Apartment 3 Bedrooms Sale Estepona

Bedrooms
3
Bathrooms
2
parking
price
453,000 €
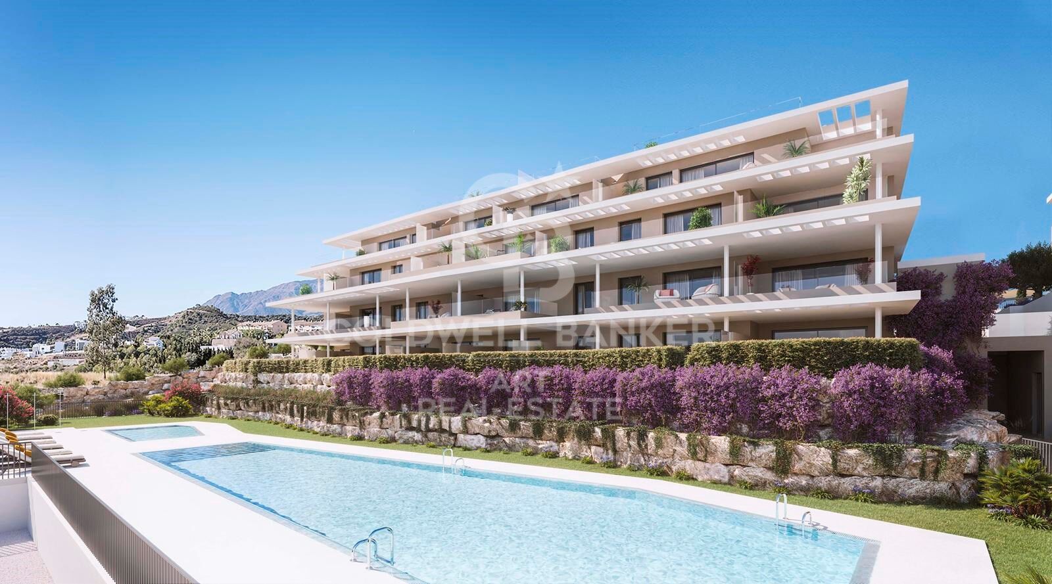
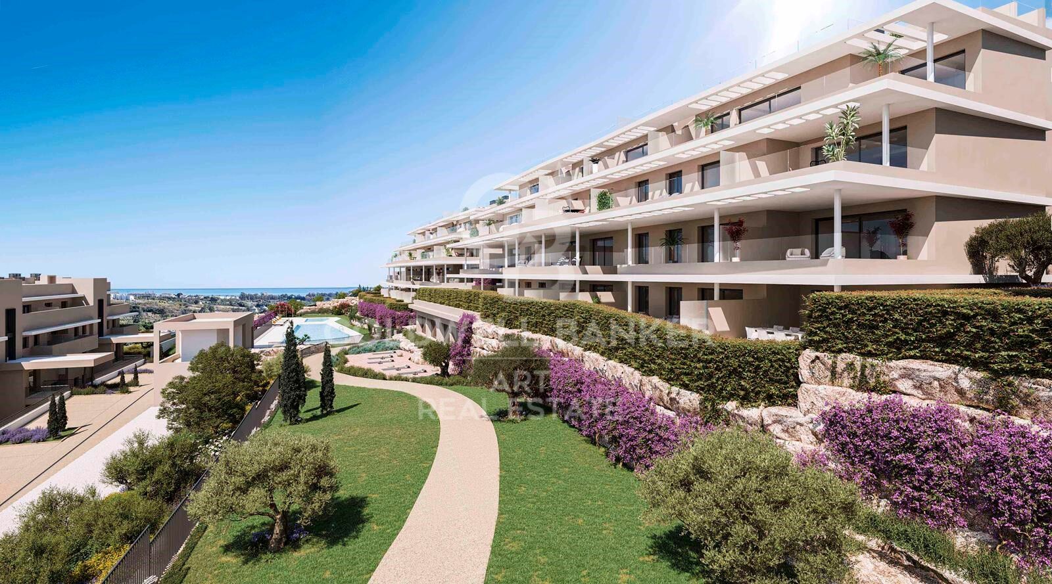
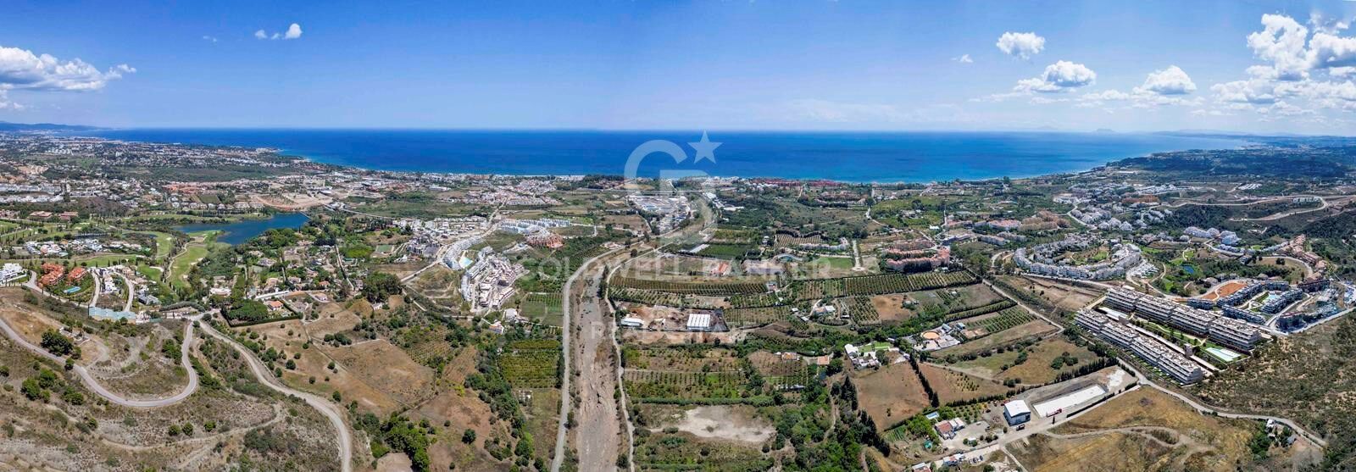
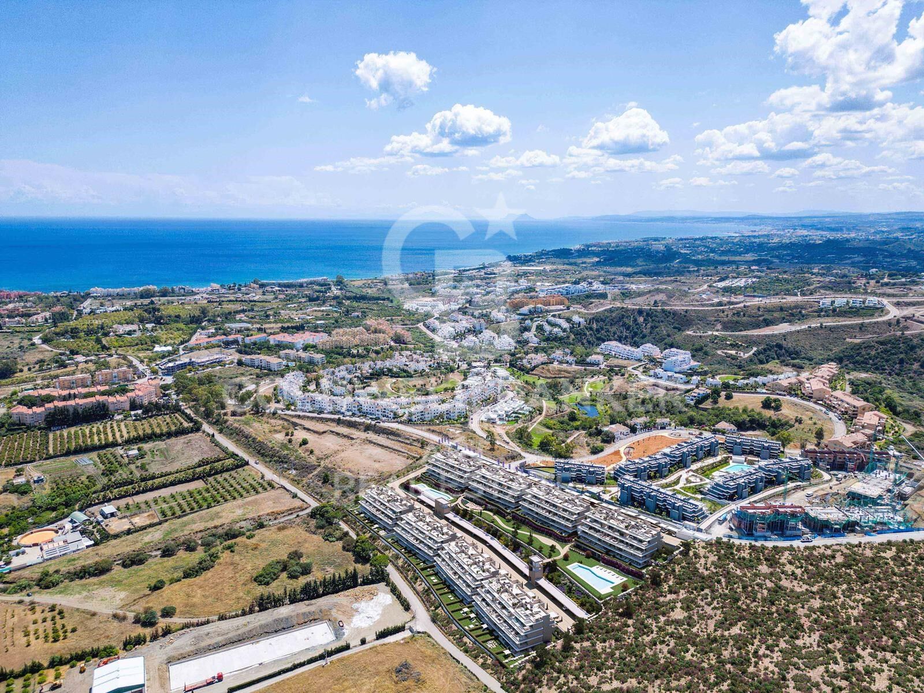
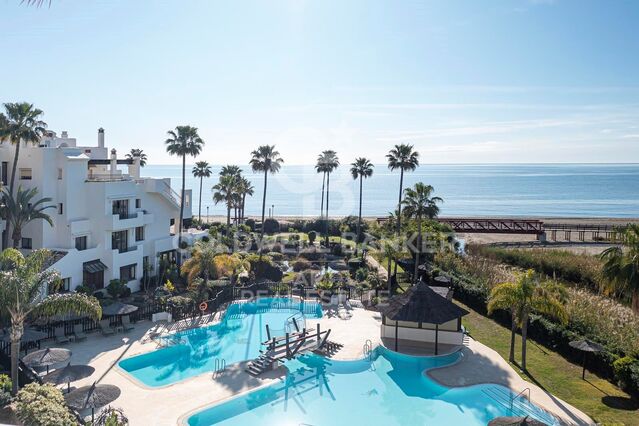
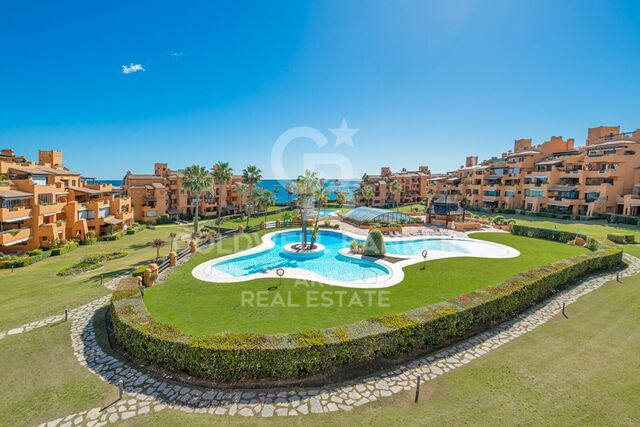
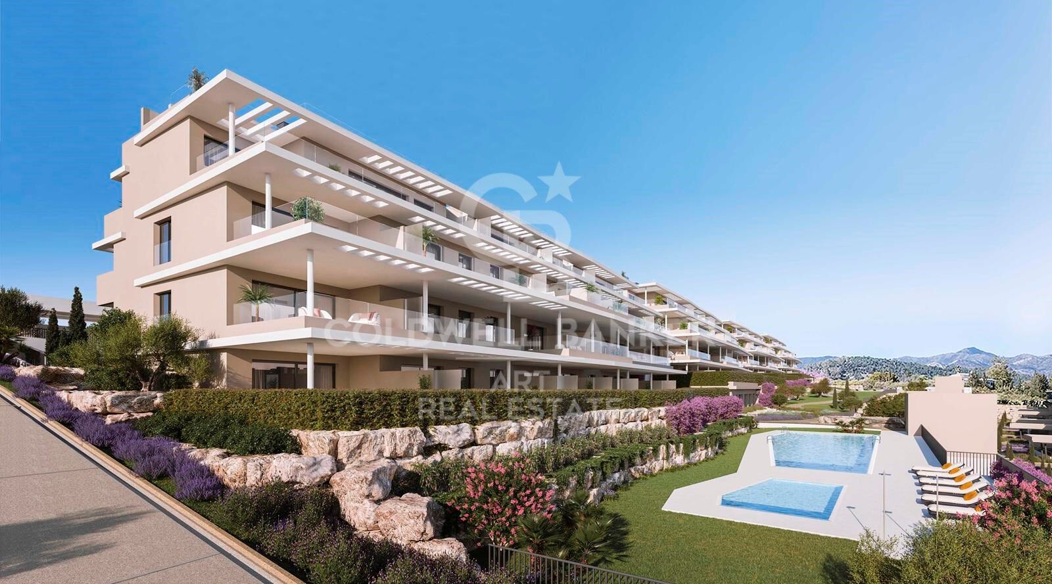
A project that opens up to the sea and the mountains, whose architecture merges harmoniously with the environment, creating a unique habitat where the sun and the Mediterranean mark the rhythm of time. At the same time, it is perfectly connected to Estepona and Marbella, which allows it to be enjoyed all year round.

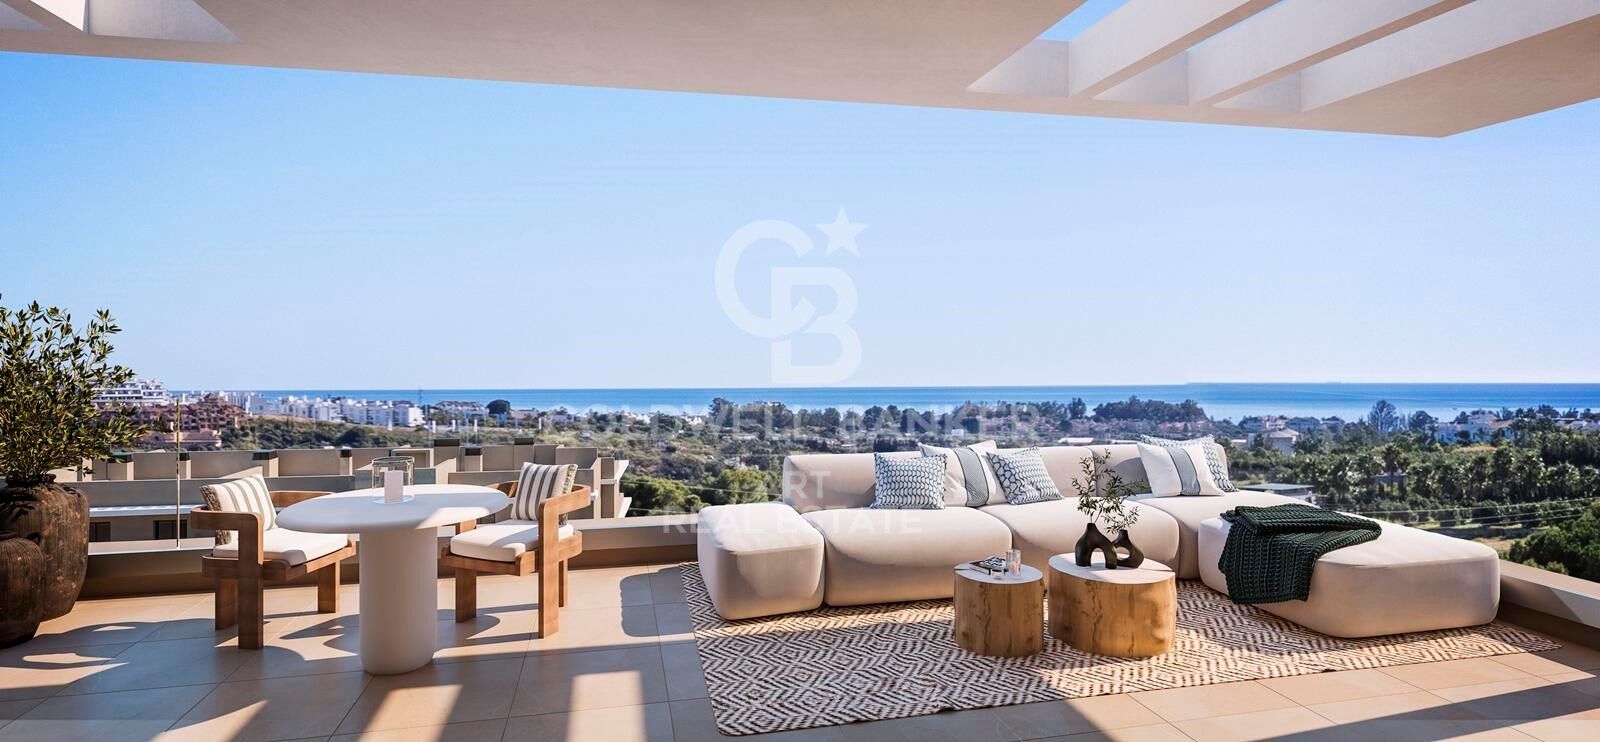
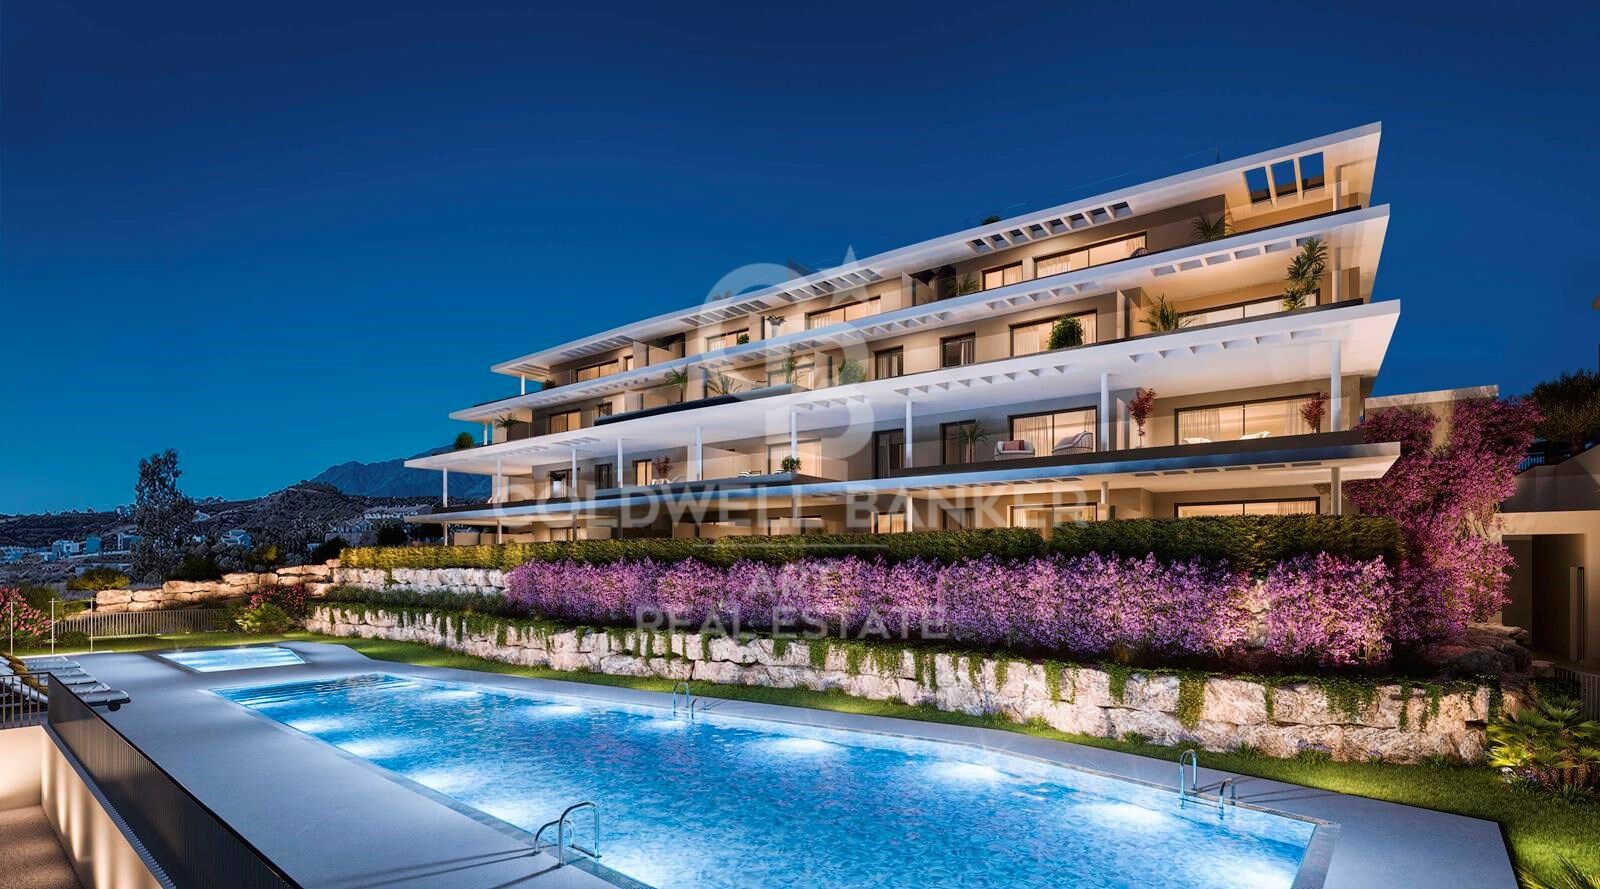
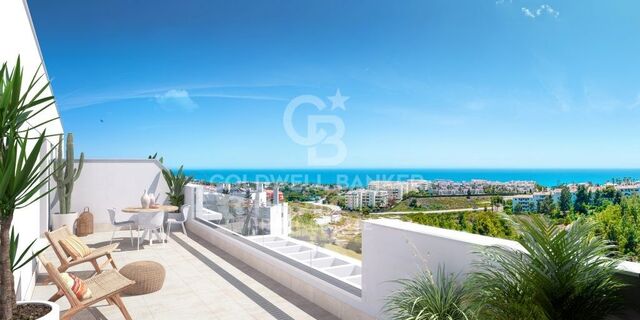
The shapes of the design adapt to the orography of the terrain, taking advantage of its elevated position to offer unbeatable views of the coast and the mountains.

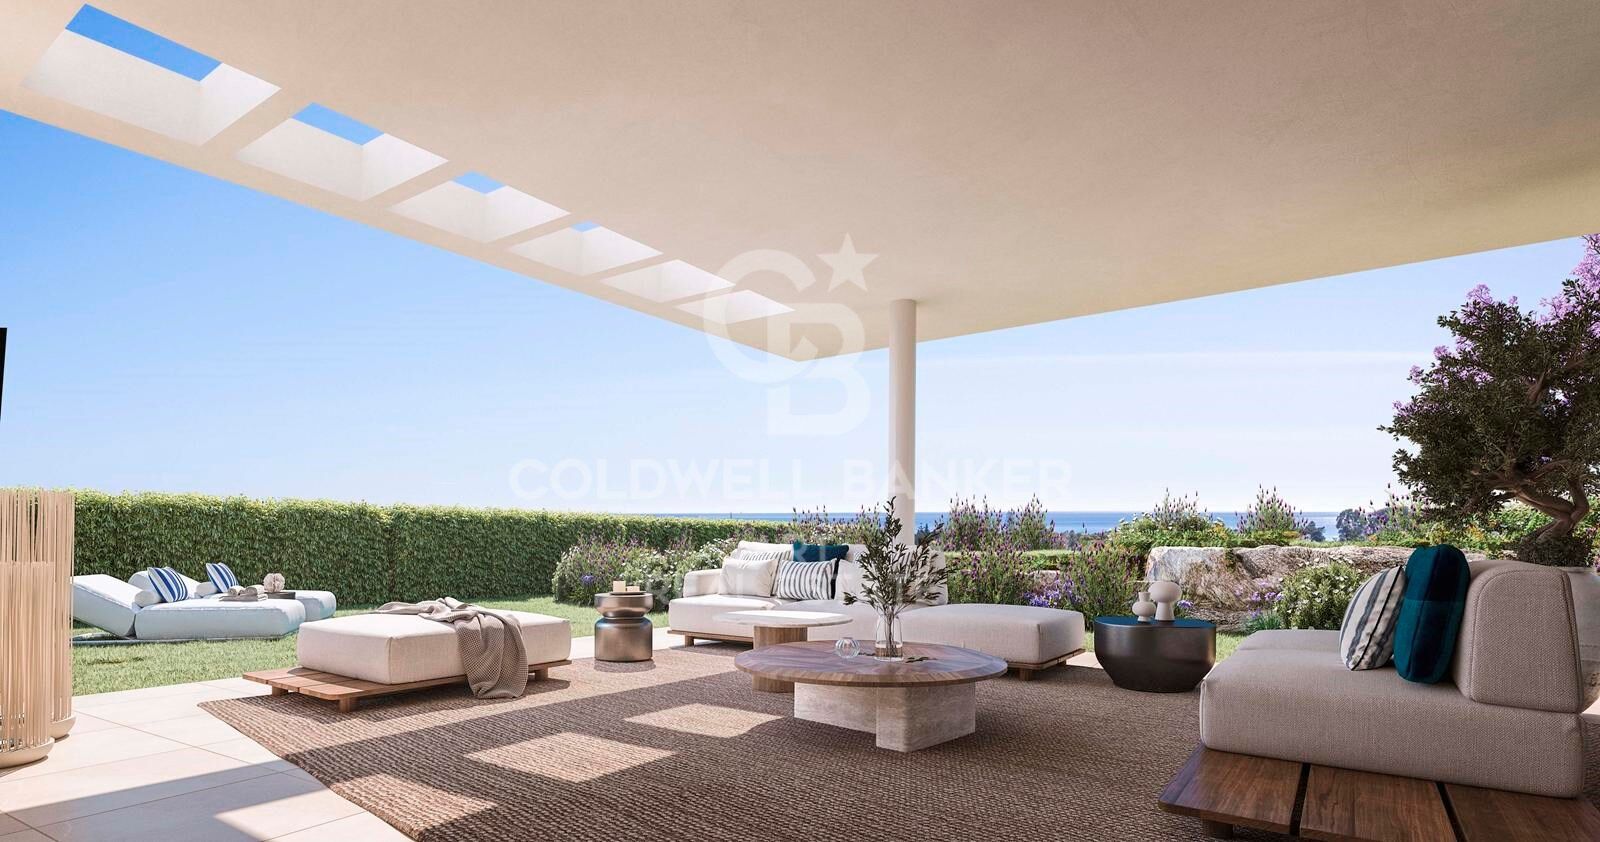
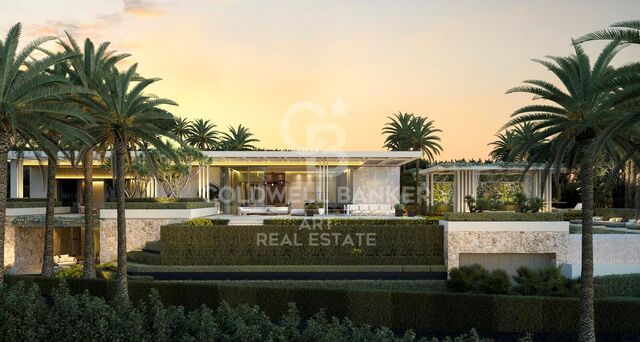
Let yourself be captivated by its simple and fluid lines, inspired by the solidity of classic constructions. The generous overhangs, which open to the outside, allow optimal use of sunlight throughout the year. This detail, combined with large terraces and large windows, integrates the environment as an essential element of the project.

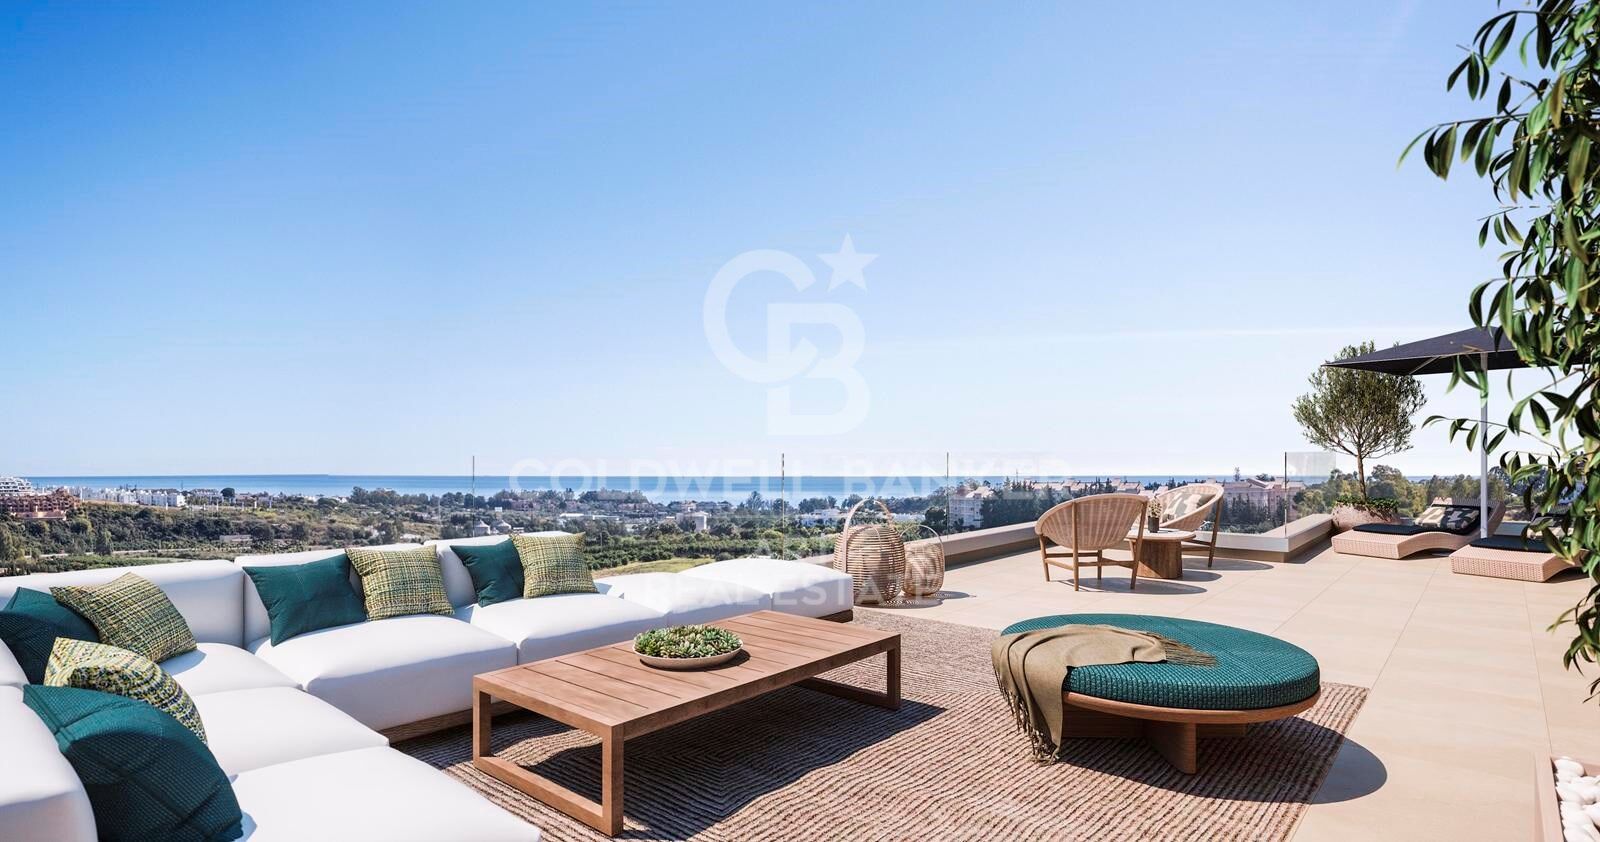
Whether on the large terraces of high-rise homes, in the private gardens on the ground floors or on the panoramic solariums of the penthouses, in every corner of this home you will have the Mediterranean at your feet.

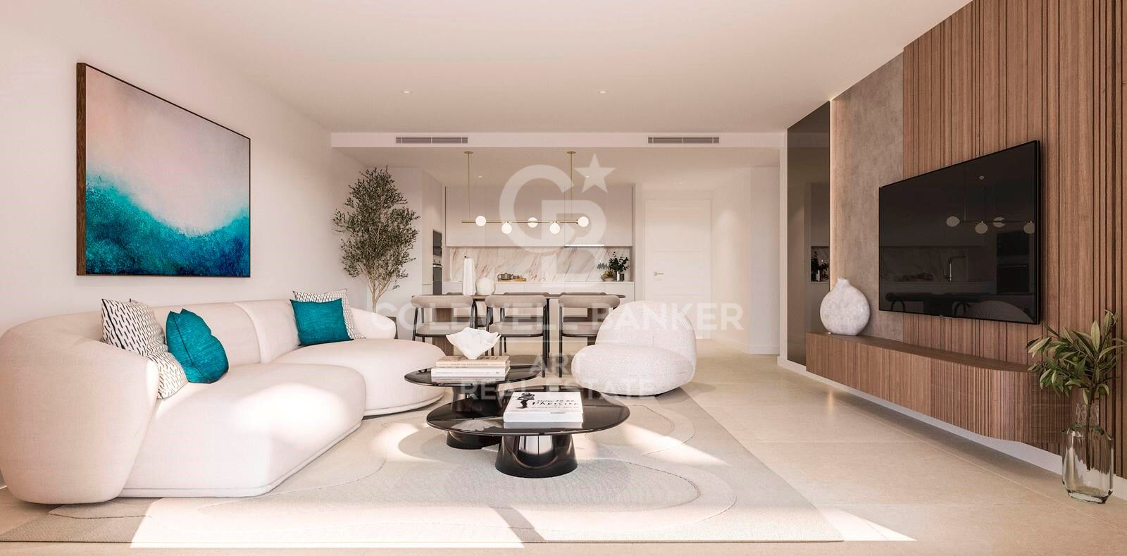
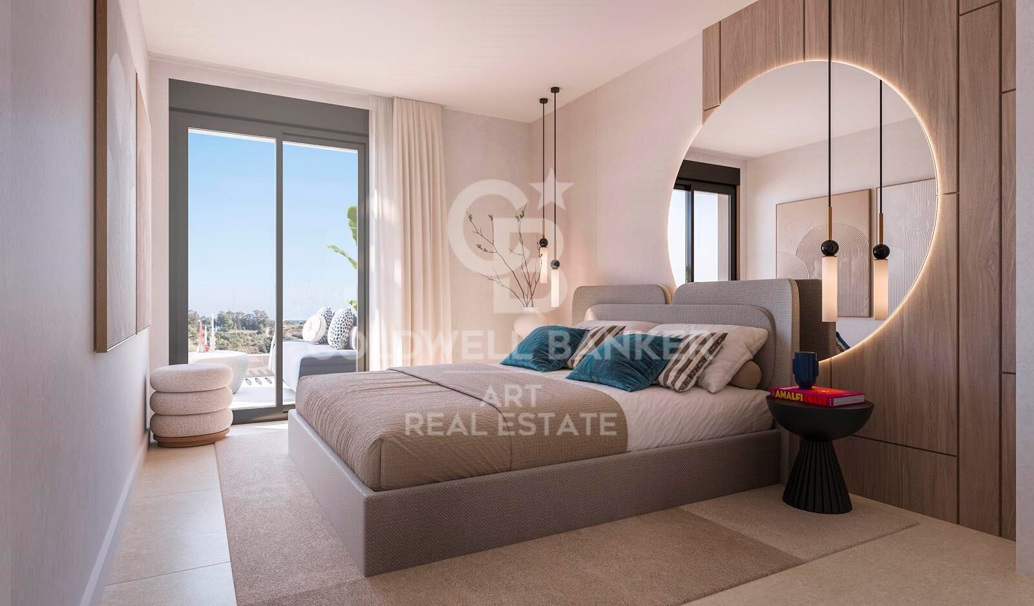
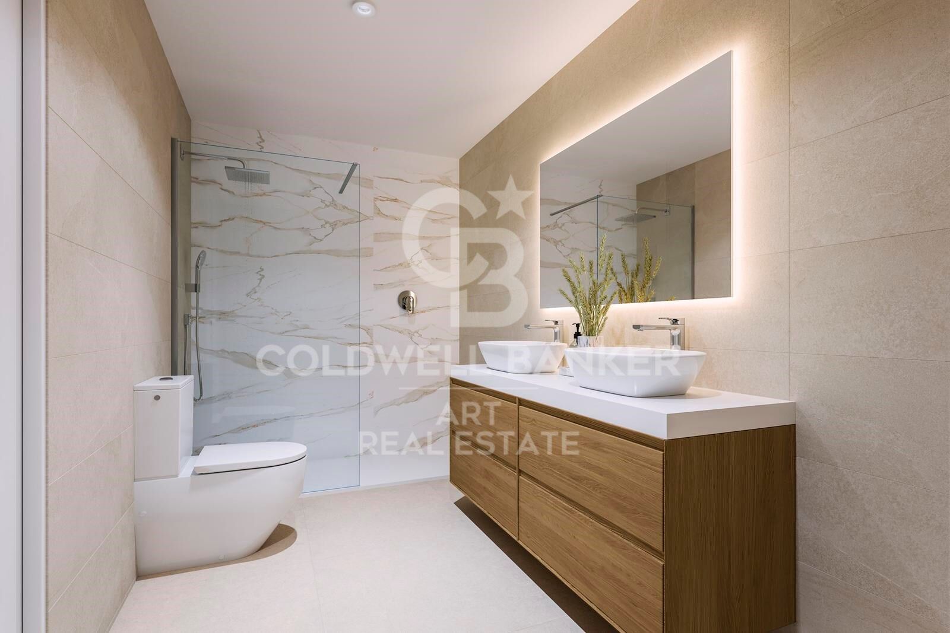
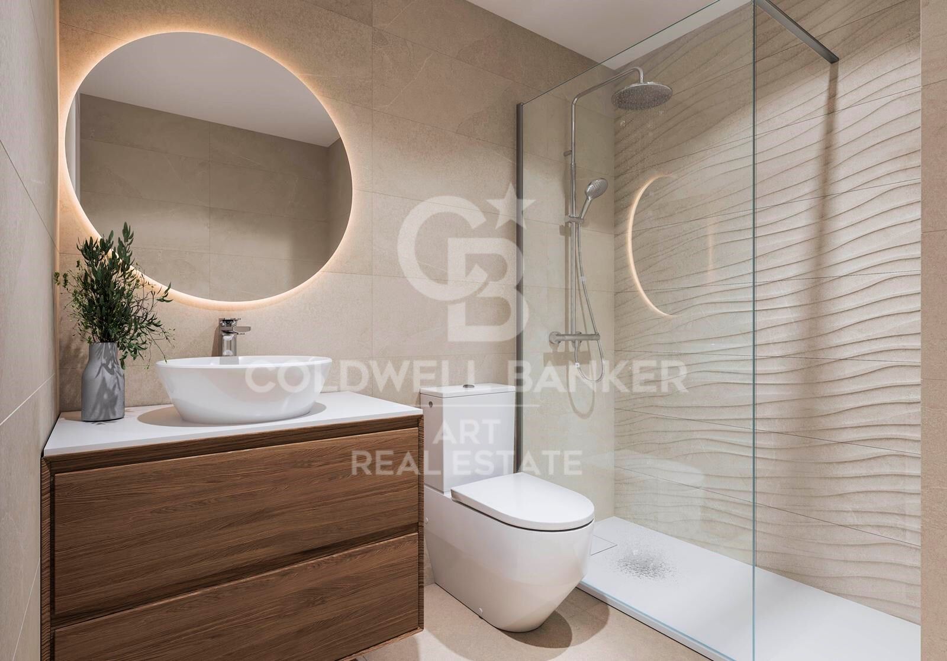
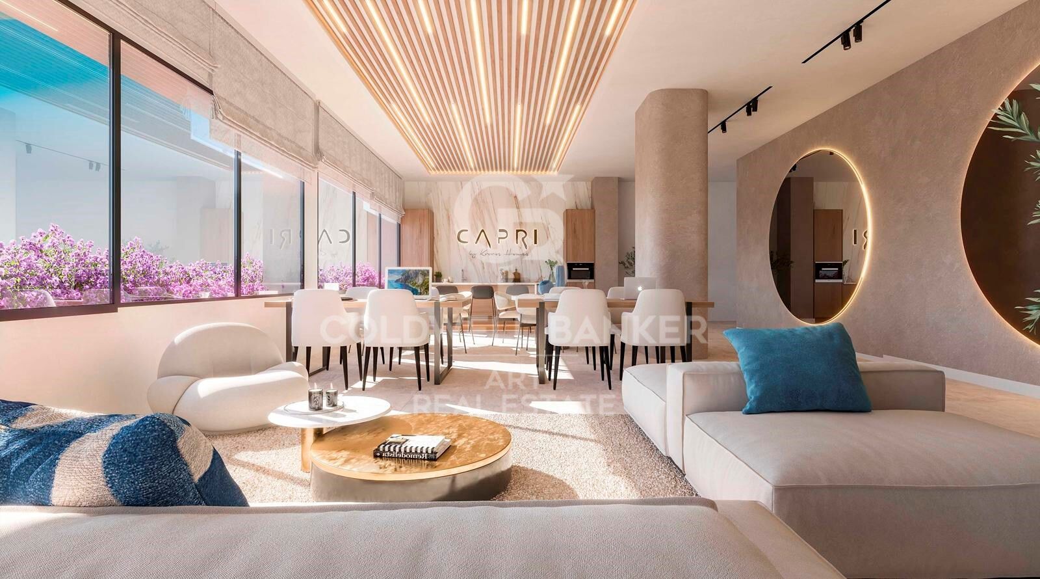
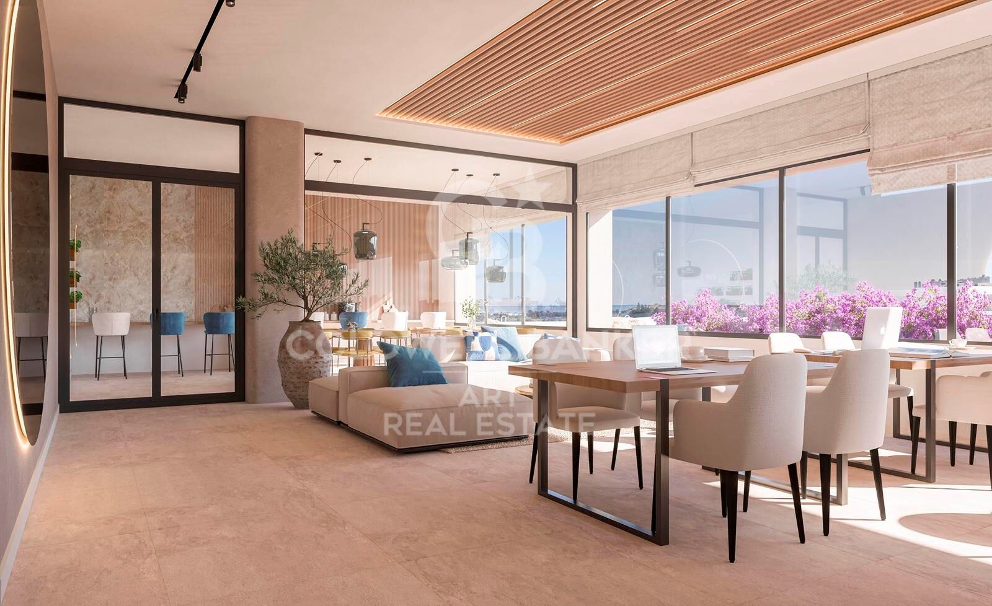
Inside, the unique layout is designed to offer spacious and bright spaces, perfectly connecting the interior environments with the exterior, maximising natural light and the feeling of spaciousness. The living room, open to the kitchen, flows continuously onto the large terrace, creating a fluid and open living experience.

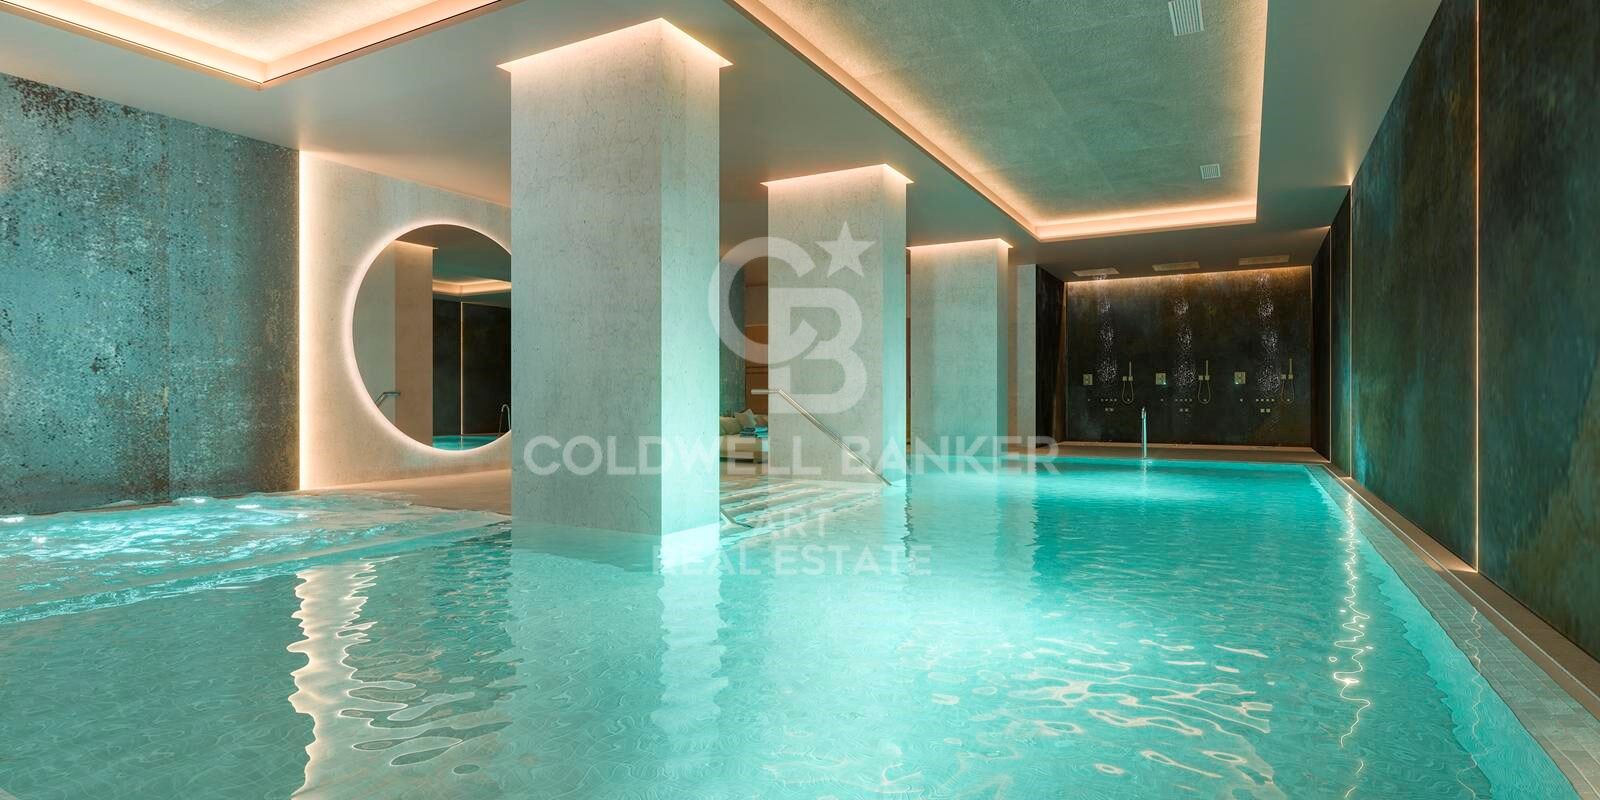
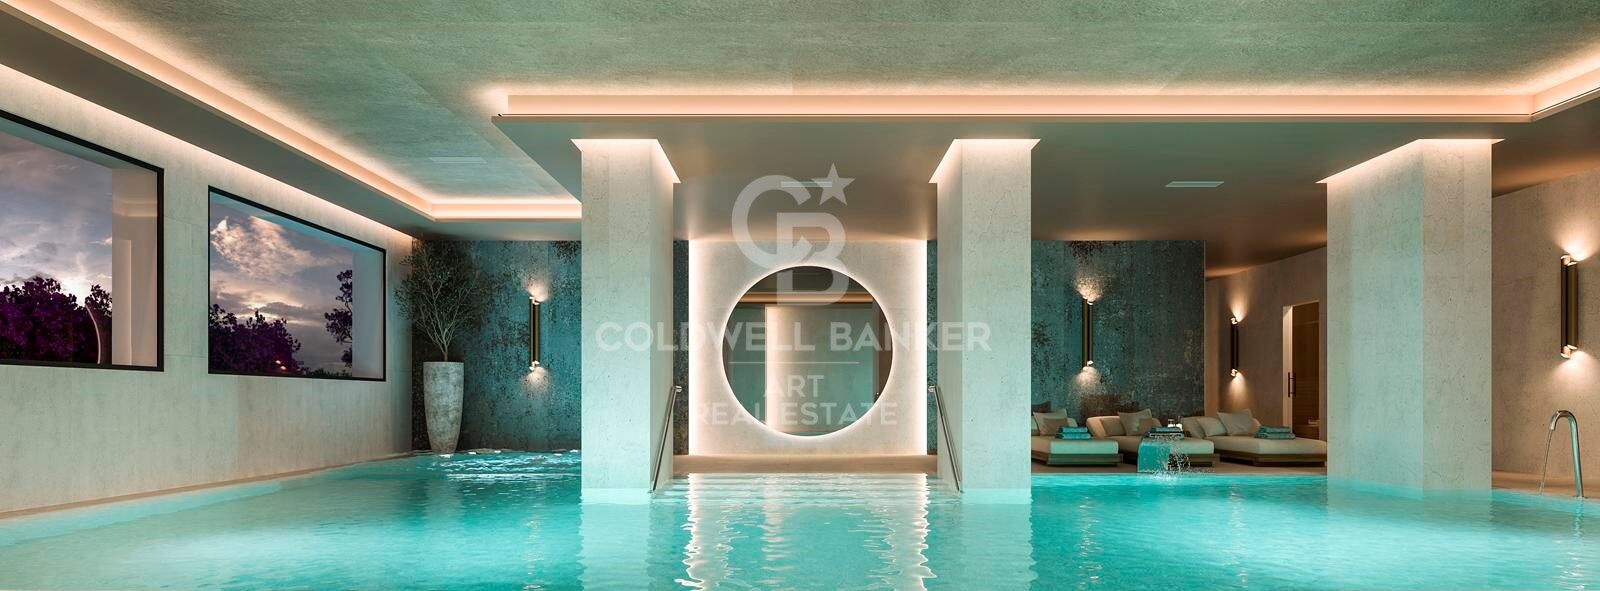
The exclusive spa, designed for total relaxation, invites you to immerse yourself in the water, enjoy the sauna and Turkish bath, and simply let yourself be carried away by rest.

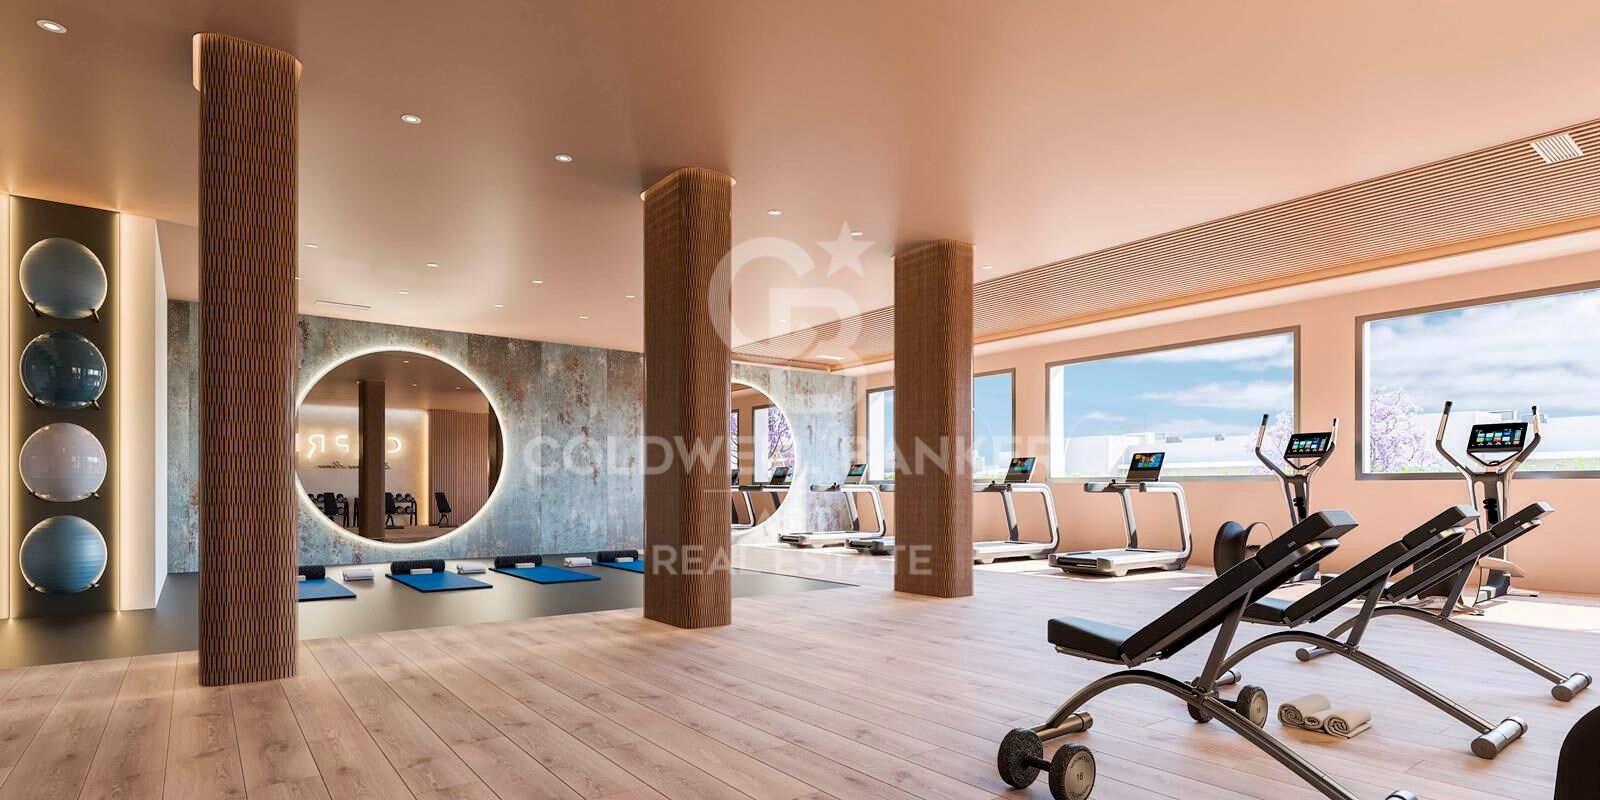
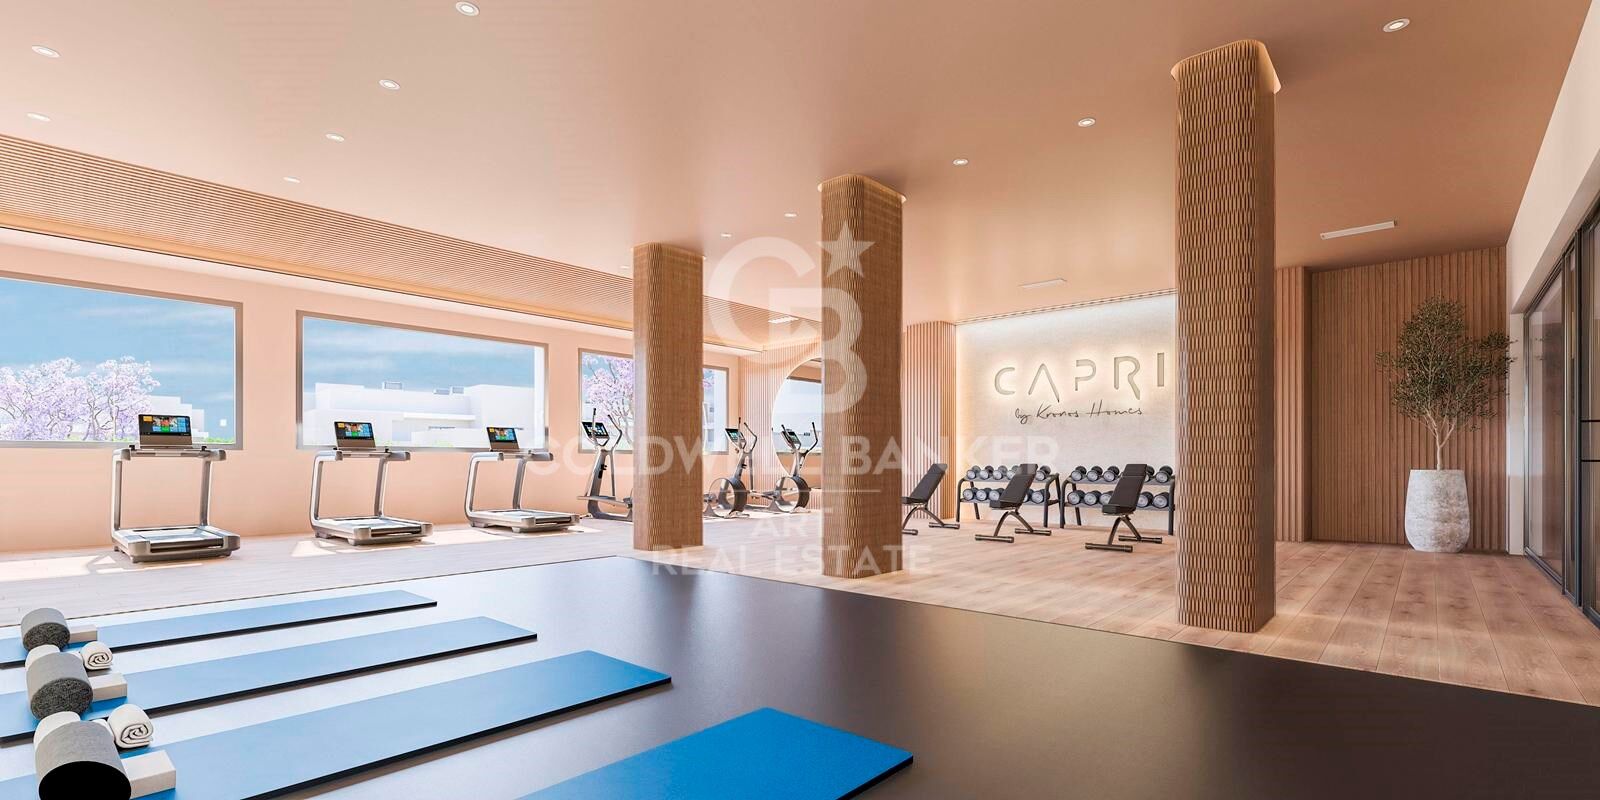
The project also features top-notch sports facilities, including a fully equipped gym with natural light and views of the stunning landscaped gardens.

A watchtower protected by the Sierra Bermeja and oriented towards the beaches of Estepona, where you can enjoy the infinite nuances of the sunrises on the Costa del Sol and stay to watch the sunset, while the long summer nights begin to unfold before you.
#ref:CBSH232_E

Property details

zone
Costa del Sol
area
Málaga
location
Estepona
district
Selwo
Property type
flat
sale
453.000 €
Reference
CBSH232_E
Bedrooms
3
Bathrooms
2
Surface
137 m2
Condition / conservation
new

Property features

lift
parking
Energy certificate
  • Pending

About Estepona

Estepona, located on the coast of the province of Malaga in southern Spain, is a charming coastal town known for its golden sandy beaches and Andalusian charm. With a temperate Mediterranean climate throughout the year, Estepona offers its residents a relaxed and pleasant lifestyle.

 

Request more info
Ref.CBSH232_E
Urb. Coto de la Serena Local 7B,
29680, Estepona
952 680 284

Related properties

Apartment 3 Bedrooms Sale Estepona
Selwo

Apartment 3 Bedrooms Sale Estepona

32 Bathrooms
A project that opens up to the sea and the mountains, whose architecture merges harmoniously with the environment, creating a unique habitat where the sun and the Mediterranean mark the rhythm of time. At the same time, it is perfectly connected to Estepona and Marbella, which allows it to be enjoyed all year round. The shapes of the design adapt to the orography of the terrain, taking advantage of its elevated position to offer unbeatable views of the coast and the mountains. Let yourself be captivated by its simple and fluid lines, inspired by the solidity of classic constructions. The generous overhangs, which open to the outside, allow optimal use of sunlight throughout the year. This detail, combined with large terraces and large windows, integrates the environment as an essential element of the project. Whether on the large terraces of high-rise homes, in the private gardens on the ground floors or on the panoramic solariums of the penthouses, in every corner of this home you will have the Mediterranean at your feet. Inside, the unique layout is designed to offer spacious and bright spaces, perfectly connecting the interior environments with the exterior, maximising natural light and the feeling of spaciousness. The living room, open to the kitchen, flows continuously onto the large terrace, creating a fluid and open living experience. The exclusive spa, designed for total relaxation, invites you to immerse yourself in the water, enjoy the sauna and Turkish bath, and simply let yourself be carried away by rest. The project also features top-notch sports facilities, including a fully equipped gym with natural light and views of the stunning landscaped gardens. A watchtower protected by the Sierra Bermeja and oriented towards the beaches of Estepona, where you can enjoy the infinite nuances of the sunrises on the Costa del Sol and stay to watch the sunset, while the long summer nights begin to unfold before you. #ref:CBSH232_F
444.000 €
Apartment 3 Bedrooms Sale Estepona
Selwo

Apartment 3 Bedrooms Sale Estepona

32 Bathrooms
A project that opens up to the sea and the mountains, whose architecture merges harmoniously with the environment, creating a unique habitat where the sun and the Mediterranean mark the rhythm of time. At the same time, it is perfectly connected to Estepona and Marbella, which allows it to be enjoyed all year round. The shapes of the design adapt to the orography of the terrain, taking advantage of its elevated position to offer unbeatable views of the coast and the mountains. Let yourself be captivated by its simple and fluid lines, inspired by the solidity of classic constructions. The generous overhangs, which open to the outside, allow optimal use of sunlight throughout the year. This detail, combined with large terraces and large windows, integrates the environment as an essential element of the project. Whether on the large terraces of high-rise homes, in the private gardens on the ground floors or on the panoramic solariums of the penthouses, in every corner of this home you will have the Mediterranean at your feet. Inside, the unique layout is designed to offer spacious and bright spaces, perfectly connecting the interior environments with the exterior, maximising natural light and the feeling of spaciousness. The living room, open to the kitchen, flows continuously onto the large terrace, creating a fluid and open living experience. The exclusive spa, designed for total relaxation, invites you to immerse yourself in the water, enjoy the sauna and Turkish bath, and simply let yourself be carried away by rest. The project also features top-notch sports facilities, including a fully equipped gym with natural light and views of the stunning landscaped gardens. A watchtower protected by the Sierra Bermeja and oriented towards the beaches of Estepona, where you can enjoy the infinite nuances of the sunrises on the Costa del Sol and stay to watch the sunset, while the long summer nights begin to unfold before you. #ref:CBSH232_I
453.000 €
Apartment 3 Bedrooms Sale Estepona
Selwo

Apartment 3 Bedrooms Sale Estepona

32 Bathrooms
A project that opens up to the sea and the mountains, whose architecture merges harmoniously with the environment, creating a unique habitat where the sun and the Mediterranean mark the rhythm of time. At the same time, it is perfectly connected to Estepona and Marbella, which allows it to be enjoyed all year round. The shapes of the design adapt to the orography of the terrain, taking advantage of its elevated position to offer unbeatable views of the coast and the mountains. Let yourself be captivated by its simple and fluid lines, inspired by the solidity of classic constructions. The generous overhangs, which open to the outside, allow optimal use of sunlight throughout the year. This detail, combined with large terraces and large windows, integrates the environment as an essential element of the project. Whether on the large terraces of high-rise homes, in the private gardens on the ground floors or on the panoramic solariums of the penthouses, in every corner of this home you will have the Mediterranean at your feet. Inside, the unique layout is designed to offer spacious and bright spaces, perfectly connecting the interior environments with the exterior, maximising natural light and the feeling of spaciousness. The living room, open to the kitchen, flows continuously onto the large terrace, creating a fluid and open living experience. The exclusive spa, designed for total relaxation, invites you to immerse yourself in the water, enjoy the sauna and Turkish bath, and simply let yourself be carried away by rest. The project also features top-notch sports facilities, including a fully equipped gym with natural light and views of the stunning landscaped gardens. A watchtower protected by the Sierra Bermeja and oriented towards the beaches of Estepona, where you can enjoy the infinite nuances of the sunrises on the Costa del Sol and stay to watch the sunset, while the long summer nights begin to unfold before you. #ref:CBSH232_G
528.000 €

Recently viewed properties

Penthouse to renovate in Castellana, Madrid
Castellana

Penthouse to renovate in Castellana, Madrid

282 m²Size44 Bathrooms
Coldwell Banker Unique presents this exclusive semi-penthouse flat located in a building designed by the prestigious architect Juan Manuel Ruiz de lah Prada, whose iconic façade is protected. The house occupies the eighth floor - above it is a recessed ninth floor - and enjoys a privileged location in the heart of the Salamanca district. Its large terrace of 35 m², facing south, offers completely unobstructed views over Madrid, making it a unique space for luminosity, privacy and spaciousness. The building has double access, one from Calle Velázquez and the other from Maldonado, connected through the garage. Two comfortable parking spaces and a storage room are included in the price. From the garage, which is easily accessible, two lifts go up to the main entrance and a separate one to the service door. The house enjoys views to the west that reach the dome of the Jesuits and the skyline of Madrid, visible from several bedrooms and bathrooms. It has three exterior bedrooms and a fourth bedroom that opens onto a bright interior patio, each with its own bathroom. The master suite, equipped with a four-metre window, opens directly onto the terrace. All rooms include large built-in wardrobes with luggage compartment. The terrace, the true heart of the house, is equipped with a fireplace/barbecue and functions as a natural extension of the living room. Its south orientation and exceptional views make it a perfect place to create a chill out atmosphere and enjoy the city in complete privacy. The generously sized kitchen includes a pantry and laundry room. In addition, there is a preliminary interior design project for a possible contemporary renovation that would reorganise the kitchen and dining room next to the living room, creating a separate area for the four bedrooms with their bathrooms and a guest toilet. The plan of the house is provided. In the second basement, with access from the service core, there is a private storage room of 15 m². The finca offers central hot water, central heating and air conditioning, as well as a concierge service with housing in the building itself. A unique and exclusive property, perfect for those looking for spaciousness, light, privacy and an exceptional terrace in one of the best locations in Madrid. #ref:CBUQ1174
4.370.000 €
Apartment 2 Bedrooms Sale Canillo
El Forn-El Prats-Meritxel

Apartment 2 Bedrooms Sale Canillo

100 m²Size22 Bathrooms
GALÍ Real Estate is honored to present the 'VORA RIU' development, where ski and mountain lovers will find the best setting to enjoy an exclusive lifestyle.~The project masterfully blends tradition, design, and comfort, respecting the alpine style and contemporary minimalism.~This new high-end development uses fine materials such as wood and stone to provide warmth and comfort, along with the most sustainable and efficient improvements such as home automation, underfloor heating, and LED lighting. All interior finishes, as well as appliances and furnishings, are from top-quality brands that prioritize energy efficiency.~Units range from one to three bedrooms, ranging from 62 to 173 m2. Each home has a private ski room for the safe and secure storage of all ski equipment, as well as a clothes drying cabinet to ensure maximum comfort for the entire family.~The underground floors feature two floors reserved for convenient parking spaces and spacious storage rooms, which will feature pre-installed electric car charging stations and low-energy lighting for greater efficiency.~You are undoubtedly looking at the project where you can enjoy high standards, nature, comfort, and an exclusive lifestyle tailored for all those who want to enjoy an incomparable setting.~99.95 m2 apartment with a 9,26 m2 terrace included. It has two double bedrooms, one en suite, and a full bathroom.~Included in the price 2 parking spaces and 1 storage room #ref:05119/5210
1.182.833 €
Altea Sense: an elevated lifestyle between the sea and the mountains
Altea la Vella

Altea Sense: an elevated lifestyle between the sea and the mountains

244 m²Size32 Bathrooms
Waking up every morning surrounded by a privileged natural environment, breathing in the serenity of the Mediterranean, is an experience that can become your day to day. Nestled in the beautiful coastal town of Altea, on the sought-after Costa Blanca, Altea Sense is born, an exclusive residential project made up of 20 luxury apartments that redefine the concept of well-being and elegance. Can you imagine living just 500 metres from the beach, with access to a peaceful marina and its charming jetty? This property gives you that possibility, merging the inspiration of the sea and the mountains with an architectural design that invites contemplation and harmony. The flat offers a total constructed area of 244 m², including a magnificent cantilevered terrace of 78 m² from where you can enjoy spectacular 180º frontal sea views. Thanks to its large glass walls, natural light invades every corner and blurs the boundaries between the interior and the exterior landscape, creating a constant feeling of spaciousness and freedom. Its interior houses a spacious living-dining room with an open-concept kitchen, three bedrooms, two bathrooms (one en suite), plus two private closed garage spaces and a storage room. Every detail has been conceived to convey distinction and modernity, with top quality materials and impeccably designed finishes. The communal areas of Altea Sense have been designed as an extension of your home: fully equipped gym, heated indoor pool, spa, social club, children's area, lush gardens and a communal outdoor pool complete this exclusive setting. Altea Sense is not just a home, it is your new refuge from the Mediterranean. A place where everyday luxury merges with the lifestyle you've always wanted. 'Merely illustrative plans subject to technical, legal or commercial modifications by the project management or competent authority.' #ref:CBS572N
2.230.000 €
Spectacular house with pool and large garden in Vallvidrera
Vallvidrera - Tibidabo - Les Planes

Spectacular house with pool and large garden in Vallvidrera

381 m²Size2.709 m²Plot64 Bathrooms
Located in one of the most privileged areas of Vallvidrera, this spectacular detached home stands out for its natural surroundings, privacy, and south-facing orientation that ensures sunlight throughout the day. Just 10 minutes from the center of Barcelona and only a few steps from public transport (FGC), it is ideal for those seeking peace and quiet without giving up urban connectivity. The house is distributed over three floors, connected by an internal staircase and an elevator, providing easy access and daily convenience. On the main floor, there is an elegant day area with distinct and well-defined spaces: a living room with fireplace and library, an independent dining room, a cozy sitting area ideal for TV or reading, a fully equipped kitchen with pantry and laundry area, and a guest toilet. This entire floor opens to the outside through large windows leading to terraces and porches with direct access to the garden. The upper floor features an exclusive master suite with a walk-in closet, private bathroom, workspace, and access to a balcony with open views of the surrounding landscape. The house currently has 2 bedrooms, but thanks to its spacious layout, up to 3 additional rooms can easily be created with a light partition (plasterboard), adapting to each family's needs. Outdoors, the natural grass garden is a standout feature. It includes a swimming pool with an eco-friendly oxygenation system, a chill-out area with a summer dining space, auxiliary kitchen, full bathroom, and technical room that could be converted into a separate guest or service apartment. The property also includes a covered garage for three cars with a storage room at street level, with direct access to the house through both the main entrance and the elevator. Just a few minutes' walk from the FGC station, the house offers quick access to central Barcelona. Vallvidrera is a unique residential area set within a natural park, where greenery, privacy, and fresh air combine with unbeatable views and proximity to the city. A perfect home for those seeking the ideal balance between nature, comfort, and urban life. The sale price does not include taxes or expenses arising from the transaction which, in accordance with current regulations, are payable by the buyer: (i) for second-hand properties, the Property Transfer Tax (ITP) at the rate applicable in the corresponding Autonomous Community; (ii) for newly built properties, VAT and Stamp Duty (AJD) in accordance with current regulations; (iii) notary and land registry fees; and (iv) administrative/processing fees if contracted. Availability to be agreed. The offer is subject to price changes or withdrawal from the market without prior notice. The information provided, including surface areas, is for guidance purposes only. Real estate brokerage fees shall be borne by the corresponding party in accordance with the signed agreement. Detailed and personalized information will be provided to any interested party prior to the payment of any deposit, in compliance with applicable national and regional regulations. #ref:CB4431LL
1.950.000 €
Exclusive designer villa in Almenara Golf, Sotogrande
San Enrique - Guadiaro - Pueblo Nuevo

Exclusive designer villa in Almenara Golf, Sotogrande

750 m²Size2.536 m²Plot55 Bathrooms
We present an exceptional opportunity: the finest villa project currently available in the prestigious Almenara Golf resort in Sotogrande. This newly built property has been carefully designed to blend seamlessly with its natural surroundings, offering the perfect balance of contemporary architecture, complete privacy, and breathtaking panoramic views*of the sea and the golf course. The plot benefits from a privileged orientation, ensuring total privacy and unobstructed views from all main rooms, including the terraces, the pool, the kitchen, the living room, and three of the four bedrooms. The project is the creation of a renowned Spanish architect, awarded at the Andalucía Architecture Awards, whose signature style is characterized by fluid and harmonious designs that integrate beautifully with the Mediterranean landscape. His ability to combine modern architecture with nature has made him a reference in the region. The construction is supervised by an experienced Swiss project manager, who oversees every detail of the process, ensuring the highest standards of quality and complete client satisfaction throughout each phase of the development. The established Mediterranean garden, with mature trees and native vegetation, can be tailored to the owner's preferences, including additional shaded areas, without compromising the stunning sea views or the natural setting. Planned layout: On the entrance level, the villa features a spacious living room with large windows, a generous en-suite bedroom, a gym, both covered and open terraces, and a spectacular infinity pool. The first floor offers three additional en-suite bedrooms, a second living room, several private terraces, and a rooftop garden, perfect for enjoying the surroundings in complete privacy. Features and finishes: The property will include underfloor heating, a home automation system, a **private lift, solar energy, and many other features that reflect the highest standards of luxury living. This project represents a unique investment opportunity in one of the most exclusive areas of the Costa del Sol, combining luxury, design, and nature in an unmatched setting. #ref:CBSH2531
5.150.000 €
Spectacular frontline golf villa in La Quinta, Benahavís.
El Madroñal

Spectacular frontline golf villa in La Quinta, Benahavís.

771 m²Size1.009 m²Plot67 Bathrooms
Frontline golf residence designed to offer privacy and unobstructed views of the golf course and the Mediterranean Sea. Set on a 1,009 m² plot with 771 m² of meticulously executed built space, the villa stands out for its clean architectural lines, symmetry, and seamless connection between indoor and outdoor areas. With architecture and interior design by NMobe, its elevated and gated position makes it one of the most secure and exclusive homes in this prestigious enclave. Inside, the villa features exclusive furniture by Aalto Exclusive Design, delivering a coherent aesthetic defined by natural tones, high-end materials, and bespoke details. The main living area is spacious and filled with natural light, designed to enhance flow, with large sliding panels that open the entire space onto the terrace. Integrated lighting, refined textures, and carefully selected furniture create a functional yet visually striking atmosphere. The kitchen and dining area maintain the same level of design, with an elegant layout, top-of-the-range appliances, generous work surfaces, and ample storage. The open-plan configuration allows direct interaction with the living room and terrace, making the main floor ideal for both everyday living and entertaining. Large windows frame the landscaped surroundings and views, turning every room into a viewpoint. Outdoor living is a key feature, with the ground-floor terrace offering an infinity pool overlooking the golf course, a sunken chill-out area, a fully equipped barbecue station, and dedicated spaces for dining and relaxation. The upper-floor terraces extend the outdoor experience from the bedrooms, providing private areas to enjoy the surroundings. The lower level is dedicated to leisure and wellness, featuring a custom-designed entertainment room with a full bar, an impressive spa with an indoor pool and sauna, and a private gym. A secure garage with an electric vehicle charging point completes the amenities. Combining architectural precision, premium interiors, and a frontline golf location, this villa represents one of the most comprehensive luxury offerings in La Quinta. #ref:CBSH1344
7.395.000 €
Coldwell Banker Art Real Estate
Urb. Coto de la Serena Local 7B,
29680, Estepona
De 10 a 19 hs
Newsletter

Find your home abroad with the support of the Coldwell Banker® network

Visit our global websites to learn more about your ideal property in the most exclusive destinations

We use our own and third-party cookies to make our website work safely and personalize its content. Likewise, we use cookies to measure and obtain data on your navigation and to adjust advertising to your tastes and preferences. Press the "Accept all" button to confirm that you have read and accepted the information presented. To manage or disable these cookies, click on "Configuration". For more information see our cookies policy.
Modify cookies
Technical and functional Always active
This website uses its own Cookies to collect information in order to improve our services. If you continue browsing, you accept their installation. The user has the possibility of configuring his browser, being able, if he so wishes, to prevent them from being installed on his hard drive, although he must bear in mind that such action may cause difficulties in navigating the website.
They allow the monitoring and analysis of the behavior of the users of this website. The information collected through this type of cookies is used to measure the activity of the web for the elaboration of user navigation profiles in order to introduce improvements based on the analysis of the usage data made by the users of the service. They allow us to save the user's preference information to improve the quality of our services and to offer a better experience through recommended products.
These cookies are used to store information about the preferences and personal choices of the user through the continuous observation of their browsing habits. Thanks to them, we can know the browsing habits on the website and display advertising related to the user's browsing profile.