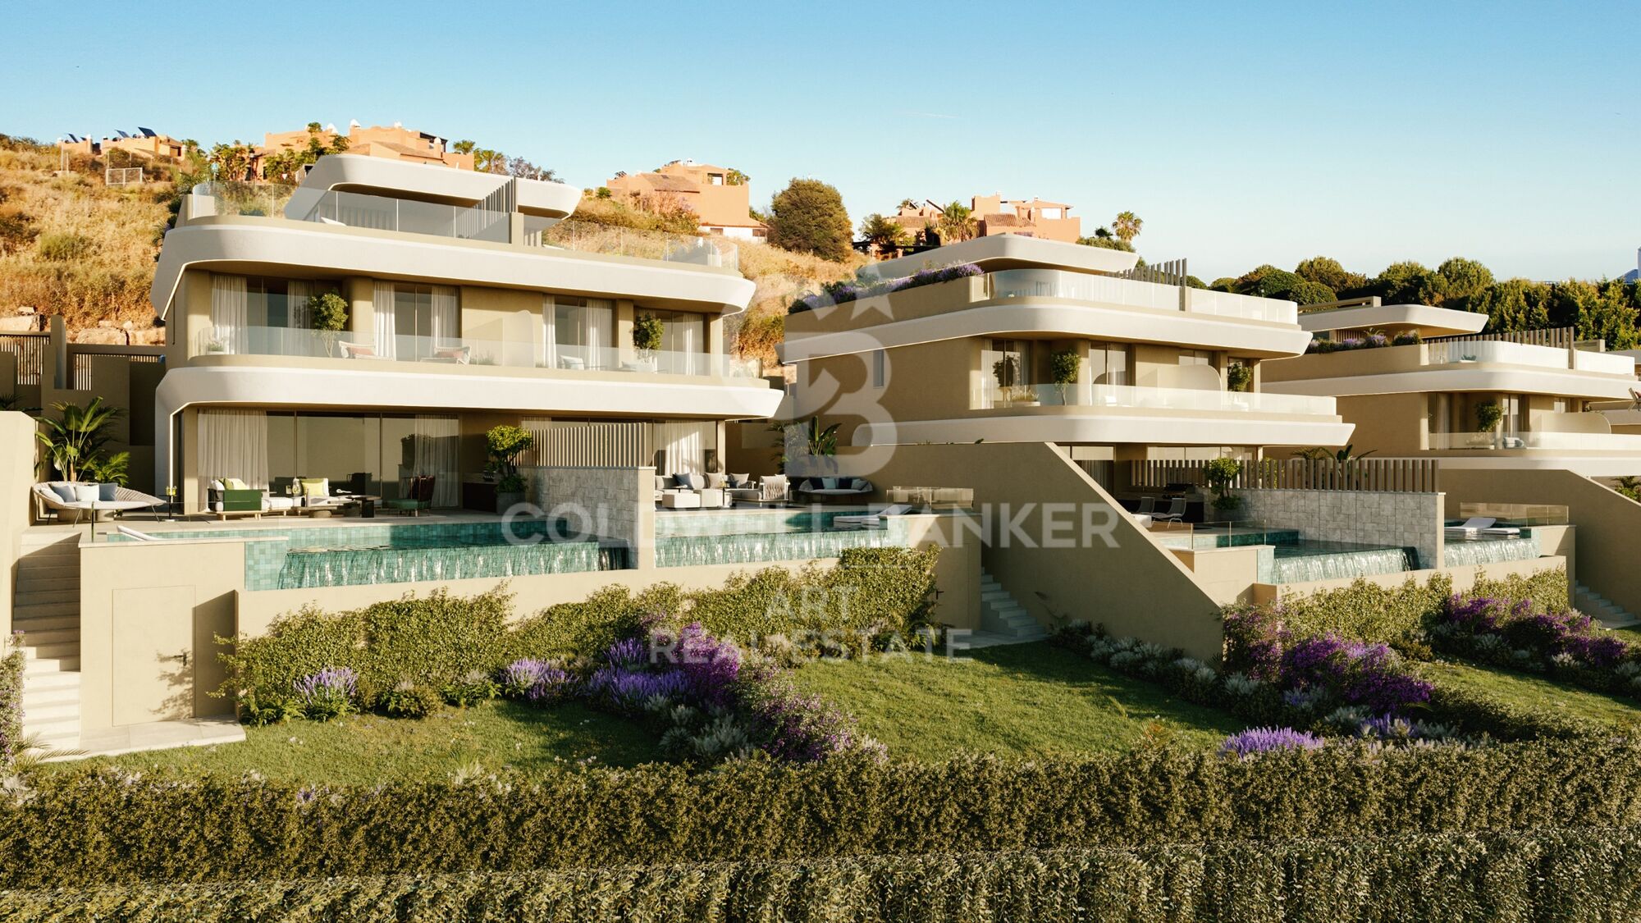
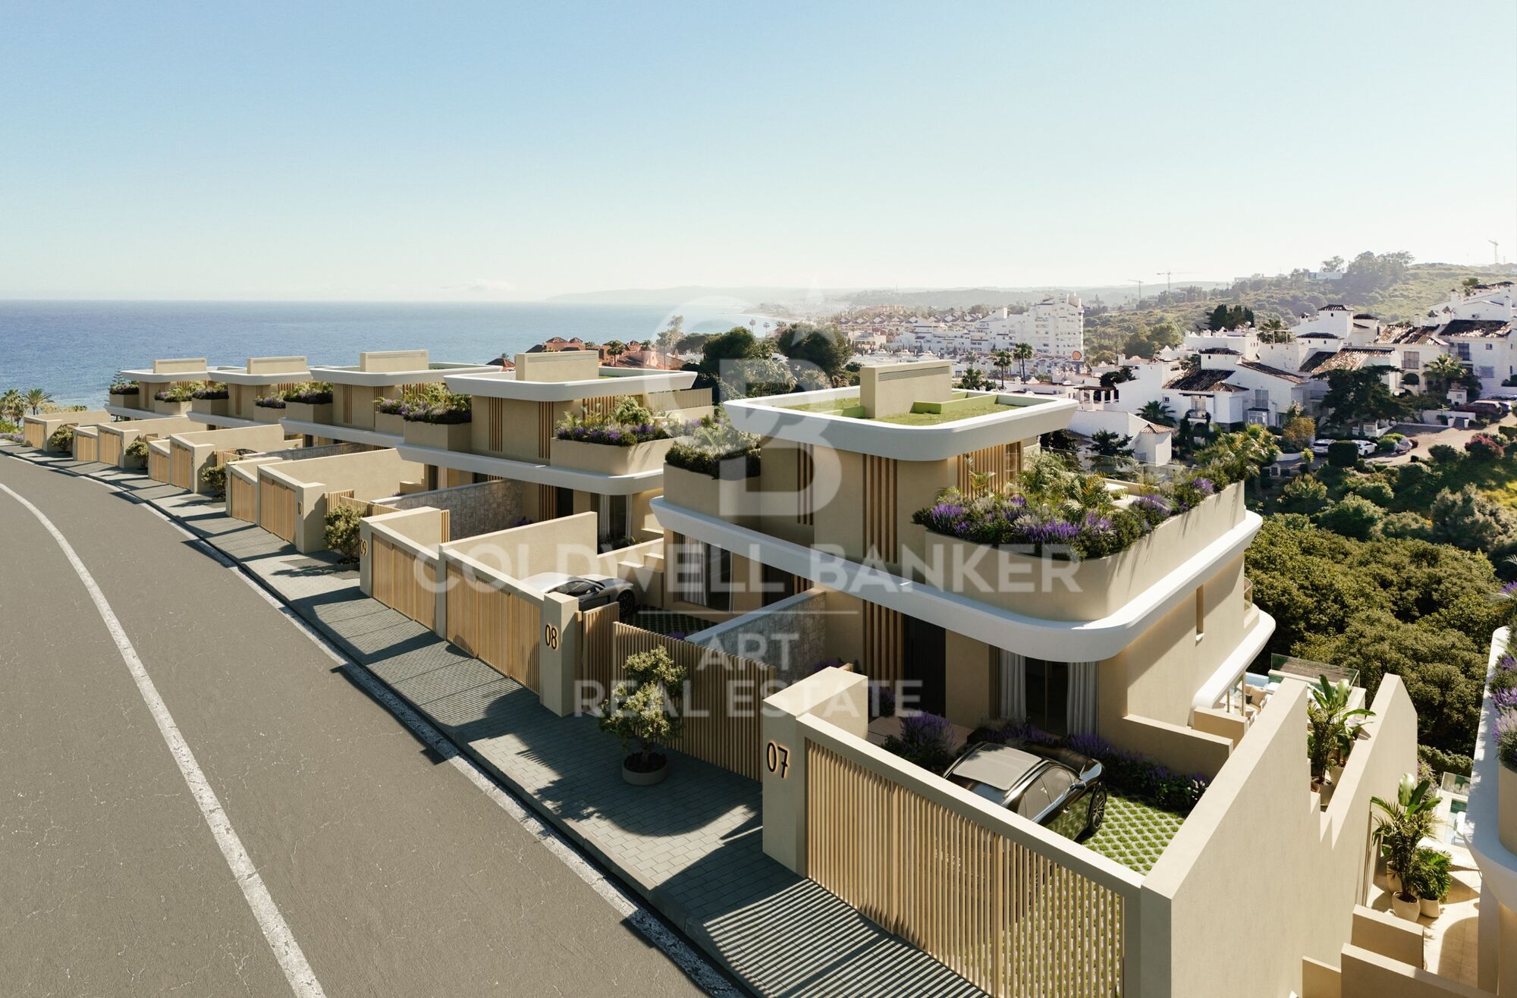
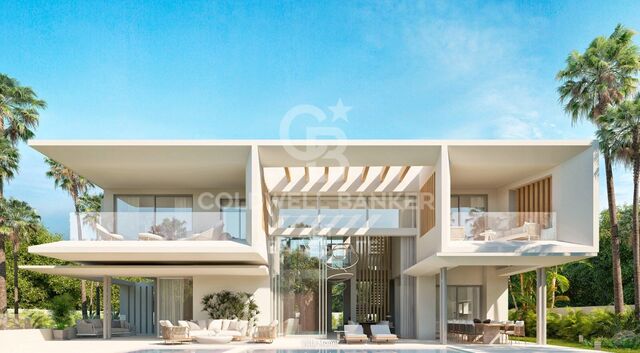
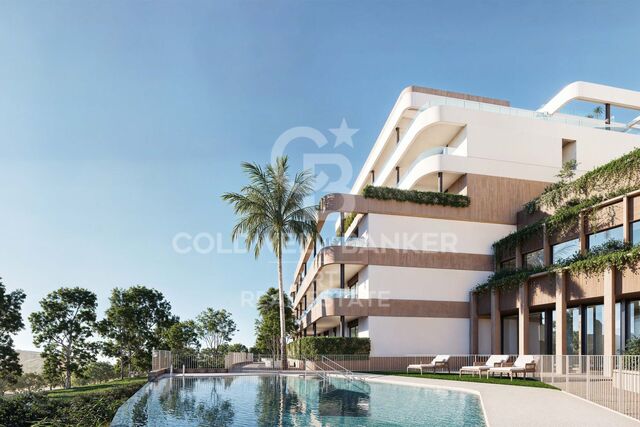
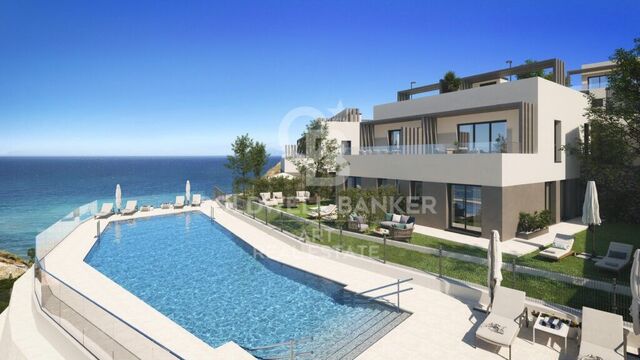
Exclusive semi-detached houses in the prestigious Seghers area, Estepona

Units
5
Surface
140 m² - 240 m²
from
price
1.220.000 €
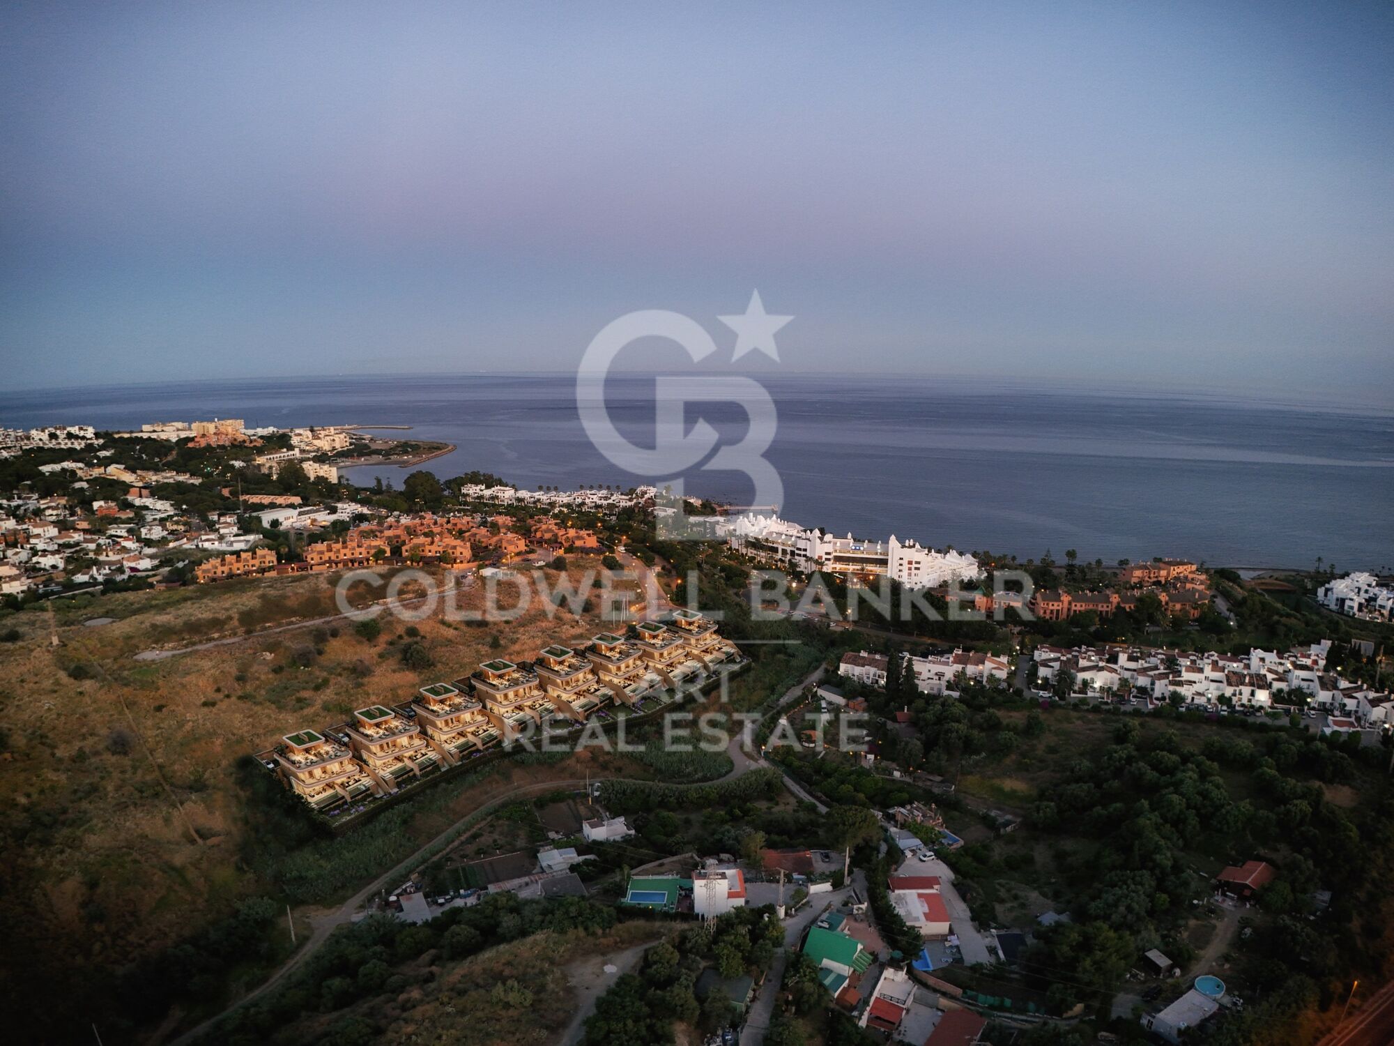
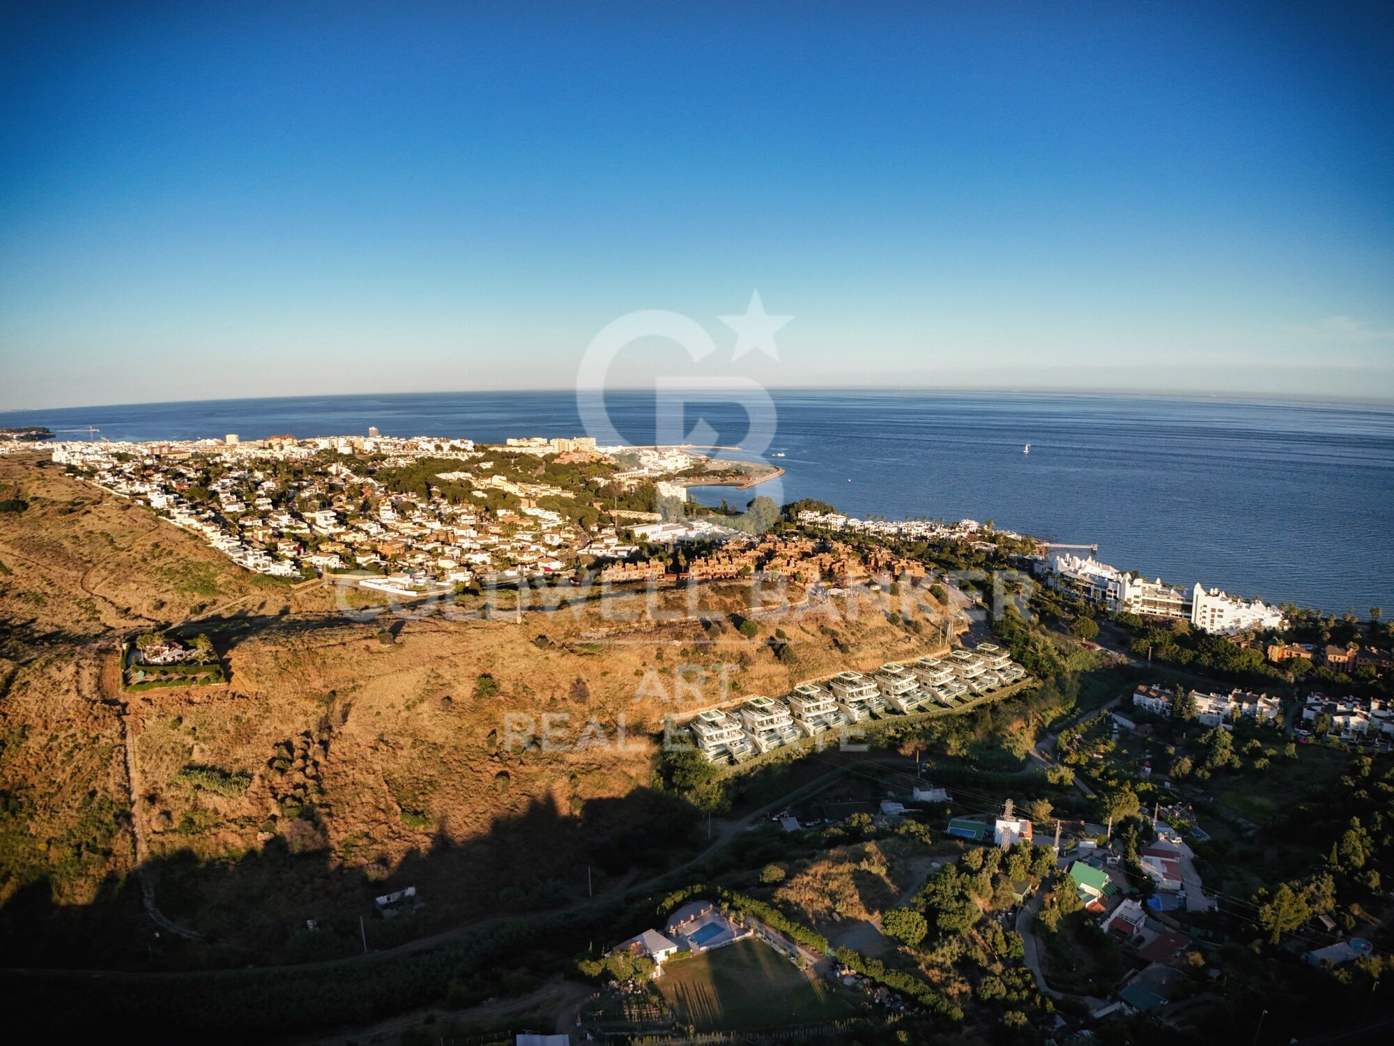
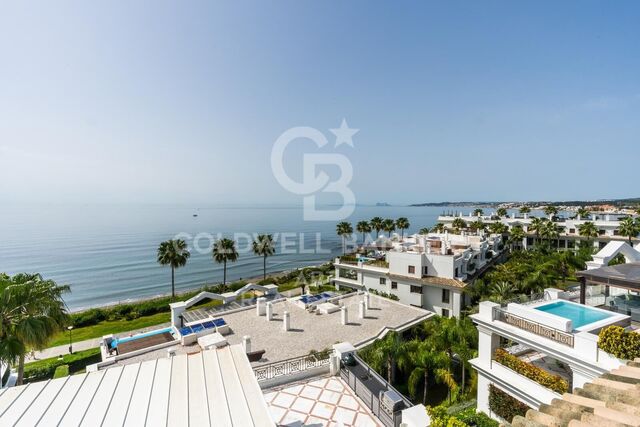
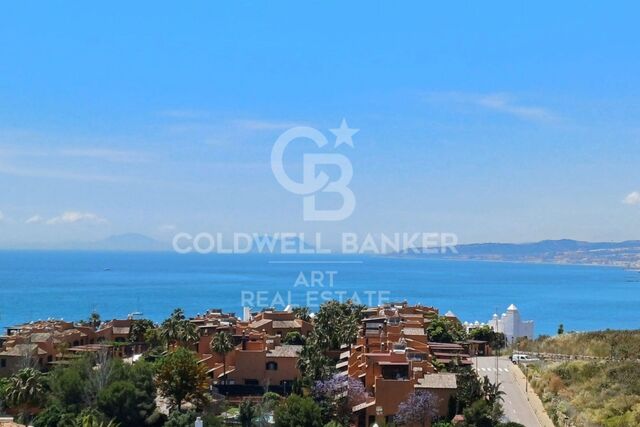
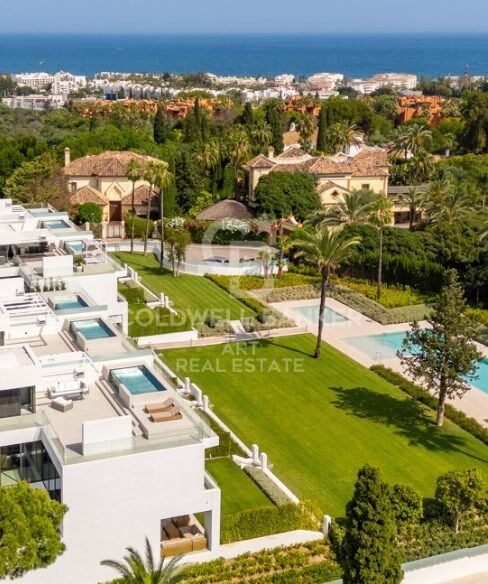
Located in one of the most sought-after residential areas of the city, Seghers represents the perfect fusion of privacy, nature, and proximity to the sea. Just a few steps from Estepona's historic center and the vibrant marina, this peaceful development has become a privileged enclave for those seeking well-being, comfort, and a Mediterranean lifestyle.

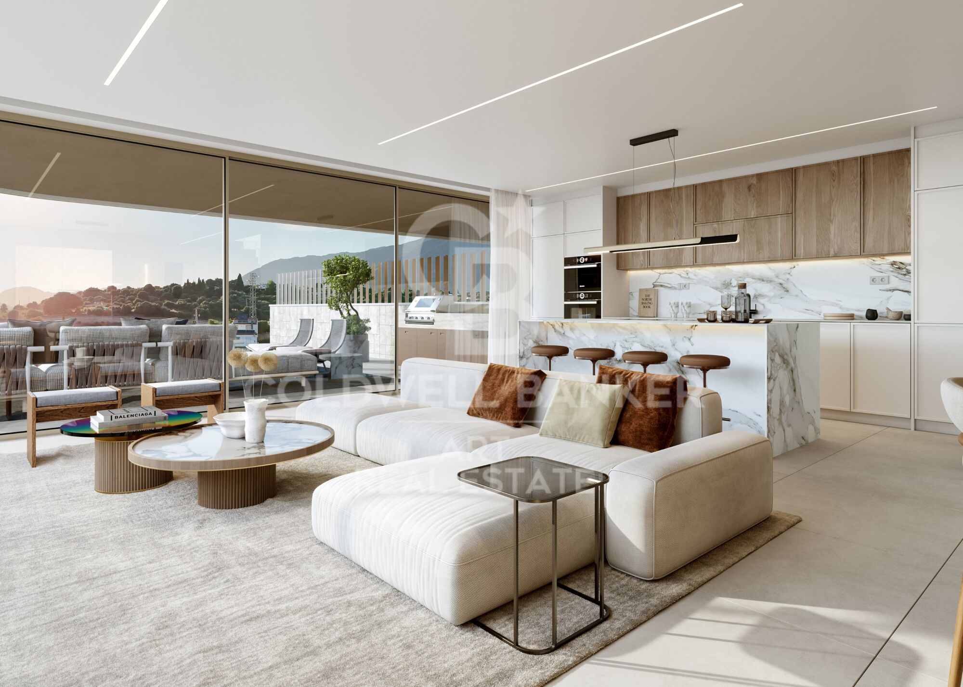
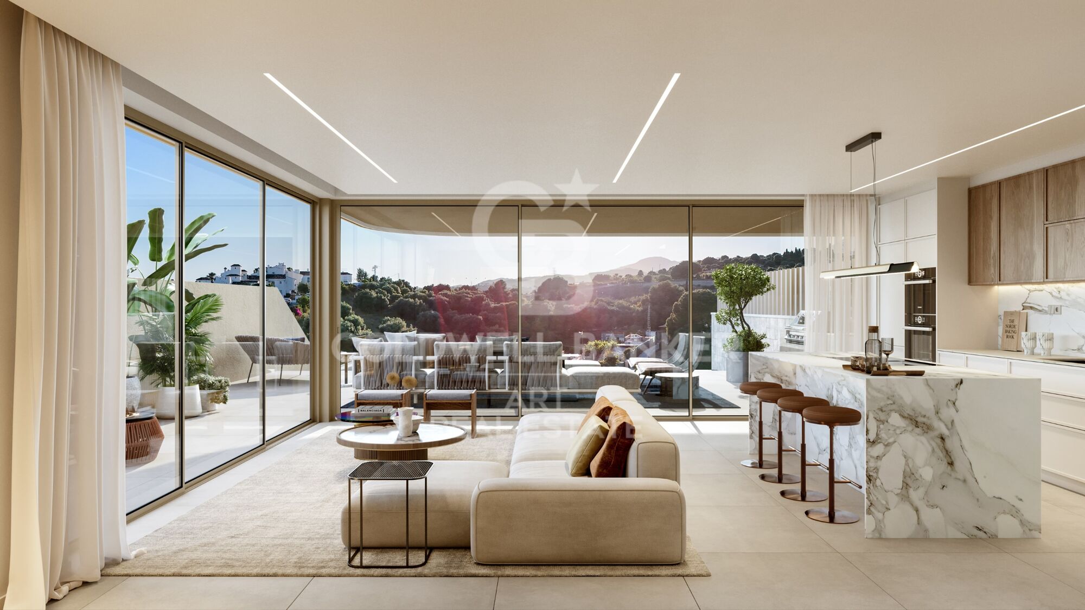
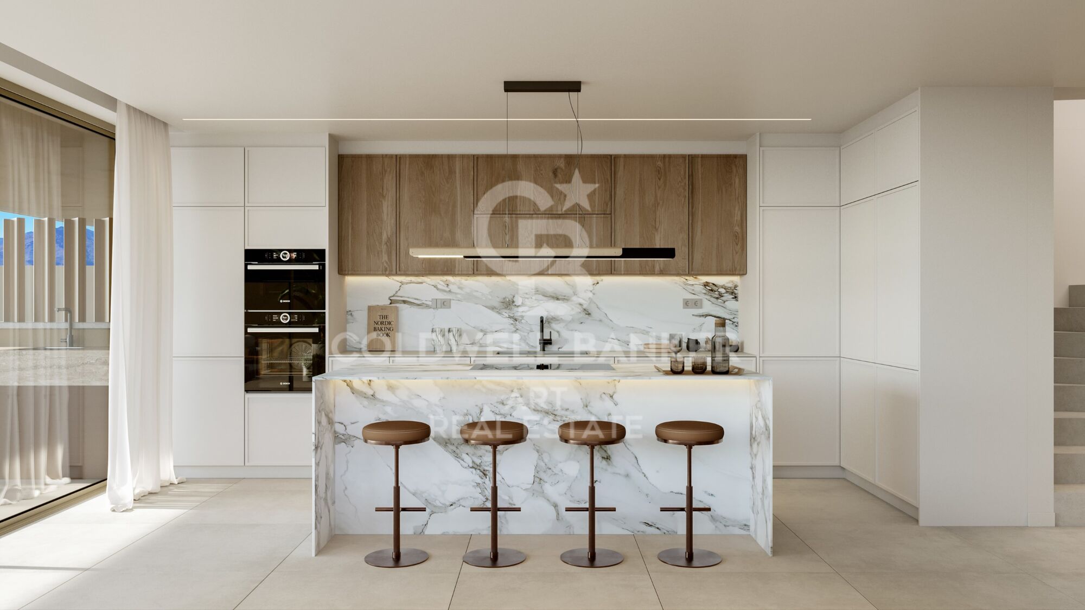
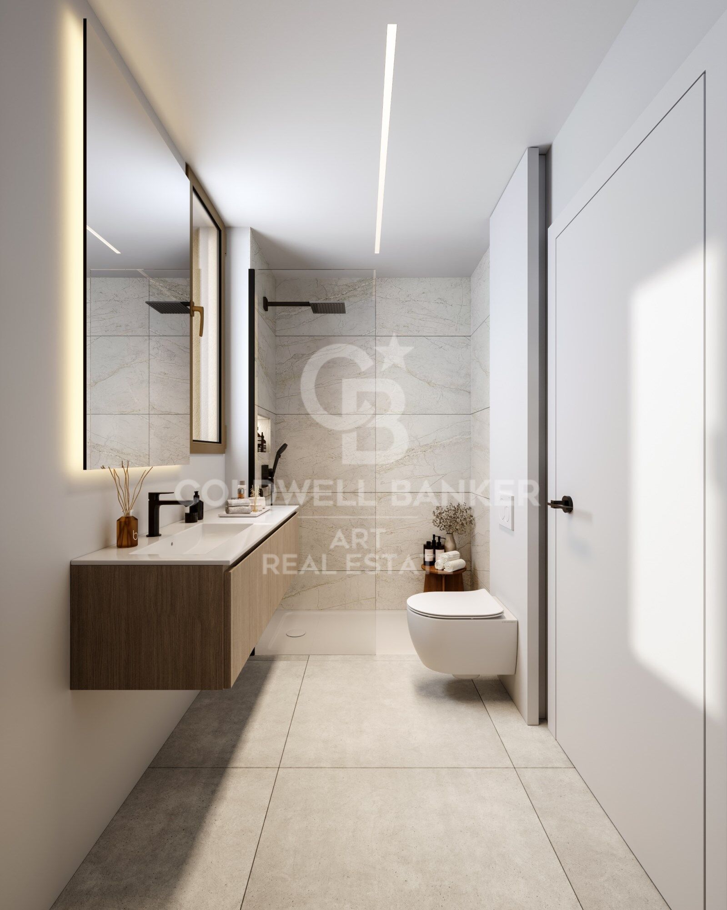
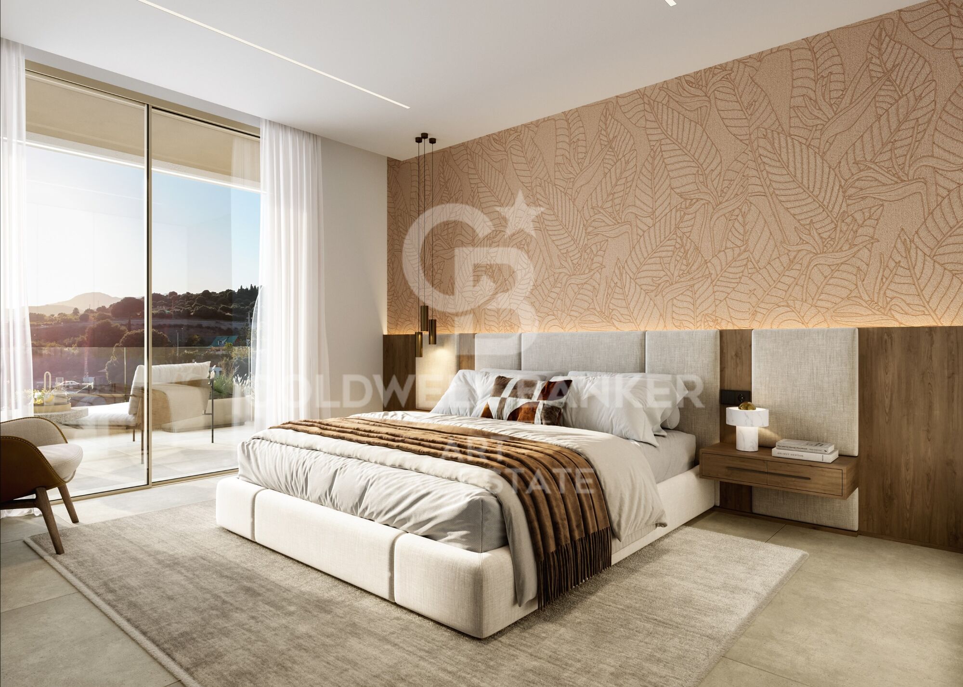
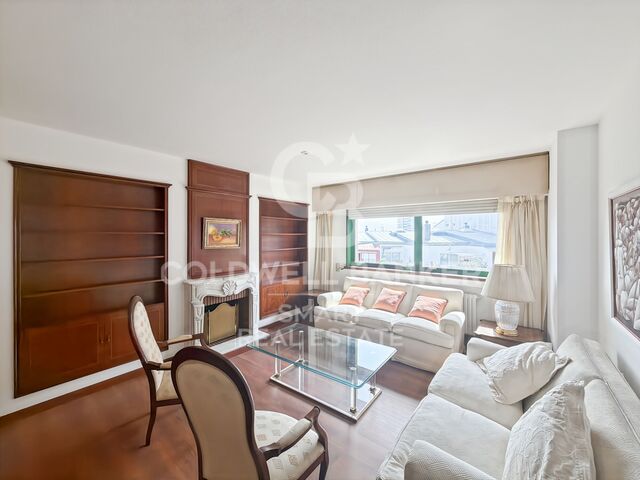
Each space has been carefully designed to awaken the senses and encourage a connection with what truly matters. Generous interiors bathed in natural light, where contemporary design blends seamlessly with functionality to deliver comfort, style, and harmony in every corner. Open-plan living areas, integrated kitchens, serene bedrooms, and terraces that extend the living experience outdoors everything flows, everything invites you to live more fully and beautifully.

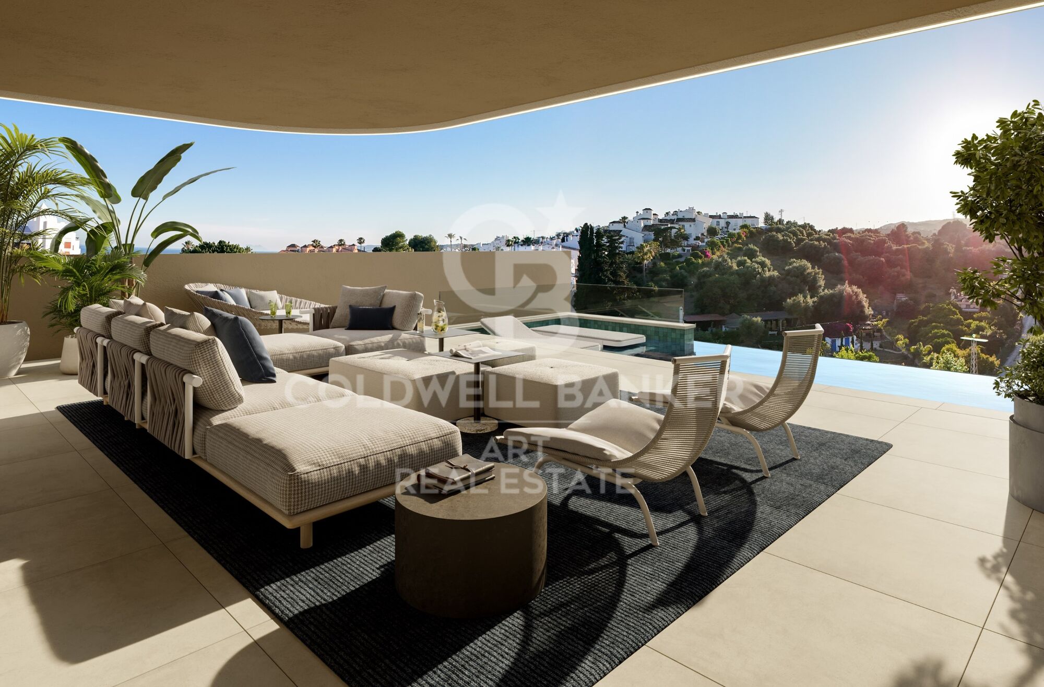
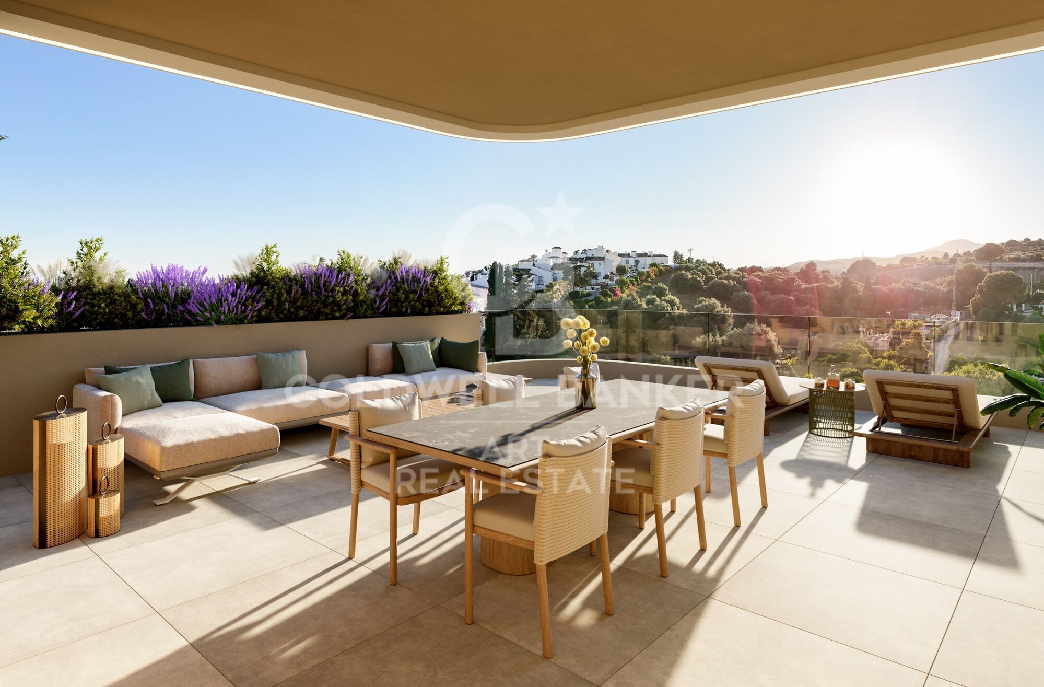
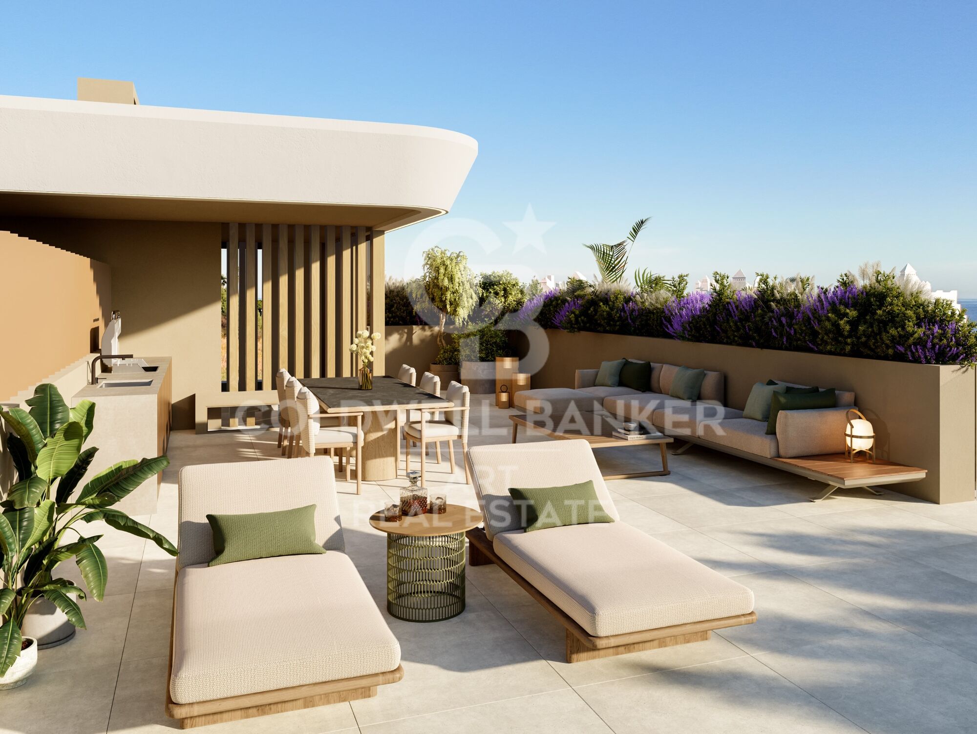
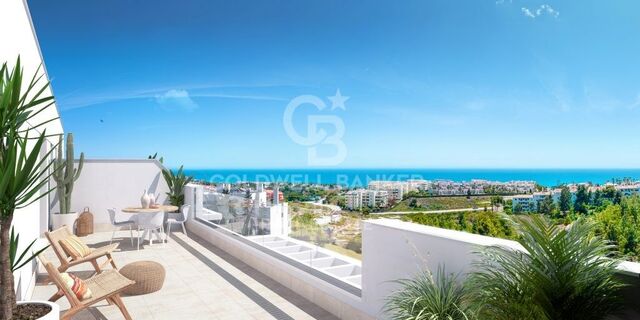
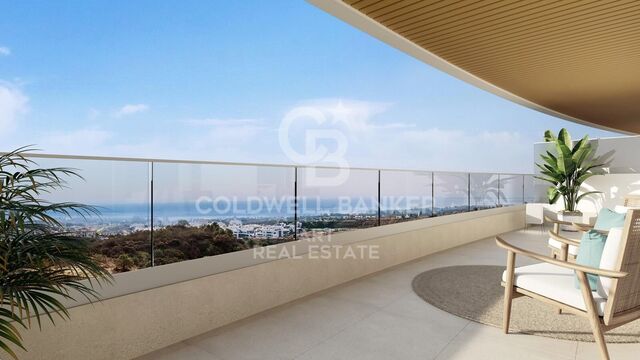
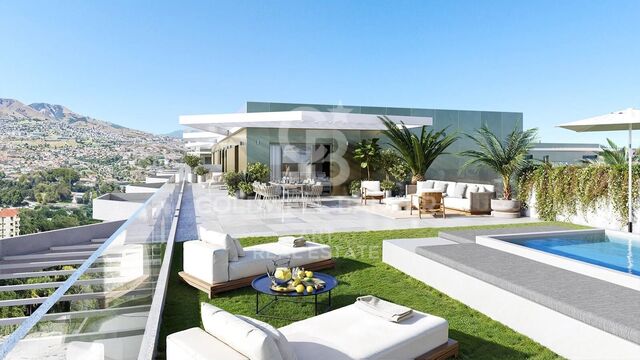
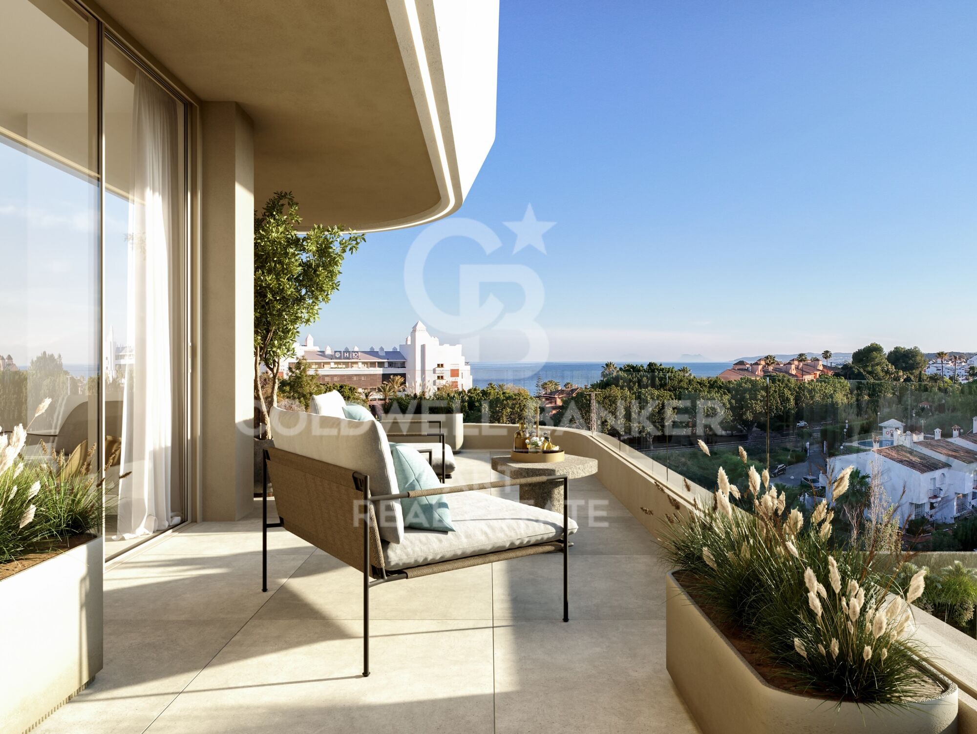
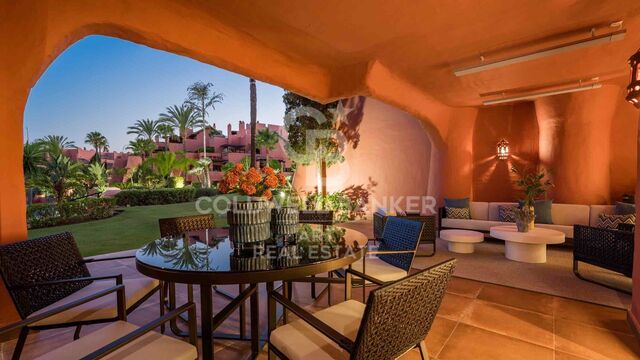
Outdoor spaces integrate naturally with the interior, becoming true protagonists of the Mediterranean lifestyle. The spacious terraces, designed to be enjoyed year-round, offer different settings for every moment of the day.

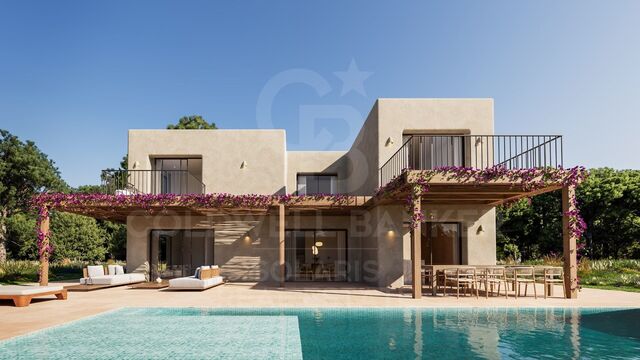
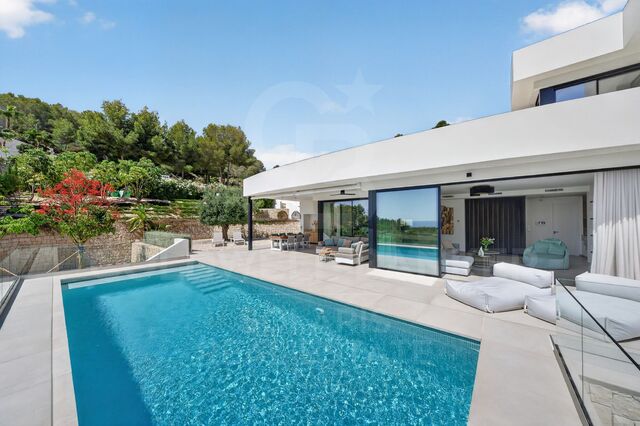
The main terrace, connected to the living-dining-kitchen area, features an outdoor dining space, a chill-out area, and a private swimming pool, creating an environment of comfort and privacy. On the upper floor, the en-suite master bedroom terrace offers panoramic views and a perfect space to relax in complete privacy.

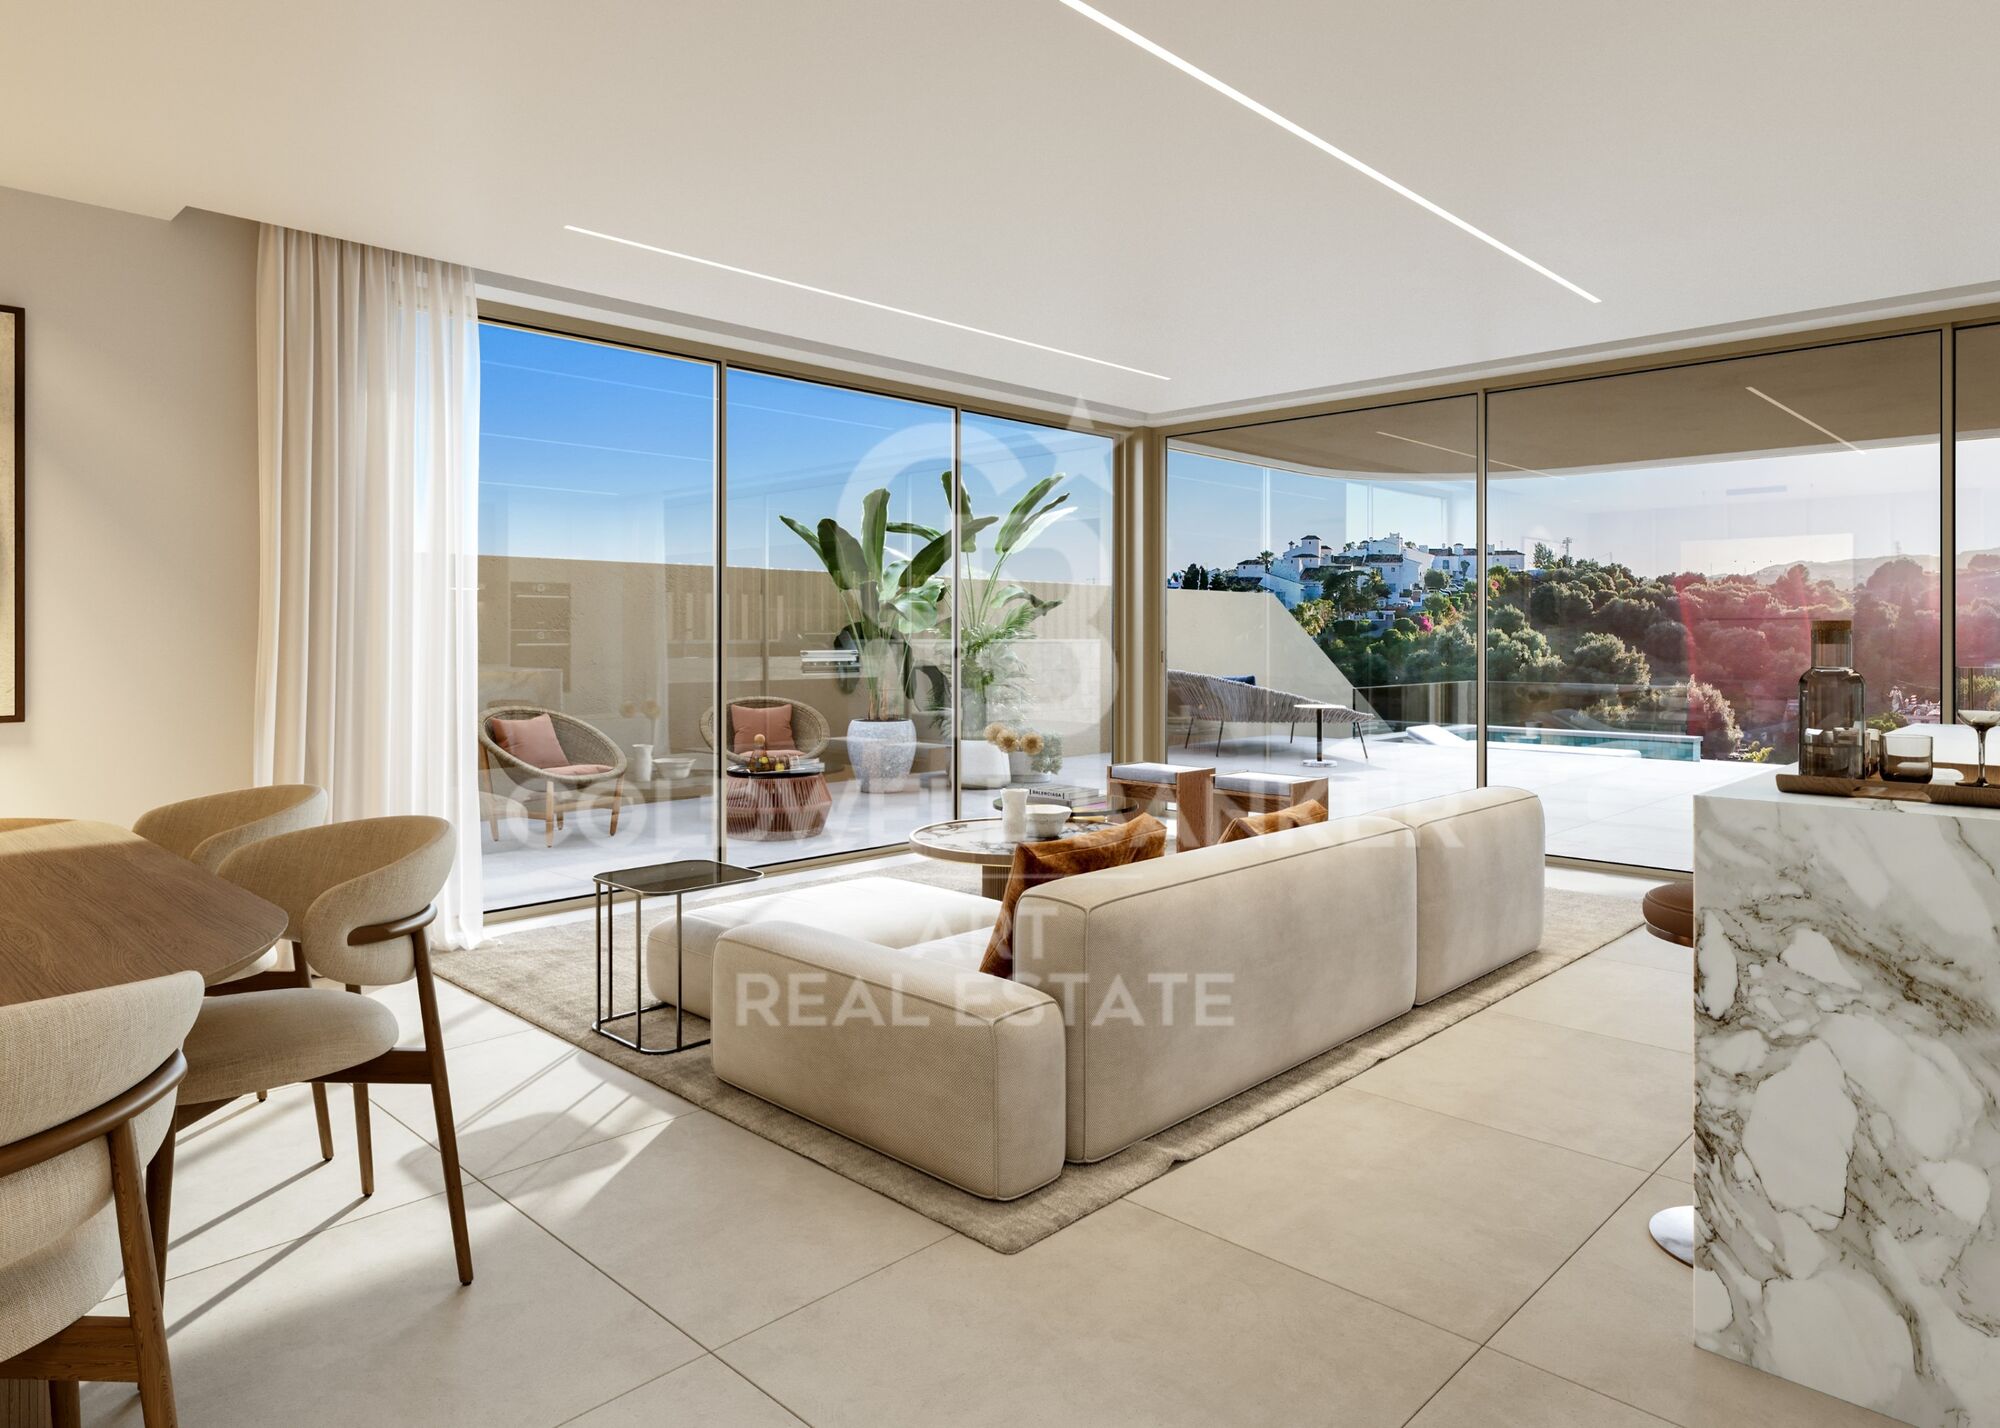
At the heart of each home lies a bright and spacious open-plan area where the living room, dining area, and kitchen merge into a single, carefully designed environment that is both functional and elegant. This layout enhances the connection between spaces, creating a sense of openness and visual continuity that elevates comfort and reflects a contemporary lifestyle.

Thanks to large floor-to-ceiling windows, natural light floods every corner throughout the day, creating a warm and welcoming atmosphere. The interior flows seamlessly into the exterior, leading to a generous terrace, private pool, and garden, further enhancing brightness, views, and the feeling of open space.
#ref:CBSH1359

Property details

zone
Costa del Sol
area
Málaga
location
Estepona
district
Seghers
Property type
new development
Reference
CBSH1359
Units in this development
TypeUnitSurfaceTerraceBedroomsPriceState
HouseCBSH1359_E241 m239 m231.420.000 €available
HouseCBSH1359_D241 m235 m231.400.000 €available
HouseCBSH1359_C237 m238 m231.330.000 €available
HouseCBSH1359_B140 m235 m231.310.000 €available
HouseCBSH1359_A241 m239 m231.220.000 €available
Energy certificate
  • Pending

About Estepona

Estepona, located on the coast of the province of Malaga in southern Spain, is a charming coastal town known for its golden sandy beaches and Andalusian charm. With a temperate Mediterranean climate throughout the year, Estepona offers its residents a relaxed and pleasant lifestyle.

 

Request more info
Ref.CBSH1359
Urb. Coto de la Serena Local 7B,
29680, Estepona
952 680 284

Related properties

Luxury beachfront penthouse, Estepona, Costa del Sol
Seghers

Luxury beachfront penthouse, Estepona, Costa del Sol

700 m²Size55 Bathrooms
Discover this spectacular beachfront penthouse, located in one of Estepona's most exclusive developments. Set directly on the seafront, this luxury property offers an unbeatable setting where the Mediterranean Sea takes center stage. With modern, elegant design, expansive terraces, and uninterrupted sea views, this apartment presents a rare opportunity for those seeking a high-end residence by the sea. The interior boasts generous dimensions and a layout designed for comfort. The main floor features an elegant entrance hall leading to a spacious living room with direct access to a covered terrace perfect for al fresco dining. This level also includes a fully equipped separate kitchen, two en-suite bedrooms, and a dedicated office space. Upstairs, there are three additional en-suite bedrooms, while the top floor offers a magnificent private solarium, ideal for sunbathing or hosting outdoor gatherings. Large windows flood the home with natural light, enhancing the stunning views and creating a warm, inviting atmosphere. The residence features top-tier amenities that elevate everyday living: a heated outdoor pool, state-of-the-art gym, sauna, and lush tropical gardens all within a gated community with 24-hour security ensuring maximum peace of mind. The property also includes a private underground parking space and a spacious storage room. Located right next to Estepona's marina, residents enjoy immediate access to gourmet restaurants, exclusive shops, and vibrant coastal living. An exceptional investment for those seeking luxury, privacy, and a prime location on the Costa del Sol. #ref:CBSH712
5.980.000 €
Luxury villa with panoramic sea views in Estepona's prestigious Seghers area
Seghers

Luxury villa with panoramic sea views in Estepona's prestigious Seghers area

508 m²Size624 m²Plot54 Bathrooms
Welcome to this exceptional modern villa, an exclusive property set in the highly desirable residential enclave of Seghers, Estepona. A true gem on the Mediterranean coast, this stunning home combines cutting-edge design, quality finishes, and breathtaking sea views for those seeking a refined yet relaxed lifestyle. Positioned to capture sweeping panoramas of the Mediterranean, Gibraltar, and even the African coastline, the villa offers a serene and luxurious environment just minutes from the beach. Designed with large open spaces and expansive terraces, the home is bathed in natural light and invites the outdoors in from every angle. The villa spans two beautifully designed floors plus a panoramic rooftop solarium. It features five generously sized bedrooms and four sleek bathrooms, along with a guest WC. Two of the bedrooms are en-suite and come with private dressing areas, offering the perfect blend of comfort, privacy, and elegance. Each room opens onto a terrace, framing picturesque views of the sea, lush garden, or surrounding mountains. Comfort-focused features include electric blinds in all bedrooms and underfloor heating in the bathrooms. On the ground floor, you'll find four of the bedroomsone with an en-suite bathroom and walk-in wardrobeas well as a cozy TV lounge, a laundry room, and additional storage. The upper floor is designed for both everyday living and entertaining, with a light-filled open-plan living and dining area connected to a state-of-the-art kitchen by Decodan Studios, fitted with premium Miele appliances. This space opens onto a spacious terrace with a chill-out area, perfect for enjoying long sunny afternoons or dining al fresco. Another en-suite bedroom with a dressing area and a guest toilet are also located on this level. The outdoor spaces are equally impressive. A heated infinity pool with a counter-current system is ideal for both exercise and relaxation. The surrounding garden has been designed for minimal maintenance and features an automatic irrigation system, providing a tranquil green setting year-round. Above it all, the solarium offers a spectacular private retreat with uninterrupted sea viewsideal for sunset cocktails or quiet morning coffees. There's also space to install a jacuzzi or an outdoor kitchen, turning it into your own rooftop oasis. Practicality hasn't been forgotten: the villa includes private parking with an automatic gate and extra storage for bikes or outdoor equipment. Located in a quiet, secure neighborhood, the property is just a short walk from the beach, the scenic promenade, Estepona's vibrant marina, and the charming Old Town. With schools, restaurants, supermarkets, gyms, tennis, padel, and golf facilities nearby, this is an ideal home for both year-round living or a luxurious holiday escape. This is your chance to own a piece of the Mediterranean dreammodern coastal living at its very finest. Let me know if you'd like a shorter version or if this should be formatted for a brochure, listing site, or social media. #ref:CBSH1133
2.395.000 €

Recently viewed properties

Spectacular newly built villa with stunning sea views in Marbella
Elviria - Cabopino

Spectacular newly built villa with stunning sea views in Marbella

547 m²Size787 m²Plot68 Bathrooms
This stunning villa, located in one of the most exclusive beachfront communities in Marbella-Marbesa, offers a truly luxurious living experience. Designed by renowned architect Carlos Lamas, the property perfectly combines modern elegance with functional spaces, making it ideal for both family living and entertaining guests. Upon entering the ground floor, you are welcomed by a spacious open-plan layout that integrates a comfortable living room, dining area, and a contemporary kitchen fitted with state-of-the-art appliances. Large glass doors open onto a beautifully landscaped garden with a swimming pool, ideal for enjoying Marbella's sunny climate. This level also includes a guest bedroom with en-suite bathroom, ensuring privacy and comfort for visitors. The first floor is dedicated to family living and features three generously sized bedrooms. The master suite offers a luxurious en-suite bathroom, a walk-in wardrobe, and access to a private terrace with spectacular views. The other two bedrooms share a fully equipped bathroom and include spacious fitted wardrobes. This floor has been designed to balance privacy with shared family moments. The upper level of the villa hosts an impressive rooftop solarium, an ideal space for relaxation and entertaining. It includes a jacuzzi, outdoor dining area, and sun loungers, all enjoying panoramic views of the surroundings. This rooftop oasis is perfect for unwinding and embracing a serene atmosphere. The basement level features a spacious garage with capacity for two cars, ensuring ample parking space. It also includes a versatile entertainment area that can be customized to suit your preferences, whether as a home cinema, games room, or gym. In addition, the basement houses a laundry room and technical room, providing practicality and convenience. The outdoor areas of the villa have been meticulously designed to create a seamless indoor-outdoor living experience. The beautifully landscaped garden, featuring a variety of plants and trees, provides a peaceful and private setting. The pool area is ideal for both relaxation and social gatherings, with comfortable seating and sunbathing spaces. This villa represents the ultimate expression of luxury living in Marbella, combining sophisticated design with practical functionality to meet every need. Do not miss the opportunity to acquire this exceptional property in one of the most prestigious areas of the Costa del Sol. #ref:CBSH1495
4.995.000 €
Villa Galeno I Exclusive designer villa with sea views
La Fustera

Villa Galeno I Exclusive designer villa with sea views

295 m²Size1.543 m²Plot43 Bathrooms
Located in the prestigious Racó de Galeno urbanisation, between Moraira and Calpe, this elegant designer villa combines contemporary architecture, comfort and Mediterranean essence in a privileged setting with stunning sea views. Built on a plot of 1,543 m² and facing southeast, the property offers 295 m² built distributed over two floors and a lower level. Its large open spaces, large windows and careful selection of materials create a bright, sophisticated and welcoming atmosphere. The property has 4 bedrooms, 3 bathrooms, a large living-dining area with a fully equipped open kitchen, laundry, storage spaces and an exclusive master suite with dressing room, en-suite bathroom and bathtub with views. The exterior invites you to fully enjoy the Mediterranean lifestyle, with large terraces, covered summer kitchen with barbecue, chill-out areas and a spectacular 40 m² heated swimming pool. Its equipment includes underfloor heating by aerothermal energy, zone air conditioning, solar panels, water softener, low-maintenance Mediterranean garden with automatic irrigation and closed double garage. An exceptional residence that combines design, privacy, energy efficiency and a privileged location, ideal for those looking for a luxury villa with sea views in one of the most sought-after enclaves on the Costa Blanca. For more information or to arrange a private viewing, please do not hesitate to contact Coldwell Banker Solaris. #ref:CBS905N
2.195.000 €
Unique residential with sea views in Selwo, Estepona
Selwo

Unique residential with sea views in Selwo, Estepona

Vanian Views Estepona is a unique residential development in an elevated position in the Selwo Park area, offering privileged views of the coastline and the sea. Vanian Views will feature a total of 61 apartments and penthouses with 2 and 3 bedrooms, each including a garage and storage room. The modern, semi-oval architectural design ensures spectacular panoramic views. The apartments are elegant in their contemporary design, making the most of natural light and the surrounding landscape. The quality of materials and finishes is complemented by the latest styles and technology. Top-brand appliances, high-quality materials, and Italian-designed kitchens are selected for the spacious open-plan interiors, comfortable bedrooms with luxurious bathrooms, and large living areas that seamlessly extend to the terrace through sliding doors. The generous terraces blend indoor and outdoor living to make the most of the open views. Vanian Views offers beautiful communal areas, including Mediterranean gardens, swimming pools for both children and adults, and a state-of-the-art gym. It is perfect for lovers of nature, golf, and the sea. This peaceful and private setting next to a natural park offers mountain and sea views while being conveniently close to all amenities. Ideally located just 10 minutes by car from the charming historic centre and marina of Estepona, known for its wide variety of restaurants, shops, and services. The beach and promenade are just a stone's throw away. Estepona's coastline stretches over 20 kilometres between Puerto Banús and Sotogrande, two of the most renowned marinas in the Mediterranean. #ref:CBSH384
From 420.000 €
Spectacular set of designer villas Minotti in Palo Alto, Ojen
Ojén

Spectacular set of designer villas Minotti in Palo Alto, Ojen

Located in the hills of Palo Alto, just a short distance from Marbella's city center, this exclusive gated residential complex features state-of-the-art villas designed for luxury living. Surrounded by breathtaking nature and offering spectacular views of the valley and the Mediterranean Sea, the development is a unique concept that prioritizes services, security, and quality of life. It is thoughtfully designed with well-being and comfort at its core. The collection of private villas is beautifully integrated into the surrounding landscape, offering customization and flexibility to meet the needs and desires of each resident. There are four stunning design options: Monet, Van Gogh, Klimt, and Pollock. These 33 villas offer more than 800 square meters of built space, four or five en-suite bedrooms, high ceilings, landscaped gardens, and private pools on plots ranging from 1,000 m² to 1,400 m². Architecturally harmonious, they feature the highest quality materials and the latest trends in design and technology. This development offers residents the unique privilege of resort-style living just five minutes from Marbella. At the heart of the community is the Owners' Club, an exclusive facility for residents only. It features a gourmet restaurant, elegant lounges, and a luxurious spa with indoor pool, sauna, hammam, and a selection of beauty treatments. Additionally, there is a high-end gym with both indoor and outdoor workout areas, designed with meticulous attention to detail for fitness enthusiasts. #ref:CBSH403
Price upon request
Contemporary villa with rooftop pool and cinema in Nueva Andalucía, Marbella
Nueva Andalucía

Contemporary villa with rooftop pool and cinema in Nueva Andalucía, Marbella

612 m²Size45 Bathrooms
Set in a tranquil gated community in the heart of Nueva Andalucía, this newly built semi-detached villa offers stylish modern living in one of Marbella's most desirable neighbourhoods. Surrounded by landscaped communal gardens and located just minutes from top golf courses, beaches, fine dining, and Aloha College, the home combines serenity with convenience. Completed in December 2023, the property spans 612m² in total, including 372m² of interior space, 240m² of terraces, and a private plot of 91m². A private staircase connects the four floors, creating a functional, flowing layout that blends indoor and outdoor living through smart architectural design. Facing south, the villa enjoys sweeping views of the Mediterranean Sea, La Concha Mountain, and Puerto Banús marina. Expansive floor-to-ceiling windows and sliding glass doors fill the interior with natural light and enhance the connection with the outdoors. The main level features an open-plan living and dining area that opens onto a spacious terrace, ideal for entertaining. The minimalist kitchen is fitted with premium Gaggenau appliances and blends sleek design with everyday practicality. The home offers four bedrooms and five bathrooms, three of them en-suite. Three bedrooms are upstairs, while the fourth is on the lower levelideal as a guest suite, office, or gym. Interiors are finished with oak wood floors, neutral tones, and Porcelanosa marble bathrooms for a calm, elegant aesthetic. One of the property's highlights is the private rooftop terrace with a plunge pool and a fully equipped outdoor cinemaperfect for enjoying Marbella's sunsets or hosting evenings under the stars. Three underground parking spaces with direct access to the home are also included. Residents enjoy access to a large communal pool and beautifully maintained gardens. With international schools, shops, restaurants, and the lifestyle of Puerto Banús close by, this home is ideal for year-round living or as a luxury getaway. #ref:CBSH781
5.500.000 €
Modern, bright apartment 50 meters from the Turia Gardens and the City of Arts and Sciences, featuring 2 terraces and a balcony
Mont-Olivet

Modern, bright apartment 50 meters from the Turia Gardens and the City of Arts and Sciences, featuring 2 terraces and a balcony

126 m²Size23 Bathrooms
Modern, bright apartment just 50 METRES FROM THE TURIA GARDENS AND THE CITY OF ARTS AND SCIENCES, featuring 2 terraces and a balcony. Coldwell Banker Excellence presents this elegant, fully renovated apartment in one of Valencia's fastest-growing areas, located just a 2-minute walk from the Turia Gardens and the City of Arts and Sciences. The property stands out for its spacious layout, abundant natural light, and carefully designed floor plan, offering outdoor spaces including 2 terraces and 1 balcony, perfect for enjoying the Mediterranean climate all year round. This contemporary, functional home is ready to move into and is ideal both as a primary residence and as an investment opportunity, thanks to its strategic location, recent renovation, and the area's strong residential demand. Key features: - Approx. 100 m² - Fully renovated in 2025 (new plumbing and electrical installation throughout) - 2 bedrooms and 3 bathrooms, one of them en-suite - Bright living-dining room with access to a terrace - Fully equipped kitchen - Built-in wardrobes - Hot and cold air conditioning - 2 terraces and 1 balcony - Storage room on one of the terraces - First floor with lift - Building dating from 1965, in excellent condition and recently updated Located in the established neighbourhood of Mont-Olivet, the property enjoys excellent connections to Valencia city centre, universities, and the main access roads. Its immediate proximity to the Turia Gardens, the City of Arts and Sciences, green areas, shops, restaurants, and public transport ensures an exceptional quality of life in a dynamic, convenient, and continuously appreciating area. The white walls have been created using AI to illustrate the property's possible appearance after a minimal renovation. The price does not include taxes or purchase costs payable by the buyer (Property Transfer Tax (ITP) or, where applicable, VAT and Stamp Duty (AJD), notary and land registry fees, or real estate agency fees). This offer is subject to change or withdrawal without prior notice. Measurements and information are approximate. #ref:CBEX2643
449.000 €
Exterior flat with 4 bedrooms and 2 terraces in Trafalgar, Madrid
Trafalgar

Exterior flat with 4 bedrooms and 2 terraces in Trafalgar, Madrid

189 m²Size43 Bathrooms
Coldwell Banker Unique presents an exterior home renovated in 2023 in the Glorieta del General Álvarez de Castro, an exclusive fully exterior property located on the fourth floor with a lift, in one of the most valued locations in the city for its perfect balance between urban life and tranquillity. The house has 189 m² and stands out for its excellent luminosity and functional distribution, the result of a careful renovation carried out in 2023. All rooms enjoy abundant natural light thanks to their completely exterior character, providing a pleasant feeling of spaciousness and comfort. It has four bedrooms and three full bathrooms, one of them en suite in the master bedroom. The spaces are spacious, well proportioned and designed to offer comfort both in day-to-day life and in moments of meeting. The property also has a main entrance and service entrance, which provides a plus of functionality. The kitchen is independent, spacious and with an office area, ideal for those who value a practical, well-organised and comfortable space for daily use. The house has two terraces facing the gazebo, with unobstructed views of a wooded area that provides a feeling of calm unusual in such a central location. The building offers a doorman, lift and goods lift, guaranteeing comfort and service. Located in the heart of Chamberí, an area with a wide range of shops, restaurants and all kinds of services, but with the tranquillity offered by the roundabout itself, this property is ideal for those looking for space, light and a privileged location, ready to move into. #ref:CBUQ1231
2.200.000 €
Spectacular designer house for sale in Vallvidrera with garden and pool
Vallvidrera - Tibidabo - Les Planes

Spectacular designer house for sale in Vallvidrera with garden and pool

439 m²Size563 m²Plot43 Bathrooms
Spectacular contemporary design house in Vallvidrera, designed by architect Norman Cinnamond, built in 2000. The property, located in an exclusive community of 5 houses, offers panoramic views of Barcelona and is close to the city center and Sarrià via the funicular. The house has three floors. On the main floor, a spacious hallway leads to an impressive living-dining room with access to a 90 m² terrace offering panoramic views of Barcelona. The fully equipped kitchen has a pantry and laundry area with a separate entrance. Additionally, on this floor, there is a bedroom with a bathroom, which can be converted into an additional bedroom, and access to the garage with space for two cars from inside the house. On the upper floor, the sleeping area includes two large bedrooms with dressing rooms and full bathrooms, flooded with natural light and incredible city views. On the lower floor, accessible both by stairs from the main floor and by a garden path from the porch, there is a 115 m² summer apartment with dressing room and full bathroom, with independent access. From here, there is direct access to the garden area, swimming pool, utility room, and a small storage room. The house, with a facade clad in natural stone and slate floors on the noble floor and wood on the upper floor, offers a timeless design and high-quality materials. It features radiant heating throughout, ducted air conditioning, and quality exterior closures. We are facing an extraordinary residence, an architectural masterpiece that few will fully appreciate. Designed in a fan shape, this house offers the possibility to enjoy panoramic views from any point, providing a unique perspective in every corner. The large windows, designed with dimensions larger than usual, have been strategically placed on all floors to capture natural light and bathe each space with a unique luminosity. This careful attention to detail ensures a unique experience in every room. The spacious and well-distributed areas fill the house with a sense of comfort and serenity. Combined with the spectacular views it offers, this property becomes a sanctuary of tranquility and well-being, a truly exceptional place that invites relaxation and enjoyment to the fullest. In summary, this property is an exceptional jewel and the ideal choice for those looking to live in an exclusive location with excellent city connections and surrounded by nature. Located in Vallvidrera, an area that boasts the largest natural park in the city of Barcelona, the Collserola mountain range offers the perfect combination of tranquility and proximity to the city. The sale price does not include taxes or expenses arising from the transaction which, in accordance with current regulations, are payable by the buyer: (i) for second-hand properties, the Property Transfer Tax (ITP) at the rate applicable in the corresponding Autonomous Community; (ii) for newly built properties, VAT and Stamp Duty (AJD) in accordance with current regulations; (iii) notary and land registry fees; and (iv) administrative/processing fees if contracted. Availability to be agreed. The offer is subject to price changes or withdrawal from the market without prior notice. The information provided, including surface areas, is for guidance purposes only. Real estate brokerage fees shall be borne by the corresponding party in accordance with the signed agreement. Detailed and personalized information will be provided to any interested party prior to the payment of any deposit, in compliance with applicable national and regional regulations. #ref:CB4407LL
2.800.000 €
Premium residence next to Calle de lah Paz. Design and heritage.
La Seu

Premium residence next to Calle de lah Paz. Design and heritage.

129 m²Size33 Bathrooms
Premium residence next to Calle de lah Paz. Design and heritage. Coldwell Banker Excellence presents for rent this extraordinary 129 m² home completely renovated and furnished, a unique property where historical architectural value is integrated with a contemporary interior design with refined lines. Located next to Calle de lah Paz and Plaza de lah Virgen, this residence has been designed for those looking for a high-level stay in the city centre, without sacrificing comfort, privacy and character. It stands out for its spectacular 3.30-metre-high ceilings, the natural light that floods each room and the elegance of its Nolla mosaic floors. Each element has been selected to create a serene, sophisticated and timeless atmosphere. The main area opens into a large living-dining room space with large windows and an outdoor exit, where classic architecture dialogues with contemporary pieces and noble materials. The open kitchen, fully equipped with integrated appliances, is incorporated discreetly and functionally into the whole. The house has three large double bedrooms and three full bathrooms, highlighting a spectacular master suite with an integrated bathroom with a freestanding bathtub, creating an experience typical of a private boutique hotel. Highlights: 129 m² built Completely renovated and furnished property, ready to move into Spacious living-dining room with large exterior windows Fully equipped open kitchen 3 double bedrooms 3 full bathrooms Master suite with en-suite bathroom and freestanding bathtub High ceilings of 3.30 m Historic mouldings and rosettes Different Nolla Mosaic floors in each room. Hot/cold central air conditioning Exterior wooden carpentry with double glazing Built-in wardrobes Outdoor balcony Year of construction: 1878 Building with lift Located in one of the most exclusive and representative areas of Valencia, in an environment that combines historical heritage, sophisticated urban life and an excellent cultural and gastronomic offer. A property designed for international executives, corporate profiles, diplomats, expatriate clients or residents looking for a unique home with its own identity. An exceptional opportunity to experience Valencia from a residence with history, design and an unrepeatable location. The price does not include real estate brokerage fees. Offer subject to change or withdrawal without notice; indicative data and surfaces. #ref:CBEX2664
5.000 €
Modern Villa with Panoramic Views in Prestigious La Zagaleta
La Zagaleta

Modern Villa with Panoramic Views in Prestigious La Zagaleta

958 m²Size5.394 m²Plot67 Bathrooms
This elegant contemporary villa in La Zagaleta, Benahavís, is set on a generous flat plot of 5,394 m² and enjoys panoramic views of the sea, valleys, and mountains from every level. With 958 m² of built space distributed over three floors, the property seamlessly blends modern architecture with a practical layout and refined finishes throughout. A long private driveway leads to the entrance, where a striking glass façade and a double-height entrance hall set the tone. A floating staircase ascends all the way to the rooftop solarium, offering a dramatic architectural feature. The main floor presents a formal living room, a spacious dining area for twelve guests, and a sleek designer kitchen complete with high-end appliances, a central island, and an informal dining nook. This level also includes a cozy TV room, a home office, a pantry, a guest toilet, and a comfortable en-suite guest bedroom. Expansive floor-to-ceiling windows open directly onto the outdoor entertaining areas, where a large terrace overlooks landscaped gardens and a lush lawn. The exterior space is perfectly equipped for year-round enjoyment, featuring a fully fitted summer kitchen, an al fresco dining area with a barbecue, and a beautiful swimming pool. Upstairs, the first floor is thoughtfully divided into two private wings. The primary suite includes his-and-hers bathrooms, walk-in wardrobes, and floor-to-ceiling windows that frame sweeping views of the coast. Two additional guest suites are also located on this level, one of which enjoys access to a private terrace. The lower floor is dedicated to wellness and entertainment. A private spa area features a heated indoor pool, sauna, steam room, gym, and full changing facilities. Adjacent to the spa, a large open-plan lounge includes a bar, pool table, and a temperature-controlled wine cellar. A separate staff or guest apartment with its own kitchen and bathroom ensures complete independence and privacy for long-term guests or live-in staff. At rooftop level, a serene solarium offers a tranquil setting for sunbathing or simply taking in the breathtaking surroundings. The property also provides a four-car garage along with guest parking for up to six additional vehicles. La Zagaleta remains one of Europe's most secure and exclusive gated communities, offering 24-hour security and a host of luxury amenities including an equestrian centre, two private golf courses, and an elegant clubhouse. The villa is conveniently located just a short drive from the south gate, the riding facilities, and the clubhouse. Perfectly executed and move-in ready, this is a rare opportunity for those seeking a sophisticated modern home with total privacy, high-end features, and uninterrupted views in one of Marbella's most prestigious addresses. #ref:CBSH1157
11.600.000 €
Coldwell Banker Art Real Estate
Urb. Coto de la Serena Local 7B,
29680, Estepona
De 10 a 19 hs
Newsletter

Find your home abroad with the support of the Coldwell Banker® network

Visit our global websites to learn more about your ideal property in the most exclusive destinations

We use our own and third-party cookies to make our website work safely and personalize its content. Likewise, we use cookies to measure and obtain data on your navigation and to adjust advertising to your tastes and preferences. Press the "Accept all" button to confirm that you have read and accepted the information presented. To manage or disable these cookies, click on "Configuration". For more information see our cookies policy.
Modify cookies
Technical and functional Always active
This website uses its own Cookies to collect information in order to improve our services. If you continue browsing, you accept their installation. The user has the possibility of configuring his browser, being able, if he so wishes, to prevent them from being installed on his hard drive, although he must bear in mind that such action may cause difficulties in navigating the website.
They allow the monitoring and analysis of the behavior of the users of this website. The information collected through this type of cookies is used to measure the activity of the web for the elaboration of user navigation profiles in order to introduce improvements based on the analysis of the usage data made by the users of the service. They allow us to save the user's preference information to improve the quality of our services and to offer a better experience through recommended products.
These cookies are used to store information about the preferences and personal choices of the user through the continuous observation of their browsing habits. Thanks to them, we can know the browsing habits on the website and display advertising related to the user's browsing profile.