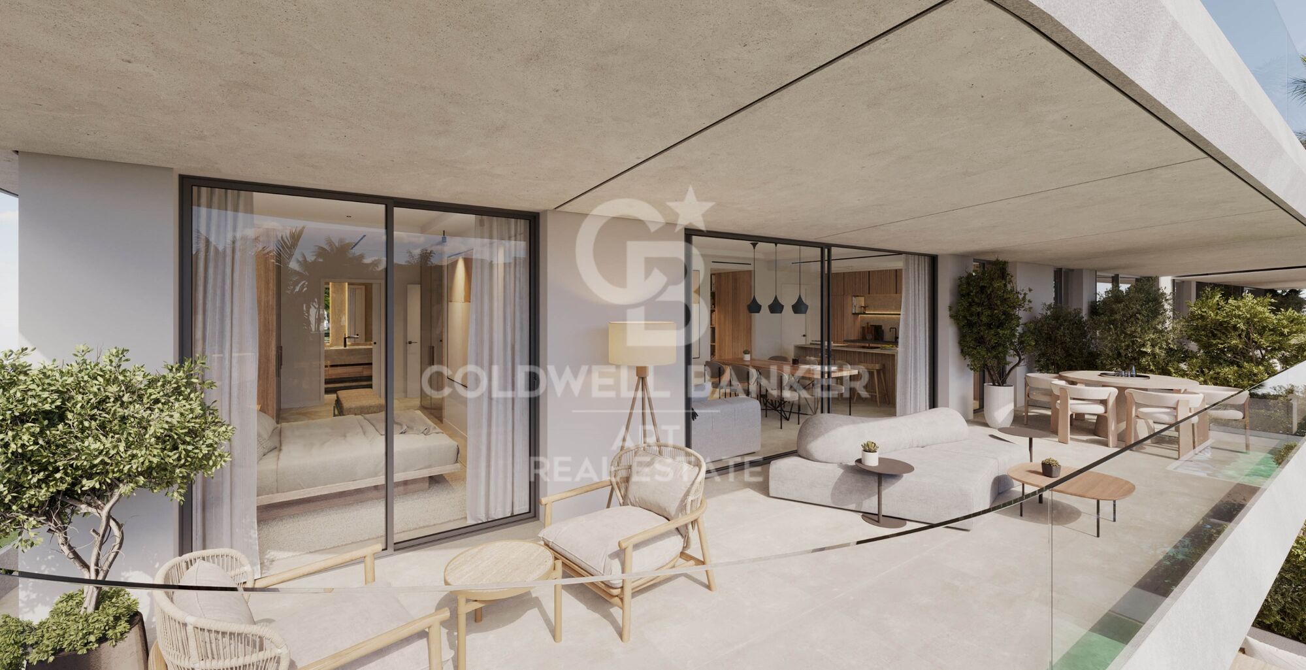
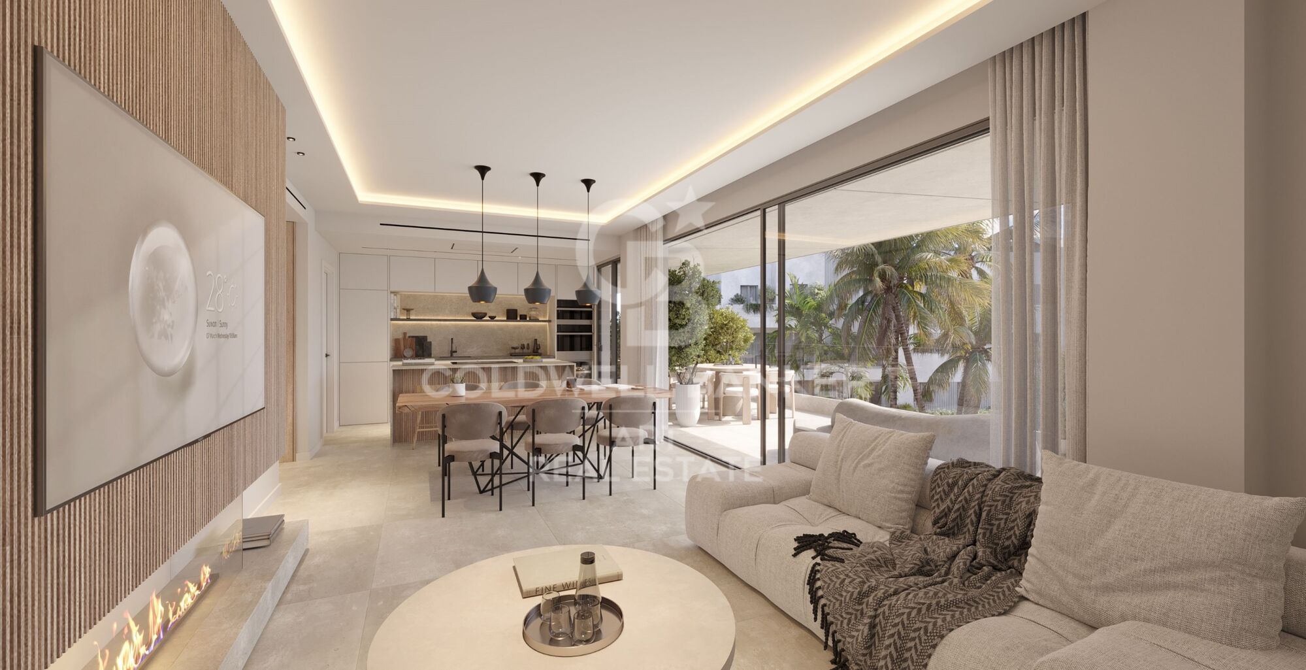
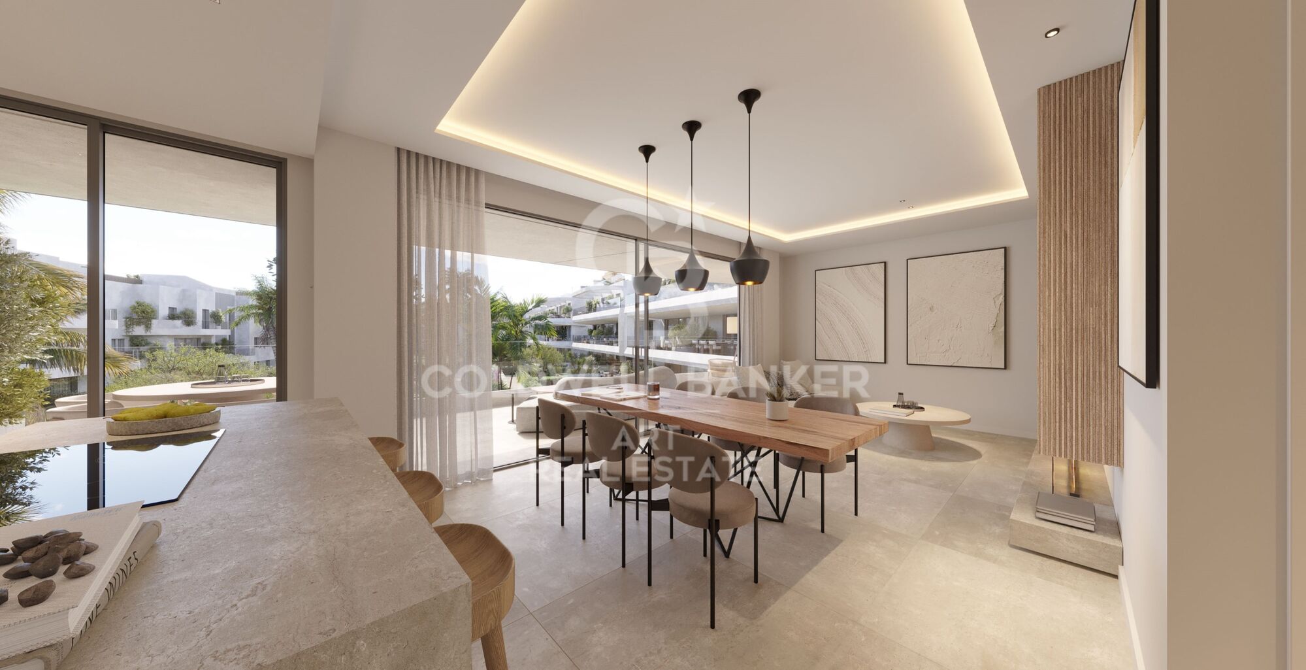
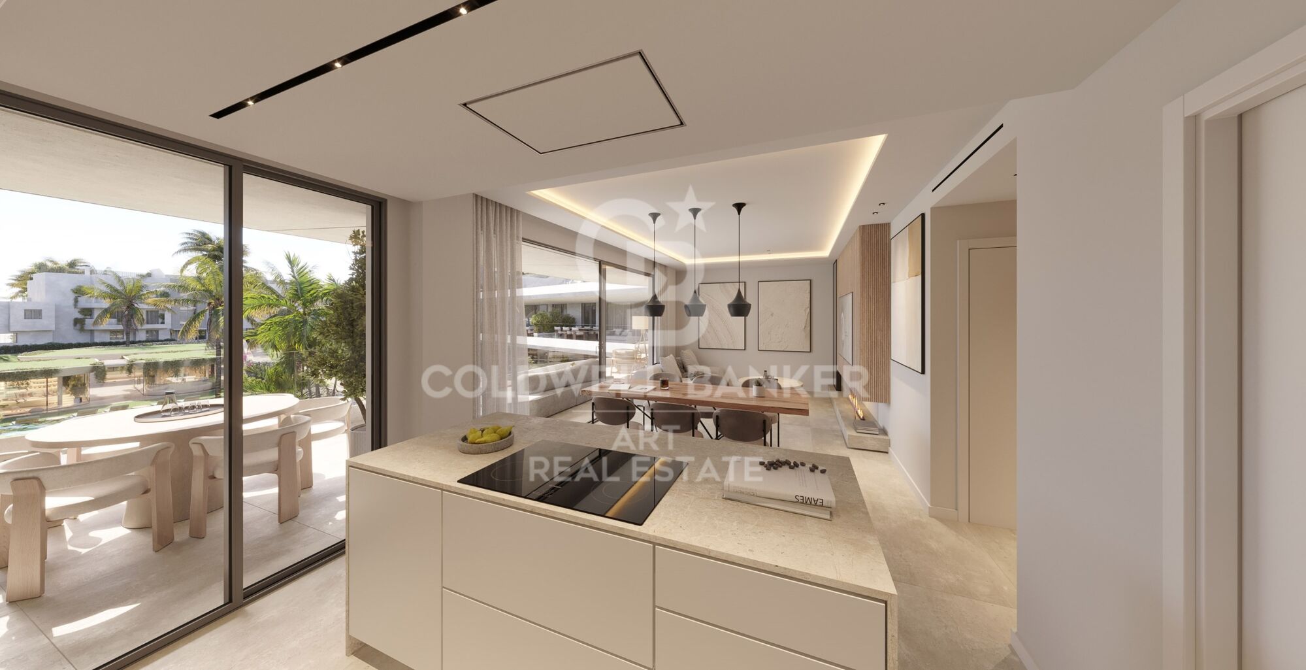
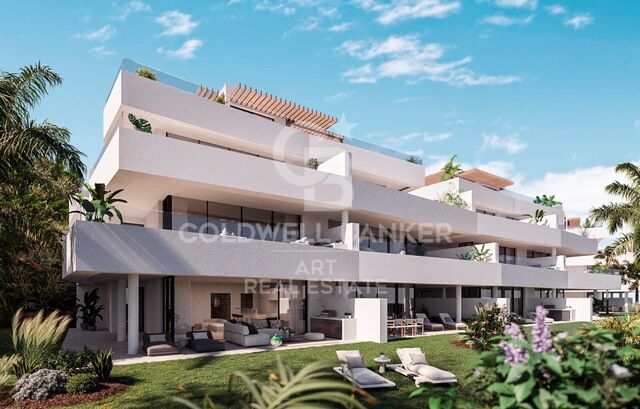
Unmatched Luxury Residences in Estepona

Units
5
Surface
66 m² - 129 m²
from
price
639.000 €
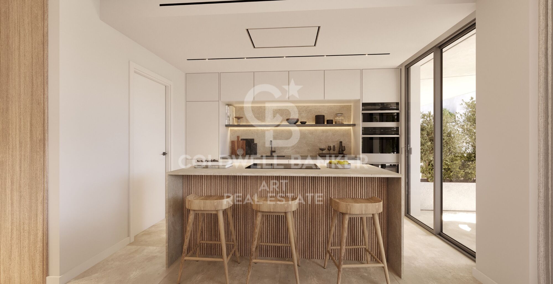
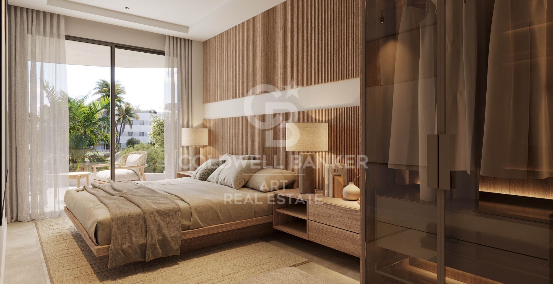
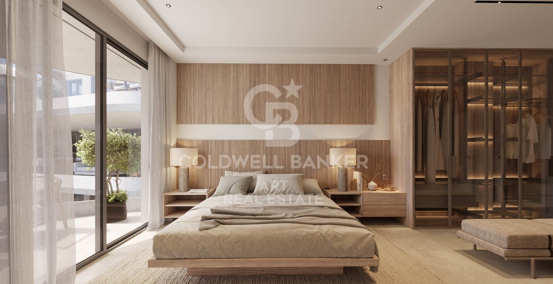
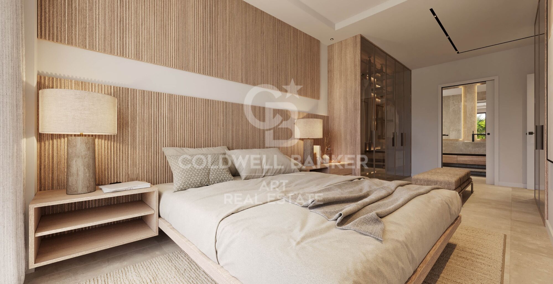
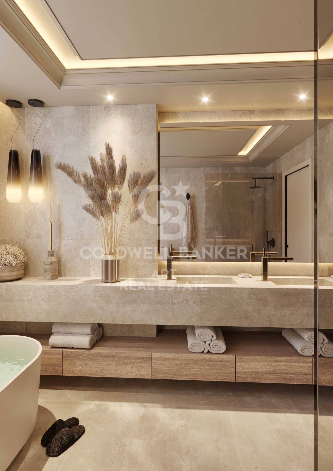
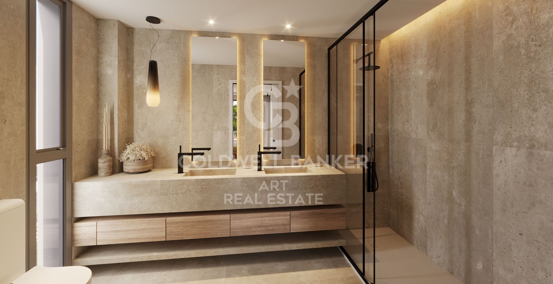
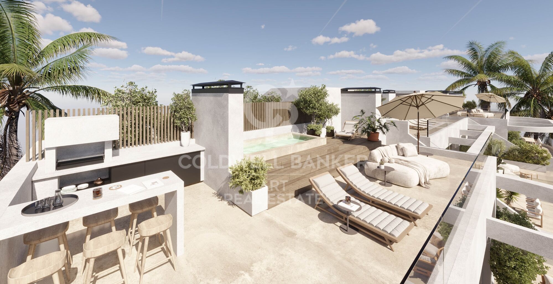
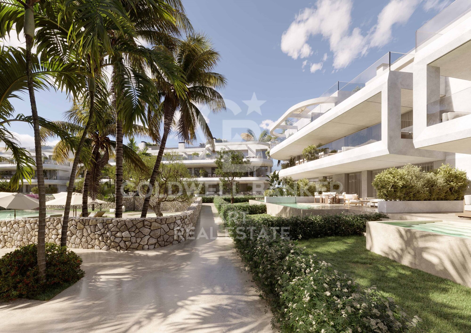
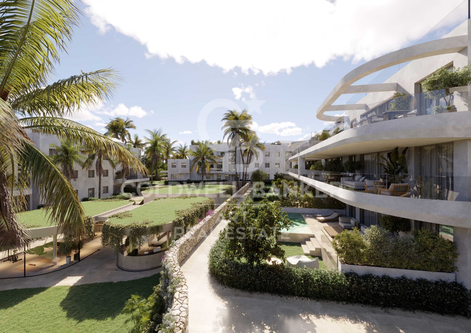
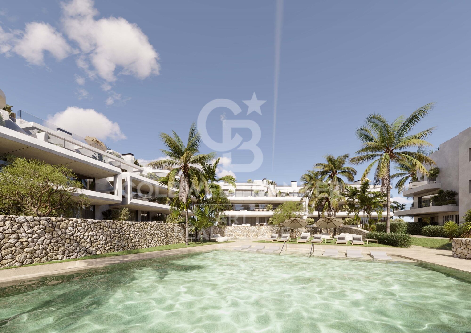
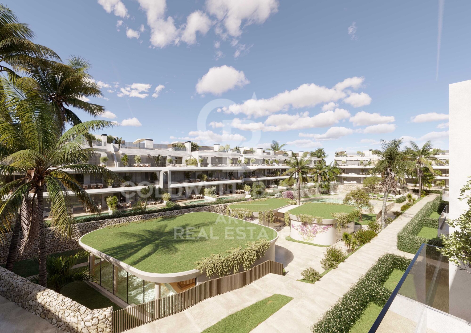
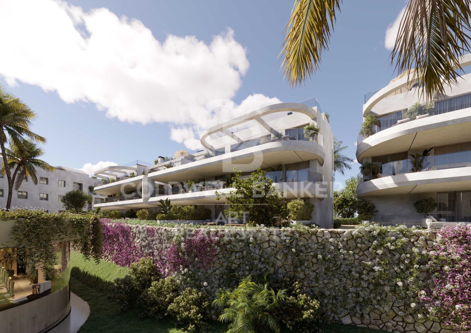
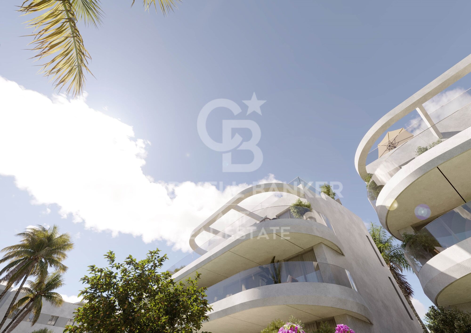
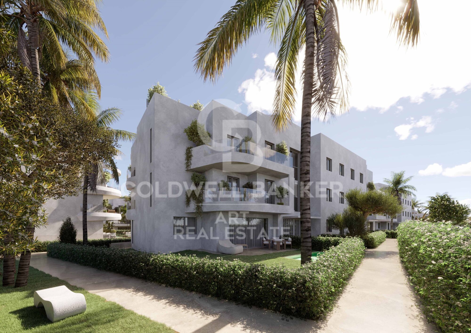
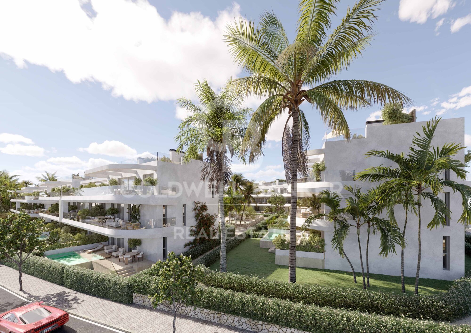
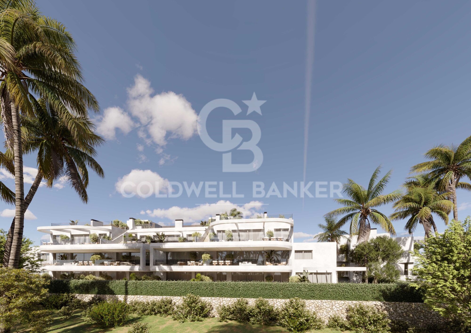
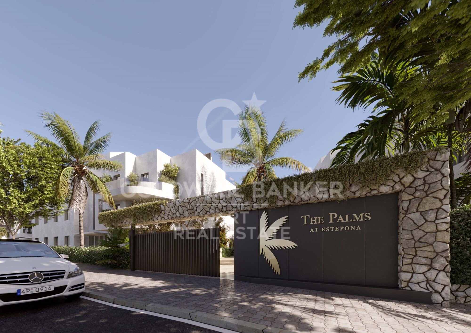
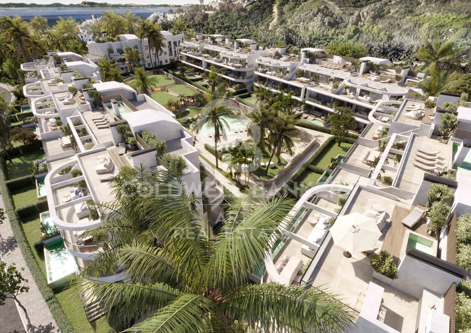
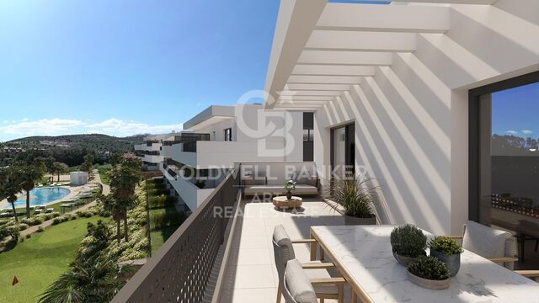
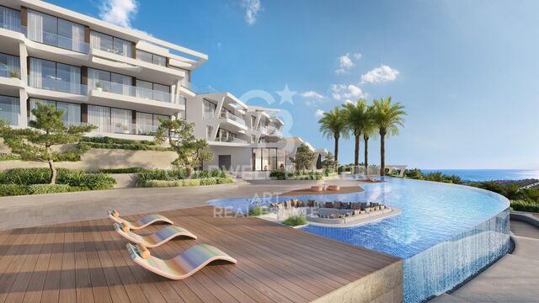
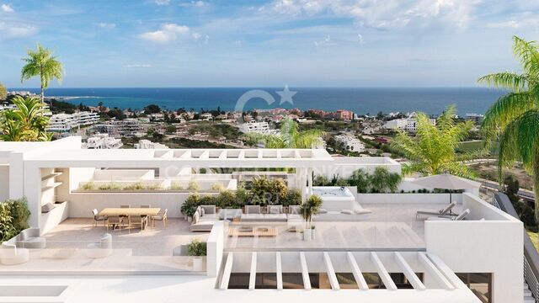
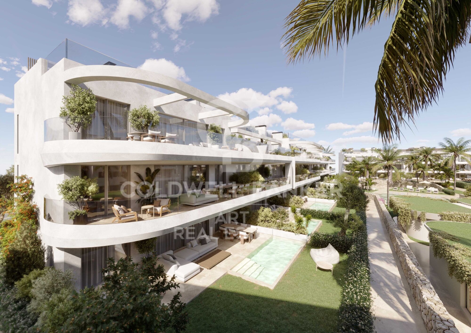
Located in the vibrant heart of Estepona's thriving west side, this exclusive low-density, high-impact development brings to life 78 luxury 1, 2, and 3-bedroom apartments designed with vision, care, and harmony with their surroundings. Sculptural yet subtle, their shapes blend seamlessly into the landscape. The curved terraces evoke the movement of the sea, while the common areas breathe nature with green roofs, layered vegetation, and light filtered through palm trees.

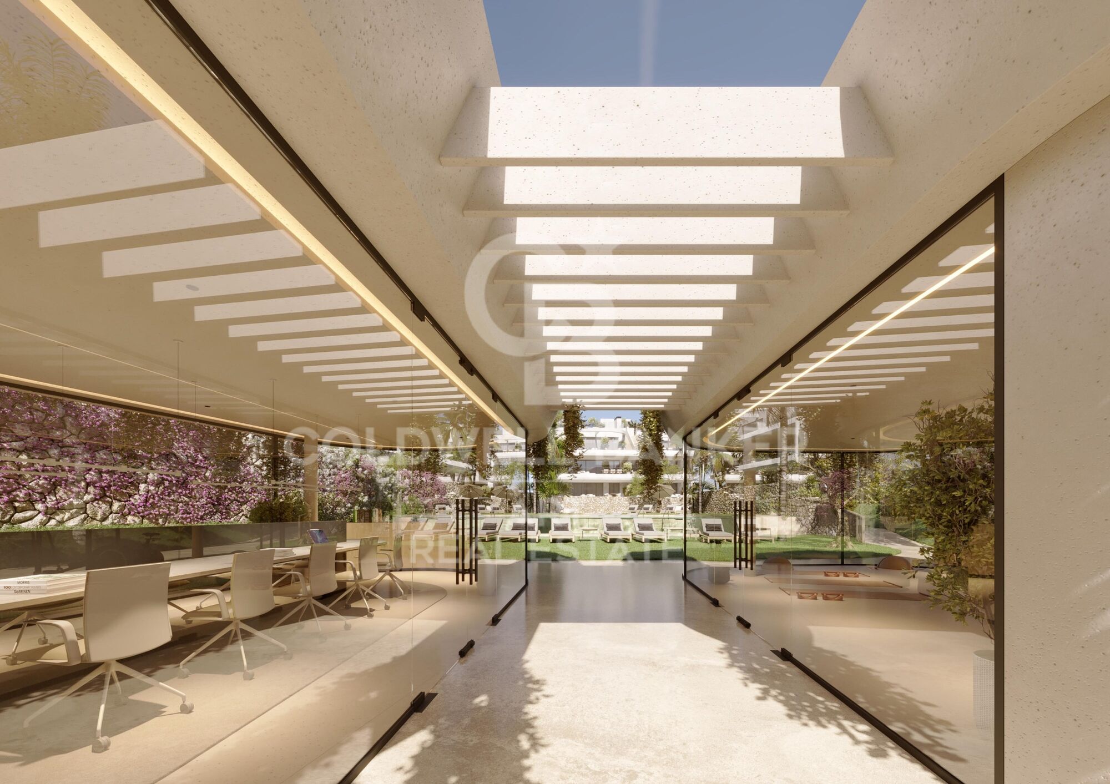
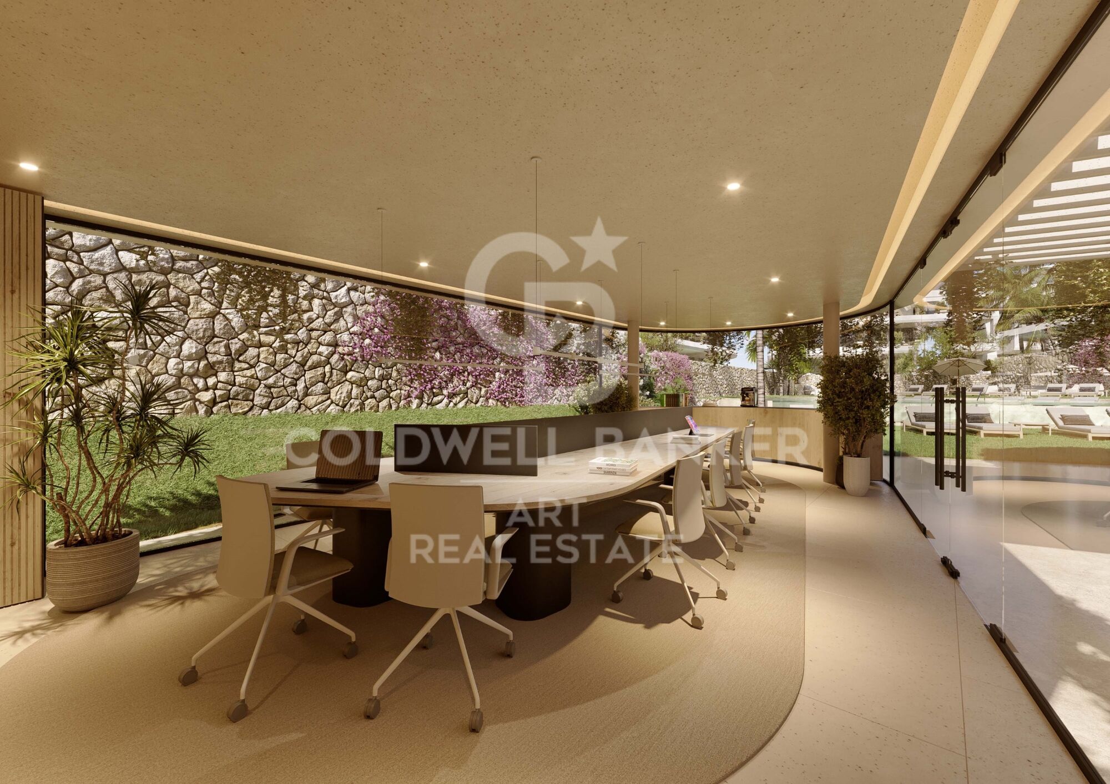
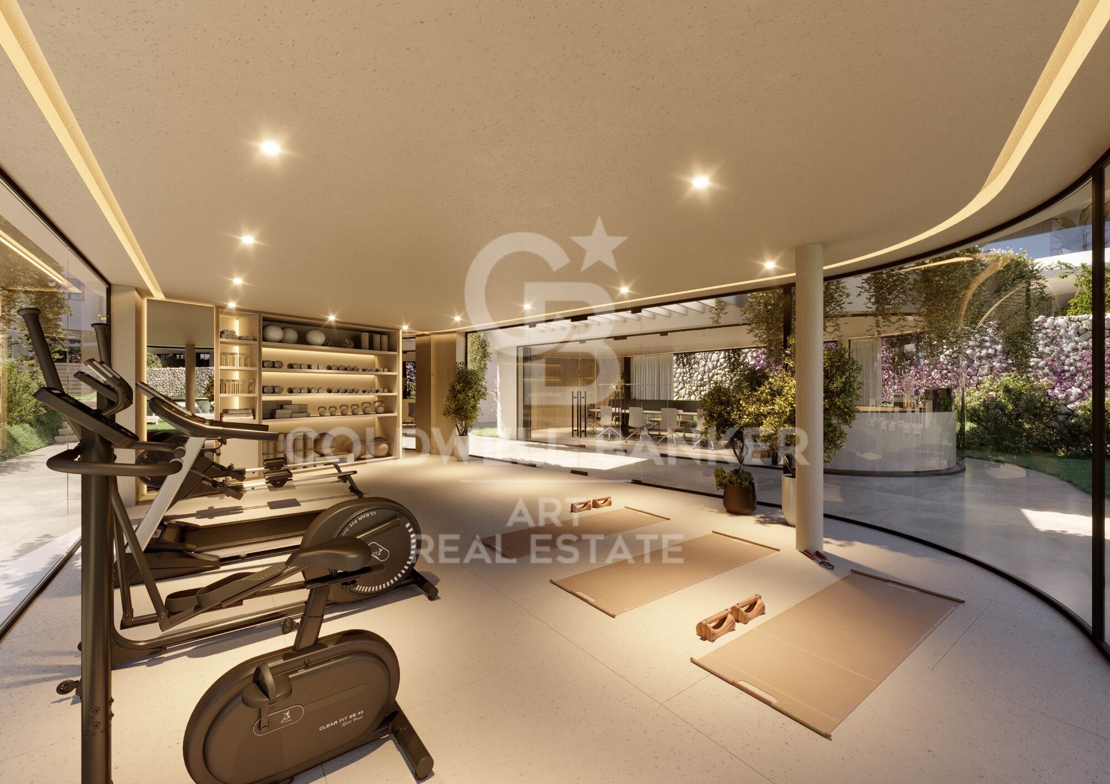
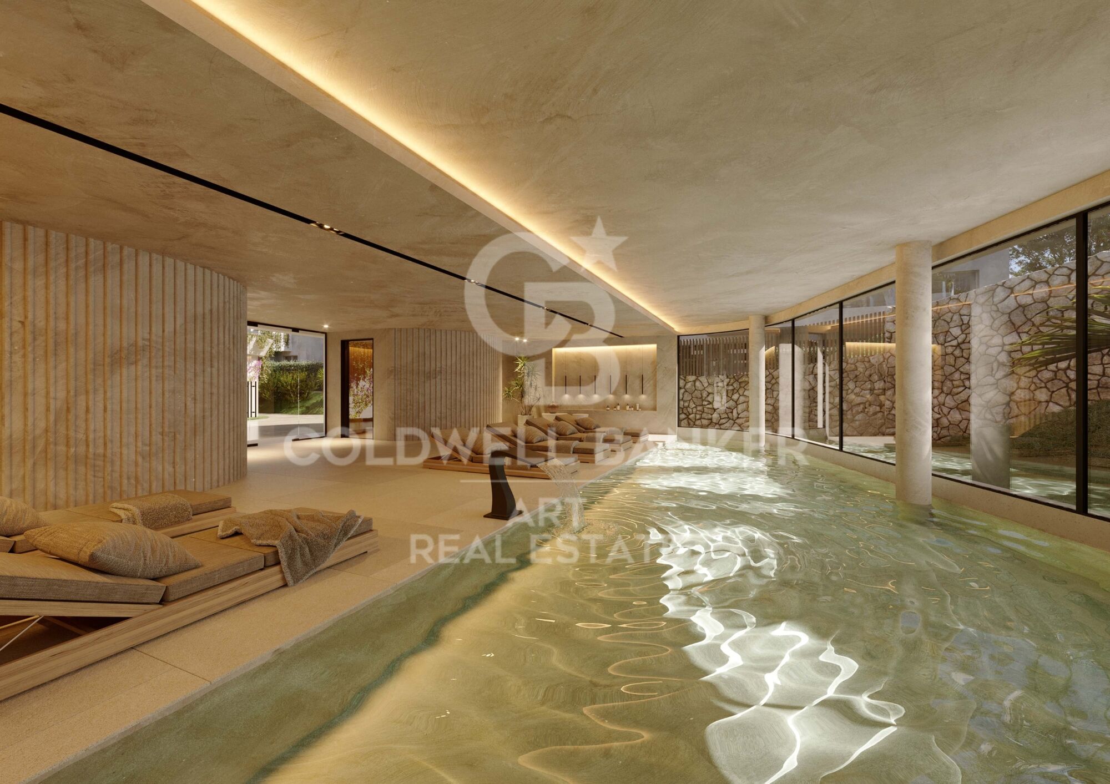
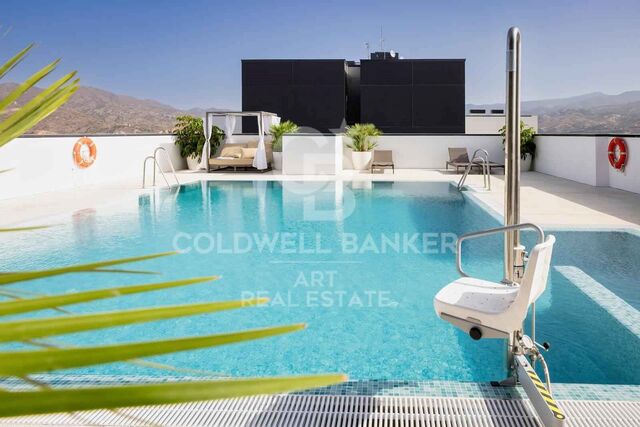
The Palms offers resort-quality amenities perfectly integrated into the natural landscape. A spa hidden behind stone walls and lush greenery. A serene coworking space with garden views and soft natural light. A glass-walled gym framing trees instead of machines.

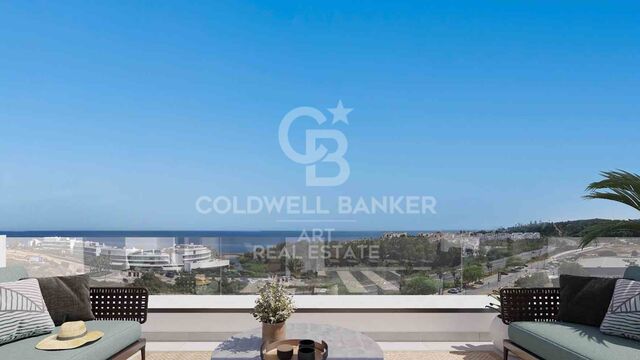
Located in Estepona's booming west side, The Palms enjoys a privileged location that invites you to enjoy everything on foot: a short walk to the beach and even closer to shops, restaurants, and local services.
#ref:CBSH859

Property details

zone
Costa del Sol
area
Málaga
location
Estepona
district
Playa Bahía Dorada
Property type
new development
Reference
CBSH859
Units in this development
TypeUnitSurfaceTerraceBedroomsPriceState
FlatCBSH859_D128 m258 m23774.000 €available
FlatCBSH859_C105 m234 m22639.000 €available
FlatCBSH859_B130 m245 m23929.000 €available
AtticCBSH859_A67 m225 m211.179.000 €available
AtticCBSH859_E130 m244 m23890.000 €available

Property features

lift
Energy certificate
  • Pending

About Estepona

Estepona, located on the coast of the province of Malaga in southern Spain, is a charming coastal town known for its golden sandy beaches and Andalusian charm. With a temperate Mediterranean climate throughout the year, Estepona offers its residents a relaxed and pleasant lifestyle.


 

Request more info
Ref.CBSH859
Urb. Coto de la Serena Local 7B,
29680, Estepona
952 680 284
Soraya
Coordinator

Related properties

Beautiful new construction apartments in Estepona
Playa Bahía Dorada

Beautiful new construction apartments in Estepona

Located in the area of Buenas Noches, a quiet enclave between Estepona and Casares, this exclusive promotion offers a privileged environment where tranquillity, nature and the Mediterranean lifestyle come together by the sea. Buenas Noches stands out for its residential and relaxed character, far from the busiest areas of the Costa del Sol. Among its main attractions is Playa de la Galera, located next to the historic Torre de la Galera, also known as Torre de la Sal or Torre del Salto de la Mora. Just 550 metres from the beach, this exclusive complex of 24 homes offers stunning views of the Mediterranean and an atmosphere marked by light, privacy and serenity. Currently, only 7 properties are available. The homes have been carefully designed to offer maximum comfort and make the most of their privileged location. The promotion includes exclusive penthouses with large terraces and solariums, intermediate apartments with generous terraces and frontal sea views, as well as ground floor homes with spacious private gardens. The common areas have been designed as an authentic oasis of wellness, with large garden areas ideal for relaxing, sunbathing or enjoying reading while contemplating the Mediterranean. The communal pool allows you to enjoy the excellent climate of the Costa del Sol throughout the year. In addition, residents will have a fully equipped gym, perfect for maintaining an active lifestyle without leaving home. Its location allows you to enjoy a quiet environment by the sea, with easy access to water activities, golf courses and all the services and attractions of Estepona and the Costa del Sol. #ref:CBSH92
From 645.000 €
Luxurious villas in Estepona Golf
Playa Bahía Dorada

Luxurious villas in Estepona Golf

This exclusive residential villa is located in a privileged enclave where nature meets the sea breeze, with the hills of Sierra Bermeja as a backdrop. Located in the heart of Estepona Golf, its green environment integrates harmoniously with the natural landscape, creating an authentic oasis of peace and tranquillity. The residential offers a perfect balance between privacy, comfort and connection with nature, with stunning panoramic views of the sea, the golf course and the mountains. An environment where silence and serenity become part of the daily experience. Its strategic location allows you to enjoy the best of the Costa del Sol. Just ten minutes away are the marina and the charming old town of Estepona, while Puerto Banús and Marbella are approximately 30 minutes away. The villas have been designed under a smart home concept, incorporating advanced technology to maximise comfort, functionality and energy efficiency. The construction combines carefully selected techniques and materials to provide excellent thermal insulation, along with state-of-the-art ventilation and air conditioning systems. Each house has underfloor heating and a hot water production system using high-efficiency Altherma technology. The villas have plots of approximately 756 m² and an interior built area of more than 400 m², distributed over three floors. The current layout includes three bedrooms, with the possibility of incorporating up to three additional bedrooms in the basement. The large terraces and patios, with more than 100 m², offer the perfect space to enjoy the privileged climate of the Costa del Sol throughout the year. All villas enjoy spectacular panoramic views of the sea, the mountains and the golf course, creating a unique setting to enjoy an exclusive lifestyle in the middle of nature. In addition, the homes include pre-installation of an advanced home automation system, which allows you to customise different home functions according to the needs of each owner, including air conditioning, video intercom, lighting and sound system. #ref:CBSH161
From 1.550.000 €
Spectacular luxury residential in Estepona
Playa Bahía Dorada

Spectacular luxury residential in Estepona

New exclusive development featuring 48 two- and three-bedroom apartments and penthouses within walking distance of the beach and local amenities in the beautiful Arroyo Enmedio area of Estepona on the Costa del Sol. Designed by renowned architect Pablo Villarroel, these modern homes feature bright and spacious interiors, with large windows that fill the rooms with natural light. The open-plan living areas flow seamlessly into the fully fitted kitchens. The master bedrooms have en-suite bathrooms, while the secondary bedrooms share a family bathroom. The apartments offer privacy and peace, surrounded by nature. The ground-floor apartments have private, sunny gardens, while the middle-floor apartments and penthouses feature spacious terraces with stunning views of nature and the Mediterranean Sea. The communal areas include a large swimming pool and tropical gardens. This exclusive development is located on Estepona's New Golden Mile, in the Arroyo Enmedio area, a sought-after area with many amenities and facilities. Schools, sports facilities, a shopping area, and the beach are easily accessible on foot. Golf lovers will be spoiled for choice with several courses in the surrounding area, including renowned options such as Estepona Golf, Azata Golf, and Valle Romano Golf. Marbella and Sotogrande are just a 20-minute drive away. Malaga Airport is easily reached via the A7 motorway in just 60 minutes by car. Gibraltar Airport is also nearby, a 40-minute drive away. #ref:CBSH228
From 520.000 €

Recently viewed properties

Villa 5 Bedrooms Sale La Massana
L'Aldosa-Anyos

Villa 5 Bedrooms Sale La Massana

1.120 m²Size985 m²Plot54 Bathrooms
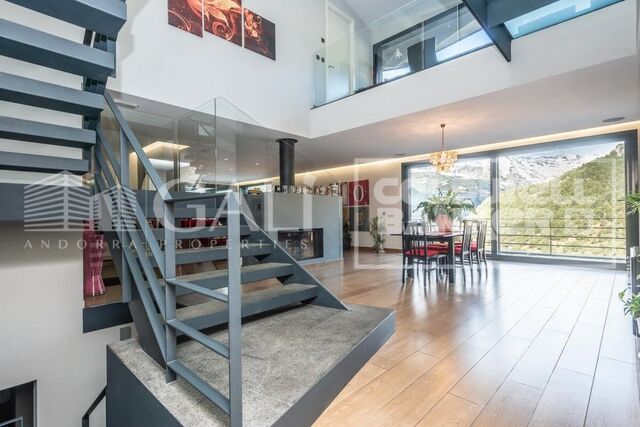
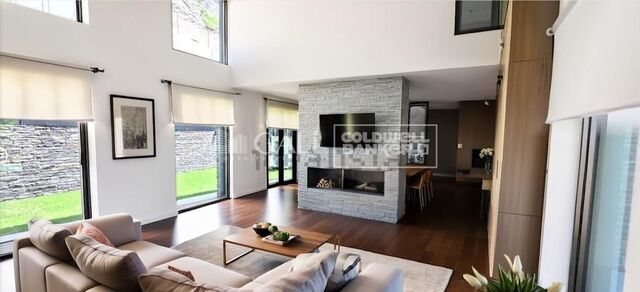
Spectacular individual villa for sale in the Principality of Andorra, built on a large plot of 985m2.~ ~ Located in La Massana, in a quiet residential area and close to the center of La Massana, and the cable car that accesses the ski slopes of Vallnord.~ Due to its location and orientation, enjoy sunshine throughout the year and magnificent views of the La Massana valley. It is a recently built house, with top quality finishes, that mixes a modern style with rustic touches.~ ~ It has a total of 1,120 m2 built, divided into 4 floors connected with stairs and elevator. The house is distributed as follows:~ - Floor -2: on this floor we find a cozy wine cellar, perfectly equipped to enjoy dinner with friends, wine tasting and any event with family or friends in a select environment.~ - Floor -1: on this floor there is a large garage, with capacity for 7-8 cars, the hall that gives access to housing, and the recreational area. This recreational area consists of a large multipurpose room, currently equipped for cinema and games room (with billiards and bar type bar that gives an informal and fun touch). In the next room, we find another room currently equipped for gym (with weight machines and pin table). From this floor, you leave to a part of the garden, of 71 m2, where we find an outdoor jacuzzi, from which you can enjoy the spectacular views. Also on this floor we find the machine room of the elevator and geothermal.~ - Floor 1: On this floor we find a large room divided into two spaces: living room and dining room; Both rooms are separated by a cozy designer fireplace. Also on this floor we find a modern and practical kitchen. Both the kitchen and the living room have access to the garden (about 150m2). Access is through large windows, which give all these environments great luminosity and allow you to enjoy the views. On the side of the kitchen there is a glazed room with fireplace / barbecue. And attached to the living room there is also a glazed room that is currently used as a reading room. On this same floor we find a courtesy bathroom, and a suite room.~ - Floor 2: On floor 2 we find the night area of the house, with 3 spacious suite rooms, and a fourth room that currently serves as a washing room and iron. It should be noted the breadth of the bedrooms and bathrooms, which have access to a terrace. The main room has a large dressing room and a spectacular bathroom with shower and jacuzzi.~ ~ The house, designed by a prestigious architect, has an alarm system and a home automation plant. The windows are made of aluminum with triple glass and the blinds are electric. The heating works with geothermal system and is distributed by underfloor heating. The structure has been built with demanding anti-seismic levels.~ ~ It is a dream home, for its location, design and finishes. #ref:01919/5210
4.250.000 €
Exceptional Duplex Penthouse with Panoramic Sea and Mountain Views on Marbella's Golden Mile
Milla de Oro

Exceptional Duplex Penthouse with Panoramic Sea and Mountain Views on Marbella's Golden Mile

231 m²Size54 Bathrooms
Nestled in the coveted Marbella Golden Mile, this exceptional duplex penthouse offers unparalleled panoramic views of the Mediterranean Sea and the surrounding mountains. The residence is thoughtfully designed with a modern open-plan layout, where the living, dining, and kitchen areas flow seamlessly, creating an expansive, light-filled ambiance. The state-of-the-art kitchen is a true centerpiece, featuring a striking marble island, elegant wooden cabinetry, and top-of-the-line integrated appliances, complemented by a chic wine rack that enhances its sophisticated appeal. The terraces have been meticulously crafted to maximise outdoor living. They feature a fully equipped kitchenette with a BBQ and a private jacuzzi, offering the perfect space to unwind while taking in the breathtaking views. The upper-level terrace boasts an intimate lounge area, ideal for both entertaining guests and enjoying peaceful relaxation in style. Inside, the bedrooms exude comfort and elegance, with the master suite serving as a luxurious retreat. It includes a spacious walk-in closet and an indulgent en-suite bathroom, designed with the finest materials for a truly lavish experience. Set within a secure and private community, this penthouse offers unparalleled access to the best that Marbella has to offer, including prestigious restaurants, pristine beaches, and high-end boutiques, ensuring a lifestyle of convenience and luxury. #ref:CBSH302
2.695.000 €
Spectacular detached house in the heart of Marbella
Marbella Centro

Spectacular detached house in the heart of Marbella

470 m²Size1.000 m²Plot53 Bathrooms
Welcome to your new home in Marbella! This stunning detached villa is located in one of the most exclusive areas, surrounded by peace and tranquility, but with the convenience of having all basic services within walking distance. The property sits on a generous plot of 1000 m², offering an oasis of privacy and serenity. With 470 m² distributed over several floors, this house is perfect for families looking for space and comfort. On the main floor, you will find an elegant living-dining room, a fully equipped kitchen, a toilet, and a bedroom with full bathroom and dressing room. The upper floor houses four large bedrooms with fitted closets and a terrace with sea views that will take your breath away. It also has two full bathrooms for added comfort. The first floor is designed for wellness, with a space for a gym and a practical laundry room. All rooms are equipped with automatic blinds and a centralized heating and air conditioning system to ensure maximum comfort throughout the year. The property also includes a working water well, solar and photovoltaic panels, a water pressure tank, cistern, and ample parking for more than four vehicles. The jewel in the crown is its spectacular swimming pool, ideal for enjoying Marbella's sunny climate. With a south orientation that maximizes natural light, this house is a true haven of luxury and sustainability. Don't miss the opportunity to make it yours! #ref:CBSH73
2.245.000 €
Town House 4 Bedrooms Sale La Massana
Pal-Xixerella

Town House 4 Bedrooms Sale La Massana

490 m²Size44 Bathrooms
Nestled in a privileged location in Pal, just five minutes from the ski lifts, this newly built chalet offers an extraordinary natural setting. Surrounded by an idyllic mountain stream and expansive green spaces, it is the perfect retreat for those seeking to escape the noise and bustle of the city, while enjoying the tranquility and beauty of the mountains. If you are a skiing enthusiast, this is undoubtedly the ideal home for you.~~Layout across four levels:~Basement Level: Garage with ample space for 4 vehicles, gym, reception area, laundry room, sauna, bathroom, and a spacious hall.~Ground Floor: Elegant entryway, guest bathroom, fully equipped kitchen, living-dining area, utility room, wine cellar, and a beautiful private garden of 176.64m2 a perfect space to relax and enjoy the fresh mountain air.~First Floor: An impressive master suite spanning 64.04m2, featuring a large walkin closet, a luxurious bathroom with both a shower and a bathtub, and a separate toilet area.~Second Floor: Three double bedrooms, one with an ensuite bathroom, plus an additional bathroom and a shared walkin closet.~~This elegant home boasts spacious, lightfilled interiors, thanks to its large windows that frame spectacular mountain and river views from every room. The design harmoniously blends timeless sophistication with the charm of a traditional Pyrenean home, complemented by topquality, stateoftheart finishes. An elevator and a beautifully designed staircase connect all levels, ensuring comfort and convenience throughout.~~If you are looking for an exclusive residence where the serenity of the mountains and proximity to Andorras best ski slopes come together to create a unique lifestyle, dont hesitate to get in touch with us to arrange a viewing, Gali Properties at your service #ref:04490/5210
3.600.000 €
Brand-new renovated apartment for sale located in the Quadrat d'Or featuring traditional Eixample balconies
Dreta de l'Eixample

Brand-new renovated apartment for sale located in the Quadrat d'Or featuring traditional Eixample balconies

190 m²Size43 Bathrooms
Coldwell Banker Anteris presents this exclusive recently renovated apartment, located in an elegant modernist building dating back to 1900 in the heart of La Dreta de l'Eixample. The building features both an elevator and concierge service. The property offers 190 sqm and has a private interior-facing terrace and two exterior balconies overlooking the street. The apartment comprises three double bedrooms (one en-suite) plus a single room ideal for use as an office, along with three full bathrooms (one en-suite). The day area features a spacious living and dining room, a fully equipped Italian designer kitchen, and a separate laundry room fitted with both a washing machine and dryer. Original period features such as the mouldings and hydraulic tile floors have been carefully restored. The property also benefits from ducted air conditioning with independent day/night zoning. The price includes a storage room within the building. Please contact us to arrange a viewing. Consumer information: The sale price does not include taxes or expenses derived from the purchase, which, according to current legislation, are the responsibility of the buyer (Property Transfer Tax or, where applicable, VAT and Stamp Duty), nor notary and registry fees. The published information, including surface areas, is for guidance only and not contractual. The offer may be subject to price changes or withdrawal from the market without prior notice. Real estate agency fees will be applied according to the signed marketing agreement. Detailed information will be provided to all interested parties before any payment is made, in accordance with applicable state and regional regulations. #ref:AV299
2.195.000 €
Spectacular Designer House for Sale
Vallvidrera - Tibidabo - Les Planes

Spectacular Designer House for Sale

547 m²Size1.002 m²Plot66 Bathrooms
Spectacular Designer House for Sale and possibility of rent to buy. This stunning designer residence stands majestically on a spacious plot of 1,002 square meters in the prestigious neighborhood of Can Cortès, a residential enclave of exclusive single-family homes next to the iconic Tibidabo. This property offers you the opportunity to live in a natural setting of unparalleled beauty, with panoramic views of the majestic mountains of Collserola Park, just 10 minutes from Barcelona and Sant Cugat. This luxurious home is spread over 4 floors comfortably connected by a modern elevator. The ground floor features a spacious garage with room for three large vehicles and a generous storage area. The second floor houses a versatile 60-square-meter cinema room, a guest toilet, and access to a spacious terrace where you can enjoy moments of relaxation and entertainment. On the third floor, you'll find a spacious living room with a fireplace, an elegant dining room, an office-style kitchen, the service area with a bedroom and a bathroom, and a laundry room. The top floor is dedicated to the bedrooms and consists of four bedrooms, including the impressive master suite, as well as a spacious bathroom. This wonderful estate offers several outdoor spaces for relaxation and moments with family and friends. From its spectacular rooftop, you can enjoy breathtaking mountain views, incredible starry nights, or beautiful sunrises. It also features a relaxation area with sun loungers for peaceful sunbathing and multiple terraces for sharing dinners with your loved ones. The original design of this property is enhanced by high-quality finishes and features. Jatoba wood parquet floors in the common areas, porcelain tiles in the kitchen and bathrooms, natural gas heating, and ducted air conditioning, as well as the fully equipped SANTOS kitchen, are just some of the conveniences offered by this residence. Furthermore, it boasts an outdoor heated pool powered by solar panels, an alarm system, and video surveillance to ensure the safety of your loved ones, along with numerous extras that make this house a dream come true. If you're in search of an exceptional property in a privileged natural setting, do not hesitate to visit this house. Don't miss out on this unique opportunity! The sale price does not include taxes or expenses arising from the transaction which, in accordance with current regulations, are payable by the buyer: (i) for second-hand properties, the Property Transfer Tax (ITP) at the rate applicable in the corresponding Autonomous Community; (ii) for newly built properties, VAT and Stamp Duty (AJD) in accordance with current regulations; (iii) notary and land registry fees; and (iv) administrative/processing fees if contracted. Availability to be agreed. The offer is subject to price changes or withdrawal from the market without prior notice. The information provided, including surface areas, is for guidance purposes only. Real estate brokerage fees shall be borne by the corresponding party in accordance with the signed agreement. Detailed and personalized information will be provided to any interested party prior to the payment of any deposit, in compliance with applicable national and regional regulations. #ref:CB4404LL
1.950.000 €
2 to 4 bedroom luxury apartments in Málaga
Martiricos - La Roca

2 to 4 bedroom luxury apartments in Málaga

43 Bathrooms
We present to you AQ Urban Sky, the most innovative and modern new-build housing development in the heart of Málaga. A striking architectural proposal that stands out for its impressive height, natural light, and unbeatable views, becoming a new urban landmark in the city. Ideally located and well-connected to the historic city centre, the project is surrounded by essential services such as hospitals, schools, shopping areas, and sports facilities. It also features peaceful pedestrian zones for walking, relaxing after a long day, or energising your mornings. This development is perfect for those seeking a dynamic urban lifestyle, seamlessly combining home, family, work, and leisure. The apartments, available with 2 or 3 bedrooms, are designed with a refined aesthetic where urban, exclusive, and functional design takes centre stage. AQ Urban Sky will be one of the tallest buildings in all of Andalusia, offering unrivalled views and exceptional privacy. Among its premium communal areas, residents will enjoy a laundry room, coworking and multipurpose spaces, a gastrobar, cinema rooms, commercial areas, private pedestrian paths, and a bike lane. All amenities are easily managed through a smart app, offering maximum convenience and control. At the rooftop, a stunning pool and panoramic terrace provide breathtaking views of Málaga, surrounded by generous green areas that create a perfect space to reconnect with nature and enjoy special moments with your loved ones. Each apartment also includes a parking space and a storage room in the price. A unique residential concept in Málaga where design, technology, and comfort meet. #ref:CBSH346_H
2.000.000 €
Exceptional Andalusian-style villa in Golden Mile- Marbella
Milla de Oro

Exceptional Andalusian-style villa in Golden Mile- Marbella

712 m²Size1.811 m²Plot67 Bathrooms
This exceptional Andalusian-style villa is presented in excellent condition and occupies a privileged position in Las Lomas del Marbella Club, in the heart of the prestigious Golden Mile of Marbella. Surrounded by 20,000 m² of lush forest, the property offers unparallelled privacy and tranquillity, a rare feature in such a central location. Its proximity to the renowned Puente Romano Hotel, to local services, the beach and prestigious schools guarantees a lifestyle of comfort and exclusivity. The villa, located on a generous plot of 1,811 m², has an impressive built area of 712 m² and 133 m² of terraces. It consists of six large bedrooms, seven bathrooms and two guest toilets, the property is designed for both family life and entertainment. The master bedroom stands out especially for its generous dimensions. The residence also has an independent apartment, ideal for guests or staff, and a basement that includes a movie theatre, cellar, games room, gym and office. Outdoor life is one of the strengths, with beautifully landscaped private gardens, a heated saltwater pool and panoramic views of the sea, the mountains and the countryside. The magnificent outdoor beach bar has a fully equipped kitchen, barbeque, sound system and an outdoor lounge, perfect for entertainment throughout the year. A covered car park offers safe space for three vehicles, and the property benefits from double glazing, underfloor heating throughout the house, air conditioning, home automation system and solar panels for greater energy efficiency. Security and comfort are paramount, with amenities such as security entrance, surveillance cameras, alarm system, video intercom and automatic irrigation. Other features include laundry room, laundry room, storage room, fitted wardrobes, guest room, water tank, covered and private terraces, and optional furniture. The classic Andalusian charm of the villa is complemented by the highest standards of modern luxury, making it a truly exceptional offer under exclusive. #ref:CBSH1329
8.950.000 €
Amazing contemporary villa in Benahavís
Benahavís pueblo

Amazing contemporary villa in Benahavís

582 m²Size1.105 m²Plot57 Bathrooms
Located in the prestigious gated community of Benahavis Hills with 24-hour security, this impressive 5-bedroom, 7-bathroom villa offers exceptional privacy, generous space and panoramic views of the Mediterranean Sea and surrounding mountains. With only 40 villas in total, the community provides a serene and exclusive environment surrounded by nature. Built in 2012, the property retains its original contemporary design, featuring bright interiors, open-plan living areas and great potential for modern upgrades or personal touches. The villa is also equipped with a lift, providing convenient access to all levels. Facing south, it enjoys all-day sunlight and spectacular sunsets. The exterior includes a large private heated pool and an outdoor dining area, ideal for entertaining or simply relaxing while taking in the views. The spacious two-car garage offers direct access to the house. The enormous basement already includes a fully equipped guest suite, along with additional space that can be customised into a gym, cinema room or entertainment area, offering endless expansion possibilities. Just five minutes from the charming village of Benahavís renowned for its gastronomy and natural beauty the location also offers easy access to renowned golf courses, international schools and the luxury destinations of Marbella and Puerto Banús. This villa perfectly combines comfort, space and privacy in one of the most sought-after residential communities on the Costa del Sol. #ref:CBSH1295
2.295.000 €
Exclusive House with Panoramic Views for sale in Vallvidrera
Vallvidrera - Tibidabo - Les Planes

Exclusive House with Panoramic Views for sale in Vallvidrera

210 m²Size562 m²Plot43 Bathrooms
In the heart of Vallvidrera, a few minutes from the Plaza de Vallvidrera and just a 5-minute walk from the FGC Vallvidrera Superior station, is this fantastic house of about 210 m² built on a plot of 562 m². The house offers privacy, spaciousness and privileged views, in one of the most exclusive and quiet areas of Barcelona. The main house has 180 m2 and is distributed over three floors. On the main floor we find a spacious and bright living-dining room with fireplace and direct access to a terrace with unobstructed views of the city, an open equipped kitchen, a full bathroom and a service room. Finishes include parquet floors, gas heating and air conditioning. On the first floor there are two comfortable bedrooms, one Suite with a dressing room that share a full bathroom, ideal for family or guests. The second floor houses a Suite of approximately 40 m² with a private bathroom and access to a terrace of 20 m² from where you can enjoy breathtaking panoramic views of Barcelona. The property also has a separate mini annex flat of about 20 m² with a bedroom and a bathroom, ideal as an additional private or guest space. And a storage room of 10 m² and one parking space. The finishes throughout the house include wooden carpentry with double glazing, ceilings with Catalan volta, fitted wardrobes, air conditioning, gas heating and several terraces with gardens and spectacular views from practically every corner of the house. Vallvidrera is part of the Collserola Natural Park and perfectly combines nature and connection with the city. In its surroundings there are international schools and business schools of recognised prestige both nationally and internationally, which makes this property an ideal option for families looking for quality of life without sacrificing proximity to the centre of Barcelona. The sale price does not include taxes or expenses arising from the transaction which, in accordance with current regulations, are payable by the buyer: (i) for second-hand properties, the Property Transfer Tax (ITP) at the rate applicable in the corresponding Autonomous Community; (ii) for newly built properties, VAT and Stamp Duty (AJD) in accordance with current regulations; (iii) notary and land registry fees; and (iv) administrative/processing fees if contracted. Availability to be agreed. The offer is subject to price changes or withdrawal from the market without prior notice. The information provided, including surface areas, is for guidance purposes only. Real estate brokerage fees shall be borne by the corresponding party in accordance with the signed agreement. Detailed and personalized information will be provided to any interested party prior to the payment of any deposit, in compliance with applicable national and regional regulations. #ref:CB4427LL
1.500.000 €
Coldwell Banker Art Real Estate
Urb. Coto de la Serena Local 7B,
29680, Estepona
De 10 a 19 hs
Newsletter

Find your home abroad with the support of the Coldwell Banker® network

Visit our global websites to learn more about your ideal property in the most exclusive destinations

We use our own and third-party cookies to make our website work safely and personalize its content. Likewise, we use cookies to measure and obtain data on your navigation and to adjust advertising to your tastes and preferences. Press the "Accept all" button to confirm that you have read and accepted the information presented. To manage or disable these cookies, click on "Configuration". For more information see our cookies policy.
Modify cookies
Technical and functional Always active
This website uses its own Cookies to collect information in order to improve our services. If you continue browsing, you accept their installation. The user has the possibility of configuring his browser, being able, if he so wishes, to prevent them from being installed on his hard drive, although he must bear in mind that such action may cause difficulties in navigating the website.
They allow the monitoring and analysis of the behavior of the users of this website. The information collected through this type of cookies is used to measure the activity of the web for the elaboration of user navigation profiles in order to introduce improvements based on the analysis of the usage data made by the users of the service. They allow us to save the user's preference information to improve the quality of our services and to offer a better experience through recommended products.
These cookies are used to store information about the preferences and personal choices of the user through the continuous observation of their browsing habits. Thanks to them, we can know the browsing habits on the website and display advertising related to the user's browsing profile.