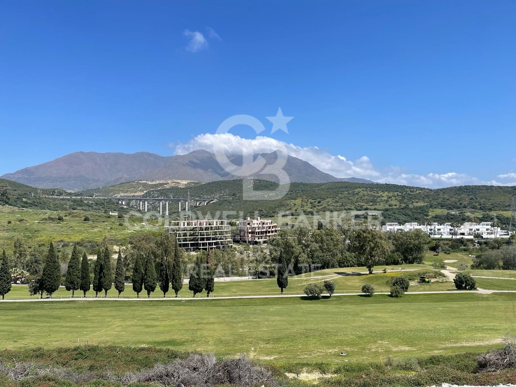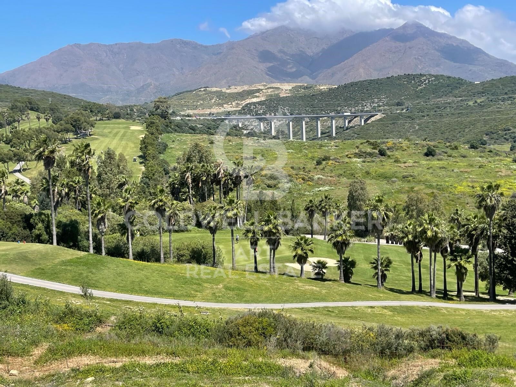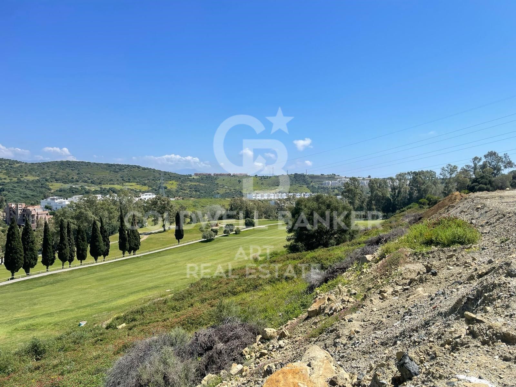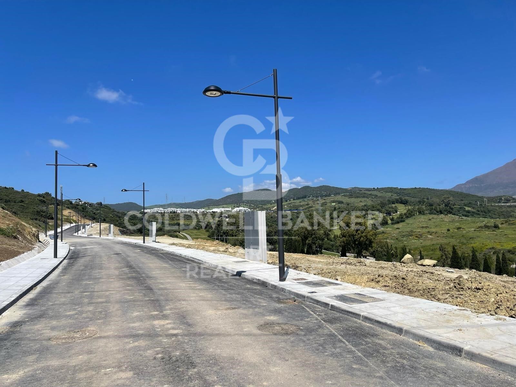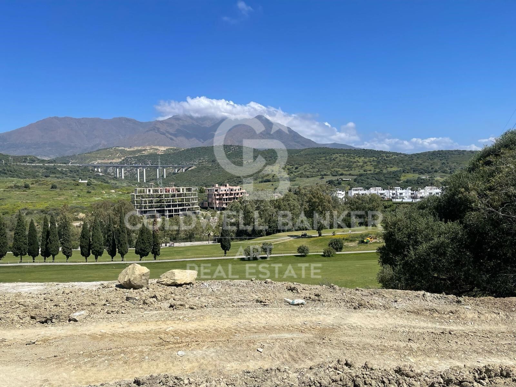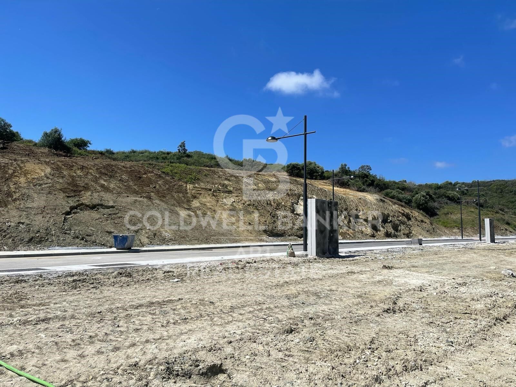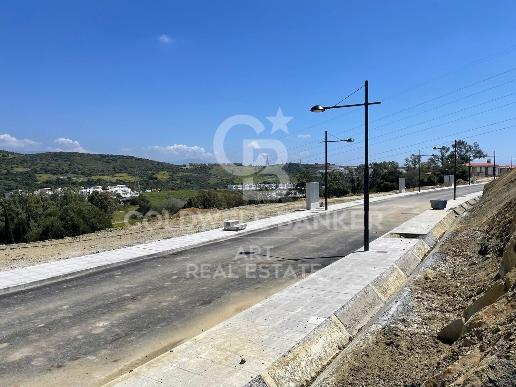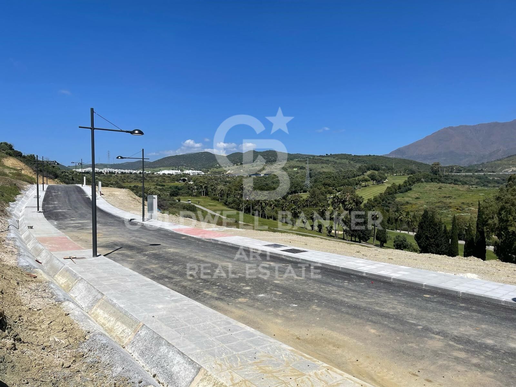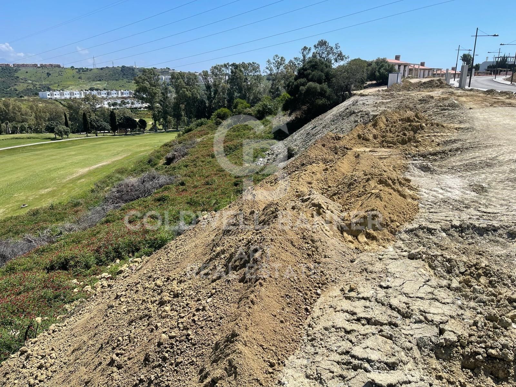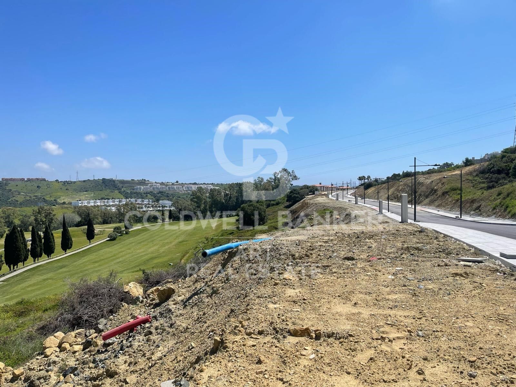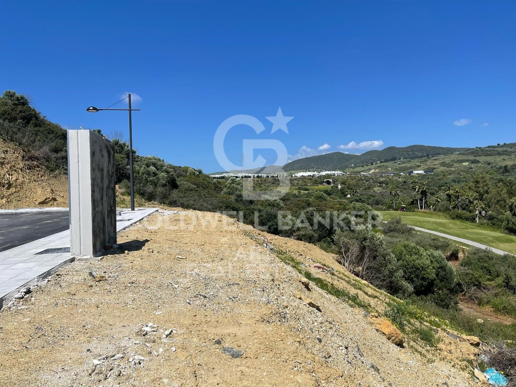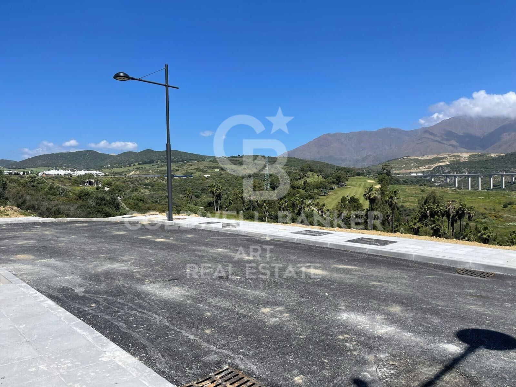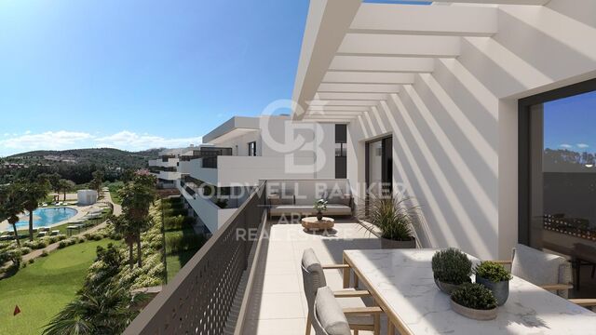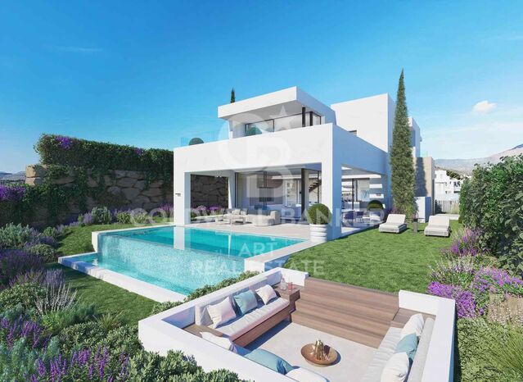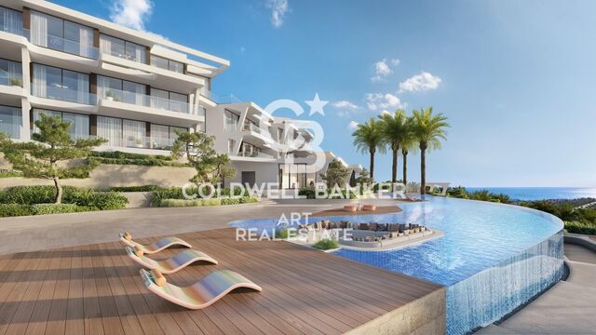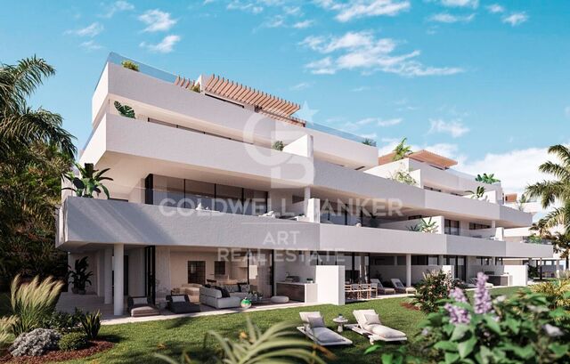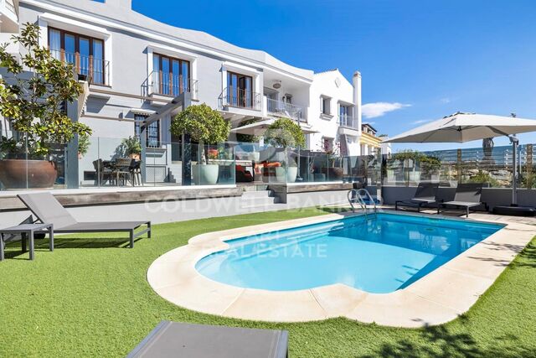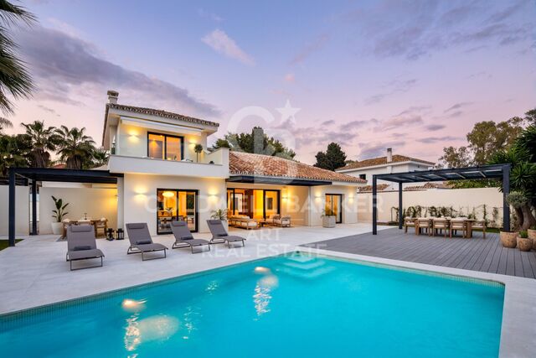
Project of 14 frontline golf plots, Estepona, Costa del Sol

Units
6
from
price
165.000 €
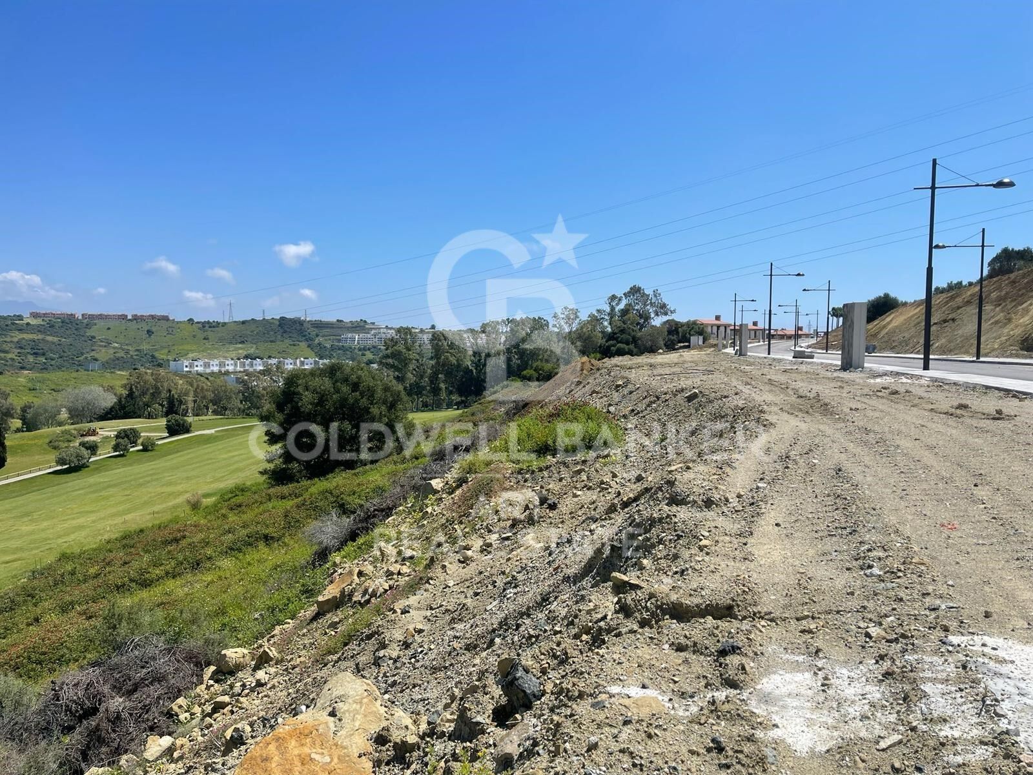
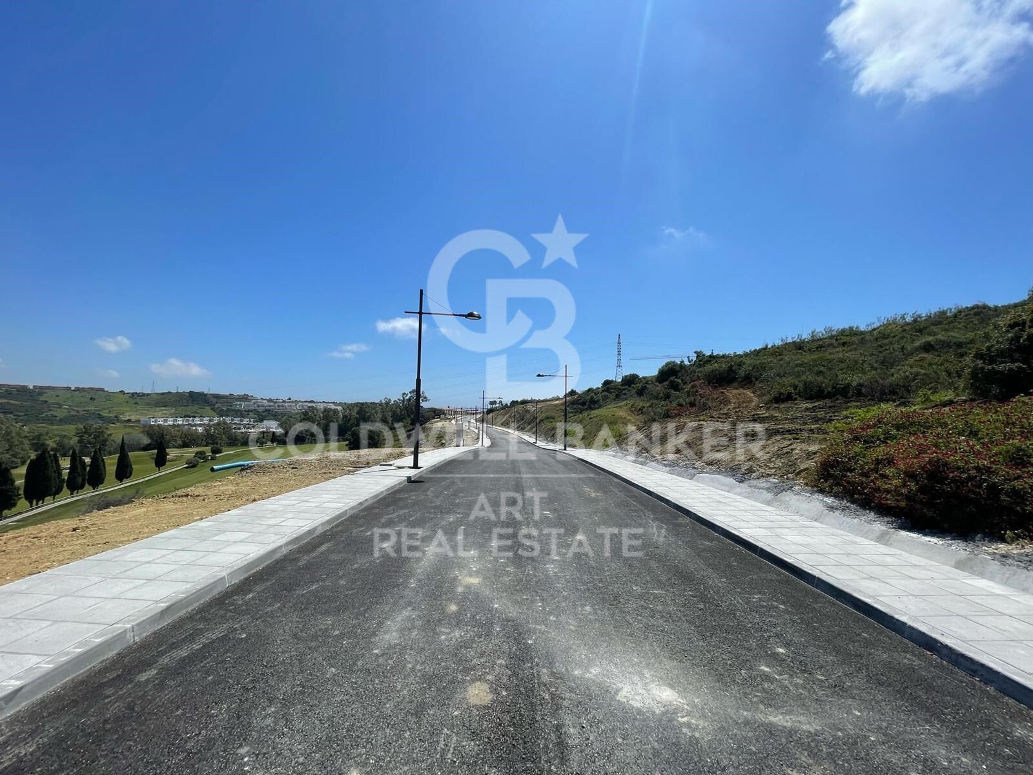
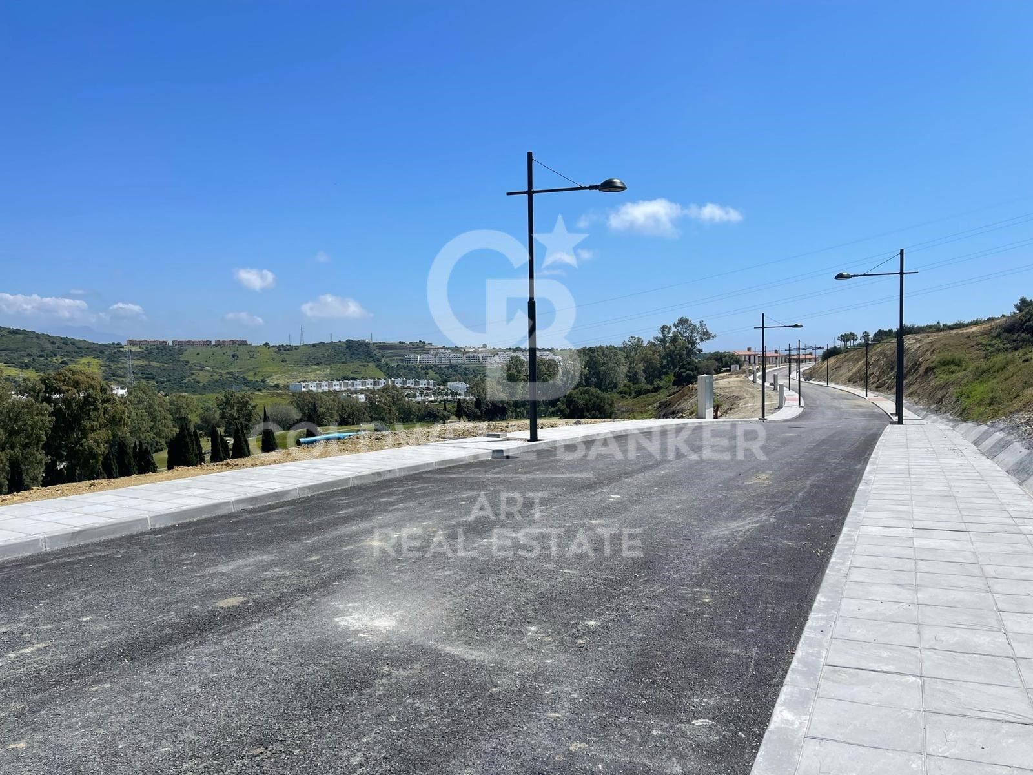
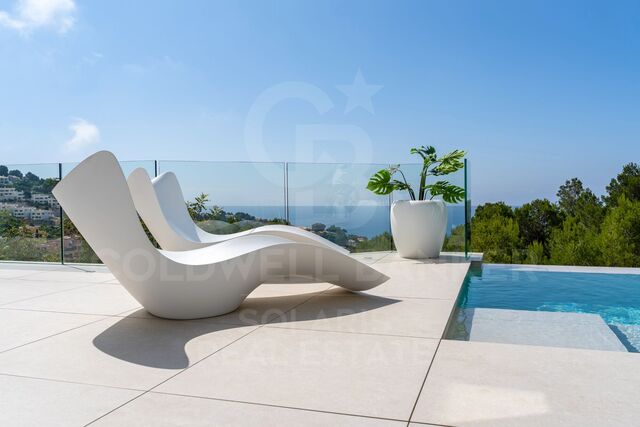
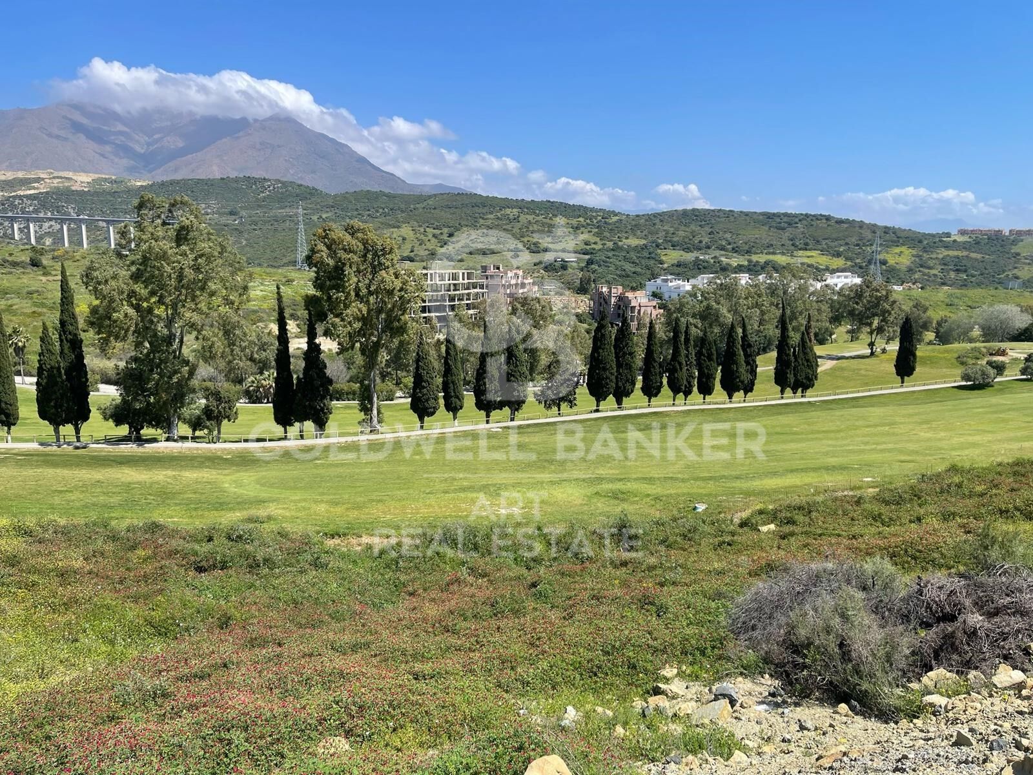
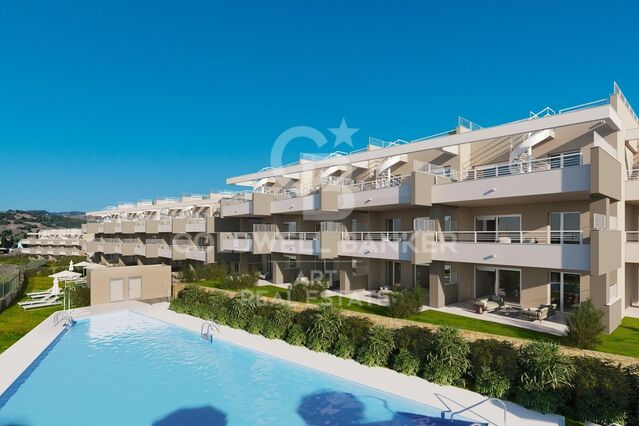
Now available: 14 exclusive plots for sale, perfectly located on the frontline of the prestigious Estepona Golf course. Each plot ranges in size from 540 m² to 806 m², offering a buildability of 30%.

Set in one of Estepona's most promising and fast-developing areas, these plots represent a unique opportunity for investors or private buyers looking to build in a privileged, high-potential location.
#ref:CBSH956

Property details

zone
Costa del Sol
area
Málaga
location
Estepona
district
Playa Bahía Dorada
Property type
new development
Reference
CBSH956
Units in this development
TypeUnitPriceState
PlotCBSH956_H165.000 €available
PlotCBSH956_E190.000 €available
PlotCBSH956_D220.000 €available
PlotCBSH956_C230.000 €available
PlotCBSH956_B225.000 €available
PlotCBSH956_A220.000 €available
Energy certificate
  • Pending

About Estepona

Estepona, located on the coast of the province of Malaga in southern Spain, is a charming coastal town known for its golden sandy beaches and Andalusian charm. With a temperate Mediterranean climate throughout the year, Estepona offers its residents a relaxed and pleasant lifestyle.

 

Request more info
Ref.CBSH956
Urb. Coto de la Serena Local 7B,
29680, Estepona
952 680 284

Related properties

Beautiful new construction apartments in Estepona
Playa Bahía Dorada

Beautiful new construction apartments in Estepona

Absolute Estepona is located in the area of Buenas Noches, the quiet and relaxed enclave of Malaga, between Estepona and Casares. This small population center, quite unknown by many, had remained until now a little further away from the tourist exploitation. The area stands out for the Galera Beach. Very close to the beach Bahía Dorada, this sandy area is named after the Torre de la Galera located a few meters away and also called Torre de la Sal or Torre del Salto de la Mora. Just 550 meters from the beach of Estepona, this complex of 24 homes offers views of the Mediterranean and an atmosphere of light and tranquility. Live the lifestyle you deserve in this dream enclave and get ready to enjoy an absolute experience. There are currently 7 properties available. Because of its location, Buenas Noches is the ideal place to stay and spend a few days relaxing and at the same time have the opportunity to practice water activities or play golf in one of the courses that are scattered along the length and breadth of the coast. Each home has been designed to offer maximum comfort and sophistication, from penthouses with large terraces and solariums, middle apartments with large terraces with frontal sea views and spacious private gardens on the first floor. The project includes a large garden area, perfect for sunbathing or relaxing reading a book, while contemplating exceptional views of the Mediterranean Sea. Immerse yourself in an oasis of relaxation by the pool, where you can enjoy the warm sun and climate that the Costa del Sol has to offer. And if that's not enough, future residents will be able to keep fit in the fully equipped gym. #ref:CBSH92
From 644.000 €
Luxurious villas in Estepona Golf
Playa Bahía Dorada

Luxurious villas in Estepona Golf

This development is nestled in a location where the freshness of nature intertwines with the sea breeze, and where the hills rise towards the majestic Sierra Bermeja mountain range. Located in the heart of Estepona Golf, its verdant surroundings blend harmoniously with the natural landscape. It is an oasis of peace, immersed in nature, where you can enjoy privileged views of the sea, the golf course, and the mountains, and where the only melody that breaks the silence is birdsong. The perfect fusion of privacy and comfort, where the exclusivity of having a golf course at your fingertips becomes part of your daily life. Be part of the most distinguished selection of contemporary villas in Estepona, situated in a strategic location. Just ten minutes away you can explore the vibrant marina and the picturesque old town of Estepona, and a mere 30 minutes away are Puerto Banús and Marbella. All of these homes are synonymous with smart homes, incorporating advanced technology to maximize comfort, aesthetics, functionality, and energy efficiency. The construction is characterized by the use of carefully selected techniques and materials to provide superior thermal insulation. Complemented with state-of-the-art ventilation and air conditioning systems, the villas feature underfloor heating and high-efficiency Altherma hot water systems. Each villa sits on a 756 m² plot and boasts over 400 m² of interior living space, distributed across three floors. These floors include three bedrooms, with the option to add three more in the basement. Furthermore, the homes offer terraces and patios of over 100 m², perfect for enjoying the 320 sunny days a year that the Costa del Sol offers. All villas offer panoramic views of the sea, mountains, and golf course. The villas include pre-installation of advanced home automation, thus offering the possibility of configuring the technology according to your needs and requirements, improving your experience and comfort in aspects such as air conditioning, video intercom, lighting and sound system. #ref:CBSH161
From 1.550.000 €
Spectacular luxury residential in Estepona
Playa Bahía Dorada

Spectacular luxury residential in Estepona

New exclusive development featuring 48 two- and three-bedroom apartments and penthouses within walking distance of the beach and local amenities in the beautiful Arroyo Enmedio area of Estepona on the Costa del Sol. Designed by renowned architect Pablo Villarroel, these modern homes feature bright and spacious interiors, with large windows that fill the rooms with natural light. The open-plan living areas flow seamlessly into the fully fitted kitchens. The master bedrooms have en-suite bathrooms, while the secondary bedrooms share a family bathroom. The apartments offer privacy and peace, surrounded by nature. The ground-floor apartments have private, sunny gardens, while the middle-floor apartments and penthouses feature spacious terraces with stunning views of nature and the Mediterranean Sea. The communal areas include a large swimming pool and tropical gardens. This exclusive development is located on Estepona's New Golden Mile, in the Arroyo Enmedio area, a sought-after area with many amenities and facilities. Schools, sports facilities, a shopping area, and the beach are easily accessible on foot. Golf lovers will be spoiled for choice with several courses in the surrounding area, including renowned options such as Estepona Golf, Azata Golf, and Valle Romano Golf. Marbella and Sotogrande are just a 20-minute drive away. Malaga Airport is easily reached via the A7 motorway in just 60 minutes by car. Gibraltar Airport is also nearby, a 40-minute drive away. #ref:CBSH228
From 495.000 €

Recently viewed properties

Exclusive luxury villa with sea views in Altea Hills
Altea la Vella

Exclusive luxury villa with sea views in Altea Hills

467 m²Size1.046 m²Plot35 Bathrooms
This newly built Villa with 3 bedrooms and 5 bathrooms is designed and decorated with all the luxury of details and materials of exquisite quality. An opportunity to acquire luxury at its best and with all the demands at the highest level. Access is through the upper floor, where we are greeted by a large window with sea views, a central core that communicates with the rest of the floors, either by lift or stairs, and with parking for two vehicles. The middle floor houses the three bedrooms of this villa, two of them with en-suite bathrooms, large wardrobes and access to a shared terrace. The third bedroom, intended for the master bedroom, is equipped with a large dressing room, an en-suite bathroom with a bathtub in which the bathroom becomes an experience of maximum relaxation, a private terrace and the bed, oriented to wake up contemplating the sea. The ground floor for the common areas can be enjoyed at any time as a single space or as separate rooms. The kitchen stands out for its huge central island that houses the cooking area and an area where you can enjoy breakfast or a quick snack. It has two other areas to enjoy a more leisurely lunch or dinner. The outdoor dining area covered by a large porch, with barbecue, and the indoor dining room that opens onto the living room of the house and the main terrace. Different well-connected environments: kitchen, dining room, indoor living room, outdoor living room, reading area and main terrace with a spectacular infinity pool. A design open to the outside, because when the views of a villa are so spectacular there is no choice but to let them invade every corner. Located within Azure Altea Homes, which is a gated residential complex, with access only for owners, with exclusive independent villas, with common security service at the access to it. Large luxury villas with an incredible location, next to the Altea Golf Club, near the beach of La Olla and the Campomanes Marina, just 8 km from the urban centre of the municipality of Altea and next to Altea lah Vella, traditionally known for its quality of life, services and cultural and artistic offer, where you can carry out a variety of sports and cultural activities, in addition to enjoying a wide variety of restaurants with an unparalleled gastronomic offer. It also has direct access from the AP7-64 exit of the Mediterranean motorway. #ref:CBS161
2.257.500 €
Flat 4 Bedrooms Sale A Coruña
Centro - Juan Flórez - Plaza Pontevedra

Flat 4 Bedrooms Sale A Coruña

189 m²Size43 Bathrooms
Located in one of the most prestigious areas of La Coruña, San Andrés 4, this is a newly constructed building, consisting of 4 Prime homes. Only one flat per floor, all with large windows and terraces overlooking the street, plus a penthouse with the option of a duplex on the top floor. An exclusive community, with only 4 neighbours, where every detail has been thought of. This 1st floor property has 165 m2 of living space distributed in a living-dining room of almost 45 m2 with open plan kitchen equipped with top of the range appliances, 4 bedrooms (the master bedroom, of 38 m2, includes bathroom and dressing room, a second bedroom en suite and two more bedrooms with shared bathroom), ironing area, storage room, patio of 37 m2 and covered outdoor terrace of 7,5 m2. It also has a garage space and storage room. Among its materials, all of them high-end, we can highlight its Cortizo carpentry, Arrital kitchen furniture, custom-made furniture for washbasins finished in varnished oak, underfloor heating sectored by rooms, Catalano sanitary ware, French oak solid wood floors, A+ energy certification, home automation (intelligent control of heating, lighting, video entry phone and blinds, alarms, climate control, etc) among others) among others. The house is specially designed following the contemporary urban style of Amsterdam and Northern Europe, to offer you a functional home that provides quality and comfort, respecting the excellence of the materials and with the aim of achieving an elegant and timeless design. It stands out for its traditional façade, in a gallery, with a Nordic touch, which allows us to be on the terrace while maintaining our privacy. The location of San Andrés 4 is unbeatable as it is right in the centre of the city, with the San Andrés boulevard being planned which will make the area even more pleasant, with the pedestrian street and its green areas. #ref:CBAC76A
895.000 €
House with land, 2 fincas, rented for sale in Vallvidrera
Sant Gervasi- Galvany

House with land, 2 fincas, rented for sale in Vallvidrera

158 m²Size699 m²Plot42 Bathrooms
Located in a privileged environment of Vallvidrera, in the middle of nature and with open views of the Collserola Natural Park, this property offers an excellent opportunity for both investors and those looking for a residential project with great potential. A single-family home and an adjoining plot of land are marketed together, which allows immediate use to be combined with a future development or extension. The existing house has approximately 158 m² built, distributed over three floors on a plot of about 247 m². It has three bedrooms (one double and two singles), a full bathroom and a toilet, as well as a cosy living-dining room with fireplace and separate kitchen. On the upper floor, the attic offers an open-plan space with multiple possibilities of use. The property is completed with terraces and a pleasant garden of approximately 250 m², ideal for enjoying the natural surroundings and views. Currently, the property is rented until April 2029, which guarantees a return in the medium term. Next to the house there is an adjoining plot of 452 m², with approximately 424 m² of buildable space, which represents an important added value. With an urban planning qualification of 20a/10, it allows the construction of a detached single-family house with a ground floor plus two floors, with a maximum height of 9.15 metres, a buildable area of 75% and a maximum occupancy per floor of 30%. The configuration of the land makes it possible to design a house of about 220 m² distributed over three levels, taking advantage of the slope to maximise luminosity and views. The location stands out for its balance between tranquillity and connection, just a 12-minute walk from the Vallvidrera Funicular, with easy access to the centre of Barcelona, the Ronda de Dalt and the airport. It is an area highly valued by those who seek quality of life in a natural environment without giving up urban services. Overall, this property represents a unique opportunity to acquire a home with immediate profitability and, simultaneously, develop a new residential project in one of the most exclusive areas of Barcelona. Conditions: The sale price does not include taxes or expenses derived from the sale, which correspond to the buyer according to current regulations (ITP, VAT and AJD, as the case may be), as well as notary fees, registry fees and possible management expenses. The areas indicated are approximate and indicative. Offer may be subject to change or withdrawal without notice. Detailed information will be provided before formalising any operation or payment of amounts on account. #ref:CB4440LL
800.000 €
19th Century Stone Mas with Luxury Features, Catalonia
Cabanelles

19th Century Stone Mas with Luxury Features, Catalonia

876 m²Size5.000 m²Plot67 Bathrooms
Magnificent prestige property, a stone mas dating from 1843, located between the regions of Garrotxa and Alt Empordà, near Cabanelles in Catalonia. Ideally situated 15 minutes from Figueres and its TGV, 30 minutes from the beaches, 40 minutes from Girona and its airport, and close to the French border, this residence combines historic charm with modern comfort. The property extends over a 5000 m² plot and offers a built area of 876 m², spread over three floors. Renovated in 2005 with high-quality materials, the house has retained its authenticity through the preservation of original elements such as wood and stone. On the ground floor, you will be welcomed by a large entrance hall leading to a spacious kitchen that opens onto the garden and a beautiful terrace. This floor also includes a double bedroom with an en-suite bathroom, a toilet, and a storage room. On the first floor, a vast dining room awaits you, ideal for family gatherings or entertaining friends. You will also find a second equipped kitchen, an additional bedroom, a bathroom, and two double bedrooms, each with a dressing room and their own bathroom. The top floor houses two large double bedrooms, each with a dressing room and an en-suite bathroom. A large multifunctional room and a living room offer breathtaking views of the surrounding countryside and mountains. In addition to the main house, the property includes a wooden outbuilding in the style of a Savoyard chalet. This charming annex features a living room, a dressing room, a sauna, a large room ideal for dancing, sports, or meditation, and a terrace with spectacular views. The exterior of the property is equally impressive, with a vast garden adorned with an automatic irrigation system, a saltwater pool, a closed-circuit waterfall, and a well. A large garage allows for the parking of several cars, ensuring optimal comfort. Among the house's amenities, you will find a fireplace, reversible air conditioning, oil heating, and built-in wardrobes. This exceptional property is perfectly maintained, offering an elegant and comfortable living environment while preserving the authentic charm of old farmhouses. Located near the church, it constitutes a true haven of peace in one of the most beautiful and sought-after regions of Spain. Do not miss this unique opportunity to acquire a luxury property. Contact us for more information and to arrange a visit. #ref:CBLX02905
1.650.000 €
Spacious apartment with terrace and a parking option - Sarria - Sant Gervasi, Barcelona
Sant Gervasi- Galvany

Spacious apartment with terrace and a parking option - Sarria - Sant Gervasi, Barcelona

169 m²Size43 Bathrooms
Coldwell Banker Prestige presents this exclusive fully renovated apartment with terrace, located in a premium area of Sarrià - Sant Gervasi, one of Barcelona's most sought-after neighborhoods. Option to purchase parking 3 minutes walking from the apartment. This charming apartment has a total surface of 169 m². and 103 m². of terrace. Offers a unique lifestyle. It features four double bedrooms, two of them en suite, one with direct access to the terrace. The other two bedrooms share a full bathroom. Welcome to a spacious and bright home with an open-plan design that integrates the living room, dining area with direct access to the terrace, and a modern kitchen equipped with high-quality appliances, an aerothermal system, and ducted air conditioning. For greater convenience, this property also includes a 2.81 m² storage room. Living in Sarrià-Sant Gervasi means enjoying exclusivity, tranquility and a high quality of life, with the charm of a village within the city. It is ideal for families, offering access to green areas, prestigious schools and first-class services. The district provides renowned hospitals, health centers, libraries and a local market. Excellent public transport connections, including railway stations and several bus lines, ensure easy access to the rest of the city. Recognized as one of the safest districts in Barcelona, it is a popular choice among residents and families. If you are looking for an exclusive home with every comfort in a privileged location, this is your opportunity. Contact us to arrange a visit! #ref:CBES2756
1.650.000 €
Garden Houses and luxury villas in Sotogrande Alto
Sotogrande Alto

Garden Houses and luxury villas in Sotogrande Alto

311 m²Size44 Bathrooms
Discover this elegant new-build development of 49 villas, designed by the renowned architectural firm Torras y Sierra, located in the prestigious Sotogrande Alto, right next to La Cañada Golf Course. This unique project is defined by its seamless integration with nature: lush vegetation and open spaces are at the heart of the architecture. With the inspiring concept of 'a garden with houses', the project offers exclusivity, sustainability, and thoughtful design in a private and natural environment. The villas are available in three distinct types: Patio Houses (19 units) Located in the northern part of the plot, these contemporary-style townhouses form the project's 'village zone.' Each home revolves around a private patio with a garden, pool, and pergola area, seamlessly connecting the indoor living-dining area and kitchen. The upper floor includes 3 en-suite bedrooms, offering both comfort and privacy. Garden Houses (24 semi-detached units) Featuring timeless architecture, these homes are set on landscaped platforms that adapt naturally to the terrain. Each unit offers a private garden, swimming pool, and a large pergola that extends the living area outdoorsperfect for enjoying Sotogrande's climate. Most plots exceed 300 m². Detached Villas (6 units) Located in the southern section of the development, these villas sit on larger plotssome over 1,000 m²and offer more space and privacy. They include 4 bedrooms, 4 bathrooms, and 1 guest toilet, maintaining the same high standards as the Garden Houses. All homes are designed to meet the highest standards of quality, comfort, and energy efficiency. A next-generation luxury residential development in Sotogrande, where architecture, landscape, and lifestyle come together in perfect harmony. #ref:CBSH695_B
1.385.000 €
Designer apartment in a residential complex with terrace, swimming pool, paddle court and parking on Av. Alfahuir.
Sole agency
Valencia

Designer apartment in a residential complex with terrace, swimming pool, paddle court and parking on Av. Alfahuir.

128 m²Size32 Bathrooms
Designer apartment in a residential complex with terrace, swimming pool, paddle court and parking on Av. Alfahuir. Coldwell Banker Excellence exclusively presents this exceptional opportunity: a fully renovated apartment (2022) finished to a high standard, notable for its south-southwest orientation and a design that combines functionality and elegance. Originally configured with 4 bedrooms, the property has been redesigned to offer 3 spacious bedrooms and an impressive day area of approximately 50 m², featuring an open-plan kitchen connected to the living room, creating a sense of space and a highly sought-after contemporary style. The apartment is located in a very quiet private residential complex with excellent amenities: parking space, adult and children's swimming pools, paddle tennis courts, landscaped gardens with fountains, children's playground, and 24-hour concierge/security service. Key features: - 7th floor exterior apartment with lift - 128 m² built area - 3 bedrooms and 2 bathrooms - Spacious living room with open kitchen designed with premium finishes - Terrace and separate laundry area - South-southwest orientation providing natural light throughout the day - Built-in wardrobes with functional interior layout and high-quality finishes - White lacquered carpentry - Hot and cold ducted air conditioning with independent Airzone control in each room - Wood-effect flooring (laminate and porcelain parquet effect) - Double-glazed windows with mosquito screens - Mouldings, new halogen lighting and ceiling fans - Gated residential complex - 24-hour concierge and security - Communal areas with swimming pool, paddle courts, gardens and children's playgrounds - Building constructed in 2004 - Optional garage for an additional €35,000 - Optional storage room for an additional €10,000 The property offers maximum comfort throughout the year thanks to its ducted climate control system with independent regulation in each room. All bedrooms are exterior and enjoy excellent natural light. Combined with the comprehensive renovation and outstanding condition, the apartment is ready to move into without any further updates needed. Located just a few metres from Arena Shopping Centre, with all services, shops and transport links nearby, in an ideal environment for those seeking quality of life, convenience, and an excellent location. Don't miss this opportunity schedule a viewing with us today! The price does not include taxes or purchase-related expenses to be borne by the buyer (Property Transfer Tax - ITP - or, where applicable, VAT and Stamp Duty - AJD; notary and land registry fees; real estate agency commission). The offer is subject to change or withdrawal without prior notice; data and surface areas are indicative. #ref:CBEX2624
605.000 €
Luxury villa with pool and private garden in La Garriga
Can Violí - Can Poi del Bosc

Luxury villa with pool and private garden in La Garriga

646 m²Size1.329 m²Plot44 Bathrooms
Exclusive high-end residence designed for those who value spaciousness, privacy and timeless elegance in a privileged residential environment. A sophisticated and bright property where every space has been designed to offer maximum comfort and an exceptional living experience. Built on a spectacular plot, the house stands out for its contemporary architecture, its wide spaces full of natural light and its pleasant unobstructed views of the natural environment. The combination of noble materials, large windows and a careful interior layout create an elegant, warm and sophisticated atmosphere. On the main floor we find an impressive large living-dining room with fireplace and direct access to the outdoor porch, garden and private pool, creating a perfect connection between indoor and outdoor. This floor also has a modern fully equipped kitchen with high-end Siemens appliances, an elegant private cinema room and a guest room ideal for receiving family or guests in total comfort and independence. The house incorporates a home automation system, air conditioning and integrated Bose sound system both inside and outside areas, offering an experience of comfort and exceptional technology. In addition, the ground floor has armoured security blinds, providing extra privacy, tranquillity and protection to the rest area. The outdoor area has been designed to fully enjoy the Mediterranean lifestyle, with a spectacular perfectly manicured garden, large terraces, porch area and private pool surrounded by greenery and privacy. The upper floor houses the night area, made up of spacious outdoor rooms full of natural light. The master suite offers an elegant rest space with a private bathroom and large wardrobe areas, while the rest of the rooms maintain the same feeling of spaciousness, comfort and light. The house incorporates high quality finishes and multiple features: natural wood and porcelain floors, designer carpentry, custom-made fitted wardrobes, air conditioning, radiator heating and excellent storage spaces. In addition, the property has different multipurpose spaces ideal as an office, library, work area or family room, adapting perfectly to the needs of contemporary and exclusive living. The house also has a large garage with capacity for up to 7 vehicles and is in excellent condition, ready to move into. Located in one of the most sought-after residential areas of the Vallès Oriental, surrounded by nature, privacy and tranquillity, but perfectly connected to Barcelona and close to prestigious international schools and services, this property represents a unique opportunity for those looking for an exclusive residence ready to enjoy. A home where design, spaciousness, technology and quality of life coexist in perfect balance. In compliance with Law 12/2023 and Law 18/2007 on the right to housing, it is reported that notary and registry expenses and taxes derived from the sale are not included in the price. The data displayed, including surfaces and measurements, are for guidance purposes only and may be subject to change. Furniture and decorative elements are not included in the sale price. #ref:CBES2917
1.495.000 €
Elegant 5-Bedroom Townhouse with Private Pool in La Perla de la Heredia, Benahavís
La Quinta

Elegant 5-Bedroom Townhouse with Private Pool in La Perla de la Heredia, Benahavís

333 m²Size179 m²Plot54 Bathrooms
Located in the sought-after community of La Perla de la Heredia, along the scenic Ronda road near Marbella, this exceptional five-bedroom townhouse offers the perfect blend of comfort, style, and convenience. With a desirable south-to-west orientation, the property enjoys abundant natural light throughout the day. Recently partly renovated, the home features a modern yet inviting ambiance in a prime location close to all amenities, top golf courses, and the town center of San Pedro. The beach is just a 10 to 15-minute drive away. With a generous built area of 312 m² plus terraces and a private pool area, the property is thoughtfully distributed across three levels: Upper Floor (Entrance Level): Entrance hallway One-car garage Master bedroom with en-suite bathroom and dressing area Guest bedroom with en-suite bathroom Main Floor: Spacious living and dining area with fireplace Open-plan, fully fitted kitchen with high-end Bosch and Liebherr appliances and gas cooking Guest toilet Direct access to covered and open terraces, a cozy lounge and BBQ area, garden, and private pool Lower Floor: Three guest bedrooms One en-suite bathroom and one shared bathroom Dedicated laundry area Additional Features: Air conditioning with heating Underfloor heating on the upper and main floors Furniture negotiable This beautifully maintained property offers a warm and functional living space in a secure and prestigious location, ideal for families or those seeking a stylish residence close to Marbella. #ref:CBSH492
1.095.000 €
Contemporary Mediterranean villa by the beach in Marbella.
San Pedro de Alcántara

Contemporary Mediterranean villa by the beach in Marbella.

271 m²Size840 m²Plot43 Bathrooms
Exceptional contemporary Mediterranean villa for sale in the sought-after area of Cortijo Blanco in San Pedro de Alcántara, offering an elegant balance of style, comfort, and functionality just steps from the promenade and golden sandy beaches. Located in the prestigious Cortijo Blanco development on a quiet cul-de-sac, the villa enjoys exceptional privacy while remaining within walking distance of local amenities and attractions. Families will especially appreciate the proximity to quality educational centers such as Laude San Pedro International School, enhancing the property's appeal as a permanent residence. Renovated in 2025, the home offers four elegantly appointed bedrooms, including a luxurious master suite with a private bathroom and a south-facing terrace overlooking the pool. Each bedroom combines comfort with refined design and has direct access to the terrace, creating a seamless connection between indoor and outdoor living. The ground floor centers around a bright open-plan space designed for both daily comfort and entertaining. A contemporary kitchen equipped with high-end Bora appliances (a prestigious German brand) integrates seamlessly with the dining and living areas, while a practical laundry room and pantry ensure functionality and convenience. Three additional bedrooms and a separate office provide flexibility for family living, guests, or remote work. Architecturally, the villa reflects a refined Mediterranean vision, combining natural wood and stone to create a warm yet contemporary coastal atmosphere. Developed with particular attention to craftsmanship and innovative design, every detail contributes to a sophisticated yet relaxed living environment. Modern amenities complement the aesthetic elegance throughout the home, including a state-of-the-art alarm system, automatic irrigation for easy garden maintenance, and a heated swimming pool designed for year-round enjoyment. The bright interiors, inspired by seaside living, further enhance the welcoming ambiance. Outdoor spaces are equally impressive, featuring beautifully designed terraces on both levels, ideal for morning coffee or sunset relaxation. A covered outdoor dining area with a fireplace provides the perfect setting for entertaining, while the landscaped garden and heated pool offer endless opportunities for leisure and family enjoyment. Security and practicality have been carefully considered, with double-glazed windows throughout, covered parking for two vehicles, and additional storage space enhancing everyday convenience. Beyond the villa, residents enjoy the lifestyle offered by San Pedro de Alcántara, a vibrant coastal town combining Andalusian charm with modern amenities. The nearby promenade and beach are ideal for walking, cycling, and water sports, while renowned beachfront restaurants such as Alabardero Beach Club offer exceptional Mediterranean cuisine in a relaxed seaside atmosphere. At Centro Comercial La Colonia, shops and services are easily accessible, while families and nature lovers can enjoy the green spaces of Parque de los Tres Jardines. Golf enthusiasts will appreciate the prestigious Real Club de Golf Guadalmina, known for its outstanding courses and coastal location. Excellent connectivity via the A-7 motorway ensures easy travel along the Costa del Sol, with convenient access to Marbella, Puerto Banús, and surrounding destinations, making this property equally suitable as a permanent residence or a luxury holiday retreat. Villa Aria combines contemporary Mediterranean architecture, a prime beachfront location, and exceptional comfort to offer a first-class lifestyle opportunity a home where luxury and everyday convenience blend seamlessly. #ref:CBSH1508
3.295.000 €
Apartment 3 Bedrooms Sale Escaldes-Engordany
Escaldes-Engordany

Apartment 3 Bedrooms Sale Escaldes-Engordany

138 m²Size32 Bathrooms
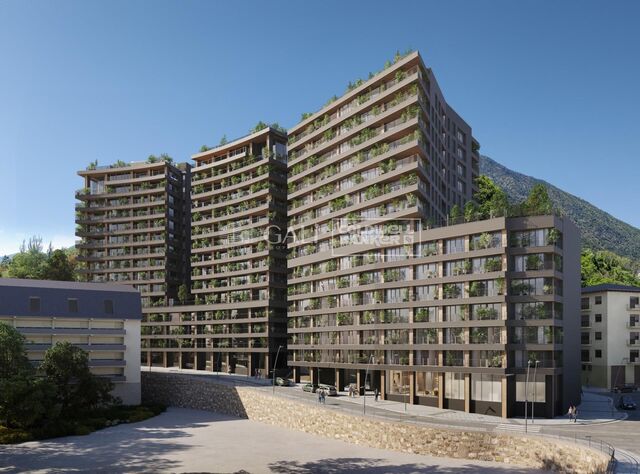
Exclusive residential development located in the heart of Escaldes-Engordany, just 500 meters from the Principality's economic and social center.~Situated in a prime location, the development boasts spectacular panoramic views over the Andorra and Escaldes valleys, as well as excellent orientation with year-round sunshine.~The project comprises an elegant 14-story tower with 124 apartments, designed for comfort, functionality, and high energy efficiency.~The apartments feature large windows, spacious terraces, and contemporary architecture, creating bright and airy spaces that connect with the natural surroundings.~The development offers a variety of apartment types and sizes to suit different needs, all with a modern and functional layout.~~The homes feature:~- Spacious covered terraces with large glazed surfaces~- Open-plan kitchen, dining, and living areas~- High-performance thermal and acoustic insulation~- High-end finishes~~The building boasts comprehensive communal areas designed for the well-being and enjoyment of its residents:~- Outdoor solarium with panoramic views~- Fully equipped gym~- Landscaped outdoor spaces~- Exclusive access for residents to Camí del Falgueró and Rec del Solà~In addition, the building offers a concierge service and elegant communal areas with sophisticated finishes.~~The building has been designed with high-quality materials and modern construction solutions:~- Reinforced concrete structure with strategically placed metal elements~- Ventilated façade with a slate-colored ceramic finish~- High level of thermal insulation and energy efficiency~- The terraces feature non-slip, wood-effect porcelain tile flooring, metal railings, and decorative planters.~~The kitchens are open to the living-dining room and equipped with high-end materials and appliances:~- Neolith, Silestone, or similar countertops~- Integrated BORA extractor fan~- Siemens or similar appliances: induction hob, oven, microwave, refrigerator, dishwasher~- Contemporary upper and lower cabinets with solid color and wood finishes~- Extendable faucets~~The bathrooms incorporate premium materials and a modern design:~- High-end ceramic wall tiles~- Wall-hung vanity unit with integrated sink~- Hansgrohe or similar thermostatic faucets~- Glass shower enclosure~- Ultra-thin shower tray~- Recessed rain shower~~The homes feature materials selected for durability and comfort:~~- Aluminum exterior joinery with thermal break, Schüco or similar~- Triple glazing with double air chamber~- Large-format porcelain stoneware flooring (two finishes to choose from)~- Carré or similar built-in wardrobes Similar~- Armored entrance door~- Integrated LED lighting in several rooms~~The building incorporates modern systems to guarantee maximum comfort and efficiency:~- Centralized heating and hot water system connected to FEDA Ecoterm~- Underfloor heating throughout the property~- Ducted air conditioning (except in bathrooms)~- Dual-flow ventilation system with heat recovery~~The building has 4 floors dedicated to parking and storage, with automatic access.~~Pre-installation for electric vehicle charging~~A unique development in Escaldes-Engordany that combines location, views, construction quality, and complete communal areas.~Gali Real Estate at your service. #ref:05066/5210
660.000 €
A historical treasure in the heart of barcelona: wall of the ancient city wall
Borne

A historical treasure in the heart of barcelona: wall of the ancient city wall

164 m²Size43 Bathrooms
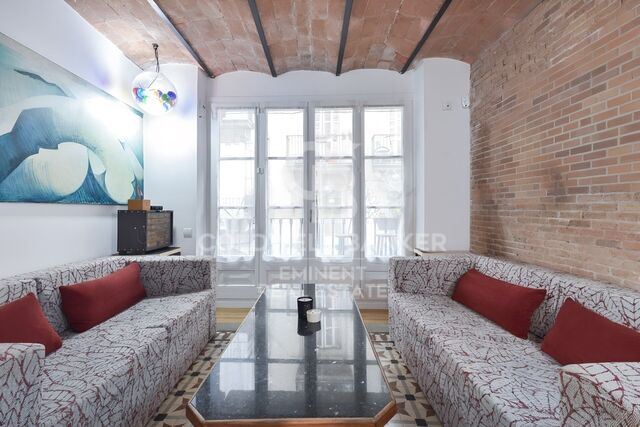
Coldwell Banker Eminent presents this extraordinary luxury apartment where history and modern comfort intertwine in perfect harmony. Located in the Gothic Quarter, this exclusive home combines the highest standards of renovation with unique historical elements dating back more than 2,000 years: the exposed walls of the ancient Roman wall of Barcino, the city's original historical defense. This 164 m² apartment (157 m² usable) is located on the mezzanine floor of an emblematic building and was completely renovated in 2022 with top quality materials. Part of the property includes one of the towers of the wall, which currently houses an office with vaulted ceilings, a true tribute to the history of Barcelona. The apartment also retains original hydraulic floors in some areas, perfectly restored to highlight the unique character of the home. Exclusive Distribution The property has a distribution designed to maximize comfort, clearly separating the day and night areas to ensure privacy and tranquility: Night Area 4 double bedrooms: Two of them currently enabled as offices, one of which is located inside the Roman wall tower. 3 full bathrooms: Two en suite, designed to offer maximum comfort. Day Area Fully equipped kitchen: High-end appliances, such as refrigerator, oven, microwave, washing machine, dishwasher and wine cellar. Spacious dining room connected to a bright living room with large windows that offer charming views of the vibrant streets of the Gothic Quarter. 1 additional toilet for greater functionality in the day area. Distinctive architectural elements, such as Catalan vaulted ceilings, exposed brick walls and historical decorative details that create a warm and sophisticated atmosphere. Technical Details and Modern Comfort Ducted air conditioning and heating system with low consumption aerothermal energy. High-speed internet to work from home in total comfort. Alarm system for maximum security. Double glazed windows that guarantee superior acoustic and thermal insulation. Privileged Location Located on Calle Cervantes, a few steps from the emblematic Calle Avinyó, this apartment is surrounded by essential services such as supermarkets, pharmacies and natural product stores. In less than 5 minutes on foot you can reach the sea or the famous Ramblas, and it is also close to iconic places such as the Cathedral of Barcelona, Plaza del Rei, the Boquería Market and Paseo de Gracia. The Gothic Quarter offers an exceptional environment, where medieval grandeur mixes with modern vitality. From designer boutiques to Michelin-starred restaurants, through tapas bars and a vibrant nightlife, this location allows you to enjoy everything Barcelona has to offer. A Unique Opportunity This apartment is much more than a home; it is an unparalleled life experience in the heart of a city rich in history and culture. Ideal both as a main residence and as a vacation home, this property is an authentic treasure that combines modern luxury with a unique connection to Barcelona's historical past. #ref:CBE01062
930.000 €
Villa 5 Bedrooms Sale Canillo
El Forn-El Prats-Meritxel

Villa 5 Bedrooms Sale Canillo

600 m²Size500 m²Plot54 Bathrooms
Exclusive villa to buy in the parish of Canillo, in an exclusive and unique location, surrounded by nature and with panoramic views over the Canillo valley. With a magnificent orientation that allows you to enjoy the sun all year round.~ ~ The property of about 600 m2 is distributed over four floors with various terraces and a garden that surrounds the entire house.~ ~ At the entrance of the house there is one of the garages with capacity for 2 cars. The second garage is on the ground floor, easily accessible, and with capacity for 5-6 cars.~ On the entrance floor to the house we find two double bedrooms with access to a pleasant terrace and a full bathroom. Going down the wide stairs there are two spacious double bedrooms that share a full bathroom. Also on this floor is the master suite with dressing room and integrated bathroom.~ ~ On the next floor is the extraordinary living-dining room with a stone fireplace; Large rustic-style kitchen and pantry; Laundry room and a full bathroom. This plant is surrounded by a beautiful garden with unbeatable views over the valley. The garden is accessed from the living room, dining room and kitchen.~ ~ On the top floor are the machine rooms, a large 200 m2 garage and storage room for your total comfort.~ The house does not have an elevator but there is space to install one.~ ~ Idyllic villa located in one of the sunniest and most beautiful areas of the Principality of Andorra. #ref:02454/5210
2.550.000 €
Apartments and penthouses under construction in Mijas
El Faro de Calaburra - Chaparral

Apartments and penthouses under construction in Mijas

Elysea Suites is a boutique complex of 22 apartments of 2 and 3 bedrooms in Mijas Costa. With exquisite views of the Mediterranean and excellent communal areas, this project is ideal for those who appreciate the small pleasures of outdoor living. Located in the heart of the Western Costal del Sol, Mijas Costa stretches for about 12 kilometers over the beaches of Calahonda and La Cala de Mijas. A central location, close to Fuengirola, Malaga and Marbella, which combines the serenity of the countryside and the joy of the coastal areas. The urbanization is located on the eastern edge of Mijas Costa, bordering Fuengirola. This privileged area enjoys wide and panoramic views of the Mediterranean coast and has easy access to beaches, a wide range of leisure and entertainment and excellent services. In the immediate vicinity of the development is Myramar, the largest shopping area in Fuengirola, here you will find everything you can imagine in fashion, home, entertainment and restaurants. This location will offer you an unparalleled quality of life, with an excellent combination of climate, rich culture and enviable lifestyle features. Enjoy a lifestyle that perfectly combines the best of both worlds: the peaceful serenity of coastal living and the modern conveniences of an exclusive community. Take a refreshing dip in the pool overlooking the blue waters of the Mediterranean and unwind in the relaxing common areas. Imagine waking up every morning and having a fully equipped gym at your disposal, where you can keep up your exercise routine without leaving home. In addition, for those who wish to relax after a hard day, the residential complex has a spa, offering an oasis of tranquility. The garden area, designed by the Association of Friends of the Botanical Park of Malaga, has managed to create a captivating atmosphere that combines sustainability and maintenance, while providing the building with a beautiful visual oasis.aracterísticas lifestyle. Each of the homes have been meticulously designed to offer an unparalleled wellness experience. Contemplate the beauty of the coastal environment from the comfort of your own home. Discover your new home and be captivated by the exceptional qualities and attention to detail. The open spaces create a perfect harmony between the living room, dining room, kitchen and terrace, ideal for entertaining guests or enjoying quality time with your loved ones. Large windows flood the interiors with natural light, creating a warm and welcoming atmosphere. Large format porcelain floors, underfloor heating throughout the house, as well as kitchens and bathrooms with high-end equipment are materials that distinguish the careful planning of this promotion. #ref:CBSH98
From 1.050.000 €
Villa 7 Bedrooms Sale Ordino
Coll d'Ordino

Villa 7 Bedrooms Sale Ordino

695 m²Size76 Bathrooms
GAlÍ Real Estate is honored to present Ordino Mountain Residential Resort, located in a natural environment and with impressive mountain views. In this exclusive residential project, born from a modern reinterpretation of traditional Andorran architecture, the concept of a wooden cabin on a two-story stone podium is reinterpreted, which, far from being erected as a conventional housing block, organizes a residential community. exclusive around a common garden.~Despite being traditional materials, wood and stone are used in the project as contemporary materials, with the aim of achieving an innovative image but rooted in the place. Large panes of glass, oriented towards the incredible landscape of the country and the common spaces of the development, give the complex an innovative image and bring nature and architecture closer.~Impressive villas with five to eight bedrooms are offered on several floors and spacious two- and three-bedroom apartments with terraces with stunning views of the surrounding mountains. The homes have a modern design, with minimalist furniture, in neutral colors. They offer an open-plan layout, with large open spaces, such as the living-dining room with the open-plan kitchen, separated by a central island, as well as exclusive rooms such as a cinema room, spa or private gym. Likewise, the homes have BREEAM certification, a certification that recognizes sustainability efforts in terms of energy efficiency and environmentally friendly construction.~The development has common amenities spaces, including a spa and a gym, as well as a multifunctional, open-plan social club area with a room for children and another for adults.~~Both the spa and the gym are located in a privileged area of the plot. Through large glass panels, extraordinary views of the valley are obtained, which make this space the ideal place to relax and enjoy the silence and nature throughout the year. #ref:03984/5210
5.812.000 €
Coldwell Banker Art Real Estate
Urb. Coto de la Serena Local 7B,
29680, Estepona
De 10 a 19 hs
Newsletter

Find your home abroad with the support of the Coldwell Banker® network

Visit our global websites to learn more about your ideal property in the most exclusive destinations

We use our own and third-party cookies to make our website work safely and personalize its content. Likewise, we use cookies to measure and obtain data on your navigation and to adjust advertising to your tastes and preferences. Press the "Accept all" button to confirm that you have read and accepted the information presented. To manage or disable these cookies, click on "Configuration". For more information see our cookies policy.
Modify cookies
Technical and functional Always active
This website uses its own Cookies to collect information in order to improve our services. If you continue browsing, you accept their installation. The user has the possibility of configuring his browser, being able, if he so wishes, to prevent them from being installed on his hard drive, although he must bear in mind that such action may cause difficulties in navigating the website.
They allow the monitoring and analysis of the behavior of the users of this website. The information collected through this type of cookies is used to measure the activity of the web for the elaboration of user navigation profiles in order to introduce improvements based on the analysis of the usage data made by the users of the service. They allow us to save the user's preference information to improve the quality of our services and to offer a better experience through recommended products.
These cookies are used to store information about the preferences and personal choices of the user through the continuous observation of their browsing habits. Thanks to them, we can know the browsing habits on the website and display advertising related to the user's browsing profile.