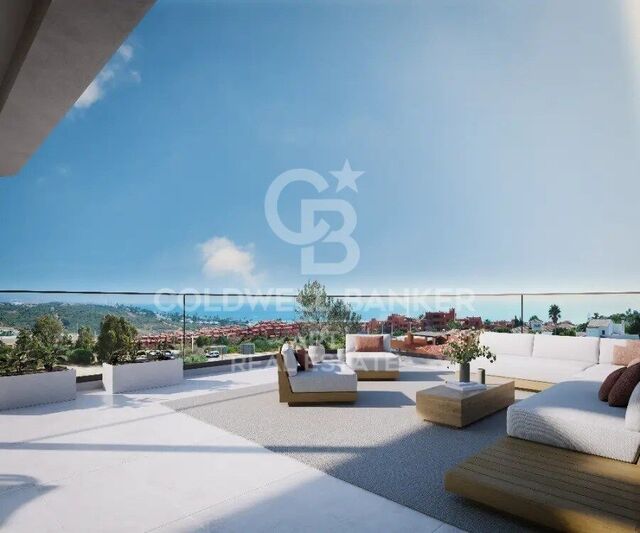
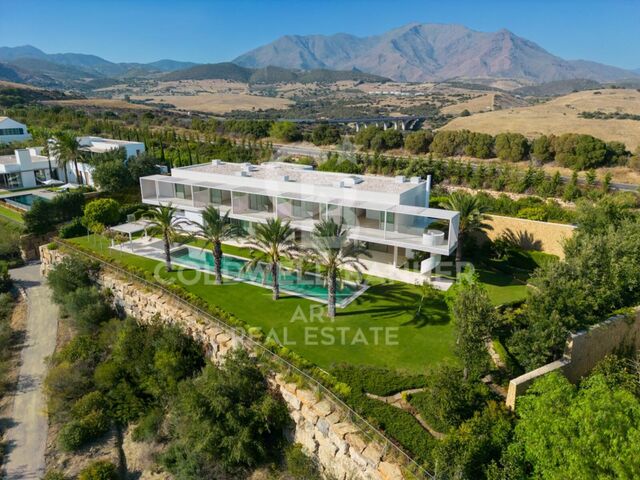
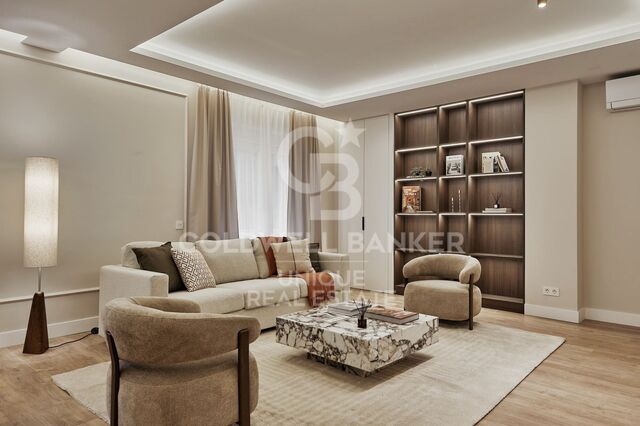
Luxury apartments in Estepona Hills

Units
7
Surface
180 m² - 282 m²
from
price
799.500 €
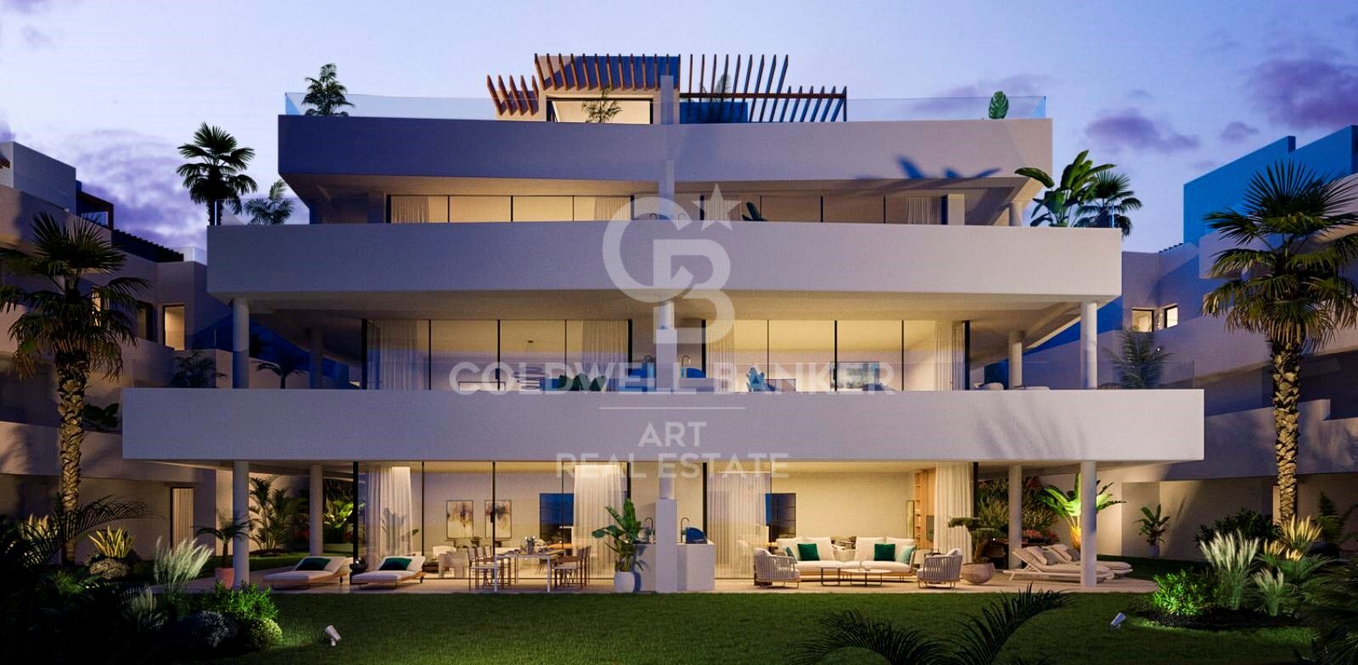
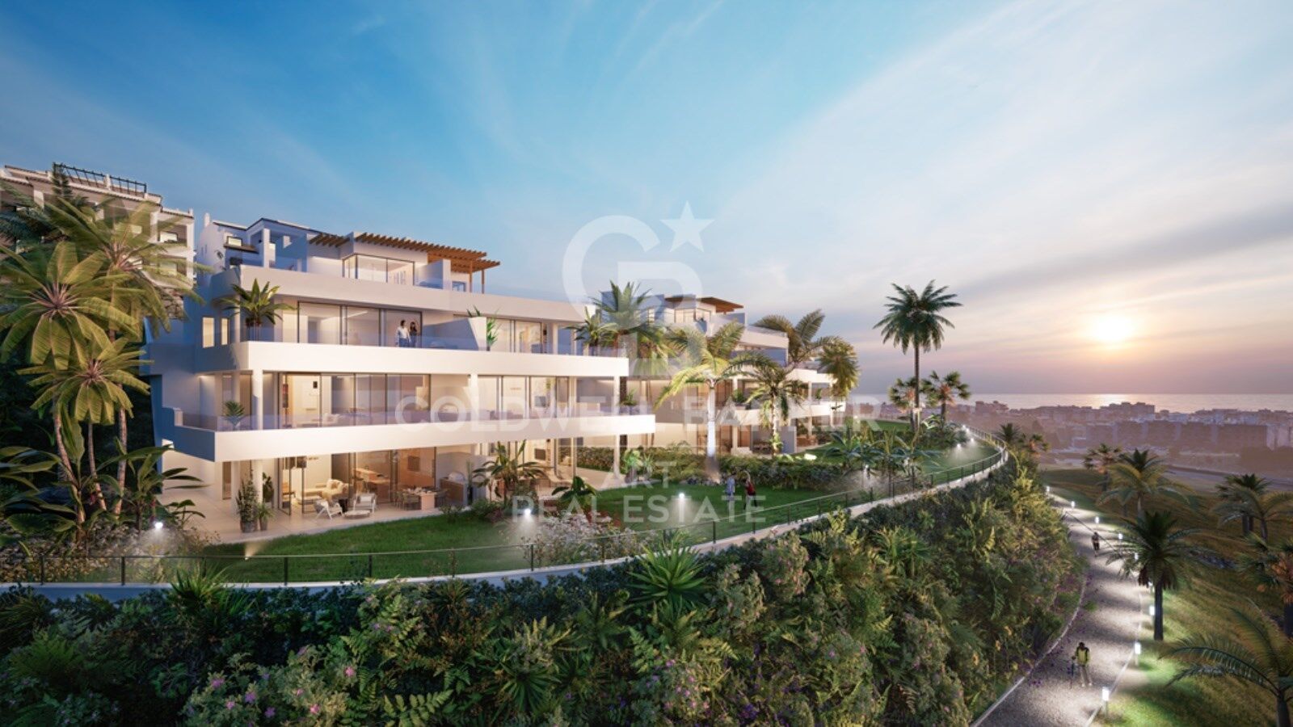
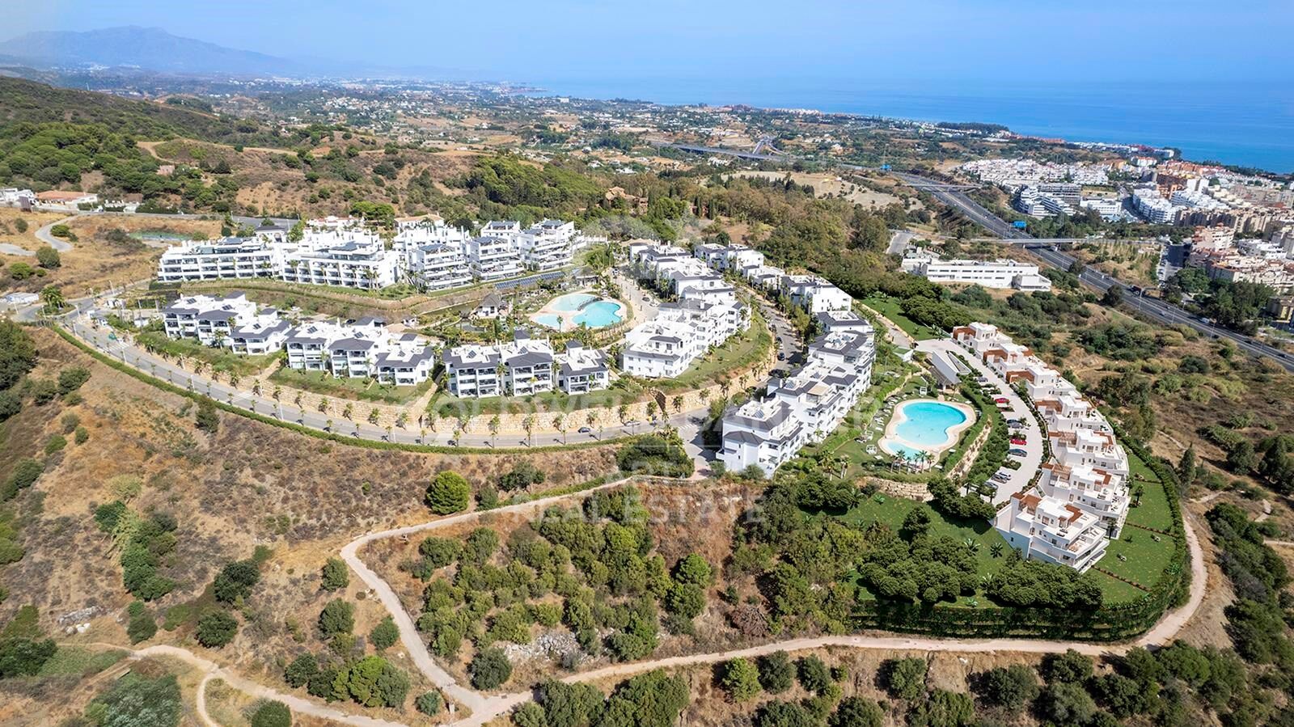
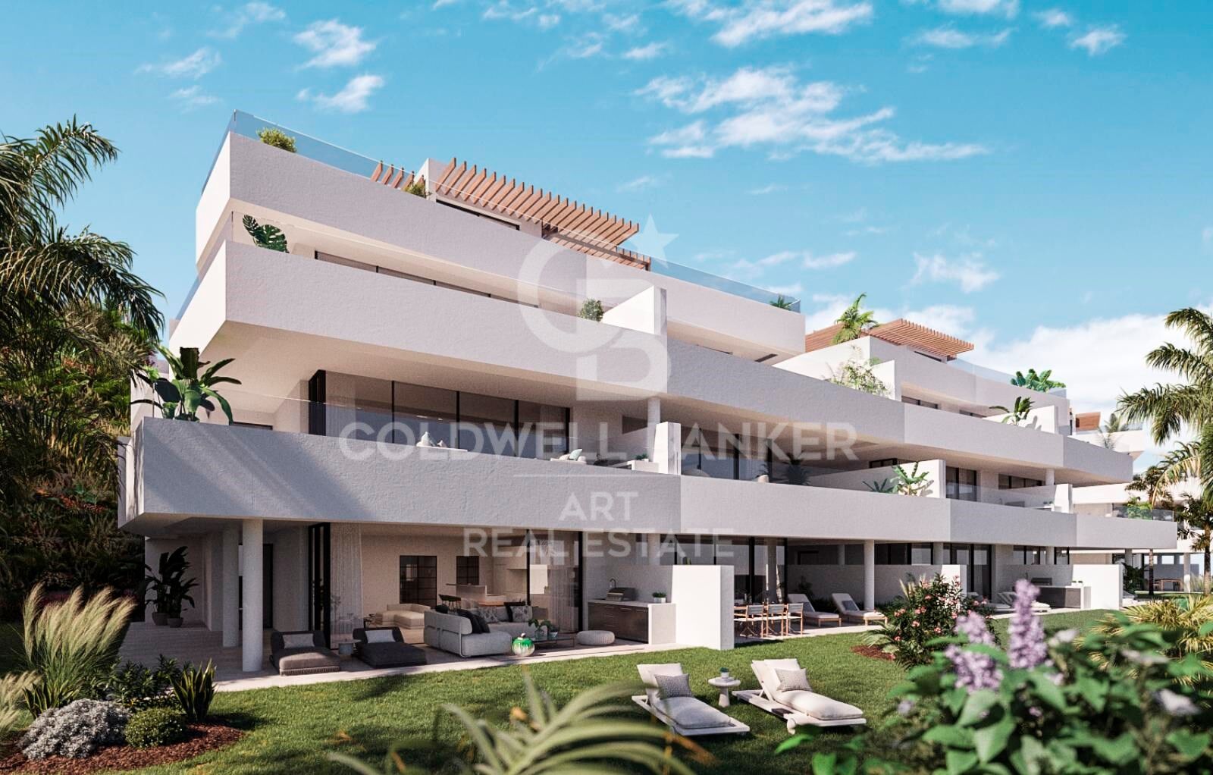
Mirador de Estepona Hills is the third phase of this project with new properties scheduled for completion in 2024.

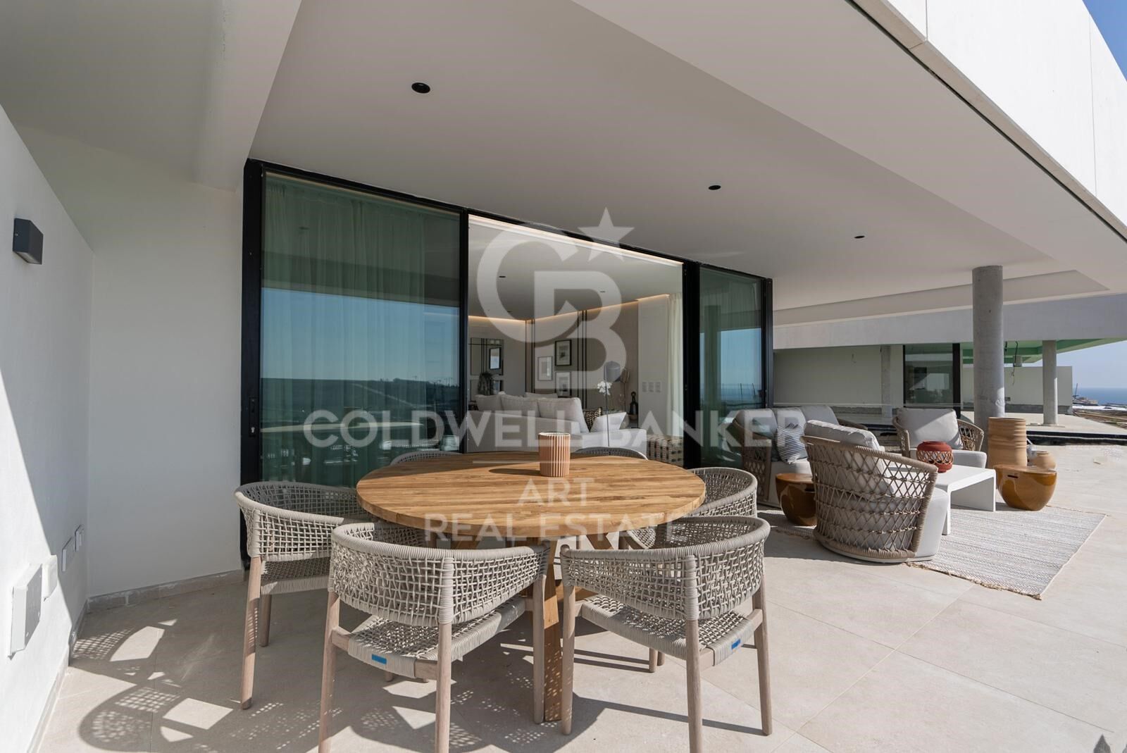
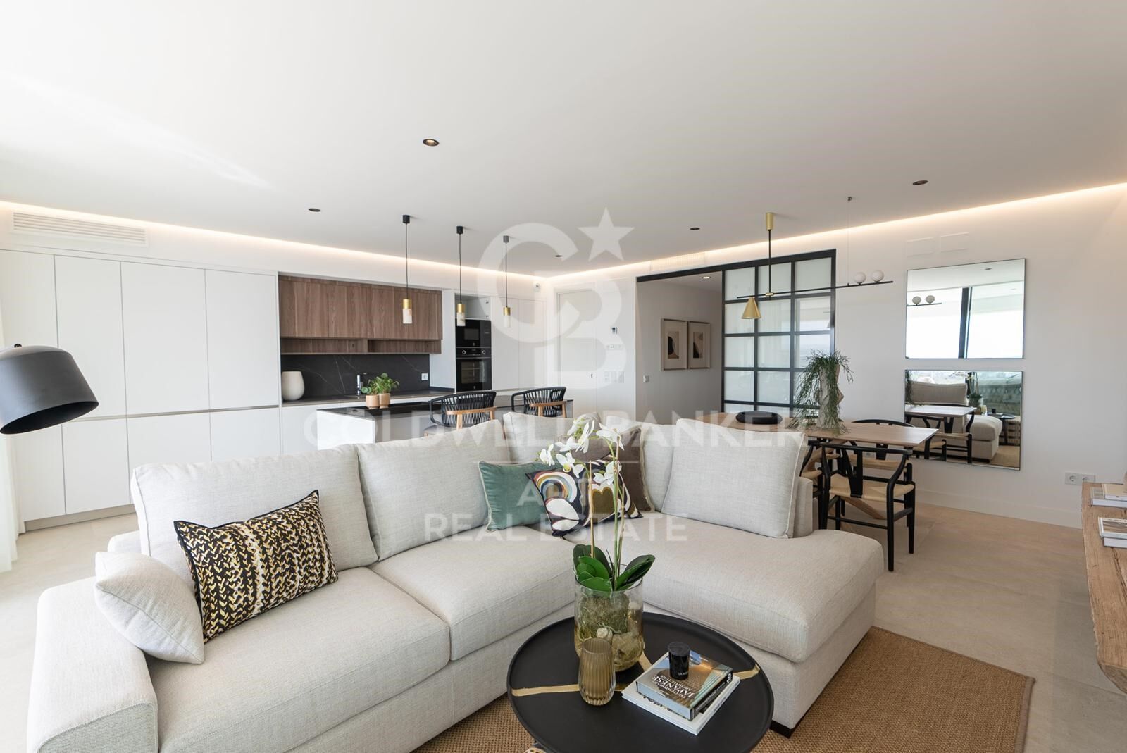
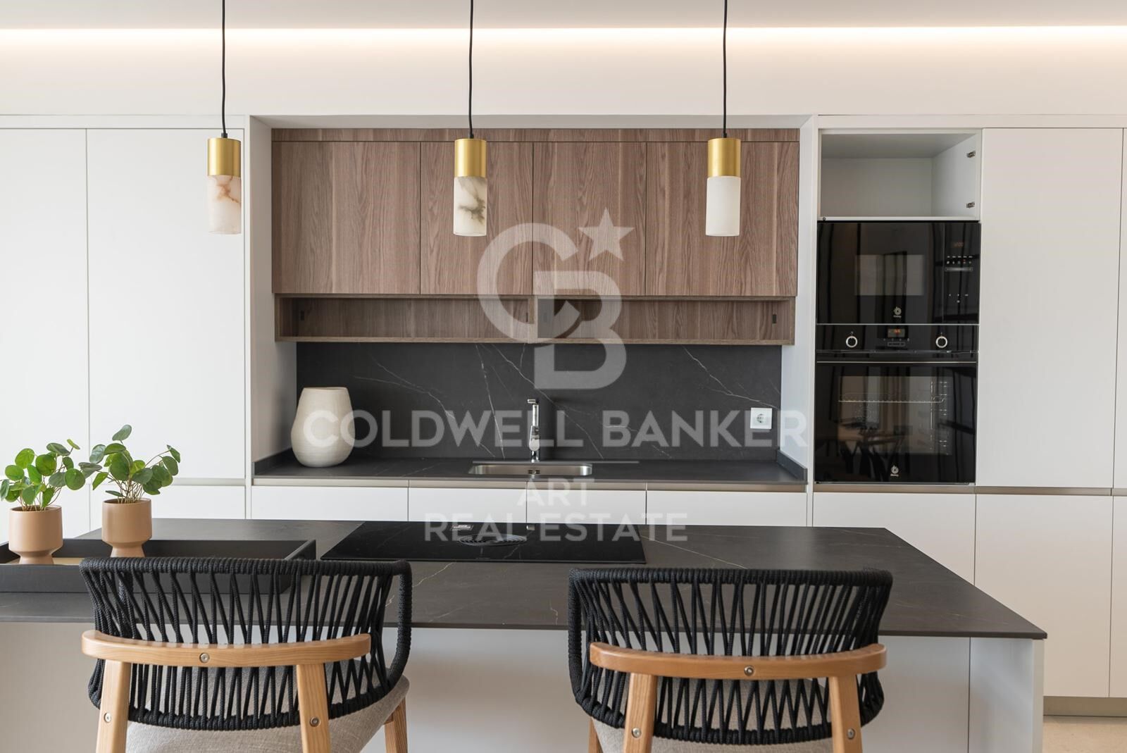
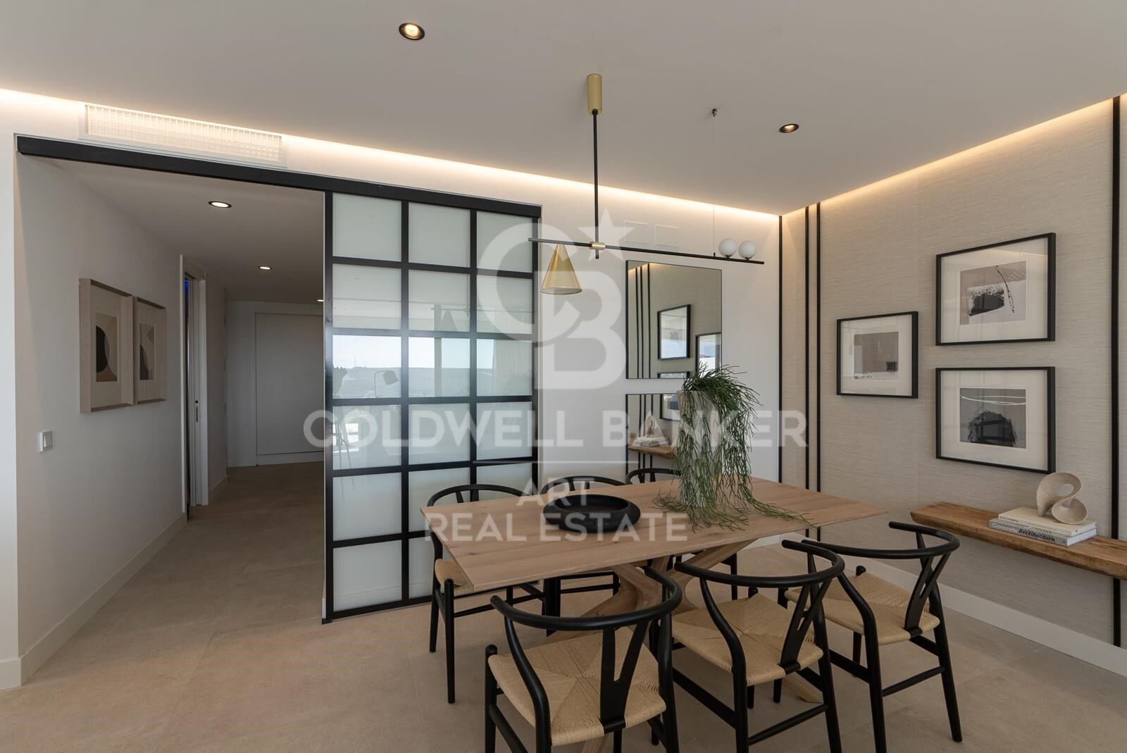
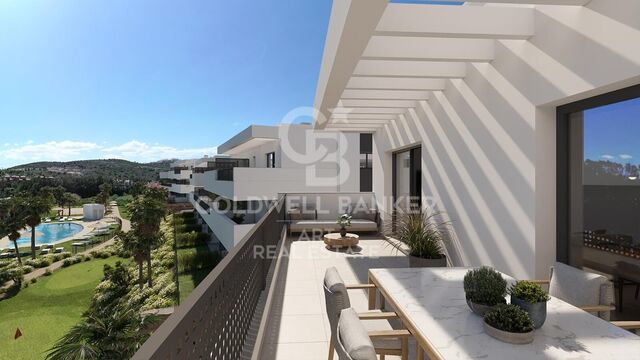
The project consists of spacious and modern 2, 3 and 4 bedroom apartments and penthouses. Open and bright living/dining areas, along with an open plan kitchen, create a well-designed living space, perfect for entertaining or relaxation. The kitchens are equipped with high quality appliances and a separate laundry room.

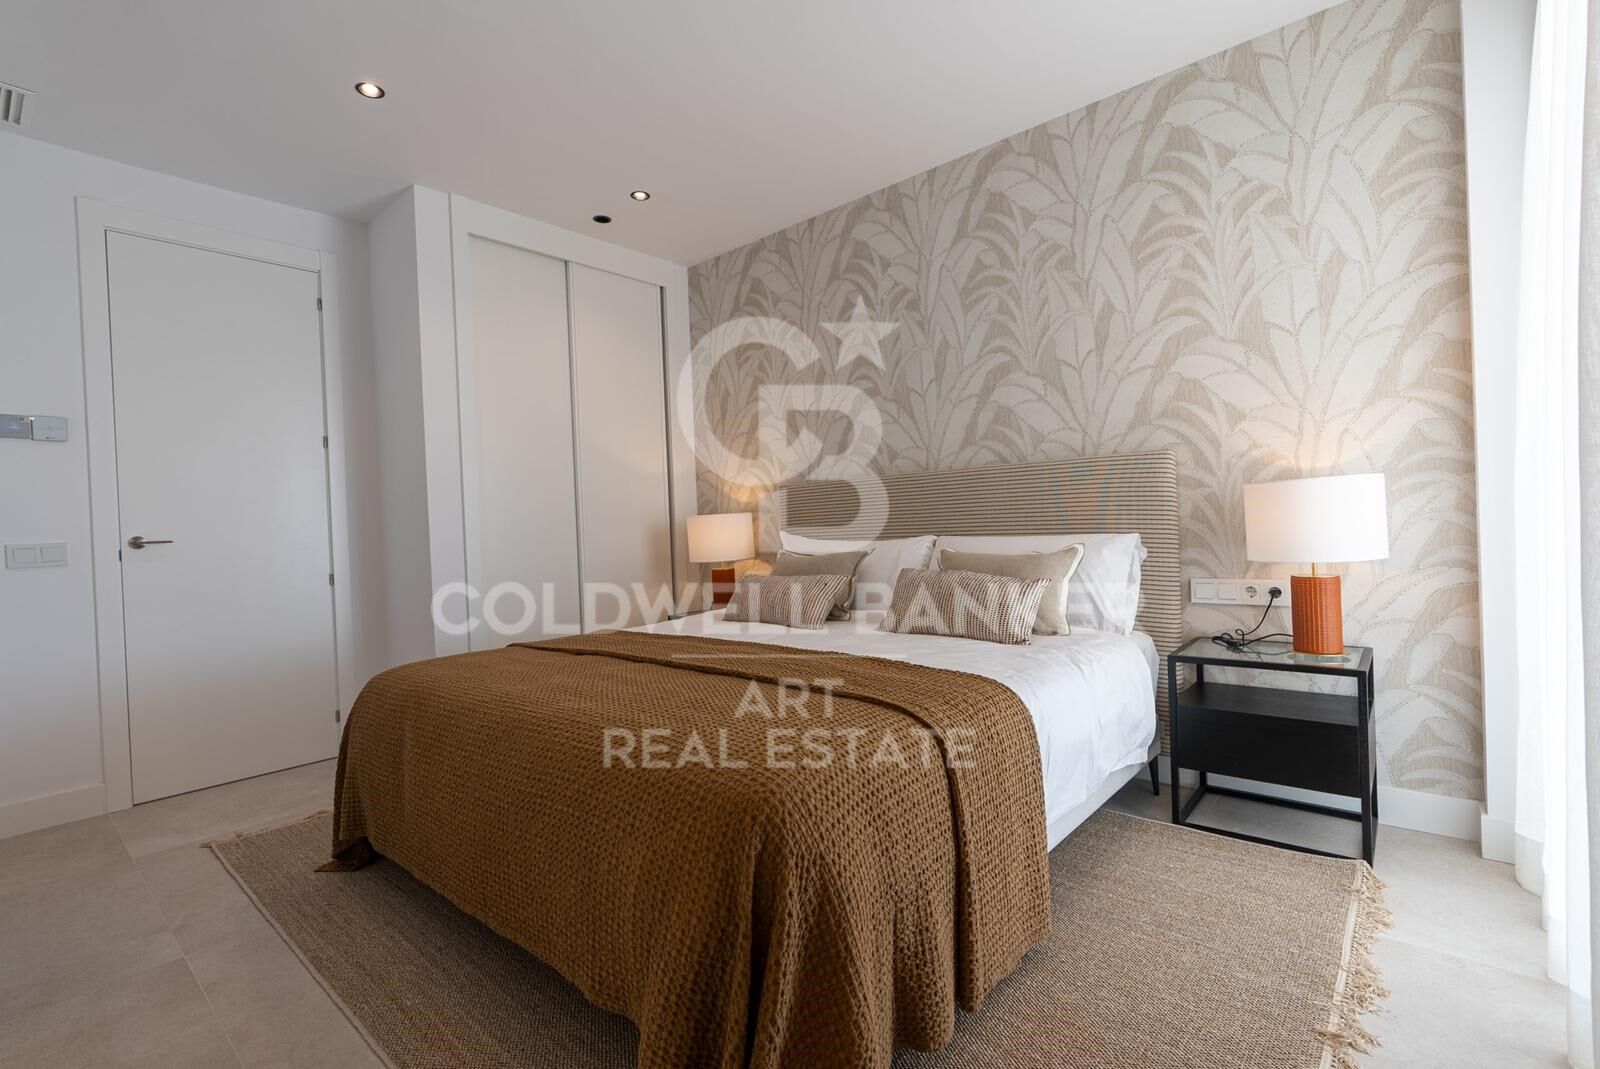
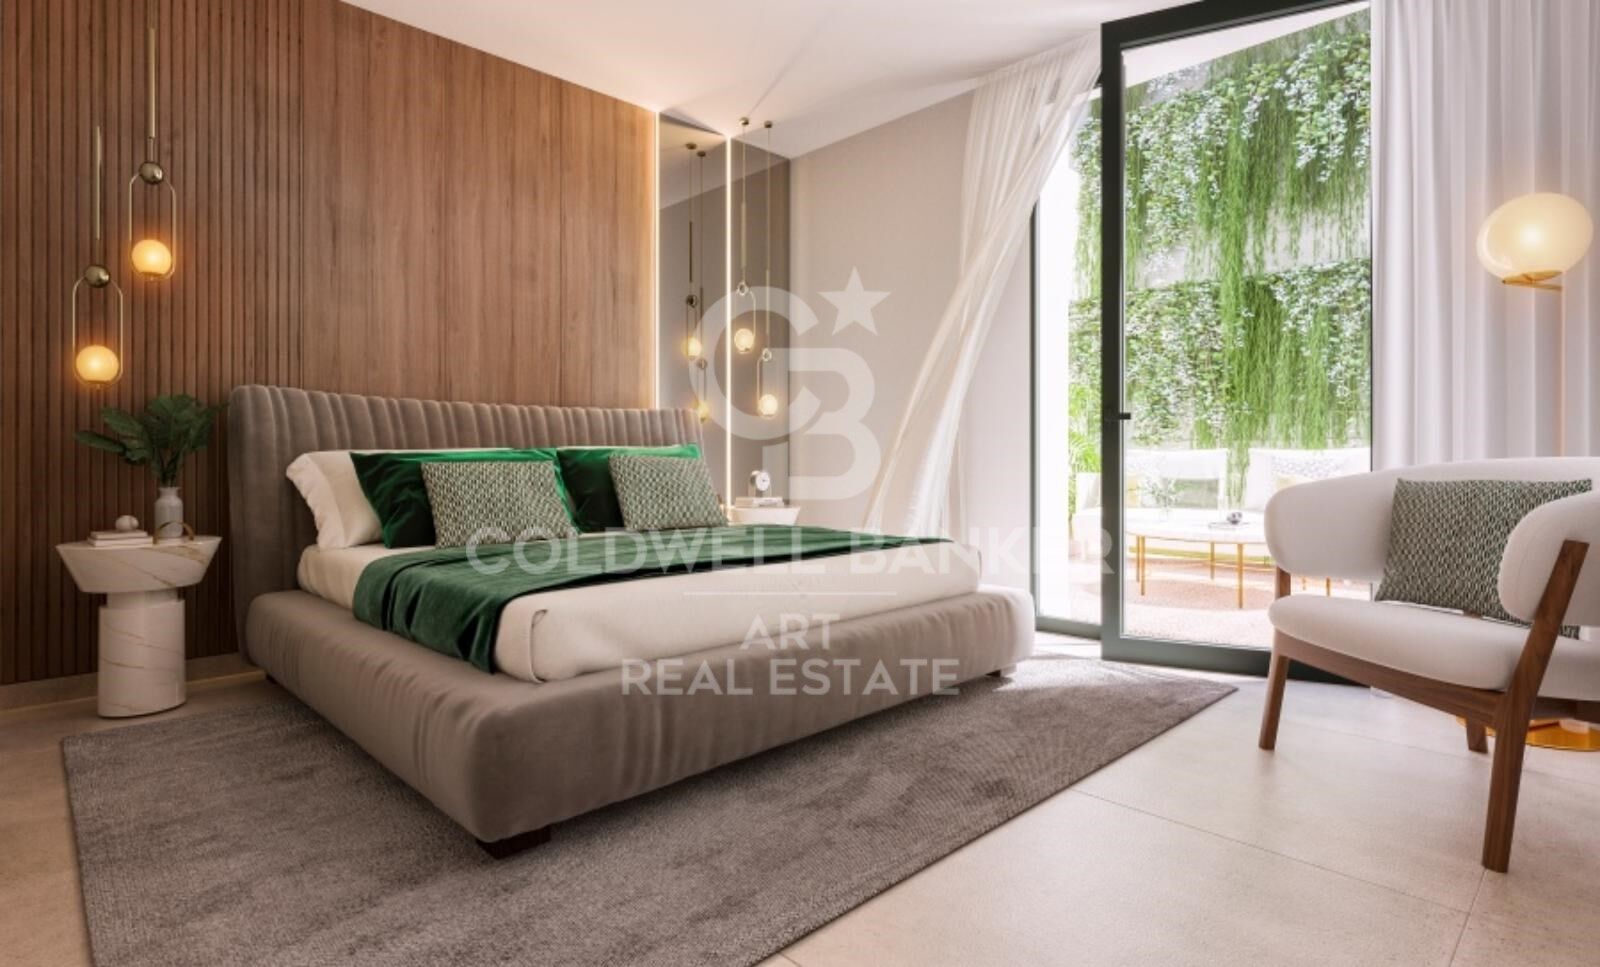
The master bedroom enjoys an en-suite bathroom and walk-in closet including built-in closets.

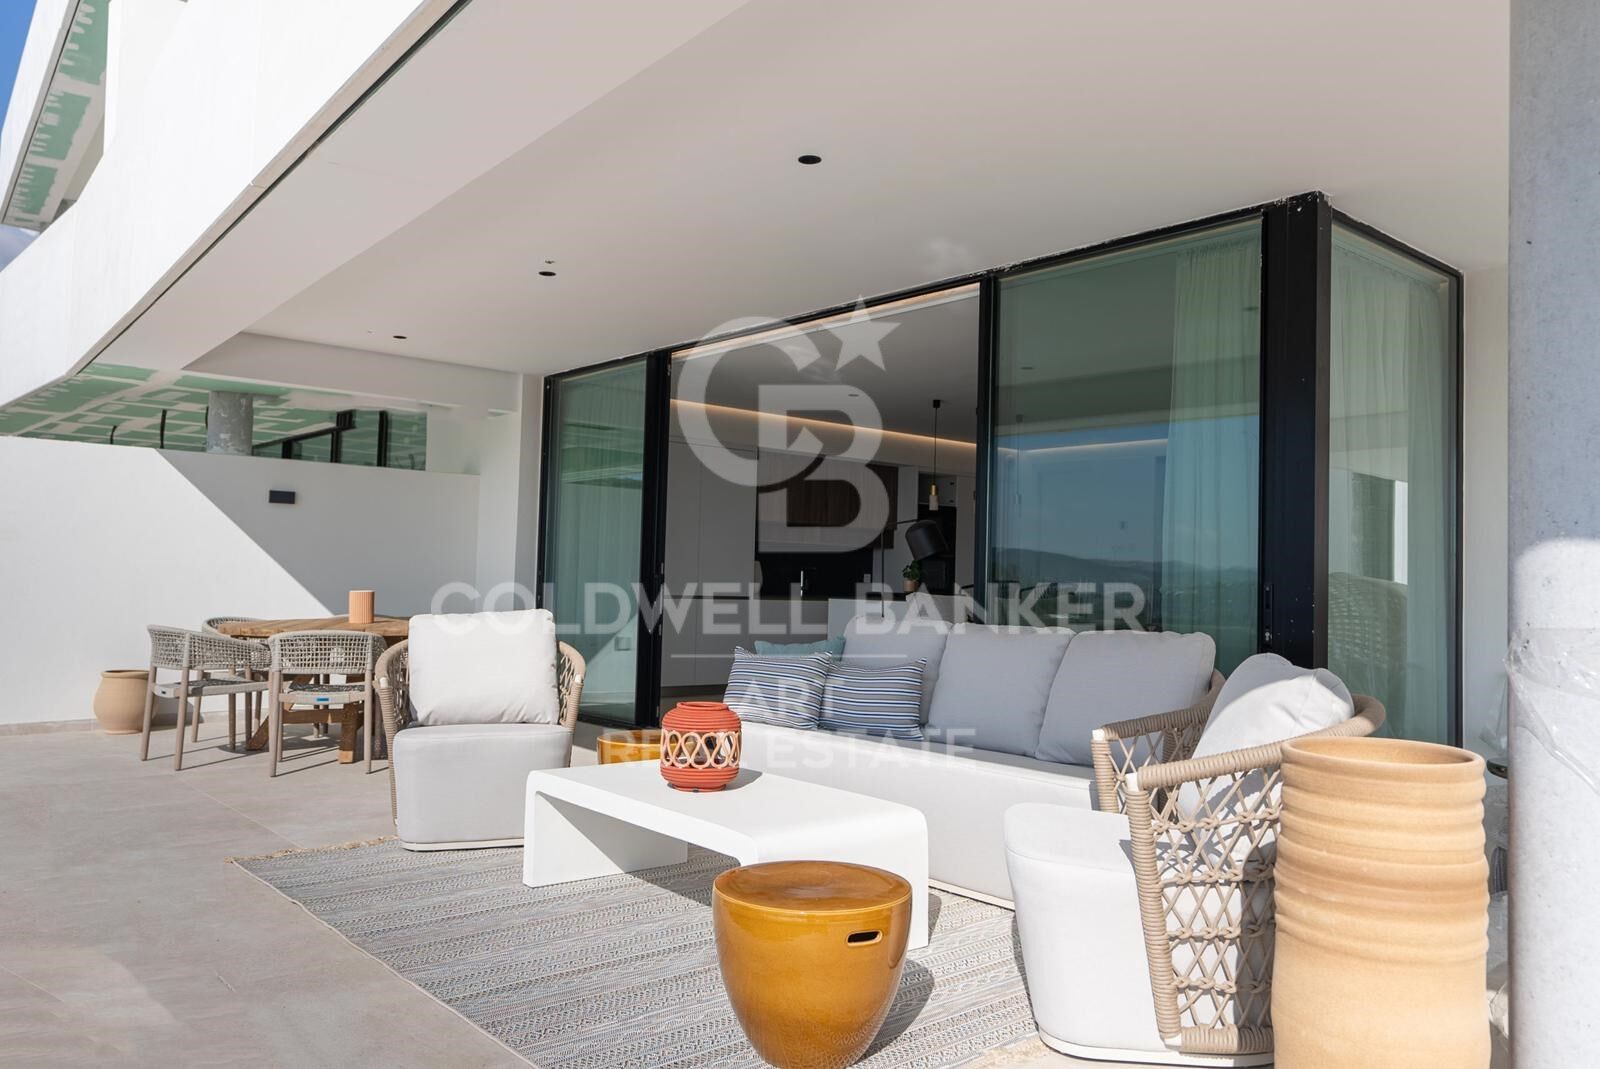
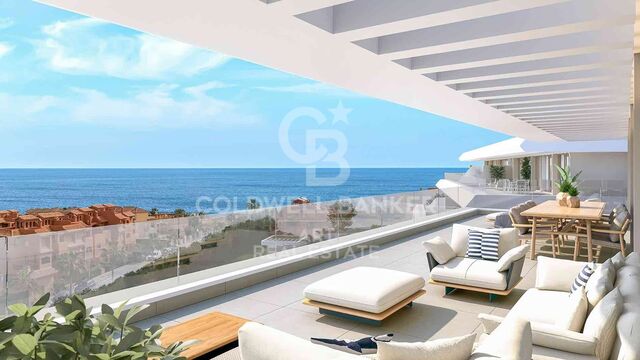
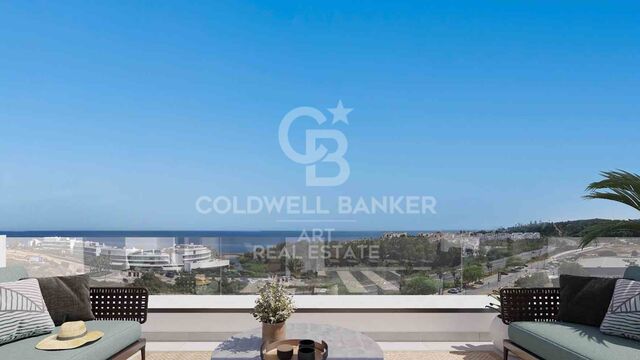
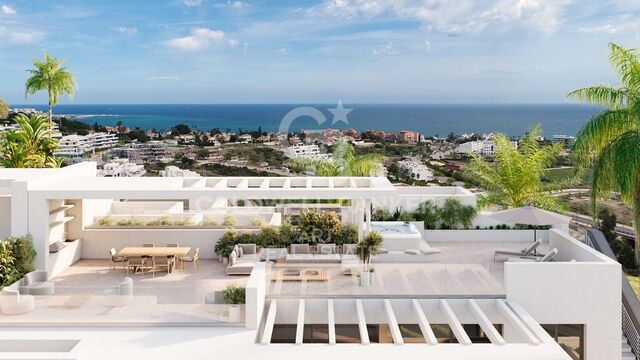
The first floor properties include generous terraces and gardens, while the upper floor properties include larger terraces. The properties include two parking spaces and a storage room.

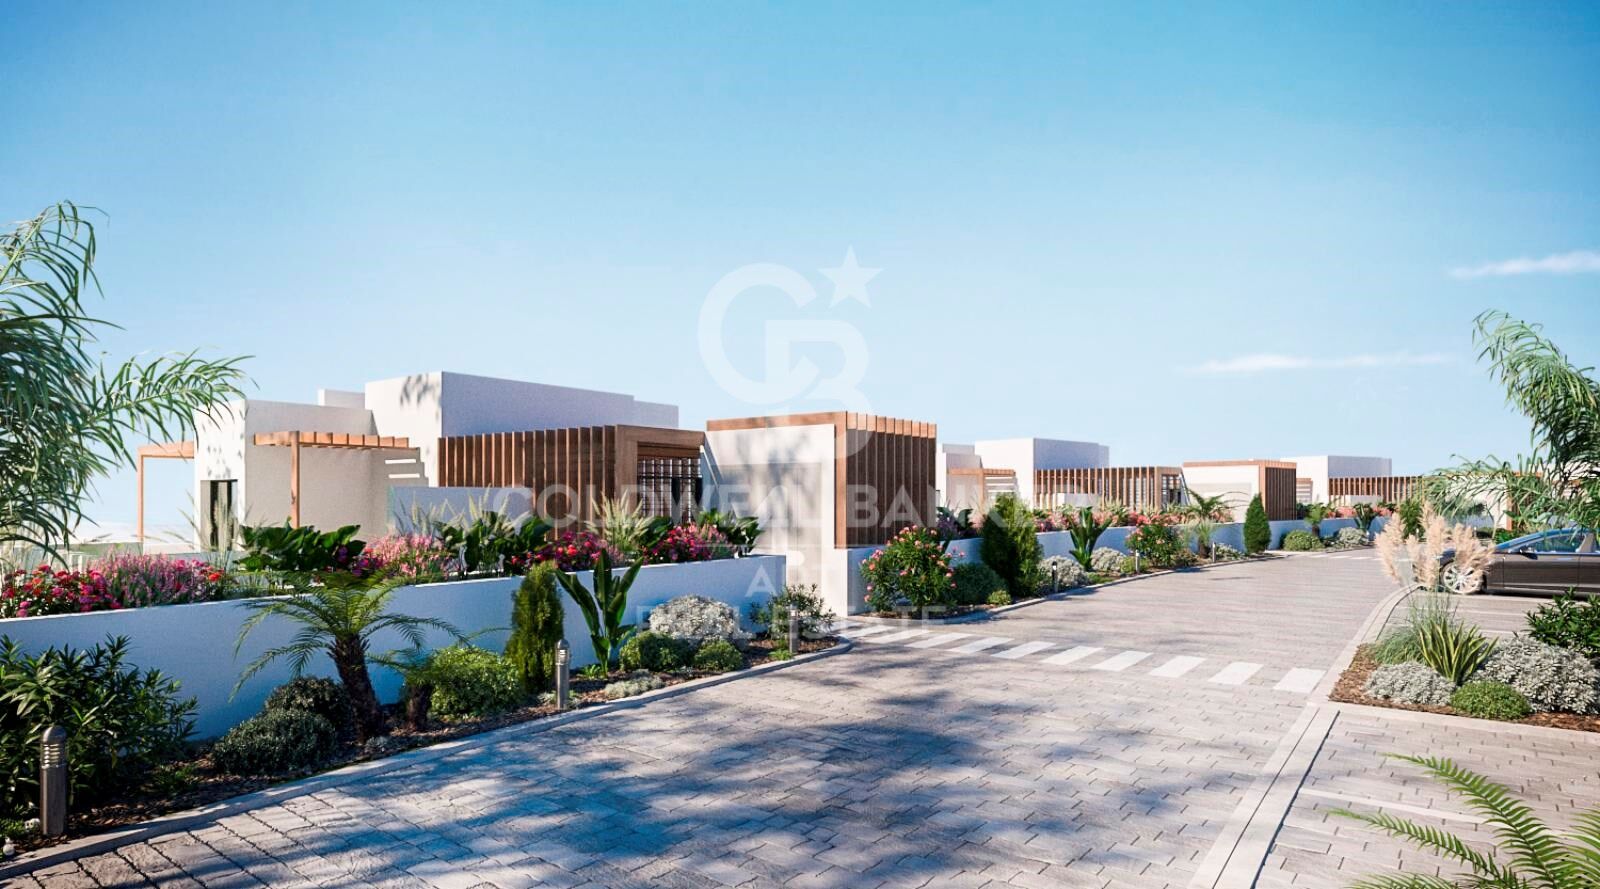
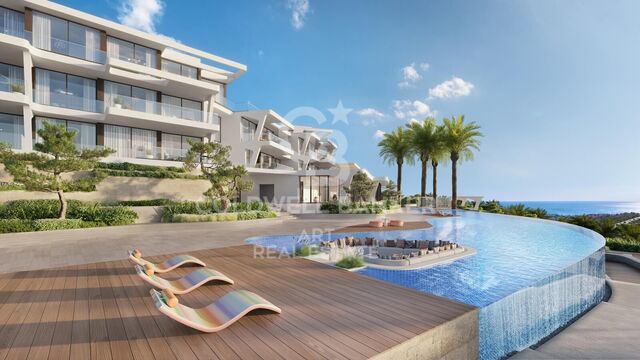
Common areas in this established community include swimming pools, restaurant/chiringuito, paddle and tennis courts, petanque and a children's playground. For your body and mind there is also a gym that includes various classes, including Yoga and CrossFit. In keeping with the advances of modern technology, you will also find charging points for electric vehicles.
#ref:CBSH242

Property details

zone
Costa del Sol
area
Málaga
location
Estepona
district
Playa Bahía Dorada
Property type
new development
Reference
CBSH242
Units in this development
TypeUnitSurfaceTerraceBedroomsRestroomsPriceState
FlatCBSH242_B228 m279 m243907.852 €available
FlatCBSH242_D180 m250 m233799.500 €available
FlatCBSH242_E282 m2173 m222871.442 €available
FlatCBSH242_G217 m262 m233860.783 €available
FlatCBSH242_I225 m276 m243912.073 €available
FlatCBSH242_L220 m291 m233868.709 €available
FlatCBSH242_P228 m279 m243963.991 €available

Property features

lift
Energy certificate
  • Pending

About Estepona

Estepona, located on the coast of the province of Malaga in southern Spain, is a charming coastal town known for its golden sandy beaches and Andalusian charm. With a temperate Mediterranean climate throughout the year, Estepona offers its residents a relaxed and pleasant lifestyle.


 

Request more info
Ref.CBSH242
Urb. Coto de la Serena Local 7B,
29680, Estepona
952 680 284
Soraya
Coordinator

Related properties

Beautiful new construction apartments in Estepona
Playa Bahía Dorada

Beautiful new construction apartments in Estepona

Located in the area of Buenas Noches, a quiet enclave between Estepona and Casares, this exclusive promotion offers a privileged environment where tranquillity, nature and the Mediterranean lifestyle come together by the sea. Buenas Noches stands out for its residential and relaxed character, far from the busiest areas of the Costa del Sol. Among its main attractions is Playa de la Galera, located next to the historic Torre de la Galera, also known as Torre de la Sal or Torre del Salto de la Mora. Just 550 metres from the beach, this exclusive complex of 24 homes offers stunning views of the Mediterranean and an atmosphere marked by light, privacy and serenity. Currently, only 7 properties are available. The homes have been carefully designed to offer maximum comfort and make the most of their privileged location. The promotion includes exclusive penthouses with large terraces and solariums, intermediate apartments with generous terraces and frontal sea views, as well as ground floor homes with spacious private gardens. The common areas have been designed as an authentic oasis of wellness, with large garden areas ideal for relaxing, sunbathing or enjoying reading while contemplating the Mediterranean. The communal pool allows you to enjoy the excellent climate of the Costa del Sol throughout the year. In addition, residents will have a fully equipped gym, perfect for maintaining an active lifestyle without leaving home. Its location allows you to enjoy a quiet environment by the sea, with easy access to water activities, golf courses and all the services and attractions of Estepona and the Costa del Sol. #ref:CBSH92
From 645.000 €
Luxurious villas in Estepona Golf
Playa Bahía Dorada

Luxurious villas in Estepona Golf

This exclusive residential villa is located in a privileged enclave where nature meets the sea breeze, with the hills of Sierra Bermeja as a backdrop. Located in the heart of Estepona Golf, its green environment integrates harmoniously with the natural landscape, creating an authentic oasis of peace and tranquillity. The residential offers a perfect balance between privacy, comfort and connection with nature, with stunning panoramic views of the sea, the golf course and the mountains. An environment where silence and serenity become part of the daily experience. Its strategic location allows you to enjoy the best of the Costa del Sol. Just ten minutes away are the marina and the charming old town of Estepona, while Puerto Banús and Marbella are approximately 30 minutes away. The villas have been designed under a smart home concept, incorporating advanced technology to maximise comfort, functionality and energy efficiency. The construction combines carefully selected techniques and materials to provide excellent thermal insulation, along with state-of-the-art ventilation and air conditioning systems. Each house has underfloor heating and a hot water production system using high-efficiency Altherma technology. The villas have plots of approximately 756 m² and an interior built area of more than 400 m², distributed over three floors. The current layout includes three bedrooms, with the possibility of incorporating up to three additional bedrooms in the basement. The large terraces and patios, with more than 100 m², offer the perfect space to enjoy the privileged climate of the Costa del Sol throughout the year. All villas enjoy spectacular panoramic views of the sea, the mountains and the golf course, creating a unique setting to enjoy an exclusive lifestyle in the middle of nature. In addition, the homes include pre-installation of an advanced home automation system, which allows you to customise different home functions according to the needs of each owner, including air conditioning, video intercom, lighting and sound system. #ref:CBSH161
From 1.550.000 €
Spectacular luxury residential in Estepona
Playa Bahía Dorada

Spectacular luxury residential in Estepona

New exclusive development featuring 48 two- and three-bedroom apartments and penthouses within walking distance of the beach and local amenities in the beautiful Arroyo Enmedio area of Estepona on the Costa del Sol. Designed by renowned architect Pablo Villarroel, these modern homes feature bright and spacious interiors, with large windows that fill the rooms with natural light. The open-plan living areas flow seamlessly into the fully fitted kitchens. The master bedrooms have en-suite bathrooms, while the secondary bedrooms share a family bathroom. The apartments offer privacy and peace, surrounded by nature. The ground-floor apartments have private, sunny gardens, while the middle-floor apartments and penthouses feature spacious terraces with stunning views of nature and the Mediterranean Sea. The communal areas include a large swimming pool and tropical gardens. This exclusive development is located on Estepona's New Golden Mile, in the Arroyo Enmedio area, a sought-after area with many amenities and facilities. Schools, sports facilities, a shopping area, and the beach are easily accessible on foot. Golf lovers will be spoiled for choice with several courses in the surrounding area, including renowned options such as Estepona Golf, Azata Golf, and Valle Romano Golf. Marbella and Sotogrande are just a 20-minute drive away. Malaga Airport is easily reached via the A7 motorway in just 60 minutes by car. Gibraltar Airport is also nearby, a 40-minute drive away. #ref:CBSH228
From 520.000 €

Recently viewed properties

Luxury golf-resort villa en Casares
Casares Golf - Casares del Sol

Luxury golf-resort villa en Casares

Irradiando una sensación incomparable de opulencia y sofisticación, esta villa excepcional redefine el concepto mismo de la vida en un resort de golf de lujo. Encaramado en una parcela elevada, ofrece vistas amplias y sin obstáculos que se extienden a través de las verdes calles del campo de golf y el brillante mar Mediterráneo, creando un panorama impresionante. Los amplios espacios exteriores de la villa son nada menos que extraordinarios: jardines meticulosamente cuidados rodean una magnífica piscina, todo ello con un telón de fondo de exuberantes palmeras y una flora vibrante y floreciente. Esta residencia ofrece un exquisito santuario, perfecto para el disfrute y la relajación durante todo el año. Inundada de luz natural, la planta baja se conecta sin esfuerzo con el jardín a través de puertas de vidrio del piso al techo, creando un flujo interior-exterior continuo que mejora la sensación de amplitud de la villa. La propiedad se distribuye cuidadosamente en tres niveles, con el sótano que alberga una sala de lavandería, una sala de instalaciones y una bodega diseñada a medida. El acceso al sótano está hábilmente oculto detrás de una llamativa puerta cilíndrica, que se integra a la perfección en el diseño de la villa. Los espacios interiores, situados en la planta baja, destilan elegancia e individualidad. Los tonos neutros suaves y los materiales únicos han sido meticulosamente elegidos para crear una atmósfera de lujo refinado. La cocina, con electrodomésticos Gaggenau de primer nivel, gabinetes a medida y una elegante isla de cocina, es una verdadera obra maestra culinaria. En toda la casa, los pisos de madera clara crean un ambiente sereno y tranquilo, agregando calidez y un atractivo atemporal a cada habitación. Los exuberantes paisajes de la villa, cuidadosamente seleccionados y mantenidos por expertos, proporcionan un cautivador telón de fondo natural visible desde la planta baja. En la planta superior, las habitaciones ofrecen lo último en privacidad y comodidad, cada una con su propia terraza y separadas por impresionantes divisores blancos que realzan tanto el estilo como el aislamiento. La brillantez arquitectónica de Vicens & Ramos es evidente desde todos los ángulos, con la impresionante entrada de la villa que deja una impresión indeleble en todos los que entran. Con su codiciada posición en primera línea de golf, impresionantes vistas y un compromiso inquebrantable con los más altos estándares de excelencia, esta villa se erige como una obra maestra incomparable dentro del exclusivo Finca Cortesín Resort, una residencia donde el lujo, el diseño y el estilo de vida convergen en perfecta armonía. #ref:CBSH284
From 5.750.000 €
Penthouse with tourist license and 20 m² terrace 30 meters from Passeig de Gràcia, Barcelona
Dreta de l'Eixample

Penthouse with tourist license and 20 m² terrace 30 meters from Passeig de Gràcia, Barcelona

120 m²Size52 Bathrooms
Coldwell Banker Prestige presents this opportunity in Dreta de l'Eixample, just 30 meters from Passeig de Gràcia, one of the most sought-after locations in Barcelona. The property offers 95 m² of interior space plus a private terrace of approximately 20 m², a rare outdoor space in the city center. It is located on a real 4th floor without elevator and benefits from dual east-west orientation, providing good natural light and ventilation. The apartment currently holds an active tourist license, making it an excellent opportunity for investment. Originally the property featured 5 bedrooms and 2 bathrooms and is currently divided into two independent units, although legally it remains a single registered property. The apartment requires renovation, offering multiple possibilities to redesign and adapt the space according to the buyer's needs. MAIN FEATURES Dreta de l'Eixample 30 meters from Passeig de Gràcia 95 m² interior Private terrace of approx. 20 m² 4th floor without elevator East-west orientation Active tourist license Currently divided into two units Single registered property Property to renovate Original layout of 5 bedrooms and 2 bathrooms Sale price: €699,000 The indicated price does not include taxes or purchase costs. The purchase will be subject to the Property Transfer Tax (ITP), which depending on the buyer's situation may range approximately between 5% and 20% of the purchase price. Additional costs include notary fees (approx. €1,500) and land registry fees (approx. €500), as well as mortgage-related costs if financing is required. Estimated total purchase price: approximately between €790,000 and €902,000, depending on the applicable tax rate and financing conditions. For more information or to arrange a viewing, please contact Coldwell Banker Prestige. Reference: CBES2879 #ref:CBES2879
699.000 €
Apartment 3 Bedrooms Sale Escaldes-Engordany
Escaldes-Engordany

Apartment 3 Bedrooms Sale Escaldes-Engordany

158 m²Size32 Bathrooms
Exclusive residential development located in the heart of Escaldes-Engordany, just 500 meters from the Principality's economic and social center.~Situated in a prime location, the development boasts spectacular panoramic views over the Andorra and Escaldes valleys, as well as excellent orientation with year-round sunshine.~The project comprises an elegant 14-story tower with 124 apartments, designed for comfort, functionality, and high energy efficiency.~The apartments feature large windows, spacious terraces, and contemporary architecture, creating bright and airy spaces that connect with the natural surroundings.~The development offers a variety of apartment types and sizes to suit different needs, all with a modern and functional layout.~~The homes feature:~- Spacious covered terraces with large glazed surfaces~- Open-plan kitchen, dining, and living areas~- High-performance thermal and acoustic insulation~- High-end finishes~~The building boasts comprehensive communal areas designed for the well-being and enjoyment of its residents:~- Outdoor solarium with panoramic views~- Fully equipped gym~- Landscaped outdoor spaces~- Exclusive access for residents to Camí del Falgueró and Rec del Solà~In addition, the building offers a concierge service and elegant communal areas with sophisticated finishes.~~The building has been designed with high-quality materials and modern construction solutions:~- Reinforced concrete structure with strategically placed metal elements~- Ventilated façade with a slate-colored ceramic finish~- High level of thermal insulation and energy efficiency~- The terraces feature non-slip, wood-effect porcelain tile flooring, metal railings, and decorative planters.~~The kitchens are open to the living-dining room and equipped with high-end materials and appliances:~- Neolith, Silestone, or similar countertops~- Integrated BORA extractor fan~- Siemens or similar appliances: induction hob, oven, microwave, refrigerator, dishwasher~- Contemporary upper and lower cabinets with solid color and wood finishes~- Extendable faucets~~The bathrooms incorporate premium materials and a modern design:~- High-end ceramic wall tiles~- Wall-hung vanity unit with integrated sink~- Hansgrohe or similar thermostatic faucets~- Glass shower enclosure~- Ultra-thin shower tray~- Recessed rain shower~~The homes feature materials selected for durability and comfort:~~- Aluminum exterior joinery with thermal break, Schüco or similar~- Triple glazing with double air chamber~- Large-format porcelain stoneware flooring (two finishes to choose from)~- Carré or similar built-in wardrobes Similar~- Armored entrance door~- Integrated LED lighting in several rooms~~The building incorporates modern systems to guarantee maximum comfort and efficiency:~- Centralized heating and hot water system connected to FEDA Ecoterm~- Underfloor heating throughout the property~- Ducted air conditioning (except in bathrooms)~- Dual-flow ventilation system with heat recovery~~The building has 4 floors dedicated to parking and storage, with automatic access.~~Pre-installation for electric vehicle charging~~A unique development in Escaldes-Engordany that combines location, views, construction quality, and complete communal areas.~Gali Real Estate at your service. #ref:04999/5210
1.261.000 €
Apartment 3 Bedrooms Sale Escaldes-Engordany
Escaldes-Engordany

Apartment 3 Bedrooms Sale Escaldes-Engordany

123 m²Size32 Bathrooms
Exclusive promotion of living in the center of Escaldes-Engordany, 500 meters from the economic and social center of Principado.~~It is a 123 m2 apartment plus 47 m2 of terrace. It consists of 3 rooms. One double suite type and the other two normal. All of them with built-in wardrobes. Kitchen open to the dining room and practical laundry area.~~Located in a unique enclave, its homes will have spectacular panoramic views over the Andorra Valley and Escaldes, and sun all year round.~~The second tower on the market, 15 stories high, is made up of 68 homes with 1 to 4 bedrooms. All rooms are exterior, with perimeter terraces.~~You will find homes of various types and lengths, very bright and functional, with modern design, perimeter terraces and high-end finishes.~~It is worth noting in this promotion the fantastic community areas with heated indoor pool, gym, garden areas and solarium (for the exclusive use of the owners). The owners will also be able to enjoy exclusive direct access to the Falgueró and Rec del Solà paths.~~Regarding the FINISHES AND QUALITIES of the homes, we would highlight:~- EXTERIOR CARPENTRY in aluminum with SCHUCO type thermal break or similar.~- Triple glass with double air chamber adapted to energy requirements.~- Stoneware flooring, with two finishing options to be chosen by the client.~- built-in cabinets of the Carré brand or similar~- Open KITCHENS with Neolith, Silestone or similar countertops, equipped with a 'BORA' type surface extractor fan incorporated into the hob, induction hob, oven, microwave, fridge and dishwasher from SIEMEMS or similar. Wall and base units of the Santos or similar brand, combining a solid color with an imitation wood finish. Extendable faucet.~- BATHROOMS with walls covered with top quality ceramics. Equipped with furniture with drawer and embedded sink. Hansgrohe or similar regulating taps, glass partition and mirror. Built-in shower 'rain' effect~- AIR CONDITIONING AND RENEWAL:~ * ACS production system and centralized air conditioning connected to~ FEDA ECOTERM.~ * Underfloor heating system throughout the house.~ * Air conditioning with cold air throughout the house except in bathrooms, through~ air ducts integrated into the false ceiling with supply and extraction.~ * Renewal of airer with double flow system with compact equipment~ with Siber or similar brand heat recuperator. Individualized equipment~ for each house.~- ELECTRICAL INSTALLATION:~ * Spotlights integrated into the false ceiling in bathrooms, laundry and kitchen.~ * LED strip lighting in the hallway and other rooms.~ * HOME AUTOMATION: home climate control system.~~With the possibility of buying parking spaces and storage rooms in the same building.~~Do not hesitate to contact us to clarify any questions and have additional information.~~Expected completion date: last quarter 2027. #ref:04103/5210
1.249.000 €
Coldwell Banker Art Real Estate
Urb. Coto de la Serena Local 7B,
29680, Estepona
De 10 a 19 hs
Newsletter

Find your home abroad with the support of the Coldwell Banker® network

Visit our global websites to learn more about your ideal property in the most exclusive destinations

We use our own and third-party cookies to make our website work safely and personalize its content. Likewise, we use cookies to measure and obtain data on your navigation and to adjust advertising to your tastes and preferences. Press the "Accept all" button to confirm that you have read and accepted the information presented. To manage or disable these cookies, click on "Configuration". For more information see our cookies policy.
Modify cookies
Technical and functional Always active
This website uses its own Cookies to collect information in order to improve our services. If you continue browsing, you accept their installation. The user has the possibility of configuring his browser, being able, if he so wishes, to prevent them from being installed on his hard drive, although he must bear in mind that such action may cause difficulties in navigating the website.
They allow the monitoring and analysis of the behavior of the users of this website. The information collected through this type of cookies is used to measure the activity of the web for the elaboration of user navigation profiles in order to introduce improvements based on the analysis of the usage data made by the users of the service. They allow us to save the user's preference information to improve the quality of our services and to offer a better experience through recommended products.
These cookies are used to store information about the preferences and personal choices of the user through the continuous observation of their browsing habits. Thanks to them, we can know the browsing habits on the website and display advertising related to the user's browsing profile.