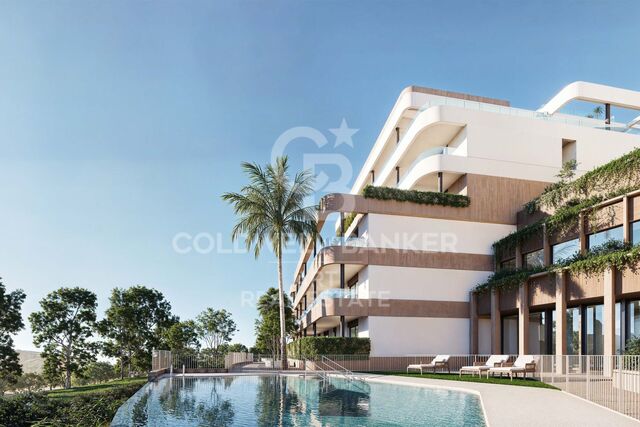
Apartments with one, two and three bedrooms in Estepona Golf

size
79 m²
Bedrooms
2
parking
1
pool
terrace
31 m²
price
365,000 €
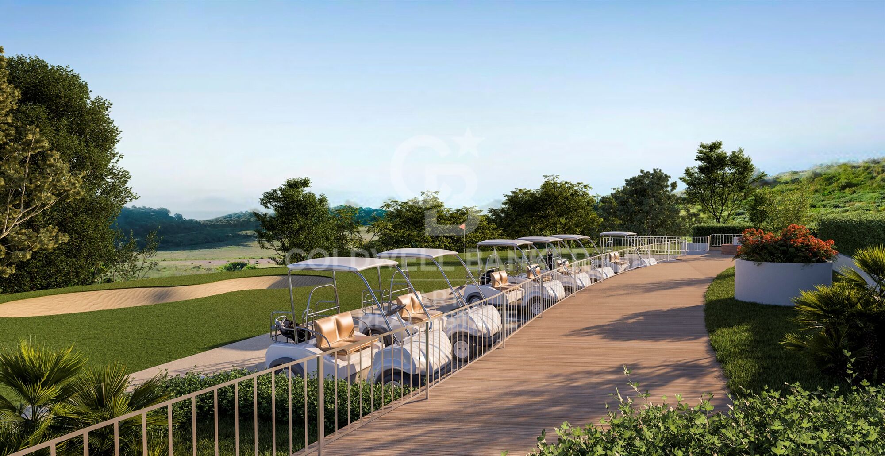
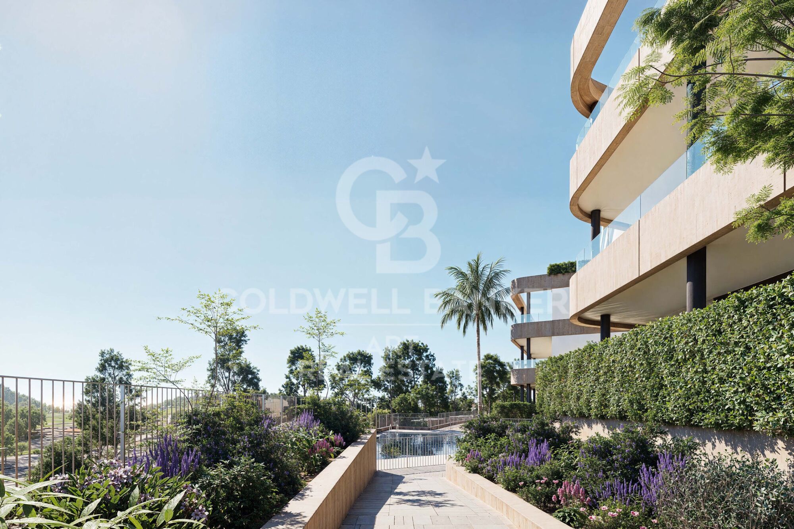
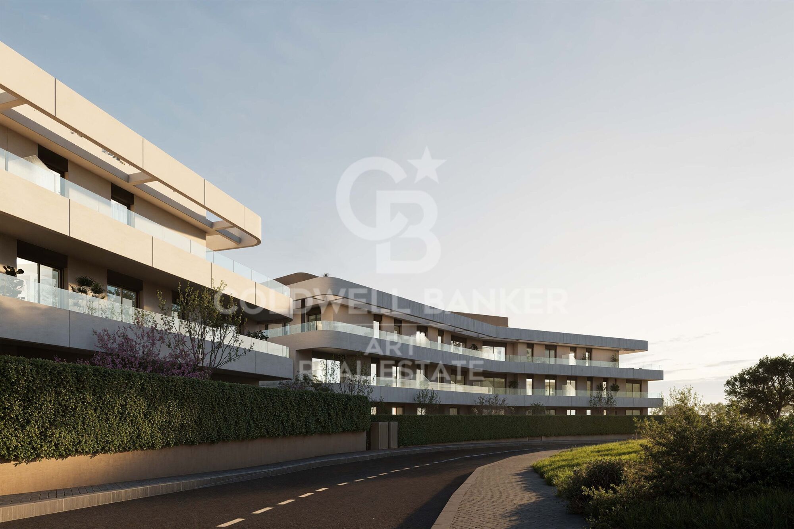
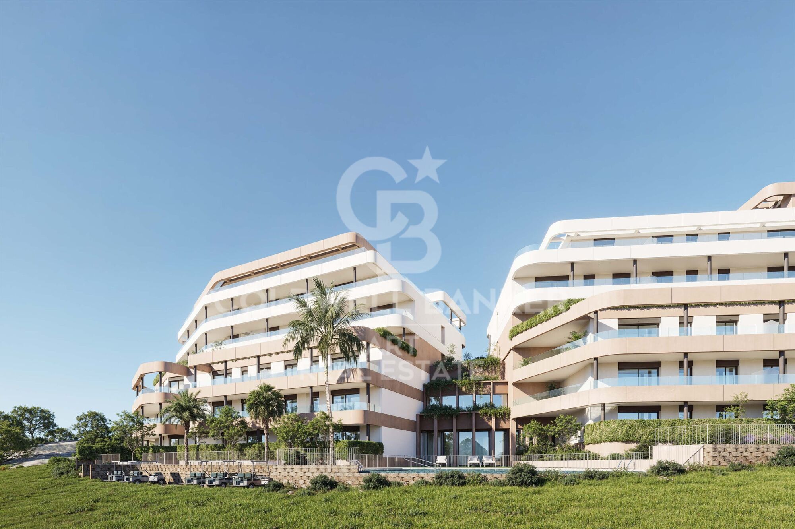
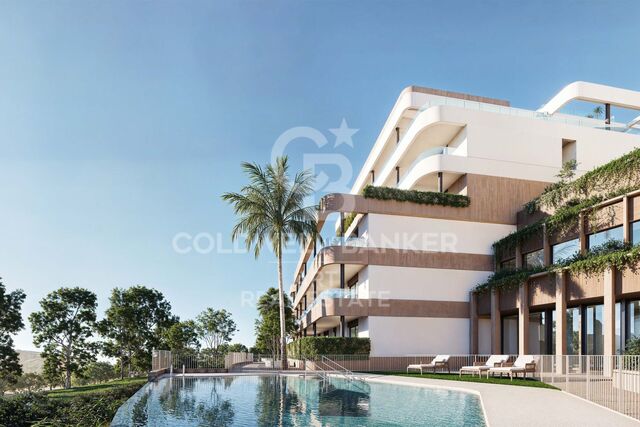
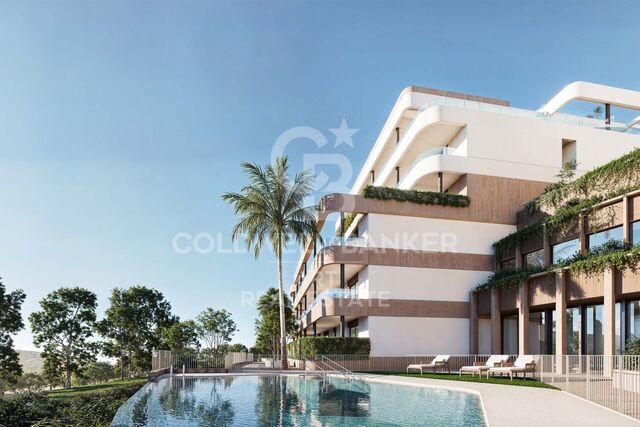
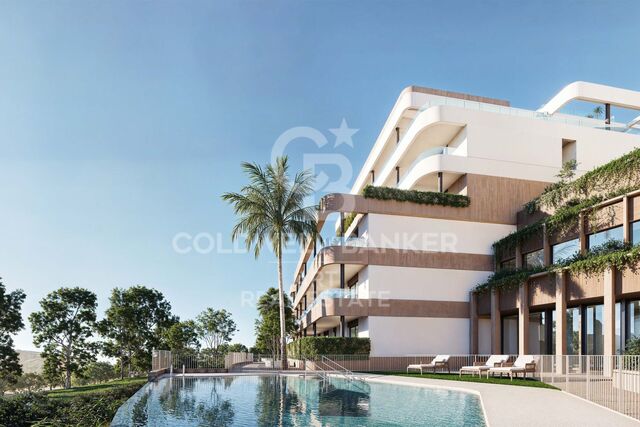
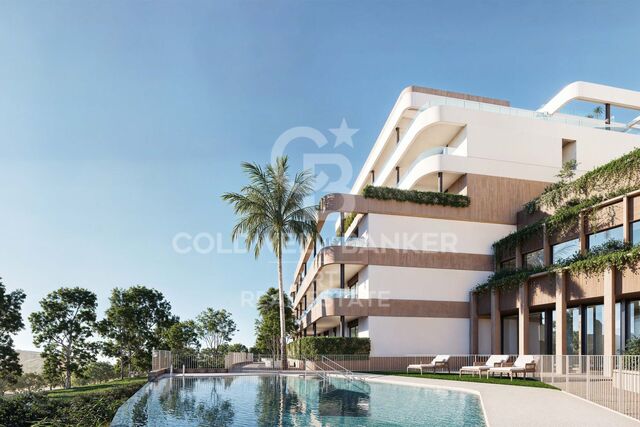
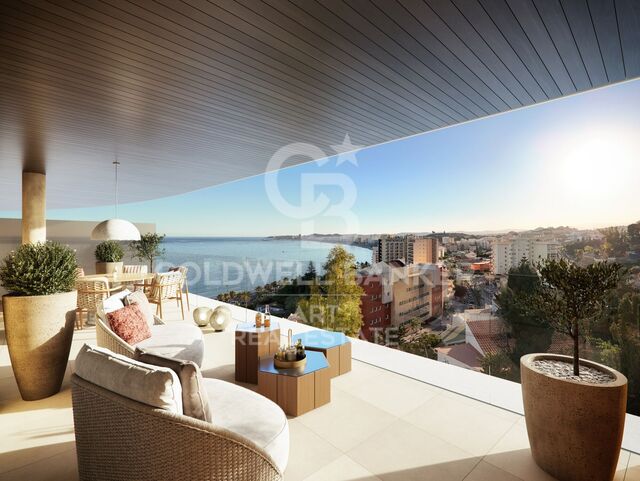
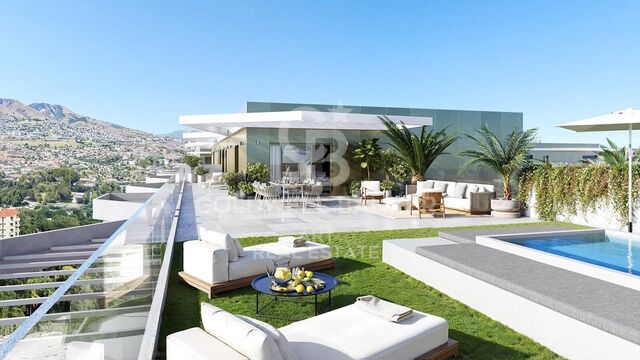
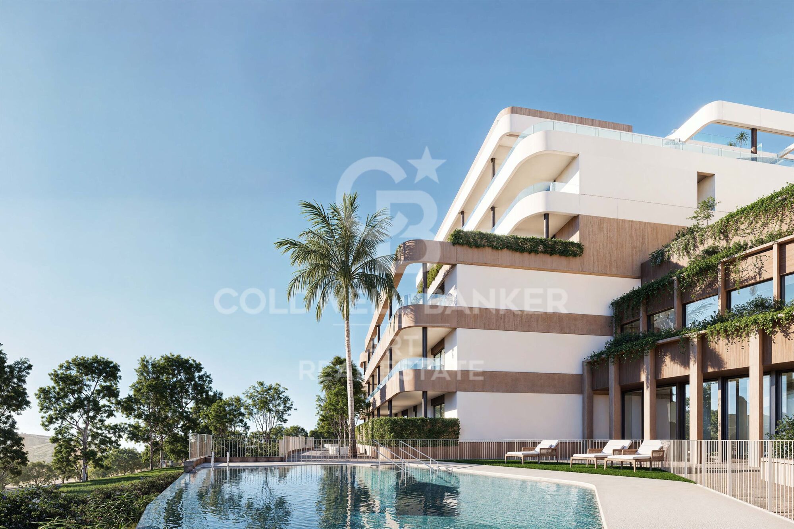
Birdie Hills, a modern and exclusive residential of 68 new construction homes in Estepona, designed to offer a unique experience in the environment of the Estepona Golf course. The 1 to 3 bedroom homes have large terraces that offer panoramic views of the spectacular golf course.

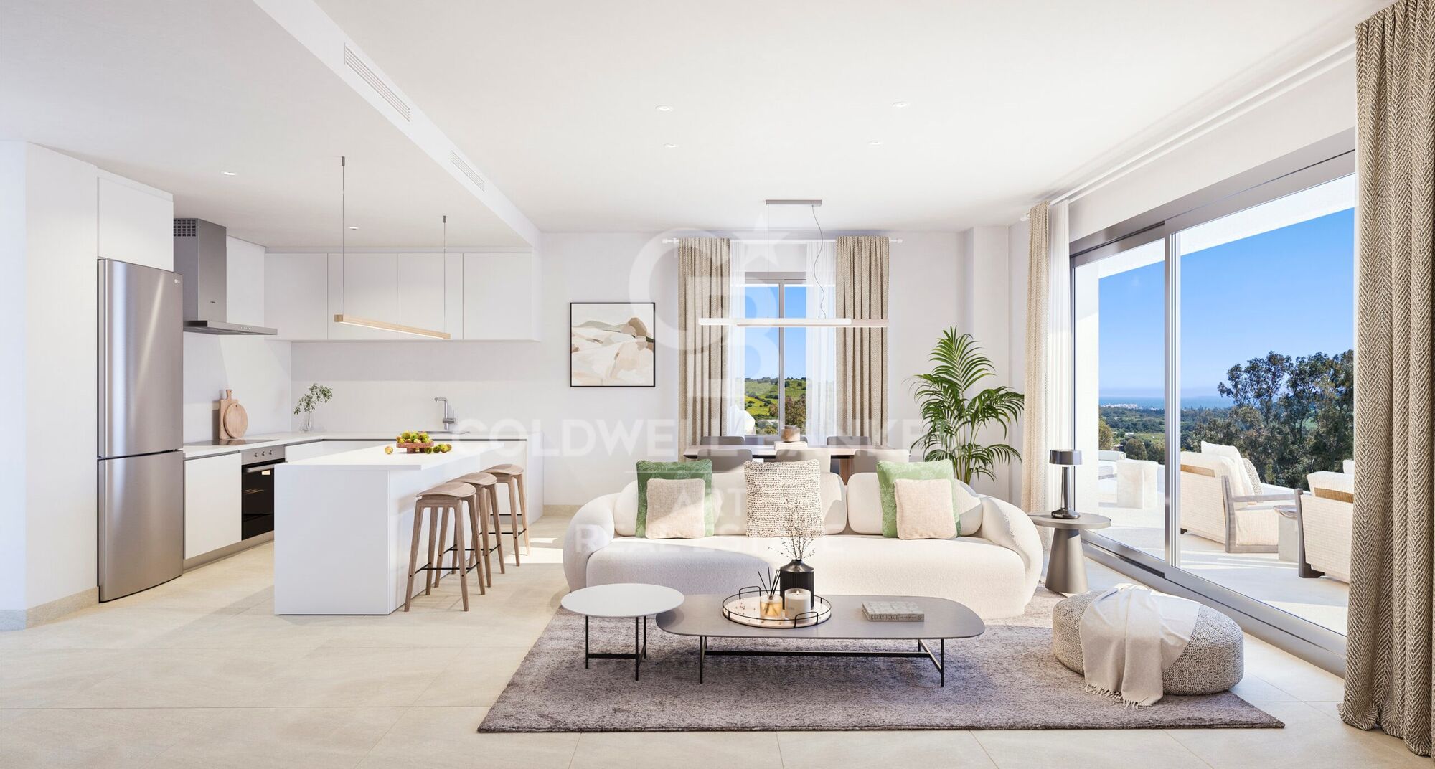
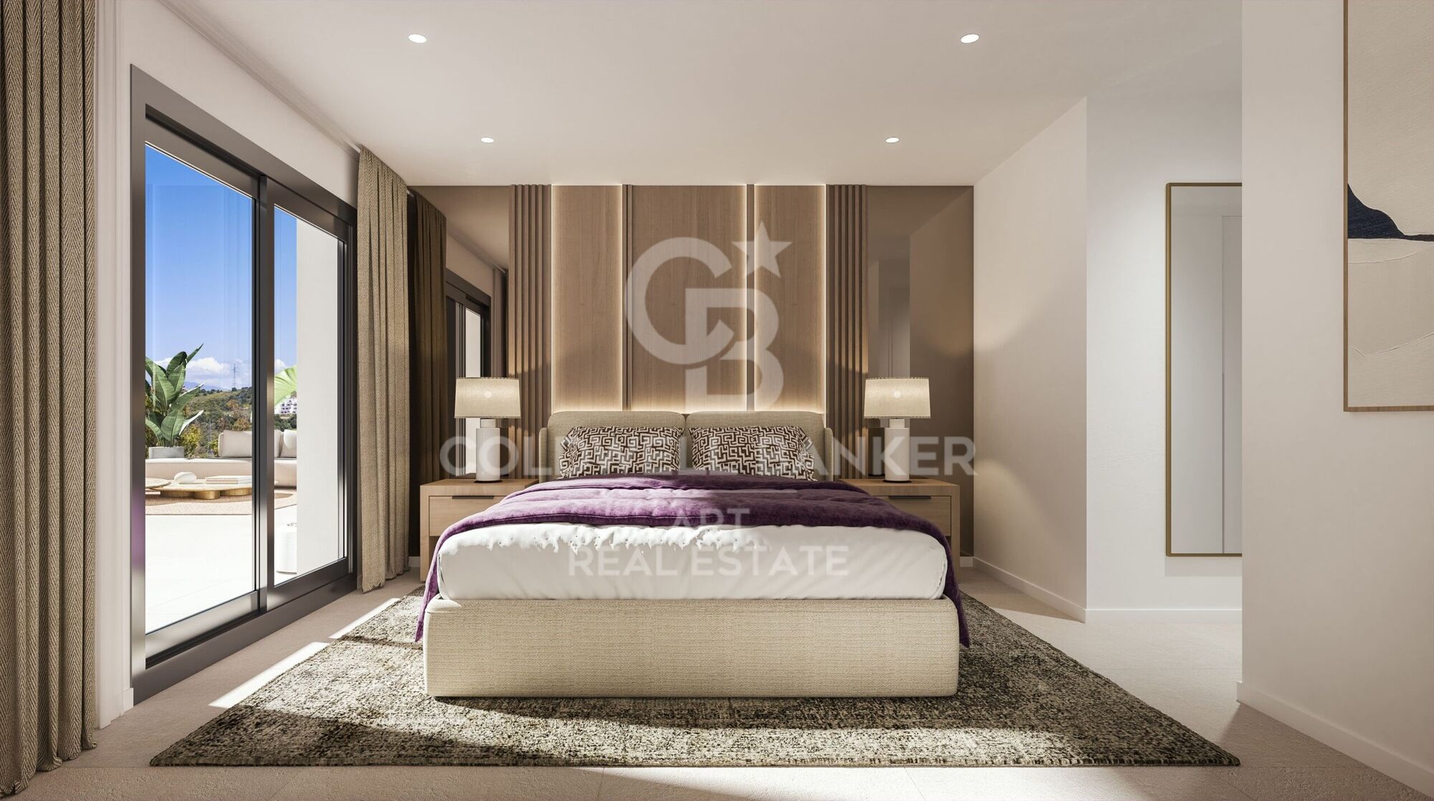
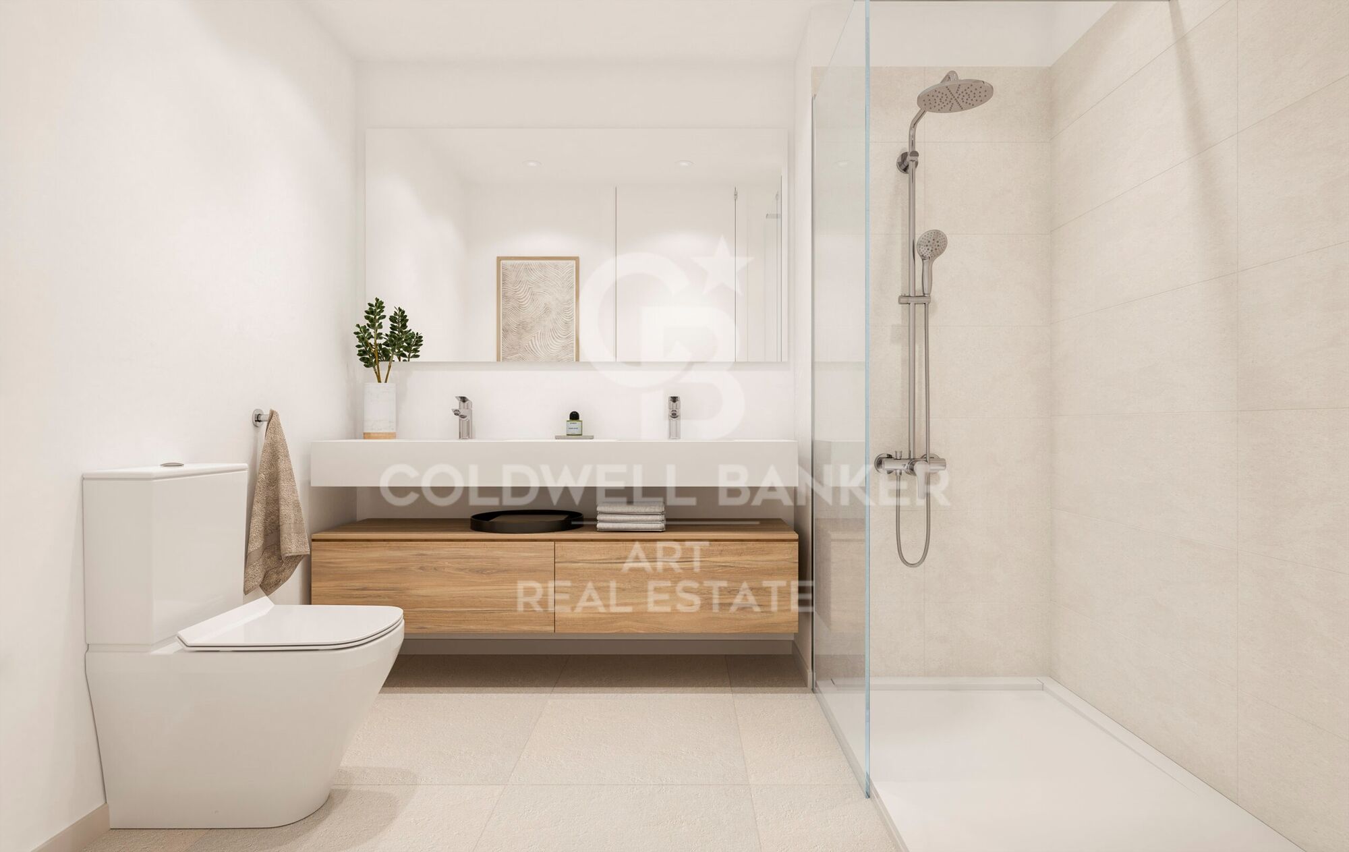
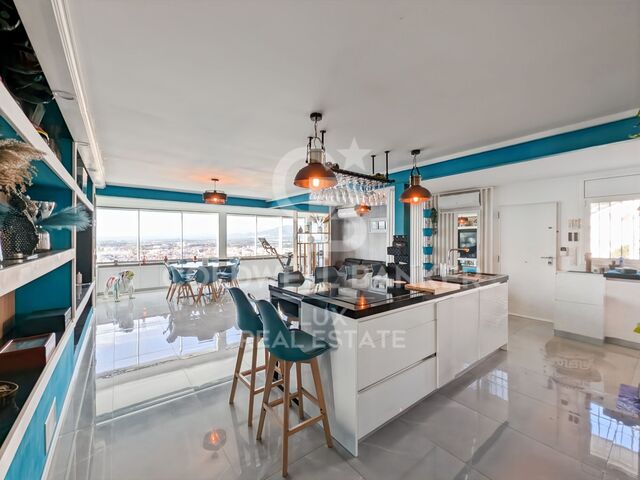
Every detail has been carefully thought out to provide well-being and comfort. The interiors of the houses stand out for their brightness and high quality finishes, creating a cosy and sophisticated atmosphere. In addition, the promotion includes ground floors and penthouses with private terraces, perfect to enjoy the Mediterranean climate.

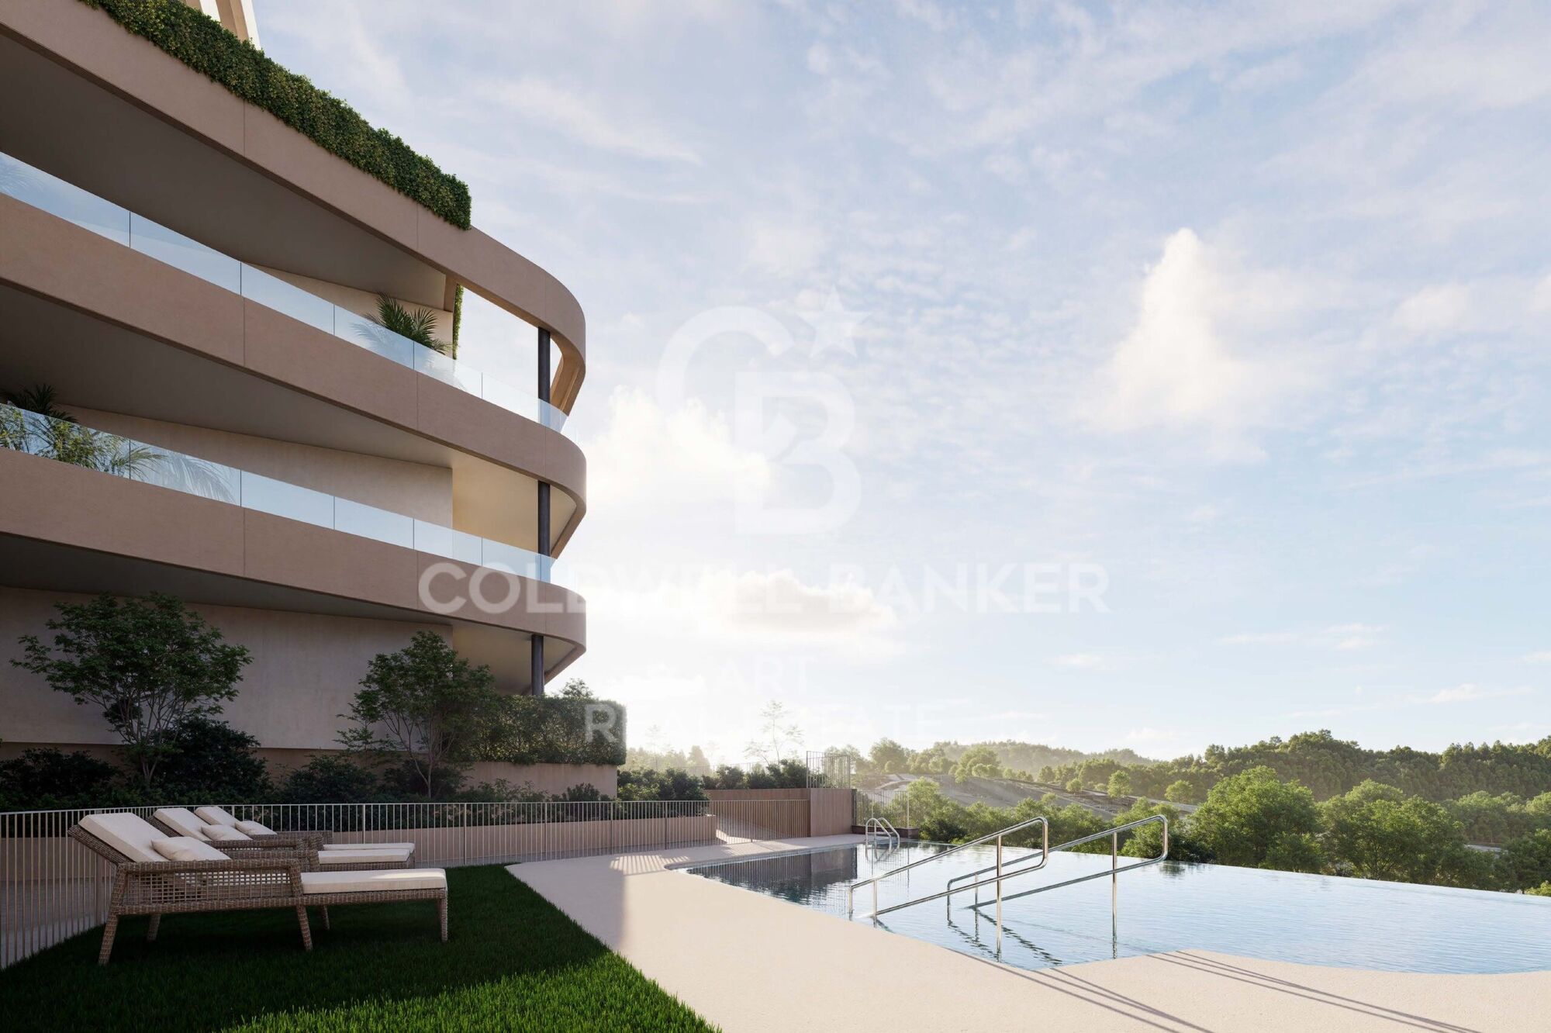
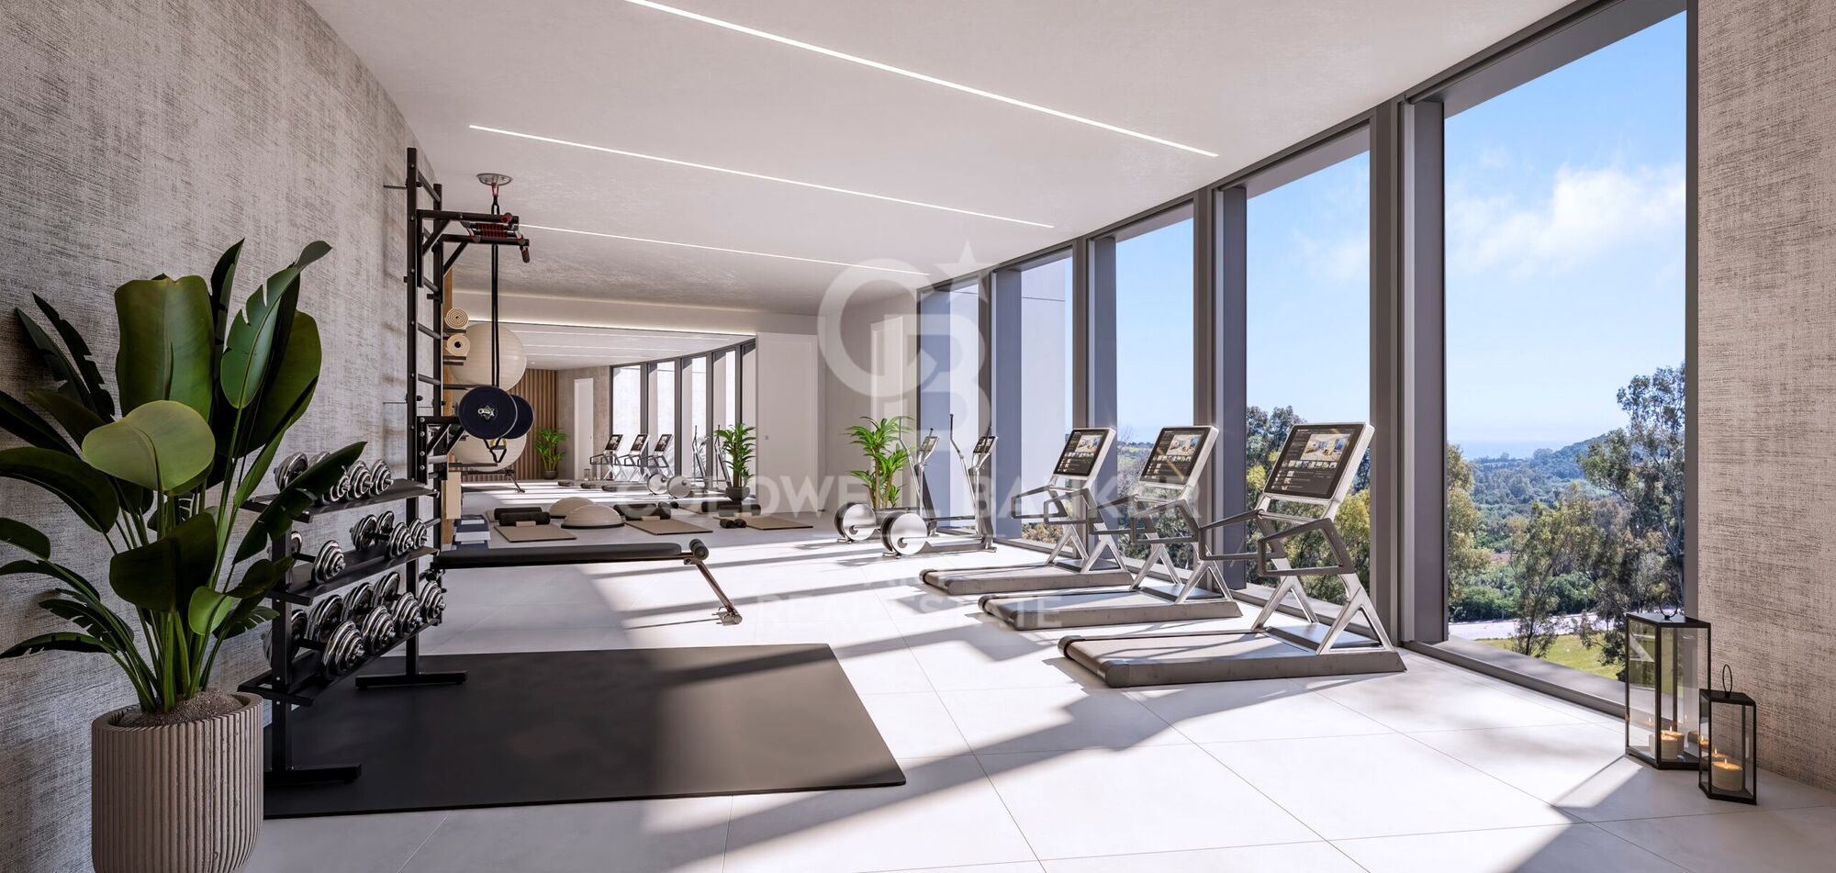
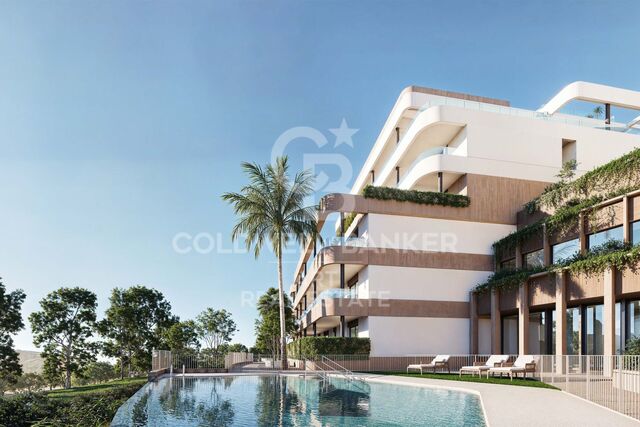
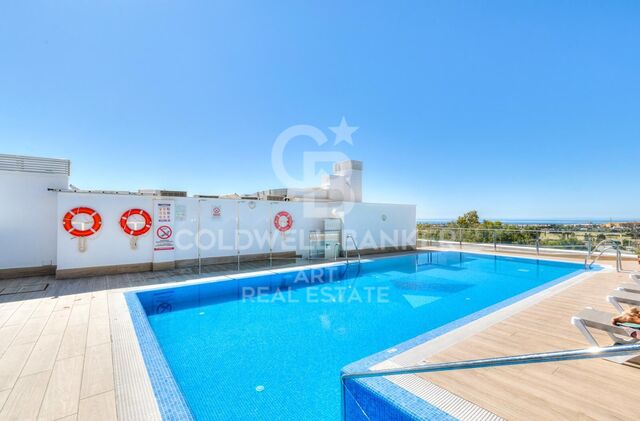
The common areas are designed to improve the quality of life of residents, with an outdoor pool and a solarium pool where you can relax and contemplate the stunning views of the natural environment. The residential also has a fully equipped gym, social club and coworking area, ideal to stay active and socialise.

Birdie Hills is located in a privileged natural enclave immersed in the Estepona Golf course, surrounded by green areas and nature. This spectacular environment not only offers tranquillity and well-being, but also the opportunity to enjoy golf at its best. In addition, the residential is a step away from the centre of Estepona, with its charming historic centre, beaches and a wide range of leisure activities.
#ref:CBSH623_E

Property details

zone
Costa del Sol
area
Málaga
location
Estepona
district
Playa Bahía Dorada
Property type
flat
sale
365.000 €
Reference
CBSH623_E
Bedrooms
2
Builded surface
79 m2

Property features

pool
lift
parking
terrace
Energy certificate
  • Pending

About Estepona

Estepona, located on the coast of the province of Malaga in southern Spain, is a charming coastal town known for its golden sandy beaches and Andalusian charm. With a temperate Mediterranean climate throughout the year, Estepona offers its residents a relaxed and pleasant lifestyle.


 

Request more info
Ref.CBSH623_E
Urb. Coto de la Serena Local 7B,
29680, Estepona
952 680 284
Soraya
Coordinator

Related properties

Recently viewed properties

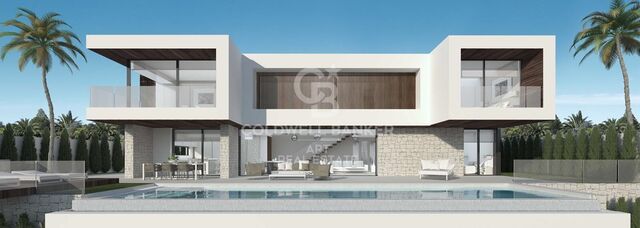
Exclusive Plot with license for two-storey housing project with sea views, Dénia Les Rotes
Las Rotas / Les Rotes

Exclusive Plot with license for two-storey housing project with sea views, Dénia Les Rotes

658 m²Size
An exceptional and unique opportunity! There are only two plots available in the exclusive area of Las Rotas in Dénia. These plots are located on a wooded hill, where the preservation of green areas is prioritised, thus guaranteeing a sustainable and natural environment around your future home. With a license for the construction of a two-storey house with porch, terrace and swimming pool, these plots offer stunning views of the sea, thanks to their location on a hill that, at the same time, is just a few meters from the coast. This project offers the perfect combination of modernity and respect for the environment, with high-quality materials that maintain the aesthetics of the landscape. In addition, it is just a few minutes' walk from the famous Marineta Casiana beach, where you can enjoy a wide range of restaurants and shopping areas. These two plots are the last available with such special features, making them a unique opportunity not to be missed. The possibility of acquiring a property that brings together modernity, quality, respect for the environment and breathtaking views is truly exceptional, especially in this exclusive area of Dénia. The photographs of the properties are indicative as they belong to the projects chosen and carried out for the adjacent plots that have been available. These photographs show the style of project that you will be able to choose for the construction of your home. Avant-garde, modernity, high quality materials for a dream home. Don't let this opportunity pass you by; That would be a very wise decision. #ref:CBS285
648.850 €
Elegant Mediterranean home with panoramic sea views in Puerto Romano, Estepona
Selwo

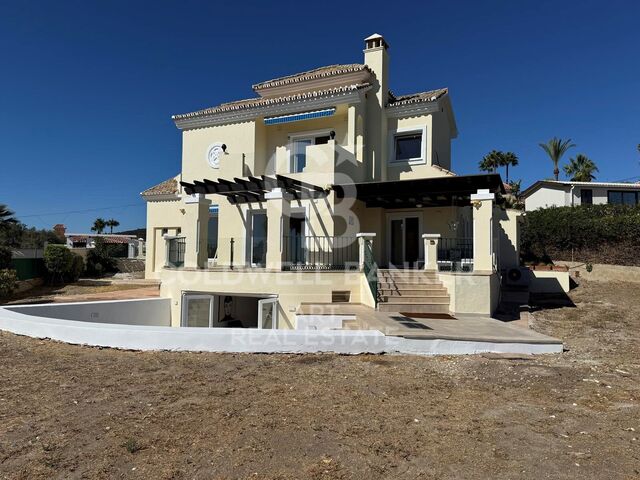
Elegant Mediterranean home with panoramic sea views in Puerto Romano, Estepona

334 m²Size1.203 m²Plot54 Bathrooms
Nestled in the peaceful residential area of Puerto Romano, just a 5-minute drive from all amenities and the beach, Villa Mia is a charming and elegant detached villa offering comfort, privacy, and breathtaking panoramic views of the Mediterranean Sea, Gibraltar, and the African coastline. Set on a generous 1,203 m² plot, this southwest-facing home enjoys abundant natural light throughout the day and unforgettable sunsets over the sea. The property features five spacious bedrooms, four modern bathrooms, and a guest toiletproviding ample space for family and guests alike. The fully equipped kitchen, fitted with premium Bosch appliances, perfectly combines functionality with contemporary style. Inside, the villa boasts beautiful marble floors, a warm and welcoming ambiance, and air conditioning and heating systems on both levels to ensure year-round comfort. Outdoors, the property offers a private garden ideal for al-fresco dining and relaxation, with the option to add a swimming pool to further enhance your Mediterranean lifestyle. With its serene setting, stunning views stretching from the sea to Gibraltar and Africa, and close proximity to Estepona's beaches, shops, and restaurants, Villa Mia is the perfect blend of tranquility, modern comfort, and conveniencean ideal family residence or luxurious holiday retreat on the Costa del Sol. #ref:CBSH1220
1.495.000 €
Exceptional contemporary villa with spa and panoramic views - Marbella Hill Club
Milla de Oro

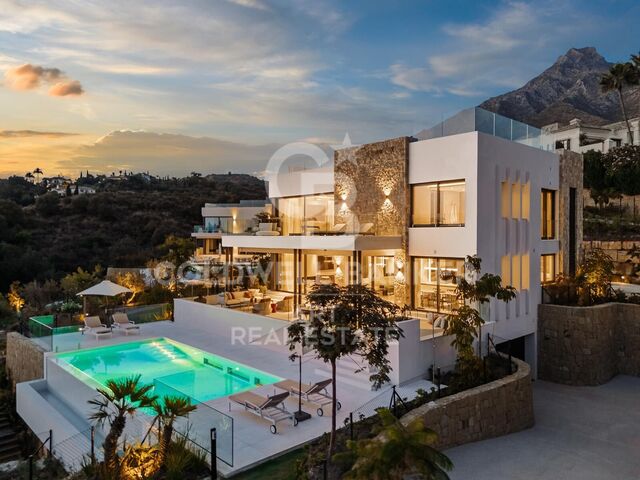
Exceptional contemporary villa with spa and panoramic views - Marbella Hill Club

799 m²Size3.560 m²Plot56 Bathrooms
This exceptional contemporary residence is located in the prestigious Marbella Hill Club, just minutes from the Golden Mile. Designed by Villaroel and built by B. Solís, the three-level villa exemplifies modern elegance through precise craftsmanship and balanced architectural design. Set on an expansive plot landscaped by Esspora, the property achieves both privacy and open views, blending natural stone and glass with sleek geometric lines. The lower level is dedicated to leisure and wellness, featuring a fully equipped guest bedroom, laundry area, entertainment lounge with a bespoke bar, complete spa with indoor heated pool and sauna, and a private home gym. This floor also includes a custom-designed machine room by Proinsermant, underscoring the villa's technical sophistication and operational excellence. On the main level, the open-plan layout seamlessly connects the living, dining, and kitchen areas. Large glass doors open to an expansive terrace overlooking the gardens and poolideal for outdoor dining and relaxation. A fully functional secondary (dirty) kitchen supports the main culinary area, while two guest bedrooms with en-suite bathrooms ensure comfort and privacy for visitors. Every element reflects the refined interior concept by Pedro Peña, featuring carefully curated furniture, materials, and textures complemented by exclusive art pieces throughout. The upper floor is devoted to private living, hosting the primary suite with a walk-in closet, luxurious bathroom, and direct access to a terrace with panoramic views. An additional guest suite and a serene home office complete this level, all connected by an elevator serving every floor. This villa represents an exceptional standard of livingwhere architectural mastery, design precision, and natural beauty converge in one of Marbella's most sought-after residential addresses. #ref:CBSH1236
14.995.000 €
Renovated exterior apartment with terrace and garage in Goya, Madrid
Goya, Madrid

Renovated exterior apartment with terrace and garage in Goya, Madrid

152 m²Size33 Bathrooms
Coldwell Banker Unique presents this elegant 152 m² north-facing property, located in one of the most established and sought-after areas of Madrid. The house stands out for its excellent luminosity and a carefully designed layout to offer maximum contemporary comfort. The day area consists of a spacious living-dining room with an integrated designer kitchen, fully equipped, which connects naturally with a pleasant private terrace, creating an open, functional space perfect for both daily life and for receiving guests. The property has three double bedrooms, all of them with fitted wardrobes, and three full bathrooms, configuring a balanced distribution that guarantees comfort, functionality and privacy in each room. Currently in the process of comprehensive renovation, the house will be delivered in April 2026 with current finishes and a careful aesthetic, aligned with the most demanded trends in the real estate market. It has central heating and a split air conditioning system, ensuring thermal comfort throughout the year. The building has a lift and porter service, and the property also includes a garage space located a short distance away, an added value especially appreciated in the area. Located just a ten-minute walk from the Retiro Park and surrounded by a wide range of shops, restaurants and services, this property represents a magnificent opportunity for those looking for quality of life in a privileged urban environment. #ref:CBUQ1469
2.210.000 €
Elegant 3-Bedroom apartment in Jardines de Guadaiza, Nueva Andalucía
Nueva Andalucía

Elegant 3-Bedroom apartment in Jardines de Guadaiza, Nueva Andalucía

126 m²Size32 Bathrooms
Located in the modern and well-maintained residential community of Jardines de Guadaiza, this elegant 3-bedroom, 2-bathroom apartment represents a unique opportunity to enjoy a sophisticated lifestyle just minutes from Puerto Banús and Marbella town center. The property stands out for its contemporary interiors, high-quality finishes, and a spacious southwest-facing private terrace offering open views and partial sea glimpsesperfect for enjoying the afternoon sun and Mediterranean breeze. The apartment features a bright open-plan living and dining area that flows directly onto the terrace, creating the ideal space for relaxation and entertaining. The kitchen is fully equipped with top-of-the-line appliances, combining functionality and design with clean, modern lines. All three bedrooms are spacious and include built-in wardrobes; the master bedroom includes an elegant en-suite bathroom with premium finishes. The home is fitted with hot and cold air conditioning, double-glazed windows, fiber optic internet, and an accessible layout suitable for wheelchair users, ensuring maximum comfort for all residents. The newly built community offers exclusive amenities such as a large rooftop swimming pool with panoramic views of Gibraltar, a fully equipped gym, coworking space for residents, underground private parking, and individual storage rooms. The building is designed with a focus on sustainability and energy efficiency. The location is unbeatable: just 5 minutes from the glamour and vibrant life of Puerto Banús and 7 minutes from Marbella's historic center. The surrounding area is home to prestigious international schools, gourmet restaurants, and some of the Costa del Sol's finest golf courses, with quick access to major roads and public transport. Ideal as a primary residence, second home, or investment, this property combines modern design, prime location, and quality of life in one of Nueva Andalucía's most promising areas. Move-in ready. For more information or to arrange a private viewing, please contact us. #ref:CBSH584
495.000 €
Exclusive Apartment for Annual Rent on the Arenal Frontline, Jávea
Montañar - El Arenal

Exclusive Apartment for Annual Rent on the Arenal Frontline, Jávea

120 m²Size22 Bathrooms
There are properties that offer a privileged location, and others that offer a way of life. This exceptional residence combines both. Located on the seafront of Jávea's iconic Playa del Arenal, this stylish flat represents a unique opportunity to enjoy the Mediterranean all year round. Just a few steps from the sand and the promenade, it allows you to live surrounded by restaurants, cafes, boutiques and all the necessary services, without giving up the tranquillity and comfort of an exclusive residential community. The property has recently been completely renovated and is presented in impeccable condition. Every detail has been carefully selected to create contemporary, bright and welcoming spaces. It has two spacious bedrooms, two modern bathrooms and an elegant open-concept living-dining area that connects naturally with the spectacular outdoor terrace. The great protagonist of the property is, without a doubt, its extraordinary private terrace. A privileged space where you can have breakfast contemplating the sea, enjoy long evenings outdoors or simply relax feeling the Mediterranean breeze while contemplating the open views over the Arenal. All the furniture, appliances, beds and finishes are completely new, offering a residential experience ready to enjoy from day one. The urbanisation also has well-kept communal gardens and a magnificent swimming pool, creating an ideal environment for those looking for quality of life in one of the most sought-after locations on the Costa Blanca. Properties available for annual rent on the Arenal waterfront are extremely scarce. This residence represents an exceptional opportunity to settle in one of the most exclusive enclaves of Jávea and enjoy the authentic Mediterranean lifestyle all year round. Highlights Frontline of Arenal Beach A few meters from the sand and the promenade 2 bedrooms 2 bathrooms Large private terrace with privileged views Completely renovated home All-new furniture and appliances Community gardens Communal swimming pool Annual rent Available from July 2026 Waking up every morning with the Mediterranean as a backdrop and enjoying an unbeatable location is a privilege reserved for very few properties. This is one of them. #ref:CBS893
1.600 €
Option Housing plus Commercial Premises
Vallcarca i els Penitents

Option Housing plus Commercial Premises

400 m²Size
Coldwell Banker Eminent presents an excellent investment opportunity in Barcelona: a spacious commercial space of approximately 400 m² distributed over three levels, each with independent access and connected to each other, which allows multiple uses and configurations. This property has three different cadastral references, but is marketed as a single unit due to the functional connection between its floors. On the ground floor, we find a generous open space of 186 m², currently conditioned as a warehouse. It has a smoke outlet and regulatory extraction system, as well as a permanent ford, which facilitates the entry of vehicles and the logistics of loading and unloading. All supplies are active, allowing immediate entry without the need for additional procedures. The first floor, of 176 m², has been conceived for use as a professional space or offices, ideal for offices, medical consultations or coworking. This floor has a bathroom, kitchen and excellent natural lighting thanks to its windows facing an interior patio, which guarantees a comfortable and functional working environment. Finally, the top floor, with an area of 40 m², is registered as a home and has independent access from the back street. This space includes a private bathroom and is presented as an interesting option for residential use or as an additional private office. There is even the possibility of completely transforming it into a home, thus expanding the range of uses of the property. This versatile space adapts to various projects and needs, whether for commercial, professional or mixed use (commerce and housing). A solid and versatile investment in a strategic location, ideal for those looking for functionality and growth potential.' #ref:CBE01205
650.000 €
Exclusive renovated property with terrace in Recoletos, Madrid
Recoletos

Exclusive renovated property with terrace in Recoletos, Madrid

487 m²Size45 Bathrooms
Coldwell Banker Unique presents an extraordinary home located in a classic building in the prestigious Barrio de Recoletos, one of the most sought-after and exclusive areas of Madrid. The building stands out for its elegant carriage passage portal and its period architectural details, combining stately charm with a complete interior renovation of contemporary design. Located on the fifth floor, this 487 m² property offers an exceptional layout that balances spaciousness, comfort and sophistication. Upon entering, a large entrance hall leads to a spectacular main living room, flooded with natural light thanks to its large windows and privileged orientation. The house has a modern designer kitchen, equipped with Gaggenau appliances, which combines functionality and elegance, perfect for both day-to-day use and for entertaining. It has four spacious en-suite bedrooms, all of them with private bathrooms with high-end finishes and fitted wardrobes. It also includes a cosy family room, a guest toilet, a coat room, a service bedroom with an en-suite bathroom and a fully equipped laundry area. The interior design has been carefully conceived to create a warm and sophisticated atmosphere, with herringbone floors in natural oak, Axor taps, noble materials and a palette of neutral tones that enhances the light and spaciousness of the spaces. Every corner reflects a balance between discreet luxury and contemporary comfort. The property also has central heating, service entrance, uniformed doorman, garage space and storage room, guaranteeing maximum comfort and security. The sale price includes the decoration and designer furniture, carefully selected to offer a home ready to move into, where every detail conveys exclusivity and good taste. #ref:CBUQ1108
7.900.000 €
Modern Elegance in Marbella East - Contemporary Villa in Las Chapas
Elviria - Cabopino

Modern Elegance in Marbella East - Contemporary Villa in Las Chapas

837 m²Size1.573 m²Plot55 Bathrooms
This stylish contemporary villa is located in the sought-after area of Las Chapas, Marbella East. Designed primarily across a single level, with an additional basement dedicated to leisure and entertainment, the home blends modern architecture with the relaxed essence of Mediterranean living. The heart of the villa is its open-plan living space, where the lounge, dining, and kitchen areas flow seamlessly together. Expansive glass sliding doors blur the boundary between indoors and outdoors, opening onto a beautifully landscaped garden and pool area. Clean lines, natural materials, and warm wood accents define the interior, creating a sophisticated yet welcoming atmosphere. The villa features well-appointed guest bedrooms and a spacious master suite, each enjoying access to greenery and abundant natural light. The master bedroom boasts a generous en-suite bathroom with a freestanding bathtub and double vanity, elegantly framed by architectural wooden detailing that offers both privacy and openness. Floor-to-ceiling windows enhance the connection to the serene outdoor surroundings. Downstairs, the entertainment level provides a relaxed space perfect for socializing, complete with a lounge area, bar, and pool tableideal for informal gatherings or cozy evenings at home. This level complements the villa's single-floor living concept while offering a dedicated area for enjoyment and leisure. Outside, the property is framed by lush gardens, mature palm trees, and several peaceful corners for relaxation. The swimming pool, accented with stepping stones and sun loungers, serves as a central feature. Additional outdoor highlights include a covered dining terrace and a sunken firepit lounge with integrated lightingperfect for both daytime lounging and atmospheric evenings under the stars. The location is unbeatable: just a 5-minute drive from Marbella's finest beaches, including Las Chapas and Elviria. Popular beach clubs like Nikki Beach, Dune Beach Club, and Bono Beach are also within easy reach. For added convenience, a supermarket is just a short 5-minute walk from the villa. #ref:CBSH1080
5.875.000 €
Coldwell Banker Art Real Estate
Urb. Coto de la Serena Local 7B,
29680, Estepona
De 10 a 19 hs
Newsletter

Find your home abroad with the support of the Coldwell Banker® network

Visit our global websites to learn more about your ideal property in the most exclusive destinations

We use our own and third-party cookies to make our website work safely and personalize its content. Likewise, we use cookies to measure and obtain data on your navigation and to adjust advertising to your tastes and preferences. Press the "Accept all" button to confirm that you have read and accepted the information presented. To manage or disable these cookies, click on "Configuration". For more information see our cookies policy.
Modify cookies
Technical and functional Always active
This website uses its own Cookies to collect information in order to improve our services. If you continue browsing, you accept their installation. The user has the possibility of configuring his browser, being able, if he so wishes, to prevent them from being installed on his hard drive, although he must bear in mind that such action may cause difficulties in navigating the website.
They allow the monitoring and analysis of the behavior of the users of this website. The information collected through this type of cookies is used to measure the activity of the web for the elaboration of user navigation profiles in order to introduce improvements based on the analysis of the usage data made by the users of the service. They allow us to save the user's preference information to improve the quality of our services and to offer a better experience through recommended products.
These cookies are used to store information about the preferences and personal choices of the user through the continuous observation of their browsing habits. Thanks to them, we can know the browsing habits on the website and display advertising related to the user's browsing profile.