Spectacular apartment in the center of Estepona

Units
5
Surface
83 m² - 192 m²
from
price
375.000 €
Discover your new home in the heart of Estepona!

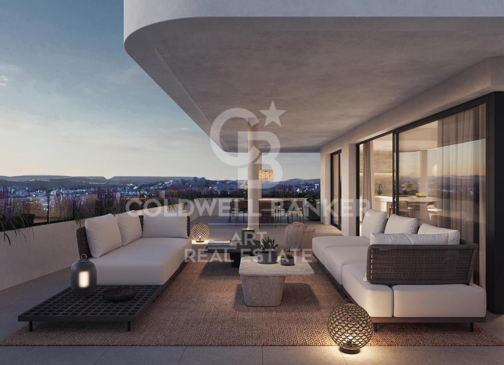
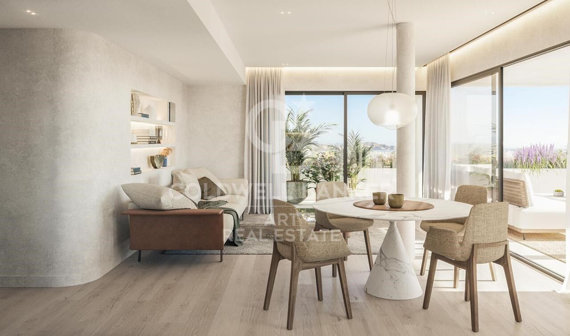
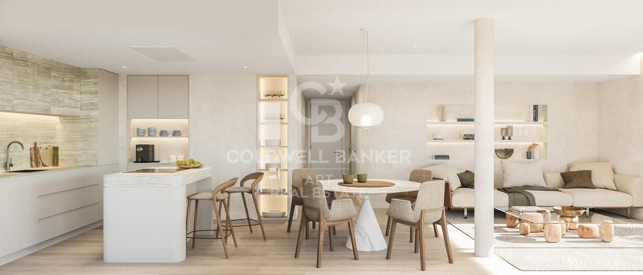
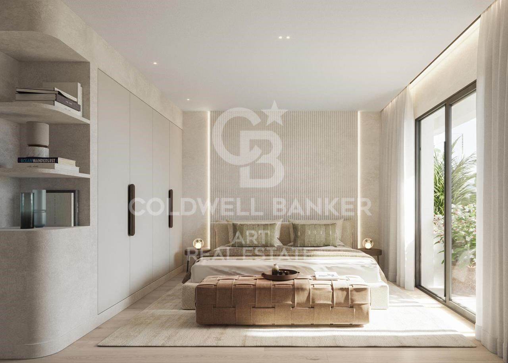
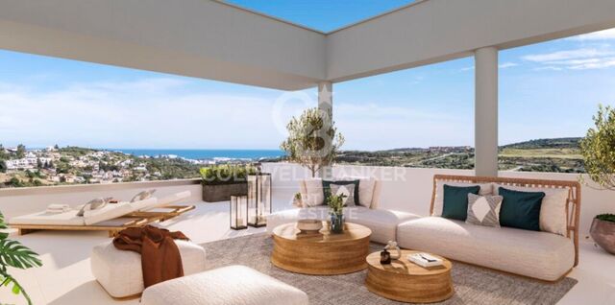
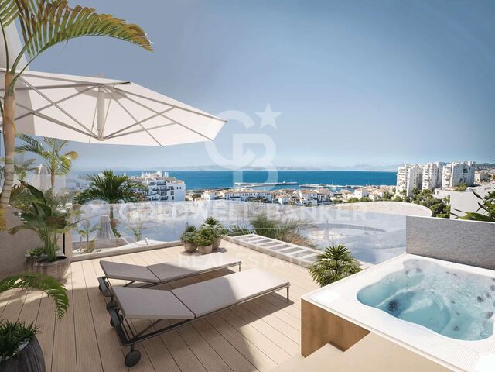
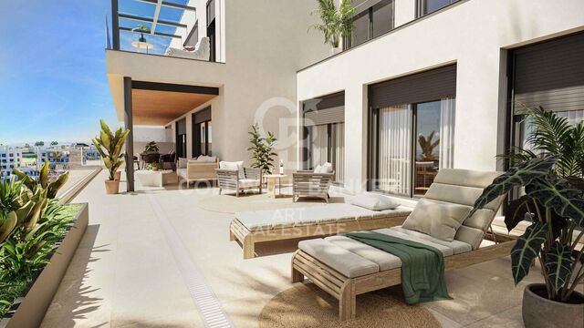
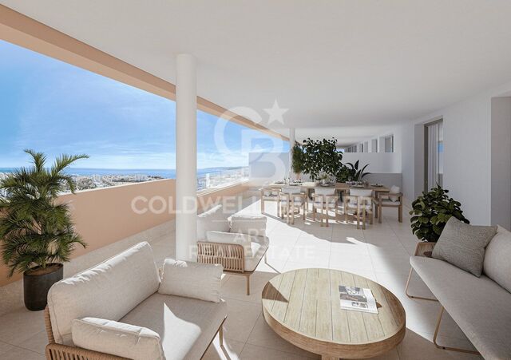
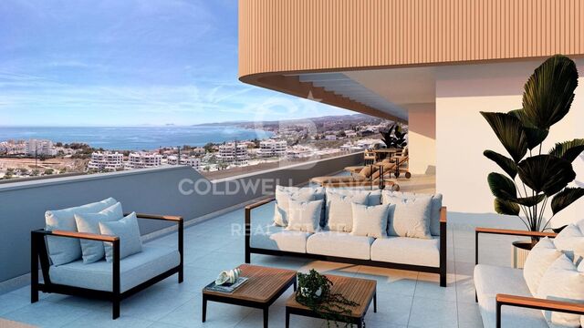
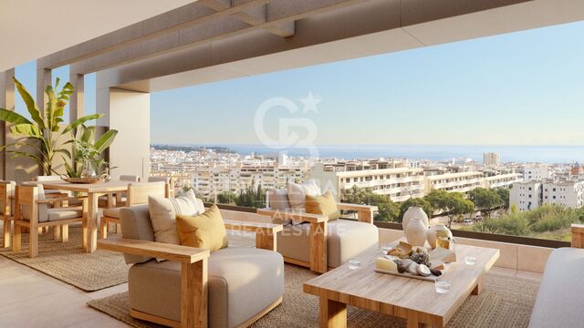
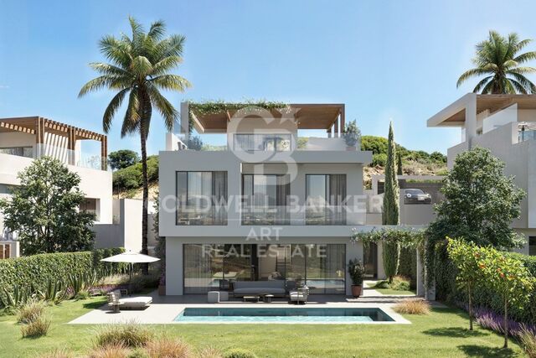
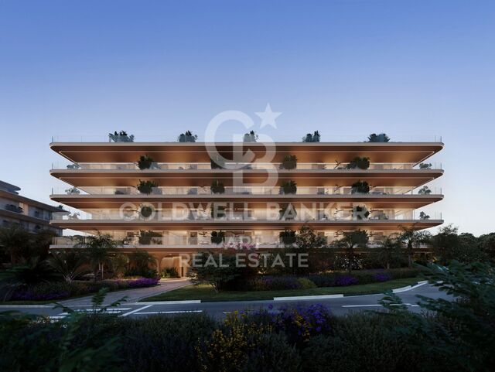
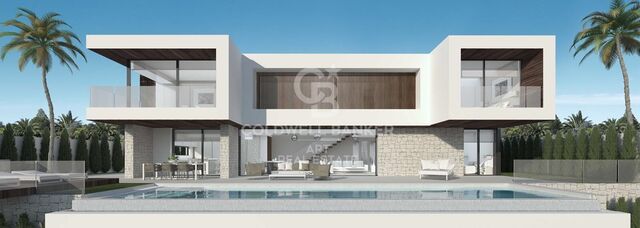
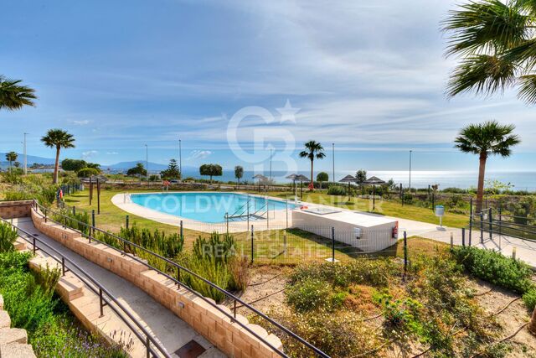
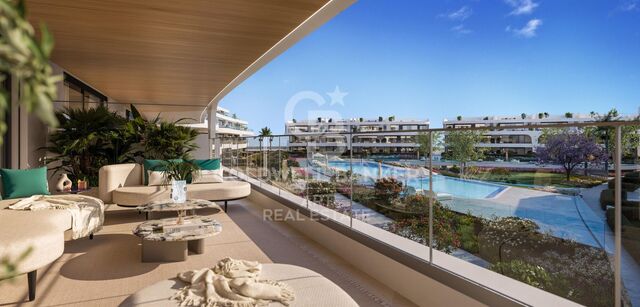
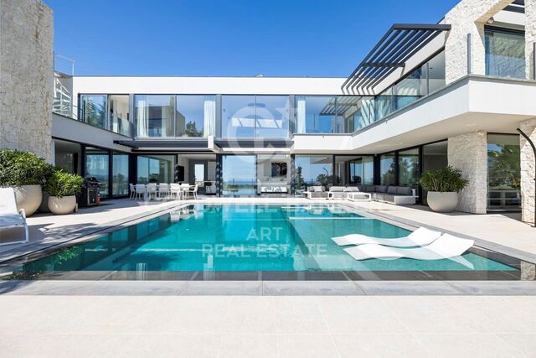
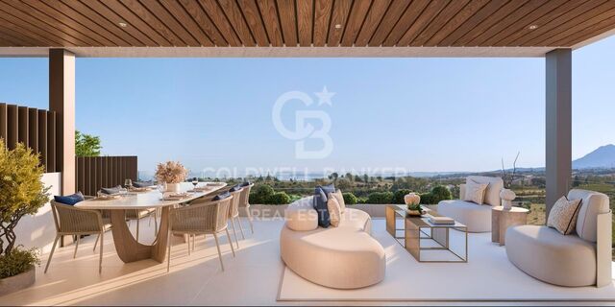
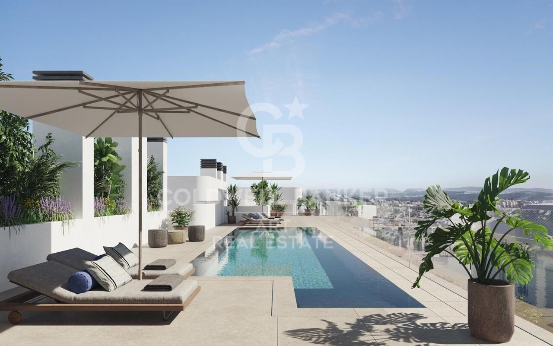
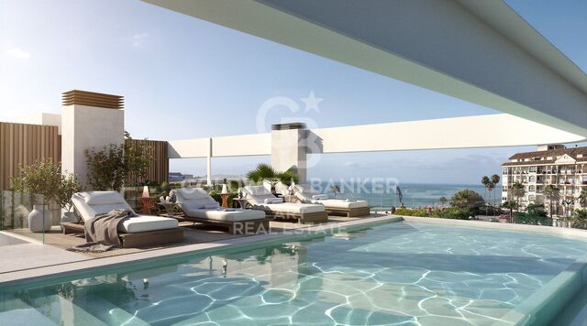
Stunning newly built apartments, located in the exclusive Parque Central, offer you the perfect combination of comfort and style. These properties feature an open concept living room that integrates with a modern kitchen, creating an ideal space for day to day living. The private terrace offers unobstructed views, perfect for enjoying the sunny Costa del Sol weather.

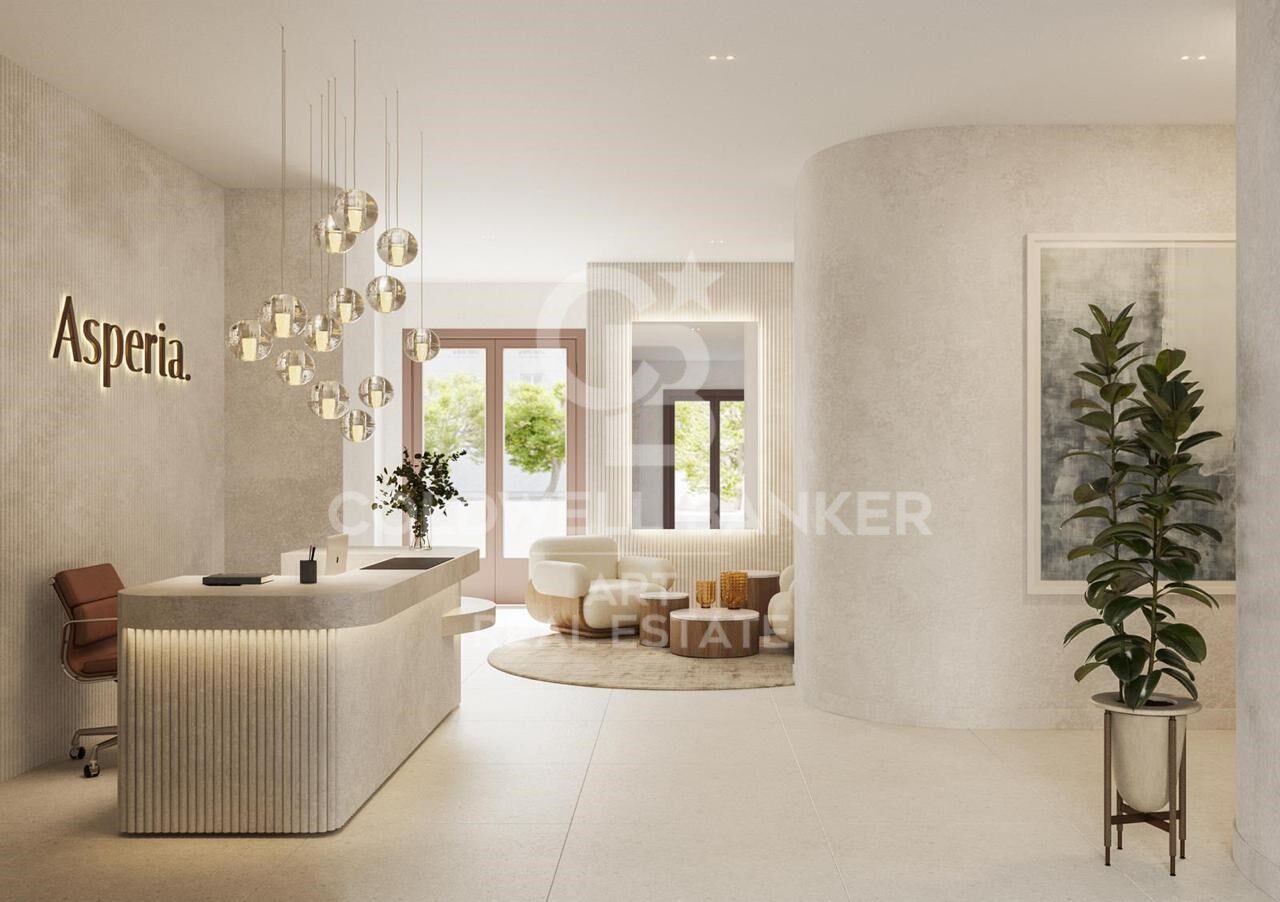
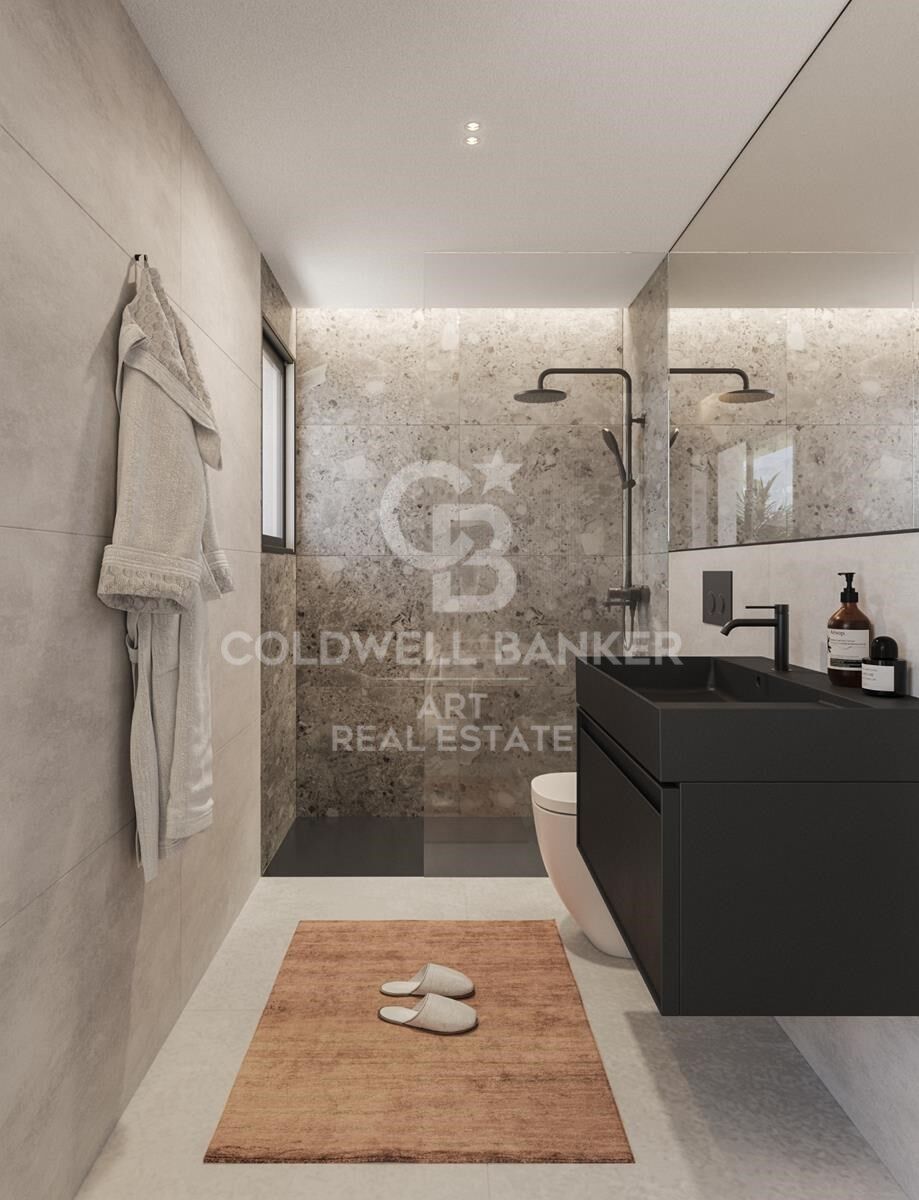
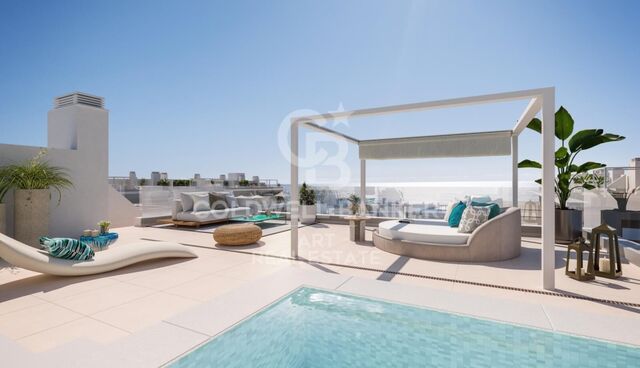
The apartments have one, two or three spacious and bright bedrooms, with one or two full bathrooms and practical fitted closets. In addition, the residential complex has luxury facilities such as a communal swimming pool, a fully equipped gym and a four-storey parking lot with storage rooms and two car lifts. The concierge reception guarantees security and comfort.

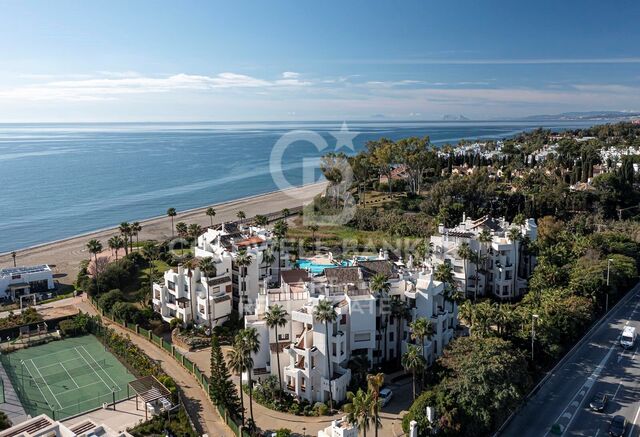
The location is unbeatable: within walking distance of basic services, beaches and with easy access to the highway. It enjoys south and east orientation that provides natural light throughout the day. The air conditioning and heating ensure comfort in any season. Don't miss the opportunity to live in this privileged environment that combines modernity and tranquility, your new home is waiting for you!
#ref:CBSH62

Property details

zone
Costa del Sol
area
Málaga
location
Estepona
district
Estepona Pueblo
Property type
new development
Reference
CBSH62
Units in this development
TypeUnitSurfaceTerraceBedroomsRestroomsPriceState
FlatCBSH62_E109 m233 m222560.000 €available
FlatCBSH62_G83 m226 m211375.000 €available
FlatCBSH62_P144 m2107 m222850.000 €available
FlatCBSH62_C83 m2-11410.000 €available
FlatCBSH62_D192 m228 m222795.000 €available

Property features

lift
Energy certificate
  • Pending

About Estepona

Estepona, located on the coast of the province of Malaga in southern Spain, is a charming coastal town known for its golden sandy beaches and Andalusian charm. With a temperate Mediterranean climate throughout the year, Estepona offers its residents a relaxed and pleasant lifestyle.


 

Request more info
Ref.CBSH62
Urb. Coto de la Serena Local 7B,
29680, Estepona
952 680 284
Soraya
Coordinator

Related properties

Apartments with 2 and 3 bedrooms in Estepona
Estepona Pueblo

Apartments with 2 and 3 bedrooms in Estepona

Introducing a new residential project of 2 and 3-bedroom apartments located in Estepona, where you can enjoy stunning sea views. With its charming cobblestone streets and whitewashed buildings adorned with flowers, Estepona offers a unique allure that has made it a sought-after destination. The surrounding area boasts some of the most prestigious golf courses in Europe, an extensive selection of restaurants and hotels, beautiful beaches, and exclusive shopping districts. The project is ideally situated with excellent transport connections, just 5 minutes by car from Estepona, 10 minutes from Puerto Banús, and 20 minutes from Marbella. The development consists of three three-story blocks, each featuring: Ground floor with gardens and terraces Middle-floor apartments Penthouses with solariums and large terraces The residential complex includes underground parking and storage rooms. It offers homes thoughtfully designed to provide maximum comfort. With a selection of high-quality materials and meticulous design, this development will not go unnoticed. It stands out for its spacious interiors, large windows that allow you to enjoy the stunning sea views, and an abundance of natural light that fills every room. The common areas have been designed to provide spaces to relax and enjoy. Residents can enjoy: Expansive green areas perfect for resting and disconnecting from everyday life A communal swimming pool with an avant-garde design A chill-out area A coworking space A fully-equipped gym #ref:CBSH250
From 550.000 €
Residential with spectacular sea views in Estepona
Estepona Pueblo

Residential with spectacular sea views in Estepona

This exclusive residential complex redefines the concept of luxury and comfort on the Costa del Sol. Located in the vibrant heart of Estepona, this stylish set of 22 apartments offers an unrivalled living experience, just 100 metres from the beach and the picturesque marina of Estepona. The apartments, with 2 and 3 bedrooms, have been carefully designed to provide maximum comfort, with spectacular views of the Mediterranean Sea that become a real daily spectacle. Just a few steps away, the Port of Estepona will allow you to enjoy a varied gastronomic offer, bars, exclusive boutiques and art shops, as well as offering you the opportunity to rent boats or practice water sports. Just a short walk away, the charming centre of Estepona, with its Andalusian authenticity, invites you to discover its streets and squares full of life. Estepona, surrounded by some of the best golf courses on the Costa del Sol, also offers excellent sports facilities for lovers of tennis, paddle tennis and other sports. In addition, the location gives you access to various hiking trails in the Alcornocales Natural Park and in the nearby Sierra Bermeja, a paradise for adventurers and those looking to connect with nature. The complex has a stunning communal swimming pool, perfect for relaxing under the Costa del Sol sun and enjoying an environment of tranquillity and well-being. 'The images contained are not contractual, being merely illustrative. The infographics of the façades, common elements and other spaces are also indicative, and may be subject to variation or modification in the technical projects'. #ref:CBSH268
From 782.700 €
Exceptional sea views in apartments and penthouses in Estepona
Estepona Pueblo

Exceptional sea views in apartments and penthouses in Estepona

Located high above the resplendent Mediterranean, Las Mesas Infinity Homes enjoys a privileged position that offers stunning panoramic views, from the iconic Rock of Gibraltar to the distant coasts of Africa. This exclusive promotion is located just minutes from the award-winning beaches of Estepona and its vibrant urban centre, giving residents a unique balance between natural beauty and exceptional comfort. Here, each day begins with stunning panoramas and ends with spectacular sunsets over the sea. Large floor-to-ceiling windows blur the boundaries between the interior and the exterior, flooding the spaces with natural light. The porcelain floor extends to the terraces, creating a continuous aesthetic, while motorised blinds and LED lighting provide comfort and efficiency. A dynamic, practical and stylish life experience. Surrounded by well-kept gardens and mountain views, Las Mesas Infinity Homes offers a haven of tranquillity just a few minutes from Estepona's vibrant lifestyle. This privileged location puts all the daily needs at your fingertips: whether you go to a seafront cafe, a local boutique or a cultural event in the city, you will always be close to everything. Each apartment in Las Mesas Infinity Homes has been carefully designed to maximise natural light, privacy and stunning views. The orientation of each block follows the natural slope of the land, ensuring that all homes enjoy that spectacular Mediterranean backdrop. The large spaces and generous terraces allow an elegant and comfortable lifestyle at any time of the year. All apartments have a generous terrace designed to enjoy the outdoors. Whether sunbathing, organising a dinner or enjoying a coffee at dawn, these spaces expand your home towards the warm Mediterranean air. The penthouses take luxury even further, with large rooftop terraces and unparallelled sea views. This exclusive collection of only 18 two- and three-bedroom apartments is distributed in three elegant low-rise buildings, creating an atmosphere of spaciousness and serenity. The residential complex offers a complete range of resort-type amenities, including a wellness centre with gym, sauna and Turkish bath, freshwater pool and landscaped gardens designed for relaxation. An elegant bar area adds a social meeting point, making daily life feel like a luxury vacation. #ref:CBSH626
Price upon request

Recently viewed properties

Exclusive new-build villa located next to the prestigious Finca Cortesín Golf Club.
Casares Golf - Casares del Sol

Exclusive new-build villa located next to the prestigious Finca Cortesín Golf Club.

375 m²Size517 m²Plot44 Bathrooms
An exclusive collection of just 17 detached luxury villas located in one of the most sought-after areas of Casares on the Costa del Sol, adjacent to the prestigious Finca Cortesín Golf Club. Designed under a forward-thinking and environmentally conscious architectural concept, these exceptional homes redefine Mediterranean living by combining minimalist interior design with some of the most advanced sustainable technologies available today. Each villa offers 375 m² of built area distributed across three levels connected by a private integrated lift. Ground Floor An impressive 57.5 m² open-plan living and dining area with a minimalist designer kitchen. Expansive floor-to-ceiling windows with concealed frames create a seamless connection between the interior spaces and the covered porch, landscaped gardens, and a spectacular 24 m² saltwater swimming pool. This level also includes a guest bedroom with en-suite bathroom, a guest toilet, laundry room, and storage area. First Floor The villa features three spacious bedrooms. The principal suite is an impressive 19 m² retreat with access to a private terrace and a contemporary integrated bathroom featuring a freestanding bathtub as its centrepiece. The remaining bedrooms include fully equipped bathrooms finished with premium materials. Rooftop Solarium A spectacular 77.9 m² relaxation area featuring an LED-lit jacuzzi, barbecue area, and a walkable skylight that floods the heart of the home with natural light. The perfect space to enjoy more than 320 days of sunshine per year and breathtaking panoramic views of the Mediterranean Sea and the golf course. This luxury development stands out not only for its design but also for its exceptional construction quality and engineering standards. Residents also enjoy direct access to the very best of the Costa del Sol lifestyle: 2 minutes from Finca Cortesín Golf Club 5 minutes from Playa de la Sal 10 minutes from Estepona 25 minutes from Puerto Banús 45 minutes from Gibraltar International Airport 60 minutes from Málaga-Costa del Sol Airport A unique opportunity to acquire a truly exceptional contemporary villa in one of Southern Spain's most exclusive locations. #ref:CBSH1530
2.900.000 €
Charming property surrounded by nature and vineyards in Castellví de Rosanes.
Castellví de Rosanes

Charming property surrounded by nature and vineyards in Castellví de Rosanes.

249 m²Size34.000 m²Plot43 Bathrooms
In the picturesque and quiet municipality of Castellví de Rosanes, a few minutes from Martorell and just 40 minutes from Barcelona, this unique property is surrounded by nature and vineyards. It is ideal for those looking for tranquility and connection with the natural environment. The property is made up of three different areas, registered in independent deeds: Tower House and Land Area: 6,000 m² Urban Land Area: 24,482 m² House and Rural Land Area: 9,793 m² Tower House With a constructed area of 249 m² distributed over three floors, this main home combines charm and functionality: Cozy hallway - Living room with fireplace - Spacious kitchen-dining room - 2 full bathrooms - 3 double bedrooms (2 with fireplace) and 1 single room - Attic with high ceilings and 2 terraces (1 covered)- Oil heating and an alarm system. The surroundings of the Tower House offer multiple amenities: Swimming pool with solarium area - BBQ space - Well and water tank - Storage Rooms - Garden with fruit trees Rural area In this area, there is a two-story house that needs complete renovation. The property includes a rural storage room and separate direct access from the road. Development opportunities The property allows for building additional homes on urban land, making it a versatile investment with great potential. Perfectly connected and with all essential services at your fingertips, this property offers a unique environment where you can enjoy rural tranquillity without sacrificing proximity to the city. #ref:CBES2438
650.000 €
New and exclusive designer beachfront apartments on the New Golden Mile.
Punta Plata

New and exclusive designer beachfront apartments on the New Golden Mile.

A unique residential project where light, serenity and contemporary elegance elevate your lifestyle. A private collection of just 20 seafront residences in Estepona. Clean lines, floor-to-ceiling windows and noble materials define an architecture that does not compete with the landscape, but blends seamlessly into the horizon. Just steps from the sea, in the heart of Estepona, offering the perfect balance between privacy and connection to the vibrant lifestyle of the Costa del Sol. Premium services and exclusive experiences designed entirely for you. A life surrounded by comfort, where everything is within reach, effortlessly. Discover a refined selection of three- and four-bedroom homes, created to deliver an unparalleled living experience. Spacious, light-filled interiors ensure comfort and privacy, complemented by generous terraces to enjoy outdoor living and breathtaking views. South-facing homes with cross ventilation. Open-plan design with seamless terrace integration. Private direct-access parking spaces. Exclusivity and wellbeing beyond your home Communal areas designed to follow the natural rhythm of life in Nacaré, complemented by a permanent concierge service and amenities that simplify everyday living for those who value their time above all. The Owners Club: a community to elevate your lifestyle The privilege of belonging to an exclusive circle reserved solely for homeowners. #ref:CBSH1490
From 2.500.000 €
Brand-new house in the historic centre of Finestrelles,Barcelona
Finestrelles

Brand-new house in the historic centre of Finestrelles,Barcelona

250 m²Size43 Bathrooms
Exclusive newly built home located in the historic core of the Finestrelles neighborhooda residential area undergoing significant development, surrounded by nature and featuring excellent connectivity. Just steps from Sant Joan de Déu Hospital and close to a wide range of prestigious national and international schools. The property sits in the oldest and most charming part of the neighborhood, offering tranquility and the best transportation links in the area, with quick access to Barcelona's main roads and public transit. The house is distributed over four floors: basement, ground floor, first floor, and second floor (attic), providing bright, spacious, and flexible living areas. Layout: Basement:The basement level features a spacious multipurpose room, fully open-plan and filled with natural light thanks to a skylight, which brings brightness and comfort to the space. Its layout allows for various uses, such as a gym, playroom, home cinema, or office. Currently, it is set up as a triplex-style bedroom. This floor is completed by a full bathroom and a technical room for installations and equipment. Ground floor: Main entrance from the street. Private garage for a large vehicle and access to an interior patioperfect for laundry. Also on this floor: a double bedroom with en-suite bathroom and patio access. First floor: Spacious living-dining room with open-plan kitchen, fully equipped. Large balcony accessible from both the living room and the master suite, which also features a full bathroom. Second floor (attic): Versatile space currently used as a music and TV room, with direct access to a generous private terrace with a swimming pool. This outdoor area offers privacy and open views. Key Features: Brand-new, never lived in Natural wood floating parquet flooring (porcelain stoneware in garage and terraces) Fully equipped kitchen with integrated appliances Electric shutters Ducted air conditioning and aerothermal heating 150-liter electric water heater connected to solar panels Option to install a lift from the basement to the first floor #ref:CBES3036
1.250.000 €
Exclusive apartment with private garden and sea views in Casares Costa.
Casares Golf - Casares del Sol

Exclusive apartment with private garden and sea views in Casares Costa.

122 m²Size3
Impressive 3-bedroom, 2-bathroom apartment with spectacular sea views, located in the prestigious newly built development La Sabina, Camarate Golf. This elevated ground-floor property features a spacious and bright open-plan living-dining area with a modern kitchen and central island, opening directly onto an exceptional 45 m² terrace with both covered and open areas, as well as a private 240 m² gardenperfect for relaxing or enjoying outdoor dining all year round. The master bedroom, also with direct access to the terrace, includes an en-suite bathroom and large built-in wardrobes. The two additional bedrooms share a full bathroom and also feature built-in wardrobes. High-quality finishes include hot/cold air conditioning, electric shutters, and excellent overall specifications. The property includes a private parking space and storage room. The community, completed in December 2023, offers beautifully landscaped gardens, an infinity pool, a second swimming pool, a gym, and a co-working area. Located in Casares Costa, the property is just 700 metres from the beach and the new coastal path (Senda Litoral), offering access to beach bars, restaurants, and leisure areas along the Costa del Sol. It is also close to renowned golf courses such as Finca Cortesín, as well as essential services including a new hospital, supermarkets, and restaurants. Just 10 minutes from Estepona and La Duquesa Marina. #ref:CBSH1491
699.000 €
Exclusive apartments in the heart of the Golden Triangle - New Golden Mile
Benamara - Atalaya

Exclusive apartments in the heart of the Golden Triangle - New Golden Mile

Located between Atalaya and El Paraíso, this exclusive development enjoys a privileged location close to Marbella. A unique setting that combines privacy, tranquillity and exclusivity, just minutes away from the vibrant lifestyle of Puerto Banús. Surrounded by prestigious golf courses, it is the ideal destination for golf enthusiasts, who will enjoy access to some of the finest facilities on the Costa del Sol within a short distance. In addition, it is situated within a well-established residential area offering all essential amenities just minutes away, including restaurants, international schools, shops and the magnificent Mediterranean beaches. A location that allows residents to enjoy peace and privacy without compromising Marbella's dynamic and cosmopolitan lifestyle. This development represents a distinctive residential concept on the Costa del Sol, designed to offer a lifestyle centred around comfort, design and wellbeing within an exclusive and established environment. The project comprises 2- and 3-bedroom homes in a variety of layouts, including spacious terraces, ground-floor apartments with private gardens, and penthouses with open views. All residences stand out for their generous and bright living spaces, functional layouts and high-quality finishes, carefully designed to maximise the connection between indoor and outdoor living. One of the project's key distinguishing features is its resort-style concept, incorporating extensive communal areas focused on leisure and personal wellbeing. The development offers outdoor and heated indoor swimming pools, a spa, a fully equipped gym, landscaped gardens and communal spaces, providing the amenities of a high-end resort while preserving the privacy of a home. Its strategic location in Estepona, within a well-established and well-connected residential area, further enhances the appeal of the project as a primary residence, second home or investment opportunity. This is complemented by carefully planned architecture and a long-term vision that ensure consistency, construction quality and strong appreciation potential. The communal areas comprising the central swimming pool, landscaped gardens and green spaces are arranged around the heart of the development, acting as its central feature and creating an environment of harmony, wellbeing and community living. #ref:CBSH1572
From 668.000 €
Duplex for Sale with Terrace Just Steps from the Sagrada Família
Sagrada Família

Duplex for Sale with Terrace Just Steps from the Sagrada Família

279 m²Size34 Bathrooms
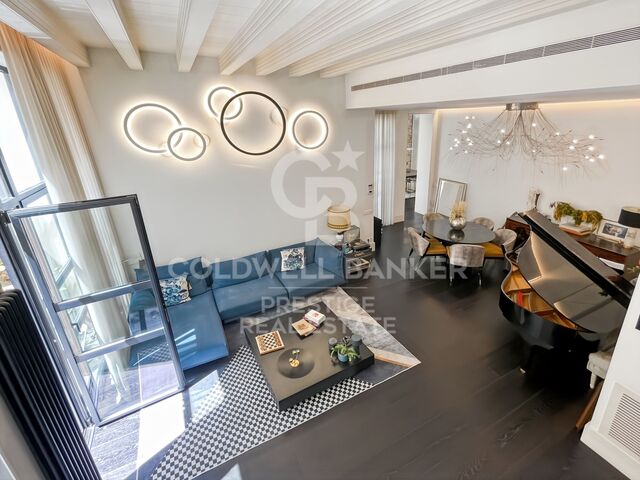
We are pleased to present this absolutely exceptional property, located on a unique, semi-pedestrian, tree-lined passage, right next to the gardens of the Sagrada Família. A privileged and little-known location, where almost all the buildings date back to the early 20th century, creating a historic, tranquil residential environment with a unique charm in the very heart of Barcelona. All of this within an elegant 1900 building that has been carefully restored. This one-of-a-kind home of 279m2 of built area, 59m2 of which are distributed across three terraces, has undergone a top-level full renovation, designed to provide the feeling of living in a standalone house in the city center. A true urban oasis where architecture, light, and design combine to create a space of maximum privacy and comfort. Spread over two levels, the property stands out for its impressive ceiling heights and a spectacular, fully glazed rear façade that opens seamlessly onto a beautifully landscaped outdoor space. This direct connection with the outdoors fills the home with natural light and conveys an exceptional sense of space and serenity. Entry to the property is through a spacious foyer that elegantly connects the main floor's different rooms. The double-height living-dining room is an architectural standout, preserving the building's original pillars and exposed beams, adding character, authenticity, and timeless aesthetics. The kitchen, approximately 30 m², fully glazed and overlooking the landscaped patio with a vertical garden, has been designed as a functional and sophisticated space. It includes a separate area for pantry, storage, and laundry, perfectly integrated. Also on this floor are two magnificent suites. The master suite features an elegant dressing area and a fully equipped designer bathroom. The second suite, facing the landscaped patio, offers a large wardrobe and a full bathroom. The layout is completed by a refined guest toilet and abundant storage, including built-in closets. The staircase leads to a mezzanine conceived as an open study connected to the living roomideal as a workspace or reading area, perfect as a private office or multifunctional room, with an additional soundproofed space. On the upper floor is a third suite with views and direct access to an extraordinary 35 m² terrace, a privileged space for outdoor enjoyment, relaxation, and privacy in a unique urban setting. An unbeatable location just steps from the Basilica of the Sagrada Família, with all kinds of services and excellent transport connections. The sale price does not include taxes or expenses related to the sale which, in accordance with current regulations, are the responsibility of the buyer: (i) for pre-owned homes, the Property Transfer Tax (ITP) at the rate applicable in the Autonomous Community; (ii) for new-construction homes, VAT and Stamp Duty (AJD) in accordance with current regulations; (iii) notary and registry fees; and (iv) administrative agency fees, if applicable. Availability to be agreed upon. The offer is subject to price changes or withdrawal from the market without prior notice. The information provided, including floor areas, is for guidance only. Real estate brokerage fees will be borne by the relevant party in accordance with the signed agreement. Detailed and personalized information will be provided to any interested party prior to the payment of any deposit, in accordance with applicable national and regional regulations. #ref:CBES2847
1.845.000 €
For sale single-family house with sea views in Aigua Xelida, Tamariu
Tamariu

For sale single-family house with sea views in Aigua Xelida, Tamariu

428 m²Size1.877 m²Plot53 Bathrooms
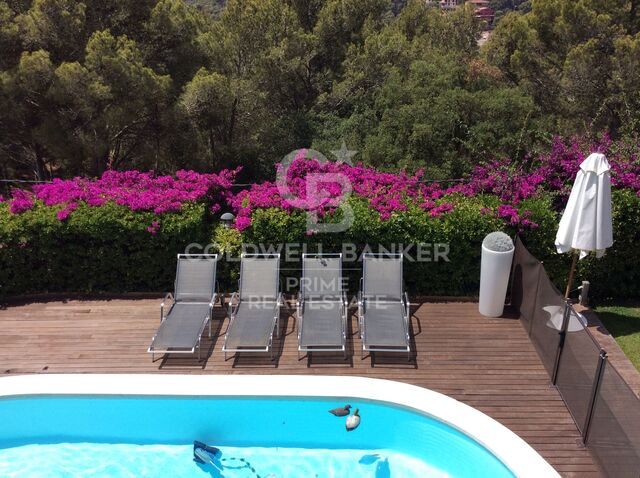
Charming Mediterranean-style villa located in the tranquil residential area of Aigua Xelida, in the delightful town of Tamariu, on the beautiful Costa Brava. Just a few minutes from the picturesque cove, the beach, and local amenities, this property offers an unparalleled residential experience. Bathed in sunlight for much of the day, thanks to its southwest orientation, the villa features several terraces, an expansive garden hosting a private pool with a saline chlorination system, a barbecue area, and convenient outdoor parking. The house, with a built area of 428 m2 on a plot of 1,877 m2, includes a closed garage of 63 m2 for two cars, located at street level for added convenience. The layout of the home spans multiple levels. On the lower floor, opening to the garden and pool, you'll find a cozy lounge, a bar area, a gym, an office, a sauna with a hydro-massage shower, and a space designated for a wine cellar. On the main entrance floor, a hall leads to a bright living room with a fireplace, a kitchen with a dining area, a laundry room, a pantry, and access to a porch with a barbecue area. Also on this level, there are two double bedrooms with built-in wardrobes and a bathroom with a shower. The second floor accommodates two double bedrooms with built-in wardrobes and a full bathroom, as well as the master suite, complete with a dressing room, a full bathroom, and access to a terrace with views of the sea and the valley. Noteworthy details include wooden and porcelain floors, diesel heating, air conditioning in the master suite and on the lower floor, a ceiling fan on the main terrace, a water softener, automatic garden irrigation, and an alarm system. This property not only offers modern conveniences but also seamlessly combines Mediterranean elegance with contemporary comfort, providing a unique and welcoming home in one of the most charming destinations on the Costa Brava. #ref:CBPL1702
1.200.000 €
Elegant contemporary villa in frontline golf with sea views in La Alquería, Benahavís
La Alquería

Elegant contemporary villa in frontline golf with sea views in La Alquería, Benahavís

407 m²Size1.195 m²Plot55 Bathrooms
This newly built luxury villa is located in the prestigious gated community of La Alquería, Benahavís, offering a rare combination of frontline golf positioning and panoramic views of the Mediterranean Sea, the coastline, and the iconic La Concha mountain. Facing east to south, it enjoys abundant natural light and a serene atmosphere throughout the day. Set on a 1,195 m² plot, the property boasts a total built area of 407 m², along with approximately 90 m² of covered and open terraces. Designed with both comfort and elegance in mind, the villa features five en-suite bedrooms, finished to the highest standards. Main Floor A welcoming entrance hall leads to a spacious living room with soaring ceilings and a modern fireplace. The adjoining dining area, also with a fireplace, flows seamlessly into an open-plan kitchen, fully equipped with premium Blum cabinetry and state-of-the-art Miele and Bora appliances. This floor also includes a guest toilet, laundry room, and two guest bedrooms with en-suite bathrooms. From the main living spaces, large sliding doors open onto the landscaped garden, a selection of terraces, and a private 56 m² saltwater swimming poolideal for entertaining or relaxing in complete privacy. Upper Floor The elegant master suite includes a walk-in dressing area and a versatile adjoining room, perfect as a home office, gym, or additional bedroom. Two more en-suite guest bedrooms are also located on this level. All rooms enjoy direct access to terraces with breathtaking, uninterrupted views. Additional Features Private garage for one car Rooftop access with solar panel installation Airzone climate control system with individual room regulation Underfloor heating throughout Advanced domotic (home automation) system High-quality furnishings included in the sale Perfectly located just a short drive from the beach, top schools, and all amenities, as well as renowned golf courses like Atalaya and El Paraíso, this villa offers a refined lifestyle surrounded by beauty, tranquility, and convenience. #ref:CBSH486
4.950.000 €
Newly built homes in one of the most exclusive areas of Estepona
Benamara - Atalaya

Newly built homes in one of the most exclusive areas of Estepona

Diese exklusive Wohnsiedlung befindet sich in Cancelada, Estepona, und besteht aus 36 Apartments mit 2 und 3 Schlafzimmern und 15 Reihenhäusern mit 3 Schlafzimmern. Sein zeitgemäßes Design, die großen Terrassen und seine Integration mit der natürlichen Umgebung machen dieses Projekt zu einer ausgezeichneten Option, um den Lebensstil der Costa del Sol zu genießen. Die Häuser zeichnen sich durch ihre offenen Innenräume und großen Fenster aus, die ein hervorragendes natürliches Licht ermöglichen und die Innenräume mit großen nach Südwesten ausgerichteten Terrassen verbinden. Die hochwertigen Oberflächen, zusammen mit dem Blick auf das Mittelmeer und die Sierra Bermeja, schaffen helle, elegante und einladende Umgebungen. Die öffentlichen Bereiche wurden so gestaltet, dass sie das Wohlbefinden und das Zusammenleben fördern und eine gepflegte und entspannende Umgebung mit mediterranen Gärten, einem Pool, einem Spa, einem Fitnessraum, einer Gemeinschaftslounge und verschiedenen Räumen für Ruhe und Freizeitgestaltung bieten. Seine strategische Lage ermöglicht einen schnellen Zugang zu Stränden, Golfplätzen, internationalen Schulen und allen Arten von Dienstleistungen. Darüber hinaus verfügt es über hervorragende Straßenverbindungen nach Estepona, Marbella und dem internationalen Flughafen Málaga. Ein Wohnvorschlag, der zeitgenössische Architektur, Natur, Wohlbefinden und Lebensqualität in einer der attraktivsten Enklaven von Estepona verbindet. #ref:CBSH962
From 505.000 €
Renovated high-end finca with sea views, main house and guest flat in Benissa
Cala Advocat - Baladrar

Renovated high-end finca with sea views, main house and guest flat in Benissa

691 m²Size6.356 m²Plot76 Bathrooms
Renovated old finca with separate guest house, private pool and total privacy Exclusive luxury estate completely renovated, located in one of the most desirable areas of Benissa, with stunning sea views, absolute privacy and a unique natural environment surrounded by vineyards and fruit trees. The property combines the charm of an old Mediterranean finca with a contemporary renovation carried out with high-quality materials, attention to detail and exquisite architectural taste. Main house: The main house is distributed around a cosy entrance courtyard with original antique doors that add character and authenticity. It has: 4 large double bedrooms, 3 of which are en-suite with fitted wardrobes 4 full designer bathrooms Master bedroom with access to private terrace Office / office Spacious living room with fireplace and direct access to the naya (covered terrace). Detached Guest House: Ideal for guests or staff, fully equipped and with total privacy: 2 double bedrooms with fitted wardrobes 2 full bathrooms 1 guest toilet Fully equipped kitchen Private Patio Exclusive private pool Outdoor and leisure areas: The finca offers an exceptional outdoor environment: Large swimming pool surrounded by large sunny terraces Perfectly manicured Mediterranean garden with natural grass Spectacular alignment of palm trees Garage for 3 vehicles Additional parking area for up to 6 cars Wine cellar located under the parking area Features and equipment: Gas central heating 2 private water wells Double glazing 4 fireplaces in total (3 indoor and 1 outdoor) Completely renovated property with high-end finishes An exceptional finca that combines luxury, privacy and Mediterranean authenticity, ideal as a main residence or exclusive holiday home on the Costa Blanca. #ref:CBSM860
3.500.000 €
Exclusive project of 14 custom villas at Finca Cortesín, Casares
Casares Golf - Casares del Sol

Exclusive project of 14 custom villas at Finca Cortesín, Casares

We present a unique collection of 14 urban plots located in the heart of Finca Cortesín, one of Europe's most prestigious and secure residential enclaves. A setting of natural beauty, absolute privacy, and top-tier services, designed for those who value discreet luxury and seek to invest in a well-established, internationally renowned location. The plots are situated in an elevated area of the resort, strategically oriented to enjoy stunning open views of the Mediterranean Sea or a serene inner lake, always framed by the rolling landscapes of the Costa del Sol. Light, tranquility, and harmony with the native vegetation make each plot a unique canvas for a signature villa. This represents an excellent opportunity for both investors and end clients looking to build a singular home in an unparalleled setting. The resort offers an unrivaled lifestyle, with world-class services such as the 5-star luxury Hotel Finca Cortesín, the Finca Cortesín Golf Club with its Championship Course host of the 2023 Solheim Cup, the exclusive Beach Club, spa, and gourmet restaurants. Adding to this, the forthcoming Lanserhof at Finca Cortesín, an internationally renowned health and longevity clinic, will provide a differentiating value to the resort and its positioning in the European luxury market. Additionally, buyers have the option to acquire a plot together with one of three single-family villa projects designed by prestigious architectural firms: Villarroel, Huete, and Colubi Arquitectos. Each proposal embodies a distinct style avant-garde, Mediterranean, or minimalist allowing clients to choose according to their lifestyle and aesthetic vision. We also provide the option to select a construction company with extensive local experience and assist in finalizing the construction contract. HIGHLIGHTED FEATURES: Urban plots from 1,477 m² with 443.10 m² buildable area Open views of the sea or the lake 24-hour security and access control Championship golf course and 5-star luxury hotel Beach club, spa, and gourmet dining New wellness center: Lanserhof at Finca Cortesín, a European reference in health and preventive medicine Strategically located on the Costa del Sol, just minutes from the beaches of Casares, Estepona, and Sotogrande, with quick access to Málaga International Airport. This project represents a secure investment in an unparalleled setting, a key message for end clients. Additionally, three architectural catalogs Villarroel, Huete, and Colubi are available upon request, along with information on availability and pricing. #ref:CBSH1257
From 708.345 €
Exclusive homes in the center of Estepona
Estepona Pueblo

Exclusive homes in the center of Estepona

Boutique residential development comprising only four exclusive apartments in a prime urban location in the heart of Estepona. Designed to combine classical architectural elements with contemporary design, the homes offer a refined residential concept where tradition meets modern sophistication. The building stands out for its high-quality finishes, elegant façades, and carefully designed interiors that prioritize space, light, and functionality. Each property features two bedrooms, two bathrooms, and private outdoor space, with layouts distributed across the first, second, third floors, and a penthouse. Ground-floor homes include a private patio, while the penthouse boasts a private swimming pool, offering an exclusive lifestyle in the center of Estepona. Specifications include a fully fitted kitchen with integrated appliances, aerothermal climate control system, inverter air conditioning and heating, double glazing, lift, and high energy efficiency. The penthouse also includes a private parking space. This new residential development has been conceived for comfortable year-round living, supported by the exceptional climate of the Costa del Sol, with more than 300 days of sunshine per year. Its central location ensures immediate access to essential services, shopping areas, restaurants, schools, and sports facilities, making it ideal as a permanent residence, second home, or investment. Located within walking distance of the historic old town and the beaches, San Lorenzo 52 combines urban convenience with a coastal lifestyle. Excellent connections to the A-7 and AP-7 provide direct access to Aeropuerto de Málaga and the rest of the Costa del Sol, reinforcing its strategic position in the southern Spain real estate market. #ref:CBSH1386
From 699.000 €
Coldwell Banker Art Real Estate
Urb. Coto de la Serena Local 7B,
29680, Estepona
De 10 a 19 hs
Newsletter

Find your home abroad with the support of the Coldwell Banker® network

Visit our global websites to learn more about your ideal property in the most exclusive destinations

We use our own and third-party cookies to make our website work safely and personalize its content. Likewise, we use cookies to measure and obtain data on your navigation and to adjust advertising to your tastes and preferences. Press the "Accept all" button to confirm that you have read and accepted the information presented. To manage or disable these cookies, click on "Configuration". For more information see our cookies policy.
Modify cookies
Technical and functional Always active
This website uses its own Cookies to collect information in order to improve our services. If you continue browsing, you accept their installation. The user has the possibility of configuring his browser, being able, if he so wishes, to prevent them from being installed on his hard drive, although he must bear in mind that such action may cause difficulties in navigating the website.
They allow the monitoring and analysis of the behavior of the users of this website. The information collected through this type of cookies is used to measure the activity of the web for the elaboration of user navigation profiles in order to introduce improvements based on the analysis of the usage data made by the users of the service. They allow us to save the user's preference information to improve the quality of our services and to offer a better experience through recommended products.
These cookies are used to store information about the preferences and personal choices of the user through the continuous observation of their browsing habits. Thanks to them, we can know the browsing habits on the website and display advertising related to the user's browsing profile.