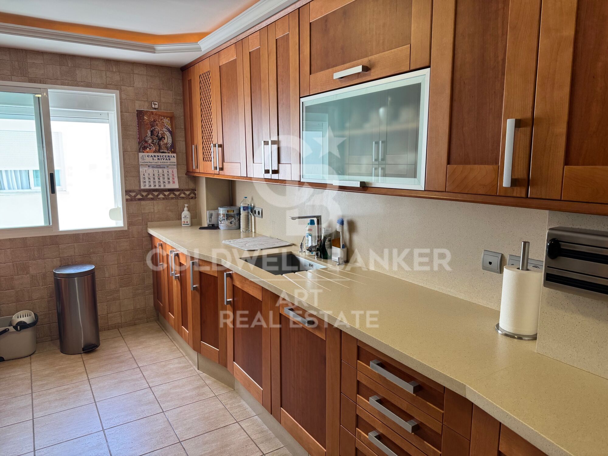
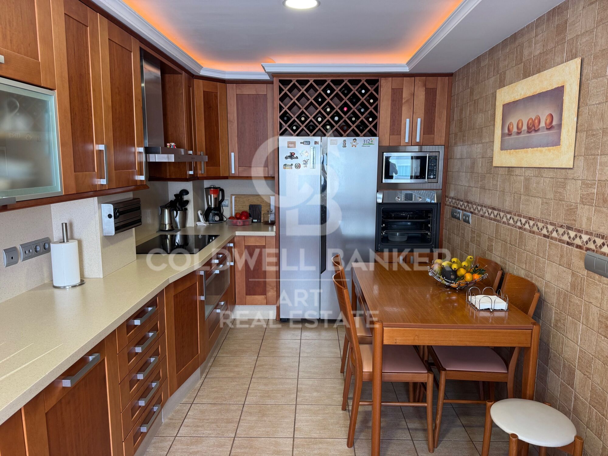
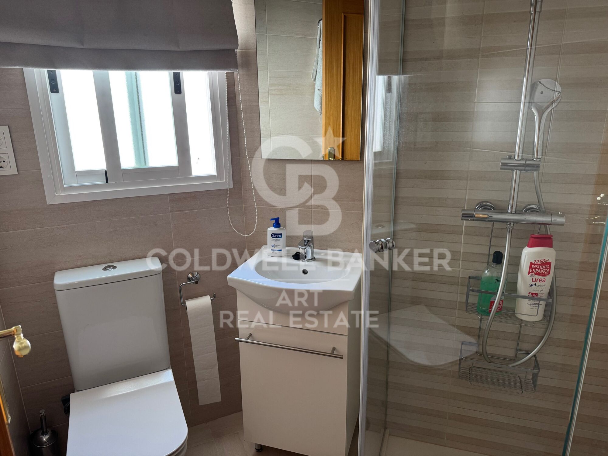
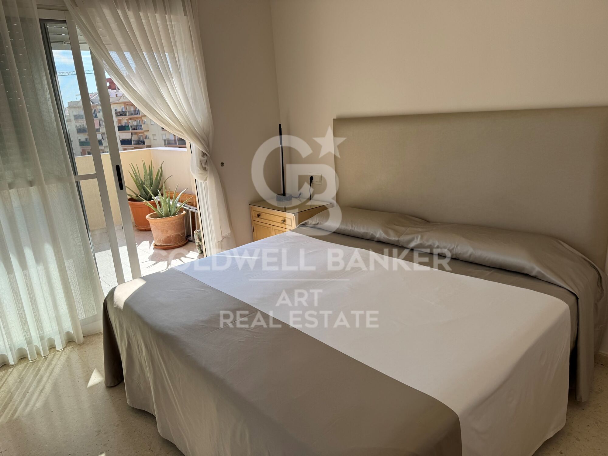
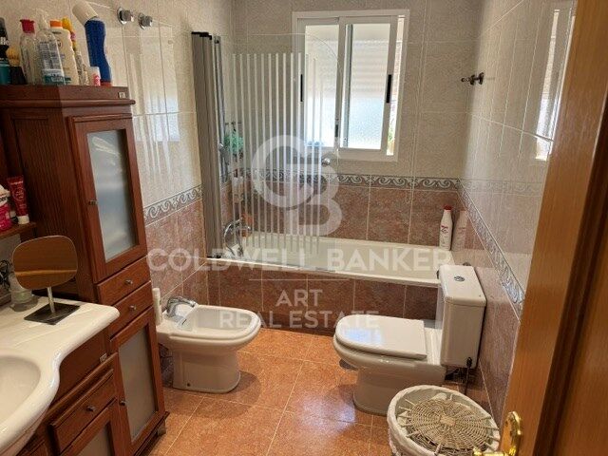
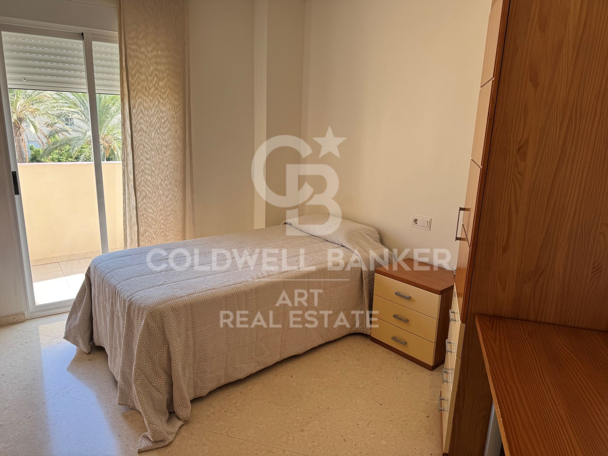
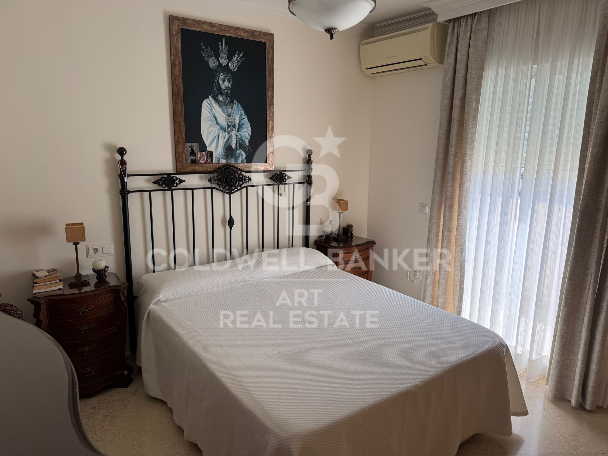
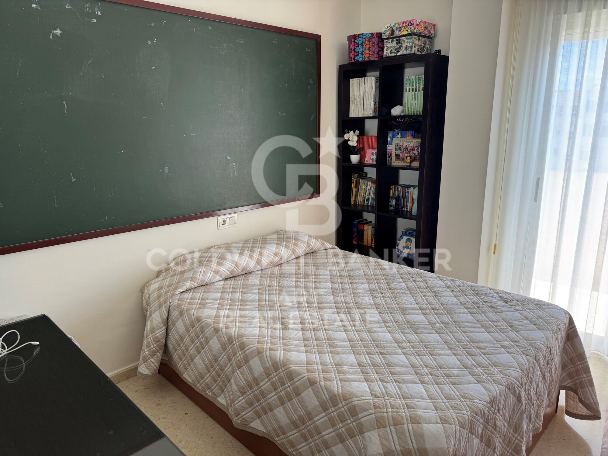
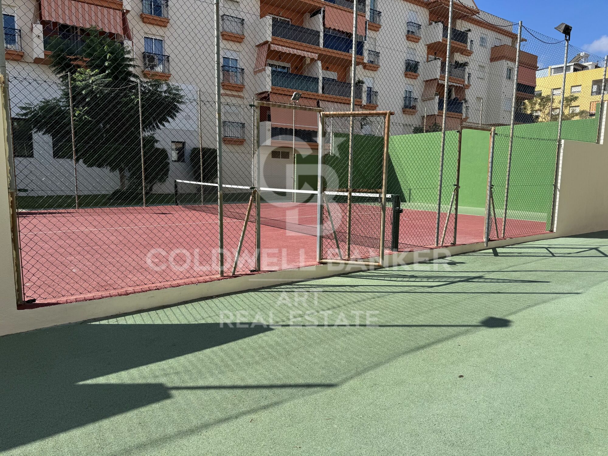
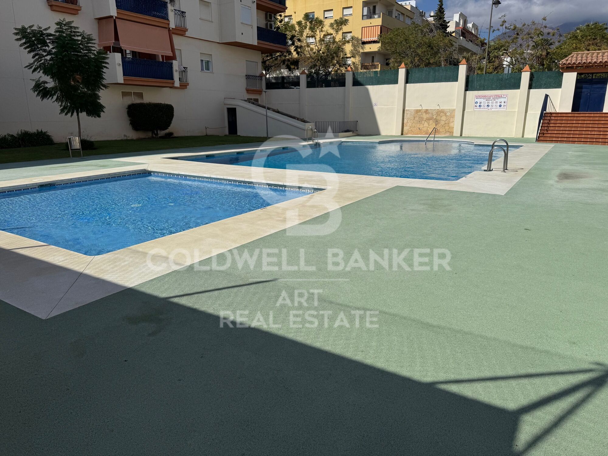
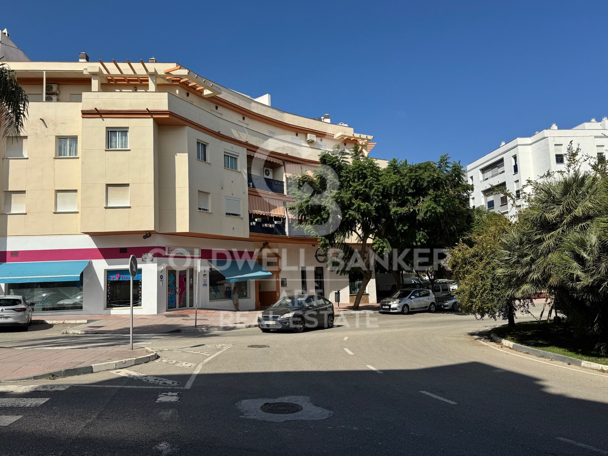
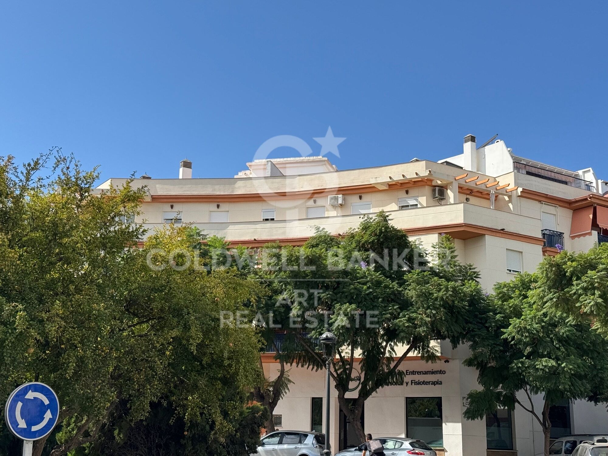
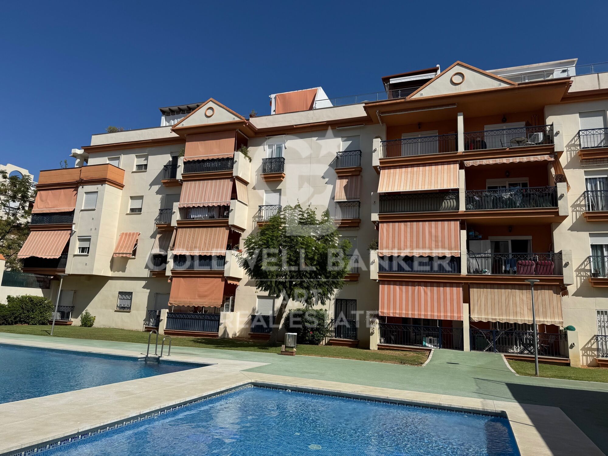
Spectacular 4 bedroom penthouse in the centre of Estepona

size
145 m²
Bedrooms
4
Bathrooms
3
parking
1
price
695,000 €
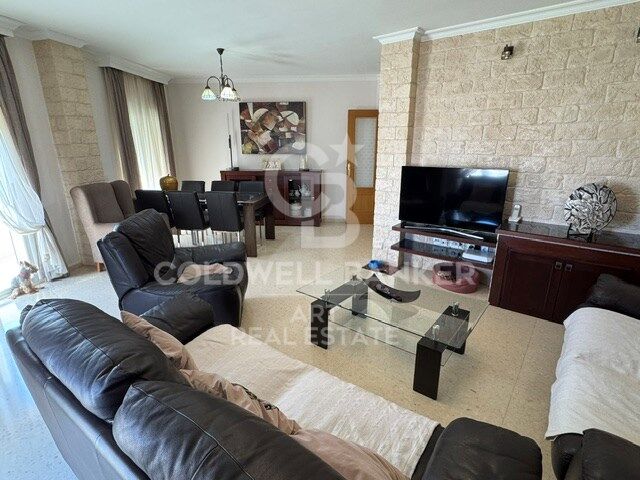
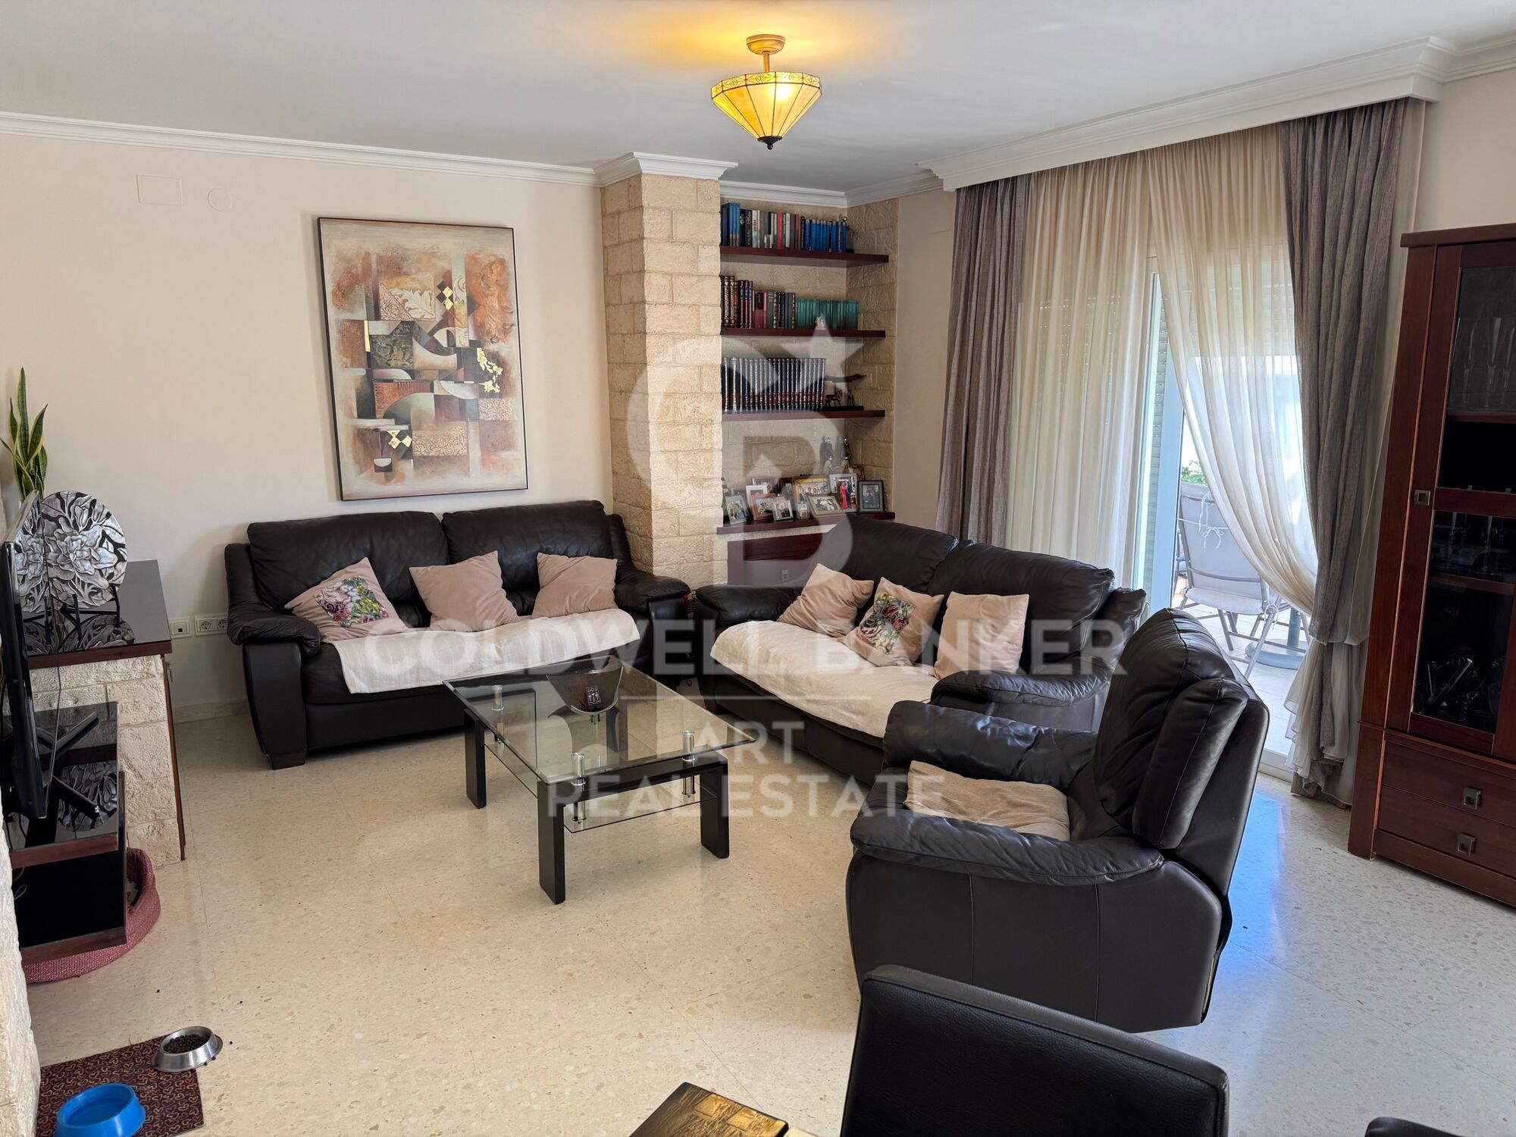
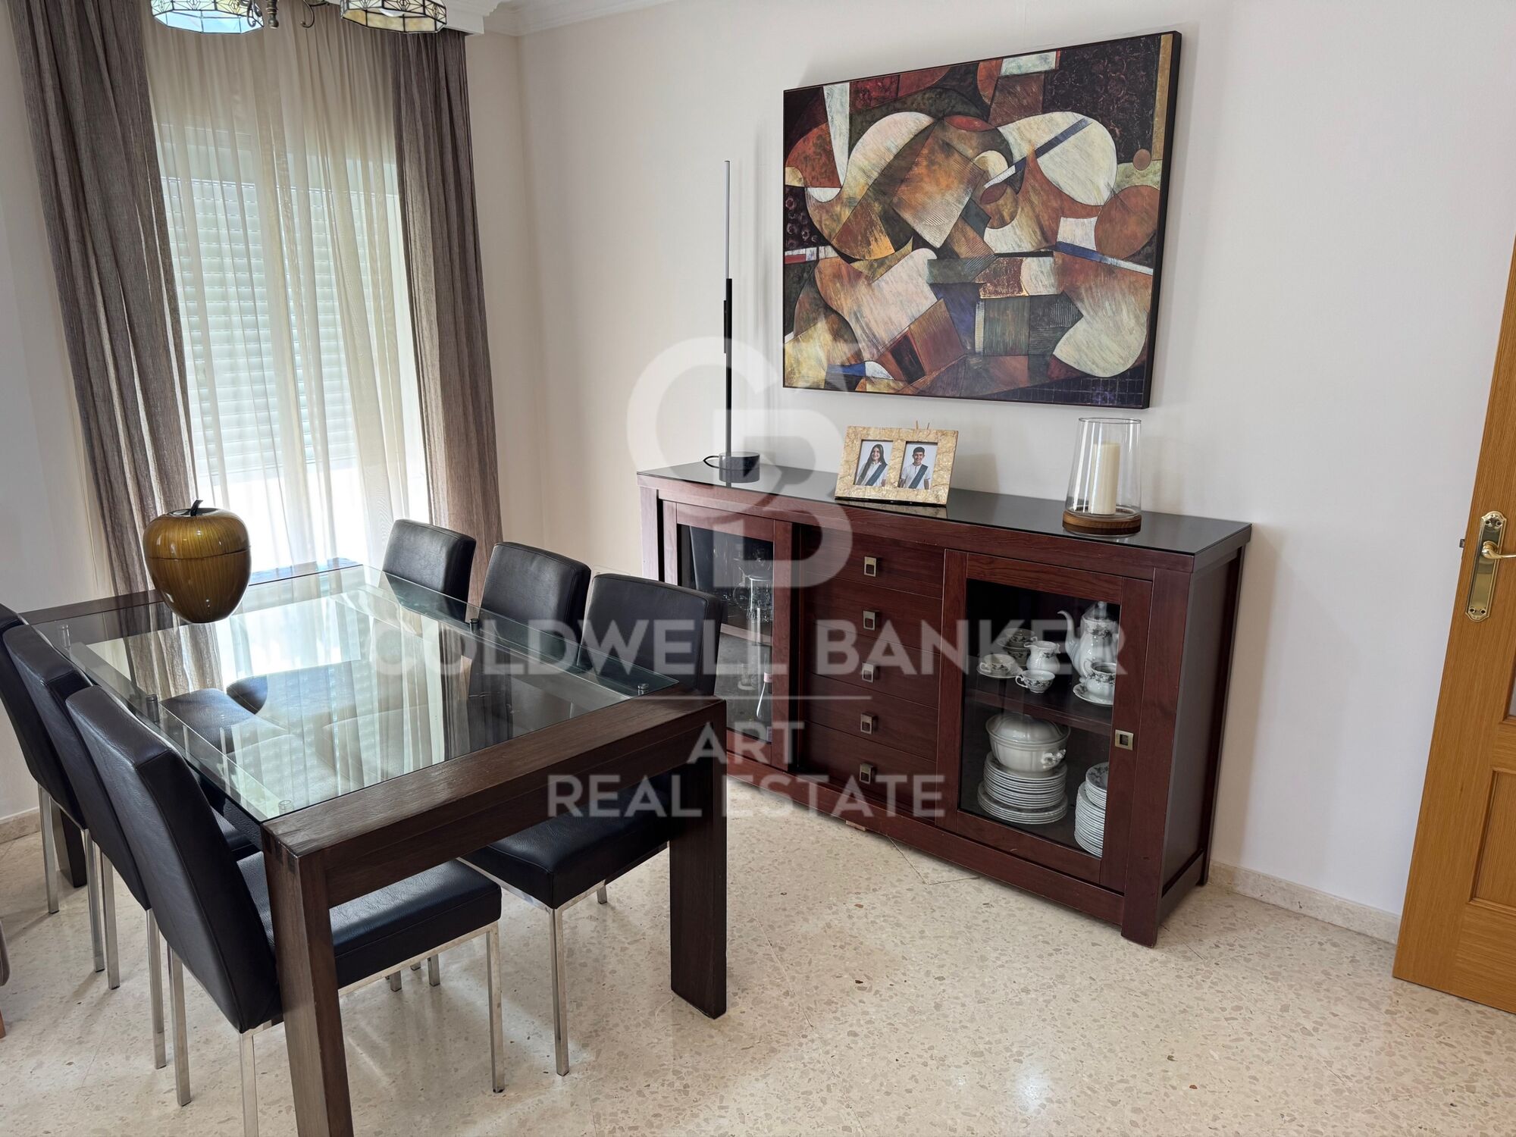
Discover this exceptional 4-bedroom penthouse located in the heart of Estepona, in the sought-after area of Carlos Cano. A property that combines spaciousness, brightness and comfort with a privileged location, perfect to enjoy everything that the city offers and the authentic Mediterranean lifestyle.

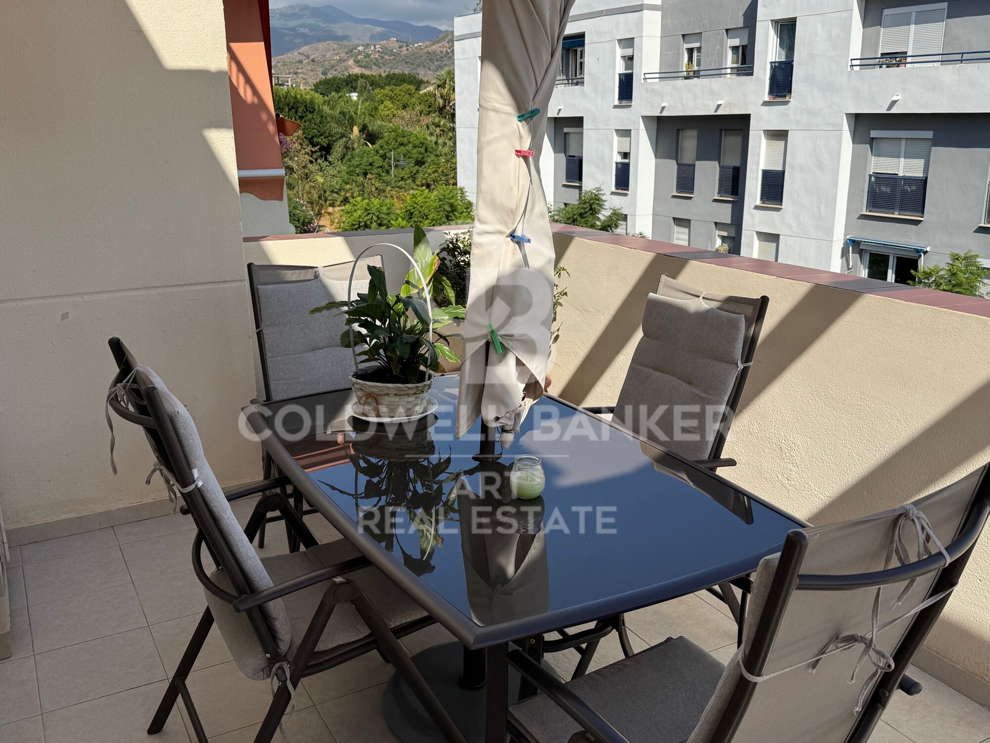
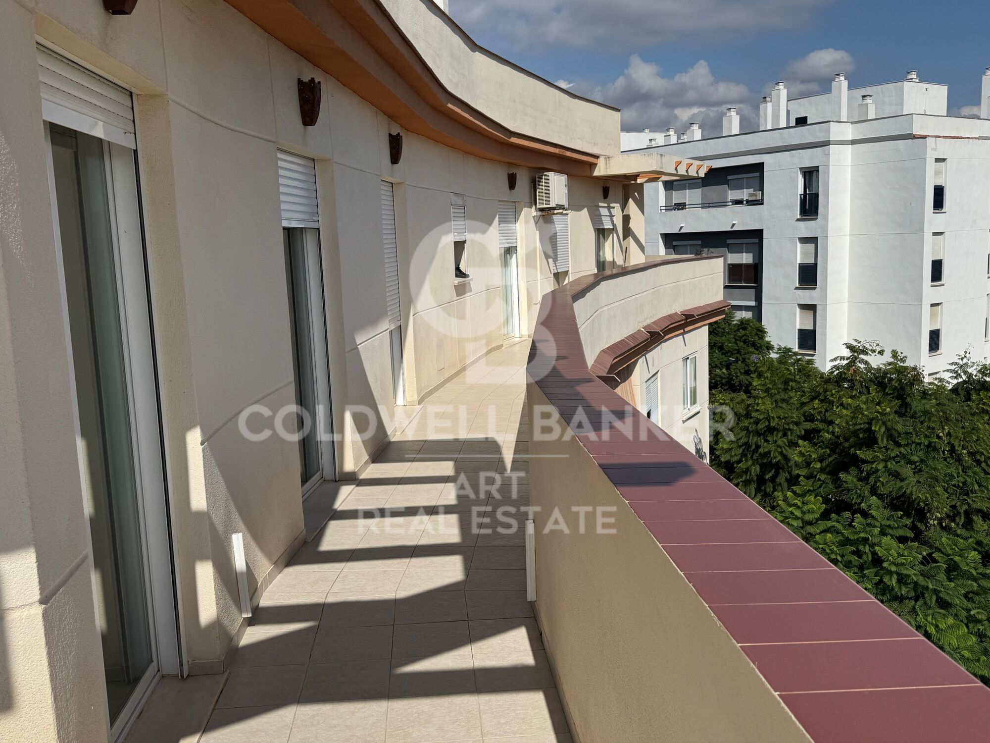
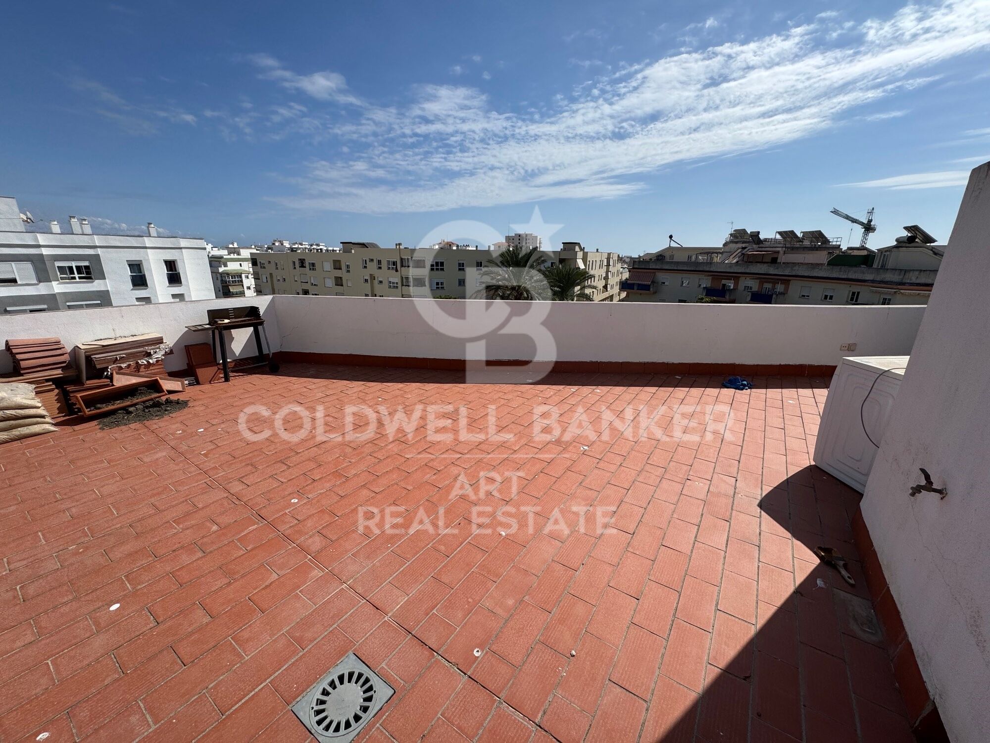
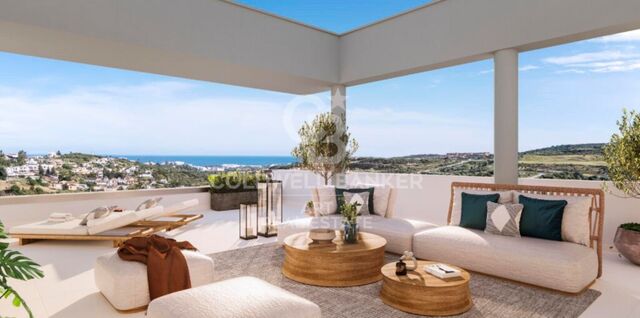
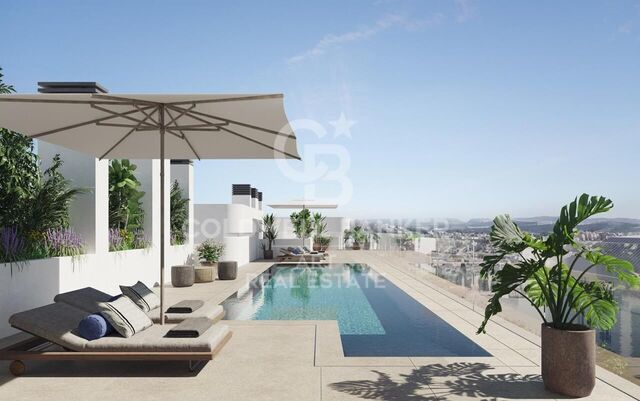
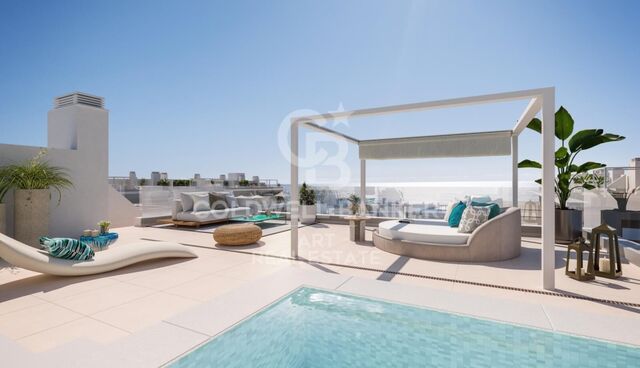
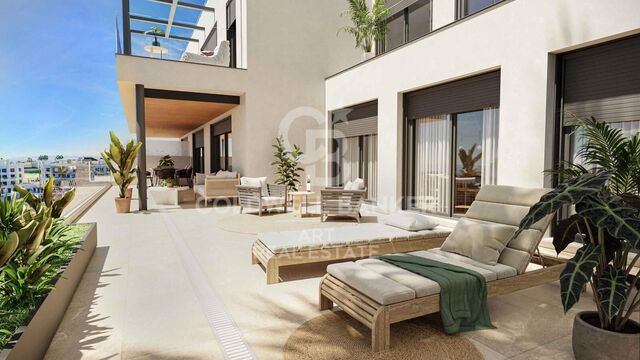
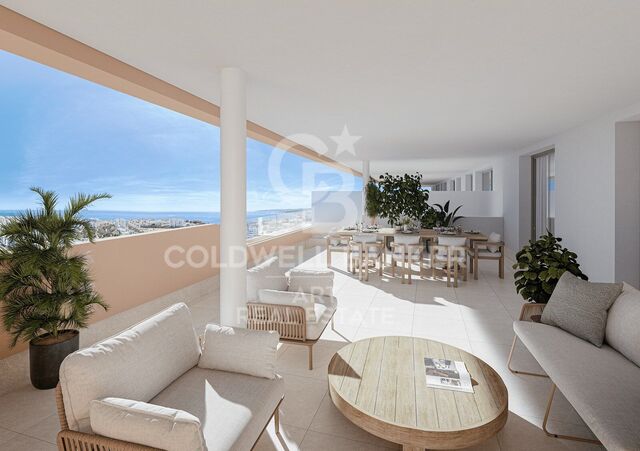
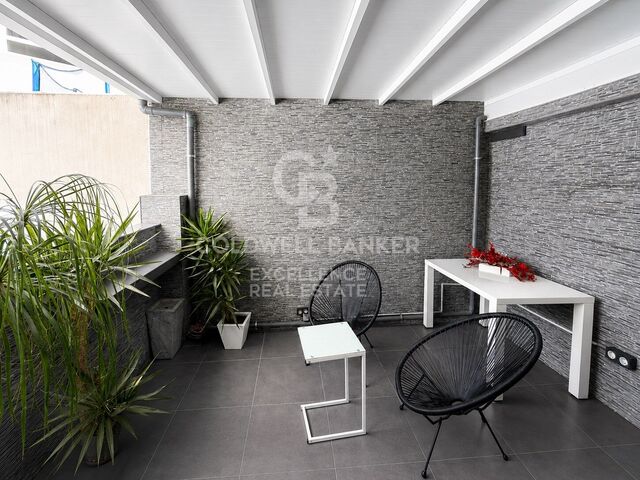
The house has 145 m² of interior surface and stands out for its magnificent outdoor spaces. Its large main terrace of 50 m² offers the perfect setting to enjoy outdoor meals, moments of relaxation or meetings with family and friends. Added to this is a spectacular private solarium of 43 m², an exclusive space where you can enjoy the sun throughout the day.

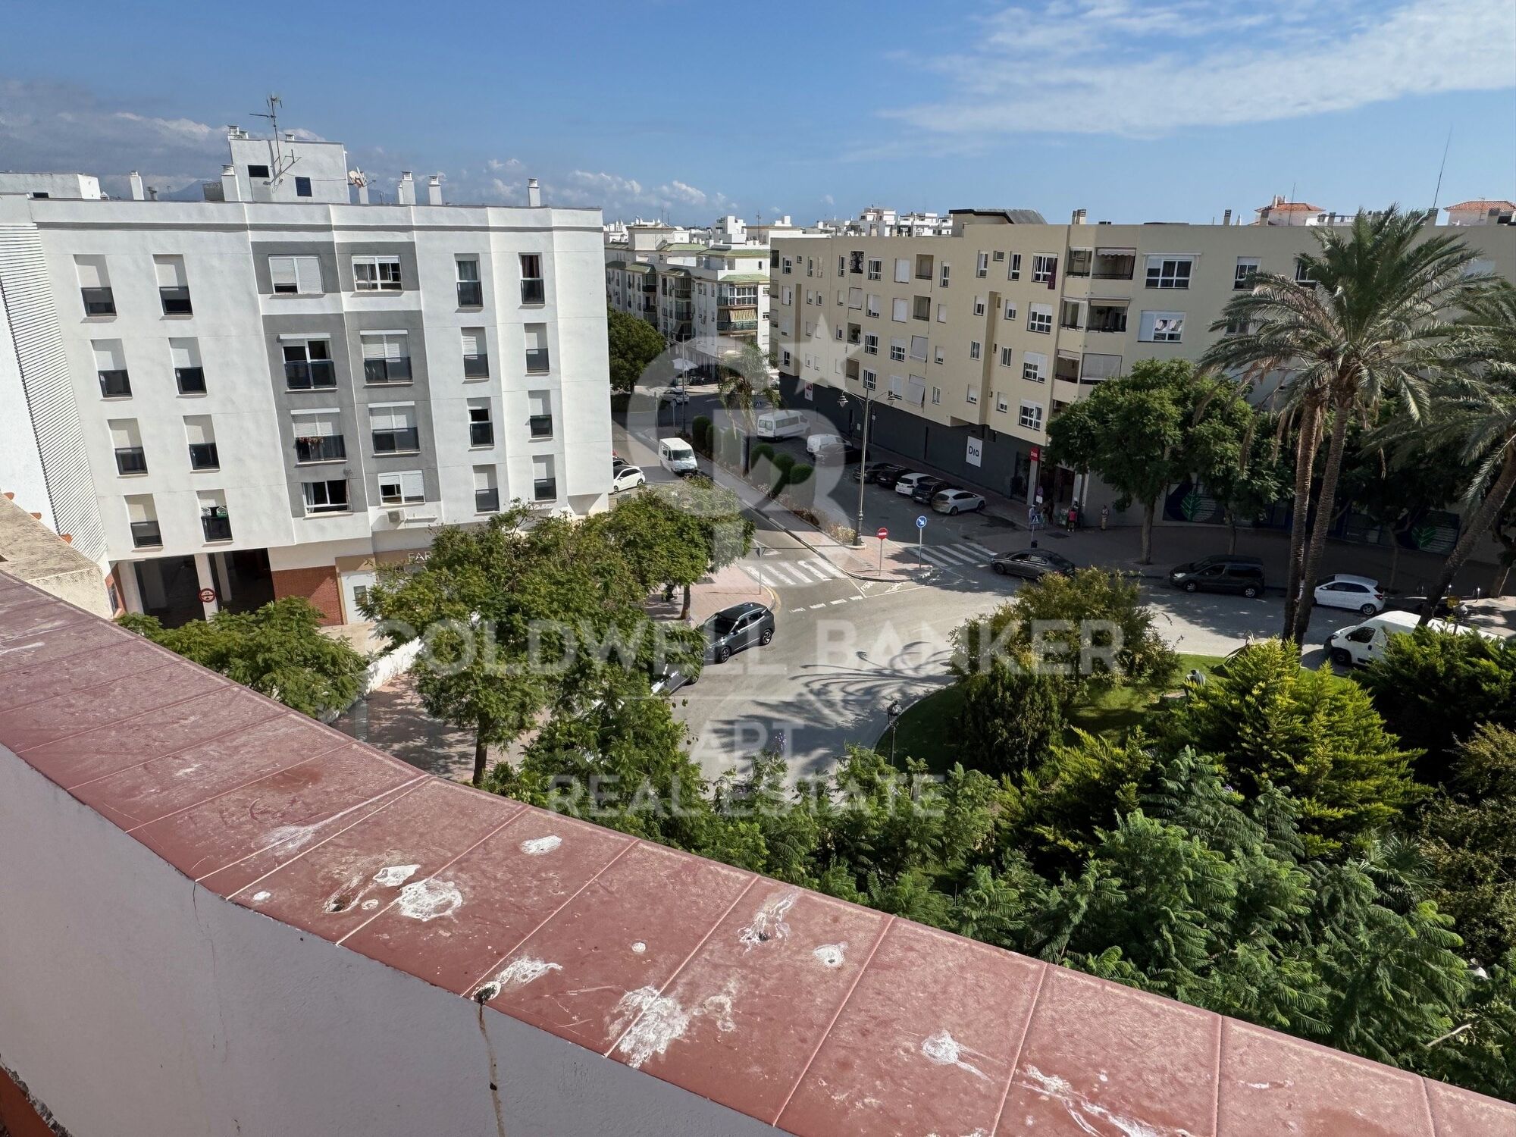
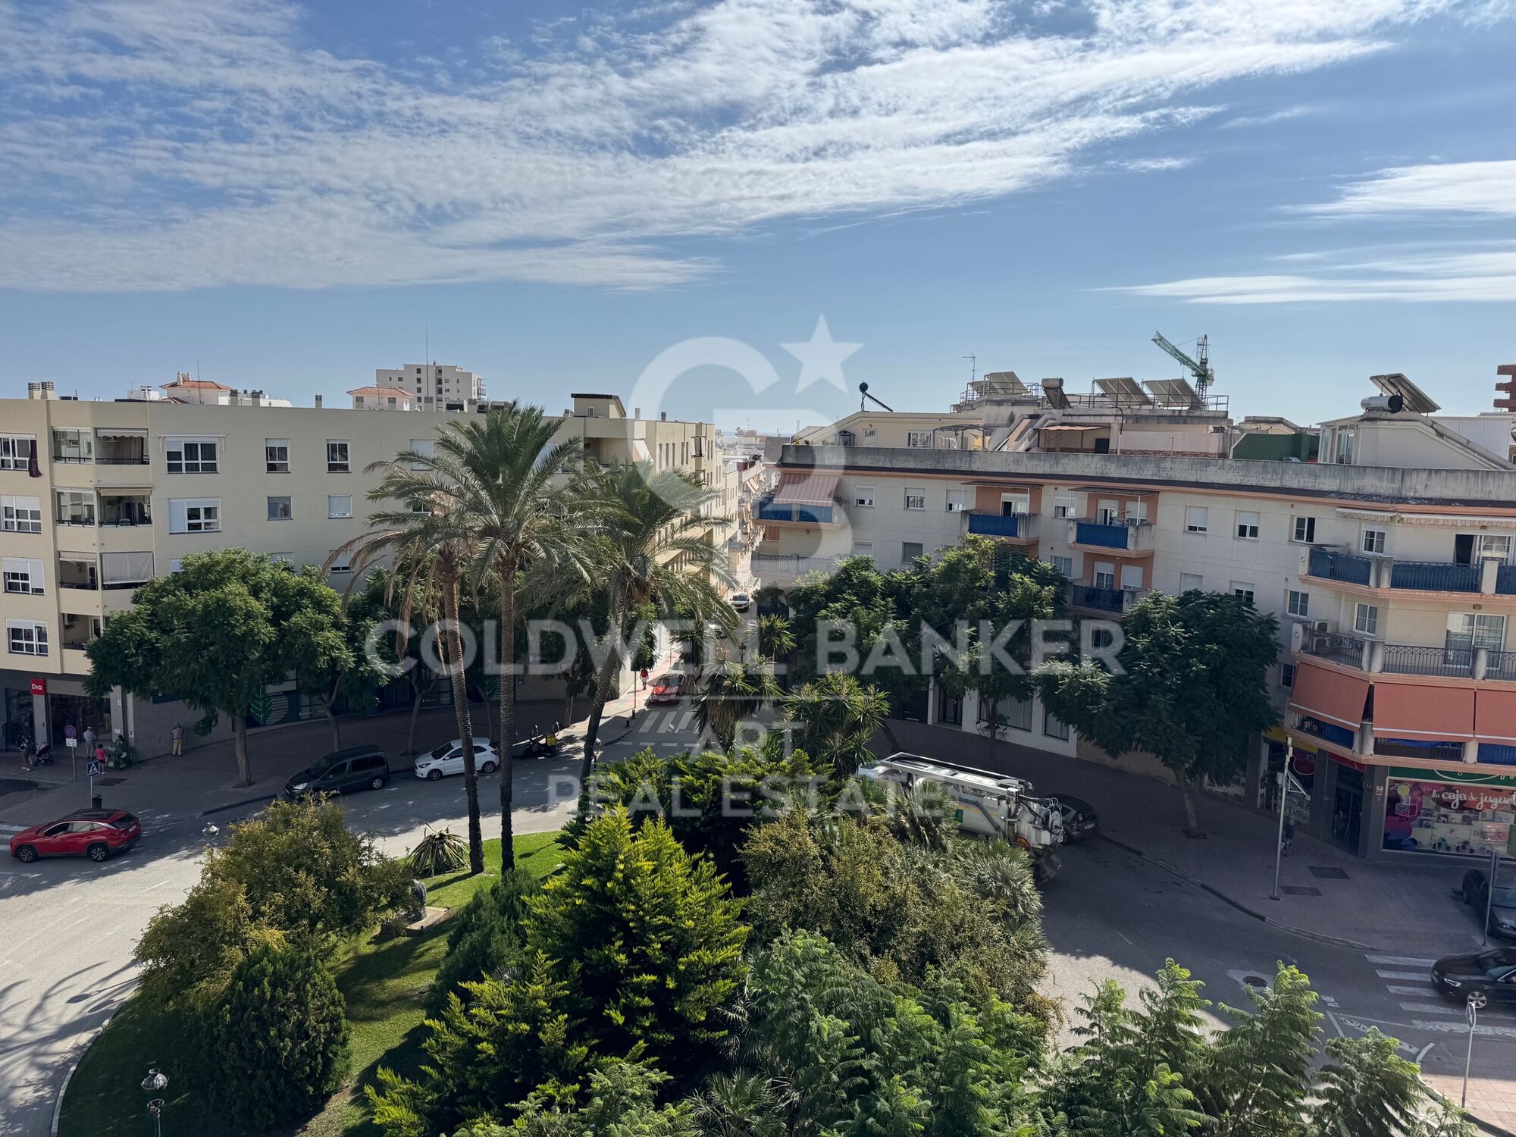
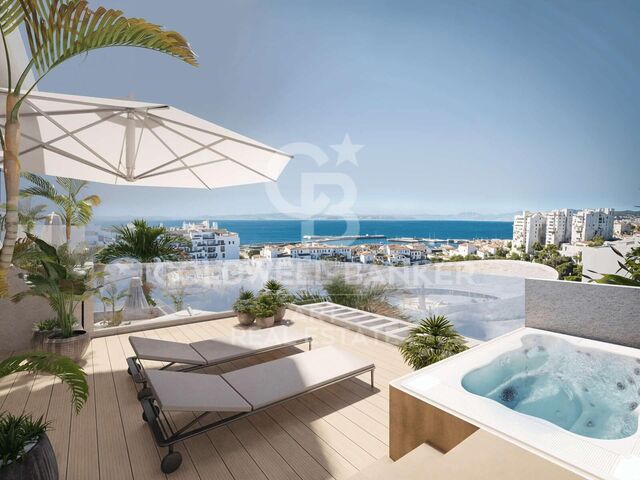
Thanks to its south and east orientation, the penthouse enjoys an excellent entrance of natural light, as well as pleasant open views over the city and partial sea views.

The property is completed with a large parking space, with approximate capacity for one and a half vehicles, and a private storage room, providing a valuable extra comfort and storage, especially in such a central location.

An exceptional home for those looking for spaciousness, privacy and outdoor spaces without giving up the comfort of living in the heart of Estepona, a few minutes from all services, shops, restaurants and the coast.
#ref:CBSH1644

Property details

zone
Costa del Sol
area
Málaga
location
Estepona
district
Estepona Pueblo
Property type
attic
sale
695.000 €
Reference
CBSH1644
Bedrooms
4
Bathrooms
3
Builded surface
145 m2

Property features

lift
parking
Energy certificate
  • Pending

About Estepona

Estepona, located on the coast of the province of Malaga in southern Spain, is a charming coastal town known for its golden sandy beaches and Andalusian charm. With a temperate Mediterranean climate throughout the year, Estepona offers its residents a relaxed and pleasant lifestyle.


 

Request more info
Ref.CBSH1644
Urb. Coto de la Serena Local 7B,
29680, Estepona
952 680 284

Related properties

Apartments with 2 and 3 bedrooms in Estepona
Estepona Pueblo

Apartments with 2 and 3 bedrooms in Estepona

Introducing a new residential project of 2 and 3-bedroom apartments located in Estepona, where you can enjoy stunning sea views. With its charming cobblestone streets and whitewashed buildings adorned with flowers, Estepona offers a unique allure that has made it a sought-after destination. The surrounding area boasts some of the most prestigious golf courses in Europe, an extensive selection of restaurants and hotels, beautiful beaches, and exclusive shopping districts. The project is ideally situated with excellent transport connections, just 5 minutes by car from Estepona, 10 minutes from Puerto Banús, and 20 minutes from Marbella. The development consists of three three-story blocks, each featuring: Ground floor with gardens and terraces Middle-floor apartments Penthouses with solariums and large terraces The residential complex includes underground parking and storage rooms. It offers homes thoughtfully designed to provide maximum comfort. With a selection of high-quality materials and meticulous design, this development will not go unnoticed. It stands out for its spacious interiors, large windows that allow you to enjoy the stunning sea views, and an abundance of natural light that fills every room. The common areas have been designed to provide spaces to relax and enjoy. Residents can enjoy: Expansive green areas perfect for resting and disconnecting from everyday life A communal swimming pool with an avant-garde design A chill-out area A coworking space A fully-equipped gym #ref:CBSH250
From 550.000 €
Residential with spectacular sea views in Estepona
Estepona Pueblo

Residential with spectacular sea views in Estepona

This exclusive residential complex redefines the concept of luxury and comfort on the Costa del Sol. Located in the vibrant heart of Estepona, this stylish set of 22 apartments offers an unrivalled living experience, just 100 metres from the beach and the picturesque marina of Estepona. The apartments, with 2 and 3 bedrooms, have been carefully designed to provide maximum comfort, with spectacular views of the Mediterranean Sea that become a real daily spectacle. Just a few steps away, the Port of Estepona will allow you to enjoy a varied gastronomic offer, bars, exclusive boutiques and art shops, as well as offering you the opportunity to rent boats or practice water sports. Just a short walk away, the charming centre of Estepona, with its Andalusian authenticity, invites you to discover its streets and squares full of life. Estepona, surrounded by some of the best golf courses on the Costa del Sol, also offers excellent sports facilities for lovers of tennis, paddle tennis and other sports. In addition, the location gives you access to various hiking trails in the Alcornocales Natural Park and in the nearby Sierra Bermeja, a paradise for adventurers and those looking to connect with nature. The complex has a stunning communal swimming pool, perfect for relaxing under the Costa del Sol sun and enjoying an environment of tranquillity and well-being. 'The images contained are not contractual, being merely illustrative. The infographics of the façades, common elements and other spaces are also indicative, and may be subject to variation or modification in the technical projects'. #ref:CBSH268
From 782.700 €

Recently viewed properties

Exclusive five-bedroom new-build residence in Sant Gervasi-Galvany, Barcelona
Sant Gervasi- Galvany

Exclusive five-bedroom new-build residence in Sant Gervasi-Galvany, Barcelona

264 m²Size53 Bathrooms
Coldwell Banker Prestige presents this exceptional brand-new residence, located on the fifth floor of a building in Sant Gervasi-Galvany, one of the most exclusive and sought-after residential areas in Barcelona's prestigious Upper Zone. With an approximate interior built area of 264.90 sqm and 237.61 sqm of usable space, the property stands out for its generous proportions, carefully considered layout and contemporary interior design, which reinterprets classic Barcelona elegance from a serene, warm and sophisticated perspective. The daytime living area is arranged around a spectacular space of approximately 66 sqm, where the living room, dining area and kitchen flow seamlessly together. The generous dimensions, abundant natural light and visual continuity between the different areas create an ideal setting for both everyday living and entertaining guests. The living room is defined by its timeless aesthetic, featuring a delicate palette of neutral tones, herringbone wooden flooring, decorative mouldings and a carefully selected range of materials that add texture and depth to the space. Large windows, complemented by lightweight curtains and wooden blinds, gently filter the light and enhance the sense of calm and well-being. The kitchen, visually integrated yet perfectly defined, has been conceived as a true design statement. Bespoke wooden cabinetry, indirect lighting and natural stone surfaces create a refined and highly functional setting, fully in harmony with the rest of the residence. The private area comprises five generously sized bedrooms and five bathrooms, offering an exceptionally versatile layout suitable for families, guests, a home office or staff accommodation. The principal suite has been designed as a genuine private retreat, featuring a spacious bedroom, an extraordinary walk-in dressing room measuring approximately 17.74 sqm and a large bathroom. The bedrooms continue the same aesthetic language found throughout the property, with bespoke joinery, natural materials, ambient lighting and a balanced combination of contemporary lines and classical architectural elements. The residence also includes a separate laundry room of approximately 6.68 sqm, as well as extensive circulation and storage areas. The interior design project is distinguished by the excellence of its finishes and meticulous attention to detail: herringbone wooden floors, high ceilings, decorative mouldings, built-in furniture, technical and indirect lighting, and a sophisticated combination of fine woods, light-coloured textiles and natural tones. Located on Travessera de Gràcia, next to Carrer de Santaló, the property is situated in the Sant Gervasi-Galvany neighbourhood, within the Sarrià-Sant Gervasi district. This privileged setting in Barcelona's Upper Zone is close to specialist shops, restaurants, services, educational centres and excellent public transport connections. Gràcia FGC station forms part of the Barcelona-Vallès railway network, providing fast access to other areas of the city. A unique property for those seeking to purchase a luxury new-build residence in Barcelona, offering generous living spaces, privacy, contemporary design and an exceptional location in Sant Gervasi-Galvany. The sale price does not include taxes or expenses related to the sale which, in accordance with current regulations, are the responsibility of the buyer: (i) for pre-owned homes, the Property Transfer Tax (ITP) at the rate applicable in the Autonomous Community; (ii) for new-construction homes, VAT and Stamp Duty (AJD) in accordance with current regulations; (iii) notary and registry fees; and (iv) administrative agency fees, if applicable. Availability to be agreed upon. The offer is subject to price changes or withdrawal from the market without prior notice. The information provided, including floor areas, is for guidance only. Real estate brokerage fees will be borne by the relevant party in accordance with the signed agreement. Detailed and personalized information will be provided to any interested party prior to the payment of any deposit, in accordance with applicable national and regional regulations. #ref:CBES2959
2.650.000 €
Renovated flat with 2 terraces 50m from the Turia gardens and the City of Arts and Sciences.
Mont-Olivet

Renovated flat with 2 terraces 50m from the Turia gardens and the City of Arts and Sciences.

126 m²Size23 Bathrooms
Renovated flat with 2 terraces 50m from the Turia gardens and the City of Arts and Sciences. Coldwell Banker Excellence presents this spacious, bright and carefully designed property, which stands out for its outdoor spaces and for a functional layout designed to enjoy an excellent quality of life in Valencia. It combines contemporary design, comfort and functionality, and is ready to move into. Key features: * 100 m² approx. * Comprehensive refurbishment completed in 2025, including plumbing and electricity * 2 bedrooms, with possibility to make third bedroom * 2 bathrooms, one of them en suite, plus 1 toilet * Bright living-dining room with access to terrace of ~ 20m2 * Fully equipped kitchen * Fitted wardrobes * Air conditioning hot/cold in each room * 2 terraces and 1 balcony of ~7 m2 * Storage room on one of the terraces * First floor with lift * Finca from 1965 in excellent condition A privileged and consolidated enclave in a quiet residential area, very close on foot to Ruzafa and Roig arena, with easy access to the historic centre, universities and main communication routes, as well as a good offer of shops, two health centres on foot, restaurants and public transport in the surroundings. An attractive option for both primary residence and investment, given the high residential demand in the area. The white walls have been generated by virtual design with AI, as a guideline, to show how the property could look after a minimal renovation. The price does not include taxes or purchase and sale expenses to be paid by the buyer (ITP or, where applicable, VAT and AJD; notary and registry fees; real estate intermediation commission). Offer subject to change or withdrawal without notice; indicative data and surfaces. #ref:CBEX2643
398.000 €
Flat for sale in a renovated building in the Gothic Quarter, ideal as a pied-à-terre in the centre of Barcelona
Barri Gòtic

Flat for sale in a renovated building in the Gothic Quarter, ideal as a pied-à-terre in the centre of Barcelona

48 m²Size11 Bathroom
Cozy house of 50.62 m2 designed to make the most of each space, with a bright living-dining room and open integrated kitchen, perfect for a practical and contemporary lifestyle. The night area has a comfortable double room with en suite bathroom, offering privacy and comfort. The property has two large windows with balconies on the street, which provide abundant natural light and connect the interior with the dynamism of the environment. The high ceilings reinforce the feeling of spaciousness, creating a pleasant space and with character. An ideal option for a person or couple looking for a charming functional home, or an elegant pied-à-terre to enjoy Barcelona with total comfort. The property was refurbished after 2021, presenting an investment opportunity to let the flats at market rates, without being subject to the rent index. The sale price does not include taxes or expenses derived from the sale that, in accordance with current regulations, correspond to the buyer: (i) in second-hand homes, the Tax on Property Transfers (ITP) according to applicable rate in the Autonomous Community; (ii) in new homes, VAT and the Tax on Documented Legal Acts (AJD) according to current regulations; (iii) notary and registry fees; and (iv) management expenses in case of contracting. Availability to agree. The offer is subject to price changes or withdrawal from the market without prior notice. The exposed data, including the surfaces, are merely indicative. The real estate brokerage fees will be assumed by the corresponding part according to the contracted order. Detailed and personalized information will be provided to all interested parties before the delivery of any amount on account, in accordance with the applicable state and regional regulations. #ref:CBES2902
325.000 €
Stylish 2-bedroom flat in one of the best areas of Jávea I UNIC IV
Centro ciudad

Stylish 2-bedroom flat in one of the best areas of Jávea I UNIC IV

89 m²Size22 Bathrooms
This attractive flat is part of the exclusive UNIC IV development, a modern residential designed to enjoy comfort, efficiency and the Mediterranean lifestyle in a privileged location in Jávea. Located on the ground floor of the building, the house offers a practical and functional layout, with well-used spaces and an excellent entry of natural light. Its 89.34 m² built house two bedrooms and two bathrooms, making it an ideal choice as a permanent residence, second home or investment. The living-dining room integrates harmoniously with the kitchen and connects to a pleasant private terrace of 7.47 m², perfect for enjoying the mild climate of the Costa Blanca all year round. The house has been built with high quality materials and has porcelain stoneware floors, a fully equipped kitchen, fitted wardrobes and a ducted hot-cold air conditioning system in the living room and bedrooms. In addition, the building incorporates an efficient aerothermal system for the production of domestic hot water, a sustainable technology that improves comfort and reduces energy consumption. Residents of UNIC IV enjoy complete common areas designed for well-being and leisure: swimming pool, gardens, gym, community room, indoor swimming area, social club and multifunctional spaces for meetings and events. The property includes a private storage room, providing additional storage space and convenience. Located between Via Augusta and Reina Sofia Park, the development provides easy access to supermarkets, schools, sports centres, health centres, the historic centre, the port of Jávea and Montañar beach. Total price: 370.000 € (Housing + storage room) An excellent opportunity to acquire a new build home in one of the most sought-after areas of Jávea, with all the amenities and services at your fingertips. #ref:CBS904
370.000 €
Coldwell Banker Art Real Estate
Urb. Coto de la Serena Local 7B,
29680, Estepona
De 10 a 19 hs
Newsletter

Find your home abroad with the support of the Coldwell Banker® network

Visit our global websites to learn more about your ideal property in the most exclusive destinations

We use our own and third-party cookies to make our website work safely and personalize its content. Likewise, we use cookies to measure and obtain data on your navigation and to adjust advertising to your tastes and preferences. Press the "Accept all" button to confirm that you have read and accepted the information presented. To manage or disable these cookies, click on "Configuration". For more information see our cookies policy.
Modify cookies
Technical and functional Always active
This website uses its own Cookies to collect information in order to improve our services. If you continue browsing, you accept their installation. The user has the possibility of configuring his browser, being able, if he so wishes, to prevent them from being installed on his hard drive, although he must bear in mind that such action may cause difficulties in navigating the website.
They allow the monitoring and analysis of the behavior of the users of this website. The information collected through this type of cookies is used to measure the activity of the web for the elaboration of user navigation profiles in order to introduce improvements based on the analysis of the usage data made by the users of the service. They allow us to save the user's preference information to improve the quality of our services and to offer a better experience through recommended products.
These cookies are used to store information about the preferences and personal choices of the user through the continuous observation of their browsing habits. Thanks to them, we can know the browsing habits on the website and display advertising related to the user's browsing profile.