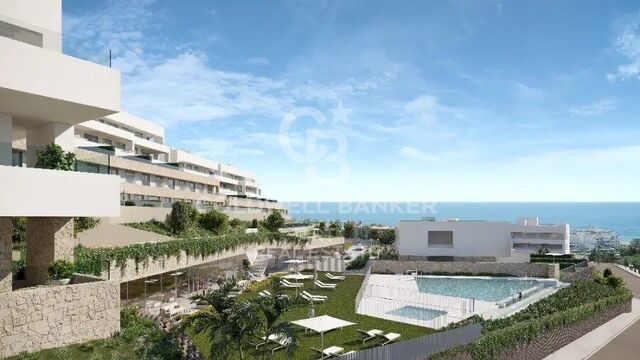
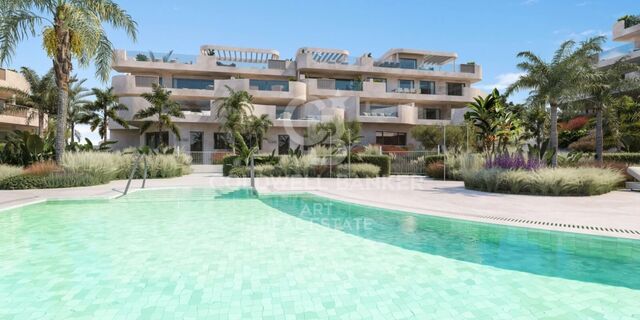
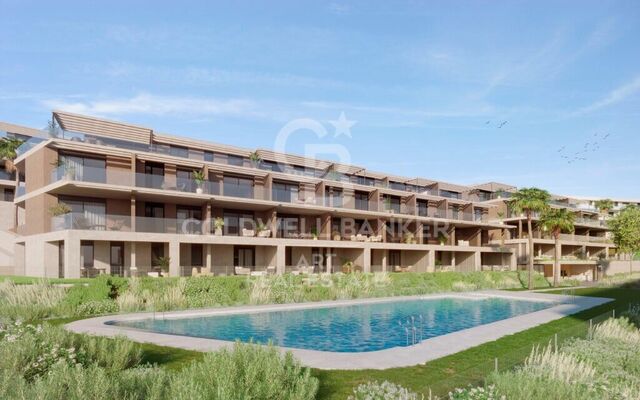
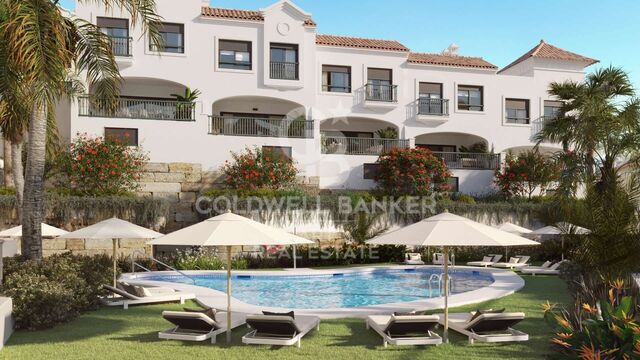
New build apartments and penthouses in Estepona

Units
6
Surface
114 m² - 167 m²

from
price
695.000 €
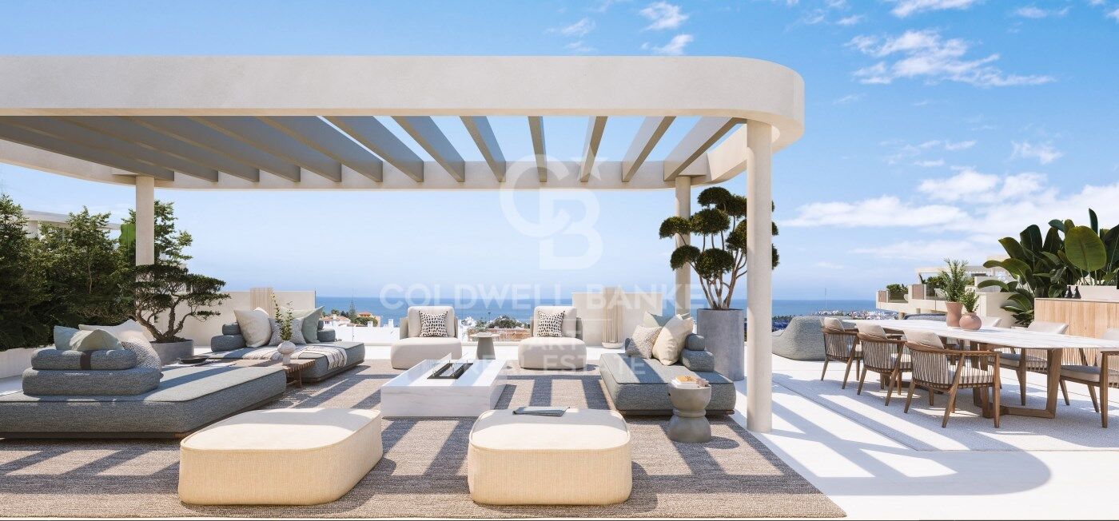
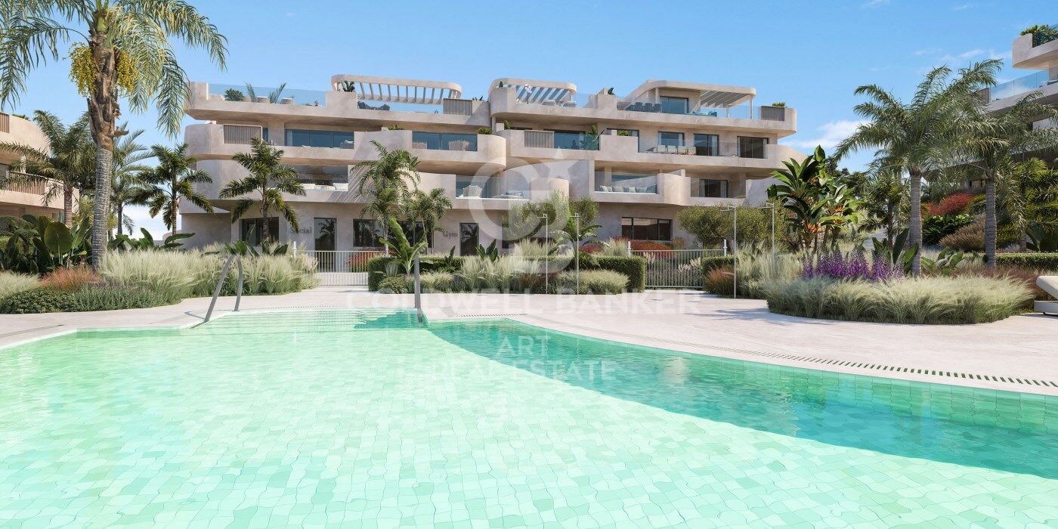
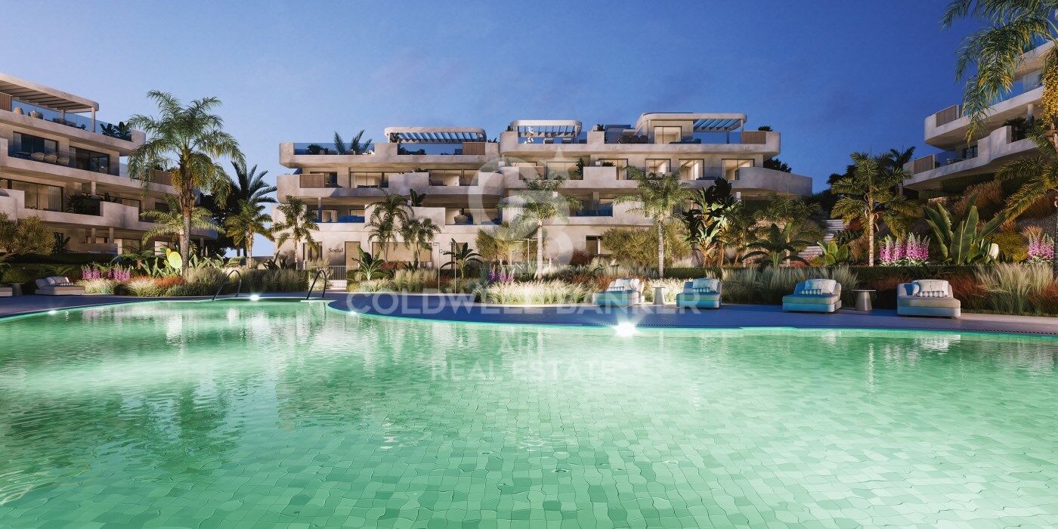
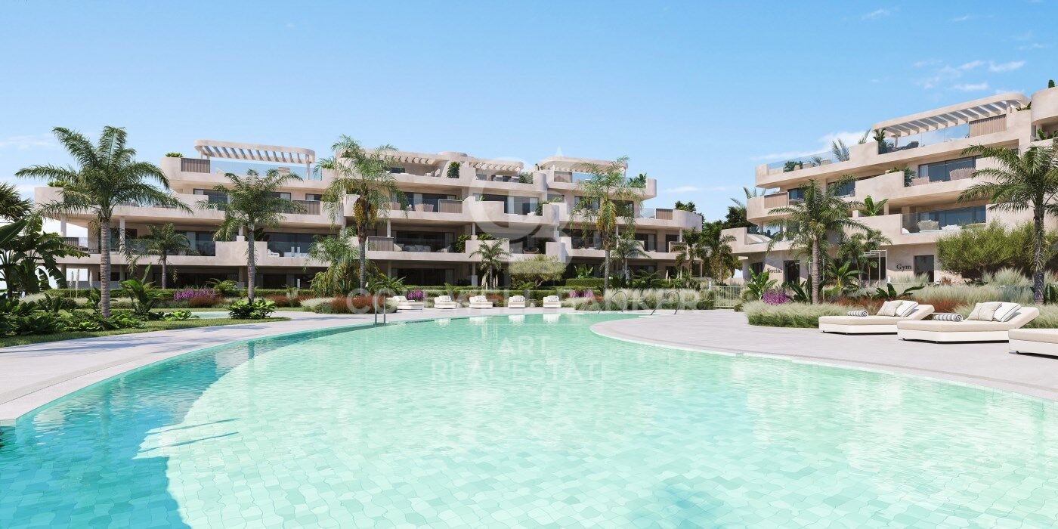
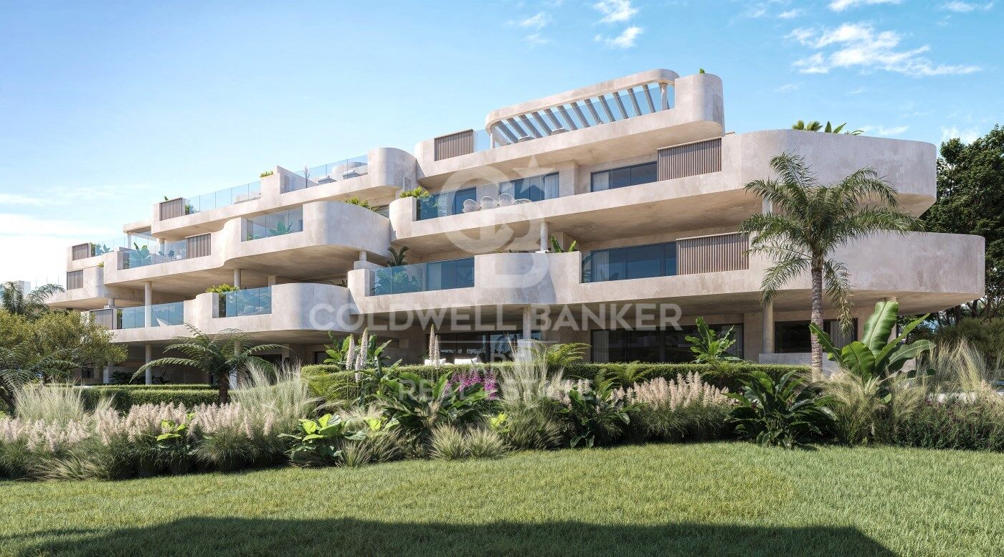
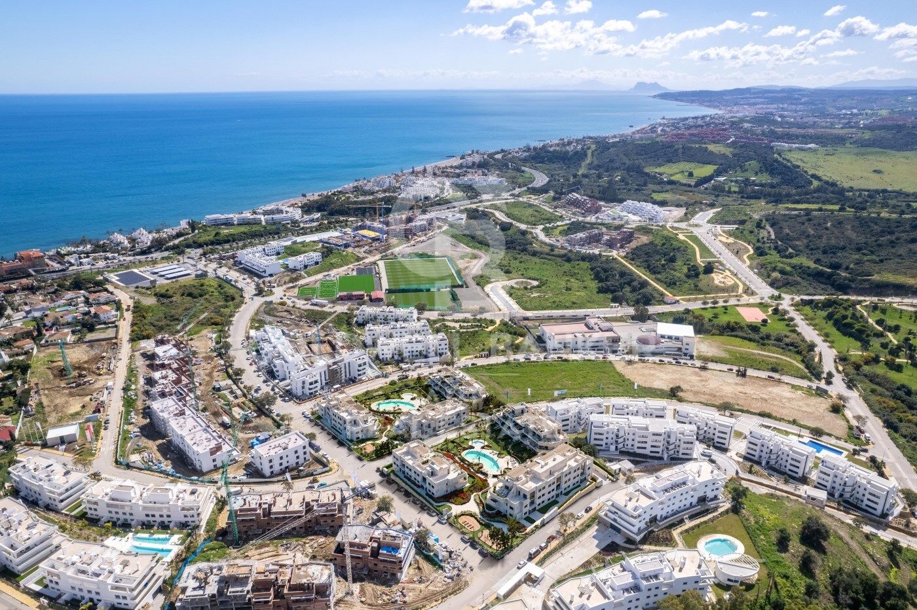
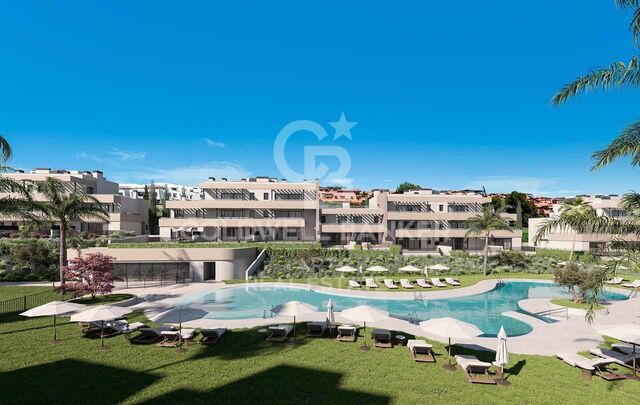
Discover an exclusive new-build development located in one of the most privileged areas of Estepona. A private residential complex that combines contemporary design, quality and comfort to offer homes created for enjoying the Mediterranean lifestyle all year round.

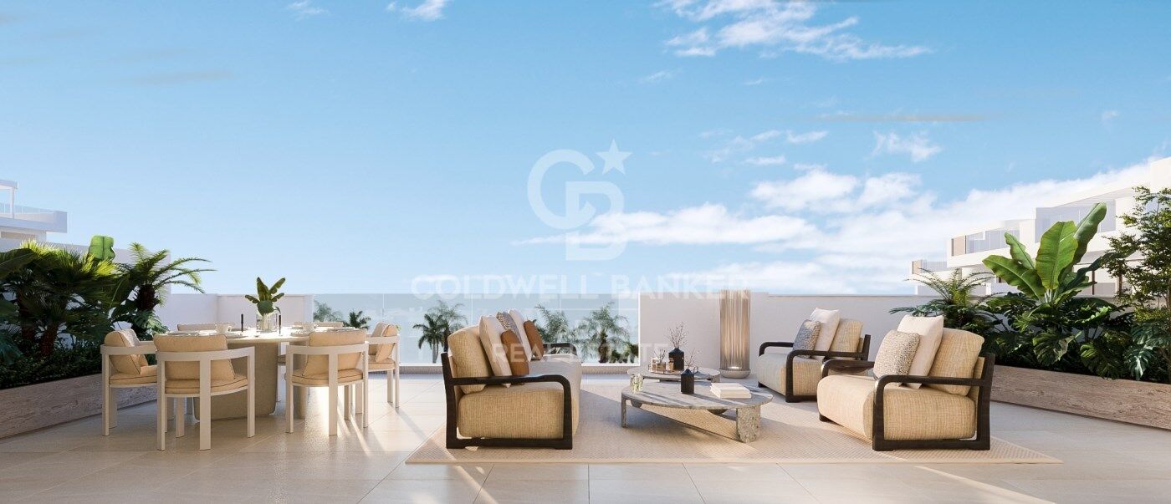
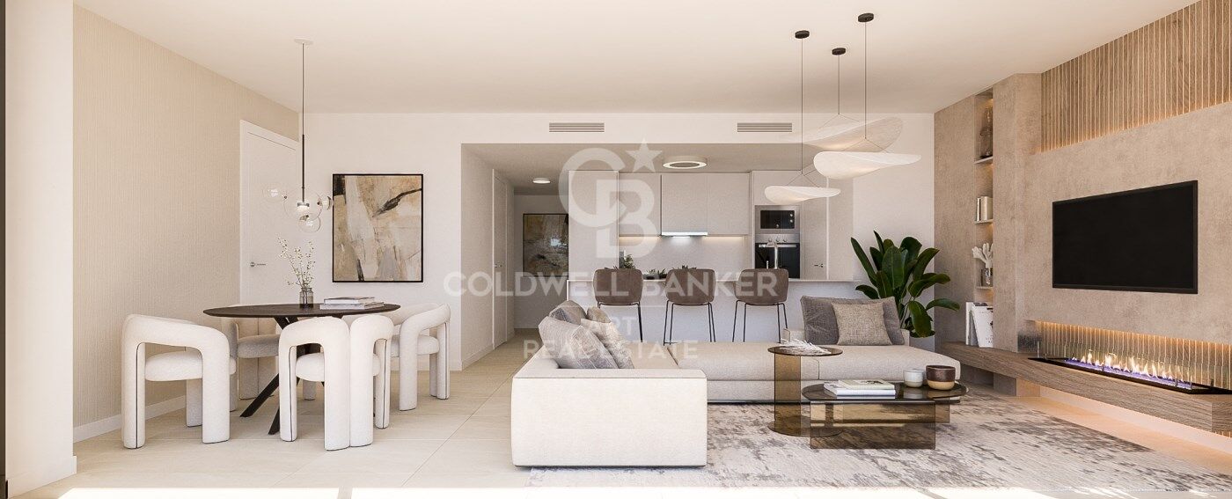
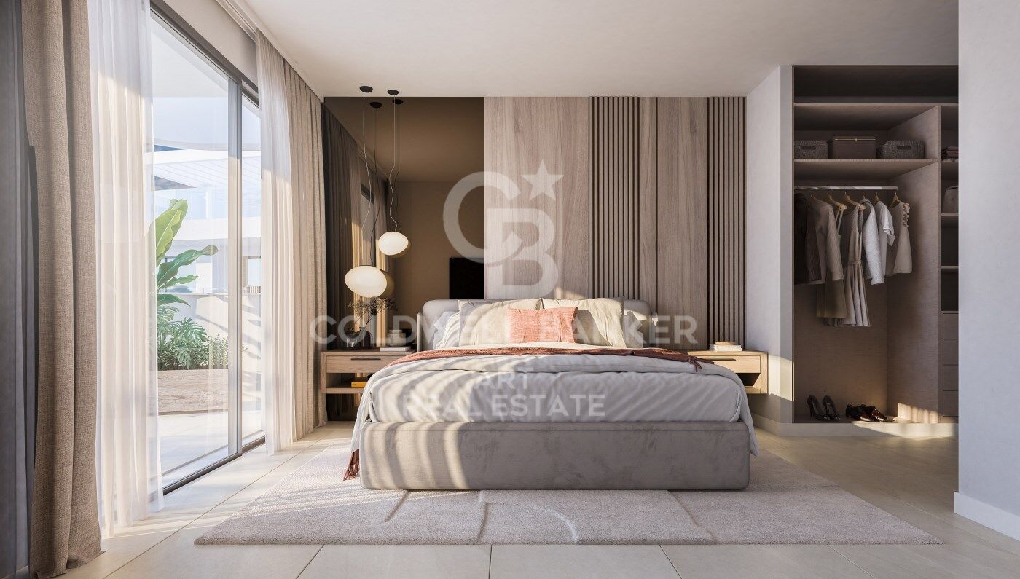
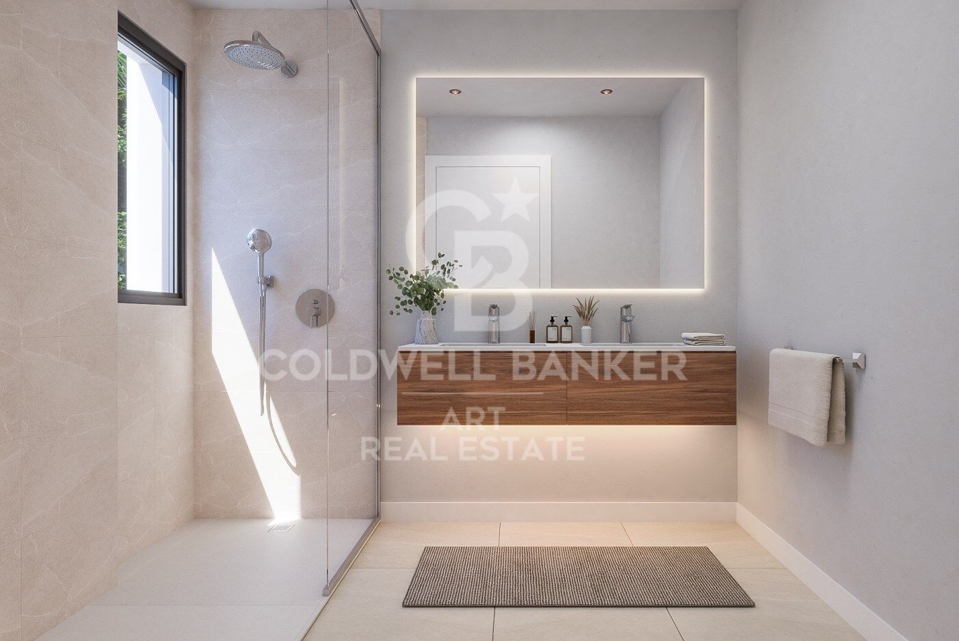
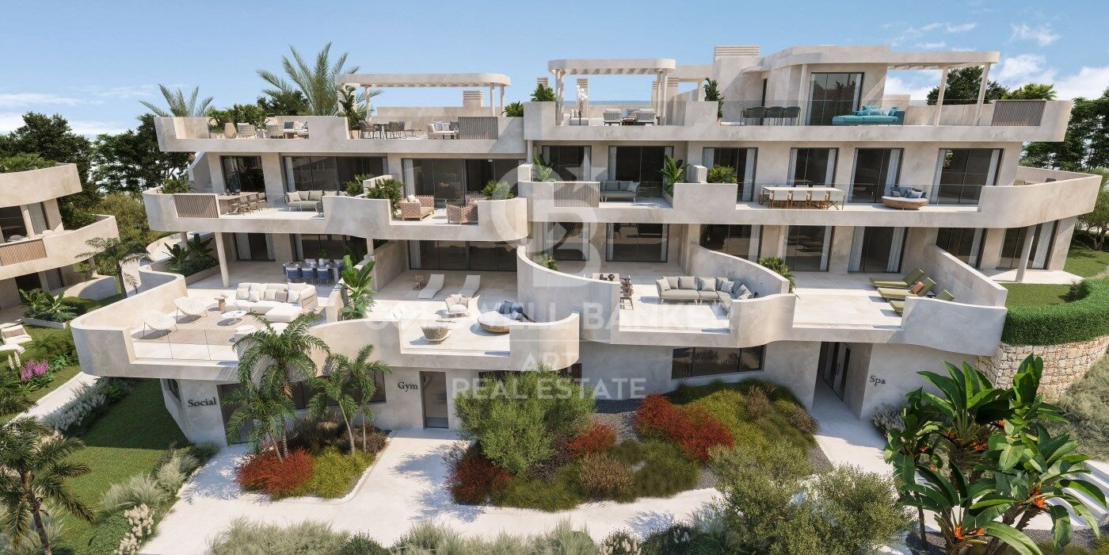
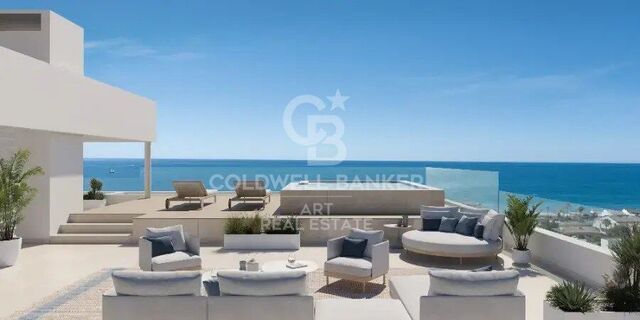
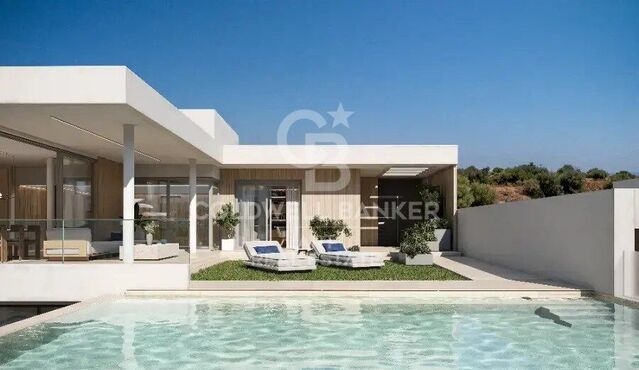
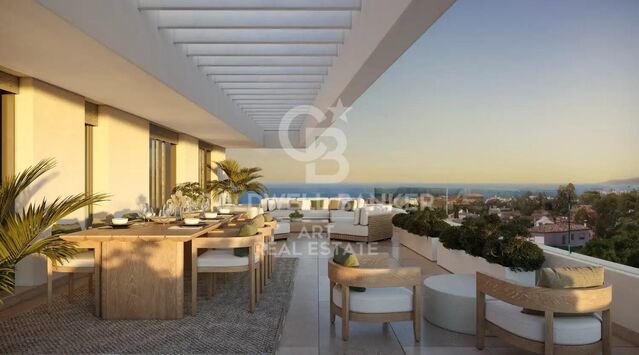
The development features 2, 3 and 4-bedroom apartments, including ground floors with gardens, middle floors and penthouses. Each property has been carefully designed with spacious layouts, bright interiors and high-end finishes, creating functional, elegant homes perfectly suited to modern living.

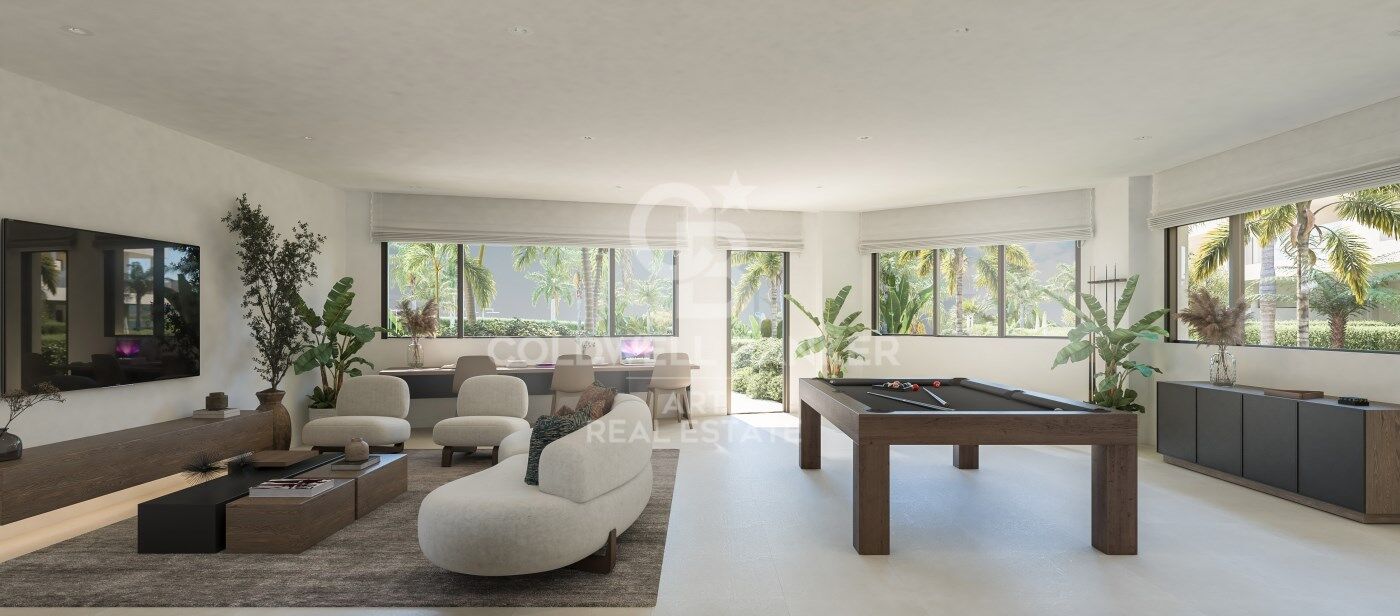
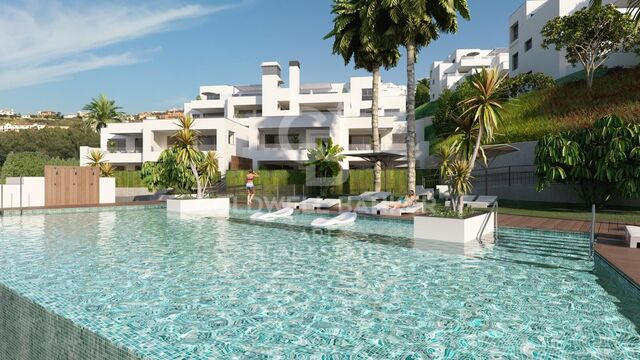
The communal areas are designed to provide wellbeing and leisure without leaving home. Expansive gardens, swimming pools and a solarium invite you to relax, while the yoga areas and a fully equipped spa with Turkish bath, jacuzzi and sauna offer moments of complete serenity. The complex also includes an indoor gym, coworking spaces, multimedia rooms and play areas, creating an ideal environment for the whole family.

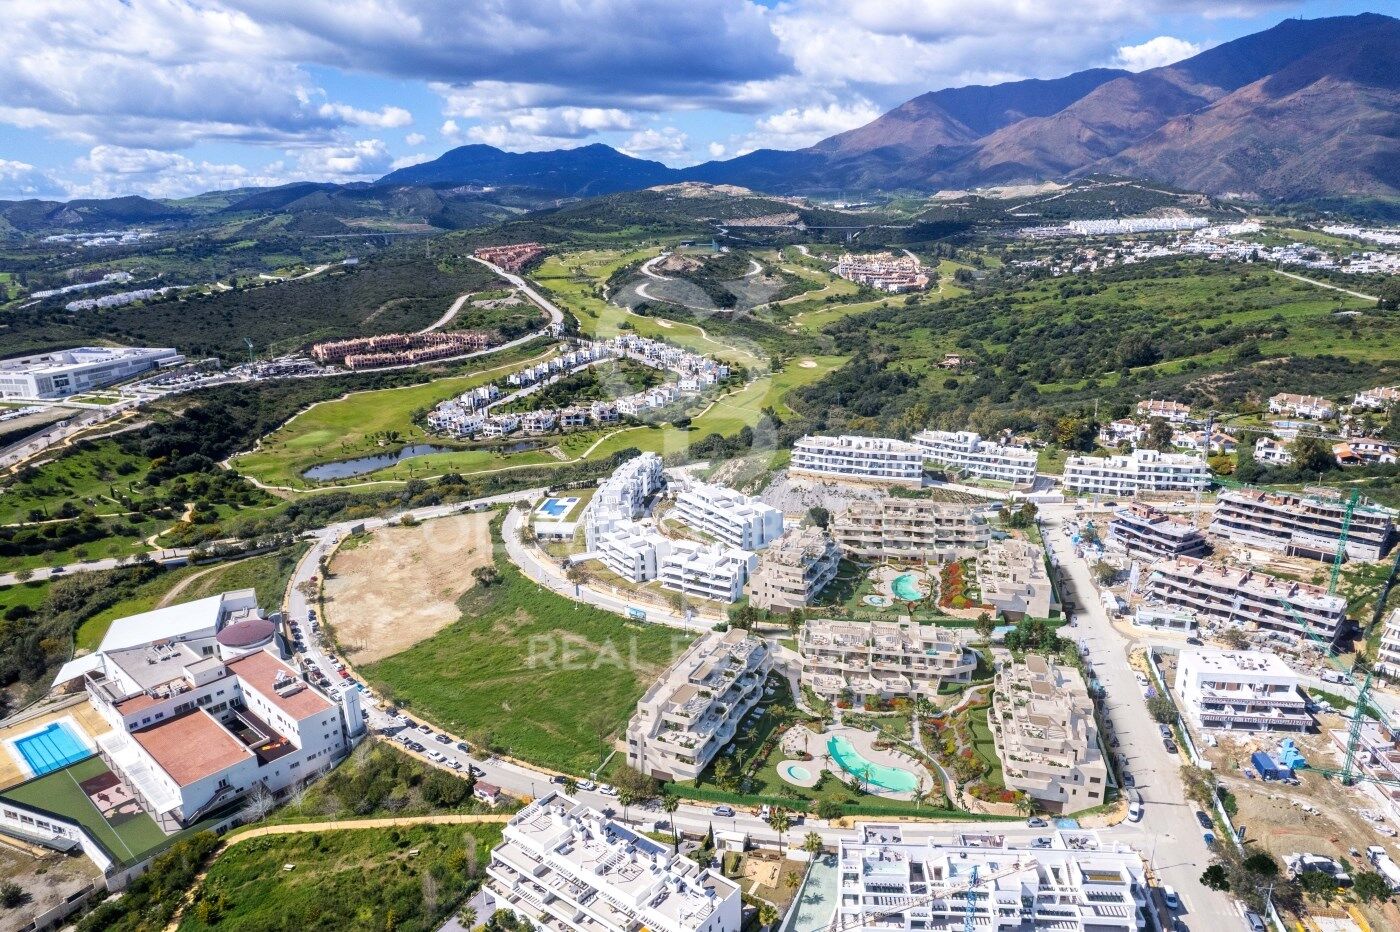
Located in the peaceful and exclusive area of Arroyo Enmedio, the residence is surrounded by nature and just 800 metres from the nearest beach, offering the perfect balance between tranquillity and convenience.

The location is unbeatable, with more than seven golf courses within a seven-kilometre radius, as well as shopping centres, restaurants and schools nearby. Its excellent connection to the A-7 motorway provides quick access to Marbella and Málaga Airport, making everyday life and travel effortless.

This project represents the perfect blend of modernity, nature and quality of life: the ideal place to live, unwind and fully enjoy every moment.
#ref:CBSH1377

Property details

zone
Costa del Sol
area
Málaga
location
Estepona
district
Costa Natura
Property type
new development
Reference
CBSH1377
Units in this development
TypeUnitSurfaceTerraceBedroomsRestroomsPriceState
FlatCBSH1377_E114 m233 m232795.000 €available
FlatCBSH1377_D127 m228 m232695.000 €available
FlatCBSH1377_B146 m227 m233753.000 €available
FlatCBSH1377_A167 m242 m243899.000 €available
FlatCBSH1377_F165 m242 m243998.000 €available
FlatCBSH1377_C128 m2163 m232802.000 €available

Property features

lift
Energy certificate
  • Pending

About Estepona

Estepona, located on the coast of the province of Malaga in southern Spain, is a charming coastal town known for its golden sandy beaches and Andalusian charm. With a temperate Mediterranean climate throughout the year, Estepona offers its residents a relaxed and pleasant lifestyle.

 

Request more info
Ref.CBSH1377
Urb. Coto de la Serena Local 7B,
29680, Estepona
952 680 284

Related properties

New construction apartments in Estepona
Costa Natura

New construction apartments in Estepona

Discover this exclusive new-build residential development, now completed, comprising 105 two, three and four-bedroom homes, designed to offer maximum comfort, energy efficiency and an exceptional quality of life in a privileged setting. This private gated community features outstanding communal facilities, including two outdoor swimming pools, landscaped gardens and a fully equipped gym, creating the perfect environment for relaxation, wellbeing and family living. The homes stand out for their contemporary design, spacious interiors, abundant natural light and high-quality finishes. They feature open-plan living areas leading onto generous terraces, fully fitted kitchens with premium appliances and top-quality finishes. Bedrooms include built-in wardrobes, while the bathrooms benefit from underfloor heating for added comfort. All properties include a private parking space and a storage room, with selected homes offering two parking spaces. The development boasts an **AA Energy Rating**, ensuring excellent energy efficiency, lower energy consumption and year-round comfort. Ideally located just a 10-minute walk from the beach, the development is close to supermarkets, restaurants, international schools, sports facilities and some of the finest golf courses on the Costa del Sol. Estepona's charming old town is only a 5-minute drive away, Marbella is 15 minutes away and Málaga International Airport can be reached in approximately 45 minutes. This development is an excellent opportunity whether you are looking for a permanent residence, a holiday home or a sound investment in one of the Costa del Sol's most sought-after locations. A place where design, quality, sustainability and location come together to offer an exceptional lifestyle. #ref:CBSH386
From 460.000 €
Exclusive residential complex with social club in Estepona
Costa Natura

Exclusive residential complex with social club in Estepona

Welcome to Zenity Azure Estepona! This premium development consists of 84 luxury apartments, penthouses, and townhouses with 2, 3, and 4 bedrooms, featuring spacious interiors, generous terraces, and spectacular sea views. Set in an exceptional natural environment, it's just a 5-minute drive from Estepona's marina on the Costa del Sol. Two-bedroom apartment for sale in Zenity Azure Estepona. All properties have been designed to meet the highest standards. If your home is a penthouse, you will enjoy a large solarium and a pre-installed pergola to provide shade. All residences include at least one underground parking space and a storage room. Zenity Azure offers excellent connections to golf courses, equestrian centers, sailing, and international schools. The charming old town of Estepona, with its flower-lined streets, shops, restaurants, and more, is just 5 minutes away by car. With easy road access, Marbella is only 15 minutes away and Málaga and Gibraltar airports just 45 minutes away, making travel effortless. Estepona is a unique blend of traditional charm and cosmopolitan flair; it still retains the spirit of a former fishing village with a rich cultural heritage. It is also known for its 20 km of beautiful beaches with a wide variety of beach bars, restaurants, and water sports. It's one of the most well-established destinations that can meet the diverse needs of homebuyers seeking a luxurious lifestyle or a smart investment opportunity. #ref:CBSH389
From 550.000 €

Recently viewed properties

Townhouses with views in Mijas Costa
El Faro de Calaburra - Chaparral

Townhouses with views in Mijas Costa

Evergreen Homes is a gated residential complex with 80 townhouses of 3 and 4 bedrooms. With a modern and functional design, it blends in with its natural surroundings. The south and southwest orientation of the houses allows you to enjoy the Mediterranean coast. 17 townhouses available. Discover the charm of Evergreen Homes, located in the heart of El Chaparral, a place that needs no introduction for residents of the Costa del Sol. Strategically located between La Cala de Mijas and Fuengirola, this cozy corner is closely linked to one of the most popular sports in the area: golf. Imagine living in a true green oasis in the heart of the Costa del Sol, where you can enjoy direct contact with nature and, at the same time, have access to a wide range of gastronomy and entertainment. Here, everything you need and much more is at your fingertips. The beach of El Chaparral, one of the largest in the municipality, is only 5 minutes away from the urbanization. This is the perfect place to enjoy water activities with family and friends, surrounded by beautiful coves and beach clubs. In Evergreen Homes' outdoor paradise, residents will enjoy beautifully landscaped spaces and a community pool. In addition, everyone will have access to the exclusive sports center, adjacent to the development, to practice paddle tennis, relax in the spa or maintain their exercise routine in the gym. The sports and leisure offer is perfectly complemented by the Chaparral Golf Club. Just a 5-minute walk away, future owners will enjoy its magnificent facilities: an 18-hole park-like golf course, a state-of-the-art practice area and a restaurant with breathtaking panoramic views. The south and southwest orientation of the homes at Evergreen Homes Mijas will offer you the opportunity to make the most of the natural light and enjoy the captivating marine environment of the Mediterranean coast. This development is characterized by the beauty and serenity that surrounds it. Most of the units have sea views. #ref:CBSH101
From 721.000 €
Elegant Andalusian-Contemporary Mansion with Panoramic Sea Views in El Madroñal, Benahavís
El Madroñal

Elegant Andalusian-Contemporary Mansion with Panoramic Sea Views in El Madroñal, Benahavís

1.372 m²Size5.054 m²Plot57 Bathrooms
Discover this stunning mansion, blending modern comfort with traditional Andalusian charm, located in the prestigious gated community of El Madroñaladjacent to the ultra-exclusive La Zagaleta in Benahavís, Marbella. Surrounded by nature and offering breathtaking panoramic sea views, this estate delivers unmatched luxury and privacy. Set on a generous plot of over 5,000 m², the property offers 1,372 m² of refined living space and 300 m² of terraces, spread across three above-ground levels, each with magnificent sea views. Enter through a grand courtyard into a double-height entrance hall that leads into a spacious living room with expansive windows. The main level also includes a separate dining room, a large kitchen with a breakfast area and laundry, two en-suite guest bedrooms, an office/library (or additional bedroom) with stunning views, a guest toilet, and an independent service room. The upper floor features three en-suite bedrooms, including a luxurious master suite with a dressing room, spa-style bathroom, and private terrace. All bedrooms on this level open onto their own terraces, making the most of the surrounding views. The lower level, which sits above ground and opens directly to the pool area, is divided into two distinct wings: The east wing is dedicated to wellness, with a heated indoor pool, spa, gym, massage room, and relaxation area. The west wing offers pure entertainment, featuring a cinema room, games/lounge area, bar, wine cellar, and ample storage. This exquisite home includes an elevator servicing all floors, underfloor heating, and air conditioning throughout. Every detail has been thoughtfully designed to offer ultimate comfort and elegance. The beautifully landscaped garden includes an outdoor swimming pool and a fully equipped gazebo with a kitchenideal for al fresco dining and entertaining. Set within the secure, 24-hour guarded community of El Madroñal, this home enjoys tranquility, privacy, and natural surroundings, yet is just a 10-minute drive to the beach, Puerto Banús, San Pedro de Alcántara, and Marbella's vibrant center. #ref:CBSH629
8.350.000 €
Luxury villa with spectacular sea views in Cumbre del Sol
Cumbre del Sol

Luxury villa with spectacular sea views in Cumbre del Sol

709 m²Size1.020 m²Plot34 Bathrooms
This luxury villa with spectacular sea views is ideal to live with family or to enjoy with friends. It is located at the top of Puig de la Llorençà, within the residential of Cumbre del Sol dominating the residential area and with an incomparable view of the sea. A unique and exclusive site in the Costa Blanca North region. Its modern architecture, based on straight lines in combination with the Mediterranean style blends perfectly with the environment. This villa has been entirely designed to enhance functionality and comfort, without undermining the design one iota. The villa is surrounded by a large garden with native plants and elements. Its walls based on natural stone bowling are especially striking. The villa has a private parking on the top floor for up to two vehicles, and is that the access to the house is located on this same floor. Once inside, we find two rooms with private bathroom and terrace to enjoy the sea views at any time. We go down to the main floor where the master suite of this villa is located. A spacious room with a modern dressing room with large wardrobes. The private bathroom of the room will surprise you, starting with its large dimensions. Its equipment, based on designer toilets of renowned firms, together with the possibility of taking baths overlooking the sea, make it one of the most exclusive spaces of this villa. The villa has a kitchen with top brand appliances and a large island to cook and enjoy with family or friends for long days. The living room offers a warm atmosphere thanks to the large open spaces and natural light, a perfect space to relax. And to finish on this floor, an extraordinary infinity pool arranged on the terrace, from which you can enjoy refreshing baths while contemplating the immensity of the sea. On this same terrace we find a covered area, which will allow you to enjoy the outdoors in practically all seasons of the year, thanks to the mild climate of the area. The basement, presents an empty space open to personalization, can be transformed into a 4th bedroom, an office, games room, gym or whatever you like. The equipment of this villa is at the level of it. It has high-end services: fitted kitchen with designer furniture, top brand appliances, underfloor heating ..., take a look at the memory of qualities, it will not leave you indifferent. All these features make Villa Delfin a perfect choice to enjoy a Mediterranean lifestyle. #ref:CBS140
2.495.000 €
Apartment 3 Bedrooms Sale Escaldes-Engordany
Escaldes-Engordany

Apartment 3 Bedrooms Sale Escaldes-Engordany

124 m²Size32 Bathrooms
Exclusive residential development located in the heart of Escaldes-Engordany, just 500 meters from the Principality's economic and social center.~Situated in a prime location, the development boasts spectacular panoramic views over the Andorra and Escaldes valleys, as well as excellent orientation with year-round sunshine.~The project comprises an elegant 14-story tower with 124 apartments, designed for comfort, functionality, and high energy efficiency.~The apartments feature large windows, spacious terraces, and contemporary architecture, creating bright and airy spaces that connect with the natural surroundings.~The development offers a variety of apartment types and sizes to suit different needs, all with a modern and functional layout.~~The homes feature:~- Spacious covered terraces with large glazed surfaces~- Open-plan kitchen, dining, and living areas~- High-performance thermal and acoustic insulation~- High-end finishes~~The building boasts comprehensive communal areas designed for the well-being and enjoyment of its residents:~- Outdoor solarium with panoramic views~- Fully equipped gym~- Landscaped outdoor spaces~- Exclusive access for residents to Camí del Falgueró and Rec del Solà~In addition, the building offers a concierge service and elegant communal areas with sophisticated finishes.~~The building has been designed with high-quality materials and modern construction solutions:~- Reinforced concrete structure with strategically placed metal elements~- Ventilated façade with a slate-colored ceramic finish~- High level of thermal insulation and energy efficiency~- The terraces feature non-slip, wood-effect porcelain tile flooring, metal railings, and decorative planters.~~The kitchens are open to the living-dining room and equipped with high-end materials and appliances:~- Neolith, Silestone, or similar countertops~- Integrated BORA extractor fan~- Siemens or similar appliances: induction hob, oven, microwave, refrigerator, dishwasher~- Contemporary upper and lower cabinets with solid color and wood finishes~- Extendable faucets~~The bathrooms incorporate premium materials and a modern design:~- High-end ceramic wall tiles~- Wall-hung vanity unit with integrated sink~- Hansgrohe or similar thermostatic faucets~- Glass shower enclosure~- Ultra-thin shower tray~- Recessed rain shower~~The homes feature materials selected for durability and comfort:~~- Aluminum exterior joinery with thermal break, Schüco or similar~- Triple glazing with double air chamber~- Large-format porcelain stoneware flooring (two finishes to choose from)~- Carré or similar built-in wardrobes Similar~- Armored entrance door~- Integrated LED lighting in several rooms~~The building incorporates modern systems to guarantee maximum comfort and efficiency:~- Centralized heating and hot water system connected to FEDA Ecoterm~- Underfloor heating throughout the property~- Ducted air conditioning (except in bathrooms)~- Dual-flow ventilation system with heat recovery~~The building has 4 floors dedicated to parking and storage, with automatic access.~~Pre-installation for electric vehicle charging~~A unique development in Escaldes-Engordany that combines location, views, construction quality, and complete communal areas.~Gali Real Estate at your service. #ref:05070/5210
770.000 €
Premium Designer Villa with Views in Bellaterra
Bellaterra

Premium Designer Villa with Views in Bellaterra

726 m²Size1.277 m²Plot55 Bathrooms
Premium Designer Villa with Views in Bellaterra Welcome to the property with one of the best views in Bellaterra. We present this magnificent house situated on a 1,277 m² corner plot in the highest part of town, just minutes from the train station and with spectacular panoramic views of the Collserola mountain range. The house is a solid 726 m² construction from 2007 with a distinctly avant-garde design. The exterior features an elegant, horizontal structure with high-quality ceramic cladding, exposed concrete, and a large, gently sloping roof that lends the house a distinctive character. Inside, space is the true star, along with magnificent natural wood flooring that acts as a unifying element throughout all the rooms. Upon entering the house, you are greeted by a striking, high-ceilinged foyer located at the heart of the home, where the guest bathroom is situated. To the left, a magnificent 50 m² living-dining room opens up with direct access to the terrace and the swimming pool. Natural light floods the living space throughout the day thanks to its large sliding windows. The dining area connects to the kitchen via a very functional circular path. This bright and luminous kitchen features a central island, ample storage space, and a pleasant breakfast nook that also provides direct access to the garden. Next is the laundry room, which leads back to the foyer and then on to the sleeping area. This area comprises a splendid 60m2 master suite with a walk-in closet, dressing room, and a spectacular bathroom equipped with a shower and bathtub offering beautiful views, as well as two additional bedrooms that share a full bathroom. The first floor houses a spectacular open-plan living space of 135 m² that enjoys the best views in Bellaterra, offering multiple possibilities for use depending on the family's needs. This level also has an additional bedroom and a full bathroom. From here, there is access to two terraces located on either side of the floor and connected by a narrow perimeter corridor; two idyllic outdoor spaces for relaxing, sunbathing, and enjoying the open-air landscape. In the garden, we have several areas to enjoy: the main terrace, equipped with an awning and decking for the outdoor dining and chill-out area; a sports or leisure space ideal for playing basketball; and, finally, an area with fruit trees and a vegetable garden. As for its high-end features, the property has an elevator connecting from the garage to the upper floor, Gradhermetic adjustable blinds, gas underfloor heating, and ducted air conditioning, complemented by a split system on the upper floor. Don't miss the opportunity to acquire this premium home with truly exceptional qualities and design! LOCATION: Bellaterra stands in a privileged location, an elevated and sun-drenched area that has become the quintessential residential haven for those seeking the highest quality of life just a stone's throw from Barcelona. Strategically located between Sant Cugat and Cerdanyola, and sheltered by the Collserola mountain range, this exclusive community offers a unique orientation that embraces both the Mediterranean breeze and the serenity of Montseny. Living here means enjoying the luxury of time thanks to exceptional connectivity, placing the city center just 12 minutes away, with immediate access to the AP-7 and B-30 highways, as well as the convenience of having two train stations within the town itself. This area, inhabited by a high-end family community year-round, stands out as the epicenter of educational excellence in Catalonia. Within a five-minute radius, families have access to the most prestigious national and international schools, such as Viaró, La Vall, Ágora, Europa International School, and the Japanese School, as well as world-renowned universities like ESADE, UIC, and UAB. Bellaterra offers the perfect harmony between pristine nature and proximity to top-tier amenities, from leading and exclusive hospitals and sports centers to the most select shops. All of this can be enjoyed without sacrificing the essence and privacy of a town that boasts its own sports club, quality restaurants, and all essential services. It is, in short, the ideal destination for those seeking a protected and secure natural environment without forgoing immediate access to the cosmopolitan pulse of the surrounding cities. #ref:VIL_81
1.950.000 €
Urban land for sale in Mas Guimbau
Vallvidrera - Tibidabo - Les Planes

Urban land for sale in Mas Guimbau

598 m²Size
Your new life starts here: nature, tranquillity and a home made to measure for you in Barcelona Imagine waking up every morning among trees, with the silence of the mountain, the fresh air and the feeling of being in a place designed to enjoy without haste. An environment where calm and nature set the pace, without giving up staying connected to the city. In the neighbourhood of Mas Guimbau, one of the quietest and greenest enclaves in Barcelona, is this buildable urban plot of 598 m² according to the deed and 623 m² according to the cadastre, which includes a small construction of 38 m² from 1965. A space full of possibilities to build a unique home, surrounded by vegetation and with open views of the Collserola Natural Park. Because there are opportunities that are not only seen, imagined. And here you can start shaping the home you've always wanted. A land with great potential for your project The urban planning regulations allow the construction of a detached single-family house with a ground floor plus two floors, with a maximum buildable area of 40% and an occupancy of 25% per floor, which makes it possible to develop a house of up to 150 m² per floor or up to 230 m² distributed over several levels. A project with spaciousness, flexibility and many options to design a home to your liking. All set to start The plot has public electricity, electrical connection, sewerage and water connection, an added value that facilitates the development of your project and provides comfort from the first moment. A privileged natural environment Located in Mas Guimbau, within the district of Sarrià-Sant Gervasi, this plot offers a residential, family and especially quiet atmosphere, ideal for those looking for privacy, nature and quality of life in one of the most unique environments in the city. Well connected for everyday use The plot is close to bus stop 118 and only 1.8 kilometres from Les Planes station, which allows you to enjoy a good connection with Barcelona and move around comfortably. The perfect place to build something very much your own Surrounded by greenery, with unobstructed views and an atmosphere that invites you to disconnect, this plot represents an excellent opportunity to create a personalised home in the middle of nature, without leaving Barcelona. Purchase costs and taxes not included #ref:CB2110LL
180.000 €
Stunning Duplex Penthouse in Los Flamingos Golf Resort
Los Flamingos

Stunning Duplex Penthouse in Los Flamingos Golf Resort

231 m²Size33 Bathrooms
Located within the prestigious Los Flamingos Golf Resort and the renowned 5* Villa Padierna Hotel, this beautiful and spacious duplex penthouse offers the ultimate in luxury living. Facing south to west, the property boasts panoramic views of the coast and the Mediterranean Sea, providing breathtaking vistas throughout the day. Situated close to all amenities, this home offers both tranquility and convenience. Main Floor: Living and Dining Area: A bright and airy living space with high ceilings and a cozy gas fireplace, creating a perfect atmosphere for relaxation and entertaining. Terraces: Direct access to two large terraces - one of which is equipped with a Jacuzzi, providing the perfect spot to unwind while enjoying the stunning views. Kitchen and Laundry Area: A semi-open plan, fully fitted kitchen with high-quality appliances, complemented by a separate laundry area for added convenience. Guest Bedrooms: Two spacious guest bedrooms, one of which is en suite, while the other has a separate bathroom. Both are beautifully designed and provide comfort and privacy. Guest Toilet: A separate guest toilet is available on this floor for added convenience. Upper Floor: Master Bedroom Suite: A luxurious master bedroom with an en suite bathroom, complete with a dressing area. The perfect private retreat. Roof Terrace: The roof terrace is an exceptional feature, offering a small private pool and a sauna - an idyllic space to relax and enjoy the fantastic surroundings. Additional Features: Garage and Storage: Two garage spaces and a storage room provide ample space for your vehicles and belongings. Community Amenities: The complex boasts two communal pools and beautifully maintained gardens, offering a serene environment to relax and enjoy the outdoors. This penthouse is a true gem within the prestigious Los Flamingos Golf Resort, offering luxurious living in an idyllic location with stunning views. Whether you're looking for a permanent residence or a holiday home, this property provides the perfect balance of comfort, privacy, and convenience. #ref:CBSH197
1.075.000 €
Coldwell Banker Art Real Estate
Urb. Coto de la Serena Local 7B,
29680, Estepona
De 10 a 19 hs
Newsletter

Find your home abroad with the support of the Coldwell Banker® network

Visit our global websites to learn more about your ideal property in the most exclusive destinations

We use our own and third-party cookies to make our website work safely and personalize its content. Likewise, we use cookies to measure and obtain data on your navigation and to adjust advertising to your tastes and preferences. Press the "Accept all" button to confirm that you have read and accepted the information presented. To manage or disable these cookies, click on "Configuration". For more information see our cookies policy.
Modify cookies
Technical and functional Always active
This website uses its own Cookies to collect information in order to improve our services. If you continue browsing, you accept their installation. The user has the possibility of configuring his browser, being able, if he so wishes, to prevent them from being installed on his hard drive, although he must bear in mind that such action may cause difficulties in navigating the website.
They allow the monitoring and analysis of the behavior of the users of this website. The information collected through this type of cookies is used to measure the activity of the web for the elaboration of user navigation profiles in order to introduce improvements based on the analysis of the usage data made by the users of the service. They allow us to save the user's preference information to improve the quality of our services and to offer a better experience through recommended products.
These cookies are used to store information about the preferences and personal choices of the user through the continuous observation of their browsing habits. Thanks to them, we can know the browsing habits on the website and display advertising related to the user's browsing profile.