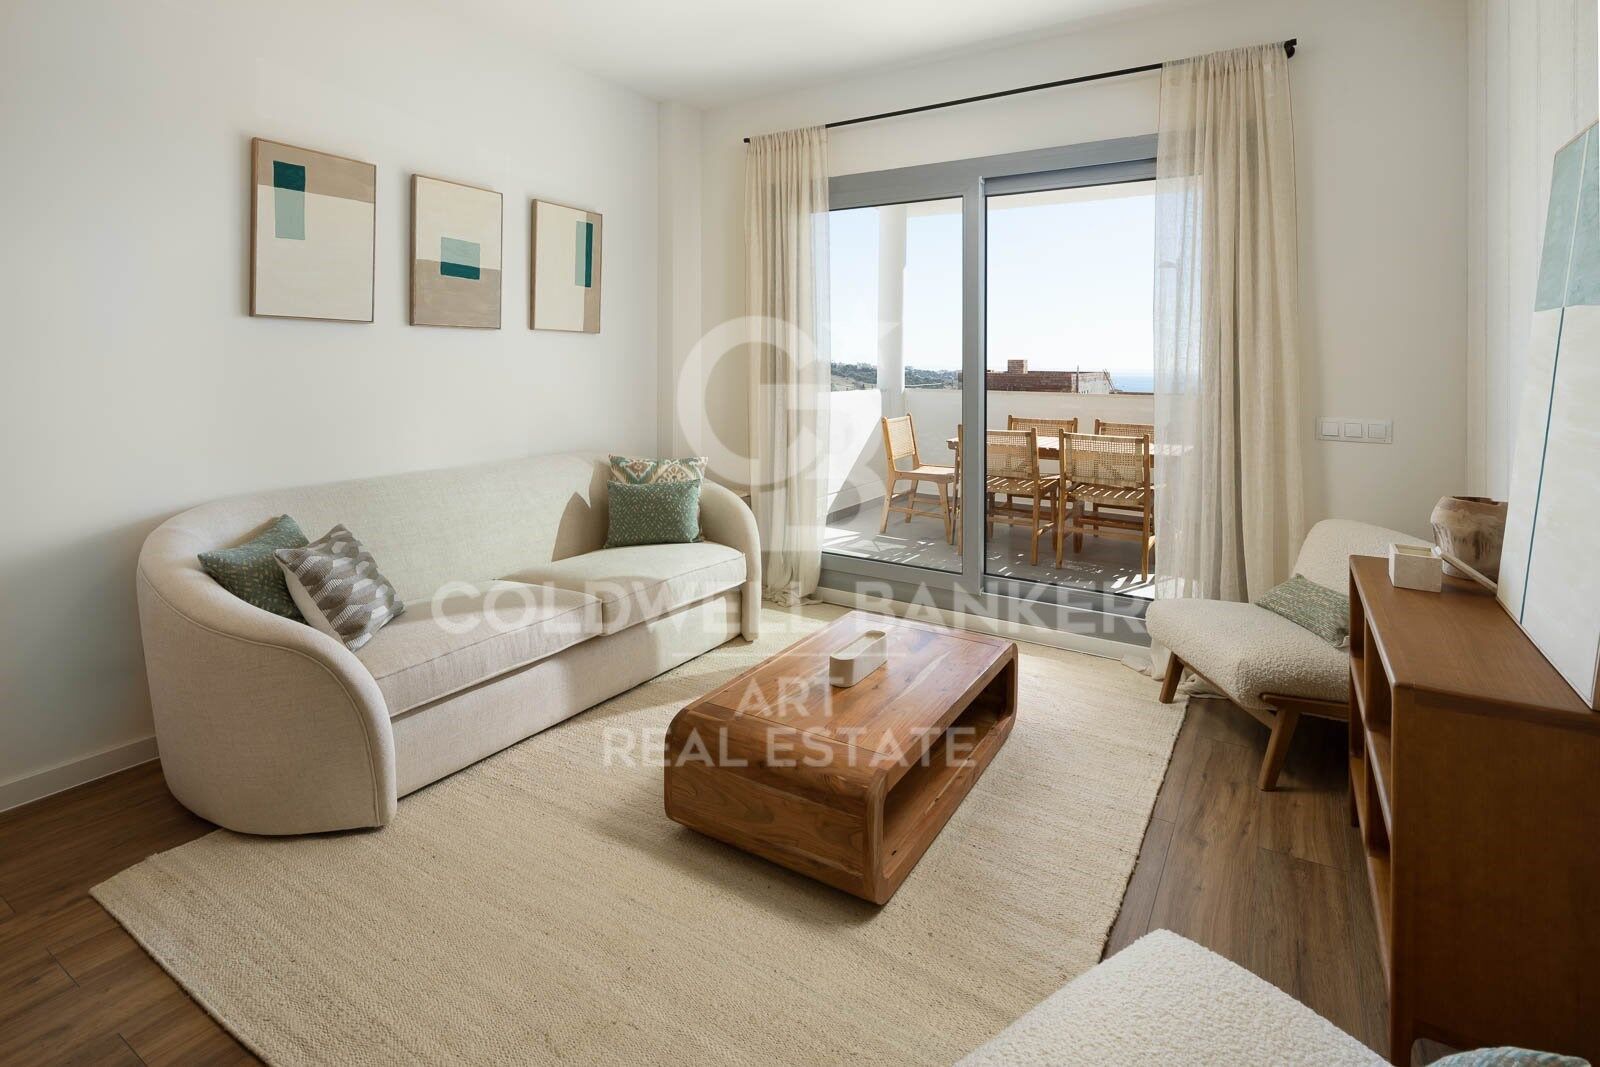
Fantastic new construction apartment in Valle Romano, Estepona

Units
3
Surface
98 m² - 128 m²
from
price
385.000 €
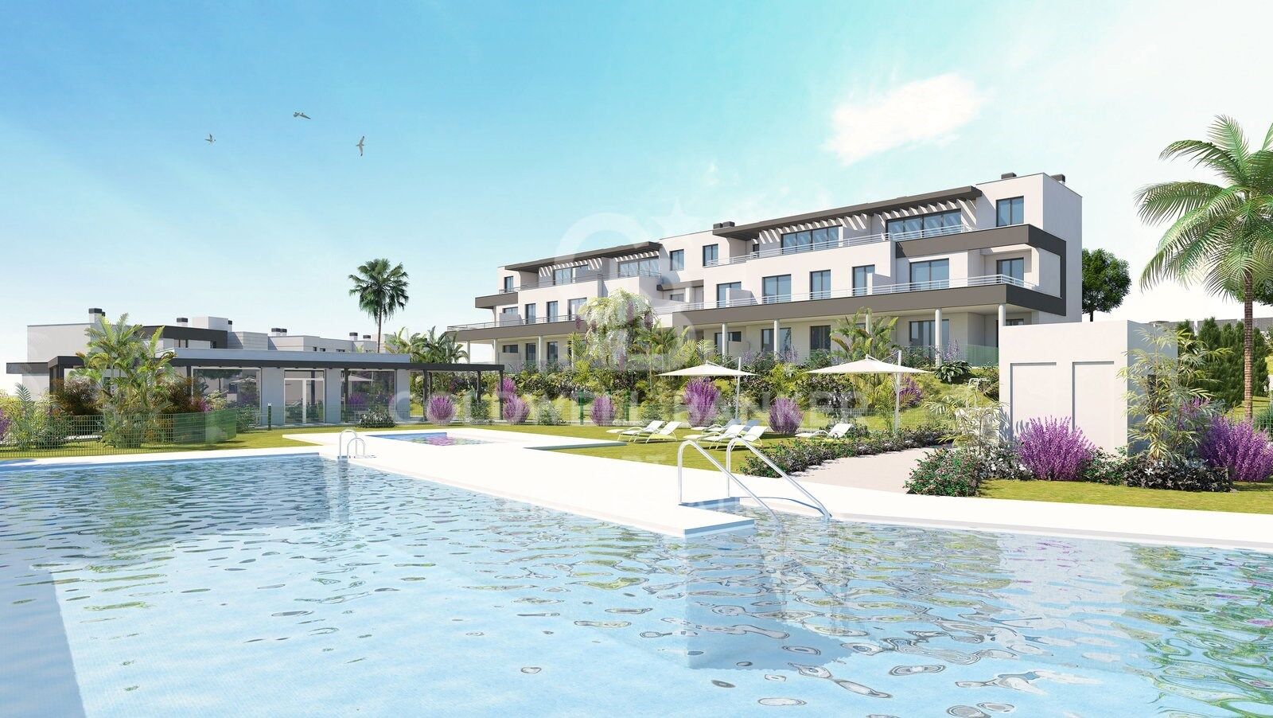
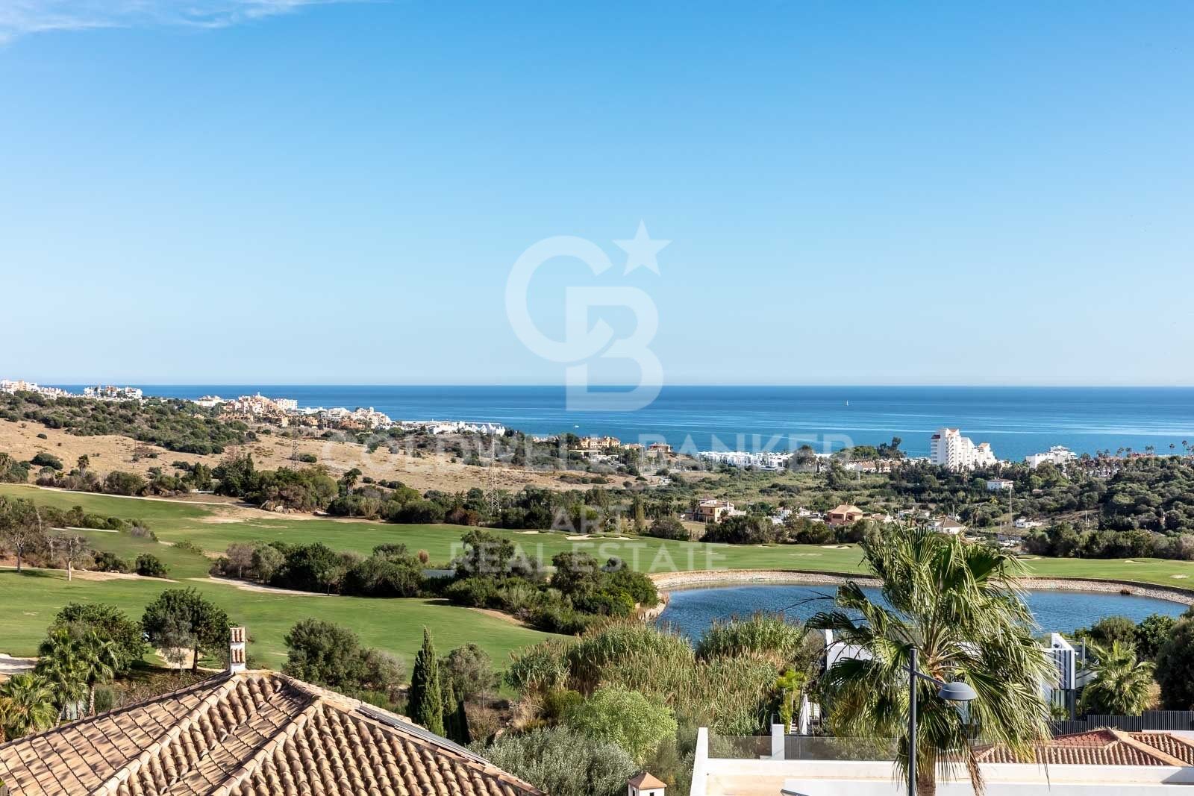
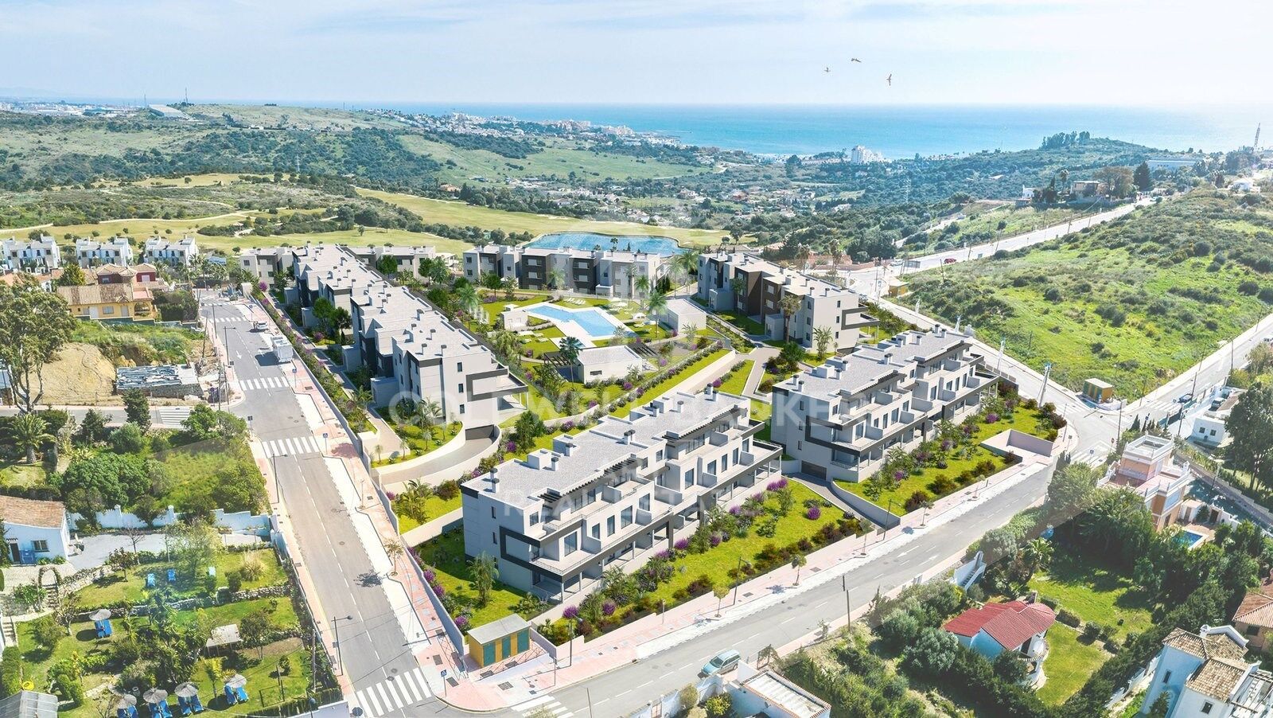
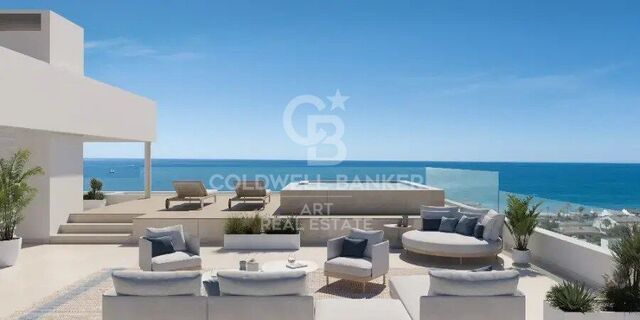
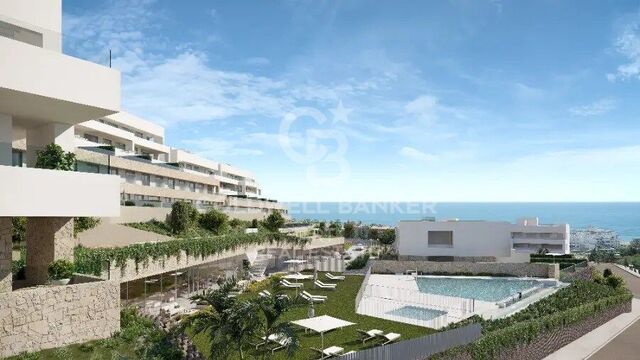
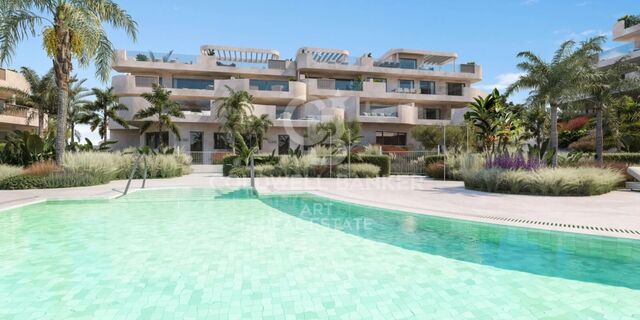
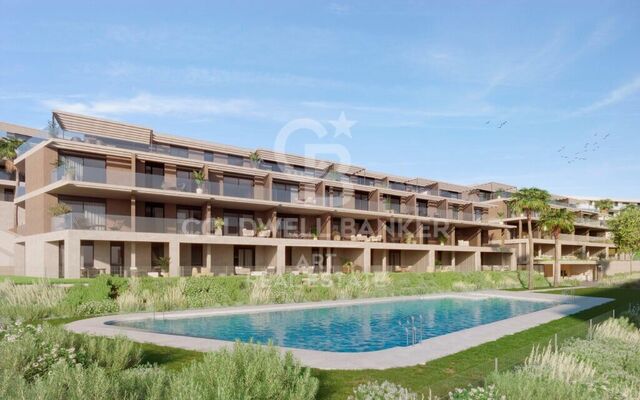
We present this spectacular complex in an idyllic setting, with spectacular views of the sea and the Natural Park Los Reales de Sierra Bermeja. Located next to Estepona, one of the most important centers of the Costa del Sol, is just minutes from the beach and very close to the golf course Valle Romano Golf & Resort and the regional hospital of high resistance of Estepona.

Only 20 minutes from Marbella, 45 minutes from Malaga Airport, it is perfectly communicated to other municipalities through the AP-7 and A-7 roads.

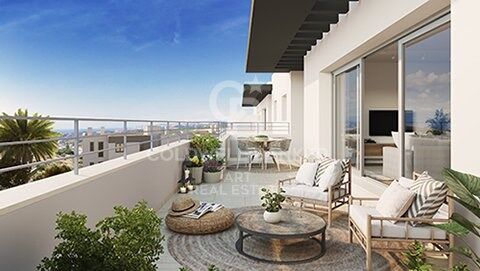
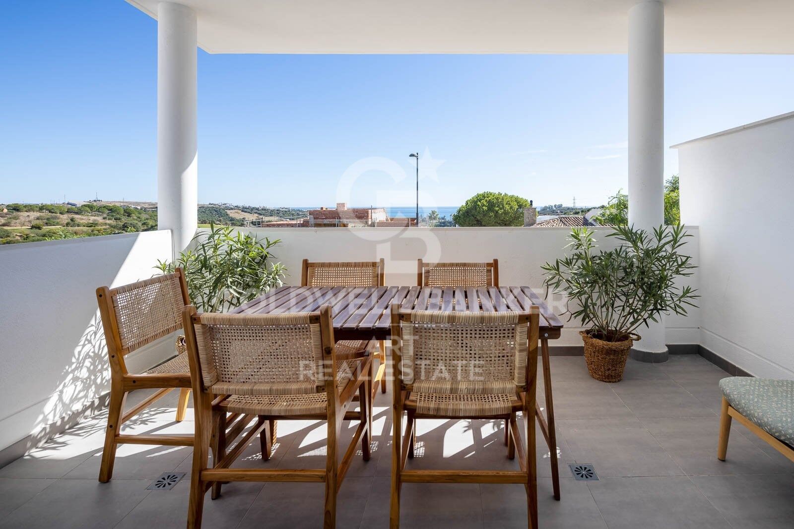
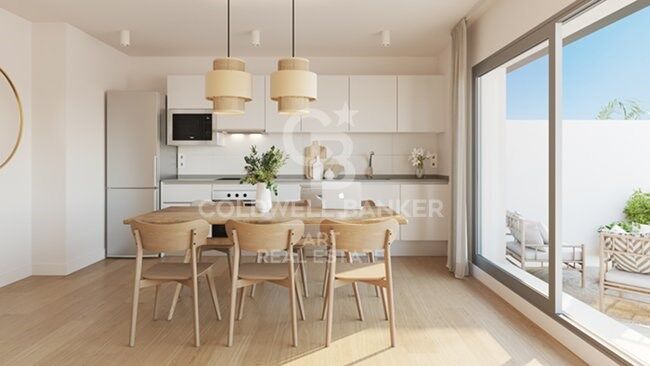
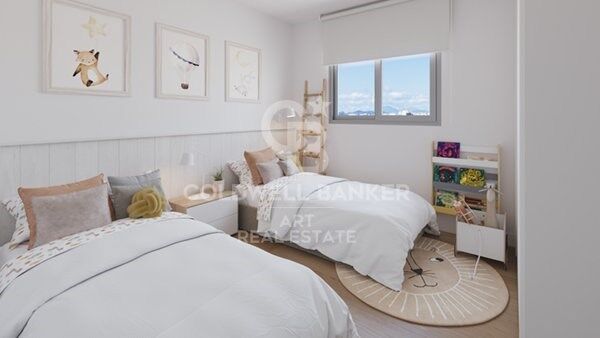
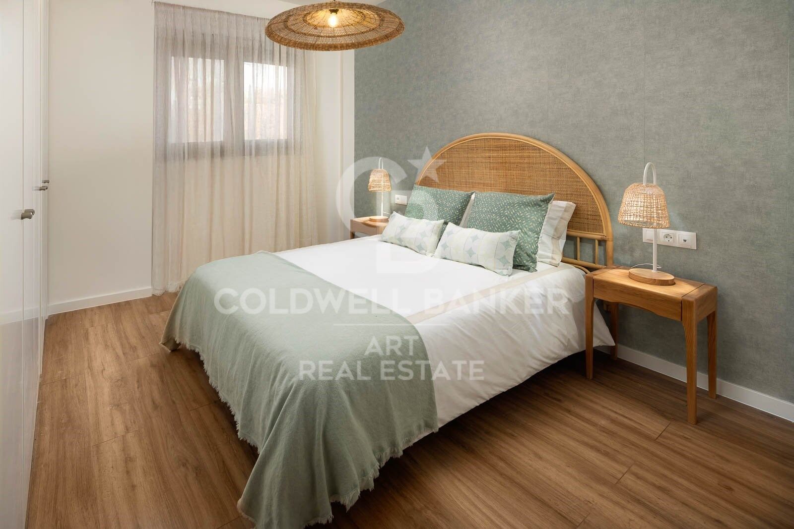
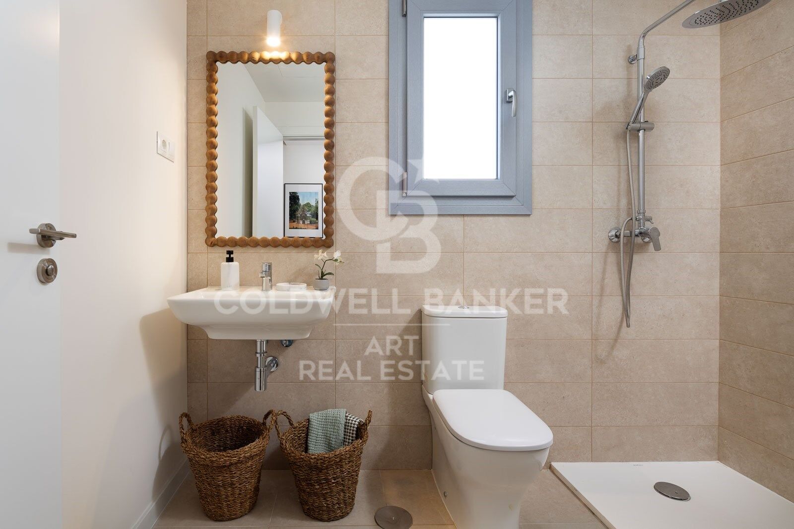
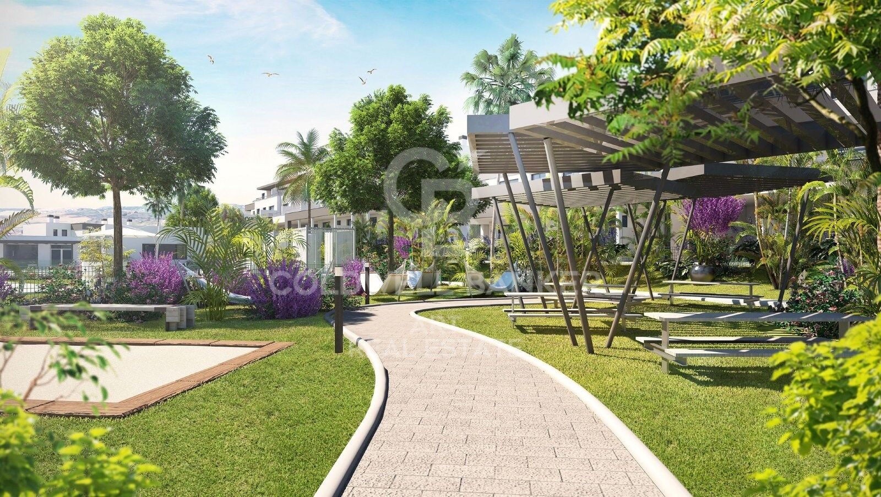
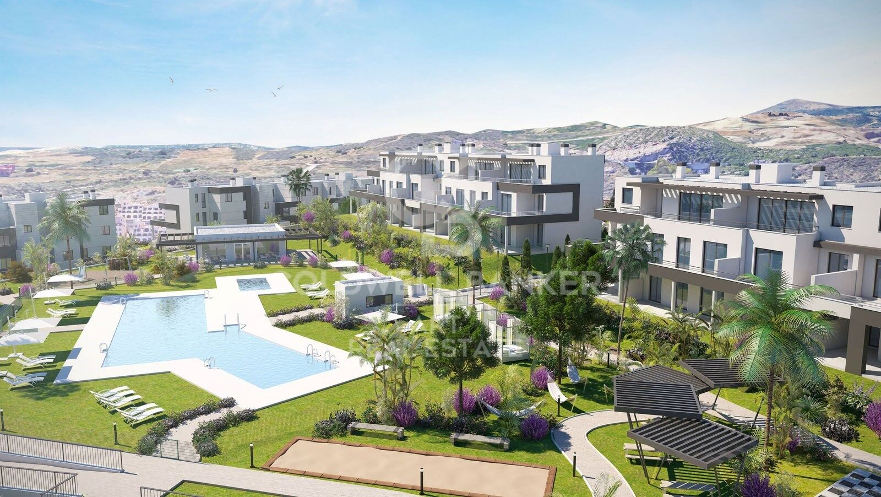
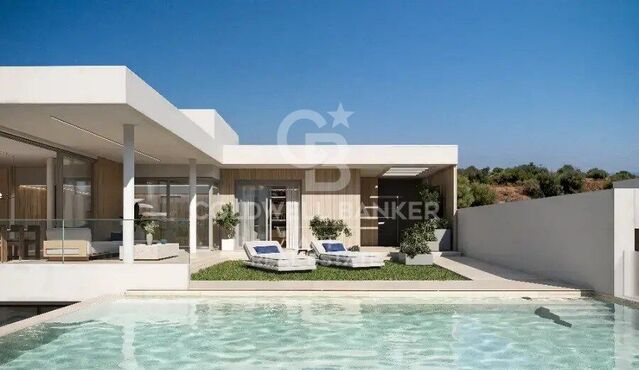
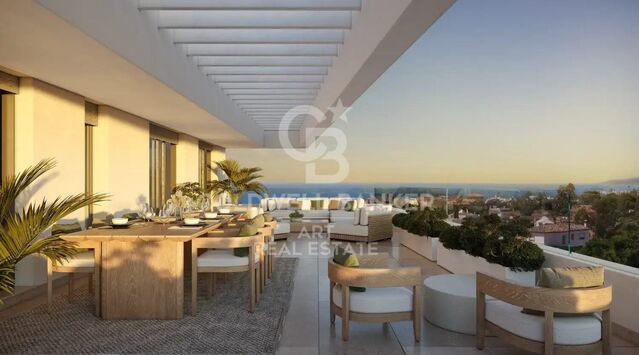
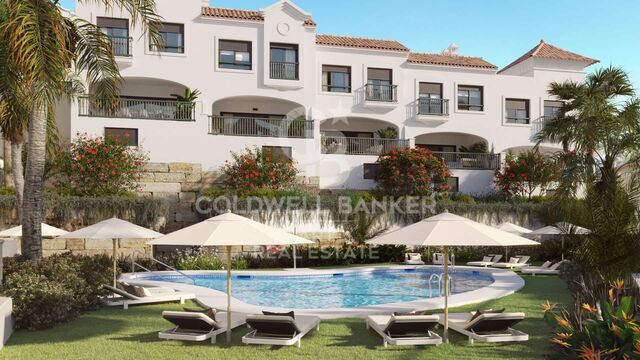
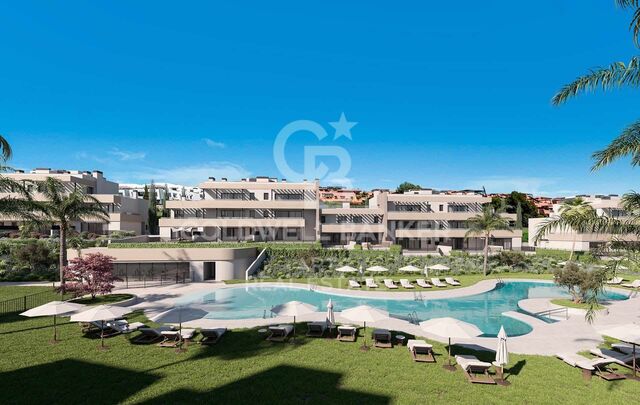
The development consists of 115 homes of 1,2,3 and 4 bedrooms, penthouses, large terraces and sea views surrounding excellent common areas consisting of swimming pools, gym, co-working area, fitness and leisure areas, social club, children's play area and spacious green areas, gardens. All homes enjoy large windows connected to generous terraces, open kitchen furnished and equipped with oven, induction hob and extractor hood, air conditioning, a parking space and a storage room.

This development is in a privileged area and has all kinds of services very close to it to facilitate the day to day, such as supermarkets, restaurants, public transport, schools, golf courses and hospital already mentioned.

For more information please contact us.
#ref:CBSH89

Property details

zone
Costa del Sol
area
Málaga
location
Estepona
district
Costa Natura
Property type
new development
Reference
CBSH89
Units in this development
TypeUnitSurfaceBedroomsRestroomsPriceState
FlatCBSH89_R124 m232396.000 €available
FlatCBSH89_Q128 m232385.000 €available
FlatCBSH89_S98 m222534.000 €available

Property features

lift
Energy certificate
  • Pending

About Estepona

Estepona, located on the coast of the province of Malaga in southern Spain, is a charming coastal town known for its golden sandy beaches and Andalusian charm. With a temperate Mediterranean climate throughout the year, Estepona offers its residents a relaxed and pleasant lifestyle.


 

Request more info
Ref.CBSH89
Urb. Coto de la Serena Local 7B,
29680, Estepona
952 680 284
Soraya
Coordinator

Related properties

Exclusive residential complex with social club in Estepona
Costa Natura

Exclusive residential complex with social club in Estepona

Welcome to Zenity Azure Estepona! This premium development consists of 84 luxury apartments, penthouses, and townhouses with 2, 3, and 4 bedrooms, featuring spacious interiors, generous terraces, and spectacular sea views. Set in an exceptional natural environment, it's just a 5-minute drive from Estepona's marina on the Costa del Sol. Two-bedroom apartment for sale in Zenity Azure Estepona. All properties have been designed to meet the highest standards. If your home is a penthouse, you will enjoy a large solarium and a pre-installed pergola to provide shade. All residences include at least one underground parking space and a storage room. Zenity Azure offers excellent connections to golf courses, equestrian centers, sailing, and international schools. The charming old town of Estepona, with its flower-lined streets, shops, restaurants, and more, is just 5 minutes away by car. With easy road access, Marbella is only 15 minutes away and Málaga and Gibraltar airports just 45 minutes away, making travel effortless. Estepona is a unique blend of traditional charm and cosmopolitan flair; it still retains the spirit of a former fishing village with a rich cultural heritage. It is also known for its 20 km of beautiful beaches with a wide variety of beach bars, restaurants, and water sports. It's one of the most well-established destinations that can meet the diverse needs of homebuyers seeking a luxurious lifestyle or a smart investment opportunity. #ref:CBSH389
From 550.000 €
Stunning luxury apartments in a prime location with direct access to the beach, Estepona
Costa Natura

Stunning luxury apartments in a prime location with direct access to the beach, Estepona

These luxury apartments elevate coastal living to an entirely new level of sophistication and comfort. Set along the sun-drenched shores of the Mediterranean and embraced by lush natural surroundings, each of these magnificent residences offers direct beach access and sweeping panoramic sea viewsframed by dramatic floor-to-ceiling picture windows. Expansive interiors open seamlessly onto wrap-around private terraces, with select units featuring their own infinity swimming pool. Crafted to the highest specifications, these homes showcase impeccable finishes, cutting-edge technology, and energy-efficient design, all within a secure, gated community with 24-hour security. Defined by iconic architecture and breathtaking, unobstructed views, this is a sanctuary where contemporary elegance meets the tranquility of nature. Comprising just 15 exclusive residences, the development also offers outstanding sports and wellness facilities. The Health & Wellness Center includes a state-of-the-art fitness area, gym, sauna, and a 54-foot heated indoor pooldesigned for relaxation and rejuvenation. The Clubhouse features a gourmet room opening onto beautifully landscaped gardens, while the beachfront pool and sun deck offer a striking infinity-edge pool overlooking the sea and a spacious, multi-level terrace with direct beach accessperfect for entertaining or unwinding. A panoramic elevator serves all levels for added convenience and accessibility. Each apartment is sold fully furnished, move-in ready, and includes two private parking spaces. This is more than just a residenceit's a lifestyle. Every detail has been thoughtfully designed to offer the pinnacle of modern Mediterranean living. #ref:CBSH572
From 2.650.000 €

Recently viewed properties

Villa with sea views in Alfinach
Sagunto ciudad

Villa with sea views in Alfinach

350 m²Size953 m²Plot52 Bathrooms
We are pleased to present this wonderful residence with a unique architectural design. This spacious house offers extensive terraces, a large swimming pool, sea views and magnificent outdoor spaces. Located in one of the most peaceful areas of Alfinach, this property is perfect for those looking for a dream property, ready to be transformed according to their preferences. The interior of this house boasts an enviable construction quality, with five bedrooms that provide enough space to accommodate a large family. The two bathrooms guarantee comfort and well-being in daily use. In addition, this property has a large kitchen that could be opened and expanded into the living area, thus becoming the epicenter of the home. It sits on a generous plot of 953m2, offering ample space for outdoor activities and moments of relaxation. The large terraces that surround the house are the ideal place to hold social gatherings or simply enjoy the breathtaking panoramic views of the sea. One of the highlights of this property is its charming swimming pool, which provides a refreshing getaway during the hottest days and its barbecue for the enjoyment of housing outside. Although the property is ready to be inhabited, it presents an excellent opportunity for those with a vision and a pinch of creativity, who will be able to turn it into the home of their dreams. The area of Alfinach in Puçol is pleasant and known due to its tranquility, natural environment, proximity to the sea, developed infrastructure, security and social atmosphere. These aspects make Alfinach an attractive place to live and enjoy a high quality of life. #ref:CBS119
790.000 €
Brand new 3-bedroom flat in Justicia, Madrid
Justicia - Chueca

Brand new 3-bedroom flat in Justicia, Madrid

226 m²Size34 Bathrooms
In the heart of the Justicia district, Coldwell Banker Unique presents this 226 m² home, completely renovated by the prestigious architecture studio of Mónica Diago. Converted into one of the most unique and balanced properties in the centre of Madrid, the project respects the classic character of the original building, enhancing its value with a fluid, bright and modern distribution: 9 balconies overlooking the street, ceilings of up to 3.40 metres, 3-metre white wooden windows with interior and exterior shutters, and natural wood floors with custom exploded views are just some of the details that show the unique character of this property. The living room, located in an elegant corner with three balconies to the outside and a decorative limestone fireplace, is connected by natural stone mouthpieces to the rest of the day area. Next to it, the open kitchen and dining space is designed for both day-to-day life and special celebrations. The kitchen, with a contemporary design, is delivered fully equipped with high-end Miele appliances. It also has Cosentino treated natural stone countertops, a comfortable island and custom-made oak furniture. The sleeping area is made up of three bedrooms, all with en-suite bathrooms, fitted wardrobes and a large dressing room in the master bedroom. In addition, there is a guest toilet, perfectly located next to the day area, as well as a separate laundry area and multiple storage spaces. Each decision of the project has been made under a balanced, functional and timeless architectural gaze. It is enough to appreciate its careful selection of materials: gun metal taps by Icónico and Porcelanosa, aerothermal floors, home automation system, high-end decorative papers, wall mouldings and cornices on ceilings, among others. A unique opportunity to premiere an exceptional home in one of the streets with the most identity in Madrid, where classic architecture merges with the contemporary sensibility of one of the most renowned studios in the country. #ref:CBUQ979
3.590.000 €
Elegant semi-detached villa in Altos de Salamanca, Marbella
Milla de Oro

Elegant semi-detached villa in Altos de Salamanca, Marbella

393 m²Size55 Bathrooms
Located in the prestigious gated community of Altos de Salamanca on Marbella's Golden Mile, this semi-detached villa combines elegant living with the exclusivity of one of the coast's most sought-after addresses. Just a short walk from the beach and the renowned Puente Romano Resort, the property offers both privacy and security, along with panoramic views of La Concha mountain. Recently refurbished and arranged over four levels, the villa boasts a bright open-plan layout on the main floor. The stylish living room flows into a state-of-the-art Nobilia kitchen, fully fitted with high-end Miele appliances including an integrated fridge, freezer, wine cooler, and a central island perfect for casual dining and entertaining. Designed for year-round enjoyment, the south-facing main terrace extends the living space outdoors, featuring a lounge area, al fresco dining, and a full outdoor kitchen. Expansive sliding doors blur the boundary between interior and exterior spaces, making the most of Marbella's sunny climate. With five spacious bedrooms and five bathrooms distributed across three floors, the home comfortably accommodates both family and guests. The first-floor primary suite includes a private terrace, walk-in wardrobe, and en-suite bathroom, while two additional bedrooms share a family bathroom. The upper level houses a second main suite complete with dressing room, en-suite bath, and access to a solarium terrace with a jacuzzi and breathtaking views. The lower level is dedicated to leisure and functionality, offering a private cinema, a fully equipped gym, a fifth bedroom ideal for guests or staff, and a large garage. A secondary automated entrance ensures additional parking and enhanced privacy. Built to the highest standards, the villa includes energy-efficient features such as an aerothermal climate system for sustainable heating and cooling throughout the year. This exceptional property is perfectly suited as a primary residence or a high-yield rental investment. Its prime location offers close proximity to golf courses, international schools, top-tier restaurants, designer boutiques, Marbella town centre, and Puerto Banús, all within a five-minute drive. Blending sophisticated design with luxurious comfort in an unbeatable location, this villa embodies the essence of the Marbella lifestyle. #ref:CBSH863
2.495.000 €
Luxurious 5 bedroom villa in El Higueron, Fuengirola
El Higuerón

Luxurious 5 bedroom villa in El Higueron, Fuengirola

673 m²Size53 Bathrooms
Villas Bellagio, located in El Higuerón, Fuengirola, is the ultimate expression of modern luxury and refined sophistication. Every aspect of this residence has been meticulously designed, combining cutting-edge technology, sustainable systems, and impeccable aesthetics. The villa's architecture blends seamlessly with its natural surroundings, offering an oasis of elegance and tranquility with panoramic views of the Mediterranean Sea and the surrounding mountains. The outdoor areas are just as distinguished, featuring a lush landscaped garden leading to a spectacular saltwater pool. A stylish firepit creates an intimate atmosphere for al fresco dining, while the barbecue area and both covered and open terraces provide versatile spaces for entertaining. The seamless integration of indoor and outdoor living ensures an exceptional lifestyle experience where comfort and design are perfectly intertwined. Inside, the villa boasts an open-plan layout that harmonizes functionality with style, including a fully equipped modern kitchen that flows effortlessly into the living areas. Premium materials such as resin, porcelain, and natural stone enhance the space's refined character. Abundant natural light floods the interior through expansive windows, creating a smooth transition to the generous terraces designed for ultimate relaxation. Villa Bellagio also prioritizes well-being with luxurious features such as a jacuzzi, sauna, steam room, and private spa. Its privileged location in El Higuerón ensures easy access to beaches, renowned golf courses, international schools, and a rich selection of dining and shopping options. This villa is the perfect balance of exclusivity, comfort, and an unparalleled quality of life on the Costa del Sol. #ref:CBSH344
3.200.000 €
Coldwell Banker Art Real Estate
Urb. Coto de la Serena Local 7B,
29680, Estepona
De 10 a 19 hs
Newsletter

Find your home abroad with the support of the Coldwell Banker® network

Visit our global websites to learn more about your ideal property in the most exclusive destinations

We use our own and third-party cookies to make our website work safely and personalize its content. Likewise, we use cookies to measure and obtain data on your navigation and to adjust advertising to your tastes and preferences. Press the "Accept all" button to confirm that you have read and accepted the information presented. To manage or disable these cookies, click on "Configuration". For more information see our cookies policy.
Modify cookies
Technical and functional Always active
This website uses its own Cookies to collect information in order to improve our services. If you continue browsing, you accept their installation. The user has the possibility of configuring his browser, being able, if he so wishes, to prevent them from being installed on his hard drive, although he must bear in mind that such action may cause difficulties in navigating the website.
They allow the monitoring and analysis of the behavior of the users of this website. The information collected through this type of cookies is used to measure the activity of the web for the elaboration of user navigation profiles in order to introduce improvements based on the analysis of the usage data made by the users of the service. They allow us to save the user's preference information to improve the quality of our services and to offer a better experience through recommended products.
These cookies are used to store information about the preferences and personal choices of the user through the continuous observation of their browsing habits. Thanks to them, we can know the browsing habits on the website and display advertising related to the user's browsing profile.