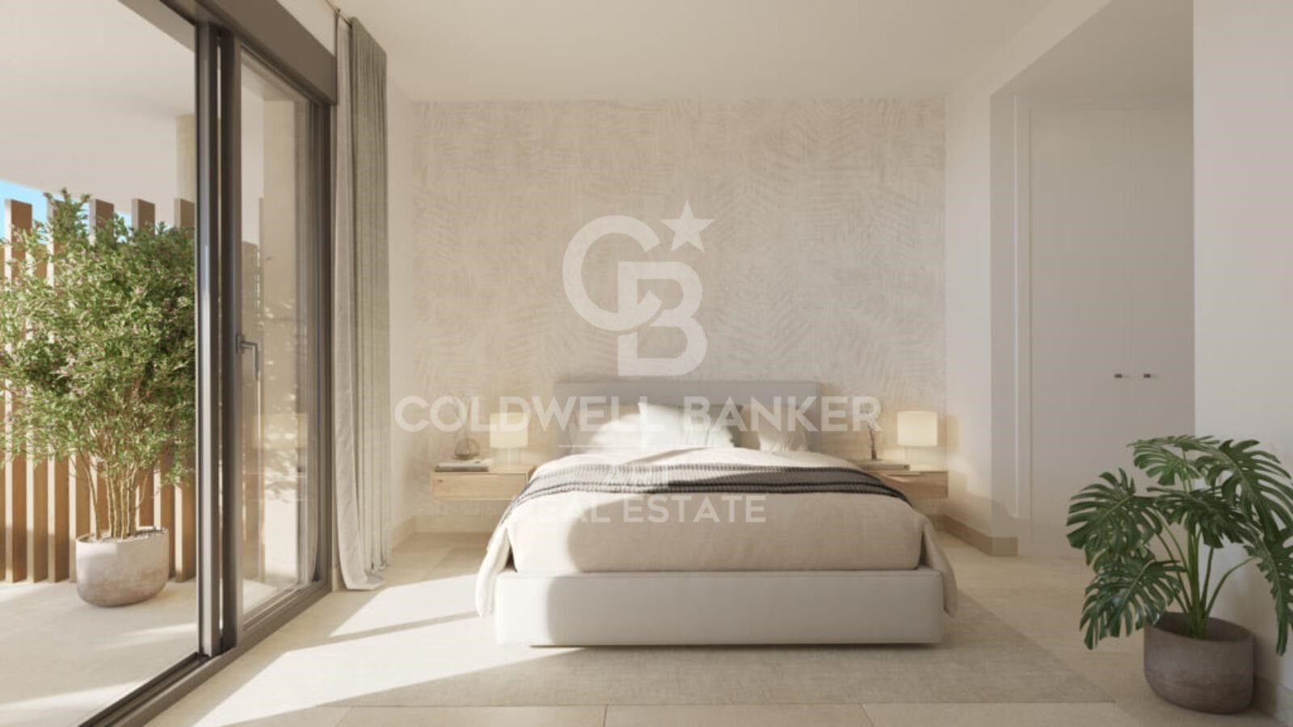
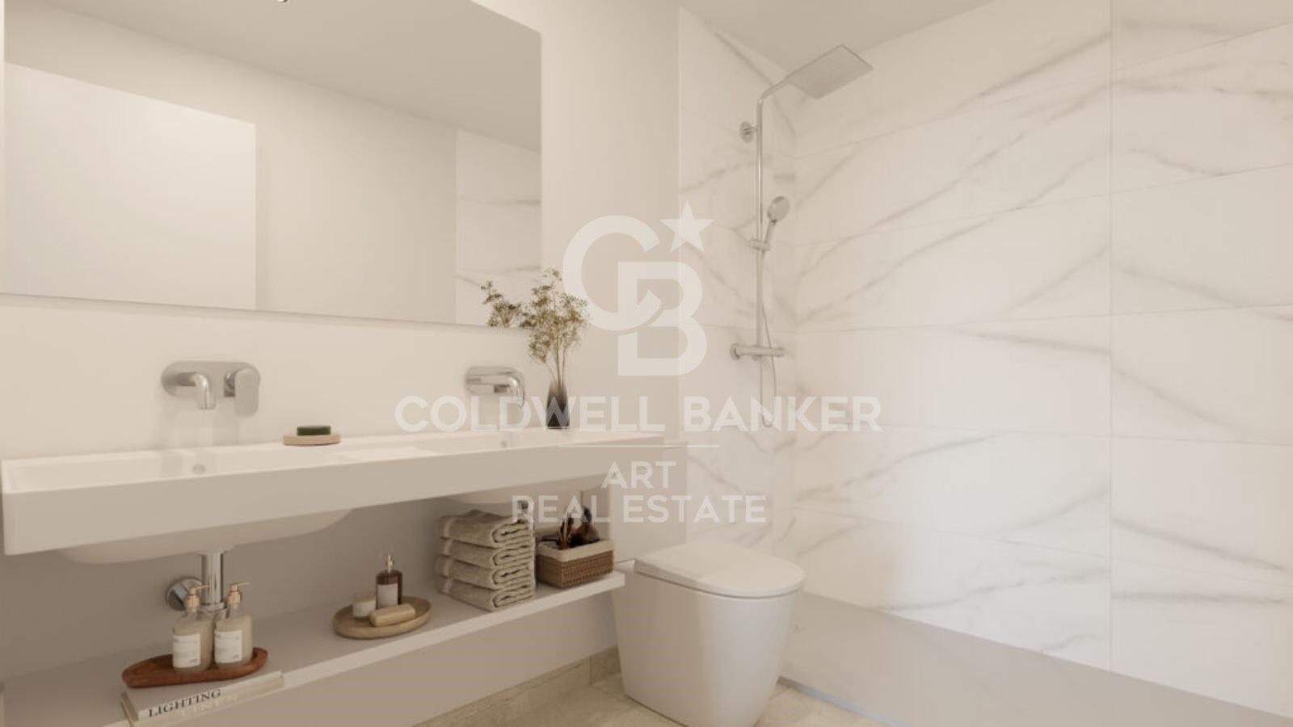
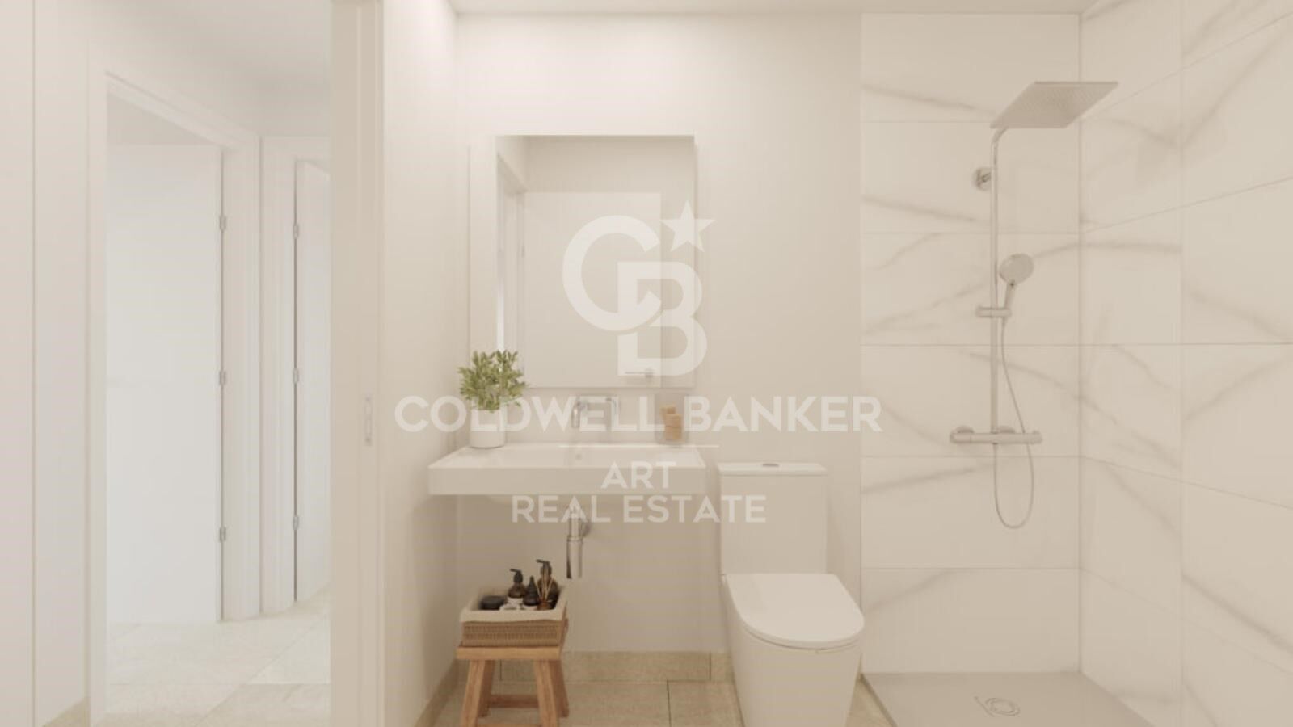
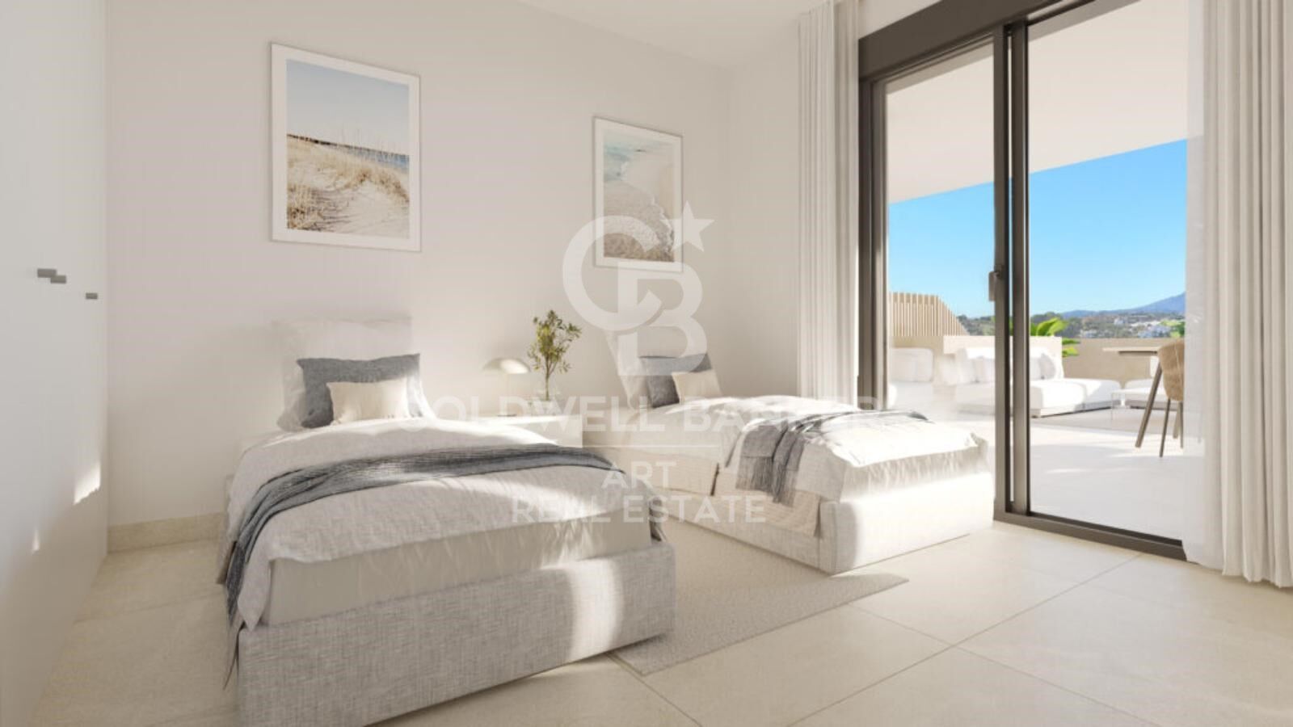
Exclusive apartments on the New Golden Mile, Estepona

Units
2
Surface
99 m² - 124 m²
from
price
552.000 €
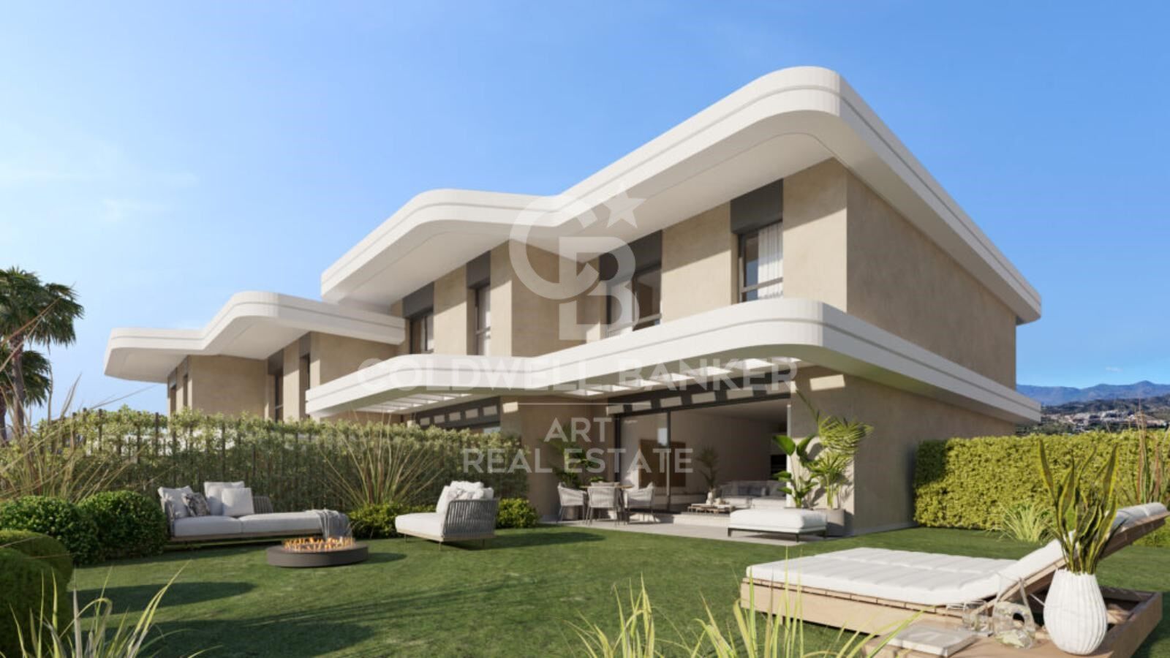
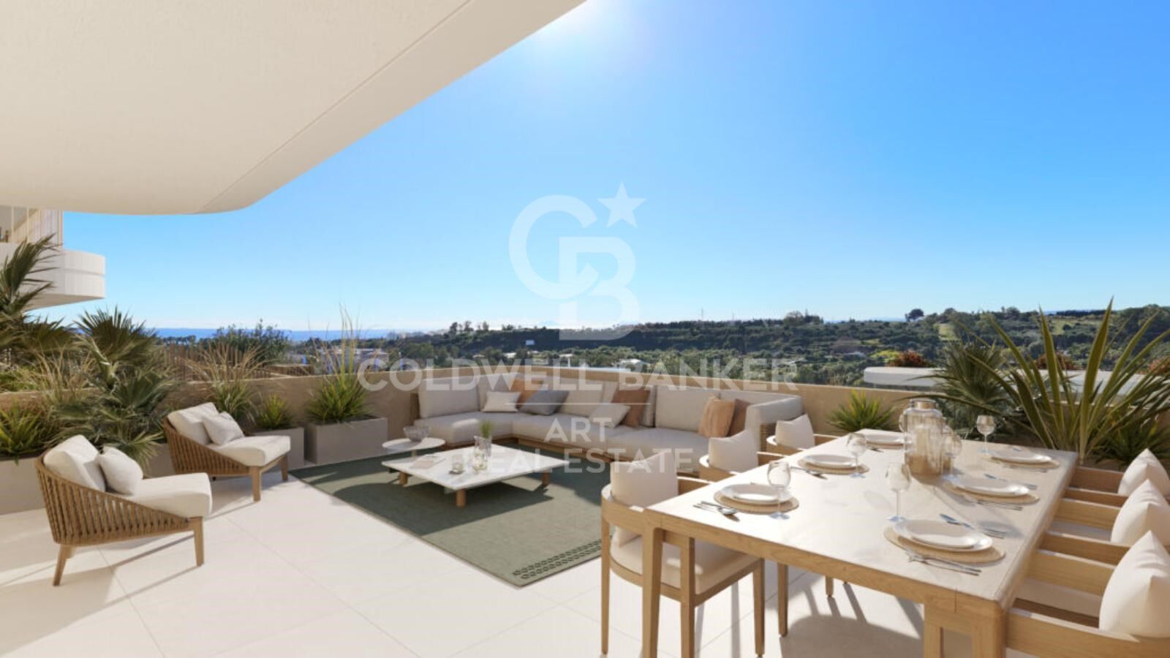
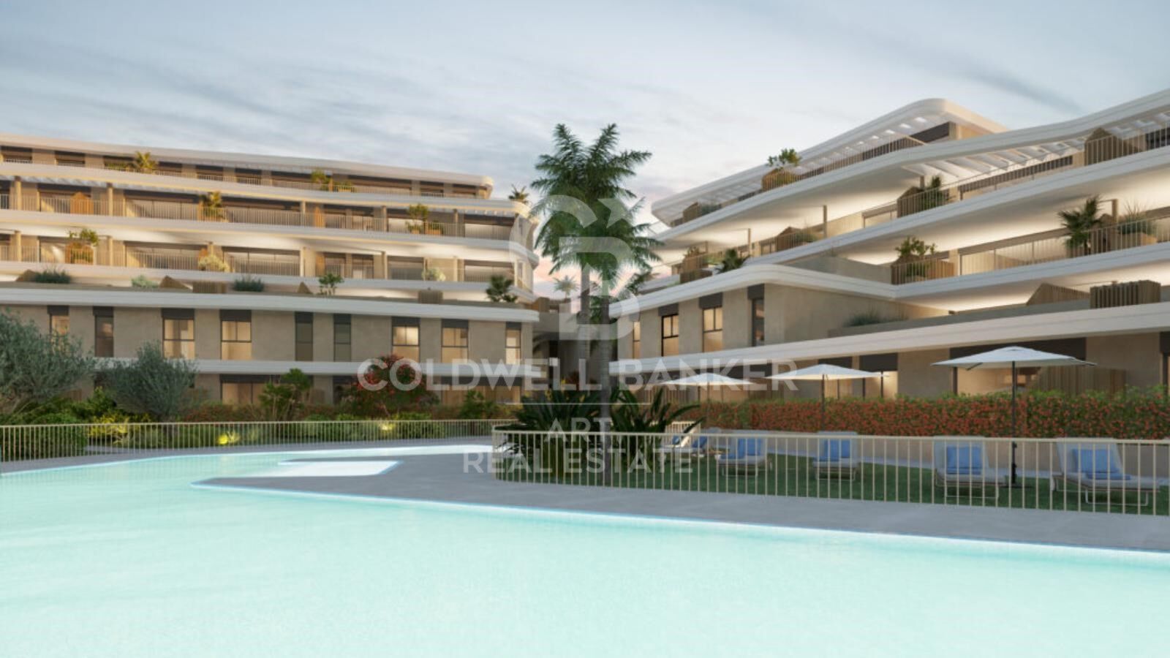
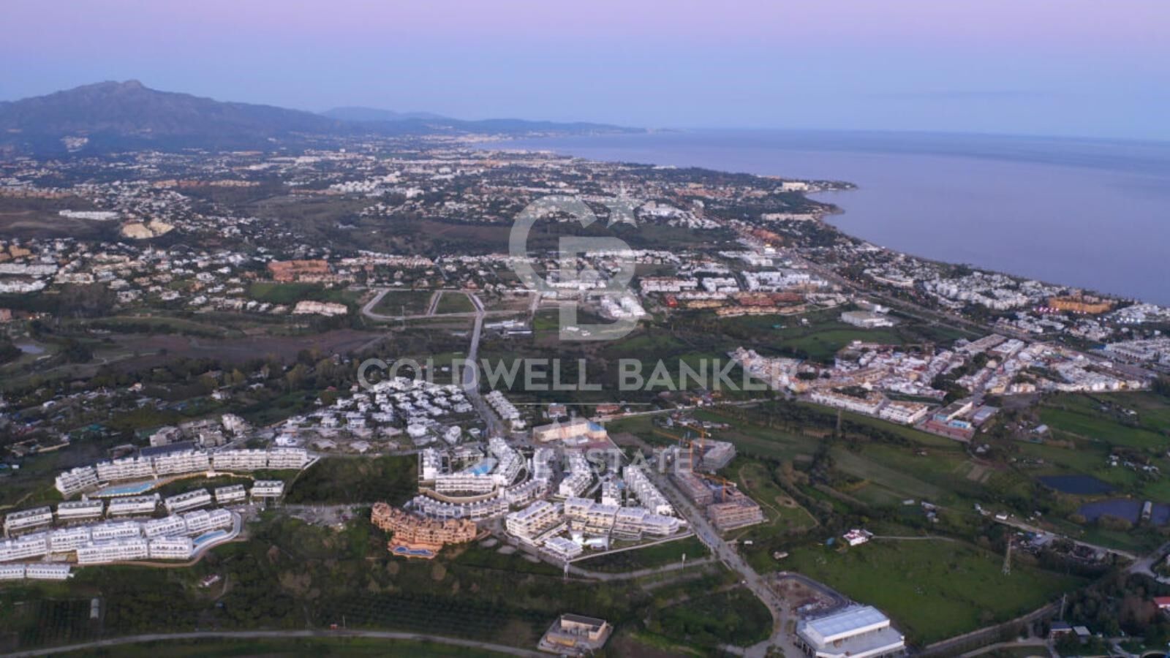
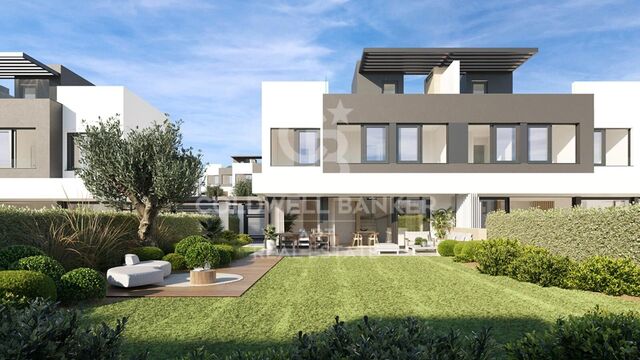
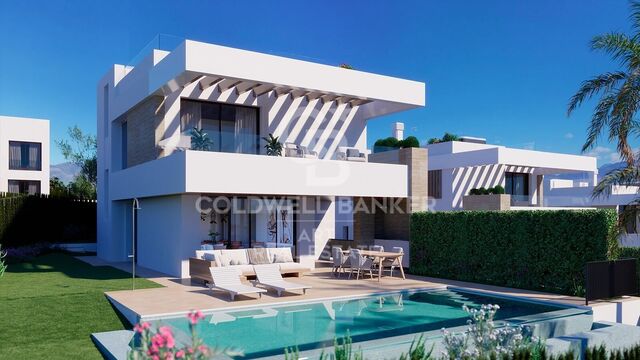
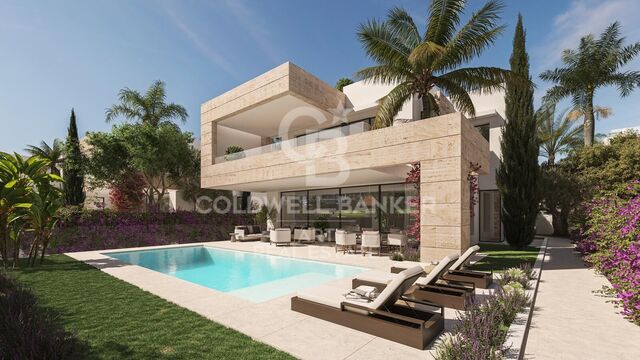
Exclusive residential development located in Cancelada, one of the most attractive areas of the New Golden Mile of Estepona.

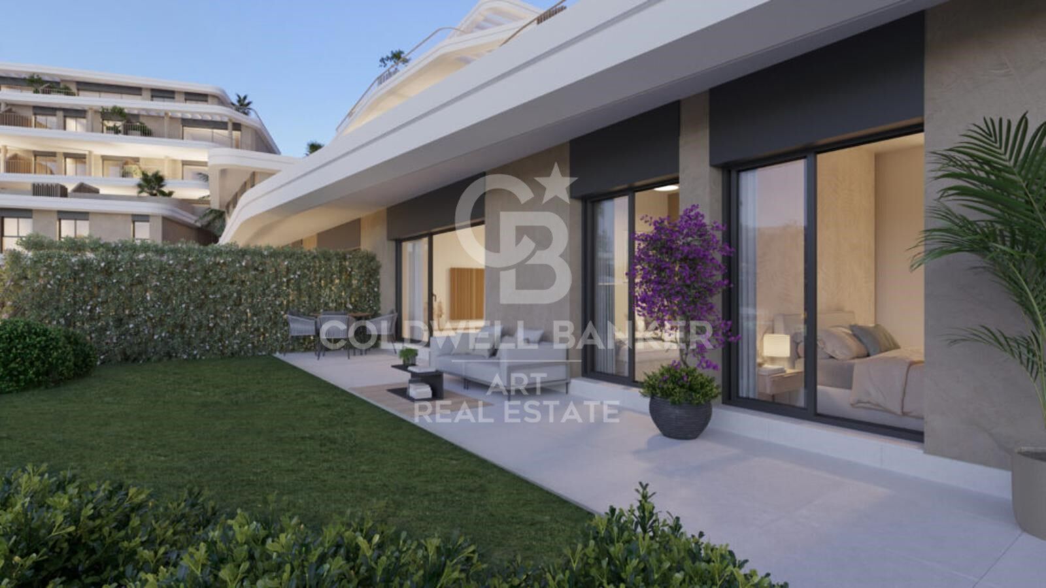
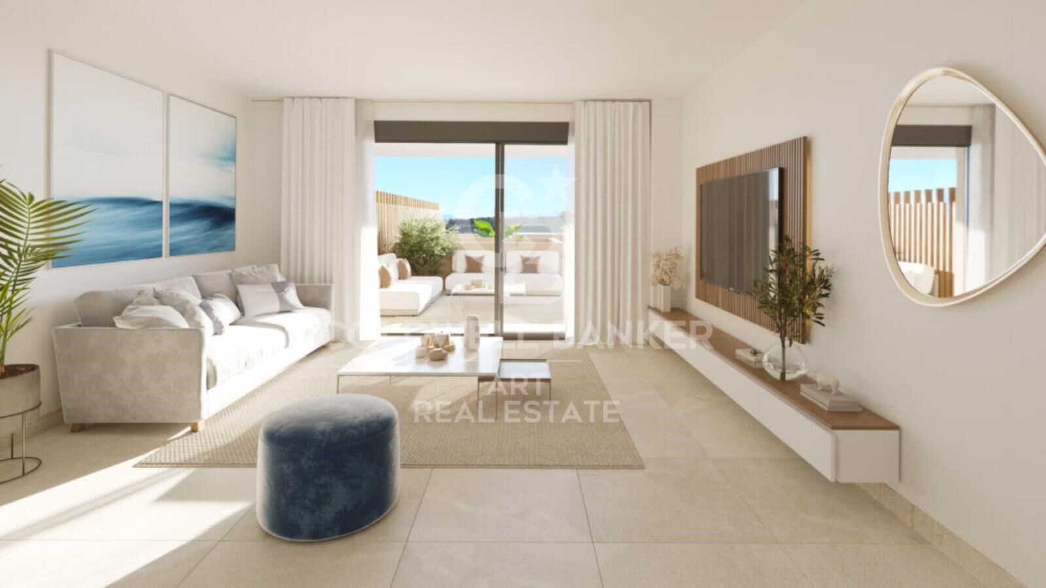
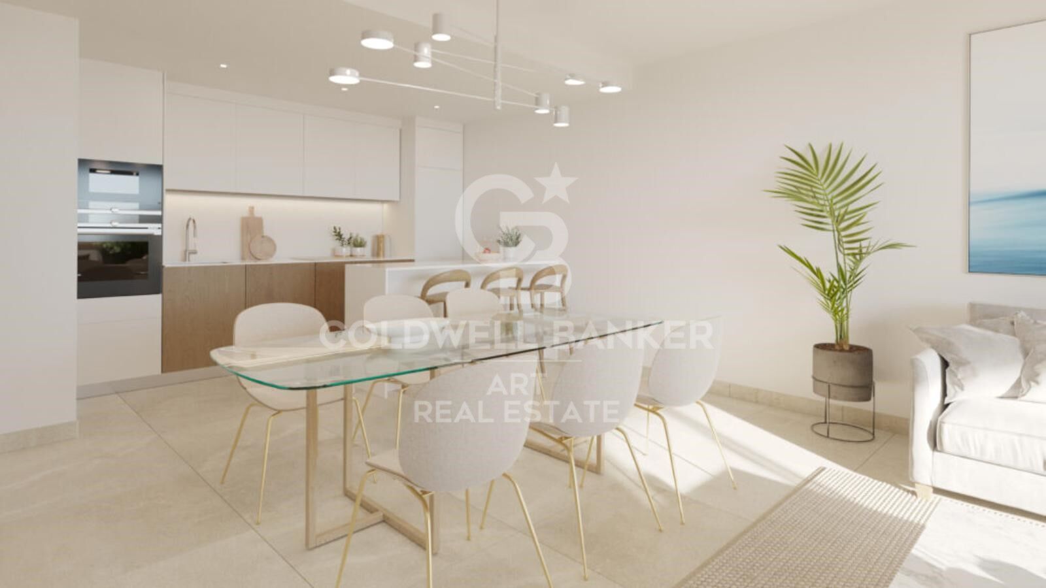
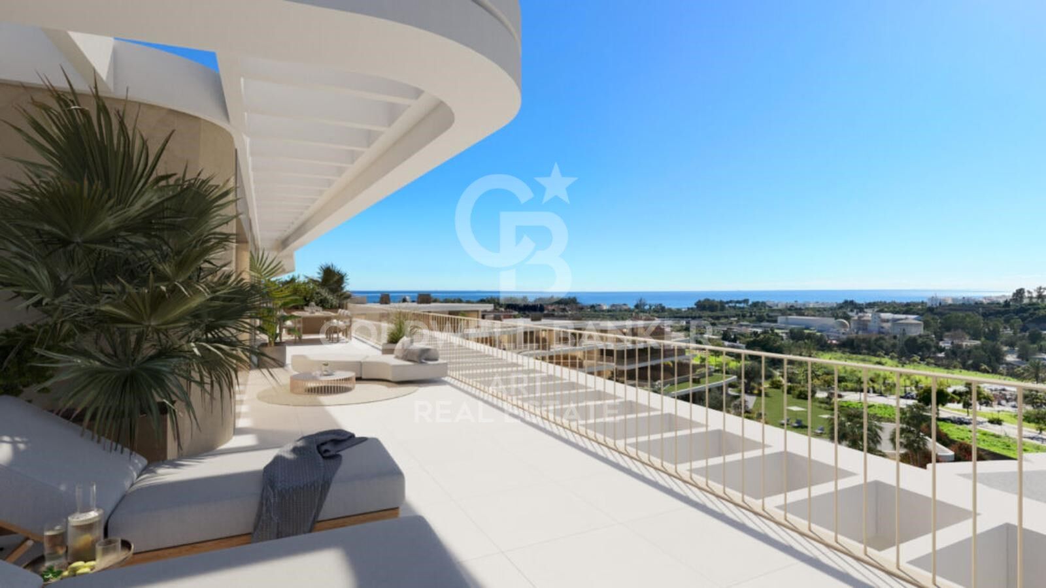
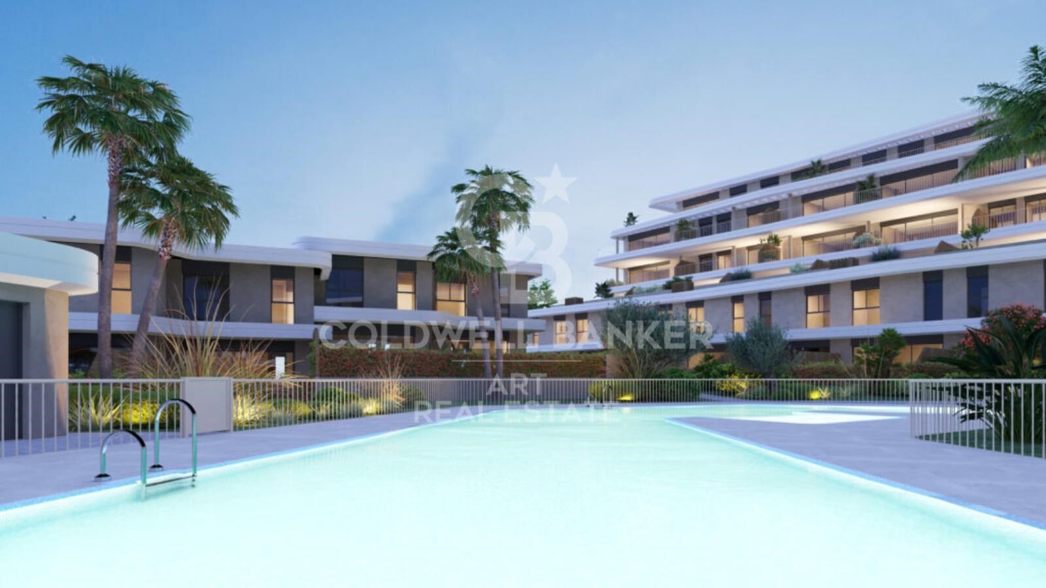
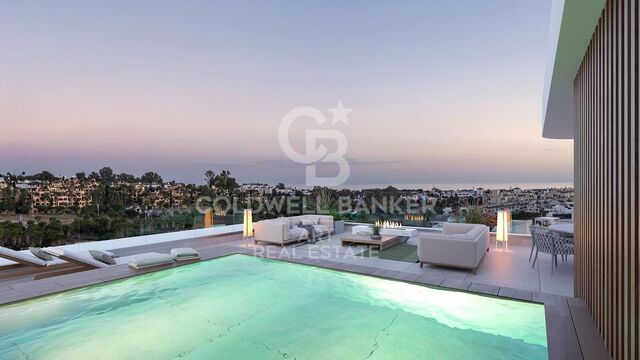
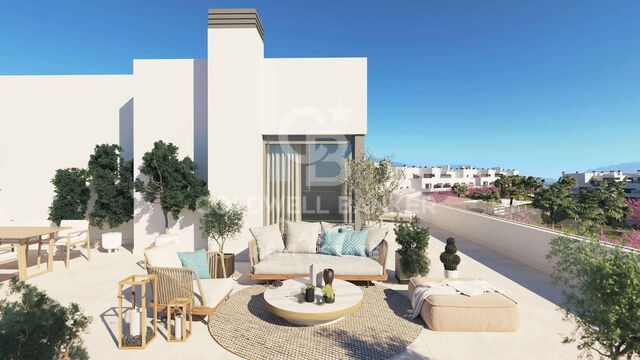
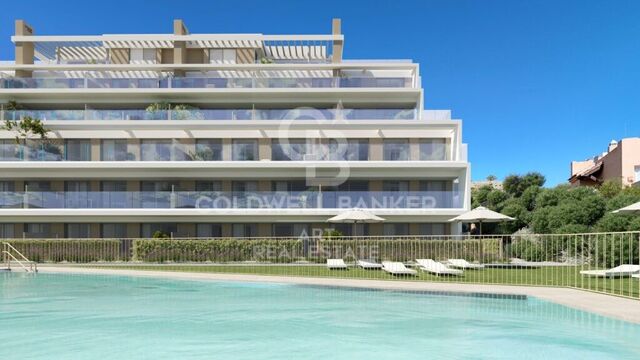
The complex has 80 homes with 2 and 3 bedrooms, including duplexes, ground floor homes with garden and / or large terraces, as well as exclusive penthouses with solarium. All properties have a garage and storage room, and most offer wonderful views of the Mediterranean Sea.

Cancelada is a consolidated and much demanded area of the Costa del Sol, chosen every year by thousands of visitors and surrounded by some of the most prestigious hotels and resorts in the area.

Its location is especially attractive for golf lovers, with renowned courses in the vicinity such as Flamingos Golf, Cancelada Club Golf, El Campanario Golf & Country House and Atalaya Golf & Country Club. Horse riding enthusiasts will also find excellent facilities at the nearby Costa del Sol Equestrian Art School.

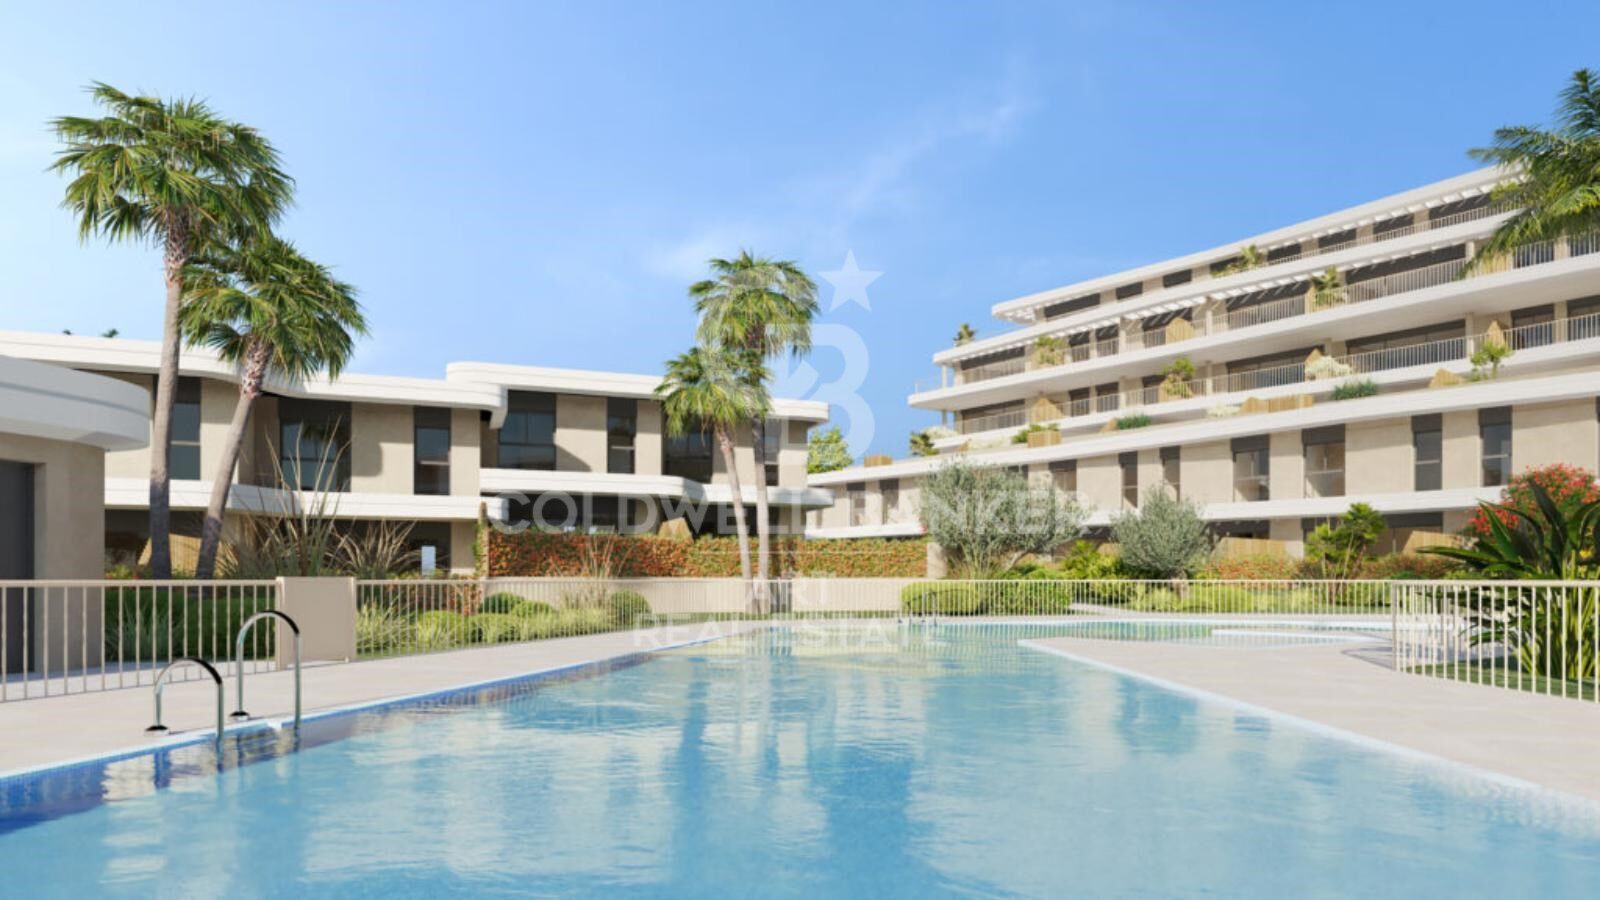
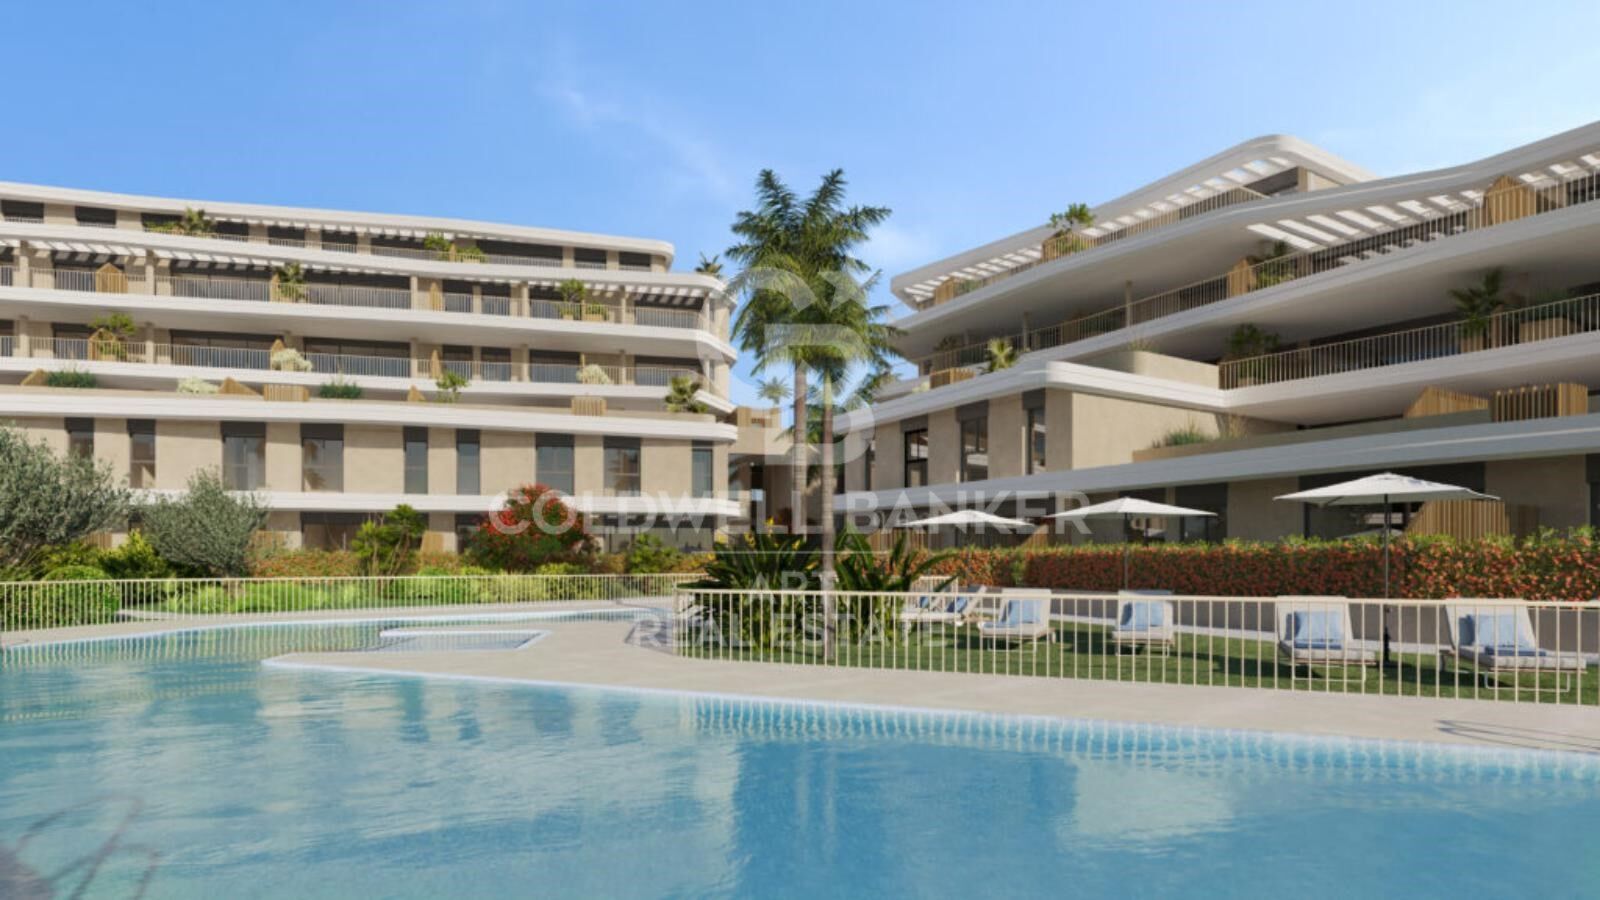
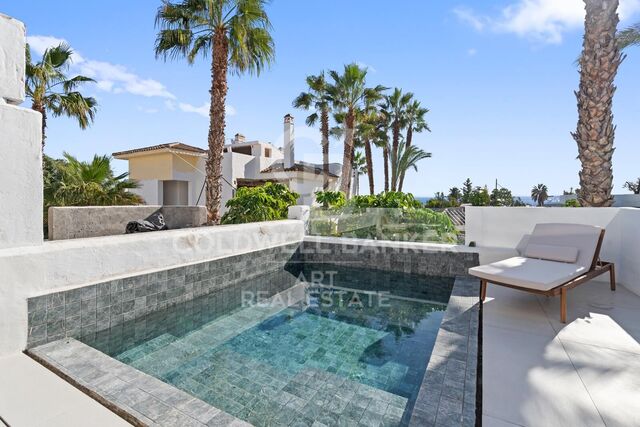
The promotion has been designed to fully enjoy the Mediterranean lifestyle, with a communal pool ideal to take advantage of the more than 320 days of sunshine a year. In addition, it has a fully equipped indoor gym, outdoor sports area and a Zen area designed for rest and well-being.

Residents will also have access to the exclusive Club House of Cancelada, expanding the options of leisure, relaxation and social life within a privileged environment.

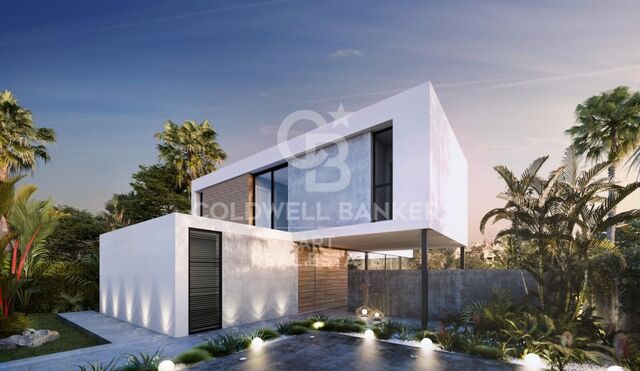
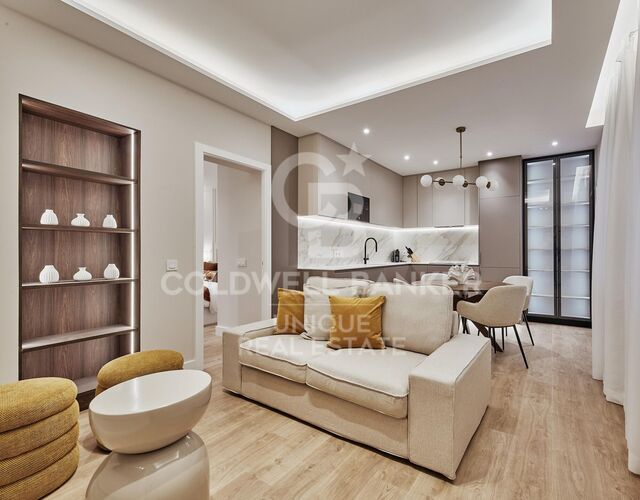
A residential proposal that combines contemporary design, comfort and excellent common areas with a strategic location in the New Golden Mile of Estepona.
#ref:CBSH515

Property details

zone
Costa del Sol
area
Málaga
location
Estepona
district
Benamara - Atalaya
Property type
new development
Reference
CBSH515
Units in this development
TypeUnitSurfaceTerraceBedroomsRestroomsPriceState
FlatCBSH515_A124 m235 m222608.000 €available
FlatCBSH515_D99 m264 m222552.000 €available

Property features

lift
Energy certificate
  • Pending

About Estepona

Estepona, located on the coast of the province of Malaga in southern Spain, is a charming coastal town known for its golden sandy beaches and Andalusian charm. With a temperate Mediterranean climate throughout the year, Estepona offers its residents a relaxed and pleasant lifestyle.


 

Request more info
Ref.CBSH515
Urb. Coto de la Serena Local 7B,
29680, Estepona
952 680 284
Soraya
Coordinator

Related properties

Luxury villa in Estepona
Benamara - Atalaya

Luxury villa in Estepona

Exclusive boutique complex of spacious homes located in El Campanario, in the heart of the New Golden Mile of Estepona. A quiet and elegant residential environment, surrounded by nature, golf courses and an excellent range of services. Each house has 4 bedrooms and 4 bathrooms, as well as a private garden, basement and a spectacular solarium designed to enjoy the Mediterranean climate and its fantastic panoramic views throughout the year. El Campanario is one of the most attractive residential areas of the New Golden Mile, located between the renowned golf courses of El Paraíso and El Campanario. The environment combines elegant villas and modern apartments with a wide variety of services, restaurants, shops and leisure areas. The golf course of El Campanario, together with its social club and restaurant, is one of the main meeting points in the area and offers an exclusive and relaxed atmosphere. The location also allows easy access to some of the best beaches on the Costa del Sol, such as Guadalmina, El Saladillo and Guadalmansa, all about 10 minutes by car. In addition, other renowned golf courses such as Guadalmina and El Paraíso are in the vicinity. A residential proposal that combines contemporary architecture, large private spaces and high quality finishes in one of the enclaves with the greatest projection of the Costa del Sol, ideal for those looking for comfort, privacy and an authentic Mediterranean lifestyle. #ref:CBSH102
From 1.550.000 €
Frontline golf villas in El Campanario, Estepona
Benamara - Atalaya

Frontline golf villas in El Campanario, Estepona

Six modern luxury frontline golf villas, with exceptional qualities and high-end finishes, located in a privileged location in El Campanario. These villas have a detailed layout, with a ground floor, upper floor and a bright and fully habitable basement. The basement includes a spacious cinema room, a fully equipped gym, a sauna and a spa area. From here, you access a tranquil Japanese-style courtyard, with a swimming pool and waterfall, providing the perfect space to relax and cool off. Each villa mainly consists of four bedrooms and five bathrooms. On the upper floor there are two bedrooms with en-suite bathrooms, while on the ground floor there is a bedroom with an en-suite bathroom, and in the basement there is another bedroom with its own en-suite bathroom. With open spaces and large floor-to-ceiling windows, the minimalist design allows natural light to flood the house throughout the day, creating a seamless connection between the interior and the surrounding nature. The villas are designed with attention to detail, using natural materials and warm, earthy colours that create a cosy and contemporary atmosphere in each of the rooms. Located in the exclusive area of 'El Campanario', the villas are just a few steps away from the social club, which has an exquisite restaurant, tennis and paddle tennis courts, spa, gym, swimming pool and its famous golf course. Puerto Banus, Estepona and Benahavis are just a few minutes' drive away. The area also has some of the best international schools, renowned restaurants and is only 1 km from the beautiful beaches of Puro Beach and Salduna. With Malaga airport just 30 minutes away, this is truly a prime location. #ref:CBSH246
From 2.395.000 €
Exclusive detached villas in Atalaya, Estepona
Benamara - Atalaya

Exclusive detached villas in Atalaya, Estepona

We present an exclusive boutique project composed of only 7 luxury villas, located in Atalaya, between Estepona and Marbella, in one of the most attractive areas of the Costa del Sol. The project offers two villa designs: two properties with 4 bedrooms and 5 bathrooms, located on plots of approximately 800 m², and five villas with 3 bedrooms and 3 bathrooms, located on plots of about 500 m². Six of the villas have underground parking for two vehicles, while the seventh has an underground space and another covered space outside. All properties enjoy a private garden and a spectacular infinity pool. The houses are distributed over several floors, including a ground floor, first floor and rooftop solarium. The spacious double-height living room provides an extraordinary feeling of spaciousness and luminosity, while the different spaces have been designed to offer maximum comfort. The master bedroom has a dressing room and the large glass doors of the ground and first floors directly connect the interiors with the generous terraces, allowing you to enjoy an excellent entrance of natural light throughout the day. The solariums offer a privileged space to relax and enjoy the Mediterranean climate, with views of the Mediterranean Sea from the deck. The location allows convenient access to all the necessary services for day to day, including medical centres, schools, supermarkets, restaurants and shops. Marbella is just 10 minutes away by car, while Estepona and other points of interest on the Costa del Sol are also within walking distance. An exclusive and boutique residential project, ideal for those looking for privacy, contemporary design, large outdoor spaces and a sophisticated lifestyle in a privileged location. #ref:CBSH372
From 1.530.000 €
Exclusive luxury and modern design villas in El Campanario, Marbella
Benamara - Atalaya

Exclusive luxury and modern design villas in El Campanario, Marbella

Located in the prestigious urbanization of El Campanario, just ten minutes from Puerto Banús, 'THE CLUB VASARI VILLAS' represents a new luxury development with premium services. This unique enclave combines the tranquility of a natural environment with proximity to essential services and leisure, offering contemporary design villas that redefine the concept of luxury and relaxed living. The available villas in this project stand out for their modern and functional design, with features that guarantee maximum comfort and exclusivity. Each property includes private gardens and a private pool, ideal for enjoying the Mediterranean climate. In addition, they offer panoramic views of the golf course, gardens, and pool, creating an atmosphere of serenity and luxury. The home automation system, aerothermal energy, and underfloor heating ensure an efficient and technologically advanced home. The residential complex includes a wide range of community facilities designed for well-being and entertainment. These include access to a social club with gym, SPA with sauna and indoor pool, as well as a saltwater outdoor pool and a children's pool. Sports enthusiasts will enjoy tennis and paddle courts, while the youngest residents have access to a playground. There is also a co-working space, ideal for those seeking a professional environment close to the comfort of home. The gated community ensures maximum security with 24-hour surveillance and a secure entrance. It also features a concierge service and underground garages for greater convenience. Its strategic location with unlimited access to the golf course and nearby transport adds extra value, making 'THE CLUB VASARI VILLAS' an unrivaled choice for those seeking a luxury residence and a healthy lifestyle on the Costa del Sol. #ref:CBSH375
From 1.950.000 €
Exclusive residential complex in one of the best areas of the New Golden Mile in Estepona.
Benamara - Atalaya

Exclusive residential complex in one of the best areas of the New Golden Mile in Estepona.

Exclusive residential development located in Cancelada, one of the most attractive areas of the New Golden Mile of Estepona. The complex is composed of 57 homes with 2 and 3 bedrooms, including ground floors with garden and/or large terraces, as well as exclusive penthouses. All homes have a garage and storage room, in addition to offering bright spaces and completely unobstructed views towards the mountains. Most of the properties also enjoy wonderful views of the Mediterranean Sea. Cancelada is a consolidated and highly demanded area of the Costa del Sol, chosen every year by thousands of visitors and surrounded by some of the most prestigious resorts and hotels in the area. Its privileged location also makes it an ideal destination for golf lovers, with recognised courses in its surroundings, such as Flamingoes Golf, Cancelada Club Golf, El Campanario Golf & Country House and Atalaya Golf & Country Club. For horseback riding enthusiasts, the nearby Costa del Sol Equestrian Art School offers an exceptional environment to enjoy this discipline. The promotion has been designed to fully enjoy the Mediterranean lifestyle, with a communal pool surrounded by rest areas, perfect to take advantage of the more than 320 days of sunshine a year. It also has a fully equipped indoor gym and an outdoor sports area. As an added value, residents will have access to the exclusive Club House of Cancelada, which offers facilities designed for well-being and leisure, including spa, sauna, gym and cafeteria area. An ideal opportunity for those looking for a modern and comfortable home in a privileged environment, combining tranquillity, nature and an excellent connection with all the services of the Costa del Sol. #ref:CBSH533
From 487.500 €

Recently viewed properties

Renovated duplex penthouse with terraces in Turó Park
Sant Gervasi- Galvany

Renovated duplex penthouse with terraces in Turó Park

440 m²Size54 Bathrooms
Renovated duplex penthouse with four terraces in Turó Park Spectacular fully renovated duplex penthouse in Turó Park, a truly unique residence distinguished by its generous proportions, exceptional natural light, and outstanding outdoor spaces. The property features four private terraces: two overlooking the street and two facing the peaceful inner courtyard. The first floor welcomes residents through a spacious entrance hall, which leads to a guest cloakroom and the elegant daytime living area. This level comprises a large dining room and a split-level living room, both opening directly onto a generous street-facing terrace. The result is an impressive sense of openness and abundant natural light. The separate, fully equipped kitchen includes a comfortable breakfast area and a dedicated laundry room. The sleeping area on this floor features the principal suite, with direct access to a private terrace overlooking the inner courtyard. This level also includes a double bedroom and a spacious single bedroom, which share a full bathroom. The upper floor offers a generous relaxation area and two further double bedrooms, each with an en-suite bathroom and direct access to a terrace overlooking the quiet inner courtyard. This level also includes a second living room with a fireplace, which opens onto a spectacular L-shaped, street-facing terrace. This exceptional outdoor space is ideal for entertaining, al fresco dining or creating a private relaxation area. The building benefits from concierge service and a main lift. An exceptional property, renovated with refined taste and offering generous interiors, a highly functional layout and multiple private outdoor spaces in one of Barcelona's most prestigious and sought-after residential neighborhoods. In accordance with the disclosure obligations established under Spanish Law 10/2025 of 28 December on customer services and transparency, as well as the applicable sector-specific regulations, the advertised price does not include the taxes and expenses associated with the acquisition, including Property Transfer Tax ITP , notary fees and Land Registry fees. The seller's agency fees are included in the advertised sale price. For detailed information regarding the applicable rates, procedures and potential reductions relating to Property Transfer Tax in Catalonia, please consult the official website of the Catalan Tax Agency. #ref:CBES2943
4.300.000 €
Apartment 2 Bedrooms Sale Andorra la Vella
Centro

Apartment 2 Bedrooms Sale Andorra la Vella

84 m²Size22 Bathrooms
Exclusive new development located just 500 meters from the center of Andorra la Vella and its main shopping street.~~The 14-story building is scheduled for completion in December 2027 and will offer a modern, comfortable, and functional environment with landscaped gardens and a paddle tennis court.~~The apartments are characterized by their contemporary design, A-rated energy efficiency, and the use of premium materials.~~All units feature outdoor space with practical balconies or terraces, and a carefully considered orientation that guarantees natural light and thermal comfort year-round.~~Key Features~Structure and Façade: Prefabricated concrete system and ventilated façade with ceramic cladding that mimics concrete and engineered wood, providing elegance and durability.~Exterior Joinery: Aluminum or PVC with thermal break and triple glazing, guaranteeing optimal thermal and acoustic insulation.~Climate Control: Radiant floor heating and cooling system with domestic hot water production via the FEDA Ecoterm network, ensuring maximum efficiency and comfort. Home automation: pre-installation for scalable home automation and motorized blackout curtains in the living room.~LED lighting in kitchens, bathrooms, and common areas.~Pre-installation for electric vehicle charging in parking spaces.~~Interior finishes: Grato SPC laminate flooring and non-slip porcelain stoneware on balconies and terraces.~Fully equipped kitchens with MOBALPA or similar cabinetry, CERATOP or similar countertops, and SIEMENS or equivalent appliances.~Bathrooms with wall-hung vanities, thermostatic faucets, and resin shower tray with screen.~Security entrance door and lacquered interior doors.~~Sustainability and efficiency: Thanks to its construction design, advanced insulation, and state-of-the-art energy systems, the development achieves the highest energy rating of A, reducing consumption and environmental impact.~This 84 m2 property is a second-floor apartment with a 4.62 m2 balcony and a north-facing orientation. Features include:~- Entrance hall with built-in wardrobe.~~- Spacious living/dining room, fully equipped kitchen.~~- Functional laundry room and full bathroom in one room.~~- 1 large bedroom with built-in wardrobes.~~- Master suite with wardrobes and full bathroom.~- Access to the balcony from the living room for privacy.~~Option to purchase a parking space and a storage unit.~~Gali Real Estate at your service. #ref:04725/5210
583.000 €
New construction luxury apartments in Casares
Casares Golf - Casares del Sol

New construction luxury apartments in Casares

Residential project composed of 38 spacious apartments, designed to offer a high level of comfort, spacious rooms, high-end finishes and a complete selection of services and common areas. Located in the east of Casares, just 10 kilometres by car from the centre of Estepona, the residential enjoys a privileged environment surrounded by nature, mountains and green landscapes that extend to the Mediterranean coast. Its location offers excellent connections with some of the most outstanding golf courses in the area, such as Estepona Golf, Finca Cortesín and Doña Julia Golf. In addition, the quiet beaches of Bahía Dorada and Playa de la Galera, in Estepona, are just a few minutes' drive away. The homes have been designed to offer spacious, bright and elegant spaces, with high quality materials and finishes that guarantee maximum comfort. The residential has excellent wellness-oriented facilities, including a state-of-the-art spa, sauna and gym fully equipped with advanced technology. The communal pool is surrounded by well-kept gardens and a pleasant hammock area, creating a perfect environment to relax and enjoy the Mediterranean climate. In addition, owners will be able to benefit from the numerous facilities and services available in the surroundings of the lagoon, with activities such as kayaking and paddle surfing, as well as restaurants, beach bars and chill-out areas where you can enjoy a relaxed experience by the water. A residential proposal that combines contemporary design, nature, well-being and a wide range of leisure, ideal for enjoying an exclusive Mediterranean lifestyle on the Costa del Sol. #ref:CBSH107
From 653.000 €
Altea Sense: Exclusive Project of 20 Apartments 500 m from the Sea
Mascarat

Altea Sense: Exclusive Project of 20 Apartments 500 m from the Sea

367 m²Size32 Bathrooms
Waking up every day surrounded by nature, breathing art, light and Mediterranean beauty, is a reality at your fingertips if you choose to live in Altea Sense, the new residential jewel made up of 20 exclusive luxury apartments that will transform your way of living and feeling. Located in the charming coastal town of Altea, on the Spanish Costa Blanca, this privileged enclave will allow you to enjoy a life just 500 meters from the sea, with access to a peaceful marina and a beautiful jetty that invite you to rest and contemplation. This impressive penthouse, with a total constructed area of 367.02 m², offers spectacular 180º frontal views of the Mediterranean Sea that will captivate you from the first moment. The house stands out for its contemporary design, high-end finishes and wide glass walls that blur the boundaries between interior and exterior, allowing the blue of the sea to blend into every corner of the home. From its large cantilevered terrace of almost 80 m², you can enjoy unforgettable sunrises and sunsets, surrounded by comforts and technology that reflect the most modern and sophisticated side of Altea Sense. The layout includes a spacious living-dining room, kitchenette, three bedrooms, two bathrooms (one en suite), a spectacular private solarium of 125 m² with its own pool, two closed garage spaces and a storage room. The residential complex offers common areas designed for well-being and enjoyment: gym, heated indoor pool, spa, social club, children's area, large garden areas and communal outdoor pool. Altea Sense awaits you to become your luxury retreat under the sun and stars. Merely illustrative plans subject to possible technical, legal or commercial modifications by the project management or competent authority. #ref:CBS914N
2.980.000 €
Apartment  Sale Puigcerdà
Puigcerdà

Apartment Sale Puigcerdà

74 m²Size
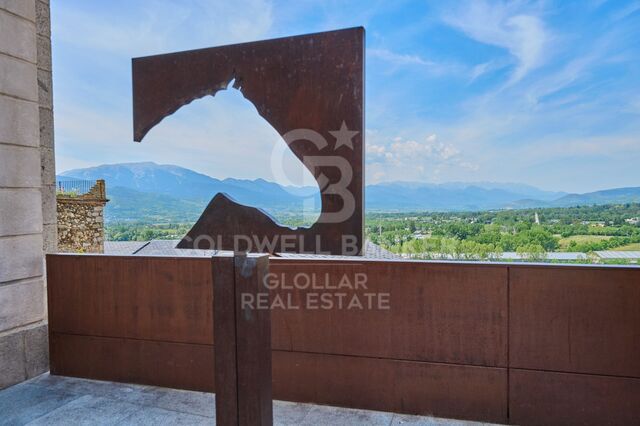
Este acogedor ático, situado en pleno centro de Puigcerdà, ofrece la combinación perfecta entre comodidad, funcionalidad y una ubicación inmejorable, con todos los comercios y servicios a pocos pasos para disfrutar de una vida práctica y confortable. Al entrar, un agradable pasillo con armarios empotrados nos conduce a la zona de día, donde encontramos un luminoso y acogedor salón-comedor con bonitas vistas a La Tosa. La vivienda cuenta con una cocina independiente, dos habitaciones exteriores y un baño completo. Además, dispone de un práctico espacio destinado a lavadora, secadora y almacenamiento, aportando un extra de funcionalidad y orden. El apartamento cuenta con calefacción de gas y, para mayor comodidad, la finca dispone de ascensor. INFORMACIÓN AL CONSUMIDOR El precio de venta no incluye impuestos ni gastos derivados de la compraventa que, conforme a la normativa vigente, corresponden al comprador: (i) en viviendas de segunda mano, el Impuesto sobre Transmisiones Patrimoniales (ITP) según tipo aplicable en la Comunidad Autónoma; (ii) en viviendas de obra nueva, el IVA y el Impuesto sobre Actos Jurídicos Documentados (AJD) según normativa vigente; i aranceles notariales y registrales; y (iv) gastos de gestoría en caso de contratarse. Disponibilidad a acordar. La oferta está sujeta a cambios de precio o retirada del mercado sin previo aviso. Los datos expuestos, incluidas las superficies, tienen carácter meramente orientativo. Los honorarios de intermediación inmobiliaria serán asumidos por la parte correspondiente según el encargo suscrito. Se facilitará a toda persona interesada información detallada y personalizada antes de la entrega de cualquier cantidad a cuenta, conforme a la normativa estatal y autonómica aplicable. #ref:CBG2174
245.000 €
New construction apartment in Llavaneres delivered July 2025
Centre

New construction apartment in Llavaneres delivered July 2025

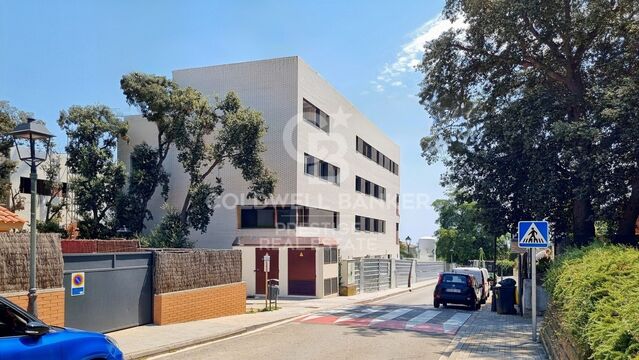
The Residence Promotion is located in Sant Andreu de Llavaneres, a town between sea and mountains just 35 km from Barcelona. The perfect setting for those seeking tranquility and nature without giving up proximity to the city. The new development is made up of 2, 3 and 4 bedroom homes in a consolidated enclave surrounded by all basic services. Ground floors and duplexes with large terraces, ideal for celebrating special moments or enjoying dinner with friends or as a couple. - 32 homes - 2, 3 and 4 bedrooms - 2 and 3 bathrooms - Prices: from €373,500 to €583,500 + VAT - Large terraces - Ground floors with terrace - Aerothermal - Garage included in price - Storage room included in price The interior spaces are designed with a modern and functional style, and a careful distribution that allows you to fill every corner of your home with natural light. The homes incorporate an aerothermal air conditioning system, a clean, ecological and environmentally friendly energy, which provides cooling in summer, heating in winter and domestic hot water throughout the year at a much lower cost for its future owners. The ground floors of the residential have large terraces with gardens where you can enjoy the outdoors. This place will become the favorite stay for the whole family. There you can celebrate special days, enjoy a dinner as a couple or with friends and play with the little ones, creating moments unique and special. For sports lovers, the area offers several options to practice golf and sailing, the local sports offer par excellence. The development is surrounded by three monuments of historical interest: Can Casals, Can Morera and Can Amat. These are just a small sample of the heritage that the enclave has. In its immediate surroundings, the residential area has all the basic services necessary for a full life: supermarkets, sports centers, shops, schools, libraries, health centers, etc. In addition, it is located 7 minutes by car from the best beaches in Maresme: Platja de les Barques, Platja del Balís, Platja dels Tres Micos, and Port Balís. Residencial Can Trias is well connected, both by public and private transport, with several bus lines nearby and highways that quickly connect with neighboring towns and Barcelona. #ref:CBES2291
From 422.000 €
Exclusive country house with fantastic sea views and rental license
Santa Eulària

Exclusive country house with fantastic sea views and rental license

375 m²Size35.060 m²Plot65 Bathrooms
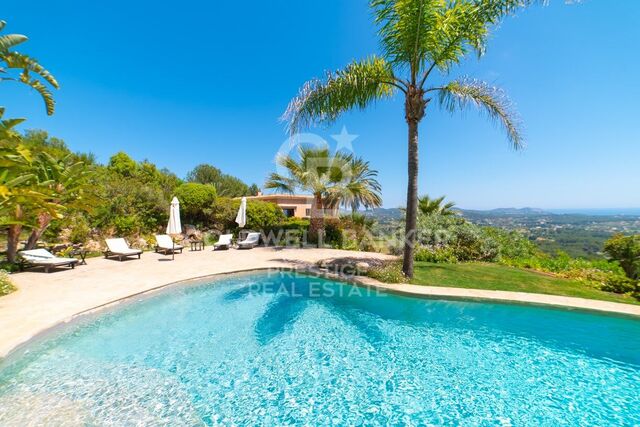
'Casa de lah Luz' is an exclusive country house, built in 2005, in a charming Mediterranean architectural style with warm colours and high-quality materials. The property is located away from the hustle and bustle of Ibiza, on a private hill and offers a fantastic view of the Morna Valley, the island of Tagomago and the Mediterranean Sea. From here you can reach the town of Santa Eulalia and the beaches of Cala Leña, Cala Nova and many other bays in a few minutes. The popular hippy market 'LasDalias' is about 8 minutes away by car. The property of approximately 35,000 m2, very private, offers plenty of space for you and the whole family to relax. The final rental license for a total of 10 people is a great plus of this property and gives you the possibility to officially rent the house to tourists. ACCESS, DRIVEWAY AND PARKING The house is accessed by a private tarmac road that winds up the hill. At the beginning of the street there is an electric entrance gate with intercom. At the top of the property there is ample parking, where 2-3 cars can park under a carport. DISTRIBUTION The property of approximately 375 m2 is divided as follows: MAIN HOUSE The main house with a total of 325 m2 is distributed over two floors. On the ground floor (200.87 m2) there is a large open plan living room with fireplace, a dining area, a separate kitchen with additional storage room. In addition, on this floor there is a guest bedroom with en-suite bathroom, a guest toilet and a large bedroom. The covered patio at the entrance connects the office, the living area and the bedrooms on the upper floor. The glass roof is motorised and can be opened if necessary. Arriving on the upper floor (123.13 m2) by the internal staircase, you will find the master bedroom, very spacious, with dressing room, en-suite bathroom and a large terrace with views of the sea and the Morna valley. Two further double bedrooms with en-suite bathrooms complete this level of the property. GUEST HOUSE The guest house, of about 50 m2, is located not far from the main house. It houses a living room (with sofa bed), a toilet, its own kitchen and a bedroom with en-suite bathroom. The roof terrace of the guest house offers additional outdoor space. OUTDOOR AREA The plot of approximately 35,000 m2 offers many corners for relaxation, play and entertainment. The swimming pool of about 100 m2 with waterfall is located about 25 m from the main house, in the back garden, on a raised floor. From the pool terrace you have a beautiful sea view and enough space for sun loungers and a small pool bar. Around the house there is lawn and many flowers, shrubs and small trees. Most of the property is dominated by pine trees. FACILITIES The property has its own drinking water well, plus there is a cistern that stores rainwater. The house is connected to the public electricity grid (380V and 14kW). There is air conditioning (hot/cold) in all rooms, as well as underfloor heating with Viessmann gas heating system. LOCATION, VIEW AND ORIENTATION This unique property is located on the east side of the island of Ibiza, on a private hill. The orientation of the main house is east/northwest. Throughout the year you can see the most beautiful sunrises, but also the full moon rising from the water, a wonderful spectacle. In addition, there is an open view of the Morna valley, the sea on the east coast of the island and part of the island of Tagomago. #ref:CBIZ3A
Price upon request
House with infinity pool and movie theater in prestigious residential area
Ciutat Diagonal

House with infinity pool and movie theater in prestigious residential area

972 m²Size1.793 m²Plot86 Bathrooms
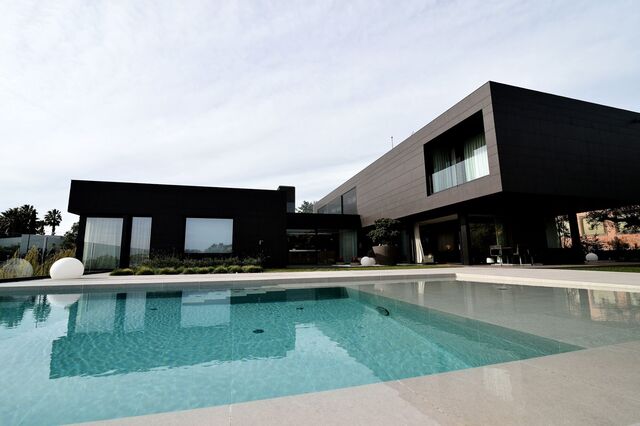
Coldwell Banker Anteris presents this exceptional luxury single-family home in Barcelona, a true architectural jewel that redefines the concept of elegance and comfort in one of the most prestigious residential areas of the entire province. On the ground floor, you will find a large garage with capacity for more than 4 large cars with gas station, which is also used as a party room. The machine room, gym, wine cellar (currently being used as a dressing room), laundry room, service quarters, cinema room and an open concept living room and kitchen with direct access to the exterior and barbecue area. Ideal spaces for entertaining family or friends, perfect for enjoying outdoor moments on warm summer days. On the first floor, an imposing double-height living-dining room with gas fireplace creates a cozy and elegant atmosphere. The kitchen with island, with direct access to the infinity pool, is a perfect place for culinary creativity. The night area, separated from the day area ensuring comfort and privacy, offers three double bedrooms en suite, a playroom with bathroom and the master suite with dressing room and Jacuzzi, with direct access to the pool and large windows overlooking Barcelona. On the second floor, a versatile multi-purpose space with fireplace, an office, a guest bedroom and a paint studio filled with natural light offer additional options for entertaining and relaxation. In addition, this level has access to a 70m2 solarium terrace. Its spacious outdoor areas include a basketball court, overflowing pool waterfall, fountain, doghouse with underfloor heating and privacy thanks to its vegetation and good maintenance. Among its amenities are that all floors are connected by stairs with automatic lighting and elevator. Home automation and piped music throughout the house. Generator that supports the entire house in case of loss of connection to the mains. All windows have laminated safety glass. Rainwater tank for irrigation, central vacuum cleaning, etc. Immerse yourself in the sophistication and comfort of this unique residence and discover incomparable luxury living 10 minutes from the city. Located in a quiet and peaceful residential area of Esplugues de Llobregat, La Miranda is surrounded by green areas and parks, offering a natural and peaceful environment for its residents. It also has a good range of services, such as international schools, sports centers and local stores. The area is well served by public transport and roads, providing easy access to the center of Barcelona and other metropolitan areas. It is an attractive residential option for those seeking a quiet, luxury lifestyle with access to urban services and amenities. #ref:AV156
Price upon request
Coldwell Banker Art Real Estate
Urb. Coto de la Serena Local 7B,
29680, Estepona
De 10 a 19 hs
Newsletter

Find your home abroad with the support of the Coldwell Banker® network

Visit our global websites to learn more about your ideal property in the most exclusive destinations

We use our own and third-party cookies to make our website work safely and personalize its content. Likewise, we use cookies to measure and obtain data on your navigation and to adjust advertising to your tastes and preferences. Press the "Accept all" button to confirm that you have read and accepted the information presented. To manage or disable these cookies, click on "Configuration". For more information see our cookies policy.
Modify cookies
Technical and functional Always active
This website uses its own Cookies to collect information in order to improve our services. If you continue browsing, you accept their installation. The user has the possibility of configuring his browser, being able, if he so wishes, to prevent them from being installed on his hard drive, although he must bear in mind that such action may cause difficulties in navigating the website.
They allow the monitoring and analysis of the behavior of the users of this website. The information collected through this type of cookies is used to measure the activity of the web for the elaboration of user navigation profiles in order to introduce improvements based on the analysis of the usage data made by the users of the service. They allow us to save the user's preference information to improve the quality of our services and to offer a better experience through recommended products.
These cookies are used to store information about the preferences and personal choices of the user through the continuous observation of their browsing habits. Thanks to them, we can know the browsing habits on the website and display advertising related to the user's browsing profile.