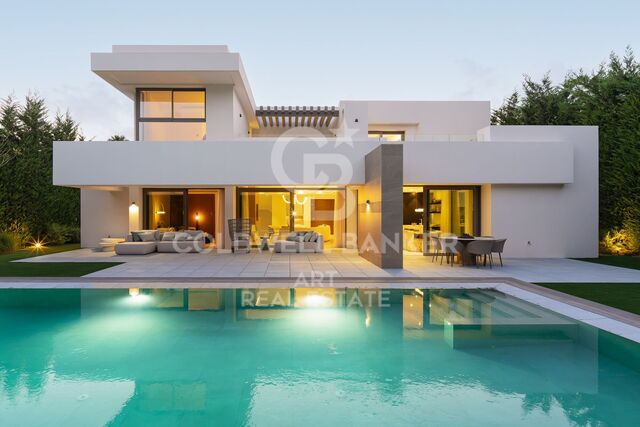
Exclusive 3-Bedroom Apartment for Rent in Nueva Atalaya

size
122 m²
Bedrooms
3
Bathrooms
2
parking
2
price
5,500 €
Located within a prestigious luxury residential complex, this elegant three-bedroom apartment offers an outstanding opportunity to enjoy long-term living in one of the Costa del Sol's most exclusive and sought-after locations, between Estepona, Marbella and Benahavís.

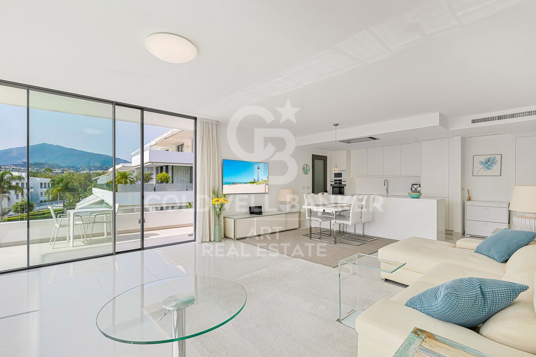
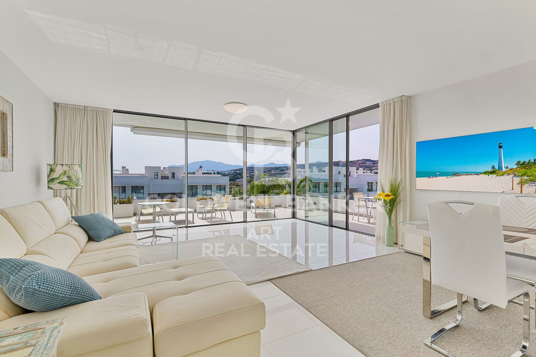
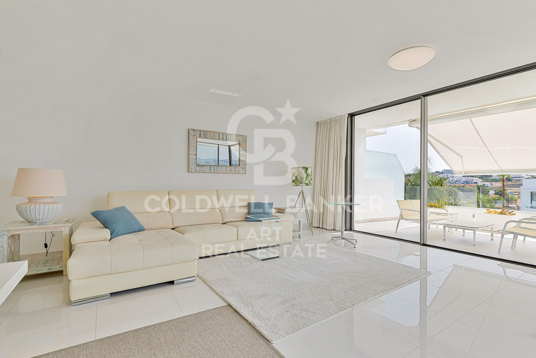
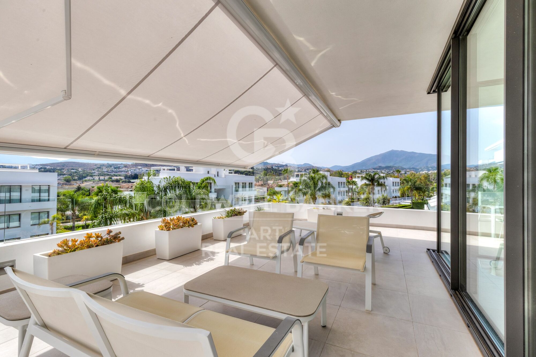
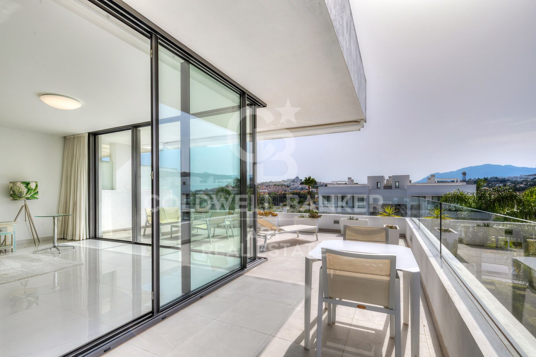
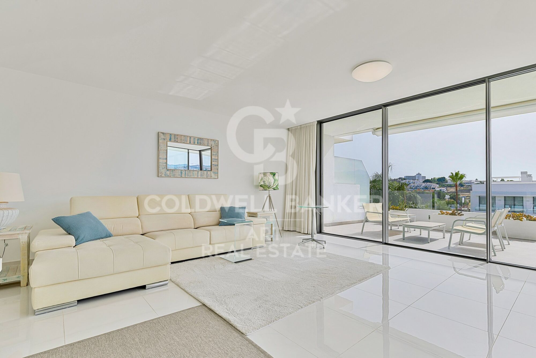
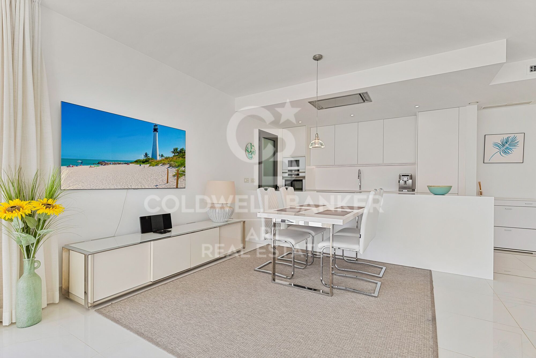
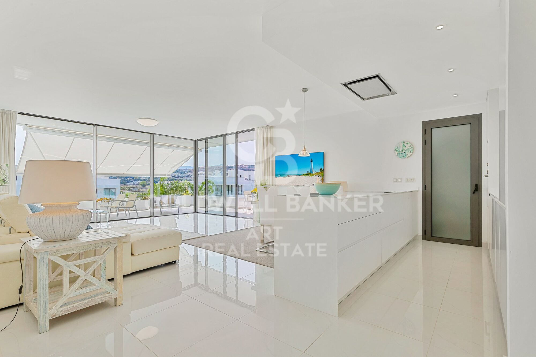
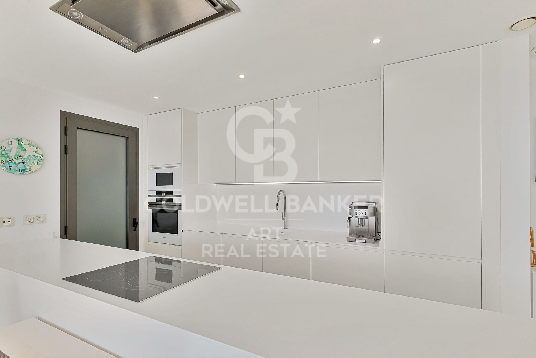
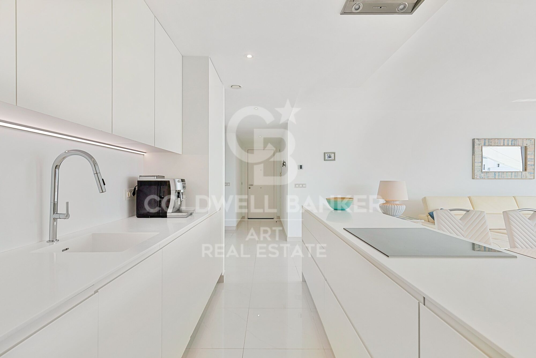
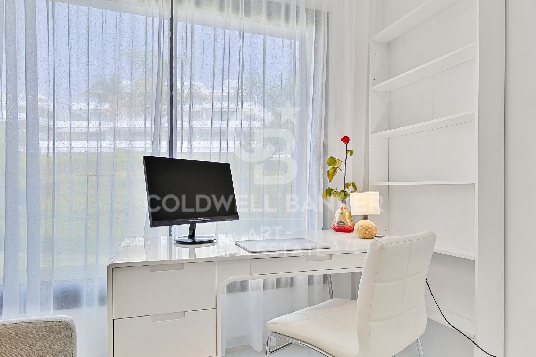
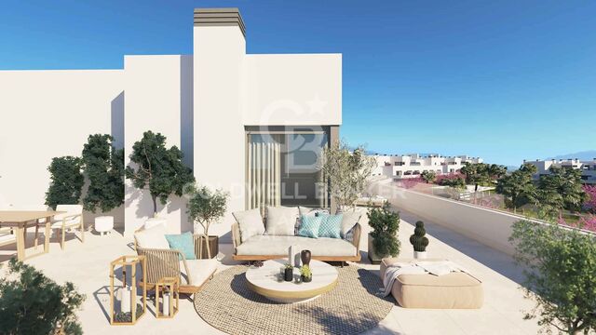
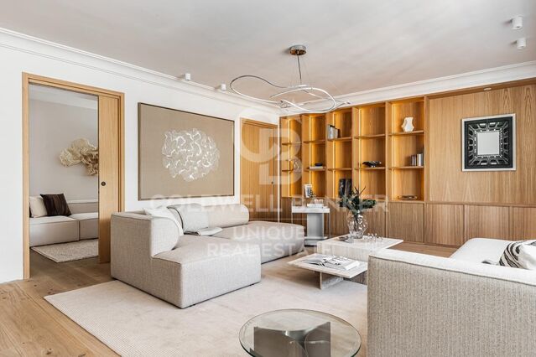
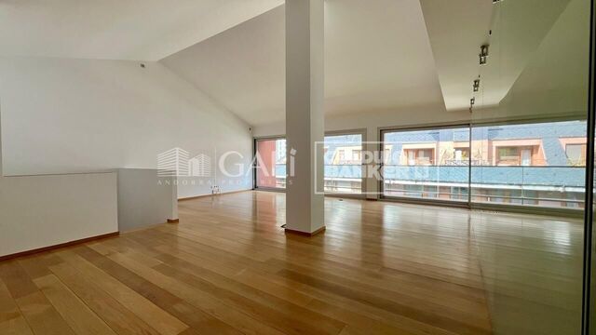
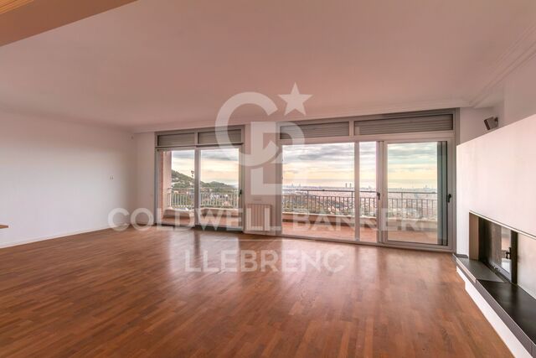
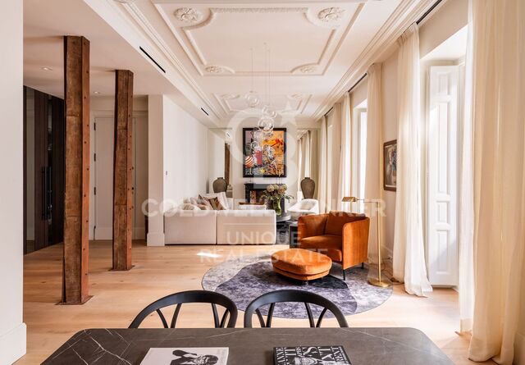
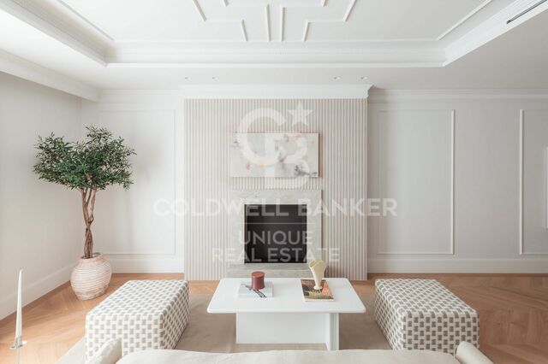
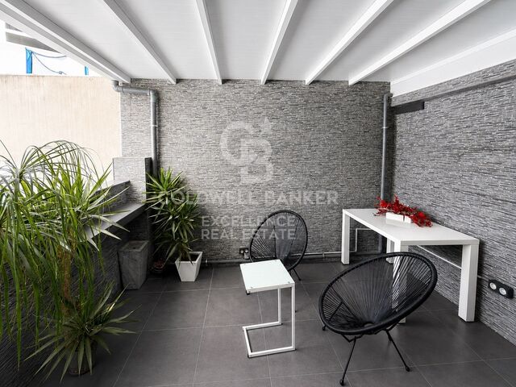
With a built area of 122 m², the property stands out for its contemporary design, generous living spaces and abundant natural light. The spacious open-plan living and dining area flows seamlessly into a fully equipped modern kitchen, creating a comfortable and functional environment for everyday living. From the living room, there is direct access to a large private terrace, the perfect place to relax, enjoy the Mediterranean climate and admire the pleasant open views.

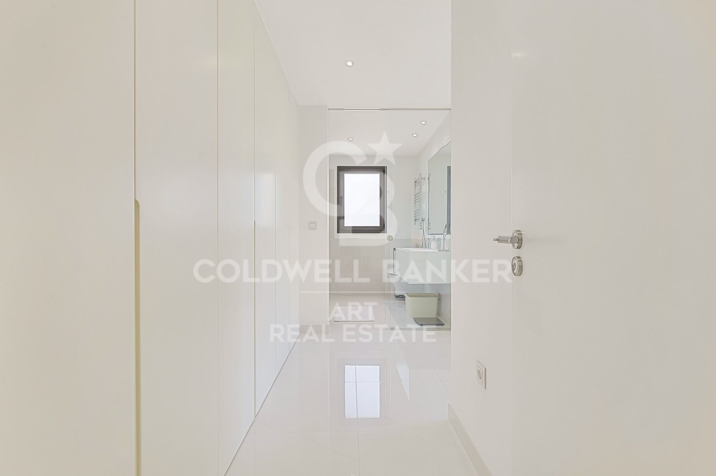
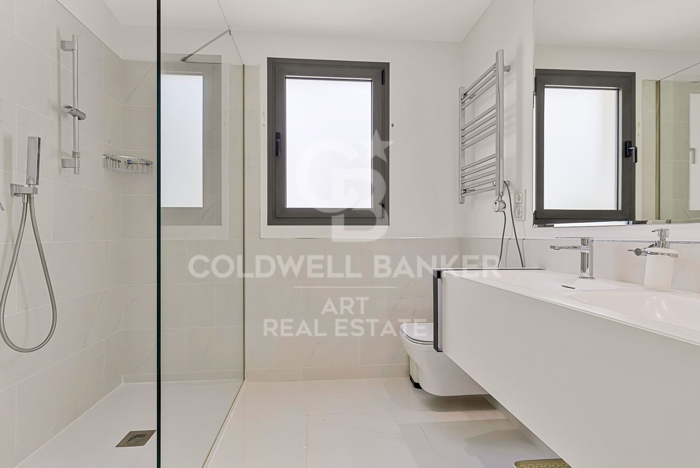
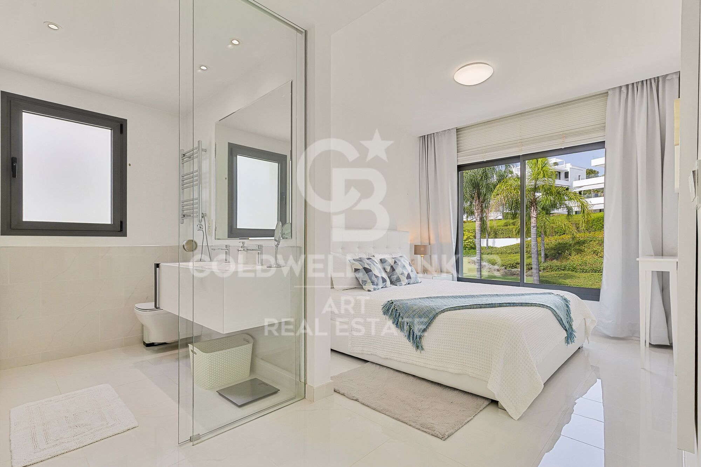
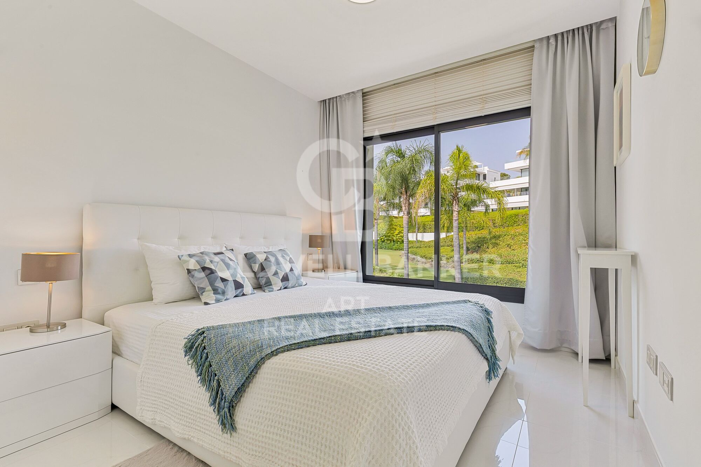
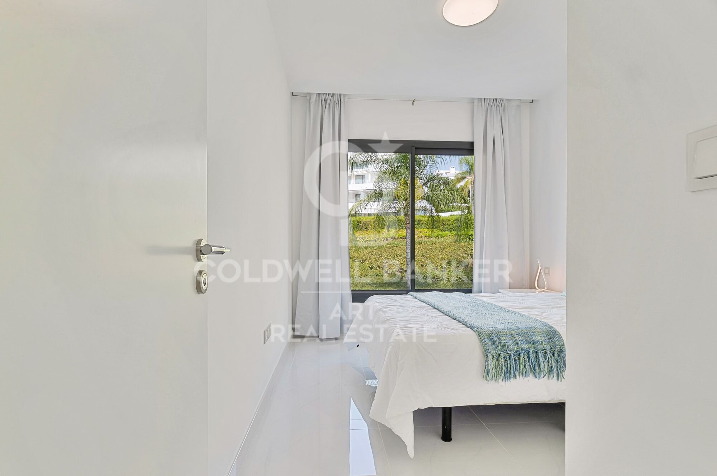
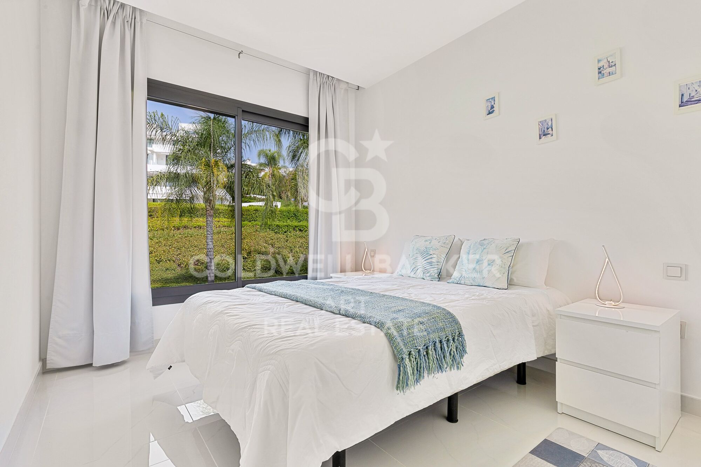
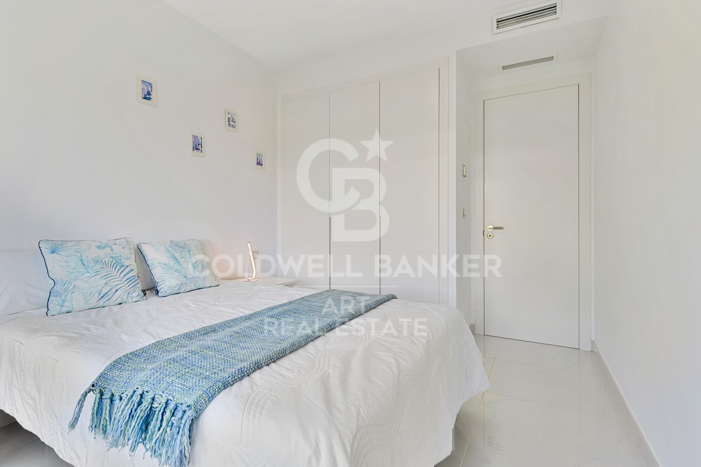
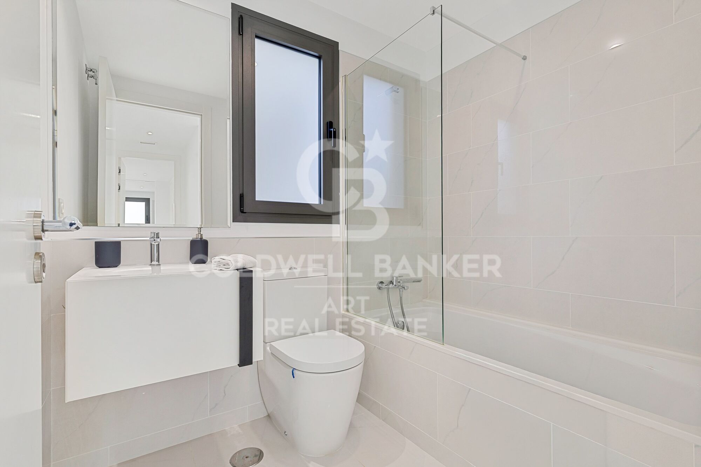
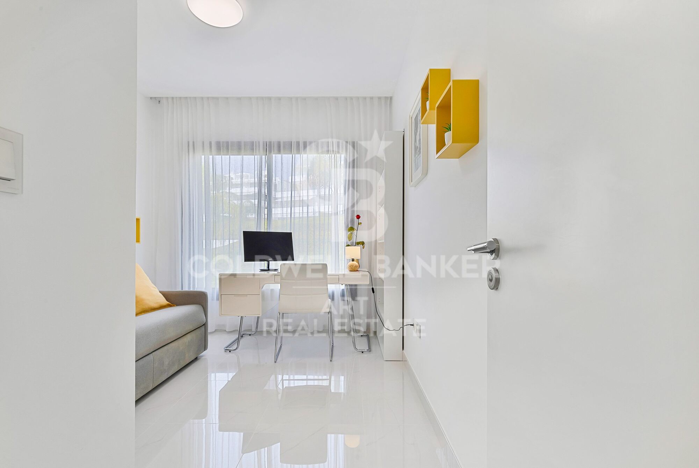
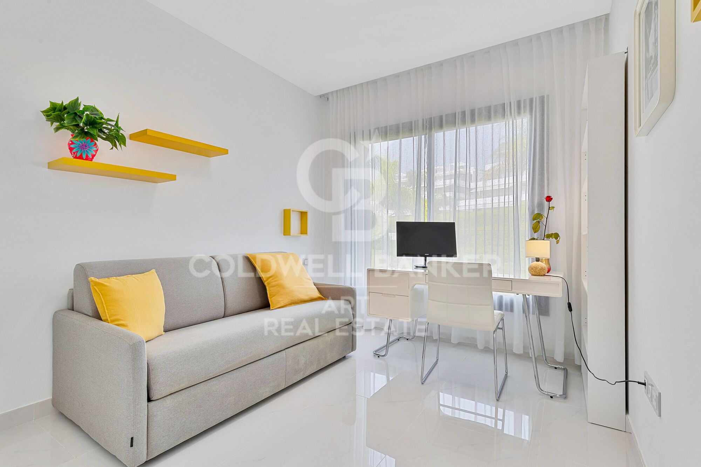
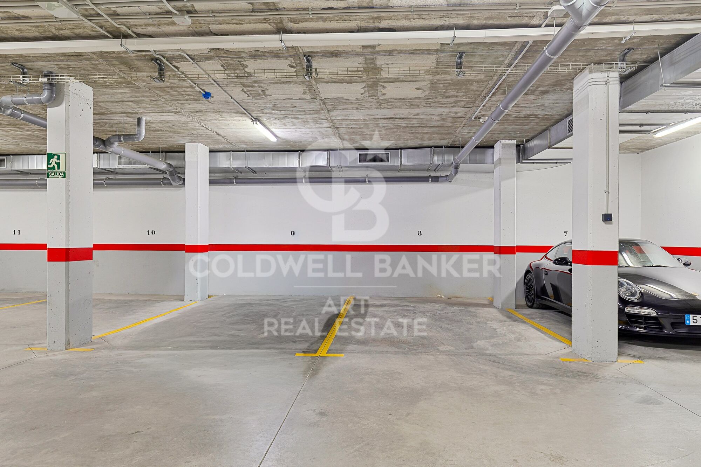
The apartment comprises three spacious bedrooms with fitted wardrobes and two fully equipped bathrooms, offering the perfect balance of comfort and functionality. The property also includes two underground parking spaces, providing additional convenience.

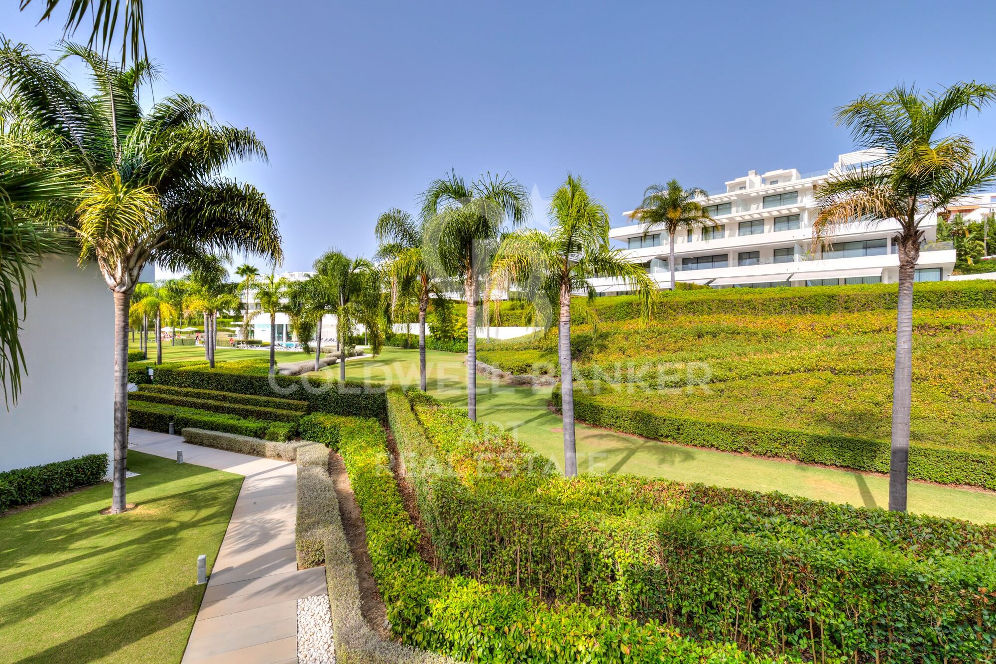
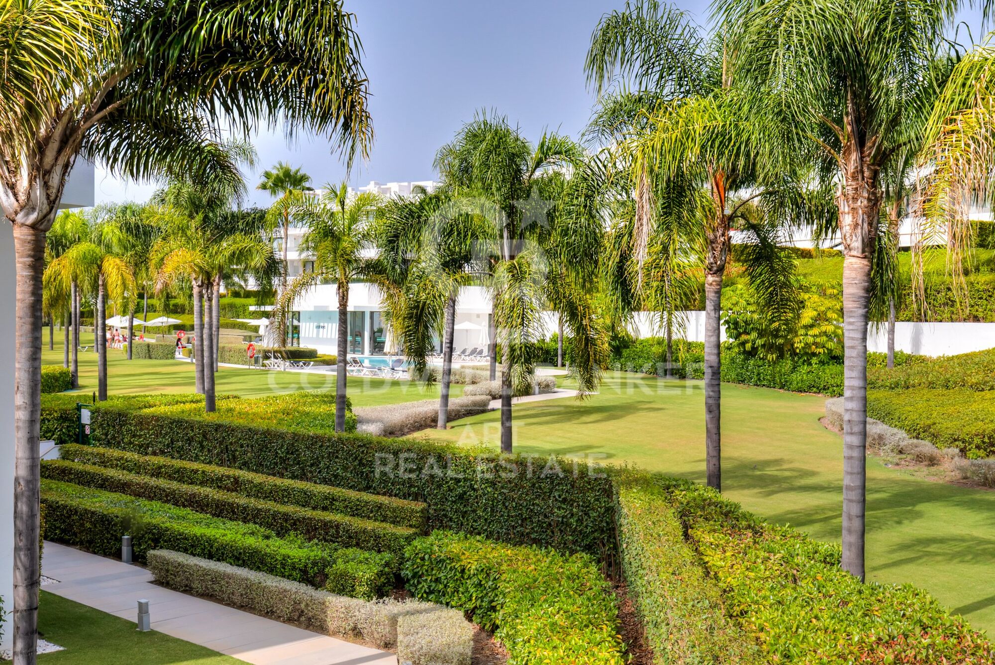
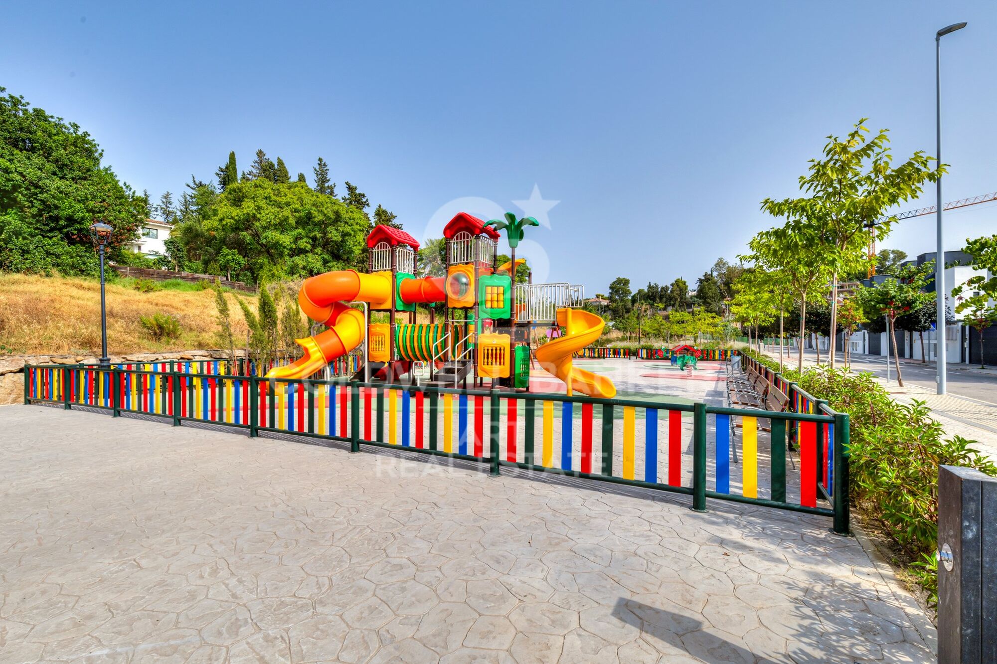
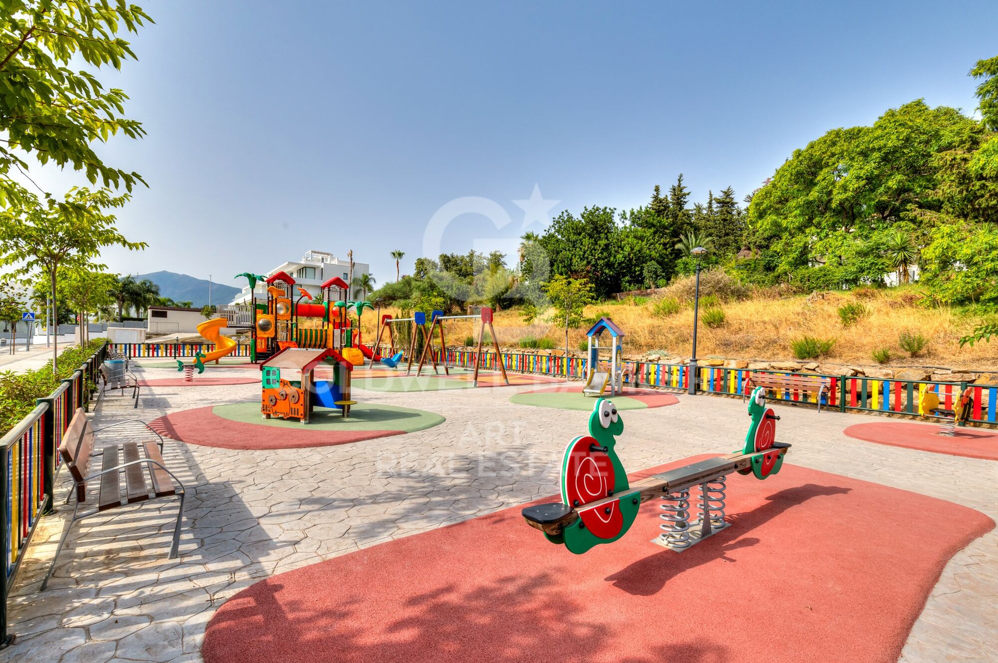
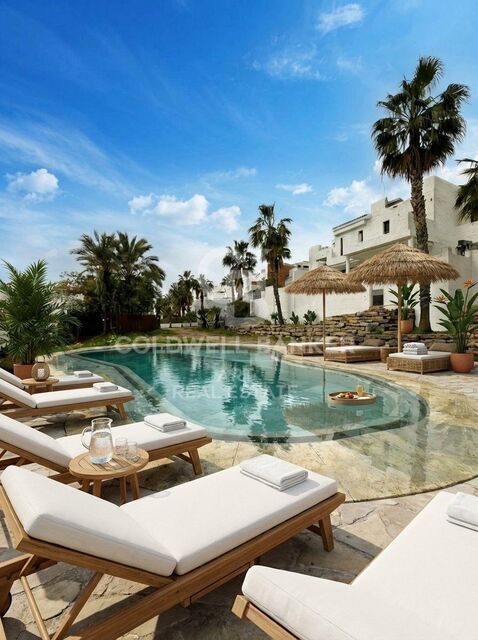
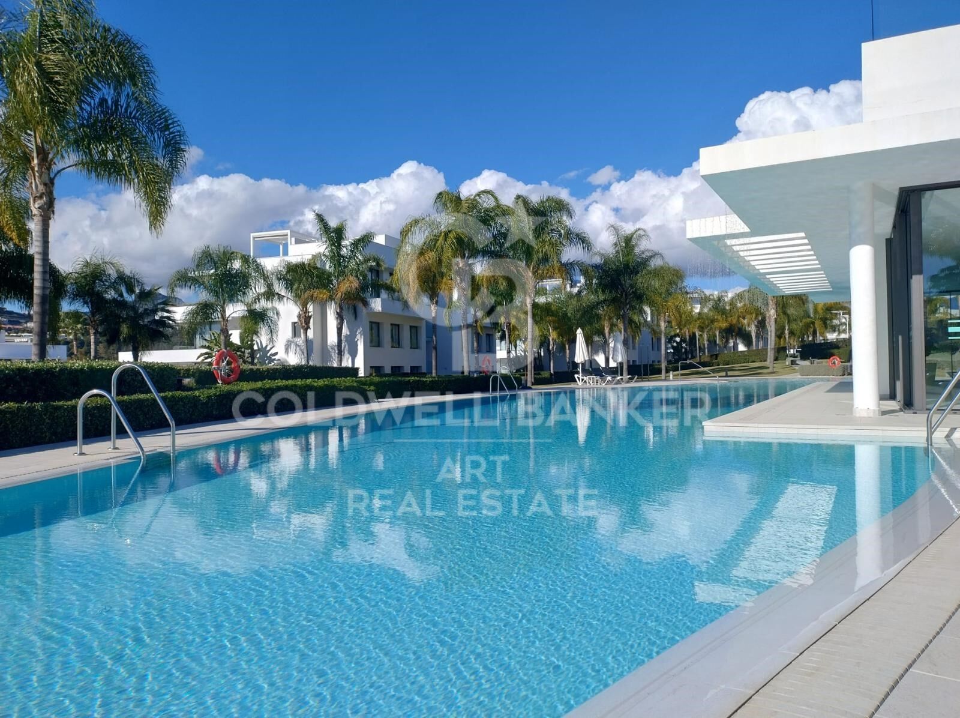
Residents benefit from an exclusive gated community featuring beautifully landscaped gardens, a spectacular communal swimming pool and a peaceful, secure environment designed to enjoy the exceptional Costa del Sol lifestyle.

Ideally located just minutes from some of the area's finest beaches, renowned golf courses including Atalaya Golf & Country Club, El Paraíso Golf Club and Los Flamingos Golf, as well as prestigious international schools, supermarkets, restaurants, shopping centres and all essential amenities.

Excellent access to the A-7 and AP-7 motorways provides quick connections to Puerto Banús, Marbella, Estepona and Málaga International Airport, making this property an ideal choice for those seeking comfort, tranquillity and excellent connectivity.

A superb rental opportunity to enjoy a modern, elegant home in one of the Costa del Sol's most desirable residential communities.
#ref:CBSH1589

Property details

zone
Costa del Sol
area
Málaga
location
Estepona
district
Benamara - Atalaya
Property type
flat
rental
5.500 €
Reference
CBSH1589
Bedrooms
3
Bathrooms
2
Builded surface
122 m2

Property features

lift
parking
Energy certificate
  • Pending

About Estepona

Estepona, located on the coast of the province of Malaga in southern Spain, is a charming coastal town known for its golden sandy beaches and Andalusian charm. With a temperate Mediterranean climate throughout the year, Estepona offers its residents a relaxed and pleasant lifestyle.


 

Related searches

Request more info
Ref.CBSH1589
Urb. Coto de la Serena Local 7B,
29680, Estepona
952 680 284

Related properties

Luxury villa in Estepona
Benamara - Atalaya

Luxury villa in Estepona

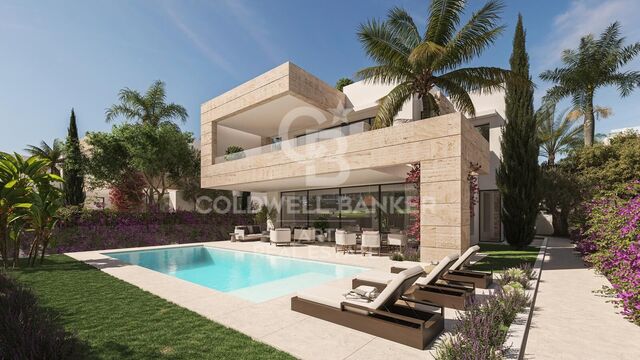
Exclusive boutique complex of spacious homes located in El Campanario, in the heart of the New Golden Mile of Estepona. A quiet and elegant residential environment, surrounded by nature, golf courses and an excellent range of services. Each house has 4 bedrooms and 4 bathrooms, as well as a private garden, basement and a spectacular solarium designed to enjoy the Mediterranean climate and its fantastic panoramic views throughout the year. El Campanario is one of the most attractive residential areas of the New Golden Mile, located between the renowned golf courses of El Paraíso and El Campanario. The environment combines elegant villas and modern apartments with a wide variety of services, restaurants, shops and leisure areas. The golf course of El Campanario, together with its social club and restaurant, is one of the main meeting points in the area and offers an exclusive and relaxed atmosphere. The location also allows easy access to some of the best beaches on the Costa del Sol, such as Guadalmina, El Saladillo and Guadalmansa, all about 10 minutes by car. In addition, other renowned golf courses such as Guadalmina and El Paraíso are in the vicinity. A residential proposal that combines contemporary architecture, large private spaces and high quality finishes in one of the enclaves with the greatest projection of the Costa del Sol, ideal for those looking for comfort, privacy and an authentic Mediterranean lifestyle. #ref:CBSH102
From 1.550.000 €
Frontline golf villas in El Campanario, Estepona
Benamara - Atalaya

Frontline golf villas in El Campanario, Estepona

Six modern luxury frontline golf villas, with exceptional qualities and high-end finishes, located in a privileged location in El Campanario. These villas have a detailed layout, with a ground floor, upper floor and a bright and fully habitable basement. The basement includes a spacious cinema room, a fully equipped gym, a sauna and a spa area. From here, you access a tranquil Japanese-style courtyard, with a swimming pool and waterfall, providing the perfect space to relax and cool off. Each villa mainly consists of four bedrooms and five bathrooms. On the upper floor there are two bedrooms with en-suite bathrooms, while on the ground floor there is a bedroom with an en-suite bathroom, and in the basement there is another bedroom with its own en-suite bathroom. With open spaces and large floor-to-ceiling windows, the minimalist design allows natural light to flood the house throughout the day, creating a seamless connection between the interior and the surrounding nature. The villas are designed with attention to detail, using natural materials and warm, earthy colours that create a cosy and contemporary atmosphere in each of the rooms. Located in the exclusive area of 'El Campanario', the villas are just a few steps away from the social club, which has an exquisite restaurant, tennis and paddle tennis courts, spa, gym, swimming pool and its famous golf course. Puerto Banus, Estepona and Benahavis are just a few minutes' drive away. The area also has some of the best international schools, renowned restaurants and is only 1 km from the beautiful beaches of Puro Beach and Salduna. With Malaga airport just 30 minutes away, this is truly a prime location. #ref:CBSH246
From 2.395.000 €
Exclusive detached villas in Atalaya, Estepona
Benamara - Atalaya

Exclusive detached villas in Atalaya, Estepona

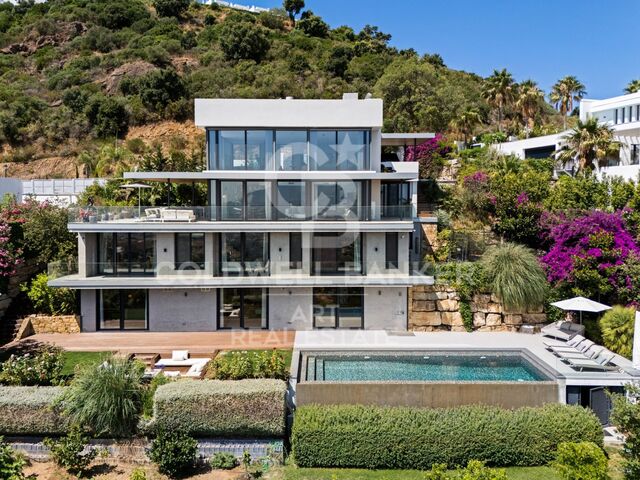
We present an exclusive boutique project composed of only 7 luxury villas, located in Atalaya, between Estepona and Marbella, in one of the most attractive areas of the Costa del Sol. The project offers two villa designs: two properties with 4 bedrooms and 5 bathrooms, located on plots of approximately 800 m², and five villas with 3 bedrooms and 3 bathrooms, located on plots of about 500 m². Six of the villas have underground parking for two vehicles, while the seventh has an underground space and another covered space outside. All properties enjoy a private garden and a spectacular infinity pool. The houses are distributed over several floors, including a ground floor, first floor and rooftop solarium. The spacious double-height living room provides an extraordinary feeling of spaciousness and luminosity, while the different spaces have been designed to offer maximum comfort. The master bedroom has a dressing room and the large glass doors of the ground and first floors directly connect the interiors with the generous terraces, allowing you to enjoy an excellent entrance of natural light throughout the day. The solariums offer a privileged space to relax and enjoy the Mediterranean climate, with views of the Mediterranean Sea from the deck. The location allows convenient access to all the necessary services for day to day, including medical centres, schools, supermarkets, restaurants and shops. Marbella is just 10 minutes away by car, while Estepona and other points of interest on the Costa del Sol are also within walking distance. An exclusive and boutique residential project, ideal for those looking for privacy, contemporary design, large outdoor spaces and a sophisticated lifestyle in a privileged location. #ref:CBSH372
From 1.530.000 €
Exclusive luxury and modern design villas in El Campanario, Marbella
Benamara - Atalaya

Exclusive luxury and modern design villas in El Campanario, Marbella

Located in the prestigious urbanization of El Campanario, just ten minutes from Puerto Banús, 'THE CLUB VASARI VILLAS' represents a new luxury development with premium services. This unique enclave combines the tranquility of a natural environment with proximity to essential services and leisure, offering contemporary design villas that redefine the concept of luxury and relaxed living. The available villas in this project stand out for their modern and functional design, with features that guarantee maximum comfort and exclusivity. Each property includes private gardens and a private pool, ideal for enjoying the Mediterranean climate. In addition, they offer panoramic views of the golf course, gardens, and pool, creating an atmosphere of serenity and luxury. The home automation system, aerothermal energy, and underfloor heating ensure an efficient and technologically advanced home. The residential complex includes a wide range of community facilities designed for well-being and entertainment. These include access to a social club with gym, SPA with sauna and indoor pool, as well as a saltwater outdoor pool and a children's pool. Sports enthusiasts will enjoy tennis and paddle courts, while the youngest residents have access to a playground. There is also a co-working space, ideal for those seeking a professional environment close to the comfort of home. The gated community ensures maximum security with 24-hour surveillance and a secure entrance. It also features a concierge service and underground garages for greater convenience. Its strategic location with unlimited access to the golf course and nearby transport adds extra value, making 'THE CLUB VASARI VILLAS' an unrivaled choice for those seeking a luxury residence and a healthy lifestyle on the Costa del Sol. #ref:CBSH375
From 1.950.000 €

Recently viewed properties

Exclusive stately designer flat on high floor with balcony on Gran Vía Fernando el Católico
Sole agency
El Botànic

Exclusive stately designer flat on high floor with balcony on Gran Vía Fernando el Católico

124 m²Size22 Bathrooms
Exclusive designer flat on high floor with a large balcony and stately character on Gran Vía Fernando el Católico Coldwell Banker Excellence exclusively presents this unique 124 m² home on the seventh floor of an elegant stately building, designed by the architect José Cort Botí, on Gran Vía Fernando el Católico. A property renovated to combine original architecture with contemporary design and offer spaciousness, natural light and excellent qualities. It has large windows and a large balcony. It has two bedrooms, including a large suite with dressing room and private bathroom; and a second full bathroom. The day area offers a generous living-dining room connected to the balcony and an elegant independent kitchen with a central island in Macauba blue quartzite. Key features: - 124 m² built - Seventh exterior floor with lift - Comprehensive renovation of contemporary design - High ceilings - Spacious living-dining room with plenty of natural light - Large continuous balcony with access from the living room and the master bedroom - 2 large bedrooms (master with dressing room) - 2 full bathrooms, one of them en suite - Independent kitchen equipped with central island in Macauba blue quartzite - Exterior carpentry with thermal break and double glazing - Excellent thermal and acoustic insulation - Mitsubishi central air conditioning - Integrated LED lighting - Hot water recirculation system, water softener and individual pressure group - Stately building from 1962 designed by the architect José Cort Botí - Access adapted for people with reduced mobility Located in one of the most consolidated residential areas in the centre of Valencia, the property enjoys an excellent connection with the historic centre, the Turia Gardens and the main points of interest in the city. A privileged environment that combines urban life, architecture, shops, restaurants, schools, public transport and green areas. The price does not include taxes or purchase and sale expenses to be paid by the buyer (ITP or, where applicable, VAT and AJD; notary and registry fees; real estate intermediation commission). Offer subject to change or withdrawal without notice; indicative data and surfaces. #ref:CBEX2669
639.000 €
Spectacular villa on plan, located in the exclusive enclave of La Mairena, Marbella
Ojén

Spectacular villa on plan, located in the exclusive enclave of La Mairena, Marbella

709 m²Size2.545 m²Plot56 Bathrooms
Discover the highest level of refined living in this spectacular villa above plan, located in the exclusive enclave of La Mairena, Marbella. Surrounded by the serenity of the mountains and, at the same time, a few minutes from the vibrant Marbella coast, this luxury property offers a unique combination of tranquillity, privacy and proximity to the best services in the area. Designed to capture the essence of the Mediterranean lifestyle, the villa has five bedrooms and six bathrooms distributed in large open spaces flooded with natural light. The interior and exterior areas are harmoniously integrated thanks to the floor-to-ceiling windows that frame stunning views of the Mediterranean Sea and the Sierra de las Nieves. Each bedroom has an en suite bathroom and has been carefully located to ensure privacy and unobstructed views. The main suite stands out for its private terrace, large dressing room and a spa-type bathroom with a bathtub facing the horizon. The main living area extends to a spectacular outdoor oasis with a large swimming pool, sun terrace and shaded rest areas, ideal for entertainment or relaxation with views of the sea and the natural landscape. The kitchen, equipped with high-end appliances and custom furniture, integrates perfectly with the elegant dining and living room spaces, creating an ideal environment to live and receive with style. This villa in La Mairena is much more than a residence: it is an experience. An idyllic luxury sanctuary, stunning views and Mediterranean charm that is waiting for you. #ref:CBSH1625
3.500.000 €
Spectacular villa on the first line of Golf in Nueva Andalucía
Nueva Andalucía

Spectacular villa on the first line of Golf in Nueva Andalucía

303 m²Size1.025 m²Plot54 Bathrooms
A first-line golf villa in Nueva Andalucía with 5 bedrooms, 5 bathrooms, a multi-level design and outstanding features that include floor-to-ceiling retractable windows, a heated infinity pool, movie theatre and advanced ecological technology. Located directly above the golf course, the villa is designed to maximise your views, without obstacles that interrupt them. The glass walls slide completely, integrating the exterior into the living space and allowing each area to open with intention. The main level is structured, but fluid, with an open concept living area centred on a suspended fireplace, a kitchen with a bar for informal use and a dining room that extends naturally to the terrace. Outside, the heated infinity pool runs parallel to the views, while a raised wooden solarium and a pergola with outdoor kitchen create defined areas without closing the space. A separate living room in the garden and a discreetly located jacuzzi offer quieter areas without disconnecting from the whole. The inner approach is sober and coherent. Polished white cement floors, matching walls and high ceilings with wooden beams provide volume maintaining a contained aesthetic. The light is constant throughout the house, with strategically positioned windows, even in the bathrooms, framing the natural environment without compromising privacy. The main floor also has three bedrooms en suite and a master suite with free bathtub, built-in shower and glazed dressing room. The ground floor adds functionality with a movie theatre, an additional bedroom with dressing room and glazed bathroom, laundry and guest services. Each space has a purpose, without excesses. Nueva Andalucía continues to consolidate itself as one of the most prestigious residential areas of Marbella, offering immediate access to golf courses, proximity to Puerto Banús and a practical balance between privacy and convenience. International schools, restaurants and essential services are very close, making it a good choice for those seeking accessibility without giving up anything. For a buyer who values clarity in the design, an unbeatable location and a functional home for both day-to-day and receptions, this property deserves special attention. #ref:CBSH1624
4.995.000 €
Spectacular 163 m² flat with 4 bedrooms, 30 m² terrace, parking and storage room, with impressive
Vallvidrera - Tibidabo - Les Planes

Spectacular 163 m² flat with 4 bedrooms, 30 m² terrace, parking and storage room, with impressive

163 m²Size43 Bathrooms
Single flat of 163 m² of constructed area according to the Land Registry and 144 m² useful according to the certificate of occupancy, with 4 bedrooms, 3 bathrooms and a spectacular terrace with the best views of Barcelona that can be enjoyed from the heart of Vallvidrera. In the heart of Vallvidrera we find this wonderful and bright home, a property with character, generous spaces and a privileged location that allows you to enjoy the tranquillity and natural environment of Collserola without giving up the comfort of being perfectly connected to the centre of Barcelona. The house has four bedrooms, all of them double and with fitted wardrobes. One of them is a spacious suite with a dressing room and a full bathroom renovated inside. The property also has two additional renovated full bathrooms, equipped with a shower. Its layout is comfortable and functional, with spacious rooms and excellent natural light. The day area stands out for its spaciousness and personality. It has a large independent kitchen, renovated and equipped, with a pantry area, space for a second fridge and a gallery for drying clothes. The spacious and bright living room has a fireplace and direct access to a spectacular terrace of approximately 30 m². From different rooms of the house you can enjoy a pleasant feeling of spaciousness and brightness. One of the great attractions of the property is its outdoor terrace, from which you can enjoy some of the best views over Barcelona, a perfect space to enjoy the outdoors, relax or share moments in a quiet and privileged environment. The house also has parquet flooring and natural gas heating, offering comfort all year round. An exceptional location Living in Vallvidrera allows you to combine the best of two worlds: the tranquillity and nature of Collserola and, at the same time, the proximity and excellent communications with Barcelona. The property is located just a 4-minute walk from the Ferrocarrils de lah Generalitat de Catalunya (FGC), from where it is possible to reach Plaça Catalunya directly in less than 20 minutes. In the immediate surroundings there are all the necessary services for day-to-day life, including a pharmacy, CAP, supermarkets, bakeries and local shops, which allows you to enjoy great comfort without having to travel by vehicle. Its combination of surface area, four bedrooms, terrace, views of Barcelona and location next to the FGC makes this property a particularly unique asset within Vallvidrera. A home with personality and unique characteristics, ideal both for its qualities and spaces and for its privileged environment and its excellent connection with Barcelona. The total sale price is €940,000. The price indicated does not include taxes or expenses associated with the sale which, in accordance with current legislation, correspond to the buyer. In this case, the ITP (Property Transfer Tax) will apply. It also does not include notary or registry expenses. As for the certificate of occupancy, we have it and we will be happy to provide you with the corresponding information. The buyer does not pay any brokerage fees. Status of Large Holder: No. Marketed by Coldwell Banker Llebrenc (TALIN FORT S.L., with CIF B67178004), acting as a real estate intermediary. AICAT Registration Number: 9747 The information provided is merely informative, is based on data provided by the property and may be subject to change. It does not constitute a contractual offer. #ref:CB3257LL
940.000 €
Renovated flat with 2 terraces 50m from the Turia gardens and the City of Arts and Sciences.
Mont-Olivet

Renovated flat with 2 terraces 50m from the Turia gardens and the City of Arts and Sciences.

126 m²Size23 Bathrooms
Renovated flat with 2 terraces 50m from the Turia gardens and the City of Arts and Sciences. Coldwell Banker Excellence presents this spacious, bright and carefully designed property, which stands out for its outdoor spaces and for a functional layout designed to enjoy an excellent quality of life in Valencia. It combines contemporary design, comfort and functionality, and is ready to move into. Key features: * 100 m² approx. * Comprehensive refurbishment completed in 2025, including plumbing and electricity * 2 bedrooms, with possibility to make third bedroom * 2 bathrooms, one of them en suite, plus 1 toilet * Bright living-dining room with access to terrace of ~ 20m2 * Fully equipped kitchen * Fitted wardrobes * Air conditioning hot/cold in each room * 2 terraces and 1 balcony of ~7 m2 * Storage room on one of the terraces * First floor with lift * Finca from 1965 in excellent condition A privileged and consolidated enclave in a quiet residential area, very close on foot to Ruzafa and Roig arena, with easy access to the historic centre, universities and main communication routes, as well as a good offer of shops, two health centres on foot, restaurants and public transport in the surroundings. An attractive option for both primary residence and investment, given the high residential demand in the area. The white walls have been generated by virtual design with AI, as a guideline, to show how the property could look after a minimal renovation. The price does not include taxes or purchase and sale expenses to be paid by the buyer (ITP or, where applicable, VAT and AJD; notary and registry fees; real estate intermediation commission). Offer subject to change or withdrawal without notice; indicative data and surfaces. #ref:CBEX2643
398.000 €
Exclusive Collection of Nine Contemporary Turnkey Villas in El Paraíso
Benamara - Atalaya

Exclusive Collection of Nine Contemporary Turnkey Villas in El Paraíso

This exclusive collection of contemporary villas brings together individual residences, each with its own distinctive character, yet united by a coherent and sophisticated architectural language. Generous proportions, expansive outdoor spaces and a carefully considered connection between indoor and outdoor living define each property, creating homes designed to enjoy the Mediterranean lifestyle with the utmost comfort and privacy. Located between Estepona and Marbella, El Paraíso is one of the Costa del Sol's most established residential areas. Its privileged location combines tranquillity, privacy and excellent connections to the coast's main destinations, making it an especially attractive setting both for permanent living and as a second home. The surrounding area offers many of the defining elements of the Mediterranean lifestyle, including prestigious golf courses, tennis clubs, renowned restaurants and hotels, as well as exclusive beachside chiringuitos. Puerto Banús, San Pedro de Alcántara, Estepona and Marbella are all within easy reach, providing convenient access to a wide range of gastronomic, shopping, sporting and leisure experiences. The proximity to the New Golden Mile further enhances the area's excellent connectivity, while El Paraíso retains its peaceful and private residential character, surrounded by nature and established green spaces. Each villa features a private swimming pool and beautifully landscaped gardens, where mature vegetation creates an immediate sense of intimacy, freshness and tranquillity. The outdoor areas have been conceived as a natural extension of the interiors, offering different settings for relaxing, enjoying al fresco dining or spending time with family and friends. Just a few minutes' walk away is the Bel Air Tennis Club, one of the Costa del Sol's most comprehensive sports facilities, featuring 10 tennis courts, 5 padel courts, a pickleball court and a fully equipped gym. Only five minutes away by car is El Paraíso Golf Club, an iconic 18-hole course with more than 50 years of history. Surrounded by an established green landscape, it forms an integral part of the lifestyle offered by this privileged residential area. Designed by González & Jacobson, the villas combine elegant contemporary architecture with a carefully selected palette of materials and state-of-the-art comfort systems. Clean volumes, defined horizontal lines and extensive glazing bring natural light into the interiors and create timeless spaces where the architecture integrates seamlessly with its surroundings. Some of the residences feature interiors designed by Ambience Home Design and Originals Interiors, with carefully curated schemes creating sophisticated and welcoming environments. Others are offered as a blank canvas, giving future owners the freedom to personalise the interiors and create a home entirely tailored to their individual style and needs. Quality is also reflected in the selection of materials and equipment, including high-end finishes, large-format porcelain tiles, open-plan kitchens by Danespan equipped with NEFF appliances, and elegant natural stone surfaces in the principal bathrooms. A collection of contemporary villas combining architecture, privacy, design and a privileged location, offering an exceptional way to experience the Costa del Sol in one of its most established residential enclaves. #ref:CBSH1690
From 2.300.000 €
Coldwell Banker Art Real Estate
Urb. Coto de la Serena Local 7B,
29680, Estepona
De 10 a 19 hs
Newsletter

Find your home abroad with the support of the Coldwell Banker® network

Visit our global websites to learn more about your ideal property in the most exclusive destinations

We use our own and third-party cookies to make our website work safely and personalize its content. Likewise, we use cookies to measure and obtain data on your navigation and to adjust advertising to your tastes and preferences. Press the "Accept all" button to confirm that you have read and accepted the information presented. To manage or disable these cookies, click on "Configuration". For more information see our cookies policy.
Modify cookies
Technical and functional Always active
This website uses its own Cookies to collect information in order to improve our services. If you continue browsing, you accept their installation. The user has the possibility of configuring his browser, being able, if he so wishes, to prevent them from being installed on his hard drive, although he must bear in mind that such action may cause difficulties in navigating the website.
They allow the monitoring and analysis of the behavior of the users of this website. The information collected through this type of cookies is used to measure the activity of the web for the elaboration of user navigation profiles in order to introduce improvements based on the analysis of the usage data made by the users of the service. They allow us to save the user's preference information to improve the quality of our services and to offer a better experience through recommended products.
These cookies are used to store information about the preferences and personal choices of the user through the continuous observation of their browsing habits. Thanks to them, we can know the browsing habits on the website and display advertising related to the user's browsing profile.