House 5 Bedrooms Triplex Sale Estavar

size
200 m²
Bedrooms
5
Bathrooms
3
parking
1
terrace
6 m²
price
495,000 €
Sold
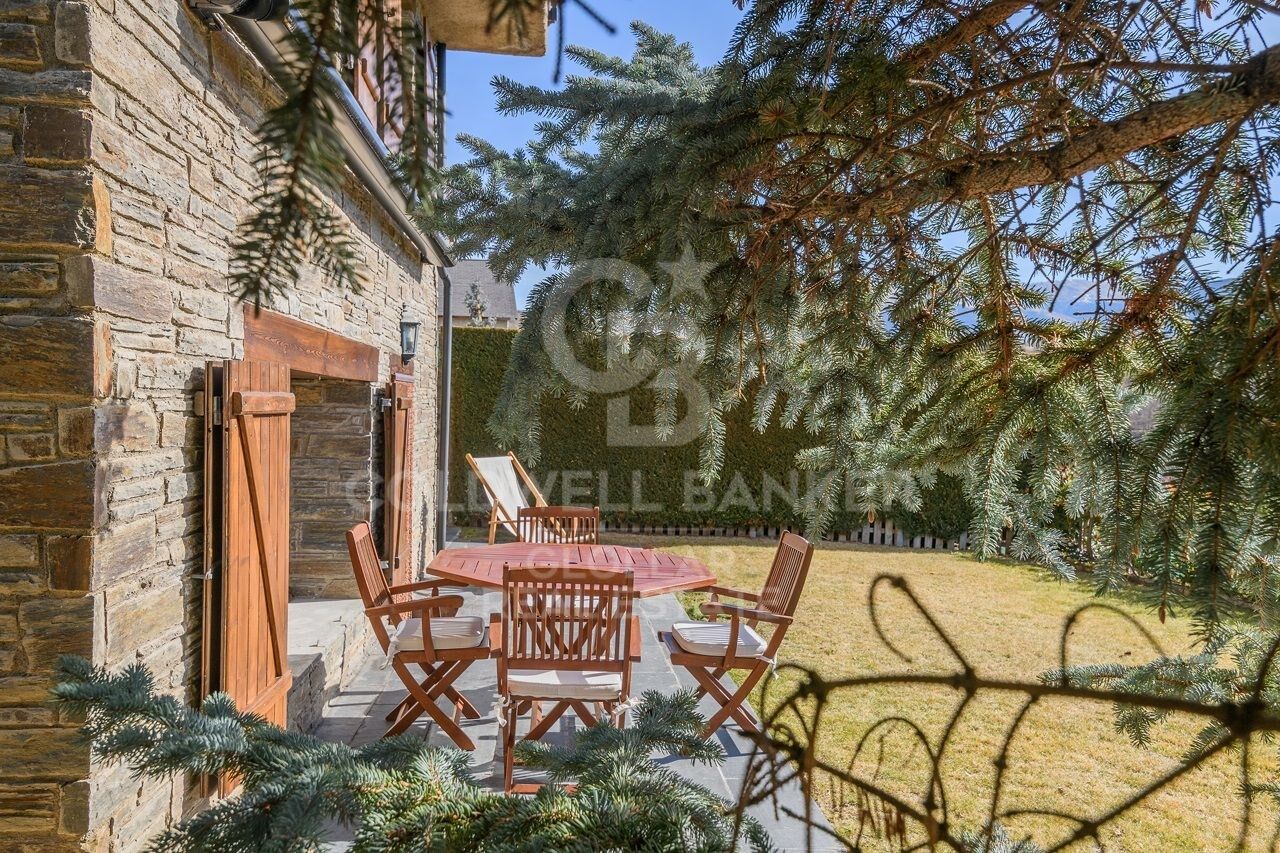
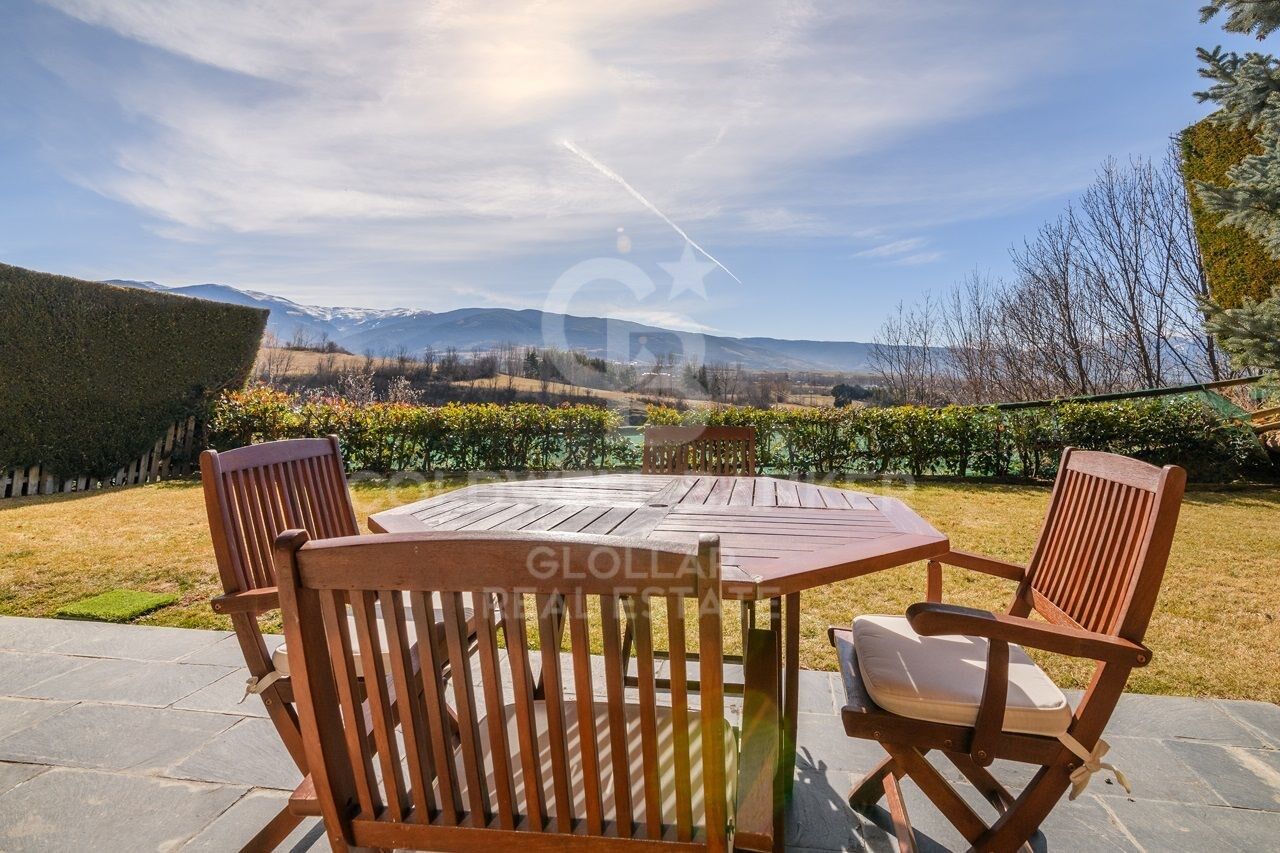
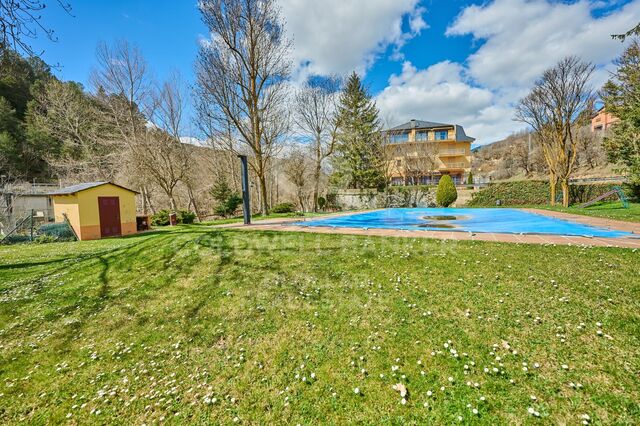
Encantadora casa a tres vientos que está diseñada pensando en tu máximo confort y comodidad, ubicada en Estavar, a solo 4 minutos de Llívia. Al entrar, serás recibido por un acogedor recibidor que te guiará hacia la zona de día. Aquí encontrarás un luminoso salón comedor con techos altos que te brindarán una sensación de amplitud, una acogedora chimenea y acceso directo a una terraza con impresionantes vistas. Además, una cocina independiente totalmente equipada y un aseo de cortesía completan esta planta. En planta inferior la zona de noche, donde encontrarás una habitación tipo suite y tres confortables habitaciones dobles, todas ellas diseñadas para ofrecerte el descanso que mereces. Además, un baño completo asegura la comodidad de todos los miembros de la familia. En la última planta, a nivel del jardín, descubrirás un salón comedor adicional con otra chimenea y acceso directo a una terraza y al extenso jardín donde puedes disfrutar de los días soleados en familia. Además, una cocina abierta al comedor y una habitación suite convertida en una acogedora sala de lectura ofrecen espacios versátiles y funcionales para disfrutar en familia o con amigos.

La casa cuenta con garaje.
#ref:CBG2003

Property details

zone
Pyrénées-Orientales
area
La Cerdanya
location
Estavar
Property type
house
sale
495.000 €
Reference
CBG2003
Bedrooms
5
Bathrooms
3
Builded surface
200 m2

Property features

mountain views
storage
fireplace
parking
terrace
built in closets
Energy certificate
  • Pending

About Estavar

Estavar, located in the picturesque French Cerdanya, is the ideal place for those seeking a high quality of life in a natural setting. This charming village offers an excellent location with easy access to stunning mountain landscapes and modern amenities, making it a perfect destination for families, professionals, and retirees.

The quality of life in Estavar is highlighted by its clean air, green environment, and well-developed infrastructure. Residents enjoy a wide range of outdoor activities, including hiking, mountain biking, and winter sports, along with local cultural events that enrich the community life.

The real estate market in Estavar provides a variety of options, from cozy rural homes to modern properties in the village center. The demand for real estate in this charming locality is growing, driven by its quality of life, scenic beauty, and tranquil atmosphere, with choices available for all budgets and preferences.

Request more info
Ref.CBG2003
Avinguda del Segre, 52
17520 , La Cerdanya - Puigcerdà
972 141 073

Related properties

Exclusive residence with panoramic views in Estavar
Estavar

Exclusive residence with panoramic views in Estavar

300 m²Size1.004 m²Plot42 Bathrooms
Located on a magnificent plot of 1,000 m² in Estavar, this exclusive property stands out for its excellent finishes, its magnificent orientation and spectacular panoramic views that can be enjoyed from practically any corner of the house. Upon entering the house, an elegant hall leads us to the large day area, where we find a bright living-dining room with fireplace and direct access to the porch and garden, creating a perfect continuity between the interior and exterior. The practical and functional office-type kitchen completes this space. On this same floor, designed to offer maximum comfort, the house also has a guest toilet, a suite-type room with direct access to the garden and a large garage with capacity for three vehicles, as well as a pantry, laundry and storage area. The upper floor houses a cosy multipurpose room, currently used as a relaxation area, as well as three large double bedrooms, two of them with access to a balcony from which to enjoy privileged views, and a bathroom. The house has an efficient aerothermal heating system, which guarantees maximum comfort and high energy efficiency throughout the year. An exclusive property where the construction quality, the spaciousness of its spaces and a privileged environment come together to offer a unique way of living in La Cerdanya. Coldwell Banker Glollar has the carte professionnelle, which guarantees maximum security, total transparency and a high level of service in both operations in Spain and France. #ref:CBG2182
850.000 €

Recently viewed properties

Apartment 3 Bedrooms Sale Estepona
Selwo

Apartment 3 Bedrooms Sale Estepona

32 Bathrooms
A project that opens up to the sea and the mountains, whose architecture merges harmoniously with the environment, creating a unique habitat where the sun and the Mediterranean mark the rhythm of time. At the same time, it is perfectly connected to Estepona and Marbella, which allows it to be enjoyed all year round. The shapes of the design adapt to the orography of the terrain, taking advantage of its elevated position to offer unbeatable views of the coast and the mountains. Let yourself be captivated by its simple and fluid lines, inspired by the solidity of classic constructions. The generous overhangs, which open to the outside, allow optimal use of sunlight throughout the year. This detail, combined with large terraces and large windows, integrates the environment as an essential element of the project. Whether on the large terraces of high-rise homes, in the private gardens on the ground floors or on the panoramic solariums of the penthouses, in every corner of this home you will have the Mediterranean at your feet. Inside, the unique layout is designed to offer spacious and bright spaces, perfectly connecting the interior environments with the exterior, maximising natural light and the feeling of spaciousness. The living room, open to the kitchen, flows continuously onto the large terrace, creating a fluid and open living experience. The exclusive spa, designed for total relaxation, invites you to immerse yourself in the water, enjoy the sauna and Turkish bath, and simply let yourself be carried away by rest. The project also features top-notch sports facilities, including a fully equipped gym with natural light and views of the stunning landscaped gardens. A watchtower protected by the Sierra Bermeja and oriented towards the beaches of Estepona, where you can enjoy the infinite nuances of the sunrises on the Costa del Sol and stay to watch the sunset, while the long summer nights begin to unfold before you. #ref:CBSH232_G
528.000 €
Villa Galeno I Exclusive designer villa with sea views
La Fustera

Villa Galeno I Exclusive designer villa with sea views

295 m²Size1.543 m²Plot43 Bathrooms
Located in the prestigious Racó de Galeno urbanisation, between Moraira and Calpe, this elegant designer villa combines contemporary architecture, comfort and Mediterranean essence in a privileged setting with stunning sea views. Built on a plot of 1,543 m² and facing southeast, the property offers 295 m² built distributed over two floors and a lower level. Its large open spaces, large windows and careful selection of materials create a bright, sophisticated and welcoming atmosphere. The property has 4 bedrooms, 3 bathrooms, a large living-dining area with a fully equipped open kitchen, laundry, storage spaces and an exclusive master suite with dressing room, en-suite bathroom and bathtub with views. The exterior invites you to fully enjoy the Mediterranean lifestyle, with large terraces, covered summer kitchen with barbecue, chill-out areas and a spectacular 40 m² heated swimming pool. Its equipment includes underfloor heating by aerothermal energy, zone air conditioning, solar panels, water softener, low-maintenance Mediterranean garden with automatic irrigation and closed double garage. An exceptional residence that combines design, privacy, energy efficiency and a privileged location, ideal for those looking for a luxury villa with sea views in one of the most sought-after enclaves on the Costa Blanca. For more information or to arrange a private viewing, please do not hesitate to contact Coldwell Banker Solaris. #ref:CBS905N
2.195.000 €
Under construction Luxury villa with 4 bedrooms in Altea
Altea la Vella

Under construction Luxury villa with 4 bedrooms in Altea

732 m²Size1.270 m²Plot45 Bathrooms
With a stunning panoramic view, this magnificent property is currently under construction and is expected to be completed in November 2024. Located in the Sierra de Altea, Villa Paraiso stands out for using the best quality materials and being in a privileged location surrounded by nature, making it a truly impressive luxury villa. The architecture of the villa is unique, with curved overhangs and double slabs that give it a distinctive character. It has been designed with customers looking for something special in mind and combining elegance with style. The ground floor has a large living and dining room with large windows that give access to the terrace and offer views of the surroundings, providing it with plenty of natural light. In the living room there is a bathroom, a separate kitchen and a laundry room. In addition, there is a bedroom with an oversized bed and an en-suite bathroom. The first floor has 2 large bedrooms each with its own bathroom in addition to the master bedroom which has its large bathroom with a beautiful bathtub next to the large window to enjoy the views taking a relaxing bath. This room also has its own dressing room. Enjoy sunny days and relaxing evenings in this villa that has been conceived for entertainment and outdoor living. Do not miss the opportunity to visit the work and personally discover the charm of this magnificent property. Contact us to make an appointment as soon as possible! #ref:CBS159
2.090.000 €
House 5 Bedrooms Triplex Sale Vilarmaior
Vilarmaior

House 5 Bedrooms Triplex Sale Vilarmaior

242 m²Size2.140 m²Plot54 Bathrooms
Beautiful rustic stone house, typical Galician, located in Vilarmaior, just 5 km from the town centre of Miño and 6 km from the beach, for sale. A home in excellent condition, ideal both as a permanent residence and as a second home, in a privileged natural environment. The house is distributed over three floors: Semi-basement: garage with capacity for two large cars, large laundry, bathroom and facilities. Ground floor: spacious hall, three bedrooms, a full bathroom and a guest toilet. Independent kitchen and living-dining room with direct access to the garden and porch through sliding doors. Below deck: a cosy area that has two bedrooms, a full bathroom, space for leisure or living room and a storage room. Urban plot of 2,140 m² with the possibility of building a swimming pool. From the garden you can enjoy magnificent unobstructed views of the valley, and Sada can be seen on the horizon. The house has all the infrastructures: sewerage, water supply, etc., and quality materials: PVC carpentry, double glazed tilt and turn windows, electric blinds, electric heating, sliding doors, exposed wooden beams on the ceilings and ceramic stoneware floors, interior carpentry with solid wood doors. Located in a quiet area surrounded by nature, ideal for those looking for peace without giving up basic services such as pharmacy, health centre, municipal swimming pool and school, all within walking distance. A unique property to enjoy the Galician rural charm with all the comforts. #ref:CBAC331
435.000 €
Apartment 2 Bedrooms Sale Escaldes-Engordany
Escaldes-Engordany

Apartment 2 Bedrooms Sale Escaldes-Engordany

107 m²Size22 Bathrooms
Exclusive residential development located in the heart of Escaldes-Engordany, just 500 meters from the Principality's economic and social center.~Situated in a prime location, the development boasts spectacular panoramic views over the Andorra and Escaldes valleys, as well as excellent orientation with year-round sunshine.~The project comprises an elegant 14-story tower with 124 apartments, designed for comfort, functionality, and high energy efficiency.~The apartments feature large windows, spacious terraces, and contemporary architecture, creating bright and airy spaces that connect with the natural surroundings.~The development offers a variety of apartment types and sizes to suit different needs, all with a modern and functional layout.~~The homes feature:~- Spacious covered terraces with large glazed surfaces~- Open-plan kitchen, dining, and living areas~- High-performance thermal and acoustic insulation~- High-end finishes~~The building boasts comprehensive communal areas designed for the well-being and enjoyment of its residents:~- Outdoor solarium with panoramic views~- Fully equipped gym~- Landscaped outdoor spaces~- Exclusive access for residents to Camí del Falgueró and Rec del Solà~In addition, the building offers a concierge service and elegant communal areas with sophisticated finishes.~~The building has been designed with high-quality materials and modern construction solutions:~- Reinforced concrete structure with strategically placed metal elements~- Ventilated façade with a slate-colored ceramic finish~- High level of thermal insulation and energy efficiency~- The terraces feature non-slip, wood-effect porcelain tile flooring, metal railings, and decorative planters.~~The kitchens are open to the living-dining room and equipped with high-end materials and appliances:~- Neolith, Silestone, or similar countertops~- Integrated BORA extractor fan~- Siemens or similar appliances: induction hob, oven, microwave, refrigerator, dishwasher~- Contemporary upper and lower cabinets with solid color and wood finishes~- Extendable faucets~~The bathrooms incorporate premium materials and a modern design:~- High-end ceramic wall tiles~- Wall-hung vanity unit with integrated sink~- Hansgrohe or similar thermostatic faucets~- Glass shower enclosure~- Ultra-thin shower tray~- Recessed rain shower~~The homes feature materials selected for durability and comfort:~~- Aluminum exterior joinery with thermal break, Schüco or similar~- Triple glazing with double air chamber~- Large-format porcelain stoneware flooring (two finishes to choose from)~- Carré or similar built-in wardrobes Similar~- Armored entrance door~- Integrated LED lighting in several rooms~~The building incorporates modern systems to guarantee maximum comfort and efficiency:~- Centralized heating and hot water system connected to FEDA Ecoterm~- Underfloor heating throughout the property~- Ducted air conditioning (except in bathrooms)~- Dual-flow ventilation system with heat recovery~~The building has 4 floors dedicated to parking and storage, with automatic access.~~Pre-installation for electric vehicle charging~~A unique development in Escaldes-Engordany that combines location, views, construction quality, and complete communal areas.~Gali Real Estate at your service. #ref:04956/5210
842.000 €
Completely refurbished exterior flat in Ibiza, Retiro.
Ibiza

Completely refurbished exterior flat in Ibiza, Retiro.

170 m²Size34 Bathrooms
Coldwell Banker Unique presents this wonderful exterior home located on the second floor in a building from 1946, located in one of the most sought-after areas of the Ibiza neighbourhood, a few meters from the Retiro Park. Its south orientation guarantees an excellent entry of natural light throughout the day, generating a warm and very pleasant atmosphere in all spaces. Completely renovated with a meticulous project, the house has a contemporary layout, designed to maximise functionality, comfort and the relationship between the different rooms. The house is articulated from a large entrance hall, which functions as a transition space and from which the entire distribution of the house is clearly organised. The social area develops from this hall, with a well-proportioned living and dining room, configuring a fluid, bright and balanced space. The kitchen, open but located in an independent position from the living-dining room, allows you to maintain a visual and functional connection without losing autonomy. In addition, its configuration offers the possibility of closing depending on needs or preferences, providing flexibility to the home. In continuity with the kitchen there is a separate laundry area, well resolved and practical for day-to-day use. The private area consists of three bedrooms. The master bedroom is configured as a suite, incorporating a dressing room and bathroom en suite, generating a comfortable, independent and well-organised space. The other two bedrooms also have an en-suite bathroom, maintaining a high level of comfort and privacy throughout the house. The house also has an additional bathroom that functions as a guest toilet, serving the social area. The house has an armoured access door and natural wood floors in light oak, which provide continuity and warmth to all spaces. Walls in neutral tones are combined with selected coverings and papers, generating a balanced and timeless aesthetic. The lighting, carefully designed, is discreetly integrated into the architecture, reinforcing a clean and contemporary reading of the space. It has double-glazed windows with thermal breaks, new electrical and sanitary installation, and a hot-cold air conditioning system through ducts through the air-zone system. The house has an individual boiler, which controls both hot water and heating by radiators in all rooms, guaranteeing thermal comfort throughout the year. The kitchen, with a contemporary design, has been made entirely to measure, with lacquered furniture, stone worktops and integrated appliances. The interior carpentry, lacquered in light tones, is combined with storage solutions specifically designed for each room. The bathrooms, covered with top quality materials, incorporate custom-made furniture, resin shower trays, screens and selected taps, taking care of every detail to achieve a coherent and functional whole. #ref:CBUQ1485
2.300.000 €
Brand New High-End Home in an Exclusive Location
Baiona

Brand New High-End Home in an Exclusive Location

237 m²Size335 m²Plot44 Bathrooms
We present a luxury home, newly built, designed to the highest standards of quality and comfort. Its prime location in the residential area of Puente Romano, a quiet, exclusive, and secure neighborhood, offers exceptional quality of life. It is just minutes away from the center of Ramallosa and the region's main beaches, such as Playa América, Panxón, la Ladeira, and Baiona. Additionally, it has excellent connectivity to the Val Miñor highway and Porto do Molle, making it an ideal option for a year-round residence. Main Features: High-Quality Construction: The home has been built using top-tier materials, ensuring exceptional durability and impeccable aesthetics, with great attention to detail in its execution. Thermal and Acoustic Insulation: Equipped with the SATE (External Thermal Insulation System), which ensures optimal thermal and acoustic insulation, improving energy efficiency and interior comfort. Energy Efficiency: The property features a highly efficient aerothermal system for heating and hot water production. Each room is equipped with independent thermostats, allowing personalized temperature control. The lighting throughout the home is LED technology, with recessed fixtures in all rooms, ensuring superior energy efficiency and a modern, functional environment. Motorized Blinds: All the home's blinds are motorized, offering convenience and optimal control of natural light and privacy. Interior Layout: The property consists of three floors and a basement, with a 335 m² plot surrounded by a spacious garden that provides ample natural light and sun exposure throughout the day. The home's layout has been carefully planned to maximize space usage and offer a comfortable and functional living experience. Ground Floor: A spacious living room with large windows providing abundant natural light and direct access to the garden. The kitchen is fully equipped with high-end appliances, a courtesy toilet, a laundry room, a dining area, and direct garden access. This floor also includes an independent multifunctional room, ideal for adapting to various needs. First Floor: Four bedrooms with high-quality built-in wardrobes made of wood on the interior and exterior, featuring push-open systems for ease of use. The master bedroom has an elegant walk-in closet and a full en-suite bathroom. Additionally, this floor includes three full bathrooms with a modern design. Attic Floor: A spacious open-plan area, perfect for an additional bedroom, lounge, or recreational area, with direct access to a solarium terrace. The terrace has been reinforced for the installation of a jacuzzi and offers panoramic views of the valley, providing an exclusive area for relaxation and privacy. Common Areas and Extras: The property includes membership in the residential community club, which offers leisure facilities such as pools, sports courts, and extensive green areas, adding significant value to the residents' well-being. With a 335 m² flat and very sunny plot, the home offers an optimal connection between indoor and outdoor spaces, creating a pleasant and functional living environment. This property represents the perfect option for those seeking an exclusive, comfortable, modern, and efficient home in a privileged location surrounded by a unique natural setting. #ref:CBIN816
790.000 €
Exclusivity, design and quality of life in Jávea I UNIC III
Centro ciudad

Exclusivity, design and quality of life in Jávea I UNIC III

141 m²Size3
This elegant flat is part of the exclusive UNIC III development, a contemporary residential designed to offer an exceptional quality of life in one of the most sought-after areas of Jávea, in the heart of the Costa Blanca. Its privileged location allows you to enjoy all the services just a few minutes away: supermarkets, schools, sports centres, libraries and health centres. In addition, it is just 5 minutes from the historic centre of Jávea and its port, one of the most vibrant enclaves of leisure and gastronomy in the area, as well as very close to the Montañar beach. The house stands out for its modern design, its spaciousness and an excellent entry of natural light thanks to its large windows and its careful orientation. Located on the ground floor (portal 6), the flat is distributed in three bedrooms and two bathrooms, offering balanced, functional and comfortable spaces for day-to-day living. The living room connects to a pleasant terrace, ideal for enjoying the Mediterranean climate all year round. The property has been built with top quality materials, including porcelain stoneware flooring throughout, fully equipped kitchen and ducted hot-cold air conditioning system in the living room and bedrooms. The building incorporates an efficient aerothermal system, a sustainable technology that takes advantage of the energy of the air for the production of domestic hot water, reducing energy consumption and eliminating the need for gas. The residential complex offers complete common areas designed for well-being: gardens, swimming pool, gym, community room, toilets, covered swimming area, social club and a multifunctional space for private events. The property also includes a garage space and storage room, which provides an added value of comfort and functionality. Total price of the set: 512.000 € (House + garage + storage room) #ref:CBS901
512.000 €
Flat 4 Bedrooms Sale Madrid
Sol, Madrid

Flat 4 Bedrooms Sale Madrid

132 m²Size43 Bathrooms
Coldwell Banker Living Real Estate presenta esta vivienda única, reformada íntegramente con materiales premium de la más alta gama y un proyecto de interiorismo de primer nivel. Una propiedad singular donde la historia y el diseño contemporáneo conviven con una calidad constructiva excepcional Situado en una segunda planta exterior, este espectacular inmueble ofrece una distribución impecable: cuatro dormitorios, dos de ellos en suite con baño integrado, y un tercer baño que da servicio a las otras dos habitaciones. El salón-comedor, amplio y luminoso, cuenta con dos balcones a la Calle Mayor, mientras que el dormitorio principal disfruta de una elegante galería tipo balcón, también orientada a la calle, que aporta carácter y una luz extraordinaria. En pleno corazón histórico de Madrid, dentro de un edificio perteneciente al conjunto monumental de la Plaza Mayor y protegido por Patrimonio Nacional, se presenta esta vivienda única, completamente reformada con un proyecto de interiorismo de alto nivel y acabados premium. Una pieza singular que combina la esencia arquitectónica original con el confort y la estética contemporánea más exigente. La vivienda, distribuida con gran coherencia y elegancia, se entrega totalmente decorada, lista para entrar a vivir, con una selección cuidada de materiales nobles, iluminación diseñada a medida y carpinterías artesanales de suelo a techo. Arquitectura y estructura El inmueble conserva su estructura tradicional de madera y muros de carga, reforzada con soluciones técnicas de última generación que garantizan solidez, aislamiento y confort. Los forjados han sido consolidados con sistemas de alta resistencia, manteniendo el carácter histórico del edificio. Calidades interiores Carpintería interior en DM macizo, lacada en blanco roto, con puertas pantografiadas y armarios completamente vestidos e iluminados. Tarima natural de roble cepillado en estancias principales y piedra caliza envejecida en zonas nobles y baños. Falsos techos con iluminación indirecta, creando ambientes cálidos y sofisticados. Pintura plástica mate Valentine Valón RAL 9022, aplicada con tratamiento previo para un acabado impecable. Climatización y confort Aire acondicionado por conductos Daikin con bomba de calor. Calefacción por suelo radiante sectorizado, con caldera de condensación Saunier Duval. Aislamiento termoacústico de alto rendimiento en tabiques y trasdosados. Cocina y electrodomésticos Cocina de diseño NEUS, lacada en blanco extra mate, con interiores en madera y encimeras ASCALE Urban White. Equipada con electrodomésticos Siemens de gama alta, campana Pando y grifería Galindo en acabado bronce viejo. Baños de diseño Baños en piedra caliza envejecida y porcelánicos de gran formato, con lavabos y platos de ducha realizados a medida. Griferías empotradas TRES en acabado bronzo, mamparas de vidrio de suelo a techo y sanitarios suspendidos Geberit. Carpintería exterior Ventanas de PVC imitación madera en fachada principal y aluminio Cortizo Cor70 en patios interiores, con doble acristalamiento Guardian LamiGlass acústico y persianas motorizadas. Tecnología y telecomunicaciones Instalación completa de red, fibra, puntos RJ45, WiFi 6 con doble punto de acceso, switch profesional y amplificación de TV. Todo centralizado en un PAU de alta capacidad. Una vivienda irrepetible en una de las direcciones más emblemáticas de Madrid, donde la historia y el diseño contemporáneo conviven en perfecta armonía. Ideal para quienes buscan una propiedad exclusiva, con carácter y lista para disfrutar desde el primer día. #ref:CBLVPIS_31
1.390.000 €
Luxury development in Nueva Andalucía, Marbella
Nueva Andalucía

Luxury development in Nueva Andalucía, Marbella

Welcome to your new home, located in Nueva Andalucía (Marbella) just a few minutes from Marbella and Puerto Banús. Discover this new project of newly built homes in Residencial Albatros, in Nueva Andalucía, Marbella, a rapidly expanding neighbourhood that continues to add businesses and services to the area. In addition, it is excellently connected by road and public transport. A magnificent modern building with avant-garde architectural details, such as its peak shape at the corner of the building, with high-quality finishes that guarantee the total satisfaction and maximum comfort of the residents. The Residential is located just 5 minutes from the beach and several golf courses, also enjoying excellent panoramic views of the coast and all the comforts of a luxury home, while maintaining an affordable price. The building consists of a total of 102 apartments with 2, 3 and 4 bedrooms, excellent qualities and modern architecture. It has large common areas, a gym, a chill-out area and a panoramic pool. All the homes are connected by pleasant garden areas, as well as enjoying top quality finishes and a modern design, which includes a large private terrace and a parking space in the building itself. The parking space starts at €20,000 + 10% VAT and the storage room starts at €12,000 + 10% VAT. Without a doubt, the house of your dreams for you and your family in a recently created and rapidly expanding neighbourhood. For more information, do not hesitate to contact us. #ref:CBSH001
From 445.000 €
Luxury residences for sale in Sitges
Vallpineda - Santa Bàrbara

Luxury residences for sale in Sitges

452 m²Size610 m²Plot44 Bathrooms
An exclusive collection of luxury residences, designed for comfort under Passive House standards and located in Vallpineda, one of the best residential areas in Sitges. A unique development in the region. Equipped with a swimming pool, porches, a chill-out area, an outdoor barbecue, and a generous garden designed with a carefully planned landscaping project. Inside the homes, spaces are always generous, and the basement floor features a large multipurpose area where residents can enjoy a wine cellar, a cinema, a gym, a spa, an indoor pool, or simply the necessary space. The houses will have a surface area of approximately 470 m² across three levels, in addition to a garden and a swimming pool. On floor -1, there will be a 120 m² multipurpose room and another room designated as a parking area for 4 cars. The remaining 240 m² will be distributed between the ground and first floors, comprising 5 bedrooms and 3 bathrooms, as well as a living-dining room, an office kitchen, a laundry room, and terraces. The project is scheduled for completion by the end of 2025. The main orientation is south, but it also has north, east, and west orientations. Residents of Calablanca will benefit from a dedicated concierge service and 24-hour private security, along with priority access to the new Club House. Nearby, there are international schools, sports facilities, and shopping areas. A private oasis just ten minutes from the beach, twenty minutes from El Prat Airport, and half an hour from the center of Barcelona. In short, a new way to experience luxury. #ref:CBES1831
2.500.000 €
Coldwell Banker Glollar Real Estate
Avinguda del Segre, 52
17520 , La Cerdanya - Puigcerdà
Newsletter

Find your home abroad with the support of the Coldwell Banker® network

Visit our global websites to learn more about your ideal property in the most exclusive destinations

We use our own and third-party cookies to make our website work safely and personalize its content. Likewise, we use cookies to measure and obtain data on your navigation and to adjust advertising to your tastes and preferences. Press the "Accept all" button to confirm that you have read and accepted the information presented. To manage or disable these cookies, click on "Configuration". For more information see our cookies policy.
Modify cookies
Technical and functional Always active
This website uses its own Cookies to collect information in order to improve our services. If you continue browsing, you accept their installation. The user has the possibility of configuring his browser, being able, if he so wishes, to prevent them from being installed on his hard drive, although he must bear in mind that such action may cause difficulties in navigating the website.
They allow the monitoring and analysis of the behavior of the users of this website. The information collected through this type of cookies is used to measure the activity of the web for the elaboration of user navigation profiles in order to introduce improvements based on the analysis of the usage data made by the users of the service. They allow us to save the user's preference information to improve the quality of our services and to offer a better experience through recommended products.
These cookies are used to store information about the preferences and personal choices of the user through the continuous observation of their browsing habits. Thanks to them, we can know the browsing habits on the website and display advertising related to the user's browsing profile.