Exclusive residence with panoramic views in Estavar
size
300 m²
plot
1,004 m²
Bedrooms
4
Bathrooms
2
parking
terrace
price
850,000 €
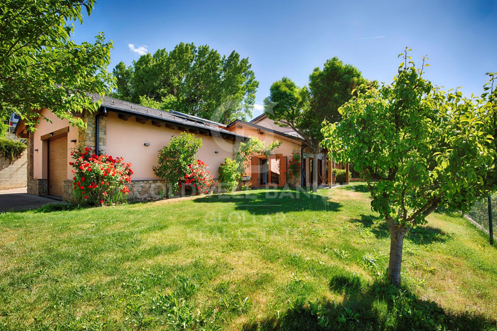
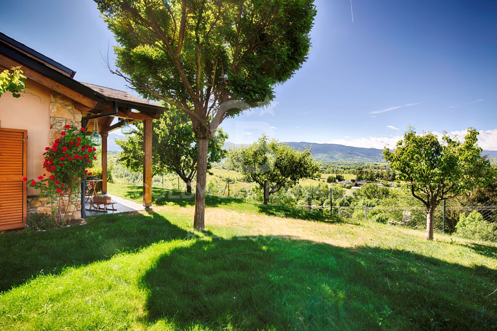
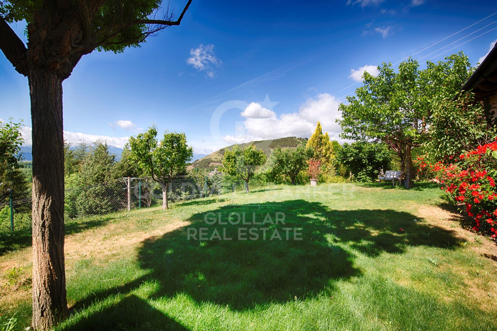
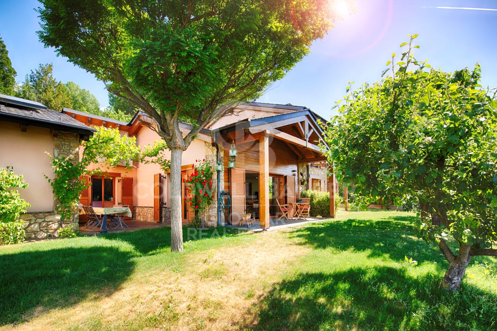
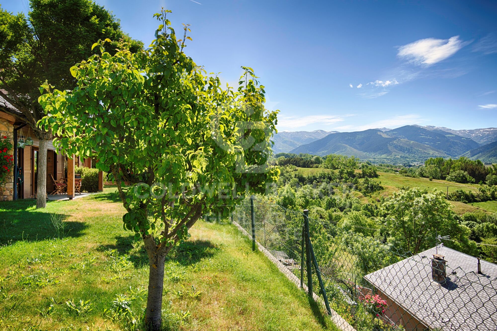
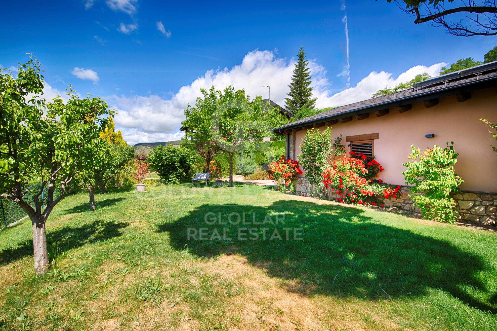
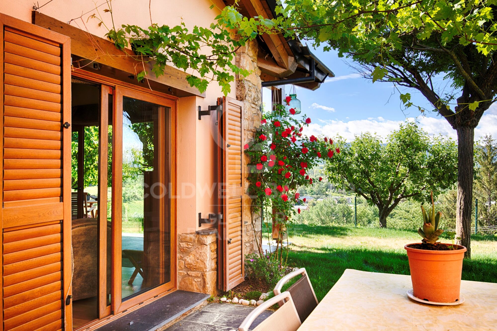
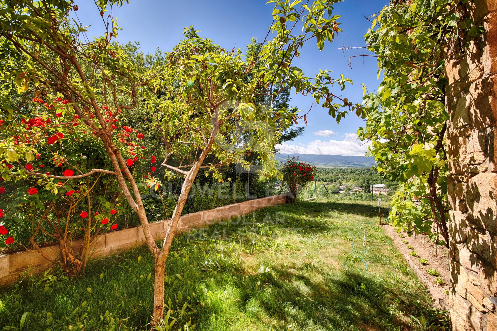
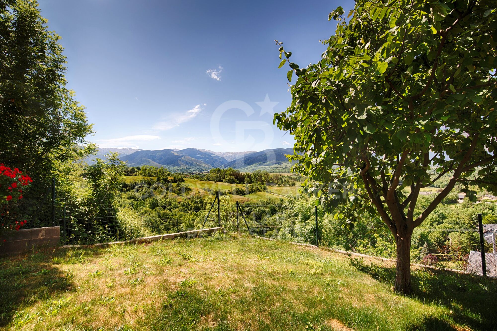
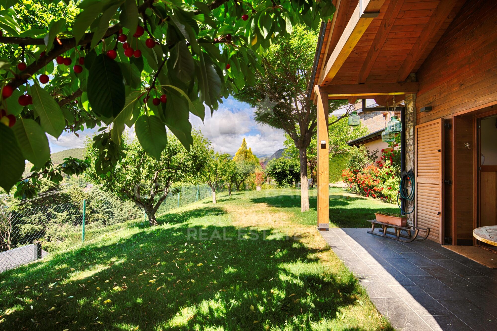
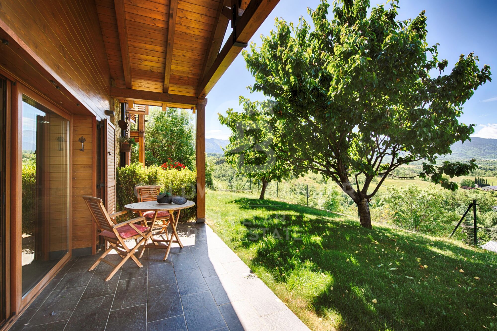
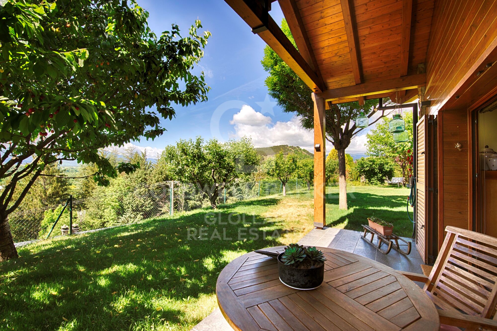
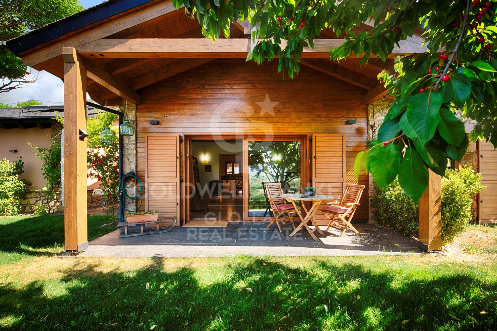
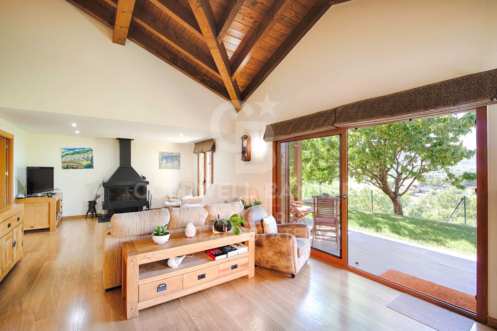
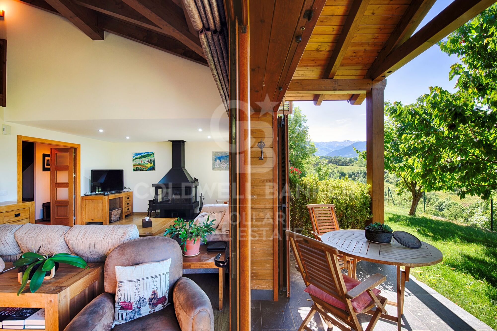
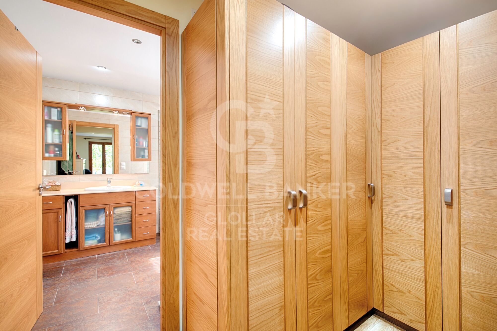
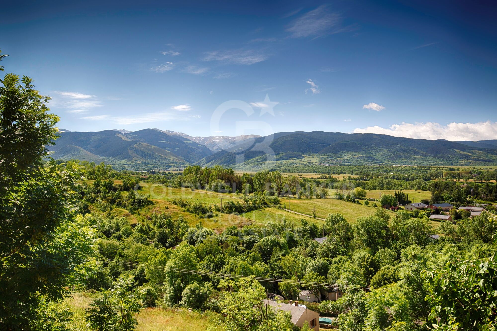
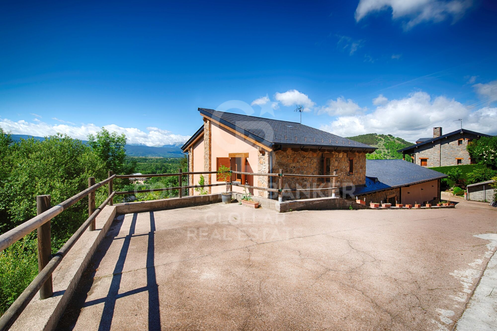
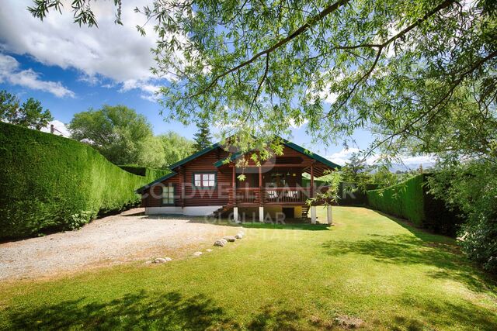
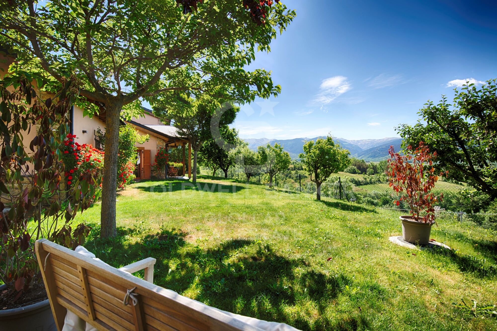
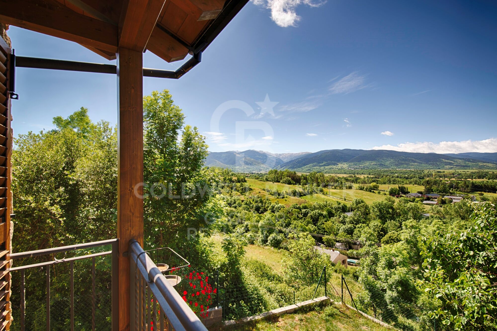
Located on a magnificent plot of 1,000 m² in Estavar, this exclusive property stands out for its excellent finishes, its magnificent orientation and spectacular panoramic views that can be enjoyed from practically any corner of the house.
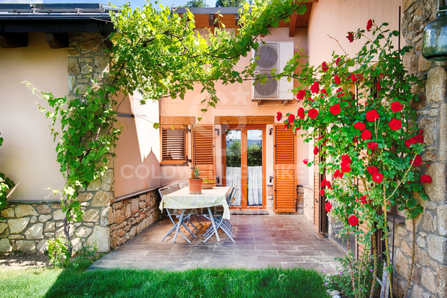
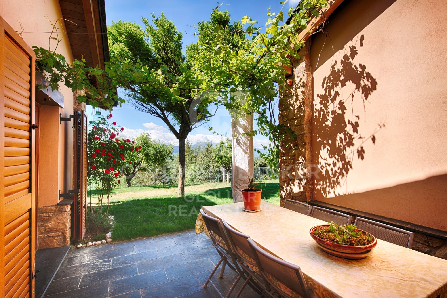
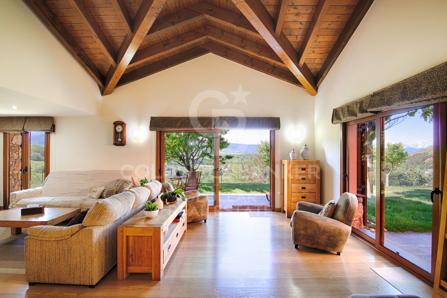
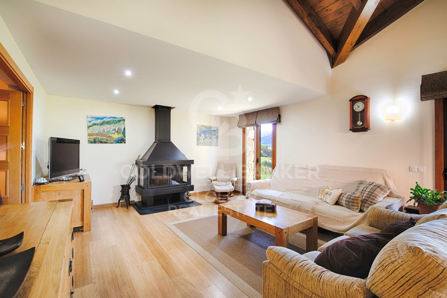
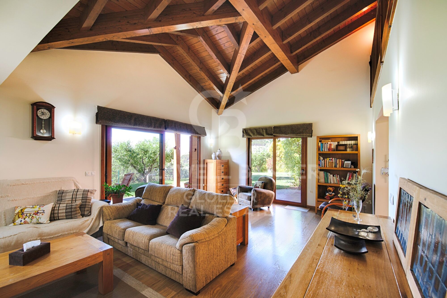
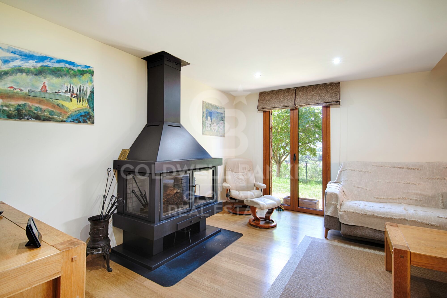
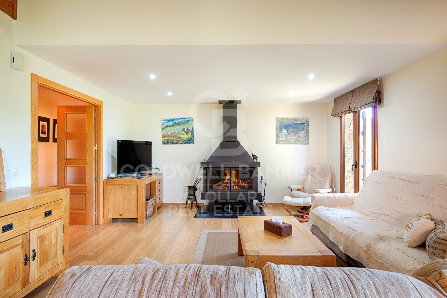
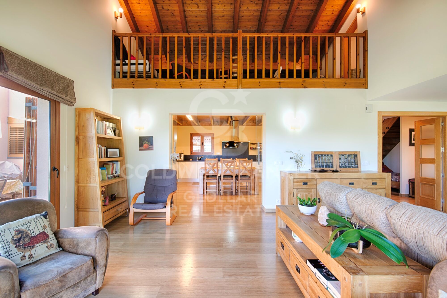
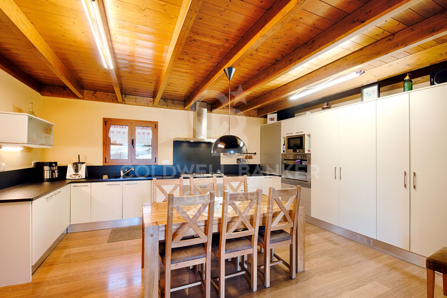
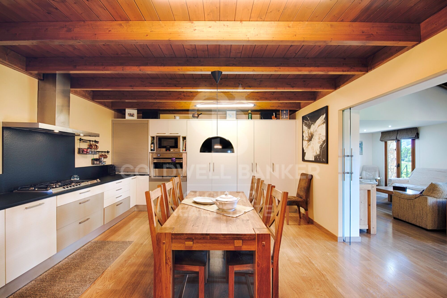
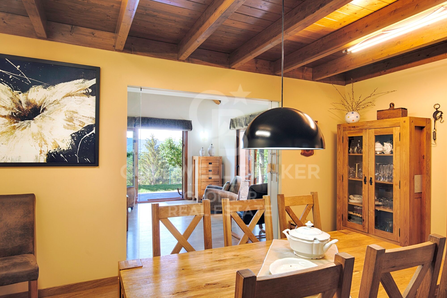
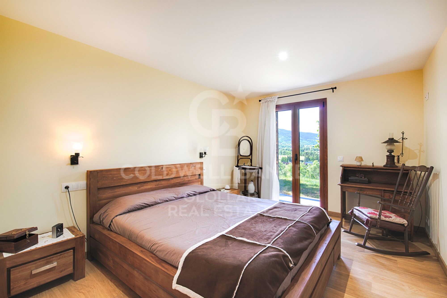
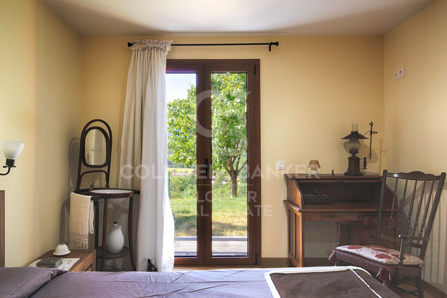
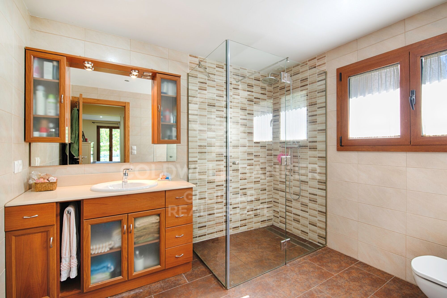
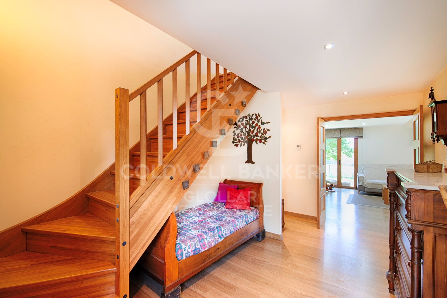
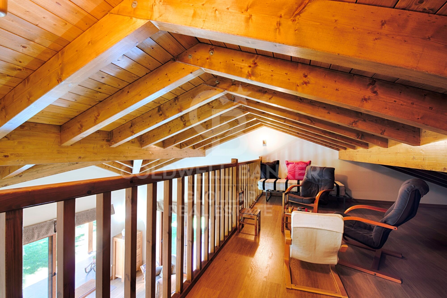
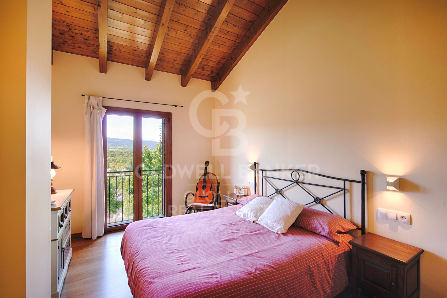
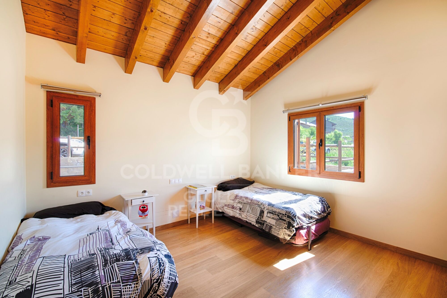
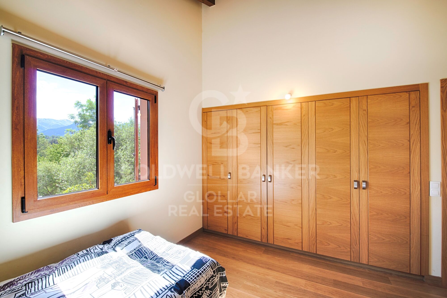
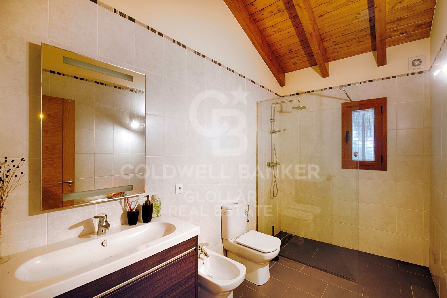
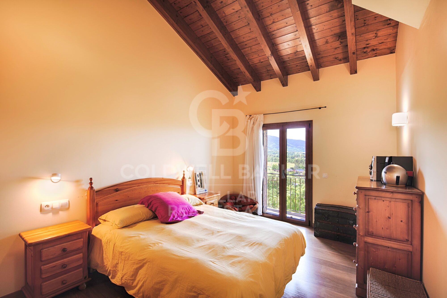
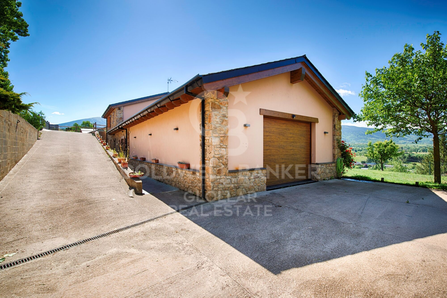
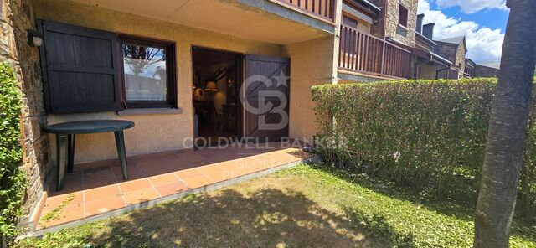
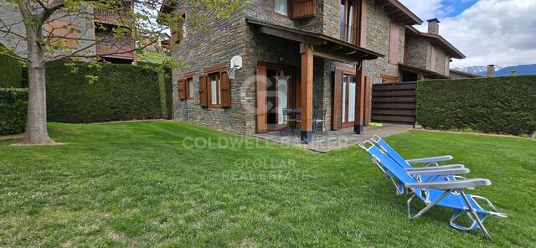
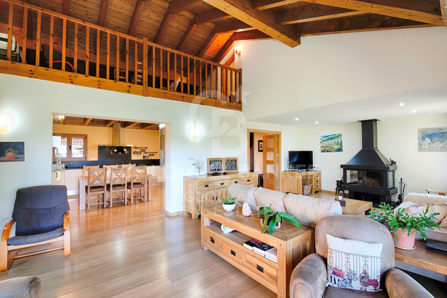
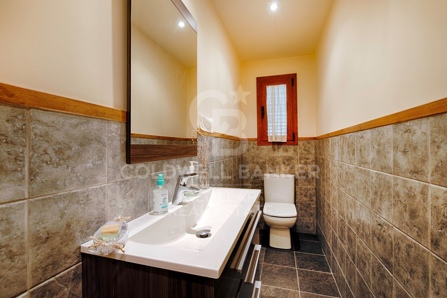
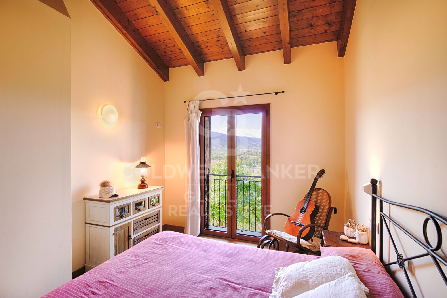
Upon entering the house, an elegant hall leads us to the large day area, where we find a bright living-dining room with fireplace and direct access to the porch and garden, creating a perfect continuity between the interior and exterior. The practical and functional office-type kitchen completes this space. On this same floor, designed to offer maximum comfort, the house also has a guest toilet, a suite-type room with direct access to the garden and a large garage with capacity for three vehicles, as well as a pantry, laundry and storage area. The upper floor houses a cosy multipurpose room, currently used as a relaxation area, as well as three large double bedrooms, two of them with access to a balcony from which to enjoy privileged views, and a bathroom.
The house has an efficient aerothermal heating system, which guarantees maximum comfort and high energy efficiency throughout the year. An exclusive property where the construction quality, the spaciousness of its spaces and a privileged environment come together to offer a unique way of living in La Cerdanya.

Coldwell Banker Glollar has the carte professionnelle, which guarantees maximum security, total transparency and a high level of service in both operations in Spain and France.
#ref:CBG2182

Property details

zone
Pyrénées-Orientales
area
La Cerdanya
location
Estavar
Property type
house
sale
850.000 €
Reference
CBG2182
Bedrooms
4
Bathrooms
2
Builded surface
300 m2

Property features

heating
mountain views
storage
fireplace
parking
terrace
balcony
built in closets
Energy certificate
  • houseA
    92-100
  • houseB
    81-91
  • houseC
    69-80
  • houseD
    55-68
  • houseE
    39-54
  • houseF
    21-38
  • houseG
    1-20

About Estavar

Estavar, located in the picturesque French Cerdanya, is the ideal place for those seeking a high quality of life in a natural setting. This charming village offers an excellent location with easy access to stunning mountain landscapes and modern amenities, making it a perfect destination for families, professionals, and retirees.

The quality of life in Estavar is highlighted by its clean air, green environment, and well-developed infrastructure. Residents enjoy a wide range of outdoor activities, including hiking, mountain biking, and winter sports, along with local cultural events that enrich the community life.
The real estate market in Estavar provides a variety of options, from cozy rural homes to modern properties in the village center. The demand for real estate in this charming locality is growing, driven by its quality of life, scenic beauty, and tranquil atmosphere, with choices available for all budgets and preferences.
Request more info
Ref.CBG2182
Avinguda del Segre, 52
17520 , La Cerdanya - Puigcerdà
972 141 073

Recently viewed properties

Luxury apartment with terrace on Avinguda Diagonal, Barcelona
Dreta de l'Eixample

Luxury apartment with terrace on Avinguda Diagonal, Barcelona

165 m²Size44 Bathrooms
Coldwell Banker Prestige Real Estate presents this exclusive property for sale on Avinguda Diagonal, in the heart of Eixample Dreta, one of Barcelona's most iconic and sought-after residential areas. Located in a classic Eixample building, the property offers 165 sq m of built area and strikes a refined balance between contemporary design and carefully restored original architectural features. A spacious home with distinctive character and a layout designed to provide comfort, functionality and privacy. The interior is defined by high ceilings featuring exposed-brick Catalan vaults, original hydraulic mosaic flooring and carefully designed indirect lighting that enhances the personality and warmth of each room. The living area is arranged around a spacious open-plan living and dining room with an integrated kitchen, creating a bright, welcoming and fluid space, ideal for both everyday living and entertaining guests. The kitchen, with contemporary lines and wood finishes, blends naturally into the interior and combines design, generous storage and functionality. The property offers four bedrooms, including a spacious principal suite with a private bathroom and an adjoining room that can be used as a home office, reading room, dressing room or versatile additional space. The layout clearly separates the living areas from the sleeping quarters, ensuring privacy and adapting easily to the needs of a family, a couple or professionals working from home. One of the property's most appealing features is its private terrace, overlooking a renovated interior courtyard. A peaceful and secluded outdoor space in the centre of Barcelona, sheltered from the urban pace of Avinguda Diagonal. The property also includes a separate laundry area and bathrooms finished to a high standard. This home represents an exceptional opportunity for buyers seeking a renovated luxury apartment in Eixample Dreta, featuring original architectural details, a private terrace, generous living spaces and a strategic location close to Passeig de Gràcia, Barcelona's main shopping avenues and a wide range of services, restaurants and public transport connections. A property with a unique identity that reflects the essence of Barcelona architecture, reinterpreted from a contemporary perspective. Key features Built area according to the Land Registry extract: 165.38 sq m. Usable floor area according to the certificate of occupancy: 151 sq m. Layout: four bedrooms, principal suite, multipurpose room, open-plan kitchen, living and dining room, private terrace and separate laundry area. Condition of the property: excellent condition. Energy performance certificate: pending inclusion. Valid certificate of occupancy: reference CHB0601471xxxx, available for consultation. The owner is classified as a large property holder: no. The stated areas have been obtained from official sources and are provided for information purposes only. They do not, in themselves, constitute a contractual guarantee. The advertised price does not include any applicable taxes Property Transfer Tax for resale properties or, where applicable, VAT and Stamp Duty for newly built properties nor notary fees, Land Registry fees, administrative fees or any other costs associated with the transaction that, in accordance with current regulations, must be paid by the buyer. Real estate brokerage fees will be paid by the seller in accordance with the signed agency agreement. #ref:CBES2958
1.870.000 €
Flat 2 Bedrooms Sale Ames
Bertamirans

Flat 2 Bedrooms Sale Ames

109 m²Size22 Bathrooms
Se vende fantástico piso de 109 m² construidos situado en una de las zonas más cómodas y demandadas de Bertamiráns. Una vivienda espaciosa, luminosa y lista para entrar a vivir, ideal tanto para familias como para quienes buscan comodidad y calidad de vida. La vivienda dispone de 2 amplias habitaciones, destacando el dormitorio principal con baño en suite, además de un segundo baño completo que da servicio al resto de la vivienda. Otra de las habitaciones tiene acceso a una terraza cubierta, perfecta para disfrutar durante todo el año. El salón, amplio y muy luminoso gracias a su excelente entrada de luz natural, ofrece un espacio acogedor y funcional. La cocina, totalmente equipada y con abundante luz natural, cuenta con un diseño práctico que facilita el día a día y ofrece un ambiente agradable para cocinar. Como valor añadido, la propiedad incluye plaza de garaje y trastero, aportando un extra de comodidad y espacio de almacenamiento. Si buscas una vivienda amplia, bien distribuida, con excelentes prestaciones y ubicada en Bertamiráns, esta puede ser la oportunidad que estabas esperando. No dejes pasar esta ocasión y solicita más información o una visita. INFORMACIÓN AL CONSUMIDOR El precio de venta no incluye impuestos ni gastos derivados de la compraventa que, conforme a la normativa vigente, corresponden al comprador: (i) en viviendas de segunda mano, el Impuesto sobre Transmisiones Patrimoniales (ITP) según tipo aplicable en la Comunidad Autónoma; (ii) en viviendas de obra nueva, el IVA y el Impuesto sobre Actos Jurídicos Documentados (AJD) según normativa vigente; (iii) aranceles notariales y registrales; y (iv) gastos de gestoría en caso de contratarse. Disponibilidad a acordar. La oferta está sujeta a cambios de precio o retirada del mercado sin previo aviso. Los datos expuestos, incluidas las superficies, tienen carácter meramente orientativo. Los honorarios de intermediación inmobiliaria serán asumidos por la parte correspondiente según el encargo suscrito. Se facilitará a toda persona interesada información detallada y personalizada antes de la entrega de cualquier cantidad a cuenta, conforme a la normativa estatal y autonómica aplicable. #ref:CBIN902
220.000 €
Chalet 5 Bedrooms +1 Sale Matadepera
Matadepera

Chalet 5 Bedrooms +1 Sale Matadepera

405 m²Size1.190 m²Plot53 Bathrooms
Coldwell Banker Select te presenta una propiedad única en Matadepera, ubicada en la exclusiva urbanización Can Prat, donde la tranquilidad, la naturaleza y las vistas al Parque Natural de Sant Llorenç se convierten en parte de tu día a día. Mucho más que una casa de 405 m² construidos: hablamos de amplitud, luz natural durante todo el día gracias a su orientación sur y una espectacular parcela completamente plana de 1.189 m² pensada para disfrutar de cada momento. Un hogar ideal para quienes sueñan con privacidad, comodidad y espacios para compartir inolvidables reuniones con familia y amigos. UNA VIVIENDA QUE ENAMORA DESDE EL PRIMER MOMENTO - Reforma reciente: Fachada recién pintada y canales nuevos. - Preparada para el futuro: Preinstalación para placas solares, descalcificadora, sistema de ósmosis y depósito de reserva de agua de 3.000 litros para garantizar máxima tranquilidad durante todo el año. - Gran capacidad de aparcamiento: Espacio exterior para hasta 6 vehículos más garaje cerrado con acceso directo a la vivienda. DISTRIBUCIÓN PERFECTA PARA DISFRUTAR EN FAMILIA Planta principal - Zona de día Impresionante salón-comedor de 45 m² con chimenea y salida a una magnífica terraza cubierta panorámica, donde las vistas a Sant Llorenç crean un ambiente simplemente espectacular. Amplia cocina office de 20 m², luminosa y funcional, conectada con una segunda terraza de 45 m² ideal para cenas al aire libre y veladas inolvidables. Zona de noche La vivienda dispone de 6 habitaciones exteriores, amplias y luminosas. La suite principal ofrece armarios empotrados, aire acondicionado y un espacio extra versátil perfecto para vestidor, despacho o incluso una sauna privada. Un baño pensado para desconectar Con exclusiva mini piscina romana integrada, convirtiendo cada baño en una experiencia de relax sin salir de casa. Desván de 30 m² Actualmente destinado a almacenaje y equipado con dos calentadores de 150 litros. CALIDAD Y CONFORT EN CADA DETALLE Ventanas Gradhermetic de alta calidad oscilobatientes. Suelos de terrazo y parquet. Calefacción en todas las estancias. Chimenea en el salón. Suministros dados de alta. Cédula de habitabilidad y certificado energético vigentes. Garaje cerrado, sala de herramientas, estudio exterior y amplios espacios auxiliares. Una casa sólida, elegante y acogedora, rodeada de naturaleza y diseñada para vivir con calma, comodidad y privacidad. Llámanos y ven a descubrir el hogar donde empezará tu nueva vida. Los honorarios de la agencia no están incluidos #ref:XAL_76
675.000 €
Coldwell Banker Glollar Real Estate
Avinguda del Segre, 52
17520 , La Cerdanya - Puigcerdà
Newsletter

Find your home abroad with the support of the Coldwell Banker® network

Visit our global websites to learn more about your ideal property in the most exclusive destinations

We use our own and third-party cookies to make our website work safely and personalize its content. Likewise, we use cookies to measure and obtain data on your navigation and to adjust advertising to your tastes and preferences. Press the "Accept all" button to confirm that you have read and accepted the information presented. To manage or disable these cookies, click on "Configuration". For more information see our cookies policy.
Modify cookies
Technical and functional Always active
This website uses its own Cookies to collect information in order to improve our services. If you continue browsing, you accept their installation. The user has the possibility of configuring his browser, being able, if he so wishes, to prevent them from being installed on his hard drive, although he must bear in mind that such action may cause difficulties in navigating the website.
They allow the monitoring and analysis of the behavior of the users of this website. The information collected through this type of cookies is used to measure the activity of the web for the elaboration of user navigation profiles in order to introduce improvements based on the analysis of the usage data made by the users of the service. They allow us to save the user's preference information to improve the quality of our services and to offer a better experience through recommended products.
These cookies are used to store information about the preferences and personal choices of the user through the continuous observation of their browsing habits. Thanks to them, we can know the browsing habits on the website and display advertising related to the user's browsing profile.