Spectacular renovated house with pool and panoramic views in La Miranda,Barcelona
size
510 m²
plot
749 m²
Bedrooms
7
Bathrooms
7
parking
price
1,760,000 €
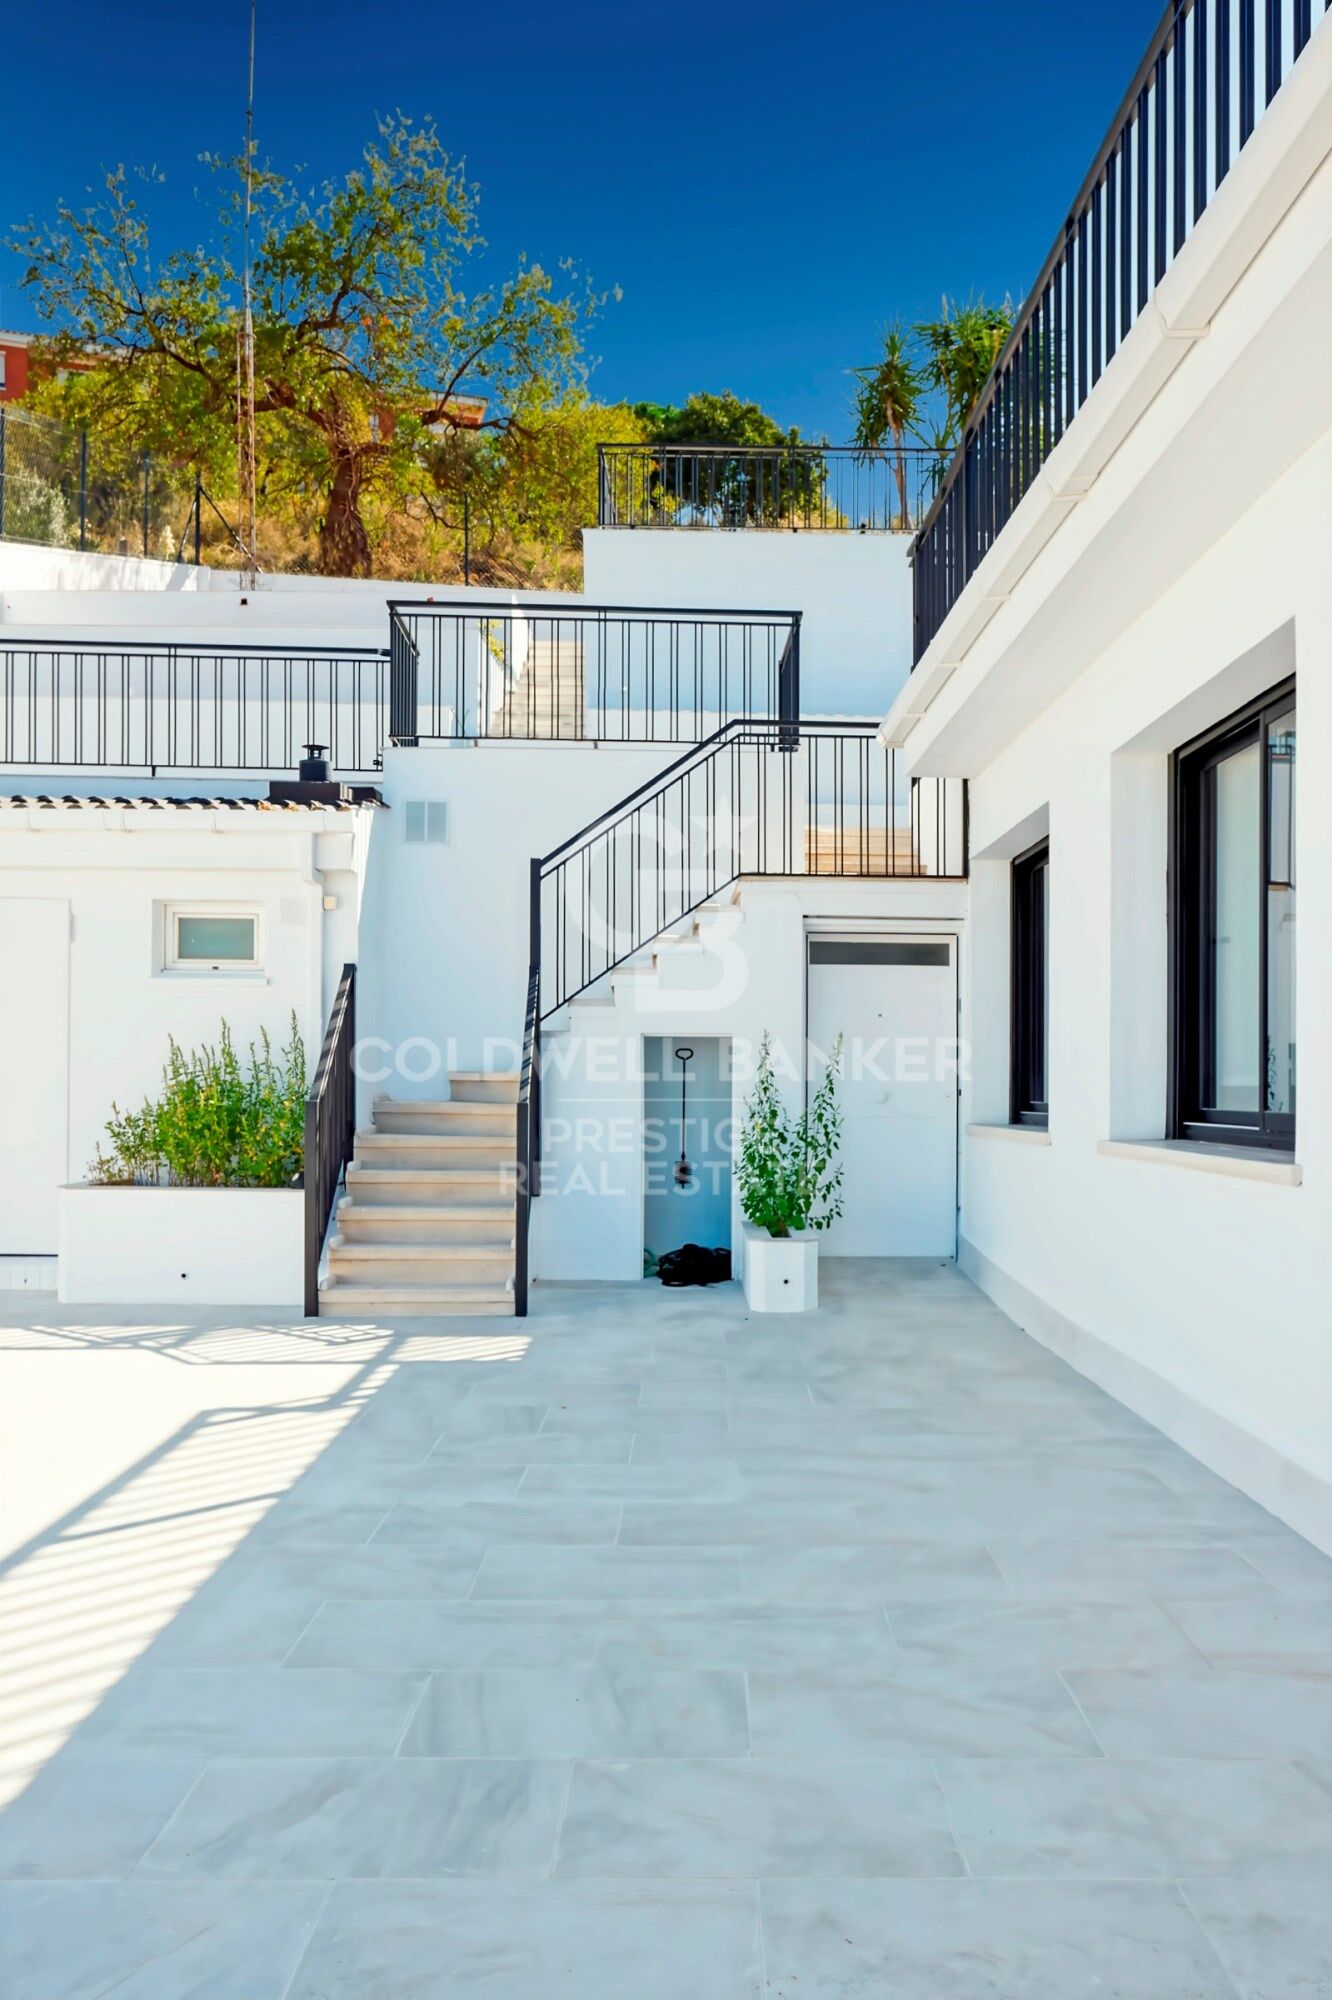
We present this stunning detached house of 510 m² built on a plot of 749 m², recently refurbished with high-quality materials and designed to offer comfort, spaciousness, and an exclusive lifestyle.

Spread over four floors, each level has been carefully designed to combine functionality, elegance, and wellbeing.

Ground floor
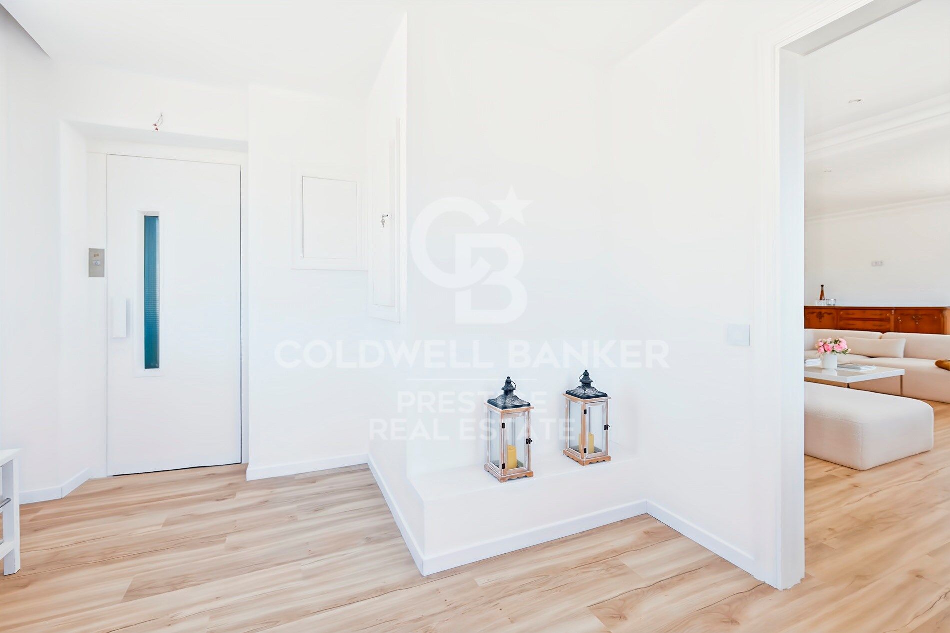
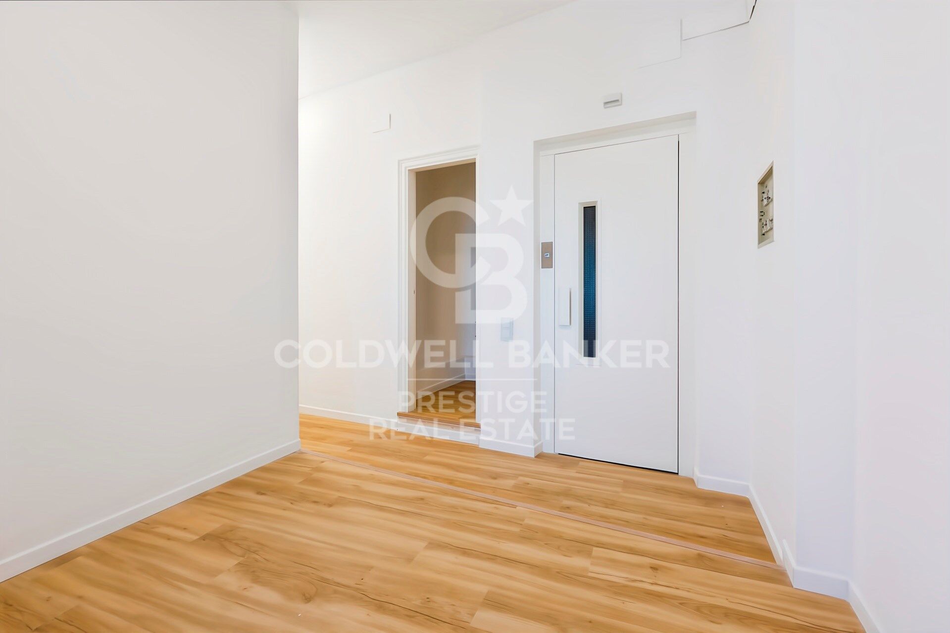
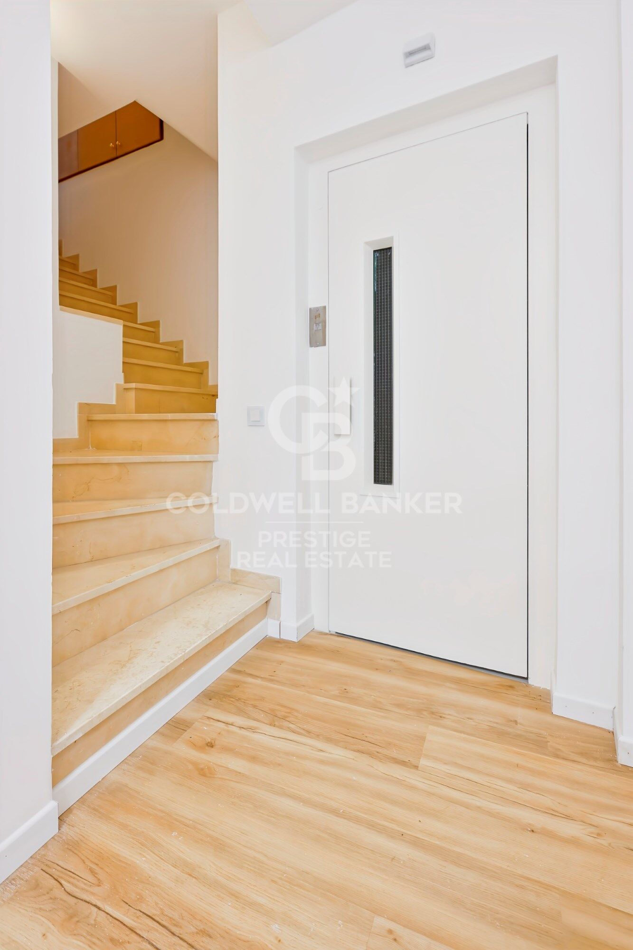
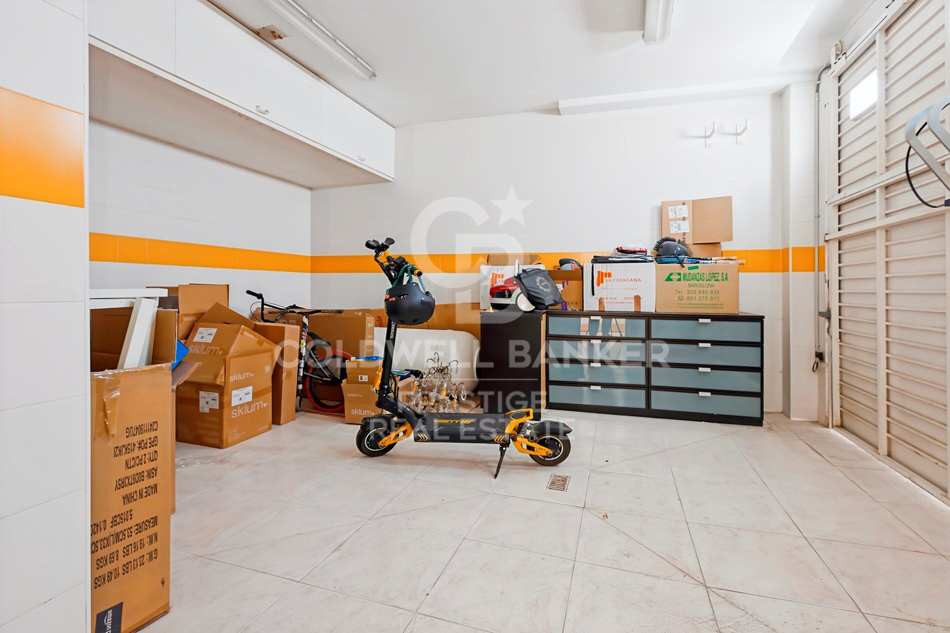
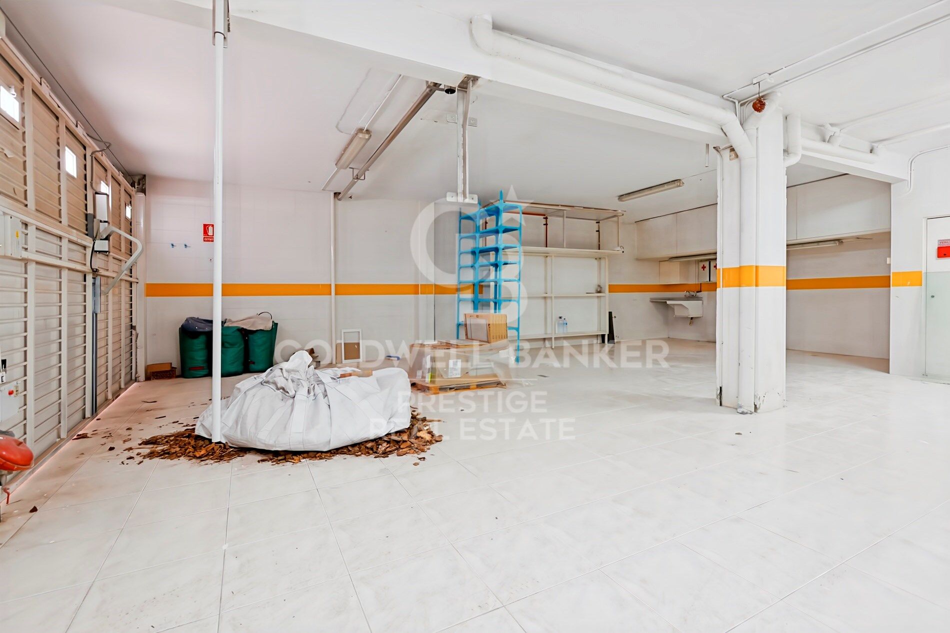
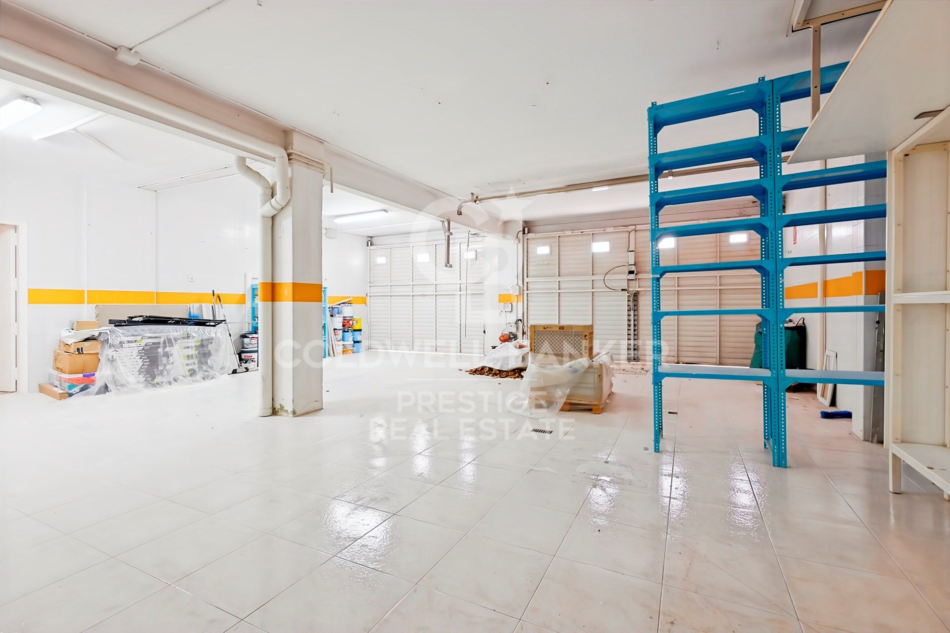
Spacious garage for up to 5 vehicles with direct access to the interior of the home. From this floor, a lift conveniently connects to the upper levels, ensuring full accessibility and day-to-day comfort.

First floor
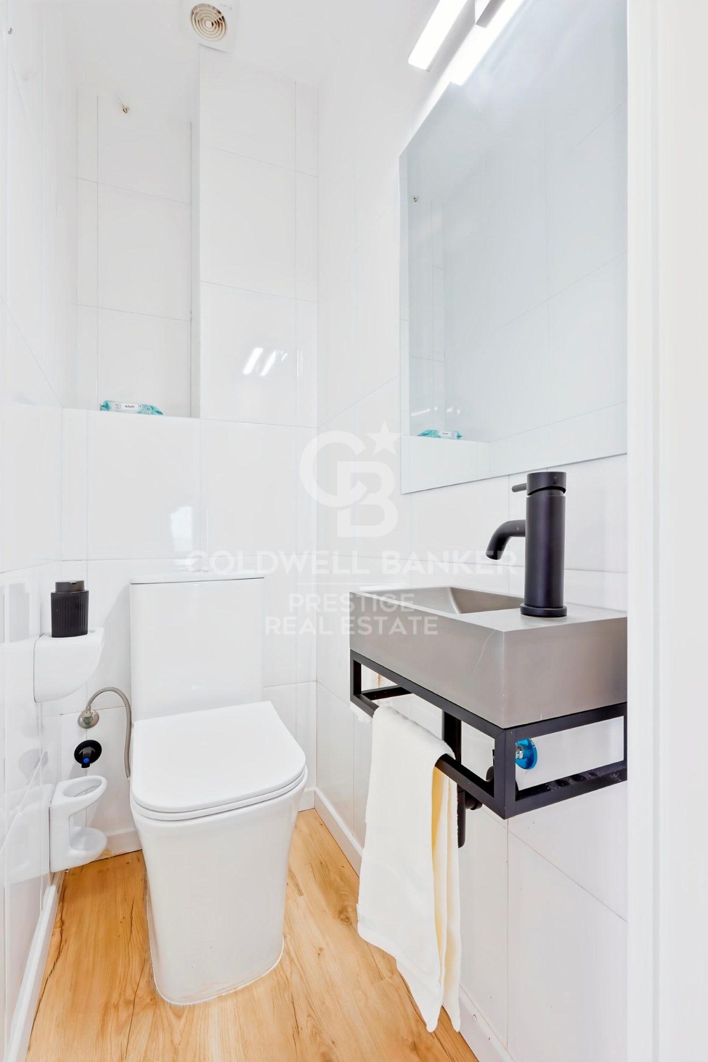
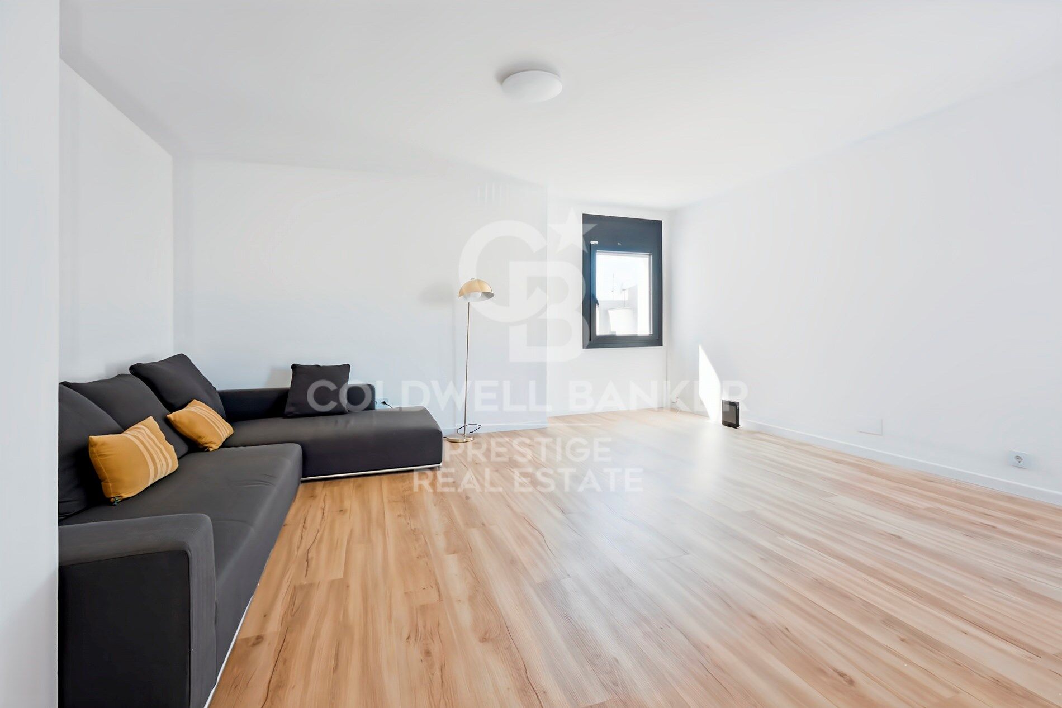
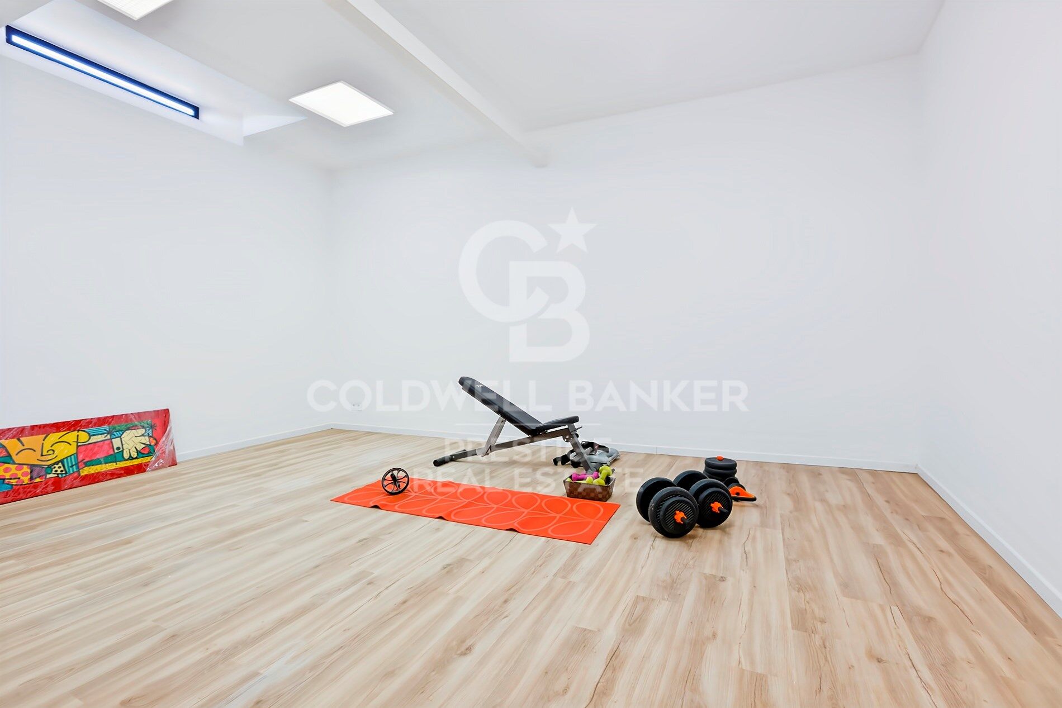
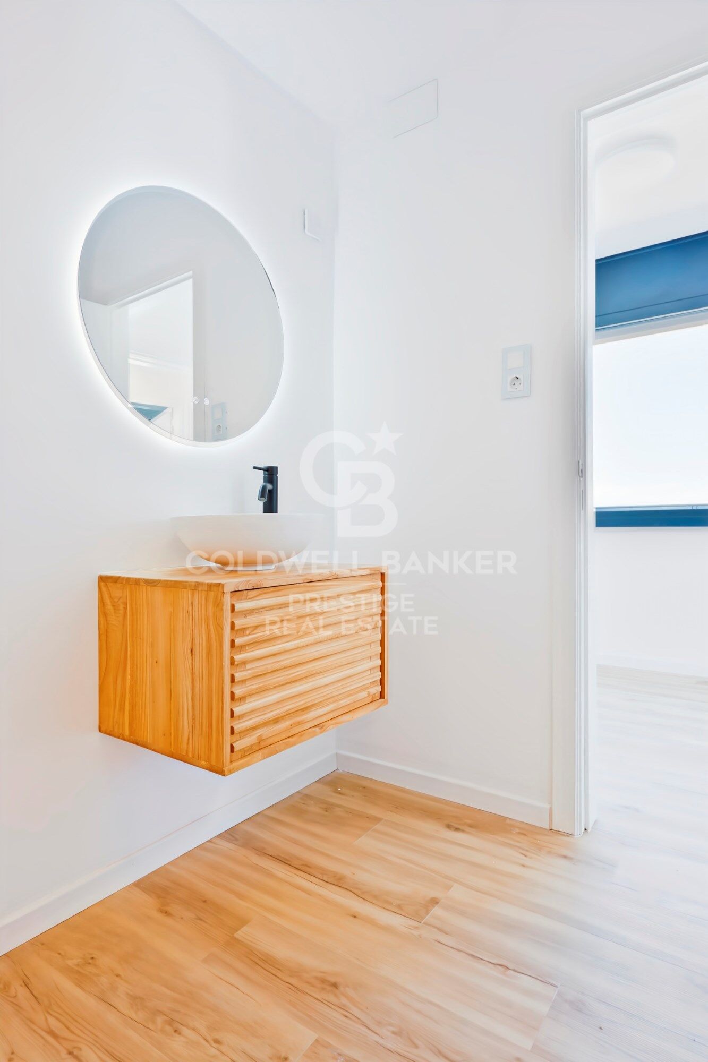
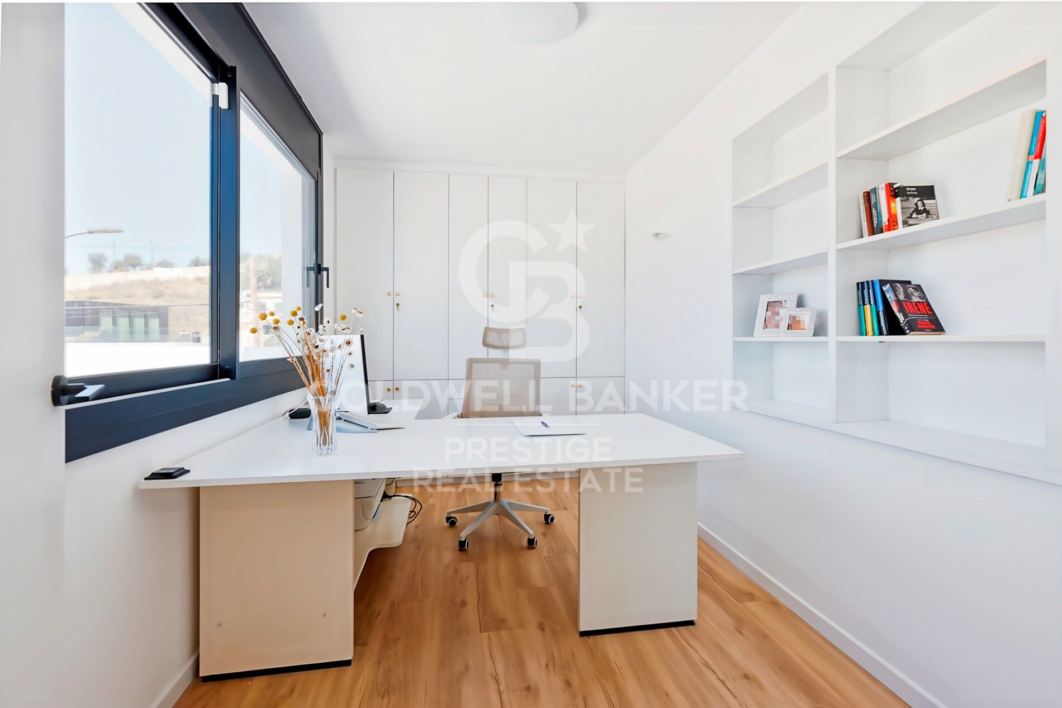
A versatile space featuring a gym area, guest toilet, and offices, ideal for remote work or personal activities in total privacy.

Main floor
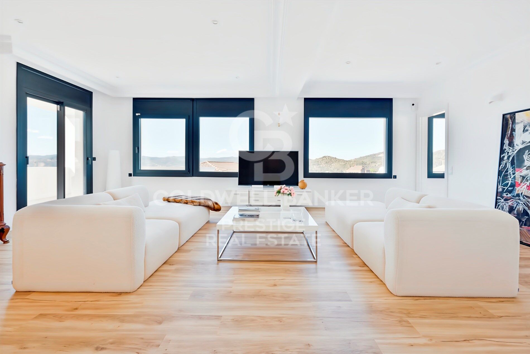
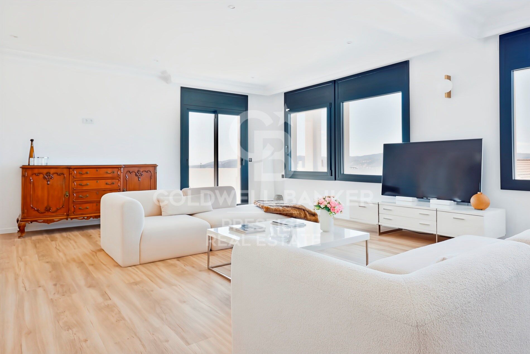
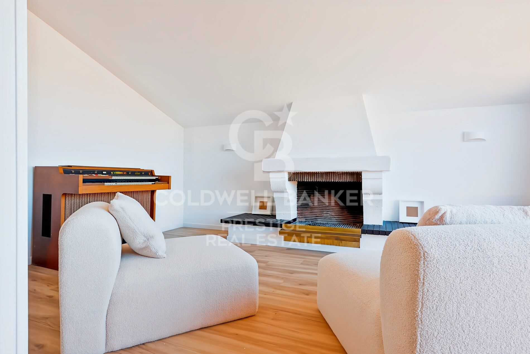
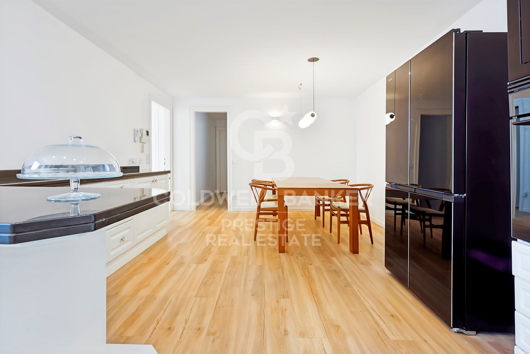
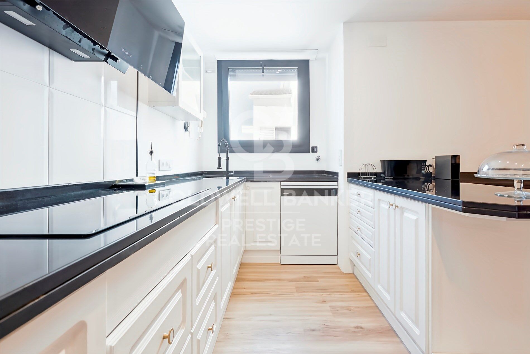
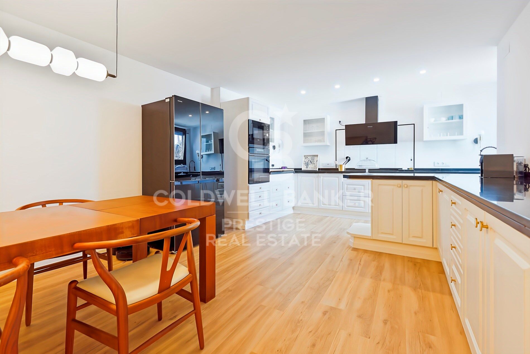
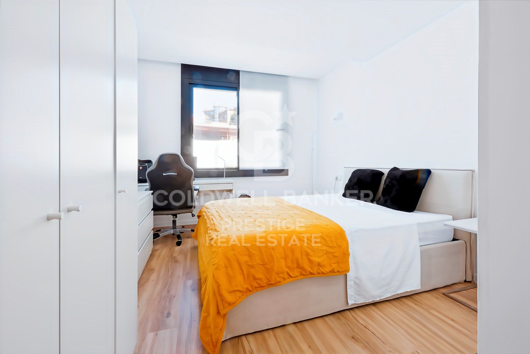
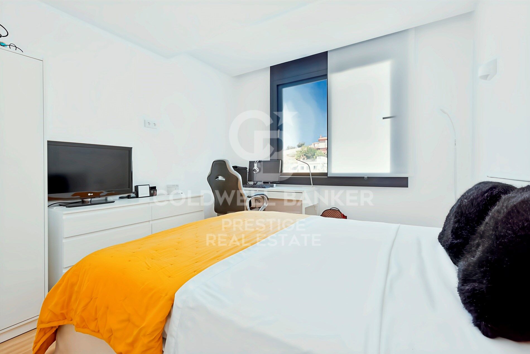
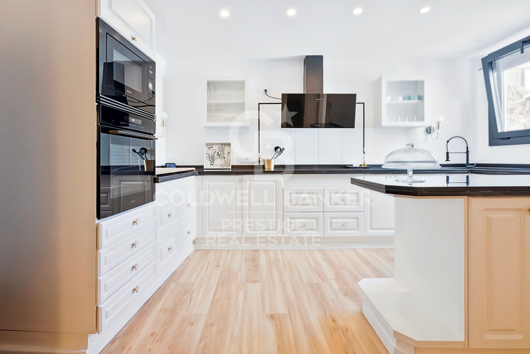
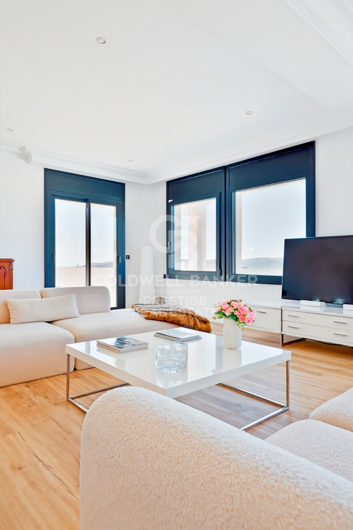
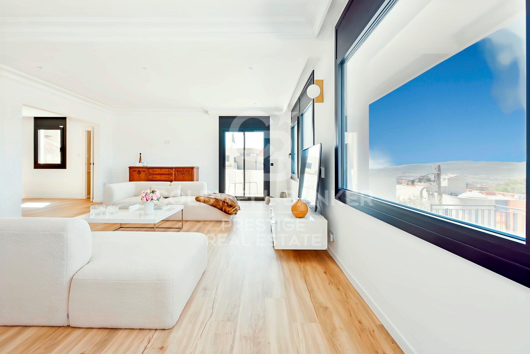
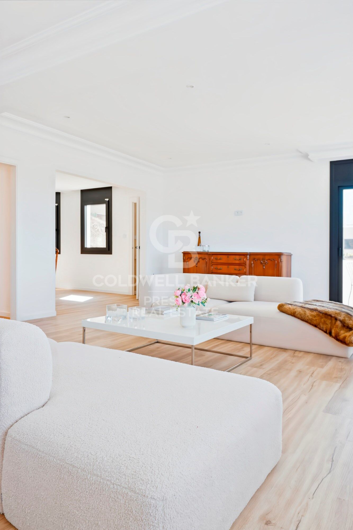
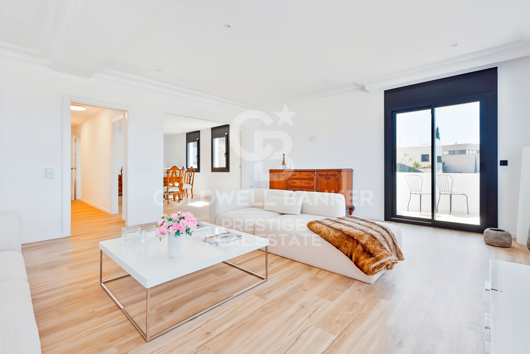
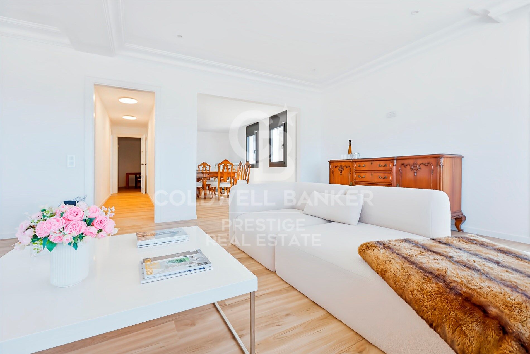
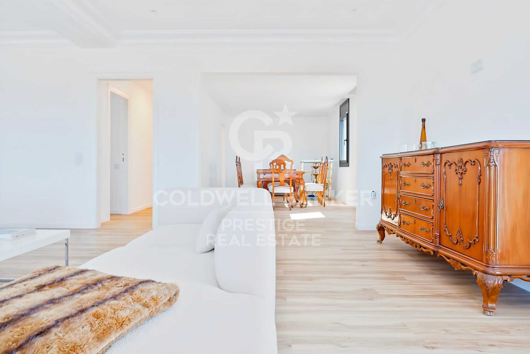
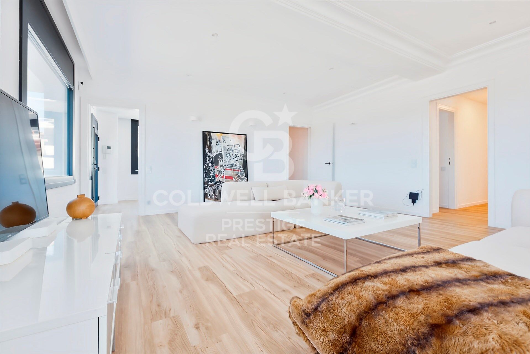
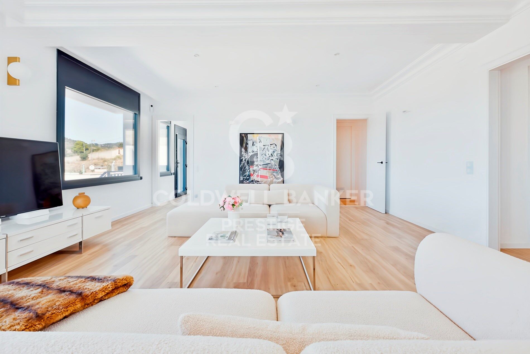
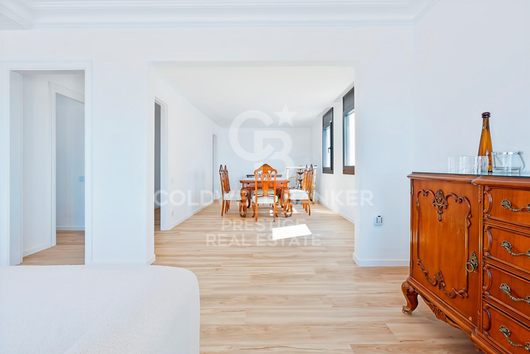
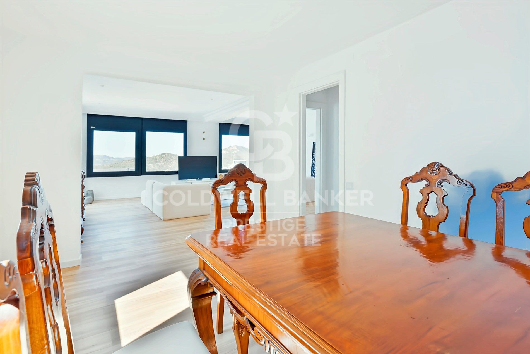
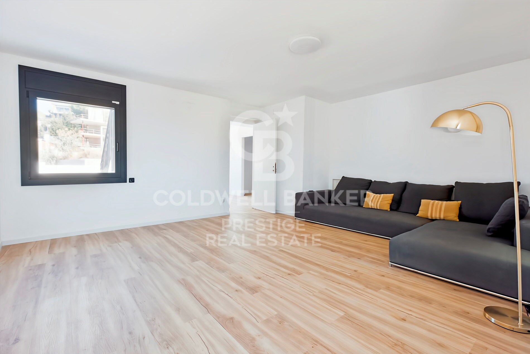
The true heart of the house: a large modern kitchen, a bright living-dining room, and two en-suite bedrooms, all featuring a warm and functional design.

Top floor
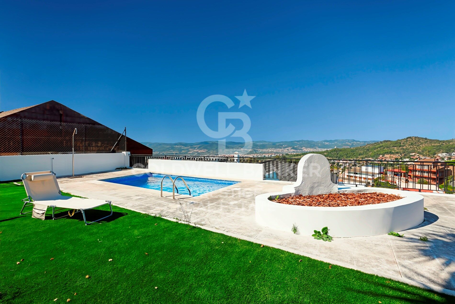
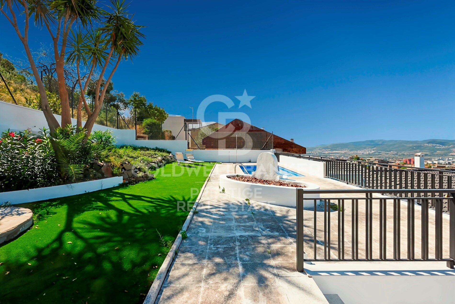
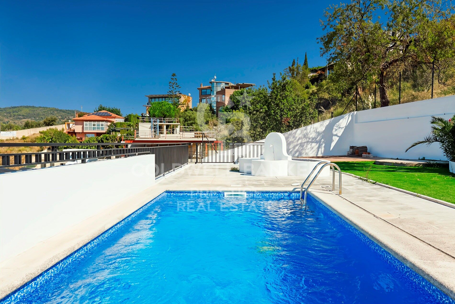
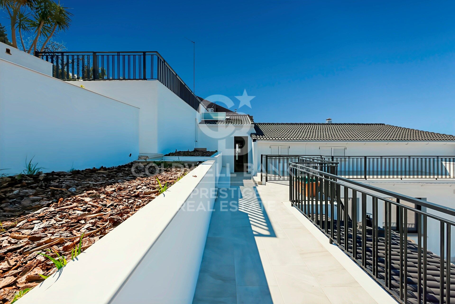
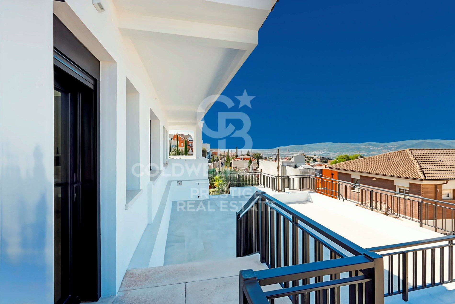
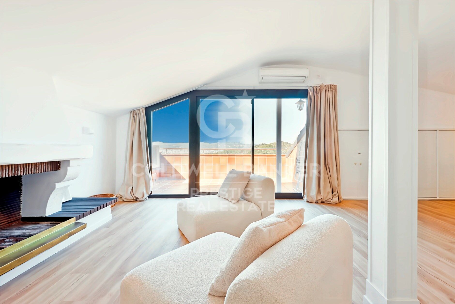
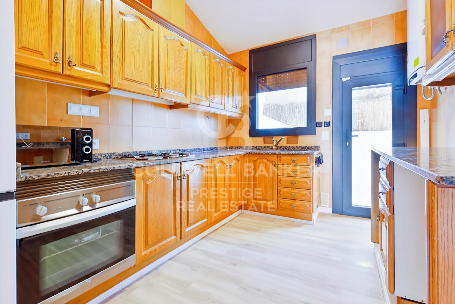
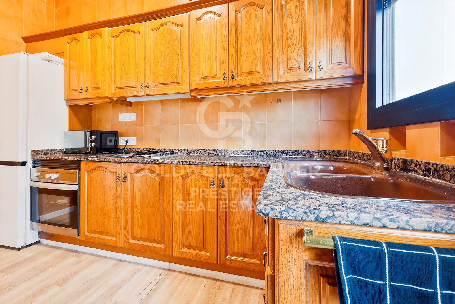
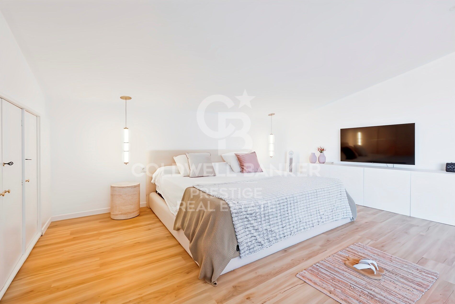
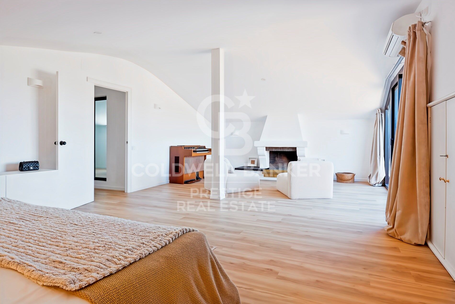
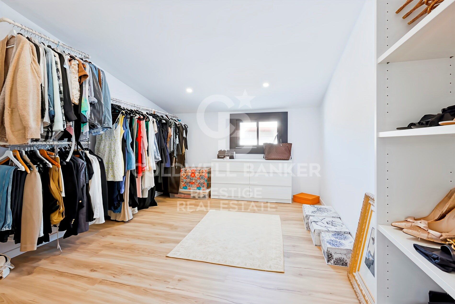
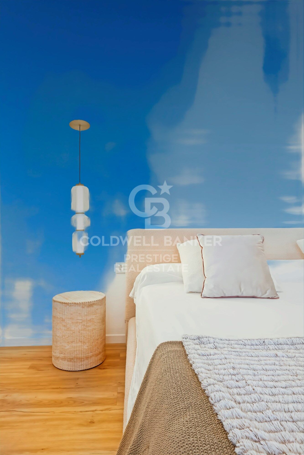
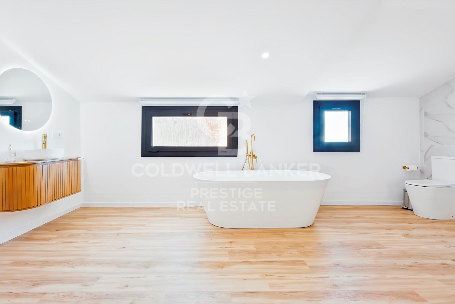
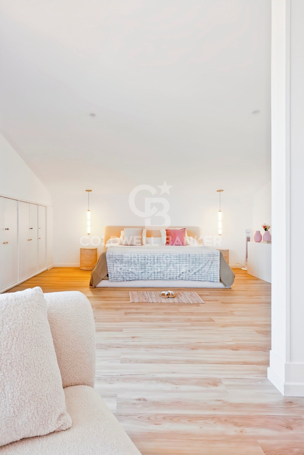
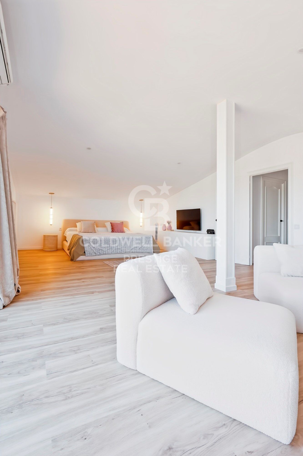
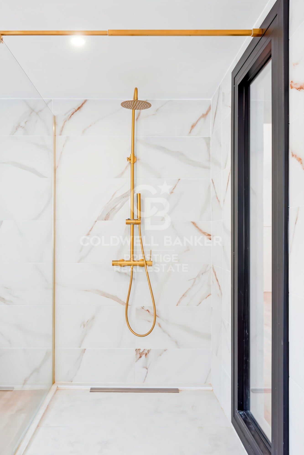
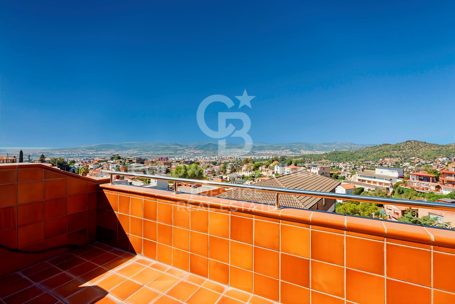
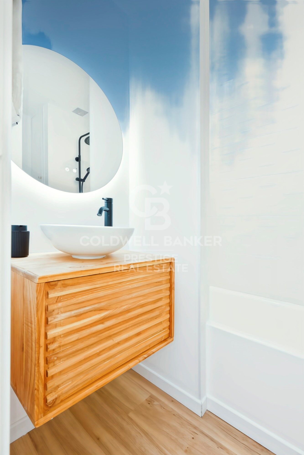
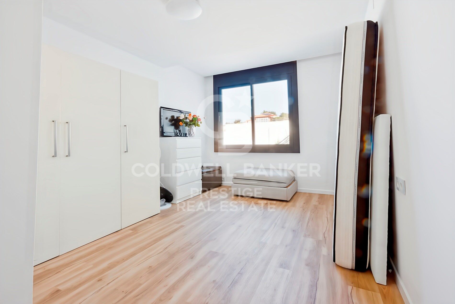
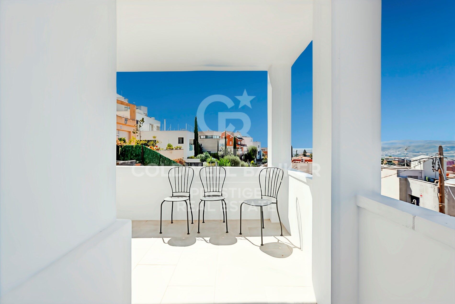
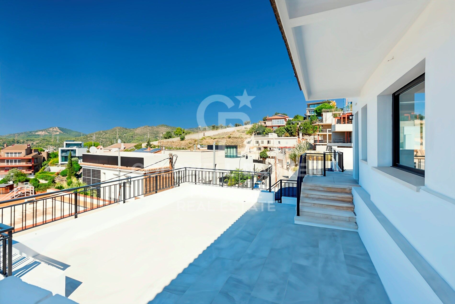
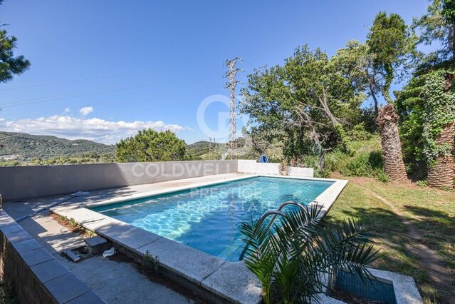
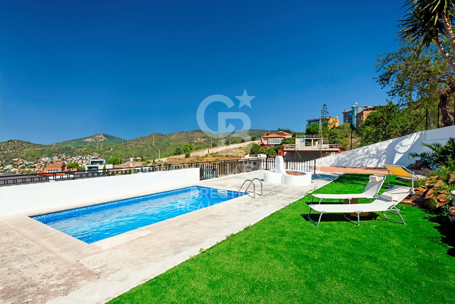
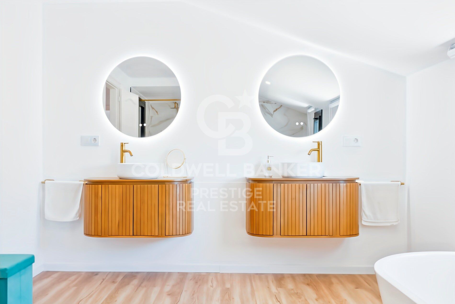
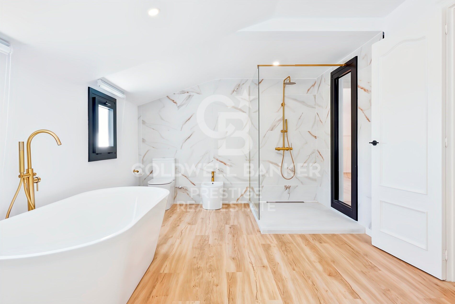
With independent access also from the outside, this level hosts a magnificent master suite with full bathroom, two rooms currently used as dressing rooms, a guest toilet, an additional kitchen, and direct access to the solarium with pool, from where panoramic views can be enjoyed.

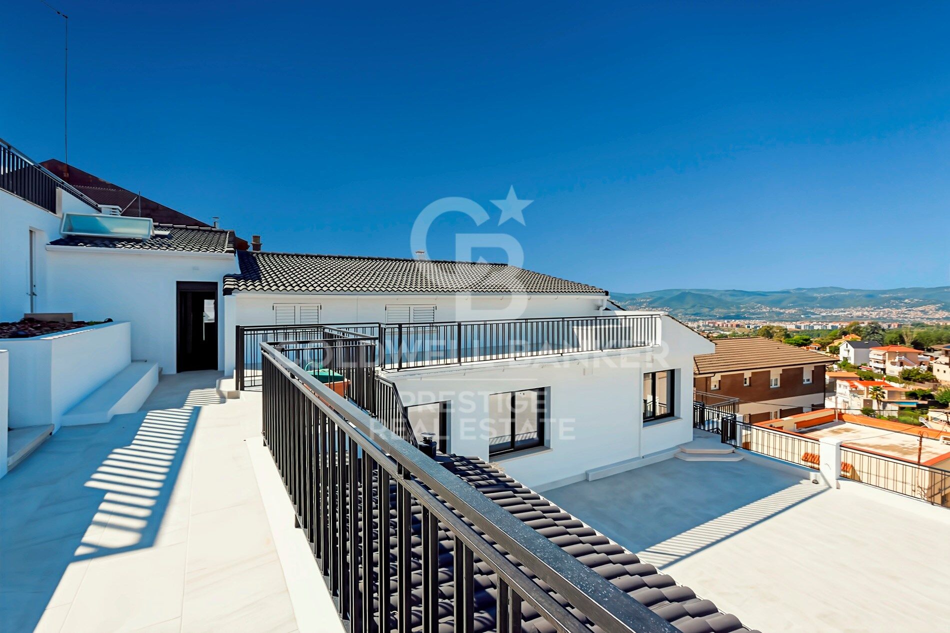
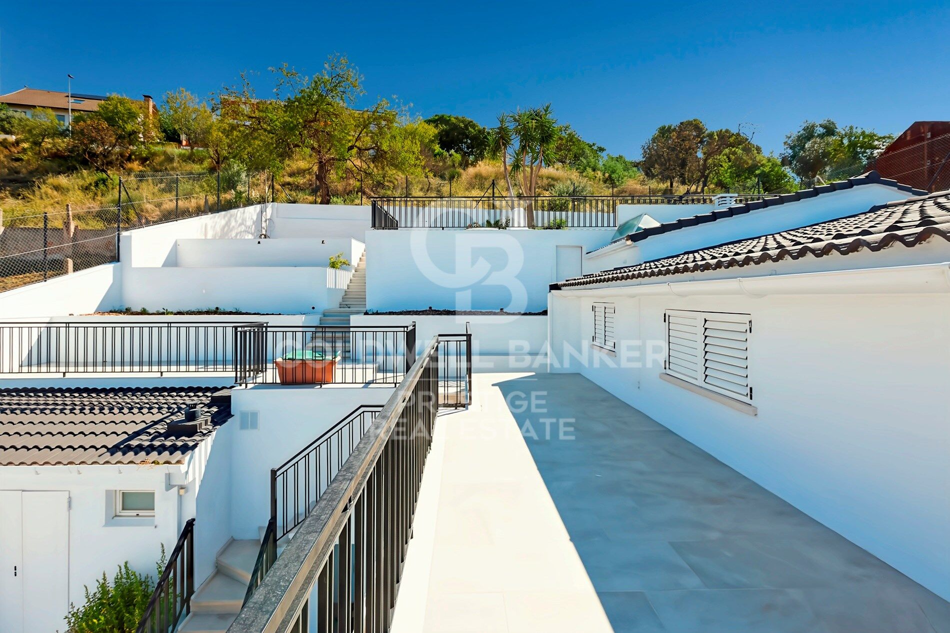
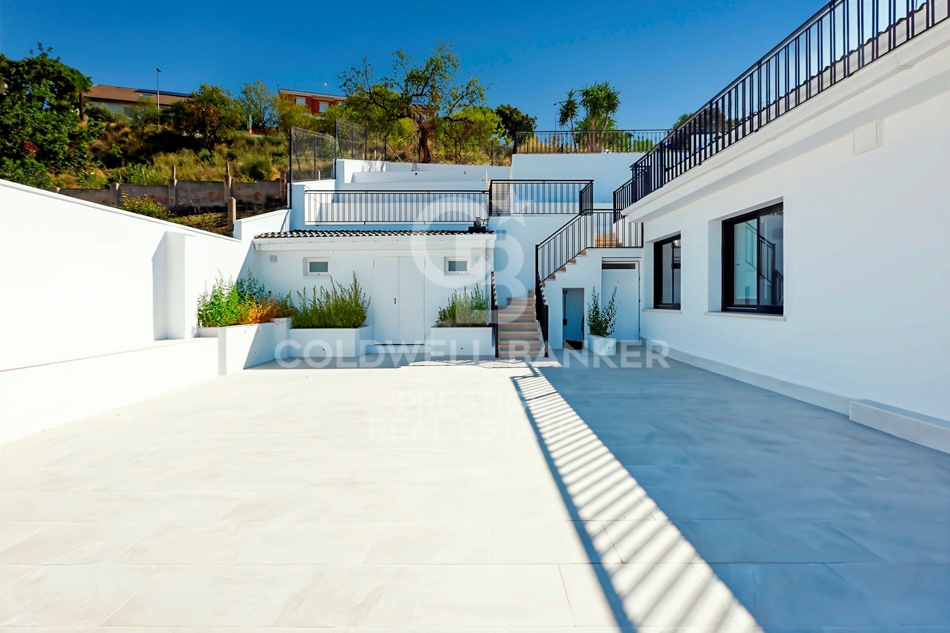
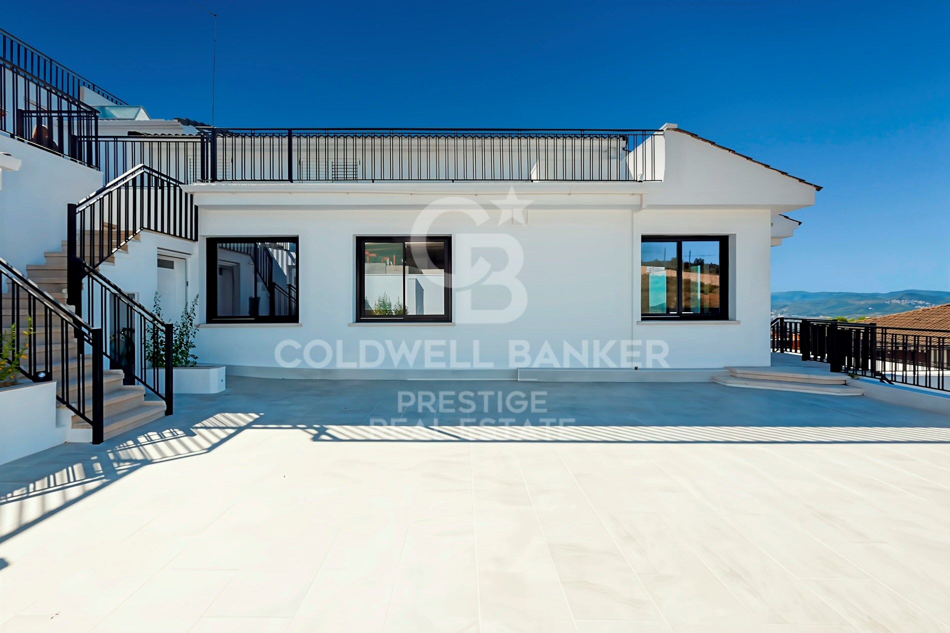
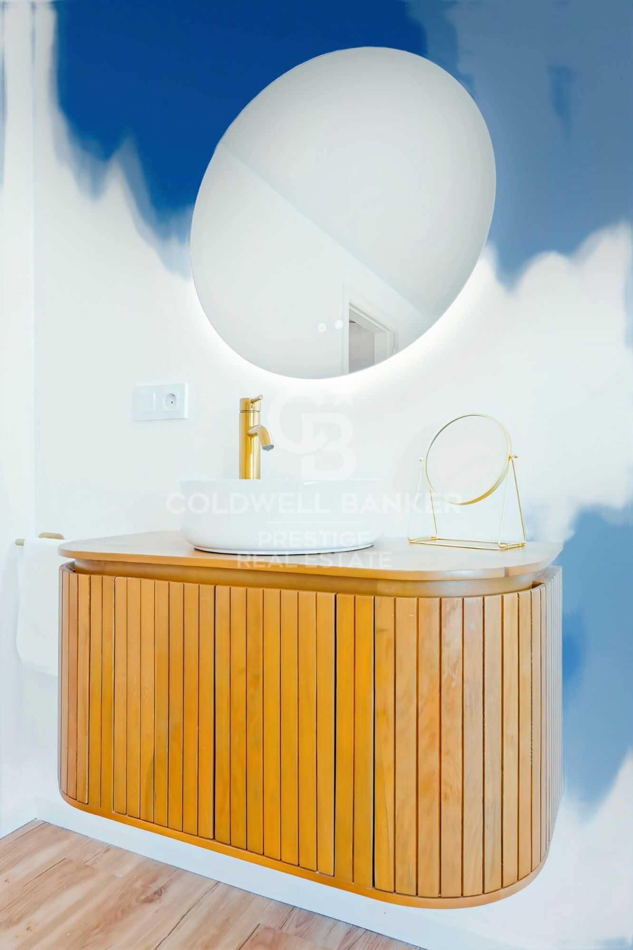
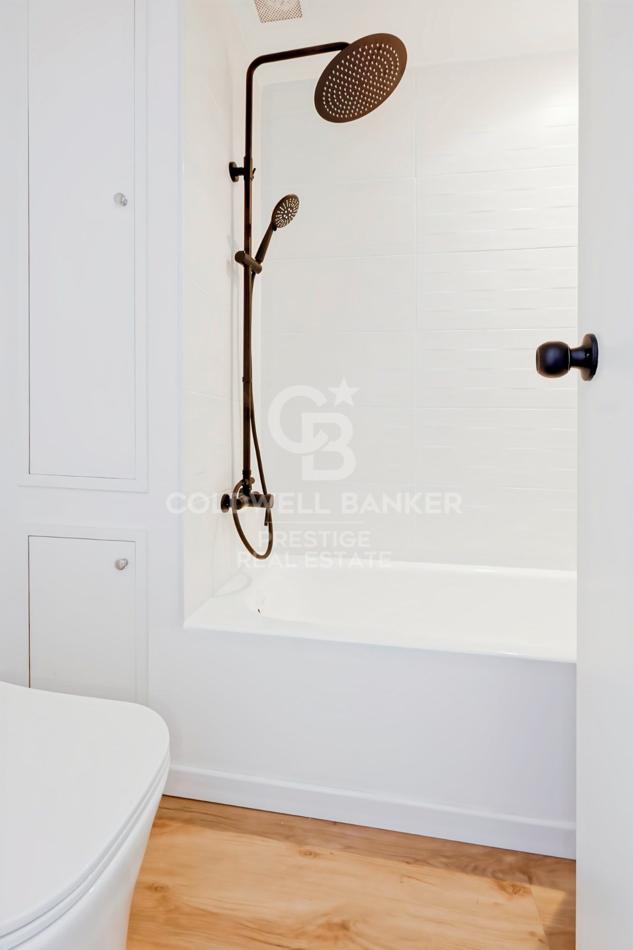
The property offers 7 bedrooms, 4 full bathrooms, 3 guest toilets, and several terraces on different levels, as well as ample outdoor spaces to enjoy the surroundings, tranquillity, and the pool.

The views are exceptional, with unique sunsets that fill every room with light and color.

A property that truly has it all: space, design, natural light, privacy, and a versatile layout that adapts to any lifestyle.
Perfect for families seeking comfort and exclusivity, or for those looking for a distinguished home with personality.
#ref:CBES2771

Property details

zone
Barcelona provincia
area
Baix Llobregat
location
Esplugues de Llobregat
district
La Miranda
Property type
house
sale
1.760.000 €
Reference
CBES2771
Bedrooms
7
Bathrooms
7
Builded surface
510 m2

Property features

lift
parking
Energy certificate
  • Pending

About Esplugues de Llobregat

Esplugues del Llobregat, a charming town nestled in the province of Barcelona, Catalonia, embodies a delightful blend of history and modernity. With its strategic location and a rich cultural heritage, this town offers residents and visitors a unique experience that harmonizes the contemporary with the authentic.

Strolling through the streets of Esplugues del Llobregat is like taking a journey through its past, with historic buildings and landmarks that narrate the stories of bygone eras. The town's historical center preserves an authentic atmosphere, with quaint squares and narrow alleys inviting exploration.

Esplugues del Llobregat, in addition to its historical charm, is noteworthy in the real estate sector. A variety of housing options, from traditional residences to modern developments, cater to different lifestyles. Our expert real estate agents at Coldwell Banker Spain are dedicated to assisting you in finding the perfect property in this Catalonian enclave.

The town not only serves as a residential haven but also boasts a vibrant urban center with diverse shopping, dining, and green spaces that enhance the quality of life. Esplugues del Llobregat strikes a balance between contemporary living and a respect for its historical legacy, creating an appealing environment to call home.

Request more info
Ref.CBES2771
Avenida Diagonal, 626
08021, Barcelona
+34 932 41 30 82
Claudio Maiorano
Associate Real Estate Advisor

Related properties

Exclusive family house with garden, pool and 5 double Suites
La Miranda

Exclusive family house with garden, pool and 5 double Suites

490 m²Size610 m²Plot55 Bathrooms
We present this magnificent detached home with contemporary design, fully exterior-facing and four-sided, located in one of the most exclusive residential areas of Esplugues de Llobregat: Ciudad Diagonal. A unique and bright property with spectacular views of the city of Barcelona. Only 10 minutes from the city centre, with excellent access to the top international schools. Functional layout and characterful spaces The house, with 490 m² of built area on a 610 m² plot, is distributed across three floors: Main floor: Elegant entrance hall leading to a spacious and bright living-dining room with fireplace and direct access to a large terrace with breathtaking views. Spacious fully equipped kitchen with direct access to the main terrace featuring a barbecue area. Guest toilet and independent utility area. Upper floor: Spectacular master suite with maximum privacy, walk-in wardrobe, full bathroom with jacuzzi, office, and access to two private terraces with panoramic views. Lower floor: Direct access to the garden and swimming pool. Two large en-suite bedrooms with private bathrooms, two additional double bedrooms, and a multifunctional study. With pool and gym. Extras and features: Pool and garden maintenance included in the price, individual gas heating, built-in wardrobes, storage room, garage space included, furnished and with a fully equipped kitchen. Built in 2004. Second-hand in excellent condition. #ref:CBES258
Price upon request

Recently viewed properties

Stylish townhouse with rooftop solarium and panoramic sea views in La Quinta Hills, Benahavís
La Quinta

Stylish townhouse with rooftop solarium and panoramic sea views in La Quinta Hills, Benahavís

212 m²Size32 Bathrooms
Meticulously renovated in 2024, this elegant three-level townhouse is located in the secure and well-maintained community of La Quinta Hills in Benahavís. Blending Mediterranean tranquility with Scandinavian minimalism, the home exudes warmth, functionality, and refined design. With a total built area of 212 m², the property offers approximately 164 m² of stylish interior living space, complemented by a 49 m² rooftop solarium. The layout includes three bedrooms and three bathroomstwo en-suiteplus a guest toilet, offering comfort and flexibility for residents and visitors alike. The ground floor welcomes you with a bright open-plan kitchen, dining, and living area. Custom-designed by a Danish studio, the kitchen features high-end Smeg appliances, a sleek peninsula with a wine fridge, and an elegant display cabinet. The living area centers around a bioethanol fireplace from Pureline, creating a cozy atmosphere. Large sliding glass doors open to a private garden terrace complete with a built-in barbecueperfect for outdoor entertaining. Upstairs, the master suite is a serene retreat with a super-king-size bed, walk-in wardrobe, and an en-suite bathroom offering sea views. Two additional bedrooms on this level can function as guest rooms or a home office, and the guest bathroom includes a washer and dryer for convenience. At the top, the rooftop solarium is the jewel of the property. With panoramic views of the Mediterranean and La Concha mountain, this space is designed for year-round enjoyment and relaxation. Features include a built-in lounge, bioethanol fireplace, bar area, outdoor shower, and sunbeds. The townhouse benefits from a privileged hillside location with peaceful surroundings and scenic views. The area is characterized by upscale villas and townhouses with modern or Andalusian architecture, attracting discerning buyers seeking both exclusivity and accessibility. La Quinta Golf, a renowned 27-hole course designed by Manuel Piñero, is just minutes away and includes a clubhouse, restaurant, pro shop, and golf academy. Local amenities, including the beaches of Puerto Banús, are within a 10-minute drive, making this property ideal for both full-time living and holiday escapes. #ref:CBSH581
1.650.000 €
Exceptional Luxury Apartment in Castellana, Salamanca District, Madrid
Castellana

Exceptional Luxury Apartment in Castellana, Salamanca District, Madrid

272 m²Size45 Bathrooms
Coldwell Banker Unique presents this exclusive property located in the prestigious Salamanca district, just a few meters from the iconic Calle de Serrano. A unique opportunity for those seeking the very best of Madrid: elegance, privacy, and a solid investment in one of the most sought-after areas in Europe. With 272 m², the property stands out for its sophisticated design and a spectacular day area of approximately 100 m², conceived as a bright open-plan space integrating living room, dining room, and kitchen with a high-end contemporary aesthetic. The property offers four en-suite bedrooms, or alternatively three main suites plus a separate independent studio with its own access, ideal both for guests and for generating attractive rental income. Located in a private building with only one neighbor per floor, it ensures a level of exclusivity and tranquility rarely found in the city center. It also includes two optional parking spaces and a storage room within the building, adding extra convenience. The fully equipped independent studio offers an approximate rental income of €2,000/month, making this property especially appealing for investors looking to combine personal use with recurring income. Surrounded by embassies, museums, and Madrid's finest dining options, and with excellent access to the airport, this property is ideal both as a high-end family residence and as a secure investment in an unbeatable location. We will be delighted to personally present this unique property and accompany you in discovering one of Madrid's most exclusive assets. #ref:CBUQ1452
2.950.000 €
Apartment 2 Bedrooms Sale Ordino
Coll d'Ordino

Apartment 2 Bedrooms Sale Ordino

177 m²Size22 Bathrooms
GAlÍ Real Estate is honored to present Ordino Mountain Residential Resort, located in a natural environment and with impressive mountain views. In this exclusive residential project, born from a modern reinterpretation of traditional Andorran architecture, the concept of a wooden cabin on a two-story stone podium is reinterpreted, which, far from being erected as a conventional housing block, organizes a residential community. exclusive around a common garden.~Despite being traditional materials, wood and stone are used in the project as contemporary materials, with the aim of achieving an innovative image but rooted in the place. Large panes of glass, oriented towards the incredible landscape of the country and the common spaces of the development, give the complex an innovative image and bring nature and architecture closer.~Impressive villas with five to eight bedrooms are offered on several floors and spacious two- and three-bedroom apartments with terraces with stunning views of the surrounding mountains. The homes have a modern design, with minimalist furniture, in neutral colors. They offer an open-plan layout, with large open spaces, such as the living-dining room with the open-plan kitchen, separated by a central island, as well as exclusive rooms such as a cinema room, spa or private gym. Likewise, the homes have BREEAM certification, a certification that recognizes sustainability efforts in terms of energy efficiency and environmentally friendly construction.~The development has common amenities spaces, including a spa and a gym, as well as a multifunctional, open-plan social club area with a room for children and another for adults.~~Both the spa and the gym are located in a privileged area of the plot. Through large glass panels, extraordinary views of the valley are obtained, which make this space the ideal place to relax and enjoy the silence and nature throughout the year. #ref:03980/5210
1.634.000 €
Brand new renovated 65 m² apartment in Sant Antoni Maria Claret
La Teixonera

Brand new renovated 65 m² apartment in Sant Antoni Maria Claret

64 m²Size21 Bathroom
65 m² home located on Sant Antoni Maria Claret street, in a building with an elevator, currently in the final phase of a complete renovation. Ideal for those looking for a modern, functional apartment ready to move into. Located on the main floor, the apartment faces the street, bringing natural light to the living area. It has a spacious living-dining room with outdoor access and a semi-independent kitchen fully equipped with large appliances. The sleeping area is distributed into 2 bedrooms: Double bedroom of approx. 10 m² Single bedroom of almost 8 m² It also has a full bathroom. The home features ducted air conditioning and heating, as well as a high-quality complete renovation with modern finishes. The work is being completed and can already be visited. The images are for guidance and correspond to another similar renovation recently carried out. **In compliance with the information obligations provided for in Law 10/2025, of December 28, on customer service and transparency, as well as in current sector regulations, it is noted that the indicated price does not include the expenses and taxes inherent to the acquisition (ITP, notary, registry).. . Seller's Agency Fees: included in the RRP. For exhaustive information on the operation, tax rates, and bonuses of ITP in Catalonia, you can consult the official portal of the Tax Agency of the Catalan Tax Agency. **. #ref:CBE01450
370.000 €
Coldwell Banker Prestige Real Estate
Avenida Diagonal, 626
08021, Barcelona
Lunes a jueves 10h a 14h y de 15h a 19h. Viernes de 9:30h a 14h y de 15h a 18:30h.
Newsletter

Find your home abroad with the support of the Coldwell Banker® network

Visit our global websites to learn more about your ideal property in the most exclusive destinations

We use our own and third-party cookies to make our website work safely and personalize its content. Likewise, we use cookies to measure and obtain data on your navigation and to adjust advertising to your tastes and preferences. Press the "Accept all" button to confirm that you have read and accepted the information presented. To manage or disable these cookies, click on "Configuration". For more information see our cookies policy.
Modify cookies
Technical and functional Always active
This website uses its own Cookies to collect information in order to improve our services. If you continue browsing, you accept their installation. The user has the possibility of configuring his browser, being able, if he so wishes, to prevent them from being installed on his hard drive, although he must bear in mind that such action may cause difficulties in navigating the website.
They allow the monitoring and analysis of the behavior of the users of this website. The information collected through this type of cookies is used to measure the activity of the web for the elaboration of user navigation profiles in order to introduce improvements based on the analysis of the usage data made by the users of the service. They allow us to save the user's preference information to improve the quality of our services and to offer a better experience through recommended products.
These cookies are used to store information about the preferences and personal choices of the user through the continuous observation of their browsing habits. Thanks to them, we can know the browsing habits on the website and display advertising related to the user's browsing profile.