Property in Esplugues de Llobregat,
size
379 m²
plot
928 m²
Bedrooms
4
Bathrooms
3
price
1,550,000 €
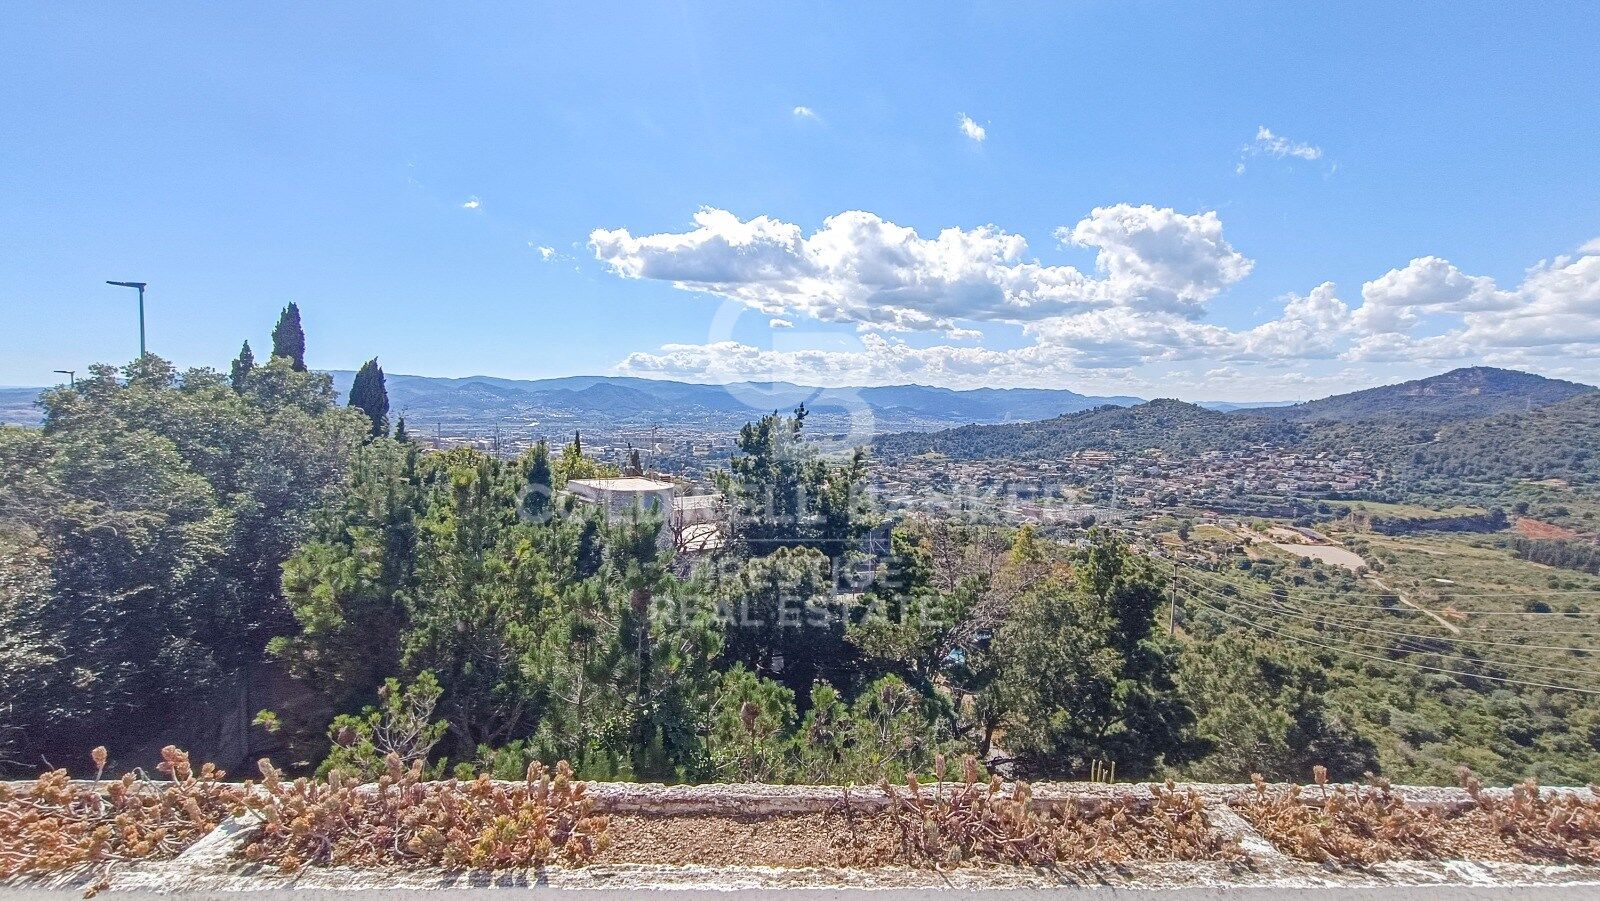
Property in one of the most exclusive areas of Esplugues de Llobregat, with breathtaking mountain views, maximum privacy, and an absolutely tranquil setting.

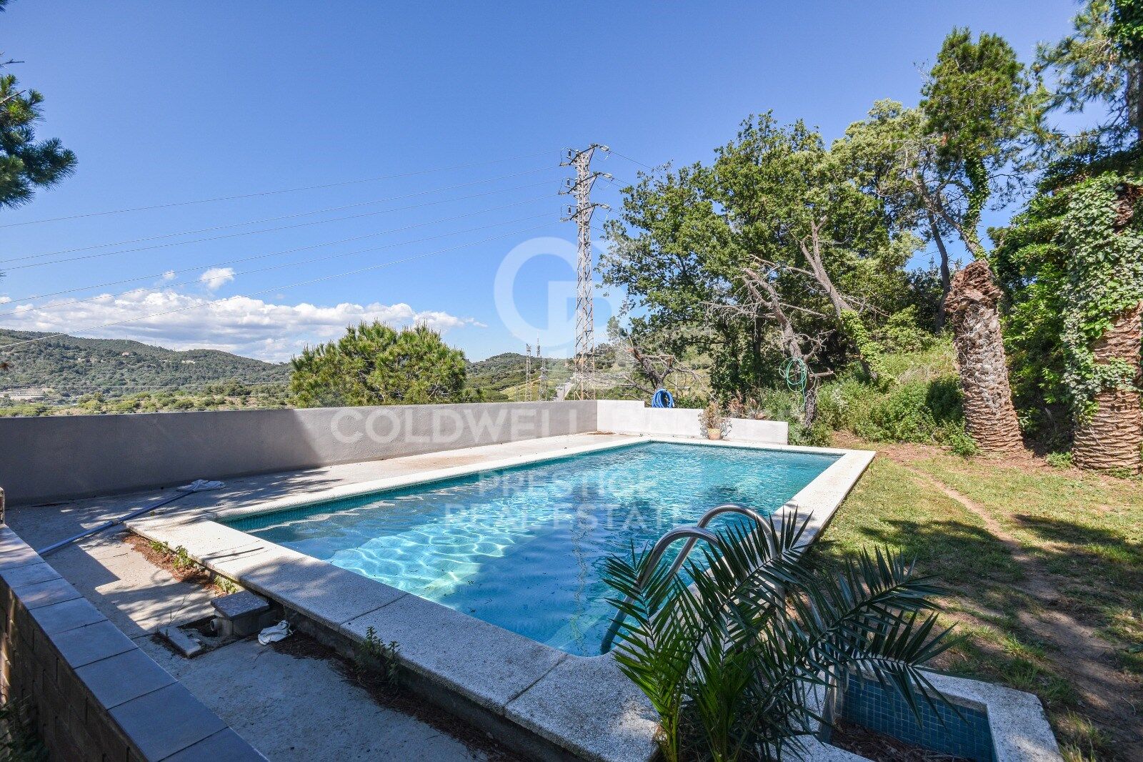
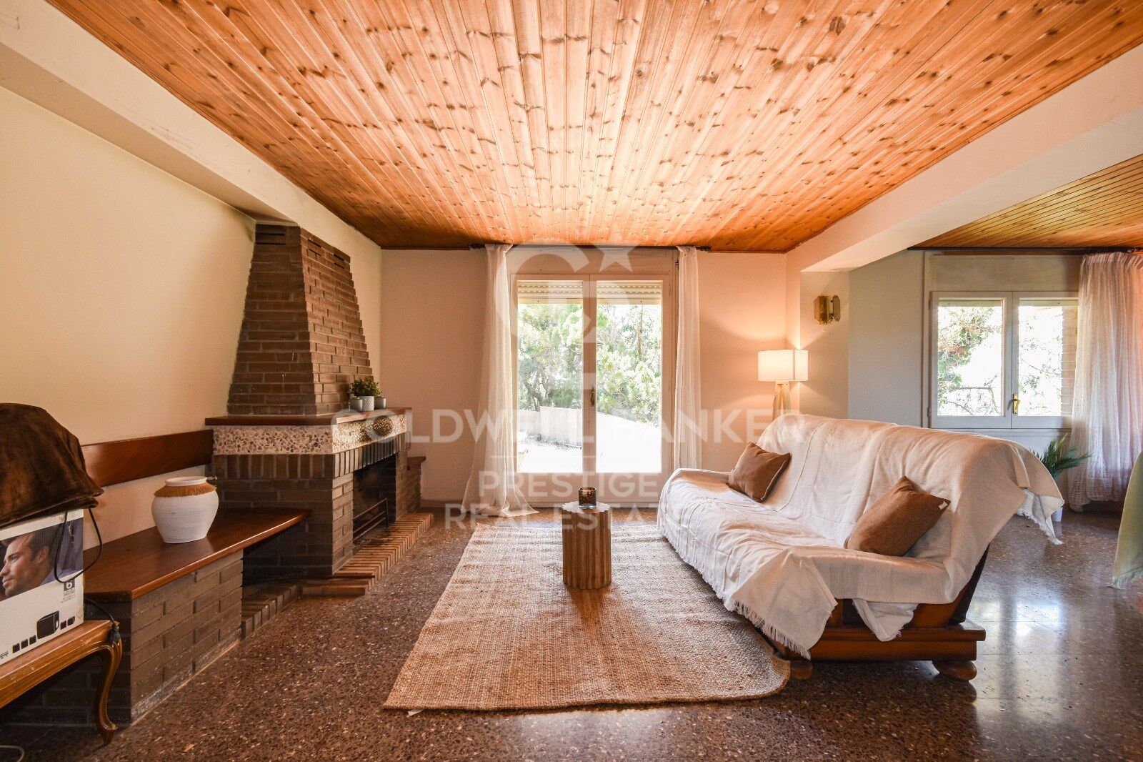
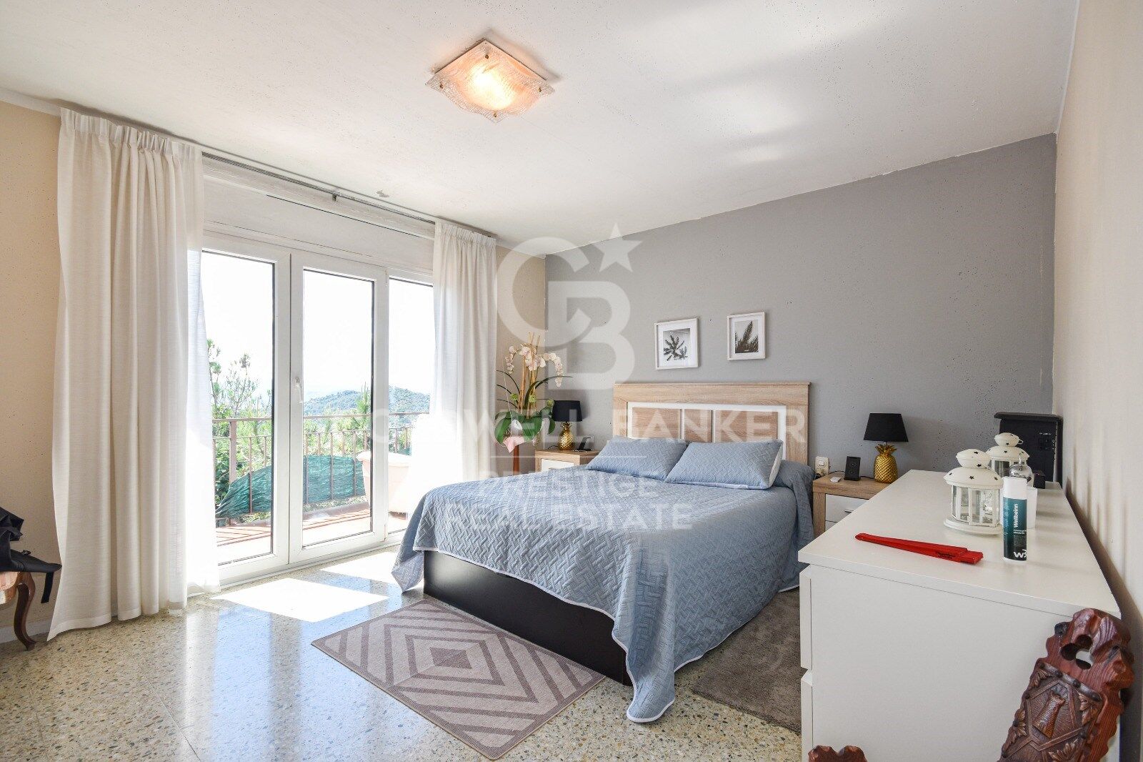
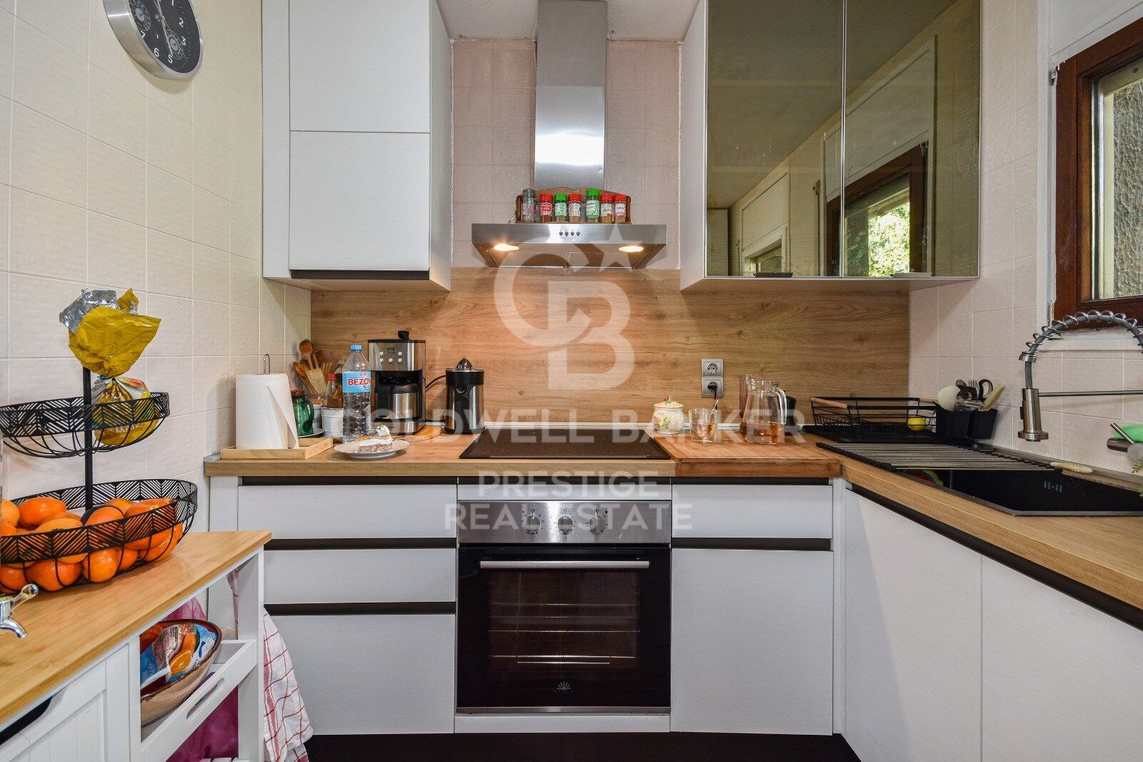
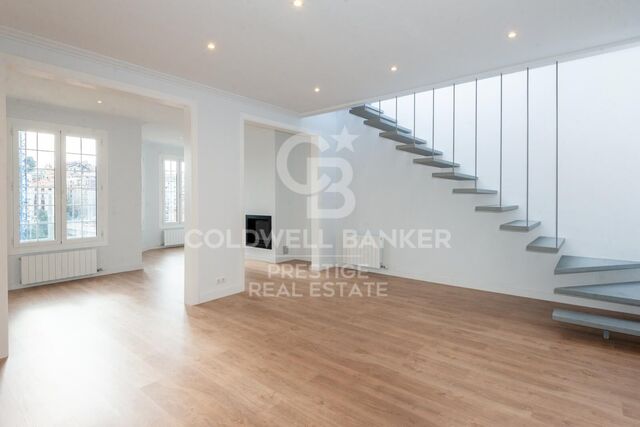
The house sits on a 927.38 m² plot and currently offers 379 m² of living space distributed over three levels, in addition to a swimming pool and ample spaces with endless possibilities for redesign and layout.

The property comes with a custom architectural project included in the price, conceived to the highest standards of excellence and ready for implementation. The proposal envisions an elegant, contemporary residence distributed over two floors, with a separate garage level and the main living areas on a single level to maximize comfort, functionality, and connection with the surroundings.

A unique opportunity to transform this house into a true architectural gem in an unbeatable location, just minutes from Barcelona and surrounded by nature, privacy, and exclusivity.

With breathtaking mountain views, maximum privacy, and an absolutely tranquil setting.
#ref:CBES2919

Property details

zone
Barcelona provincia
area
Baix Llobregat
location
Esplugues de Llobregat
district
La Miranda
Property type
house
sale
1.550.000 €
Reference
CBES2919
Bedrooms
4
Bathrooms
3
Builded surface
379 m2
Energy certificate
  • houseA
    92-100
  • houseB
    81-91
  • houseC
    69-80
  • houseD
    55-68
  • houseE
    39-54
  • houseF
    21-38
  • houseG
    1-20

About Esplugues de Llobregat

Esplugues del Llobregat, a charming town nestled in the province of Barcelona, Catalonia, embodies a delightful blend of history and modernity. With its strategic location and a rich cultural heritage, this town offers residents and visitors a unique experience that harmonizes the contemporary with the authentic.

Strolling through the streets of Esplugues del Llobregat is like taking a journey through its past, with historic buildings and landmarks that narrate the stories of bygone eras. The town's historical center preserves an authentic atmosphere, with quaint squares and narrow alleys inviting exploration.

Esplugues del Llobregat, in addition to its historical charm, is noteworthy in the real estate sector. A variety of housing options, from traditional residences to modern developments, cater to different lifestyles. Our expert real estate agents at Coldwell Banker Spain are dedicated to assisting you in finding the perfect property in this Catalonian enclave.

The town not only serves as a residential haven but also boasts a vibrant urban center with diverse shopping, dining, and green spaces that enhance the quality of life. Esplugues del Llobregat strikes a balance between contemporary living and a respect for its historical legacy, creating an appealing environment to call home.


Request more info
Ref.CBES2919
Avenida Diagonal, 626
08021, Barcelona
+34 932 41 30 82

Related properties

Spectacular renovated house with pool and panoramic views in La Miranda,Barcelona
La Miranda

Spectacular renovated house with pool and panoramic views in La Miranda,Barcelona

510 m²Size749 m²Plot77 Bathrooms
We present this stunning detached house of 510 m² built on a plot of 749 m², recently refurbished with high-quality materials and designed to offer comfort, spaciousness, and an exclusive lifestyle. Spread over four floors, each level has been carefully designed to combine functionality, elegance, and wellbeing. Ground floor Spacious garage for up to 5 vehicles with direct access to the interior of the home. From this floor, a lift conveniently connects to the upper levels, ensuring full accessibility and day-to-day comfort. First floor A versatile space featuring a gym area, guest toilet, and offices, ideal for remote work or personal activities in total privacy. Main floor The true heart of the house: a large modern kitchen, a bright living-dining room, and two en-suite bedrooms, all featuring a warm and functional design. Top floor With independent access also from the outside, this level hosts a magnificent master suite with full bathroom, two rooms currently used as dressing rooms, a guest toilet, an additional kitchen, and direct access to the solarium with pool, from where panoramic views can be enjoyed. The property offers 7 bedrooms, 4 full bathrooms, 3 guest toilets, and several terraces on different levels, as well as ample outdoor spaces to enjoy the surroundings, tranquillity, and the pool. The views are exceptional, with unique sunsets that fill every room with light and color. A property that truly has it all: space, design, natural light, privacy, and a versatile layout that adapts to any lifestyle. Perfect for families seeking comfort and exclusivity, or for those looking for a distinguished home with personality. #ref:CBES2771
1.760.000 €
Exclusive family house with garden, pool and 5 double Suites
La Miranda

Exclusive family house with garden, pool and 5 double Suites

490 m²Size610 m²Plot55 Bathrooms
We present this magnificent detached home with contemporary design, fully exterior-facing and four-sided, located in one of the most exclusive residential areas of Esplugues de Llobregat: Ciudad Diagonal. A unique and bright property with spectacular views of the city of Barcelona. Only 10 minutes from the city centre, with excellent access to the top international schools. Functional layout and characterful spaces The house, with 490 m² of built area on a 610 m² plot, is distributed across three floors: Main floor: Elegant entrance hall leading to a spacious and bright living-dining room with fireplace and direct access to a large terrace with breathtaking views. Spacious fully equipped kitchen with direct access to the main terrace featuring a barbecue area. Guest toilet and independent utility area. Upper floor: Spectacular master suite with maximum privacy, walk-in wardrobe, full bathroom with jacuzzi, office, and access to two private terraces with panoramic views. Lower floor: Direct access to the garden and swimming pool. Two large en-suite bedrooms with private bathrooms, two additional double bedrooms, and a multifunctional study. With pool and gym. Extras and features: Pool and garden maintenance included in the price, individual gas heating, built-in wardrobes, storage room, garage space included, furnished and with a fully equipped kitchen. Built in 2004. Second-hand in excellent condition. #ref:CBES258
Price upon request

Recently viewed properties

3-Bedroom Flat with Balcony in Barceloneta, Barcelona
La Barceloneta

3-Bedroom Flat with Balcony in Barceloneta, Barcelona

138 m²Size32 Bathrooms
Located in the heart of Ciutat Vella, we present this exclusive three-bedroom, two-bathroom flat. Situated within an iconic 19th-century building, the property brings together the heritage of the original structure and contemporary luxury. The flat has been designed to offer the highest standard of living in an unrivalled location. It features a private balcony of 5.60 m², ideal for taking in the unique atmosphere of Barcelona's seafront. The apartment is fully furnished and equipped with appliances washing machine, tumble dryer, fridge, and oven and finished to a sophisticated standard throughout. Parquet and stone flooring, aluminium double-glazed windows for excellent insulation, individual heating, and air conditioning. As part of this exclusive community, residents enjoy access to a shared rooftop terrace with an outdoor swimming pool and communal areas offering spectacular 360º views over the port and the city. Additional amenities include a concierge service, CCTV security system, and high-specification security doors. Parking options are available in the immediate vicinity of the building. The building offers a cosmopolitan way of life where old and new converge. Surrounded by museums, hotels, and the finest dining, it benefits from excellent transport connections: direct access to the Ronda Litoral, Renfe stations, and the metro network. A unique opportunity to make your home in a spacious, history-filled flat in the most prestigious address on Barcelona's waterfront. The sale price excludes taxes and costs arising from the transaction which, in accordance with current regulations, are payable by the buyer: (i) for second-hand properties, Property Transfer Tax (ITP) at the rate applicable in the relevant Autonomous Community; (ii) for new-build properties, VAT and Stamp Duty (AJD) in accordance with current regulations; (iii) notarial and land registry fees; and (iv) administrative management fees where applicable. Availability to be agreed. This offer is subject to price changes or withdrawal from the market without prior notice. All information provided, including floor areas, is indicative only. Estate agency fees shall be borne by the corresponding party in accordance with the instruction agreement signed. Detailed and personalised information will be provided to all interested parties prior to the payment of any sum on account, in accordance with applicable national and regional regulations. #ref:CBAP232
975.000 €
Renovated exterior apartment with terrace in Guindalera, Madrid
Guindalera

Renovated exterior apartment with terrace in Guindalera, Madrid

145 m²Size33 Bathrooms
Coldwell Banker Unique presents this elegant property located on the 5th exterior floor, just a few minutes' walk from the prestigious streets of the Salamanca district such as Ortega y Gasset, Serrano, and Velázquez, as well as the iconic Retiro Park. This is an exceptionally well-maintained building with a , family-friendly atmosphere, standing out for its privileged location and orientation, providing brightness and comfort in every room. The property offers a layout designed to maximize space and daily comfort. It features three bedrooms, one of them en suite, as well as two full bathrooms and an additional guest toilet. The kitchen has been designed with custom-made cabinetry and is fully equipped with high-end Siemens appliances, blending both functionally and aesthetically with the rest of the home. The spacious and bright living-dining room becomes the heart of the home, ideal for both relaxation and social gatherings, complemented by an independent entrance hall that adds privacy and elegance from the moment you enter. The property also includes a pleasant terrace, perfect for enjoying the outdoors in a privileged urban setting. All interior and exterior carpentry has been custom-made, ensuring attention to detail, quality, and design. In addition, the property features central heating and ducted air conditioning throughout, guaranteeing maximum comfort all year round. LED lighting throughout the home enhances energy efficiency and visual comfort, while thermal and acoustic insulation in floors, walls, and ceilings provides a quiet and cozy atmosphere. The building offers a concierge service and elevator, completing a high-end residential opportunity in one of Madrid's most sought-after areas. #ref:CBUQ1463
1.270.000 €
Exterior penthouse with terrace in Goya, Madrid
Goya, Madrid

Exterior penthouse with terrace in Goya, Madrid

140 m²Size32 Bathrooms
Coldwell Banker Unique presents this exclusive penthouse for sale located in the very heart of the prestigious Salamanca district, in the sought-after area of Goya and just a few meters from Retiro Park. Situated on a seventh-floor exterior duplex, the property stands out for its extraordinary brightness and a magnificent 20 sqm terrace with open views. The property offers 120 sqm of built area, including the mezzanine level, and provides multiple possibilities, as it is ready to move into while also allowing for updates or a redistribution of spaces according to the future owner's needs. The living area consists of a spacious and bright living-dining room and a separate kitchen, as well as a second full bathroom. The sleeping area features three bedrooms. The master bedroom includes an en-suite bathroom and direct access to the terrace, offering added privacy and comfort. On the main floor, there is a second double bedroom, very bright, while the third bedroom is located in the upper attic-style level with double-height ceilings, accessed via an internal staircase. This upper level also includes a multifunctional space ideal as a workspace, library, or even an additional bedroom. The property is part of a beautiful classic building with balconies, an elegant stately entrance hall, and well-maintained communal areas. It also offers concierge service, a lift, and a storage room within the building, adding convenience and value. This is undoubtedly an excellent opportunity to live in one of Madrid's most prestigious locations. Its unbeatable location, close to Retiro Park and just a few meters from the Golden Mile, allows you to enjoy a wide range of restaurants, shops, leisure areas, schools, hospitals, and all essential services within walking distance. In addition, it benefits from excellent public transport connections and easy access to the M-30, making it ideal both as a primary residence and as a high-yield investment. #ref:CBUQ1363
1.500.000 €
Flat 3 Bedrooms Sale Vigo
Teis, Vigo

Flat 3 Bedrooms Sale Vigo

32 Bathrooms
Descubre este magnífico piso de obra nueva situado a pocos metros del centro de Vigo, donde la comodidad urbana y el estilo contemporáneo se unen para ofrecerte una calidad de vida excepcional. La vivienda cuenta con 100 m² perfectamente distribuidos, pensados para aprovechar al máximo cada espacio. Dispone de 3 amplias habitaciones y 2 baños completos con acabados modernos y funcionales. El corazón de la vivienda es su luminoso salón-comedor, que conecta con una agradable terraza privada, perfecta para disfrutar de momentos de relax al aire libre en plena ciudad. La cocina, totalmente equipada, combina diseño actual y practicidad, lista para entrar a vivir desde el primer día. Ubicada en un edificio de reciente construcción, la propiedad incorpora todas las comodidades actuales: ascensor, trastero y calidades acordes a los estándares modernos de confort y eficiencia energética, características habituales en este tipo de viviendas . Una oportunidad única para estrenar hogar en el centro, con todos los servicios, comercios y conexiones a tu alcance. Ideal tanto como residencia habitual como inversión. Entrega en 2026. Piso 5ºC. INFORMACIÓN AL CONSUMIDOR El precio de venta no incluye impuestos ni gastos derivados de la compraventa que, conforme a la normativa vigente, corresponden al comprador: (i) en viviendas de segunda mano, el Impuesto sobre Transmisiones Patrimoniales (ITP) según tipo aplicable en la Comunidad Autónoma; (ii) en viviendas de obra nueva, el IVA y el Impuesto sobre Actos Jurídicos Documentados (AJD) según normativa vigente; (iii) aranceles notariales y registrales; y (iv) gastos de gestoría en caso de contratarse. Disponibilidad a acordar. La oferta está sujeta a cambios de precio o retirada del mercado sin previo aviso. Los datos expuestos, incluidas las superficies, tienen carácter meramente orientativo. Los honorarios de intermediación inmobiliaria serán asumidos por la parte correspondiente según el encargo suscrito. Se facilitará a toda persona interesada información detallada y personalizada antes de la entrega de cualquier cantidad a cuenta, conforme a la normativa estatal y autonómica aplicable. #ref:CBIN871_I
375.000 €
Commercial Sale Barcelona
Barri de les Corts

Commercial Sale Barcelona

423 m²Size
Coldwell Banker Prestige presenta este local comercial en venta en Les Corts, una de las zonas más consolidadas y dinámicas de Barcelona. Se trata de una excelente oportunidad de inversión inmobiliaria, con contrato de alquiler vigente hasta 2036 y una rentabilidad bruta del 6%. El activo cuenta con una superficie de 423 m², distribuida en planta baja y sótano, ofreciendo un espacio amplio, funcional y versátil para actividad comercial, sanitaria, clínica o profesional. Su distribución actual incluye una zona de recepción, 14 estancias, dos baños uno de ellos adaptado para personas con movilidad reducida y diferentes espacios independientes que permiten una operativa cómoda y eficiente. Uno de los principales valores diferenciales de la propiedad es su excelente visibilidad comercial. El local dispone de una gran entrada a pie de calle y tres amplios escaparates, lo que garantiza una presencia destacada desde la vía pública. Además, se encuentra en una zona de alto tránsito, con parada de autobús frente al acceso y muy próximo a hospitales y clínicas de gran tamaño, un entorno especialmente atractivo para operadores vinculados al sector salud, bienestar, servicios profesionales o retail especializado. Actualmente, el inmueble se encuentra alquilado por una renta mensual de 10.000 €, equivalente a 120.000 € anuales, lo que supone una rentabilidad bruta del 6% sobre el precio de venta. Según la ficha, los gastos de IBI y comunidad son asumidos por el inquilino, reforzando el atractivo del activo como inversión patrimonial con ingresos recurrentes. Una oportunidad para inversores que buscan un local comercial en rentabilidad en Barcelona, con contrato vigente a largo plazo, buena visibilidad, ubicación estratégica y un perfil de activo estable en una de las zonas con mayor actividad de Les Corts. El precio de venta no incluye impuestos ni gastos derivados de la compraventa que, conforme a la normativa vigente, corresponden al comprador: (i) en viviendas de segunda mano, el Impuesto sobre Transmisiones Patrimoniales (ITP) según tipo aplicable en la Comunidad Autónoma; (ii) en viviendas de obra nueva, el IVA y el Impuesto sobre Actos Jurídicos Documentados (AJD) según normativa vigente; (iii) aranceles notariales y registrales; y (iv) gastos de gestoría en caso de contratarse. Disponibilidad a acordar. La oferta está sujeta a cambios de precio o retirada del mercado sin previo aviso. Los datos expuestos, incluidas las superficies, tienen carácter meramente orientativo. Los honorarios de intermediación inmobiliaria serán asumidos por la parte correspondiente según el encargo suscrito. Se facilitará a toda persona interesada información detallada y personalizada antes de la entrega de cualquier cantidad a cuenta, conforme a la normativa estatal y autonómica aplicable. #ref:LOC121
2.000.000 €
Renovated 4-Bedroom Apartment in Chamartín
Ciudad Jardín

Renovated 4-Bedroom Apartment in Chamartín

112 m²Size42 Bathrooms
Coldwell Banker Unique presents this 112 sq m apartment on the seventh floor, south-facing and enjoying open views, in the heart of the Parque de Berlín area, within the sought-after Ciudad Jardín neighborhood. Fully renovated by the architecture and interior design studio of Mónica Diago, the property is delivered completely refurbished and furnished, ready to move into. The apartment offers four bedrooms, two full bathrooms, and an exceptionally efficient layout with abundant built-in storage, making the most of every square meter without compromising on space or comfort. The building also benefits from a full-time concierge service and two elevators for residents' convenience. The living area has been thoughtfully designed. The kitchen-dining room and living room are connected by a bespoke glass-and-metal partition door, creating separation without isolation, allowing natural light to flow freely while containing cooking odors when needed. Fully equipped with appliances, the kitchen features a porcelain worktop peninsula that naturally becomes the heart of the home for cooking and entertaining. Positioned on the seventh floor with a south-facing orientation, the apartment enjoys abundant natural light throughout the day. The private quarters comprise three bedrooms with custom-built wardrobes and a fourth room with natural light that can easily serve as a home office, study, guest room, or flexible family space. The principal bedroom benefits from an en-suite bathroom, while a second full bathroom serves the remaining bedrooms. The renovation has been completed to a high technical standard, including premium laminate flooring, ducted air conditioning, electric blinds, and a reinforced security entrance door. Everything essentialand morehas been carefully specified and flawlessly executed. The property is located in the quietest and most residential section of one of the area's main avenues, where the pace of the city noticeably slows. Parque de Berlín is literally around the corner, local schools are just minutes away, and a wide range of neighborhood shops and services form part of everyday life. It is the kind of address that families who know the area rarely let slip away. #ref:CBUQ1425
1.190.000 €
Villa 6 Bedrooms Sale Benahavís
La Quinta

Villa 6 Bedrooms Sale Benahavís

644 m²Size1.012 m²Plot66 Bathrooms
Located within the exclusive gated enclave of El Herrojo in La Quinta, this is a residence designed on the premise that you have already seen it all. The architecture makes a bold, singular statement and follows it without compromise: exposed dark wood cathedral ceilings above, warm natural stone below, and floor-to-ceiling glass in between. Here, natural light is not a mere complementit is the true protagonist of the interior. The result is a sequence of spaces that feel both monumental and exceptionally livable. The main living areas flow seamlessly without hierarchy: a spacious living room leads into a dual-aspect dining area, which in turn connects to a substantial marble kitchen island. This is not a decorative kitchen; it is designed to be used, with a solidity that makes it the gravitational centre of the home. On the lower level, the program shifts entirely. A dedicated wellness floor: sauna, plunge pool, gym, and treatment area accessed through bronze-tinted pivot glass doors, all operate under the quiet logic of a private spa. Adjacent to this are a temperature-controlled wine cellar and a car gallery with a backlit ceiling that transforms any parked vehicle into a curated display. Practicality and indulgence rarely coexist so harmoniously. The primary suite deserves its own category. A sloped wooden ceiling rises above the sleeping area; twin oval mirrors float over a freestanding vanity; the dressing room is illuminated like a boutique. The en-suite bathroom opens toward the sea. A sculptural, freestanding marble bathtub carved from a single block faces full-width glazing framing cypress trees and the Mediterranean beyond. Morning light arrives here first. Outside, a terrace of refined restraint: an infinity pool clad in stone, striped sun loungers, a vine-covered pergola for outdoor dining, mature palm trees, and a perimeter softened by bougainvillea. A garden that genuinely makes it difficult to leave the house. #ref:CBSH1501
8.795.000 €
House 9 Bedrooms Sale Madrid
Argüelles

House 9 Bedrooms Sale Madrid

885 m²Size2.510 m²Plot98 Bathrooms
Coldwell Banker Living les presenta en una exclusiva y tranquila zona de La Florida, en Madrid, esta extraordinaria propiedad que ofrece una combinación única de elegancia, versatilidad y privacidad. Con una impresionante parcela de 2.510 m² y 885 m² construidos, actualmente se compone de tres viviendas independientes, cada una con accesos y suministros propios, lo que la convierte en una opción ideal tanto para uso residencial como para proyectos de inversión o empresariales. La normativa urbanística permite mantener su uso como vivienda, así como transformarla en uso terciario o dotacional, abriendo un amplio abanico de posibilidades en un entorno discreto y privilegiado. La vivienda principal, junto con las otras unidades, suma un total de siete dormitorios, ocho baños (seis de ellos completos), y dos aseos, tres cocinas, tres salones y un amplio comedor, ofreciendo espacios generosos y luminosos pensados para el confort y la convivencia. La propiedad dispone de ascensor, garantizando una cómoda y elegante conexión entre todas sus plantas. Además, incorpora un sistema de placas solares que optimiza la eficiencia energética, reduciendo el consumo eléctrico y aportando un valor añadido en sostenibilidad y ahorro. El exterior es uno de sus grandes atractivos: un cuidado jardín con piscina y zona de barbacoa invita al disfrute al aire libre en un entorno natural y relajante. La propiedad cuenta además con un garaje cubierto con capacidad para cuatro vehículos y una construcción anexa que alberga una acogedora estancia con baño, ideal como vestuario. Asimismo, dispone de una edificación adicional destinada a cuarto de herramientas, caseta y leñero, aportando funcionalidad y espacio de almacenamiento. Una propiedad única, perfecta tanto para quienes buscan una vivienda familiar amplia y compartida, como para aquellos que desean desarrollar un proyecto exclusivo en una de las zonas más demandadas de Madrid. La Florida destaca como un enclave excepcional tanto para residir como para desarrollar actividad profesional. Situada en pleno entorno natural del Monte de El Pardo y rodeada de áreas como La Zarzuela, El Pardo de Aravaca y Casaquemada, ofrece un equilibrio difícil de encontrar entre naturaleza y proximidad urbana, a tan solo diez kilómetros del centro de Madrid. Desde su desarrollo a mediados del siglo XX, se ha consolidado como una de las urbanizaciones más exclusivas y valoradas de la capital. Numerosas figuras relevantes del ámbito político, cultural y empresarial, tanto a nivel nacional como internacional, han elegido este enclave no solo como residencia habitual, sino también como sede de sus proyectos y compañías. La zona cuenta con infraestructuras de primer nivel y excelentes conexiones, lo que facilita compaginar un entorno tranquilo y discreto con una ubicación estratégica para los negocios. Su acceso directo a la A-6, la conexión mediante la línea 162 de la EMT y la cercanía a la estación de cercanías de El Barrial garantizan una comunicación rápida y cómoda con el centro de Madrid y con municipios cercanos como Aravaca y Pozuelo, reconocidos por su alto nivel residencial. #ref:CBLV40
2.900.000 €
Mediterranean-Style Townhouse with Panoramic Sea Views and Communal Pool, Begur
Begur pueblo

Mediterranean-Style Townhouse with Panoramic Sea Views and Communal Pool, Begur

214 m²Size43 Bathrooms
Nestled in the prestigious Cap de Begur area, surrounded by Mediterranean nature and just minutes from some of the most beautiful coves on the Costa Brava, this charming townhouse combines comfort, privacy, and breathtaking sea views. Located within a well-maintained residential community featuring landscaped gardens and a large swimming pool overlooking the Mediterranean Sea, the property enjoys direct level access from its private terrace to the pool area, offering exceptional convenience and an enviable outdoor lifestyle. The property includes a private garage with space for two vehicles. Above the garage, a spacious terrace with a covered porch provides the perfect additional space for relaxing, entertaining guests, or enjoying the sea breeze. Inside, the bright and spacious living-dining room features a cozy Scandinavian-style fireplace and opens onto a covered porch and sea-view terrace, creating a seamless connection between indoor and outdoor living. The separate kitchen is fully equipped and complemented by a practical laundry room and a guest toilet on the same level. The upper floor comprises: A master suite with built-in wardrobes, a charming private balcony, and magnificent panoramic sea views. Two additional double bedrooms, both with built-in wardrobes. One single bedroom with bunk beds, also featuring built-in wardrobes. The bathrooms and kitchen have been recently renovated and stand out for their modern finishes and contemporary design. Outside, the south-facing terrace features a barbecue area and direct access to the communal gardens and swimming pool. Together with its multiple terraces, covered outdoor spaces, and spectacular views, this home offers a true Mediterranean lifestyle all year round. A move-in-ready property that perfectly combines the practicality of a family home with the charm of a coastal residence, in one of the most exclusive and sought-after locations on the Costa Brava. The sale price does not include taxes or expenses related to the sale which, in accordance with current regulations, are the responsibility of the buyer: (i) for pre-owned homes, the Property Transfer Tax (ITP) at the rate applicable in the Autonomous Community; (ii) for new-construction homes, VAT and Stamp Duty (AJD) in accordance with current regulations; (iii) notary and registry fees; and (iv) administrative agency fees, if applicable. Availability to be agreed upon. The offer is subject to price changes or withdrawal from the market without prior notice. The information provided, including floor areas, is for guidance only. Real estate brokerage fees will be borne by the relevant party in accordance with the signed agreement. Detailed and personalized information will be provided to any interested party prior to the payment of any deposit, in accordance with applicable national and regional regulations. #ref:CBES2927
880.000 €
Three-bedroom apartment in Puente Romano, Marbella
Milla de Oro

Three-bedroom apartment in Puente Romano, Marbella

137 m²Size33 Bathrooms
Located in the heart of the iconic Puente Romano Resort in Marbella, on the exclusive Golden Mile, this stunning ground-floor apartment perfectly combines contemporary luxury with the timeless charm of Mediterranean style. Recently renovated to the highest standards, the property features elegant interiors, a private garden terrace, and direct access to the lush tropical gardens and the resort's beach, offering a unique opportunity to enjoy the prestigious Puente Romano lifestyle in a turnkey residence. This three-bedroom apartment is situated in one of the most sought-after residential areas on the Costa del Sol. Every detail has been carefully designed using top-quality materials and contemporary elements, creating a sophisticated yet relaxed atmosphere. Its privileged location, just steps from the beach, the renowned 'Bun Comer' restaurant, and the famous Puente Romano Tennis Club, makes it ideal as a permanent residence or an exclusive vacation retreat. The property enjoys a private terrace with direct access to the tropical gardens and communal pool, providing an idyllic setting for relaxing or entertaining outdoors. The Puente Romano community ensures 24-hour security, lush landscaped gardens, and access to all the resort's five-star amenities, including Michelin-starred restaurants, a luxury spa, gym, and beach club. Designed with comfort and elegance in mind, the interior features an open-plan layout that seamlessly connects the living, dining, and kitchen areas. Large glass doors flood the space with natural light and open to the terrace, extending the living area outdoors. The master suite offers a luxurious en-suite bathroom and direct garden access, while the two additional bedrooms also feature elegant en-suite bathrooms. A palette of neutral tones, natural textures, and custom finishes creates a serene and welcoming environment, ideal for enjoying modern Mediterranean living. This ground-floor apartment represents the perfect combination of comfort, elegance, and an unbeatable location, providing an exclusive lifestyle experience in one of the Costa del Sol's most prestigious resorts. #ref:CBSH1299
4.650.000 €
Stately Villa with Large Plot Near Barcelona
La Miranda - Can Candeler

Stately Villa with Large Plot Near Barcelona

855 m²Size3.880 m²Plot128 Bathrooms
Coldwell Banker Prestige presents this extraordinary estate located in La Miranda, one of the most exclusive residential areas of Sant Just Desvern, just minutes from Barcelona. The property sits on a spectacular southeast-facing plot of 3,880 sqm and features three independent buildings totaling 855 sqm built, surrounded by extensive gardens, outdoor areas and open views of the natural surroundings. The main residence, designed by architect Climent Maynés Gaspar and protected by the municipal heritage catalogue, preserves the character and elegance of the great Catalan manor houses. The estate currently offers 12 bedrooms, 8 bathrooms, several living rooms, offices, service quarters, an independent gym and generous spaces dedicated to leisure and family life. Outside, the property features a private swimming pool, landscaped gardens, vegetable garden, barbecue area, sports court and parking for several vehicles. Beyond its residential appeal, the property offers attractive development potential, subject to current planning regulations and the relevant administrative approvals, making it an excellent opportunity for both private use and long-term investment. A unique estate for those seeking privacy, prestige and exclusivity in one of the most desirable locations within the Barcelona metropolitan area. For further information, floor plans, urban planning documentation or to arrange a private viewing, please contact Coldwell Banker Prestige quoting reference CBES2930. Sale price: €4,000,000 Estimated Transfer Tax (Catalonia): €490,000 Notary and Land Registry fees (approx.): €10,000 Estimated total acquisition cost: €4,500,000 #ref:CBES2930
4.000.000 €
Luxury apartments with views in Estepona
Selwo

Luxury apartments with views in Estepona

Altezza Suites enjoys an exceptional location in the area of La Resina, in Estepona, noted for its lovely sea views and its proximity to Puerto Banus, Nueva Andalucia and the center of Estepona. This area, in full development process, promises a significant revaluation in the coming years. Just 10 minutes away is the vibrant town of Estepona, and within walking distance, cosmopolitan Marbella and Puerto Banus, known for their lively international atmosphere. In addition, a variety of renowned golf courses and local amenities are just a 5 minute drive away, along with shopping areas, beach clubs and excellent restaurants. The complex benefits from a privileged hilltop position, with a convenient south and southwest orientation, allowing it to enjoy stunning views of the sea and mountainous landscape. The development covers an area of 100 hectares in a peaceful setting, located halfway between the countryside and the mountains. Altezza Suites is a stunning development located in Estepona consisting of 72 apartments with excellent finishes and amenities. Due to its strategic location, each of the units will have splendid views of the sea and the mountainous surroundings. There are currently 21 apartments available. Enjoy a careful selection of services designed to enhance your lifestyle. Altezza Suites amenities include: two outdoor swimming pools, a gym, a SPA and spacious landscaped areas. In addition, one of the highest areas also incorporates a golf putting green that will enjoy spectacular views. All amenities have been designed with attention to detail, ensuring that residents enjoy the highest standard of living. Keep fit in our state-of-the-art fitness center, relax in our exclusive spa or soak up the sun in either of the 2 outdoor pools while enjoying the fantastic views. Four vehicular accesses strategically distributed throughout the development will provide entrance to the subway parking, where each home will have its assigned parking space. The main entrance will have a 24 hour security checkpoint for added security. #ref:CBSH91
From 725.000 €
Coldwell Banker Prestige Real Estate
Avenida Diagonal, 626
08021, Barcelona
Lunes a jueves 10h a 14h y de 15h a 19h. Viernes de 9:30h a 14h y de 15h a 18:30h.
Newsletter

Find your home abroad with the support of the Coldwell Banker® network

Visit our global websites to learn more about your ideal property in the most exclusive destinations

We use our own and third-party cookies to make our website work safely and personalize its content. Likewise, we use cookies to measure and obtain data on your navigation and to adjust advertising to your tastes and preferences. Press the "Accept all" button to confirm that you have read and accepted the information presented. To manage or disable these cookies, click on "Configuration". For more information see our cookies policy.
Modify cookies
Technical and functional Always active
This website uses its own Cookies to collect information in order to improve our services. If you continue browsing, you accept their installation. The user has the possibility of configuring his browser, being able, if he so wishes, to prevent them from being installed on his hard drive, although he must bear in mind that such action may cause difficulties in navigating the website.
They allow the monitoring and analysis of the behavior of the users of this website. The information collected through this type of cookies is used to measure the activity of the web for the elaboration of user navigation profiles in order to introduce improvements based on the analysis of the usage data made by the users of the service. They allow us to save the user's preference information to improve the quality of our services and to offer a better experience through recommended products.
These cookies are used to store information about the preferences and personal choices of the user through the continuous observation of their browsing habits. Thanks to them, we can know the browsing habits on the website and display advertising related to the user's browsing profile.