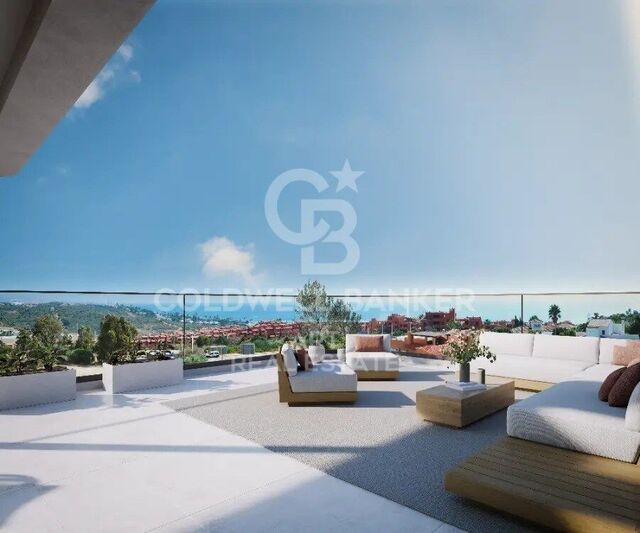
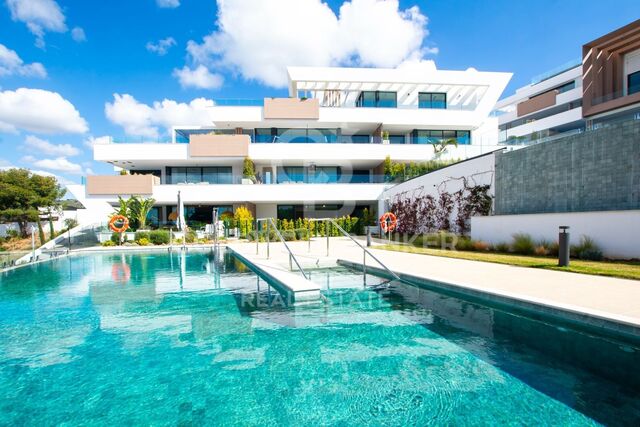
Brand-new house in the historic centre of Finestrelles,Barcelona

size
250 m²
Bedrooms
4
Bathrooms
3
parking
View property video View property video
price
1,250,000 €
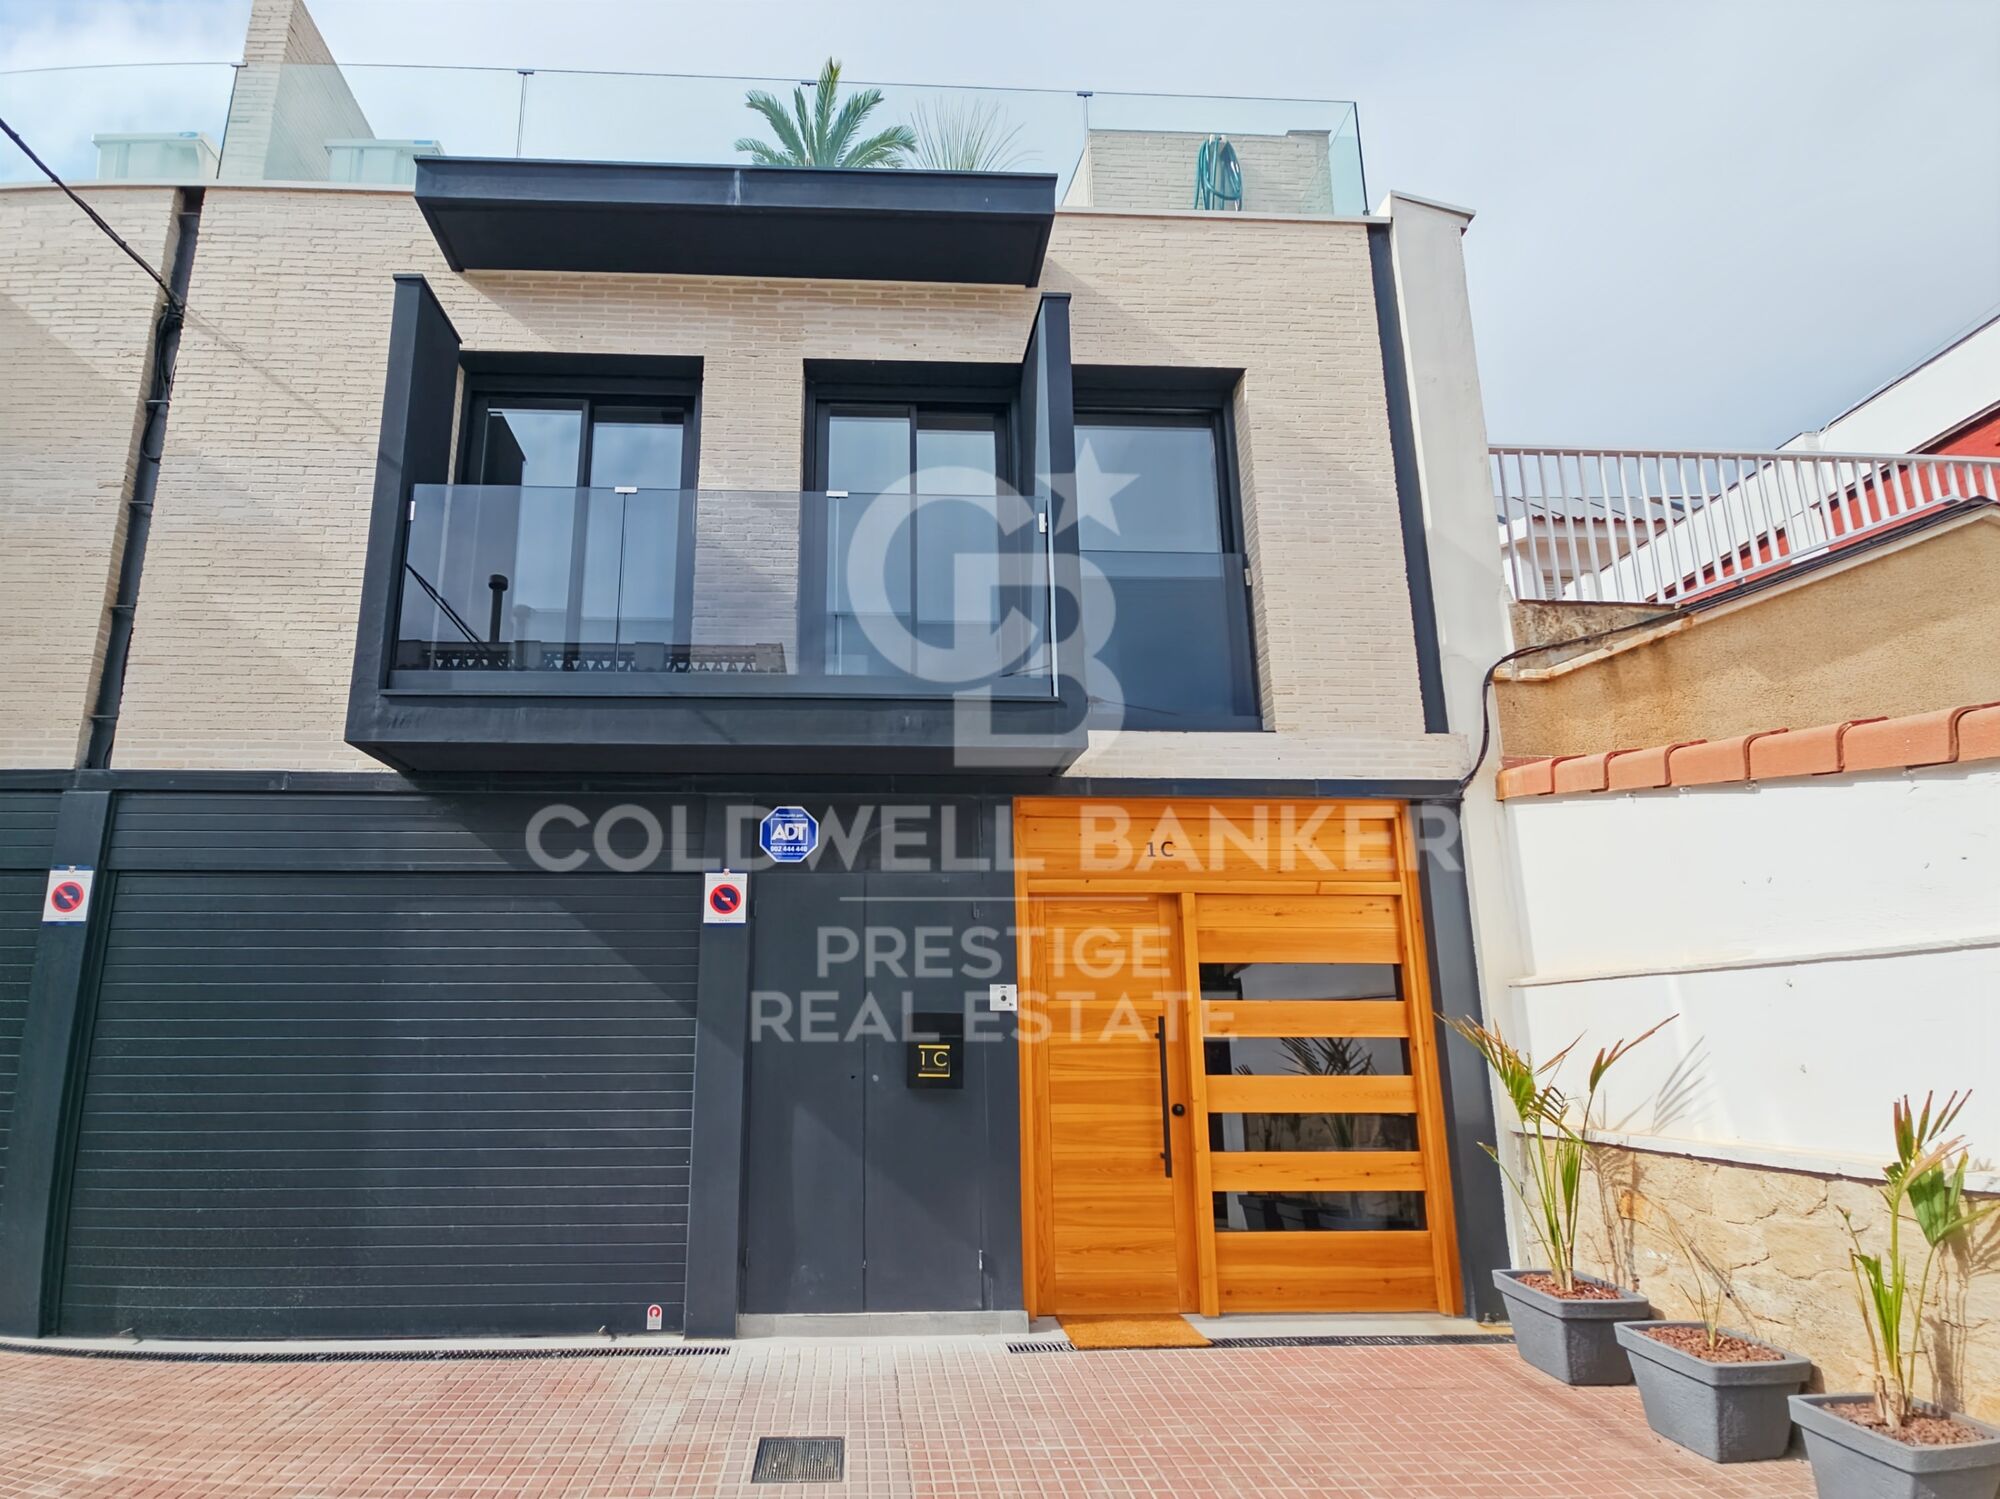
Exclusive newly built home located in the historic core of the Finestrelles neighborhooda residential area undergoing significant development, surrounded by nature and featuring excellent connectivity. Just steps from Sant Joan de Déu Hospital and close to a wide range of prestigious national and international schools.

The property sits in the oldest and most charming part of the neighborhood, offering tranquility and the best transportation links in the area, with quick access to Barcelona's main roads and public transit.

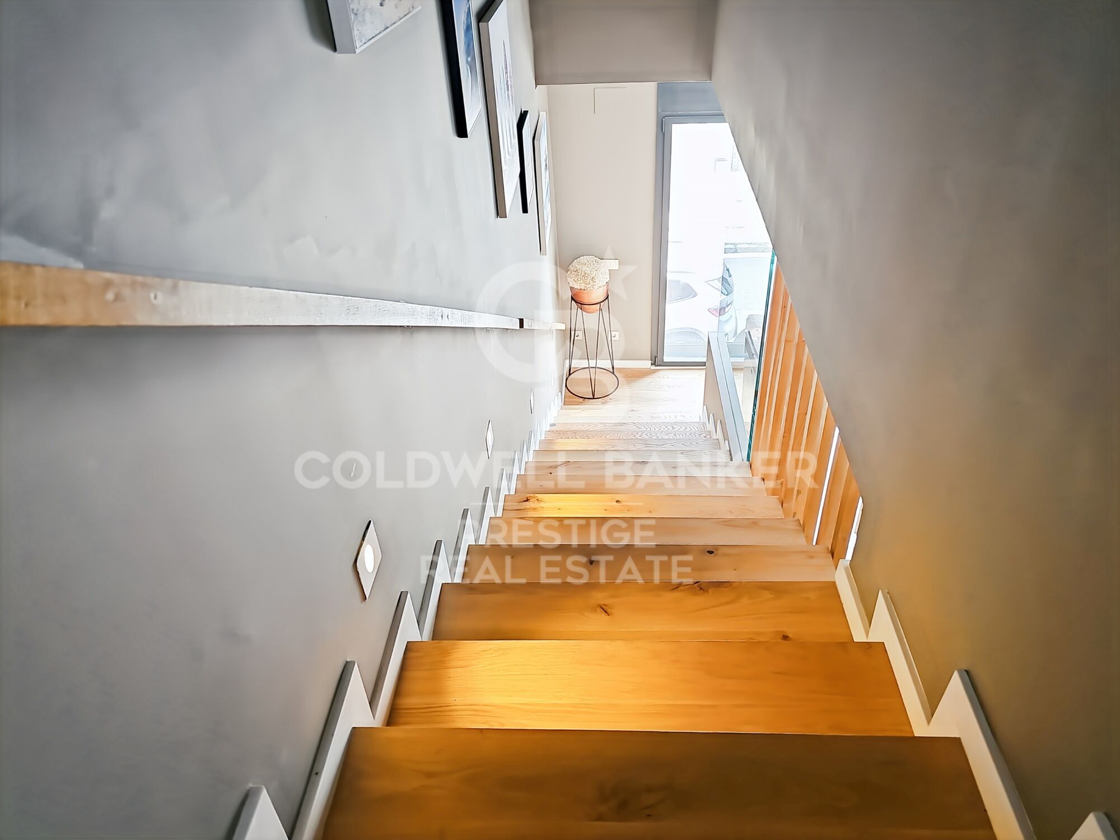
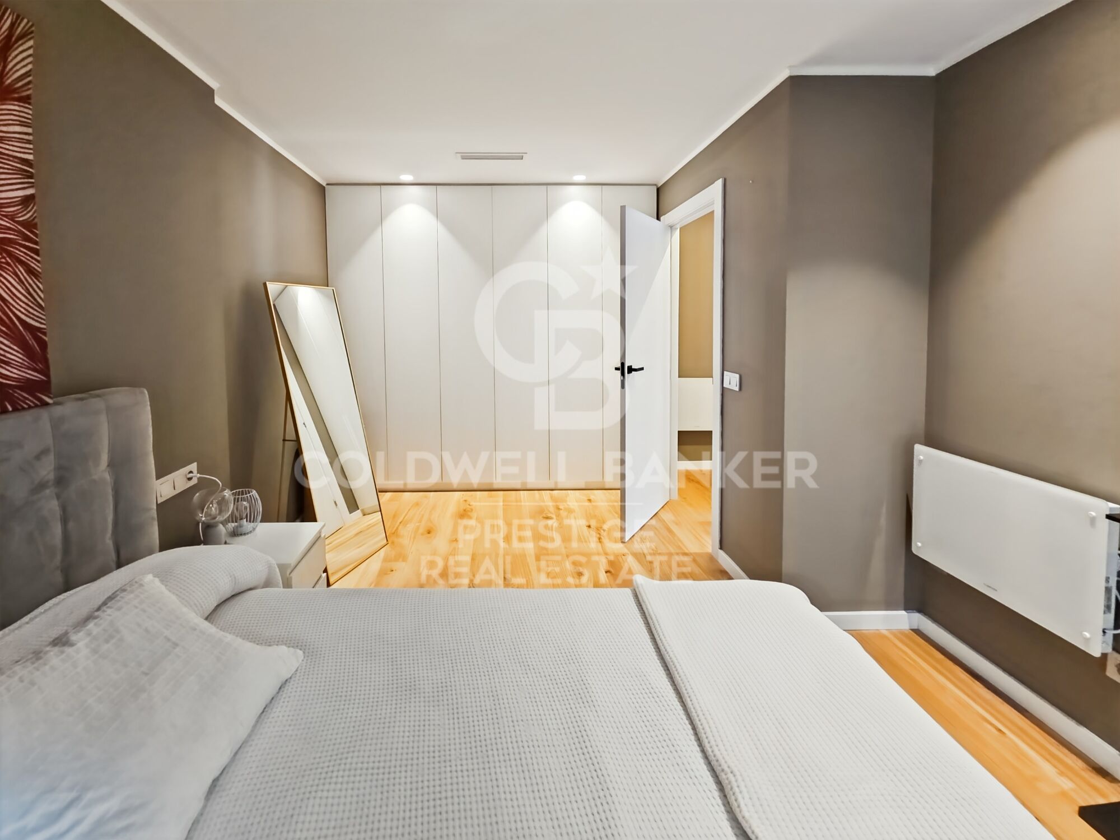
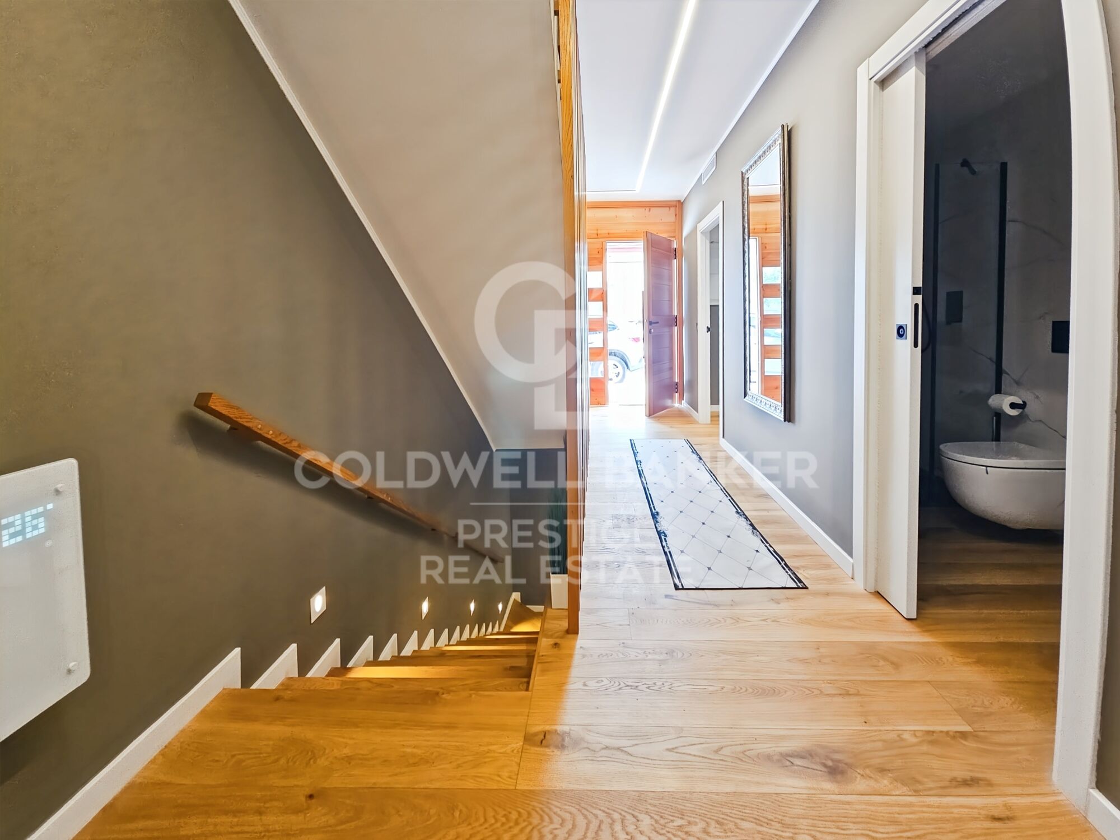
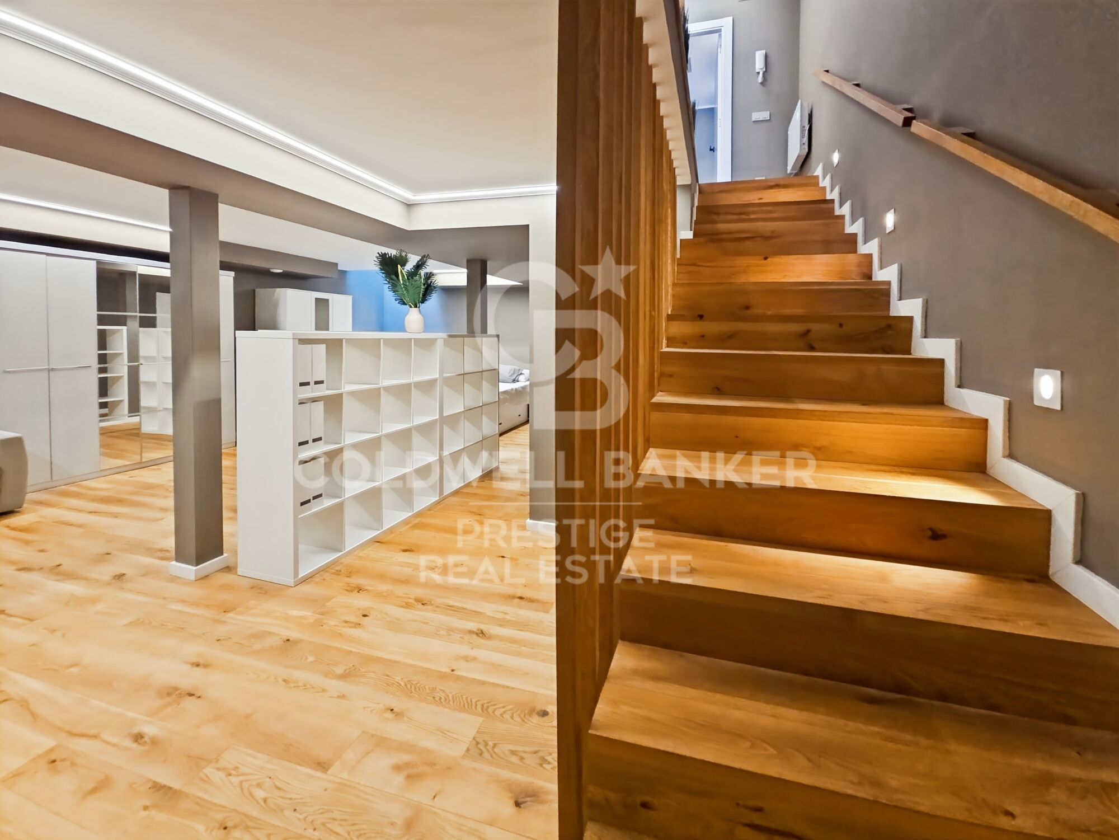
The house is distributed over four floors: basement, ground floor, first floor, and second floor (attic), providing bright, spacious, and flexible living areas.

Layout:

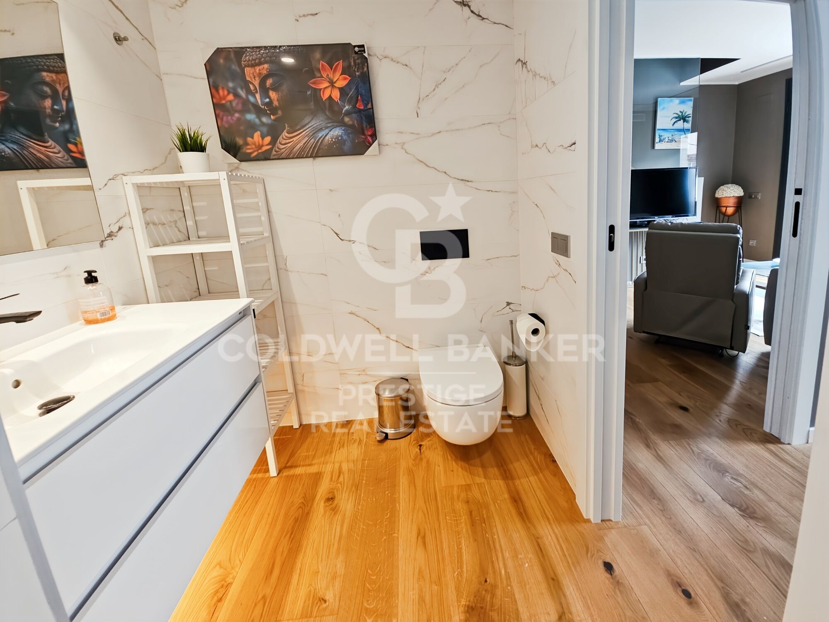
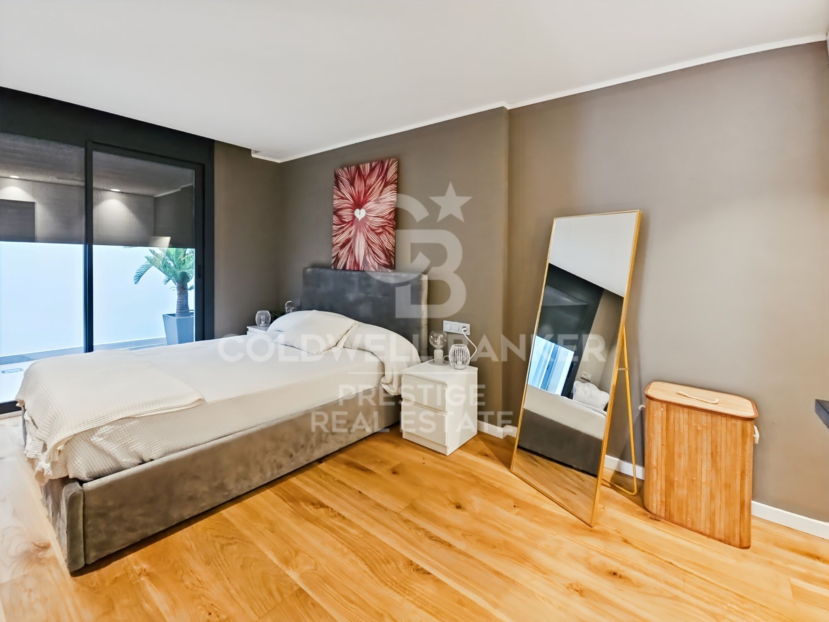
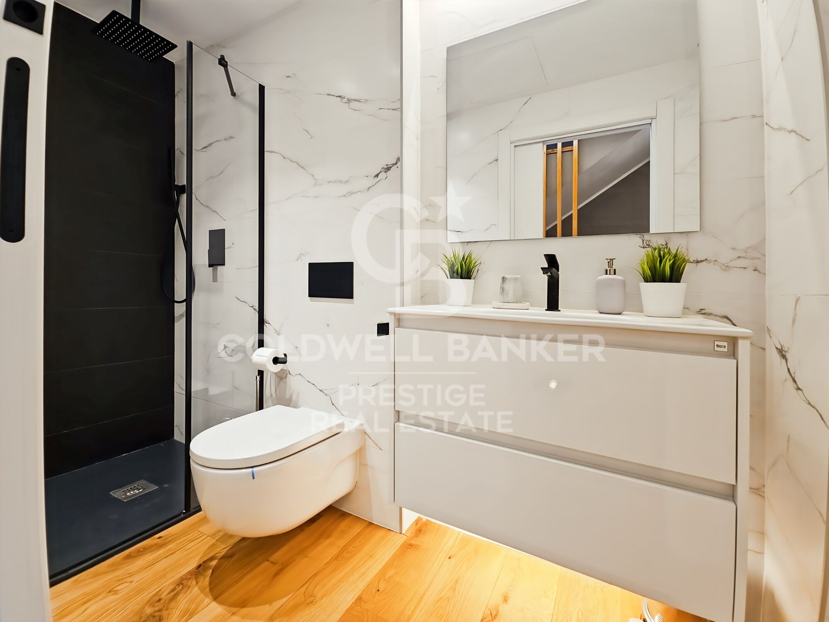
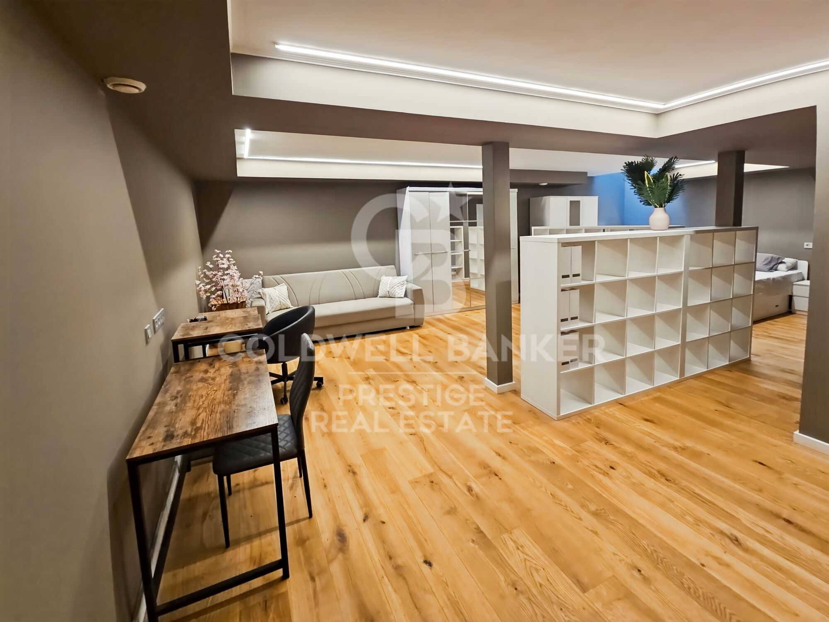
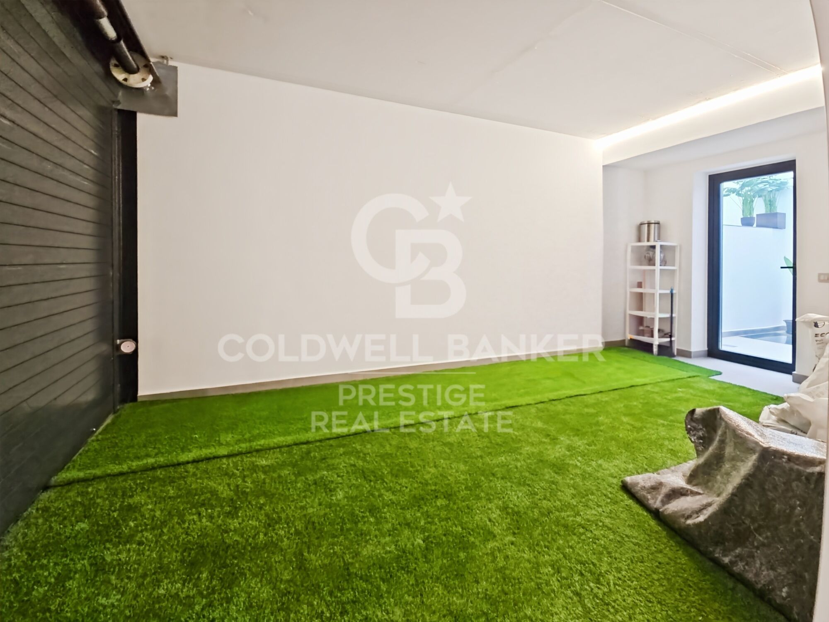
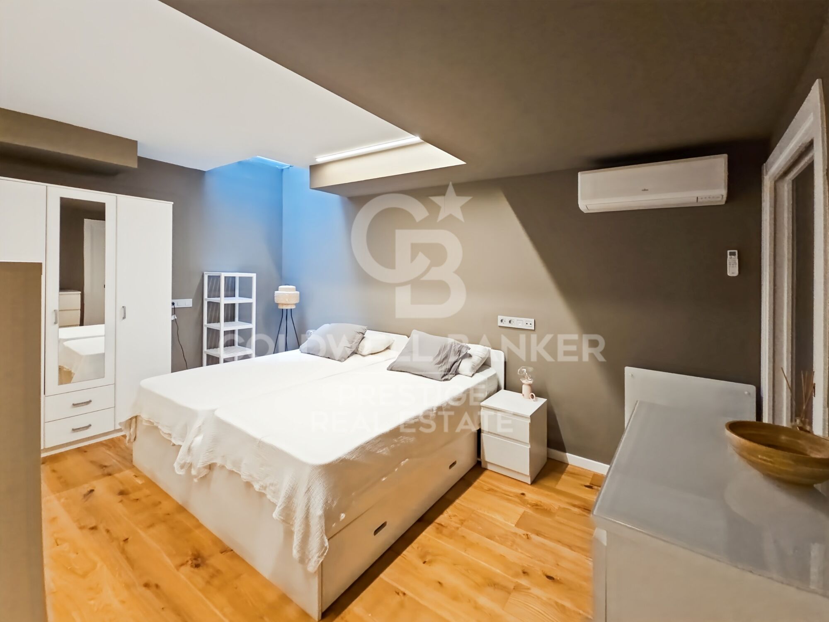
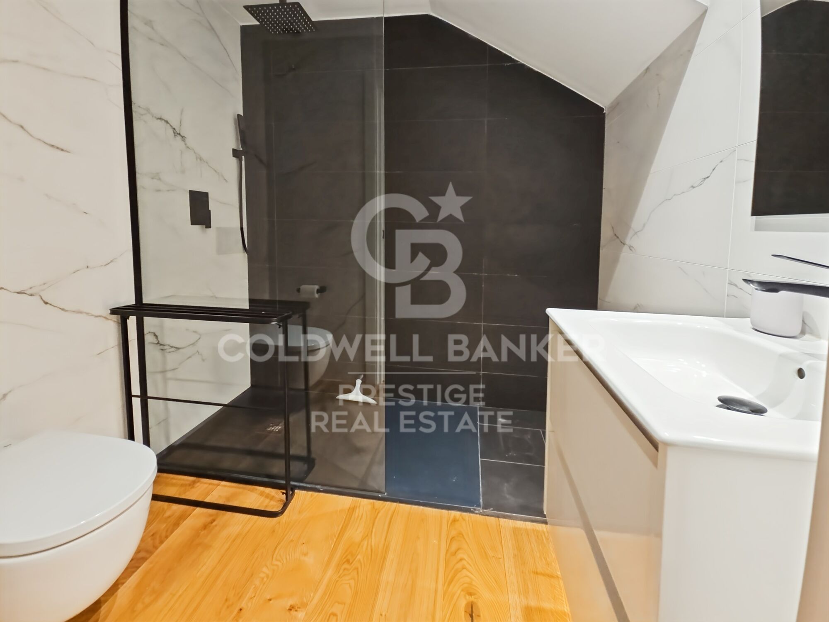
Basement:The basement level features a spacious multipurpose room, fully open-plan and filled with natural light thanks to a skylight, which brings brightness and comfort to the space. Its layout allows for various uses, such as a gym, playroom, home cinema, or office. Currently, it is set up as a triplex-style bedroom. This floor is completed by a full bathroom and a technical room for installations and equipment.

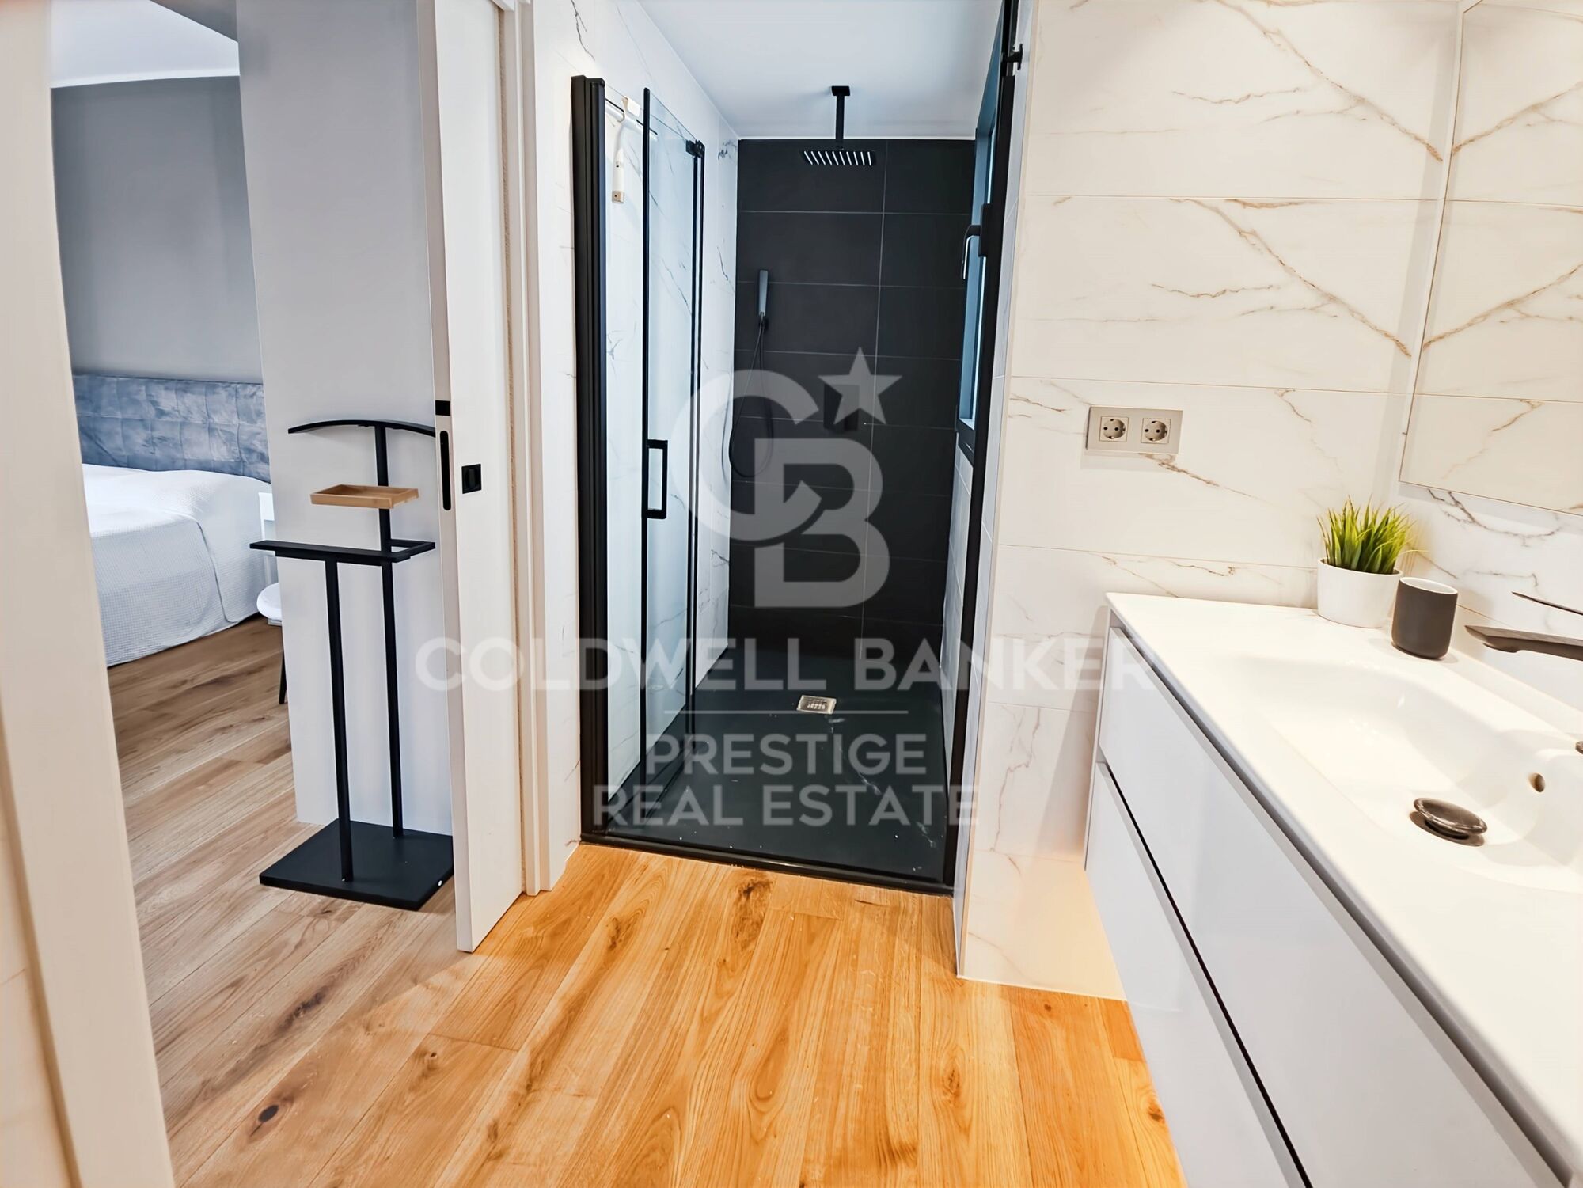
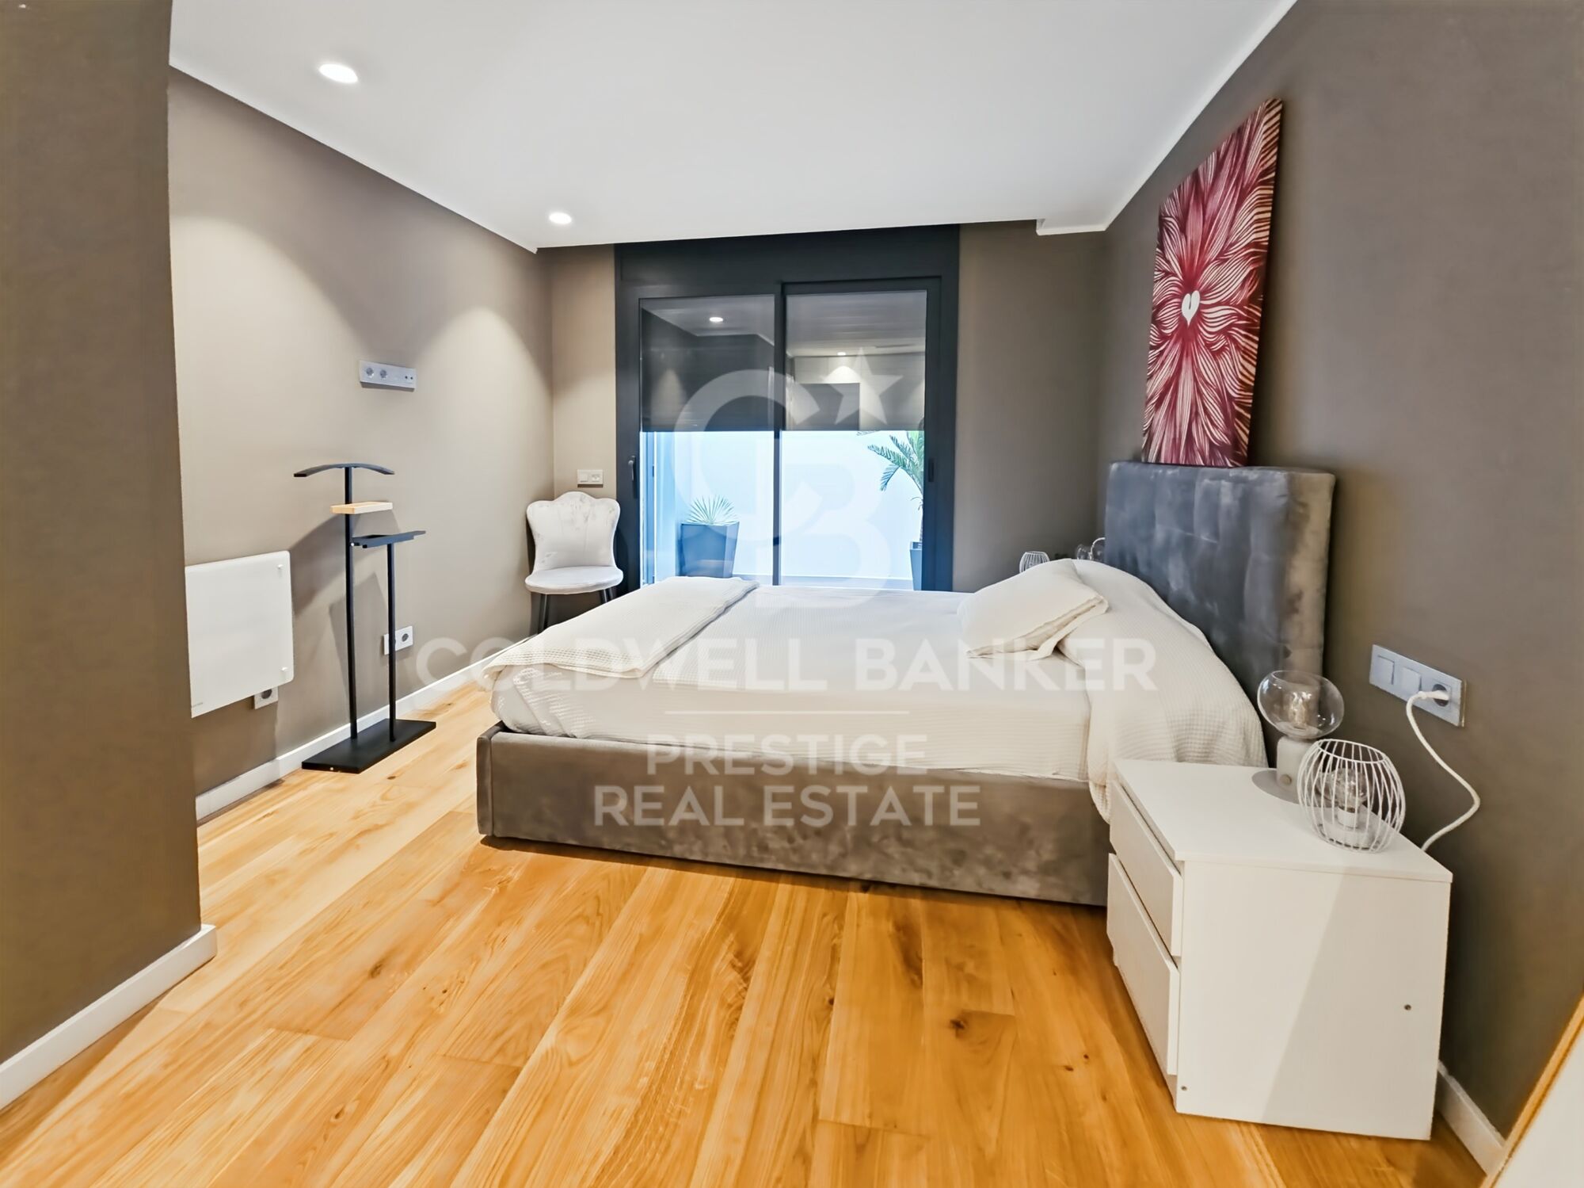
Ground floor: Main entrance from the street. Private garage for a large vehicle and access to an interior patioperfect for laundry. Also on this floor: a double bedroom with en-suite bathroom and patio access.

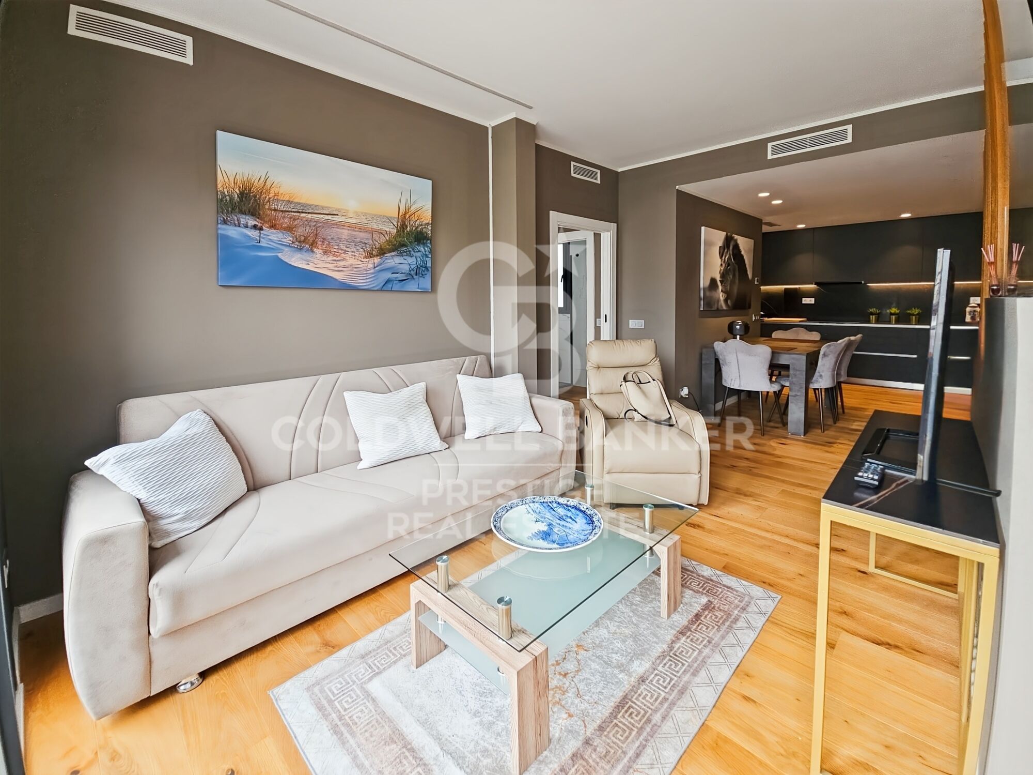
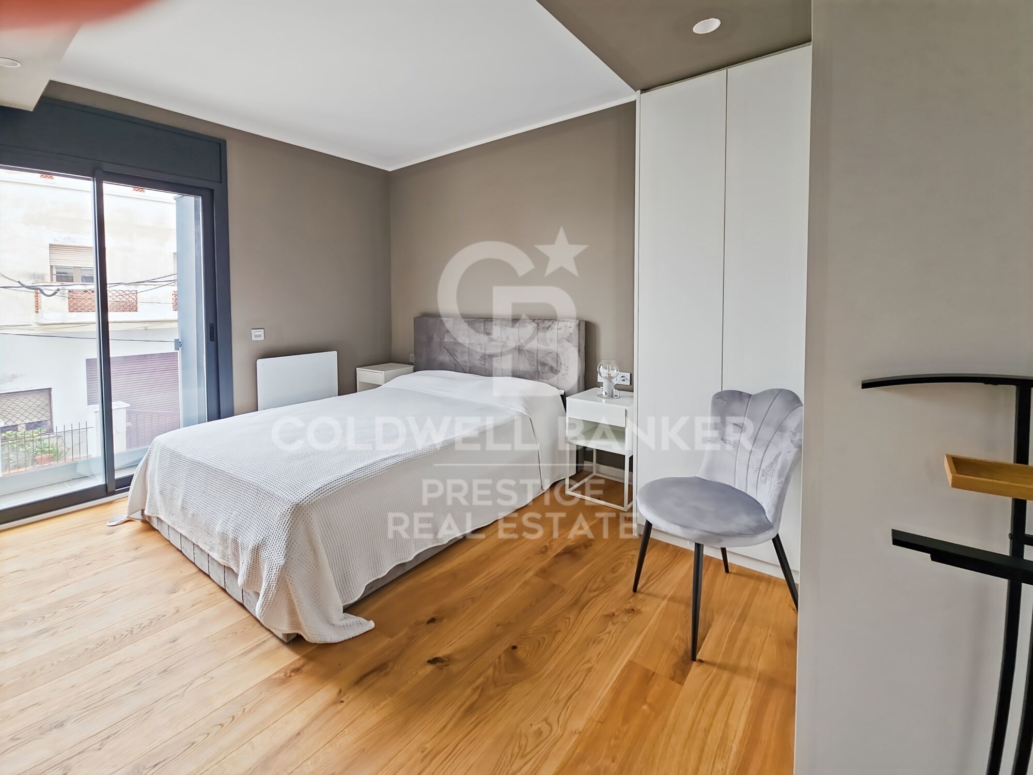
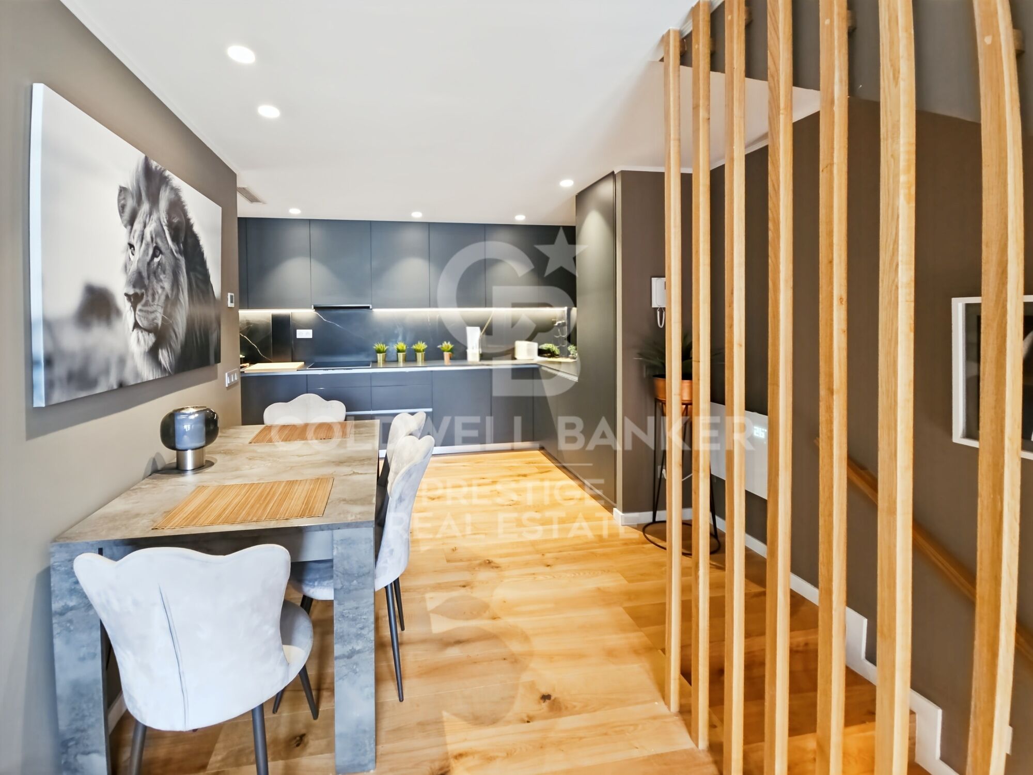
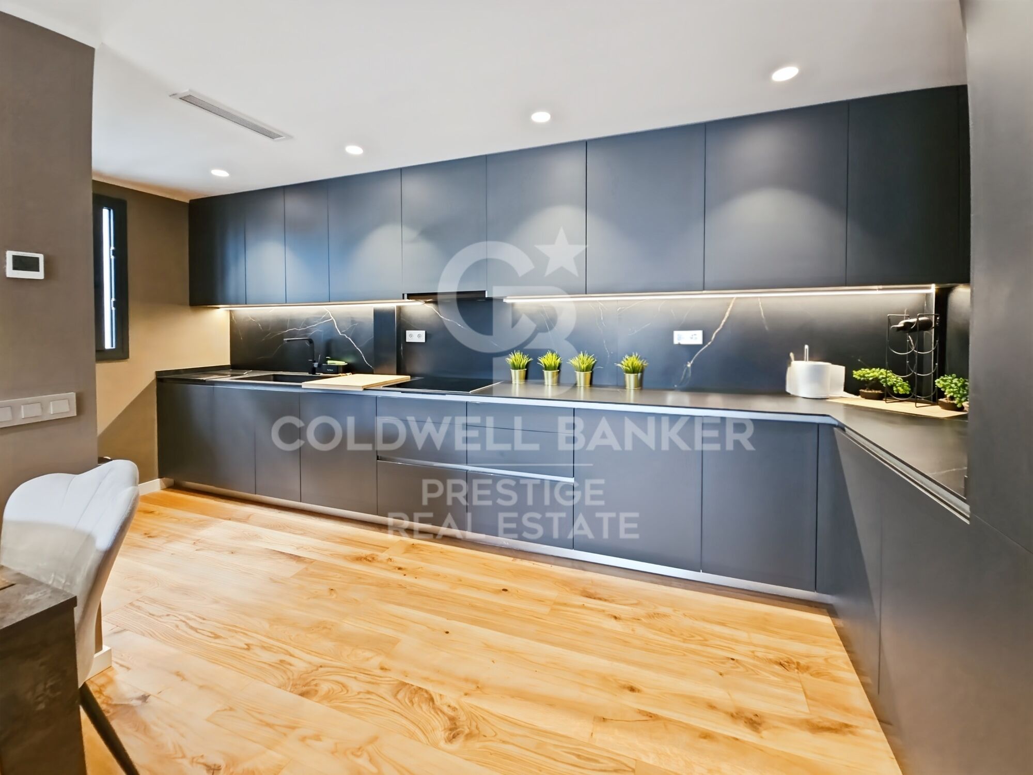
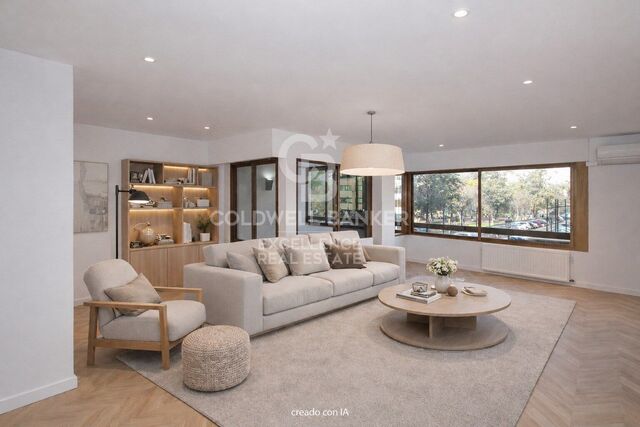
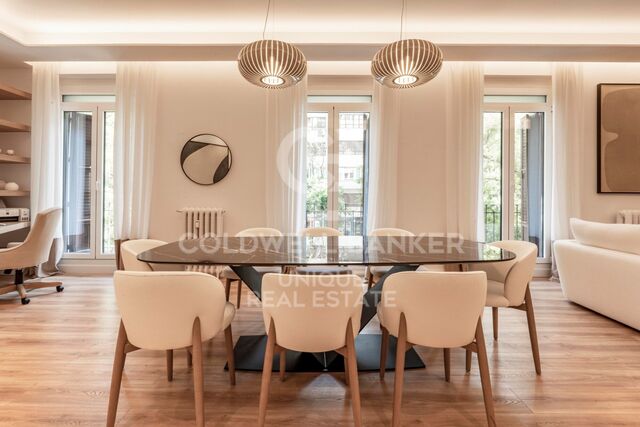
First floor: Spacious living-dining room with open-plan kitchen, fully equipped. Large balcony accessible from both the living room and the master suite, which also features a full bathroom.

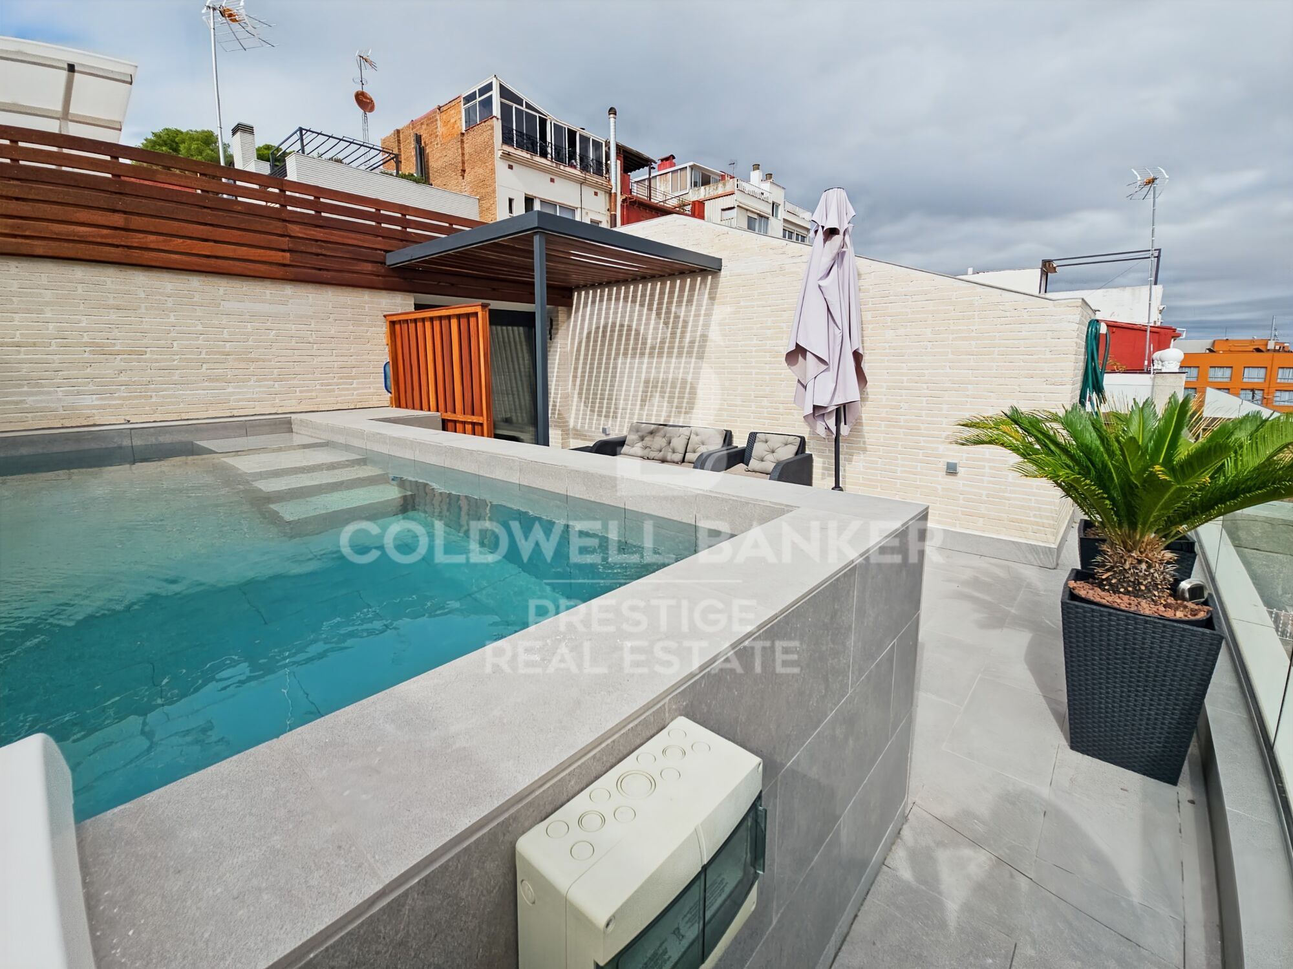
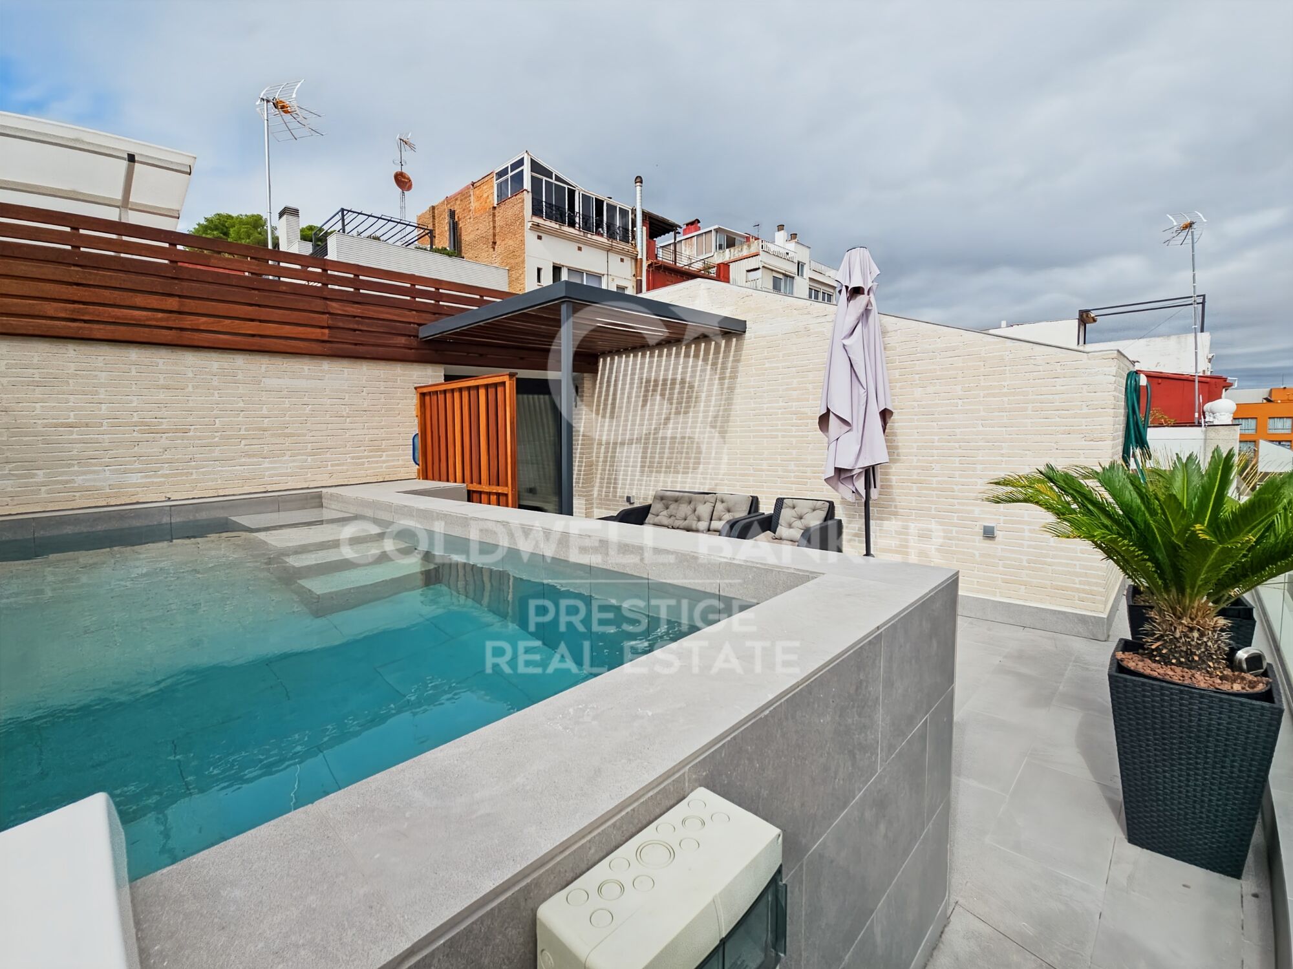
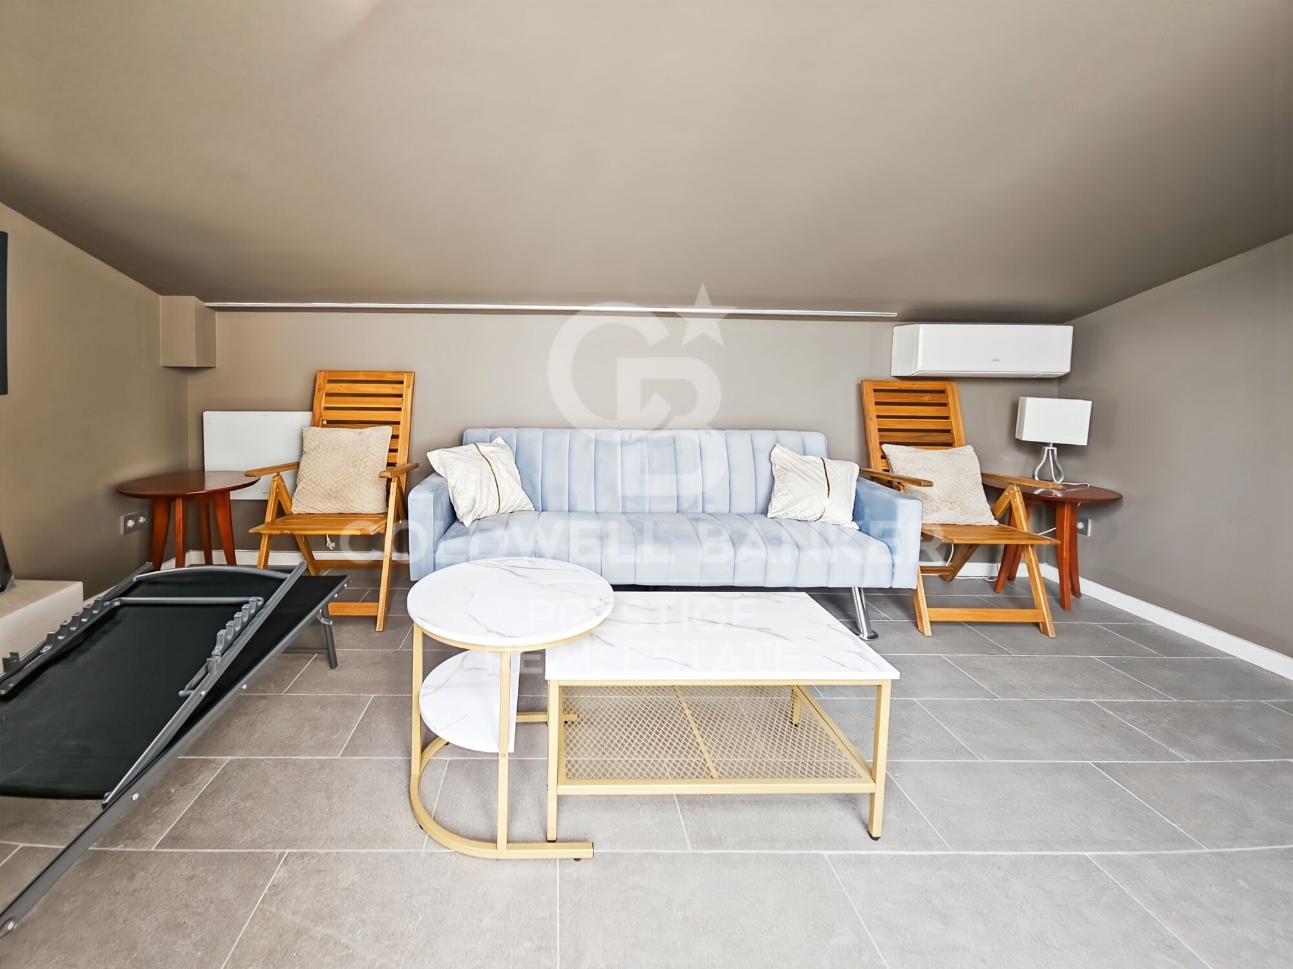
Second floor (attic): Versatile space currently used as a music and TV room, with direct access to a generous private terrace with a swimming pool. This outdoor area offers privacy and open views.

Key Features:

Brand-new, never lived in

Natural wood floating parquet flooring (porcelain stoneware in garage and terraces)

Fully equipped kitchen with integrated appliances

Electric shutters

Ducted air conditioning and aerothermal heating

150-liter electric water heater connected to solar panels

Option to install a lift from the basement to the first floor
#ref:CBES3036

Property details

zone
Barcelona provincia
area
Baix Llobregat
location
Esplugues de Llobregat
district
Finestrelles
Property type
house
sale
1.250.000 €
Reference
CBES3036
Bedrooms
4
Bathrooms
3
Surface
200 m2
Builded surface
250 m2
Condition / conservation
new

Property features

parking
Energy certificate
  • houseA
    92-100
  • houseB
    81-91
  • houseC
    69-80
  • houseD
    55-68
  • houseE
    39-54
  • houseF
    21-38
  • houseG
    1-20

About Esplugues de Llobregat

Esplugues del Llobregat, a charming town nestled in the province of Barcelona, Catalonia, embodies a delightful blend of history and modernity. With its strategic location and a rich cultural heritage, this town offers residents and visitors a unique experience that harmonizes the contemporary with the authentic.

Strolling through the streets of Esplugues del Llobregat is like taking a journey through its past, with historic buildings and landmarks that narrate the stories of bygone eras. The town's historical center preserves an authentic atmosphere, with quaint squares and narrow alleys inviting exploration.

Esplugues del Llobregat, in addition to its historical charm, is noteworthy in the real estate sector. A variety of housing options, from traditional residences to modern developments, cater to different lifestyles. Our expert real estate agents at Coldwell Banker Spain are dedicated to assisting you in finding the perfect property in this Catalonian enclave.

The town not only serves as a residential haven but also boasts a vibrant urban center with diverse shopping, dining, and green spaces that enhance the quality of life. Esplugues del Llobregat strikes a balance between contemporary living and a respect for its historical legacy, creating an appealing environment to call home.

Request more info
Ref.CBES3036
Avenida Diagonal, 626
08021, Barcelona
+34 932 41 30 82
Ingrid Román
Associate Real Estate Advisor

Related properties

Brand-new house in the historic centre of Finestrelles,Barcelona
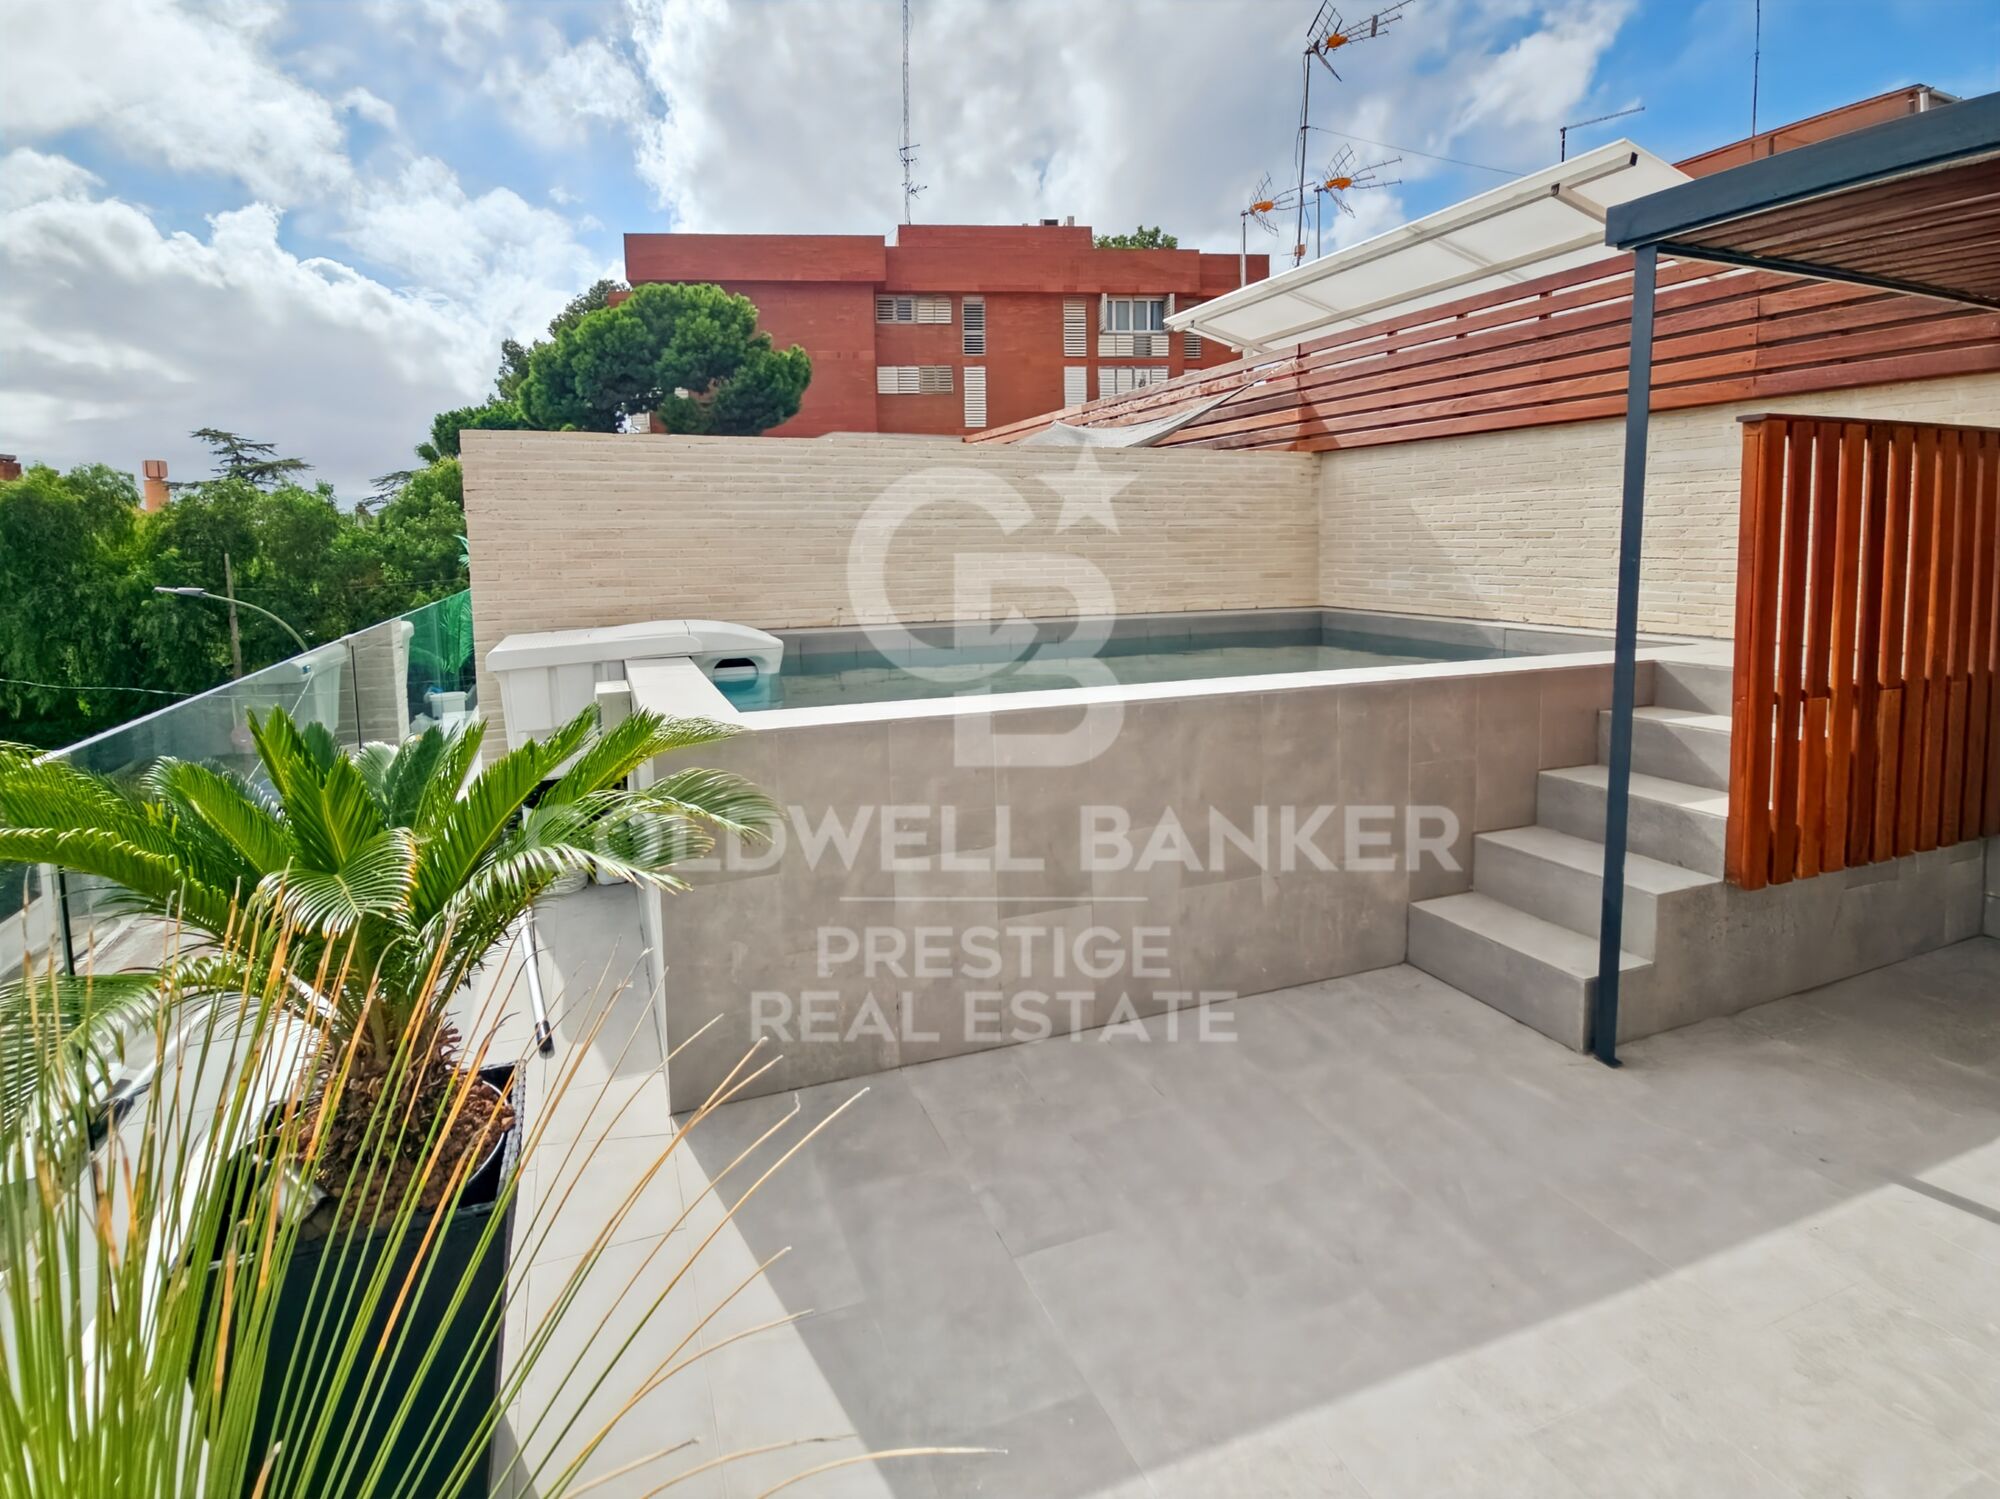
Finestrelles

Brand-new house in the historic centre of Finestrelles,Barcelona
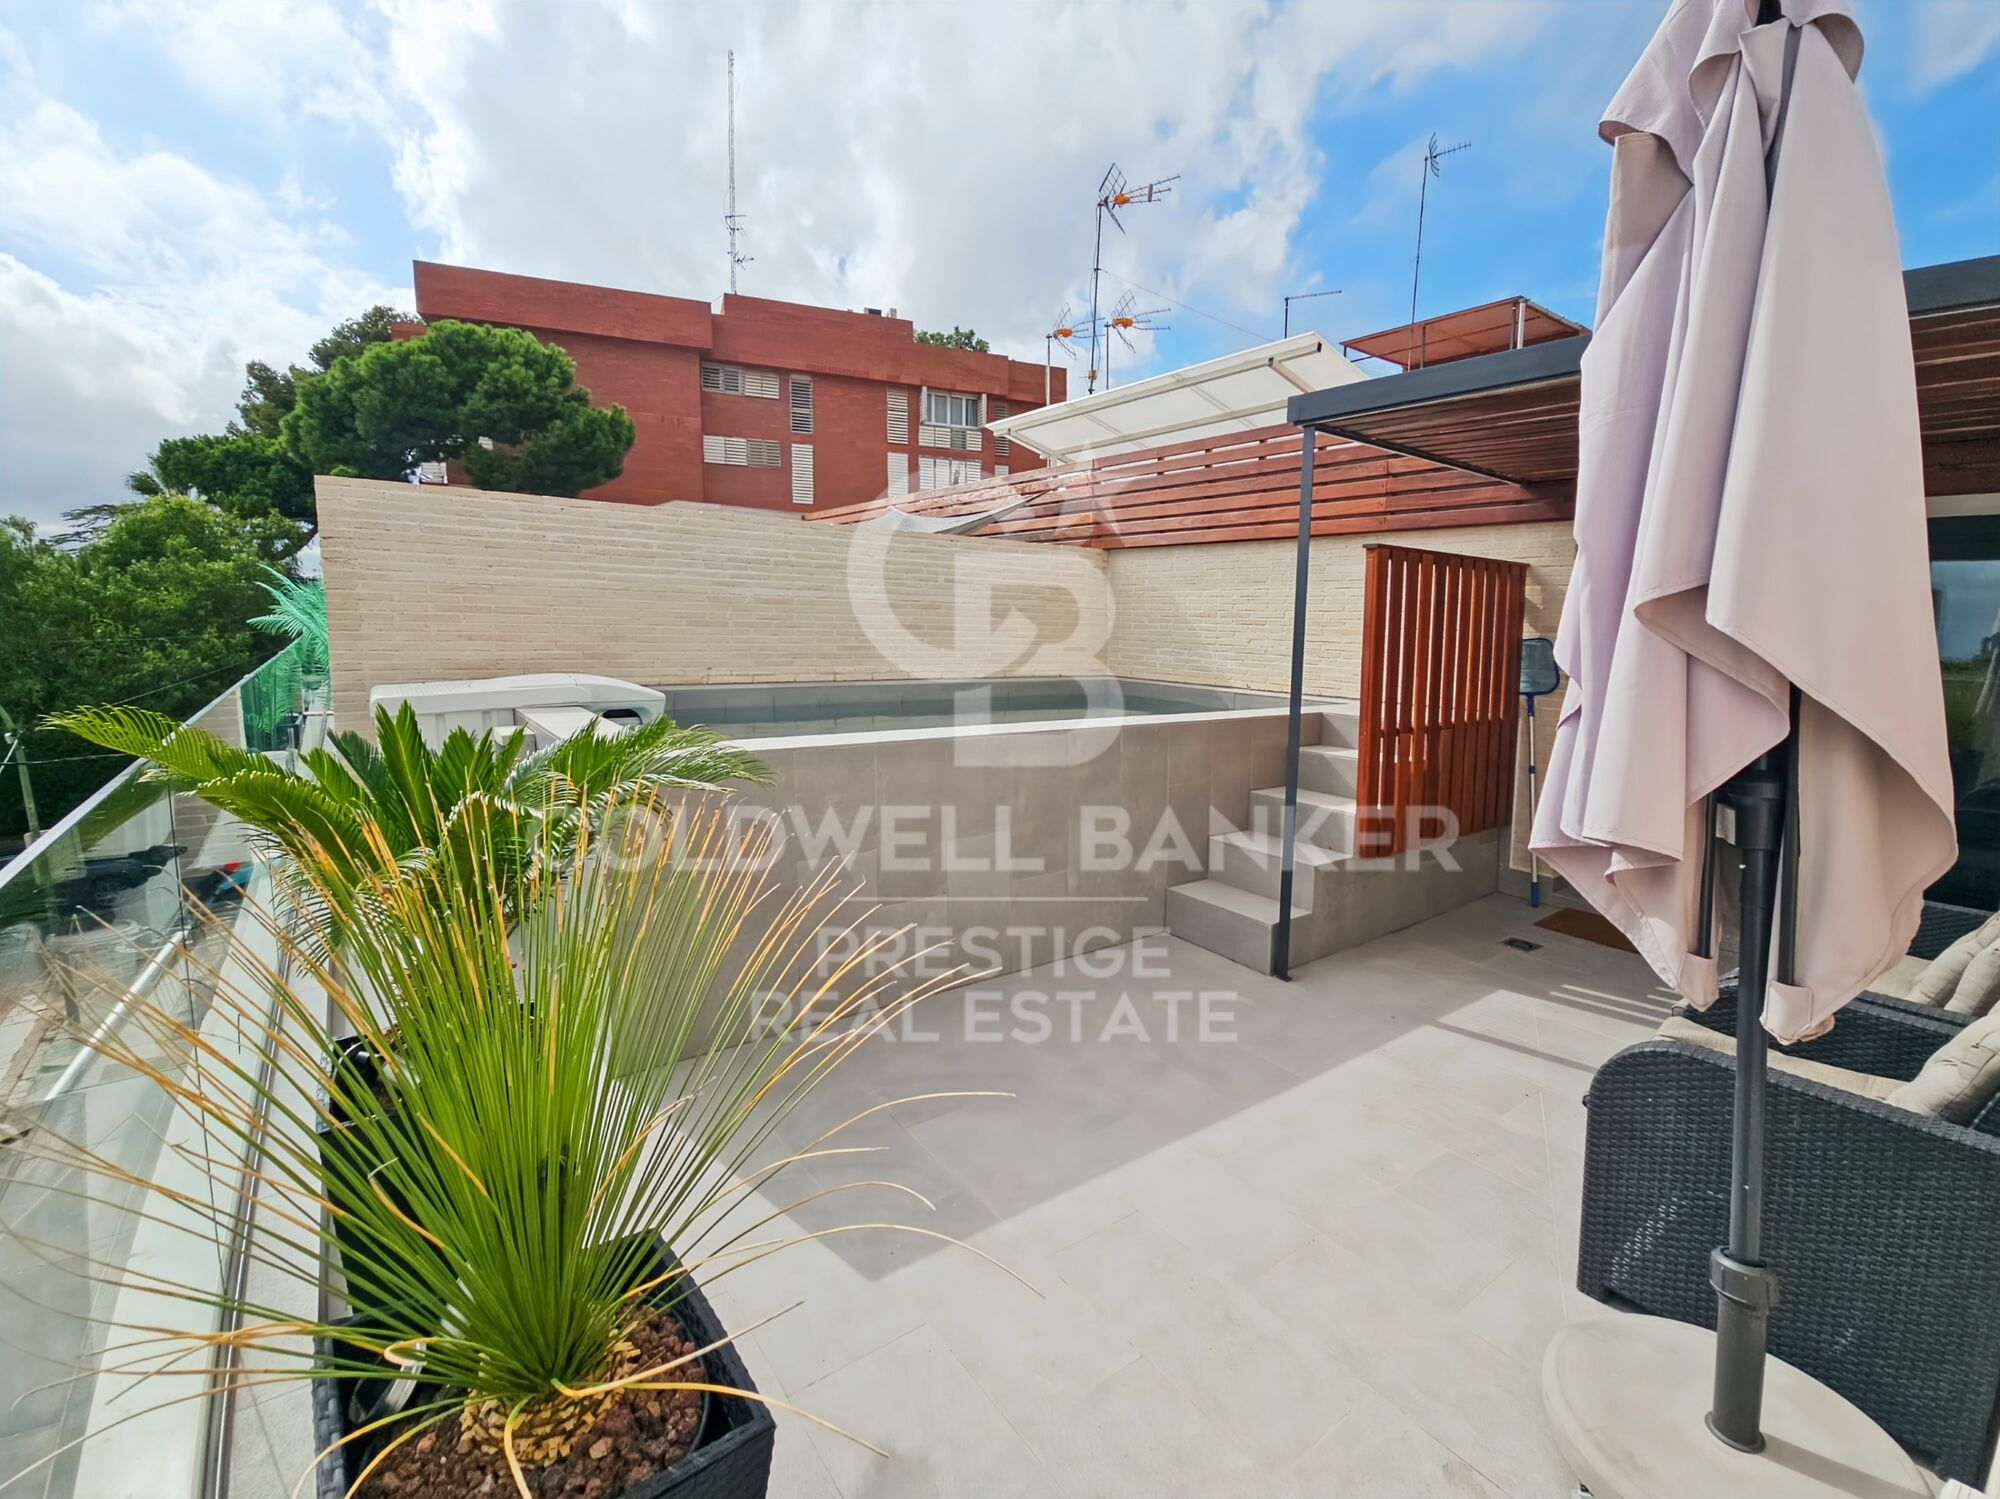
255 m²Size43 Bathrooms
Exclusive newly built home located in the historic core of the Finestrelles neighborhooda residential area undergoing significant development, surrounded by nature and featuring excellent connectivity. Just steps from Sant Joan de Déu Hospital and close to a wide range of prestigious national and international schools. The property sits in the oldest and most charming part of the neighborhood, offering tranquility and the best transportation links in the area, with quick access to Barcelona's main roads and public transit. The house is distributed over four floors: basement, ground floor, first floor, and second floor (attic), providing bright, spacious, and flexible living areas. Layout: Basement: Large open-plan space with natural light via a skylightideal for a gym, playroom, home cinema, or office. Currently configured as a triplex bedroom. Includes a full bathroom and utility room. Ground floor: Main entrance from the street. Private garage for a large vehicle and access to an interior patioperfect for laundry. Also on this floor: a double bedroom with en-suite bathroom and patio access. First floor: Spacious living-dining room with open-plan kitchen, fully equipped. Large balcony accessible from both the living room and the master suite, which also features a full bathroom. Second floor (attic): Versatile space currently used as a music and TV room, with direct access to a generous private terrace with a swimming pool. This outdoor area offers privacy and open views. Key Features: Brand-new, never lived in Natural wood floating parquet flooring (porcelain stoneware in garage and terraces) Fully equipped kitchen with integrated appliances Electric shutters Ducted air conditioning and aerothermal heating 150-liter electric water heater connected to solar panels Option to install a lift from the basement to the first floor #ref:CBES3035
1.350.000 €
Penthouse 4 Bedrooms Sale Esplugues de Llobregat
Finestrelles

Penthouse 4 Bedrooms Sale Esplugues de Llobregat

170 m²Size42 Bathrooms
Ubicado en una de las zonas más tranquilas y bien conectadas de Esplugues de Llobregat, entre Avinguda dels Traginers y Profesor Barraquer, este espectacular ático redefine el concepto de vivir bien. Una propiedad única que combina amplitud, luz natural y una terraza extraordinaria pensada para disfrutarla todo el año. La vivienda cuenta con 170 m² construidos, distribuidos de forma equilibrada y muy funcional. Dispone de cuatro amplias habitaciones dobles, todas con armarios empotrados, pensadas para ofrecer comodidad, orden y privacidad. El salón, amplio y luminoso, se convierte en el verdadero corazón de la vivienda, con acceso directo a la terraza y una conexión fluida con el exterior. La cocina abierta, integrada en el salón, aporta un estilo contemporáneo y elegante, ideal tanto para el día a día como para recibir invitados. La propiedad dispone de dos baños completos, uno de ellos en suite con bañera, además de un aseo de cortesía. El vestidor, el lavadero (con función de despensa) y un espacioso vestíbulo completan una distribución pensada para el confort y la practicidad. El gran protagonista de este ático es su impresionante terraza privada de 135 m², un auténtico oasis urbano. Un espacio único con jacuzzi, vistas muy agradables y una excelente orientación noroeste, sur, sureste y oeste, lo que garantiza luz natural durante todo el día y atardeceres espectaculares. La finca ofrece todas las comodidades: ascensor, servicio de conserjería, plaza de garaje y trastero, aportando seguridad y tranquilidad. Se trata de una obra nueva por estrenar, con un estilo moderno, cálido y acogedor, y con espacios proporcionados que transmiten una agradable sensación de amplitud. Un ático que no solo se visita, se vive. Ubicación y entorno La propiedad se sitúa en una zona estratégica de Esplugues de Llobregat, perfectamente comunicada con Barcelona mediante transporte público (autobuses y metro) y con fácil acceso a las principales vías. El entorno ofrece una amplia gama de servicios, como supermercados, mercados locales, centros educativos de prestigio y todo tipo de comercios. Además, la zona dispone de parques, restaurantes y cafeterías, lo que la convierte en una opción ideal para quienes buscan calidad de vida, tranquilidad y proximidad a la ciudad. #ref:CBE01324
2.210.000 €
Flat 3 Bedrooms Sale Esplugues de Llobregat
Finestrelles

Flat 3 Bedrooms Sale Esplugues de Llobregat

126 m²Size32 Bathrooms
This exclusive ground-floor apartment located in Finestrelles features a contemporary design and a large private outdoor space in the upper area of Esplugues de Llobregat.Its orientation and large sliding doors connect the living room to the garden, maximizing natural light throughout the home. The kitchen offers a spacious area surrounded by natural light, featuring a table with seating for 6 guests, and also provides access to the garden.The private garden is an oasis that combines wooden decking, artificial grass, and carefully manicured vegetation. It features a fantastic private swimming pool, a solarium area with sun loungers, and an outdoor dining area with an umbrella. The entire perimeter of the garden is perfectly enclosed by very high wooden fences that guarantee total privacy.The interior layout comprises three bedrooms, highlighted by the master suite that opens onto the garden, as well as a second full bathroom.The property includes a generous parking space and a practical storage room within the same building.Nestled at the foot of the Barcelona mountain, it offers a peaceful environment that balances nature, modernity, and relaxation. It enjoys excellent connections to the city center and airport access, as well as close proximity to sports facilities and the most prestigious private educational institutions, such as the German School and the American School. #ref:CBE01471
868.000 €

Recently viewed properties

Land for sale in Burjassot - Excellent investment opportunity
Sole agency
Zona Cantereria

Land for sale in Burjassot - Excellent investment opportunity

90 m²Size
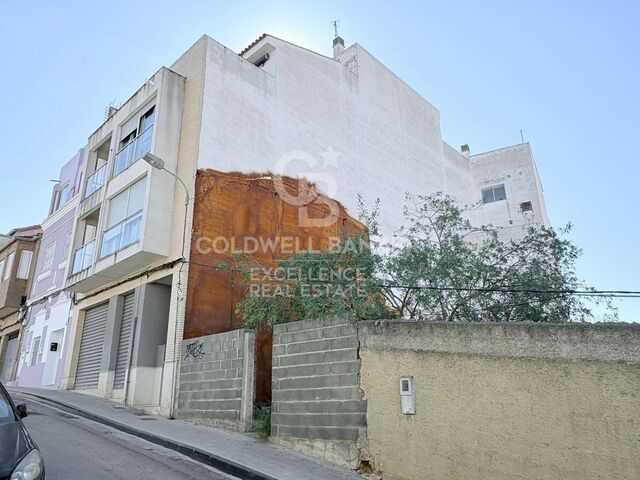
Land for sale in Burjassot - Excellent investment opportunity Coldwell Banker Excellence exclusively presents this plot of land for sale in Burjassot, one of the fastest-growing towns in the Valencia metropolitan area. An ideal opportunity for investors and developers looking to develop a project in an area with significant growth potential and appreciation: the urban expansion of the metropolitan area and the increasing demand for housing make this land an excellent opportunity for residential projects or medium- to long-term investment. Plot Information: - Building permit for a ground floor plus three upper floors with a maximum height of 10m - Plot dimensions: 6m frontage, 15m depth, 90m² footprint - Potential buildable area of 360m² - Strategic location in the Valencia metropolitan area - Excellent connection to the city center - Established area with all amenities - Close to the university campus - High demand for housing in the area - Significant potential for appreciation Strategic Location: Situated just minutes from the center of Valencia, Burjassot stands out for its excellent location and offers all necessary amenities: schools, shops, green spaces, and sports facilities, as well as a wide range of public transportation options: metro, tram, and direct access to major roads. Furthermore, the presence of the University of Valencia's Burjassot Campus generates a constant demand for housing from students, professors, and researchers. The Valencia Trade Fair Centre and the Lluís Puig Velodrome are also located nearby. For more information on the property's size, urban planning characteristics, and development potential, please do not hesitate to contact us. #CBEX2619 The price does not include taxes or purchase costs payable by the buyer (Property Transfer Tax or, where applicable, VAT and Stamp Duty; notary and land registry fees; real estate agency commission). Offer subject to change or withdrawal without prior notice; data and surface areas are approximate. #ref:CBEX2619
127.000 €
Exclusive new build contemporary Kentia villa with organic design and sea views in Jávea
Cap Martí - El Tossalet - Pinomar

Exclusive new build contemporary Kentia villa with organic design and sea views in Jávea

300 m²Size1.060 m²Plot44 Bathrooms
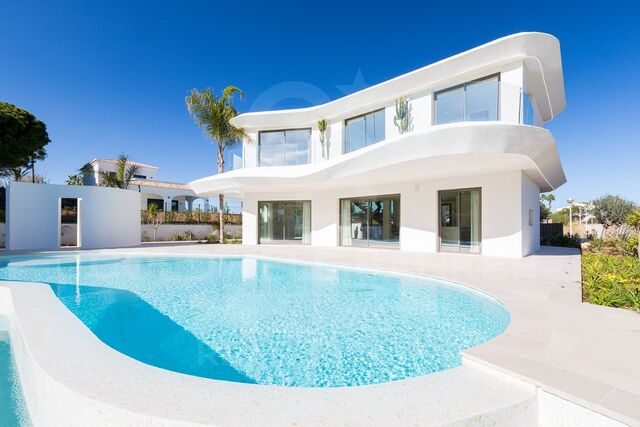
In one of the most sought-after addresses in Jávea, in the prestigious upper area of Tosalet, is this exceptional new build villa, a property where contemporary architecture is inspired by organic forms to offer a unique proposal on the Costa Blanca. Its curved lines, the fluidity of the spaces and the perfect integration between interior and exterior create a home with its own architectural identity, far from conventional designs. Each room has been designed to make the most of natural light, sea views and the essence of the Mediterranean lifestyle. The main floor houses a spacious open-concept living-dining room with an elegant integrated kitchen, a bright space that opens completely onto the terraces and the organically designed pool, creating a natural transition between architecture and landscape. The carefully landscaped gardens and outdoor areas invite you to enjoy the privileged climate of Jávea all year round. On the upper floor there are three bedrooms, two of them with en-suite bathrooms, all with direct access to a large south-facing terrace from which to enjoy open views and the Mediterranean surroundings. The lower floor offers a large open space with multiple possibilities for customisation, ideal as a cinema room, private gym, wellness area, office or entertainment area, as well as laundry and independent technical rooms. Built with high-quality materials and designer finishes, the villa incorporates underfloor heating, central air conditioning, minimalist carpentry, integrated architectural lighting, fitted wardrobes and photovoltaic installation, combining energy efficiency, comfort and sophistication. A property designed for those looking for exclusive architecture, privacy and an elegant lifestyle, just minutes from the beaches, restaurants, marinas and all the services that Jávea has to offer. Key features New build villa with contemporary design. Organic architecture with south orientation. Sea views. 3 bedrooms and 2 bathrooms en suite. Large terraces and designer pool. Landscaped gardens. Large multipurpose space on the lower floor. Underfloor heating. Central air conditioning. Photovoltaic installation. High-end materials and finishes. #ref:CBS911N
1.600.000 €
Spectacular house for sale and for rent in Vallvidrera with pool, garden and terraces
Vallvidrera - Tibidabo - Les Planes

Spectacular house for sale and for rent in Vallvidrera with pool, garden and terraces

570 m²Size1.250 m²Plot76 Bathrooms
This exceptional detached house offers an unparalleled living experience in the heart of Vallvidrera, a privileged location that combines the serenity of nature with the convenience of urban life. Situated just steps away from the majestic Natural Park of the Collserola Range, this residence is surrounded by a lush natural environment, with panoramic views of the mountains and the iconic Montserrat. Furthermore, it enjoys excellent connectivity to the center of Barcelona and the Vallès region, thanks to its proximity to the Vallvidrera Superior Funicular Station. Possibility to rent the property for 2 years with a purchase option. This imposing property spans a constructed area of 570 square meters, spread across four levels, and features five bedrooms, a study, a service room, and six bathrooms. In its entirety, the residence includes a generous 200-square-meter terrace and an lush garden covering approximately 400 square meters. The ground floor, with a constructed area of 122 square meters, houses a spacious garage with room for three vehicles, a wine cellar, and a cozy 50-square-meter service apartment for guests. This apartment comprises two rooms, an open-plan kitchen, a bright living area, and two bathrooms. The first floor, with 122 square meters of constructed space, offers a suite-style bedroom with mountain views, a walk-in closet, a living room, and a charming terrace. The second floor, with a constructed area of 112 square meters, consists of three bedrooms, one of which is a suite, and an additional bathroom. The third floor, spread over two levels with a constructed area of 152 square meters, serves as the social core of the house. Here, you'll find two spacious living rooms, a roomy dining area, a designer kitchen with a central island, and access to a splendid terrace perfect for al fresco dining. This terrace leads to a generous swimming pool with a 'chill-out' relaxation area and a 21-square-meter auxiliary space. Additionally, this floor is completed with a spectacular suite featuring a walk-in closet and an exceptionally spacious bathroom with a bathtub offering stunning panoramic views. Quality finishes are evident throughout the residence, including marble floors, natural gas underfloor heating, air conditioning, an elevator connecting all floors, built-in closets, and high-quality double-glazed windows for optimal sound and thermal insulation. Moreover, the property boasts an excellent location that provides easy access to Barcelona and Vallès cities such as Sant Cugat, Rubí, Terrassa, and Sabadell via the Ferrocarrils de la Generalitat de Catalunya line. The Vallvidrera Superior Funicular Station is just a nine-minute walk away, with frequent funicular services connecting to the Peu de Funicular Station of the Ferrocarrils de la Generalitat de Catalunya. Trains run every six minutes, and on weekdays, you can reach the center of Barcelona (Plaça Catalunya) and Sant Cugat (both stations located within Zone 1 of the AMB transport system) in just 15 minutes. The sale price does not include taxes or expenses arising from the transaction which, in accordance with current regulations, are payable by the buyer: (i) for second-hand properties, the Property Transfer Tax (ITP) at the rate applicable in the corresponding Autonomous Community; (ii) for newly built properties, VAT and Stamp Duty (AJD) in accordance with current regulations; (iii) notary and land registry fees; and (iv) administrative/processing fees if contracted. Availability to be agreed. The offer is subject to price changes or withdrawal from the market without prior notice. The information provided, including surface areas, is for guidance purposes only. Real estate brokerage fees shall be borne by the corresponding party in accordance with the signed agreement. Detailed and personalized information will be provided to any interested party prior to the payment of any deposit, in compliance with applicable national and regional regulations. #ref:CB4364LL
1.600.000 €
A private sanctuary at the foot of the Jabalcuza mountain, Alhaurín de la Torre, Costa del Sol
Centro

A private sanctuary at the foot of the Jabalcuza mountain, Alhaurín de la Torre, Costa del Sol

567 m²Size7.030 m²Plot44 Bathrooms
Nestled at the foot of the majestic Jabalcuza Mountainrecently declared a Natural Monument by the Junta de Andalucíathis remarkable estate in Alhaurín de la Torre offers a rare fusion of luxury, seclusion, and harmonious connection with nature. Tucked away at the end of a quiet cul-de-sac, the property enjoys absolute privacy with no passing traffic, yet remains just minutes from the town centre, Málaga city, international airport, and everyday conveniences. Surrounded by lush gardens and flourishing fruit trees, the estate boasts breathtaking panoramic views over the Guadalhorce Valley, providing an exceptional backdrop for refined country living. The approach to the property sets the tone for what lies ahead: a long, elegant driveway leads through beautifully landscaped grounds, culminating in a striking central fountaina grand arrival that mirrors the estate's distinctive charm. At the heart of the home lies an extraordinary feature: a magnificent interior courtyard filled with greenery, flooding the residence with natural light and fresh air while creating a tranquil indoor oasis. This architectural centrepiece, rare in any property, elevates the experience of everyday living. Artisanal Mazari-style flooring with custom bronze inlays by renowned designer David Marshall further enhances the home's character, adding bespoke elegance and craftsmanship throughout the interior. The main residence spans approximately 392 m² and includes three bedrooms and three bathrooms, plus a guest toilet. Two bedrooms are situated on the ground floor, while the upper-level master suite enjoys total privacy, stunning valley views, and its own serene ambiance. A secure basement with a built-in safe room adds both practical functionality and peace of mind. In addition to the main house, a charming 40 m² guest cottage provides a fully independent one-bedroom suiteperfect for visitors, extended family, or staff. Positioned just below the main residence, a 72 m² fitness pavilion features a fully equipped gym with a complete weights setup, ping-pong table, steam bath, shower, and toilet. This versatile space can be easily converted into a self-contained apartment. A private tennis court complements the estate's impressive array of leisure amenities. Outdoor living is equally captivating: a self-cleaning saltwater pool (8 x 5 m) is accompanied by a shaded BBQ area, a 35 m² poolside porch, a spacious 80 m² patio, and a 60 m² covered parking area. At the front of the house, a pergola-covered dining area invites al fresco meals amid the surrounding natural beauty. The extensive gardens, maintained with a fully automated drip irrigation system, are rich with a wide variety of fruit trees. Two large water cisterns (75 m³ and 11 m³), each with its own pump, along with an industrial-grade water softening system, ensure abundant and high-quality water supply. Central heating and a propane gas system provide year-round comfort. More than a residence, this is a one-of-a-kind lifestyle propertyideal as a family home, wellness retreat, or private haven. It combines tranquillity, natural beauty, and outstanding amenities in a location that offers both serenity and accessibility. #ref:CBSH1172
1.895.000 €
Spacious brand-new apartment with garage and views of the Turia in La Petxina
La Petxina

Spacious brand-new apartment with garage and views of the Turia in La Petxina

171 m²Size42 Bathrooms
Spacious brand-new apartment with garage and views of the Turia in La Petxina Coldwell Banker Excellence presents this stunning brand-new property in Valencia, located in the well-established La Petxina neighborhood. A spacious, modern apartment fully renovated with high-quality materials, standing out for its brightness, excellent layout, and open views over the park. Ideal for those seeking comfort, design, and a prime location in one of the city's most desirable areas. Key features: - 171 m² built area - 4 bedrooms (previously 5) - 2 full bathrooms (one en suite) - Spacious living-dining room with open views - Large fully equipped kitchen with utility area - Laundry room - Walk-in wardrobe in the master bedroom - Built-in wardrobes - Air conditioning and natural gas heating - Parquet flooring - Motorized shutters - Video intercom and service entrance - Garage space included in the price - Storage room included in the price The property has been fully renovated with high-quality materials and a contemporary design, prioritizing elegance and practicality. Its well-thought-out layout, with minimal hallway space, maximizes functionality and creates a great sense of openness. Every detail has been carefully designed to provide balance, comfort, and a modern lifestyle. Located next to the Turia Gardens, in an area with all services, public transport, schools, and shops, this apartment offers an excellent quality of life. Its proximity to the historic center and green areas makes it a perfect option both for living and investing in one of Valencia's most sought-after neighborhoods. The price does not include taxes or purchase costs to be paid by the buyer (Property Transfer Tax or, where applicable, VAT and Stamp Duty; notary and land registry fees; real estate agency commission). Offer subject to change or withdrawal without prior notice; information and measurements are indicative. #ref:CBEX2603
596.000 €
Coldwell Banker Prestige Real Estate
Avenida Diagonal, 626
08021, Barcelona
Lunes a jueves 10h a 14h y de 15h a 19h. Viernes de 9:30h a 14h y de 15h a 18:30h.
Newsletter

Find your home abroad with the support of the Coldwell Banker® network

Visit our global websites to learn more about your ideal property in the most exclusive destinations

We use our own and third-party cookies to make our website work safely and personalize its content. Likewise, we use cookies to measure and obtain data on your navigation and to adjust advertising to your tastes and preferences. Press the "Accept all" button to confirm that you have read and accepted the information presented. To manage or disable these cookies, click on "Configuration". For more information see our cookies policy.
Modify cookies
Technical and functional Always active
This website uses its own Cookies to collect information in order to improve our services. If you continue browsing, you accept their installation. The user has the possibility of configuring his browser, being able, if he so wishes, to prevent them from being installed on his hard drive, although he must bear in mind that such action may cause difficulties in navigating the website.
They allow the monitoring and analysis of the behavior of the users of this website. The information collected through this type of cookies is used to measure the activity of the web for the elaboration of user navigation profiles in order to introduce improvements based on the analysis of the usage data made by the users of the service. They allow us to save the user's preference information to improve the quality of our services and to offer a better experience through recommended products.
These cookies are used to store information about the preferences and personal choices of the user through the continuous observation of their browsing habits. Thanks to them, we can know the browsing habits on the website and display advertising related to the user's browsing profile.