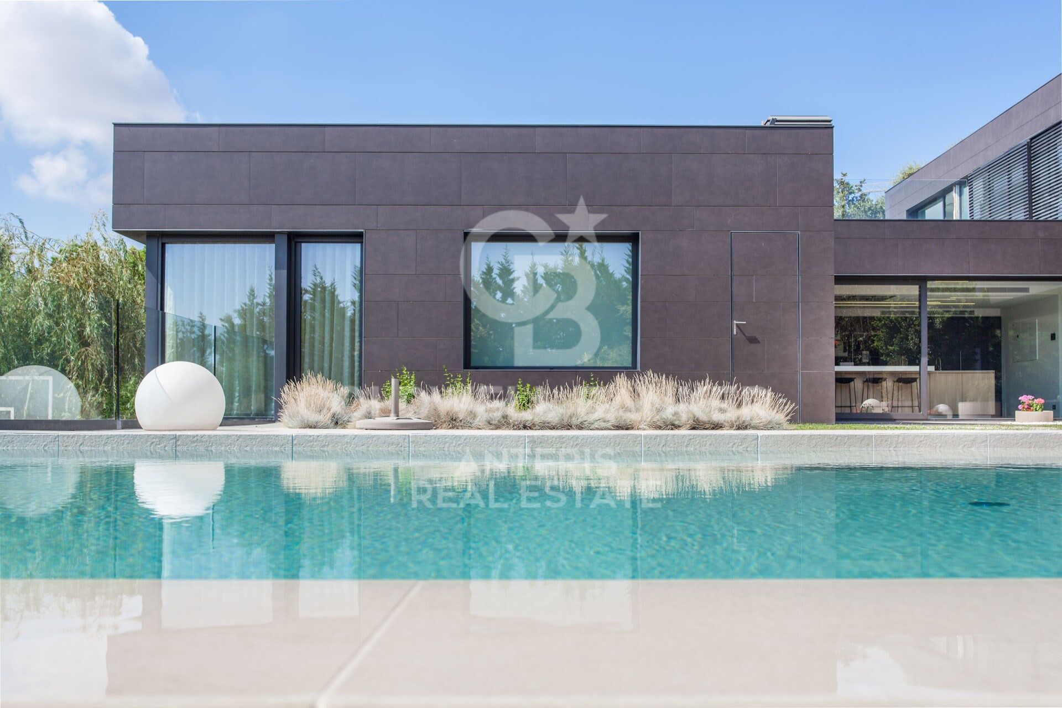
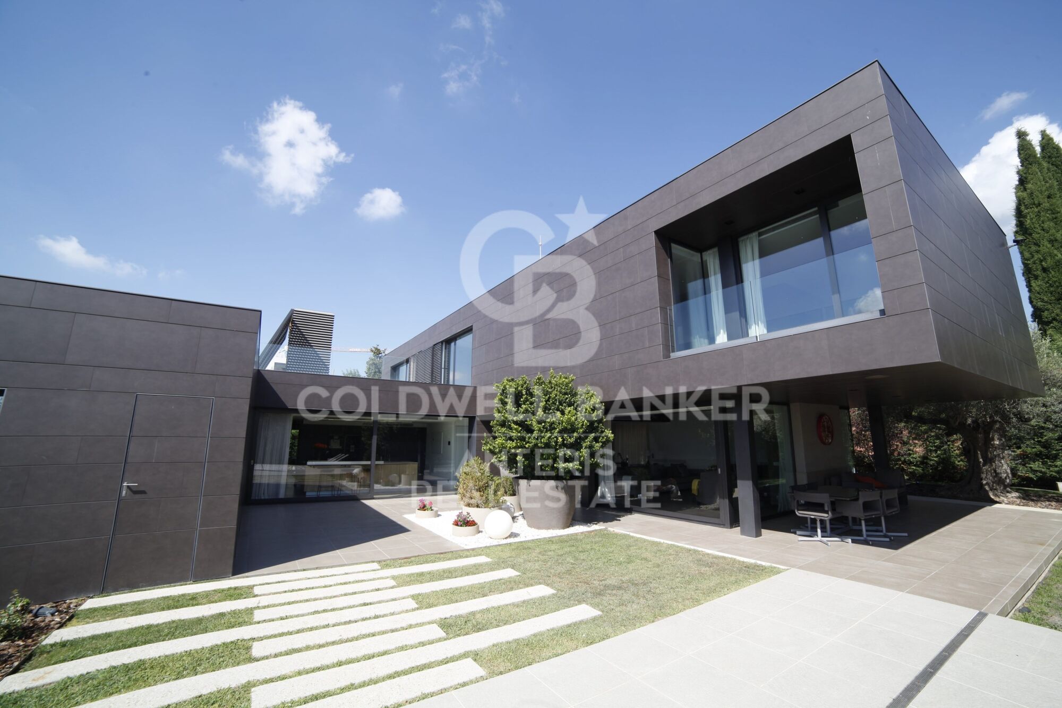
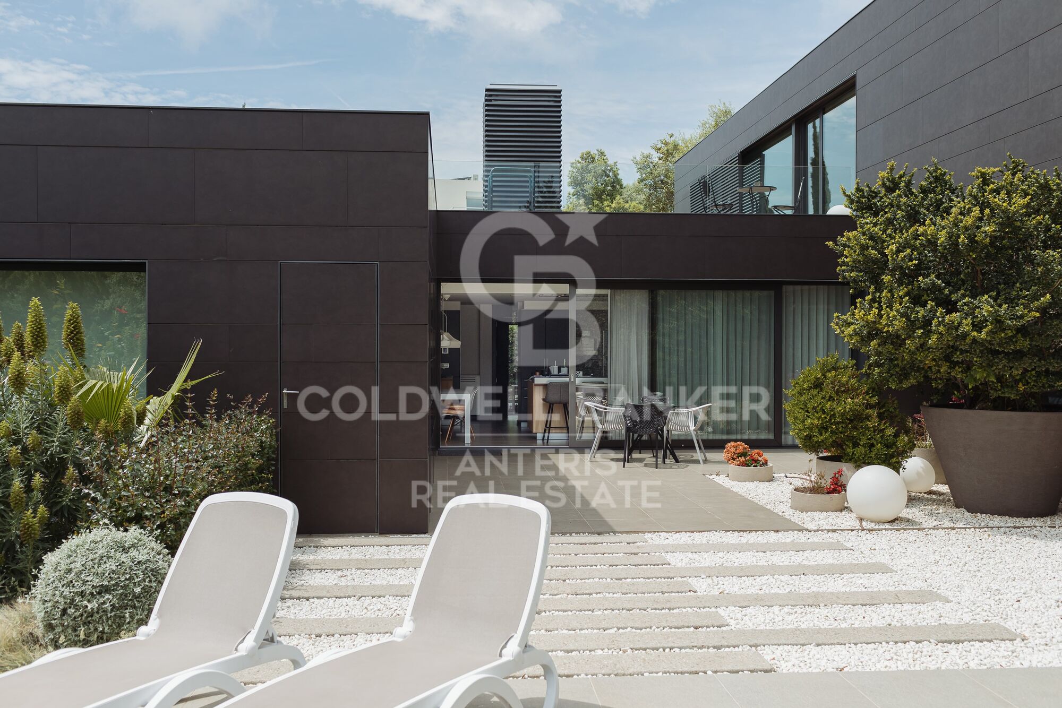
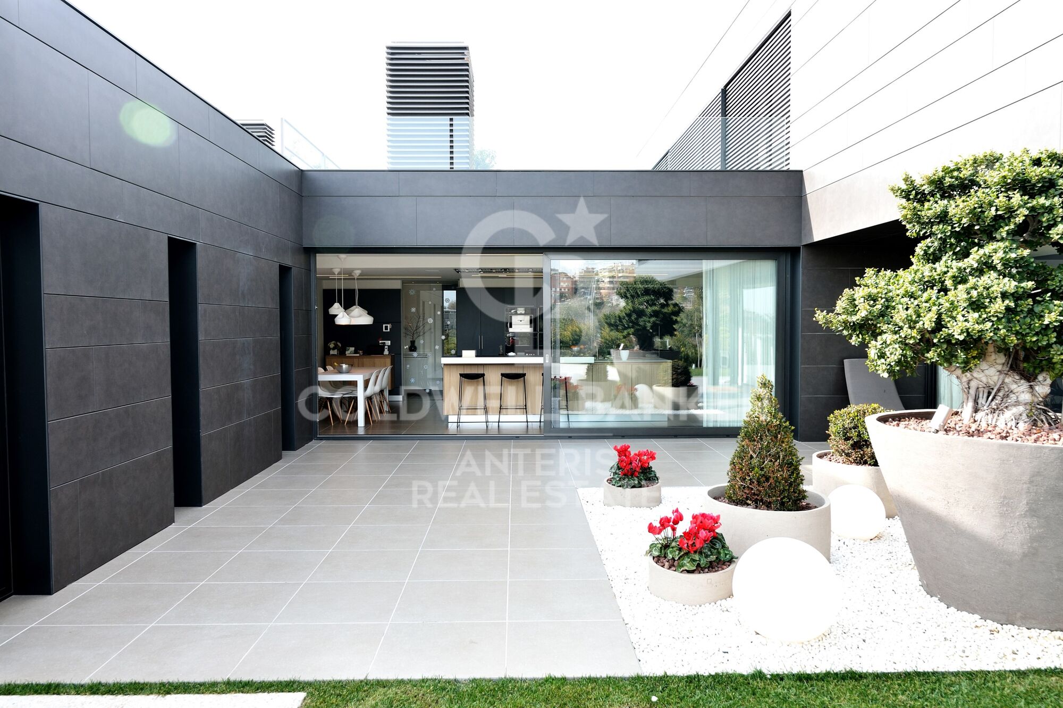
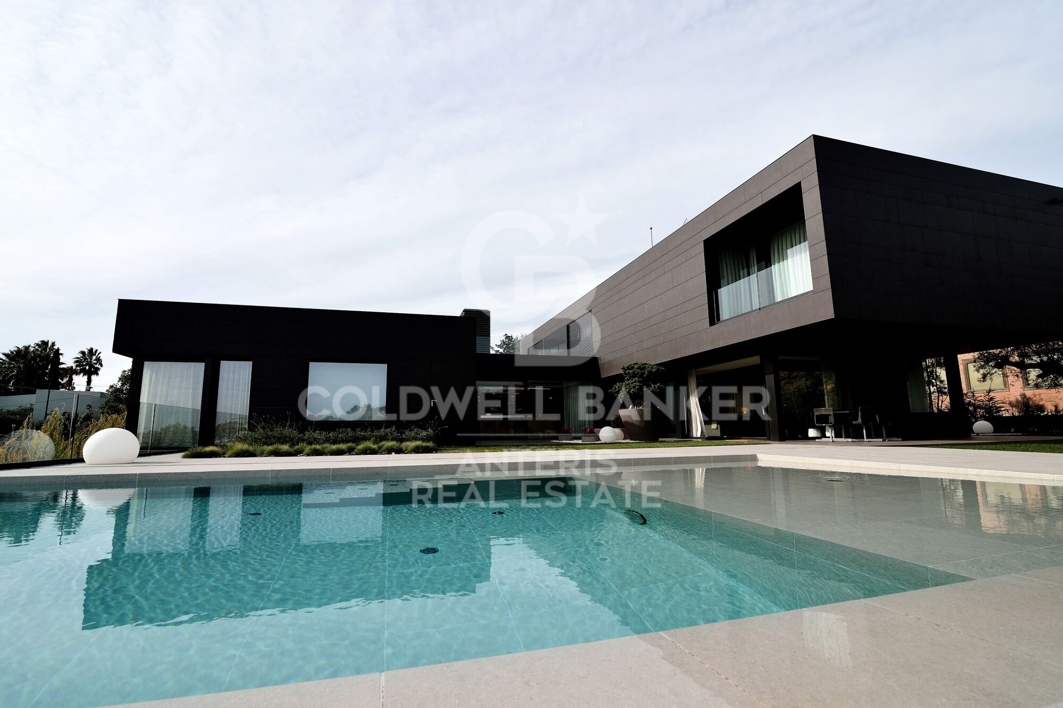
House with infinity pool and movie theater in prestigious residential area
size
972 m²
plot
1,793 m²
Bedrooms
8
Bathrooms
6
parking
pool
terrace
price
Price upon request
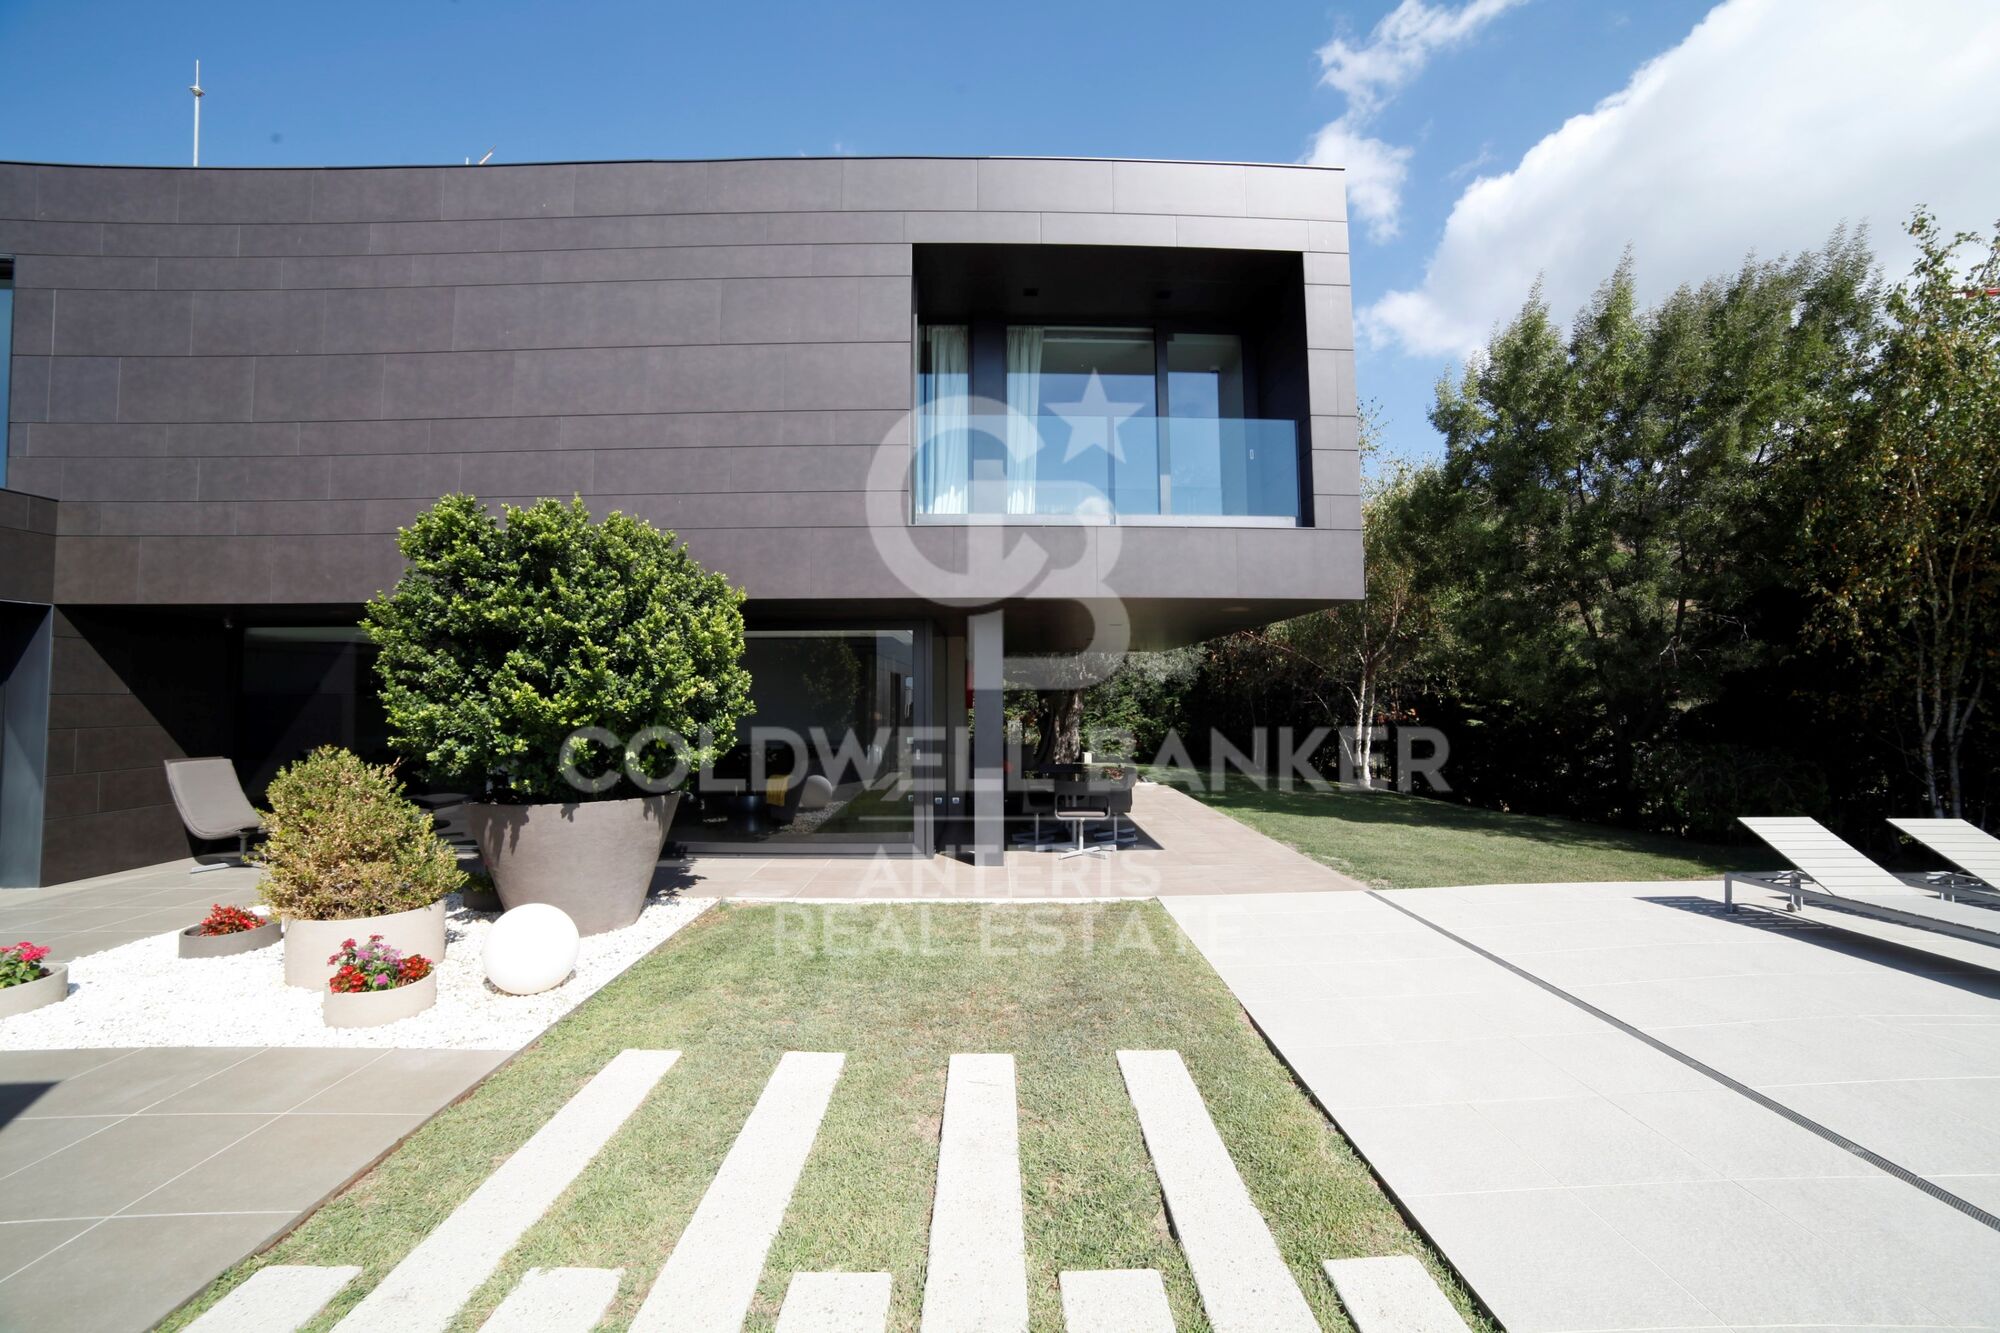
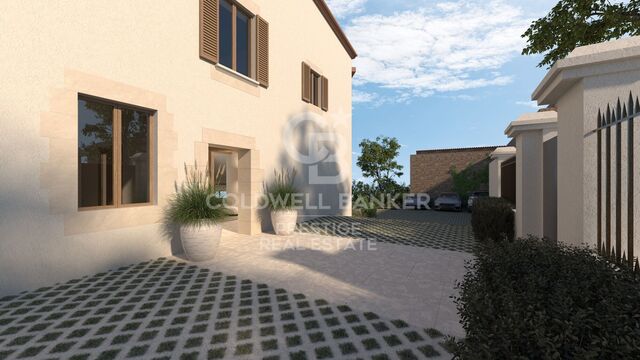
Coldwell Banker Anteris presents this exceptional luxury single-family home in Barcelona, a true architectural jewel that redefines the concept of elegance and comfort in one of the most prestigious residential areas of the entire province.

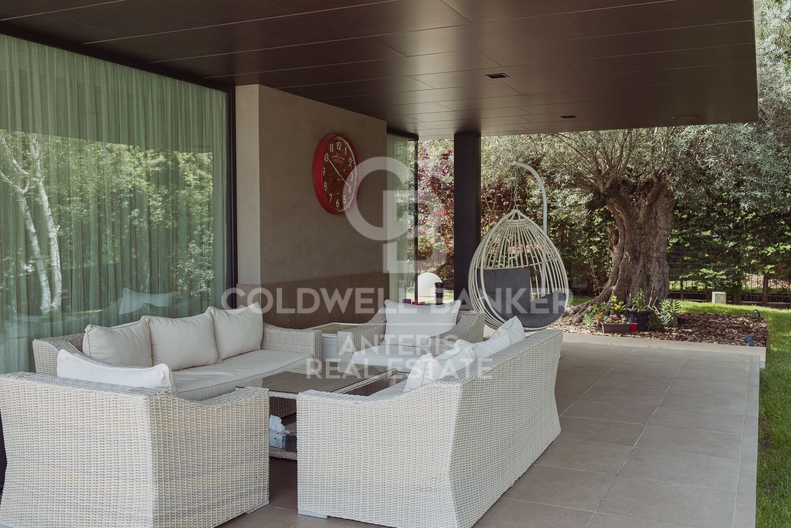
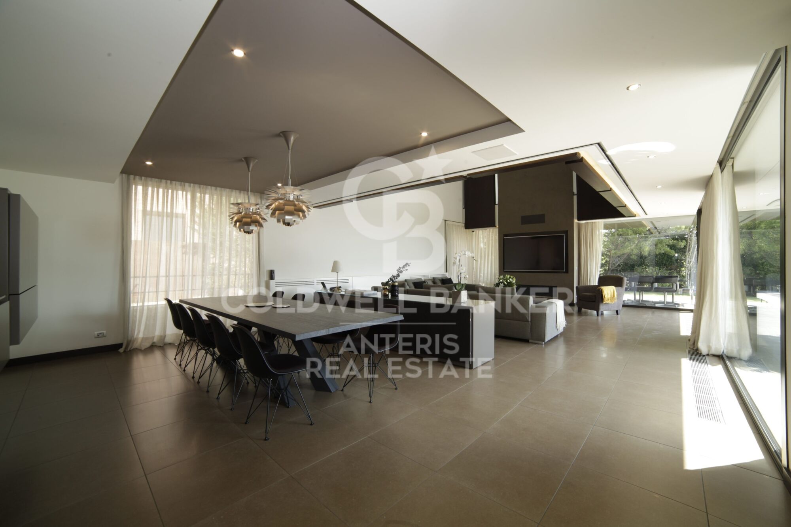
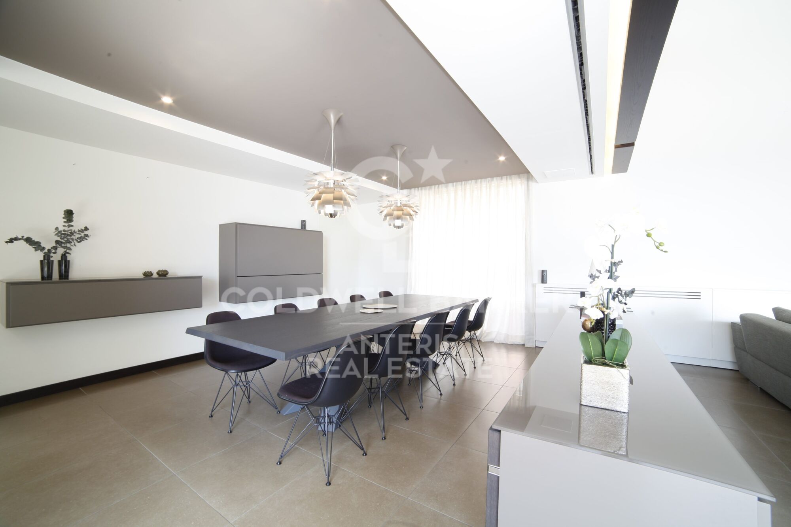
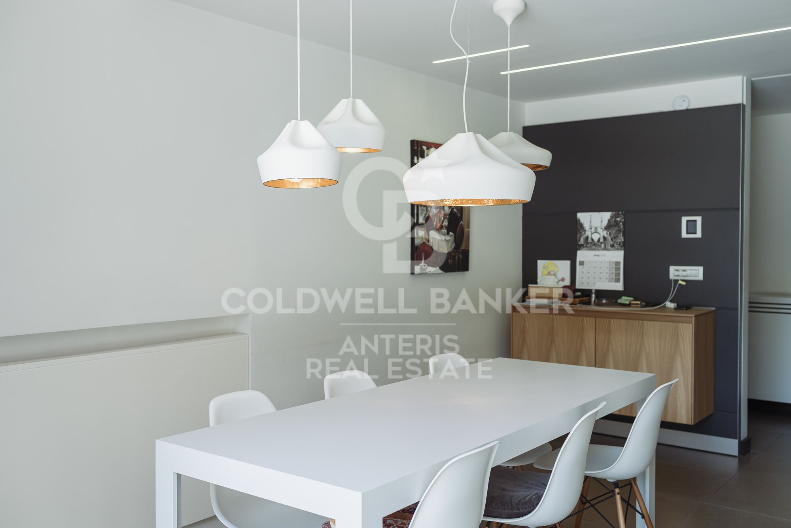
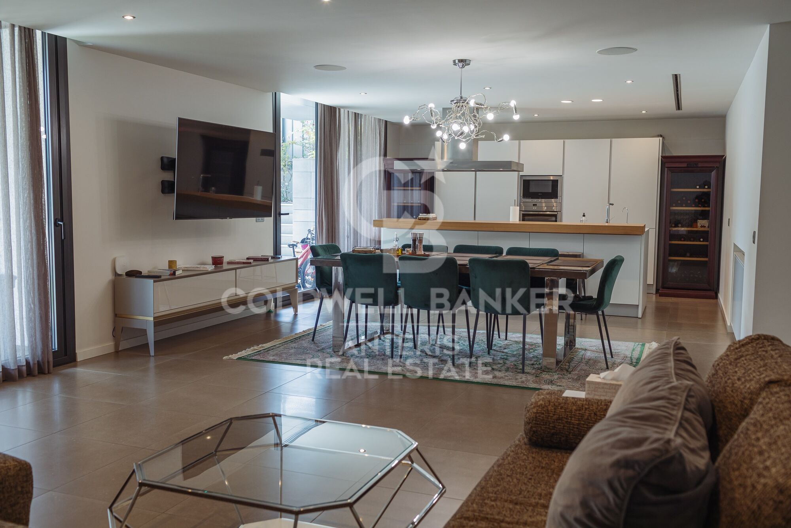
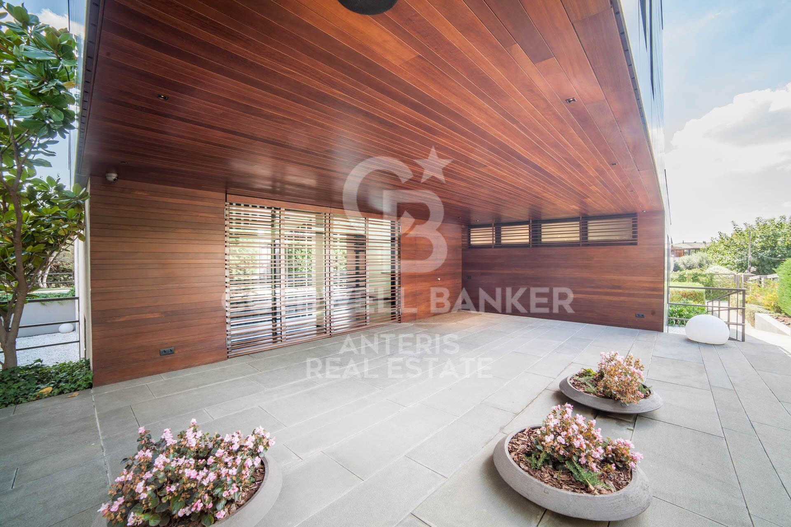
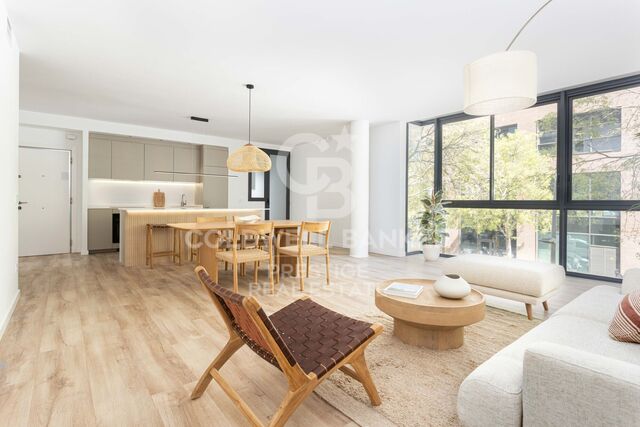
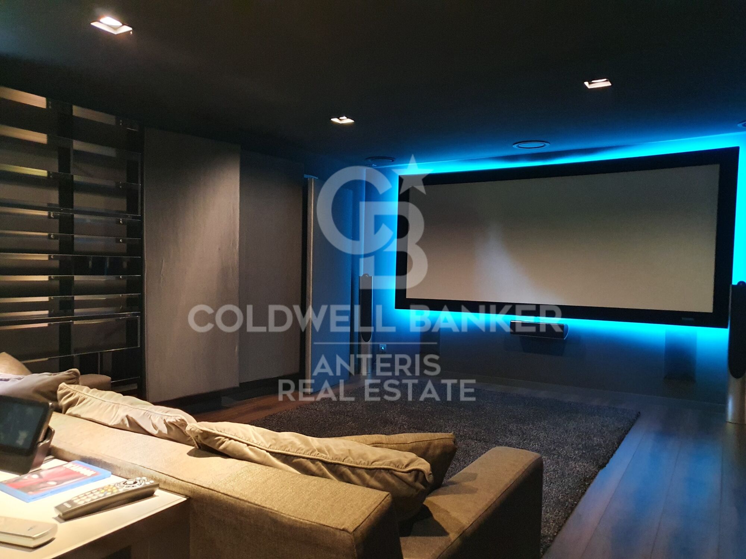
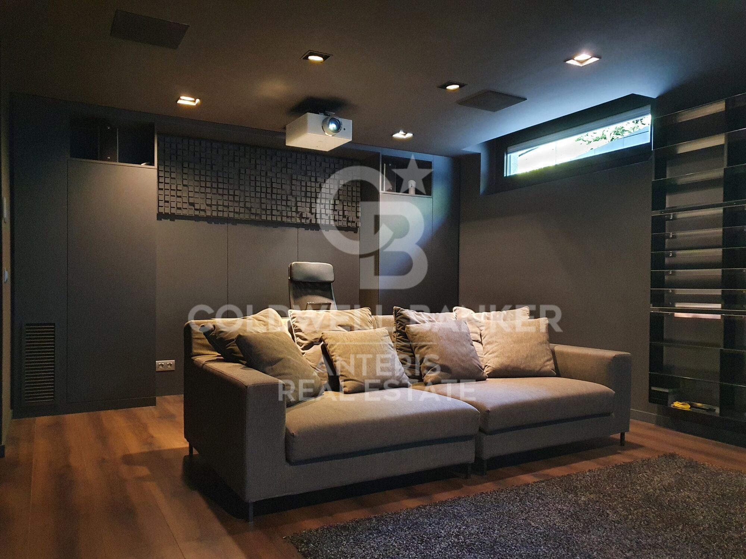
On the ground floor, you will find a large garage with capacity for more than 4 large cars with gas station, which is also used as a party room. The machine room, gym, wine cellar (currently being used as a dressing room), laundry room, service quarters, cinema room and an open concept living room and kitchen with direct access to the exterior and barbecue area. Ideal spaces for entertaining family or friends, perfect for enjoying outdoor moments on warm summer days.

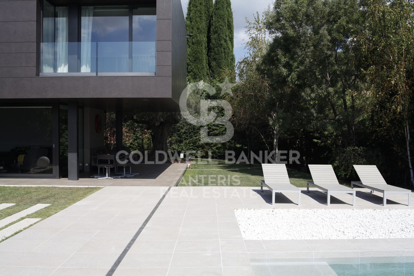
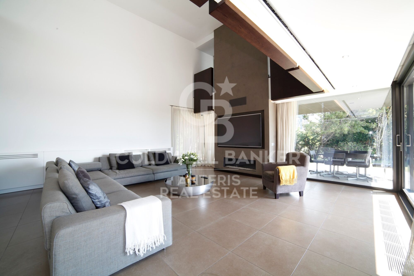
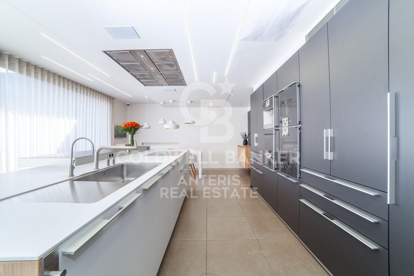
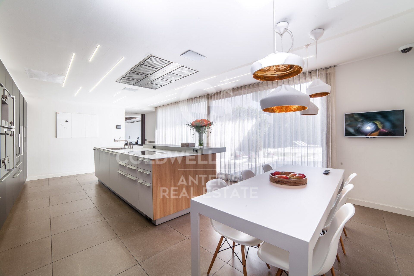
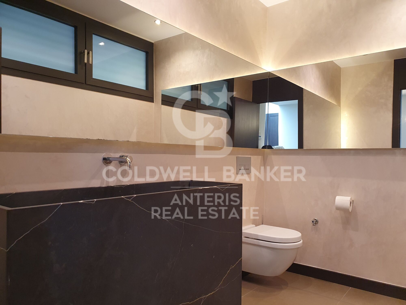
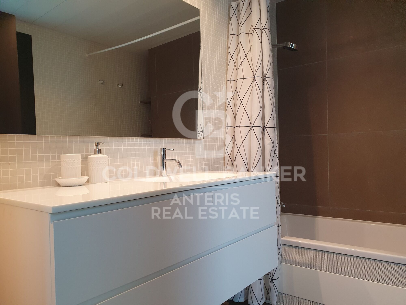
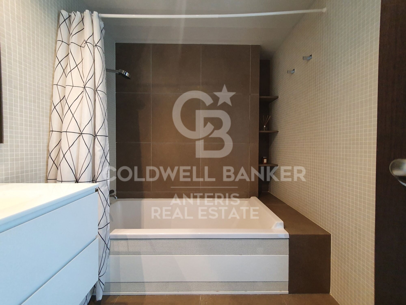
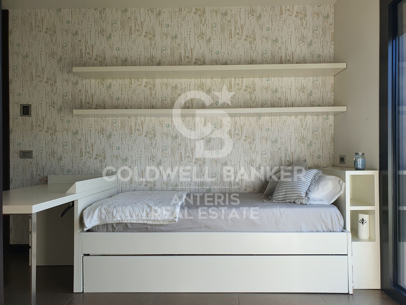
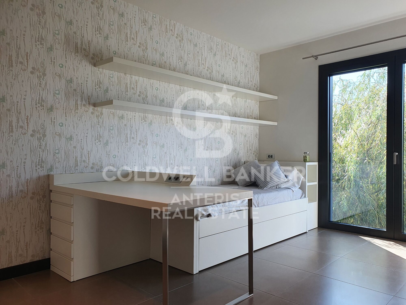
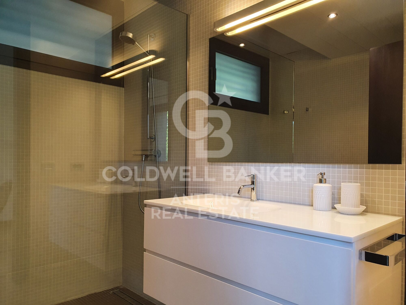
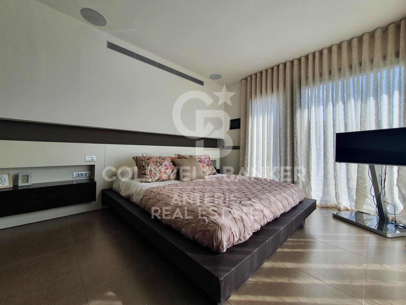
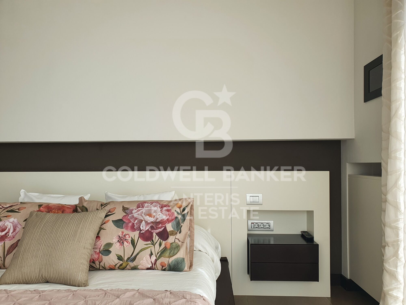
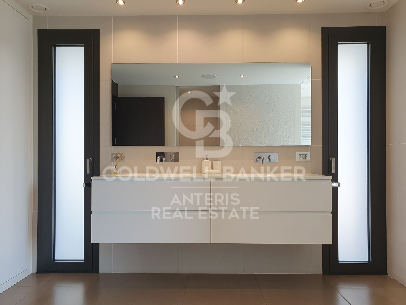
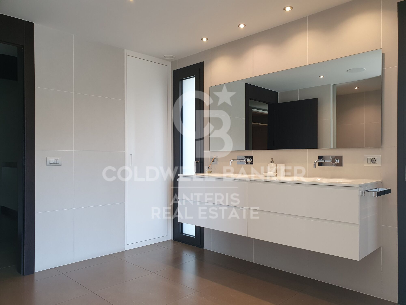
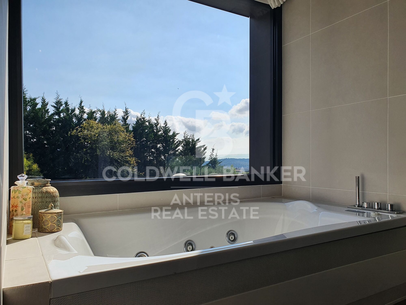
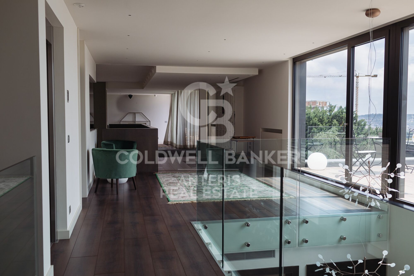
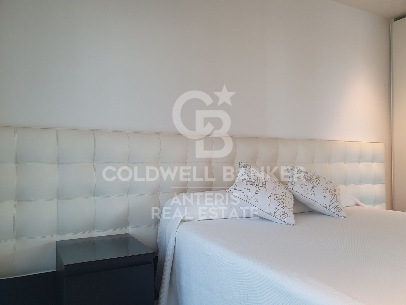
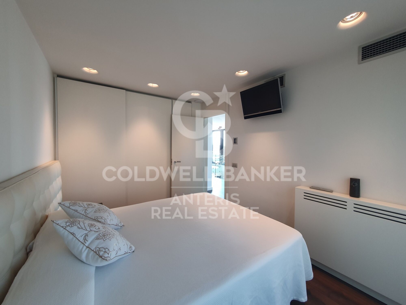
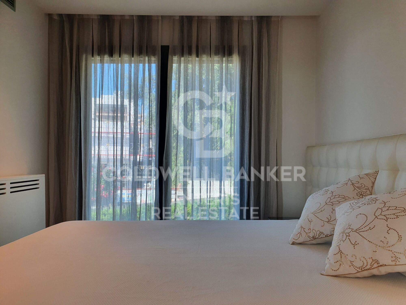
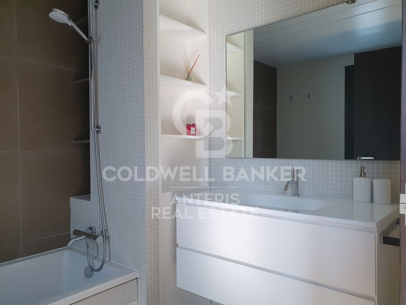
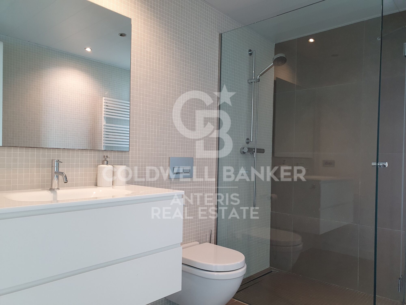
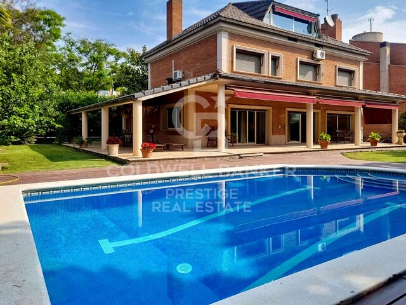
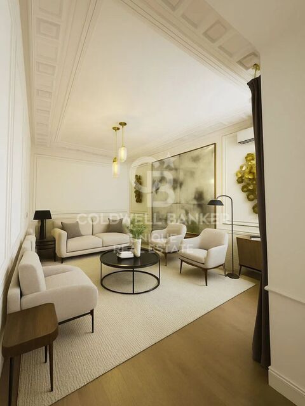
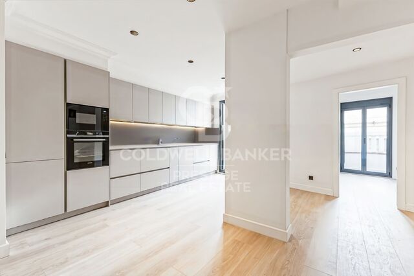
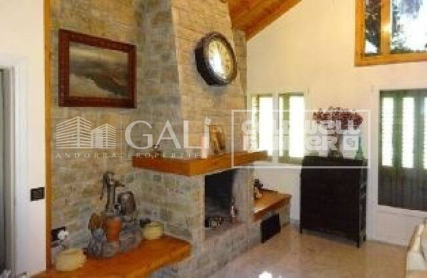
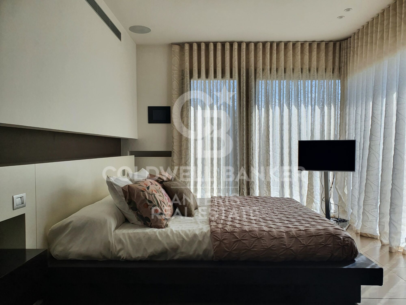
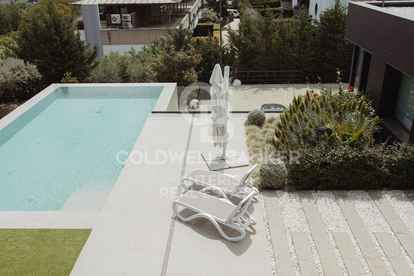
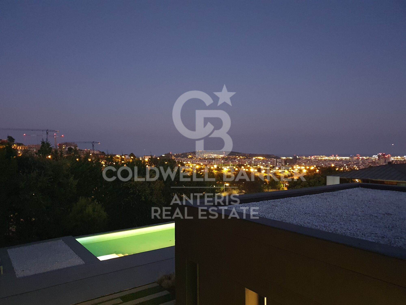
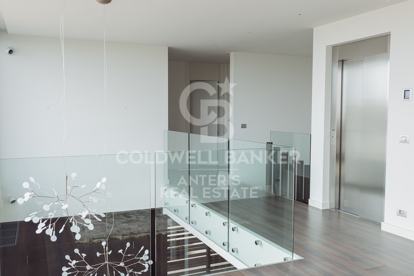
On the first floor, an imposing double-height living-dining room with gas fireplace creates a cozy and elegant atmosphere. The kitchen with island, with direct access to the infinity pool, is a perfect place for culinary creativity. The night area, separated from the day area ensuring comfort and privacy, offers three double bedrooms en suite, a playroom with bathroom and the master suite with dressing room and Jacuzzi, with direct access to the pool and large windows overlooking Barcelona.

On the second floor, a versatile multi-purpose space with fireplace, an office, a guest bedroom and a paint studio filled with natural light offer additional options for entertaining and relaxation. In addition, this level has access to a 70m2 solarium terrace.

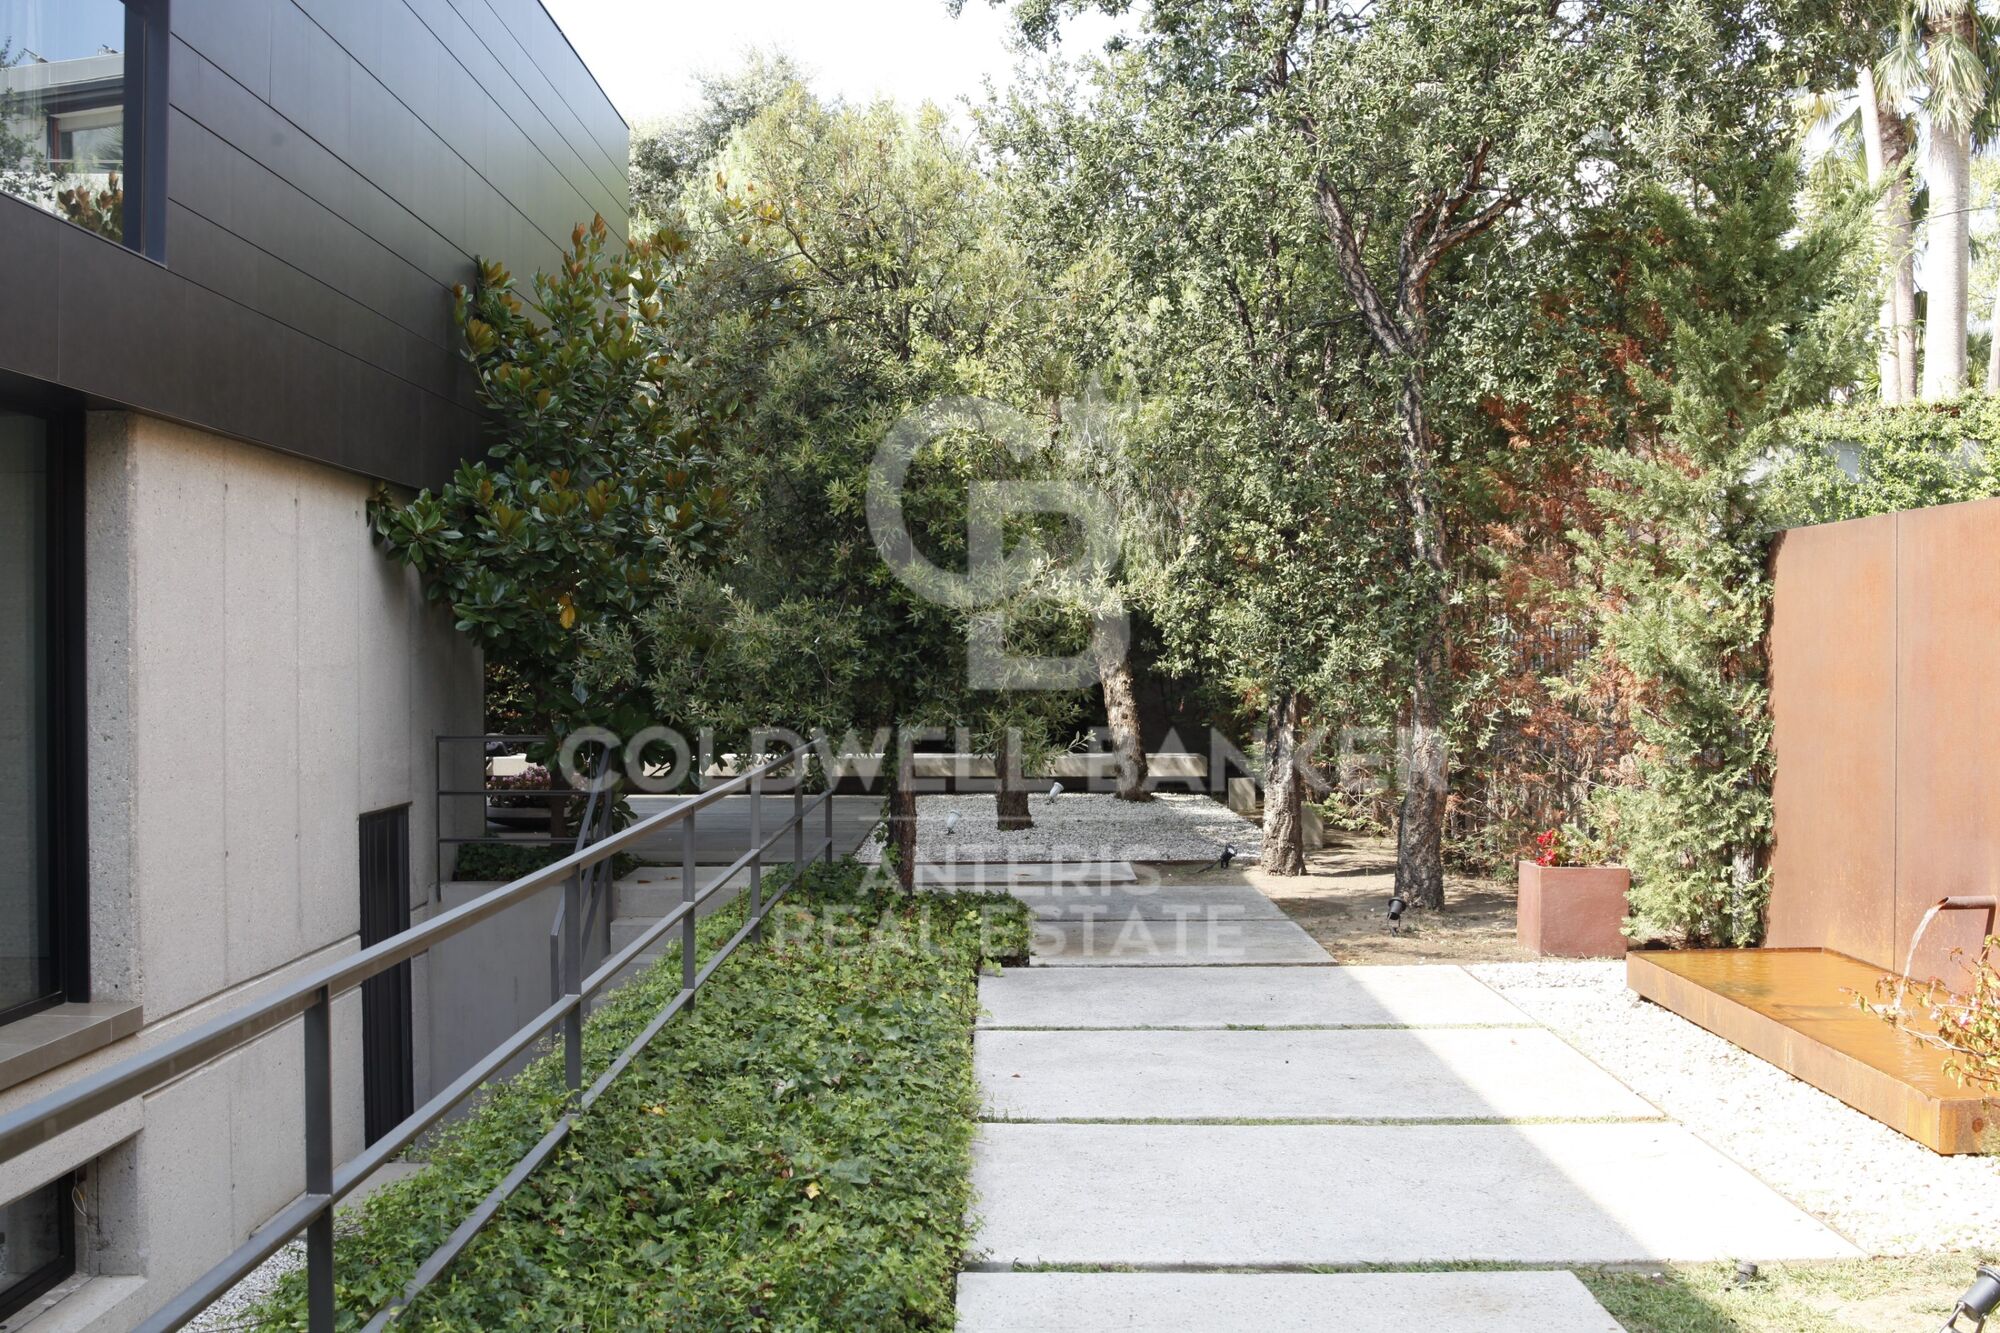
Its spacious outdoor areas include a basketball court, overflowing pool waterfall, fountain, doghouse with underfloor heating and privacy thanks to its vegetation and good maintenance.

Among its amenities are that all floors are connected by stairs with automatic lighting and elevator. Home automation and piped music throughout the house. Generator that supports the entire house in case of loss of connection to the mains. All windows have laminated safety glass. Rainwater tank for irrigation, central vacuum cleaning, etc.

Immerse yourself in the sophistication and comfort of this unique residence and discover incomparable luxury living 10 minutes from the city. Located in a quiet and peaceful residential area of Esplugues de Llobregat, La Miranda is surrounded by green areas and parks, offering a natural and peaceful environment for its residents. It also has a good range of services, such as international schools, sports centers and local stores. The area is well served by public transport and roads, providing easy access to the center of Barcelona and other metropolitan areas. It is an attractive residential option for those seeking a quiet, luxury lifestyle with access to urban services and amenities.
#ref:AV156

Property details

zone
Barcelona provincia
area
Baix Llobregat
location
Esplugues de Llobregat
district
Ciutat Diagonal
Property type
house
Reference
AV156
Bedrooms
8
Bathrooms
6
Surface
796 m2
Builded surface
972 m2

Property features

pool
A/C
lift
fireplace
security
gym
parking
terrace
Energy certificate
  • Pending

About Esplugues de Llobregat

Esplugues del Llobregat, a charming town nestled in the province of Barcelona, Catalonia, embodies a delightful blend of history and modernity. With its strategic location and a rich cultural heritage, this town offers residents and visitors a unique experience that harmonizes the contemporary with the authentic.

Strolling through the streets of Esplugues del Llobregat is like taking a journey through its past, with historic buildings and landmarks that narrate the stories of bygone eras. The town's historical center preserves an authentic atmosphere, with quaint squares and narrow alleys inviting exploration.

Esplugues del Llobregat, in addition to its historical charm, is noteworthy in the real estate sector. A variety of housing options, from traditional residences to modern developments, cater to different lifestyles. Our expert real estate agents at Coldwell Banker Spain are dedicated to assisting you in finding the perfect property in this Catalonian enclave.

The town not only serves as a residential haven but also boasts a vibrant urban center with diverse shopping, dining, and green spaces that enhance the quality of life. Esplugues del Llobregat strikes a balance between contemporary living and a respect for its historical legacy, creating an appealing environment to call home.

Request more info
Ref.AV156
Carrer de Santa Teresa 3, Local 1
08012, Barcelona
+34 932 40 40 89
Artur Stabinski
Franchisee and Real Estate Advisor

Related properties

Detached house for sale / rent
Ciutat Diagonal

Detached house for sale / rent

54 Bathrooms
Exceptional villa in Ciudad Diagonal, Esplugues, with a practical layout and spacious rooms. The entrance, through a reinforced door, reveals an intelligent distribution of spaces. The living room with fireplace and living/dining room area is oriented to the garden, connecting with the bright kitchen and its laundry area. Furthermore, on this level, there is a guest toilet and a complete bathroom for the double guest bedroom. The upper floor houses four double bedrooms and the master bedroom with en-suite bathroom, all with built-in wardrobes made of noble varnished oak. The two bedrooms facing the garden have access to a large terrace. The upper floor has an original design that allows for the creation of a gymnasium, with three different areas, a solarium and space under the roof for installations and storage rooms. The house, distributed over four floors, is connected by a double flight of stairs. The parking for 4 cars includes a toilet. High quality materials such as oak staircase and doors, well maintained parquet flooring, alarm system, fireplace and hot/cold pump guarantee a luxurious ambience. Although the property is originally built, it offers the possibility of upgrading and has the option of installing an exterior lift on the roof, a feature present in other properties in the area. Located in the exclusive Ciudad Diagonal, this property offers spacious rooms, silence, privacy and exceptional luminosity. The development, which is more than 50 years old, is fully consolidated in terms of infrastructure and buildability. Perfectly communicated, 50 metres from the bus stop and 500 metres from the tram that connects to Barcelona in minutes. Close to international schools such as German, American, Highlands and La Miranda. #ref:CBES2140
2.450.000 €
Modern Single-Family Home in Ciudad Diagonal with Prime Location
Ciutat Diagonal

Modern Single-Family Home in Ciudad Diagonal with Prime Location

452 m²Size801 m²Plot44 Bathrooms
Design House in Ciudad Diagonal: Elegance, Views and Privileged Location We present this spectacular contemporary design house located in Ciudad Diagonal, a privileged location close to major international schools and surrounded by nature. Main features: Built area: 451 m², complemented by spacious terraces. Plot: 801 m². Distribution on four floors connected by elevator. Design and finishes: Completely refurbished with materials of the highest quality, this property combines a modern, neutral and timeless design with functionality and comfort. High ceilings, large windows and exceptional views of the sea and the Collserola mountain make this house unique. Distribution of spaces: First floor: designed on two levels, it has a spacious living room with fireplace and access to a terrace overlooking the sea and private garden. On this floor there is also a library, a large kitchen with access to the outside, a water room and a toilet. Second floor (night area): It has two double bedrooms and a master suite with dressing room and bathroom. The distributor stands out for its luminosity and its large windows with views. Second floor: Multipurpose space with its own bathroom and access to a large sun terrace. Perfect for use as a guest room, office, gym or other uses. The semicircular glazing provides an exclusive design. Lower floor: Independent area ideal for guests, with a large living room, double bedroom and bathroom. From here there is access to a porch and the garden with private pool. Garage: capacity for two cars and several motorcycles, located at the level of the upper floors. Why choose this property: This house offers everything a discerning client is looking for: strategic location, stunning views, brightness, careful design, functional layout and privacy. #ref:CBES1588
2.940.000 €

Recently viewed properties

Construction New Townhouse in Santa Cristina de Aro
Santa Cristina Poble

Construction New Townhouse in Santa Cristina de Aro

209 m²Size44 Bathrooms
Exclusive house in Santa Cristina de Aro, ready to move in! This luxurious residence in Santa Cristina de Aro perfectly combines modern elegance with coastal living. With a privileged location and breathtaking views, this property is a jewel on the coveted Costa Brava. Main features: Space and comfort in 209 m2 distributed over two floors, on a large plot of 329 m2. Contemporary design with luxury details in every corner. Ground floor designed for social life, with a spacious living room with fireplace, open kitchen and private terrace with pergola. Privacy and comfort on the upper floor, with three double bedrooms, including a master suite with en-suite bathroom. Spacious basement with garage for one vehicle and possibility of extension for more versatility. Perfect south facing orientation to enjoy abundant natural light and panoramic views. Exceptional amenities: High efficiency insulation and top quality finishes throughout. State-of-the-art equipment, from the fully equipped kitchen to the aerothermal and underfloor heating system. Private garden with artificial grass and the possibility of building a swimming pool to enjoy the Mediterranean climate. Exclusive urbanisation with communal pool, perfect for relaxing and socialising. Privileged location: Nestled in the prestigious urbanization Mas Pla, between Santa Cristina de Aro and Playa de Aro. Just a few minutes from the most beautiful beaches of the Costa Brava and the vibrant commercial life of Playa de Aro. Convenient connection to Barcelona and Girona, just an hour's drive away. Discover the luxury of living on the Costa Brava in this stunning residence! Contact us now for more information and to arrange a viewing. Translated with DeepL.com (free version) #ref:CBES1638
650.000 €
Two-bedroom apartment in a unique and spectacular building in Almagro, Madrid.
Almagro

Two-bedroom apartment in a unique and spectacular building in Almagro, Madrid.

84 m²Size22 Bathrooms
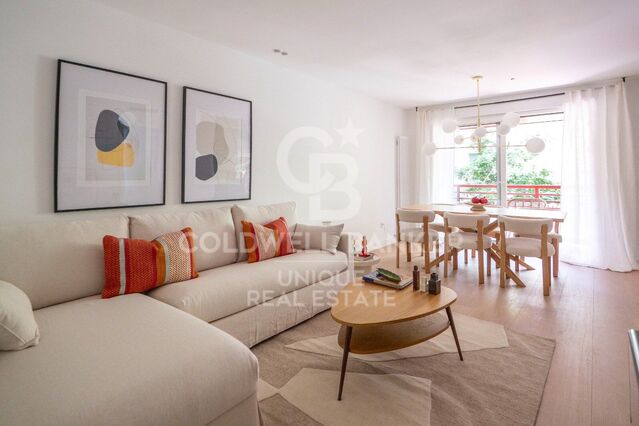
Coldwell Banker Unique presents this exclusive property located in the heart of Almagro, one of Madrid's most distinguished and sought-after neighborhoods. Situated in a classic and representative building, the property forms part of an architectural gem that stands out for its elegant façade, stately entrance hall, and beautifully maintained interior courtyard featuring an ornamental fountain, creating a unique and charming setting. The apartment comprises a spacious entrance hall, a fully equipped kitchen, a cozy living-dining room, two bedrooms, and two bathrooms. The master bedroom features an en-suite bathroom integrated into the room, providing a contemporary and sophisticated design. Located on the fifth floor, the property overlooks the building's peaceful interior courtyard, ensuring an exceptional sense of tranquility and privacy. Thanks to its elevated position and the spacious courtyard, it also enjoys abundant natural light throughout much of the day. The building offers a 24-hour concierge service, providing comfort, security, and continuous assistance to its residents. The first images are for illustrative purposes and show how the property could look when furnished. A truly unique property, ideal for those seeking to live in one of Madrid's most prestigious locations, surrounded by elegant architecture, embassies, art galleries, and some of the capital's finest restaurants. #ref:CBUQ1493
1.025.000 €
Spectacular renovated apartment with balcony, pool and just steps from the beach.
Sold
La Vila Olímpica del Poblenou

Spectacular renovated apartment with balcony, pool and just steps from the beach.

162 m²Size32 Bathrooms
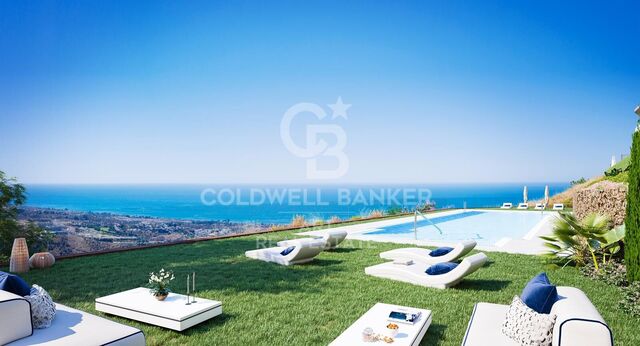
Discover this magnificent 162 m² apartment, of which 122 m² are private living space and 40 m² are communal areas. It features an elegant 3.30 m² balcony overlooking the swimming pool and is located in La Vila Olímpica del Poblenou, a prime location just steps from the beach. The layout of this home has been thoughtfully designed to offer both comfort and functionality. It boasts a spacious 52.39 m² open-plan living and dining area with an integrated American-style kitchen, creating the perfect environment to share unforgettable moments with family and friends in a bright and welcoming atmosphere. The property includes three well-appointed bedrooms: a spectacular master suite with a walk-in closet and access to the balcony overlooking the building's inner courtyard, where the pool and landscaped garden are located; a second spacious double bedroom, bathed in natural light and ideal for relaxing to the soothing sounds of nature; and a third versatile room that works perfectly as a home office or single bedroom. For added convenience, a parking space is available in the same building for €30,000. Located in a privileged area, this home allows you to enjoy the proximity to the beach as well as excellent access to public transport, shops, and restaurants. If you're looking for an exclusive home with every comfort in one of the best locations in Barcelona, this is your opportunity. Contact us today to schedule a visit! #ref:VCBES2610
970.000 €
Penthouse 3 Bedrooms Sale Barcelona
Sant Gervasi- Galvany

Penthouse 3 Bedrooms Sale Barcelona

115 m²Size33 Bathrooms
Coldwell Banker Prestige presenta este exclusivo ático en la codiciada zona de Sant Gervasi - La Bonanova. Situado en una finca clásica completamente rehabilitada, este hogar ofrece la combinación perfecta de elegancia y confort en un entorno tranquilo y bien comunicado. La vivienda, de 115 m² construidos, ha sido reformada con un diseño cuidado y materiales de alta calidad. El amplio salón comedor, con cocina integrada, se abre a una encantadora terraza de 12 m² que permite disfrutar de la vida al aire libre sin perder la privacidad del hogar. Dispone de tres dormitorios, uno de ellos en suite, además de dos baños completos y un aseo de cortesía. La reforma ha conservado los detalles originales de la finca, como las molduras y la personalidad de los espacios, al mismo tiempo que incorpora acabados modernos: carpintería de aluminio de alta gama, armarios empotrados a medida, puertas con cierre imantado y climatización por conductos en toda la vivienda. Se trata de una propiedad exterior, luminosa y funcional, pensada para quienes buscan un hogar sofisticado y confortable en una de las mejores zonas residenciales de Barcelona. El precio de venta no incluye impuestos ni gastos derivados de la compraventa que, conforme a la normativa vigente, corresponden al comprador: (i) en viviendas de segunda mano, el Impuesto sobre Transmisiones Patrimoniales (ITP) según tipo aplicable en la Comunidad Autónoma; (ii) en viviendas de obra nueva, el IVA y el Impuesto sobre Actos Jurídicos Documentados (AJD) según normativa vigente; (iii) aranceles notariales y registrales; y (iv) gastos de gestoría en caso de contratarse. Disponibilidad a acordar. La oferta está sujeta a cambios de precio o retirada del mercado sin previo aviso. Los datos expuestos, incluidas las superficies, tienen carácter meramente orientativo. Los honorarios de intermediación inmobiliaria serán asumidos por la parte correspondiente según el encargo suscrito. Se facilitará a toda persona interesada información detallada y personalizada antes de la entrega de cualquier cantidad a cuenta, conforme a la normativa estatal y autonómica aplicable. #ref:CBES2807
883.000 €
Brand-new 3-bedroom apartment in Fuente del Berro, Salamanca District
Fuente del Berro

Brand-new 3-bedroom apartment in Fuente del Berro, Salamanca District

119 m²Size32 Bathrooms
Coldwell Banker Unique presents this exclusive 119 m² home located on a south-facing second exterior floor, in Fuente del Berro, one of the quietest and most residential areas of the Salamanca district. Completely renovated by the architecture and design studio of Mónica Diago, it is delivered fully furnished and ready to move into. The property has three bedrooms, two bathrooms, two terraces and a large garage space on the property itself included in the price. The building has a 24-hour concierge service and security, as well as a well-kept urbanisation with a communal garden. The property stands out for its contemporary and functional design, with an elegant entrance hall, a bright living-dining room with direct access to a pleasant south-facing terrace and a separate kitchen equipped with high-end Siemens appliances, porcelain worktop and custom-made design solutions. The sleeping area houses three bedrooms with custom-made wardrobes and two bathrooms carefully designed with high quality materials and finishes. Its features include oak-effect flooring, ducted air conditioning, an armoured door and personalised carpentry throughout the house. A second terrace, accessible from the bedroom area, provides a more private and intimate outdoor space. Located in a prestigious urbanisation on Calle del Porvenir, between Hermosilla and Jorge Juan, the property enjoys a privileged location that combines residential tranquillity with proximity to the commercial and leisure areas of Goya and Plaza de Felipe II, as well as to the Fuente del Berro Park, one of the most valued green spaces in the east of Madrid. #ref:CBUQ1497
995.000 €
Spectacular 158 m² flat with views of the sea and the orchard next to the Roig Arena
Sole agency
Mont-Olivet

Spectacular 158 m² flat with views of the sea and the orchard next to the Roig Arena

158 m²Size42 Bathrooms
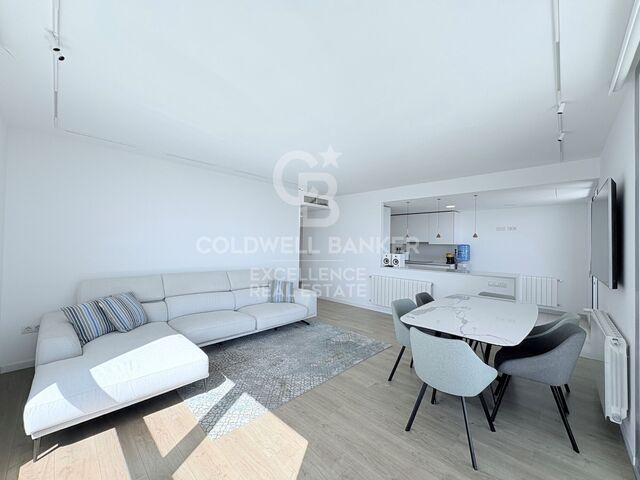
Spectacular 158 m² flat with views of the sea and the orchard next to the Roig Arena Coldwell Banker Excellence Real Estate exclusively presents this spectacular flat of approximately 157 m² built Located on the 14th floor of one of the most emblematic buildings of recent construction in Valencia. This property stands out for its extraordinary luminosity and its impressive open views of the Valencian orchard and the sea. A modern, elegant home designed to enjoy comfort, functionality and quality of life in one of the most promising areas of the city, a few steps from the new Roig Arena. Key features: - 157 m² built approx. - 14th floor with panoramic views - Spacious living-dining room with access to terrace - Modern semi-open kitchen - 4 bedrooms - 2 full bathrooms (one in the master suite) - Terrace with unobstructed views - Garage space for 1 car - Storage room - Residential complex with swimming pool, gym, spa, social club, playroom and children's play areas The surroundings offer a perfect combination of tranquillity and urban life. A few minutes from the Turia Gardens and the City of Arts and Sciences, the area has excellent public transport connections, shops, restaurants and services. A privileged enclave for families looking for well-being, open spaces and a home where every detail invites you to enjoy Valencia at its best! The price does not include taxes or purchase and sale expenses to be paid by the buyer (ITP or, where applicable, VAT and AJD; notary and registry fees; real estate intermediation commission). Offer subject to change or withdrawal without notice; Indicative data and surfaces. #ref:CBEX2652
750.000 €
Coldwell Banker Anteris Real Estate
Carrer de Santa Teresa 3, Local 1
08012, Barcelona
Lunes a viernes de 9.30 - 14:00 y 15.30 - 19.00
Newsletter

Find your home abroad with the support of the Coldwell Banker® network

Visit our global websites to learn more about your ideal property in the most exclusive destinations

We use our own and third-party cookies to make our website work safely and personalize its content. Likewise, we use cookies to measure and obtain data on your navigation and to adjust advertising to your tastes and preferences. Press the "Accept all" button to confirm that you have read and accepted the information presented. To manage or disable these cookies, click on "Configuration". For more information see our cookies policy.
Modify cookies
Technical and functional Always active
This website uses its own Cookies to collect information in order to improve our services. If you continue browsing, you accept their installation. The user has the possibility of configuring his browser, being able, if he so wishes, to prevent them from being installed on his hard drive, although he must bear in mind that such action may cause difficulties in navigating the website.
They allow the monitoring and analysis of the behavior of the users of this website. The information collected through this type of cookies is used to measure the activity of the web for the elaboration of user navigation profiles in order to introduce improvements based on the analysis of the usage data made by the users of the service. They allow us to save the user's preference information to improve the quality of our services and to offer a better experience through recommended products.
These cookies are used to store information about the preferences and personal choices of the user through the continuous observation of their browsing habits. Thanks to them, we can know the browsing habits on the website and display advertising related to the user's browsing profile.