Parking Sale Escaldes-Engordany

size
11 m²
parking
price
100,000 €
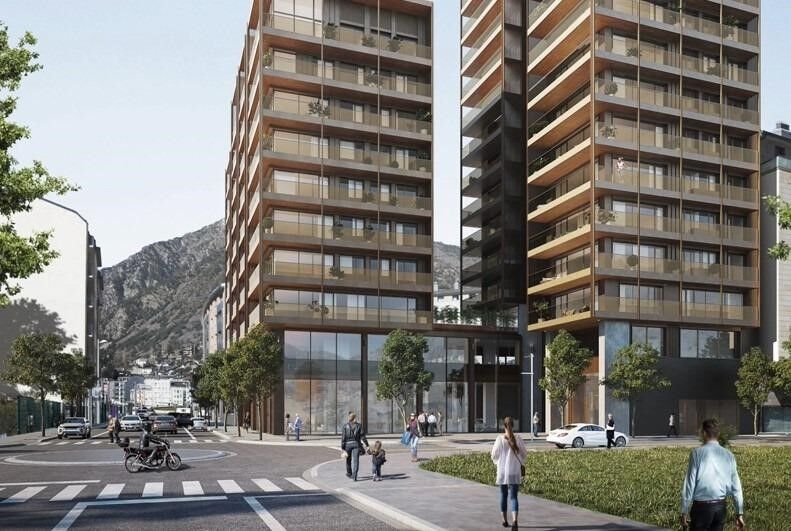
Parking space in a prime location. In the United Nations area, one of the most central and well-connected areas of Escaldes-Engordany, you'll find this 11.5 m2 parking space in the exclusive A Tower building.~It's in excellent condition and offers easy maneuverability.~Ideal for both residents and investors seeking convenient parking in one of the most sought-after areas in the country. Its location provides easy access to the Vivand shopping district, medical centers, essential services, and main roads.~An ideal opportunity to secure parking in a central setting with all the conveniences of downtown Escaldes-Engordany.Parking space in a prime location. In the United Nations area, one of the most central and well-connected areas of Escaldes-Engordany, you'll find this 11.5 m2 parking space in the exclusive A Tower building.~It's in excellent condition and offers easy maneuverability.~Ideal for both residents and investors seeking convenient parking in one of the most sought-after areas in the country. Its location provides easy access to the Vivand shopping district, medical centers, essential services, and main roads.~An ideal opportunity to secure parking in a central setting with all the conveniences of downtown Escaldes-Engordany.
#ref:05203/5210

Property details

zone
Principado de Andorra
area
Andorra
location
Escaldes-Engordany
Property type
sale
100.000 €
Reference
05203/5210
Builded surface
11 m2

Property features

lift
parking
Energy certificate
  • Pending

About Escaldes-Engordany

Escaldes-Engordany is a beautiful city nestled in the heart of Andorra, located in the northeastern part of the country. It is situated in the Escaldes-Engordany Parish, one of the seven parishes of Andorra. The city enjoys a picturesque setting surrounded by the stunning Pyrenees mountains.

One of the key advantages of Escaldes-Engordany is its strategic location within Andorra. It offers convenient access to both natural attractions and urban amenities, making it an ideal place to live. The city also benefits from its proximity to the capital, Andorra la Vella, providing residents with additional services and opportunities.

Escaldes-Engordany boasts a high quality of life, characterized by safety, clean air, and a peaceful atmosphere. The city offers excellent healthcare facilities, education options, and public services. It provides a family-friendly environment and promotes a strong sense of community among its residents.

Residents of Escaldes-Engordany can enjoy a wide range of activities throughout the year. In winter, the nearby ski resorts of Grandvalira and Vallnord offer excellent opportunities for skiing, snowboarding, and other winter sports. During the summer months, the region is perfect for hiking, mountain biking, and exploring scenic trails. The city also hosts cultural events, festivals, and local markets that showcase Andorran traditions.

The real estate market in Escaldes-Engordany features a diverse range of properties, including traditional stone houses, modern apartments, and luxury villas. The market caters to both locals and international buyers seeking a tranquil mountain retreat or a second home in a scenic location. Properties in Escaldes-Engordany often offer stunning mountain views and easy access to outdoor activities, making them desirable investments for those seeking a mountain lifestyle in Andorra.


Request more info
Ref.05203/5210
Na Maria Pla, 20. Local 1
AD500, Andorra La Vella
+376 801 700

Related properties

Urban Land Sale Escaldes-Engordany
Escaldes-Engordany

Urban Land Sale Escaldes-Engordany

400 m²Size
GALÍ Real Estate is honored to present this formidable plot that has an approved project for the construction of a home in one of the best residential areas of Andorra, in Escaldes.~The plot has an area of 400 m2. The project allows the possibility of building a house with an approximate area of 1100 m2 distributed over 6 floors. Its location and orientation allow it to have fantastic views and great luminosity, which will be reinforced with huge windows that occupy the entire wall of the building. The project combines modern design with high quality materials, as well as taking into account the impact on the environment.~In the semi-basement floors we find different areas that complement the home. The -3 floor has a technical room, a multipurpose room and two interior patios to take advantage of natural light. The semi-basement floor -2 has a very large garage, as well as an outdoor area. The semi-basement floor has a laundry room, an access ramp to the garage and a large outdoor area.~The ground floor, intended for the day area, has a very large living-dining room with an open kitchen and a central island, complemented by a guest toilet.~The first floor, intended for the night area, has two double bedrooms with private bathrooms and access to a wonderful terrace with incredible views of the natural environment, as well as a single bedroom with its private bathroom.~Finally, the ground floor offers a bedroom with its private bathroom and a multipurpose room, which can be used as a family room, games room or even an office.~Without a doubt, this residence could be the dream home of anyone who wants to live in an idyllic place with a wonderful natural environment, very close to all the services that the country offers.~Do not hesitate to contact us for any other type of complementary information. #ref:03798/5210
715.000 €
Apartment 3 Bedrooms Sale Escaldes-Engordany
Escaldes-Engordany

Apartment 3 Bedrooms Sale Escaldes-Engordany

123 m²Size32 Bathrooms
Exclusive promotion of living in the center of Escaldes-Engordany, 500 meters from the economic and social center of Principado.~~It is a 123 m2 apartment plus 47 m2 of terrace. It consists of 3 rooms. One double suite type and the other two normal. All of them with built-in wardrobes. Kitchen open to the dining room and practical laundry area.~~Located in a unique enclave, its homes will have spectacular panoramic views over the Andorra Valley and Escaldes, and sun all year round.~~The second tower on the market, 15 stories high, is made up of 68 homes with 1 to 4 bedrooms. All rooms are exterior, with perimeter terraces.~~You will find homes of various types and lengths, very bright and functional, with modern design, perimeter terraces and high-end finishes.~~It is worth noting in this promotion the fantastic community areas with heated indoor pool, gym, garden areas and solarium (for the exclusive use of the owners). The owners will also be able to enjoy exclusive direct access to the Falgueró and Rec del Solà paths.~~Regarding the FINISHES AND QUALITIES of the homes, we would highlight:~- EXTERIOR CARPENTRY in aluminum with SCHUCO type thermal break or similar.~- Triple glass with double air chamber adapted to energy requirements.~- Stoneware flooring, with two finishing options to be chosen by the client.~- built-in cabinets of the Carré brand or similar~- Open KITCHENS with Neolith, Silestone or similar countertops, equipped with a 'BORA' type surface extractor fan incorporated into the hob, induction hob, oven, microwave, fridge and dishwasher from SIEMEMS or similar. Wall and base units of the Santos or similar brand, combining a solid color with an imitation wood finish. Extendable faucet.~- BATHROOMS with walls covered with top quality ceramics. Equipped with furniture with drawer and embedded sink. Hansgrohe or similar regulating taps, glass partition and mirror. Built-in shower 'rain' effect~- AIR CONDITIONING AND RENEWAL:~ * ACS production system and centralized air conditioning connected to~ FEDA ECOTERM.~ * Underfloor heating system throughout the house.~ * Air conditioning with cold air throughout the house except in bathrooms, through~ air ducts integrated into the false ceiling with supply and extraction.~ * Renewal of airer with double flow system with compact equipment~ with Siber or similar brand heat recuperator. Individualized equipment~ for each house.~- ELECTRICAL INSTALLATION:~ * Spotlights integrated into the false ceiling in bathrooms, laundry and kitchen.~ * LED strip lighting in the hallway and other rooms.~ * HOME AUTOMATION: home climate control system.~~With the possibility of buying parking spaces and storage rooms in the same building.~~Do not hesitate to contact us to clarify any questions and have additional information.~~Expected completion date: last quarter 2027. #ref:04103/5210
1.249.000 €
Apartment 3 Bedrooms Sale Escaldes-Engordany
Escaldes-Engordany

Apartment 3 Bedrooms Sale Escaldes-Engordany

123 m²Size32 Bathrooms
Exclusive promotion of living in the center of Escaldes-Engordany, 500 meters from the economic and social center of Principado.~~It is a 123 m2 apartment plus 47 m2 of terrace. It consists of 3 rooms. One double suite type and the other two normal. All of them with built-in wardrobes. Kitchen open to the dining room and practical laundry area.~~Located in a unique enclave, its homes will have spectacular panoramic views over the Andorra Valley and Escaldes, and sun all year round.~~The second tower on the market, 15 stories high, is made up of 68 homes with 1 to 4 bedrooms. All rooms are exterior, with perimeter terraces.~~You will find homes of various types and lengths, very bright and functional, with modern design, perimeter terraces and high-end finishes.~~It is worth noting in this promotion the fantastic community areas with heated indoor pool, gym, garden areas and solarium (for the exclusive use of the owners). The owners will also be able to enjoy exclusive direct access to the Falgueró and Rec del Solà paths.~~Regarding the FINISHES AND QUALITIES of the homes, we would highlight:~- EXTERIOR CARPENTRY in aluminum with SCHUCO type thermal break or similar.~- Triple glass with double air chamber adapted to energy requirements.~- Stoneware flooring, with two finishing options to be chosen by the client.~- built-in cabinets of the Carré brand or similar~- Open KITCHENS with Neolith, Silestone or similar countertops, equipped with a 'BORA' type surface extractor fan incorporated into the hob, induction hob, oven, microwave, fridge and dishwasher from SIEMEMS or similar. Wall and base units of the Santos or similar brand, combining a solid color with an imitation wood finish. Extendable faucet.~- BATHROOMS with walls covered with top quality ceramics. Equipped with furniture with drawer and embedded sink. Hansgrohe or similar regulating taps, glass partition and mirror. Built-in shower 'rain' effect~- AIR CONDITIONING AND RENEWAL:~ * ACS production system and centralized air conditioning connected to~ FEDA ECOTERM.~ * Underfloor heating system throughout the house.~ * Air conditioning with cold air throughout the house except in bathrooms, through~ air ducts integrated into the false ceiling with supply and extraction.~ * Renewal of airer with double flow system with compact equipment~ with Siber or similar brand heat recuperator. Individualized equipment~ for each house.~- ELECTRICAL INSTALLATION:~ * Spotlights integrated into the false ceiling in bathrooms, laundry and kitchen.~ * LED strip lighting in the hallway and other rooms.~ * HOME AUTOMATION: home climate control system.~~With the possibility of buying parking spaces and storage rooms in the same building.~~Do not hesitate to contact us to clarify any questions and have additional information.~~Expected completion date: last quarter 2027. #ref:04104/5210
1.310.000 €
Split Level House 4 Bedrooms Sale Escaldes-Engordany
Escaldes-Engordany

Split Level House 4 Bedrooms Sale Escaldes-Engordany

216 m²Size44 Bathrooms
Exclusive apartment in a housing development in the center of Escaldes-Engordany, 500 meters from the economic and social center of the Principality.~~It is a triplex apartment of 244 m2 of housing plus 159 of terrace. It consists of 4 double rooms, two suites and the other two rooms share a bathroom, all of them with fitted wardrobes and access to the terrace. Kitchen open to dining room and practical laundry area.~~Includes a garage in the same building for 4 vehicles.~~Located in a unique enclave, its homes will have spectacular panoramic views over the Valley of Andorra and Escaldes and sun throughout the year.~~The first tower to be marketed, 15 stories high, is made up of 55 homes with 1 to 6 bedrooms, all exterior.~~You will find homes of various types and lengths, very bright and functional, with modern design, perimeter terraces and high-end finishes.~~It is worth noting in this promotion the fantastic community areas with heated indoor pool, gym, garden areas and solarium (for the exclusive use of the owners). The owners will also be able to enjoy exclusive direct access to the Falgueró and Rec del Solà paths.~~Regarding the FINISHES AND QUALITIES of the homes, we would highlight:~- EXTERIOR CARPENTRY in aluminum with SCHUCO type thermal break or similar.~- Triple glass with double air chamber adapted to energy requirements.~- Stoneware flooring, with two finishing options to be chosen by the client.~- built-in cabinets of the Carré brand or similar~- Open KITCHENS with Neolith, Silestone or similar countertops, equipped with a 'BORA' type surface extractor fan incorporated into the hob, induction hob, oven, microwave, fridge and dishwasher from SIEMEMS or similar. Wall and base units of the Santos or similar brand, combining a solid color with an imitation wood finish. Extendable faucet.~- BATHROOMS with walls covered with top quality ceramics. Equipped with furniture with drawer and embedded sink. Hansgrohe or similar regulating taps, glass partition and mirror. Built-in shower 'rain' effect~- AIR CONDITIONING AND RENEWAL:~ * ACS production system and centralized air conditioning connected to~ FEDA ECOTERM.~ * Underfloor heating system throughout the house.~ * Air conditioning with cold air throughout the house except in bathrooms, through~ air ducts integrated into the false ceiling with supply and extraction.~ * Renewal of airer with double flow system with compact equipment~ with Siber or similar brand heat recuperator. Individualized equipment~ for each house.~- ELECTRICAL INSTALLATION:~ * Spotlights integrated into the false ceiling in bathrooms, laundry and kitchen.~ * LED strip lighting in the hallway and other rooms.~ * HOME AUTOMATION: home climate control system.~~With the possibility of buying parking spaces and storage rooms in the same building.~~Do not hesitate to contact us to clarify any questions and have additional information. #ref:04894/5210
3.400.000 €
Duplex 3 Bedrooms Sale Escaldes-Engordany
Escaldes-Engordany

Duplex 3 Bedrooms Sale Escaldes-Engordany

124 m²Size32 Bathrooms
Exclusive apartment in a housing development in the center of Escaldes-Engordany, 500 meters from the economic and social center of the Principality.~~It is a duplex apartment with 113.96 m2 of housing plus 110.81 m2 of terrace. It consists of 3 double bedrooms, one suite and the other two rooms share a bathroom, all of them with built-in wardrobes with access to the terrace. Kitchen open to the dining room and laundry area.~~Located in a unique enclave, its homes will have spectacular panoramic views over the Valley of Andorra and Escaldes and sun throughout the year.~~The first tower to be marketed, 15 stories high, is made up of 55 homes with 1 to 6 bedrooms, all exterior.~~You will find homes of various types and lengths, very bright and functional, with modern design, perimeter terraces and high-end finishes.~~It is worth noting in this promotion the fantastic community areas with heated indoor pool, gym, garden areas and solarium (for the exclusive use of the owners). The owners will also be able to enjoy exclusive direct access to the Falgueró and Rec del Solà paths.~~Regarding the FINISHES AND QUALITIES of the homes, we would highlight:~- EXTERIOR CARPENTRY in aluminum with SCHUCO type thermal break or similar.~- Triple glass with double air chamber adapted to energy requirements.~- Stoneware flooring, with two finishing options to be chosen by the client.~- built-in cabinets of the Carré brand or similar~- Open KITCHENS with Neolith, Silestone or similar countertops, equipped with a 'BORA' type surface extractor fan incorporated into the hob, induction hob, oven, microwave, fridge and dishwasher from SIEMEMS or similar. Wall and base units of the Santos or similar brand, combining a solid color with an imitation wood finish. Extendable faucet.~- BATHROOMS with walls covered with top quality ceramics. Equipped with furniture with drawer and embedded sink. Hansgrohe or similar regulating taps, glass partition and mirror. Built-in shower 'rain' effect~- AIR CONDITIONING AND RENEWAL:~ * ACS production system and centralized air conditioning connected to~ FEDA ECOTERM.~ * Underfloor heating system throughout the house.~ * Air conditioning with cold air throughout the house except in bathrooms, through~ air ducts integrated into the false ceiling with supply and extraction.~ * Renewal of airer with double flow system with compact equipment~ with Siber or similar brand heat recuperator. Individualized equipment~ for each house.~- ELECTRICAL INSTALLATION:~ * Spotlights integrated into the false ceiling in bathrooms, laundry and kitchen.~ * LED strip lighting in the hallway and other rooms.~ * HOME AUTOMATION: home climate control system.~~With the possibility of buying parking spaces and storage rooms in the same building.~~Do not hesitate to contact us to clarify any questions and have additional information. #ref:04895/5210
1.860.000 €
Duplex 4 Bedrooms Sale Escaldes-Engordany
Escaldes-Engordany

Duplex 4 Bedrooms Sale Escaldes-Engordany

241 m²Size43 Bathrooms
Exclusive apartment in a new development in the heart of Escaldes-Engordany, just 500 meters from the Principality's economic and social center.~~This duplex apartment offers 241 m2 of living space plus a 208 m2 terrace. It features four double bedrooms, two of which are en-suite, while the other two share a bathroom. All bedrooms have built-in wardrobes and access to the terrace. There is an open-plan kitchen/dining area and a laundry room.~~Located in a unique setting, these apartments boast spectacular panoramic views over the Andorra Valley and Escaldes, and enjoy year-round sunshine.~~The second building, now available, has 15 floors and comprises 55 apartments ranging from one to six bedrooms. All rooms are exterior-facing, with wraparound terraces.~~You will find apartments of various types and sizes, all bright and functional, with modern design and high-end finishes.~~This development boasts fantastic communal areas with a heated indoor pool, gym, landscaped gardens, and a solarium (for the exclusive use of residents). Residents will also enjoy direct, exclusive access to the Falgueró path and the Rec del Solà irrigation canal.~~Regarding the FINISHES AND QUALITY of the homes, we would highlight:~- Aluminum exterior joinery with thermal break, Schuco type or similar.~~- Triple-glazed windows with double air chambers, adapted to energy efficiency requirements.~~- Porcelain tile flooring, with two finish options for the client to choose from.~~- Built-in wardrobes by Carré brand or similar.~- Open-plan kitchens with Neolith, Silestone, or similar countertops, equipped with a 'BORA' type surface extractor integrated into the cooktop, induction hob, oven, microwave, refrigerator, and dishwasher by Siemens or similar. Upper and lower cabinets by Santos brand or similar, combining solid colors with a wood-effect finish. Extendable faucet.~~- BATHROOMS with walls clad in premium ceramic tiles. Equipped with a vanity unit with drawer and inset sink. Hansgrohe or similar regulating faucets, glass shower screen, and mirror. Inset rain shower.~~- HEATING AND AIR RENEWAL:~~* Centralized domestic hot water and heating system connected to FEDA ECOTERM.~~* Underfloor heating system throughout the home.~~* Cooling and air conditioning throughout the home, except in bathrooms, via air ducts integrated into the suspended ceiling with supply and exhaust.~~* Air renewal with a dual-flow system using compact units with heat recovery by Siber or similar. Individual unit for each home.~~- ELECTRICAL INSTALLATION:~~* Recessed spotlights in the suspended ceiling in bathrooms, laundry room, and kitchen.~~* LED strip lighting in the hallway and other rooms. * Home automation: climate control system for the home.~~Parking spaces and storage units are available for purchase in the same building.~~Please feel free to contact us with any questions or for further information. #ref:04905/5210
3.720.000 €

Recently viewed properties

Flat 3 Bedrooms +1 Sale Barcelona
L'Antiga Esquerra de l'Eixample

Flat 3 Bedrooms +1 Sale Barcelona

130 m²Size31 Bathroom
Piso clásico con encanto en el corazón del Eixample Coldwell Banker presenta en exclusiva esta elegante vivienda situada en una de las ubicaciones más privilegiadas del Eixample, entre Rambla de Catalunya y Enric Granados. La propiedad destaca por su carácter clásico y por una distribución cómoda y equilibrada. La zona de día ofrece un amplio salón-comedor, luminoso y acogedor, con diferentes posibilidades de distribución. La cocina, recientemente reformada, puede además abrirse al salón para crear un espacio más amplio y actual, adaptado a un estilo de vida contemporáneo. En la zona de noche encontramos tres habitaciones. Dos son dobles, exteriores y especialmente luminosas, con acceso a un balcón compartido. Una de ellas cuenta con baño en suite y un práctico vestidor. La tercera habitación, de tamaño individual, puede adaptarse fácilmente como despacho, dormitorio, habitación de invitados o espacio auxiliar. La vivienda mantiene elementos arquitectónicos originales que reflejan la esencia del Eixample, como los techos altos y la bóveda catalana, aportando personalidad y una atmósfera cálida y auténtica. Dispone también de trastero, un valor añadido especialmente práctico en una vivienda ubicada en el centro de la ciudad. Su ubicación permite disfrutar de Barcelona a pie, rodeado de la oferta gastronómica y comercial de Enric Granados y Rambla de Catalunya, además de contar con excelentes comunicaciones mediante Ferrocarrils y otros medios de transporte. Una vivienda con personalidad, buena distribución y múltiples posibilidades de actualización, en una de las zonas más emblemáticas y cotizadas de Barcelona. #ref:PIS_96
775.000 €
Penthouse with Private Terrace in Goya
Goya, Madrid

Penthouse with Private Terrace in Goya

47 m²Size11 Bathroom
Coldwell Banker Unique presents this exclusive 47 sqm penthouse with an impressive private terrace of approximately 60 sqm, a truly unique property in the highly sought-after neighborhood of Goya, offering an exceptional lifestyle in the heart of Madrid's prestigious Salamanca district. Located on the sixth floor of an elegant 1930 building with a lift, this beautifully renovated penthouse is offered fully furnished and ready to move into. Its thoughtfully designed layout maximizes natural light while seamlessly connecting the indoor and outdoor living spaces. The bright living room opens directly onto the spectacular southeast-facing terrace and flows into a fully equipped kitchen, creating a contemporary, functional, and welcoming atmosphere. The bedroom and full bathroom complete a home designed to offer comfort and refined living in a privileged setting. Without a doubt, the true highlight of this property is its extraordinary private terrace of approximately 60 sqm, a rare feature in central Madrid that extends the living space outdoors and offers endless possibilities for relaxation, entertaining, or simply enjoying open-air living in complete privacy. The property is equipped with individual gas heating and air conditioning, ensuring year-round comfort. Situated in one of Madrid's most exclusive locations, in the established neighborhood of Goya, the property is surrounded by an outstanding selection of boutiques, restaurants, cultural attractions, and all essential services, while benefiting from excellent transport connections. A distinctive penthouse that combines design, privacy, and exceptional outdoor living in one of the most desirable areas of the Salamanca district. #ref:CBUQ1545
1.079.000 €
Flat 3 Bedrooms Sale Madrid
Arapiles

Flat 3 Bedrooms Sale Madrid

235 m²Size34 Bathrooms
Coldwell Banker Unique presente este piso reformado de 3 dormitorios en el barrio de Chamberi, Arapiles. Actualmente en fase intermedia de obra, adjuntamos renders y plano que reflejan fielmente los acabados finales previstos para la vivienda. Este proyecto en Chamberí redefine la forma de vivir el hogar a través de una distribución generosa y fluida. La zona social, de más de 70 m², conecta salón, comedor y cocina semiintegrada en un único espacio abierto, donde la vida sucede de forma natural, entre encuentros, descanso y momentos cotidianos. La vivienda se abre al exterior en casi toda su fachada, permitiendo que la luz recorra cada estancia y acompañe el día. Desde el salón y los dormitorios, las vistas despejadas refuerzan esa sensación de amplitud y conexión con el entorno. El área privada mantiene la misma coherencia: tres dormitorios dobles, todos con baño en suite y acceso a la terraza, pensados para ofrecer independencia y confort sin renunciar a la armonía del conjunto. La habitación principal, de cerca de 40 m², se convierte en un espacio propio donde descanso, vestidor y baño conviven con naturalidad. Un amplio recibidor marca la entrada a la vivienda y anticipa la sensación de orden y equilibrio que se respira en todo el piso. La zona de laundry independiente aporta funcionalidad al día a día, manteniendo la estética limpia del espacio principal. Ubicado en una quinta planta en Chamberí, uno de los barrios más valorados de Madrid, donde la vida de barrio, la arquitectura clásica y la oferta cultural se integran en un estilo de vida cómodo y bien conectado. #ref:CBUQ1635
2.250.000 €
Villa with Great Potential in Elviria
Elviria - Cabopino

Villa with Great Potential in Elviria

371 m²Size1.576 m²Plot43 Bathrooms
This large property, located in one of the most consolidated areas of Elviria, stands out for its generous dimensions, solid construction and extraordinary potential for renovation. The house has 371 m² built on a plot of 1,576 m², one of the largest in the area, offering a wide range of possibilities to create a contemporary residence and fully adapted to current needs. It has 4 large bedrooms with built-in wardrobes and 3 full bathrooms, in addition to interior spaces that allow a modern, functional and personalised redistribution. Its southern orientation guarantees excellent brightness throughout the day and allows you to maximise the outdoor areas. The spaciousness of the plot offers the possibility of designing a spectacular garden, incorporating a heated pool or creating different leisure and entertainment areas. Another of its great attractions is its privileged location, a few minutes walk from the commercial area of Elviria, with supermarkets, restaurants, banks and all kinds of services in the vicinity. The property requires a reform, becoming an excellent opportunity for those looking to acquire a home with a solid foundation and transform it into a modern high-level villa. Its size, location, orientation and renovation possibilities also make it a particularly interesting option as an investment, both for resale and for luxury rental. A property with great possibilities in one of the most demanded areas of Marbella, where space, location and potential are already guaranteed; the transformation project is in the hands of those who know how to see its possibilities. #ref:CBSH1610
1.600.000 €
Casa Macaya: An Exceptional Luxury Estate on a 3,450 m² Plot in Terramar, Sitges
Can Girona - Terramar - Vinyet

Casa Macaya: An Exceptional Luxury Estate on a 3,450 m² Plot in Terramar, Sitges

1.200 m²Size3.450 m²Plot85 Bathrooms
Welcome to this luxurious neoclassical masterpiece, nestled in the prestigious Terramar urbanization, steps away from the azure shores of the Mediterranean Sea and 30 minutes south of Barcelona. Introducing Casa Macaya, an emblematic residence exuding opulence and refined elegance. Set upon a sprawling 3,450 m2 estate, this distinguished property epitomizes luxury living. Beyond the gated entrance, a lush, verdant landscape surrounds the estate, offering a serene retreat amidst Sitges's bustling coastal charm. Casa Macaya boasts an impressive array of amenities, including a four-bedroom, four-bathroom guest house, a gym, and an independent office. Designed for the discerning homeowner seeking unparalleled comfort and convenience. Step inside the primary residence, where grandeur meets sophistication. From the expansive living areas to the gourmet kitchen, every detail is meticulously crafted to elevate the living experience. On the upper level, you will find the master suite with a lavish ensuite bathroom and a private terrace. Additional ensuite bedrooms accommodate family and guests, while a spacious office with a terrace provides workspace for the modern professional. Outside, Casa Macaya's allure continues with a meticulously landscaped garden oasis featuring multiple terraces, ornamental fountains, and a sparkling 80 m2 swimming pool. Whether unwinding in the poolside cabana or entertaining guests under the stars, every moment is imbued with luxury and sophistication. With its unrivaled location, impeccable craftsmanship, and unparalleled amenities, Casa Macaya is worth visiting if you are looking for a luxury property near the beach, not far from Barcelona. #ref:CBES2208 (2) (2)
6.900.000 €
Coldwell Banker Andorra
Na Maria Pla, 20. Local 1
AD500, Andorra La Vella
De 9:00 a 19:00 h.
Newsletter

Find your home abroad with the support of the Coldwell Banker® network

Visit our global websites to learn more about your ideal property in the most exclusive destinations

We use our own and third-party cookies to make our website work safely and personalize its content. Likewise, we use cookies to measure and obtain data on your navigation and to adjust advertising to your tastes and preferences. Press the "Accept all" button to confirm that you have read and accepted the information presented. To manage or disable these cookies, click on "Configuration". For more information see our cookies policy.
Modify cookies
Technical and functional Always active
This website uses its own Cookies to collect information in order to improve our services. If you continue browsing, you accept their installation. The user has the possibility of configuring his browser, being able, if he so wishes, to prevent them from being installed on his hard drive, although he must bear in mind that such action may cause difficulties in navigating the website.
They allow the monitoring and analysis of the behavior of the users of this website. The information collected through this type of cookies is used to measure the activity of the web for the elaboration of user navigation profiles in order to introduce improvements based on the analysis of the usage data made by the users of the service. They allow us to save the user's preference information to improve the quality of our services and to offer a better experience through recommended products.
These cookies are used to store information about the preferences and personal choices of the user through the continuous observation of their browsing habits. Thanks to them, we can know the browsing habits on the website and display advertising related to the user's browsing profile.