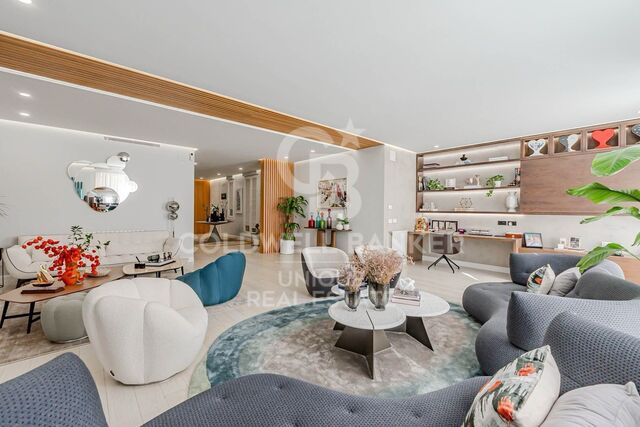
Apartment 3 Bedrooms Rent Escaldes-Engordany

size
165 m²
Bedrooms
3
Bathrooms
2
parking
terrace
price
4,900 €
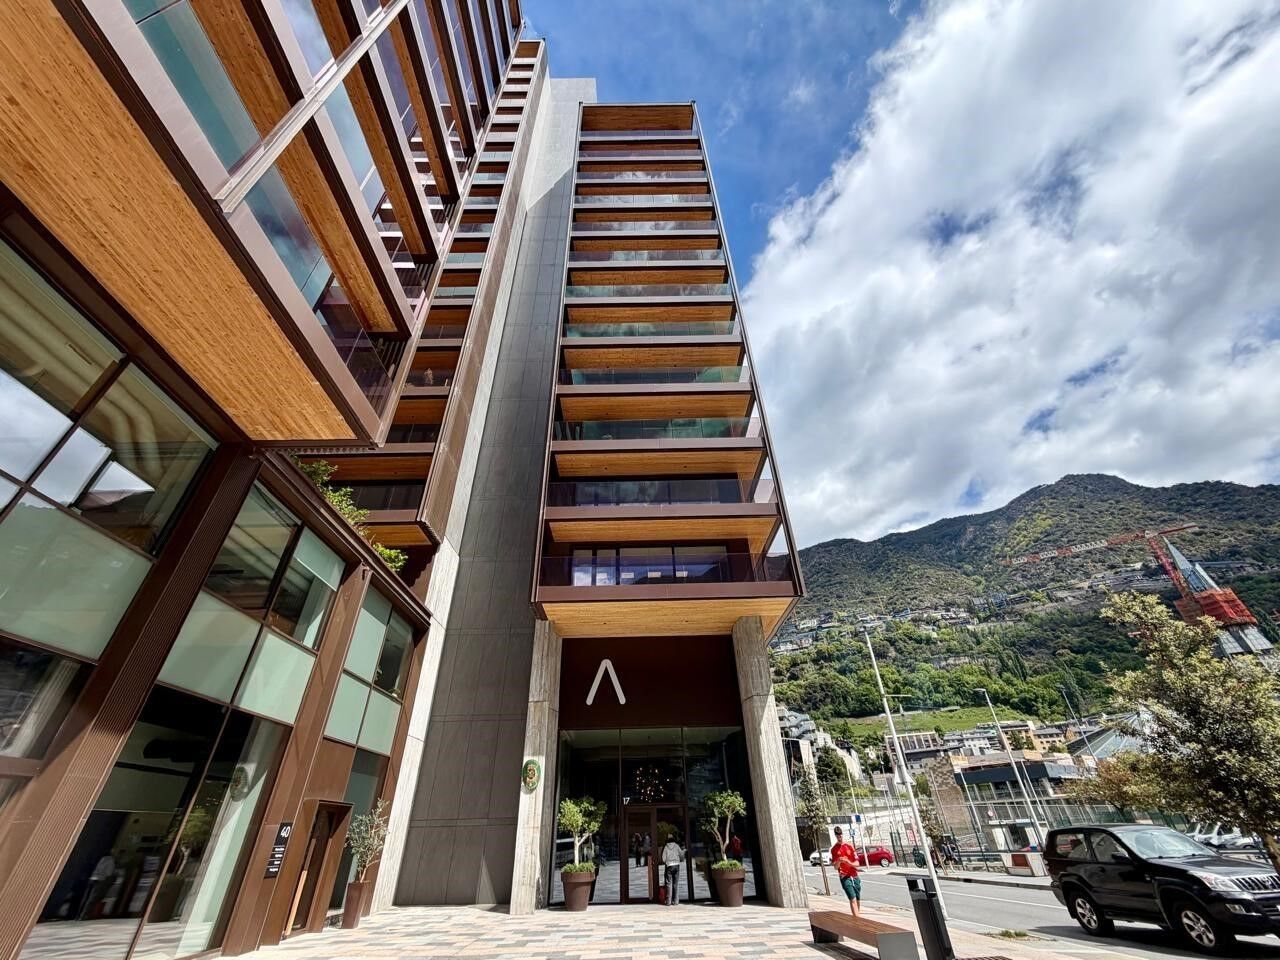
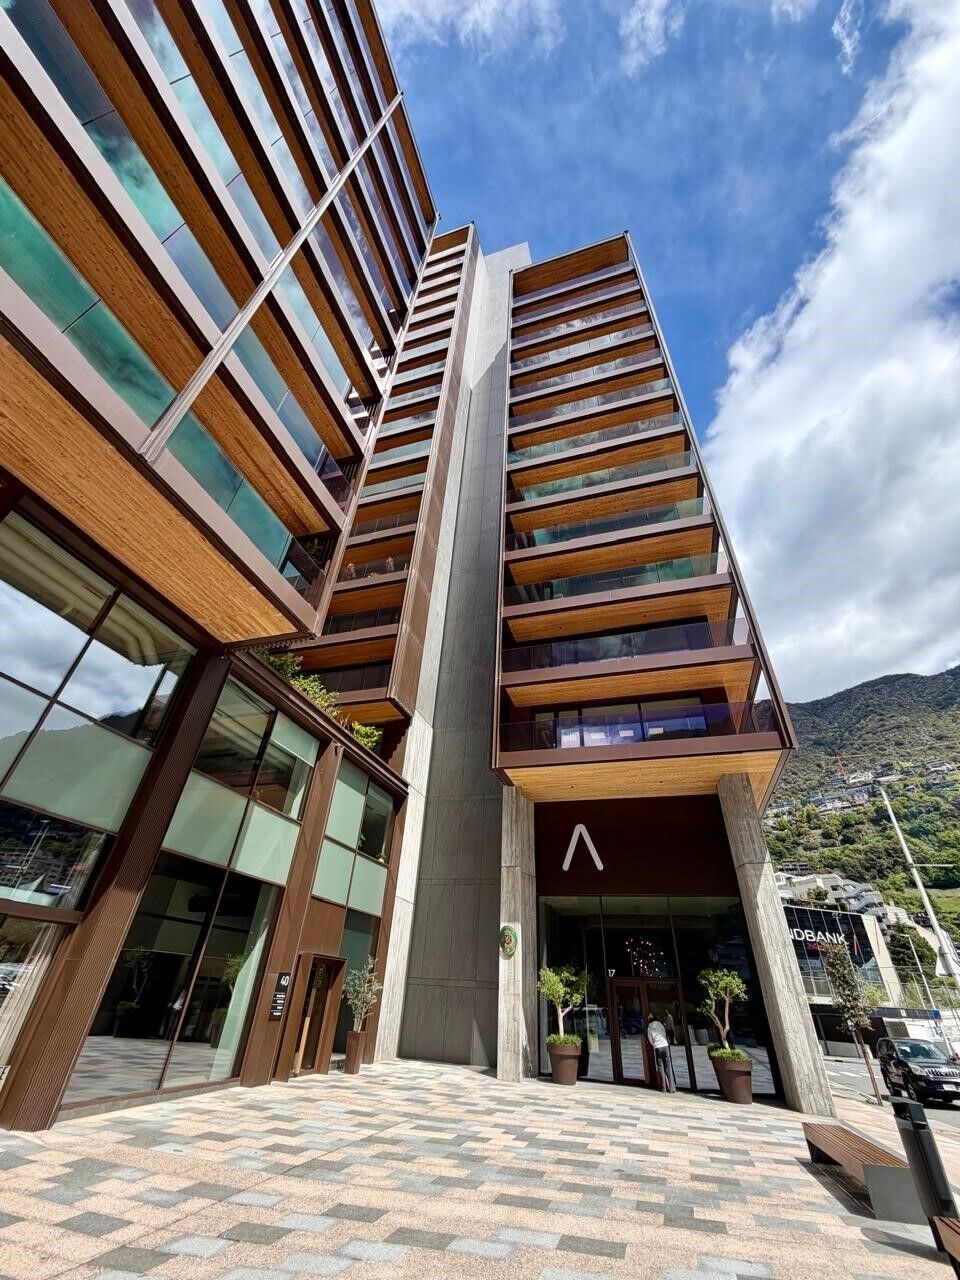
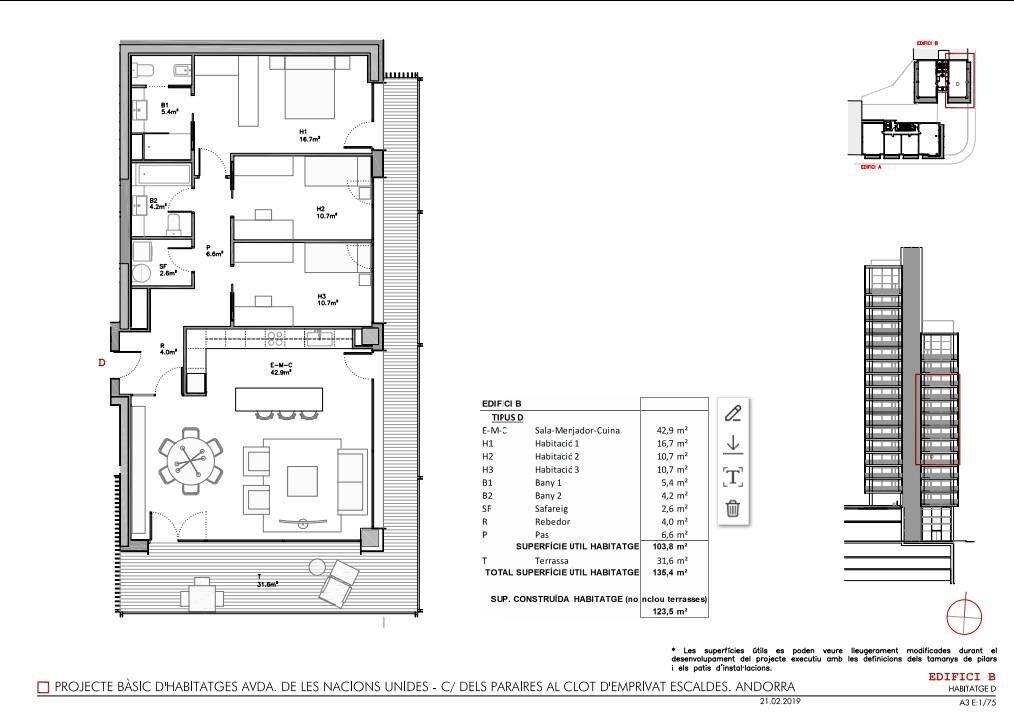
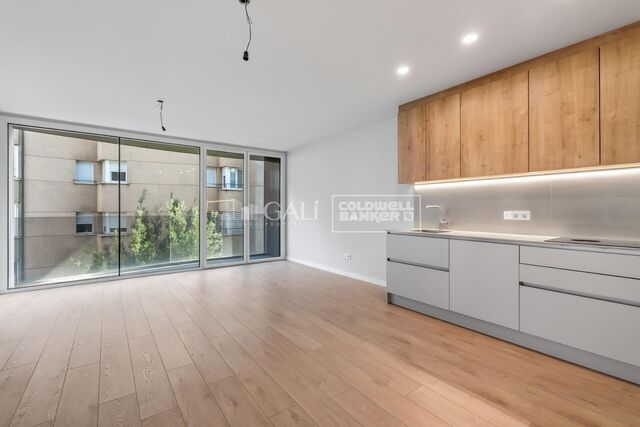
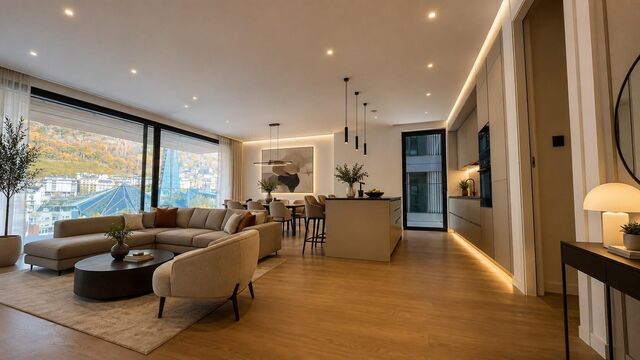
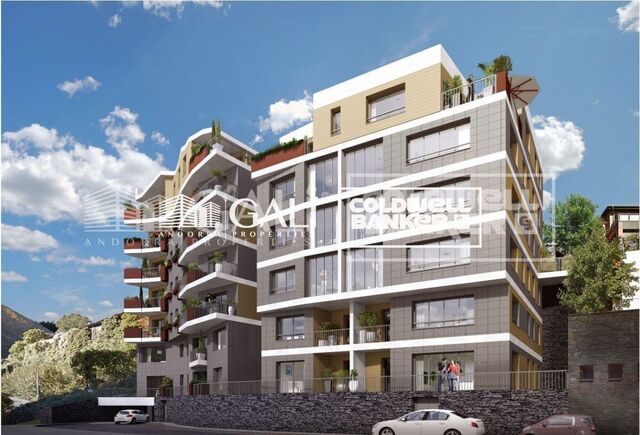
We are pleased to present this spectacular 137m2 apartment, located in one of the most modern and prestigious residential buildings in Escaldes-Engordany: A Tower. This elegant, bright home offers breathtaking views and is ideal for those seeking comfort, design, and a prime location in Andorra.~~The property features three bedrooms, including a spacious master suite with a private bathroom, designed for maximum comfort and privacy. The other two bedrooms are also bright and versatile perfect for additional bedrooms, a home office, or multipurpose use.~~The open-plan living and dining area stands out for its large windows, which offer panoramic views of the valley and allow for abundant natural light throughout the day.~~The modern kitchen is fully equipped with high-end appliances and integrates seamlessly into the living space, combining practicality with contemporary design.~~There are two full bathrooms, both with top-quality finishes and a sleek, modern style.~~The apartment includes a parking space in the building, a true asset in this highly sought-after area.~~In addition, residents of the building enjoy access to a private fitness room, perfect for maintaining a healthy lifestyle without leaving home.~~Located in Escaldes-Engordany, just minutes from the shopping centre, schools, hospital, and the popular Vivand shopping avenue, this property offers the perfect balance between residential tranquillity and close proximity to all essential services.~~An ideal opportunity to enjoy a modern, comfortable, and exclusive lifestyle in the heart of Andorra.
#ref:05146/5210

Property details

zone
Principado de Andorra
area
Andorra
location
Escaldes-Engordany
Property type
flat
rental
4.900 €
Reference
05146/5210
Bedrooms
3
Bathrooms
2
Builded surface
165 m2

Property features

lift
parking
terrace
Energy certificate
  • Pending

About Escaldes-Engordany

Escaldes-Engordany is a beautiful city nestled in the heart of Andorra, located in the northeastern part of the country. It is situated in the Escaldes-Engordany Parish, one of the seven parishes of Andorra. The city enjoys a picturesque setting surrounded by the stunning Pyrenees mountains.

One of the key advantages of Escaldes-Engordany is its strategic location within Andorra. It offers convenient access to both natural attractions and urban amenities, making it an ideal place to live. The city also benefits from its proximity to the capital, Andorra la Vella, providing residents with additional services and opportunities.

Escaldes-Engordany boasts a high quality of life, characterized by safety, clean air, and a peaceful atmosphere. The city offers excellent healthcare facilities, education options, and public services. It provides a family-friendly environment and promotes a strong sense of community among its residents.

Residents of Escaldes-Engordany can enjoy a wide range of activities throughout the year. In winter, the nearby ski resorts of Grandvalira and Vallnord offer excellent opportunities for skiing, snowboarding, and other winter sports. During the summer months, the region is perfect for hiking, mountain biking, and exploring scenic trails. The city also hosts cultural events, festivals, and local markets that showcase Andorran traditions.

The real estate market in Escaldes-Engordany features a diverse range of properties, including traditional stone houses, modern apartments, and luxury villas. The market caters to both locals and international buyers seeking a tranquil mountain retreat or a second home in a scenic location. Properties in Escaldes-Engordany often offer stunning mountain views and easy access to outdoor activities, making them desirable investments for those seeking a mountain lifestyle in Andorra.

Request more info
Ref.05146/5210
Na Maria Pla, 20. Local 1
AD500, Andorra La Vella
+376 801 700

Related properties

Apartment 3 Bedrooms Rent Escaldes-Engordany
Escaldes-Engordany

Apartment 3 Bedrooms Rent Escaldes-Engordany

330 m²Size33 Bathrooms
EXCLUSIVE DEVELOPMENT - ESCALA - IN ENGOLASTERS~~In Inmobiliaria Gali, we are pleased to present the exclusive ESCALA development, located in the privileged natural environment of San Miguel de Engolasters, a high standing development designed by the prestigious architecture studio Rafael de la-Hoz.~The building, perfectly integrated into the mountainous landscape, stands out for its contemporary design and its openness to the exterior. Thanks to its location on a natural vantage point, the property enjoys abundant natural light throughout the day and offers incomparable panoramic views over Andorra la Vella and Escaldes-Engordany.~Just minutes from the commercial, financial and administrative centre of the Principality, this exclusive penthouse offers quick access to a wide range of services, leisure and sports facilities, including the main ski resorts and mountain activities.~Each element has been carefully selected to offer a perfect balance between design, functionality and state-of-the-art technology, guaranteeing a unique living experience in a sophisticated and natural environment.~~As main features we can highlight:~~- Designer kitchens: We work with high-end kitchen manufacturers, internationally renowned for their innovation and excellence in finishes. Flexibility for customisation of materials and colours during the initial phase of the project. Assembly once the work has been completed to ensure maximum precision and quality.~- Appliances: Leading suppliers in technology and reliability, such as SIEMENS, guarantee superior performance in the kitchen and laundry.~- Surfaces: Stone, supplied by leading manufacturers such as Neolith, with the largest formats on the market to: minimise visible joints, maximise visual continuity in façades and interiors, high resistance, low maintenance and contemporary aesthetics.~- Wooden carpentry, with coherent and elegant design throughout the home, from floors to ceilings: Doors, wardrobes and interior cladding made by manufacturers who collaborate on top-level international projects.~- High Performance Windows: Minimalist opening systems with ultra-thin profiles (20 mm), maximising views and natural light. High thermal and acoustic insulation. Compatible with automation, integrated mosquito nets, curved formats, open corners, etc.~- Taps and fittings: superior quality, innovative design, technological efficiency and sustainability.~- Underfloor Heating and Cooling: Hybrid underfloor heating/cooling system, which offers thermal comfort superior to conventional air conditioning. ECODAN technology by Mitsubishi Electric, based on aerothermal energy. Double generator per home for maximum reliability. Domestic hot water (DHW) included.~- Green Roofs: Ecological system of landscape integration that combines construction engineering and gardening techniques. Specialised vegetation on roofs, terraces and semi-buried areas.~- Ambient lighting creating a warm and welcoming atmosphere.~- Domotics and Access Control: Integral intelligent system that manages all the spaces in the home through an intuitive digital platform. Control of lights, climate, blinds and access. Immediate alerts for water, smoke or intrusion. Remote access for deliveries or visits. Complete management from mobile phones, in real time and with maximum security.~~This penthouse, consists of 330m2, including a panoramic terrace of 110m2 which can be accessed from every room in the property and provides uninterrupted views of the valley. They are distributed internally as follows:~~- 1 Master suite with dressing room and full bathroom~- 2 additional suites, each with its own bathroom.~- Spacious day area with fully equipped designer kitchen (high-end appliances), separate laundry room, living-dining room, and multipurpose space (library or chill-out).~To guarantee maximum comfort, the property includes:~- 3 private parking spaces in the same building~- 1 storage room~- Exclusive access to the gym and a private spa with panoramic views, ideal for relaxing at the end of the day.~~This development, with its modern and elegant design, is designed to offer maximum comfort, privacy and well-being in one of the most valued residential areas of the Principality. ESCALA is not just a home, it is a unique lifestyle in the heart of Andorra. #ref:04412/5210
Price upon request
Apartment 3 Bedrooms Rent Escaldes-Engordany
Escaldes-Engordany

Apartment 3 Bedrooms Rent Escaldes-Engordany

330 m²Size33 Bathrooms
EXCLUSIVE DEVELOPMENT - ESCALA - IN ENGOLASTERS~~In Inmobiliaria Gali, we are pleased to present the exclusive ESCALA development, located in the privileged natural environment of San Miguel de Engolasters, a high standing development designed by the prestigious architecture studio Rafael de la-Hoz.~The building, perfectly integrated into the mountainous landscape, stands out for its contemporary design and its openness to the exterior. Thanks to its location on a natural vantage point, the property enjoys abundant natural light throughout the day and offers incomparable panoramic views over Andorra la Vella and Escaldes-Engordany.~Just minutes from the commercial, financial and administrative centre of the Principality, this exclusive penthouse offers quick access to a wide range of services, leisure and sports facilities, including the main ski resorts and mountain activities.~Each element has been carefully selected to offer a perfect balance between design, functionality and state-of-the-art technology, guaranteeing a unique living experience in a sophisticated and natural environment.~~As main features we can highlight:~~- Designer kitchens: We work with high-end kitchen manufacturers, internationally renowned for their innovation and excellence in finishes. Flexibility for customisation of materials and colours during the initial phase of the project. Assembly once the work has been completed to ensure maximum precision and quality.~- Appliances: Leading suppliers in technology and reliability, such as SIEMENS, guarantee superior performance in the kitchen and laundry.~- Surfaces: Stone, supplied by leading manufacturers such as Neolith, with the largest formats on the market to: minimise visible joints, maximise visual continuity in façades and interiors, high resistance, low maintenance and contemporary aesthetics.~- Wooden carpentry, with coherent and elegant design throughout the home, from floors to ceilings: Doors, wardrobes and interior cladding made by manufacturers who collaborate on top-level international projects.~- High Performance Windows: Minimalist opening systems with ultra-thin profiles (20 mm), maximising views and natural light. High thermal and acoustic insulation. Compatible with automation, integrated mosquito nets, curved formats, open corners, etc.~- Taps and fittings: superior quality, innovative design, technological efficiency and sustainability.~- Underfloor Heating and Cooling: Hybrid underfloor heating/cooling system, which offers thermal comfort superior to conventional air conditioning. ECODAN technology by Mitsubishi Electric, based on aerothermal energy. Double generator per home for maximum reliability. Domestic hot water (DHW) included.~- Green Roofs: Ecological system of landscape integration that combines construction engineering and gardening techniques. Specialised vegetation on roofs, terraces and semi-buried areas.~- Ambient lighting creating a warm and welcoming atmosphere.~- Domotics and Access Control: Integral intelligent system that manages all the spaces in the home through an intuitive digital platform. Control of lights, climate, blinds and access. Immediate alerts for water, smoke or intrusion. Remote access for deliveries or visits. Complete management from mobile phones, in real time and with maximum security.~~This unit, on the 6th floor, consists of 330m2, including a panoramic terrace of 110m2 which can be accessed from every room in the property and provides uninterrupted views of the valley. They are distributed internally as follows:~~- 1 Master suite with dressing room and full bathroom~- 2 additional suites, each with its own bathroom.~- Spacious day area with fully equipped designer kitchen (high-end appliances), separate laundry room, living-dining room, and multipurpose space (library or chill-out).~To guarantee maximum comfort, the property includes:~- 3 private parking spaces in the same building~- 1 storage room~- Exclusive access to the gym and a private spa with panoramic views, ideal for relaxing at the end of the day.~~This development, with its modern and elegant design, is designed to offer maximum comfort, privacy and well-being in one of the most valued residential areas of the Principality. ESCALA is not just a home, it is a unique lifestyle in the heart of Andorra. #ref:04411/5210
Price upon request
Urban Land Sale Escaldes-Engordany
Escaldes-Engordany

Urban Land Sale Escaldes-Engordany

400 m²Size
GALÍ Real Estate is honored to present this formidable plot that has an approved project for the construction of a home in one of the best residential areas of Andorra, in Escaldes.~The plot has an area of 400 m2. The project allows the possibility of building a house with an approximate area of 1100 m2 distributed over 6 floors. Its location and orientation allow it to have fantastic views and great luminosity, which will be reinforced with huge windows that occupy the entire wall of the building. The project combines modern design with high quality materials, as well as taking into account the impact on the environment.~In the semi-basement floors we find different areas that complement the home. The -3 floor has a technical room, a multipurpose room and two interior patios to take advantage of natural light. The semi-basement floor -2 has a very large garage, as well as an outdoor area. The semi-basement floor has a laundry room, an access ramp to the garage and a large outdoor area.~The ground floor, intended for the day area, has a very large living-dining room with an open kitchen and a central island, complemented by a guest toilet.~The first floor, intended for the night area, has two double bedrooms with private bathrooms and access to a wonderful terrace with incredible views of the natural environment, as well as a single bedroom with its private bathroom.~Finally, the ground floor offers a bedroom with its private bathroom and a multipurpose room, which can be used as a family room, games room or even an office.~Without a doubt, this residence could be the dream home of anyone who wants to live in an idyllic place with a wonderful natural environment, very close to all the services that the country offers.~Do not hesitate to contact us for any other type of complementary information. #ref:03798/5210
715.000 €

Recently viewed properties

Spectacular Villa in Santa Apolonia with 1,648 m² Plot.
Sole agency
El Vedat - Santa Apolonia

Spectacular Villa in Santa Apolonia with 1,648 m² Plot.

996 m²Size75 Bathrooms
Spectacular Villa in Santa Apolonia with 1,648 m² Plot. Coldwell Banker Excellence exclusively presents this extraordinary detached villa in Santa Apolonia, one of the most exclusive urbanisations in Valencia. Located on a spectacular landscaped plot of 1,648 m² with unobstructed views, absolute privacy and large indoor and outdoor spaces. Surrounded by nature and built with noble materials and elegant stately architecture, this unique property offers spaciousness, tranquillity and an exceptional quality of life in a privileged environment. Highlights of the property: - 996 m² built over 4 floors - Private plot of 1,648 m² - 7 spacious bedrooms - 5 full bathrooms - Large living-dining room with fireplace and bar cabinet - Cosy living room with authentic Valencian tile - Kitchen with solid wood bar and gas fire - Bright interior courtyard covered with Valencian tile by Gimeno Ríos - Multiple terraces and elegant perimeter porch with exposed arcades - Study area or multipurpose room with private terrace - Huge open-plan basement with multiple possibilities - Private pool - Parking for up to 4 vehicles - Aviary and kennel - Marble floors - Renovated mobila wood carpentry - Doors and wardrobes covered in oak wood - Decorative windows with leaded stained glass windows - Natural gas with boiler heating - 4 air conditioners - Private urbanisation with surveillance and social club Living in Santa Apolonia means enjoying one of the most sought-after residential enclaves in Valencia, surrounded by nature and with an excellent connection to the city. The urbanisation offers private security, exclusivity and a quiet and familiar atmosphere, ideal for those who want to disconnect without giving up the proximity of all services. Its large green areas, privacy and consolidated surroundings make this location the perfect place to create a real home. Contact us and discover in person everything that this magnificent villa can offer you. The price does not include taxes or purchase and sale expenses to be paid by the buyer (ITP or, where applicable, VAT and AJD; notary and registry fees; real estate intermediation commission). Offer subject to change or withdrawal without notice; indicative data and surfaces. #ref:CBEX2642
1.150.000 €
Apartment 3 Bedrooms Sale Canillo
El Forn-El Prats-Meritxel

Apartment 3 Bedrooms Sale Canillo

173 m²Size33 Bathrooms
Located in El Tarter, in the heart of Grandvalira, this exclusive property offers a unique opportunity to enjoy the mountains with the utmost comfort, privacy, and sophistication. Its prime location, right on the slopes, provides direct access to the ski area without the need for transfers, making it an exceptional residence for both personal use and investment.~The home has been designed with a contemporary concept where architecture, technology, and well-being coexist in perfect harmony. The spacious and bright rooms, along with their high-end finishes and advanced technical features, create an elegant and welcoming atmosphere year-round.~Designed to offer a premium residential experience, it incorporates highly energy-efficient solutions and absolute comfort:~Underfloor heating for a uniform and pleasant temperature throughout the home~Dual-flow air renewal system that purifies the indoor environment, improves air quality, and promotes restful sleep~High-performance triple glazing for excellent thermal and acoustic insulation~Textile drying cabinet with hot air emission, specially designed to dry and maintain ski equipment in perfect condition~Integrated home automation system that allows for intelligent and convenient home management~To enhance the feeling of warmth and well-being characteristic of a true mountain residence, each apartment also features an elegant natural wood-burning fireplace, creating a cozy and exclusive atmosphere after a day on the slopes.~Every detail has been carefully selected to offer a unique experience, where understated luxury, functionality, and alpine charm blend seamlessly with the natural surroundings.~An exceptional property for those seeking exclusivity, direct access to the slopes, and an unparalleled quality of life in one of Andorra's most prestigious destinations.~~There are units ranging from one to three bedrooms, between 62 and 173 m2. Each home features a private ski room for the safe and secure storage of all ski equipment, as well as a clothes drying cabin to ensure maximum comfort for the whole family.~The two underground levels are reserved for convenient parking spaces and spacious storage units, which will have pre-installed electric vehicle charging points and energy-efficient lighting.~Without a doubt, this is a development where you can enjoy high-end living, nature, comfort, and an exclusive lifestyle designed for those who want to enjoy an unparalleled setting.~Apartment of 172.69 m2 with a 21.22 m2 terrace included. It has 3 double bedrooms, two of which are en-suite, plus a full bathroom.~Included in the price are 2 parking spaces and a storage unit. #ref:04946/5210
1.768.390 €
Town House 5 Bedrooms Triplex Sale Marbella
Nueva Andalucía

Town House 5 Bedrooms Triplex Sale Marbella

210 m²Size136 m²Plot54 Bathrooms
This elegant five-bedroom villa is located in an exclusive Andalusian-style urbanization, less than a kilometer from the beach of Puerto Banus, in one of the most sought-after areas of Marbella. Surrounded by all the necessary services and with excellent connections, the urbanization offers a quiet atmosphere with charming streets typical of Andalusia, large garden areas and a communal pool. The property, of modern design, will be completely refurbished to become a luxury home with top quality materials and the latest features. The renovation includes the installation of photovoltaic panels and advanced thermal insulation, which guarantees a very efficient energy consumption. The project allows the buyer to customize the finishes, and the villa will be delivered in an estimated 7 months. Originally built in 1984, the villa will be completely renovated, including the demolition of the interior, the construction of a new facade with thermal insulation and the implementation of high-end details. Featured Spaces: - Two unique interior courtyards: - Entrance patio: An elegant outdoor lounge with a lush vertical garden that brings freshness and luminosity. - Patio in front of the dining room: A cozy corner with vertical gardens, ideal for enjoying a coffee or an aperitif outdoors. - Large rooftop terrace: Designed for dinners and meetings, it has a barbecue and space to enjoy starry nights. Distribution by floors: 1. Ground floor: - Spacious living and dining room. - Modern kitchen with pantry. - Bedroom or office with bathroom en suite. - Storage room and utility room. 2. Second floor: - Master bedroom with bathroom en suite. - Two additional bedrooms sharing a bathroom. - All bedrooms have access to private terraces. 3. Second floor: - Access to the spectacular terrace with barbecue. - One bedroom with bathroom en suite, ideal for guests or as an independent space. This villa combines the charm of Andalusian style with the comfort and functionality of a modern renovation, offering an exceptional quality of life in a privileged location. #ref:CBSH88
780.000 €
Villa Lyra - Modern villa in a fantastic location
Montañar - El Arenal

Villa Lyra - Modern villa in a fantastic location

547 m²Size2.000 m²Plot45 Bathrooms
Ubicada en una zona residencial privilegiada que ofrece vistas panorámicas al valle y a las montañas. Un enclave ideal para quienes desean disfrutar de la tranquilidad sin renunciar a la proximidad de las playas, colegios internacionales, restaurantes, supermercados y campos de golf. Esta impecable propiedad se distribuye en dos niveles conectados por una escalera interior, con una disposición funcional que maximiza el confort, la luz natural y la conexión con el entorno. Desde la entrada principal, con portón eléctrico y acceso automatizado, se accede a la planta principal, donde un espacioso salón-comedor con amplios ventanales ofrece vistas abiertas y una atmósfera luminosa y acogedora. La cocina, de diseño moderno y equipada con electrodomésticos de alta gama, incorpora una isla central ideal para el día a día o el entretenimiento. Esta planta se completa con una amplia despensa, un baño de cortesía y un dormitorio principal con baño en suite, vestidor y salida directa a la terraza. Las terrazas exteriores, realzadas con elegantes pérgolas de madera, se extienden hacia el jardín y una espectacular piscina con clorador salino y sistema de pH automático, creando un entorno perfecto para el descanso y la vida al aire libre durante todo el año. En la planta superior, tres dormitorios dobles con baño en suite y armarios empotrados ofrecen espacios privados llenos de luz. El dormitorio principal, especialmente generoso, dispone de un lujoso baño con bañera y acceso directo a una terraza privada con vistas impresionantes. Una segunda terraza abierta permite disfrutar del sol y el entorno en completa serenidad. Los exteriores de la villa están enmarcados por un jardín mediterráneo con riego automático, cuidadosamente diseñado para un mantenimiento sencillo. La propiedad se entrega completamente terminada, con acabados de alta calidad y atención al detalle que definen el sello distintivo de Miralbo. Ya sea como residencia principal o como una exquisita casa de vacaciones, esta villa representa una oportunidad única de vivir el auténtico estilo de vida mediterráneo: lujo, naturaleza, privacidad y bienestar, a un paso de todo. #ref:CBS565N
Price upon request
Charming 2-star aparthotel in Calahonda, Mijas, Costa del Sol
Calahonda

Charming 2-star aparthotel in Calahonda, Mijas, Costa del Sol

1.614 m²Size2020 Bathrooms
Located in the picturesque neighbourhood of Calahonda, in Mijas, this charming 2-star aparthotel is within walking distance of the beach, offering a unique, comfortable and welcoming accommodation experience. With a total capacity of 20 apartments, each unit has been carefully designed and furnished, incorporating a practical kitchenette that brings greater functionality to the room. One of the most distinctive aspects of this property is its original approach to interior design. As you ascend through the different floors of the building, each level surprises with a different decorative theme, which brings a touch of freshness, creativity and charm to every corner of the establishment. The aparthotel also has a pleasant solarium area, ideal for rest and outdoor enjoyment. In this space you will find a refreshing pool surrounded by comfortable sun loungers, perfect for relaxing under the Costa del Sol sun. Ready to go into operation, the aparthotel is delivered fully furnished and equipped. It has a First Occupancy License and an Opening License, which guarantees its total legality and compliance with current regulations. With an excellent location, original design, well-thought-out amenities and a private garage, this property represents an attractive investment opportunity for those looking for a stable source of income in one of the most desirable enclaves on the Malaga coast. A space where comfort and style combine to offer an unforgettable experience for both guests and investors. #ref:CBSH1137
6.500.000 €
Coldwell Banker Andorra
Na Maria Pla, 20. Local 1
AD500, Andorra La Vella
De 9:00 a 19:00 h.
Newsletter

Find your home abroad with the support of the Coldwell Banker® network

Visit our global websites to learn more about your ideal property in the most exclusive destinations

We use our own and third-party cookies to make our website work safely and personalize its content. Likewise, we use cookies to measure and obtain data on your navigation and to adjust advertising to your tastes and preferences. Press the "Accept all" button to confirm that you have read and accepted the information presented. To manage or disable these cookies, click on "Configuration". For more information see our cookies policy.
Modify cookies
Technical and functional Always active
This website uses its own Cookies to collect information in order to improve our services. If you continue browsing, you accept their installation. The user has the possibility of configuring his browser, being able, if he so wishes, to prevent them from being installed on his hard drive, although he must bear in mind that such action may cause difficulties in navigating the website.
They allow the monitoring and analysis of the behavior of the users of this website. The information collected through this type of cookies is used to measure the activity of the web for the elaboration of user navigation profiles in order to introduce improvements based on the analysis of the usage data made by the users of the service. They allow us to save the user's preference information to improve the quality of our services and to offer a better experience through recommended products.
These cookies are used to store information about the preferences and personal choices of the user through the continuous observation of their browsing habits. Thanks to them, we can know the browsing habits on the website and display advertising related to the user's browsing profile.