Commercial Sale Escaldes-Engordany

size
395 m²
price
2,100,000 €
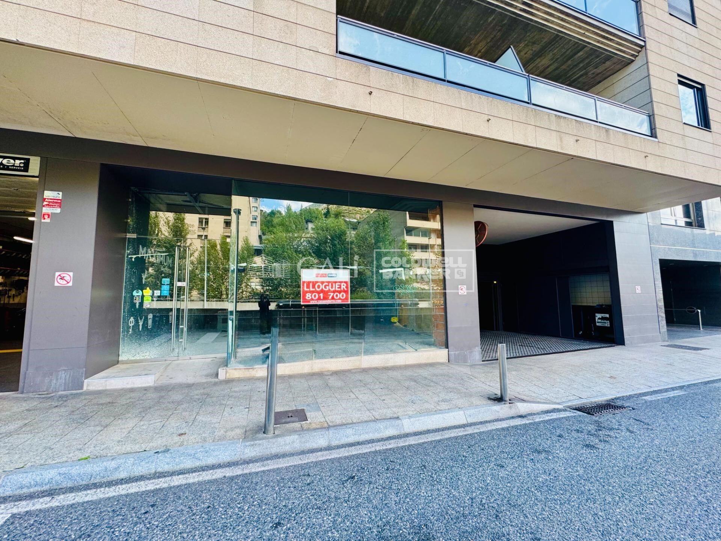
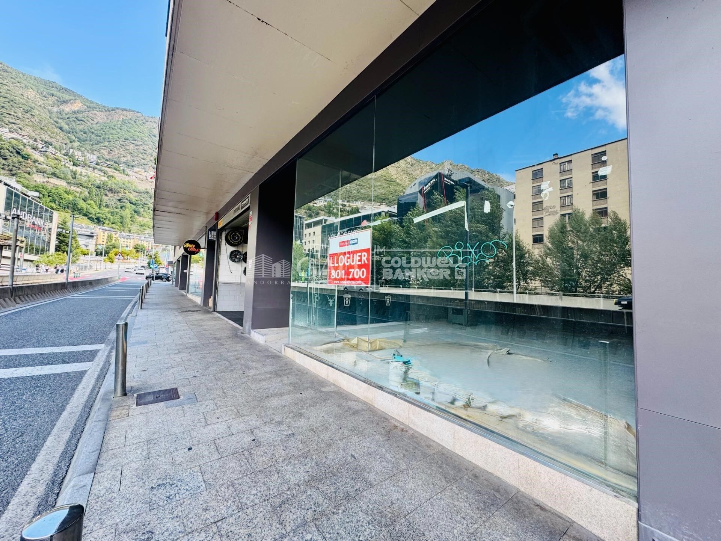
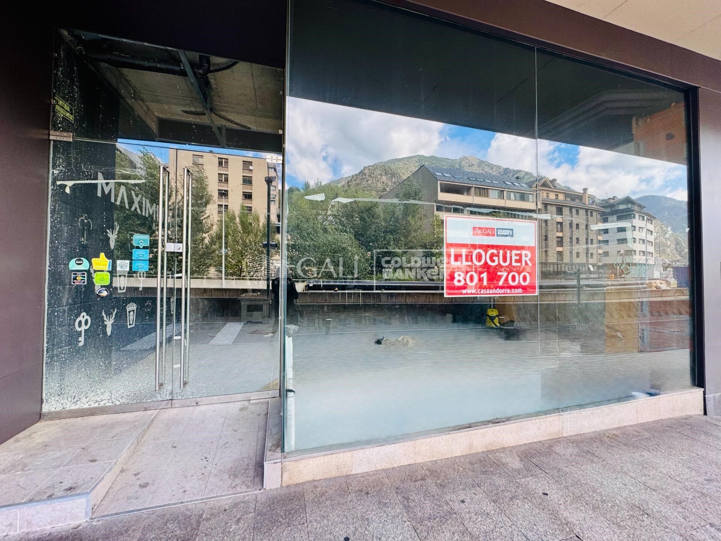
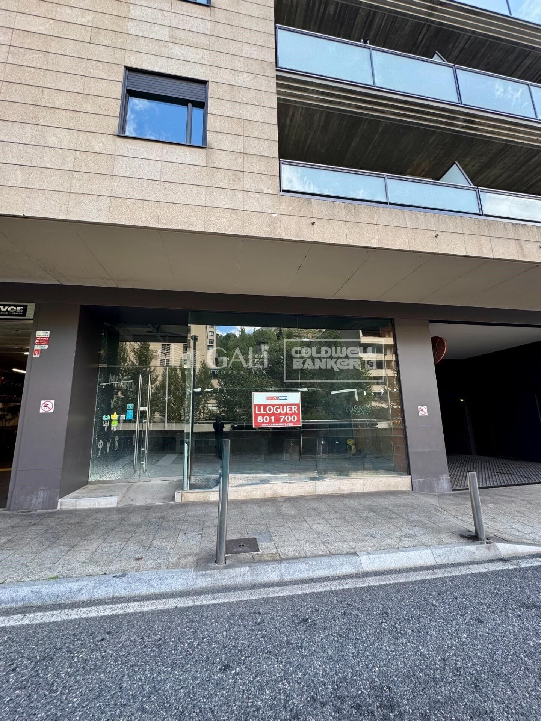
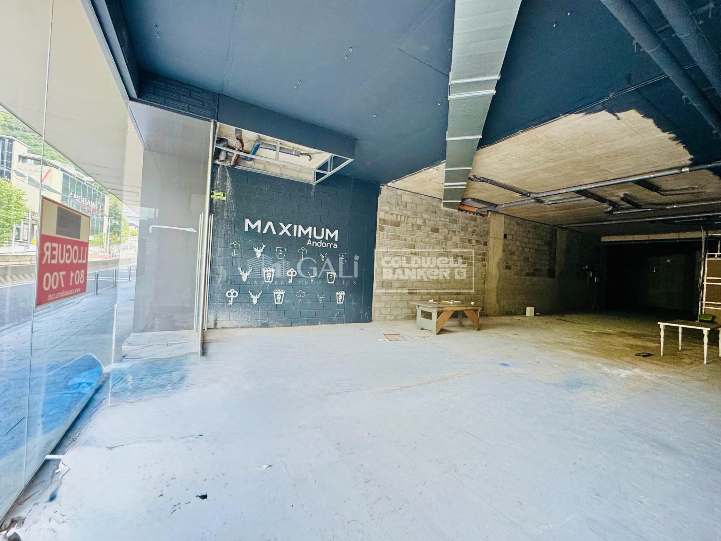
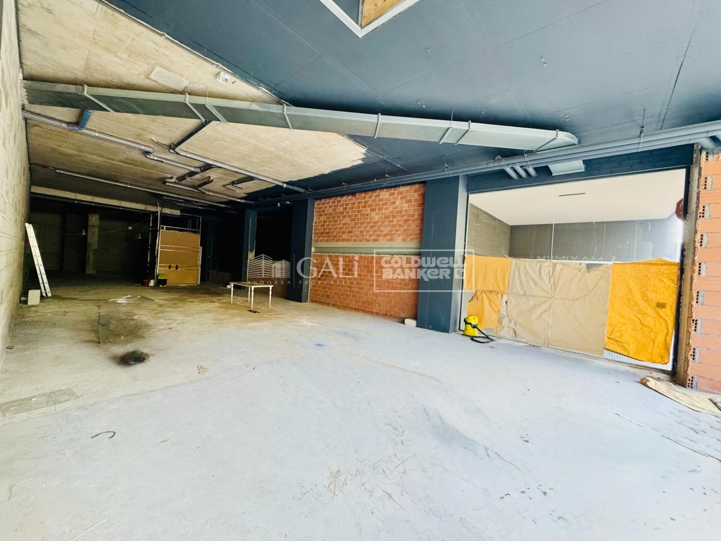
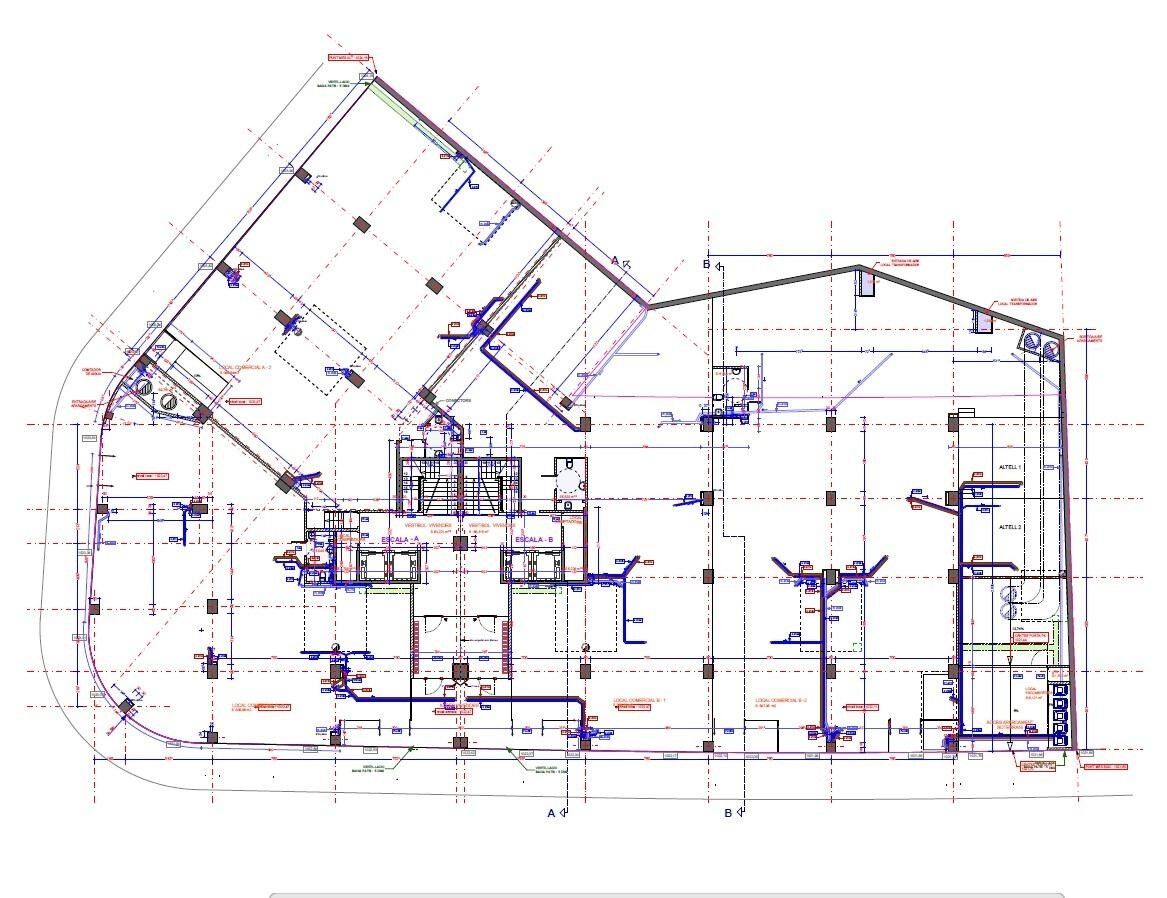
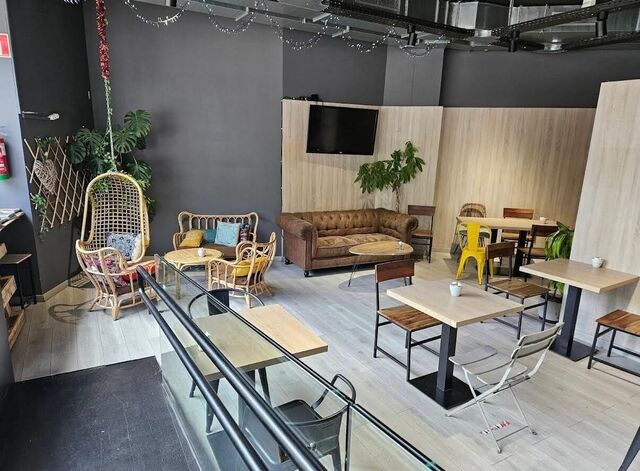
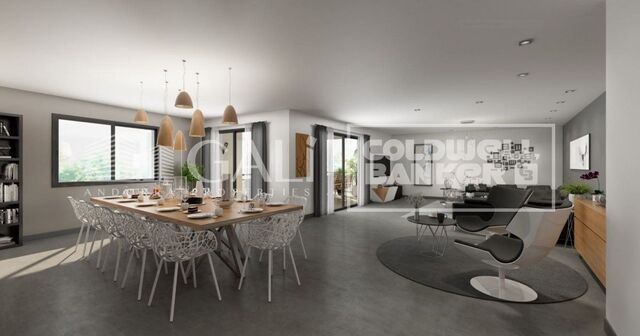
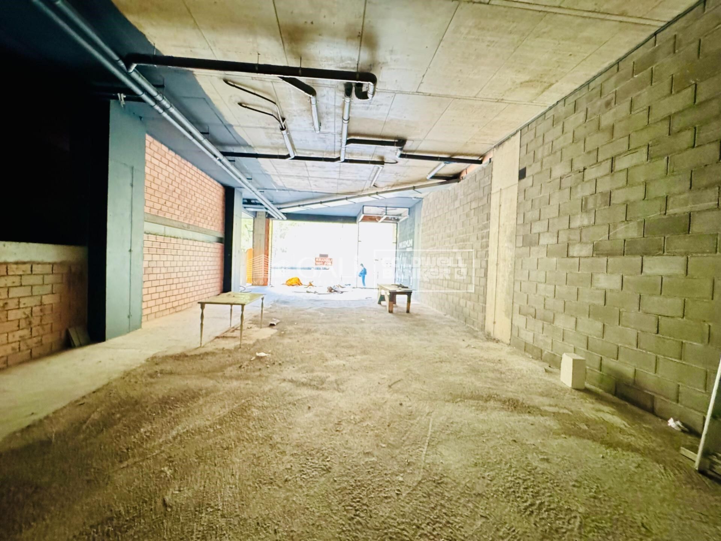
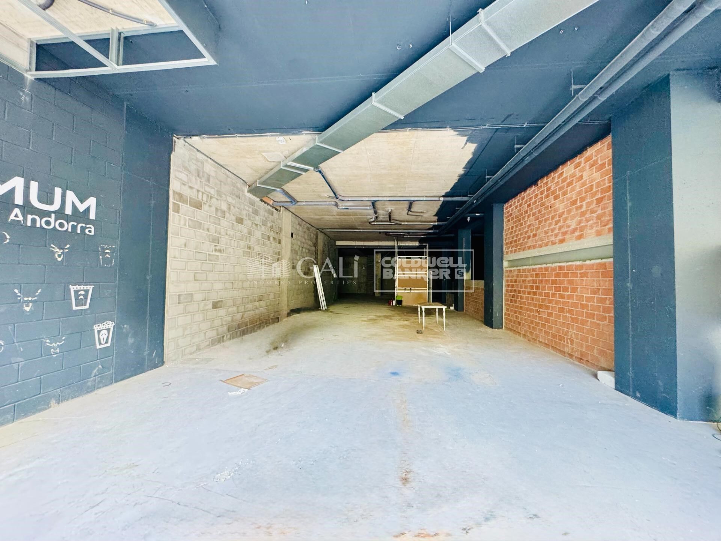
Commercial Premises in the Heart of Escaldes-Engordany~~We present a spacious 395 m2 commercial premises located in the neuralgic center of Escaldes-Engordany, one of the areas with the highest activity and visibility in the Principality of Andorra.~The space stands out for its open-plan design, offering great flexibility to adapt and distribute the interior according to the specific needs of your business. It features 5 linear meters of shop window, ideal for showcasing your brand image and attracting the attention of passersby, as well as high ceilings that provide a sense of spaciousness and brightness.~Its strategic location, in an area with high pedestrian and vehicle traffic, surrounded by shops, services, restaurants, and offices, makes this premises an excellent opportunity for all types of commercial or professional activities seeking a central, visible, and well-connected setting.~Thanks to its size and features, this space is perfect for any type of business. It also includes an exhaust outlet.~~Do not hesitate to contact us for more information or to schedule a personalized visit.~Inmobiliaria Gali is at your disposal to advise you and help you find the ideal space for your business.
#ref:05144/5210

Property details

zone
Principado de Andorra
area
Andorra
location
Escaldes-Engordany
Property type
retail space
sale
2.100.000 €
Reference
05144/5210
Builded surface
395 m2
Energy certificate
  • Pending

About Escaldes-Engordany

Escaldes-Engordany is a beautiful city nestled in the heart of Andorra, located in the northeastern part of the country. It is situated in the Escaldes-Engordany Parish, one of the seven parishes of Andorra. The city enjoys a picturesque setting surrounded by the stunning Pyrenees mountains.

One of the key advantages of Escaldes-Engordany is its strategic location within Andorra. It offers convenient access to both natural attractions and urban amenities, making it an ideal place to live. The city also benefits from its proximity to the capital, Andorra la Vella, providing residents with additional services and opportunities.

Escaldes-Engordany boasts a high quality of life, characterized by safety, clean air, and a peaceful atmosphere. The city offers excellent healthcare facilities, education options, and public services. It provides a family-friendly environment and promotes a strong sense of community among its residents.

Residents of Escaldes-Engordany can enjoy a wide range of activities throughout the year. In winter, the nearby ski resorts of Grandvalira and Vallnord offer excellent opportunities for skiing, snowboarding, and other winter sports. During the summer months, the region is perfect for hiking, mountain biking, and exploring scenic trails. The city also hosts cultural events, festivals, and local markets that showcase Andorran traditions.

The real estate market in Escaldes-Engordany features a diverse range of properties, including traditional stone houses, modern apartments, and luxury villas. The market caters to both locals and international buyers seeking a tranquil mountain retreat or a second home in a scenic location. Properties in Escaldes-Engordany often offer stunning mountain views and easy access to outdoor activities, making them desirable investments for those seeking a mountain lifestyle in Andorra.

Request more info
Ref.05144/5210
Na Maria Pla, 20. Local 1
AD500, Andorra La Vella
+376 801 700

Related properties

Commercial Sale Escaldes-Engordany
Escaldes-Engordany

Commercial Sale Escaldes-Engordany
410 m²Size
Exclusive residential development located in the heart of Escaldes-Engordany, just 500 meters from the Principality's economic and social center.~Situated in a prime location, the development boasts spectacular panoramic views over the Andorra and Escaldes valleys, as well as excellent orientation with year-round sunshine.~The project comprises an elegant 14-story tower with 124 apartments, designed for comfort, functionality, and high energy efficiency.~The apartments feature large windows, spacious terraces, and contemporary architecture, creating bright and airy spaces that connect with the natural surroundings.~The development offers a variety of apartment types and sizes to suit different needs, all with a modern and functional layout.~~The homes feature:~- Spacious covered terraces with large glazed surfaces~- Open-plan kitchen, dining, and living areas~- High-performance thermal and acoustic insulation~- High-end finishes~~The building boasts comprehensive communal areas designed for the well-being and enjoyment of its residents:~- Outdoor solarium with panoramic views~- Fully equipped gym~- Landscaped outdoor spaces~- Exclusive access for residents to Camí del Falgueró and Rec del Solà~In addition, the building offers a concierge service and elegant communal areas with sophisticated finishes.~~The building has been designed with high-quality materials and modern construction solutions:~- Reinforced concrete structure with strategically placed metal elements~- Ventilated façade with a slate-colored ceramic finish~- High level of thermal insulation and energy efficiency~- The terraces feature non-slip, wood-effect porcelain tile flooring, metal railings, and decorative planters.~~The kitchens are open to the living-dining room and equipped with high-end materials and appliances:~- Neolith, Silestone, or similar countertops~- Integrated BORA extractor fan~- Siemens or similar appliances: induction hob, oven, microwave, refrigerator, dishwasher~- Contemporary upper and lower cabinets with solid color and wood finishes~- Extendable faucets~~The bathrooms incorporate premium materials and a modern design:~- High-end ceramic wall tiles~- Wall-hung vanity unit with integrated sink~- Hansgrohe or similar thermostatic faucets~- Glass shower enclosure~- Ultra-thin shower tray~- Recessed rain shower~~The homes feature materials selected for durability and comfort:~~- Aluminum exterior joinery with thermal break, Schüco or similar~- Triple glazing with double air chamber~- Large-format porcelain stoneware flooring (two finishes to choose from)~- Carré or similar built-in wardrobes Similar~- Armored entrance door~- Integrated LED lighting in several rooms~~The building incorporates modern systems to guarantee maximum comfort and efficiency:~- Centralized heating and hot water system connected to FEDA Ecoterm~- Underfloor heating throughout the property~- Ducted air conditioning (except in bathrooms)~- Dual-flow ventilation system with heat recovery~~The building has 4 floors dedicated to parking and storage, with automatic access.~~Pre-installation for electric vehicle charging~~A unique development in Escaldes-Engordany that combines location, views, construction quality, and complete communal areas.~Gali Real Estate at your service. #ref:05085/5210
2.000.000 €
Urban Land Sale Escaldes-Engordany
Escaldes-Engordany

Urban Land Sale Escaldes-Engordany

400 m²Size
GALÍ Real Estate is honored to present this formidable plot that has an approved project for the construction of a home in one of the best residential areas of Andorra, in Escaldes.~The plot has an area of 400 m2. The project allows the possibility of building a house with an approximate area of 1100 m2 distributed over 6 floors. Its location and orientation allow it to have fantastic views and great luminosity, which will be reinforced with huge windows that occupy the entire wall of the building. The project combines modern design with high quality materials, as well as taking into account the impact on the environment.~In the semi-basement floors we find different areas that complement the home. The -3 floor has a technical room, a multipurpose room and two interior patios to take advantage of natural light. The semi-basement floor -2 has a very large garage, as well as an outdoor area. The semi-basement floor has a laundry room, an access ramp to the garage and a large outdoor area.~The ground floor, intended for the day area, has a very large living-dining room with an open kitchen and a central island, complemented by a guest toilet.~The first floor, intended for the night area, has two double bedrooms with private bathrooms and access to a wonderful terrace with incredible views of the natural environment, as well as a single bedroom with its private bathroom.~Finally, the ground floor offers a bedroom with its private bathroom and a multipurpose room, which can be used as a family room, games room or even an office.~Without a doubt, this residence could be the dream home of anyone who wants to live in an idyllic place with a wonderful natural environment, very close to all the services that the country offers.~Do not hesitate to contact us for any other type of complementary information. #ref:03798/5210
715.000 €
Apartment 2 Bedrooms Sale Escaldes-Engordany
Escaldes-Engordany

Apartment 2 Bedrooms Sale Escaldes-Engordany

113 m²Size23 Bathrooms
Spectacular three-bedroom penthouse, two of them suite, with a total of three sinks and a laundry room, and an independent kitchen. It also has an office or free room of about 10 meters. From the dining room (55m2), there is access to an open terrace of 15.97 m2. The suite room is 24 m2, with a 10 m2 dressing room and a 5 m2 bathroom. It has access to a private open terrace of 11.66 m2. In short, a large apartment with views and sun.~ Located in a new building in one of the best residential areas of Escaldes, specifically in els Vilars. This promotion, called RESIDENCIAL MARIÓ is located in a quiet area, all and being a very short distance from the urban center and having services at hand.~ The real estate developer has been operating throughout France for more than 30 years, with more than 5,000 homes built, hotels and industrial premises.~ The building will have good thermal and acoustic insulation, and the carpentry will be made of anodized aluminum with a thermal break type TECHNAL or similar.~ The interior equipment of the floors will be common in all of them, with a kitchen equipped with an extractor hood, an induction hob and an oven from the BOSCH brand a stainless steel sink from the ROCA brand or similar.~ The kitchen furniture is from the Siematic brand or similar, and the countertop from SILESTONE or similar.~ All bathroom facilities are ROCA brand or similar and have an electric towel dryer.~ The heating works with the underfloor aerothermal system and there is also the installation of a hot-cold air conditioning system.~ Parking spaces are optional at a price of € 28,000 and storage rooms at a price of € 5,300. Completion of work scheduled for the end of 2,022. #ref:02147/5210
1.450.000 €

Recently viewed properties

Modern villa project in Buenas Noches, Estepona
Playa Bahía Dorada

Modern villa project in Buenas Noches, Estepona

396 m²Size692 m²Plot54 Bathrooms
This contemporary villa, to be built on demand, is located in the tranquil residential area of Buenas Noches, west of Estepona. Construction will begin once a buyer is confirmed, with an estimated completion period of approximately two years. Set on a 692 m² plot, the villa offers 396 m² of built space plus generous terraces. It includes five bedrooms and four bathrooms, with a south-to-west orientation that provides abundant natural light throughout the day. The beach is just a short distance away, and Estepona's port and town center are only a 10-minute drive. Layout & Features Ground Floor: Open-plan living and dining area with a fireplace Fully fitted kitchen with premium appliances Guest bedroom with en-suite bathroom Additional room suitable as a bedroom or office Guest toilet Direct access to covered and open terraces, garden, and pool area First Floor: Master bedroom with en-suite bathroom, dressing area, and private terrace Two guest bedrooms with en-suite bathrooms Rooftop: Spacious roof terrace ideal for outdoor lounging and relaxation Basement: Garage with space for two cars Multipurpose rooms, perfect for a home cinema or entertainment area Second guest toilet Additional Features: Air conditioning with heating Aerothermal system with heat pumps Underfloor heating in bathrooms Pre-installation for a home automation system (Domotica) BBQ and jacuzzi This villa offers a modern and comfortable lifestyle in a highly sought-after location, combining sleek contemporary design with top-quality finishes. #ref:CBSH489
2.000.000 €
Apartment 3 Bedrooms Sale Escaldes-Engordany
Escaldes-Engordany

Apartment 3 Bedrooms Sale Escaldes-Engordany

147 m²Size32 Bathrooms
EXCLUSIVE APARTMENT FOR SALE IN ESCALDES-ENGORDANY - LIGHT, COMFORT, AND A PRIME LOCATION~Magnificent apartment located in one of Andorra's most sought-after and vibrant areas, in the heart of Escaldes-Engordany. Its excellent central location, just steps from the hospital, shops, restaurants, and all essential services, makes it a unique opportunity. Furthermore, it is only a 1-minute walk from Avenida Carlemany, one of the country's main pedestrian and commercial avenues.~~The apartment stands out for its spaciousness, brightness, and excellent sun exposure throughout the day, offering a warm and inviting atmosphere.~~It features:~3 bedrooms with built-in wardrobes~2 double bedrooms and 1 suite~2 full bathrooms finished in marble and natural stone~Spacious living-dining room with large windows and abundant natural light~Modern Italian kitchen fully equipped with high-end appliances:~Double-door American-style refrigerator, induction hob, oven, microwave, stainless steel extractor hood~The finishes throughout the property combine elegance and comfort:~ Warm stone floors with radiant heating~ Parquet flooring in the bedrooms~ Air conditioning in all rooms~ Complete home automation system with heating and air conditioning control, alarm, smoke detectors, and electric blinds (with remote control)~In addition, this exclusive property includes two excellent parking spaces and a storage room.~~An ideal property for those seeking comfort, technology, quality of life, and an exceptional location in the heart of Escaldes. #ref:05152/5210
1.490.000 €
Renovated exterior apartment in Chamberí, Madrid
Almagro

Renovated exterior apartment in Chamberí, Madrid

88 m²Size32 Bathrooms
Coldwell Banker Unique presents this magnificent 88 m² property located on a third-floor exterior with balcony, in the heart of Chamberí, one of Madrid's most sought-after and charming neighborhoods. The daytime area features an open-plan layout where the kitchen, living room, and dining area merge into one spacious and bright space. The kitchen, equipped with appliances and designed with a modern aesthetic, connects naturally with the living room, which provides direct access to the balcony, bringing in natural light and cross ventilation. Carefully selected materials such as high-resistance laminate flooring and quality carpentry enhance the harmony of the whole property. The private area offers three well-distributed bedrooms and two full bathrooms, one of them en suite in the main bedroom, ensuring privacy and comfort. The other bedrooms provide versatility, making them ideal as additional rooms, an office, or multifunctional spaces. The bathrooms stand out for their refined design, featuring porcelain finishes, decorative details, and matte black fittings, creating elegant and contemporary spaces. The property is delivered fully renovated, furnished, and equipped, and also benefits from central heating for year-round comfort. A unique opportunity to acquire an exclusive property in Chamberí, where design, location, and functionality come together in perfect harmony. #ref:CBUQ1426
815.000 €
Town House 5 Bedrooms Sale Madrid
Aravaca

Town House 5 Bedrooms Sale Madrid

260 m²Size135 m²Plot54 Bathrooms
Coldwell Banker Living presenta una vivienda renovada con carácter propio en Aravaca. En una de las zonas más demandadas de Aravaca, presentamos una vivienda que interpreta de forma contemporánea la vida familiar. Un hogar renovado con criterio, donde la luz, la amplitud y la funcionalidad se combinan para crear un espacio equilibrado, cómodo y lleno de posibilidades. Los 260 m² de la propiedad se han reorganizado para ofrecer estancias versátiles, bien conectadas y con una estética actual. La zona de día se articula en torno a un salón amplio y luminoso, un espacio pensado para convivir, recibir y disfrutar del ritmo cotidiano. La cocina, independiente y con tendedero, mantiene una línea limpia y práctica, perfecta para el día a día. La vivienda ofrece cinco dormitorios, distribuidos de manera que cada miembro de la familia pueda disfrutar de su propio espacio. El dormitorio principal incorpora baño en suite, mientras que el resto de estancias se adaptan con facilidad a usos alternativos: despacho, cuarto de invitados o zona de estudio. Uno de los espacios más especiales es la buhardilla, completamente abierta y bañada por la luz natural que entra a través de sus cuatro ventanas Velux. Un ambiente inspirador, perfecto como sala de juegos, estudio creativo o segundo salón familiar. En la planta inferior, la vivienda incorpora un cuarto de servicio, un cuarto de juegos y trastero, aportando un nivel de practicidad poco habitual en la zona. El garaje, con capacidad para dos vehículos, completa esta planta. La propiedad forma parte de una urbanización cuidada y tranquila, que ofrece piscina comunitaria y zonas ajardinadas, un entorno perfecto para disfrutar del exterior, relajarse o compartir momentos en familia. La vivienda se integra en un entorno residencial tranquilo, bien comunicado y con zonas comunes cuidadas, ideal para quienes buscan calidad de vida sin renunciar a la cercanía con Madrid. Un hogar renovado, luminoso y versátil, pensado para quienes valoran el diseño actual, la comodidad y una ubicación estratégica en Aravaca. En Coldwell Banker Living gestionamos de forma confidencial algunas de las propiedades más exclusivas de la zona. Muchas de nuestras viviendas no están publicadas. Si desea acceder a información adicional o conocer oportunidades offmarket, estaremos encantados de atenderle. #ref:CBLV45
1.260.000 €
Exclusive Design Villa in El Montgó, Jávea | Valley Views, Heated Pool and Maximum Privacy
Montgó - Ermita

Exclusive Design Villa in El Montgó, Jávea | Valley Views, Heated Pool and Maximum Privacy

324 m²Size1.542 m²Plot45 Bathrooms
Located in the prestigious Montgó massif, this exclusive contemporary villa offers a perfect combination of privacy, architectural design and high-level comfort. Completed in 2023 under the highest quality standards, the property has been conceived on one floor to maximise comfort, natural light and connection with the environment. With 324 m² built on a plot of 1,540 m², this residence represents a true luxury retreat in one of the most sought-after enclaves of Jávea, enjoying more than 300 days of sunshine a year and open views of the Montgó and the valley. The interior is characterised by large open spaces and exceptional light thanks to its floor-to-ceiling windows. The open-concept living-dining room stands out for its vaulted ceilings, natural stone wall and an elegant OVE wood-burning stove, creating a warm and sophisticated atmosphere all year round. The designer kitchen, fully equipped with high-end appliances and natural stone worktops, blends seamlessly into the social space, ideal for both day-to-day living and entertaining. The master suite is a true private sanctuary, with a dressing room, direct views of the pool and a five-star hotel-style en-suite bathroom. Three additional bedrooms, all with en-suite bathrooms and direct access to the terraces, guarantee comfort and independence for guests or family. The house is equipped with underfloor heating, zone air conditioning, centralised air conditioning system, electric blinds and continuous microcement flooring, guaranteeing efficiency, comfort and low maintenance throughout the year. The exterior is designed to fully enjoy the Mediterranean lifestyle. The protagonist is an impressive 15 x 4 m heated pool with LED lighting, automatic retractable cover and year-round use system. Large terraces surround the property, including a fully equipped outdoor kitchen, ideal for outdoor dining and social gatherings. The garden, easy to maintain, combines Mediterranean landscaping with natural stone, fruit trees, aromatic garden and rockery built with original stone from the land. Additional features include access via electric gates, parking for several vehicles, workshop/storage room, rooftop terrace with leisure area and solar panel system. Situated in a privileged natural environment, the property offers quick access to hiking trails, high-quality restaurants, local amenities and connections to Alicante and Valencia airports. An exceptional property that combines privacy, contemporary design and an unbeatable location. Visit highly recommended. #ref:CBS871N
1.475.000 €
Coldwell Banker Andorra
Na Maria Pla, 20. Local 1
AD500, Andorra La Vella
De 9:00 a 19:00 h.
Newsletter

Find your home abroad with the support of the Coldwell Banker® network

Visit our global websites to learn more about your ideal property in the most exclusive destinations

We use our own and third-party cookies to make our website work safely and personalize its content. Likewise, we use cookies to measure and obtain data on your navigation and to adjust advertising to your tastes and preferences. Press the "Accept all" button to confirm that you have read and accepted the information presented. To manage or disable these cookies, click on "Configuration". For more information see our cookies policy.
Modify cookies
Technical and functional Always active
This website uses its own Cookies to collect information in order to improve our services. If you continue browsing, you accept their installation. The user has the possibility of configuring his browser, being able, if he so wishes, to prevent them from being installed on his hard drive, although he must bear in mind that such action may cause difficulties in navigating the website.
They allow the monitoring and analysis of the behavior of the users of this website. The information collected through this type of cookies is used to measure the activity of the web for the elaboration of user navigation profiles in order to introduce improvements based on the analysis of the usage data made by the users of the service. They allow us to save the user's preference information to improve the quality of our services and to offer a better experience through recommended products.
These cookies are used to store information about the preferences and personal choices of the user through the continuous observation of their browsing habits. Thanks to them, we can know the browsing habits on the website and display advertising related to the user's browsing profile.