Apartment 3 Bedrooms Sale Escaldes-Engordany
size
132 m²
Bedrooms
3
Bathrooms
2
terrace
price
810,000 €
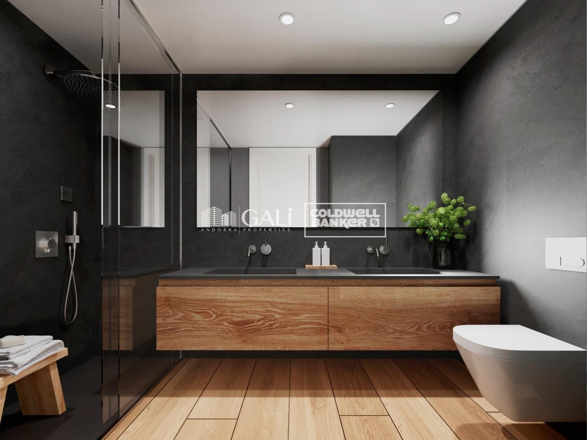
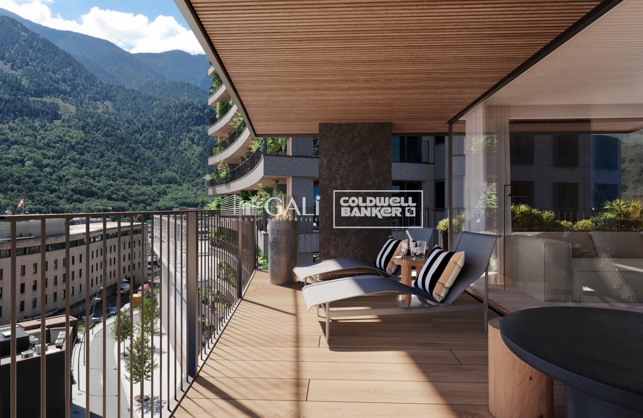
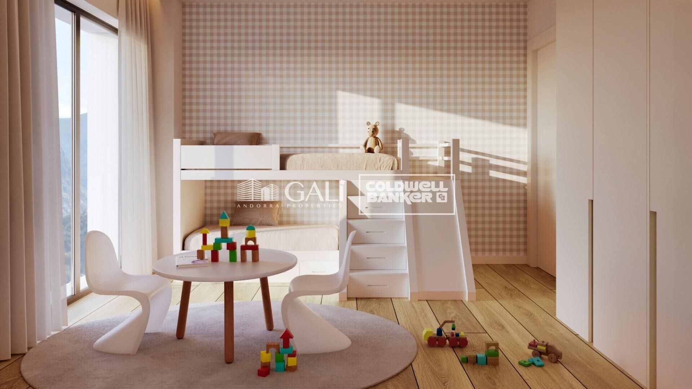
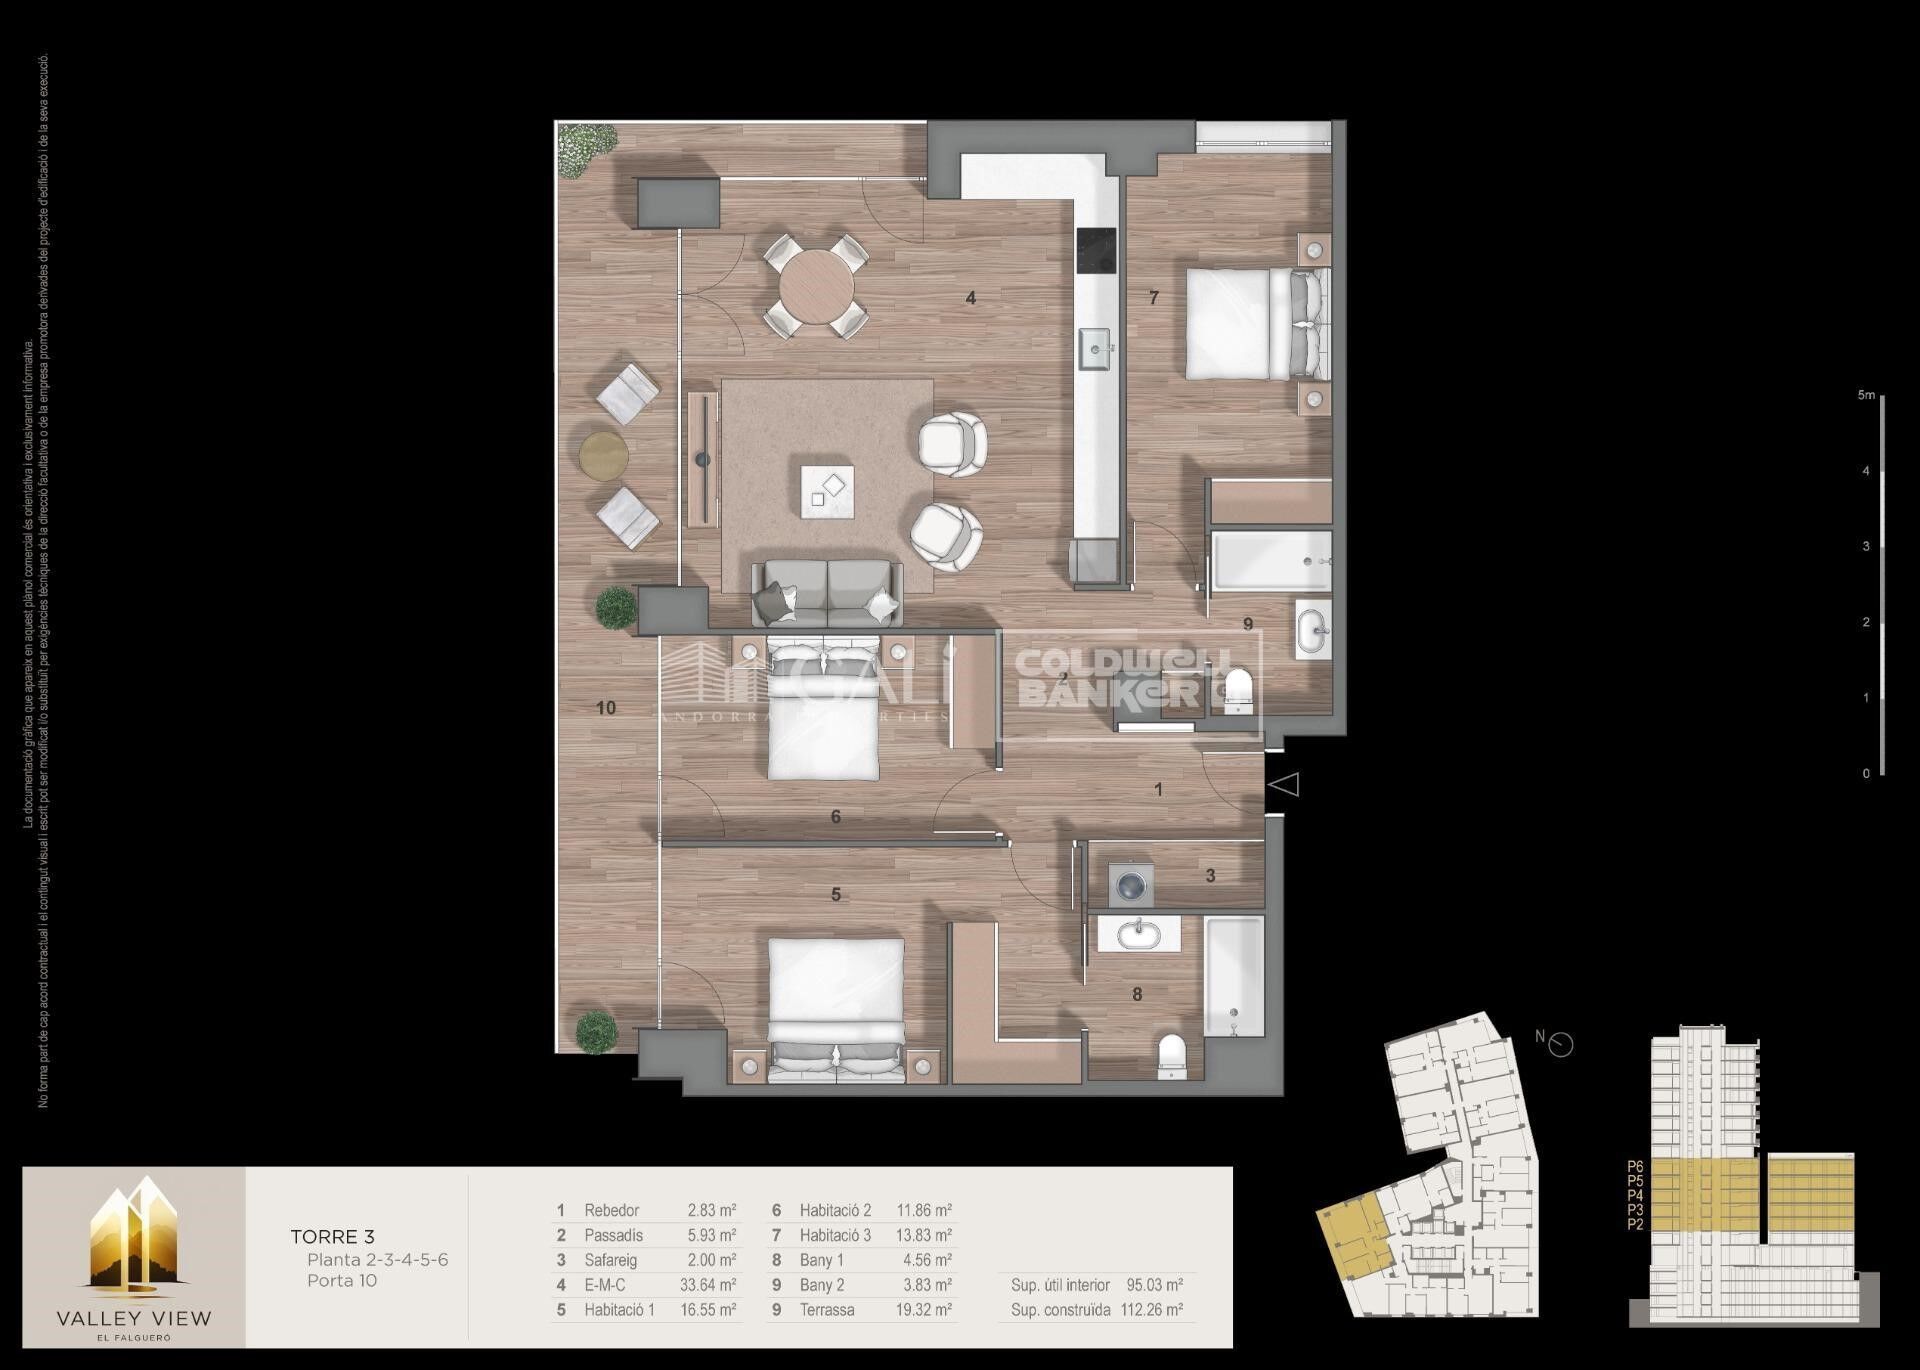
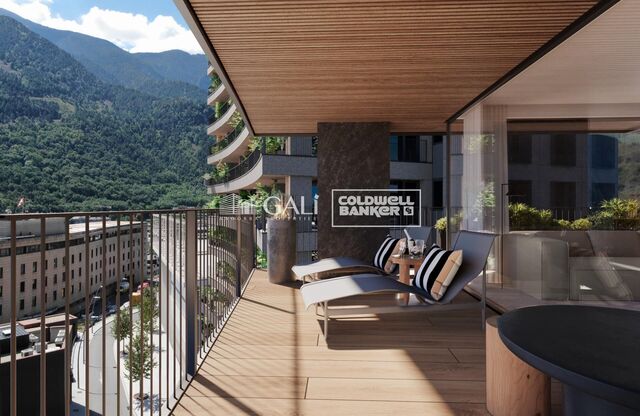
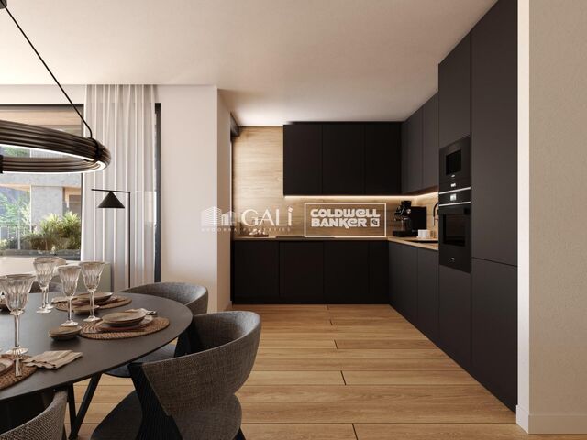
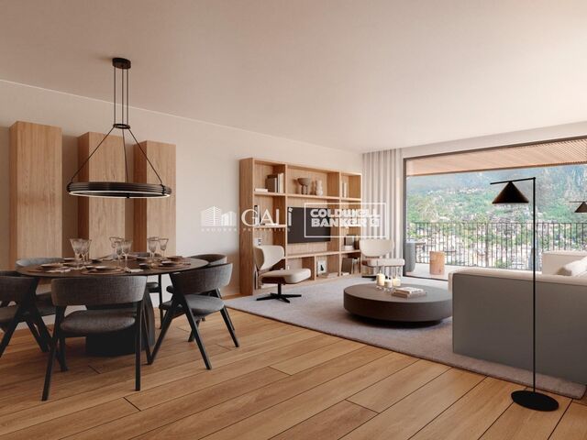
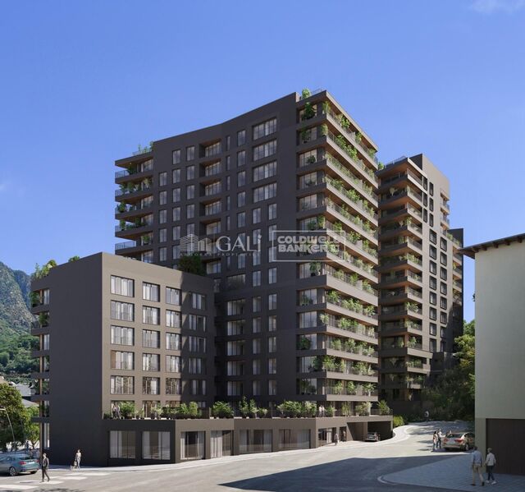
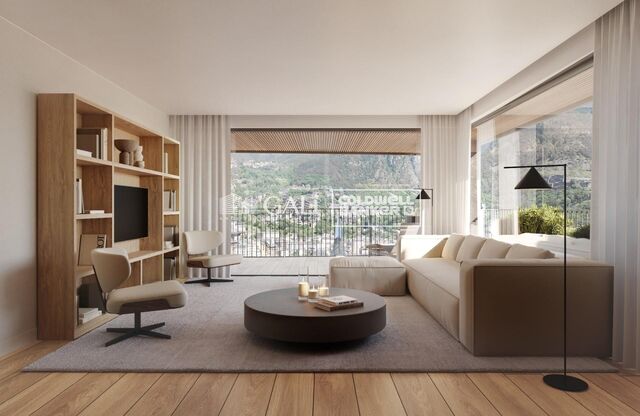
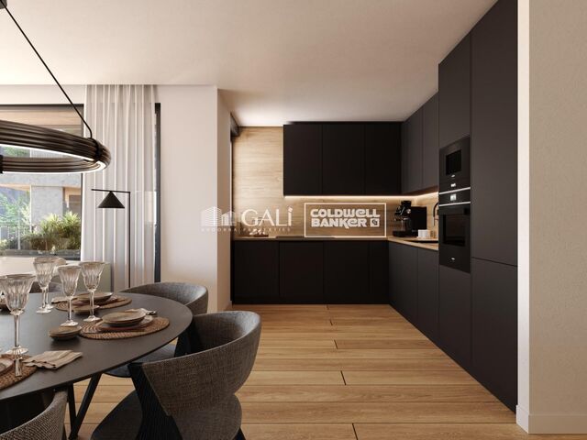
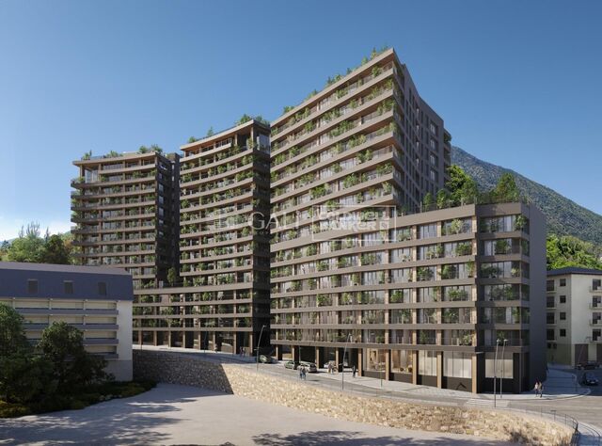
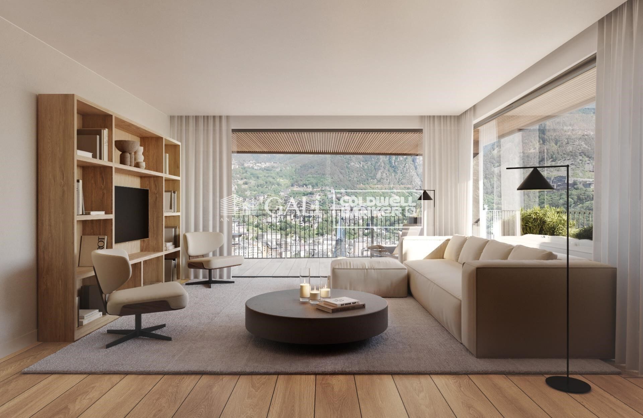
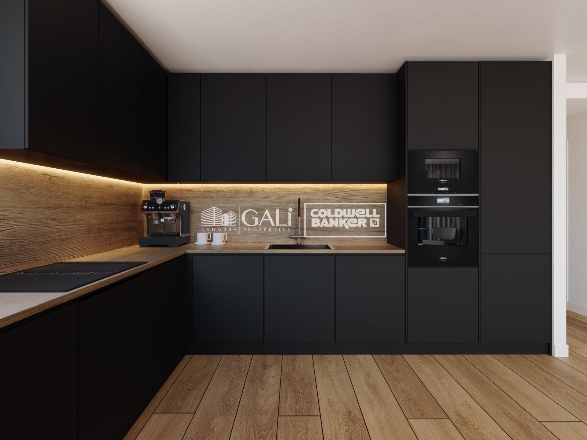
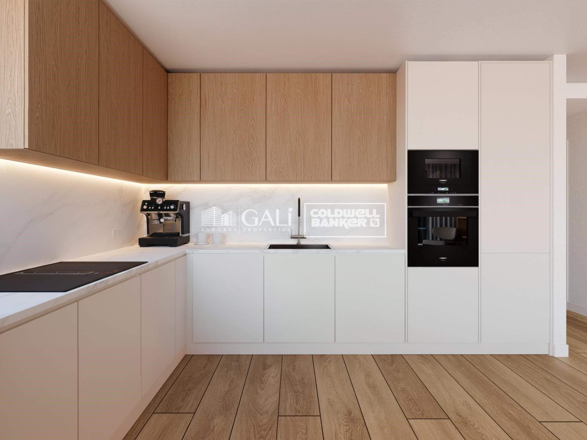
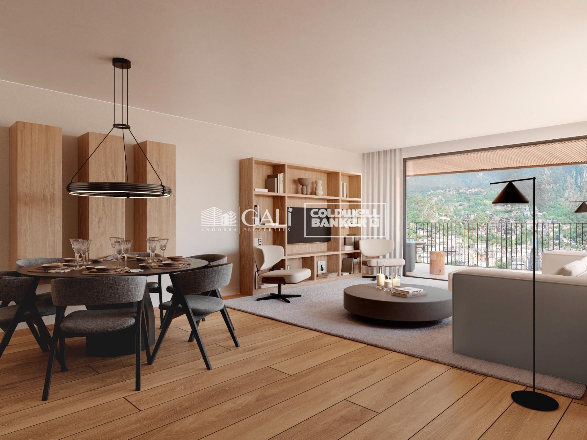
Exclusive residential development located in the heart of Escaldes-Engordany, just 500 meters from the Principality's economic and social center.~Situated in a prime location, the development boasts spectacular panoramic views over the Andorra and Escaldes valleys, as well as excellent orientation with year-round sunshine.~The project comprises an elegant 14-story tower with 124 apartments, designed for comfort, functionality, and high energy efficiency.~The apartments feature large windows, spacious terraces, and contemporary architecture, creating bright and airy spaces that connect with the natural surroundings.~The development offers a variety of apartment types and sizes to suit different needs, all with a modern and functional layout.~~The homes feature:~- Spacious covered terraces with large glazed surfaces~- Open-plan kitchen, dining, and living areas~- High-performance thermal and acoustic insulation~- High-end finishes~~The building boasts comprehensive communal areas designed for the well-being and enjoyment of its residents:~- Outdoor solarium with panoramic views~- Fully equipped gym~- Landscaped outdoor spaces~- Exclusive access for residents to Camí del Falgueró and Rec del Solà~In addition, the building offers a concierge service and elegant communal areas with sophisticated finishes.~~The building has been designed with high-quality materials and modern construction solutions:~- Reinforced concrete structure with strategically placed metal elements~- Ventilated façade with a slate-colored ceramic finish~- High level of thermal insulation and energy efficiency~- The terraces feature non-slip, wood-effect porcelain tile flooring, metal railings, and decorative planters.~~The kitchens are open to the living-dining room and equipped with high-end materials and appliances:~- Neolith, Silestone, or similar countertops~- Integrated BORA extractor fan~- Siemens or similar appliances: induction hob, oven, microwave, refrigerator, dishwasher~- Contemporary upper and lower cabinets with solid color and wood finishes~- Extendable faucets~~The bathrooms incorporate premium materials and a modern design:~- High-end ceramic wall tiles~- Wall-hung vanity unit with integrated sink~- Hansgrohe or similar thermostatic faucets~- Glass shower enclosure~- Ultra-thin shower tray~- Recessed rain shower~~The homes feature materials selected for durability and comfort:~~- Aluminum exterior joinery with thermal break, Schüco or similar~- Triple glazing with double air chamber~- Large-format porcelain stoneware flooring (two finishes to choose from)~- Carré or similar built-in wardrobes Similar~- Armored entrance door~- Integrated LED lighting in several rooms~~The building incorporates modern systems to guarantee maximum comfort and efficiency:~- Centralized heating and hot water system connected to FEDA Ecoterm~- Underfloor heating throughout the property~- Ducted air conditioning (except in bathrooms)~- Dual-flow ventilation system with heat recovery~~The building has 4 floors dedicated to parking and storage, with automatic access.~~Pre-installation for electric vehicle charging~~A unique development in Escaldes-Engordany that combines location, views, construction quality, and complete communal areas.~Gali Real Estate at your service.
#ref:05094/5210

Property details

zone
Principado de Andorra
area
Andorra
location
Escaldes-Engordany
Property type
flat
sale
810.000 €
Reference
05094/5210
Bedrooms
3
Bathrooms
2
Builded surface
132 m2
Condition / conservation
new

Property features

lift
terrace
balcony
Energy certificate
  • houseA
    92-100
  • houseB
    81-91
  • houseC
    69-80
  • houseD
    55-68
  • houseE
    39-54
  • houseF
    21-38
  • houseG
    1-20

About Escaldes-Engordany

Escaldes-Engordany is a beautiful city nestled in the heart of Andorra, located in the northeastern part of the country. It is situated in the Escaldes-Engordany Parish, one of the seven parishes of Andorra. The city enjoys a picturesque setting surrounded by the stunning Pyrenees mountains.

One of the key advantages of Escaldes-Engordany is its strategic location within Andorra. It offers convenient access to both natural attractions and urban amenities, making it an ideal place to live. The city also benefits from its proximity to the capital, Andorra la Vella, providing residents with additional services and opportunities.

Escaldes-Engordany boasts a high quality of life, characterized by safety, clean air, and a peaceful atmosphere. The city offers excellent healthcare facilities, education options, and public services. It provides a family-friendly environment and promotes a strong sense of community among its residents.

Residents of Escaldes-Engordany can enjoy a wide range of activities throughout the year. In winter, the nearby ski resorts of Grandvalira and Vallnord offer excellent opportunities for skiing, snowboarding, and other winter sports. During the summer months, the region is perfect for hiking, mountain biking, and exploring scenic trails. The city also hosts cultural events, festivals, and local markets that showcase Andorran traditions.

The real estate market in Escaldes-Engordany features a diverse range of properties, including traditional stone houses, modern apartments, and luxury villas. The market caters to both locals and international buyers seeking a tranquil mountain retreat or a second home in a scenic location. Properties in Escaldes-Engordany often offer stunning mountain views and easy access to outdoor activities, making them desirable investments for those seeking a mountain lifestyle in Andorra.

Request more info
Ref.05094/5210
Na Maria Pla, 20. Local 1
AD500, Andorra La Vella
+376 801 700

Related properties

Apartment 3 Bedrooms Sale Escaldes-Engordany
Escaldes-Engordany

Apartment 3 Bedrooms Sale Escaldes-Engordany
132 m²Size32 Bathrooms
Exclusive residential development located in the heart of Escaldes-Engordany, just 500 meters from the Principality's economic and social center.~Situated in a prime location, the development boasts spectacular panoramic views over the Andorra and Escaldes valleys, as well as excellent orientation with year-round sunshine.~The project comprises an elegant 14-story tower with 124 apartments, designed for comfort, functionality, and high energy efficiency.~The apartments feature large windows, spacious terraces, and contemporary architecture, creating bright and airy spaces that connect with the natural surroundings.~The development offers a variety of apartment types and sizes to suit different needs, all with a modern and functional layout.~~The homes feature:~- Spacious covered terraces with large glazed surfaces~- Open-plan kitchen, dining, and living areas~- High-performance thermal and acoustic insulation~- High-end finishes~~The building boasts comprehensive communal areas designed for the well-being and enjoyment of its residents:~- Outdoor solarium with panoramic views~- Fully equipped gym~- Landscaped outdoor spaces~- Exclusive access for residents to Camí del Falgueró and Rec del Solà~In addition, the building offers a concierge service and elegant communal areas with sophisticated finishes.~~The building has been designed with high-quality materials and modern construction solutions:~- Reinforced concrete structure with strategically placed metal elements~- Ventilated façade with a slate-colored ceramic finish~- High level of thermal insulation and energy efficiency~- The terraces feature non-slip, wood-effect porcelain tile flooring, metal railings, and decorative planters.~~The kitchens are open to the living-dining room and equipped with high-end materials and appliances:~- Neolith, Silestone, or similar countertops~- Integrated BORA extractor fan~- Siemens or similar appliances: induction hob, oven, microwave, refrigerator, dishwasher~- Contemporary upper and lower cabinets with solid color and wood finishes~- Extendable faucets~~The bathrooms incorporate premium materials and a modern design:~- High-end ceramic wall tiles~- Wall-hung vanity unit with integrated sink~- Hansgrohe or similar thermostatic faucets~- Glass shower enclosure~- Ultra-thin shower tray~- Recessed rain shower~~The homes feature materials selected for durability and comfort:~~- Aluminum exterior joinery with thermal break, Schüco or similar~- Triple glazing with double air chamber~- Large-format porcelain stoneware flooring (two finishes to choose from)~- Carré or similar built-in wardrobes Similar~- Armored entrance door~- Integrated LED lighting in several rooms~~The building incorporates modern systems to guarantee maximum comfort and efficiency:~- Centralized heating and hot water system connected to FEDA Ecoterm~- Underfloor heating throughout the property~- Ducted air conditioning (except in bathrooms)~- Dual-flow ventilation system with heat recovery~~The building has 4 floors dedicated to parking and storage, with automatic access.~~Pre-installation for electric vehicle charging~~A unique development in Escaldes-Engordany that combines location, views, construction quality, and complete communal areas.~Gali Real Estate at your service. #ref:05095/5210
840.000 €
Apartment 2 Bedrooms Sale Escaldes-Engordany
Escaldes-Engordany

Apartment 2 Bedrooms Sale Escaldes-Engordany

108 m²Size22 Bathrooms
Exclusive residential development located in the heart of Escaldes-Engordany, just 500 meters from the Principality's economic and social center.~Situated in a prime location, the development boasts spectacular panoramic views over the Andorra and Escaldes valleys, as well as excellent orientation with year-round sunshine.~The project comprises an elegant 14-story tower with 124 apartments, designed for comfort, functionality, and high energy efficiency.~The apartments feature large windows, spacious terraces, and contemporary architecture, creating bright and airy spaces that connect with the natural surroundings.~The development offers a variety of apartment types and sizes to suit different needs, all with a modern and functional layout.~~The homes feature:~- Spacious covered terraces with large glazed surfaces~- Open-plan kitchen, dining, and living areas~- High-performance thermal and acoustic insulation~- High-end finishes~~The building boasts comprehensive communal areas designed for the well-being and enjoyment of its residents:~- Outdoor solarium with panoramic views~- Fully equipped gym~- Landscaped outdoor spaces~- Exclusive access for residents to Camí del Falgueró and Rec del Solà~In addition, the building offers a concierge service and elegant communal areas with sophisticated finishes.~~The building has been designed with high-quality materials and modern construction solutions:~- Reinforced concrete structure with strategically placed metal elements~- Ventilated façade with a slate-colored ceramic finish~- High level of thermal insulation and energy efficiency~- The terraces feature non-slip, wood-effect porcelain tile flooring, metal railings, and decorative planters.~~The kitchens are open to the living-dining room and equipped with high-end materials and appliances:~- Neolith, Silestone, or similar countertops~- Integrated BORA extractor fan~- Siemens or similar appliances: induction hob, oven, microwave, refrigerator, dishwasher~- Contemporary upper and lower cabinets with solid color and wood finishes~- Extendable faucets~~The bathrooms incorporate premium materials and a modern design:~- High-end ceramic wall tiles~- Wall-hung vanity unit with integrated sink~- Hansgrohe or similar thermostatic faucets~- Glass shower enclosure~- Ultra-thin shower tray~- Recessed rain shower~~The homes feature materials selected for durability and comfort:~~- Aluminum exterior joinery with thermal break, Schüco or similar~- Triple glazing with double air chamber~- Large-format porcelain stoneware flooring (two finishes to choose from)~- Carré or similar built-in wardrobes Similar~- Armored entrance door~- Integrated LED lighting in several rooms~~The building incorporates modern systems to guarantee maximum comfort and efficiency:~- Centralized heating and hot water system connected to FEDA Ecoterm~- Underfloor heating throughout the property~- Ducted air conditioning (except in bathrooms)~- Dual-flow ventilation system with heat recovery~~The building has 4 floors dedicated to parking and storage, with automatic access.~~Pre-installation for electric vehicle charging~~A unique development in Escaldes-Engordany that combines location, views, construction quality, and complete communal areas.~Gali Real Estate at your service. #ref:04955/5210
810.000 €
Apartment 2 Bedrooms Sale Escaldes-Engordany
Escaldes-Engordany

Apartment 2 Bedrooms Sale Escaldes-Engordany

118 m²Size22 Bathrooms
Exclusive residential development located in the heart of Escaldes-Engordany, just 500 meters from the Principality's economic and social center.~Situated in a prime location, the development boasts spectacular panoramic views over the Andorra and Escaldes valleys, as well as excellent orientation with year-round sunshine.~The project comprises an elegant 14-story tower with 124 apartments, designed for comfort, functionality, and high energy efficiency.~The apartments feature large windows, spacious terraces, and contemporary architecture, creating bright and airy spaces that connect with the natural surroundings.~The development offers a variety of apartment types and sizes to suit different needs, all with a modern and functional layout.~~The homes feature:~- Spacious covered terraces with large glazed surfaces~- Open-plan kitchen, dining, and living areas~- High-performance thermal and acoustic insulation~- High-end finishes~~The building boasts comprehensive communal areas designed for the well-being and enjoyment of its residents:~- Outdoor solarium with panoramic views~- Fully equipped gym~- Landscaped outdoor spaces~- Exclusive access for residents to Camí del Falgueró and Rec del Solà~In addition, the building offers a concierge service and elegant communal areas with sophisticated finishes.~~The building has been designed with high-quality materials and modern construction solutions:~- Reinforced concrete structure with strategically placed metal elements~- Ventilated façade with a slate-colored ceramic finish~- High level of thermal insulation and energy efficiency~- The terraces feature non-slip, wood-effect porcelain tile flooring, metal railings, and decorative planters.~~The kitchens are open to the living-dining room and equipped with high-end materials and appliances:~- Neolith, Silestone, or similar countertops~- Integrated BORA extractor fan~- Siemens or similar appliances: induction hob, oven, microwave, refrigerator, dishwasher~- Contemporary upper and lower cabinets with solid color and wood finishes~- Extendable faucets~~The bathrooms incorporate premium materials and a modern design:~- High-end ceramic wall tiles~- Wall-hung vanity unit with integrated sink~- Hansgrohe or similar thermostatic faucets~- Glass shower enclosure~- Ultra-thin shower tray~- Recessed rain shower~~The homes feature materials selected for durability and comfort:~~- Aluminum exterior joinery with thermal break, Schüco or similar~- Triple glazing with double air chamber~- Large-format porcelain stoneware flooring (two finishes to choose from)~- Carré or similar built-in wardrobes Similar~- Armored entrance door~- Integrated LED lighting in several rooms~~The building incorporates modern systems to guarantee maximum comfort and efficiency:~- Centralized heating and hot water system connected to FEDA Ecoterm~- Underfloor heating throughout the property~- Ducted air conditioning (except in bathrooms)~- Dual-flow ventilation system with heat recovery~~The building has 4 floors dedicated to parking and storage, with automatic access.~~Pre-installation for electric vehicle charging~~A unique development in Escaldes-Engordany that combines location, views, construction quality, and complete communal areas.~Gali Real Estate at your service. #ref:05060/5210
790.000 €
Apartment 3 Bedrooms Sale Escaldes-Engordany
Escaldes-Engordany

Apartment 3 Bedrooms Sale Escaldes-Engordany
124 m²Size32 Bathrooms
Exclusive residential development located in the heart of Escaldes-Engordany, just 500 meters from the Principality's economic and social center.~Situated in a prime location, the development boasts spectacular panoramic views over the Andorra and Escaldes valleys, as well as excellent orientation with year-round sunshine.~The project comprises an elegant 14-story tower with 124 apartments, designed for comfort, functionality, and high energy efficiency.~The apartments feature large windows, spacious terraces, and contemporary architecture, creating bright and airy spaces that connect with the natural surroundings.~The development offers a variety of apartment types and sizes to suit different needs, all with a modern and functional layout.~~The homes feature:~- Spacious covered terraces with large glazed surfaces~- Open-plan kitchen, dining, and living areas~- High-performance thermal and acoustic insulation~- High-end finishes~~The building boasts comprehensive communal areas designed for the well-being and enjoyment of its residents:~- Outdoor solarium with panoramic views~- Fully equipped gym~- Landscaped outdoor spaces~- Exclusive access for residents to Camí del Falgueró and Rec del Solà~In addition, the building offers a concierge service and elegant communal areas with sophisticated finishes.~~The building has been designed with high-quality materials and modern construction solutions:~- Reinforced concrete structure with strategically placed metal elements~- Ventilated façade with a slate-colored ceramic finish~- High level of thermal insulation and energy efficiency~- The terraces feature non-slip, wood-effect porcelain tile flooring, metal railings, and decorative planters.~~The kitchens are open to the living-dining room and equipped with high-end materials and appliances:~- Neolith, Silestone, or similar countertops~- Integrated BORA extractor fan~- Siemens or similar appliances: induction hob, oven, microwave, refrigerator, dishwasher~- Contemporary upper and lower cabinets with solid color and wood finishes~- Extendable faucets~~The bathrooms incorporate premium materials and a modern design:~- High-end ceramic wall tiles~- Wall-hung vanity unit with integrated sink~- Hansgrohe or similar thermostatic faucets~- Glass shower enclosure~- Ultra-thin shower tray~- Recessed rain shower~~The homes feature materials selected for durability and comfort:~~- Aluminum exterior joinery with thermal break, Schüco or similar~- Triple glazing with double air chamber~- Large-format porcelain stoneware flooring (two finishes to choose from)~- Carré or similar built-in wardrobes Similar~- Armored entrance door~- Integrated LED lighting in several rooms~~The building incorporates modern systems to guarantee maximum comfort and efficiency:~- Centralized heating and hot water system connected to FEDA Ecoterm~- Underfloor heating throughout the property~- Ducted air conditioning (except in bathrooms)~- Dual-flow ventilation system with heat recovery~~The building has 4 floors dedicated to parking and storage, with automatic access.~~Pre-installation for electric vehicle charging~~A unique development in Escaldes-Engordany that combines location, views, construction quality, and complete communal areas.~Gali Real Estate at your service. #ref:05071/5210
800.000 €
Apartment 2 Bedrooms Sale Escaldes-Engordany
Escaldes-Engordany

Apartment 2 Bedrooms Sale Escaldes-Engordany

87 m²Size22 Bathrooms
Exclusive residential development located in the heart of Escaldes-Engordany, just 500 meters from the Principality's economic and social center.~Situated in a prime location, the development boasts spectacular panoramic views over the Andorra and Escaldes valleys, as well as excellent orientation with year-round sunshine.~The project comprises an elegant 14-story tower with 124 apartments, designed for comfort, functionality, and high energy efficiency.~The apartments feature large windows, spacious terraces, and contemporary architecture, creating bright and airy spaces that connect with the natural surroundings.~The development offers a variety of apartment types and sizes to suit different needs, all with a modern and functional layout.~~The homes feature:~- Spacious covered terraces with large glazed surfaces~- Open-plan kitchen, dining, and living areas~- High-performance thermal and acoustic insulation~- High-end finishes~~The building boasts comprehensive communal areas designed for the well-being and enjoyment of its residents:~- Outdoor solarium with panoramic views~- Fully equipped gym~- Landscaped outdoor spaces~- Exclusive access for residents to Camí del Falgueró and Rec del Solà~In addition, the building offers a concierge service and elegant communal areas with sophisticated finishes.~~The building has been designed with high-quality materials and modern construction solutions:~- Reinforced concrete structure with strategically placed metal elements~- Ventilated façade with a slate-colored ceramic finish~- High level of thermal insulation and energy efficiency~- The terraces feature non-slip, wood-effect porcelain tile flooring, metal railings, and decorative planters.~~The kitchens are open to the living-dining room and equipped with high-end materials and appliances:~- Neolith, Silestone, or similar countertops~- Integrated BORA extractor fan~- Siemens or similar appliances: induction hob, oven, microwave, refrigerator, dishwasher~- Contemporary upper and lower cabinets with solid color and wood finishes~- Extendable faucets~~The bathrooms incorporate premium materials and a modern design:~- High-end ceramic wall tiles~- Wall-hung vanity unit with integrated sink~- Hansgrohe or similar thermostatic faucets~- Glass shower enclosure~- Ultra-thin shower tray~- Recessed rain shower~~The homes feature materials selected for durability and comfort:~~- Aluminum exterior joinery with thermal break, Schüco or similar~- Triple glazing with double air chamber~- Large-format porcelain stoneware flooring (two finishes to choose from)~- Carré or similar built-in wardrobes Similar~- Armored entrance door~- Integrated LED lighting in several rooms~~The building incorporates modern systems to guarantee maximum comfort and efficiency:~- Centralized heating and hot water system connected to FEDA Ecoterm~- Underfloor heating throughout the property~- Ducted air conditioning (except in bathrooms)~- Dual-flow ventilation system with heat recovery~~The building has 4 floors dedicated to parking and storage, with automatic access.~~Pre-installation for electric vehicle charging~~A unique development in Escaldes-Engordany that combines location, views, construction quality, and complete communal areas.~Gali Real Estate at your service. #ref:05065/5210
800.000 €
Apartment 2 Bedrooms Sale Escaldes-Engordany
Escaldes-Engordany

Apartment 2 Bedrooms Sale Escaldes-Engordany

112 m²Size22 Bathrooms
Exclusive residential development located in the heart of Escaldes-Engordany, just 500 meters from the Principality's economic and social center.~Situated in a prime location, the development boasts spectacular panoramic views over the Andorra and Escaldes valleys, as well as excellent orientation with year-round sunshine.~The project comprises an elegant 14-story tower with 124 apartments, designed for comfort, functionality, and high energy efficiency.~The apartments feature large windows, spacious terraces, and contemporary architecture, creating bright and airy spaces that connect with the natural surroundings.~The development offers a variety of apartment types and sizes to suit different needs, all with a modern and functional layout.~~The homes feature:~- Spacious covered terraces with large glazed surfaces~- Open-plan kitchen, dining, and living areas~- High-performance thermal and acoustic insulation~- High-end finishes~~The building boasts comprehensive communal areas designed for the well-being and enjoyment of its residents:~- Outdoor solarium with panoramic views~- Fully equipped gym~- Landscaped outdoor spaces~- Exclusive access for residents to Camí del Falgueró and Rec del Solà~In addition, the building offers a concierge service and elegant communal areas with sophisticated finishes.~~The building has been designed with high-quality materials and modern construction solutions:~- Reinforced concrete structure with strategically placed metal elements~- Ventilated façade with a slate-colored ceramic finish~- High level of thermal insulation and energy efficiency~- The terraces feature non-slip, wood-effect porcelain tile flooring, metal railings, and decorative planters.~~The kitchens are open to the living-dining room and equipped with high-end materials and appliances:~- Neolith, Silestone, or similar countertops~- Integrated BORA extractor fan~- Siemens or similar appliances: induction hob, oven, microwave, refrigerator, dishwasher~- Contemporary upper and lower cabinets with solid color and wood finishes~- Extendable faucets~~The bathrooms incorporate premium materials and a modern design:~- High-end ceramic wall tiles~- Wall-hung vanity unit with integrated sink~- Hansgrohe or similar thermostatic faucets~- Glass shower enclosure~- Ultra-thin shower tray~- Recessed rain shower~~The homes feature materials selected for durability and comfort:~~- Aluminum exterior joinery with thermal break, Schüco or similar~- Triple glazing with double air chamber~- Large-format porcelain stoneware flooring (two finishes to choose from)~- Carré or similar built-in wardrobes Similar~- Armored entrance door~- Integrated LED lighting in several rooms~~The building incorporates modern systems to guarantee maximum comfort and efficiency:~- Centralized heating and hot water system connected to FEDA Ecoterm~- Underfloor heating throughout the property~- Ducted air conditioning (except in bathrooms)~- Dual-flow ventilation system with heat recovery~~The building has 4 floors dedicated to parking and storage, with automatic access.~~Pre-installation for electric vehicle charging~~A unique development in Escaldes-Engordany that combines location, views, construction quality, and complete communal areas.~Gali Real Estate at your service. #ref:04942/5210
830.000 €
Apartment 2 Bedrooms Sale Escaldes-Engordany
Escaldes-Engordany

Apartment 2 Bedrooms Sale Escaldes-Engordany

118 m²Size22 Bathrooms
Exclusive residential development located in the heart of Escaldes-Engordany, just 500 meters from the Principality's economic and social center.~Situated in a prime location, the development boasts spectacular panoramic views over the Andorra and Escaldes valleys, as well as excellent orientation with year-round sunshine.~The project comprises an elegant 14-story tower with 124 apartments, designed for comfort, functionality, and high energy efficiency.~The apartments feature large windows, spacious terraces, and contemporary architecture, creating bright and airy spaces that connect with the natural surroundings.~The development offers a variety of apartment types and sizes to suit different needs, all with a modern and functional layout.~~The homes feature:~- Spacious covered terraces with large glazed surfaces~- Open-plan kitchen, dining, and living areas~- High-performance thermal and acoustic insulation~- High-end finishes~~The building boasts comprehensive communal areas designed for the well-being and enjoyment of its residents:~- Outdoor solarium with panoramic views~- Fully equipped gym~- Landscaped outdoor spaces~- Exclusive access for residents to Camí del Falgueró and Rec del Solà~In addition, the building offers a concierge service and elegant communal areas with sophisticated finishes.~~The building has been designed with high-quality materials and modern construction solutions:~- Reinforced concrete structure with strategically placed metal elements~- Ventilated façade with a slate-colored ceramic finish~- High level of thermal insulation and energy efficiency~- The terraces feature non-slip, wood-effect porcelain tile flooring, metal railings, and decorative planters.~~The kitchens are open to the living-dining room and equipped with high-end materials and appliances:~- Neolith, Silestone, or similar countertops~- Integrated BORA extractor fan~- Siemens or similar appliances: induction hob, oven, microwave, refrigerator, dishwasher~- Contemporary upper and lower cabinets with solid color and wood finishes~- Extendable faucets~~The bathrooms incorporate premium materials and a modern design:~- High-end ceramic wall tiles~- Wall-hung vanity unit with integrated sink~- Hansgrohe or similar thermostatic faucets~- Glass shower enclosure~- Ultra-thin shower tray~- Recessed rain shower~~The homes feature materials selected for durability and comfort:~~- Aluminum exterior joinery with thermal break, Schüco or similar~- Triple glazing with double air chamber~- Large-format porcelain stoneware flooring (two finishes to choose from)~- Carré or similar built-in wardrobes Similar~- Armored entrance door~- Integrated LED lighting in several rooms~~The building incorporates modern systems to guarantee maximum comfort and efficiency:~- Centralized heating and hot water system connected to FEDA Ecoterm~- Underfloor heating throughout the property~- Ducted air conditioning (except in bathrooms)~- Dual-flow ventilation system with heat recovery~~The building has 4 floors dedicated to parking and storage, with automatic access.~~Pre-installation for electric vehicle charging~~A unique development in Escaldes-Engordany that combines location, views, construction quality, and complete communal areas.~Gali Real Estate at your service. #ref:05061/5210
840.000 €
Apartment 3 Bedrooms Sale Escaldes-Engordany
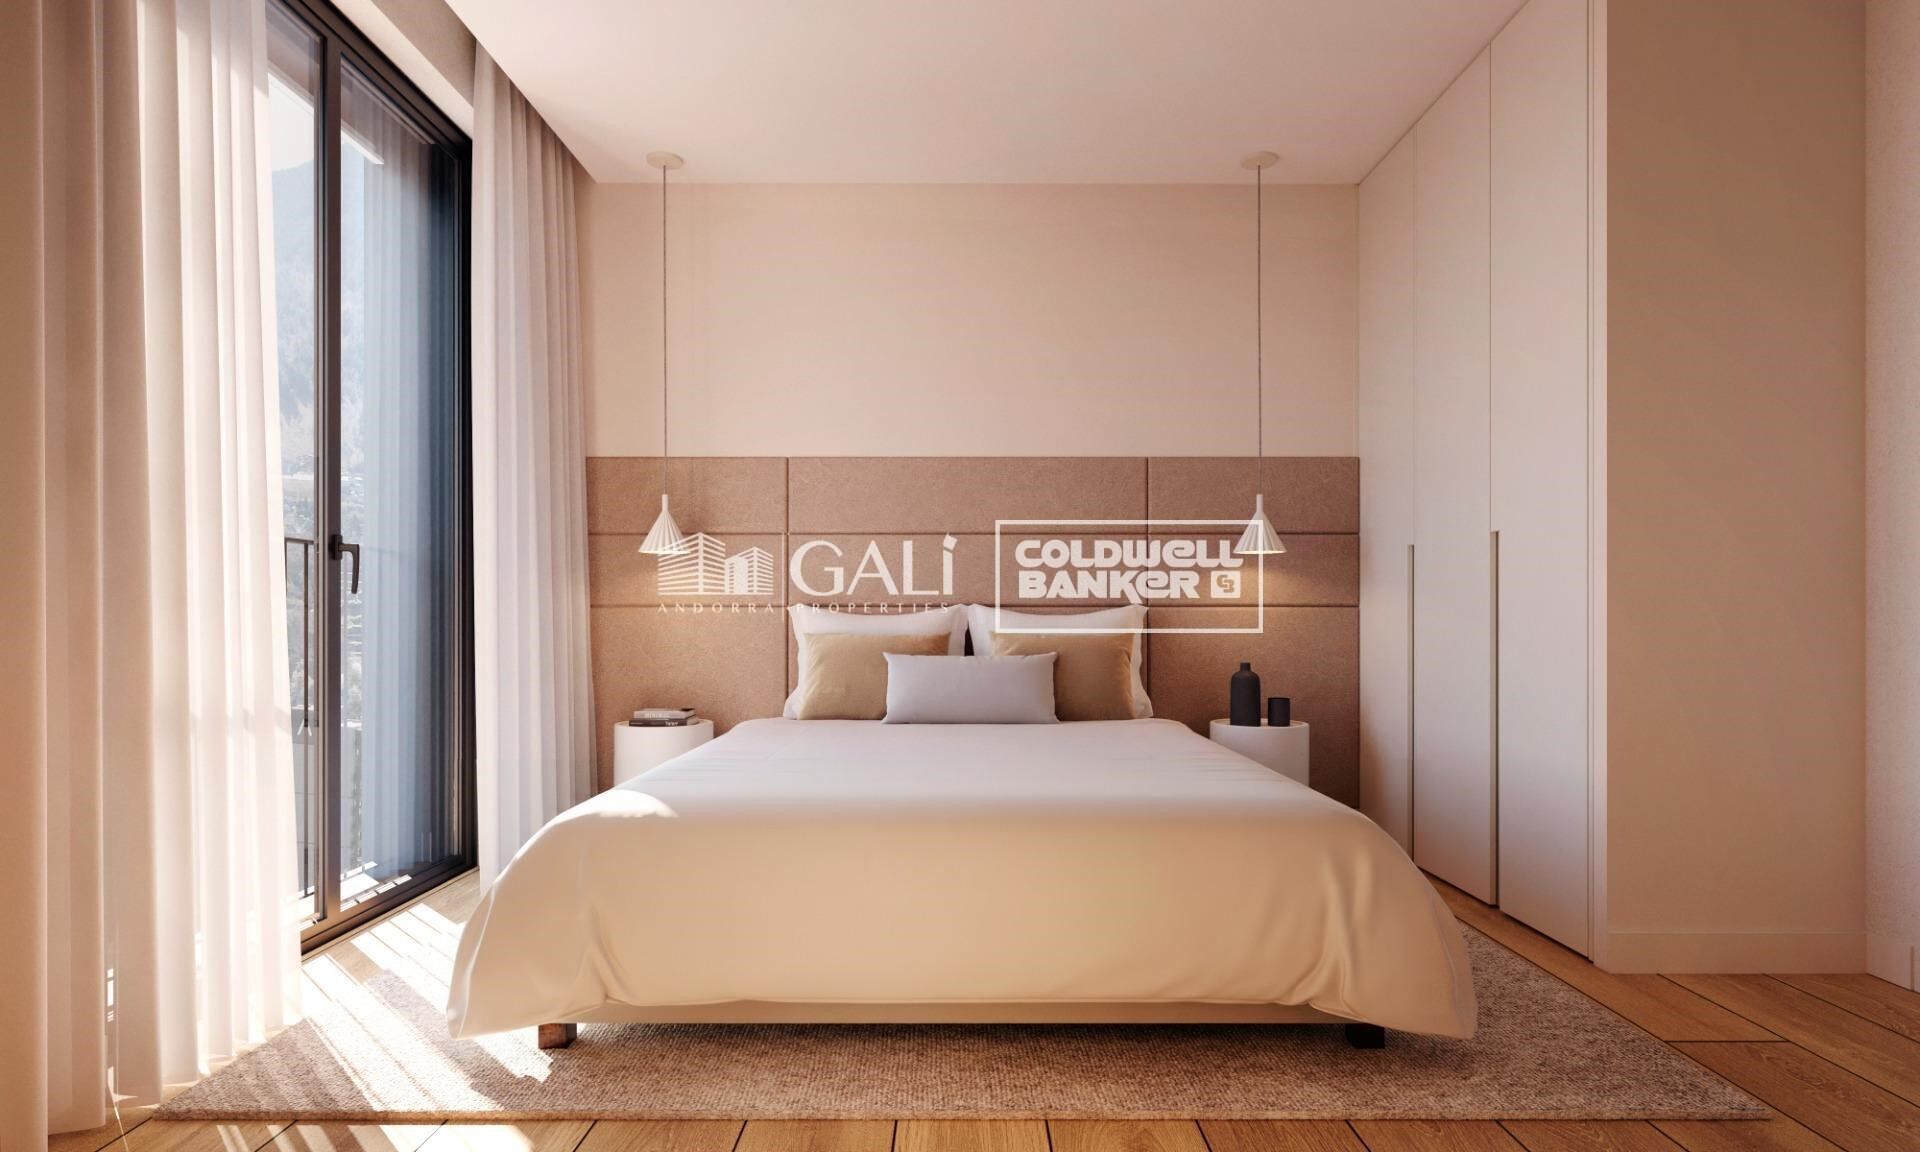
Escaldes-Engordany

Apartment 3 Bedrooms Sale Escaldes-Engordany
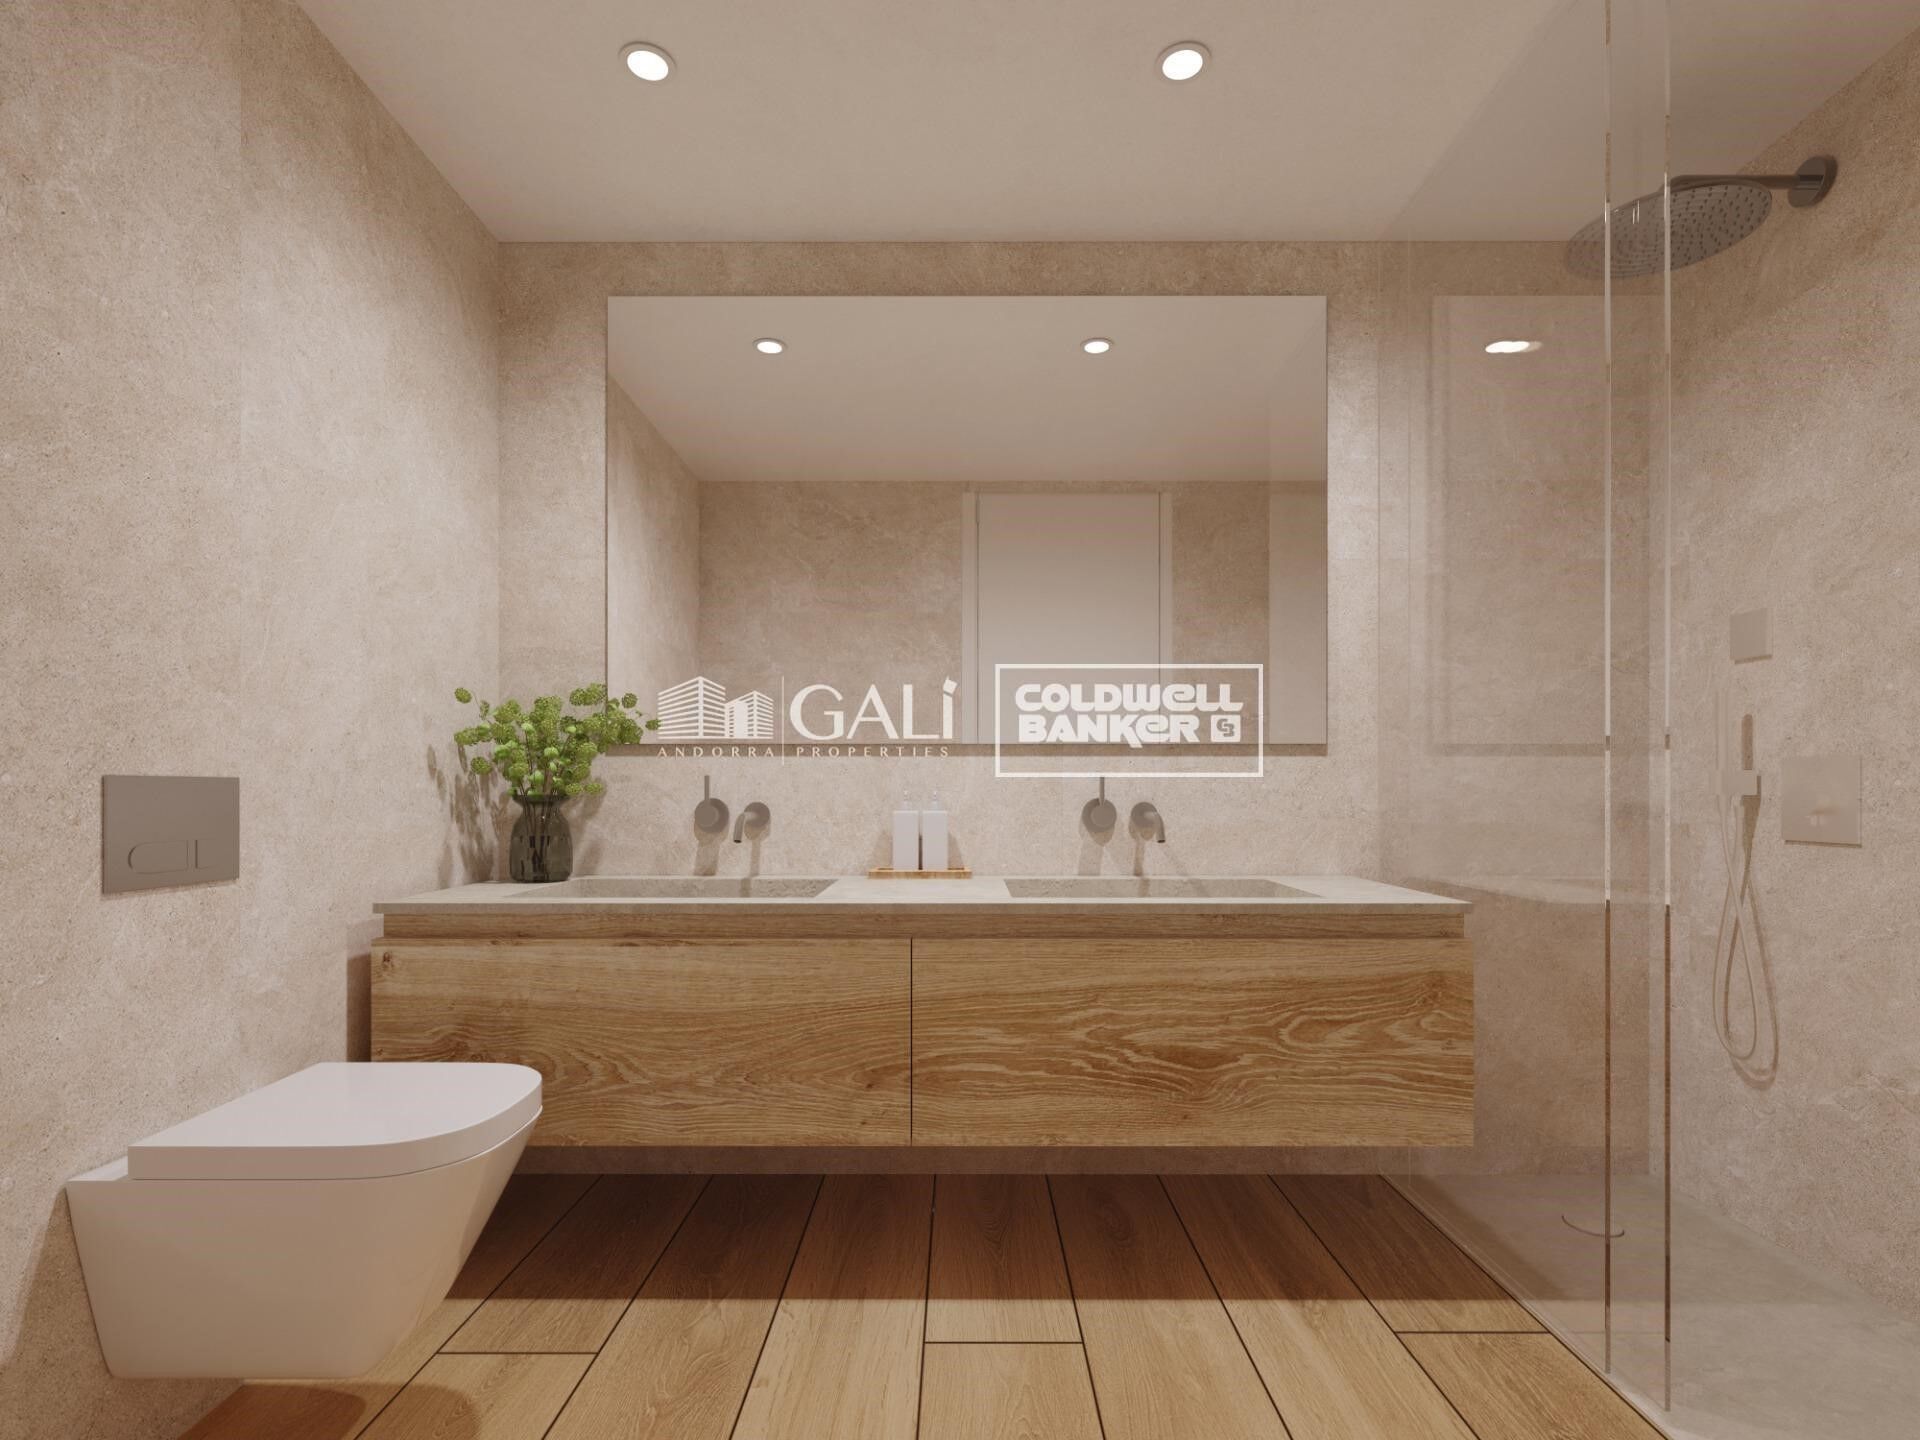
124 m²Size32 Bathrooms
Exclusive residential development located in the heart of Escaldes-Engordany, just 500 meters from the Principality's economic and social center.~Situated in a prime location, the development boasts spectacular panoramic views over the Andorra and Escaldes valleys, as well as excellent orientation with year-round sunshine.~The project comprises an elegant 14-story tower with 124 apartments, designed for comfort, functionality, and high energy efficiency.~The apartments feature large windows, spacious terraces, and contemporary architecture, creating bright and airy spaces that connect with the natural surroundings.~The development offers a variety of apartment types and sizes to suit different needs, all with a modern and functional layout.~~The homes feature:~- Spacious covered terraces with large glazed surfaces~- Open-plan kitchen, dining, and living areas~- High-performance thermal and acoustic insulation~- High-end finishes~~The building boasts comprehensive communal areas designed for the well-being and enjoyment of its residents:~- Outdoor solarium with panoramic views~- Fully equipped gym~- Landscaped outdoor spaces~- Exclusive access for residents to Camí del Falgueró and Rec del Solà~In addition, the building offers a concierge service and elegant communal areas with sophisticated finishes.~~The building has been designed with high-quality materials and modern construction solutions:~- Reinforced concrete structure with strategically placed metal elements~- Ventilated façade with a slate-colored ceramic finish~- High level of thermal insulation and energy efficiency~- The terraces feature non-slip, wood-effect porcelain tile flooring, metal railings, and decorative planters.~~The kitchens are open to the living-dining room and equipped with high-end materials and appliances:~- Neolith, Silestone, or similar countertops~- Integrated BORA extractor fan~- Siemens or similar appliances: induction hob, oven, microwave, refrigerator, dishwasher~- Contemporary upper and lower cabinets with solid color and wood finishes~- Extendable faucets~~The bathrooms incorporate premium materials and a modern design:~- High-end ceramic wall tiles~- Wall-hung vanity unit with integrated sink~- Hansgrohe or similar thermostatic faucets~- Glass shower enclosure~- Ultra-thin shower tray~- Recessed rain shower~~The homes feature materials selected for durability and comfort:~~- Aluminum exterior joinery with thermal break, Schüco or similar~- Triple glazing with double air chamber~- Large-format porcelain stoneware flooring (two finishes to choose from)~- Carré or similar built-in wardrobes Similar~- Armored entrance door~- Integrated LED lighting in several rooms~~The building incorporates modern systems to guarantee maximum comfort and efficiency:~- Centralized heating and hot water system connected to FEDA Ecoterm~- Underfloor heating throughout the property~- Ducted air conditioning (except in bathrooms)~- Dual-flow ventilation system with heat recovery~~The building has 4 floors dedicated to parking and storage, with automatic access.~~Pre-installation for electric vehicle charging~~A unique development in Escaldes-Engordany that combines location, views, construction quality, and complete communal areas.~Gali Real Estate at your service. #ref:05070/5210
770.000 €

Recently viewed properties

Exterior apartment with terrace and 3 bedrooms in Goya, Madrid
Goya, Madrid

Exterior apartment with terrace and 3 bedrooms in Goya, Madrid

115 m²Size32 Bathrooms
Coldwell Banker Unique presents this exceptional opportunity on one of Madrid's most prestigious avenues. Located in the coveted Goya neighborhood, this exclusive apartment combines classic elegance with contemporary comforts, offering a first-class residential experience. With 115m² built and 105m² usable, the property features three bedrooms, extendable to four, and two full bathrooms, including an en-suite bathroom in the master bedroom. Situated on a third-floor exterior with an elevator, its northwest and southeast orientation ensures optimal natural light, creating a bright and peaceful environment. The apartment has been fully renovated using top-quality materials and complete soundproofing, including a furnished private terrace and abundant storage space with built-in wardrobes. Integrated air conditioning and individual natural gas heating provide maximum comfort year-round. Every detail, from the functional layout to the premium finishes, reflects careful attention to quality and residents' well-being. The building, representative and with an updated ITE until 2030, features a resident concierge, a select community with low costs, and no planned maintenance fees, ensuring security, tranquility, and an investment without surprises. Connectivity is excellent, with Goya and Manuel Becerra metro stations nearby, close to shopping centers such as El Corte Inglés, Mercadona, and Carrefour, and easy access to leisure, services, and prestigious schools. Located in the heart of the Salamanca district, this property represents a strategic, high-value investment, ready to move in without any additional work. A unique opportunity for those seeking to live or invest in a location where Madrid's tradition meets modernity. #ref:CBUQ855
1.250.000 €
Villa with 28m mooring in Santa Margarita, Roses, Costa Brava
Santa Margarita

Villa with 28m mooring in Santa Margarita, Roses, Costa Brava

1.084 m²Size1.260 m²Plot99 Bathrooms
A prestigious villa, a 28-meter mooring for large boats (including sailboats and catamarans), and meticulous attention to every detail. The house is arranged in a U-shape around the pool, creating a constant connection between the interior and exterior. On the ground floor, the living area combines the living room with fireplace, dining room, and kitchen in a bright space. Large openings extend the space towards the terrace, pool, and garden. On the same level, a more intimate area comprises two bedrooms, several bathrooms, a dressing room, and an office, offering the possibility of living on one floor without sacrificing space or privacy. The upper floor is entirely devoted to sleeping areas, with six en-suite bedrooms, each with its own bathroom. Five of them have direct access to a terrace or balcony. The basement extends the house with a large garage that can accommodate five vehicles, a laundry room connected by ducts to the main floor and upper floor, a cellar, a games room with a cinema, and a completely independent service apartment with a living room, bedroom, and bathroom. Outside, the garden, planted with trees, provides privacy. The central 31 m² swimming pool, equipped with an underwater shutter and a counter-current swimming system, becomes the meeting point. The terrace extends along the entire length of the house, incorporating a barbecue area and a plancha grill, as well as an outdoor toilet and shower. The private mooring, with a total area of 28 meters by 12 meters, also has direct access from the street and is fully equipped with water, electricity, and lighting, offering a complete solution for your boats. Built in 2016 with a south-facing aspect, the villa includes an elevator, underfloor heating, reversible air conditioning, solar blinds, a centralized vacuum system, waste management systems in the kitchen, a generator, and a complete security system with cameras, infrared barriers, and centralized control. #ref:CBLX02787
4.850.000 €
New luxury apartments with spectacular sea views in Mijas
La Cala Mijas

New luxury apartments with spectacular sea views in Mijas

New unique residential complex where you can relax and enjoy life to the fullest. Quality, nature, comfort and innovation are the principles that guide and inspire the design of 50 apartments divided into 3 construction phases. Enjoy a privileged location in the Sierra de Mijas with the beaches of Fuengirola as a backdrop. Located next to nature: this complex offers nature and tranquillity, while offering the possibility of enjoying all kinds of services within a radius of 10 minutes by car. Contoured by nature: With the most desirable orientation of the Costa del Sol, southwest, it offers exclusive 2 and 3 bedroom apartments. In the design of the buildings, emphasis has been placed on privacy, incorporating hanging gardens that fall on the facade like a green waterfall. This creates exuberant walls of privacy and brings total integration with the environment to the global vision of the project. Cosy by nature: The apartments are flooded with natural light, which creates a warm and cosy atmosphere. The interior design enhances the heart of the homes by offering a large open plan living and dining area. Conceived by nature: a unique project based on nature that will become a real estate landmark in Mijas. This promotion implements the exclusive Personalisation Program specially designed by RH Privé. Each home is unique, responding to the tastes and needs of its owners. Thanks to our wide catalogue of finishing options, owners can find different options of floors and tiling, faucets and sanitary ware, as well as different finishes of kitchen furniture and extras to give the home a touch of distinction. The garden areas and hanging gardens envelop the private facilities of Mijas Seaviews: Outdoor infinity pool. Independent children's pool. Wellness area with sauna, Turkish bath and fully equipped functional training area. For more information, do not hesitate to contact us. #ref:CBSH1334
From 538.700 €
House 3 Bedrooms Sale Valcebollère
Valcebollère

House 3 Bedrooms Sale Valcebollère

85 m²Size32 Bathrooms
Ubicada en la tranquila y exclusiva localidad de Valcebollère, esta encantadora casa adosada forma parte de una cuidada comunidad de tan solo seis viviendas, ideal para quienes buscan privacidad y un entorno natural privilegiado. La vivienda se distribuye en tres plantas y destaca por sus excelentes acabados y sus acogedores techos de madera, que aportan calidez y carácter a cada uno de sus espacios. Accedemos a la propiedad a través de una agradable terraza privada, perfecta para disfrutar del aire libre, que nos da paso a un luminoso salón-comedor con cocina abierta, creando un ambiente funcional y confortable para el día a día. En la planta superior encontramos una elegante habitación tipo suite, que dispone de salida a un encantador balcón, ofreciendo un espacio íntimo y relajante. La última planta, con techos abuhardillados, alberga dos acogedoras habitaciones adicionales y un baño completo, ideales para familia o invitados. La propiedad se completa con una plaza de parking y un práctico trastero, aportando comodidad y espacio de almacenamiento extra. Una vivienda con mucho encanto, perfecta para disfrutar de la tranquilidad de la montaña sin renunciar al confort. INFORMACIÓN AL CONSUMIDOR Coldwell Banker Glollar dispone de la carte professionnelle, lo que garantiza la máxima seguridad, total transparencia y un alto nivel de servicio. El precio con TVA es de 398.400 €. #ref:CBG2172
332.000 €
Exclusive 1-bedroom flat with terrace in La Siesta | Dénia - Phase 2
La Pedrera - Vessanes

Exclusive 1-bedroom flat with terrace in La Siesta | Dénia - Phase 2

54 m²Size11 Bathroom
Discover this elegant 1-bedroom, 1-bathroom flat, located on the ground floor of the exclusive La Siesta urbanisation in Dénia. Designed for those looking for a functional, bright and high-quality home, this property combines contemporary design with the necessary comfort to enjoy the authentic Mediterranean lifestyle. Bright and well-distributed interior spaces: The property offers an optimised layout that makes the most of every square metre. The spacious open-concept living-dining room is integrated with a modern, fully equipped kitchen, creating a cosy and practical space for everyday use. From the living room there is direct access to a pleasant private terrace, perfect for enjoying the Costa Blanca climate all year round. The master bedroom provides a quiet and comfortable environment, while the bathroom, with a modern design and quality finishes, completes a home designed to offer comfort and functionality. Private terrace to enjoy the outdoors: The covered terrace becomes a natural extension of the living room, ideal for having breakfast outdoors, relaxing at the end of the day or enjoying pleasant evenings at any time of the year. Quality and comfort The house incorporates excellent features to guarantee maximum well-being: Exterior carpentry with double glazing Climalit. Mitsubishi heat pump air conditioning. Excellent thermal and acoustic insulation. Security door. Parking space included. The urbanisation offers a communal swimming pool, manicured gardens and a quiet residential atmosphere, all just minutes from the beach, the port, the centre of Dénia and all essential services. An excellent opportunity both for those looking for a second home by the sea, as well as for investors or buyers who want a modern, efficient and easy-to-maintain home in one of the most sought-after areas of the Costa Blanca. #ref:CBS929
275.000 €
Plot in Sanxenxo - High-Potential Investment
Vilalonga

Plot in Sanxenxo - High-Potential Investment

1.619 m²Size4.109 m²Plot
If you're looking for a solid investment in the most sought-after area of the Rías Baixas, this is your chance. Located in the peaceful rural area of Rouxique (Sanxenxo), just minutes from the popular Silgar and La Lanzada beaches, this plot offers exceptional urban and commercial potential. Key features of the land: Total area of 4,109 m² with a wide frontage of nearly 55 linear meters, providing excellent exposure and accessibility. Possibility to build up to 4 spacious villas with gardens, or even 6 more compact villas, depending on the project. Mixed-use zoning: residential, industrial, and commercial. Perfect for housing, hospitality, or service-based businesses. Additionally, the property includes two existing industrial buildings, which can be renovated for immediate commercial use or demolished to make way for a new, modern project aligned with today's market demands. Strategic location: Quiet, safe area surrounded by nature, vineyards, and authentic Galician rural charm. Just minutes from Sanxenxo's main tourist beaches. Fast connection to the town center and full public services: water, electricity, sanitation, and well-maintained access roads. An investment that combines profitability, prime location, and usage flexibility. Whether you're looking to develop a villa project, build a small tourist complex, or simply secure a high-value asset for the future, this plot is a winning opportunity. Request more information and schedule a visit. Your next great project starts here. #ref:CBIN828
305.000 €
Stunning Designer Villa in Guadalmina Baja, Marbella
San Pedro de Alcántara

Stunning Designer Villa in Guadalmina Baja, Marbella

675 m²Size2.000 m²Plot65 Bathrooms
Living in Guadalmina Baja is about far more than residing in one of the Costa del Sol's most exclusive residential areas; it is about embracing a lifestyle where privacy, tranquillity, and quality of life become part of everyday living. Surrounded by leafy avenues, prestigious golf courses, and just moments from the sea, this privileged location offers an exceptional balance between serenity and convenient access to Marbella's finest amenities. This elegant contemporary villa has been designed to create a residential experience defined by light, space, and wellbeing. Its clean architectural lines and balanced proportions encourage a seamless connection between indoor and outdoor living, allowing every room to benefit from an atmosphere of openness and natural brightness. The interiors convey a sophisticated yet welcoming ambience, where carefully selected materials, refined finishes, and a thoughtfully designed layout combine to deliver comfort and elegance throughout. The generous living areas are perfectly suited for both family life and entertaining, while the private spaces have been conceived as peaceful retreats dedicated to relaxation and comfort. Created for those who value design, privacy, and effortless living, the property offers a refined and relaxed lifestyle where every detail contributes to a sense of harmony and exclusivity. A home that perfectly captures the essence of Guadalmina Baja: discreet, prestigious, and defined by an exceptional Mediterranean way of life. #ref:CBSH1547
5.500.000 €
Large residential complex in the Mesas area, Estepona
Estepona Pueblo

Large residential complex in the Mesas area, Estepona

Residential development designed for those looking for a lifestyle that combines comfort, tranquillity and an excellent connection between city, sea and mountain. Its privileged location in the urban area of Estepona allows you to enjoy a wide range of leisure, culture, beaches and natural spaces. Located in Las Mesas, one of the fastest growing areas of Estepona, it offers the perfect combination of urban life and natural environment. A few steps away are the Fairgrounds, Sports and Leisure, supermarkets, schools and public transport, in addition to a quick connection to the city centre and Las Mesas Park. Estepona has established itself as one of the most attractive destinations on the Costa del Sol, thanks to its more than 20 kilometres of coastline, its beaches with crystal clear waters and its pleasant Mediterranean climate. The proximity to the sea, the marina and the charming historic centre allows you to enjoy an authentic coastal lifestyle with all the Andalusian character. The residential offers exceptional common areas designed to enjoy well-being throughout the year. Among its facilities are two outdoor pools, an indoor pool with spa, fully equipped gym, outdoor callisthenics area and children's area. The complex also incorporates details designed to provide a higher level of comfort, such as an elegant entrance hall, underground parking with space enabled for washing vehicles and well-kept gardens. The urbanisation, completely closed and with controlled access, has been designed to offer the tranquillity and privacy of an exclusive resort, combining first-class services with the comfort and cosy atmosphere of a true home. #ref:CBSH930
From 595.000 €
Flat 6 Bedrooms Sale Barcelona
Sant Gervasi- Galvany

Flat 6 Bedrooms Sale Barcelona

252 m²Size63 Bathrooms
Espacioso piso a reformar ubicado en una de las calles más demandadas de Barcelona, a pocos metros del Turó Park. Una propiedad con una distribución generosa y múltiples posibilidades de rediseño, ideal para quienes desean crear un hogar a medida en una ubicación privilegiada. La vivienda destaca por su amplio recibidor, dos grandes salones (uno de ellos con salida a terraza), comedor independiente, 6 habitaciones y 4 baños (3 completos y un aseo). Gracias a su orientación sur, goza de excelente luminosidad natural. La finca está en excelente estado de conservación y cuenta con servicio de portería y ascensor. Se incluye plaza de aparcamiento en la misma finca y trastero. Características principales: Superficie construida: 252 m² 6 habitaciones 4 baños (3 completos + 1 aseo) 2 salones y comedor independiente Terraza soleada Plaza de parking y trastero incluidos Edificio con ascensor y conserje Año de construcción: 1961 Una oportunidad única para reformar y revalorizar en una de las zonas más exclusivas de Barcelona. Ideal tanto para familias como para inversores que busquen una vivienda singular con personalidad y ubicación estratégica. El precio de venta no incluye impuestos ni gastos derivados de la compraventa que, conforme a la normativa vigente, corresponden al comprador: (i) en viviendas de segunda mano, el Impuesto sobre Transmisiones Patrimoniales (ITP) según tipo aplicable en la Comunidad Autónoma; (ii) en viviendas de obra nueva, el IVA y el Impuesto sobre Actos Jurídicos Documentados (AJD) según normativa vigente; (iii) aranceles notariales y registrales; y (iv) gastos de gestoría en caso de contratarse. Disponibilidad a acordar. La oferta está sujeta a cambios de precio o retirada del mercado sin previo aviso. Los datos expuestos, incluidas las superficies, tienen carácter meramente orientativo. Los honorarios de intermediación inmobiliaria serán asumidos por la parte correspondiente según el encargo suscrito. Se facilitará a toda persona interesada información detallada y personalizada antes de la entrega de cualquier cantidad a cuenta, conforme a la normativa estatal y autonómica aplicable. #ref:CBES2907
1.425.000 €
Coldwell Banker Andorra
Na Maria Pla, 20. Local 1
AD500, Andorra La Vella
De 9:00 a 19:00 h.
Newsletter

Find your home abroad with the support of the Coldwell Banker® network

Visit our global websites to learn more about your ideal property in the most exclusive destinations

We use our own and third-party cookies to make our website work safely and personalize its content. Likewise, we use cookies to measure and obtain data on your navigation and to adjust advertising to your tastes and preferences. Press the "Accept all" button to confirm that you have read and accepted the information presented. To manage or disable these cookies, click on "Configuration". For more information see our cookies policy.
Modify cookies
Technical and functional Always active
This website uses its own Cookies to collect information in order to improve our services. If you continue browsing, you accept their installation. The user has the possibility of configuring his browser, being able, if he so wishes, to prevent them from being installed on his hard drive, although he must bear in mind that such action may cause difficulties in navigating the website.
They allow the monitoring and analysis of the behavior of the users of this website. The information collected through this type of cookies is used to measure the activity of the web for the elaboration of user navigation profiles in order to introduce improvements based on the analysis of the usage data made by the users of the service. They allow us to save the user's preference information to improve the quality of our services and to offer a better experience through recommended products.
These cookies are used to store information about the preferences and personal choices of the user through the continuous observation of their browsing habits. Thanks to them, we can know the browsing habits on the website and display advertising related to the user's browsing profile.