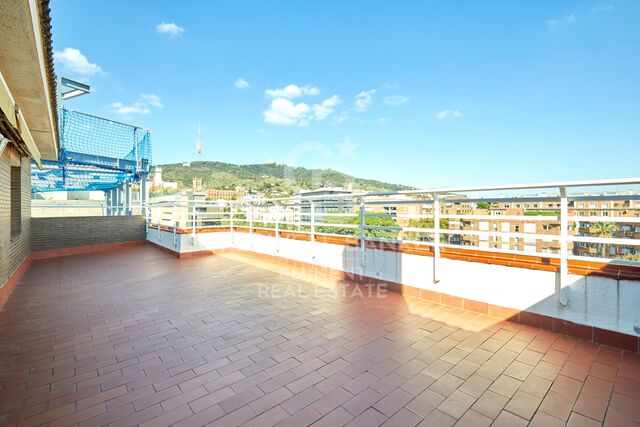
Apartment 2 Bedrooms Sale Escaldes-Engordany
size
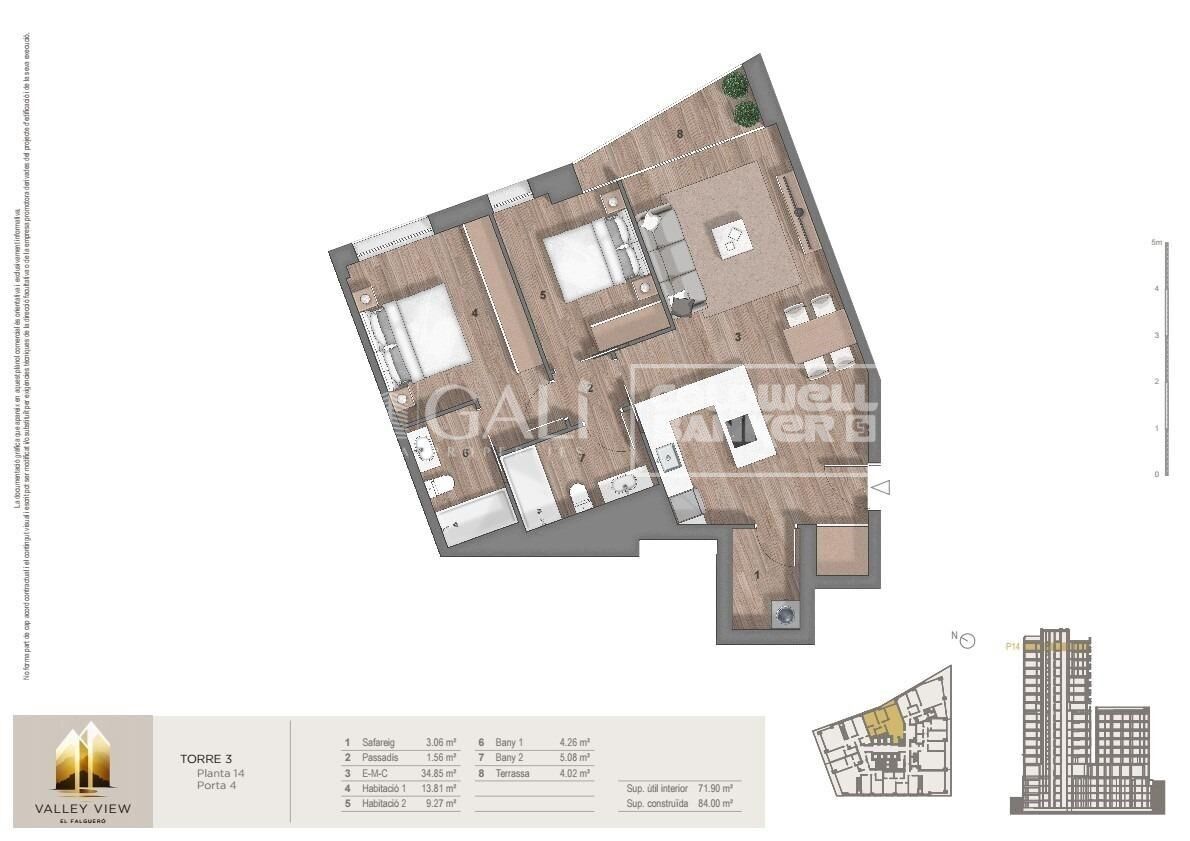
87 m²
Bedrooms
2
Bathrooms
2
terrace
price
800,000 €
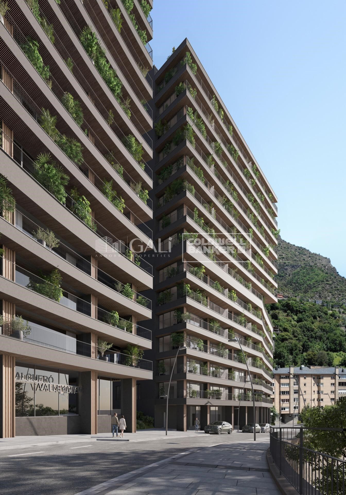
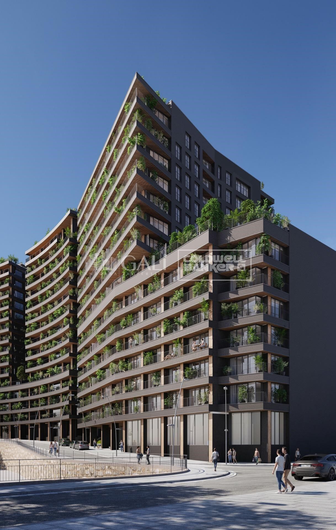
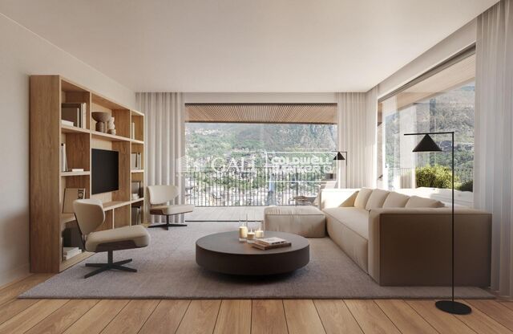
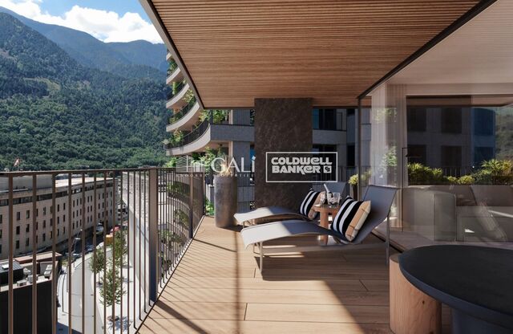
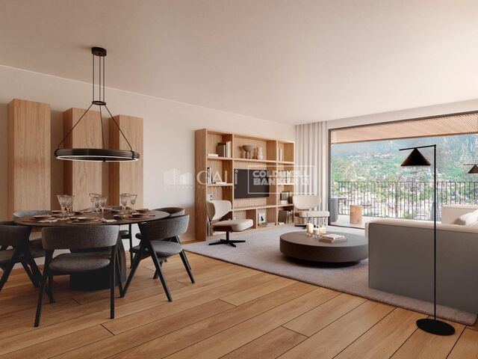
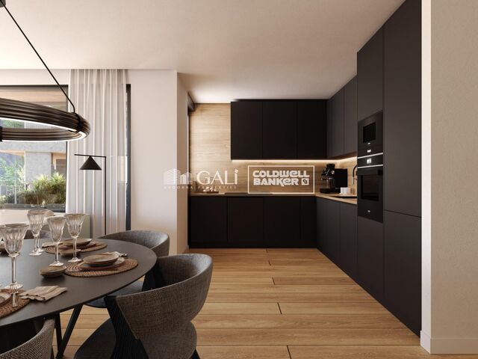
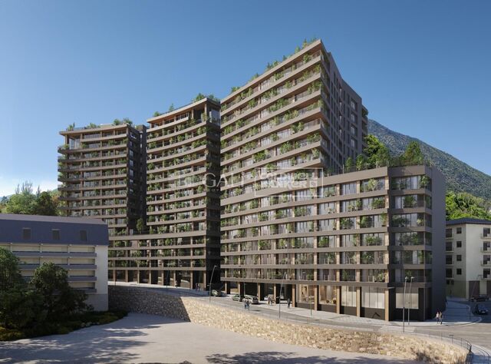
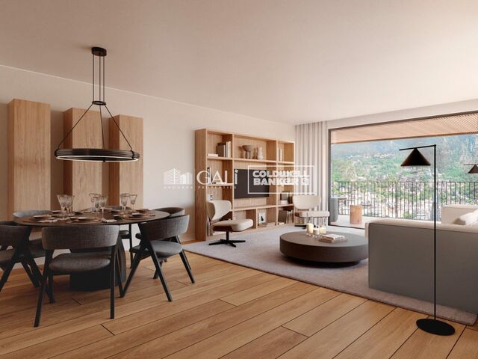
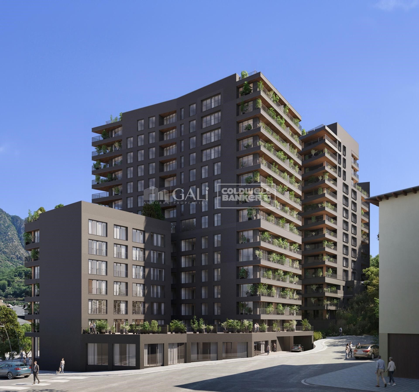
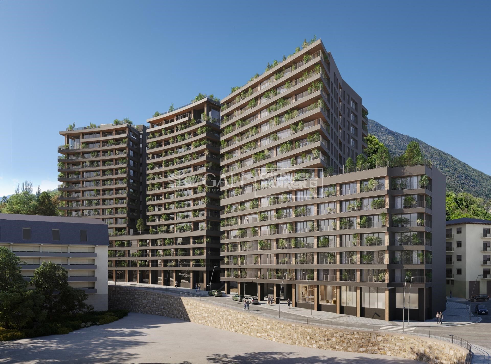
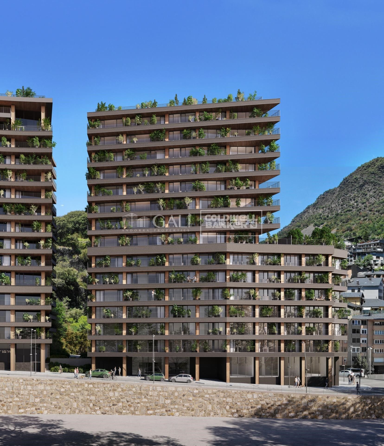
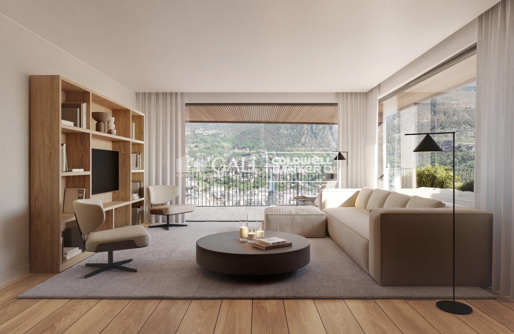
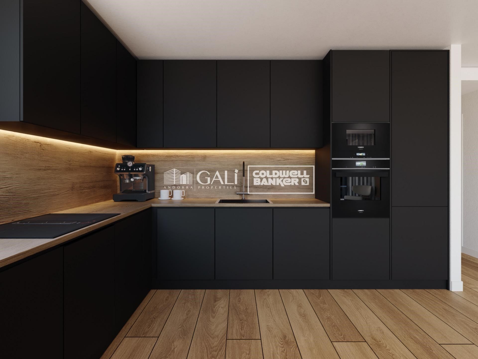
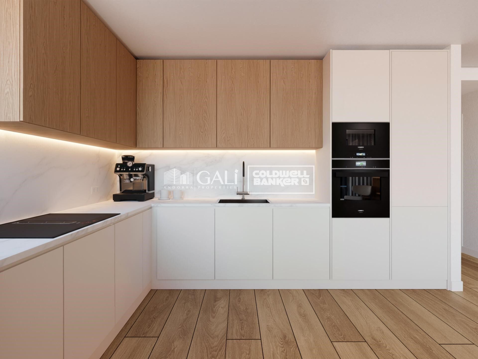
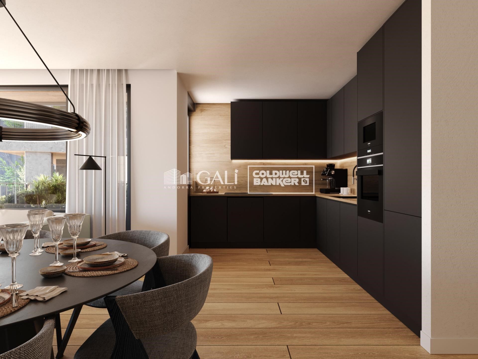
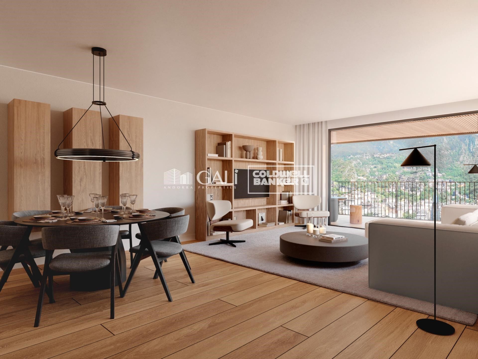
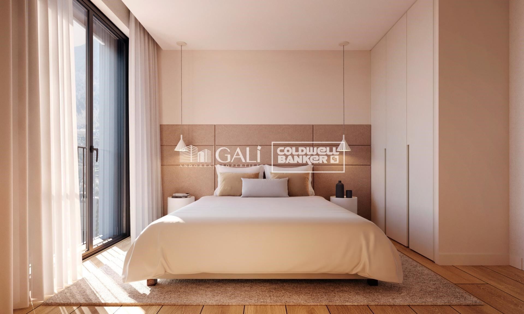
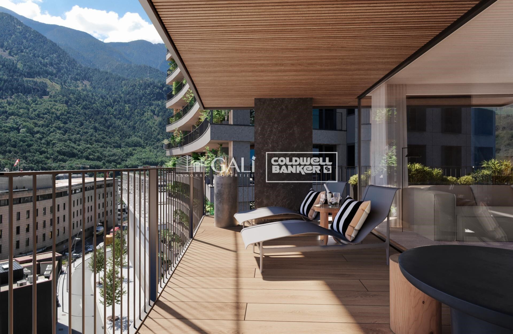
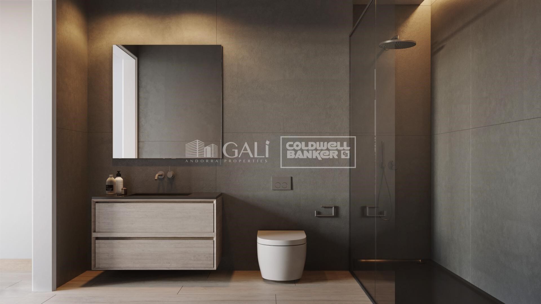
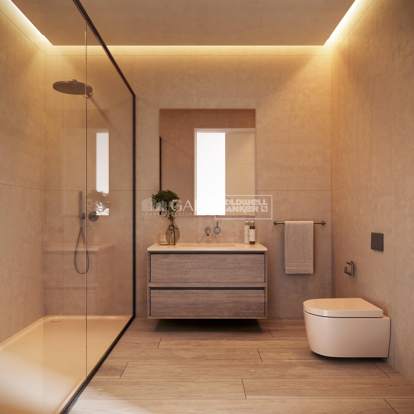
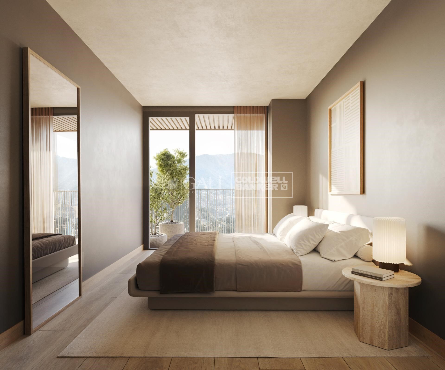
Exclusive residential development located in the heart of Escaldes-Engordany, just 500 meters from the Principality's economic and social center.~Situated in a prime location, the development boasts spectacular panoramic views over the Andorra and Escaldes valleys, as well as excellent orientation with year-round sunshine.~The project comprises an elegant 14-story tower with 124 apartments, designed for comfort, functionality, and high energy efficiency.~The apartments feature large windows, spacious terraces, and contemporary architecture, creating bright and airy spaces that connect with the natural surroundings.~The development offers a variety of apartment types and sizes to suit different needs, all with a modern and functional layout.~~The homes feature:~- Spacious covered terraces with large glazed surfaces~- Open-plan kitchen, dining, and living areas~- High-performance thermal and acoustic insulation~- High-end finishes~~The building boasts comprehensive communal areas designed for the well-being and enjoyment of its residents:~- Outdoor solarium with panoramic views~- Fully equipped gym~- Landscaped outdoor spaces~- Exclusive access for residents to Camí del Falgueró and Rec del Solà~In addition, the building offers a concierge service and elegant communal areas with sophisticated finishes.~~The building has been designed with high-quality materials and modern construction solutions:~- Reinforced concrete structure with strategically placed metal elements~- Ventilated façade with a slate-colored ceramic finish~- High level of thermal insulation and energy efficiency~- The terraces feature non-slip, wood-effect porcelain tile flooring, metal railings, and decorative planters.~~The kitchens are open to the living-dining room and equipped with high-end materials and appliances:~- Neolith, Silestone, or similar countertops~- Integrated BORA extractor fan~- Siemens or similar appliances: induction hob, oven, microwave, refrigerator, dishwasher~- Contemporary upper and lower cabinets with solid color and wood finishes~- Extendable faucets~~The bathrooms incorporate premium materials and a modern design:~- High-end ceramic wall tiles~- Wall-hung vanity unit with integrated sink~- Hansgrohe or similar thermostatic faucets~- Glass shower enclosure~- Ultra-thin shower tray~- Recessed rain shower~~The homes feature materials selected for durability and comfort:~~- Aluminum exterior joinery with thermal break, Schüco or similar~- Triple glazing with double air chamber~- Large-format porcelain stoneware flooring (two finishes to choose from)~- Carré or similar built-in wardrobes Similar~- Armored entrance door~- Integrated LED lighting in several rooms~~The building incorporates modern systems to guarantee maximum comfort and efficiency:~- Centralized heating and hot water system connected to FEDA Ecoterm~- Underfloor heating throughout the property~- Ducted air conditioning (except in bathrooms)~- Dual-flow ventilation system with heat recovery~~The building has 4 floors dedicated to parking and storage, with automatic access.~~Pre-installation for electric vehicle charging~~A unique development in Escaldes-Engordany that combines location, views, construction quality, and complete communal areas.~Gali Real Estate at your service.
#ref:05065/5210

Property details

zone
Principado de Andorra
area
Andorra
location
Escaldes-Engordany
Property type
flat
sale
800.000 €
Reference
05065/5210
Bedrooms
2
Bathrooms
2
Builded surface
87 m2
Condition / conservation
new

Property features

lift
terrace
balcony
Energy certificate
  • houseA
    92-100
  • houseB
    81-91
  • houseC
    69-80
  • houseD
    55-68
  • houseE
    39-54
  • houseF
    21-38
  • houseG
    1-20

About Escaldes-Engordany

Escaldes-Engordany is a beautiful city nestled in the heart of Andorra, located in the northeastern part of the country. It is situated in the Escaldes-Engordany Parish, one of the seven parishes of Andorra. The city enjoys a picturesque setting surrounded by the stunning Pyrenees mountains.

One of the key advantages of Escaldes-Engordany is its strategic location within Andorra. It offers convenient access to both natural attractions and urban amenities, making it an ideal place to live. The city also benefits from its proximity to the capital, Andorra la Vella, providing residents with additional services and opportunities.

Escaldes-Engordany boasts a high quality of life, characterized by safety, clean air, and a peaceful atmosphere. The city offers excellent healthcare facilities, education options, and public services. It provides a family-friendly environment and promotes a strong sense of community among its residents.

Residents of Escaldes-Engordany can enjoy a wide range of activities throughout the year. In winter, the nearby ski resorts of Grandvalira and Vallnord offer excellent opportunities for skiing, snowboarding, and other winter sports. During the summer months, the region is perfect for hiking, mountain biking, and exploring scenic trails. The city also hosts cultural events, festivals, and local markets that showcase Andorran traditions.

The real estate market in Escaldes-Engordany features a diverse range of properties, including traditional stone houses, modern apartments, and luxury villas. The market caters to both locals and international buyers seeking a tranquil mountain retreat or a second home in a scenic location. Properties in Escaldes-Engordany often offer stunning mountain views and easy access to outdoor activities, making them desirable investments for those seeking a mountain lifestyle in Andorra.

Request more info
Ref.05065/5210
Na Maria Pla, 20. Local 1
AD500, Andorra La Vella
+376 801 700

Related properties

Apartment 3 Bedrooms Sale Escaldes-Engordany
Escaldes-Engordany

Apartment 3 Bedrooms Sale Escaldes-Engordany

132 m²Size32 Bathrooms
Exclusive residential development located in the heart of Escaldes-Engordany, just 500 meters from the Principality's economic and social center.~Situated in a prime location, the development boasts spectacular panoramic views over the Andorra and Escaldes valleys, as well as excellent orientation with year-round sunshine.~The project comprises an elegant 14-story tower with 124 apartments, designed for comfort, functionality, and high energy efficiency.~The apartments feature large windows, spacious terraces, and contemporary architecture, creating bright and airy spaces that connect with the natural surroundings.~The development offers a variety of apartment types and sizes to suit different needs, all with a modern and functional layout.~~The homes feature:~- Spacious covered terraces with large glazed surfaces~- Open-plan kitchen, dining, and living areas~- High-performance thermal and acoustic insulation~- High-end finishes~~The building boasts comprehensive communal areas designed for the well-being and enjoyment of its residents:~- Outdoor solarium with panoramic views~- Fully equipped gym~- Landscaped outdoor spaces~- Exclusive access for residents to Camí del Falgueró and Rec del Solà~In addition, the building offers a concierge service and elegant communal areas with sophisticated finishes.~~The building has been designed with high-quality materials and modern construction solutions:~- Reinforced concrete structure with strategically placed metal elements~- Ventilated façade with a slate-colored ceramic finish~- High level of thermal insulation and energy efficiency~- The terraces feature non-slip, wood-effect porcelain tile flooring, metal railings, and decorative planters.~~The kitchens are open to the living-dining room and equipped with high-end materials and appliances:~- Neolith, Silestone, or similar countertops~- Integrated BORA extractor fan~- Siemens or similar appliances: induction hob, oven, microwave, refrigerator, dishwasher~- Contemporary upper and lower cabinets with solid color and wood finishes~- Extendable faucets~~The bathrooms incorporate premium materials and a modern design:~- High-end ceramic wall tiles~- Wall-hung vanity unit with integrated sink~- Hansgrohe or similar thermostatic faucets~- Glass shower enclosure~- Ultra-thin shower tray~- Recessed rain shower~~The homes feature materials selected for durability and comfort:~~- Aluminum exterior joinery with thermal break, Schüco or similar~- Triple glazing with double air chamber~- Large-format porcelain stoneware flooring (two finishes to choose from)~- Carré or similar built-in wardrobes Similar~- Armored entrance door~- Integrated LED lighting in several rooms~~The building incorporates modern systems to guarantee maximum comfort and efficiency:~- Centralized heating and hot water system connected to FEDA Ecoterm~- Underfloor heating throughout the property~- Ducted air conditioning (except in bathrooms)~- Dual-flow ventilation system with heat recovery~~The building has 4 floors dedicated to parking and storage, with automatic access.~~Pre-installation for electric vehicle charging~~A unique development in Escaldes-Engordany that combines location, views, construction quality, and complete communal areas.~Gali Real Estate at your service. #ref:04938/5210
780.000 €
Apartment 2 Bedrooms Sale Escaldes-Engordany
Escaldes-Engordany

Apartment 2 Bedrooms Sale Escaldes-Engordany
108 m²Size22 Bathrooms
Exclusive residential development located in the heart of Escaldes-Engordany, just 500 meters from the Principality's economic and social center.~Situated in a prime location, the development boasts spectacular panoramic views over the Andorra and Escaldes valleys, as well as excellent orientation with year-round sunshine.~The project comprises an elegant 14-story tower with 124 apartments, designed for comfort, functionality, and high energy efficiency.~The apartments feature large windows, spacious terraces, and contemporary architecture, creating bright and airy spaces that connect with the natural surroundings.~The development offers a variety of apartment types and sizes to suit different needs, all with a modern and functional layout.~~The homes feature:~- Spacious covered terraces with large glazed surfaces~- Open-plan kitchen, dining, and living areas~- High-performance thermal and acoustic insulation~- High-end finishes~~The building boasts comprehensive communal areas designed for the well-being and enjoyment of its residents:~- Outdoor solarium with panoramic views~- Fully equipped gym~- Landscaped outdoor spaces~- Exclusive access for residents to Camí del Falgueró and Rec del Solà~In addition, the building offers a concierge service and elegant communal areas with sophisticated finishes.~~The building has been designed with high-quality materials and modern construction solutions:~- Reinforced concrete structure with strategically placed metal elements~- Ventilated façade with a slate-colored ceramic finish~- High level of thermal insulation and energy efficiency~- The terraces feature non-slip, wood-effect porcelain tile flooring, metal railings, and decorative planters.~~The kitchens are open to the living-dining room and equipped with high-end materials and appliances:~- Neolith, Silestone, or similar countertops~- Integrated BORA extractor fan~- Siemens or similar appliances: induction hob, oven, microwave, refrigerator, dishwasher~- Contemporary upper and lower cabinets with solid color and wood finishes~- Extendable faucets~~The bathrooms incorporate premium materials and a modern design:~- High-end ceramic wall tiles~- Wall-hung vanity unit with integrated sink~- Hansgrohe or similar thermostatic faucets~- Glass shower enclosure~- Ultra-thin shower tray~- Recessed rain shower~~The homes feature materials selected for durability and comfort:~~- Aluminum exterior joinery with thermal break, Schüco or similar~- Triple glazing with double air chamber~- Large-format porcelain stoneware flooring (two finishes to choose from)~- Carré or similar built-in wardrobes Similar~- Armored entrance door~- Integrated LED lighting in several rooms~~The building incorporates modern systems to guarantee maximum comfort and efficiency:~- Centralized heating and hot water system connected to FEDA Ecoterm~- Underfloor heating throughout the property~- Ducted air conditioning (except in bathrooms)~- Dual-flow ventilation system with heat recovery~~The building has 4 floors dedicated to parking and storage, with automatic access.~~Pre-installation for electric vehicle charging~~A unique development in Escaldes-Engordany that combines location, views, construction quality, and complete communal areas.~Gali Real Estate at your service. #ref:04955/5210
810.000 €
Apartment 2 Bedrooms Sale Escaldes-Engordany
Escaldes-Engordany

Apartment 2 Bedrooms Sale Escaldes-Engordany
111 m²Size22 Bathrooms
Exclusive residential development located in the heart of Escaldes-Engordany, just 500 meters from the Principality's economic and social center.~Situated in a prime location, the development boasts spectacular panoramic views over the Andorra and Escaldes valleys, as well as excellent orientation with year-round sunshine.~The project comprises an elegant 14-story tower with 124 apartments, designed for comfort, functionality, and high energy efficiency.~The apartments feature large windows, spacious terraces, and contemporary architecture, creating bright and airy spaces that connect with the natural surroundings.~The development offers a variety of apartment types and sizes to suit different needs, all with a modern and functional layout.~~The homes feature:~- Spacious covered terraces with large glazed surfaces~- Open-plan kitchen, dining, and living areas~- High-performance thermal and acoustic insulation~- High-end finishes~~The building boasts comprehensive communal areas designed for the well-being and enjoyment of its residents:~- Outdoor solarium with panoramic views~- Fully equipped gym~- Landscaped outdoor spaces~- Exclusive access for residents to Camí del Falgueró and Rec del Solà~In addition, the building offers a concierge service and elegant communal areas with sophisticated finishes.~~The building has been designed with high-quality materials and modern construction solutions:~- Reinforced concrete structure with strategically placed metal elements~- Ventilated façade with a slate-colored ceramic finish~- High level of thermal insulation and energy efficiency~- The terraces feature non-slip, wood-effect porcelain tile flooring, metal railings, and decorative planters.~~The kitchens are open to the living-dining room and equipped with high-end materials and appliances:~- Neolith, Silestone, or similar countertops~- Integrated BORA extractor fan~- Siemens or similar appliances: induction hob, oven, microwave, refrigerator, dishwasher~- Contemporary upper and lower cabinets with solid color and wood finishes~- Extendable faucets~~The bathrooms incorporate premium materials and a modern design:~- High-end ceramic wall tiles~- Wall-hung vanity unit with integrated sink~- Hansgrohe or similar thermostatic faucets~- Glass shower enclosure~- Ultra-thin shower tray~- Recessed rain shower~~The homes feature materials selected for durability and comfort:~~- Aluminum exterior joinery with thermal break, Schüco or similar~- Triple glazing with double air chamber~- Large-format porcelain stoneware flooring (two finishes to choose from)~- Carré or similar built-in wardrobes Similar~- Armored entrance door~- Integrated LED lighting in several rooms~~The building incorporates modern systems to guarantee maximum comfort and efficiency:~- Centralized heating and hot water system connected to FEDA Ecoterm~- Underfloor heating throughout the property~- Ducted air conditioning (except in bathrooms)~- Dual-flow ventilation system with heat recovery~~The building has 4 floors dedicated to parking and storage, with automatic access.~~Pre-installation for electric vehicle charging~~A unique development in Escaldes-Engordany that combines location, views, construction quality, and complete communal areas.~Gali Real Estate at your service. #ref:04979/5210
783.000 €
Apartment 2 Bedrooms Sale Escaldes-Engordany
Escaldes-Engordany

Apartment 2 Bedrooms Sale Escaldes-Engordany
118 m²Size22 Bathrooms
Exclusive residential development located in the heart of Escaldes-Engordany, just 500 meters from the Principality's economic and social center.~Situated in a prime location, the development boasts spectacular panoramic views over the Andorra and Escaldes valleys, as well as excellent orientation with year-round sunshine.~The project comprises an elegant 14-story tower with 124 apartments, designed for comfort, functionality, and high energy efficiency.~The apartments feature large windows, spacious terraces, and contemporary architecture, creating bright and airy spaces that connect with the natural surroundings.~The development offers a variety of apartment types and sizes to suit different needs, all with a modern and functional layout.~~The homes feature:~- Spacious covered terraces with large glazed surfaces~- Open-plan kitchen, dining, and living areas~- High-performance thermal and acoustic insulation~- High-end finishes~~The building boasts comprehensive communal areas designed for the well-being and enjoyment of its residents:~- Outdoor solarium with panoramic views~- Fully equipped gym~- Landscaped outdoor spaces~- Exclusive access for residents to Camí del Falgueró and Rec del Solà~In addition, the building offers a concierge service and elegant communal areas with sophisticated finishes.~~The building has been designed with high-quality materials and modern construction solutions:~- Reinforced concrete structure with strategically placed metal elements~- Ventilated façade with a slate-colored ceramic finish~- High level of thermal insulation and energy efficiency~- The terraces feature non-slip, wood-effect porcelain tile flooring, metal railings, and decorative planters.~~The kitchens are open to the living-dining room and equipped with high-end materials and appliances:~- Neolith, Silestone, or similar countertops~- Integrated BORA extractor fan~- Siemens or similar appliances: induction hob, oven, microwave, refrigerator, dishwasher~- Contemporary upper and lower cabinets with solid color and wood finishes~- Extendable faucets~~The bathrooms incorporate premium materials and a modern design:~- High-end ceramic wall tiles~- Wall-hung vanity unit with integrated sink~- Hansgrohe or similar thermostatic faucets~- Glass shower enclosure~- Ultra-thin shower tray~- Recessed rain shower~~The homes feature materials selected for durability and comfort:~~- Aluminum exterior joinery with thermal break, Schüco or similar~- Triple glazing with double air chamber~- Large-format porcelain stoneware flooring (two finishes to choose from)~- Carré or similar built-in wardrobes Similar~- Armored entrance door~- Integrated LED lighting in several rooms~~The building incorporates modern systems to guarantee maximum comfort and efficiency:~- Centralized heating and hot water system connected to FEDA Ecoterm~- Underfloor heating throughout the property~- Ducted air conditioning (except in bathrooms)~- Dual-flow ventilation system with heat recovery~~The building has 4 floors dedicated to parking and storage, with automatic access.~~Pre-installation for electric vehicle charging~~A unique development in Escaldes-Engordany that combines location, views, construction quality, and complete communal areas.~Gali Real Estate at your service. #ref:05060/5210
790.000 €
Apartment 2 Bedrooms Sale Escaldes-Engordany
Escaldes-Engordany

Apartment 2 Bedrooms Sale Escaldes-Engordany
118 m²Size22 Bathrooms
Exclusive residential development located in the heart of Escaldes-Engordany, just 500 meters from the Principality's economic and social center.~Situated in a prime location, the development boasts spectacular panoramic views over the Andorra and Escaldes valleys, as well as excellent orientation with year-round sunshine.~The project comprises an elegant 14-story tower with 124 apartments, designed for comfort, functionality, and high energy efficiency.~The apartments feature large windows, spacious terraces, and contemporary architecture, creating bright and airy spaces that connect with the natural surroundings.~The development offers a variety of apartment types and sizes to suit different needs, all with a modern and functional layout.~~The homes feature:~- Spacious covered terraces with large glazed surfaces~- Open-plan kitchen, dining, and living areas~- High-performance thermal and acoustic insulation~- High-end finishes~~The building boasts comprehensive communal areas designed for the well-being and enjoyment of its residents:~- Outdoor solarium with panoramic views~- Fully equipped gym~- Landscaped outdoor spaces~- Exclusive access for residents to Camí del Falgueró and Rec del Solà~In addition, the building offers a concierge service and elegant communal areas with sophisticated finishes.~~The building has been designed with high-quality materials and modern construction solutions:~- Reinforced concrete structure with strategically placed metal elements~- Ventilated façade with a slate-colored ceramic finish~- High level of thermal insulation and energy efficiency~- The terraces feature non-slip, wood-effect porcelain tile flooring, metal railings, and decorative planters.~~The kitchens are open to the living-dining room and equipped with high-end materials and appliances:~- Neolith, Silestone, or similar countertops~- Integrated BORA extractor fan~- Siemens or similar appliances: induction hob, oven, microwave, refrigerator, dishwasher~- Contemporary upper and lower cabinets with solid color and wood finishes~- Extendable faucets~~The bathrooms incorporate premium materials and a modern design:~- High-end ceramic wall tiles~- Wall-hung vanity unit with integrated sink~- Hansgrohe or similar thermostatic faucets~- Glass shower enclosure~- Ultra-thin shower tray~- Recessed rain shower~~The homes feature materials selected for durability and comfort:~~- Aluminum exterior joinery with thermal break, Schüco or similar~- Triple glazing with double air chamber~- Large-format porcelain stoneware flooring (two finishes to choose from)~- Carré or similar built-in wardrobes Similar~- Armored entrance door~- Integrated LED lighting in several rooms~~The building incorporates modern systems to guarantee maximum comfort and efficiency:~- Centralized heating and hot water system connected to FEDA Ecoterm~- Underfloor heating throughout the property~- Ducted air conditioning (except in bathrooms)~- Dual-flow ventilation system with heat recovery~~The building has 4 floors dedicated to parking and storage, with automatic access.~~Pre-installation for electric vehicle charging~~A unique development in Escaldes-Engordany that combines location, views, construction quality, and complete communal areas.~Gali Real Estate at your service. #ref:05061/5210
840.000 €
Apartment 2 Bedrooms Sale Escaldes-Engordany
Escaldes-Engordany

Apartment 2 Bedrooms Sale Escaldes-Engordany
87 m²Size22 Bathrooms
Exclusive residential development located in the heart of Escaldes-Engordany, just 500 meters from the Principality's economic and social center.~Situated in a prime location, the development boasts spectacular panoramic views over the Andorra and Escaldes valleys, as well as excellent orientation with year-round sunshine.~The project comprises an elegant 14-story tower with 124 apartments, designed for comfort, functionality, and high energy efficiency.~The apartments feature large windows, spacious terraces, and contemporary architecture, creating bright and airy spaces that connect with the natural surroundings.~The development offers a variety of apartment types and sizes to suit different needs, all with a modern and functional layout.~~The homes feature:~- Spacious covered terraces with large glazed surfaces~- Open-plan kitchen, dining, and living areas~- High-performance thermal and acoustic insulation~- High-end finishes~~The building boasts comprehensive communal areas designed for the well-being and enjoyment of its residents:~- Outdoor solarium with panoramic views~- Fully equipped gym~- Landscaped outdoor spaces~- Exclusive access for residents to Camí del Falgueró and Rec del Solà~In addition, the building offers a concierge service and elegant communal areas with sophisticated finishes.~~The building has been designed with high-quality materials and modern construction solutions:~- Reinforced concrete structure with strategically placed metal elements~- Ventilated façade with a slate-colored ceramic finish~- High level of thermal insulation and energy efficiency~- The terraces feature non-slip, wood-effect porcelain tile flooring, metal railings, and decorative planters.~~The kitchens are open to the living-dining room and equipped with high-end materials and appliances:~- Neolith, Silestone, or similar countertops~- Integrated BORA extractor fan~- Siemens or similar appliances: induction hob, oven, microwave, refrigerator, dishwasher~- Contemporary upper and lower cabinets with solid color and wood finishes~- Extendable faucets~~The bathrooms incorporate premium materials and a modern design:~- High-end ceramic wall tiles~- Wall-hung vanity unit with integrated sink~- Hansgrohe or similar thermostatic faucets~- Glass shower enclosure~- Ultra-thin shower tray~- Recessed rain shower~~The homes feature materials selected for durability and comfort:~~- Aluminum exterior joinery with thermal break, Schüco or similar~- Triple glazing with double air chamber~- Large-format porcelain stoneware flooring (two finishes to choose from)~- Carré or similar built-in wardrobes Similar~- Armored entrance door~- Integrated LED lighting in several rooms~~The building incorporates modern systems to guarantee maximum comfort and efficiency:~- Centralized heating and hot water system connected to FEDA Ecoterm~- Underfloor heating throughout the property~- Ducted air conditioning (except in bathrooms)~- Dual-flow ventilation system with heat recovery~~The building has 4 floors dedicated to parking and storage, with automatic access.~~Pre-installation for electric vehicle charging~~A unique development in Escaldes-Engordany that combines location, views, construction quality, and complete communal areas.~Gali Real Estate at your service. #ref:05064/5210
765.000 €
Apartment 3 Bedrooms Sale Escaldes-Engordany
Escaldes-Engordany

Apartment 3 Bedrooms Sale Escaldes-Engordany
124 m²Size32 Bathrooms
Exclusive residential development located in the heart of Escaldes-Engordany, just 500 meters from the Principality's economic and social center.~Situated in a prime location, the development boasts spectacular panoramic views over the Andorra and Escaldes valleys, as well as excellent orientation with year-round sunshine.~The project comprises an elegant 14-story tower with 124 apartments, designed for comfort, functionality, and high energy efficiency.~The apartments feature large windows, spacious terraces, and contemporary architecture, creating bright and airy spaces that connect with the natural surroundings.~The development offers a variety of apartment types and sizes to suit different needs, all with a modern and functional layout.~~The homes feature:~- Spacious covered terraces with large glazed surfaces~- Open-plan kitchen, dining, and living areas~- High-performance thermal and acoustic insulation~- High-end finishes~~The building boasts comprehensive communal areas designed for the well-being and enjoyment of its residents:~- Outdoor solarium with panoramic views~- Fully equipped gym~- Landscaped outdoor spaces~- Exclusive access for residents to Camí del Falgueró and Rec del Solà~In addition, the building offers a concierge service and elegant communal areas with sophisticated finishes.~~The building has been designed with high-quality materials and modern construction solutions:~- Reinforced concrete structure with strategically placed metal elements~- Ventilated façade with a slate-colored ceramic finish~- High level of thermal insulation and energy efficiency~- The terraces feature non-slip, wood-effect porcelain tile flooring, metal railings, and decorative planters.~~The kitchens are open to the living-dining room and equipped with high-end materials and appliances:~- Neolith, Silestone, or similar countertops~- Integrated BORA extractor fan~- Siemens or similar appliances: induction hob, oven, microwave, refrigerator, dishwasher~- Contemporary upper and lower cabinets with solid color and wood finishes~- Extendable faucets~~The bathrooms incorporate premium materials and a modern design:~- High-end ceramic wall tiles~- Wall-hung vanity unit with integrated sink~- Hansgrohe or similar thermostatic faucets~- Glass shower enclosure~- Ultra-thin shower tray~- Recessed rain shower~~The homes feature materials selected for durability and comfort:~~- Aluminum exterior joinery with thermal break, Schüco or similar~- Triple glazing with double air chamber~- Large-format porcelain stoneware flooring (two finishes to choose from)~- Carré or similar built-in wardrobes Similar~- Armored entrance door~- Integrated LED lighting in several rooms~~The building incorporates modern systems to guarantee maximum comfort and efficiency:~- Centralized heating and hot water system connected to FEDA Ecoterm~- Underfloor heating throughout the property~- Ducted air conditioning (except in bathrooms)~- Dual-flow ventilation system with heat recovery~~The building has 4 floors dedicated to parking and storage, with automatic access.~~Pre-installation for electric vehicle charging~~A unique development in Escaldes-Engordany that combines location, views, construction quality, and complete communal areas.~Gali Real Estate at your service. #ref:05070/5210
770.000 €
Apartment 3 Bedrooms Sale Escaldes-Engordany
Escaldes-Engordany

Apartment 3 Bedrooms Sale Escaldes-Engordany
124 m²Size32 Bathrooms
Exclusive residential development located in the heart of Escaldes-Engordany, just 500 meters from the Principality's economic and social center.~Situated in a prime location, the development boasts spectacular panoramic views over the Andorra and Escaldes valleys, as well as excellent orientation with year-round sunshine.~The project comprises an elegant 14-story tower with 124 apartments, designed for comfort, functionality, and high energy efficiency.~The apartments feature large windows, spacious terraces, and contemporary architecture, creating bright and airy spaces that connect with the natural surroundings.~The development offers a variety of apartment types and sizes to suit different needs, all with a modern and functional layout.~~The homes feature:~- Spacious covered terraces with large glazed surfaces~- Open-plan kitchen, dining, and living areas~- High-performance thermal and acoustic insulation~- High-end finishes~~The building boasts comprehensive communal areas designed for the well-being and enjoyment of its residents:~- Outdoor solarium with panoramic views~- Fully equipped gym~- Landscaped outdoor spaces~- Exclusive access for residents to Camí del Falgueró and Rec del Solà~In addition, the building offers a concierge service and elegant communal areas with sophisticated finishes.~~The building has been designed with high-quality materials and modern construction solutions:~- Reinforced concrete structure with strategically placed metal elements~- Ventilated façade with a slate-colored ceramic finish~- High level of thermal insulation and energy efficiency~- The terraces feature non-slip, wood-effect porcelain tile flooring, metal railings, and decorative planters.~~The kitchens are open to the living-dining room and equipped with high-end materials and appliances:~- Neolith, Silestone, or similar countertops~- Integrated BORA extractor fan~- Siemens or similar appliances: induction hob, oven, microwave, refrigerator, dishwasher~- Contemporary upper and lower cabinets with solid color and wood finishes~- Extendable faucets~~The bathrooms incorporate premium materials and a modern design:~- High-end ceramic wall tiles~- Wall-hung vanity unit with integrated sink~- Hansgrohe or similar thermostatic faucets~- Glass shower enclosure~- Ultra-thin shower tray~- Recessed rain shower~~The homes feature materials selected for durability and comfort:~~- Aluminum exterior joinery with thermal break, Schüco or similar~- Triple glazing with double air chamber~- Large-format porcelain stoneware flooring (two finishes to choose from)~- Carré or similar built-in wardrobes Similar~- Armored entrance door~- Integrated LED lighting in several rooms~~The building incorporates modern systems to guarantee maximum comfort and efficiency:~- Centralized heating and hot water system connected to FEDA Ecoterm~- Underfloor heating throughout the property~- Ducted air conditioning (except in bathrooms)~- Dual-flow ventilation system with heat recovery~~The building has 4 floors dedicated to parking and storage, with automatic access.~~Pre-installation for electric vehicle charging~~A unique development in Escaldes-Engordany that combines location, views, construction quality, and complete communal areas.~Gali Real Estate at your service. #ref:05071/5210

800.000 €

Recently viewed properties

Sophisticated 3-Bedroom Duplex Penthouse with Sea Views in Marbella
San Pedro de Alcántara

Sophisticated 3-Bedroom Duplex Penthouse with Sea Views in Marbella

163 m²Size32 Bathrooms
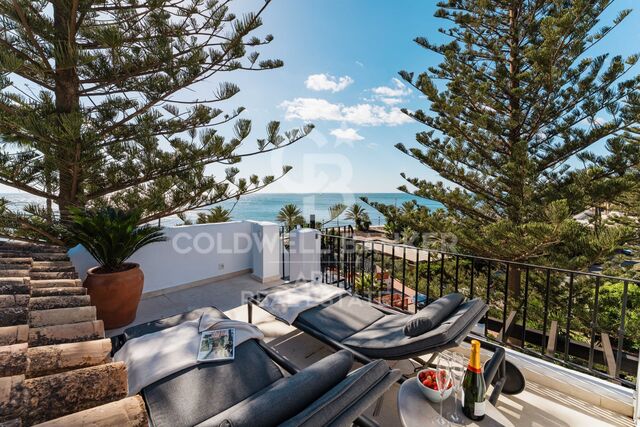
This exceptional residence has been designed to harmonize modern aesthetics with functionality. Originally built in 1985 and completely renovated in 2019, the property combines timeless quality with a clean Scandinavian-inspired design. The penthouse offers 163 m² of interior living space and two spacious terraces, providing panoramic views of the Mediterranean Sea, the surrounding mountains, and the community pool, creating a tranquil and elegant environment, perfect for coastal living. The interior is characterized by brightness, flow, and precision. The layout has been carefully planned to create a sense of spaciousness while maintaining privacy between the living areas and bedrooms. At the heart of the property is an open Poggenpohl kitchen equipped with NEFF appliances, creating a space where design meets functionality. The kitchen opens into a generous living and dining area, which leads directly to the south-facing terraceideal for outdoor dining and entertaining, complete with an integrated barbecue. The west-facing terrace, accessible from both the master bedroom and the living area, offers a cozy space to enjoy calm Mediterranean evenings and spectacular sunsets. Every detail of the Horizon penthouse reflects contemporary craftsmanship and quality. The residence features underfloor heating throughout, providing comfort year-round, and an integrated Bang & Olufsen sound system that enhances the living experience with high-end acoustics. Modern conveniences extend to electric blinds in every room and access to two community pools within the gated complex, ensuring both security and leisure. The development also includes well-maintained gardens and ample communal parking, ensuring practicality for daily living. Located on Avenida de las Petunias, one of San Pedro's most exclusive areas, the property enjoys a privileged position just 25 meters from the promenade. Its proximity to the sea allows easy access to Playa San Pedro de Alcántara, renowned for its wide sandy beaches and calm waters, ideal for family swimming and relaxation. The surroundings offer a lively yet relaxed atmosphere, with palm trees, bike lanes, and beachfront restaurants such as Macaao Beach Club, Nuevo Reino, and El Ancla Restaurant, all known for their vibrant Mediterranean cuisine and sea views. The neighborhood is valued for its accessibility and safety, offering a community atmosphere without sacrificing proximity to urban amenities. La Colonia Shopping Center is just minutes away, with a wide range of shops, supermarkets, and cafés. Sports enthusiasts can enjoy the NAC gym and the i/O club, while the Centro Paddle Nueva Alcántara provides tennis and paddle tennis options. The prestigious Guadalmina Golf Club is also nearby, making this location ideal for those who enjoy sports. Education is another strong point in the area. Families have access to several prestigious schools, including Calpe School, Laude International College, and San Pedro International College, all offering high-quality bilingual and international programs. The area is well connected by public transport, with regular bus services to Puerto Banús, Estepona, and central San Pedro. For car travel, the A-7 motorway is easily accessible, connecting the town to the entire Costa del Sol corridor. This extraordinary residence, just steps from the beach in one of San Pedro's most exclusive areas, represents a unique opportunity to acquire a home that perfectly defines contemporary coastal living. #ref:CBSH1470
2.495.000 €
High-yield investment opportunity: Transfer of a fully equipped and operational food-service venue in Ruzafa
Russafa

High-yield investment opportunity: Transfer of a fully equipped and operational food-service venue in Ruzafa

70 m²Size1 Bathroom
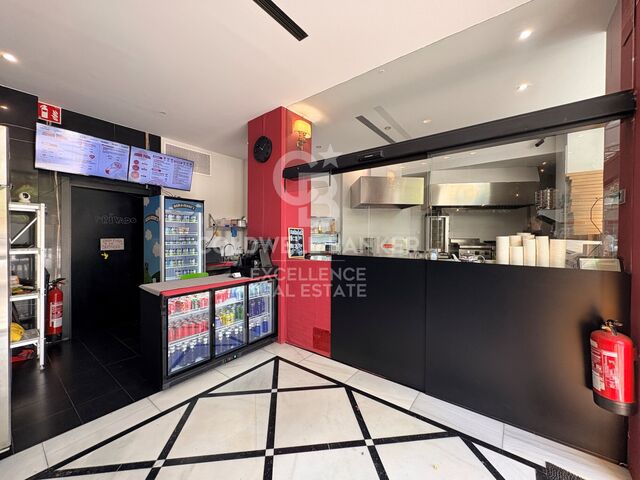
High-yield investment opportunity: Transfer of a fully equipped and operational food-service venue in Ruzafa Coldwell Banker Excellence presents this extraordinary investment and entrepreneurship opportunity in the heart of Ruzafa, one of the most vibrant and consolidated enclaves of the Valencian gastronomic scene. A fully operational gastronomic establishment, equipped and ready to start activity immediately, designed for an efficient delivery and takeaway model with great capacity for growth. Its impeccable condition, together with a professional infrastructure already installed, allows a profitable activity to be carried out from day one, without the need for renovations or additional investments. An ideal proposal for both operators in the horeca sector and entrepreneurs looking to establish a solid, scalable business with high projection in Valencia. Key features: - Transfer price: €94,000 - Gastronomic premises currently in operation - Fully equipped industrial kitchen - Professional pizza oven - Double fryer and industrial griddle - Smoke outlet installed - Approved fire protection system - Optimised preparation and dispatch area - Bar for quick consumption - Industrial refrigerators and freezers - 3 x 50' TV screens for digital menu - Integration with delivery platforms - Efficient operating model and optimised structure for high profitability - A bathroom Located in the heart of the Ruzafa neighbourhood, the property enjoys a strategic location with a high pedestrian influx, intense commercial activity and a consolidated clientele both local and international. The area stands out for its cosmopolitan atmosphere, excellent connectivity and strong gastronomic identity, positioning itself as one of the main restaurant and leisure hubs in Valencia. Its environment is particularly conducive to business models oriented towards delivery, takeaway and private label development, also offering significant growth potential through digital expansion, operational optimisation and extension of business hours. The price does not include taxes or expenses derived from the purchase and sale to be paid by the buyer (ITP or, where applicable, VAT and AJD, notary fees, registry fees and real estate intermediation fees). Offer subject to change or withdrawal without notice. Data and surfaces for guidance purposes. #ref:CBEX2644
900 €
Spectacular beachfront apartment on the New Golden Mile
Selwo

Spectacular beachfront apartment on the New Golden Mile

135 m²Size32 Bathrooms
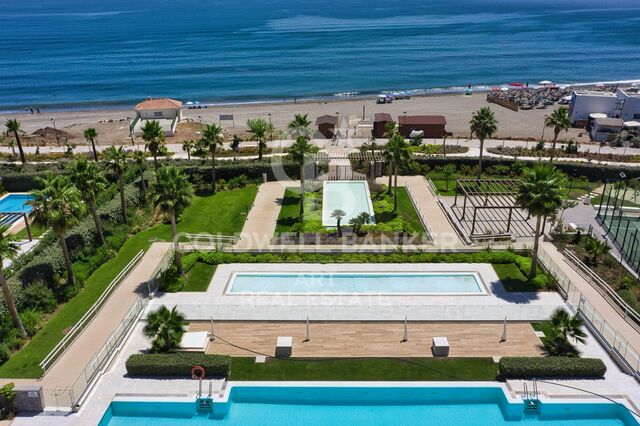
Welcome to an exclusive beachfront retreat where contemporary elegance blends seamlessly with the serene beauty of the Mediterranean. Located on the pristine beaches of Estepona, this exquisite ground-floor apartment offers an exceptional opportunity to enjoy a lifestyle defined by tranquility, luxury, and effortless coastal living. From the moment you step inside, you are welcomed by a sense of refined simplicity and meticulous craftsmanship. Every detail of this residence has been carefully considered, from the open-plan living area to the state-of-the-art Gaggenau kitchen with its spacious island, creating the perfect setting for both relaxed family gatherings and sophisticated entertaining. The apartment features three elegantly designed bedrooms, including a stunning master suite with direct access to the private garden terrace. Here, mornings begin with the gentle sound of the waves and panoramic views of the shimmering sea. The suite also includes a stylish walk-in wardrobe and a luxurious en-suite bathroom complete with a freestanding bathtub and separate walk-in shower. Two additional bedrooms, one with an en-suite bathroom and the other served by a family bathroom, ensure ample space and privacy for family and guests alike. Throughout the residence, underfloor heating, air conditioning, and electric blinds provide year-round comfort, while a separate laundry room, two underground parking spaces, and a secure storage room add practical convenience to a home designed for modern living. Residents enjoy exclusive access to a heated outdoor infinity pool, children's pool, jacuzzis, tennis and paddle courts, a fully equipped gym, and an outdoor kitchen with barbecue area. Children are welcomed with their own play area, while 24-hour security ensures complete peace of mind at all times. #ref:CBSH1516
1.850.000 €
Exclusive family house with garden, pool and 5 double Suites
La Miranda

Exclusive family house with garden, pool and 5 double Suites

490 m²Size610 m²Plot55 Bathrooms
We present this magnificent detached home with contemporary design, fully exterior-facing and four-sided, located in one of the most exclusive residential areas of Esplugues de Llobregat: Ciudad Diagonal. A unique and bright property with spectacular views of the city of Barcelona. Only 10 minutes from the city centre, with excellent access to the top international schools. Functional layout and characterful spaces The house, with 490 m² of built area on a 610 m² plot, is distributed across three floors: Main floor: Elegant entrance hall leading to a spacious and bright living-dining room with fireplace and direct access to a large terrace with breathtaking views. Spacious fully equipped kitchen with direct access to the main terrace featuring a barbecue area. Guest toilet and independent utility area. Upper floor: Spectacular master suite with maximum privacy, walk-in wardrobe, full bathroom with jacuzzi, office, and access to two private terraces with panoramic views. Lower floor: Direct access to the garden and swimming pool. Two large en-suite bedrooms with private bathrooms, two additional double bedrooms, and a multifunctional study. With pool and gym. Extras and features: Pool and garden maintenance included in the price, individual gas heating, built-in wardrobes, storage room, garage space included, furnished and with a fully equipped kitchen. Built in 2004. Second-hand in excellent condition. #ref:CBES258
Price upon request
House 7 Bedrooms Sale Sant Andreu de Llavaneres
Canafort - El Puntó

House 7 Bedrooms Sale Sant Andreu de Llavaneres

725 m²Size7.000 m²Plot76 Bathrooms
Ubicada en una de las zonas más exclusivas del Maresme, a pocos minutos a pie del centro del municipio y del campo de golf, esta magnífica propiedad ofrece una combinación excepcional de privacidad, amplitud y elegancia, todo ello en un entorno privilegiado con vistas abiertas al mar. La finca se asienta sobre dos amplias parcelas urbanas que, en conjunto, suman aproximadamente 7.000 m². En ellas se distribuyen una vivienda principal de una sola planta y una casa de invitados independiente, con un total de 725 m² construidos. La vivienda principal destaca por su cómoda y funcional distribución en una única planta. Cuenta con un amplio salón-comedor organizado en diferentes ambientes, incluyendo una acogedora zona de bodega y acceso directo al jardín. La cocina, de generosas dimensiones, se divide en tres áreas bien diferenciadas: zona de cocción, comedor de diario y espacio de lavandería y planchado. Asimismo, dispone de una práctica zona de servicio con dormitorio doble, altillo y baño completo. La zona de descanso alberga dos amplias suites, una tercera suite situada en altillo y dos dormitorios dobles adicionales que comparten un baño completo. La casa de invitados, completamente independiente y situada a escasos metros de la vivienda principal, ofrece salón-comedor, cocina, un dormitorio doble y un baño completo, garantizando total privacidad para invitados o personal. Los espacios exteriores están concebidos para disfrutar plenamente del clima y del entorno: zona de barbacoa con vistas al mar, piscina, pista de tenis y frontón. La propiedad dispone de tres accesos independientes dos desde la calle principal y uno desde una calle inferior, además de un aparcamiento cubierto con capacidad para cuatro vehículos y varias plazas exteriores adicionales. Una propiedad singular y difícil de encontrar, ideal tanto como residencia habitual como segunda vivienda, situada en uno de los enclaves más codiciados del litoral catalán. #ref:CBES28454
2.950.000 €
Modern Apartment with tourist license in Av Pio Baroja, Campanar
Sole agency
Sant Pau

Modern Apartment with tourist license in Av Pio Baroja, Campanar

52 m²Size11 Bathroom
Modern Apartment with tourist license in Av Pio Baroja, Campanar Coldwell Banker Excellence presents this exclusive investment opportunity with high ROI in Avenida Pío Baroja, Campanar. Unit built in new construction completed in November 2025, has an approved tourist license and is currently operating on tourist platforms with excellent acceptance and an average score of 8.9. The property has 52 m² optimised for premium tourist rental, with capacity for 4 guests and a separate entrance, an attribute highly valued by visitors and investors. Key features: - Open concept: integrated dining room and kitchen - Seating area with sofa bed - Workspace - Sleeping area with double bed - Spacious bathroom with premium finishes - Smart lock and self-check-in system - Air conditioning and 2 fans - High-speed Wi-Fi and Smart TV - Coffee maker, microwave and washing machine Located in the consolidated and sought-after neighbourhood of Campanar, this property enjoys a strategic location that combines comfort, connectivity and value projection. Just 800 metres from the future Nou Mestalla and the Bioparc Valencia, the area offers a dynamic environment with large green areas, services, gastronomic offer and excellent communications by metro and bus lines. In addition, it has permanent public parking right in front of the building, an added value that guarantees practicality and comfort for both residents and visitors. The price does not include taxes or purchase and sale expenses to be paid by the buyer (ITP or, where applicable, VAT and AJD; notary and registry fees; real estate intermediation commission). Offer subject to change or withdrawal without notice; data and surfaces indicative. #ref:CBEX2634
230.000 €
Spectacular renovated apartment with balcony, pool and just steps from the beach.
Sold
La Vila Olímpica del Poblenou

Spectacular renovated apartment with balcony, pool and just steps from the beach.

162 m²Size32 Bathrooms
Discover this magnificent 162 m² apartment, of which 122 m² are private living space and 40 m² are communal areas. It features an elegant 3.30 m² balcony overlooking the swimming pool and is located in La Vila Olímpica del Poblenou, a prime location just steps from the beach. The layout of this home has been thoughtfully designed to offer both comfort and functionality. It boasts a spacious 52.39 m² open-plan living and dining area with an integrated American-style kitchen, creating the perfect environment to share unforgettable moments with family and friends in a bright and welcoming atmosphere. The property includes three well-appointed bedrooms: a spectacular master suite with a walk-in closet and access to the balcony overlooking the building's inner courtyard, where the pool and landscaped garden are located; a second spacious double bedroom, bathed in natural light and ideal for relaxing to the soothing sounds of nature; and a third versatile room that works perfectly as a home office or single bedroom. For added convenience, a parking space is available in the same building for €30,000. Located in a privileged area, this home allows you to enjoy the proximity to the beach as well as excellent access to public transport, shops, and restaurants. If you're looking for an exclusive home with every comfort in one of the best locations in Barcelona, this is your opportunity. Contact us today to schedule a visit! #ref:VCBES2610
970.000 €
Elegant frontline golf mansion in Marbella's prestigious Aloha
Nueva Andalucía

Elegant frontline golf mansion in Marbella's prestigious Aloha

702 m²Size2.349 m²Plot66 Bathrooms
This private oasis is nestled in the heart of Marbella's exclusive Golf Valley, within the luxurious enclave of Aloha. Set in a prestigious gated community, this magnificent mansion enjoys an enviable frontline position overlooking the renowned Aloha Golf Course. With its timeless façade and sophisticated interior design, the property perfectly blends classic elegance with modern refinement. The interior décor features a soft and inviting color palette that creates a serene and calming atmosphere, offering the sense of peace one longs for when returning home. The main residence includes five spacious bedrooms, each designed with individual character while maintaining a cohesive and harmonious aesthetic. The master suite stands out with its luxurious ambiance and a beautifully appointed dressing room. A separate one-bedroom guest house adds further value and versatility, ideal for hosting guests or accommodating live-in staff. The true charm of this property lies in its lush, enchanting outdoor spaces. Expansive terraces and a mature, manicured garden provide the perfect setting to enjoy Marbella's year-round sunshine and outdoor lifestyle. The greenery surrounding the home blends seamlessly with the natural landscape, enhancing the sense of privacy and tranquillity. With panoramic views, impeccable finishes, and luxurious amenities throughout, this unique residence is a rare gem in one of Marbella's most sought-after neighborhoods offering an unparalleled lifestyle of elegance and exclusivity. #ref:CBSH1038
10.395.000 €
Spacious apartment with terrace and a parking option - Sarria - Sant Gervasi, Barcelona
Sant Gervasi- Galvany

Spacious apartment with terrace and a parking option - Sarria - Sant Gervasi, Barcelona

169 m²Size43 Bathrooms
Coldwell Banker Prestige presents this exclusive fully renovated apartment with terrace, located in a premium area of Sarrià - Sant Gervasi, one of Barcelona's most sought-after neighborhoods. Option to purchase parking 3 minutes walking from the apartment. This charming apartment has a total surface of 169 m². and 103 m². of terrace. Offers a unique lifestyle. It features four double bedrooms, two of them en suite, one with direct access to the terrace. The other two bedrooms share a full bathroom. Welcome to a spacious and bright home with an open-plan design that integrates the living room, dining area with direct access to the terrace, and a modern kitchen equipped with high-quality appliances, an aerothermal system, and ducted air conditioning. For greater convenience, this property also includes a 2.81 m² storage room. Living in Sarrià-Sant Gervasi means enjoying exclusivity, tranquility and a high quality of life, with the charm of a village within the city. It is ideal for families, offering access to green areas, prestigious schools and first-class services. The district provides renowned hospitals, health centers, libraries and a local market. Excellent public transport connections, including railway stations and several bus lines, ensure easy access to the rest of the city. Recognized as one of the safest districts in Barcelona, it is a popular choice among residents and families. If you are looking for an exclusive home with every comfort in a privileged location, this is your opportunity. Contact us to arrange a visit! #ref:CBES2756
1.650.000 €
Exclusive villa of 400 m² with pool and garden 100 m from the beach in Alcanar, Tarragona
Sole agency
Alcanar

Exclusive villa of 400 m² with pool and garden 100 m from the beach in Alcanar, Tarragona

424 m²Size43 Bathrooms
Exclusive villa of 400 m² with pool and garden 100 m from the beach in Alcanar, Tarragona Coldwell Banker Excellence exclusively presents this detached villa of almost 400 m² built, located just 100 meters from the sea, in one of the quietest and most privileged areas of the Tarragona coast, between Alcanar and La Ràpita. A unique property that combines privacy, spaciousness and design, conceived to enjoy the authentic Mediterranean lifestyle all year round. Its spectacular corner plot of 1,000 m², together with its complete outdoor areas with swimming pool, gardens and chill out spaces, make this property a true oasis by the sea. Key features: - Corner plot of 1,000 m² with access from two streets and privileged orientation - Nearly 400 m² built distributed in spacious, bright and functional spaces - Private swimming pool with outdoor bathroom and chill out areas integrated into the garden - Large covered porch with kitchenette, barbecue, beer tap, and bathroom with shower - Decorative gardens, natural waterfall and corners designed for relaxation and disconnection - 4 large bedrooms and 2 full bathrooms, one of them en suite with jacuzzi - Open-plan living-dining room with fully equipped integrated kitchen - Split air conditioning throughout the house and two electric fireplaces - Private gym, outdoor storage and garage with storage cupboards - Apartment with abundant natural light and high quality finishes - Excellent privacy as it adjoins only one neighbour Located in a privileged enclave on the Mediterranean Coast, this property allows you to enjoy residential tranquillity without sacrificing the proximity of all services. A few minutes from the Ebro Delta and La Ràpita, it offers access to natural beaches, renowned gastronomy, marinas and multiple outdoor activities throughout the year. An exceptional opportunity both as a first residence, a second high-end home or a premium tourist investment in one of the most attractive areas in the south of Tarragona. The price does not include taxes or purchase and sale expenses to be paid by the buyer (ITP or, where applicable, VAT and AJD; notary and registry fees; real estate intermediation commission). Offer subject to change or withdrawal without notice; indicative data and surfaces. #ref:CBEX2641
825.000 €
Penthouse 3 Bedrooms Sale Barcelona
Sant Gervasi- Galvany

Penthouse 3 Bedrooms Sale Barcelona

284 m²Size34 Bathrooms
Espectacular atico con terraza de 50 metros cuadrados, altillo y dos plazas de parking en Sarria - Tres Torres. Buscas espacio, luz y una terraza impresionante en la Zona Alta? Este atico exclusivo lo tiene todo. Ubicado en una finca moderna de 1979, ofrece vistas excepcionales, privacidad y una distribucion ideal para todo tipo de familias. La vivienda destaca por su terraza de 50 metros cuadrados a pie de salon. Esta orientada al este, por lo que es perfecta para disfrutar del sol y organizar cenas al aire libre con vistas despejadas. En la planta principal, de 133 m2, encontramos un amplio recibidor que distribuye la casa. Hacia un lado se accede al gran salon comedor en dos ambientes con salida directa a la terraza. Al otro lado se ubica la cocina office actualizada, muy espaciosa, con zona para mesa diaria y salida a un lavadero exterior independiente. La zona de noche de esta planta cuenta con dos suites dobles, una de ellas tiene acceso directo a la terraza. La segunda suite, tambien orientada a la terraza y con vistas despejadas, dispone de un gran vestidor y un amplio cuarto de baño completo. Subiendo las escaleras desde el recibidor se llega a la planta altillo. Este espacio cuenta con 94 metros cuadrados (no incluidos en registro) mas un encantador patio interior de 10 metros cuadrados que llena de luz todo el ambiente. Aqui encontraras un segundo gran salon polivalente con amplios ventanales, una tercera suite con su propio baño completo integrado, y un baño de cortesia adicional. Toda la parte baja del altillo dispone de armarios aprovechados como trastero. El piso esta equipado con calefaccion por radiadores y aire acondicionado mediante split. La finca es accesible, cuenta con rampa en la porteria y dispone de dos ascensores. Ademas, el precio incluye una plaza de aparcamiento doble en la misma finca, con espacio suficiente para dos coches y varias motos. La ubicacion es inmejorable, en el limite entre Sarria y Les Tres Torres, a escasos metros de la parada de Ferrocarriles de Sarria. Esta situacion permite disfrutar de la tranquilidad residencial de Tres Torres y de los servicios y comercios del casco antiguo de Sarria, ademas de su proximidad a los colegios mas prestigiosos de la Zona Alta de Barcelona. No dejes pasar esta oportunidad en la Zona Alta. Contacta con nosotros para concertar una visita. #ref:CBE01133
1.695.000 €
Under construction exclusive south facing luxury villa with panoramic sea views in Javea
Partides comunes - Adsubia

Under construction exclusive south facing luxury villa with panoramic sea views in Javea

465 m²Size1.020 m²Plot44 Bathrooms
Discover the perfect fusion between nature and modern architecture in this new real estate project in Jávea. An imposing villa of contemporary design, strategically facing south, blends harmoniously into a natural environment, surrounded by lush green areas and providing unparalleled views of the Mediterranean Sea. This exclusive home, part of a residential where privacy is the essence, is distinguished by its unique architecture and the highest quality standards. Carefully designed infrastructure and landscaping complement the magnificence of the villas that make up this community. The property offers its residents not only complete privacy, but also easy access to the beautiful beaches and coves of Javea. Built with the best quality standards and respect for the environment, this dream house has a south orientation that allows the Mediterranean to be present in every corner. Carefully selected details include a burglar alarm, garage, patio, terrace, lift, fitted wardrobes, storage room and armoured door. In addition, the property has heating, air conditioning, video intercom and a private saline chlorination pool with counter-current swimming system. The interiors reveal a large living-dining room with large windows framing the views of the sea and the island of Portichol. The kitchen, fully equipped with porcelain stoneware finishes, is presented as a meeting space. The ground floor stands out for a 150m2 terrace, while the ground floor houses three bedrooms and three bathrooms. This villa stands as the house of your dreams, where the south orientation and homogeneous architecture throughout the development allow the Mediterranean to be present in every corner. Amenities include a jacuzzi, laundry, pergola, parking, automatic irrigation and a barbecue area, ensuring an unrivalled Mediterranean lifestyle. Additional technical details: the property has an alarm system, aluminium exterior carpentry with thermal break, ceramic floors and underfloor heating. The property, with a usable area of 364m2 and a constructed area of 465m2, dates from 2023 and is located on a plot of 1020m2. This is your chance to experience the essence of the Mediterranean in every facet of your life. Contact us for more information and to take the first step towards your new home in Jávea. #ref:CBS222N
2.650.000 €
Exclusive renovated property with terrace in Recoletos, Madrid
Recoletos

Exclusive renovated property with terrace in Recoletos, Madrid

487 m²Size45 Bathrooms
Coldwell Banker Unique presents an extraordinary home located in a classic building in the prestigious Barrio de Recoletos, one of the most sought-after and exclusive areas of Madrid. The building stands out for its elegant carriage passage portal and its period architectural details, combining stately charm with a complete interior renovation of contemporary design. Located on the fifth floor, this 487 m² property offers an exceptional layout that balances spaciousness, comfort and sophistication. Upon entering, a large entrance hall leads to a spectacular main living room, flooded with natural light thanks to its large windows and privileged orientation. The house has a modern designer kitchen, equipped with Gaggenau appliances, which combines functionality and elegance, perfect for both day-to-day use and for entertaining. It has four spacious en-suite bedrooms, all of them with private bathrooms with high-end finishes and fitted wardrobes. It also includes a cosy family room, a guest toilet, a coat room, a service bedroom with an en-suite bathroom and a fully equipped laundry area. The interior design has been carefully conceived to create a warm and sophisticated atmosphere, with herringbone floors in natural oak, Axor taps, noble materials and a palette of neutral tones that enhances the light and spaciousness of the spaces. Every corner reflects a balance between discreet luxury and contemporary comfort. The property also has central heating, service entrance, uniformed doorman, garage space and storage room, guaranteeing maximum comfort and security. The sale price includes the decoration and designer furniture, carefully selected to offer a home ready to move into, where every detail conveys exclusivity and good taste. #ref:CBUQ1108
7.900.000 €
Coldwell Banker Andorra
Na Maria Pla, 20. Local 1
AD500, Andorra La Vella
De 9:00 a 19:00 h.
Newsletter

Find your home abroad with the support of the Coldwell Banker® network

Visit our global websites to learn more about your ideal property in the most exclusive destinations

We use our own and third-party cookies to make our website work safely and personalize its content. Likewise, we use cookies to measure and obtain data on your navigation and to adjust advertising to your tastes and preferences. Press the "Accept all" button to confirm that you have read and accepted the information presented. To manage or disable these cookies, click on "Configuration". For more information see our cookies policy.
Modify cookies
Technical and functional Always active
This website uses its own Cookies to collect information in order to improve our services. If you continue browsing, you accept their installation. The user has the possibility of configuring his browser, being able, if he so wishes, to prevent them from being installed on his hard drive, although he must bear in mind that such action may cause difficulties in navigating the website.
They allow the monitoring and analysis of the behavior of the users of this website. The information collected through this type of cookies is used to measure the activity of the web for the elaboration of user navigation profiles in order to introduce improvements based on the analysis of the usage data made by the users of the service. They allow us to save the user's preference information to improve the quality of our services and to offer a better experience through recommended products.
These cookies are used to store information about the preferences and personal choices of the user through the continuous observation of their browsing habits. Thanks to them, we can know the browsing habits on the website and display advertising related to the user's browsing profile.