Apartment 3 Bedrooms Sale Escaldes-Engordany
size
132 m²
Bedrooms
3
Bathrooms
2
terrace
price
873,000 €
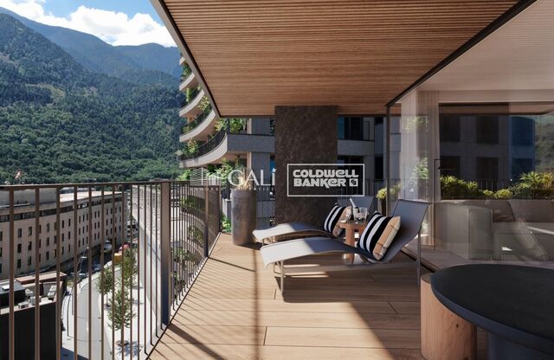
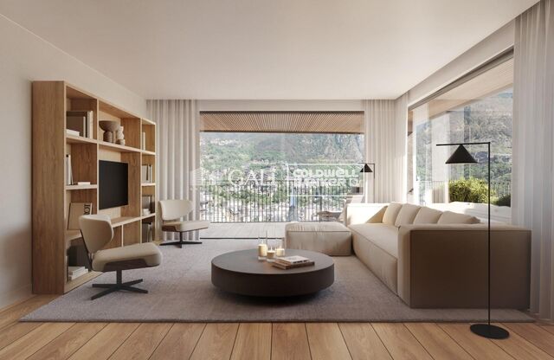
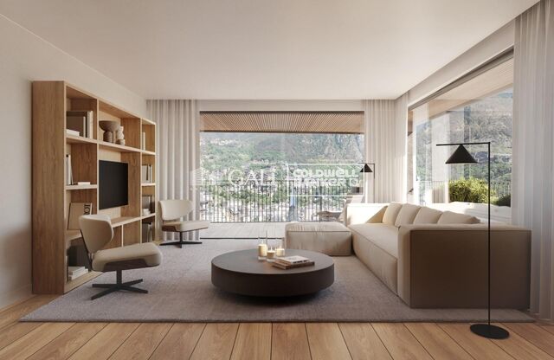
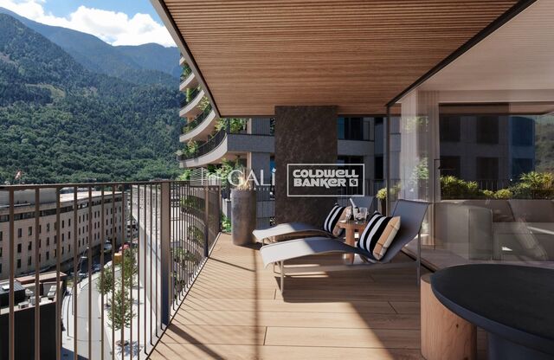
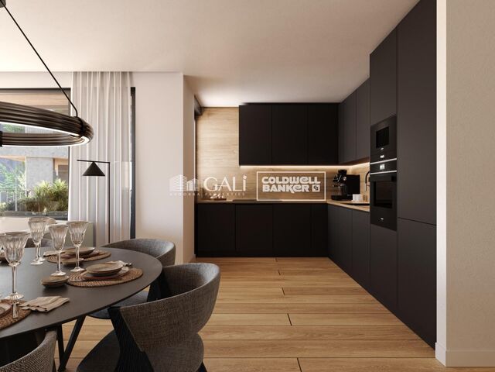
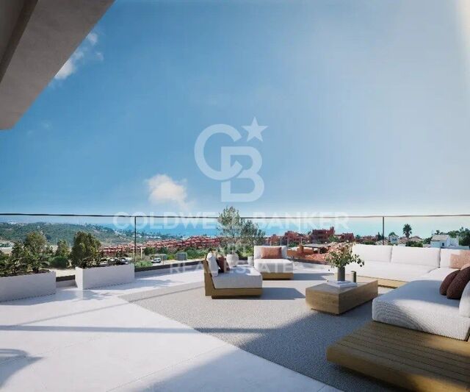
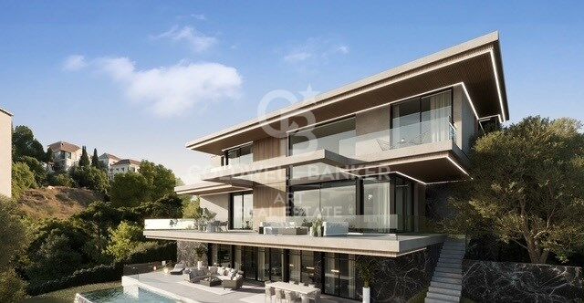
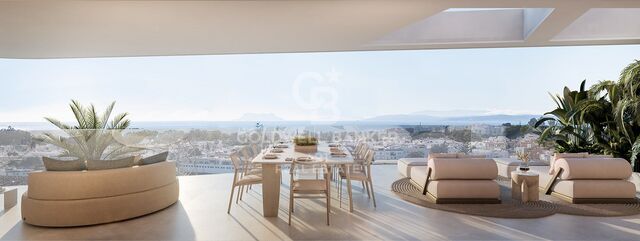
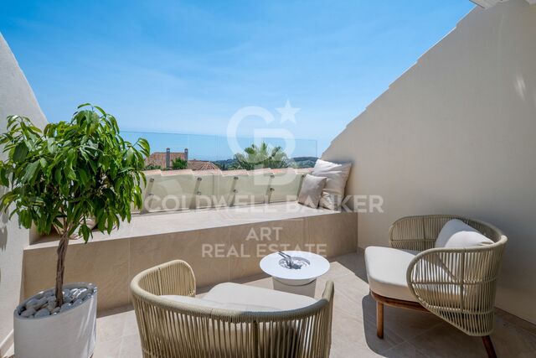
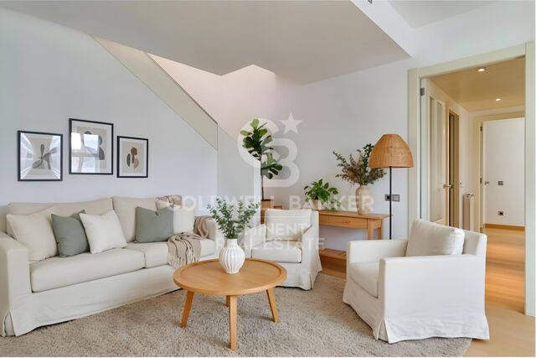
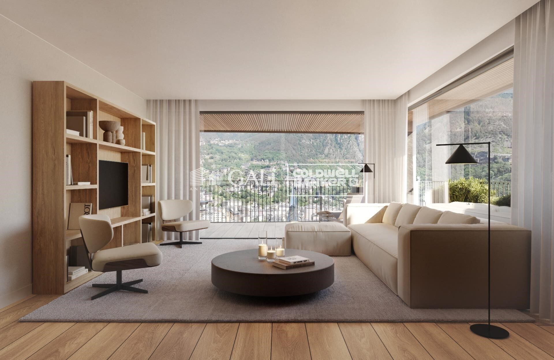
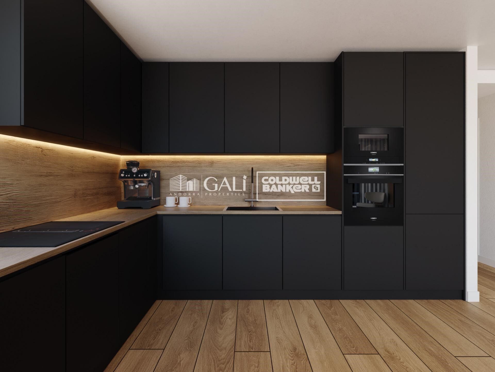
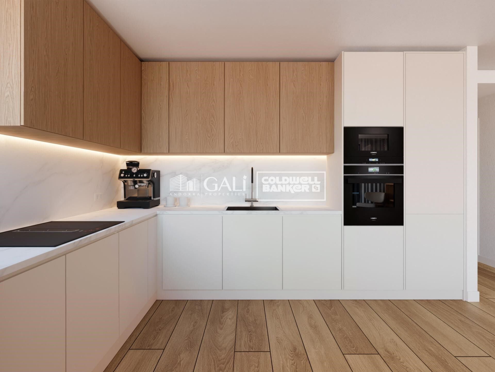
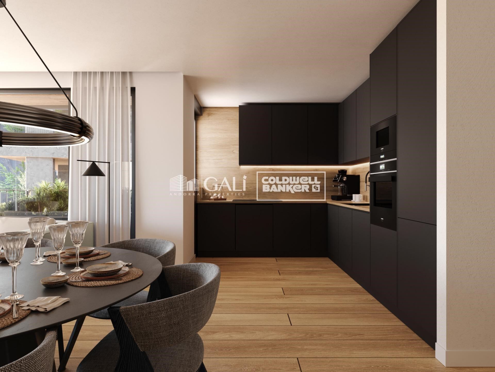
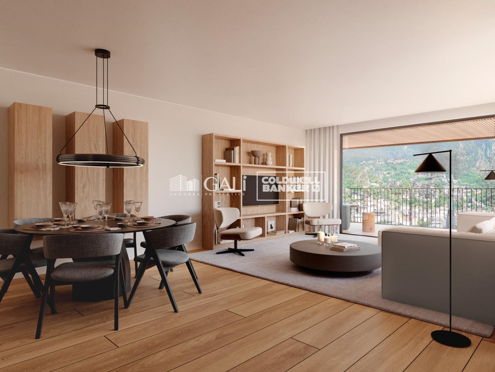
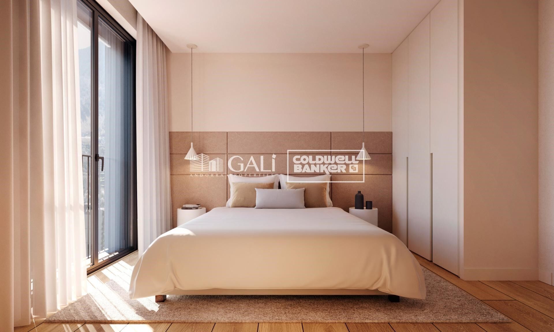
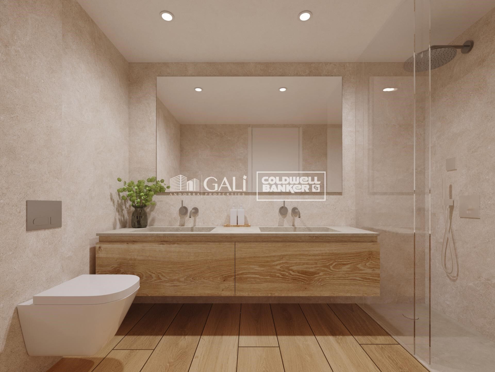
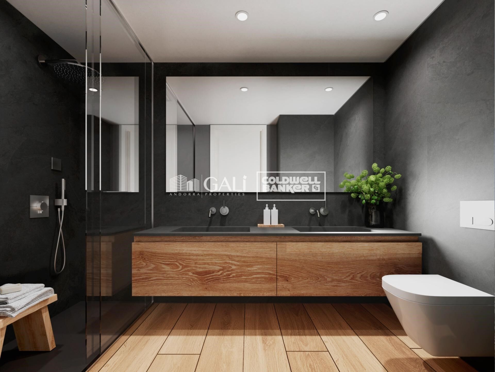
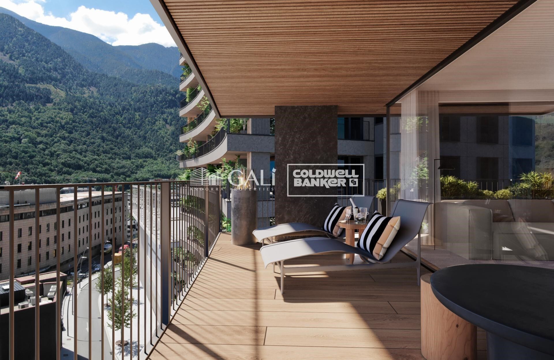
Exclusive residential development located in the heart of Escaldes-Engordany, just 500 meters from the Principality's economic and social center.~Situated in a prime location, the development boasts spectacular panoramic views over the Andorra and Escaldes valleys, as well as excellent orientation with year-round sunshine.~The project comprises an elegant 14-story tower with 124 apartments, designed for comfort, functionality, and high energy efficiency.~The apartments feature large windows, spacious terraces, and contemporary architecture, creating bright and airy spaces that connect with the natural surroundings.~The development offers a variety of apartment types and sizes to suit different needs, all with a modern and functional layout.~~The homes feature:~- Spacious covered terraces with large glazed surfaces~- Open-plan kitchen, dining, and living areas~- High-performance thermal and acoustic insulation~- High-end finishes~~The building boasts comprehensive communal areas designed for the well-being and enjoyment of its residents:~- Outdoor solarium with panoramic views~- Fully equipped gym~- Landscaped outdoor spaces~- Exclusive access for residents to Camí del Falgueró and Rec del Solà~In addition, the building offers a concierge service and elegant communal areas with sophisticated finishes.~~The building has been designed with high-quality materials and modern construction solutions:~- Reinforced concrete structure with strategically placed metal elements~- Ventilated façade with a slate-colored ceramic finish~- High level of thermal insulation and energy efficiency~- The terraces feature non-slip, wood-effect porcelain tile flooring, metal railings, and decorative planters.~~The kitchens are open to the living-dining room and equipped with high-end materials and appliances:~- Neolith, Silestone, or similar countertops~- Integrated BORA extractor fan~- Siemens or similar appliances: induction hob, oven, microwave, refrigerator, dishwasher~- Contemporary upper and lower cabinets with solid color and wood finishes~- Extendable faucets~~The bathrooms incorporate premium materials and a modern design:~- High-end ceramic wall tiles~- Wall-hung vanity unit with integrated sink~- Hansgrohe or similar thermostatic faucets~- Glass shower enclosure~- Ultra-thin shower tray~- Recessed rain shower~~The homes feature materials selected for durability and comfort:~~- Aluminum exterior joinery with thermal break, Schüco or similar~- Triple glazing with double air chamber~- Large-format porcelain stoneware flooring (two finishes to choose from)~- Carré or similar built-in wardrobes Similar~- Armored entrance door~- Integrated LED lighting in several rooms~~The building incorporates modern systems to guarantee maximum comfort and efficiency:~- Centralized heating and hot water system connected to FEDA Ecoterm~- Underfloor heating throughout the property~- Ducted air conditioning (except in bathrooms)~- Dual-flow ventilation system with heat recovery~~The building has 4 floors dedicated to parking and storage, with automatic access.~~Pre-installation for electric vehicle charging~~A unique development in Escaldes-Engordany that combines location, views, construction quality, and complete communal areas.~Gali Real Estate at your service.
#ref:04939/5210

Property details

zone
Principado de Andorra
area
Andorra
location
Escaldes-Engordany
Property type
flat
sale
873.000 €
Reference
04939/5210
Bedrooms
3
Bathrooms
2
Builded surface
132 m2
Condition / conservation
new

Property features

lift
terrace
balcony
Energy certificate
  • houseA
    92-100
  • houseB
    81-91
  • houseC
    69-80
  • houseD
    55-68
  • houseE
    39-54
  • houseF
    21-38
  • houseG
    1-20

About Escaldes-Engordany

Escaldes-Engordany is a beautiful city nestled in the heart of Andorra, located in the northeastern part of the country. It is situated in the Escaldes-Engordany Parish, one of the seven parishes of Andorra. The city enjoys a picturesque setting surrounded by the stunning Pyrenees mountains.

One of the key advantages of Escaldes-Engordany is its strategic location within Andorra. It offers convenient access to both natural attractions and urban amenities, making it an ideal place to live. The city also benefits from its proximity to the capital, Andorra la Vella, providing residents with additional services and opportunities.

Escaldes-Engordany boasts a high quality of life, characterized by safety, clean air, and a peaceful atmosphere. The city offers excellent healthcare facilities, education options, and public services. It provides a family-friendly environment and promotes a strong sense of community among its residents.

Residents of Escaldes-Engordany can enjoy a wide range of activities throughout the year. In winter, the nearby ski resorts of Grandvalira and Vallnord offer excellent opportunities for skiing, snowboarding, and other winter sports. During the summer months, the region is perfect for hiking, mountain biking, and exploring scenic trails. The city also hosts cultural events, festivals, and local markets that showcase Andorran traditions.

The real estate market in Escaldes-Engordany features a diverse range of properties, including traditional stone houses, modern apartments, and luxury villas. The market caters to both locals and international buyers seeking a tranquil mountain retreat or a second home in a scenic location. Properties in Escaldes-Engordany often offer stunning mountain views and easy access to outdoor activities, making them desirable investments for those seeking a mountain lifestyle in Andorra.

Request more info
Ref.04939/5210
Na Maria Pla, 20. Local 1
AD500, Andorra La Vella
+376 801 700

Related properties

Apartment 3 Bedrooms Sale Escaldes-Engordany
Escaldes-Engordany

Apartment 3 Bedrooms Sale Escaldes-Engordany
132 m²Size32 Bathrooms
Exclusive residential development located in the heart of Escaldes-Engordany, just 500 meters from the Principality's economic and social center.~Situated in a prime location, the development boasts spectacular panoramic views over the Andorra and Escaldes valleys, as well as excellent orientation with year-round sunshine.~The project comprises an elegant 14-story tower with 124 apartments, designed for comfort, functionality, and high energy efficiency.~The apartments feature large windows, spacious terraces, and contemporary architecture, creating bright and airy spaces that connect with the natural surroundings.~The development offers a variety of apartment types and sizes to suit different needs, all with a modern and functional layout.~~The homes feature:~- Spacious covered terraces with large glazed surfaces~- Open-plan kitchen, dining, and living areas~- High-performance thermal and acoustic insulation~- High-end finishes~~The building boasts comprehensive communal areas designed for the well-being and enjoyment of its residents:~- Outdoor solarium with panoramic views~- Fully equipped gym~- Landscaped outdoor spaces~- Exclusive access for residents to Camí del Falgueró and Rec del Solà~In addition, the building offers a concierge service and elegant communal areas with sophisticated finishes.~~The building has been designed with high-quality materials and modern construction solutions:~- Reinforced concrete structure with strategically placed metal elements~- Ventilated façade with a slate-colored ceramic finish~- High level of thermal insulation and energy efficiency~- The terraces feature non-slip, wood-effect porcelain tile flooring, metal railings, and decorative planters.~~The kitchens are open to the living-dining room and equipped with high-end materials and appliances:~- Neolith, Silestone, or similar countertops~- Integrated BORA extractor fan~- Siemens or similar appliances: induction hob, oven, microwave, refrigerator, dishwasher~- Contemporary upper and lower cabinets with solid color and wood finishes~- Extendable faucets~~The bathrooms incorporate premium materials and a modern design:~- High-end ceramic wall tiles~- Wall-hung vanity unit with integrated sink~- Hansgrohe or similar thermostatic faucets~- Glass shower enclosure~- Ultra-thin shower tray~- Recessed rain shower~~The homes feature materials selected for durability and comfort:~~- Aluminum exterior joinery with thermal break, Schüco or similar~- Triple glazing with double air chamber~- Large-format porcelain stoneware flooring (two finishes to choose from)~- Carré or similar built-in wardrobes Similar~- Armored entrance door~- Integrated LED lighting in several rooms~~The building incorporates modern systems to guarantee maximum comfort and efficiency:~- Centralized heating and hot water system connected to FEDA Ecoterm~- Underfloor heating throughout the property~- Ducted air conditioning (except in bathrooms)~- Dual-flow ventilation system with heat recovery~~The building has 4 floors dedicated to parking and storage, with automatic access.~~Pre-installation for electric vehicle charging~~A unique development in Escaldes-Engordany that combines location, views, construction quality, and complete communal areas.~Gali Real Estate at your service. #ref:04940/5210
905.000 €
Apartment 3 Bedrooms Sale Escaldes-Engordany
Escaldes-Engordany

Apartment 3 Bedrooms Sale Escaldes-Engordany
132 m²Size32 Bathrooms
Exclusive residential development located in the heart of Escaldes-Engordany, just 500 meters from the Principality's economic and social center.~Situated in a prime location, the development boasts spectacular panoramic views over the Andorra and Escaldes valleys, as well as excellent orientation with year-round sunshine.~The project comprises an elegant 14-story tower with 124 apartments, designed for comfort, functionality, and high energy efficiency.~The apartments feature large windows, spacious terraces, and contemporary architecture, creating bright and airy spaces that connect with the natural surroundings.~The development offers a variety of apartment types and sizes to suit different needs, all with a modern and functional layout.~~The homes feature:~- Spacious covered terraces with large glazed surfaces~- Open-plan kitchen, dining, and living areas~- High-performance thermal and acoustic insulation~- High-end finishes~~The building boasts comprehensive communal areas designed for the well-being and enjoyment of its residents:~- Outdoor solarium with panoramic views~- Fully equipped gym~- Landscaped outdoor spaces~- Exclusive access for residents to Camí del Falgueró and Rec del Solà~In addition, the building offers a concierge service and elegant communal areas with sophisticated finishes.~~The building has been designed with high-quality materials and modern construction solutions:~- Reinforced concrete structure with strategically placed metal elements~- Ventilated façade with a slate-colored ceramic finish~- High level of thermal insulation and energy efficiency~- The terraces feature non-slip, wood-effect porcelain tile flooring, metal railings, and decorative planters.~~The kitchens are open to the living-dining room and equipped with high-end materials and appliances:~- Neolith, Silestone, or similar countertops~- Integrated BORA extractor fan~- Siemens or similar appliances: induction hob, oven, microwave, refrigerator, dishwasher~- Contemporary upper and lower cabinets with solid color and wood finishes~- Extendable faucets~~The bathrooms incorporate premium materials and a modern design:~- High-end ceramic wall tiles~- Wall-hung vanity unit with integrated sink~- Hansgrohe or similar thermostatic faucets~- Glass shower enclosure~- Ultra-thin shower tray~- Recessed rain shower~~The homes feature materials selected for durability and comfort:~~- Aluminum exterior joinery with thermal break, Schüco or similar~- Triple glazing with double air chamber~- Large-format porcelain stoneware flooring (two finishes to choose from)~- Carré or similar built-in wardrobes Similar~- Armored entrance door~- Integrated LED lighting in several rooms~~The building incorporates modern systems to guarantee maximum comfort and efficiency:~- Centralized heating and hot water system connected to FEDA Ecoterm~- Underfloor heating throughout the property~- Ducted air conditioning (except in bathrooms)~- Dual-flow ventilation system with heat recovery~~The building has 4 floors dedicated to parking and storage, with automatic access.~~Pre-installation for electric vehicle charging~~A unique development in Escaldes-Engordany that combines location, views, construction quality, and complete communal areas.~Gali Real Estate at your service. #ref:05095/5210
840.000 €
Apartment 2 Bedrooms Sale Escaldes-Engordany
Escaldes-Engordany

Apartment 2 Bedrooms Sale Escaldes-Engordany

112 m²Size22 Bathrooms
Exclusive residential development located in the heart of Escaldes-Engordany, just 500 meters from the Principality's economic and social center.~Situated in a prime location, the development boasts spectacular panoramic views over the Andorra and Escaldes valleys, as well as excellent orientation with year-round sunshine.~The project comprises an elegant 14-story tower with 124 apartments, designed for comfort, functionality, and high energy efficiency.~The apartments feature large windows, spacious terraces, and contemporary architecture, creating bright and airy spaces that connect with the natural surroundings.~The development offers a variety of apartment types and sizes to suit different needs, all with a modern and functional layout.~~The homes feature:~- Spacious covered terraces with large glazed surfaces~- Open-plan kitchen, dining, and living areas~- High-performance thermal and acoustic insulation~- High-end finishes~~The building boasts comprehensive communal areas designed for the well-being and enjoyment of its residents:~- Outdoor solarium with panoramic views~- Fully equipped gym~- Landscaped outdoor spaces~- Exclusive access for residents to Camí del Falgueró and Rec del Solà~In addition, the building offers a concierge service and elegant communal areas with sophisticated finishes.~~The building has been designed with high-quality materials and modern construction solutions:~- Reinforced concrete structure with strategically placed metal elements~- Ventilated façade with a slate-colored ceramic finish~- High level of thermal insulation and energy efficiency~- The terraces feature non-slip, wood-effect porcelain tile flooring, metal railings, and decorative planters.~~The kitchens are open to the living-dining room and equipped with high-end materials and appliances:~- Neolith, Silestone, or similar countertops~- Integrated BORA extractor fan~- Siemens or similar appliances: induction hob, oven, microwave, refrigerator, dishwasher~- Contemporary upper and lower cabinets with solid color and wood finishes~- Extendable faucets~~The bathrooms incorporate premium materials and a modern design:~- High-end ceramic wall tiles~- Wall-hung vanity unit with integrated sink~- Hansgrohe or similar thermostatic faucets~- Glass shower enclosure~- Ultra-thin shower tray~- Recessed rain shower~~The homes feature materials selected for durability and comfort:~~- Aluminum exterior joinery with thermal break, Schüco or similar~- Triple glazing with double air chamber~- Large-format porcelain stoneware flooring (two finishes to choose from)~- Carré or similar built-in wardrobes Similar~- Armored entrance door~- Integrated LED lighting in several rooms~~The building incorporates modern systems to guarantee maximum comfort and efficiency:~- Centralized heating and hot water system connected to FEDA Ecoterm~- Underfloor heating throughout the property~- Ducted air conditioning (except in bathrooms)~- Dual-flow ventilation system with heat recovery~~The building has 4 floors dedicated to parking and storage, with automatic access.~~Pre-installation for electric vehicle charging~~A unique development in Escaldes-Engordany that combines location, views, construction quality, and complete communal areas.~Gali Real Estate at your service. #ref:04943/5210
860.000 €
Apartment 2 Bedrooms Sale Escaldes-Engordany
Escaldes-Engordany

Apartment 2 Bedrooms Sale Escaldes-Engordany

107 m²Size22 Bathrooms
Exclusive residential development located in the heart of Escaldes-Engordany, just 500 meters from the Principality's economic and social center.~Situated in a prime location, the development boasts spectacular panoramic views over the Andorra and Escaldes valleys, as well as excellent orientation with year-round sunshine.~The project comprises an elegant 14-story tower with 124 apartments, designed for comfort, functionality, and high energy efficiency.~The apartments feature large windows, spacious terraces, and contemporary architecture, creating bright and airy spaces that connect with the natural surroundings.~The development offers a variety of apartment types and sizes to suit different needs, all with a modern and functional layout.~~The homes feature:~- Spacious covered terraces with large glazed surfaces~- Open-plan kitchen, dining, and living areas~- High-performance thermal and acoustic insulation~- High-end finishes~~The building boasts comprehensive communal areas designed for the well-being and enjoyment of its residents:~- Outdoor solarium with panoramic views~- Fully equipped gym~- Landscaped outdoor spaces~- Exclusive access for residents to Camí del Falgueró and Rec del Solà~In addition, the building offers a concierge service and elegant communal areas with sophisticated finishes.~~The building has been designed with high-quality materials and modern construction solutions:~- Reinforced concrete structure with strategically placed metal elements~- Ventilated façade with a slate-colored ceramic finish~- High level of thermal insulation and energy efficiency~- The terraces feature non-slip, wood-effect porcelain tile flooring, metal railings, and decorative planters.~~The kitchens are open to the living-dining room and equipped with high-end materials and appliances:~- Neolith, Silestone, or similar countertops~- Integrated BORA extractor fan~- Siemens or similar appliances: induction hob, oven, microwave, refrigerator, dishwasher~- Contemporary upper and lower cabinets with solid color and wood finishes~- Extendable faucets~~The bathrooms incorporate premium materials and a modern design:~- High-end ceramic wall tiles~- Wall-hung vanity unit with integrated sink~- Hansgrohe or similar thermostatic faucets~- Glass shower enclosure~- Ultra-thin shower tray~- Recessed rain shower~~The homes feature materials selected for durability and comfort:~~- Aluminum exterior joinery with thermal break, Schüco or similar~- Triple glazing with double air chamber~- Large-format porcelain stoneware flooring (two finishes to choose from)~- Carré or similar built-in wardrobes Similar~- Armored entrance door~- Integrated LED lighting in several rooms~~The building incorporates modern systems to guarantee maximum comfort and efficiency:~- Centralized heating and hot water system connected to FEDA Ecoterm~- Underfloor heating throughout the property~- Ducted air conditioning (except in bathrooms)~- Dual-flow ventilation system with heat recovery~~The building has 4 floors dedicated to parking and storage, with automatic access.~~Pre-installation for electric vehicle charging~~A unique development in Escaldes-Engordany that combines location, views, construction quality, and complete communal areas.~Gali Real Estate at your service. #ref:04956/5210
842.000 €
Apartment 3 Bedrooms Sale Escaldes-Engordany
Escaldes-Engordany

Apartment 3 Bedrooms Sale Escaldes-Engordany
125 m²Size32 Bathrooms
Exclusive residential development located in the heart of Escaldes-Engordany, just 500 meters from the Principality's economic and social center.~Situated in a prime location, the development boasts spectacular panoramic views over the Andorra and Escaldes valleys, as well as excellent orientation with year-round sunshine.~The project comprises an elegant 14-story tower with 124 apartments, designed for comfort, functionality, and high energy efficiency.~The apartments feature large windows, spacious terraces, and contemporary architecture, creating bright and airy spaces that connect with the natural surroundings.~The development offers a variety of apartment types and sizes to suit different needs, all with a modern and functional layout.~~The homes feature:~- Spacious covered terraces with large glazed surfaces~- Open-plan kitchen, dining, and living areas~- High-performance thermal and acoustic insulation~- High-end finishes~~The building boasts comprehensive communal areas designed for the well-being and enjoyment of its residents:~- Outdoor solarium with panoramic views~- Fully equipped gym~- Landscaped outdoor spaces~- Exclusive access for residents to Camí del Falgueró and Rec del Solà~In addition, the building offers a concierge service and elegant communal areas with sophisticated finishes.~~The building has been designed with high-quality materials and modern construction solutions:~- Reinforced concrete structure with strategically placed metal elements~- Ventilated façade with a slate-colored ceramic finish~- High level of thermal insulation and energy efficiency~- The terraces feature non-slip, wood-effect porcelain tile flooring, metal railings, and decorative planters.~~The kitchens are open to the living-dining room and equipped with high-end materials and appliances:~- Neolith, Silestone, or similar countertops~- Integrated BORA extractor fan~- Siemens or similar appliances: induction hob, oven, microwave, refrigerator, dishwasher~- Contemporary upper and lower cabinets with solid color and wood finishes~- Extendable faucets~~The bathrooms incorporate premium materials and a modern design:~- High-end ceramic wall tiles~- Wall-hung vanity unit with integrated sink~- Hansgrohe or similar thermostatic faucets~- Glass shower enclosure~- Ultra-thin shower tray~- Recessed rain shower~~The homes feature materials selected for durability and comfort:~~- Aluminum exterior joinery with thermal break, Schüco or similar~- Triple glazing with double air chamber~- Large-format porcelain stoneware flooring (two finishes to choose from)~- Carré or similar built-in wardrobes Similar~- Armored entrance door~- Integrated LED lighting in several rooms~~The building incorporates modern systems to guarantee maximum comfort and efficiency:~- Centralized heating and hot water system connected to FEDA Ecoterm~- Underfloor heating throughout the property~- Ducted air conditioning (except in bathrooms)~- Dual-flow ventilation system with heat recovery~~The building has 4 floors dedicated to parking and storage, with automatic access.~~Pre-installation for electric vehicle charging~~A unique development in Escaldes-Engordany that combines location, views, construction quality, and complete communal areas.~Gali Real Estate at your service. #ref:05074/5210
875.000 €
Apartment 2 Bedrooms Sale Escaldes-Engordany
Escaldes-Engordany

Apartment 2 Bedrooms Sale Escaldes-Engordany
112 m²Size22 Bathrooms
Exclusive residential development located in the heart of Escaldes-Engordany, just 500 meters from the Principality's economic and social center.~Situated in a prime location, the development boasts spectacular panoramic views over the Andorra and Escaldes valleys, as well as excellent orientation with year-round sunshine.~The project comprises an elegant 14-story tower with 124 apartments, designed for comfort, functionality, and high energy efficiency.~The apartments feature large windows, spacious terraces, and contemporary architecture, creating bright and airy spaces that connect with the natural surroundings.~The development offers a variety of apartment types and sizes to suit different needs, all with a modern and functional layout.~~The homes feature:~- Spacious covered terraces with large glazed surfaces~- Open-plan kitchen, dining, and living areas~- High-performance thermal and acoustic insulation~- High-end finishes~~The building boasts comprehensive communal areas designed for the well-being and enjoyment of its residents:~- Outdoor solarium with panoramic views~- Fully equipped gym~- Landscaped outdoor spaces~- Exclusive access for residents to Camí del Falgueró and Rec del Solà~In addition, the building offers a concierge service and elegant communal areas with sophisticated finishes.~~The building has been designed with high-quality materials and modern construction solutions:~- Reinforced concrete structure with strategically placed metal elements~- Ventilated façade with a slate-colored ceramic finish~- High level of thermal insulation and energy efficiency~- The terraces feature non-slip, wood-effect porcelain tile flooring, metal railings, and decorative planters.~~The kitchens are open to the living-dining room and equipped with high-end materials and appliances:~- Neolith, Silestone, or similar countertops~- Integrated BORA extractor fan~- Siemens or similar appliances: induction hob, oven, microwave, refrigerator, dishwasher~- Contemporary upper and lower cabinets with solid color and wood finishes~- Extendable faucets~~The bathrooms incorporate premium materials and a modern design:~- High-end ceramic wall tiles~- Wall-hung vanity unit with integrated sink~- Hansgrohe or similar thermostatic faucets~- Glass shower enclosure~- Ultra-thin shower tray~- Recessed rain shower~~The homes feature materials selected for durability and comfort:~~- Aluminum exterior joinery with thermal break, Schüco or similar~- Triple glazing with double air chamber~- Large-format porcelain stoneware flooring (two finishes to choose from)~- Carré or similar built-in wardrobes Similar~- Armored entrance door~- Integrated LED lighting in several rooms~~The building incorporates modern systems to guarantee maximum comfort and efficiency:~- Centralized heating and hot water system connected to FEDA Ecoterm~- Underfloor heating throughout the property~- Ducted air conditioning (except in bathrooms)~- Dual-flow ventilation system with heat recovery~~The building has 4 floors dedicated to parking and storage, with automatic access.~~Pre-installation for electric vehicle charging~~A unique development in Escaldes-Engordany that combines location, views, construction quality, and complete communal areas.~Gali Real Estate at your service. #ref:04942/5210
830.000 €
Apartment 2 Bedrooms Sale Escaldes-Engordany
Escaldes-Engordany

Apartment 2 Bedrooms Sale Escaldes-Engordany
107 m²Size22 Bathrooms
Exclusive residential development located in the heart of Escaldes-Engordany, just 500 meters from the Principality's economic and social center.~Situated in a prime location, the development boasts spectacular panoramic views over the Andorra and Escaldes valleys, as well as excellent orientation with year-round sunshine.~The project comprises an elegant 14-story tower with 124 apartments, designed for comfort, functionality, and high energy efficiency.~The apartments feature large windows, spacious terraces, and contemporary architecture, creating bright and airy spaces that connect with the natural surroundings.~The development offers a variety of apartment types and sizes to suit different needs, all with a modern and functional layout.~~The homes feature:~- Spacious covered terraces with large glazed surfaces~- Open-plan kitchen, dining, and living areas~- High-performance thermal and acoustic insulation~- High-end finishes~~The building boasts comprehensive communal areas designed for the well-being and enjoyment of its residents:~- Outdoor solarium with panoramic views~- Fully equipped gym~- Landscaped outdoor spaces~- Exclusive access for residents to Camí del Falgueró and Rec del Solà~In addition, the building offers a concierge service and elegant communal areas with sophisticated finishes.~~The building has been designed with high-quality materials and modern construction solutions:~- Reinforced concrete structure with strategically placed metal elements~- Ventilated façade with a slate-colored ceramic finish~- High level of thermal insulation and energy efficiency~- The terraces feature non-slip, wood-effect porcelain tile flooring, metal railings, and decorative planters.~~The kitchens are open to the living-dining room and equipped with high-end materials and appliances:~- Neolith, Silestone, or similar countertops~- Integrated BORA extractor fan~- Siemens or similar appliances: induction hob, oven, microwave, refrigerator, dishwasher~- Contemporary upper and lower cabinets with solid color and wood finishes~- Extendable faucets~~The bathrooms incorporate premium materials and a modern design:~- High-end ceramic wall tiles~- Wall-hung vanity unit with integrated sink~- Hansgrohe or similar thermostatic faucets~- Glass shower enclosure~- Ultra-thin shower tray~- Recessed rain shower~~The homes feature materials selected for durability and comfort:~~- Aluminum exterior joinery with thermal break, Schüco or similar~- Triple glazing with double air chamber~- Large-format porcelain stoneware flooring (two finishes to choose from)~- Carré or similar built-in wardrobes Similar~- Armored entrance door~- Integrated LED lighting in several rooms~~The building incorporates modern systems to guarantee maximum comfort and efficiency:~- Centralized heating and hot water system connected to FEDA Ecoterm~- Underfloor heating throughout the property~- Ducted air conditioning (except in bathrooms)~- Dual-flow ventilation system with heat recovery~~The building has 4 floors dedicated to parking and storage, with automatic access.~~Pre-installation for electric vehicle charging~~A unique development in Escaldes-Engordany that combines location, views, construction quality, and complete communal areas.~Gali Real Estate at your service. #ref:04958/5210
876.000 €
Apartment 2 Bedrooms Sale Escaldes-Engordany

Escaldes-Engordany

Apartment 2 Bedrooms Sale Escaldes-Engordany

118 m²Size22 Bathrooms
Exclusive residential development located in the heart of Escaldes-Engordany, just 500 meters from the Principality's economic and social center.~Situated in a prime location, the development boasts spectacular panoramic views over the Andorra and Escaldes valleys, as well as excellent orientation with year-round sunshine.~The project comprises an elegant 14-story tower with 124 apartments, designed for comfort, functionality, and high energy efficiency.~The apartments feature large windows, spacious terraces, and contemporary architecture, creating bright and airy spaces that connect with the natural surroundings.~The development offers a variety of apartment types and sizes to suit different needs, all with a modern and functional layout.~~The homes feature:~- Spacious covered terraces with large glazed surfaces~- Open-plan kitchen, dining, and living areas~- High-performance thermal and acoustic insulation~- High-end finishes~~The building boasts comprehensive communal areas designed for the well-being and enjoyment of its residents:~- Outdoor solarium with panoramic views~- Fully equipped gym~- Landscaped outdoor spaces~- Exclusive access for residents to Camí del Falgueró and Rec del Solà~In addition, the building offers a concierge service and elegant communal areas with sophisticated finishes.~~The building has been designed with high-quality materials and modern construction solutions:~- Reinforced concrete structure with strategically placed metal elements~- Ventilated façade with a slate-colored ceramic finish~- High level of thermal insulation and energy efficiency~- The terraces feature non-slip, wood-effect porcelain tile flooring, metal railings, and decorative planters.~~The kitchens are open to the living-dining room and equipped with high-end materials and appliances:~- Neolith, Silestone, or similar countertops~- Integrated BORA extractor fan~- Siemens or similar appliances: induction hob, oven, microwave, refrigerator, dishwasher~- Contemporary upper and lower cabinets with solid color and wood finishes~- Extendable faucets~~The bathrooms incorporate premium materials and a modern design:~- High-end ceramic wall tiles~- Wall-hung vanity unit with integrated sink~- Hansgrohe or similar thermostatic faucets~- Glass shower enclosure~- Ultra-thin shower tray~- Recessed rain shower~~The homes feature materials selected for durability and comfort:~~- Aluminum exterior joinery with thermal break, Schüco or similar~- Triple glazing with double air chamber~- Large-format porcelain stoneware flooring (two finishes to choose from)~- Carré or similar built-in wardrobes Similar~- Armored entrance door~- Integrated LED lighting in several rooms~~The building incorporates modern systems to guarantee maximum comfort and efficiency:~- Centralized heating and hot water system connected to FEDA Ecoterm~- Underfloor heating throughout the property~- Ducted air conditioning (except in bathrooms)~- Dual-flow ventilation system with heat recovery~~The building has 4 floors dedicated to parking and storage, with automatic access.~~Pre-installation for electric vehicle charging~~A unique development in Escaldes-Engordany that combines location, views, construction quality, and complete communal areas.~Gali Real Estate at your service. #ref:05061/5210
840.000 €

Recently viewed properties

Renovated exterior apartment in Barrio de Las Letras, Madrid
Cortes - Huertas

Renovated exterior apartment in Barrio de Las Letras, Madrid

243 m²Size44 Bathrooms
Coldwell Banker Unique presents this exceptional fully renovated luxury apartment, located on a quiet street in the iconic Barrio de las Letras, within the Cortes district, one of the most cultural and attractive areas in central Madrid. Situated on the first floor of an elegant classical building constructed at the end of the 19th century, the property stands out for its stately architecture, ceilings over 3.5 metres high, and magnificent natural light enhanced by three south-facing balconies. The property offers approximately 243 sqm of built area and has undergone a comprehensive renovation carried out with high-quality materials and meticulous attention to detail. Classical elements such as mouldings and original proportions have been preserved, while incorporating contemporary solutions for comfort and functionality. The entrance is through an elegant hall leading to a spacious living and dining area with an open-plan designer kitchen, fully equipped with high-end appliances and with the possibility of being separated by glass partitions, creating versatile and sophisticated spaces. The layout clearly separates the social area from the private quarters. A bright corridor leads to the sleeping area, composed of four bedrooms and four full bathrooms. The principal bedroom features a dressing room and an elegant en-suite bathroom with bathtub and shower. Two of the secondary bedrooms enjoy direct access to a pleasant terrace of approximately 20 sqm with folding glass enclosure, perfect for year-round use. The property is completed by an independent office, abundant storage space, double-glazed carpentry, wooden flooring, and a security door, creating a unique residence where classical elegance and contemporary design coexist in perfect harmony. #ref:CBUQ1435
2.360.000 €
Elegant hillside villa with panoramic sea views in El Herrojo, La Quinta, Benahavís
La Quinta

Elegant hillside villa with panoramic sea views in El Herrojo, La Quinta, Benahavís

740 m²Size1.393 m²Plot710 Bathrooms
This exceptional property stands out as a true gem among modern luxury villas, gracefully situated in the prestigious gated community of El Herrojo, in the sought-after area of La Quinta. Perched atop a scenic hill, the villa enjoys breathtaking panoramic views of the seaan inspiring backdrop that evokes serenity and wonder. Upon entering, you're immediately welcomed by the villa's contemporary elegance. Its open-plan design seamlessly connects each living space, enhanced by soaring ceilings and expansive floor-to-ceiling windows that flood the interior with natural light. The avant-garde interior features sleek, modern lines and understated sophistication, creating an atmosphere of refined comfort. The outdoor area is equally impressive, with a stunning infinity pool and multiple lounging areas perfect for relaxation and sunbathing. The heated pool, reaching depths of up to 2.7 meters, offers a luxurious setting for both swimming and unwinding. Thanks to its south-west orientation, the property enjoys sweeping views of the sea, garden, pool, coastline, and surrounding mountains. Tucked away in a tranquil hillside location, this exclusive residence provides a peaceful retreat while remaining close to top-tier amenities and renowned international schools. Blending natural beauty with cosmopolitan convenience, it offers the perfect balance of privacy, luxury, and lifestyle. #ref:CBSH747
4.995.000 €
Fully Renovated Frontline Golf Villa in Guadalmina Alta
San Pedro de Alcántara

Fully Renovated Frontline Golf Villa in Guadalmina Alta

277 m²Size1.109 m²Plot45 Bathrooms
This west-facing, fully renovated frontline golf villa offers an exceptional combination of elegance, privacy and comfort, making it an ideal family home in one of the most sought-after areas of Guadalmina Alta, Marbella. The property has been completely renovated to a high standard and enjoys a privileged location, within walking distance of the commercial centre, restaurants, golf courses, international schools, shops and supermarkets. The villa features four spacious bedrooms and five modern bathrooms, providing generous and comfortable spaces for the whole family. The open-plan living and dining area has been designed to maximise natural light and flows seamlessly into a fully fitted kitchen, creating an ideal setting for both everyday living and entertaining. The spacious terraces extend the living areas outdoors and offer different spaces for relaxing, enjoying al fresco dining or spending time with family and friends. The property also boasts a private swimming pool overlooking the Guadalmina golf course, adding a distinctive appeal to this exceptional home. The generous interiors and abundance of natural light create a wonderful sense of space, lightness and well-being throughout the property. The beautifully maintained gardens complement the outdoor living experience, providing a peaceful and private setting. The villa is equipped with hot and cold air conditioning to ensure year-round comfort. It also benefits from a private garage, currently converted into a gym, as well as solar panels that contribute to the home's energy efficiency. A property that combines elegance, comfort and modern features, offering a relaxed and sophisticated lifestyle in one of Marbella's most prestigious areas. #ref:CBSH1683
2.595.000 €
Villa Estoril - Exclusive new build modern villa with sea views in Jávea
Partides comunes - Adsubia

Villa Estoril - Exclusive new build modern villa with sea views in Jávea

350 m²Size1.000 m²Plot33 Bathrooms
Magnificent new build villa located in the exclusive residential area of Tosalet, Jávea, this new build villa enjoys open views of the sea and the green hills of the Mediterranean environment, offering privacy, contemporary design and high qualities in one of the most sought-after areas of the Costa Blanca. The house stands out for its modern architecture with clean lines and curved shapes, which combines elegance, functionality and energy efficiency. In the current phase of construction, the buyer has the possibility to choose finishes, customising the property according to their preferences. On the main floor, the villa offers a spacious and bright open-concept living-dining room, fully equipped modern kitchen, guest toilet and a master bedroom with en-suite bathroom. The garden floor houses two additional bedrooms, a full bathroom and a laundry room. In addition, it has a separate room that can easily be converted into a fourth bedroom en suite, bringing versatility to the house. The exterior has been designed to fully enjoy the Mediterranean lifestyle. A large covered terrace with barbecue area offers a shaded space ideal during the summer months. The open terrace has a swimming pool of approximately 12 x 4 meters, with wide access steps and underwater lighting, perfect for relaxation and entertainment. There is the possibility of installing pool heating at an additional cost. The terraced Mediterranean garden, with natural stone walls, is planted with native vegetation and artificial grass areas, guaranteeing easy maintenance and low water consumption. The villa has been built with a double leaf system with thermal insulation, ensuring a high level of comfort and energy efficiency. Among its main features are: Underfloor heating throughout the house, using aerothermal (Daikin or similar) Ducted air conditioning hot/cold Photovoltaic installation with 12 solar panels Basic home automation system with lighting control via app Electric vehicle charging point Alarm system connected to central receiver (optional cameras) The kitchen offers free choice of manufacturer and design, allowing for complete customisation. The bathrooms are equipped with top brands: Roca Toilets Grohe taps and shower systems Keuco Bathroom Accessories The plot is completely enclosed with walls and fencing, providing privacy and security. It has a covered carport for two vehicles, with access by electric gate, as well as additional pedestrian access from the street to the main entrance level. Additional information Open sea views New build property in Jávea Choice of finishes in the current phase of construction Sustainable design and high energy efficiency Developer: Hoffmann Internactional Possibility of adapting the property to the client's requests according to the phase of construction #ref:CBS772
1.595.000 €
Unique opportunity to acquire a plot with a project with panoramic sea views
La Quinta

Unique opportunity to acquire a plot with a project with panoramic sea views

1.329 m²Size
An exceptional opportunity to build a custom luxury villa in El Herrojo, La Quinta, Benahavís, one of the most exclusive and demanded residential areas of the Costa del Sol. Located in an elevated position within this prestigious private enclave, the plot enjoys a privileged environment, with stunning open views of the mountains and the golf course, as well as pleasant sea views. Its topography, with gentle natural slopes, offers the perfect setting to develop a contemporary residence perfectly integrated into the landscape. The orientation and configuration of the terrain allow you to make the most of the natural light and the Mediterranean sun throughout the day, while providing privacy, tranquillity and an extraordinary feeling of spaciousness. One of its main added values is that the plot has a project and construction license, allowing you to move directly towards the construction of an exclusive villa without the usual waiting times associated with the planning and licensing phase. The plot also has adequate urban classification and generous buildability, along with access to services and supplies, paved streets and favourable geological conditions for construction. The land offers the ideal starting point to create a residence of contemporary, sophisticated and totally personalised architecture, designed to integrate with the environment and maximise the views, privacy and the connection between interior and exterior spaces. Located a few minutes from La Quinta Golf, Nueva Andalucía and Puerto Banús, this property combines the tranquillity of an exclusive residential enclave with the proximity to some of the most prestigious destinations in Marbella and the Costa del Sol. #ref:CBSH1680
2.000.000 €
Casa Granadella - Luxury 4 Bedroom Villa in Jávea
La Granadella - Costa Nova

Casa Granadella - Luxury 4 Bedroom Villa in Jávea

173 m²Size820 m²Plot43 Bathrooms
Casa Granadella - Luxury Mediterranean Living in One of Jávea's Most Prestigious Locations Welcome to Casa Granadella an exceptional Mediterranean villa nestled in the exclusive residential enclave of **La Granadella**, one of Jávea's most desirable coastal addresses. Surrounded by natural parkland, dramatic cliffs and the crystal-clear waters of the Mediterranean Sea, this beautiful property offers an outstanding opportunity to own a home in one of the Costa Blanca's most sought-after locations. Situated on an **820 m² private plot** with **173 m² of built living space**, Casa Granadella perfectly combines privacy, comfort and the relaxed Mediterranean lifestyle for which Jávea is internationally renowned. A Home Designed for Mediterranean Living From the moment you arrive, Casa Granadella creates a feeling of tranquillity. Natural light fills every room while the spacious layout allows effortless indoor-outdoor living throughout the year. Large windows frame the surrounding greenery, creating an atmosphere of peace and privacy rarely found so close to the coast. The villa offers: 4 generous double bedrooms 4 contemporary bathrooms Bright open-plan living spaces Modern fully equipped kitchen Multiple sun terraces Private swimming pool Landscaped Mediterranean gardens Private parking Every element has been designed to maximise comfort while embracing the beauty of the surrounding landscape. Exceptional Outdoor Living Life on the Costa Blanca is lived outdoors. Casa Granadella offers beautiful terraces where mornings begin with coffee in the sunshine and evenings end watching spectacular Mediterranean sunsets. Whether entertaining friends, enjoying family barbecues or simply relaxing beside the swimming pool, the outdoor spaces become an extension of the home. The private garden offers mature Mediterranean planting requiring minimal maintenance while creating a peaceful oasis throughout the seasons. One of Jávea's Finest Locations Granadella is widely regarded as one of the most prestigious residential areas in Jávea. Famous for its spectacular natural beauty, protected pine forests and peaceful surroundings, it offers an exclusive environment away from the busy tourist centres while remaining only a short drive from everything you need. Just minutes away lies the award-winning **Granadella Beach**, consistently recognised as one of Spain's most beautiful coves. Its turquoise waters are ideal for: Swimming Snorkelling Diving Paddle boarding Kayaking The surrounding coastline also offers breathtaking hiking trails, scenic viewpoints and some of the finest Mediterranean landscapes on the Costa Blanca. Everything Close By Despite its peaceful setting, Casa Granadella enjoys convenient access to everyday amenities. Within a short drive you'll find: Excellent restaurants Beachfront cafés International supermarkets Medical centres International schools Sports clubs Tennis and padel facilities The Arenal Beach promenade Jávea Old Town Marina and yacht club The property also benefits from excellent road connections to both Alicante and Valencia Airports, making international travel simple throughout the year. An Outstanding Lifestyle Investment Whether you are searching for: A permanent family residence A luxurious holiday retreat A retirement home in the sun Or an investment property with excellent rental appeal Casa Granadella represents an exceptional opportunity. Jávea continues to attract discerning buyers from across Europe thanks to its year-round sunshine, outstanding quality of life, low crime rate, beautiful beaches and protected natural environment. Property in Granadella remains among the most desirable and resilient within the Costa Blanca market. A Rare Opportunity Properties in Granadella rarely become available, particularly homes offering such an attractive combination of location, privacy and lifestyle. Casa Granadella is far more than simply a propertyit is an opportunity to enjoy one of the Mediterranean's most desirable ways of life. Whether relaxing beside the pool, entertaining family and friends, exploring the nearby coastline or enjoying dinner overlooking the sea, every day here feels like a holiday. Contact Coldwell Banker Solaris Real Estate today to arrange your private viewing and discover everything Casa Granadella has to offer. #ref:CBSW931N
965.000 €
Apartments and penthouses in the area of Bel Air, Estepona
Benamara - Atalaya

Apartments and penthouses in the area of Bel Air, Estepona

179 m²Size32 Bathrooms
Exclusive development of just 22 eco-friendly homes, inspired by the organic elegance of natural forms. Located in Cancelada, in the heart of the New Golden Mile, it perfectly blends the cosmopolitan energy of Marbella with the authentic Andalusian charm of Estepona, offering an intimate retreat surrounded by nature and serenity. Each residence has been designed to maximize privacy, tranquillity, and connection with the surroundings, featuring spacious terraces and seamless indoor-outdoor integration that frames stunning views of the Mediterranean landscape. Property types Garden Apartments: private terraces with relaxing countryside views. Cove Apartments: generous terraces overlooking the pool and surrounded by lush greenery. Vista Apartments: wraparound terraces with panoramic views, ideal for leisure and entertaining. Penthouses: spectacular solariums with outdoor kitchens and private pools with sea views. The homes stand out for their high-end finishes, state-of-the-art home automation technology, and sophisticated interiors, including large-format neutral porcelain tiles, anti-slip flooring on terraces, Dover white walls, and premium bathrooms equipped with smart LED mirrors, temperature-controlled showers, and intelligent toilets. Residents enjoy exclusive boutique-style amenities, including a wellness area with sauna and steam room, an elegant coworking lounge, concierge services, and a beach-entry swimming pool set within beautifully landscaped Mediterranean gardens. #ref:CBSH1392_B
995.000 €
Villa 3 Bedrooms +2 Sale Jávea / Xàbia
Partides comunes - Adsubia

Villa 3 Bedrooms +2 Sale Jávea / Xàbia

400 m²Size4.000 m²Plot34 Bathrooms
Enclavada en uno de los destinos más exclusivos del Mediterráneo, esta nueva promoción representa el equilibrio perfecto entre arquitectura contemporánea, amplitud y bienestar. Sobre una extensa parcela privada de 4.000 m², se alza una villa de 400 m² construidos concebida para disfrutar de la luz, los espacios abiertos y la conexión constante con la naturaleza. Cada estancia ha sido diseñada para potenciar la sensación de confort y privacidad, con grandes ventanales que integran el interior con los jardines, las terrazas y la piscina infinita que se convierte en el verdadero centro de la vida al aire libre. El proyecto combina materiales de alta calidad, líneas minimalistas y un planteamiento funcional pensado tanto para la vida diaria como para momentos de relax. La amplitud del terreno permite crear zonas diferenciadas de ocio, esparcimiento y descanso, rodeadas de vegetación mediterránea que asegura intimidad y serenidad en todo momento. Ubicada en una de las áreas más demandadas de la Costa Blanca, esta promoción ofrece no solo una residencia exclusiva, sino también una inversión estratégica en un enclave de proyección internacional, donde la demanda de vivienda de lujo sigue en crecimiento constante. Un lugar donde el diseño, la exclusividad y el entorno natural se funden para dar forma a una experiencia residencial única en el Mediterráneo. #ref:CBS626
2.175.000 €
Exclusivity and Design in the Heart of Salamanca
Goya, Madrid

Exclusivity and Design in the Heart of Salamanca

181 m²Size33 Bathrooms
Living on Claudio Coello means enjoying one of Madrid's most prestigious addresses, surrounded by architecture, fine dining, culture and an exceptional selection of services, all within easy reach. At number 114, this distinctive residence has been designed to offer an elevated lifestyle defined by comfort, elegance and meticulous attention to detail. From the moment you enter, the property conveys a sense of space and harmony, thanks to its carefully considered layout and abundant natural light. Contemporary design blends seamlessly with premium materials, including fine woods, natural marble and carefully selected finishes that bring character and sophistication to every room. The Italian-designed kitchen, seamlessly integrated into the living space, serves as one of the home's focal points, while the bathrooms stand out for their use of natural stone and their refined, understated aesthetic. Comfort has been carefully considered throughout the property. The residence features air conditioning, individual gas heating with designer radiators and high-performance windows, providing excellent insulation, energy efficiency and year-round comfort. The property also benefits from a private landscaped terrace, an especially appealing outdoor space in the heart of Salamanca. Native plants and a drip irrigation system create a tranquil urban oasis that can be enjoyed throughout the year. Adding further convenience and exclusivity, the residence includes a private parking space within the building, a highly valuable feature in this sought-after area of Madrid. A property that brings together an exceptional location, sophisticated interiors, premium materials and a private outdoor space, offering a refined and comfortable lifestyle in one of the capital's most iconic neighbourhoods. #ref:CBUQ1644
2.990.000 €
Duplex Penthouse in Aloha Hill Club, Nueva Andalucia, Marbella
Nueva Andalucía

Duplex Penthouse in Aloha Hill Club, Nueva Andalucia, Marbella

129 m²Size33 Bathrooms
Located on the top floor of the exclusive Aloha Hill Club urbanisation, in the heart of Nueva Andalucía, this impressive south-facing penthouse combines spaciousness, style and an elegant feeling of relaxed luxury. With a fluid and light-filled distribution, the open-concept main space impresses from the first moment. The custom carpentry is present throughout the property, providing harmony and a more elegant finish. The kitchen and dining room integrate naturally with the living room, creating a relaxed, bright and very cosy space. A large cream-coloured sofa presides over the living area, oriented towards a modern fireplace that provides warmth and character. Subtle touches of colour, together with dark kitchen furniture and stone countertops, create an elegant and harmonious space. The kitchen has a central island and high-end Miele appliances. The house also has a separate laundry room, ensuring practicality and discretion on a daily basis. The large windows give access to a large terrace with lounge area and barbeque, where mountain and sea views complete the scene. The master suite goes beyond the traditional bedroom concept. Its open distribution allows the rest, dressing and bathroom areas to flow naturally, creating a spacious and serene refuge. The two additional bedrooms maintain the same level of quality, each with its own en suite bathroom, offering each guest or family member a high degree of comfort and independence. The property also has a complete air conditioning and heating system, as well as electric underfloor heating in the bathrooms, kitchen and living room. The entrance has an intelligent security system, with access by fingerprint, facial recognition and traditional key, guarantees a high level of security and comfort. An intelligent home automation system allows you to control all the functions of the house. Aloha Hill Club offers a careful selection of services and facilities: heated outdoor and indoor pools, spa, fully equipped gym, a kids club, a winery, a restaurant and a social club, all within a closed and secure community with 24-hour security, concierge service and property management services. A private parking space is included, with direct elevator connection from the garage to the house. Surrounded by top-level golf courses and a few minutes from the glamour of Puerto Banús, the Golden Mile and the charming old town of Marbella, this privileged location puts the best of the Costa del Sol within immediate reach. #ref:CBSH1613
1.695.000 €
Coldwell Banker Andorra
Na Maria Pla, 20. Local 1
AD500, Andorra La Vella
De 9:00 a 19:00 h.
Newsletter

Find your home abroad with the support of the Coldwell Banker® network

Visit our global websites to learn more about your ideal property in the most exclusive destinations

We use our own and third-party cookies to make our website work safely and personalize its content. Likewise, we use cookies to measure and obtain data on your navigation and to adjust advertising to your tastes and preferences. Press the "Accept all" button to confirm that you have read and accepted the information presented. To manage or disable these cookies, click on "Configuration". For more information see our cookies policy.
Modify cookies
Technical and functional Always active
This website uses its own Cookies to collect information in order to improve our services. If you continue browsing, you accept their installation. The user has the possibility of configuring his browser, being able, if he so wishes, to prevent them from being installed on his hard drive, although he must bear in mind that such action may cause difficulties in navigating the website.
They allow the monitoring and analysis of the behavior of the users of this website. The information collected through this type of cookies is used to measure the activity of the web for the elaboration of user navigation profiles in order to introduce improvements based on the analysis of the usage data made by the users of the service. They allow us to save the user's preference information to improve the quality of our services and to offer a better experience through recommended products.
These cookies are used to store information about the preferences and personal choices of the user through the continuous observation of their browsing habits. Thanks to them, we can know the browsing habits on the website and display advertising related to the user's browsing profile.