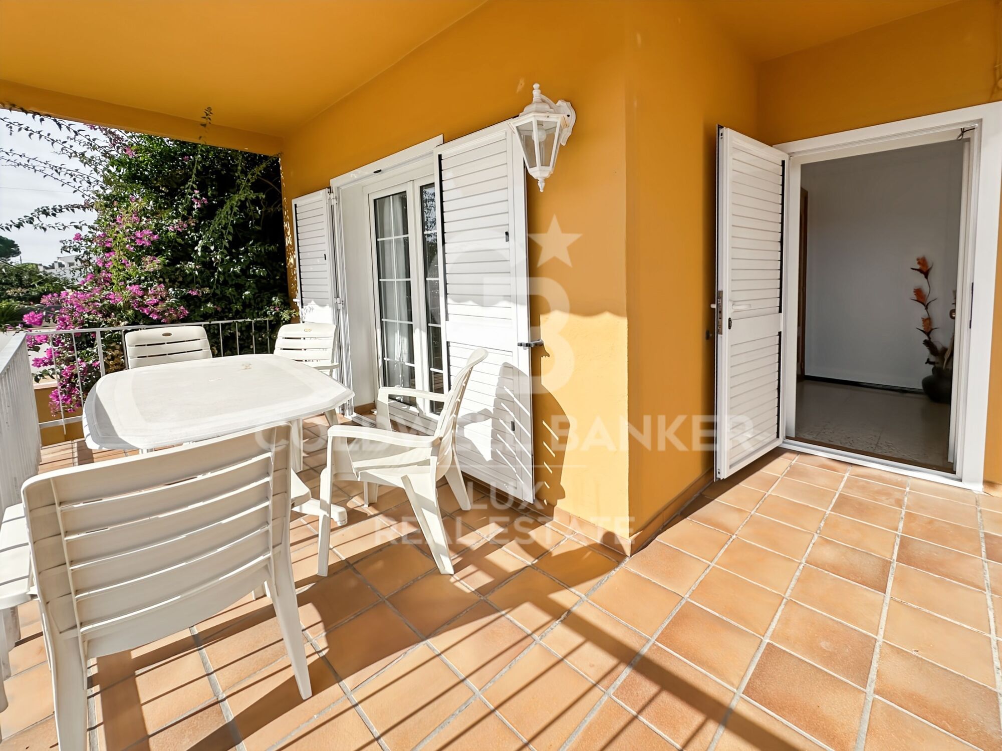
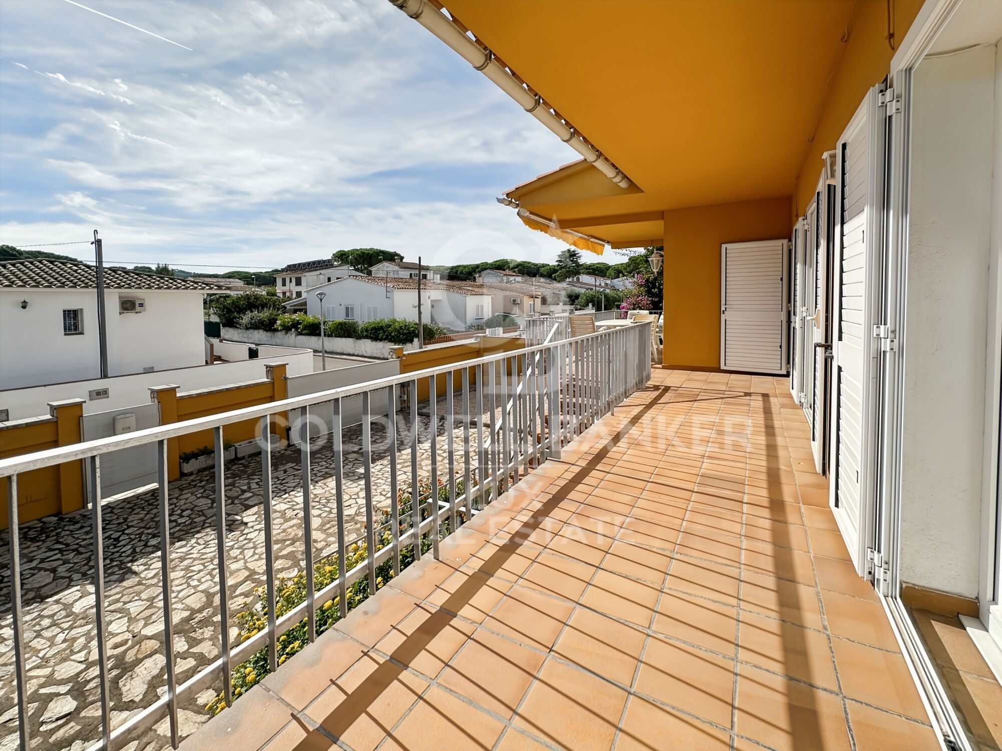
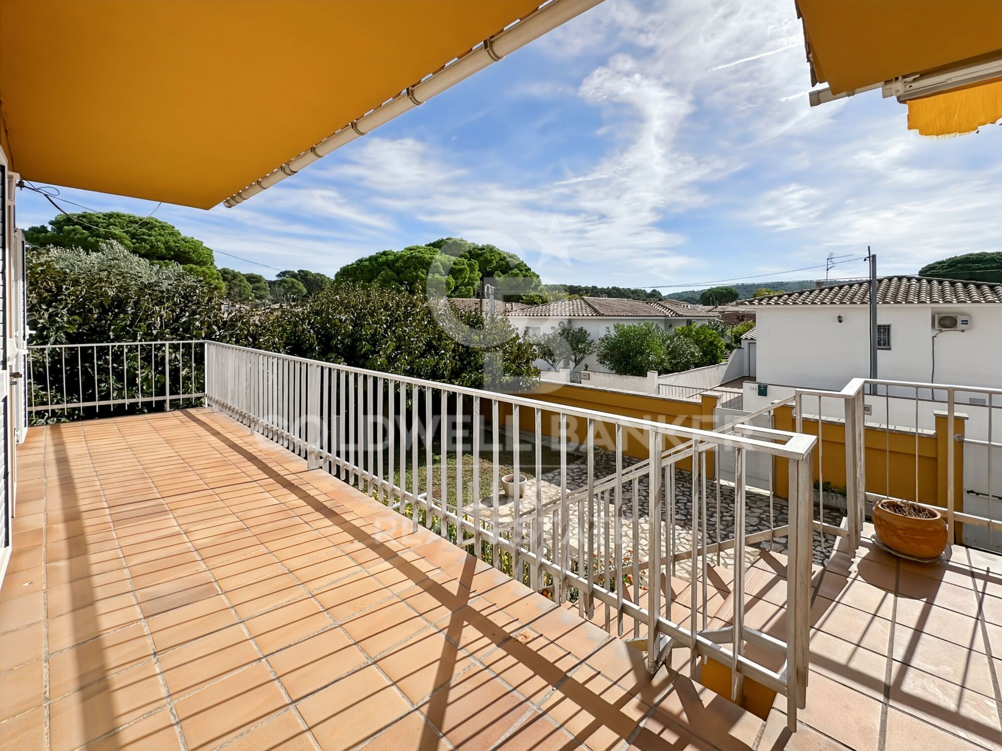
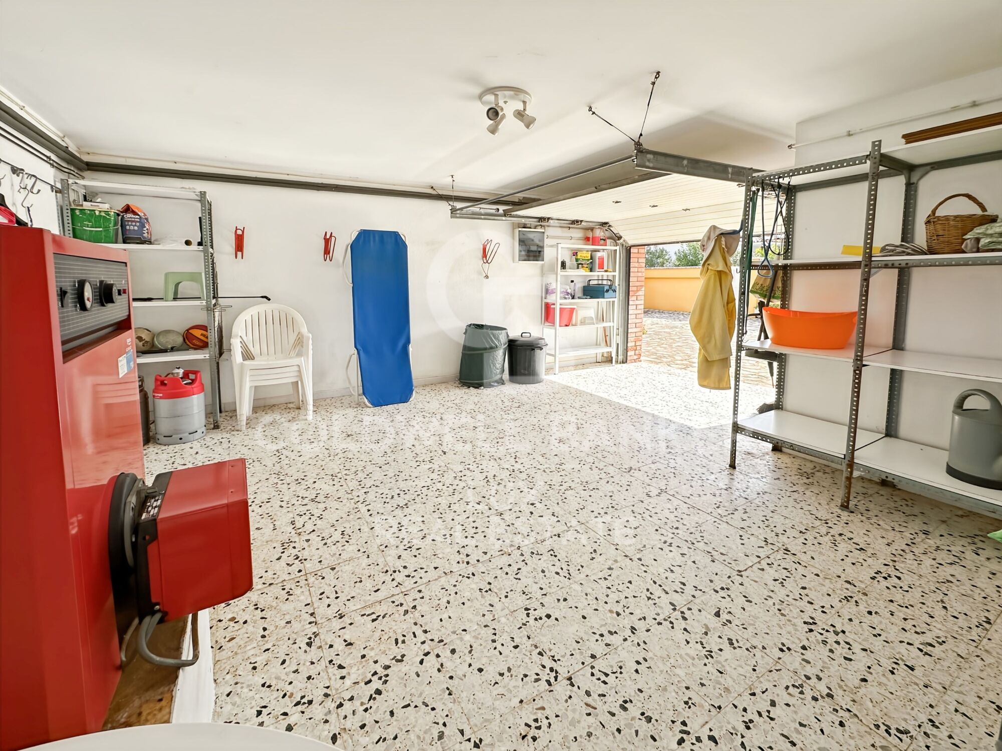
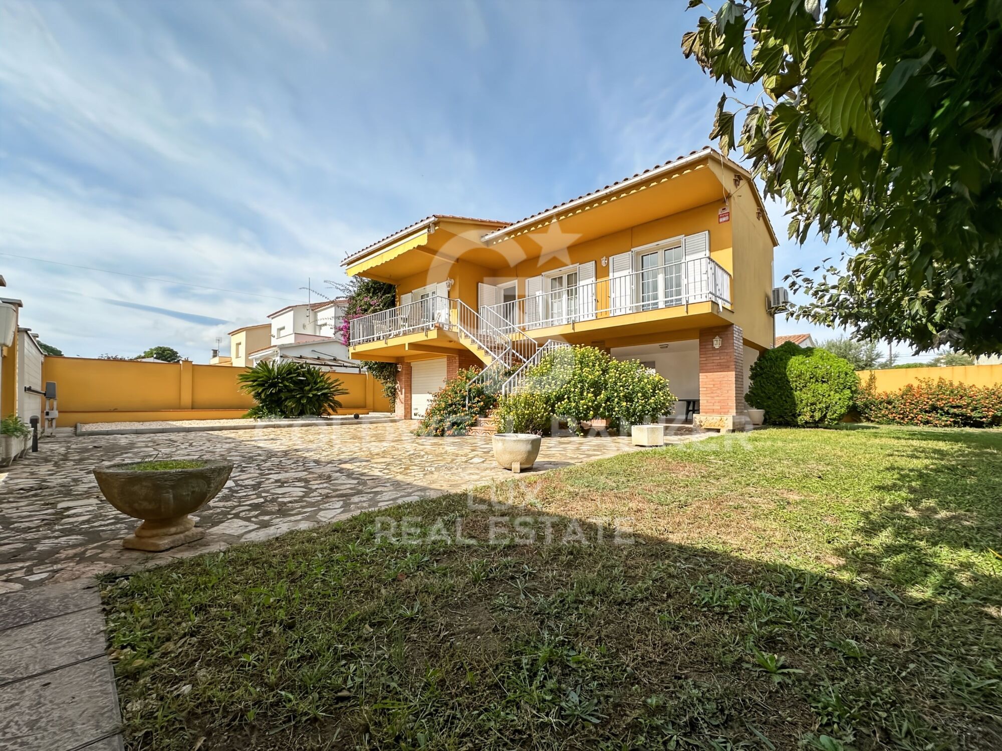
House close to the beaches of L'Escala, with garage and garden

size
166 m²
plot
591 m²
Bedrooms
3
Bathroom
1
parking
terrace
price
469,000 €
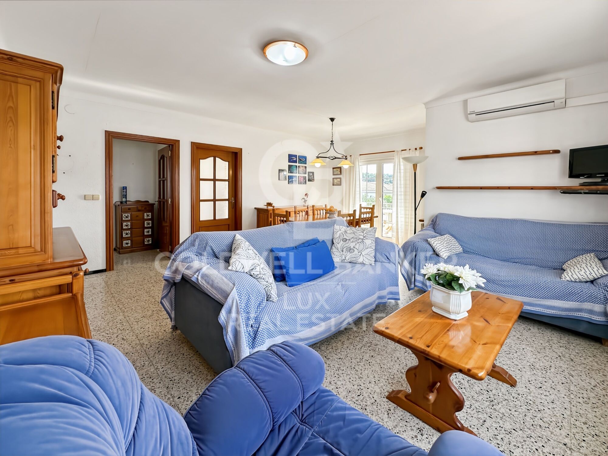
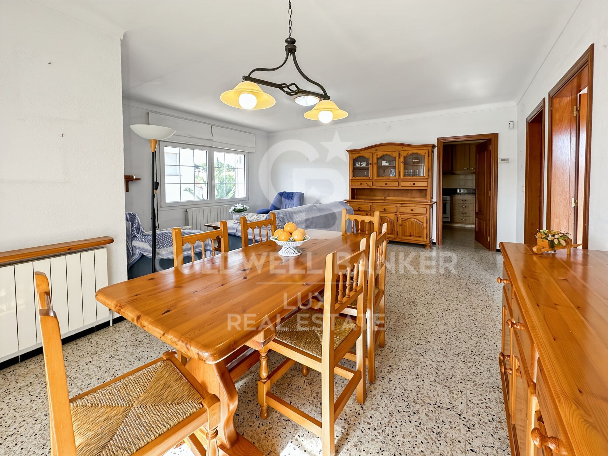
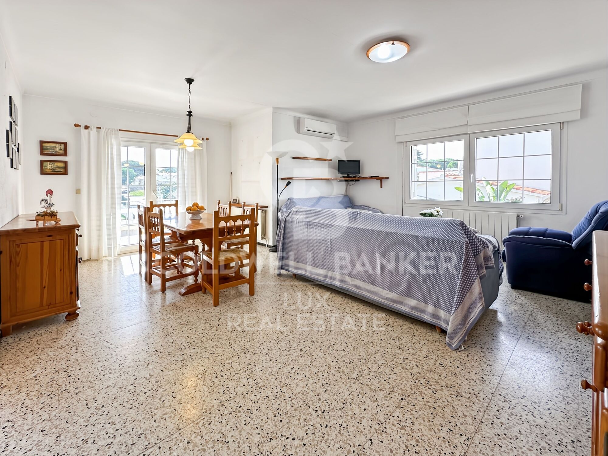
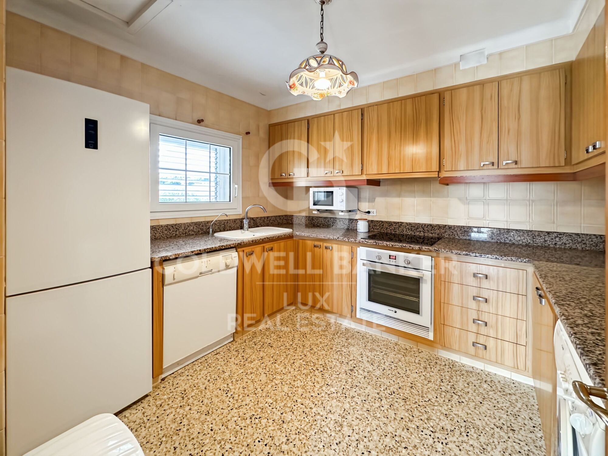
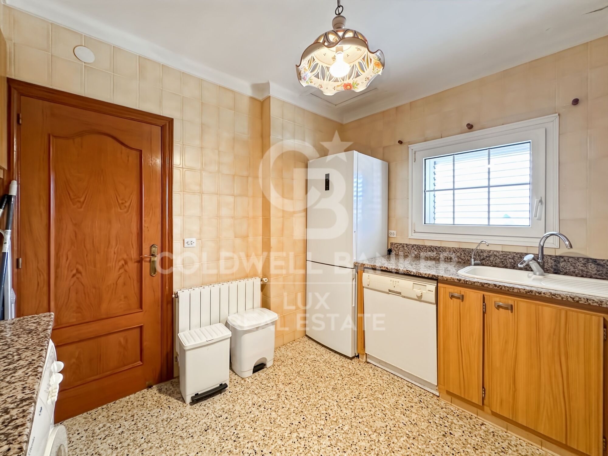
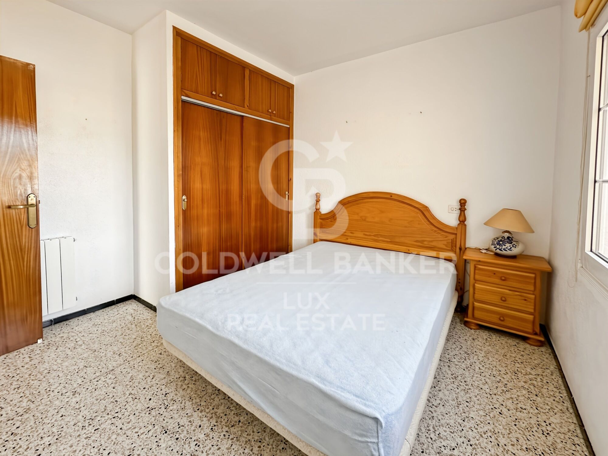
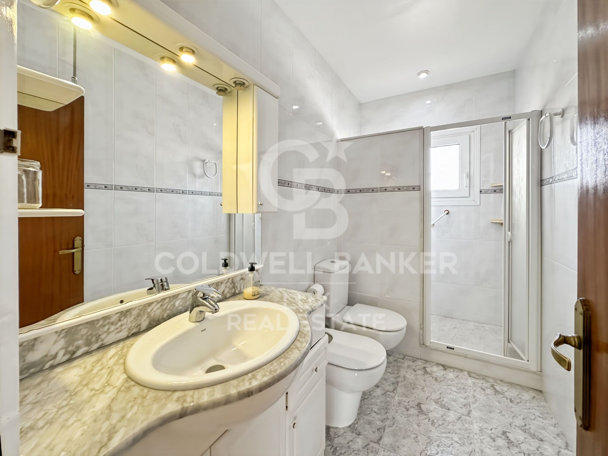
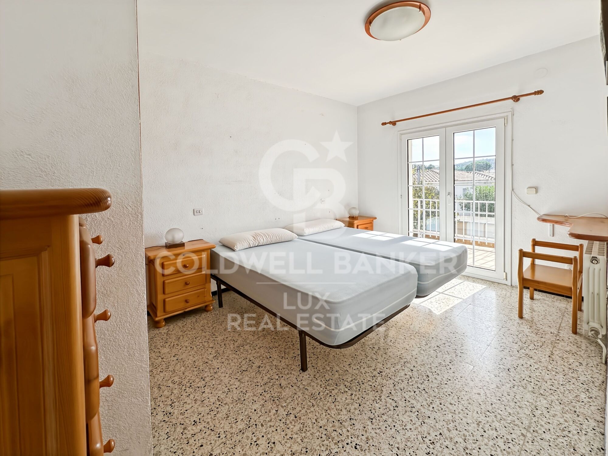
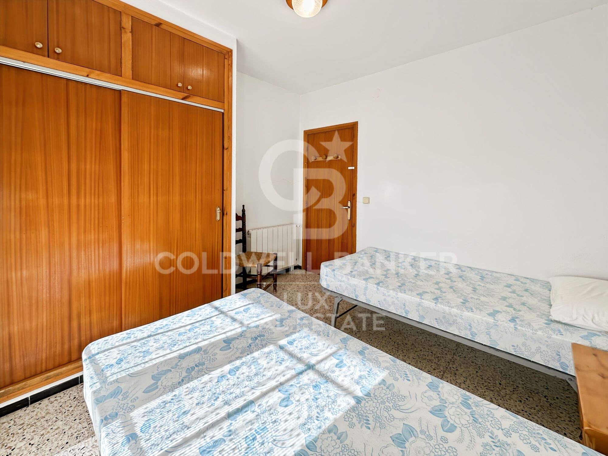
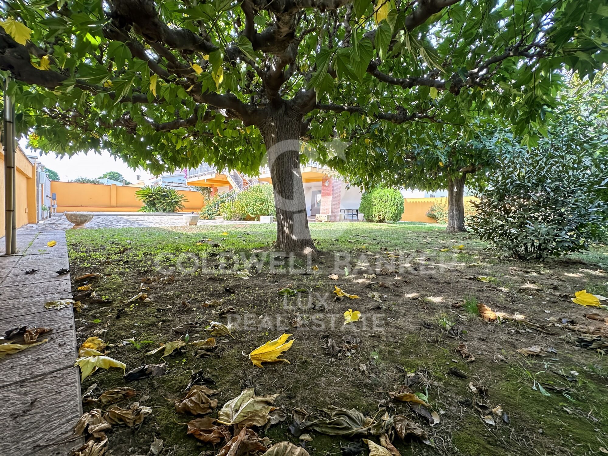
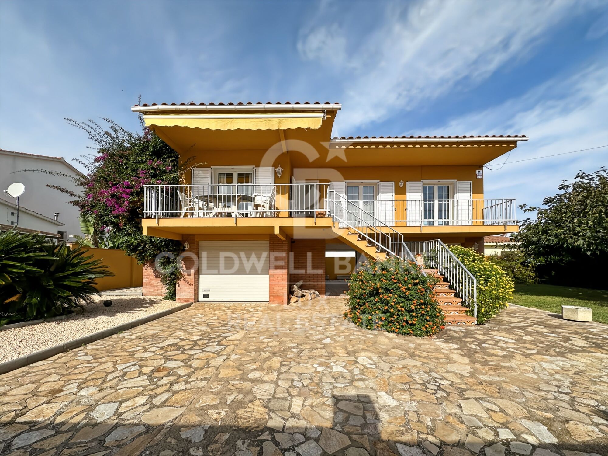
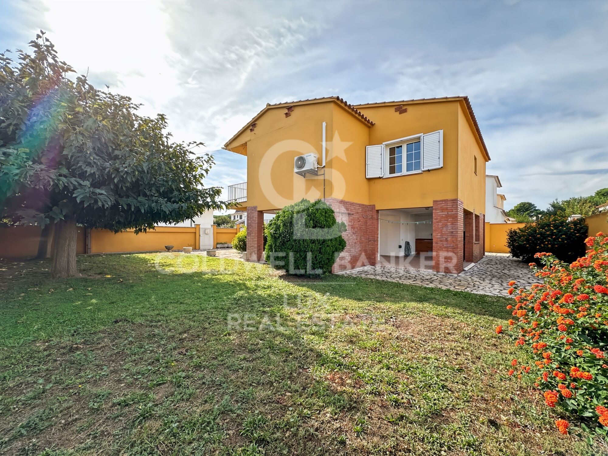
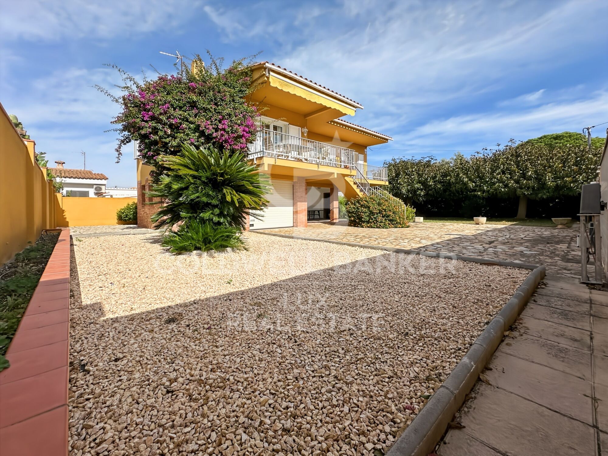
House with garage located in a quiet area of L'Escala, set on a plot of 591 m². Inside, there is a bright living room with direct access to the terrace and garden. The separate, fully equipped kitchen has a window overlooking the outside. The sleeping area comprises 3 double bedrooms, each with a built-in wardrobe and window overlooking the garden, as well as a large bathroom with shower.

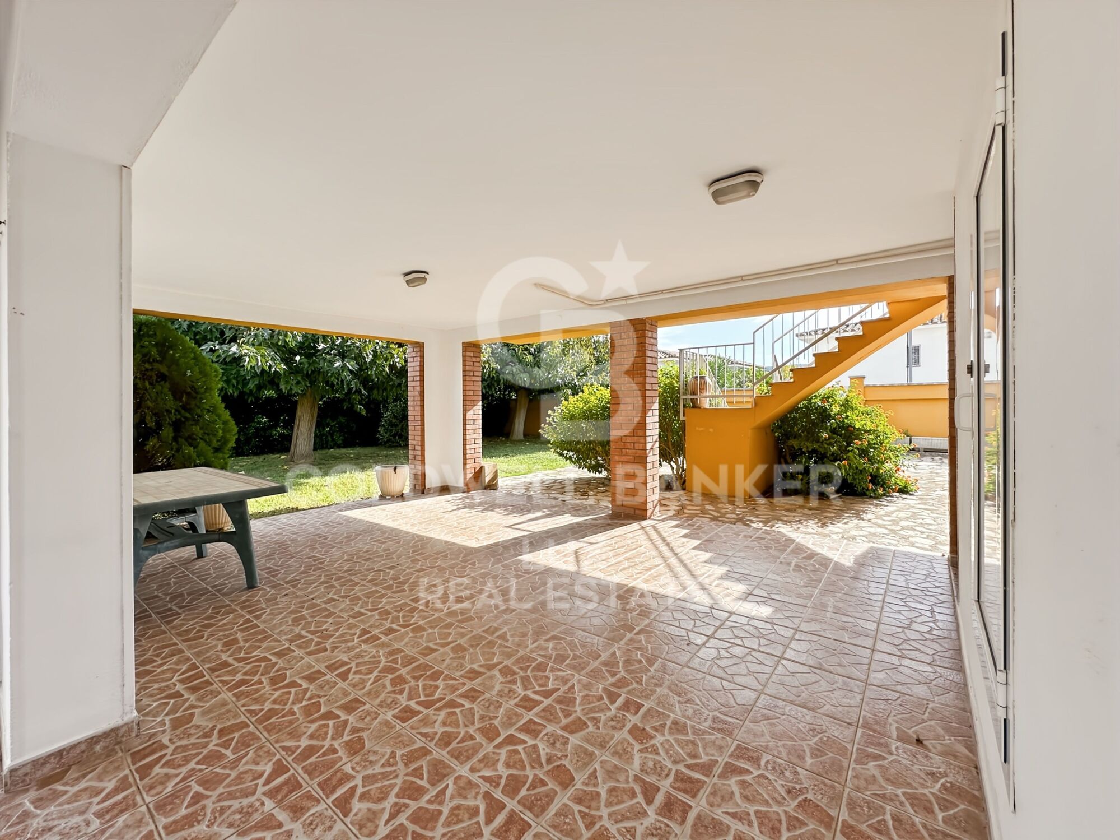
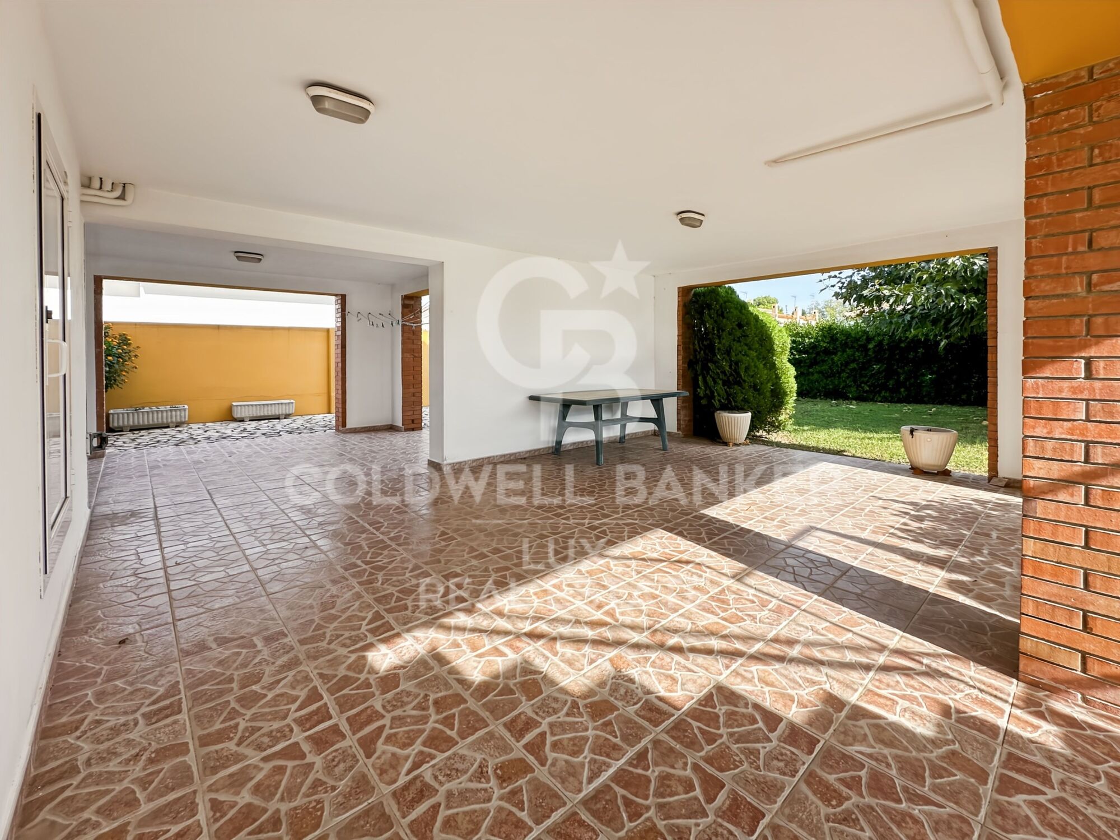
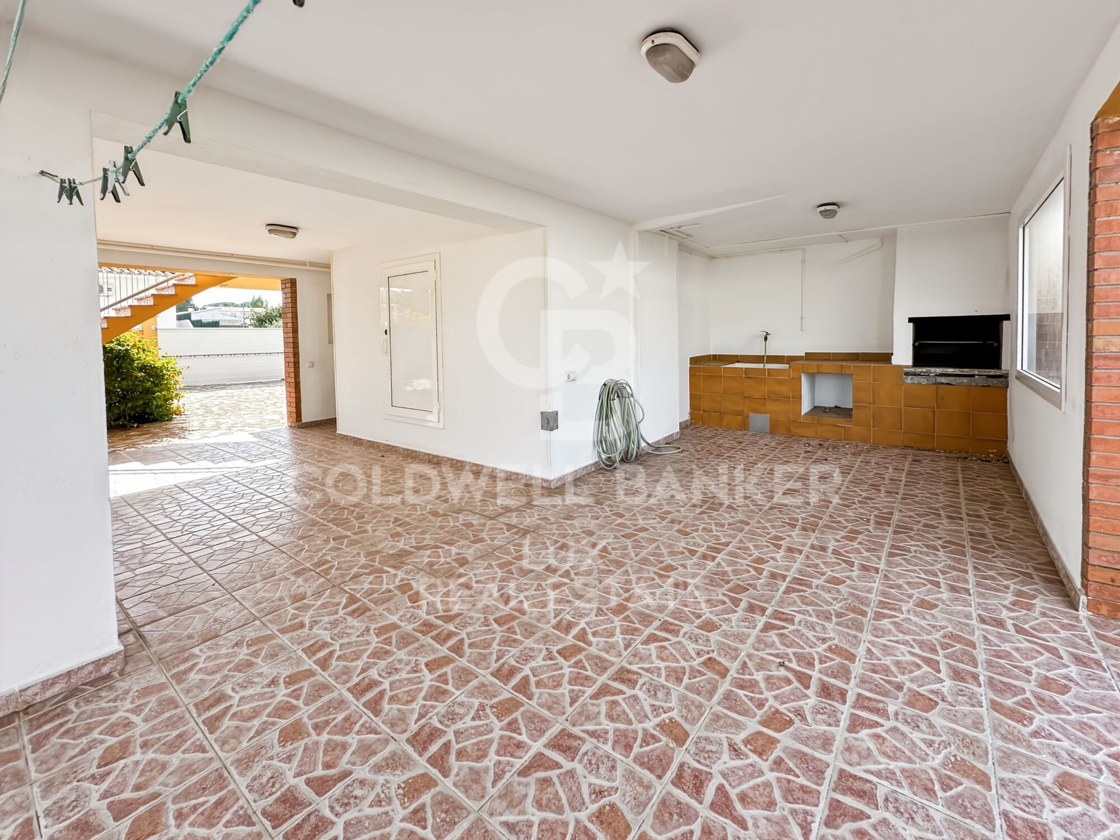
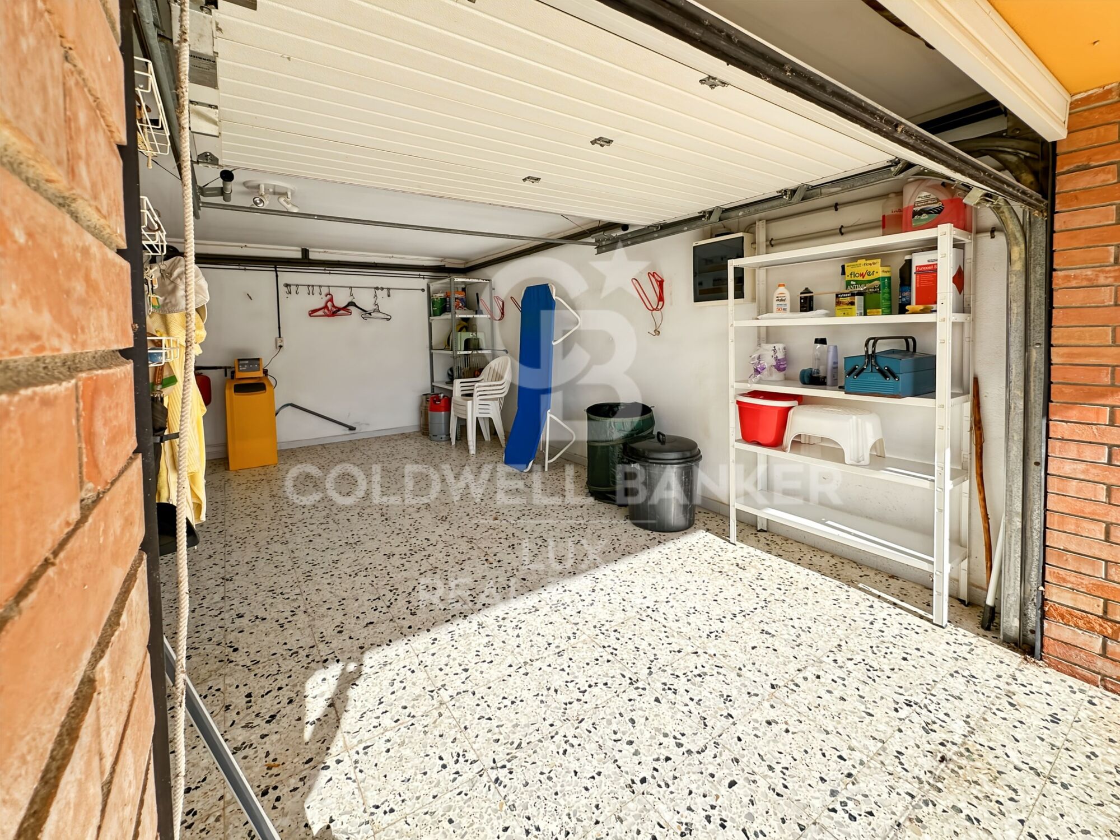
Outside, the garden has an automatic watering system, a summer kitchen and a closed garage. It is possible to install a swimming pool.

The property is equipped with oil-fired central heating, reversible air conditioning, double-glazed windows and shutters. A security camera system, intercom and electric gate complete the amenities.

The house is sold furnished. It is located approximately 1.2 km from the beach and shops, with views of the Montgrí Natural Park.
#ref:CBLX021009

Property details

zone
Girona - Costa Brava
area
Alt Empordà
location
L'Escala
district
Riells
Property type
house
sale
469.000 €
Reference
CBLX021009
Bedrooms
3
Bathrooms
1
Surface
114 m2
Builded surface
166 m2

Property features

A/C
furnished
security
parking
terrace
built in closets
Energy certificate
  • houseA
    92-100
  • houseB
    81-91
  • houseC
    69-80
  • houseD
    55-68
  • houseE
    39-54
  • houseF
    21-38
  • houseG
    1-20

About L'Escala

L'Escala, a charming corner of the Costa Brava, stands as an idyllic destination for those seeking a place where natural beauty harmoniously blends with a relaxed lifestyle. This picturesque Catalan town offers a variety of advantages that make it an exceptional place to settle down and call home.

The countless beaches that dot the coast of L'Escala are an irresistible attraction for residents and visitors alike. From secluded coves to expansive golden sand beaches, this coastal enclave provides a constant getaway to the Mediterranean Sea, where the sea breeze and the gentle murmur of the waves become the everyday soundtrack.


Request more info
Ref.CBLX021009
Av. Joan Carles I, Sector Peni 87-a
17487, Empuriabrava
+34 872 20 88 99

Related properties

Recently viewed properties

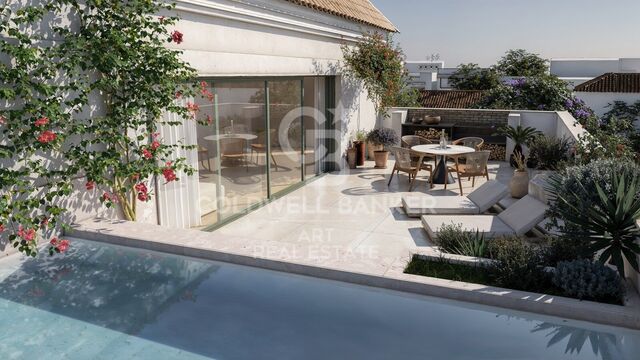
New exclusive residential complex in Finca Doña María, Benalmádena
Montealto - Monterrey

New exclusive residential complex in Finca Doña María, Benalmádena

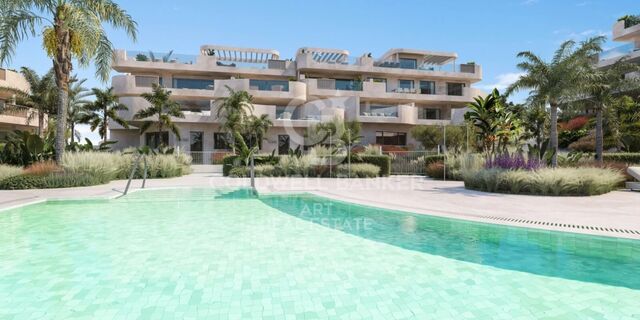
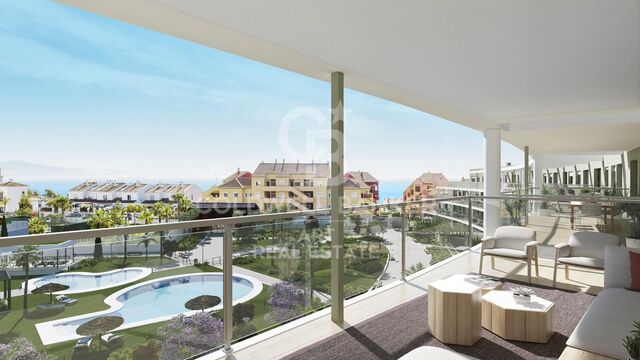
Abelias Benalmádena is a luxurious residential development located in the prestigious Finca Doña María, right in the heart of Spain's Costa del Sol. This exceptional project perfectly blends contemporary architectural excellence with the natural beauty and dynamic lifestyle of the Mediterranean. Offering an exclusive selection of apartments and penthouses, Abelias is designed to deliver maximum comfort, privacy, and access to first-class amenities. Each home has been carefully crafted to harness natural light and showcase breathtaking views of the Mediterranean Sea or the surrounding landscapes. Ideally located just minutes from Málaga International Airport and María Zambrano train station, Abelias offers seamless connections to major destinations in Spain and beyond. The development also enjoys close proximity to Marbella, Málaga city center, top-rated international schools, private clinics, shopping centers, and gourmet dining options. High-end finishes, premium materials, and meticulous attention to detail ensure that each residence offers durability, timeless elegance, and elevated living. With privileged access to renowned golf courses, stunning beaches, and exceptional services, Abelias Benalmádena represents the pinnacle of residential living on the Costa del Sol. Whether you are seeking a tranquil retreat or an active lifestyle surrounded by nature, Abelias provides everything you need to live life to the fullest. #ref:CBSH351
From 473.000 €
Villa 5 Bedrooms Sale Ordino
Coll d'Ordino

Villa 5 Bedrooms Sale Ordino

1.030 m²Size1.200 m²Plot55 Bathrooms
Set within an exclusive residential environment, this villa sits on expansive private plots of over 1,000 m2, enjoying a south-facing orientation and open, unobstructed panoramic views over the valley. Its location perfectly combines privacy, tranquillity and direct contact with nature, while offering excellent connectivity to the main urban centres, services and leisure areas.~~The project enjoys a strategic position, allowing quick access to the capital, shopping and dining districts, as well as the ski resort and numerous mountain and hiking trails. An ideal setting for both everyday living and peaceful getaways, where the landscape, sunlight and silence take centre stage. The absence of front-facing buildings ensures the long-term preservation of views, privacy and investment value.~~The architecture, inspired by traditional Scandinavian cabins and the Hygge philosophy, has been conceived to enhance well-being, natural light and seamless integration with the surroundings. The design respects the natural topography of the land, avoiding visual barriers and incorporating landscaped slopes with native vegetation to reinforce privacy and harmony with the landscape.~~The residence is organised around a spectacular main loft-style living space, built with wood and glass, featuring ceiling heights of up to 7 metres, expansive floor-to-ceiling windows and direct access to a generous covered terrace. This space houses the living area, dining room and a fully integrated designer kitchen, alongside an elegant master suite with walk-in wardrobe and bathroom, all enjoying open views over the valley.~~The lower level comprises four spacious en-suite bedrooms, all south-facing with stunning views, arranged around a bright central lobby that receives natural light through a Japanese-style courtyard. This level also features a dedicated wellness area, including a heated indoor swimming pool and a private gym, designed as a true sanctuary for relaxation and well-being.~~The basement level includes a large garage with capacity for six vehicles, technical and service areas, and pre-installation for electric vehicle charging.~~The villa has been designed with a carefully curated selection of noble and natural materials: natural stone and solid cedar wood façades, natural slate roofing, interior flooring in natural wood with an extra-matte oak finish, and high-performance aluminium exterior joinery with thermal break and triple glazing, ensuring maximum thermal and acoustic comfort.~~The kitchen, designed by Bulthaup, is delivered fully equipped with high-end appliances by Gaggenau, Neff and Bora.~~Bathrooms feature Corian furniture, Hansgrohe fittings, Geberit wall-hung sanitary ware and high-spec built-in showers.~~Comfort and energy efficiency are further enhanced by an advanced aerothermal system, underfloor heating, mechanical ventilation with heat recovery, architectural and indirect lighting, and a KNX home automation system allowing full control of the property, even remotely.~~The development includes a complete interior design project featuring internationally renowned brands such as Carl Hansen, B&B Italia, Louis Poulsen, Vitra and Gandía Blasco, ensuring a coherent, timeless and exceptionally high-end aesthetic.~~A truly exclusive and one-of-a-kind project where architecture, design, technology and nature come together to offer an outstanding living experience.~~Please do not hesitate to contact us to arrange a private viewing.~Immobiliaria Gali, at your disposal. #ref:04873/5210
6.500.000 €
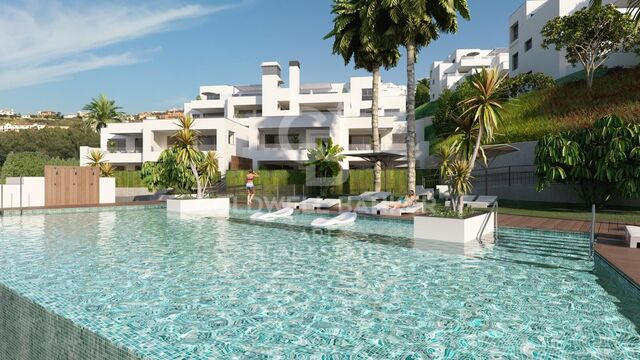
Sophisticated penthouses, villas with gardens and luxury flats in El Higueron, Fuengirola
El Higuerón

Sophisticated penthouses, villas with gardens and luxury flats in El Higueron, Fuengirola

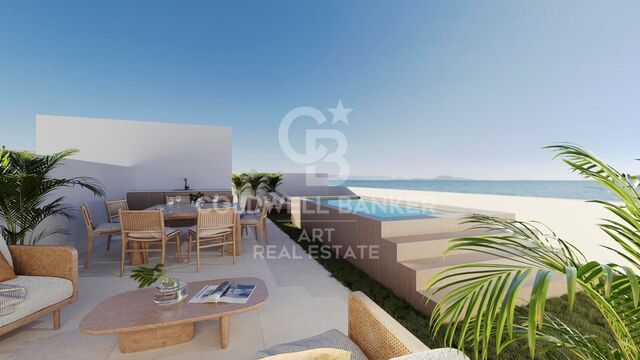
We present to you a new development located at the very top of Benalmádena, consisting of just 33 exclusive 2- and 3-bedroom residences that stand out for their stunning panoramic views of the Mediterranean Sea. This exquisite residential complex has been conceived as a low-density jewel, distributed across three contemporary-design blocks. Each block offers a variety of layouts: -Ground-floor residences with spacious terraces and private infinity pools. -Middle-floor apartments with generous terraces open to the horizon. -Spectacular penthouses with wraparound terraces and the best views of the Costa del Sol. All residences feature south-facing pyramid-shaped terraces equipped with an outdoor kitchen and shower, ideal for enjoying the privileged Costa del Sol climate. The interiors have been designed to provide brightness and spaciousness, with open-plan kitchens, large floor-to-ceiling windows, and layouts that combine functionality with comfort. Each residence also includes an underground parking space and storage room. The development offers a selection of exclusive amenities, designed to elevate the residential experience: -Outdoor infinity pools with sea views. -Heated indoor pools in each block. -Private gym and spa areas. -Secure access system with entry codes, ensuring privacy and peace of mind. The project is set within a unique natural environment, with a strong commitment to sustainability and the conservation of native species. Its more than 100,000 m² of landscaped green areas include: -Organic gardens. -Sustainable landscaped gardens. -Picnic and relaxation areas. -Cycle lanes and pedestrian paths for walking and jogging. -Pet parks and numerous leisure areas. In short, a proposal created for those seeking privacy, luxury, exceptional quality, and breathtaking panoramic views of the Mediterranean Sea. For further information about this exclusive development, please contact us. #ref:CBSH946
From 669.000 €
  • Av. Rhode, 291
    17480 Roses
  • Av. Joan Carles I, Sector Peni 87-a
    17487 Empuriabrava
  • Contact
    De lunes a sábado de 9:00 a 13:00 h y de 15:00 a 19:00 h.
    Newsletter

    Find your home abroad with the support of the Coldwell Banker® network

    Visit our global websites to learn more about your ideal property in the most exclusive destinations

    We use our own and third-party cookies to make our website work safely and personalize its content. Likewise, we use cookies to measure and obtain data on your navigation and to adjust advertising to your tastes and preferences. Press the "Accept all" button to confirm that you have read and accepted the information presented. To manage or disable these cookies, click on "Configuration". For more information see our cookies policy.
    Modify cookies
    Technical and functional Always active
    This website uses its own Cookies to collect information in order to improve our services. If you continue browsing, you accept their installation. The user has the possibility of configuring his browser, being able, if he so wishes, to prevent them from being installed on his hard drive, although he must bear in mind that such action may cause difficulties in navigating the website.
    They allow the monitoring and analysis of the behavior of the users of this website. The information collected through this type of cookies is used to measure the activity of the web for the elaboration of user navigation profiles in order to introduce improvements based on the analysis of the usage data made by the users of the service. They allow us to save the user's preference information to improve the quality of our services and to offer a better experience through recommended products.
    These cookies are used to store information about the preferences and personal choices of the user through the continuous observation of their browsing habits. Thanks to them, we can know the browsing habits on the website and display advertising related to the user's browsing profile.