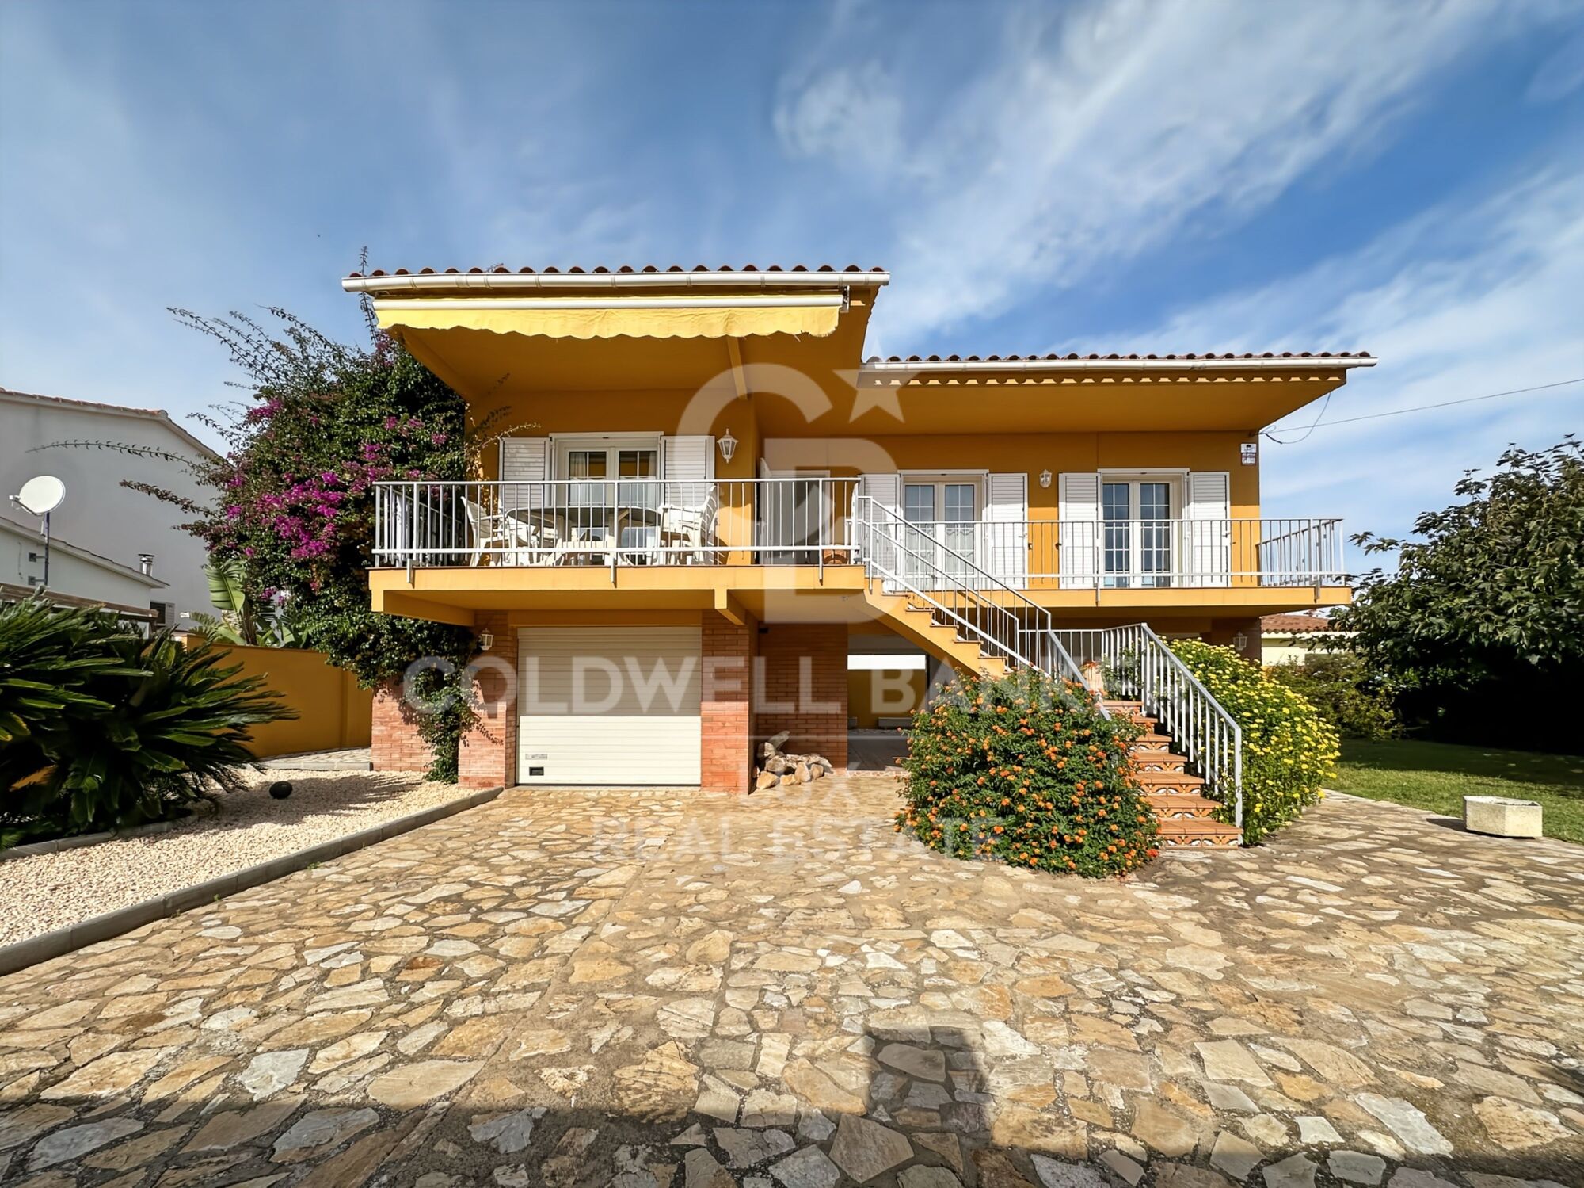
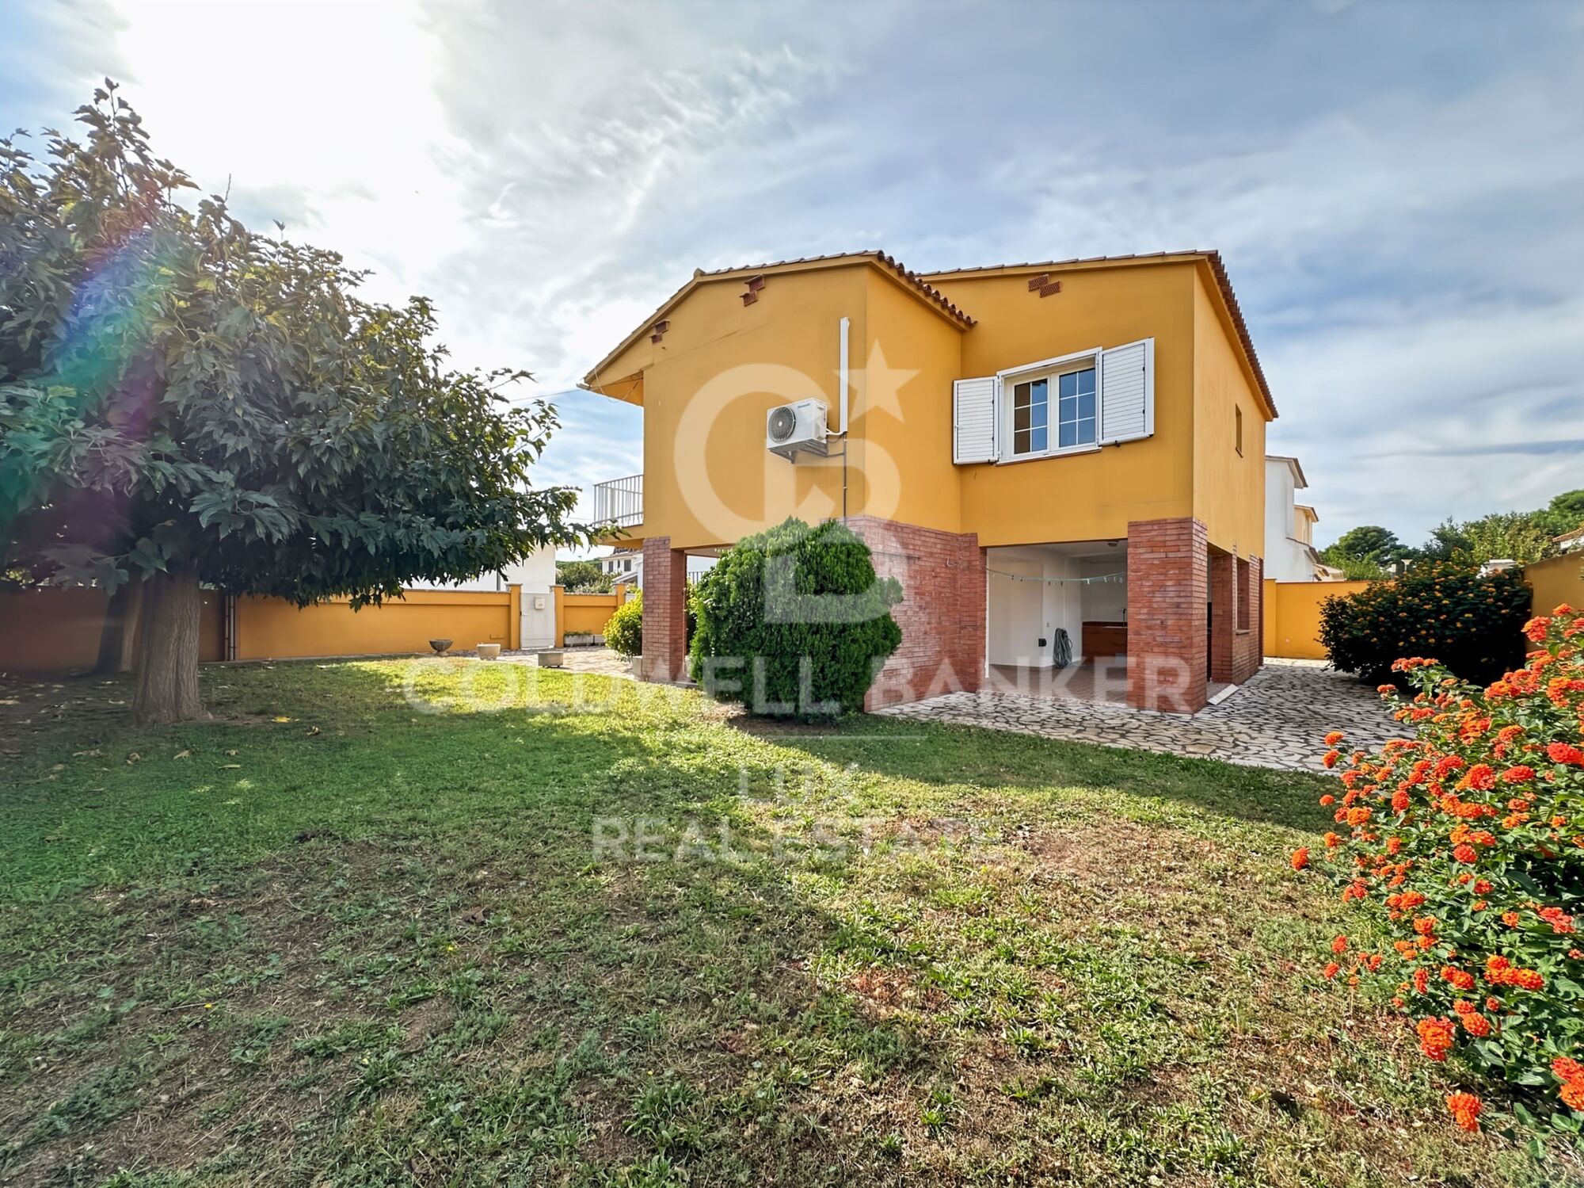
House close to the beaches of L'Escala, with garage and garden

size
166 m²
plot
591 m²
Bedrooms
3
Bathroom
1
parking
terrace
price
469,000 €
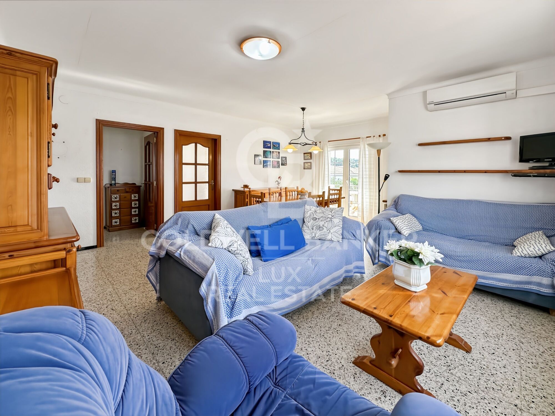
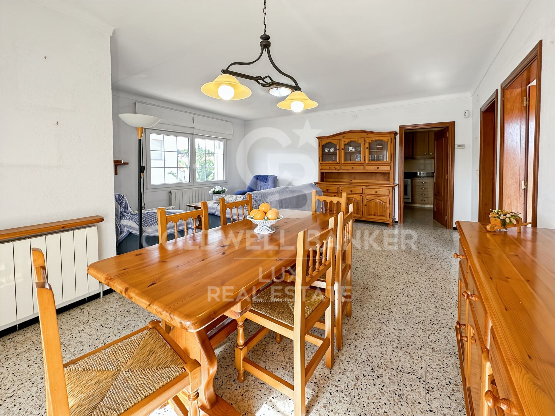
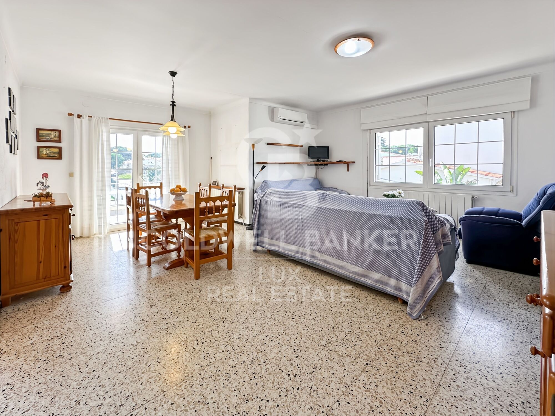
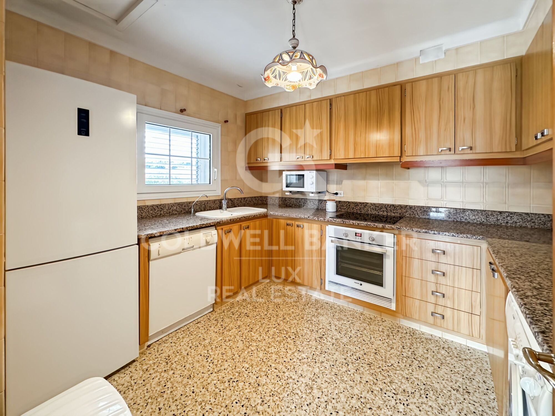
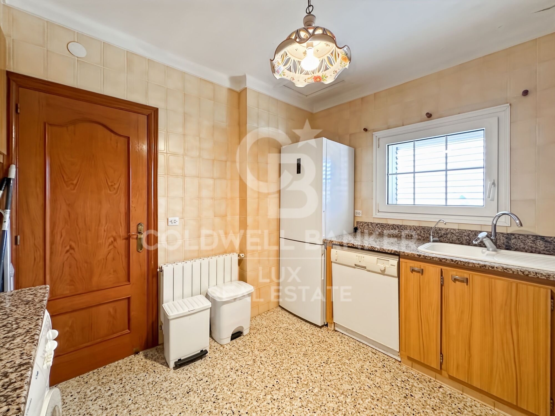
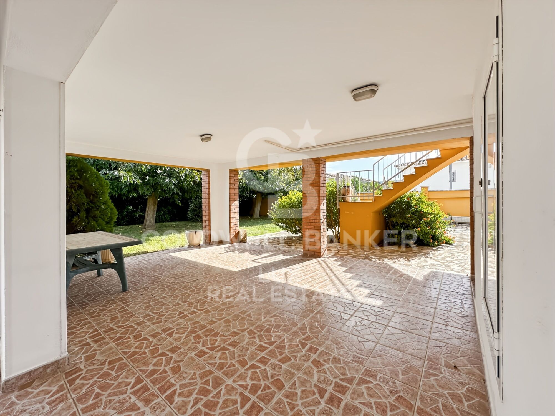
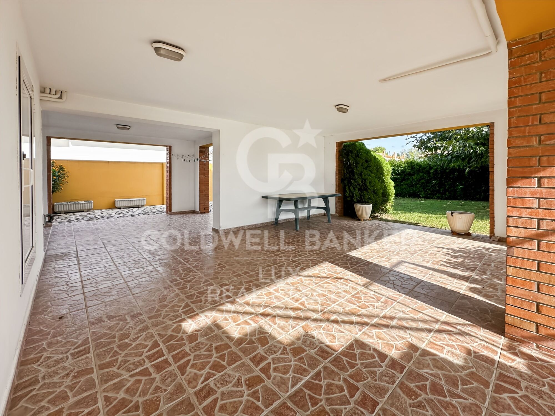
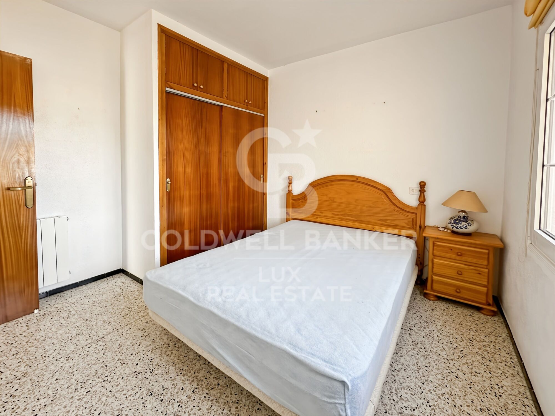
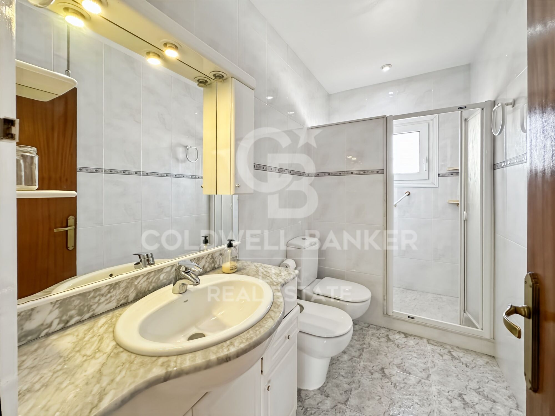
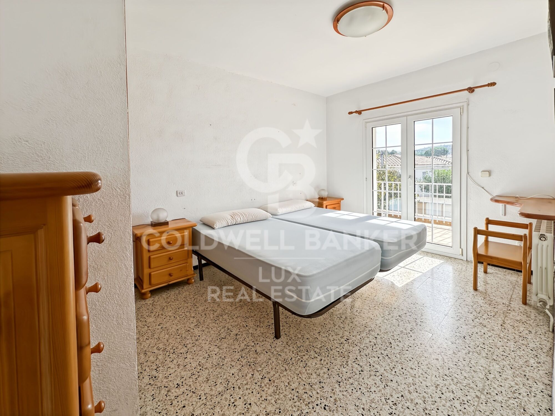
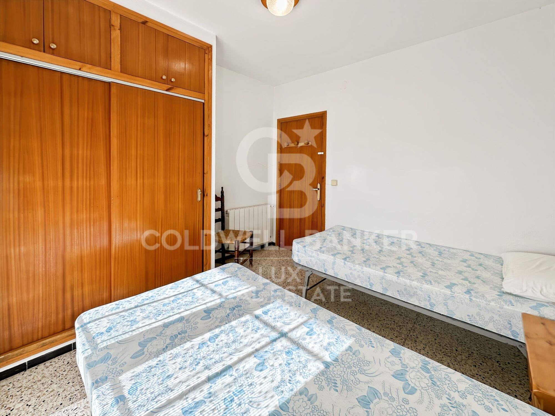
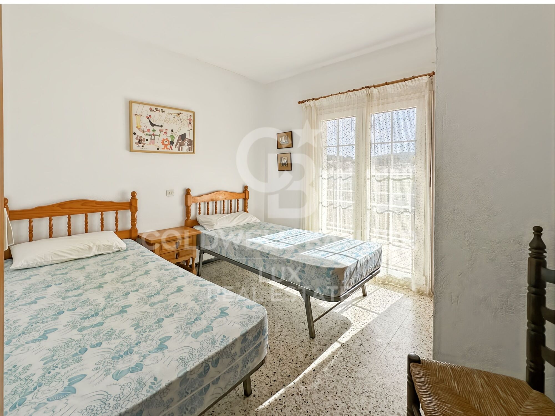
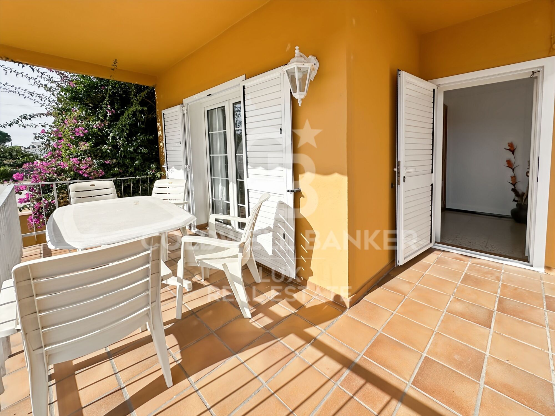
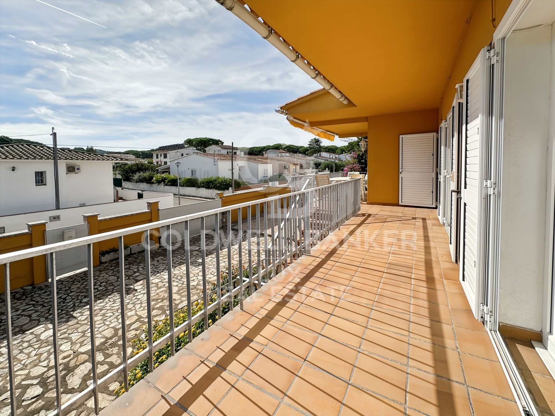
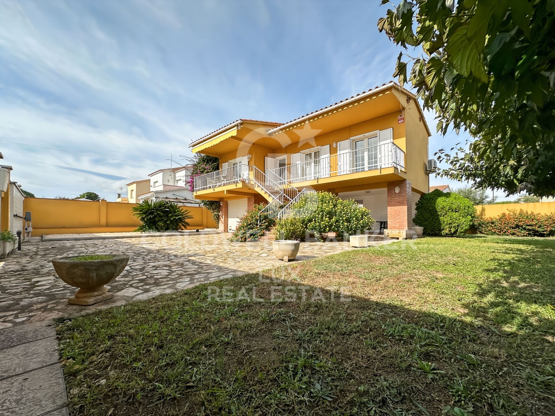
House with garage located in a quiet area of L'Escala, set on a plot of 591 m². Inside, there is a bright living room with direct access to the terrace and garden. The separate, fully equipped kitchen has a window overlooking the outside. The sleeping area comprises 3 double bedrooms, each with a built-in wardrobe and window overlooking the garden, as well as a large bathroom with shower.

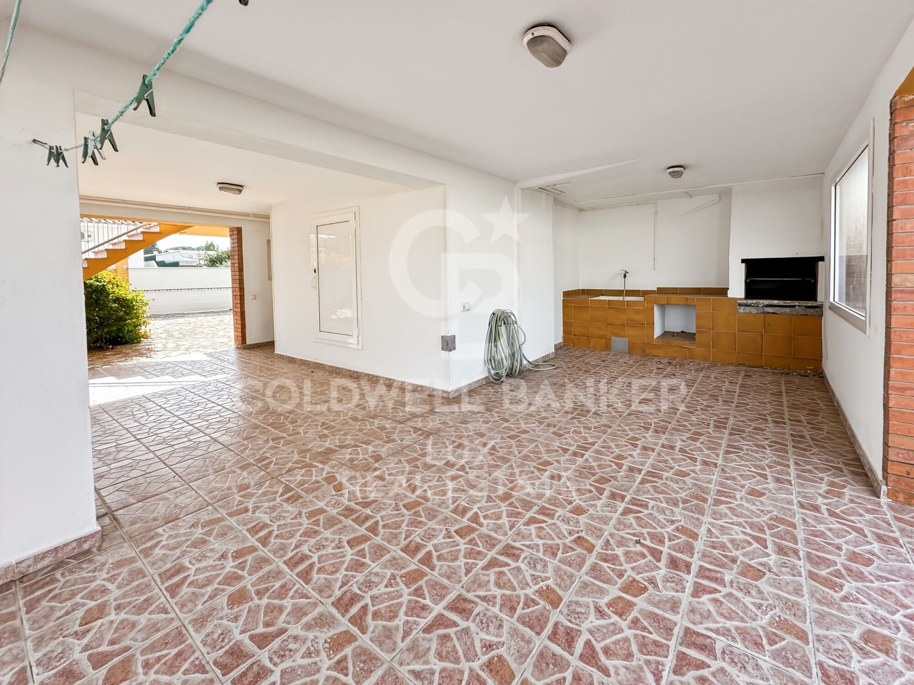
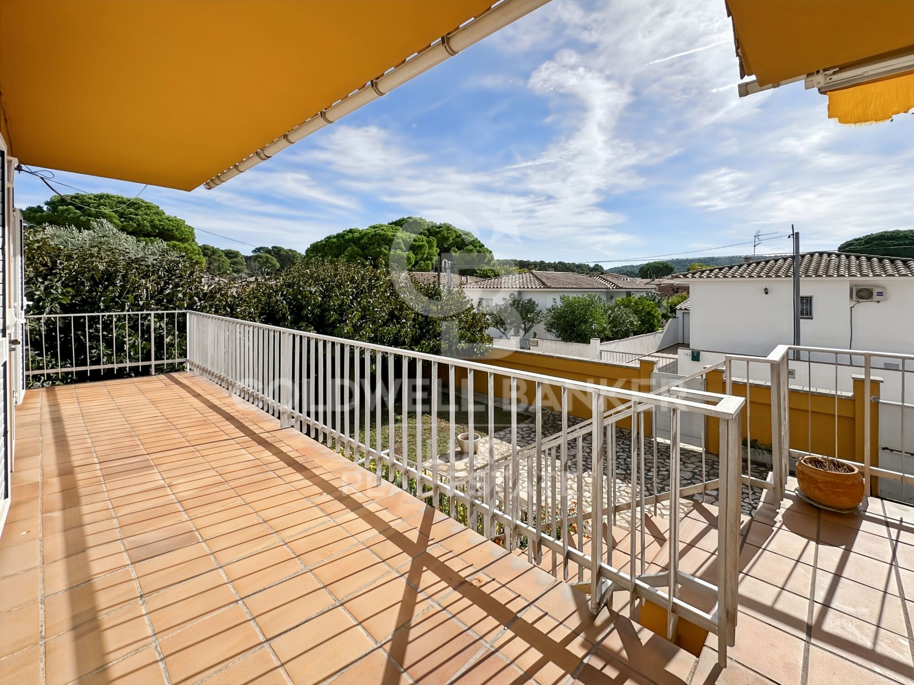
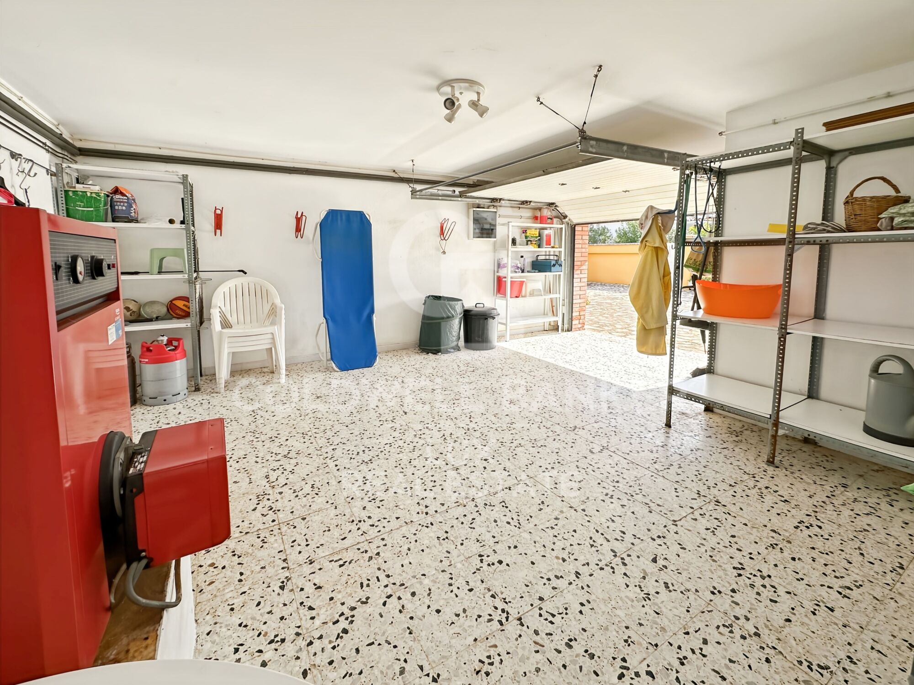
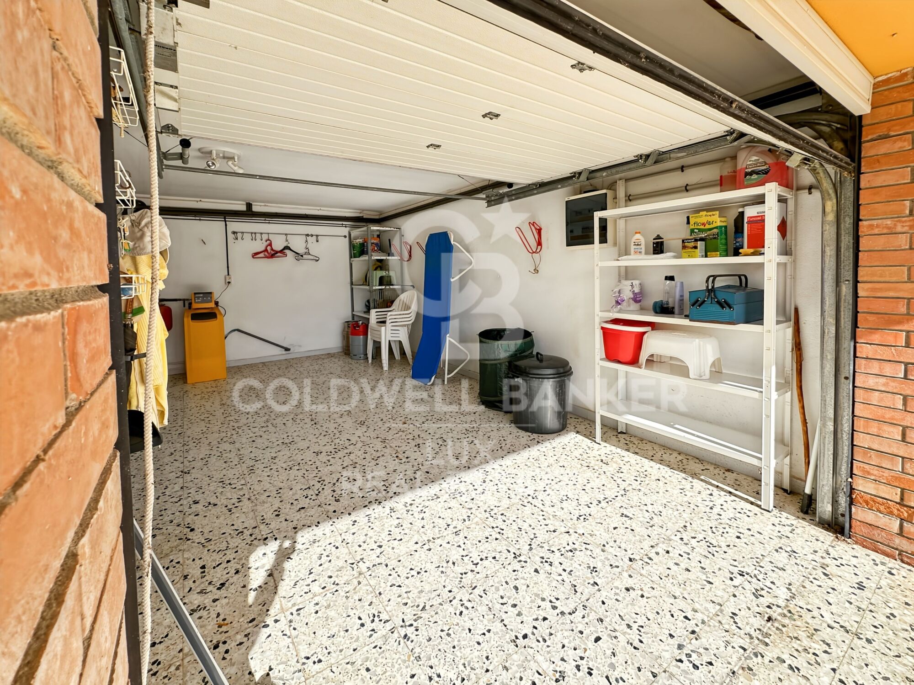
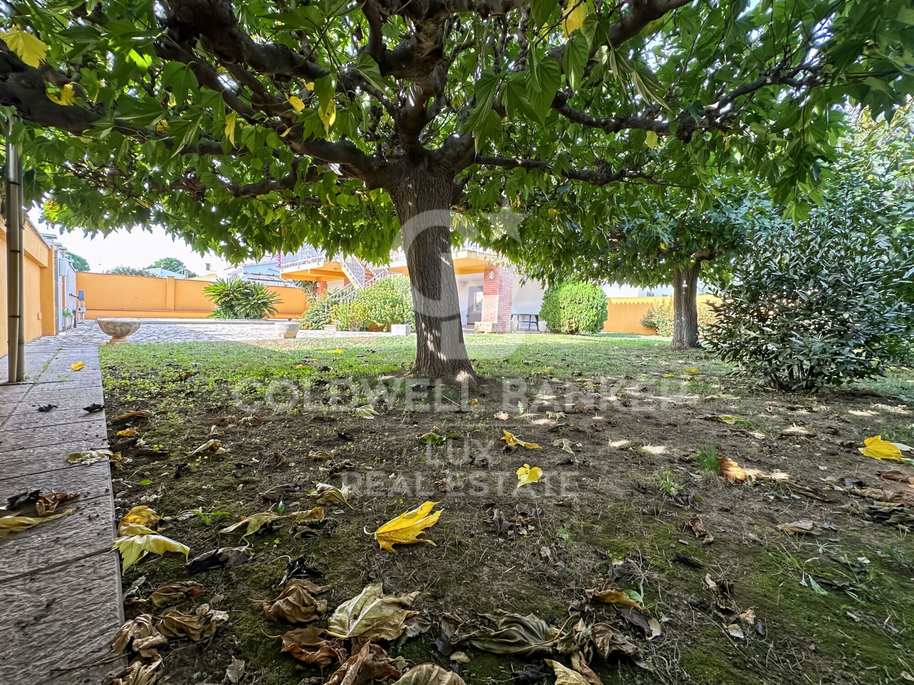
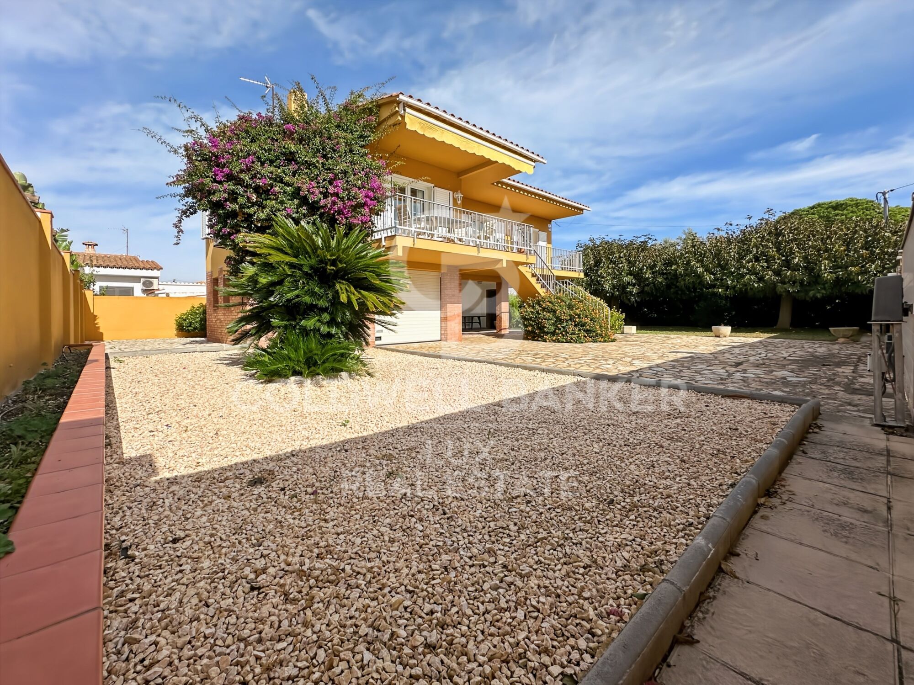
Outside, the garden has an automatic watering system, a summer kitchen and a closed garage. It is possible to install a swimming pool.

The property is equipped with oil-fired central heating, reversible air conditioning, double-glazed windows and shutters. A security camera system, intercom and electric gate complete the amenities.

The house is sold furnished. It is located approximately 1.2 km from the beach and shops, with views of the Montgrí Natural Park.
#ref:CBLX021009

Property details

zone
Girona - Costa Brava
area
Alt Empordà
location
L'Escala
district
Riells
Property type
house
sale
469.000 €
Reference
CBLX021009
Bedrooms
3
Bathrooms
1
Surface
114 m2
Builded surface
166 m2

Property features

A/C
furnished
security
parking
terrace
built in closets
Energy certificate
  • houseA
    92-100
  • houseB
    81-91
  • houseC
    69-80
  • houseD
    55-68
  • houseE
    39-54
  • houseF
    21-38
  • houseG
    1-20

About L'Escala

L'Escala, a charming corner of the Costa Brava, stands as an idyllic destination for those seeking a place where natural beauty harmoniously blends with a relaxed lifestyle. This picturesque Catalan town offers a variety of advantages that make it an exceptional place to settle down and call home.

The countless beaches that dot the coast of L'Escala are an irresistible attraction for residents and visitors alike. From secluded coves to expansive golden sand beaches, this coastal enclave provides a constant getaway to the Mediterranean Sea, where the sea breeze and the gentle murmur of the waves become the everyday soundtrack.


Request more info
Ref.CBLX021009
Av. Joan Carles I, Sector Peni 87-a
17487, Empuriabrava
+34 872 20 88 99

Related properties

Recently viewed properties

Renovated duplex penthouse with 4 terraces and fireplace in Turó Park
Sant Gervasi- Galvany

Renovated duplex penthouse with 4 terraces and fireplace in Turó Park

440 m²Size45 Bathrooms
Fully renovated duplex penthouse in Turó Park, a unique residence distinguished by its spacious layout, abundant natural light, and four private terracestwo facing the street and two overlooking the peaceful interior courtyard. On the first floor, the property welcomes you with a spacious entrance hall leading to a guest powder room. This level also features the living area, comprising a large dining room and a split-level living room, both with direct access to a generous street-facing terrace that fills the space with natural light and creates an exceptional sense of openness. The separate kitchen includes a comfortable breakfast area, while directly opposite there is an additional room dedicated to the laundry area. The sleeping quarters on this floor include the principal suite, which enjoys access to a private terrace overlooking the interior courtyard. This level is completed by a spacious double bedroom and a large single bedroom, which share a fully equipped bathroom. The second floor offers a generous lounge area and two double en-suite bedrooms, both with access to a terrace overlooking the interior courtyard, ensuring peace, privacy, and tranquillity. Also on this level is a second living room with a fireplace, opening onto a spectacular L-shaped street-facing terrace, ideal for relaxing or entertaining guests. The building benefits from concierge service and a main lift, providing comfort and security. An exceptional property, tastefully renovated, combining generous living spaces, multiple outdoor areas, and a highly functional layout in one of the city's most sought-after neighbourhoods. In compliance with the disclosure requirements established by Law 10/2025 of 28 December on Customer Service and Transparency, as well as the applicable sector regulations, please note that the advertised price does not include the costs and taxes associated with the purchase (Property Transfer Tax (ITP), notary fees, Land Registry fees, etc.). Seller's agency fees: included in the asking price. For detailed information on the operation, tax rates and available reductions applicable to the Property Transfer Tax (ITP) in Catalonia, please consult the official website of the Catalan Tax Agency. #ref:CBE01448
4.300.000 €
Apartment with terrace, sea views, pool, gym and paddle courts
Diagonal Mar i el Front Marítim del Poblenou

Apartment with terrace, sea views, pool, gym and paddle courts

171 m²Size42 Bathrooms
Coldwell Banker Prestige presents this elegant property located in one of the most sought-after residential complexes in Diagonal Mar, just a few minutes from the beach and surrounded by green areas, services, and excellent connections to Barcelona city centre. Situated on the 14th floor, the property stands out for its height, offering spectacular sea views from all rooms, as well as abundant natural light throughout the day. The property features 136 sqm of usable space, offering a comfortable and functional layout. The spacious and bright living-dining area has direct access to a pleasant terrace. Both the kitchen and the living room open onto the terrace, creating a highly practical and enjoyable outdoor space. The orientation and height ensure sunlight throughout the day, enhancing the sense of space and well-being. Additionally, all interior walls are partition walls, allowing the layout to be adapted according to each owner's needs and preferences, offering great flexibility in design. The independent, fully equipped kitchen includes a dining area and direct outdoor access. The night area consists of four exterior bedrooms, including a master suite with walk-in wardrobe and en-suite bathroom. The property is completed with a second full bathroom. Located in a building with excellent amenities, the complex offers concierge service, 24-hour security, communal swimming pools, landscaped gardens, a gym, and paddle tennis courts, providing a high level of comfort. Key features: - 136 sqm usable area - 4 bedrooms - 2 bathrooms - Terrace with access from living room and kitchen - 14th floor with panoramic sea views - Sea views from all rooms - Sunlight throughout the day - Flexible layout (partition walls) - Large storage room included - 2 parking spaces included - Communal swimming pool - Gym and paddle courts - 24h security Prime location An ideal home for families seeking space, services, and proximity to the sea in one of Barcelona's most established and sought-after areas. #ref:CBES2914
1.330.000 €
Contemporary beachside penthouse with sea views in Puerto Banús, Marbella
Nueva Andalucía

Contemporary beachside penthouse with sea views in Puerto Banús, Marbella

281 m²Size33 Bathrooms
This stylish duplex penthouse in the exclusive Ventura del Mar complex offers a refined coastal lifestyle just steps from the beach and a short walk to Puerto Banús. With 184 m² of interior space and a 97 m² southwest-facing terrace, the property blends luxury, privacy, and panoramic views of the sea, tropical gardens, and communal pool. Fully renovated, the penthouse features three en-suite bedrooms across two levels. The main floor includes a spacious living area with large sliding glass doors opening to the terrace, a sleek modern kitchen with premium appliances, and two guest bedrooms. The upper level houses the private master suite, complete with a dressing area, modern bathroom, and access to a large terrace with a lounge and BBQ zoneideal for relaxing or entertaining with open sea views. High-quality finishes include marble flooring, ducted air conditioning, smart home features, electric shutters, and a top-level alarm system. Two private underground parking spaces are also included. The gated community boasts a large outdoor pool, gym, sauna, and direct access to the beach and promenade. From early morning walks to sunset strolls, this location supports a peaceful yet active lifestyle. Close to Puerto Banús, golf courses, top dining venues, and luxury shopping, with international schools and Málaga Airport within easy reach, this property combines elegance, convenience, and unbeatable location in one of Marbella's most sought-after coastal areas. #ref:CBSH817
2.100.000 €
Commercial premises for rent in Cumbre del Sol - Lirios Shopping Centre, Costa Blanca
Cumbre del Sol

Commercial premises for rent in Cumbre del Sol - Lirios Shopping Centre, Costa Blanca

50 m²Size
We present an exclusive commercial opportunity in the prestigious Cumbre del Sol Residential Resort, one of the most consolidated and sought-after residential enclaves in the north of the Costa Blanca, located between Jávea, Moraira and Benitachell. The Lirios Shopping Centre is located in a strategic location within the urbanisation, with excellent visibility next to the main access road, just a few minutes from Cala del Moraig. The complex has garden areas, a shopping promenade, large expansion spaces and outdoor and indoor parking, offering a comfortable and attractive environment for both customers and operators. The area guarantees year-round activity thanks to a consolidated international community, permanent services within the urbanisation and a constant flow of residents and visitors. The complex has 15 commercial premises for rent, with areas ranging from approximately 50 m² to 222 m², many of them with private terraces, sea views and different configurations adapted to multiple activities: catering, retail, offices, wellness, professional services, aesthetics and fitness. Summary of surfaces and rents: Total floor area: from 50 m² to 222.2 m² Approximate average area: 50 m² - 222 m² Available premises: 15 units Monthly rent: from €205 to €2,564 (depending on the premises and contractual phase) Maintenance costs of the complex included (up to € 60,000 / year approx. depending on the premises) Deposit: from 7.000 € to 30.000 € per unit. General Rental Conditions The contracts contemplate a progressive rental structure during the first 18 months, facilitating the implementation of the business: First 6 months: reduced rent Months 6-12: Progressive increase Months 12-18: Intermediate adjustment From month 19: consolidated income Initial contract duration: 3 years, with subsequent renewals of 5 years and annual update according to CPI. Additional conditions: Expected opening date: 01/07/2026 Start of rent payment: from opening Reservation deposit: €2,000 (deposit deductible) Adaptation of the premises at the expense of the lessee (prior approval) Individualized Supplies Activity license at the tenant's expense No assignment or subletting without authorisation is allowed Location and surroundings: Cumbre del Sol is a high-level urbanisation with open views of the Mediterranean, equipped with an international school, sports facilities, medical services, restaurants and direct access to natural coves. Its location between Jávea and Moraira makes it a strategic point with great residential and tourist attraction throughout the year. A unique opportunity to establish a business in a consolidated environment, with a high capacity to attract customers and in one of the most exclusive destinations on the Costa Blanca. For more information on availability, floor plans and specific conditions of each location, do not hesitate to contact us. #ref:CBS874
205 €
Spectacular contemporary villa with panoramic sea views in El Madroñal, Benahavís
El Madroñal

Spectacular contemporary villa with panoramic sea views in El Madroñal, Benahavís

869 m²Size3.035 m²Plot67 Bathrooms
Situated in the heart of El Madroñal, one of Benahavís's most exclusive gated communities, this incredible six-bedroom contemporary villa offers an unparalleled luxury lifestyle framed by breathtaking panoramic sea views and serene natural surroundings. Located within a secure 24-hour guarded estate, the property ensures total privacy, tranquillity, and peace of mind. Spanning three levels, the villa is designed with generous spaces and premium-quality finishes. The lower floor is dedicated to wellness and entertainment, featuring a state-of-the-art spa, a fully equipped gym, an elegant games room with a billiard table, a private bar, and a spacious wine cellar. The spa showcases the latest in micro-cement technology and includes a heated indoor pool, Finnish sauna, and Turkish batha luxurious retreat within your own home. The villa's sleek and light-filled interior is characterised by two glass cubes that add a striking architectural element while offering a strong connection to nature. One houses a beautiful olive tree and a stylish area ideal for enjoying shisha in an atmospheric setting. Large windows flood the interior with natural light throughout the day, while solar-protected glass ensures year-round comfort. Step outside to a generous terrace overlooking the Mediterranean, where a stunning infinity pool lined with natural Indonesian stoneknown for its water-purifying propertiesserves as the centrepiece. Sun loungers, a large dining table, and a chic chill-out area make this the perfect space for enjoying Marbella's sun in total privacy. The master suite offers two en-suite bathrooms and two separate dressing rooms, delivering maximum luxury and functionality. Additional spaces include a staff bedroom, laundry area, and ample storage, further enhancing the villa's practicality. This home is also equipped with cutting-edge technology, including a next-generation OLED TV with Acoustic Surface Audio, projecting sound directly from the screen, and a BOSE sound system integrated with artificial intelligence for a premium audiovisual experience. For car enthusiasts, a private garage with space for four vehicles is provided. A future infrastructure project will soon connect El Madroñal directly with Real de la Quinta and Nueva Andalucía, significantly enhancing accessibility. This one-of-a-kind villa blends contemporary design, top-tier amenities, and sweeping sea views to create a truly extraordinary lifestyle in the heart of Benahavís. The property is sold fully furnished and move-in ready, representing a rare opportunity on the Costa del Sol. #ref:CBSH1135
7.000.000 €
Apartment 2 Bedrooms Sale Andorra la Vella
La Margineda

Apartment 2 Bedrooms Sale Andorra la Vella

84 m²Size22 Bathrooms
Exclusive new development located just 500 meters from the center of Andorra la Vella and its main shopping street.~~The 14-story building is scheduled for completion in the first quarter of 2028 and will offer a modern, comfortable and functional environment with landscaped areas and a paddle tennis court.~~The apartments are characterized by their contemporary design, A-rated energy efficiency, and the use of premium materials.~~All units feature outdoor space with practical balconies or terraces, and a carefully considered orientation that guarantees natural light and thermal comfort year-round.~~Key Features~Structure and Façade: Prefabricated concrete system and ventilated façade with ceramic cladding that mimics concrete and engineered wood, providing elegance and durability.~Exterior Joinery: Aluminum or PVC with thermal break and triple glazing, guaranteeing optimal thermal and acoustic insulation.~Climate Control: Radiant floor heating and cooling system with domestic hot water production via the FEDA Ecoterm network, ensuring maximum efficiency and comfort. Home automation: pre-installation for scalable home automation and motorized blackout curtains in the living room.~LED lighting in kitchens, bathrooms, and common areas.~Pre-installation for electric vehicle charging in parking spaces.~~Interior finishes: Grato SPC laminate flooring and non-slip porcelain stoneware on balconies and terraces.~Fully equipped kitchens with MOBALPA or similar cabinetry, CERATOP or similar countertops, and SIEMENS or equivalent appliances.~Bathrooms with wall-hung vanities, thermostatic faucets, and resin shower tray with screen.~Security entrance door and lacquered interior doors.~~Sustainability and efficiency: Thanks to its construction design, advanced insulation, and state-of-the-art energy systems, the development achieves the highest energy rating of A, reducing consumption and environmental impact.~This 84 m2 property is a second-floor apartment with a 4.62 m2 balcony and a north-facing orientation. Features include:~- Entrance hall with built-in wardrobe.~~- Spacious living/dining room, fully equipped kitchen.~~- Functional laundry room and full bathroom in one room.~~- 1 large bedroom with built-in wardrobes.~~- Master suite with wardrobes and full bathroom.~- Access to the balcony from the living room for privacy.~~Option to purchase a parking space and a storage unit.~~Gali Real Estate at your service. #ref:04726/5210
598.000 €
Villa with 28m mooring in Santa Margarita, Roses, Costa Brava
Santa Margarita

Villa with 28m mooring in Santa Margarita, Roses, Costa Brava

1.084 m²Size1.260 m²Plot99 Bathrooms
A prestigious villa, a 28-meter mooring for large boats (including sailboats and catamarans), and meticulous attention to every detail. The house is arranged in a U-shape around the pool, creating a constant connection between the interior and exterior. On the ground floor, the living area combines the living room with fireplace, dining room, and kitchen in a bright space. Large openings extend the space towards the terrace, pool, and garden. On the same level, a more intimate area comprises two bedrooms, several bathrooms, a dressing room, and an office, offering the possibility of living on one floor without sacrificing space or privacy. The upper floor is entirely devoted to sleeping areas, with six en-suite bedrooms, each with its own bathroom. Five of them have direct access to a terrace or balcony. The basement extends the house with a large garage that can accommodate five vehicles, a laundry room connected by ducts to the main floor and upper floor, a cellar, a games room with a cinema, and a completely independent service apartment with a living room, bedroom, and bathroom. Outside, the garden, planted with trees, provides privacy. The central 31 m² swimming pool, equipped with an underwater shutter and a counter-current swimming system, becomes the meeting point. The terrace extends along the entire length of the house, incorporating a barbecue area and a plancha grill, as well as an outdoor toilet and shower. The private mooring, with a total area of 28 meters by 12 meters, also has direct access from the street and is fully equipped with water, electricity, and lighting, offering a complete solution for your boats. Built in 2016 with a south-facing aspect, the villa includes an elevator, underfloor heating, reversible air conditioning, solar blinds, a centralized vacuum system, waste management systems in the kitchen, a generator, and a complete security system with cameras, infrared barriers, and centralized control. #ref:CBLX02787
5.500.000 €
Luxury property for sale in Pedralbes, Barcelona
Pedralbes

Luxury property for sale in Pedralbes, Barcelona

280 m²Size54 Bathrooms
Exclusive High-End Residence for Sale in Pedralbes Discover this magnificent residence in Pedralbes, one of Barcelona's most exclusive areas. With a built area of 280 m² and 270 m² of usable space, this property stands out for its elegance, avant-garde design, and functionality, providing an unparalleled living experience. Layout and Spaces The residence is optimally distributed to maximize comfort and functionality: Living Room and Dining Room: Spacious living room with an adjacent dining area, ideal for gatherings and relaxation. Includes a courtesy toilet. Master Suite: A spectacular master suite that features a walk-in closet and a private bathroom. Kitchen: Modern semi-open kitchen, equipped with high-end appliances, which leads to the laundry room and a service room. Distributor: Spacious distributor fully equipped with large-capacity wardrobes. Bedrooms and Bathrooms: Two bedrooms sharing a fully equipped bathroom and an additional guest suite, perfect for visitors. Finishes and Design This residence is characterized by its high-quality finishes, taking care of every detail to offer a luxurious and comfortable environment: High-Quality Materials: Large-format porcelain flooring and cladding with a microcement effect and/or glued herringbone parquet with a top layer of oak wood. Design Details: Wood paneling in hallways and various rooms, creating a warm, cozy atmosphere. Gas heating and air conditioning, ensuring a perfect climate year-round. Security and Connectivity: State-of-the-art alarm and telecommunications system, guaranteeing peace of mind and connectivity. Terrace and Planters The residence features a spectacular terrace and additional planters, designed for enjoying the outdoors in a private, elegant setting. Perfect for relaxing and enjoying the Mediterranean climate. An Exceptional Interior Design Project Every corner of this residence has been designed with comfort and a high-end lifestyle in mind. The multiple design details and the quality of the materials used make this property a unique place to live. Pedralbes is known as one of Barcelona's most prestigious areas, offering a quiet, safe environment with easy access to exclusive services, international schools, and excellent connections to the city center. #ref:CBES2285
2.800.000 €
  • Av. Rhode, 291
    17480 Roses
  • Av. Joan Carles I, Sector Peni 87-a
    17487 Empuriabrava
  • Contact
    De lunes a sábado de 9:00 a 13:00 h y de 15:00 a 19:00 h.
    Newsletter

    Find your home abroad with the support of the Coldwell Banker® network

    Visit our global websites to learn more about your ideal property in the most exclusive destinations

    We use our own and third-party cookies to make our website work safely and personalize its content. Likewise, we use cookies to measure and obtain data on your navigation and to adjust advertising to your tastes and preferences. Press the "Accept all" button to confirm that you have read and accepted the information presented. To manage or disable these cookies, click on "Configuration". For more information see our cookies policy.
    Modify cookies
    Technical and functional Always active
    This website uses its own Cookies to collect information in order to improve our services. If you continue browsing, you accept their installation. The user has the possibility of configuring his browser, being able, if he so wishes, to prevent them from being installed on his hard drive, although he must bear in mind that such action may cause difficulties in navigating the website.
    They allow the monitoring and analysis of the behavior of the users of this website. The information collected through this type of cookies is used to measure the activity of the web for the elaboration of user navigation profiles in order to introduce improvements based on the analysis of the usage data made by the users of the service. They allow us to save the user's preference information to improve the quality of our services and to offer a better experience through recommended products.
    These cookies are used to store information about the preferences and personal choices of the user through the continuous observation of their browsing habits. Thanks to them, we can know the browsing habits on the website and display advertising related to the user's browsing profile.