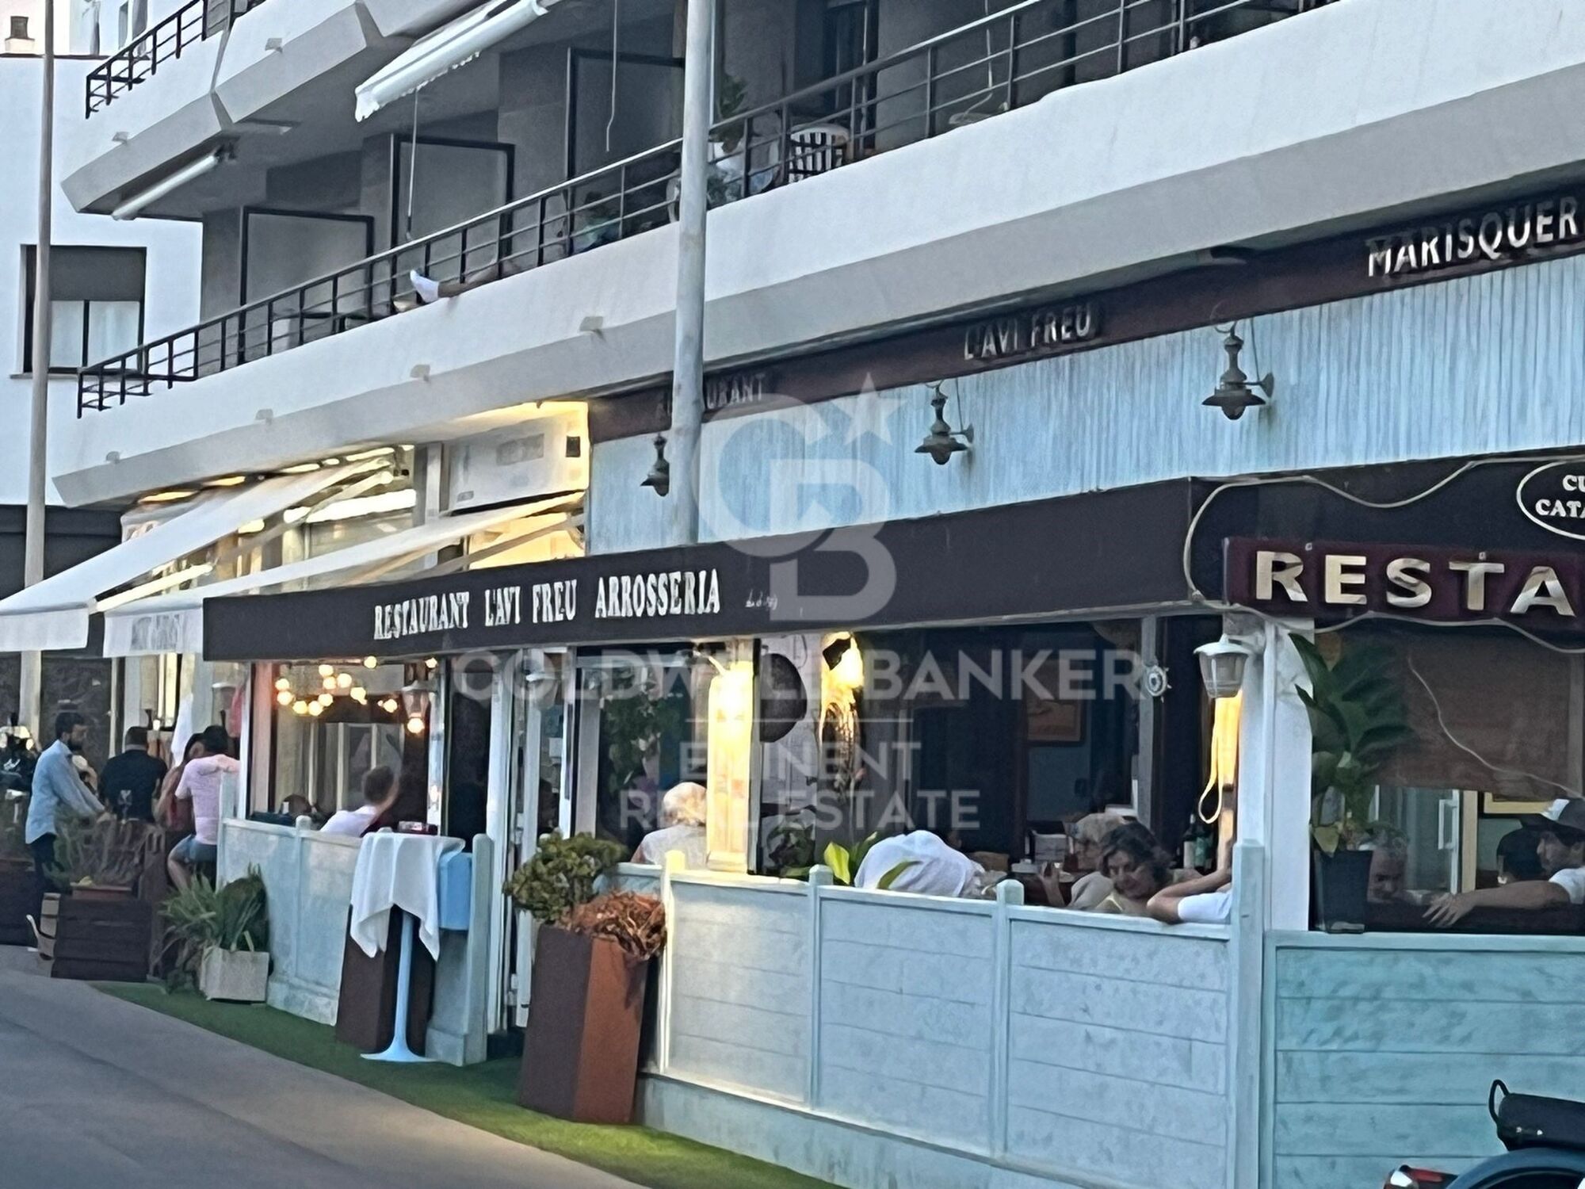
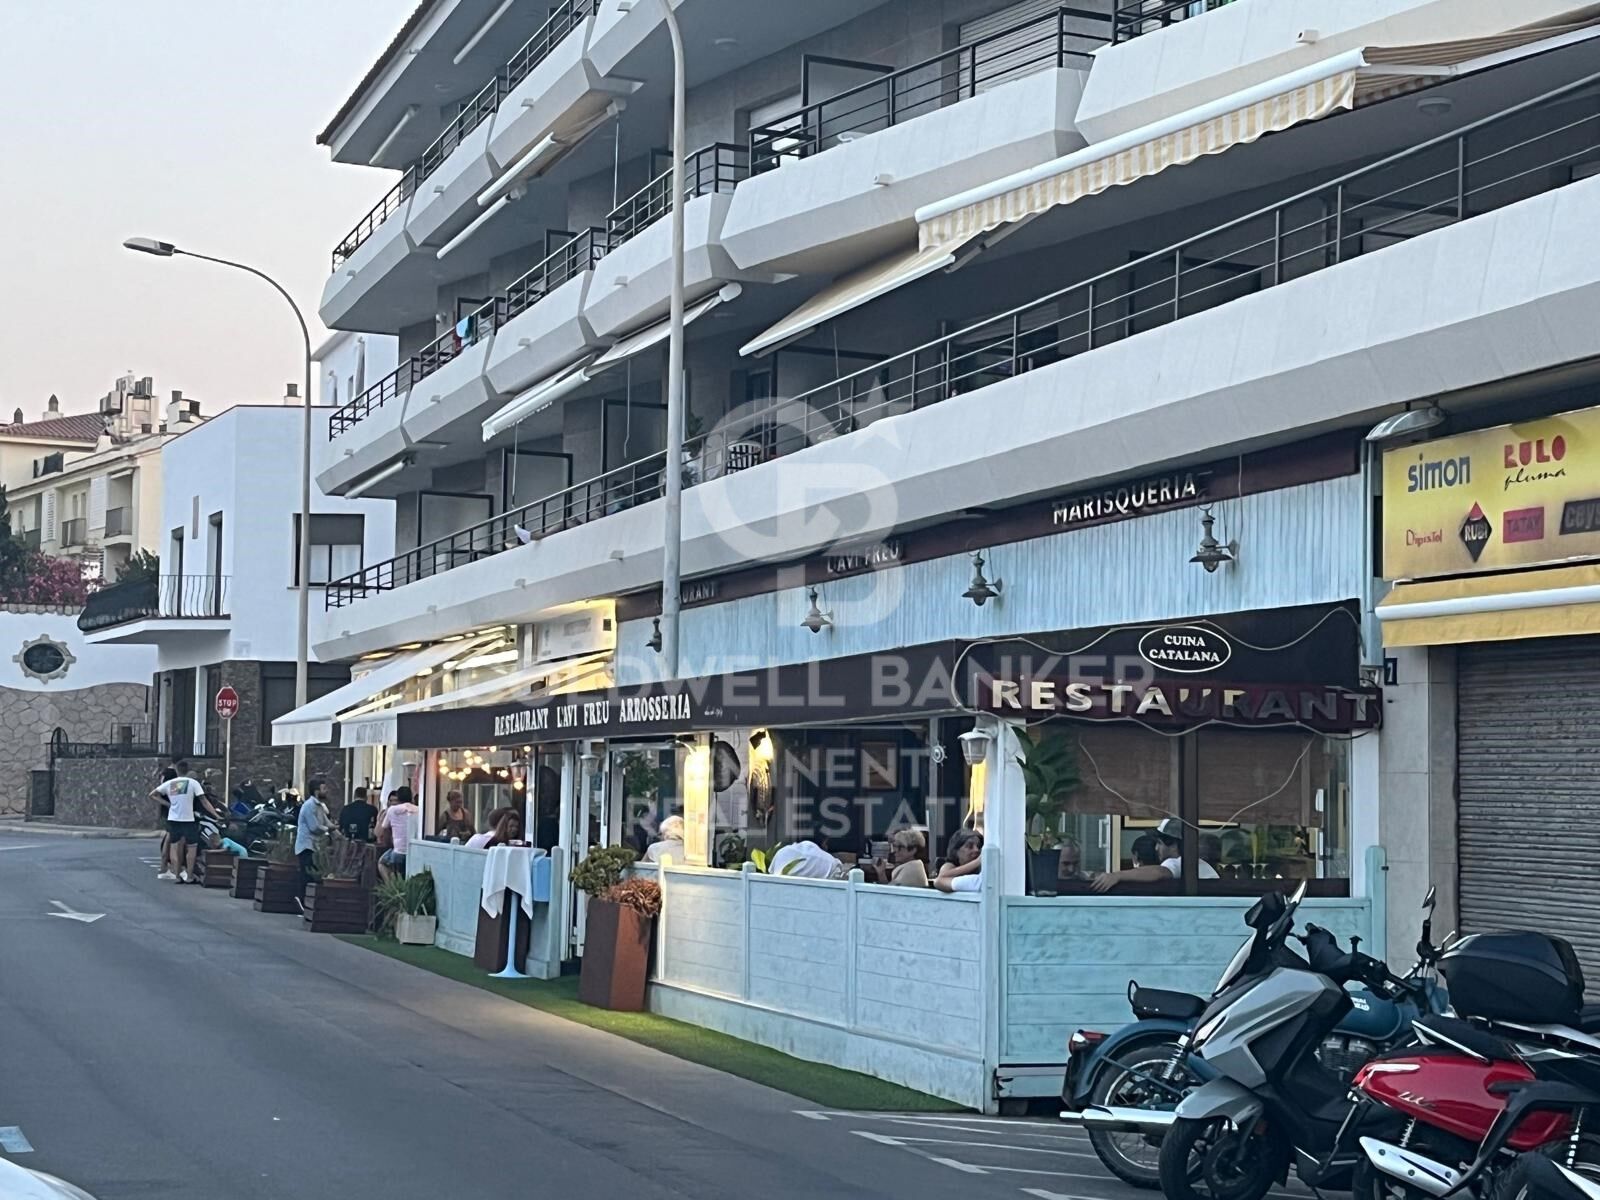
Unique Opportunity: Iconic Restaurant on the Promenade of l'Escala

size
243 m²
price
750,000 €
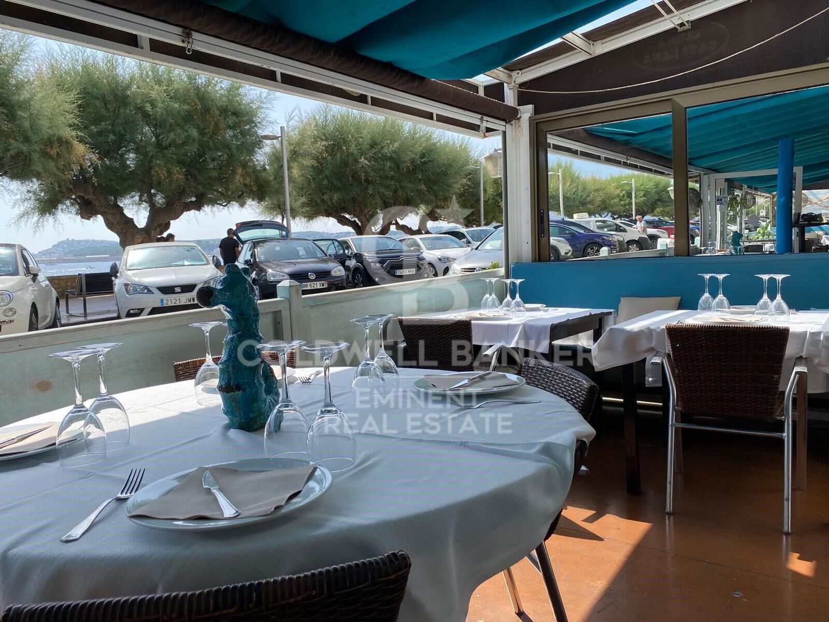
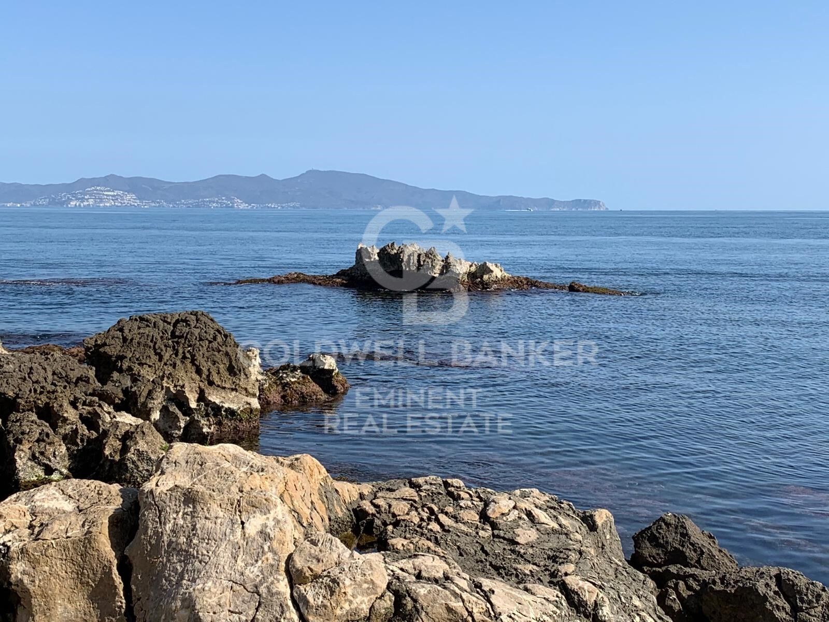
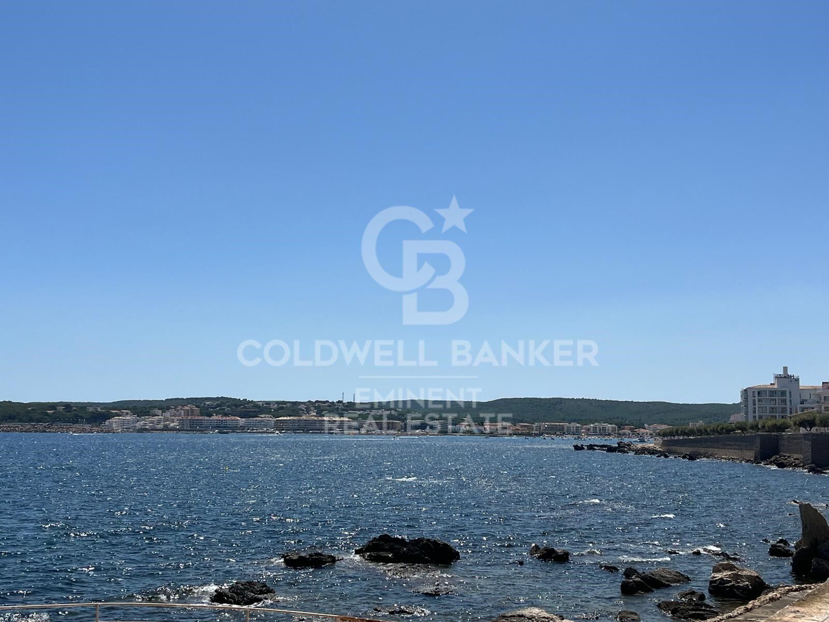
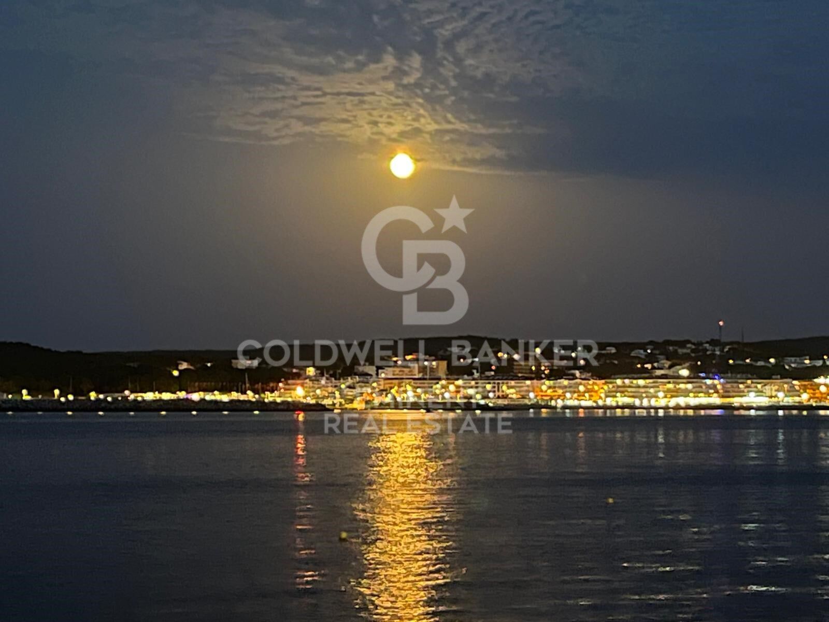
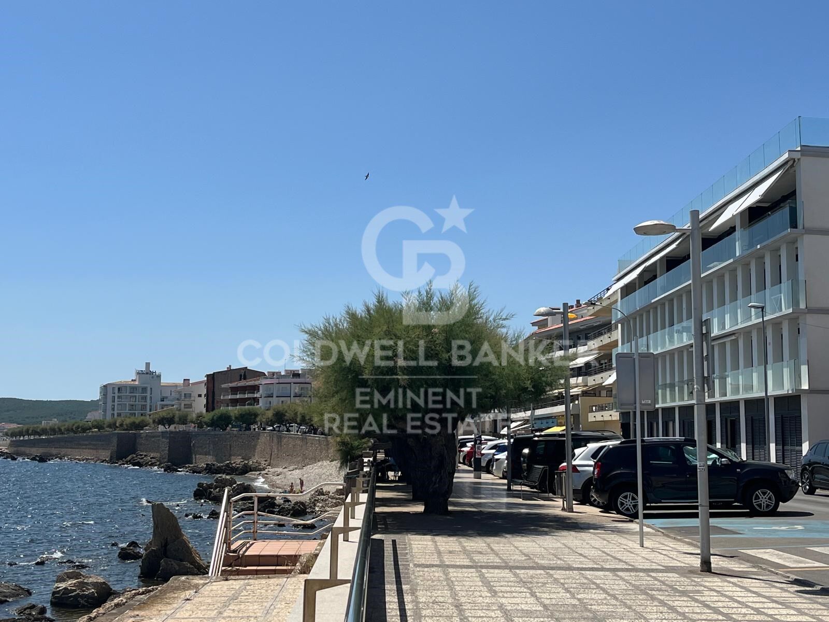
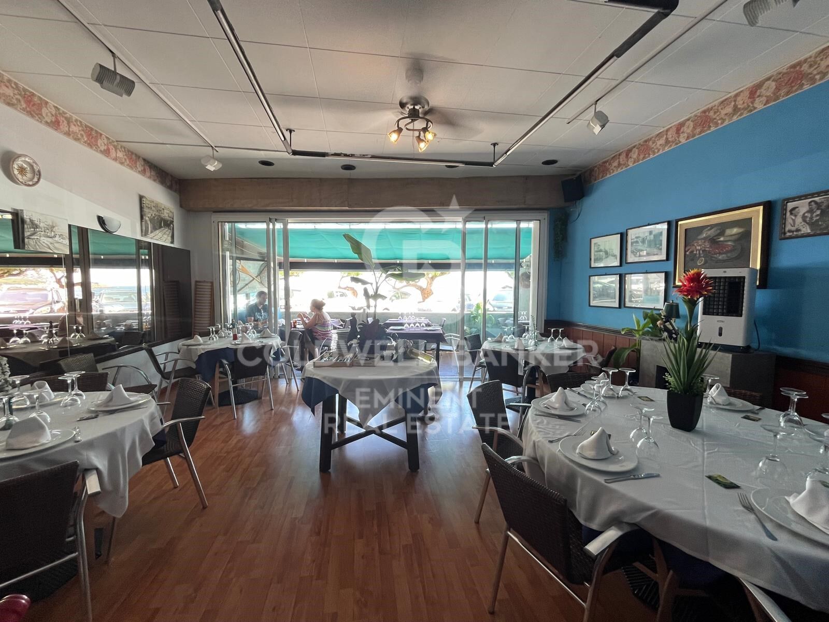
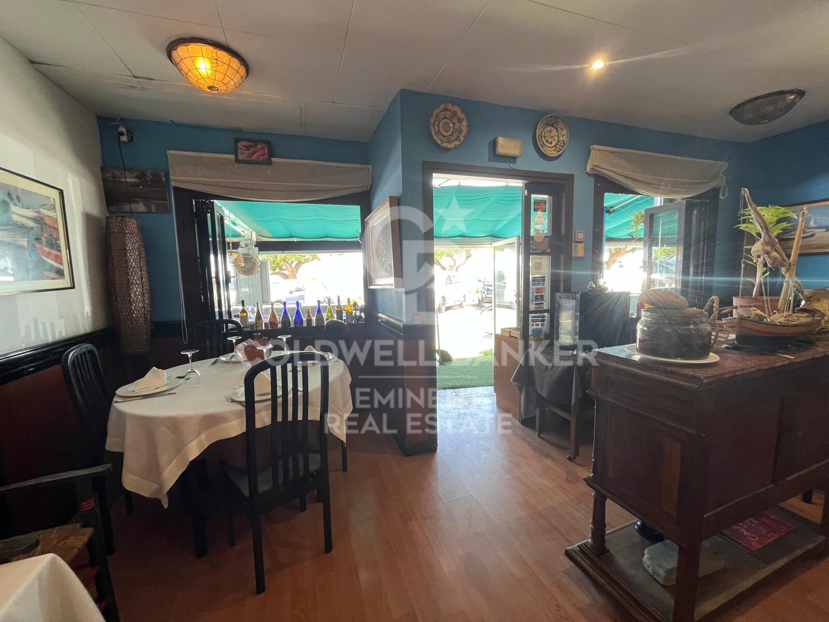
With a culinary tradition spanning 40 years, this iconic restaurant is for sale due to the owner's retirement. Located on the coveted Promenade of l'Escala, the establishment offers an exceptional opportunity to enjoy exquisite cuisine in an unparalleled setting. Diners have the privilege of savoring delicious dishes while marveling at the panoramic views of the Costa Brava.

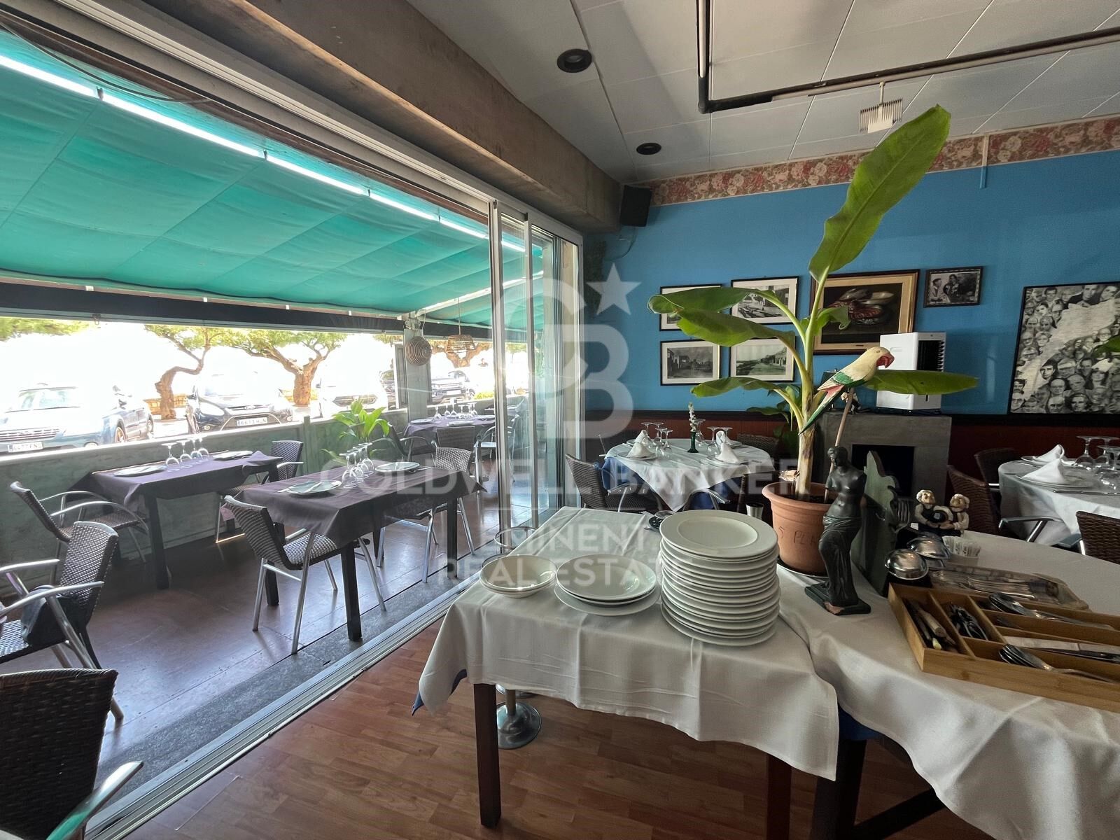
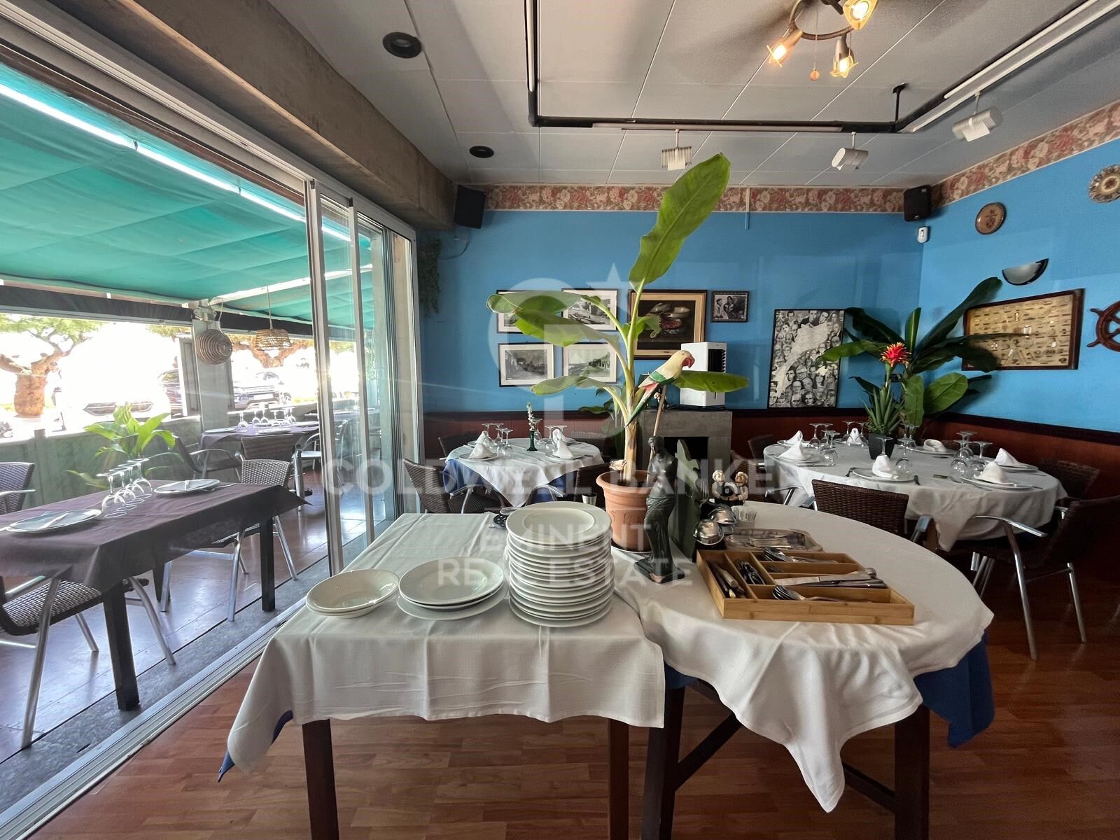
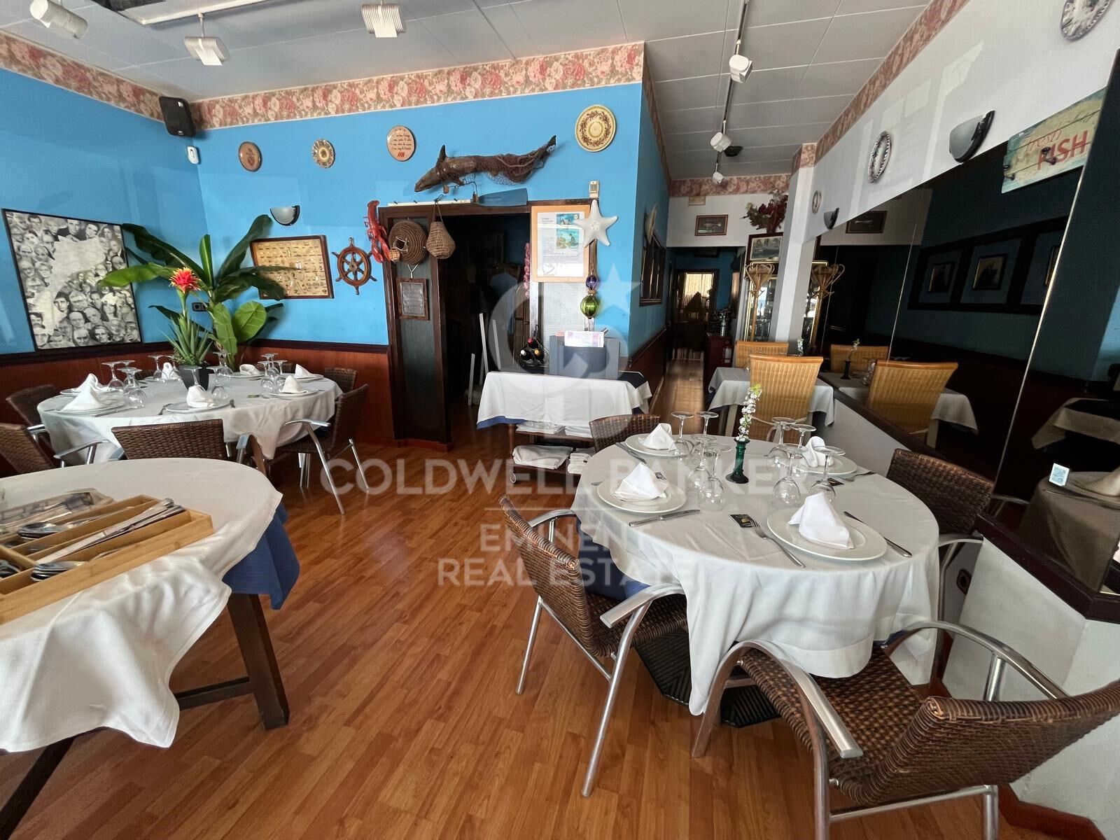
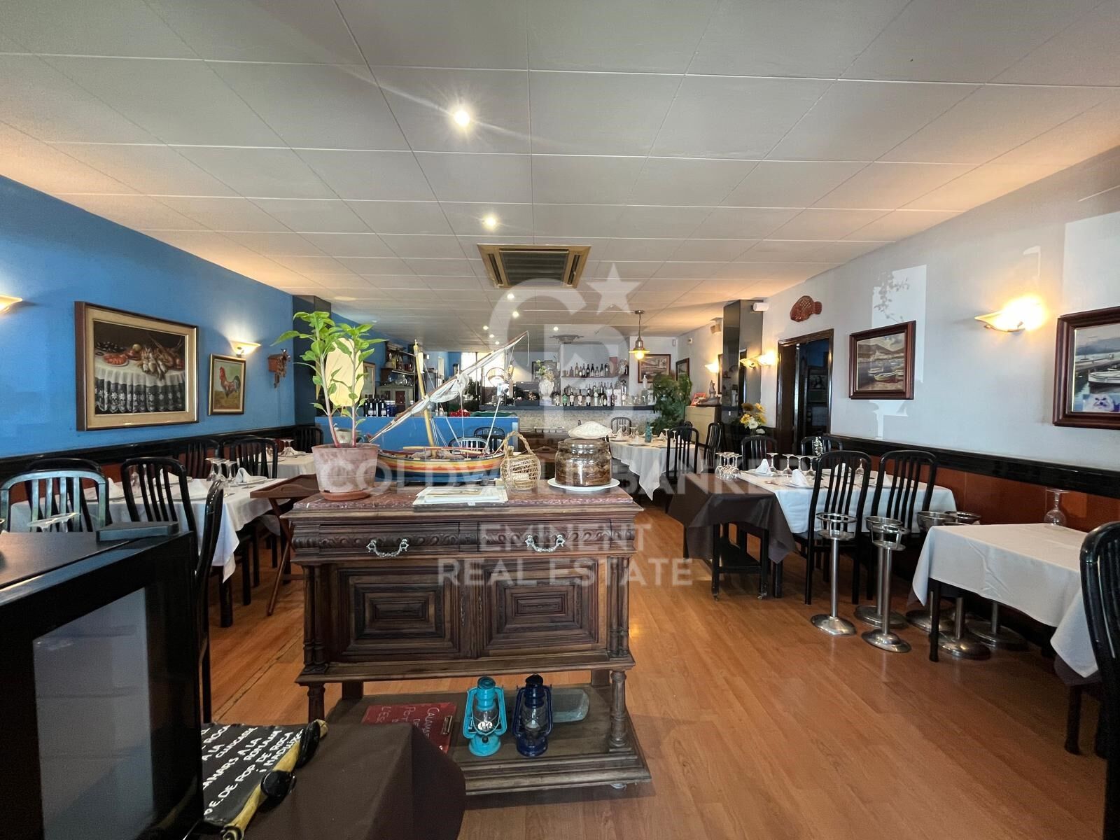
The restaurant has an area of 243 m², excluding the terrace, and consists of several adjoining and registered premises, allowing for the possibility of separating them for different commercial uses beyond dining. This flexibility significantly enhances the value and investment opportunities of the property.

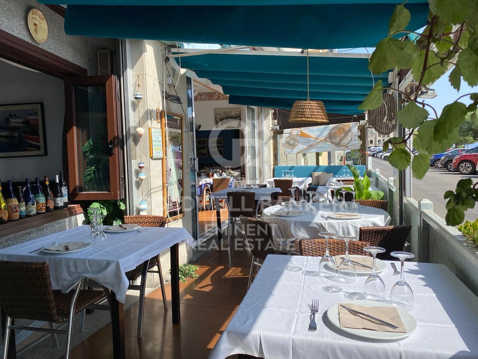
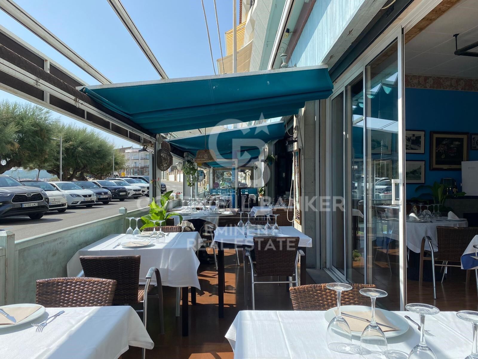
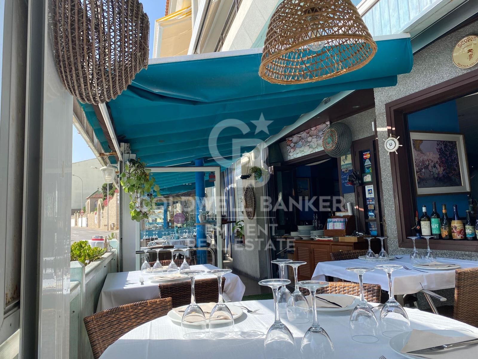
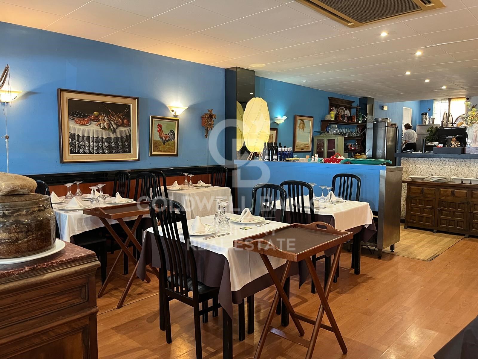
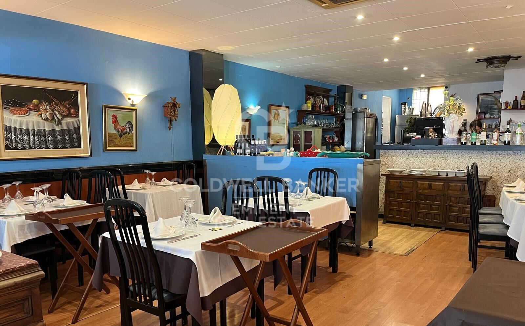
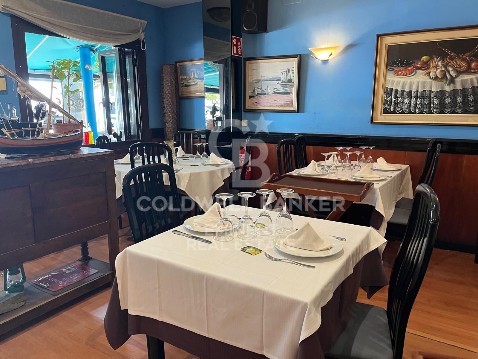
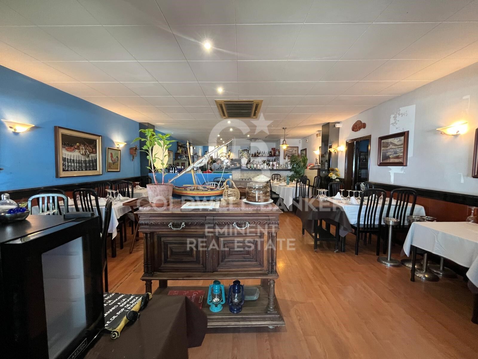
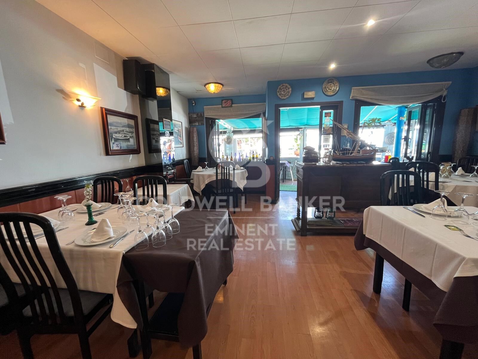
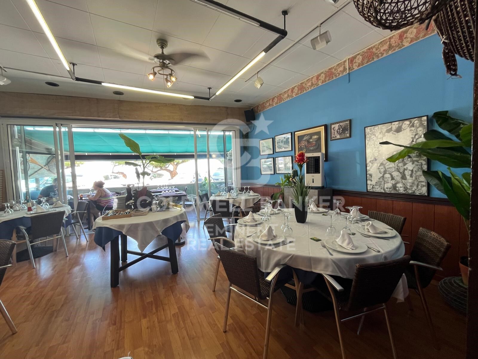
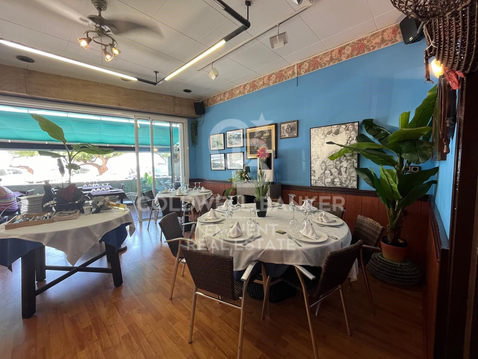
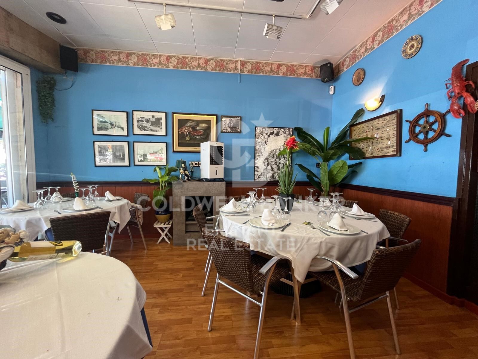
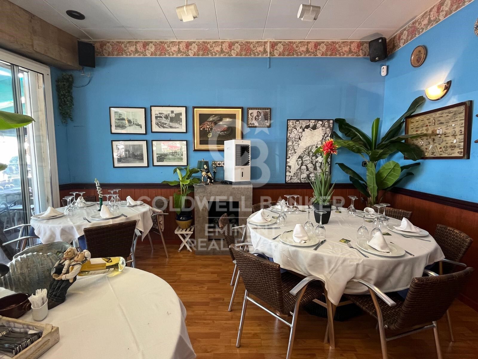
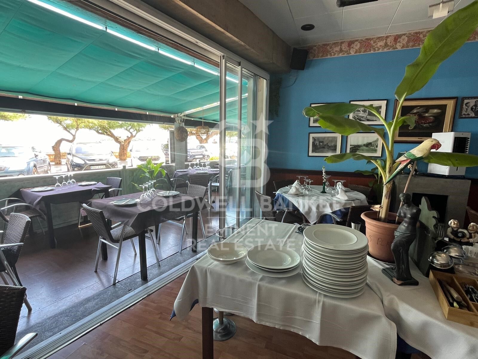
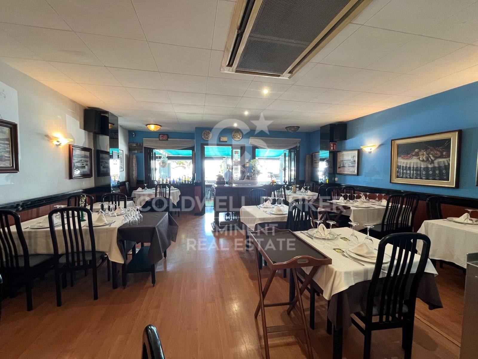
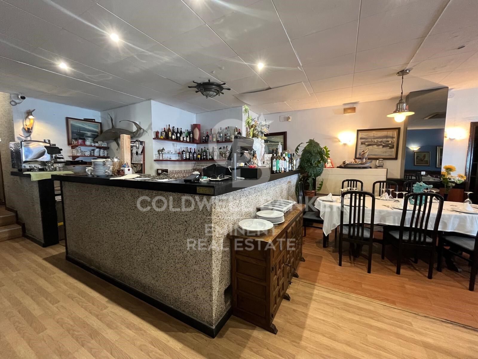
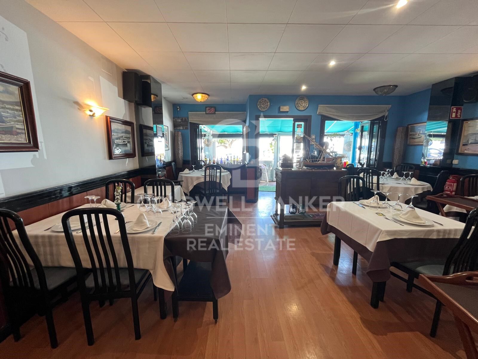
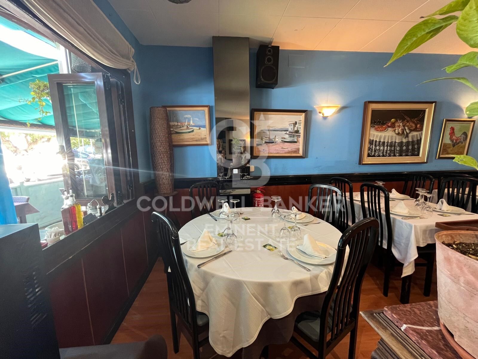
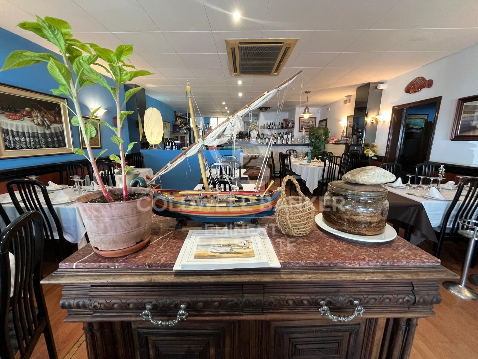
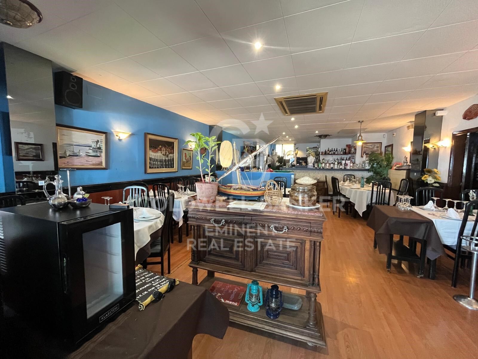
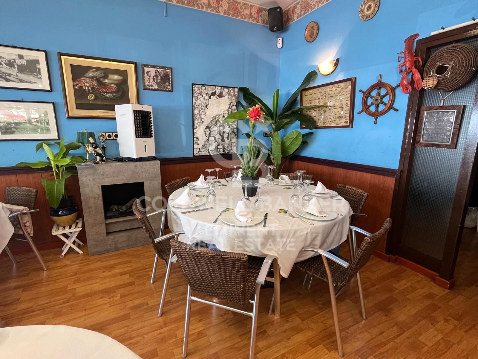
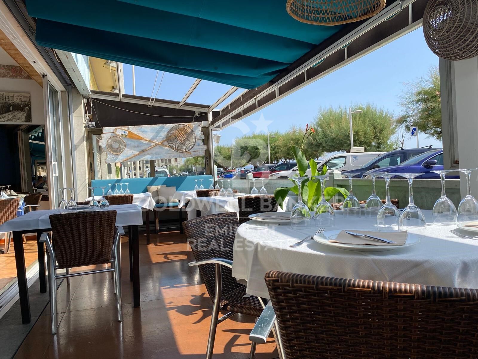
In its current state, the establishment features a large, fully equipped kitchen, ideal for handling a high volume of orders. Additionally, there is a well-designed bar, a spacious dining area accommodating over 60 guests, and a covered terrace that can be opened to the outside, allowing guests to enjoy the views and the pleasant Costa Brava climate. The restaurant also includes a storage area suitable for keeping goods, with designated spaces for refrigerators and freezers, ensuring optimal preservation of products.

This restaurant has not only been a local landmark for decades, attracting both tourists and a loyal local clientele, but also represents an excellent business opportunity. Its strategic location and solid reputation make it an attractive investment for those interested in maintaining the culinary tradition or exploring new business opportunities in one of the most beautiful destinations on the Costa Brava.

In summary, this is an ideal place for those looking to acquire a successful and well-established business, with significant potential for continued growth and prosperity in the dynamic restaurant and retail sector.
#ref:CBE00961

Property details

zone
Girona - Costa Brava
area
Alt Empordà
location
L'Escala
district
Empúries
Property type
restaurant
sale
750.000 €
Reference
CBE00961
Builded surface
243 m2
Energy certificate
  • Pending

About L'Escala

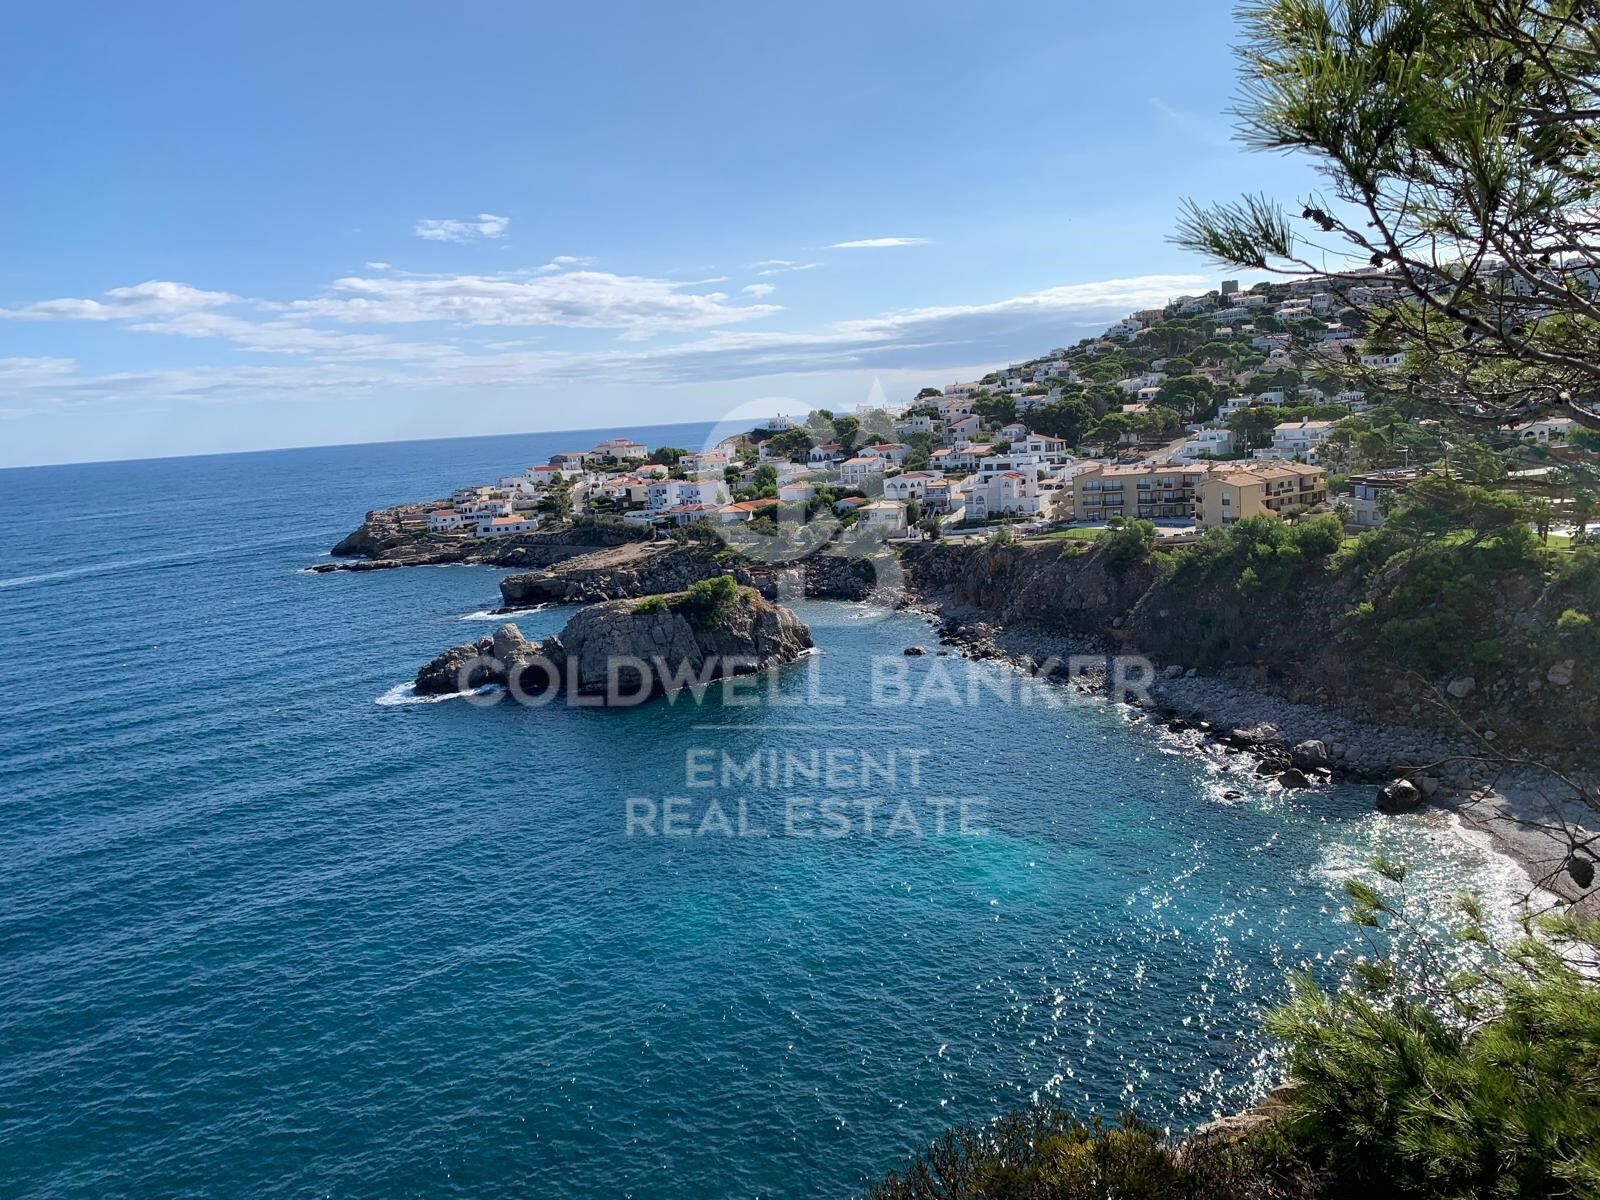
L'Escala, a charming corner of the Costa Brava, stands as an idyllic destination for those seeking a place where natural beauty harmoniously blends with a relaxed lifestyle. This picturesque Catalan town offers a variety of advantages that make it an exceptional place to settle down and call home.

The countless beaches that dot the coast of L'Escala are an irresistible attraction for residents and visitors alike. From secluded coves to expansive golden sand beaches, this coastal enclave provides a constant getaway to the Mediterranean Sea, where the sea breeze and the gentle murmur of the waves become the everyday soundtrack.

Request more info
Ref.CBE00961
Travessera de les Corts, 288
08029, Barcelona
+34 938 27 54 43

Yolanda Masó
Associate Real Estate Advisor

Recently viewed properties

Contemporary architecture 3 bedroom townhouses in Sotogrande Alto
Sotogrande Alto

Contemporary architecture 3 bedroom townhouses in Sotogrande Alto

256 m²Size33 Bathrooms
Discover this elegant new-build development of 49 villas, designed by the renowned architectural firm Torras y Sierra, located in the prestigious Sotogrande Alto, right next to La Cañada Golf Course. This unique project is defined by its seamless integration with nature: lush vegetation and open spaces are at the heart of the architecture. With the inspiring concept of 'a garden with houses', the project offers exclusivity, sustainability, and thoughtful design in a private and natural environment. The villas are available in three distinct types: Patio Houses (19 units) Located in the northern part of the plot, these contemporary-style townhouses form the project's 'village zone.' Each home revolves around a private patio with a garden, pool, and pergola area, seamlessly connecting the indoor living-dining area and kitchen. The upper floor includes 3 en-suite bedrooms, offering both comfort and privacy. Garden Houses (24 semi-detached units) Featuring timeless architecture, these homes are set on landscaped platforms that adapt naturally to the terrain. Each unit offers a private garden, swimming pool, and a large pergola that extends the living area outdoorsperfect for enjoying Sotogrande's climate. Most plots exceed 300 m². Detached Villas (6 units) Located in the southern section of the development, these villas sit on larger plotssome over 1,000 m²and offer more space and privacy. They include 4 bedrooms, 4 bathrooms, and 1 guest toilet, maintaining the same high standards as the Garden Houses. All homes are designed to meet the highest standards of quality, comfort, and energy efficiency. A next-generation luxury residential development in Sotogrande, where architecture, landscape, and lifestyle come together in perfect harmony. #ref:CBSH695_J
894.000 €
LAST FLAT PLOT IN EXCLUSIVE AND QUIET AREA OF BELLATERRA
Bellaterra

LAST FLAT PLOT IN EXCLUSIVE AND QUIET AREA OF BELLATERRA

1.314 m²Size
We are pleased to present this spectacular plot of 1,300M2, practically flat and located in a quiet area of great privacy, which enjoys the best orientation and location. It is located on a long and beautiful street that has magnificent recently built designer houses and ends in a dead-end square ideal for providing a safe area for the neighborhood to meet. It is the perfect plot for lovers of tranquility and nature! It borders on one side with the forest area, making it easy for us to enter the forest for excursions or walks. At the same time, it has almost immediate access to the B1414 road that connects us in a few minutes by car with the commercial area of Bellaterra or takes us to the AP7 and B-30 motorways or the C-58. On the plot we are allowed to build a single-family home in accordance with the urban classification 20a11, which supposes a buildability of 50%, a maximum occupation of 20% and a minimum separation with the sides of 5m., to the front and back of 8m, among other parameters. You have in your hands the opportunity to buy the last available plot on this magnificent street in Bellaterra where you can make the house of your dreams and live in a safe, private and natural environment! LOCATION: Bellaterra is located in an elevated and sunny area, between the towns of Sant Cugat, Sabadell, Sant Quirze and Cerdanyola. Faithful to its origins, it has established itself as a residential area par excellence, with a family population resident throughout the year. Separated from the Sierra de Collserola, Bellaterra faces the sea to the Southeast and Montseny to the Northeast. Its strategic location places it 12 minutes from Barcelona via the C-58 and 20 minutes from the AP-7 and B-30. This connectivity allows access to all desirable services. In less than 5 minutes we are at the reference hospitals, universities (UAB, UIC and ESADE), the most prestigious international schools (Ágora, Europa School International, Japanese School, Thau, Viaró, La Vall), shopping centres (IKEA; Corte Inglés, cinemas), industrial estates (Can Sant Joan, ..) and prominent sports centres. It has the services typical of a small town such as a pharmacy, bank office, church, restaurants, sports club, hairdresser, pet shop, petrol stations, among others. In addition to 2 Generalitat railway stations. Everything you need to live in a natural environment without giving up immediate connection to the cities that surround it. #ref:CBSC213
695.000 €
Villa Enigma - Fantastic designer villa with panoramic views in Jávea
Cap Martí - El Tossalet - Pinomar

Villa Enigma - Fantastic designer villa with panoramic views in Jávea

485 m²Size1.000 m²Plot44 Bathrooms
Villa Enigma is a jewel of contemporary architecture, located on the highest plot of the prestigious Monte Olimpo urbanisation in Jávea. Just 8 minutes from the beaches and close to schools and international restaurants, this exclusive residence offers stunning panoramic views of the sea, mountains and valley, masterfully combining avant-garde design and natural surroundings. Distributed over three levels, the villa has an elegant garage with capacity for two vehicles. The main floor houses a spacious and bright living-dining area, an open design kitchen equipped with high-end appliances, a guest toilet and a double bedroom with an en-suite bathroom. From this floor there is direct access to a generous terrace with a private pool, from which spectacular views of the Mediterranean Sea can be contemplated. On the upper floor there are two additional bedrooms, both with en-suite bathrooms. The master bedroom stands out for its privileged location within the house, with the best views of the property and a large dressing room that provides functionality and style. The exteriors of Villa Enigma have been designed to offer a landscaped and harmonious environment, where every detail has been carefully thought out. The interiors stand out for their high ceilings, clean lines and floor-to-ceiling windows with double glazing, which flood the spaces with natural light and connect with the spacious terraces and pool. The construction of this property will be executed with the highest quality standards and meticulous attention to detail, guaranteeing a residence that combines luxury, comfort and aesthetics in perfect harmony. #ref:CBS543N
1.550.000 €
Fifth floor flats in Nueva Andalucía
Nueva Andalucía

Fifth floor flats in Nueva Andalucía

42 Bathrooms
Welcome to your new home, located in Nueva Andalucía (Marbella) just a few minutes from Marbella and Puerto Banús. Discover this new development of new homes in Residencial Albatros, in Nueva Andalucía, Marbella, a neighbourhood in full expansion that is constantly adding new businesses and services to the area. It is also excellently connected by road and public transport. A magnificent building with a modern style and avant-garde architectural details, such as its peak shape in the corner of the building, with high quality finishes that guarantee the total satisfaction and maximum comfort of the residents. The Residencial is located just 5 minutes from the beach and several golf courses, enjoying excellent panoramic views of the coast and all the comforts of a luxury home, while maintaining an affordable price. All the properties are connected by pleasant garden areas, as well as enjoying top quality finishes and a modern design, which includes a large private terrace and parking space in the building itself. It also has a gym, chill-out area and a spectacular swimming pool on the roof of the building with unbeatable views of the sea and the mountains, an ideal place to enjoy a good swim and relax with the views. Undoubtedly, the house of your dreams for you and your family in a recently created neighbourhood in full expansion. For more information, do not hesitate to contact us. #ref:CBSH001_AE
465.000 €
Majestic villa in prestigious area of La Granadella - Jávea
La Granadella - Costa Nova

Majestic villa in prestigious area of La Granadella - Jávea

677 m²Size925 m²Plot46 Bathrooms
Villa Granadella is an exclusive and luxury project located in one of the most prestigious areas of the Costa Blanca: La Granadella. Surrounded by an impressive natural environment, with a forest park and the famous Granadella cove and its crystal clear waters, this villa offers an incomparable experience. Thanks to its unique location, the villa boasts stunning views of the sea and the surrounding mountains, providing a spectacular setting to enjoy. This elegant designer villa sits on a 925m2 plot and offers a total constructed area of 677m2, distributed over three levels. It consists of 4 bedrooms, 6 bathrooms, a large covered parking for 2 cars, gym, storage room, office and more. From its generous open terraces (140m2) and its infinity pool, this villa offers stunning views of the sea and Granadella beach. The construction of the villa has been carried out following the latest trends and using the highest quality materials. A home automation system, underfloor heating, air conditioning, video intercom and installation of an alarm system with detectors have been incorporated, thus providing all the comforts and security necessary for a comfortable life. The uniquely designed kitchen is equipped with high-end appliances from the renowned NEFF brand, ensuring a first-class culinary experience. Villa Granadella is a truly exceptional residence, designed to offer a long and happy life in surroundings of luxury and comfort. #ref:CBS108
4.500.000 €
Luxury one, two and three bedroom apartments in La Cala de Mijas
La Cala Mijas

Luxury one, two and three bedroom apartments in La Cala de Mijas

144 m²Size3
The final phase of the prestigious Navigolf complex presents high-end homes with impressive sea views, surrounded by an unbeatable offer of leisure and entertainment in its vicinity. The project is located in front of the Noria Golf Course, located in the Cala plain and has easy access from the highway. Each of the houses in Navigolf Suites II has been designed with a privileged orientation, which allows you to contemplate impressive unobstructed views of the sea from its large terraces. Enjoy walks by the sea, golf games or the varied and exquisite gastronomic offer offered by Cala de Mijas. In addition, in less than ten minutes on the highway, you will have access to exclusive shopping areas. It is a consolidated environment, with all the necessary services in the vicinity, ideal to turn these residences into your definitive home on the Costa del Sol. Navigolf Suites II presents homes with 1, 2 and 3 bedrooms, perfect to scrutinise the Mediterranean style to the maximum according to your needs. It should also be noted that the ground floor apartments are raised 10 metres above ground level. This provides the security and views equivalent to a fourth floor. Mijas is a municipality located in the province of Malaga, in the heart of the Costa del Sol, with a historic centre composed of courtyards and light-lined houses that brings together all the charms of a traditional Andalusian town. #ref:CBSH622_F
741.000 €
Coldwell Banker Eminent Real Estate
Travessera de les Corts, 288
08029, Barcelona
10:00 a 19:00 h (de lunes a viernes) y sábados de 9:00 a 14:00 h.
Newsletter

Find your home abroad with the support of the Coldwell Banker® network

Visit our global websites to learn more about your ideal property in the most exclusive destinations

We use our own and third-party cookies to make our website work safely and personalize its content. Likewise, we use cookies to measure and obtain data on your navigation and to adjust advertising to your tastes and preferences. Press the "Accept all" button to confirm that you have read and accepted the information presented. To manage or disable these cookies, click on "Configuration". For more information see our cookies policy.
Modify cookies
Technical and functional Always active
This website uses its own Cookies to collect information in order to improve our services. If you continue browsing, you accept their installation. The user has the possibility of configuring his browser, being able, if he so wishes, to prevent them from being installed on his hard drive, although he must bear in mind that such action may cause difficulties in navigating the website.
They allow the monitoring and analysis of the behavior of the users of this website. The information collected through this type of cookies is used to measure the activity of the web for the elaboration of user navigation profiles in order to introduce improvements based on the analysis of the usage data made by the users of the service. They allow us to save the user's preference information to improve the quality of our services and to offer a better experience through recommended products.
These cookies are used to store information about the preferences and personal choices of the user through the continuous observation of their browsing habits. Thanks to them, we can know the browsing habits on the website and display advertising related to the user's browsing profile.