Urban Land Sale Encamp

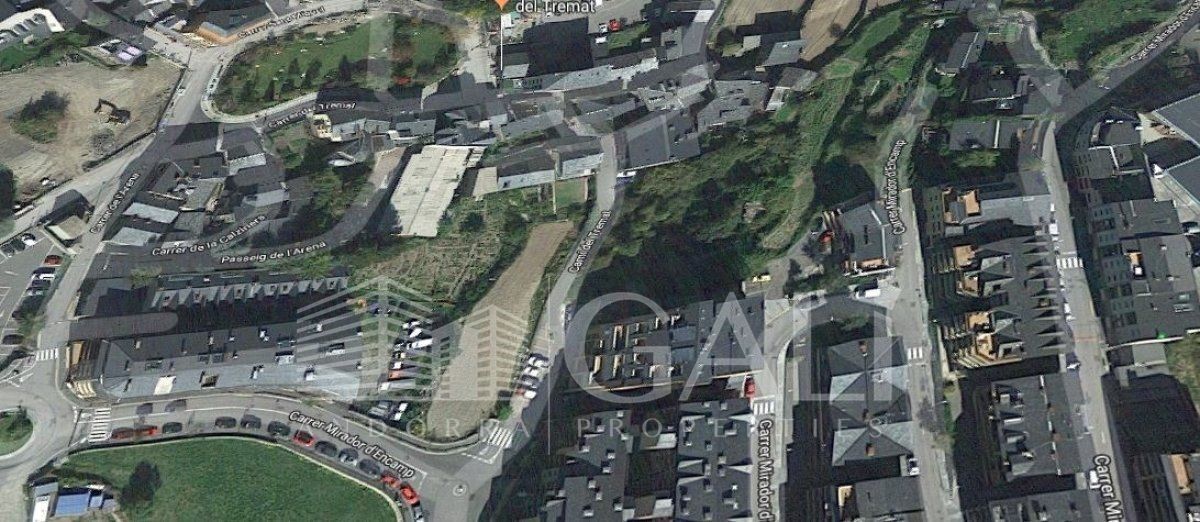
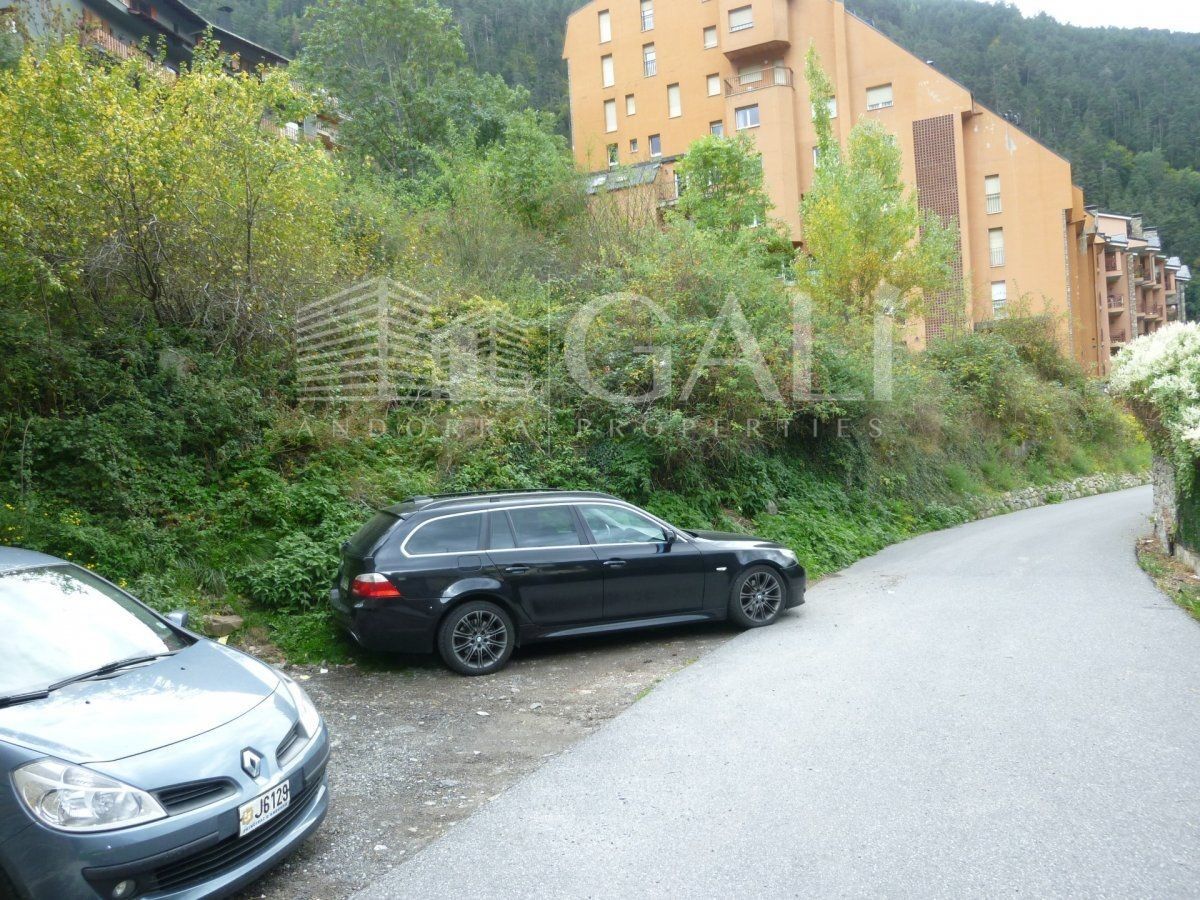
plot
4,400 m²
price
2,200,000 €
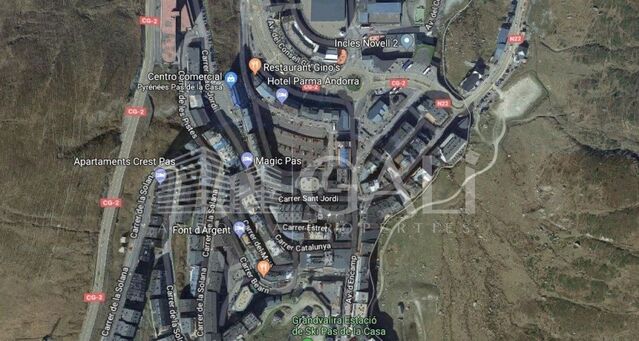
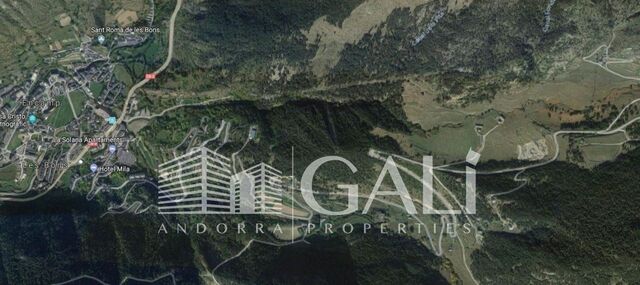
Unconsolidated urban land. Unit of performance is of 6.133m2, which represents 23% of said unit.
#ref:00737/5210

Property details

zone
Principado de Andorra
area
Andorra
location
Encamp
Property type
plot
sale
2.200.000 €
Reference
00737/5210
Energy certificate
  • Pending

About Encamp

Encamp is a charming city located in the northeastern part of Andorra, nestled within the stunning Pyrenees mountains. It forms part of the Encamp Parish, one of the seven parishes of Andorra. The city boasts a picturesque setting, surrounded by breathtaking mountain landscapes.

Encamp benefits from its strategic location within Andorra, offering convenient access to both natural attractions and urban amenities. Its proximity to ski resorts like Grandvalira and Vallnord makes it a desirable destination for winter sports enthusiasts. Additionally, the city enjoys close proximity to the capital, Andorra la Vella, providing residents with additional services and opportunities.

The city of Encamp offers a high quality of life, characterized by safety, clean air, and a peaceful environment. It features excellent healthcare facilities, education options, and public services, fostering a family-friendly atmosphere and a strong sense of community among residents.

Residents of Encamp can enjoy a diverse range of activities throughout the year. In winter, the nearby ski resorts offer fantastic skiing, snowboarding, and other winter sports. During the warmer months, the region is ideal for hiking, mountain biking, and exploring scenic trails. Encamp also hosts cultural events, festivals, and local markets that showcase the rich traditions of Andorra.

The real estate market in Encamp offers a variety of properties, including traditional mountain homes, modern apartments, and luxury villas. The market caters to both locals and international buyers seeking a peaceful mountain retreat or a second home in a scenic location. Properties in Encamp often feature stunning mountain views and easy access to outdoor activities, making them appealing investments for those seeking a mountain lifestyle in Andorra.

Request more info
Ref.00737/5210
Na Maria Pla, 20. Local 1
AD500, Andorra La Vella
+376 801 700

Related properties

Apartment 2 Bedrooms Sale Encamp
Encamp

Apartment 2 Bedrooms Sale Encamp

83 m²Size22 Bathrooms
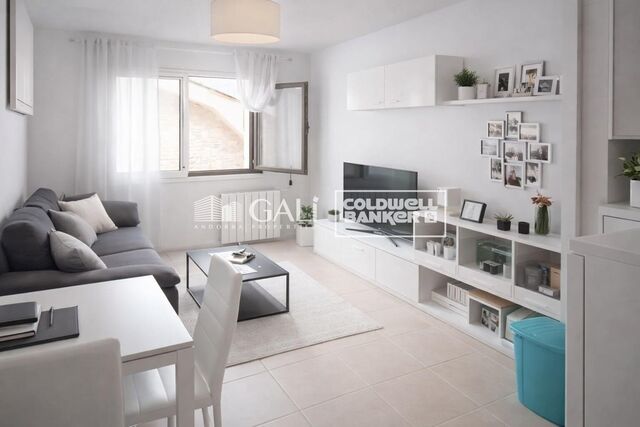
Located in a modern residential building at the entrance to Encamp, we present this attractive property for sale, currently rented, ideal for both investors and those seeking a quality home in an excellent location.~~Built in 2025, the property stands out for its modern finishes and functional design. It is situated in a convenient and well-connected area, with quick access to the ski slopes, very close to the bus stop, and just 5 minutes from the town center.~Regarding the features, the property boasts triple-glazed aluminum windows, electric radiator heating, and parquet flooring that provides warmth and comfort. The open-plan kitchen/living room is fully equipped with integrated appliances, creating a modern and welcoming space. The modern bathrooms feature showers. An electric water heater, washing machine, and dryer are also included.~~The layout is comfortable and functional, with two bedrooms, a bright living/dining room with an integrated kitchen, and two full bathrooms. The property is being sold fully furnished and ready for continued rental or personal enjoyment. It also includes a parking space in the same building, adding convenience and value.~~The building is characterized by its family-friendly, quiet, and well-maintained atmosphere, ideal for those who value quality of life.~~Similar photos of other properties in the building.~~For more information or to schedule a visit, please contact Gali Real Estate. #ref:05099/5210
430.000 €

Recently viewed properties

Bright renovated apartment with luxury finishes
L'Antiga Esquerra de l'Eixample

Bright renovated apartment with luxury finishes

113 m²Size32 Bathrooms
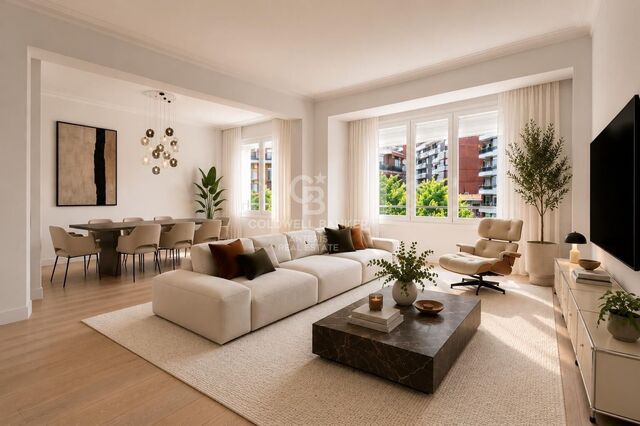
Coldwell Banker Anteris presents this exclusive home located in a renovated building. The corner building, originally from the 1950s, stands out for its greater natural light and ventilation, offering more spacious and pleasant living areas. Located on the fifth floor and currently undergoing renovation, scheduled for completion in July, the property combines the charm of its original features with a contemporary, elegant, and functional design. It offers 113 m² carefully distributed into a spacious and bright 30 m² living-dining room with pleasant views of Calle París; a master bedroom with en-suite bathroom and walk-in wardrobe; and two double bedrooms, versatile and spacious, ideal for either rest, an office, or a study. Among its finishes and features are an aerothermal system as a renewable energy source, ducted air conditioning and heating, natural wood parquet floors, and aluminum windows with excellent thermal and acoustic insulation. The separate kitchen will be fully equipped with SMEG appliances. The property has passed the ITE and has a valid certificate of aptitude. La Antiga Esquerra de l'Eixample is a central and elegant neighborhood, characterized by its wide streets and the iconic Cerdà urban plan grid. It combines modernist architecture, traditional shops, a varied gastronomic offer, and a vibrant urban life. Its excellent transport connections and proximity to landmarks such as Rambla de Catalunya and Hospital Clínic make it a privileged residential area with a cosmopolitan and welcoming atmosphere. Do you imagine yourself living here? Contact us to book your visit and discover every detail of this magnificent apartment. -Some of the images have been generated using artificial intelligence for illustrative and decorative proposal purposes - Consumer information: The sale price does not include taxes or costs derived from the purchase, which according to current regulations are the buyer's responsibility (property transfer tax or, where applicable, VAT and stamp duty), as well as notary and registry fees. The published information, including surface areas, is for guidance only and not contractual. The offer may be subject to price changes or withdrawal from the market without prior notice. Real estate agency fees will apply according to the signed marketing agreement. Detailed information will be provided to any interested party before any payment is made, in accordance with applicable state and regional regulations. #ref:AV318
865.000 €
Flat for rent in the modernist building Casa Burés
Dreta de l'Eixample

Flat for rent in the modernist building Casa Burés

120 m²Size22 Bathrooms
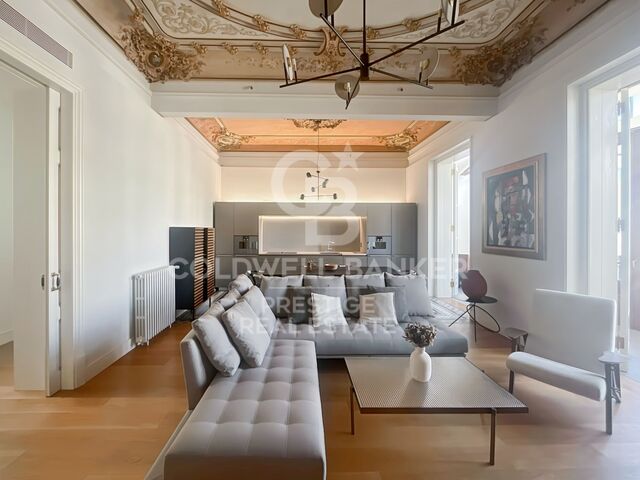
Long-stay contract, available from 1 October Discover this spectacular flat for rent of 120 m2, with 2 bedrooms and 2 bathrooms in the emblematic Casa Bures, where privacy and comfort merge in an exclusive environment that preserves the charm and elegance of the early twentieth century. Upon entering the flat, we discover an impressive living-dining room where the ceiling has been maintained with original decorative elements of the period; the open plan kitchen, fully equipped, is perfectly integrated into the environment. The large gallery overlooking the courtyard provides the day area with incredible natural light. From the living room we access the master suite with its complete bathroom, which also has access to the gallery. The property also has another complete bathroom and an additional double bedroom. Equipped with high-end appliances and elegantly furnished, this property offers an incomparable atmosphere of luxury and style. Casa Burés is more than just a building, it is an icon of Catalan modernisme, built between 1900 and 1905 by some of the most important craftsmen of the time. Its location in Barcelona's Eixample district, one of the city's most emblematic areas in terms of modernista architecture, makes it a privileged place to live. The restoration carried out between 2015 and 2017 has preserved all the listed decorative details, maintaining the essence and authenticity of this magnificent building. The communal areas of the Casa Burés building add an extra touch of luxury and exclusivity to this exceptional property. With access to complete communal areas, including a heated outdoor swimming pool on the upper terrace, an indoor pool, gymnasium, entertainment room, home cinema and work area on the ground floor, residents can enjoy a variety of leisure and relaxation options without leaving home. In addition, concierge and security services are provided 24 hours a day, 365 days a year to ensure the peace of mind and security of all residents. #ref:CBES2999
9.000 €
A unique property for those looking for the exceptional
Sole agency
Bourg-Madame

A unique property for those looking for the exceptional

350 m²Size55 Bathrooms
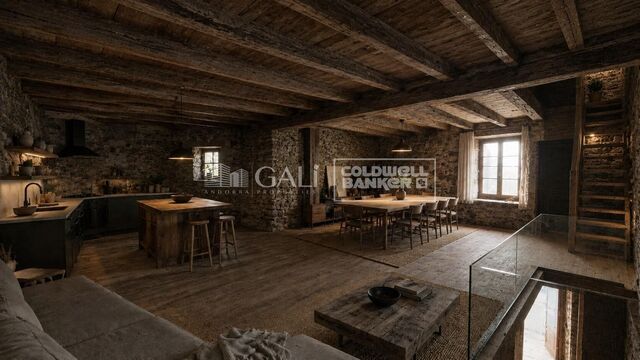
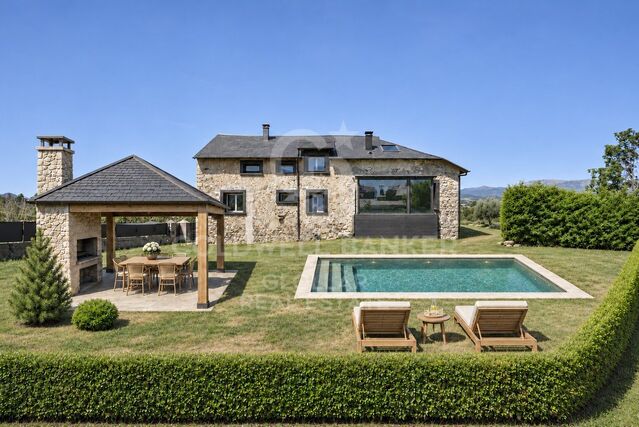
Located in Caldégas, this fully renovated village house offers 350 m² of built area and a 588 m² private garden. A property with a distinctive character, combining rustic charm with a contemporary layout and spaces designed for both family life and privacy. The property comprises two independent buildings, allowing family and guests to enjoy comfort and autonomy during their stay. In the main house, an entrance porch leads into a spacious hallway opening onto the main living area. High ceilings create a sense of space in the living and dining room, which features a fireplace and direct access to the garden. The kitchen, open to the dining area and equipped with a central island, fits naturally into this setting. This floor also includes two bedrooms with en-suite bathrooms, one of which opens onto a second porch. Upstairs, an open-plan loft provides a versatile space, currently used as a sitting room and home office. An additional bathroom, a dressing area and a laundry room complete the main house. The second building has its own entrance and includes a living and dining room with a fireplace, an open-plan kitchen, three double bedrooms and two bathrooms. This additional accommodation offers flexibility for shared stays while preserving everyone's privacy. The property also includes a garage and a storage room. A distinctive home whose appeal lies in the combination of its spaces: a renovation that preserves its original character, two independent residences and a generous private garden for enjoying outdoor life in Caldégas. CONSUMER INFORMATION - FRANCE The advertised price does not include acquisition costs (frais de notaire), taxes, duties or any other expenses legally payable by the buyer. Estate agency fees are payable by the seller. Furniture, decorative items and personal effects shown in photographs, videos or during viewings are not included in the price unless expressly agreed otherwise. Coldwell Banker Glollar operates legally in France and holds the relevant professional licence (Carte Professionnelle). It conducts its business in full compliance with French regulations applicable to estate agency activities, offering professionalism, transparency and security in every transaction. #ref:CBG2116
840.000 €
Luxury Apartment with Panoramic Views over Málaga
Centro

Luxury Apartment with Panoramic Views over Málaga

108 m²Size32 Bathrooms
Discover an exceptional way of living above Málaga in this elegant 3-bedroom, 2-bathroom residence, situated on one of the upper floors of one of the city's most prominent residential towers. Rising above Málaga's skyline, the property offers breathtaking panoramic views stretching from the mountains to the Mediterranean, with privileged vistas across the sea, the city skyline and some of its most iconic landmarks, including the Alcazaba. A truly unique perspective from which to experience Málaga. Presented in excellent condition and ready to move into, the apartment combines contemporary design with bright and functional spaces. Floor-to-ceiling windows allow natural light to take centre stage throughout the day, while high-quality finishes and an aerothermal climate control system ensure a high level of comfort and energy efficiency all year round. The carefully selected designer furniture complements the apartment's modern aesthetic and is negotiable, offering the opportunity to acquire a fully equipped property ready to be enjoyed from day one. One of the property's main advantages is its excellent location and connectivity. The beach, Málaga's historic centre, the port, shopping centres, restaurants, international schools, hospitals and a wide range of amenities are all within easy reach, with access via pedestrian streets and dedicated cycle lanes. A location designed for enjoying Málaga's vibrant urban lifestyle without necessarily relying on a car, combining convenience, services and proximity to the Mediterranean. The residence also offers an exceptional selection of facilities and communal spaces designed to enhance everyday living, including a rooftop infinity pool with spectacular panoramic views, a spacious sun terrace, landscaped gardens, a fully equipped gym, coworking space, private cinema, a versatile social lounge for gatherings and celebrations, a games room for children and families, and a communal laundry. The building also incorporates smart technology, allowing residents to manage certain services directly from their mobile phone. The property includes a private underground parking space and a storage room, providing additional convenience and storage. With its impressive views, contemporary design, extensive communal facilities and excellent location, this property represents an attractive opportunity for those seeking a permanent residence in Málaga, an exclusive second home by the Mediterranean or a property with investment appeal. A bright, modern and thoughtfully designed home where architecture, natural light and panoramic views become an essential part of the experience of living in Málaga. #ref:CBSH1699
885.000 €
Exclusive property on Paseo de Gracia
Dreta de l'Eixample

Exclusive property on Paseo de Gracia

221 m²Size33 Bathrooms
Situated on the prestigious Passeig de Gràcia, this residence stands out for its sophistication and unbeatable location. Offering direct views of Antoni Gaudí's iconic Casa Batlló, the apartment allows you to immerse yourself in the grandeur of Catalan modernist architecture. It is also surrounded by other architectural masterpieces, including Casa Amatller and Casa Lleó i Morera. The property includes: 3 double bedrooms, two of which are en suite, all with built-in wardrobes. A fully equipped, open-plan kitchen with modern finishes. Additional spaces, such as a laundry room and a guest bathroom. A bright living-dining area with large windows offering breathtaking views. Centralized air conditioning and heating. Double-glazed windows for thermal and acoustic insulation. Elegant marble floors, newly renovated. Security system and concierge service. Parking. Living in this apartment places you at the heart of Barcelona's modernist movement. The Eixample district combines historical grandeur with a cosmopolitan vibe. Its excellent public transport connections and proximity to high-end restaurants, luxury boutiques, and cultural landmarks make this location a unique choice for those seeking convenience, luxury, and exclusivity. Perfect for Architecture Enthusiasts and Urban Luxury Lovers. If you desire to reside at the cultural and vibrant heart of Barcelona, surrounded by masterpieces of modernism, this apartment is your ideal home. #ref:CBES2901
3.500.000 €
Industrial Sale Vigo
Valadares - Beade

Industrial Sale Vigo

2.084 m²Size4 Bathrooms
Se comercializa nave industrial de 2.084 m² distribuidos en dos plantas, ubicada en el Parque Tecnológico y Logístico de Valladares, Vigo, un enclave estratégico para el desarrollo de actividades empresariales e industriales. Su ubicación ofrece una ventaja competitiva gracias a su rápida conexión con el centro de Vigo y con otros importantes núcleos empresariales e industriales, como O Porriño, facilitando los desplazamientos, la distribución de mercancías y la operativa diaria de la empresa. La propiedad combina amplias zonas de trabajo, espacios administrativos y servicios para el personal, ofreciendo múltiples posibilidades de adaptación a diferentes actividades empresariales, logísticas o industriales. PLANTA BAJA ZONA OPERATIVA Y ACCESOS Con aproximadamente 1.000 m², la planta baja dispone de una recepción de entrada que comunica tanto con la zona principal de nave como con la escalera de acceso a la planta superior. En esta planta encontramos también un amplio despacho, susceptible de utilizarse como oficina, y una segunda escalera que conecta directamente ambas zonas de nave, permitiendo el tránsito entre plantas sin necesidad de atravesar los espacios administrativos. La nave cuenta con dos portales con acceso desde la calle principal del polígono, facilitando la entrada de vehículos para las operaciones de carga y descarga de mercancías. Próximo a esta zona se encuentra un montacargas que comunica ambas plantas y favorece el movimiento interno de materiales. La planta se completa con un aseo. PLANTA ALTA AMPLIA SUPERFICIE Y ZONA DE OFICINAS La planta superior dispone de algo más de 1.000 m² y cuenta con acceso tanto desde la nave inferior como desde la recepción, a través de un distribuidor que conecta con los diferentes espacios. Destaca su amplia zona de oficinas, luminosa y con una distribución que facilita la comunicación entre los distintos despachos y áreas de trabajo. Un entorno adecuado para centralizar la gestión administrativa, comercial y operativa de la empresa. Además, esta planta dispone de aseos y vestuarios diferenciados para hombres y mujeres, aportando comodidad y funcionalidad para el personal. UNA UBICACIÓN ESTRATÉGICA PARA SU EMPRESA Por su superficie, distribución y conexiones internas, esta nave representa una interesante oportunidad para empresas que buscan un inmueble donde integrar sus áreas operativas, administrativas y de servicios. Su ubicación en el Parque Tecnológico y Logístico de Valladares, con rápidas conexiones con Vigo y O Porriño, refuerza su atractivo para actividades industriales, logísticas y empresariales que valoren la accesibilidad y la proximidad a importantes núcleos económicos. #ref:CBIN914
975.000 €
Coldwell Banker Andorra
Na Maria Pla, 20. Local 1
AD500, Andorra La Vella
De 9:00 a 19:00 h.
Newsletter

Find your home abroad with the support of the Coldwell Banker® network

Visit our global websites to learn more about your ideal property in the most exclusive destinations

We use our own and third-party cookies to make our website work safely and personalize its content. Likewise, we use cookies to measure and obtain data on your navigation and to adjust advertising to your tastes and preferences. Press the "Accept all" button to confirm that you have read and accepted the information presented. To manage or disable these cookies, click on "Configuration". For more information see our cookies policy.
Modify cookies
Technical and functional Always active
This website uses its own Cookies to collect information in order to improve our services. If you continue browsing, you accept their installation. The user has the possibility of configuring his browser, being able, if he so wishes, to prevent them from being installed on his hard drive, although he must bear in mind that such action may cause difficulties in navigating the website.
They allow the monitoring and analysis of the behavior of the users of this website. The information collected through this type of cookies is used to measure the activity of the web for the elaboration of user navigation profiles in order to introduce improvements based on the analysis of the usage data made by the users of the service. They allow us to save the user's preference information to improve the quality of our services and to offer a better experience through recommended products.
These cookies are used to store information about the preferences and personal choices of the user through the continuous observation of their browsing habits. Thanks to them, we can know the browsing habits on the website and display advertising related to the user's browsing profile.