Commercial Sale Encamp

size
118 m²
Bathroom
1
price
2,004,000 €
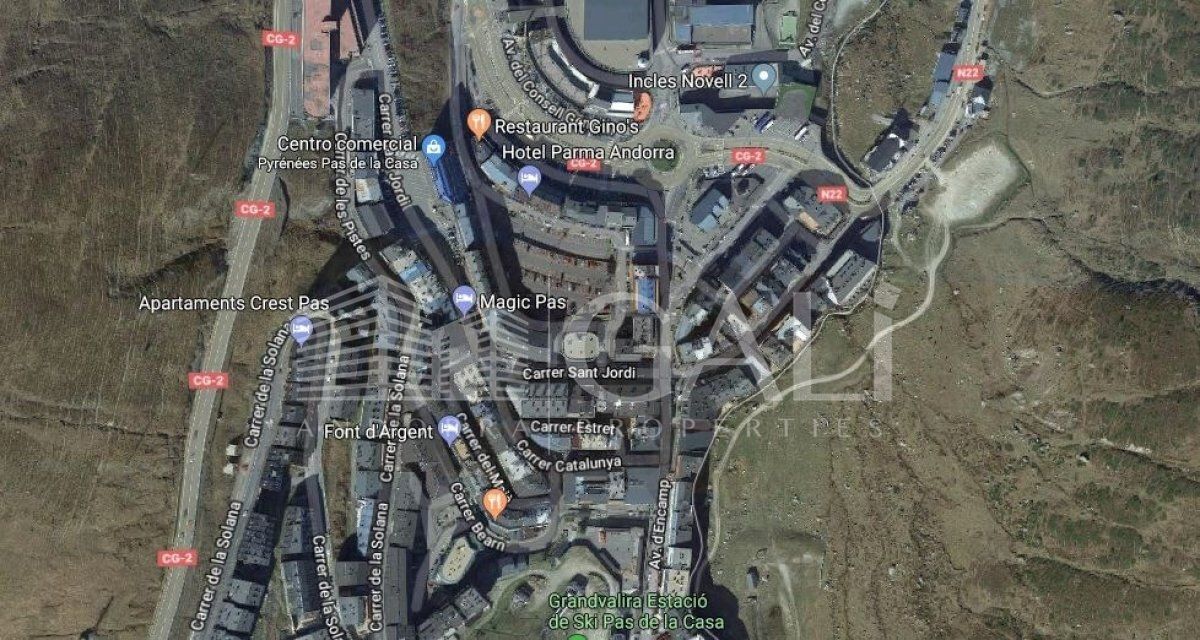
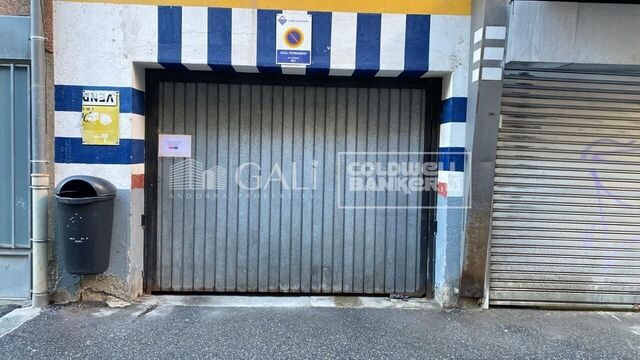
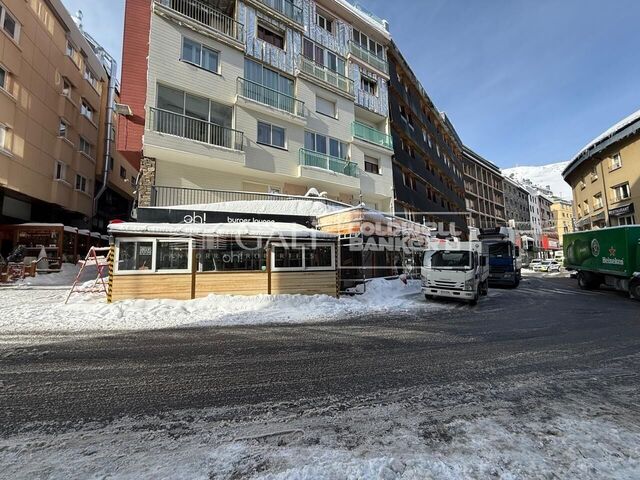
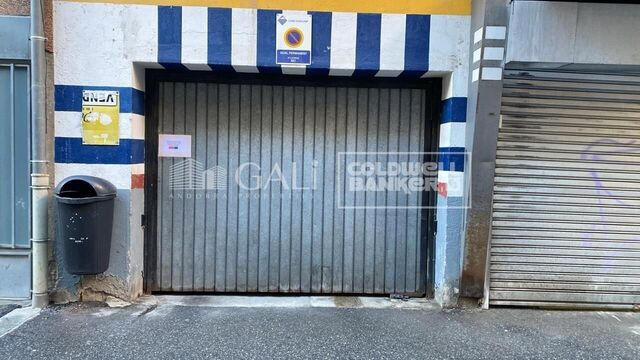
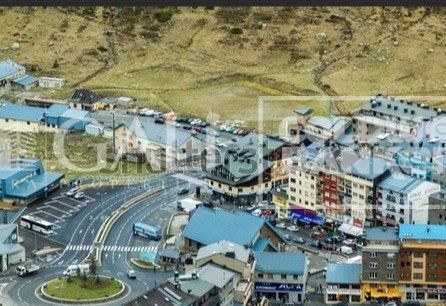
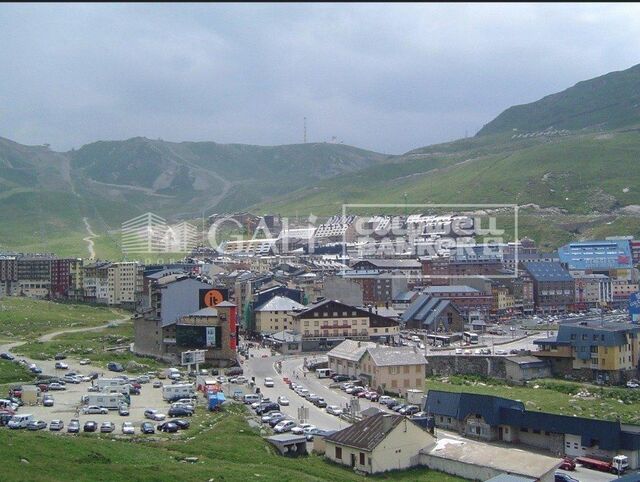
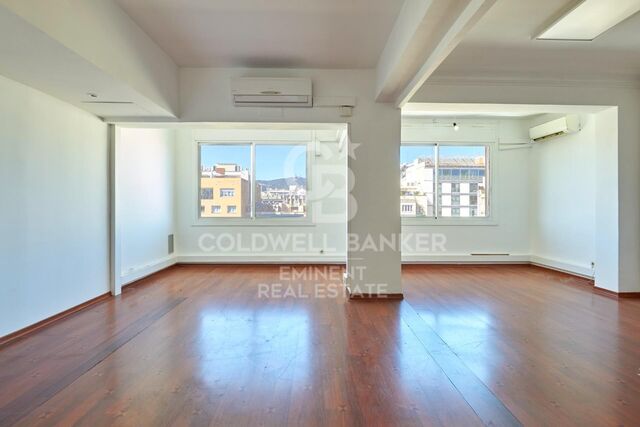
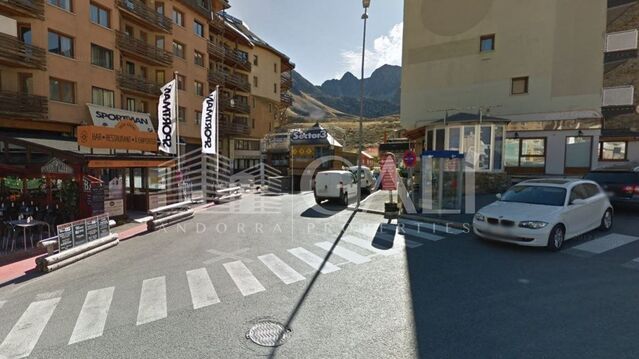
This is a commercial premises in the central area of Pas de la Casa~~It is a property that is in very good condition and has a surface area of 118 m2. ~~It has a bathroom and tiled floor. ~~Extras: close to this property we can find buses, shopping centres, medical centres, schools, children's playgrounds and parks ~~Do not hesitate to contact us for a visit. ~~The team of Inmobiliaria Gali will be pleased to help you.
#ref:00733/5210

Property details

zone
Principado de Andorra
area
Andorra
location
Encamp
district
Pas de la Casa
Property type
retail space
sale
2.004.000 €
Reference
00733/5210
Bathrooms
1
Builded surface
118 m2
Energy certificate
  • Pending

About Encamp

Encamp is a charming city located in the northeastern part of Andorra, nestled within the stunning Pyrenees mountains. It forms part of the Encamp Parish, one of the seven parishes of Andorra. The city boasts a picturesque setting, surrounded by breathtaking mountain landscapes.

Encamp benefits from its strategic location within Andorra, offering convenient access to both natural attractions and urban amenities. Its proximity to ski resorts like Grandvalira and Vallnord makes it a desirable destination for winter sports enthusiasts. Additionally, the city enjoys close proximity to the capital, Andorra la Vella, providing residents with additional services and opportunities.

The city of Encamp offers a high quality of life, characterized by safety, clean air, and a peaceful environment. It features excellent healthcare facilities, education options, and public services, fostering a family-friendly atmosphere and a strong sense of community among residents.

Residents of Encamp can enjoy a diverse range of activities throughout the year. In winter, the nearby ski resorts offer fantastic skiing, snowboarding, and other winter sports. During the warmer months, the region is ideal for hiking, mountain biking, and exploring scenic trails. Encamp also hosts cultural events, festivals, and local markets that showcase the rich traditions of Andorra.

The real estate market in Encamp offers a variety of properties, including traditional mountain homes, modern apartments, and luxury villas. The market caters to both locals and international buyers seeking a peaceful mountain retreat or a second home in a scenic location. Properties in Encamp often feature stunning mountain views and easy access to outdoor activities, making them appealing investments for those seeking a mountain lifestyle in Andorra.

Request more info
Ref.00733/5210
Na Maria Pla, 20. Local 1
AD500, Andorra La Vella
+376 801 700

Related properties

Apartment 2 Bedrooms Sale Encamp
Pas de la Casa

Apartment 2 Bedrooms Sale Encamp

90 m²Size22 Bathrooms
GALÍ Real Estate is pleased to present the fantastic housing development LA CALCINERA, in Encamp, accessible just a few minutes from the center of Andorra. Its excellent qualities give it a great real investment opportunity for anyone who wants to invest in quality of life or who wants to have a new home.~The construction consists of 9 floors, with 60 homes, with a modern exterior design integrating perfectly into the environment.~~~Regarding the qualities, it is worth highlighting:~~PAVEMENTS~The entire floor is laminated parquet. Except the bathrooms that are in porcelain stoneware.~~KITCHEN EQUIPMENT~Wooden furniture with melamine. Nolte brand or similar. Silestone work area equipped with vitro, oven, microwave, dishwasher and fridge.~~TERRACES/BALCONIES~We have several real estate units that have a semi-covered space.~~EXTERNAL WOODWORK~PVC windows with thermal break with triple glazing. Anthracite on the outside and white on the inside. Aluminum or fuscolit electric shutters.~~BATHROOM EQUIPMENT~White Roca or similar toilets with single-lever taps. Built-in sinks and faucets from the rock house or similar and with a base unit.~~INTERIOR CARPENTRY~Doors, DM plinth and fitted wardrobes with white lacquered wood.~~HEATING/DHW~Radiant floor supported with aerothermal energy or similar. Hot water tank supported by aerothermal energy~~EXTERIOR FACADE~The facades of the car park are made of stone from the country, irregular and joint. Those of the houses have two different colors, ceramic or similar ventilated façade. This one has PIR or similar type insulation.~~TERRACE~All the perimeter railings are made of iron painted in black oxide and with a handrail and those closing the terrace itself as well. Terrace flooring is 40x40 extruded porcelain stoneware in a color to choose from.~The entire floor is laminated parquet. Except the bathrooms that are in porcelain stoneware.~~KITCHEN EQUIPMENT~Wooden furniture with melamine. Nolte brand or similar. Silestone work area equipped with vitro, oven, microwave, dishwasher and fridge.~~TERRACES/BALCONIES~We have several real estate units that have a semi-covered space.~~EXTERNAL WOODWORK~PVC windows with thermal break with triple glazing. Anthracite on the outside and white on the inside. Aluminum or fuscolit electric shutters.~~BATHROOM EQUIPMENT~White Roca or similar toilets with single-lever taps. Built-in sinks and faucets from the rock house or similar and with a base unit.~~INTERIOR CARPENTRY~Doors, DM plinth and fitted wardrobes with white lacquered wood.~~HEATING/DHW~Radiant floor supported with aerothermal energy or similar. Hot water tank supported by aerothermal energy~~EXTERIOR FACADE~The facades of the car park are made of stone from the country, irregular and joint. Those of the houses have two different colors, ceramic or similar ventilated façade. This one has PIR or similar type insulation.~~TERRACE~All the perimeter railings are made of iron painted in black oxide and with a handrail and those closing the terrace itself as well. Terrace flooring is 40x40 extruded porcelain stoneware, color to choose from. #ref:04393/5210
460.000 €

Recently viewed properties

Spectacular apartment with a terrace in a classic building. 'cuadrado de oro. 'La Dreta de l'Eixample', Barcelona
Sold
Dreta de l'Eixample

Spectacular apartment with a terrace in a classic building. 'cuadrado de oro. 'La Dreta de l'Eixample', Barcelona

156 m²Size42 Bathrooms
Coldwell Banker Prestige presents this exclusive 156 m² apartment, of which 126 m² are interior space and 60 m² correspond to a magnificent terrace at living room level. Located in an elegant regal estate in the heart of the 'Quadrat d'Or', La Dreta de l'Eixample, just a 5-minute walk from 'Passeig de Gràcia'. This spectacular residence has been designed to offer maximum comfort without sacrificing style. It features an open-concept living and dining room with direct access to the spacious terrace ideal for enjoying the outdoors in an intimate and sophisticated setting. The night area offers three bedrooms: the main suite includes a walk-in closet and a designer bathroom with bathtub; the second is also a double bedroom, and the third, a single room, is perfectly suited as an office or guest bedroom. The property also includes a practical laundry area. The building preserves the elegance and architectural character of the area, maintaining original elements that have been carefully restored, adding personality and heritage value to the whole. Living in Eixample means enjoying a highly prestigious residential environment, with an exceptional quality of life, wide tree-lined avenues, select shops, top-tier gastronomy, and unique architectural wealth. Designed by Ildefons Cerdà, this central district is one of the most desirable areas to live in both Barcelona and Europe. If you are looking for a property that combines an unbeatable location, contemporary design and modern comforts, this is without doubt a unique opportunity. Contact us for more information or to schedule a private viewing. #ref:VCBES24112
1.090.000 €
Luxury flat for sale in Passeig de Gracia
Sold
Vila de Gràcia

Luxury flat for sale in Passeig de Gracia

228 m²Size43 Bathrooms
Exclusive Opportunity on Passeig de Gràcia, Barcelona Discover a real estate gem in the heart of Barcelona! This magnificent 230 m² luxury apartment, located in a regal early 20th-century building opposite Jardinets de Gràcia, perfectly combines elegance, comfort, and functionality. The property is divided into two clearly defined areas. The first is an office space featuring three bright offices overlooking a quiet inner courtyard, a boardroom, and a bathroom. The second is the residential area, which includes an elegant entrance hall, a spacious dining room, and a bright living room with views of the iconic Passeig de Gràcia. Additionally, it boasts a master suite and a second suite, both with views of the Passeig, and a fully equipped kitchen. At the rear of the property, currently configured as offices, the space can easily be converted back to its original residential use. This area includes four bedrooms and two bathrooms, with three of the bedrooms offering views of the inner courtyard and enjoying abundant morning light. The finishes are of exceptional quality, featuring jatoba parquet flooring. The recent renovation ensures a modern and functional design, ideal for those looking to combine professional and personal life in one space. The building also offers concierge service for added convenience and security. This property is a unique opportunity to acquire a luxury residence in a prime location, opposite the emblematic Mandarin Oriental hotel and in the heart of Passeig de Gràcia. Don't miss the chance to live on one of the most iconic avenues in the world, surrounded by history, luxury boutiques, and an atmosphere of glamour and prestige. Contact us for more information and to schedule a visit! Passeig de Gràcia, with its majestic 200-year history, stands as one of the world's most distinguished avenues. Its imposing historic buildings and luxury boutiques create a unique environment that blends vibrant energy with refined elegance. #ref:CBES6262
1.800.000 €
Flat 2 Bedrooms Sale Vigo
Teis, Vigo

Flat 2 Bedrooms Sale Vigo

22 Bathrooms
Descubre este magnífico piso de obra nueva situado a pocos metros del centro de Vigo, donde la comodidad urbana y el estilo contemporáneo se unen para ofrecerte una calidad de vida excepcional. La vivienda cuenta con 120 m² perfectamente distribuidos, pensados para aprovechar al máximo cada espacio. Dispone de 2 amplias habitaciones y 2 baños completos con acabados modernos y funcionales. El corazón de la vivienda es su luminoso salón-comedor, que conecta con una agradable terraza privada, perfecta para disfrutar de momentos de relax al aire libre en plena ciudad. La cocina, totalmente equipada, combina diseño actual y practicidad, lista para entrar a vivir desde el primer día. Ubicada en un edificio de reciente construcción, la propiedad incorpora todas las comodidades actuales: ascensor, trastero y calidades acordes a los estándares modernos de confort y eficiencia energética, características habituales en este tipo de viviendas . Una oportunidad única para estrenar hogar en el centro, con todos los servicios, comercios y conexiones a tu alcance. Ideal tanto como residencia habitual como inversión. Entrega en 2026. Piso 1ºB. INFORMACIÓN AL CONSUMIDOR El precio de venta no incluye impuestos ni gastos derivados de la compraventa que, conforme a la normativa vigente, corresponden al comprador: (i) en viviendas de segunda mano, el Impuesto sobre Transmisiones Patrimoniales (ITP) según tipo aplicable en la Comunidad Autónoma; (ii) en viviendas de obra nueva, el IVA y el Impuesto sobre Actos Jurídicos Documentados (AJD) según normativa vigente; (iii) aranceles notariales y registrales; y (iv) gastos de gestoría en caso de contratarse. Disponibilidad a acordar. La oferta está sujeta a cambios de precio o retirada del mercado sin previo aviso. Los datos expuestos, incluidas las superficies, tienen carácter meramente orientativo. Los honorarios de intermediación inmobiliaria serán asumidos por la parte correspondiente según el encargo suscrito. Se facilitará a toda persona interesada información detallada y personalizada antes de la entrega de cualquier cantidad a cuenta, conforme a la normativa estatal y autonómica aplicable. #ref:CBIN871_A
325.000 €
Flat 5 Bedrooms Sale Madrid
Lista

Flat 5 Bedrooms Sale Madrid

422 m²Size56 Bathrooms
Coldwell Banker Unique presenta esta exclusiva propiedad de 422 m² situada en una de las fincas más privadas y distinguidas del Barrio de Salamanca, en el codiciado barrio de Lista. El edificio, construido en 1956, destaca por su carácter reservado al contar con un solo piso por planta y apenas seis vecinos en total, ofreciendo así un nivel de privacidad y tranquilidad difícil de encontrar en una de las zonas más prestigiosas de Madrid. La vivienda ha sido transformada mediante una reforma de autor que combina elegancia, diseño contemporáneo y materiales de extraordinaria calidad. La luz natural se convierte en la absoluta protagonista gracias a su privilegiada orientación, sus numerosos ventanales y una agradable terraza privativa que aporta amplitud y conexión con el exterior. El área social se concibe como un espacio amplio, sofisticado y versátil, pensado para disfrutar y compartir. En ella destaca una elegante zona de bar con acceso directo al exterior, que se integra con una cocina de alta gama equipada con electrodomésticos de primer nivel y que puede independizarse mediante paneles correderos, permitiendo adaptar el espacio según las necesidades de cada momento. La zona de descanso ofrece privacidad y confort con tres dormitorios principales de gran formato, todos ellos con baños en suite. La suite principal destaca especialmente por su amplitud y por disponer de un vestidor exterior que añade luminosidad y funcionalidad al espacio. La vivienda se completa con una práctica zona de servicio independiente que incluye dormitorio propio y lavandería, además de un aseo de cortesía para invitados. Como valor diferencial único, la propiedad integra además un apartamento independiente dentro de la propia vivienda, equipado con su propia cocina y salón, ideal para alojar invitados, familiares o incluso como espacio adicional de trabajo o privacidad. Ubicada en una quinta planta y completamente reformada, esta extraordinaria propiedad ofrece también la comodidad y seguridad de contar con servicio de portería y plaza de garaje en la propia finca, convirtiéndose en una oportunidad única para quienes buscan una residencia de alto nivel en una de las direcciones más exclusivas del Barrio de Salamanca. #ref:CBUQ1325
3.900.000 €
House 6 Bedrooms Sale Osséja
Osséja

House 6 Bedrooms Sale Osséja

370 m²Size2.048 m²Plot62 Bathrooms
Ubicada en una amplia parcela de 2.048 m² en Osséja, esta fantástica vivienda independiente destaca por su excelente orientación, que garantiza una extraordinaria luminosidad natural durante todo el día y una agradable sensación de bienestar en cada estancia. El exterior es, sin duda, uno de sus grandes atractivos. La propiedad dispone de un extenso jardín cuidadosamente integrado en el entorno, ideal para disfrutar de momentos de relax, ocio y vida al aire libre. En él encontramos una completa zona de verano con cocina y comedor exterior, perfecta para reuniones familiares, celebraciones con amigos o para disfrutar de las agradables jornadas al aire libre en cualquier época del año. La vivienda se distribuye en tres plantas y ofrece espacios amplios y versátiles. En la planta baja se encuentran un taller, un aseo y varias zonas de almacenamiento, con múltiples posibilidades de uso según las necesidades de cada familia, ya sea como espacios de trabajo, almacenaje, sala de juegos o incluso futuras áreas de ocio. En la primera planta, la zona principal de la vivienda alberga un acogedor salón con chimenea y salida directa a un balcón desde el que se pueden contemplar agradables vistas del entorno. La cocina independiente, de estilo office, resulta práctica y funcional para el día a día. La zona de noche está compuesta por seis habitaciones y dos baños completos, ofreciendo amplitud. Además, la propiedad cuenta con un amplio garaje con capacidad para cuatro vehículos, un valor añadido que aporta comodidad y funcionalidad. Una vivienda con gran potencial, amplios espacios interiores y exteriores, y una ubicación privilegiada en la Cerdaña francesa. #ref:CBG2176
580.000 €
Coldwell Banker Andorra
Na Maria Pla, 20. Local 1
AD500, Andorra La Vella
De 9:00 a 19:00 h.
Newsletter

Find your home abroad with the support of the Coldwell Banker® network

Visit our global websites to learn more about your ideal property in the most exclusive destinations

We use our own and third-party cookies to make our website work safely and personalize its content. Likewise, we use cookies to measure and obtain data on your navigation and to adjust advertising to your tastes and preferences. Press the "Accept all" button to confirm that you have read and accepted the information presented. To manage or disable these cookies, click on "Configuration". For more information see our cookies policy.
Modify cookies
Technical and functional Always active
This website uses its own Cookies to collect information in order to improve our services. If you continue browsing, you accept their installation. The user has the possibility of configuring his browser, being able, if he so wishes, to prevent them from being installed on his hard drive, although he must bear in mind that such action may cause difficulties in navigating the website.
They allow the monitoring and analysis of the behavior of the users of this website. The information collected through this type of cookies is used to measure the activity of the web for the elaboration of user navigation profiles in order to introduce improvements based on the analysis of the usage data made by the users of the service. They allow us to save the user's preference information to improve the quality of our services and to offer a better experience through recommended products.
These cookies are used to store information about the preferences and personal choices of the user through the continuous observation of their browsing habits. Thanks to them, we can know the browsing habits on the website and display advertising related to the user's browsing profile.