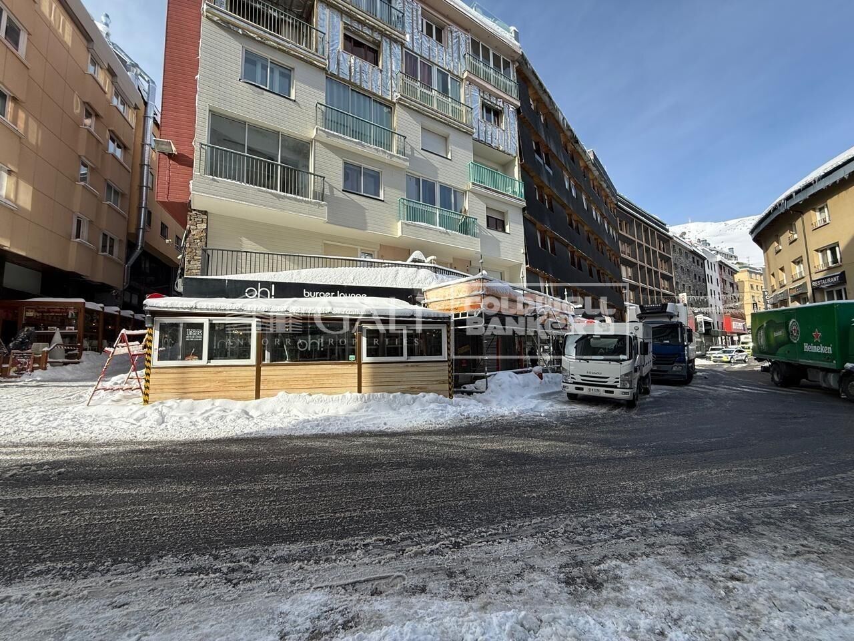
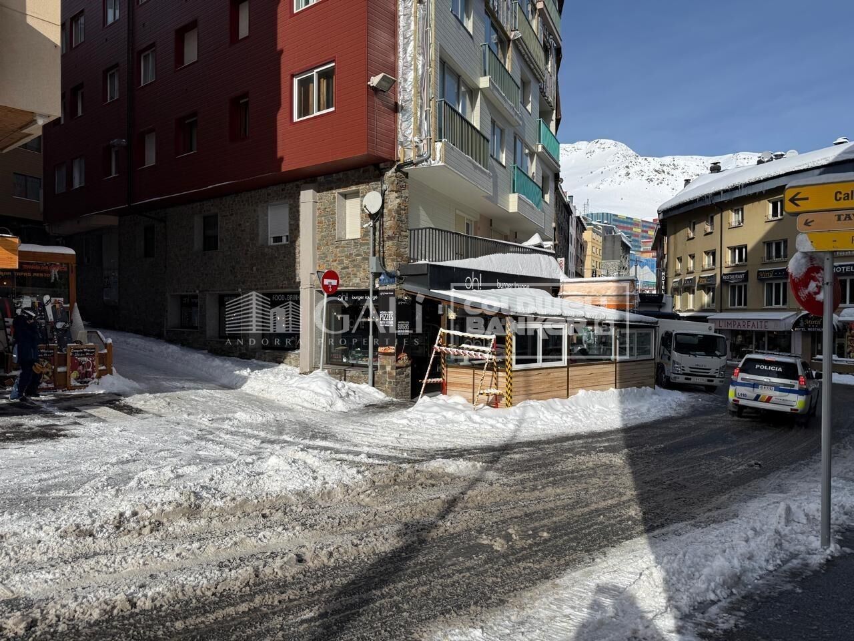
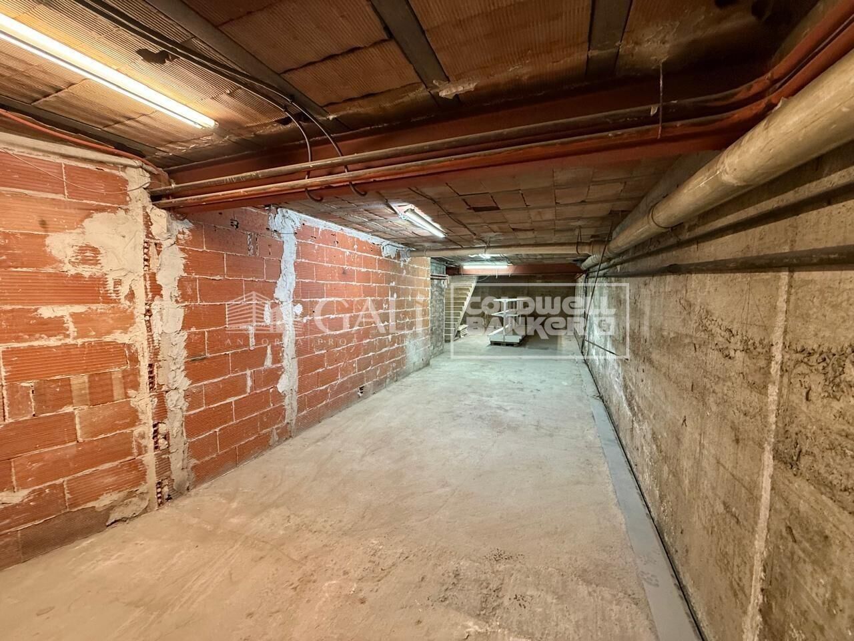
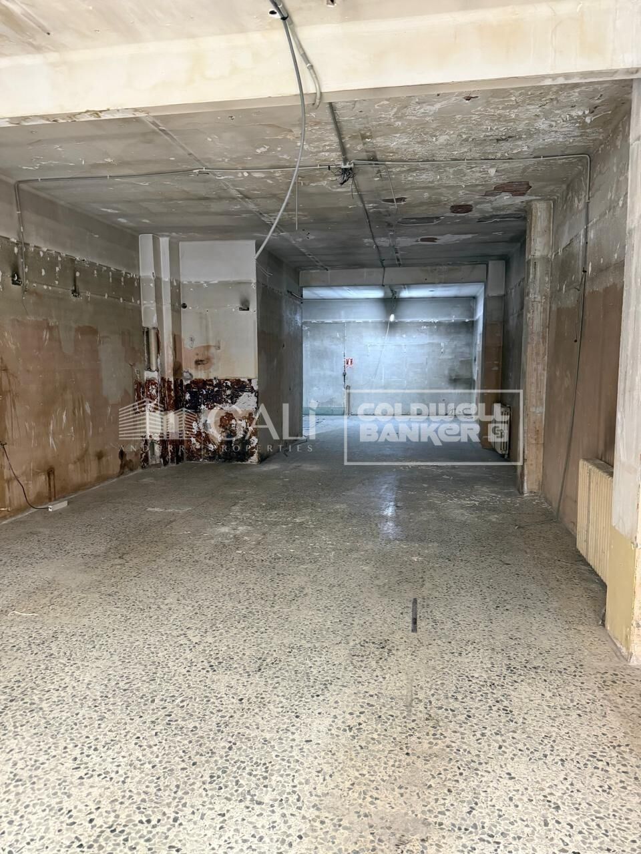
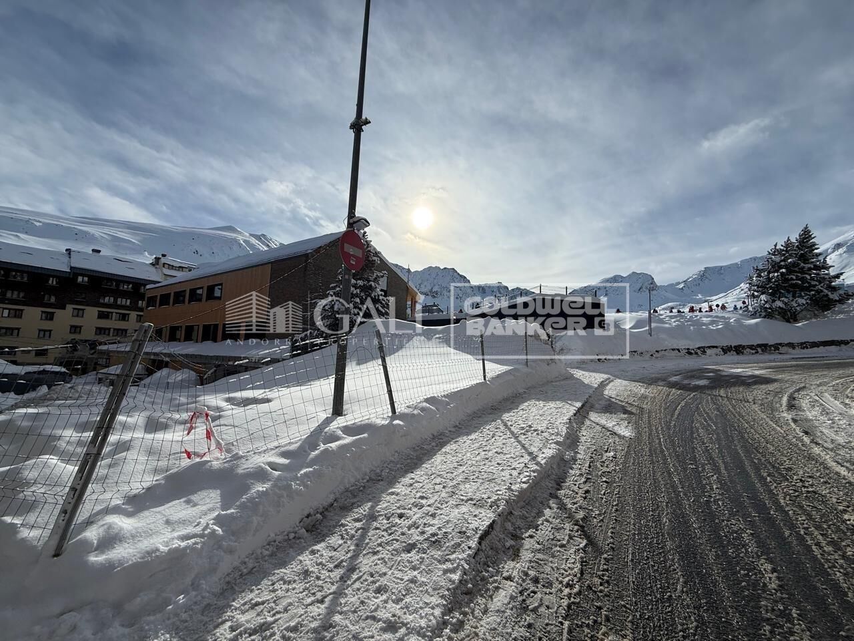
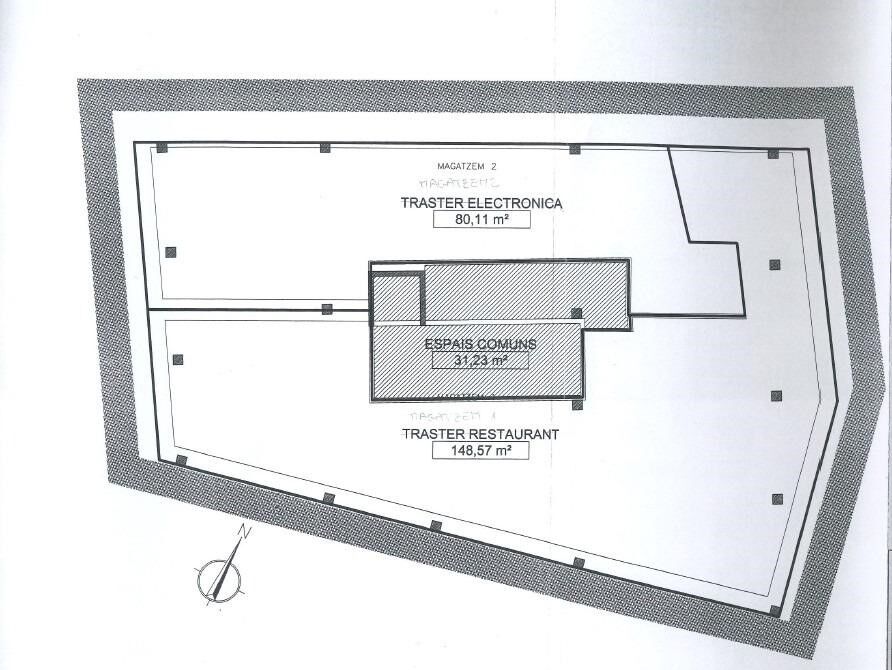
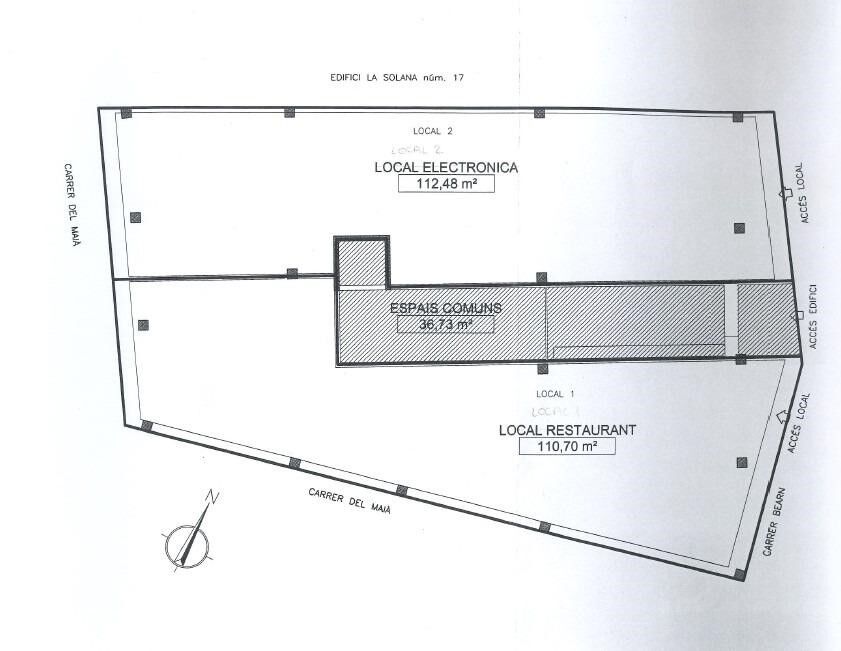
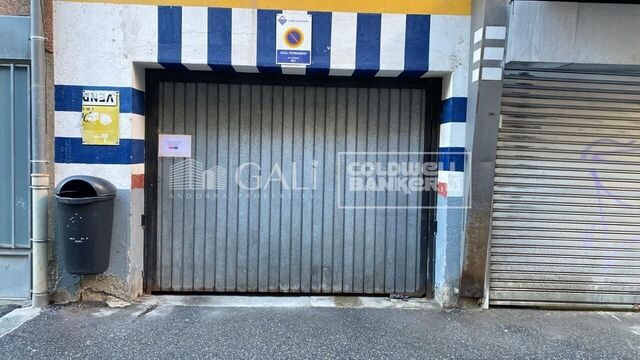
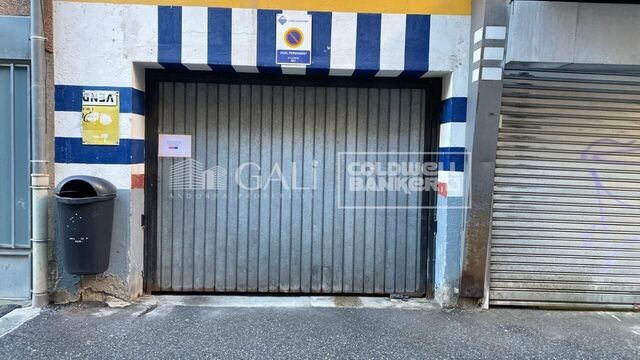
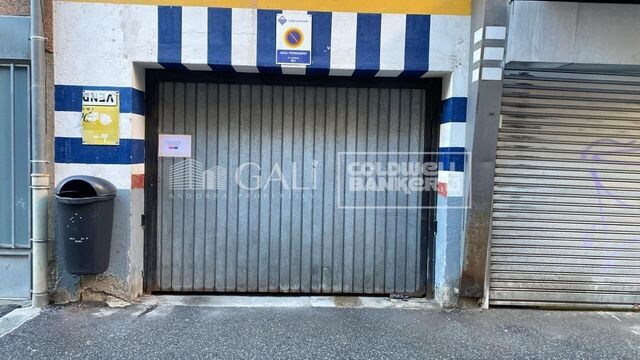
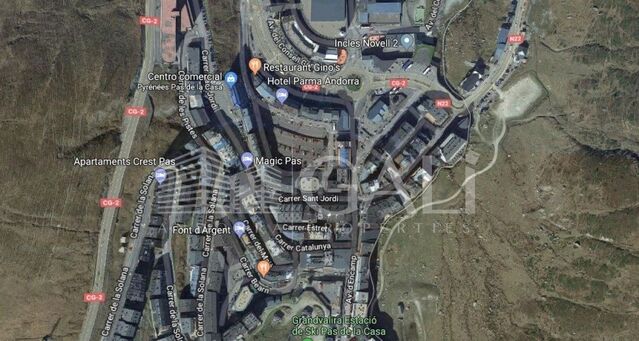
Commercial Rent Encamp

size
452 m²
price
18,000 €

#ref:04904/5210

Property details

zone
Principado de Andorra
area
Andorra
location
Encamp
district
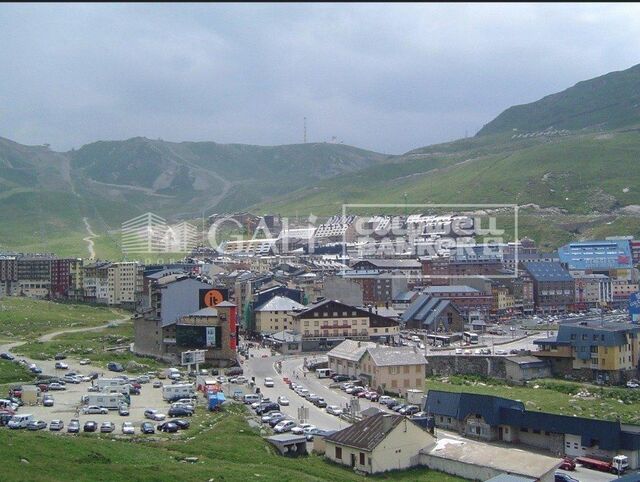
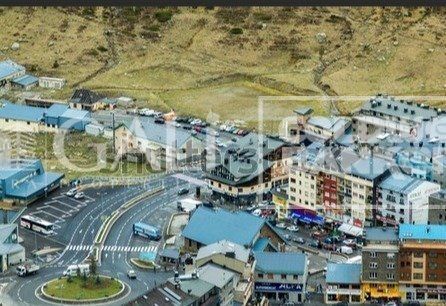
Pas de la Casa
Property type
retail space
rental
18.000 €
Reference
04904/5210
Builded surface
452 m2
Energy certificate
  • Pending

About Encamp

Encamp is a charming city located in the northeastern part of Andorra, nestled within the stunning Pyrenees mountains. It forms part of the Encamp Parish, one of the seven parishes of Andorra. The city boasts a picturesque setting, surrounded by breathtaking mountain landscapes.

Encamp benefits from its strategic location within Andorra, offering convenient access to both natural attractions and urban amenities. Its proximity to ski resorts like Grandvalira and Vallnord makes it a desirable destination for winter sports enthusiasts. Additionally, the city enjoys close proximity to the capital, Andorra la Vella, providing residents with additional services and opportunities.

The city of Encamp offers a high quality of life, characterized by safety, clean air, and a peaceful environment. It features excellent healthcare facilities, education options, and public services, fostering a family-friendly atmosphere and a strong sense of community among residents.

Residents of Encamp can enjoy a diverse range of activities throughout the year. In winter, the nearby ski resorts offer fantastic skiing, snowboarding, and other winter sports. During the warmer months, the region is ideal for hiking, mountain biking, and exploring scenic trails. Encamp also hosts cultural events, festivals, and local markets that showcase the rich traditions of Andorra.

The real estate market in Encamp offers a variety of properties, including traditional mountain homes, modern apartments, and luxury villas. The market caters to both locals and international buyers seeking a peaceful mountain retreat or a second home in a scenic location. Properties in Encamp often feature stunning mountain views and easy access to outdoor activities, making them appealing investments for those seeking a mountain lifestyle in Andorra.

Request more info
Ref.04904/5210
Na Maria Pla, 20. Local 1
AD500, Andorra La Vella
+376 801 700

Related properties

Villa 6 Bedrooms Rent Encamp
Pas de la Casa

Villa 6 Bedrooms Rent Encamp

500 m²Size600 m²Plot62 Bathrooms
Magnificent detached house located in a quiet residential area of Encamp, just a few minutes' walk from the town center. Its location is ideal, with all amenities nearby, easy access to the Grandvalira resort, and excellent connections to the main road linking to the rest of Asturias.~~The property, completely renovated and with all exterior rooms, enjoys sunshine year-round and spectacular open views of the valley. It sits on a plot of approximately 600 m2 and has around 500 m2 of living space, distributed over four floors connected by an internal staircase and elevator.~~Ground floor (135 m2): Access to the house is through a welcoming porch that leads to a spacious terrace with sunshine and panoramic views. The entrance hall is spacious and provides easy access to the various rooms.~To the left is the garage with space for two cars and motorcycles, equipped with double automatic doors and ample storage space. From the garage, you can access the attic, approximately 100 m2, currently used as a recreation room, with two additional rooms and ample under-roof storage space.~~On this floor, you'll also find a guest toilet, a spacious, bright kitchen with plenty of storage and direct access to the garden, as well as an office with access to a covered terrace offering excellent views of the Encamp Valley.~~The living-dining room is distributed over two levels, clearly separating the dining and living areas. It features large windows, abundant natural light, a wood-burning fireplace, and a stunning panoramic window overlooking Sant Romà de les Bons.~~Level -1 (130 m2): This level, dedicated to the sleeping area, has four double bedrooms. One is a spacious master suite with a dressing room, a full bathroom with shower, and direct access to the garden. The other three bedrooms, all with built-in wardrobes, share a spacious bathroom with shower. This floor also houses the laundry and ironing room, as well as the heating system's technical room.~~Level -2 (85 m2): A space converted into a wine cellar, which also contains the elevator's mechanical room. This level provides direct access to the garden and vegetable patch.~~The house features parquet wood floors in the living areas, common rooms, and bedrooms, and ceramic tile floors in the kitchen and bathrooms. The finishes are classic in style and of high quality. All blinds are electric, and the heating is oil-fired, with a 4,000-liter tank. All utility expenses, such as electricity, water, and heating, are included in the price.~~In addition to the spacious terrace, the property boasts a private vegetable patch, ideal for enjoying the natural surroundings.~~An exclusive home that combines spaciousness, comfort, and location, perfect for those seeking tranquility without sacrificing proximity to the city center.~~Gali Real Estate, at your service. #ref:04910/5210
10.000 €

Recently viewed properties

Office / Practice Barcelona
Diagonal Mar i el Front Marítim del Poblenou

Office / Practice Barcelona

Discover our exciting new office and coliving development designed with you in mind! With a variety of exceptional amenities and features, we're sure you'll find the perfect space to work and live in comfort. Our development offers 24/7 security to give you peace of mind at all times. In addition, we have a concierge during the day to attend to your needs and remote-controlled night access for your convenience. Enjoy high-speed connectivity with our WiFi network system, ensuring you are always connected and productive. Offices are distributed between our HUMAN and TECH buildings, with an occupancy ratio of 1/5 in the HUMAN building and 1/7 in the TECH building, expandable to 1/5 according to your needs. HiIT is a space where technology and innovation meet! This visionary and pioneering environment is reflected in every corner of our buildings, inspiring the next generation of innovators. The HUMAN building features service areas such as the wellness point and the multi-purpose room, as well as office spaces, while the TECH building is designed primarily to be work and high productivity spaces. To ensure your safety, we have LED lighting in the common areas and a CCTV system with access control, intrusion detection and integrated security monitoring. In addition, we offer storage spaces, a Building Management System (BMS) and AA energy certification. With your wellbeing in mind, we have included a wellness point equipped with changing rooms, lactation room and physiotherapy room. We also provide parking for scooters and bicycles, as well as forklifts in both buildings with 2,000 kg capacity and European pallet dimensions. Don't wait any longer to join our work and live community - contact us today for more information and reserve your space in our state-of-the-art office and coliving development! THE ENTIRE PROJECT Total built area: 15,654.15 sqm Built area below grade: 5,119.30 sqm Built area above ground: 10,534.85 sqm BIKE STATION 155 places for bicycles and / or scooters (space reserved for electric charging) Lockers for bicycles and / or folding scooters PARKING SPACES 140 car seats (space reserved for electric and low-emission vehicles) 56 motorcycles TERRACES AND GREEN SPACES Ground floor patio: 325 sqm Patio attic: 175 sqsm Roof terrace: 470 sqm Public green area: 800 sqm #ref:CBES2232
Price upon request
Exclusive residences located in Manilva Costa.
La Duquesa

Exclusive residences located in Manilva Costa.

Welcome to a new development in the privileged coastal area of Manilva, a project where history and the Mediterranean lifestyle come together to create something truly unique. Located next to the Castillo de la Duquesa and just a few minutes from La Duquesa Marina, this development enjoys a prime location where historical heritage blends seamlessly with a vibrant selection of leisure, sports, gastronomy, and entertainment. This setting combines the tranquillity of a coastal village with the dynamism of the Costa del Sol, in a rapidly growing area where beachfront development opportunities are increasingly limited. The project will comprise three buildings and 145 exclusive residences, offering a carefully curated selection of modern homes designed to suit every lifestyle, including 1, 2, 3, and 4-bedroom residences. Each home combines sustainable architecture, premium finishes, and luxury amenities, creating the perfect balance of comfort, style, and exclusivity. Shared amenities include a communal swimming pool, landscaped gardens, a central plaza, and private parking, creating a secure, elegant, and functional environment for the whole family. Each residence has been designed to offer the perfect combination of elegance, comfort, lifestyle, and design. The homes feature spacious open-plan living and dining areas that maximise natural light and connect seamlessly with the terraces. Designer kitchens combine style and functionality, while the elegant minimalist bathrooms complement the contemporary aesthetic. The communal areas have been thoughtfully designed to enhance wellbeing, encourage social interaction, and celebrate the natural beauty of the Costa del Sol. Residents will enjoy an infinity pool overlooking the Mediterranean Sea, a separate children's pool in a safe and dedicated area, and a fully equipped indoor gym. A multipurpose room provides space for coworking, meetings, and events, while the underground parking with allocated spaces and private storage rooms included with each residence ensures maximum comfort and convenience. #ref:CBSH1527
From 435.000 €
Luxury penthouse in Goya, Madrid
Goya, Madrid

Luxury penthouse in Goya, Madrid

228 m²Size34 Bathrooms
Coldwell Banker Unique presents this luxury penthouse located in the prestigious Barrio de Salamanca, one of the most sought-after areas of Madrid. Located on the sixth floor, with 245 m² built, this property offers space, elegance and exceptional views, along with an orientation that guarantees light and comfort all year round. The social area is simply spectacular: an elegant entrance hall leads to a spacious living room with direct access to the south-facing perimeter terrace, which surrounds practically the entire property and becomes the perfect setting to enjoy outdoor dinners, moments of reading or simply admire the Madrid skyline. The dining room, with more than enough capacity for more than six people, offers an ideal environment to receive guests, hold family gatherings or share pleasant moments of conviviality. The kitchen, independent and fully equipped, combines impeccable functionality with a design of refined lines and high-quality materials. The sleeping area houses three spacious bedrooms, all exterior and bathed in natural light, each with its own en-suite bathroom, providing maximum privacy and comfort. The distribution is completed by a guest toilet, which brings an additional touch of comfort and practicality to this magnificent home. Its features include its 245 m² built, 3 bedrooms, 4 bathrooms, terrace and balcony, and a garage space included in the price. This is a second-hand property in excellent condition, with fitted wardrobes, south, east and west orientation, individual heating and air conditioning. The building, built in 1955, combines the classic charm of the Salamanca neighbourhood with all modern comforts, making this penthouse a unique opportunity for those looking for exclusivity, light and quality of life in the heart of Madrid. #ref:CBUQ1146
2.980.000 €
Penthouse duplex to renovate at the corner of Rambla Catalunya
L'Antiga Esquerra de l'Eixample

Penthouse duplex to renovate at the corner of Rambla Catalunya

260 m²Size62 Bathrooms
*The images are renders, this renovation is budgeted at €747,600 *The building does not currently have an elevator, but there is an ongoing project for its installation. Located in a majestic modernist building from 1883 in the heart of Barcelona's Eixample, this exclusive penthouse duplex to renovate offers endless possibilities to create a truly unique home. With a total area of 256.80 m², the property is distributed over two floors: Fifth Floor: 177.80 m² interior space with an 8.30 m² terrace. Penthouse Floor: 79 m² interior space, with two magnificent terraces of 22.55 m² and 59.80 m². High ceilings, spacious interiors flooded with natural light, and the modernist character of the building stand out. The three private terraces provide exceptional views and multiple options to enjoy outdoor living in the city. Located in one of Barcelona's most sought-after locations, just steps from Rambla de Catalunya, surrounded by exclusive shops, renowned restaurants, and all essential services. A rare opportunity to design a dream home in a privileged setting. The sale price does not include taxes or expenses related to the sale which, in accordance with current regulations, are the responsibility of the buyer: (i) for pre-owned homes, the Property Transfer Tax (ITP) at the rate applicable in the Autonomous Community; (ii) for new-construction homes, VAT and Stamp Duty (AJD) in accordance with current regulations; (iii) notary and registry fees; and (iv) administrative agency fees, if applicable. Availability to be agreed upon. The offer is subject to price changes or withdrawal from the market without prior notice. The information provided, including floor areas, is for guidance only. Real estate brokerage fees will be borne by the relevant party in accordance with the signed agreement. Detailed and personalized information will be provided to any interested party prior to the payment of any deposit, in accordance with applicable national and regional regulations. #ref:CBES2499
2.100.000 €
New-build penthouse for sale on Rambla Catalunya
Dreta de l'Eixample

New-build penthouse for sale on Rambla Catalunya

122 m²Size23 Bathrooms
This incredible penthouse is situated in a newly built development on Rambla Catalunya. It is the result of a comprehensive renovation project that combines the charm of an early 20th-century building with the contemporary design of the Vilablanch studio. From its spacious 23m² terrace, a breathtaking view unfolds, taking in the grandeur of Rambla Catalunya and the city's skyline, creating a truly unique setting. The property's interior design stands as a prime example of intelligent layout. A spacious area combining the living room, dining room and kitchen flows in perfect harmony, offering an open and welcoming space that connects directly to the terrace. At the rear of the apartment are the two bedrooms, each meticulously designed to prioritise comfort and rest. These intimate spaces are carefully arranged to ensure the privacy and well-being of their occupants. Furthermore, they are complemented by modern, functional bathrooms that add a touch of distinction and elegance to the whole. Discover the vibrant surroundings of the Rambla de Catalunya, where you'll find a perfect blend of period architecture and exclusive shops, luxury restaurants and an unrivalled cultural offering. With its wide pavements, trees and cosmopolitan atmosphere, this area offers a unique lifestyle right in the heart of the city. Living near the Rambla de Catalunya means enjoying the best of Barcelona, with easy access to major avenues such as the Passeig de Gràcia, and a sophisticated urban experience that is second to none. The sale price does not include taxes or expenses related to the sale which, in accordance with current regulations, are the responsibility of the buyer: (i) for pre-owned homes, the Property Transfer Tax (ITP) at the rate applicable in the Autonomous Community; (ii) for new-construction homes, VAT and Stamp Duty (AJD) in accordance with current regulations; (iii) notary and registry fees; and (iv) administrative agency fees, if applicable. Availability to be agreed upon. The offer is subject to price changes or withdrawal from the market without prior notice. The information provided, including floor areas, is for guidance only. Real estate brokerage fees will be borne by the relevant party in accordance with the signed agreement. Detailed and personalized information will be provided to any interested party prior to the payment of any deposit, in accordance with applicable national and regional regulations. #ref:CBES2028
2.150.000 €
Coldwell Banker Andorra
Na Maria Pla, 20. Local 1
AD500, Andorra La Vella
De 9:00 a 19:00 h.
Newsletter

Find your home abroad with the support of the Coldwell Banker® network

Visit our global websites to learn more about your ideal property in the most exclusive destinations

We use our own and third-party cookies to make our website work safely and personalize its content. Likewise, we use cookies to measure and obtain data on your navigation and to adjust advertising to your tastes and preferences. Press the "Accept all" button to confirm that you have read and accepted the information presented. To manage or disable these cookies, click on "Configuration". For more information see our cookies policy.
Modify cookies
Technical and functional Always active
This website uses its own Cookies to collect information in order to improve our services. If you continue browsing, you accept their installation. The user has the possibility of configuring his browser, being able, if he so wishes, to prevent them from being installed on his hard drive, although he must bear in mind that such action may cause difficulties in navigating the website.
They allow the monitoring and analysis of the behavior of the users of this website. The information collected through this type of cookies is used to measure the activity of the web for the elaboration of user navigation profiles in order to introduce improvements based on the analysis of the usage data made by the users of the service. They allow us to save the user's preference information to improve the quality of our services and to offer a better experience through recommended products.
These cookies are used to store information about the preferences and personal choices of the user through the continuous observation of their browsing habits. Thanks to them, we can know the browsing habits on the website and display advertising related to the user's browsing profile.