Apartment Studio Rent Encamp
size
52 m²
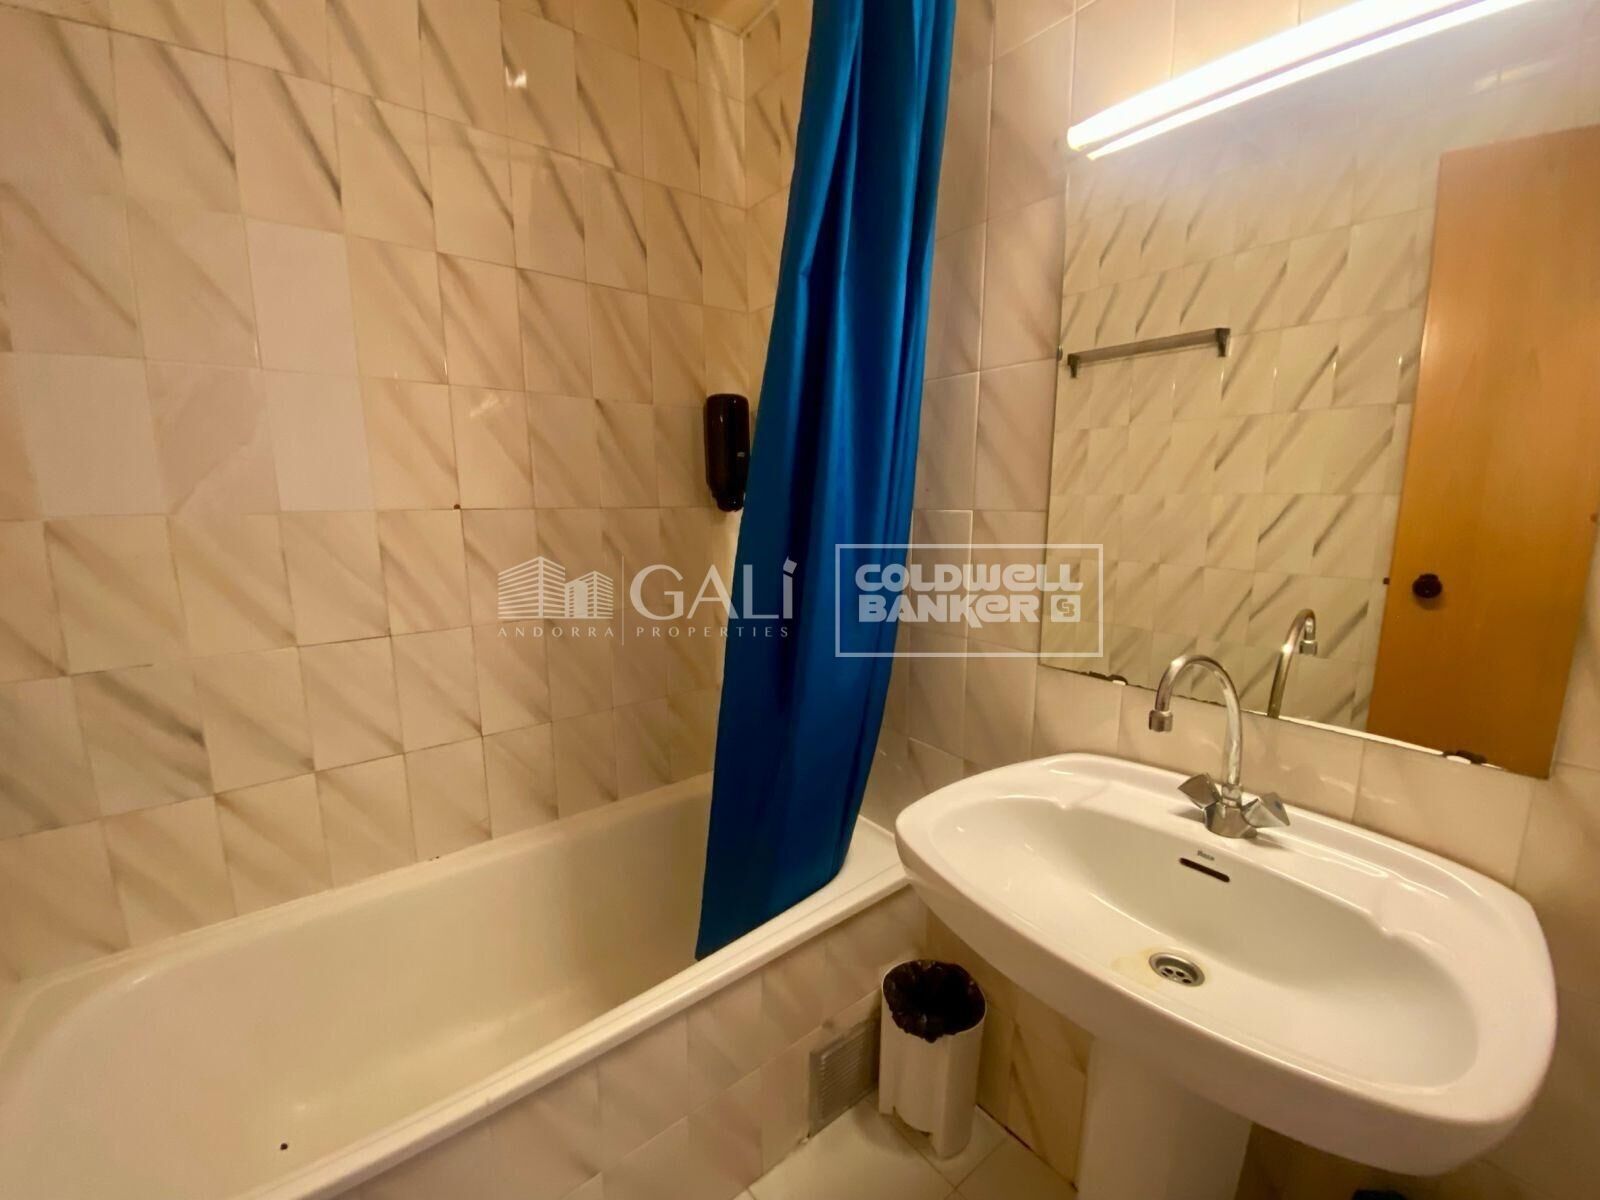
Bathroom
1
price
950 €
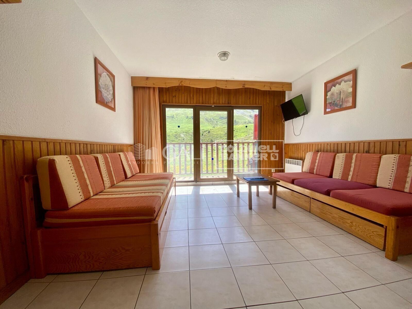
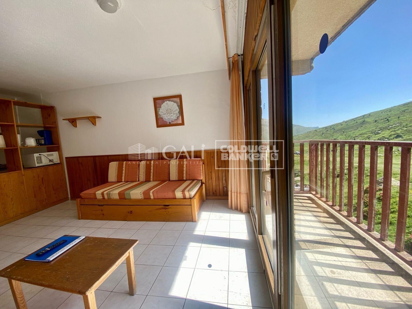
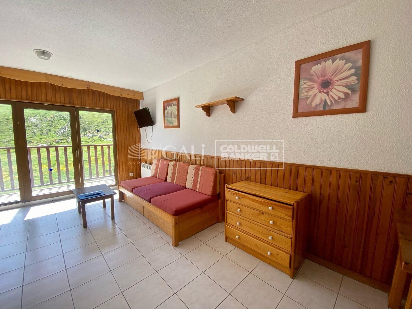
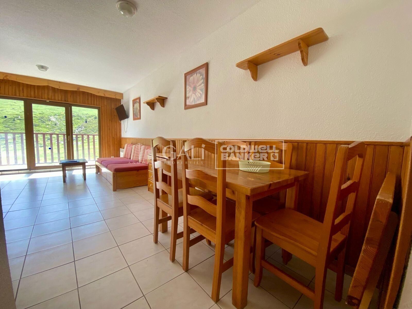
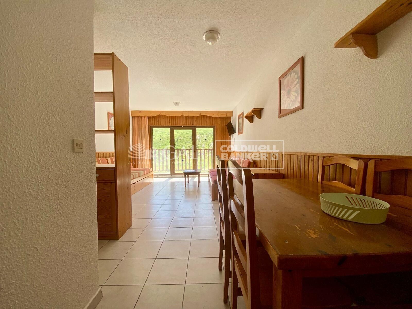
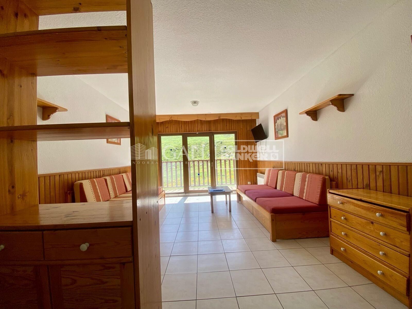
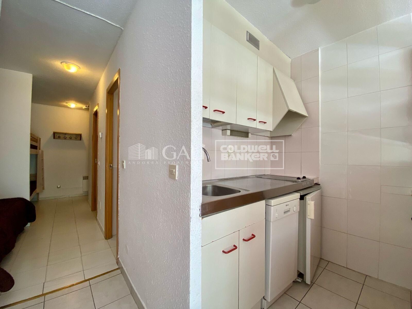
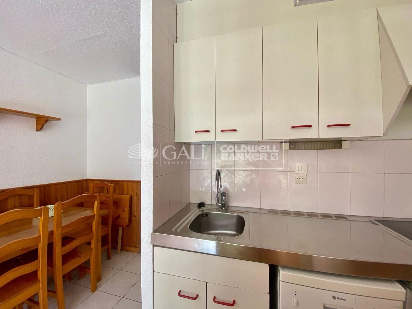
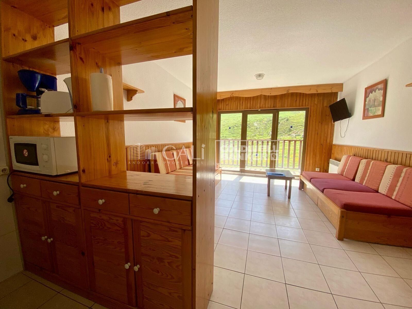
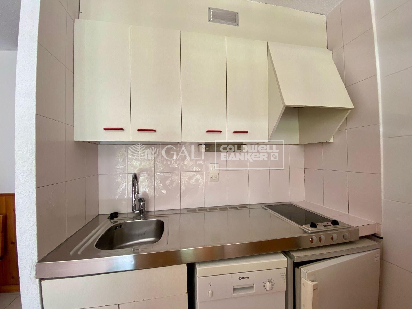
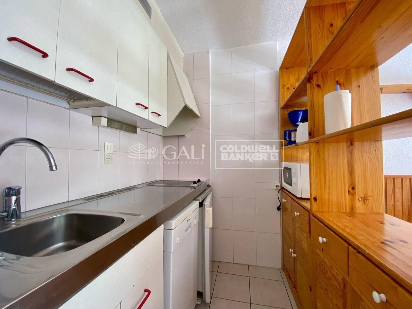
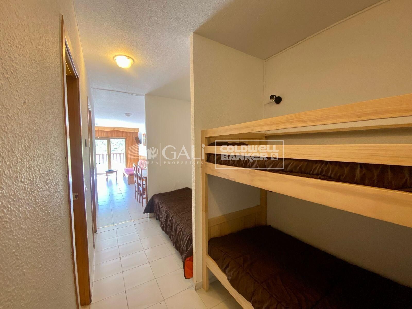
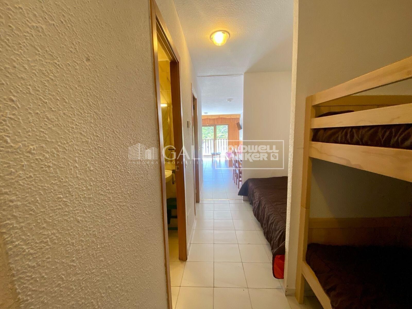
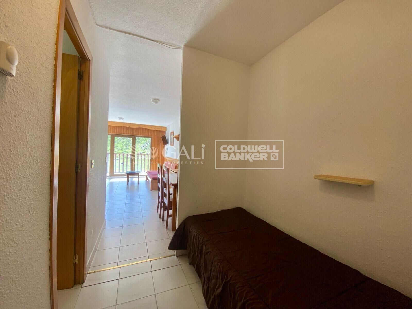
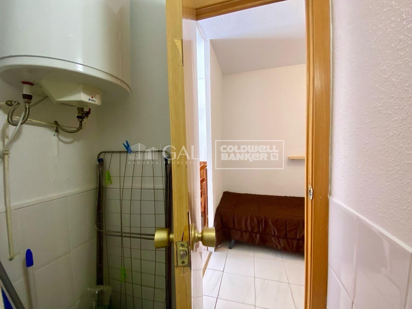
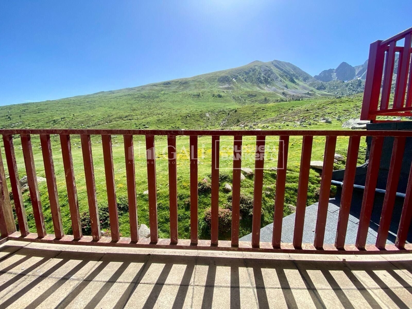
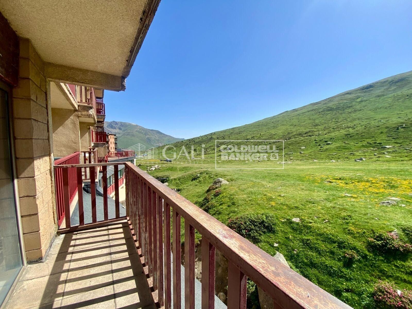
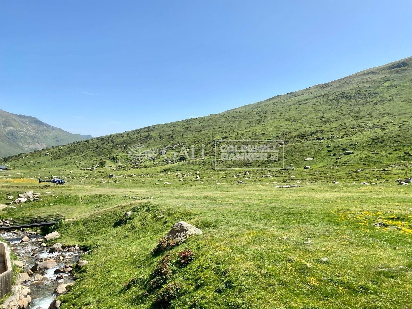
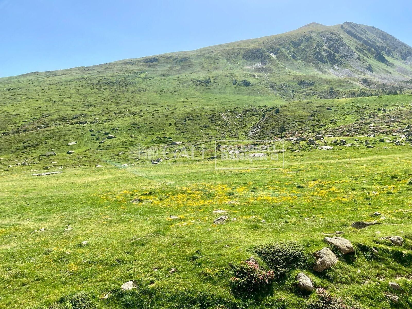
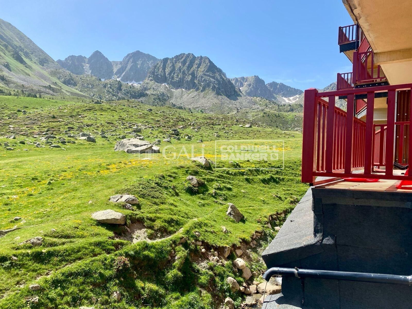
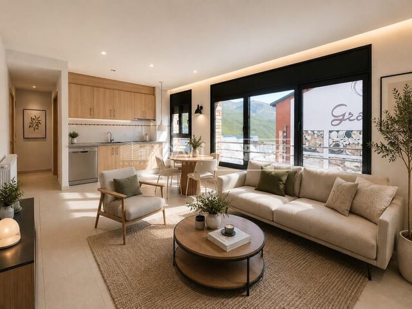
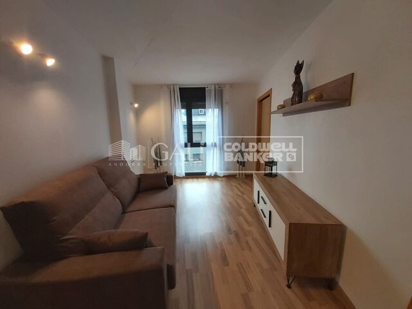
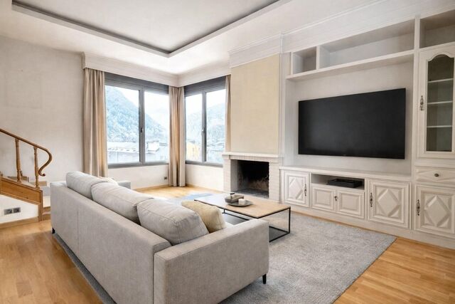
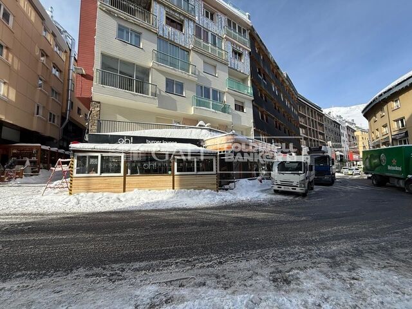
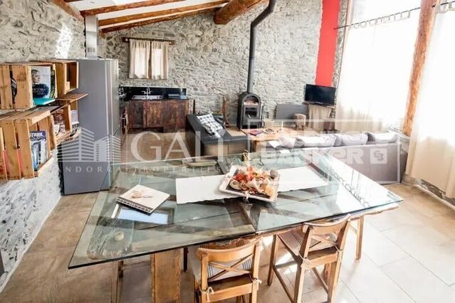
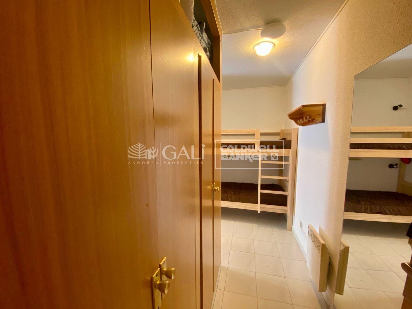
Cozy, fully equipped apartment, ready to move into, located in a prime location at the foot of the slopes in Pas de la Casa. An ideal opportunity for those looking to enjoy the mountains and all the comforts of the surroundings during a temporary stay.~~The apartment features a bright living-dining room, a fully equipped kitchen, a private balcony, and pleasant mountain views, allowing you to enjoy the scenery year-round. Its functional layout and complete amenities guarantee a comfortable and practical stay from day one.~~Located just steps from the ski lifts, shops, restaurants, and services, this apartment combines comfort, location, and quality of life in the heart of Pas de la Casa.~~Temporary rental. AVAILABLE FOR THE 2026-2027 WINTER SEASON, at €1,500/month (utilities extra)~~For more information, contact Galí Canillo at + (phone hidden)
#ref:05140/5210

Property details

zone
Principado de Andorra
area
Andorra
location
Encamp
district
Pas de la Casa
Property type
flat
rental
950 €
Reference
05140/5210
Bathrooms
1
Builded surface
52 m2

Property features

lift
balcony
Energy certificate
  • Pending

About Encamp

Encamp is a charming city located in the northeastern part of Andorra, nestled within the stunning Pyrenees mountains. It forms part of the Encamp Parish, one of the seven parishes of Andorra. The city boasts a picturesque setting, surrounded by breathtaking mountain landscapes.

Encamp benefits from its strategic location within Andorra, offering convenient access to both natural attractions and urban amenities. Its proximity to ski resorts like Grandvalira and Vallnord makes it a desirable destination for winter sports enthusiasts. Additionally, the city enjoys close proximity to the capital, Andorra la Vella, providing residents with additional services and opportunities.

The city of Encamp offers a high quality of life, characterized by safety, clean air, and a peaceful environment. It features excellent healthcare facilities, education options, and public services, fostering a family-friendly atmosphere and a strong sense of community among residents.

Residents of Encamp can enjoy a diverse range of activities throughout the year. In winter, the nearby ski resorts offer fantastic skiing, snowboarding, and other winter sports. During the warmer months, the region is ideal for hiking, mountain biking, and exploring scenic trails. Encamp also hosts cultural events, festivals, and local markets that showcase the rich traditions of Andorra.

The real estate market in Encamp offers a variety of properties, including traditional mountain homes, modern apartments, and luxury villas. The market caters to both locals and international buyers seeking a peaceful mountain retreat or a second home in a scenic location. Properties in Encamp often feature stunning mountain views and easy access to outdoor activities, making them appealing investments for those seeking a mountain lifestyle in Andorra.

Request more info
Ref.05140/5210
Na Maria Pla, 20. Local 1
AD500, Andorra La Vella
+376 801 700

Related properties

Villa 6 Bedrooms Rent Encamp

Pas de la Casa

Villa 6 Bedrooms Rent Encamp

500 m²Size600 m²Plot62 Bathrooms
Magnificent detached house located in a quiet residential area of Encamp, just a few minutes' walk from the town center. Its location is ideal, with all amenities nearby, easy access to the Grandvalira resort, and excellent connections to the main road linking to the rest of Asturias.~~The property, completely renovated and with all exterior rooms, enjoys sunshine year-round and spectacular open views of the valley. It sits on a plot of approximately 600 m2 and has around 500 m2 of living space, distributed over four floors connected by an internal staircase and elevator.~~Ground floor (135 m2): Access to the house is through a welcoming porch that leads to a spacious terrace with sunshine and panoramic views. The entrance hall is spacious and provides easy access to the various rooms.~To the left is the garage with space for two cars and motorcycles, equipped with double automatic doors and ample storage space. From the garage, you can access the attic, approximately 100 m2, currently used as a recreation room, with two additional rooms and ample under-roof storage space.~~On this floor, you'll also find a guest toilet, a spacious, bright kitchen with plenty of storage and direct access to the garden, as well as an office with access to a covered terrace offering excellent views of the Encamp Valley.~~The living-dining room is distributed over two levels, clearly separating the dining and living areas. It features large windows, abundant natural light, a wood-burning fireplace, and a stunning panoramic window overlooking Sant Romà de les Bons.~~Level -1 (130 m2): This level, dedicated to the sleeping area, has four double bedrooms. One is a spacious master suite with a dressing room, a full bathroom with shower, and direct access to the garden. The other three bedrooms, all with built-in wardrobes, share a spacious bathroom with shower. This floor also houses the laundry and ironing room, as well as the heating system's technical room.~~Level -2 (85 m2): A space converted into a wine cellar, which also contains the elevator's mechanical room. This level provides direct access to the garden and vegetable patch.~~The house features parquet wood floors in the living areas, common rooms, and bedrooms, and ceramic tile floors in the kitchen and bathrooms. The finishes are classic in style and of high quality. All blinds are electric, and the heating is oil-fired, with a 4,000-liter tank. All utility expenses, such as electricity, water, and heating, are included in the price.~~In addition to the spacious terrace, the property boasts a private vegetable patch, ideal for enjoying the natural surroundings.~~An exclusive home that combines spaciousness, comfort, and location, perfect for those seeking tranquility without sacrificing proximity to the city center.~~Gali Real Estate, at your service. #ref:04910/5210
10.000 €

Recently viewed properties

Flat  Barcelona
Sant Andreu de Palomar

Flat Barcelona

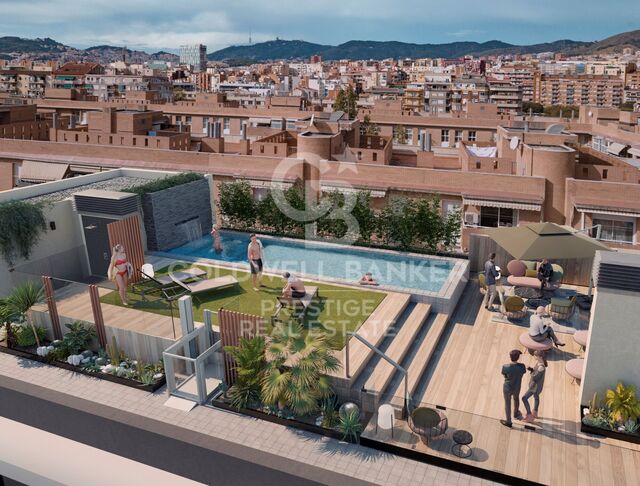
*Estimated delivery: first quarter of 2027 Discover your new home! This development offers a range of modern homes with 1, 2, and 3 bedrooms, from duplexes with private gardens to penthouses with spacious level terraces. Exceptional common areas await you: enjoy a swimming pool, gym, relaxation area, and a multi-purpose room adaptable to your needs. Everything is designed for a comfortable and fulfilling life. The location is unbeatable, with excellent public and private transport connections. Reach the city center easily via Metro L5 and L1, buses (59, H8, e21, 501), the B20 road, and La Sagrera train station. Additionally, you'll be just minutes from Westfield La Maquinista shopping center, a paradise for shopping lovers, with over 158 stores at your disposal. If you love nature, you'll be surrounded by green spaces such as Pegaso Park, Trinitat Vella Park, and Besós River Park. Moreover, your new home will have a park right at its doorstep, creating a fresh green space for the area. The neighborhood is undergoing a major transformation, emerging as a hub for creativity and innovation, featuring institutions like Fabra i Coats school and the future Talent Campus of Elisava School, in one of Europe's largest eco-districts. Each home is equipped with modern appliances and LED lighting, ensuring comfort and efficiency from day one. With an A energy rating, this is a sustainable, eco-friendly option for the future. Don't miss this unique opportunity! Contact us today and schedule a visit to discover your future home in Barcelona. #ref:CBES2524
From 404.000 €
Town House  Torrox
El Peñoncillo

Town House Torrox

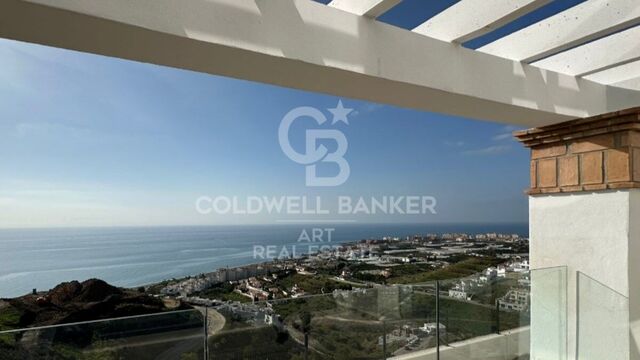
The development consists of 21 semi-detached family homes with a modern and functional design. Each home offers 2 bedrooms, 3 bathrooms, and a bright open-plan living-dining room with an integrated kitchen that opens directly onto a spacious terrace with stunning sea views. The complex features communal areas with a swimming pool, perfect for enjoying the climate all year round. In addition, each property includes a basement with a private garage and a generous storage area. An ideal choice as either a primary residence or a holiday getaway. Located in Torrox, in the eastern part of Málaga province, within the heart of the Axarquía region, this town is famous for having the best climate in Europe. Torrox is divided into two areas: Torrox Pueblo and Torrox Costa, home to the lovely seafront promenade, viewpoint, and lighthouse. Our development is situated in the exclusive 'El Peñoncillo' urbanization, on a hilltop offering panoramic sea views. Its location is unbeatable: just 50 km from Málaga, 15 km from Nerja, and 1,500 metres from the beach. Easy access to the N-340 coastal road and the A-7 motorway connects you to the entire coastline and the rest of the province. This is a quiet, safe area, perfect for year-round living or family holidays, away from the more crowded coastal spots. Along the promenade, you'll find children's playgrounds, green areas, and spaces ideal for walking your pet, all while enjoying the surroundings and the privileged climate of the Costa del Sol. #ref:CBSH889
From 318.000 €
Exclusive Villa with Panoramic Sea Views in Canyamel
Canyamel

Exclusive Villa with Panoramic Sea Views in Canyamel

567 m²Size1.255 m²Plot65 Bathrooms
Located in a privileged position on the mountainside, this magnificent villa of over 550 m² combines spaciousness, brightness, and unique views of the Canyamel coast, which can be admired from its sunny terraces and elegant porches. Upon entering, an impressive hall with a double French staircase sets the stately tone of the property. The main floor houses an independent kitchen, a guest toilet, and a spacious open-plan living-dining room with large windows that flood the space with natural light. The property offers six bedrooms and five bathrooms. On the ground floor, there are two huge bedrooms with en-suite bathrooms and dressing rooms. The first floor is dominated by the master suite, which features a walk-in wardrobe, private bathroom with bathtub and shower, and air conditioning. On this same floor, there are two additional bedrooms, all with built-in wardrobes and en-suite bathrooms. The exterior includes a covered porch, perfect for enjoying al fresco dinners, and a well-kept garden offering total privacy. On the lower level, a spacious basement offers multiple possibilities for storage or additional living space. Notable features include marble floors, high-quality materials, air conditioning in the living room and part of the upper floor, as well as ceramic accumulator heating systems for energy efficiency. Location: Canyamel, in the northeast of Mallorca, is a quiet and picturesque enclave with a sandy beach and small coves of crystal-clear waters. Just minutes away are the Canyamel Golf Course, the exclusive Sport Country Club, and a varied gastronomic offer. A unique opportunity to enjoy the Mediterranean lifestyle in a natural setting with all modern comforts. #ref:CBES2736
1.250.000 €
Design house in Poblenou with pool
El Poblenou

Design house in Poblenou with pool

1.400 m²Size
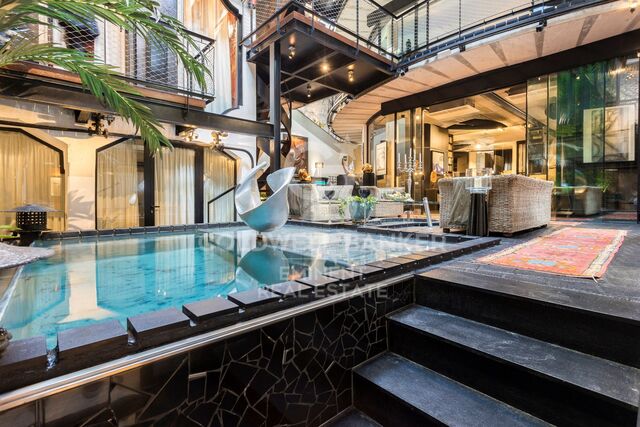
Coldwell Banker Eminent is pleased to present this exclusive property that has one thousand four hundred covered square meters, the work of the renowned architect Eric Morvan, and built on an old winery dating from the year 1930. It is located just a nine-minute walk from Bogatell beach, and a fifteen-minute walk from the Olympic Port, located in the cosmopolitan neighborhood of Poblenou, Barcelona, which is led by various new technology companies. The space conceived in the shape of a cylinder, has three floors, has suspended gardens and plant walls, which lead through stairs (or elevator) to different levels and spaces bathed in light. It has various individual work and living areas, having taken advantage of the old concrete wine tanks to create rooms, bathrooms and even a jacuzzi. Its creator has managed to convert the space into a luxurious loft and its new structure is avant-garde and intelligent. The entire volumetric set has been decorated with exquisite details that highlight every corner of it._The pieces of furniture have been selected and designed to generate harmony between them and their environment. It is distributed over three floors and a basement whose rooms, with peerless exquisite taste, preserve the essence of the historic winery in the form of decoration elements made with its old work tools. Upon entering the house we find the original door made of solid wood, several centimeters thick, and on its sides two doors, made ad hoc, designed to measure, accompany the hall set. There is the option of entering the office area directly or venturing down a corridor surrounded by plants that leads to the main living room, and to the meeting room that has its own projector. On this same floor there is a pool with a temperature of 37ºC, and three en-suite rooms. On the next floor is the master suite that has 150m2, a double dressing room, a complete bathroom and wonderful views of the well-kept plants that surround it, creating an idyllic atmosphere. On the next level we find a complete and luxurious kitchen, a dining room with access to the terrace and an open home theater integrated into the living room. The basement has a cellar through which you can access two workshops where the owners keep their tools and work materials and the parking lot that has availability for four cars, as is (with some additional work, the space can accommodate 7 or 8 parking spots). Visiting this space will become a unique and unrepeatable experience. #ref:CBE00704
8.000.000 €
Chalet 5 Bedrooms Sale Begur
Fornells - Aiguablava

Chalet 5 Bedrooms Sale Begur

597 m²Size1.945 m²Plot55 Bathrooms
Coldwell Banker Eminent presents this magnificent property located in Aiguablava, one of the most exclusive and appreciated locations on the entire Costa Brava. Conceived by the prestigious architecture studio Cobo del Arco, this house has been featured in renowned national architecture publications, standing out for its unique design and impeccable execution. Located just a few minutes walk from the sea, the coastal path, and multiple services, the house sits on a plot of 1,945 m² with a gentle slope, allowing you to enjoy open spaces, wide views, and perfect integration with the environment. From its impressive main entrance, the property surprises with a direct view of the sea and a lush pine forest, creating an unparalleled first impression. The ground floor is organized around a sophisticated glazed interior patio which, in addition to being an aesthetic element of great value, bathes the house with abundant natural light and reinforces the connection with the exterior landscape. On this floor there is a generous living-dining room with a fireplace, perfectly connected to the outside, where an elegant chill-out area with another outdoor fireplace and a designer pool has been arranged. The interior dining room flows seamlessly into a semi-open kitchen, which in turn gives access to the outdoor dining area and barbecue area. A staircase that surrounds the central patio leads us to the upper floor, where four bedrooms are distributed. The master suite has a dressing room, a full bathroom with a bathtub, access to a private terrace and panoramic views of the Mediterranean. A second, smaller suite also has a private bathroom and access to the terrace. The other two double bedrooms, one with sea views and the other with garden views, share a bathroom with a shower. In the semi-basement, designed for leisure and relaxation, we find a complete spa area with sauna, hammam and jacuzzi, as well as a billiard room, bar, cellar and direct access to the outside. This level also houses a laundry area, a garage for two cars and a motorcycle, and an additional room, ideal as a service bedroom. The carefully designed garden combines Mediterranean vegetation, fruit trees and a wide variety of flowers, creating a serene and natural environment that perfectly complements the architecture of the house. A unique residence, designed for those seeking a combination of contemporary design, privileged location and contact with nature. #ref:CBE01178
3.850.000 €
Brand New High-End Home in an Exclusive Location
Baiona

Brand New High-End Home in an Exclusive Location

237 m²Size335 m²Plot44 Bathrooms
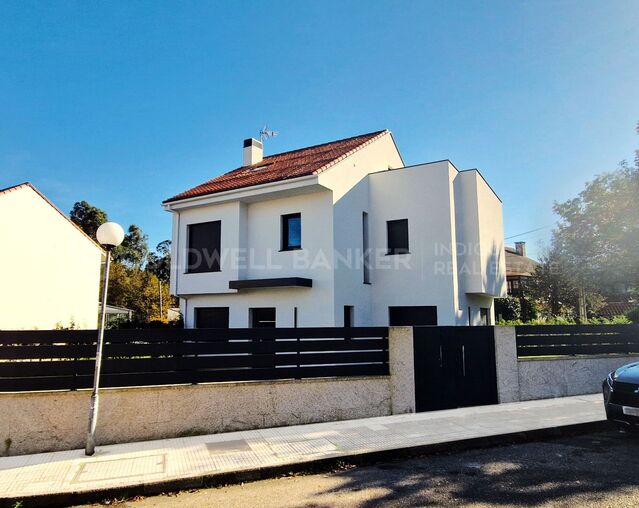
We present a luxury home, newly built, designed to the highest standards of quality and comfort. Its prime location in the residential area of Puente Romano, a quiet, exclusive, and secure neighborhood, offers exceptional quality of life. It is just minutes away from the center of Ramallosa and the region's main beaches, such as Playa América, Panxón, la Ladeira, and Baiona. Additionally, it has excellent connectivity to the Val Miñor highway and Porto do Molle, making it an ideal option for a year-round residence. Main Features: High-Quality Construction: The home has been built using top-tier materials, ensuring exceptional durability and impeccable aesthetics, with great attention to detail in its execution. Thermal and Acoustic Insulation: Equipped with the SATE (External Thermal Insulation System), which ensures optimal thermal and acoustic insulation, improving energy efficiency and interior comfort. Energy Efficiency: The property features a highly efficient aerothermal system for heating and hot water production. Each room is equipped with independent thermostats, allowing personalized temperature control. The lighting throughout the home is LED technology, with recessed fixtures in all rooms, ensuring superior energy efficiency and a modern, functional environment. Motorized Blinds: All the home's blinds are motorized, offering convenience and optimal control of natural light and privacy. Interior Layout: The property consists of three floors and a basement, with a 335 m² plot surrounded by a spacious garden that provides ample natural light and sun exposure throughout the day. The home's layout has been carefully planned to maximize space usage and offer a comfortable and functional living experience. Ground Floor: A spacious living room with large windows providing abundant natural light and direct access to the garden. The kitchen is fully equipped with high-end appliances, a courtesy toilet, a laundry room, a dining area, and direct garden access. This floor also includes an independent multifunctional room, ideal for adapting to various needs. First Floor: Four bedrooms with high-quality built-in wardrobes made of wood on the interior and exterior, featuring push-open systems for ease of use. The master bedroom has an elegant walk-in closet and a full en-suite bathroom. Additionally, this floor includes three full bathrooms with a modern design. Attic Floor: A spacious open-plan area, perfect for an additional bedroom, lounge, or recreational area, with direct access to a solarium terrace. The terrace has been reinforced for the installation of a jacuzzi and offers panoramic views of the valley, providing an exclusive area for relaxation and privacy. Common Areas and Extras: The property includes membership in the residential community club, which offers leisure facilities such as pools, sports courts, and extensive green areas, adding significant value to the residents' well-being. With a 335 m² flat and very sunny plot, the home offers an optimal connection between indoor and outdoor spaces, creating a pleasant and functional living environment. This property represents the perfect option for those seeking an exclusive, comfortable, modern, and efficient home in a privileged location surrounded by a unique natural setting. #ref:CBIN816
790.000 €
Coldwell Banker Andorra
Na Maria Pla, 20. Local 1
AD500, Andorra La Vella
De 9:00 a 19:00 h.
Newsletter

Find your home abroad with the support of the Coldwell Banker® network

Visit our global websites to learn more about your ideal property in the most exclusive destinations

We use our own and third-party cookies to make our website work safely and personalize its content. Likewise, we use cookies to measure and obtain data on your navigation and to adjust advertising to your tastes and preferences. Press the "Accept all" button to confirm that you have read and accepted the information presented. To manage or disable these cookies, click on "Configuration". For more information see our cookies policy.
Modify cookies
Technical and functional Always active
This website uses its own Cookies to collect information in order to improve our services. If you continue browsing, you accept their installation. The user has the possibility of configuring his browser, being able, if he so wishes, to prevent them from being installed on his hard drive, although he must bear in mind that such action may cause difficulties in navigating the website.
They allow the monitoring and analysis of the behavior of the users of this website. The information collected through this type of cookies is used to measure the activity of the web for the elaboration of user navigation profiles in order to introduce improvements based on the analysis of the usage data made by the users of the service. They allow us to save the user's preference information to improve the quality of our services and to offer a better experience through recommended products.
These cookies are used to store information about the preferences and personal choices of the user through the continuous observation of their browsing habits. Thanks to them, we can know the browsing habits on the website and display advertising related to the user's browsing profile.