Apartment 2 Bedrooms Sale Encamp

size
76 m²
Bedrooms
2
Bathroom
1
parking
price
334,000 €
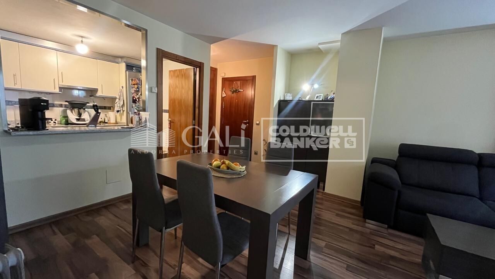
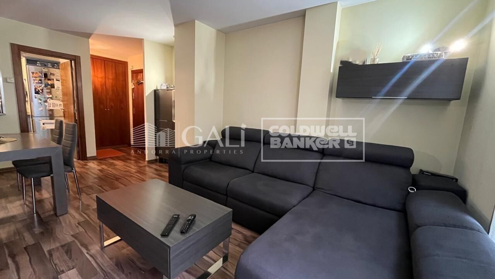
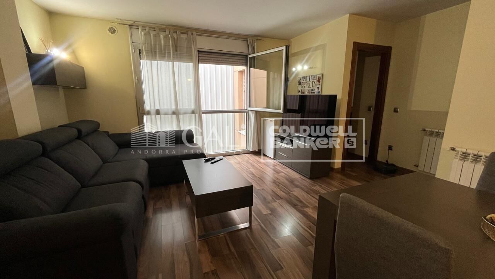
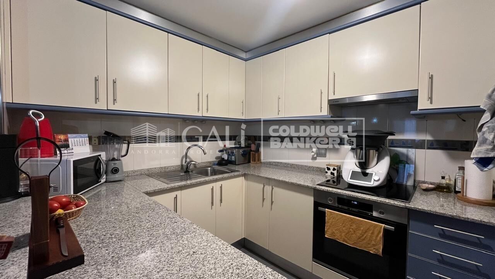
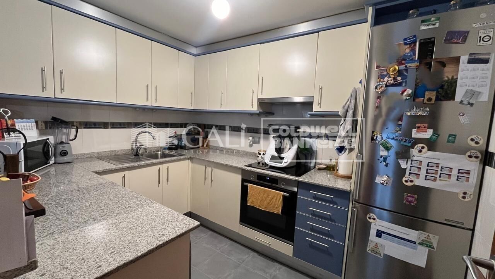
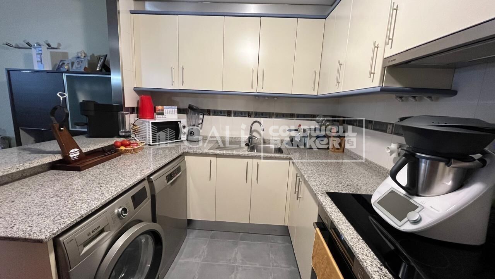
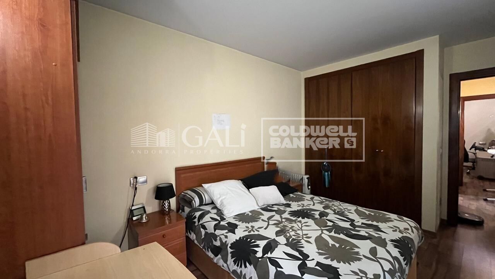
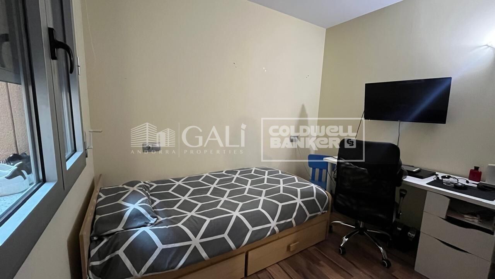
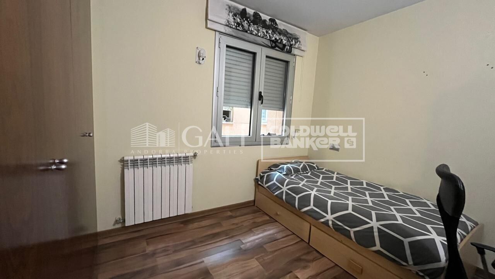
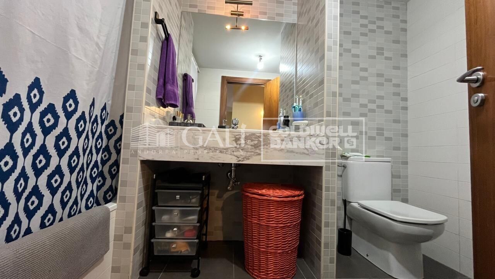
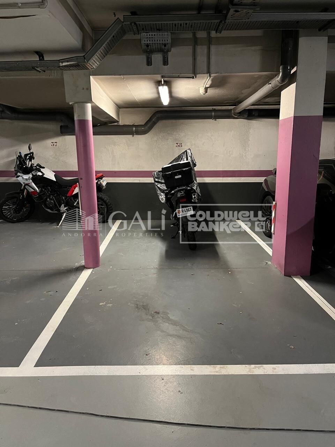
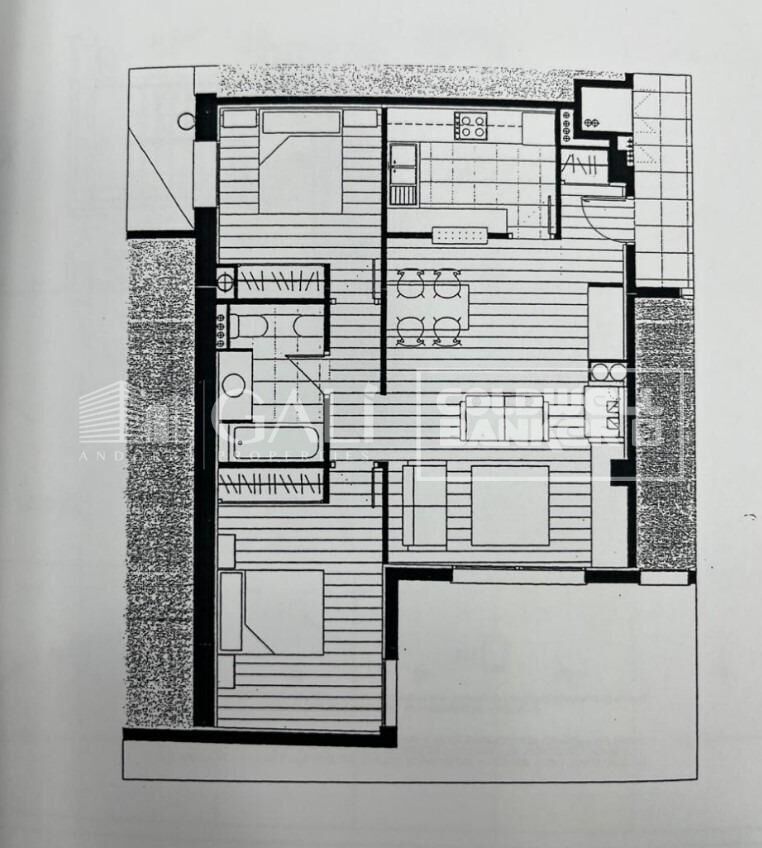
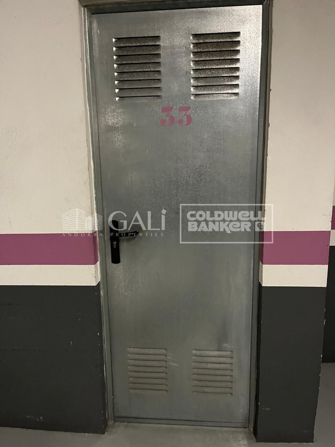
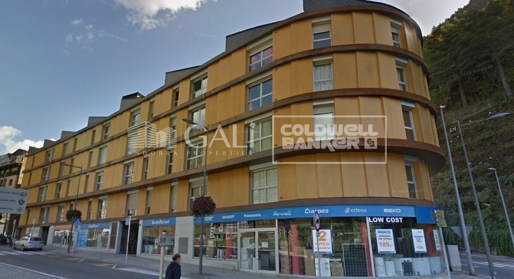
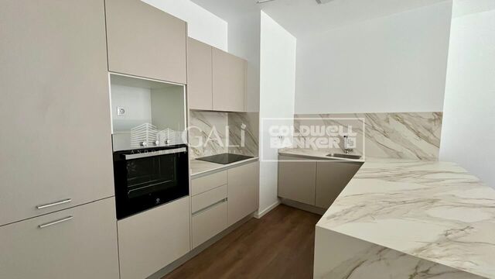
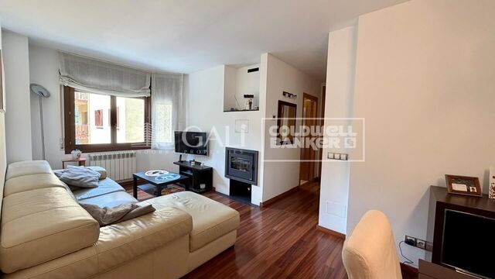
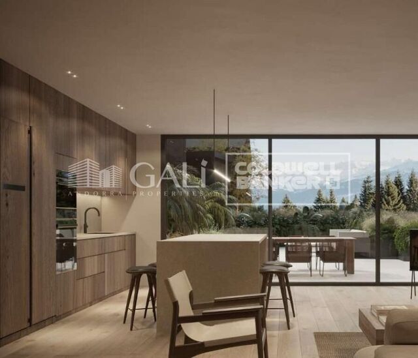
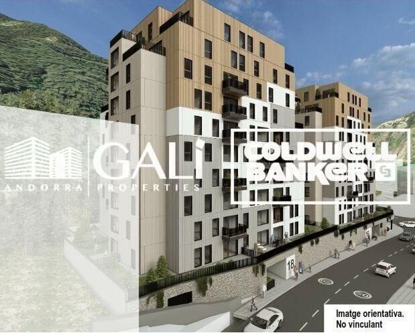
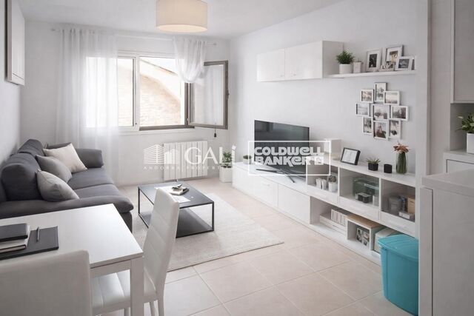
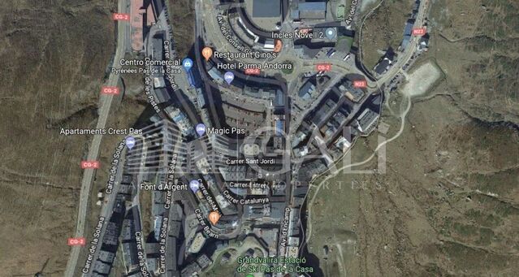
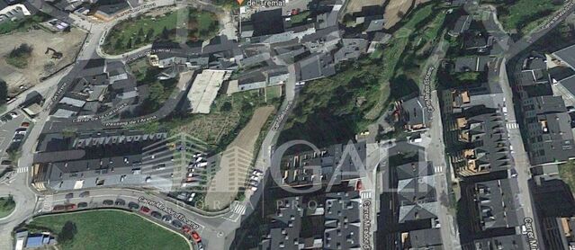
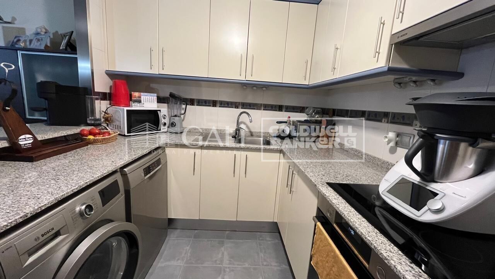
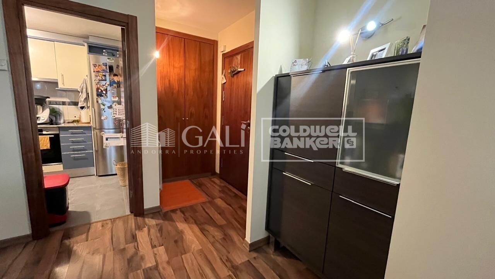
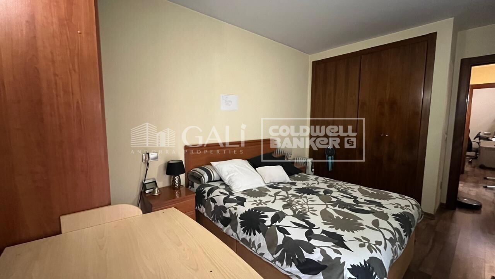
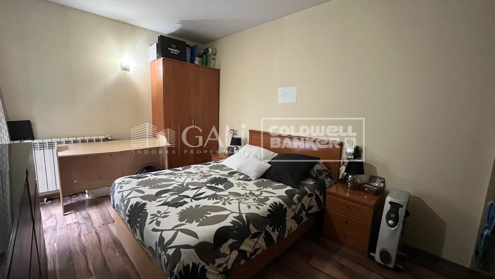
Property for sale in Encamp, in the center of the parish, you will have shops, a bus stop, and nearby schools and sports centers.~~This apartment consists of 2 double bedrooms with built-in wardrobes.~It has a full bathroom with a bathtub.~The spacious living room with panoramic views and the independent kitchen equipped with appliances.~~Also a parking space and a storage room in the same building.~~This property is rented.~~Do not hesitate to contact the Gali real estate team.
#ref:04013/5210

Property details

zone
Principado de Andorra
area
Andorra
location
Encamp
district
Pas de la Casa
Property type
flat
sale
334.000 €
Reference
04013/5210
Bedrooms
2
Bathrooms
1
Builded surface
76 m2

Property features

lift
parking
Energy certificate
  • Pending

About Encamp

Encamp is a charming city located in the northeastern part of Andorra, nestled within the stunning Pyrenees mountains. It forms part of the Encamp Parish, one of the seven parishes of Andorra. The city boasts a picturesque setting, surrounded by breathtaking mountain landscapes.

Encamp benefits from its strategic location within Andorra, offering convenient access to both natural attractions and urban amenities. Its proximity to ski resorts like Grandvalira and Vallnord makes it a desirable destination for winter sports enthusiasts. Additionally, the city enjoys close proximity to the capital, Andorra la Vella, providing residents with additional services and opportunities.

The city of Encamp offers a high quality of life, characterized by safety, clean air, and a peaceful environment. It features excellent healthcare facilities, education options, and public services, fostering a family-friendly atmosphere and a strong sense of community among residents.

Residents of Encamp can enjoy a diverse range of activities throughout the year. In winter, the nearby ski resorts offer fantastic skiing, snowboarding, and other winter sports. During the warmer months, the region is ideal for hiking, mountain biking, and exploring scenic trails. Encamp also hosts cultural events, festivals, and local markets that showcase the rich traditions of Andorra.

The real estate market in Encamp offers a variety of properties, including traditional mountain homes, modern apartments, and luxury villas. The market caters to both locals and international buyers seeking a peaceful mountain retreat or a second home in a scenic location. Properties in Encamp often feature stunning mountain views and easy access to outdoor activities, making them appealing investments for those seeking a mountain lifestyle in Andorra.

Request more info
Ref.04013/5210
Na Maria Pla, 20. Local 1
AD500, Andorra La Vella
+376 801 700

Related properties

Apartment 2 Bedrooms Sale Encamp
Pas de la Casa

Apartment 2 Bedrooms Sale Encamp
83 m²Size22 Bathrooms
Located in a modern residential building at the entrance to Encamp, we present this attractive property for sale, currently rented, ideal for both investors and those seeking a quality home in an excellent location.~~Built in 2025, the property stands out for its modern finishes and functional design. It is situated in a convenient and well-connected area, with quick access to the ski slopes, very close to the bus stop, and just 5 minutes from the town center.~Regarding the features, the property boasts triple-glazed aluminum windows, electric radiator heating, and parquet flooring that provides warmth and comfort. The open-plan kitchen/living room is fully equipped with integrated appliances, creating a modern and welcoming space. The modern bathrooms feature showers. An electric water heater, washing machine, and dryer are also included.~~The layout is comfortable and functional, with two bedrooms, a bright living/dining room with an integrated kitchen, and two full bathrooms. The property is being sold fully furnished and ready for continued rental or personal enjoyment. It also includes a parking space in the same building, adding convenience and value.~~The building is characterized by its family-friendly, quiet, and well-maintained atmosphere, ideal for those who value quality of life.~~Similar photos of other properties in the building.~~For more information or to schedule a visit, please contact Gali Real Estate. #ref:05099/5210
430.000 €
Apartment 3 Bedrooms Sale Encamp
Pas de la Casa

Apartment 3 Bedrooms Sale Encamp

80 m²Size31 Bathroom
Charming 76 m2 apartment in the heart of Encamp, just 500 meters from the Funicamp funicular.~Located in an excellent central area of Encamp, a few meters from the main avenue and with all amenities within easy reach, this cozy 76 m2 apartment combines comfort, functionality, and a prime location. Ideal for families or those seeking spaciousness and a high quality of life in the heart of the parish.~The property stands out for its pleasant views, excellent layout, and three bedrooms, a highly valued feature in the area.~~The property is distributed as follows:~Living area:~- Entrance hall with a practical built-in wardrobe.~~- Fully equipped kitchen.~~- Spacious living-dining room divided into two distinct areas, providing comfort and versatility. The living area features a cozy pellet stove, ideal for enjoying a warm and comfortable atmosphere during the winter months.~~Sleeping Area~- Double master bedroom with a large window, providing abundant natural light.~~- Two single bedrooms, perfect for children, an office, or a guest room.~~- Full bathroom with bathtub.~~For added convenience, the property includes a parking space and a storage room in the same building, adding practical value for everyday life.~~An ideal opportunity to live in a central location, with easy access to all amenities, schools, shops, and the slopes via the Funicamp cable car.~~The property is available for viewing.~Gali Real Estate, at your service. #ref:05142/5210
450.000 €
Apartment 2 Bedrooms Sale Encamp
Pas de la Casa

Apartment 2 Bedrooms Sale Encamp
89 m²Size22 Bathrooms
Discover this exclusive new-build apartment in the Snow Residences development, a modern project perfectly integrated into the natural mountain environment, where design, comfort, and quality combine seamlessly.~~The apartment, with a surface area of 89 m2 and an east-facing orientation, offers magnificent natural light from early morning, creating warm and inviting spaces.~Layout and Spaces~The apartment features a spacious living-dining room with an open-plan kitchen, designed with an open concept to maximize spaciousness and functionality. Large windows allow you to enjoy unobstructed views and direct access to a private terrace or balcony, creating a perfect connection between indoors and outdoors.~Bedrooms~It has two bedrooms with built-in wardrobes, designed to optimize storage and with windows that provide natural light and views of the surroundings.~Modern and Equipped Kitchen~A contemporary kitchen integrated into the living room, featuring high-quality materials, modern appliances, and carefully considered lighting. The neutral tones and wood details add warmth and elegance. Contemporary Design Bathroom~This bathroom is equipped with premium materials, an integrated shower tray, wall-hung toilets, and minimalist finishes that guarantee comfort and style.~Features and Highlights~Natural wood parquet flooring or oak-effect finish~Aluminum exterior joinery with triple glazing~Excellent thermal and acoustic insulation~Warm and efficient LED lighting~Terrace or balcony with glass railing~~Building and Surroundings~The building features contemporary architecture with a dark-toned facade and large windows, creating an elegant and sophisticated aesthetic. Each apartment enjoys private outdoor spaces with open views of the mountain landscape. [Finished Specifications | PDF]~~Ideal as a primary residence or second home, in a peaceful and privileged setting, with all the amenities of a new development.~Gali Real Estate at your service. #ref:05181/5210
690.000 €
Apartment 3 Bedrooms Sale Encamp

Pas de la Casa

Apartment 3 Bedrooms Sale Encamp

127 m²Size32 Bathrooms
GALÍ Real Estate is pleased to present the fantastic housing development LA CALCINERA, in Encamp, accessible just a few minutes from the center of Andorra. Its excellent qualities give it a great real investment opportunity for anyone who wants to invest in quality of life or who wants to have a new home.~The construction consists of 9 floors, with 60 homes, with a modern exterior design integrating perfectly into the environment.~~~Regarding the qualities, it is worth highlighting:~~PAVEMENTS~The entire floor is laminated parquet. Except the bathrooms that are in porcelain stoneware.~~KITCHEN EQUIPMENT~Wooden furniture with melamine. Nolte brand or similar. Silestone work area equipped with vitro, oven, microwave, dishwasher and fridge.~~TERRACES/BALCONIES~We have several real estate units that have a semi-covered space.~~EXTERNAL WOODWORK~PVC windows with thermal break with triple glazing. Anthracite on the outside and white on the inside. Aluminum or fuscolit electric shutters.~~BATHROOM EQUIPMENT~White Roca or similar toilets with single-lever taps. Built-in sinks and faucets from the rock house or similar and with a base unit.~~INTERIOR CARPENTRY~Doors, DM plinth and fitted wardrobes with white lacquered wood.~~HEATING/DHW~Radiant floor supported with aerothermal energy or similar. Hot water tank supported by aerothermal energy~~EXTERIOR FACADE~The facades of the car park are made of stone from the country, irregular and joint. Those of the houses have two different colors, ceramic or similar ventilated façade. This one has PIR or similar type insulation.~~TERRACE~All the perimeter railings are made of iron painted in black oxide and with a handrail and those closing the terrace itself as well. Terrace flooring is 40x40 extruded porcelain stoneware in a color to choose from.~The entire floor is laminated parquet. Except the bathrooms that are in porcelain stoneware.~~KITCHEN EQUIPMENT~Wooden furniture with melamine. Nolte brand or similar. Silestone work area equipped with vitro, oven, microwave, dishwasher and fridge.~~TERRACES/BALCONIES~We have several real estate units that have a semi-covered space.~~EXTERNAL WOODWORK~PVC windows with thermal break with triple glazing. Anthracite on the outside and white on the inside. Aluminum or fuscolit electric shutters.~~BATHROOM EQUIPMENT~White Roca or similar toilets with single-lever taps. Built-in sinks and faucets from the rock house or similar and with a base unit.~~INTERIOR CARPENTRY~Doors, DM plinth and fitted wardrobes with white lacquered wood.~~HEATING/DHW~Radiant floor supported with aerothermal energy or similar. Hot water tank supported by aerothermal energy~~EXTERIOR FACADE~The facades of the car park are made of stone from the country, irregular and joint. Those of the houses have two different colors, ceramic or similar ventilated façade. This one has PIR or similar type insulation.~~TERRACE~All the perimeter railings are made of iron painted in black oxide and with a handrail and those closing the terrace itself as well. Terrace flooring is 40x40 extruded porcelain stoneware, color to choose from. #ref:05217/5210
745.000 €

Recently viewed properties

New luxury villa project on the seafront of La Borna, Begur
Aiguafreda - Sa Tuna

New luxury villa project on the seafront of La Borna, Begur

350 m²Size995 m²Plot54 Bathrooms
This stunning property is located in a unique and exceptional setting on the Cape of Begur, in the prestigious area of La Borna. Facing northeast, the villa offers incredible sea views, with the added advantage of direct access to the sea via private stairs. Just 2 km away from the picturesque Cala de Sa Tuna and 3 km from the center of Begur, this villa enjoys a privileged location. The luxurious villa, spread across 3 levels, features ample exterior parking on the access floor. You access to the house from the upper level into an elegant hall and access to the elevator that connects the three floors. On the middle floor, you'll find four double bedrooms, two of them ensuite with bathrooms and walk-in closets, along with an additional bathroom to share. All bedrooms are equipped with built-in wardrobes and offer astonishing sea views, as well as access to a spacious and sunny terrace. The main floor has been designed as an open and contemporary space, where you can enjoy a spacious living/dining area alongside a fully equipped modern open kitchen. This bright and open environment offers spectacular sea views and includes a double bedroom with access to a terrace, a bathroom, a laundry room, and a utility room. The large windows on the main floor provide access to the fantastic outdoor area, which includes an impressive infinity pool and a terrace with a porch, all with panoramic sea views. This high-end home will be equipped with materials, finishes, and facilities of the highest quality, in line with the level of sophistication and luxury of this exclusive villa. Don't miss the opportunity to experience a unique lifestyle and indulge in the dream living offered by this villa. Delivery is scheduled for June 2024. #ref:CBPL1763
2.400.000 €
For sale renovated flat with terrace close to Paseo de Gracia
Dreta de l'Eixample

For sale renovated flat with terrace close to Paseo de Gracia

162 m²Size32 Bathrooms
Renovated apartment for sale in Eixample, Barcelona, located in a well-preserved 1900 period building with lift, in one of the most central and sought-after areas of the city. The property is situated on a first floor and has been fully renovated, blending classic architecture with contemporary design and high-quality finishes. The apartment offers 150 sqm with a bright and well-balanced layout. The spacious living-dining area features an open-plan designer kitchen equipped with Miele appliances. From this space, there is direct access to a private terrace of approximately 15 sqm, a rare and highly valued feature in the city centre. The night area comprises three bedrooms, two of them with walk-in wardrobes, including the master bedroom with an en-suite bathroom. A second full bathroom serves the rest of the property. The renovation has carefully preserved original elements such as coffered ceilings and hydraulic tiled floors, combined with natural wood parquet and central air conditioning, ensuring comfort throughout the year. Located in Eixample Derecho, just a short walk from Passeig de Gràcia and Plaza Catalunya, the area offers an excellent quality of life with high-end shopping, restaurants, services and outstanding public transport connections. An ideal location to enjoy Barcelona's urban lifestyle. Contact us for further information or to arrange a viewing. #ref:CBES2840
1.249.000 €
Renovated exterior apartment in Lista, Madrid
Lista

Renovated exterior apartment in Lista, Madrid

217 m²Size34 Bathrooms
Coldwell Banker Unique presents this extraordinary designer residence conceived as a large open-plan space where the living room, dining area, and kitchen coexist in perfect harmony, creating a fluid, elegant, and contemporary experience. The project stands out for its carefully crafted architectural design, in which every detail has been conceived to enhance the beauty of the space. The lighting, subtly integrated into perimeter moldings, eliminates visible elements in the main rooms, allowing proportions, materials, and volumes to take center stage. An imposing high skirting board and a continuous cornice system run throughout the home, masterfully integrating climate control as yet another decorative element. Every junction has been precisely designed: clad columns, custom handles, and a selection of materials that elevate the whole to an exceptional level. Pangea marble, with its natural veining and nuances, combines with the warmth of mahogany wood, creating a sophisticated and balanced atmosphere. Natural light, the undeniable protagonist, enters through large windows and reflects off a spectacular mirror-finish central island, conceived as a sculptural piece within the space. The interior design opts for a refined balance of styles, with a curated selection of pieces that add personality without compromising aesthetic coherence. Circulation areas, clean and serene, are accompanied by indirect lighting that reinforces the visual continuity of the entire home. The sleeping area offers calm and enveloping spaces, with a palette of neutral tones, natural materials, and furniture with organic lines. Custom-built wardrobes and exclusive details provide both functionality and character. The bathrooms maintain a coherent aesthetic line, with marble as the main element and solutions that enhance spaciousness and brightness. The master suite is conceived as an intimate and versatile space, with a cozy multifunctional corner and perfectly integrated storage solutions, complemented by decorative elements that add texture and depth. A unique home where design, materials, and light come together to create a sophisticated and timeless space, designed for those who value architecture and detail in a privileged location in Madrid. #ref:CBUQ1449
2.700.000 €
Detached villa with golf views and guest flat in Sotogrande Alto
Sotogrande Alto

Detached villa with golf views and guest flat in Sotogrande Alto

511 m²Size1.233 m²Plot64 Bathrooms
We present this spectacular south-facing detached villa located in Sotogrande Alto, set on a generous plot with privileged views over the prestigious San Roque Club golf course. Thanks to its orientation, the property is bathed in natural light throughout the day, creating a warm and welcoming atmosphere both indoors and in the outdoor areas. Built in 2002, the home is in good condition and move-in ready. It also comes with a renovation project and license, offering an excellent investment opportunity to customize the property to your taste and increase its value. The villa offers 5 bedrooms, 3 full bathrooms, and a guest toilet. The spacious living-dining room connects to several terraces, and the separate kitchen includes a pantry. The master bedroom features a walk-in wardrobe, en-suite bathroom, and a private terrace with open views. The expansive terraces are ideal for enjoying the surroundings. An independent guest apartment with a kitchen, bathroom, and two bedrooms adds great versatilityperfect for guests or rental income. Additional features include a private garage within the home, two covered outdoor parking spaces, a private pool, barbecue area, garden with artificial grass and flower beds, and solar panels for greater energy efficiency. Located in a peaceful area surrounded by nature, this villa offers privacy and an exclusive setting. Ideal as a family residence or for those seeking a property with great renovation potential and strong value appreciation. #ref:CBSH587
975.000 €
Apartment 2 Bedrooms Sale Canillo
El Forn-El Prats-Meritxel

Apartment 2 Bedrooms Sale Canillo

100 m²Size22 Bathrooms
GALÍ Real Estate is honored to present the 'VORA RIU' development, where ski and mountain lovers will find the best setting to enjoy an exclusive lifestyle.~The project masterfully blends tradition, design, and comfort, respecting the alpine style and contemporary minimalism.~This new high-end development uses fine materials such as wood and stone to provide warmth and comfort, along with the most sustainable and efficient improvements such as home automation, underfloor heating, and LED lighting. All interior finishes, as well as appliances and furnishings, are from top-quality brands that prioritize energy efficiency.~Units range from one to three bedrooms, ranging from 62 to 173 m2. Each home has a private ski room for the safe and secure storage of all ski equipment, as well as a clothes drying cabinet to ensure maximum comfort for the entire family.~The underground floors feature two floors reserved for convenient parking spaces and spacious storage rooms, which will feature pre-installed electric car charging stations and low-energy lighting for greater efficiency.~You are undoubtedly looking at the project where you can enjoy high standards, nature, comfort, and an exclusive lifestyle tailored for all those who want to enjoy an incomparable setting.~99.95 m2 apartment with a 9,26 m2 terrace included. It has two double bedrooms, one en suite, and a full bathroom.~Included in the price 2 parking spaces and 1 storage room #ref:05119/5210
1.182.833 €
Exclusive homes in a prime location in Torremolinos
El Pinillo

Exclusive homes in a prime location in Torremolinos

A unique residential project in a privileged location, just a few minutes' walk from the iconic La Carihuela beach and the lively Benalmádena marina. The south-facing complex is composed of a carefully selected range of apartments, garden villas, and penthouses with private pools, distributed across ground floor, first, second, and penthouse levels. The homes offer 2 or 3 bedrooms and 2 bathrooms, with some including an additional guest toilet and laundry room. All kitchens are delivered fully equipped, and each residence comes with spacious private terraces, two parking spaces, and a storage room included in the price. Upon entering the residential area, owners will find two independent access points leading to an elegant communal space with landscaped gardens. The outdoor areas have been designed for enjoying Mediterranean living, featuring a sun deck and an elevated communal swimming pool, ensuring greater privacy and exclusivity. On the ground floor, Art Marina offers spectacular Garden Villas with large outdoor patios, with the option of adding a personalized private pool. The architectural design of the complex stands out for its dynamic façade, where terraces are arranged alternately and separated by greenery, providing modernity, privacy, and harmony with the surroundings. The development will also feature: Enclosed parking Outdoor fitness area with calisthenics equipment Expansive private green areas Each home is finished with top-quality materials and offers personalization options, allowing owners to choose finishes, materials, and layouts according to their preferences, with the guidance of specialized architects and interior designers. A project designed for those seeking quality of life, well-being, and exclusivity in one of the most sought-after locations on the Costa del Sol. #ref:CBSH944
From 506.000 €
Coldwell Banker Andorra
Na Maria Pla, 20. Local 1
AD500, Andorra La Vella
De 9:00 a 19:00 h.
Newsletter

Find your home abroad with the support of the Coldwell Banker® network

Visit our global websites to learn more about your ideal property in the most exclusive destinations

We use our own and third-party cookies to make our website work safely and personalize its content. Likewise, we use cookies to measure and obtain data on your navigation and to adjust advertising to your tastes and preferences. Press the "Accept all" button to confirm that you have read and accepted the information presented. To manage or disable these cookies, click on "Configuration". For more information see our cookies policy.
Modify cookies
Technical and functional Always active
This website uses its own Cookies to collect information in order to improve our services. If you continue browsing, you accept their installation. The user has the possibility of configuring his browser, being able, if he so wishes, to prevent them from being installed on his hard drive, although he must bear in mind that such action may cause difficulties in navigating the website.
They allow the monitoring and analysis of the behavior of the users of this website. The information collected through this type of cookies is used to measure the activity of the web for the elaboration of user navigation profiles in order to introduce improvements based on the analysis of the usage data made by the users of the service. They allow us to save the user's preference information to improve the quality of our services and to offer a better experience through recommended products.
These cookies are used to store information about the preferences and personal choices of the user through the continuous observation of their browsing habits. Thanks to them, we can know the browsing habits on the website and display advertising related to the user's browsing profile.