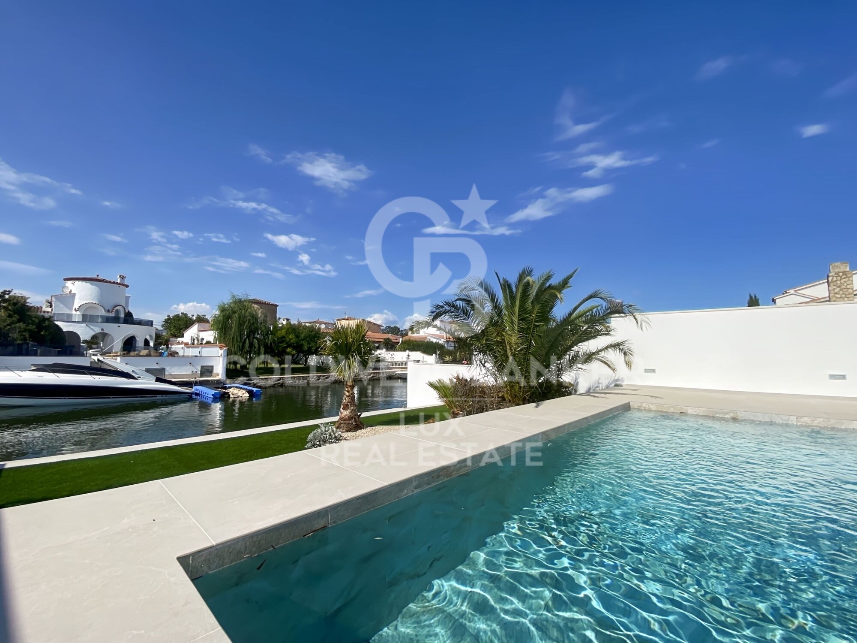
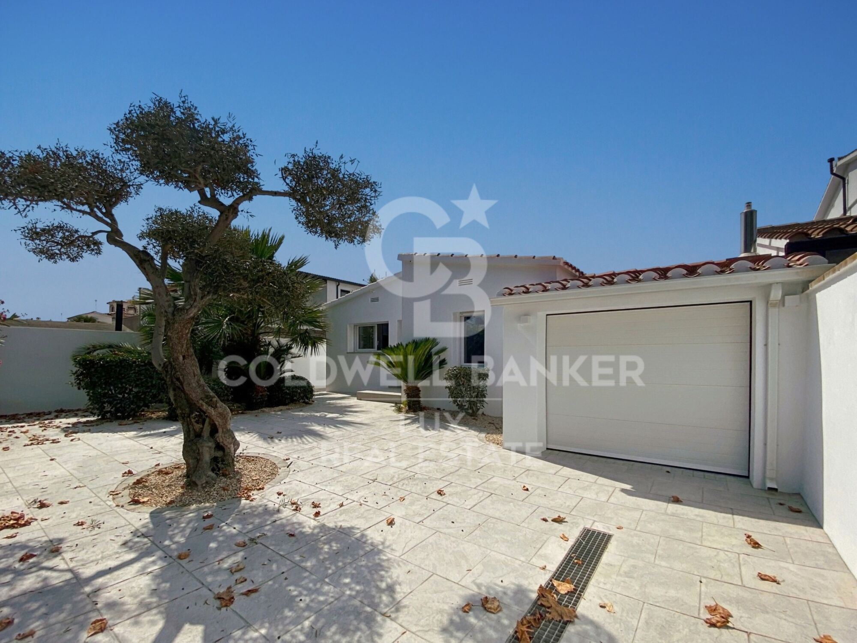
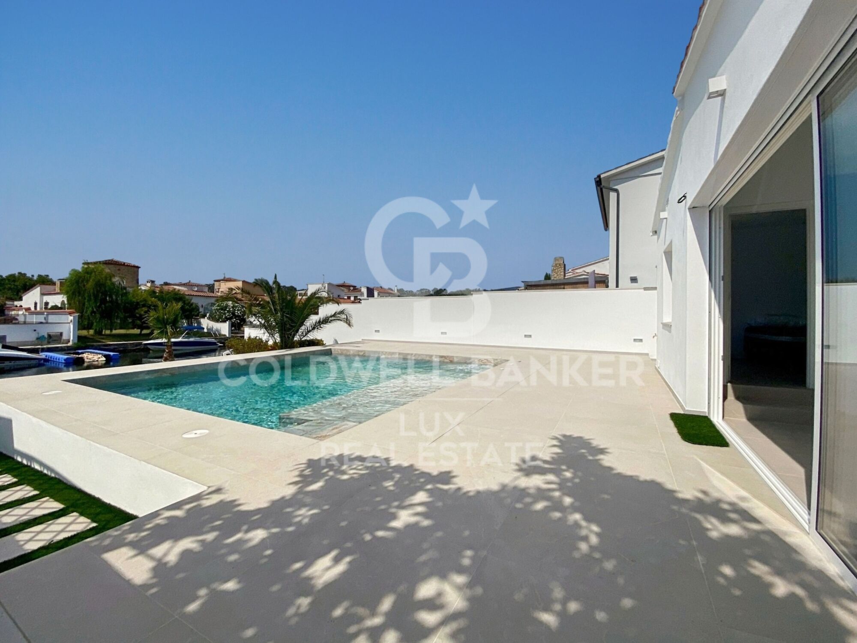
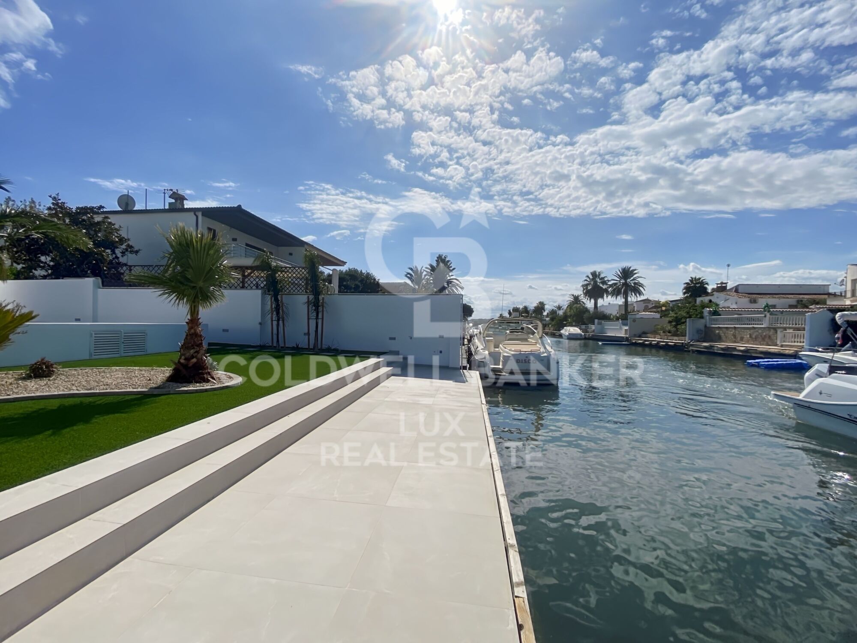
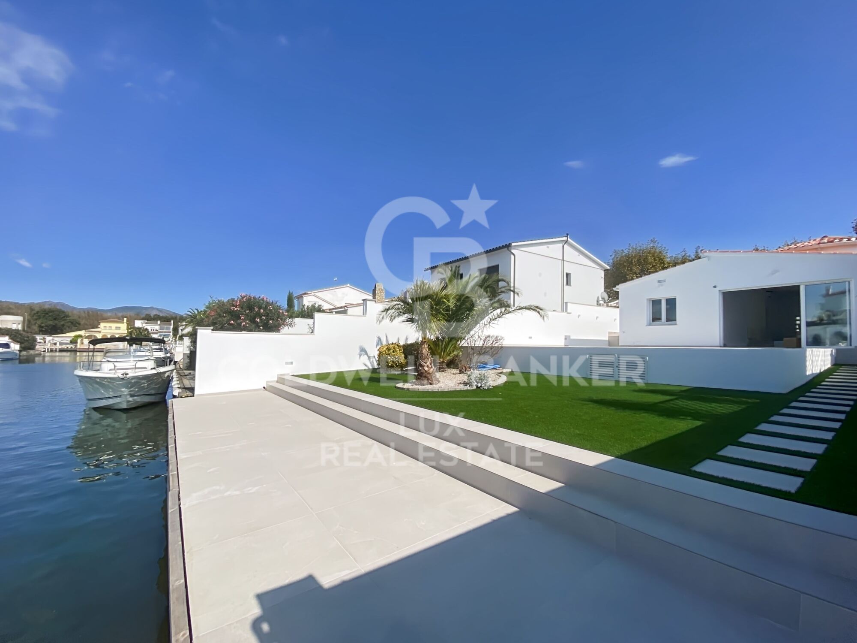
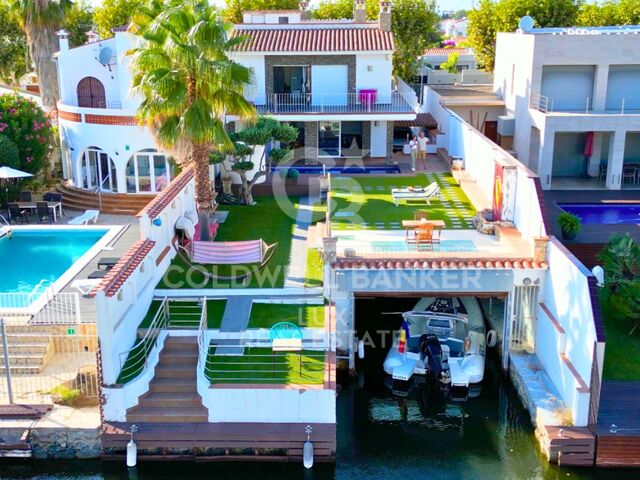
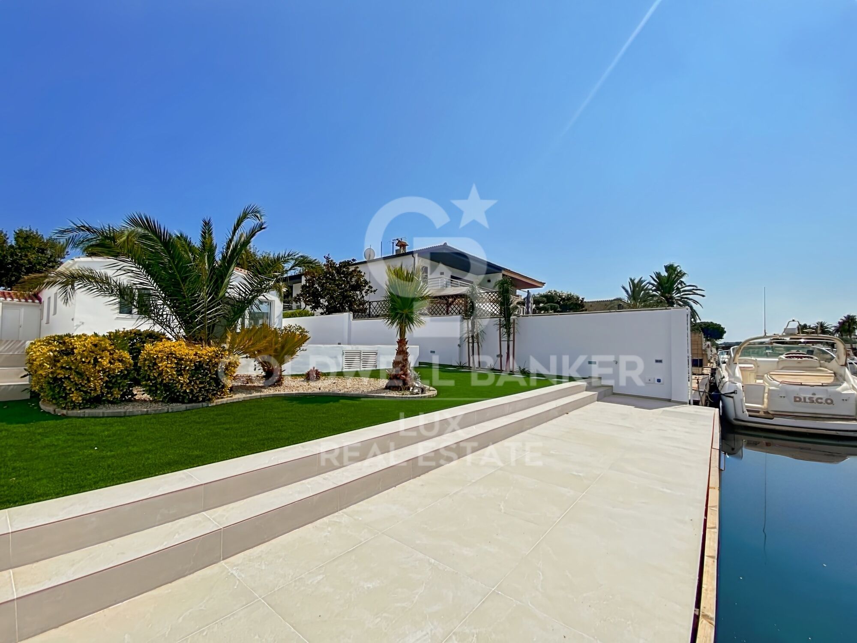
Villa with mooring, swimming pool and garage completely renovated
size
138 m²
plot
492 m²
Bedrooms
3
Bathrooms
2
parking
1
pool
terrace
122 m²
price
1,050,000 €
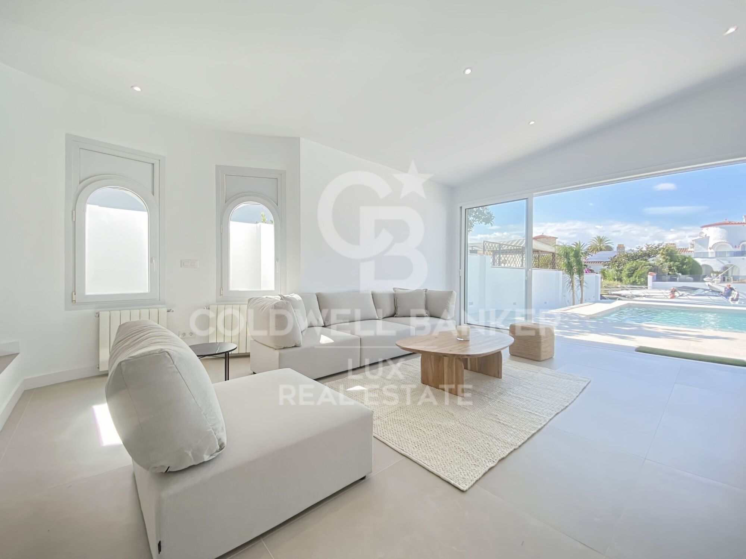
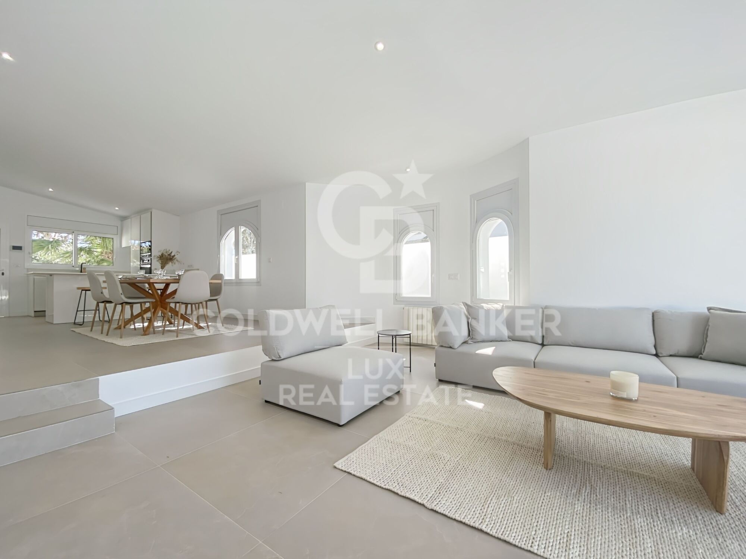
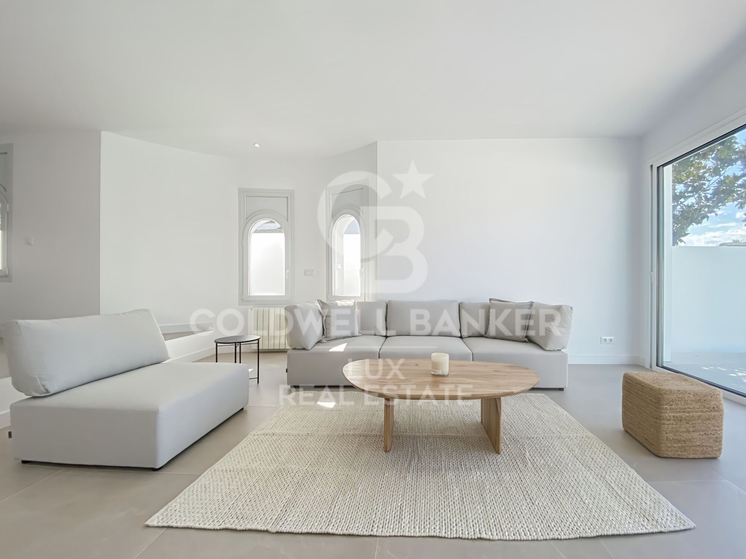
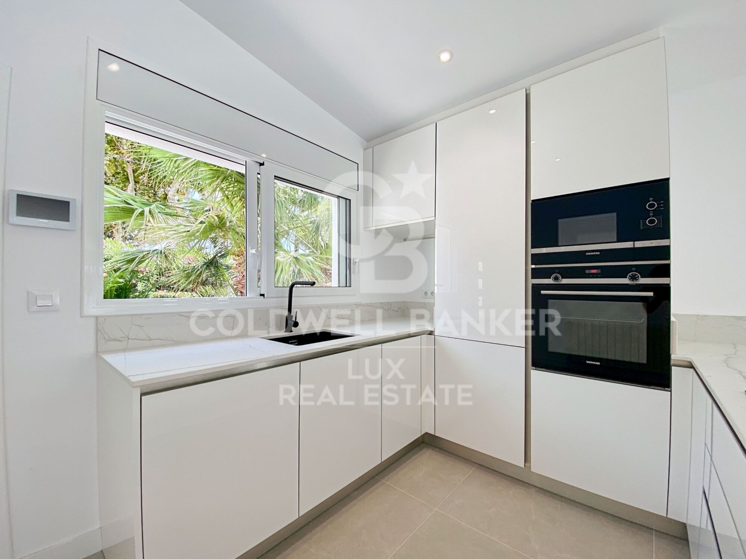
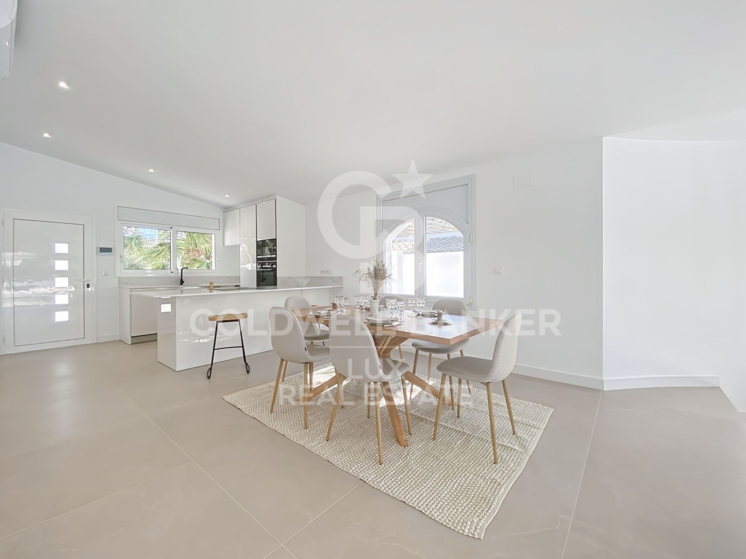
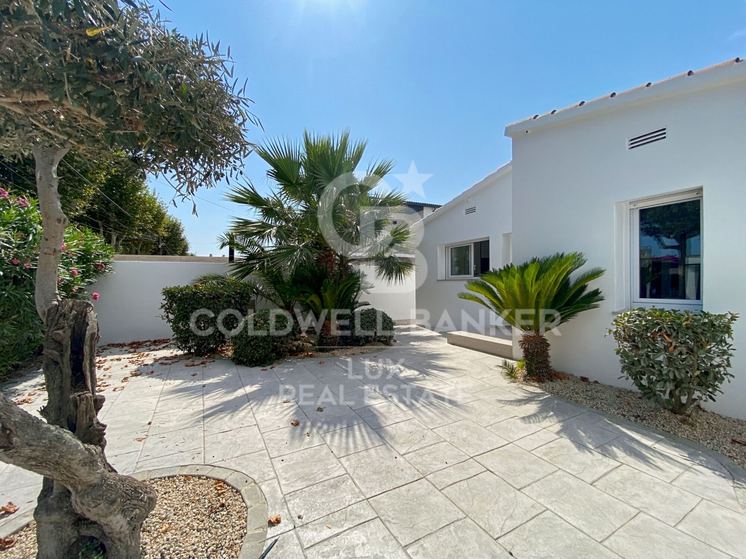
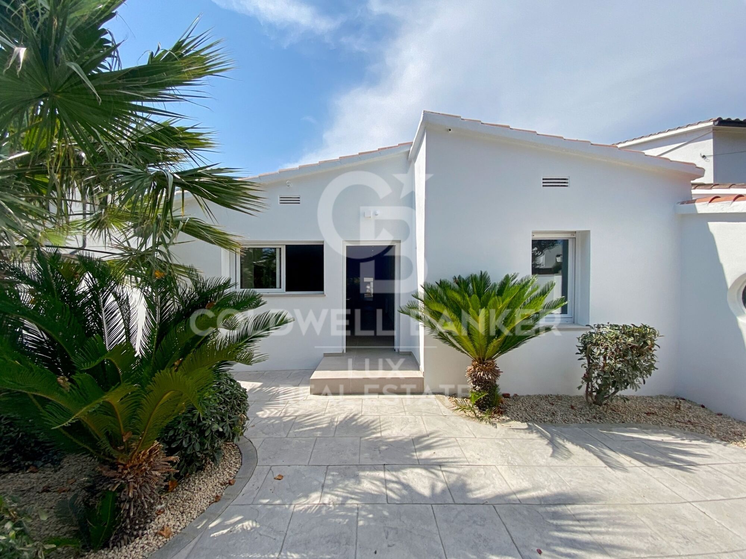
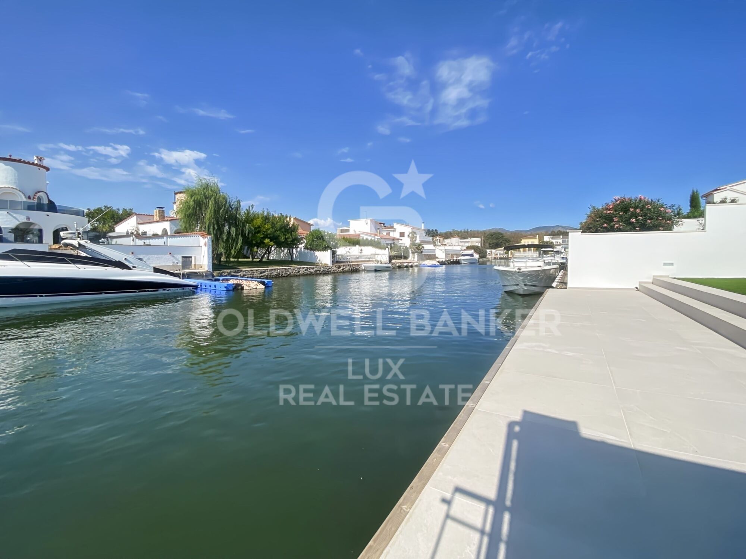
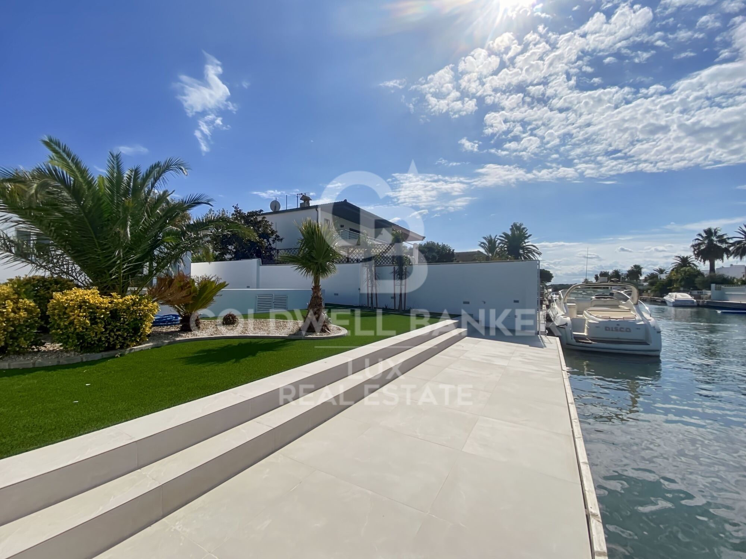
This luxurious canal villa with 12 m mooring in Empuriabrava invites you to enjoy an exceptional waterside living experience. Entirely renovated with top-of-the-range materials, it combines luxury and functionality in an idyllic setting close to the beach.
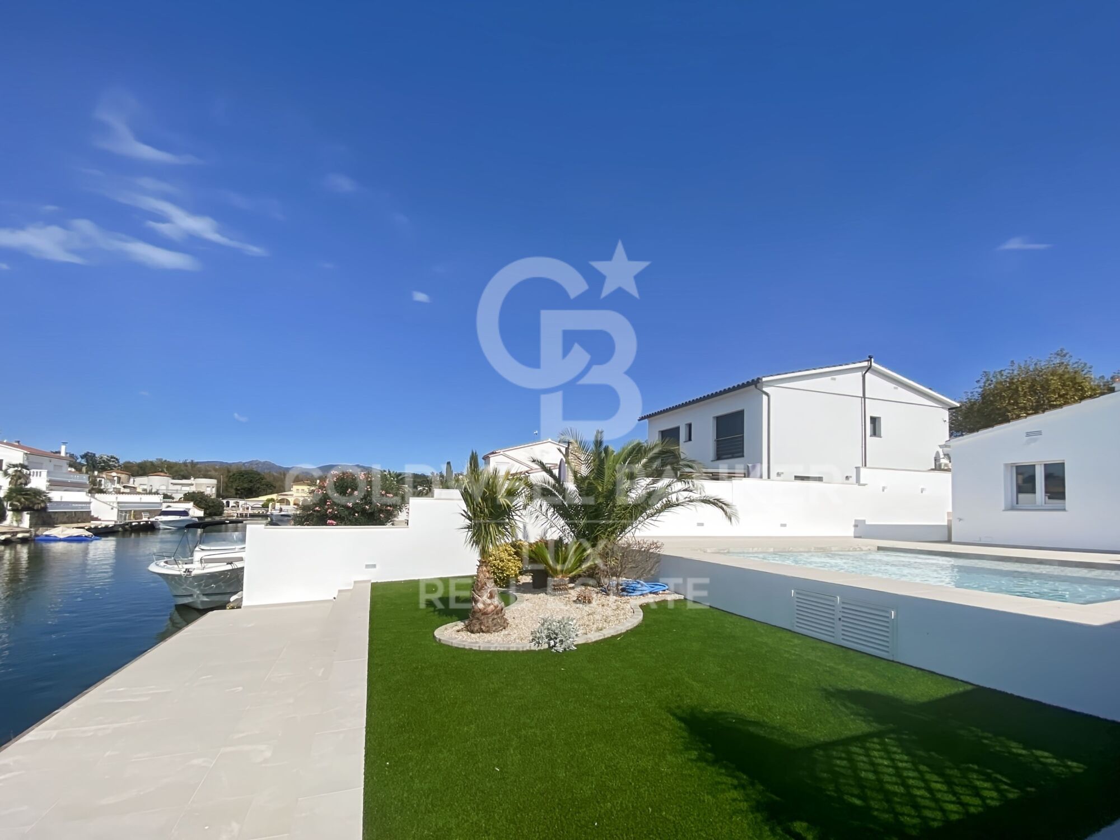
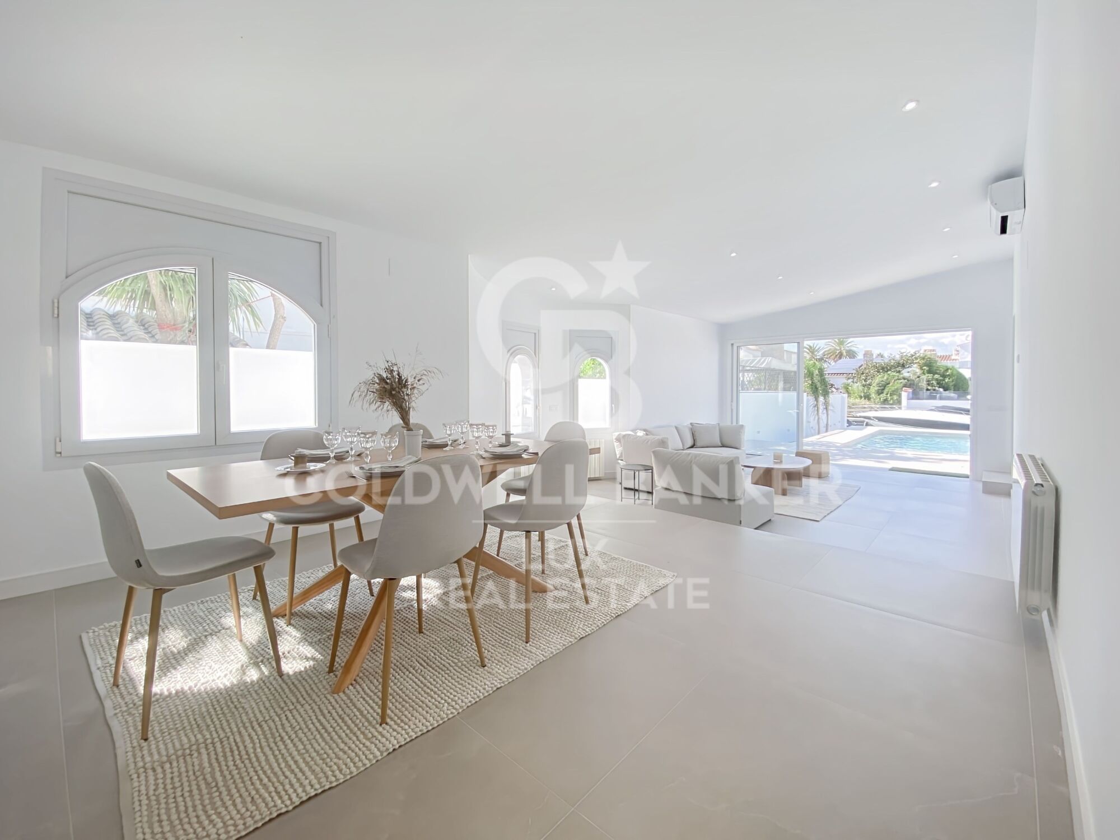
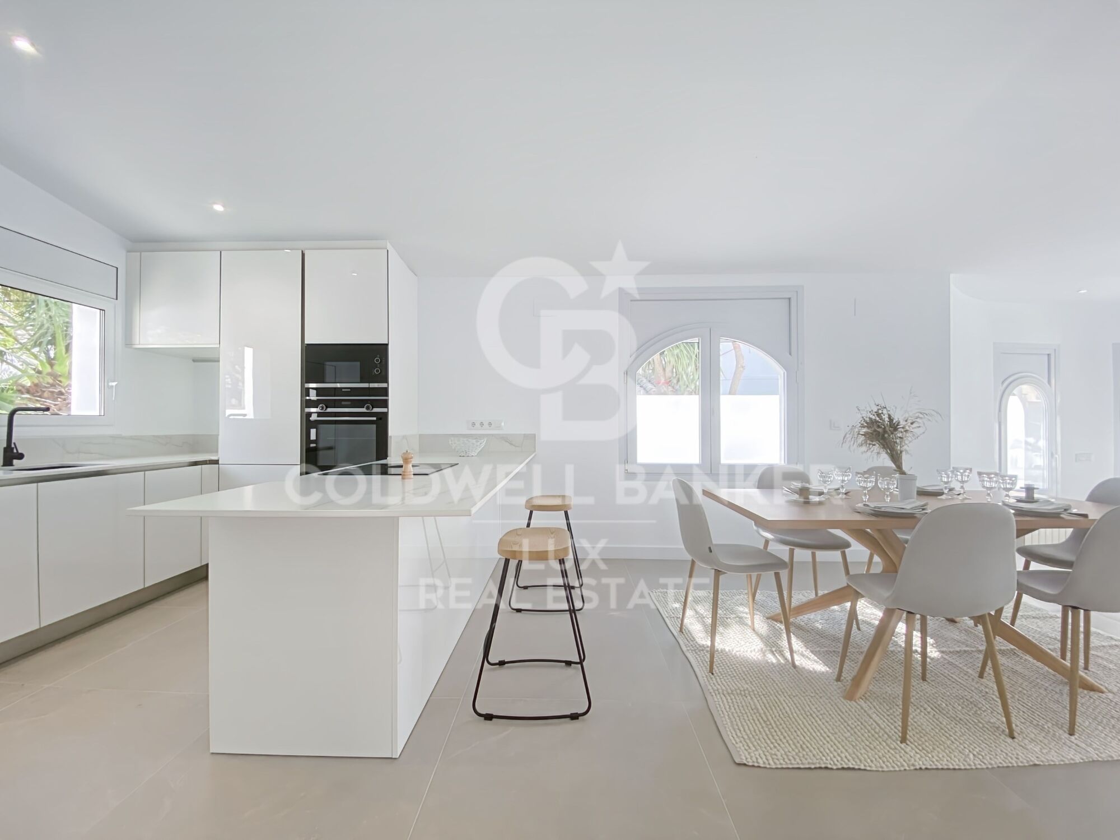
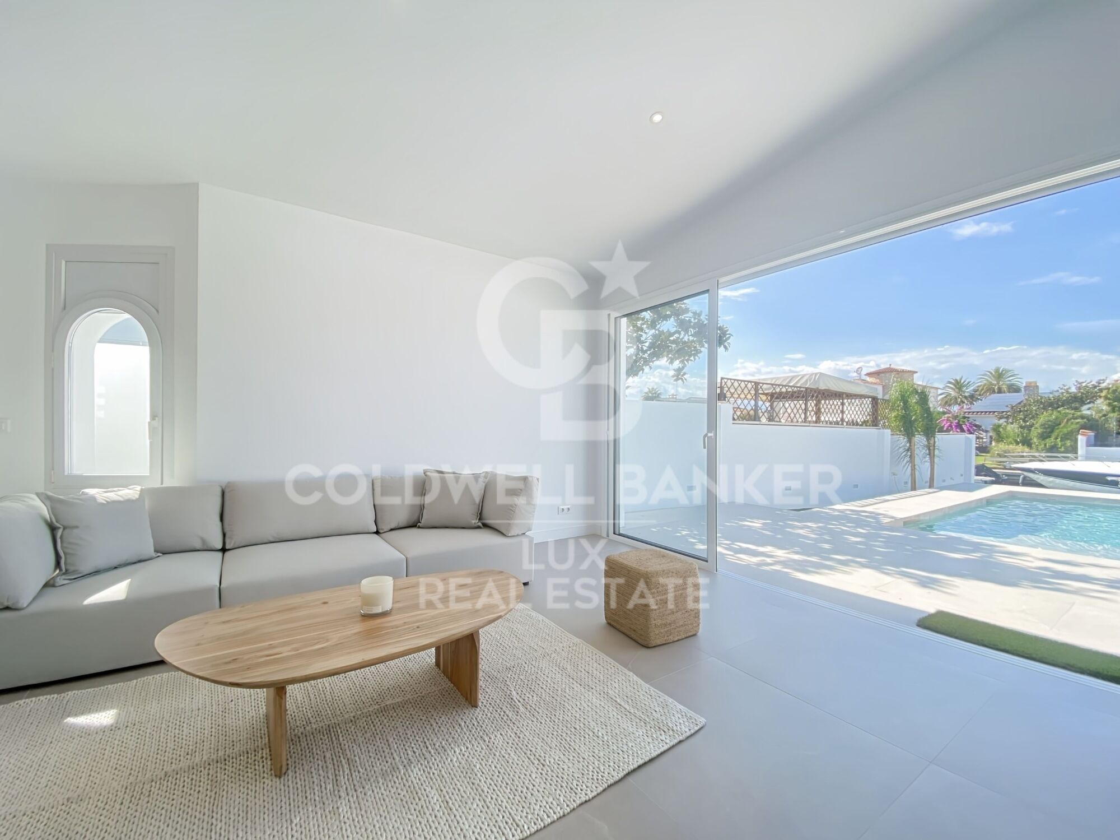
The house opens onto a bright, airy living space, featuring a modern, fully-equipped open kitchen that flows harmoniously into the spacious living room. From here, French windows lead to a spacious terrace overlooking a sumptuous pool with integrated Jacuzzi, ideal for relaxing.

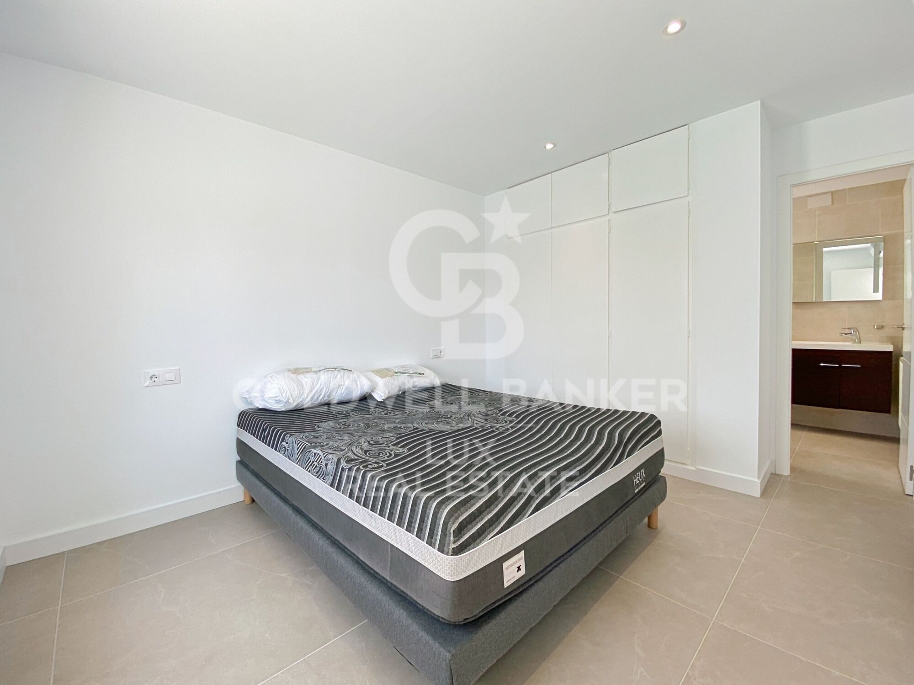
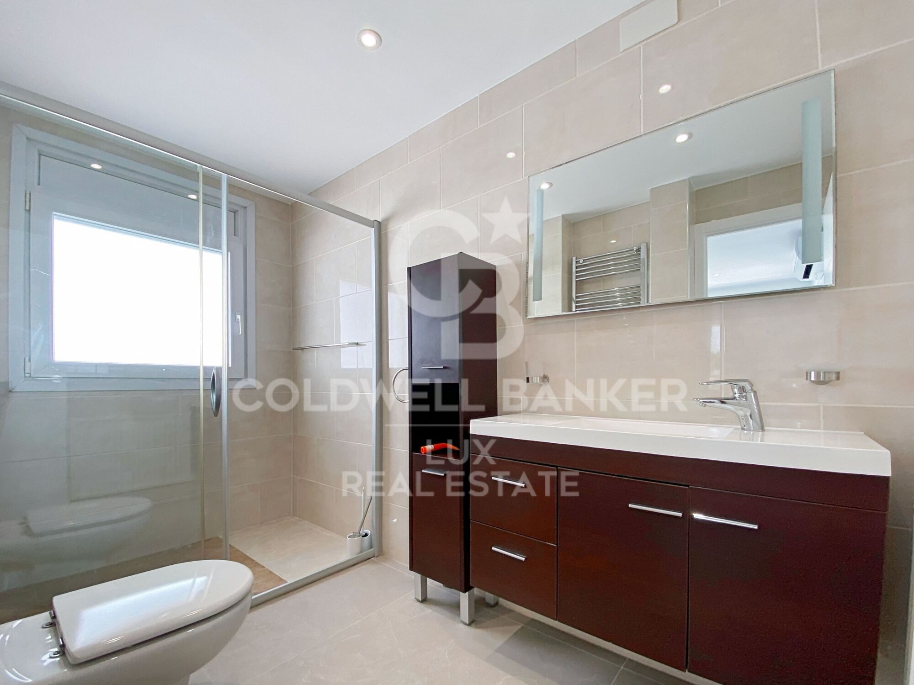
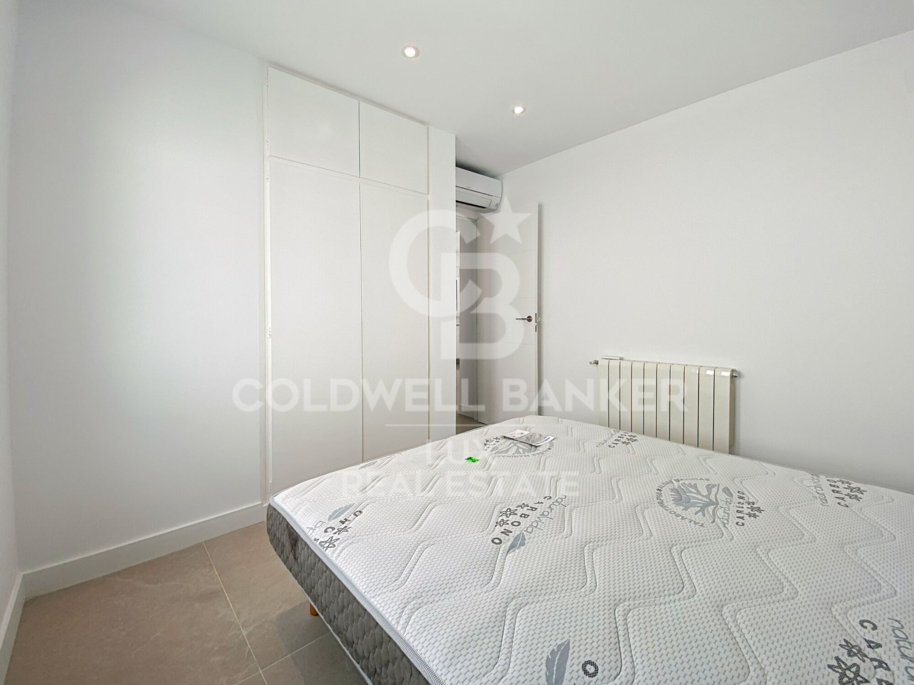
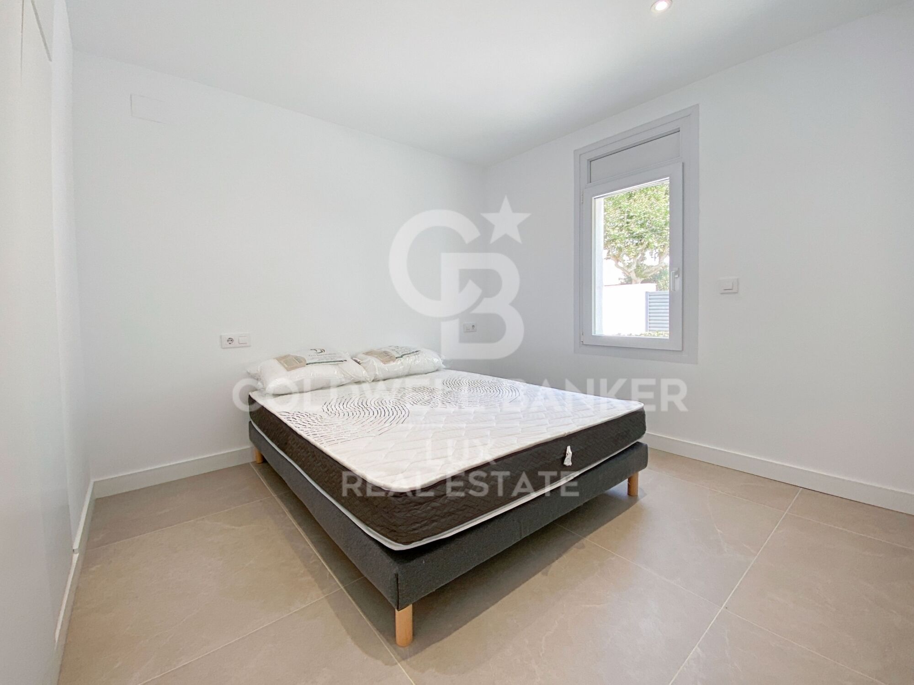
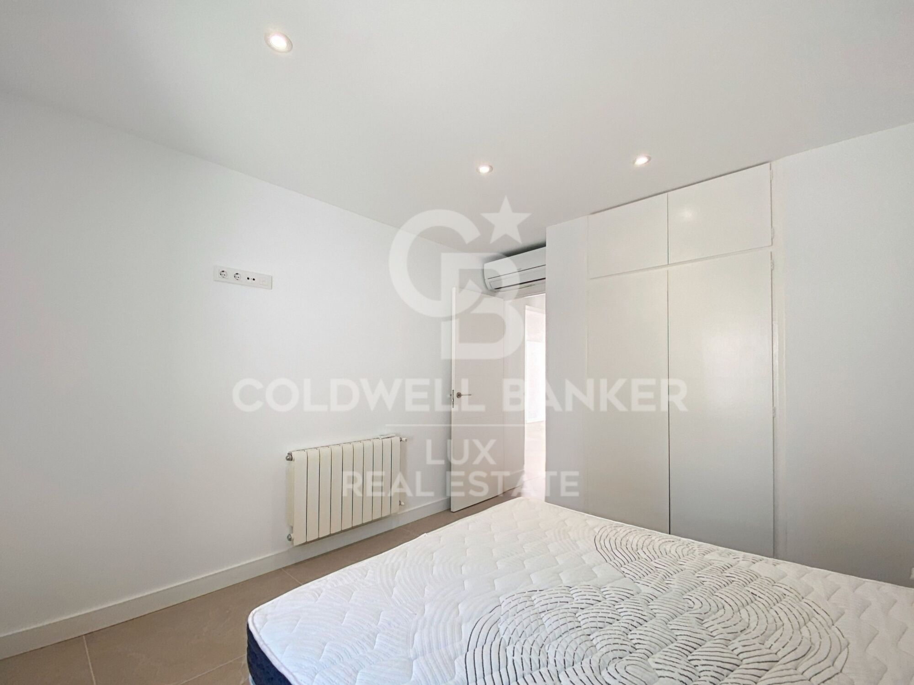
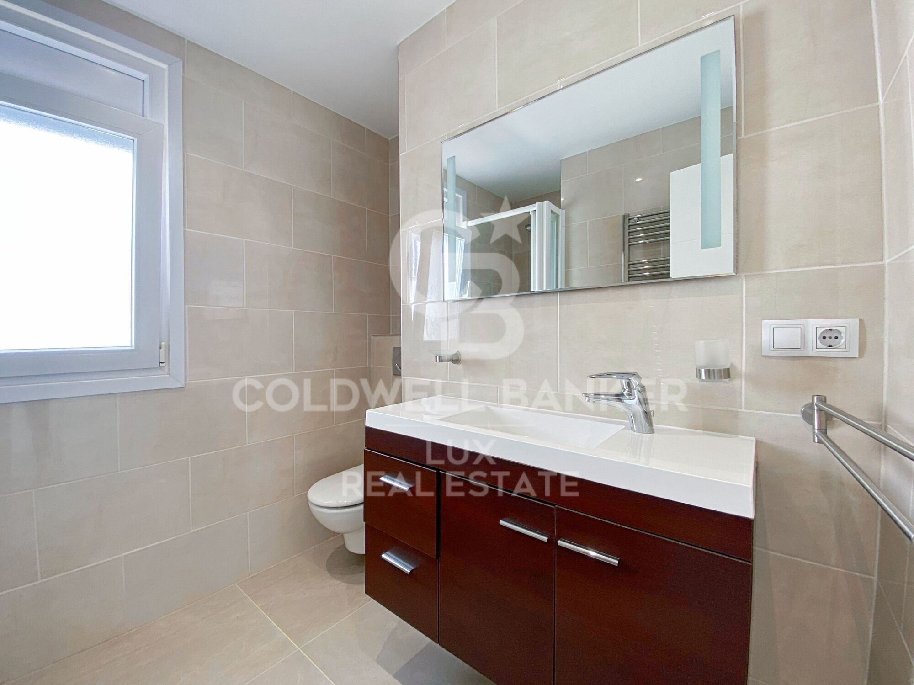
The 3 bedrooms, one of which is a suite, offer the ultimate in comfort, while the 2 bathrooms and separate WC guarantee a practical lifestyle all year round.

The house is equipped with central heating, reversible air conditioning, double glazing, shutters and an alarm system for total peace of mind.

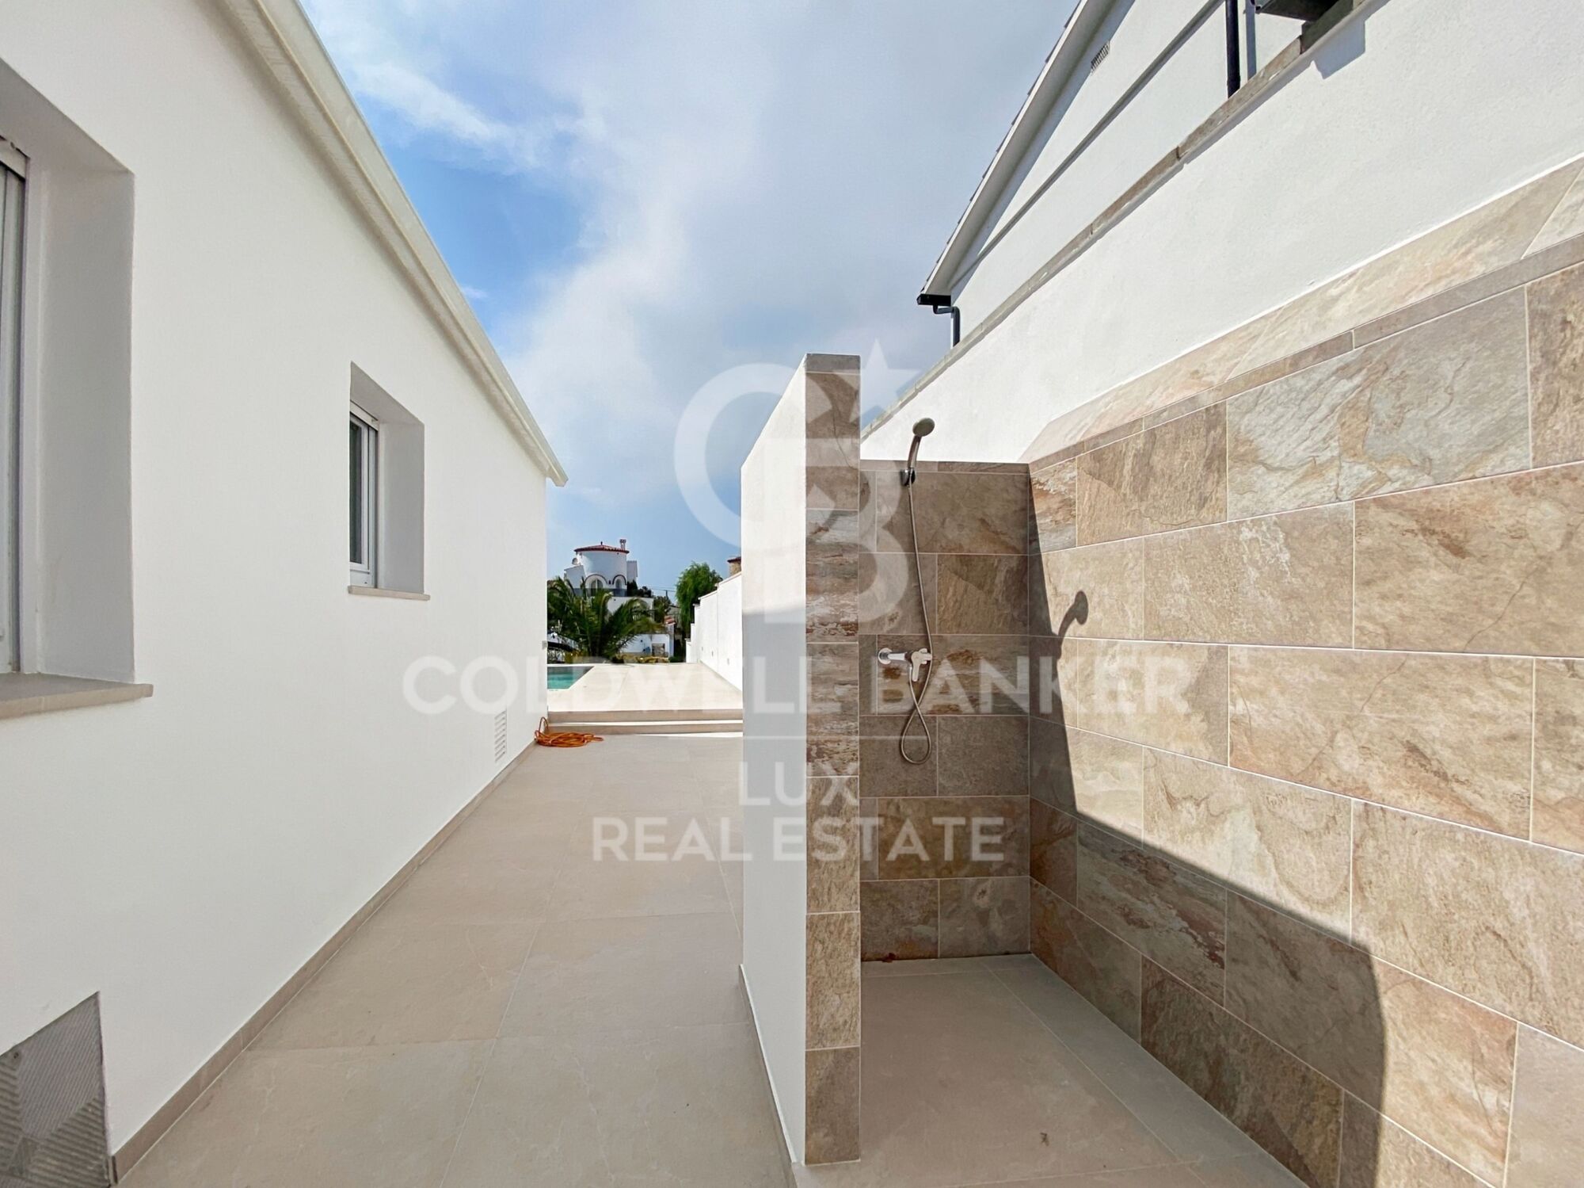
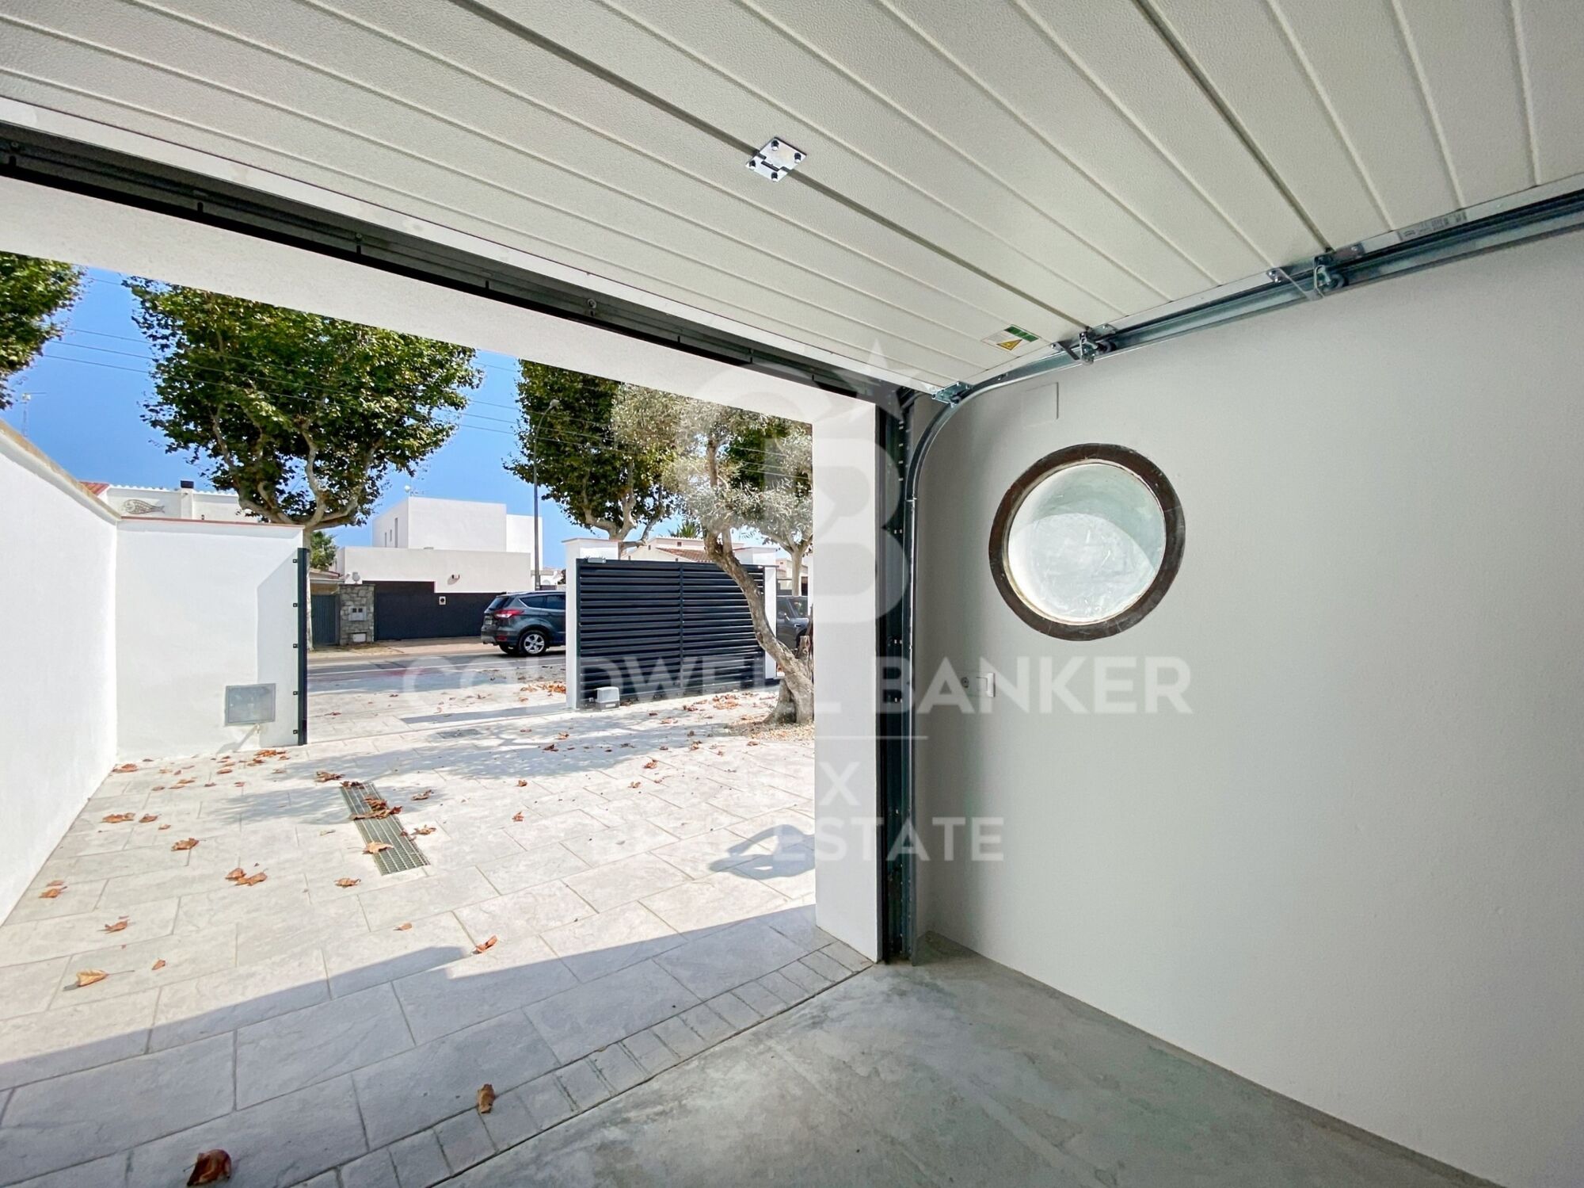
Outside, a large terrace with swimming pool and barbecue area adds a touch of conviviality to outdoor entertaining. Ample private parking for two cars and a closed garage for one vehicle complete the property.

Thanks to its privileged location along the canal, this house offers easy access to the cycle path linking Empuriabrava to the beaches and surrounding area, providing a multitude of outdoor leisure activities.

Don't miss this opportunity to acquire a luxury residence in Spain, where the charm of the Costa Brava is combined with comfort and prestige.
#ref:CBLX02858

Property details

zone
Girona - Costa Brava
area
Alt Empordà
location
Empuriabrava
district
Tordera - Fluvià - Llobregat
Property type
house
sale
1.050.000 €
Reference
CBLX02858
Bedrooms
3
Bathrooms
2
Builded surface
138 m2
Condition / conservation
for renovation

Property features

pool
A/C
security
parking
terrace
mooring
Energy certificate
  • houseA
    92-100
  • houseB
    81-91
  • houseC
    69-80
  • houseD
    55-68
  • houseE
    39-54
  • houseF
    21-38
  • houseG
    1-20

About Empuriabrava

Empuriabrava is a charming city located on the Costa Brava, in the province of Gerona, in Catalonia, northeastern Spain. It is famous for its unique architecture, as it is built around a complex network of man-made canals. The city was envisioned in the 1960s by a group of visionaries who undertook an ambitious project to transform a vast marshland into a unique seaside destination.

Nestled between the Mediterranean Sea and the Aiguamolls de l’Empordà Natural Park, it offers a naturally preserved coastal landscape. The canals that wind through the city allow residents to sail directly from their private docks into the sea, earning Empuriabrava the nickname “Venice of the Costa Brava”.

In addition to its canals, Empuriabrava has a lively urban center, with numerous restaurants, bars, shops and services. The streets are carefully laid out and offer a pleasant environment to walk around and enjoy the Mediterranean atmosphere. The golden sandy beaches are easily accessible from the city center and offer sunny rest areas where visitors can relax and enjoy the Mediterranean climate.

Request more info
Ref.CBLX02858
Av. Joan Carles I, Sector Peni 87-a
17487, Empuriabrava
+34 872 20 88 99
Mathieu Grillot
Associate Real Estate Advisor

Related properties

Unique luxury villa with 20m boat garage in Empuriabrava
Tordera - Fluvià - Llobregat

Unique luxury villa with 20m boat garage in Empuriabrava

370 m²Size530 m²Plot44 Bathrooms
Exclusive Luxury Residence in Empuriabrava with 20-metre Boat Garage and Panoramic Views This stunning luxury residence in Empuriabrava is a one-of-a-kind treasure that combines a privileged canal-side location with a 15-metre boat garage, extendable to 20 metres if desired. It also has a 12-metre mooring, making it a true paradise for boating enthusiasts. A feature that makes this house even more special is its complete renovation in 2007, which has transformed this property into a showcase of contemporary design and first-class comfort. The terrace, a true outdoor oasis, offers an outdoor dining space, a chill out area and a 10 metre by 4 metre swimming pool, which uses chlorine water, creating the perfect setting to enjoy sunny days and cool evenings with breathtaking panoramic views surrounded by garden. Inside, the residence features three spacious double en-suite bedrooms, each with impeccably designed bathrooms combining style and functionality, as well as an additional double bedroom. Two of the bedrooms have access to a private terrace/balcony offering captivating canal views. The kitchen, completely open to the spacious and bright living and dining room, is a masterpiece of modern design that combines elegance and practicality. Modern comforts such as split air conditioning systems for heating and cooling, fitted wardrobes and oil central heating ensure year-round comfort. In terms of parking, the property offers ample outdoor covered and uncovered parking space, as well as a garage with capacity for three vehicles and a practical storeroom/bodega for additional storage. On the top floor, a solarium offers panoramic views of Empuriabrava, with the possibility of converting it into a chill-out space to enjoy moments of relaxation with unrivalled views. This exclusive luxury residence in Empuriabrava is a rare gem that combines elegance, comfort and luxury in an incomparable coastal setting. Discover the unique experience of living by the water in this exceptional home. Schedule your viewing today and make your dream of coastal luxury come true! #ref:CBLX02840
1.950.000 €

Recently viewed properties

Villa 7 Bedrooms Sale Ordino
Coll d'Ordino

Villa 7 Bedrooms Sale Ordino

697 m²Size76 Bathrooms
GAlÍ Real Estate is honored to present Ordino Mountain Residential Resort, located in a natural environment and with impressive mountain views. In this exclusive residential project, born from a modern reinterpretation of traditional Andorran architecture, the concept of a wooden cabin on a two-story stone podium is reinterpreted, which, far from being erected as a conventional housing block, organizes a residential community. exclusive around a common garden.~Despite being traditional materials, wood and stone are used in the project as contemporary materials, with the aim of achieving an innovative image but rooted in the place. Large panes of glass, oriented towards the incredible landscape of the country and the common spaces of the development, give the complex an innovative image and bring nature and architecture closer.~Impressive villas with five to eight bedrooms are offered on several floors and spacious two- and three-bedroom apartments with terraces with stunning views of the surrounding mountains. The homes have a modern design, with minimalist furniture, in neutral colors. They offer an open-plan layout, with large open spaces, such as the living-dining room with the open-plan kitchen, separated by a central island, as well as exclusive rooms such as a cinema room, spa or private gym. Likewise, the homes have BREEAM certification, a certification that recognizes sustainability efforts in terms of energy efficiency and environmentally friendly construction.~The development has common amenities spaces, including a spa and a gym, as well as a multifunctional, open-plan social club area with a room for children and another for adults.~~Both the spa and the gym are located in a privileged area of the plot. Through large glass panels, extraordinary views of the valley are obtained, which make this space the ideal place to relax and enjoy the silence and nature throughout the year. #ref:03985/5210
5.812.000 €
Fourth floor flat in Nueva Andalucía
Nueva Andalucía

Fourth floor flat in Nueva Andalucía

32 Bathrooms
Welcome to your new home, located in Nueva Andalucía (Marbella) just a few minutes from Marbella and Puerto Banús. Discover this new development of new homes in Residencial Albatros, in Nueva Andalucía, Marbella, a neighbourhood in full expansion that is constantly adding new businesses and services to the area. It is also excellently connected by road and public transport. A magnificent building with a modern style and avant-garde architectural details, such as its peak shape in the corner of the building, with high quality finishes that guarantee the total satisfaction and maximum comfort of the residents. The Residencial is located just 5 minutes from the beach and several golf courses, enjoying excellent panoramic views of the coast and all the comforts of a luxury home, while maintaining an affordable price. All the properties are connected by pleasant garden areas, as well as enjoying top quality finishes and a modern design, which includes a large private terrace and parking space in the building itself. It also has a gym, chill-out area and a spectacular swimming pool on the roof of the building with unbeatable views of the sea and the mountains, an ideal place to enjoy a good swim and relax with the views. Undoubtedly, the house of your dreams for you and your family in a recently created neighbourhood in full expansion. For more information, do not hesitate to contact us. #ref:CBSH001_W
415.000 €
Experience the Mediterranean with maximum comfort in this exclusive rental villa in Dénia
Sole agency
El Montgó

Experience the Mediterranean with maximum comfort in this exclusive rental villa in Dénia

300 m²Size1.000 m²Plot43 Bathrooms
If you are looking for a home where you can combine spaciousness, privacy and a privileged environment, this magnificent fully furnished villa is the perfect option to enjoy Dénia with all the comforts. The house offers a bright living area decorated with designer furniture and excellent quality finishes, next to a fully equipped kitchen with all the necessary appliances for day-to-day use. On the ground floor you will also find a pantry, a bathroom with a rain shower and a bedroom with study space. The upper floor is designed to provide maximum comfort. The master suite has a large dressing room of approximately 12 m², a private bathroom with shower and bathtub, as well as a terrace from which to enjoy the views. This floor is completed by two additional bedrooms of generous dimensions and a laundry room with an additional bed. Outside, the plot of approximately 1,000 m² is home to a fantastic private swimming pool, a well-kept garden and several areas to relax outdoors while taking in the spectacular panoramic views of the surroundings. In addition, it has parking with capacity for five vehicles. An exceptional opportunity to enjoy an exclusive home in one of the most attractive areas of the Costa Blanca, surrounded by tranquillity and nature without giving up all services. Contact us for more information or to arrange a personalised visit. We will be happy to help you find your next home. If you're going to publish it on the Coldwell Banker website, I'd also recommend adapting the location description to make it more premium and oriented to the style of the brand, instead of the generic text you currently have. #ref:CBS917
5.000 €
Last available home in SORTS 1 - Gata de Gorgos (La Marina Alta)
Gata de Gorgos

Last available home in SORTS 1 - Gata de Gorgos (La Marina Alta)

102 m²Size89 m²Plot33 Bathrooms
New build corner townhouse GT-02 with private garden. Last unit available - no possibility of building a private pool. Building permit granted and construction scheduled to begin in April 2026. Located in a privileged natural setting and just minutes from the center of Gata de Gorgosa town with deep roots in agriculture and traditional craftsthis home enjoys excellent connections to Dénia, Jávea, Jesús Pobre, and the La Sella golf course, as well as the main AP-7 and N-332 highways, which connect Valencia and Alicante. The Sorts 1 development offers the perfect combination of tranquility, contemporary design, and quality of life, next to the southern edge of the Montgó Natural Park and close to all amenities, including the sports center, the municipal swimming pool, and the local train station. The GT-02 property is distributed over two floors and features 3 bedrooms, 3 bathrooms, a private garden, and a spacious corner plot, offering greater privacy and outdoor space. It has been designed with a carefully curated Mediterranean aesthetic and high-quality modern finishes. Main Features Type: Semi-detached house Area: Marina Alta Location: Close to the city Built area: 102 m² Plot area: 91 m² 3 bedrooms 3 bathrooms 1 terrace Living-dining room Kitchen Private garden Year built: 2027 Amenities Split-type air conditioning (hot/cold) Garden Energy certificate: In process Price: €339,000 The garden will be delivered with a basic gravel finish and plants to define the plot boundaries. Optional Parking and Storage The development features a communal basement with parking spaces and storage units, available for optional purchase. The basement has a lift with direct access to the residential level. Parking space: from €15,000 Storage unit: €5,000 Estimated completion date: September 2027. #ref:CBS673N
339.000 €
Contemporary Duplex for Sale in the Exclusive Las Colinas de Marbella, Benahavís
La Quinta

Contemporary Duplex for Sale in the Exclusive Las Colinas de Marbella, Benahavís

269 m²Size33 Bathrooms
Contemporary Duplex for Sale in the Exclusive Las Colinas de Marbella, Benahavís This contemporary duplex is located in the exclusive Las Colinas de Marbella community in Benahavís. The property offers three bedrooms and three bathrooms. Designed with both style and functionality in mind, the home combines modern interiors with panoramic sea and valley views, all within a secure, gated environment. With generous built space and expansive terraces, the property provides an ideal balance of indoor comfort and outdoor living, suitable for either permanent residence or a holiday home. The ground floor focuses on a spacious living area that flows seamlessly into the dining space and an open kitchen equipped with high-end Samsung appliances. This design maximizes natural light and ensures every corner of the home feels open and inviting. Clean lines and contemporary finishes emphasize both comfort and functionality, making the ground floor perfect for quiet family evenings or larger gatherings. On the upper floor, the three bedrooms are arranged to provide privacy and convenience. Each bedroom features an en-suite bathroom and direct access to a terrace, creating private outdoor spaces with stunning views of the sea and mountains. The master suite stands out for its large terrace, generous proportions, and refined interior ambiance. These features create a perfect balance between functionality and relaxation, allowing residents to enjoy views that capture the essence of the Costa del Sol. The property has benefited from collaboration with a renowned architectural designer and has been recently renovated by Casa Renovo, further enhancing the finishes and materials. Interiors feature elegant wooden furnishings that highlight warmth and quality, complementing the modern architecture. While these pieces are not included in the sale price, they have been carefully selected to harmonize with the home's aesthetic and can be purchased separately if desired. Outdoors, a large terrace features an alfresco dining area, outdoor kitchen, and integrated barbecue, all overlooking the valley and sea. Community amenities include a large swimming pool and landscaped gardens, enhancing both privacy and a sense of community. The location in Las Colinas de Marbella is a key highlight. The neighborhood is known for modern villas, duplexes, and Mediterranean-style homes, many with private pools and expansive terraces. Surrounded by lush vegetation and mountain landscapes, it offers a tranquil, exclusive atmosphere while remaining close to all amenities. Nature enthusiasts can enjoy hiking and cycling trails around Monte Mayor, while golf lovers will appreciate proximity to the Los Arqueros golf course. Although not directly on the coast, several popular beaches are a short drive away. San Pedro de Alcántara offers a wide promenade lined with beach bars, while Playa del Saladillo is known for its long sandy stretch and water sports. The Estepona coastline provides further dining and leisure options. Fine dining is available in Benahavís, with restaurants such as Los Abanicos and Hotel & Restaurante Amanhavís, both renowned for excellent Andalusian cuisine. Shopping is convenient at La Cañada Shopping Center and Puerto Banús, where designer boutiques and international brands mix with entertainment and nightlife venues. Families benefit from prestigious international schools such as Aloha College and English International College, both within a reasonable driving distance. Connectivity is excellent via the AP-7 motorway, linking Benahavís with Estepona, Marbella, and Málaga Airport. While public transport within the community is limited, nearby bus lines connect to Benahavís town center and surrounding areas. Security and a strong sense of community are key aspects of life here. Las Colinas de Marbella offers controlled access and 24-hour surveillance, along with a welcoming neighborhood atmosphere with local events and clubs. This makes Casa Hillside equally attractive as a primary residence or a secure second home. Casa Hillside represents a unique opportunity to acquire a duplex combining spacious interiors, thoughtfully planned improvements, and a privileged location in Benahavís. With panoramic views, proximity to beaches, golf courses, restaurants, and shops, and the security of a well-maintained community, this property offers a balanced and high-quality lifestyle that continues to appeal to discerning buyers in Las Colinas de Marbella. #ref:CBSH1472
1.350.000 €
  • Av. Rhode, 291
    17480 Roses
  • Av. Joan Carles I, Sector Peni 87-a
    17487 Empuriabrava
  • Contact
    De lunes a sábado de 9:00 a 13:00 h y de 15:00 a 19:00 h.
    Newsletter

    Find your home abroad with the support of the Coldwell Banker® network

    Visit our global websites to learn more about your ideal property in the most exclusive destinations

    We use our own and third-party cookies to make our website work safely and personalize its content. Likewise, we use cookies to measure and obtain data on your navigation and to adjust advertising to your tastes and preferences. Press the "Accept all" button to confirm that you have read and accepted the information presented. To manage or disable these cookies, click on "Configuration". For more information see our cookies policy.
    Modify cookies
    Technical and functional Always active
    This website uses its own Cookies to collect information in order to improve our services. If you continue browsing, you accept their installation. The user has the possibility of configuring his browser, being able, if he so wishes, to prevent them from being installed on his hard drive, although he must bear in mind that such action may cause difficulties in navigating the website.
    They allow the monitoring and analysis of the behavior of the users of this website. The information collected through this type of cookies is used to measure the activity of the web for the elaboration of user navigation profiles in order to introduce improvements based on the analysis of the usage data made by the users of the service. They allow us to save the user's preference information to improve the quality of our services and to offer a better experience through recommended products.
    These cookies are used to store information about the preferences and personal choices of the user through the continuous observation of their browsing habits. Thanks to them, we can know the browsing habits on the website and display advertising related to the user's browsing profile.