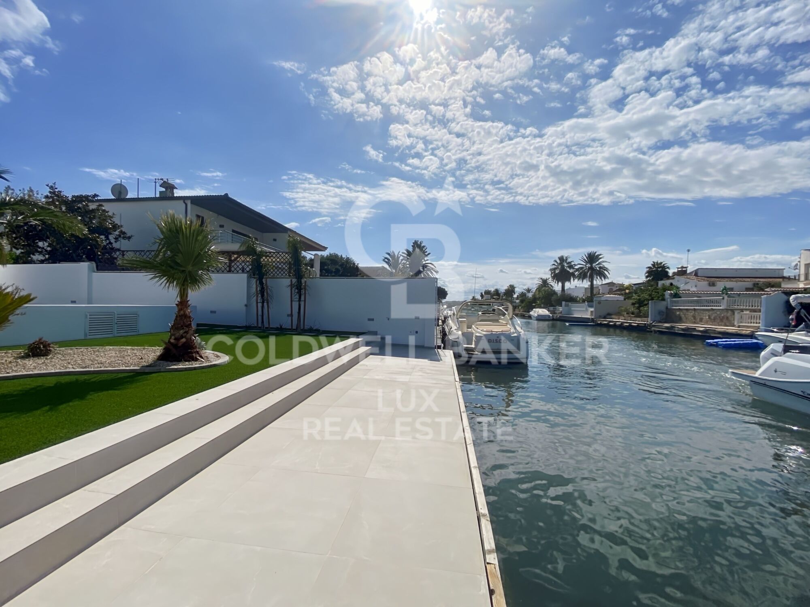
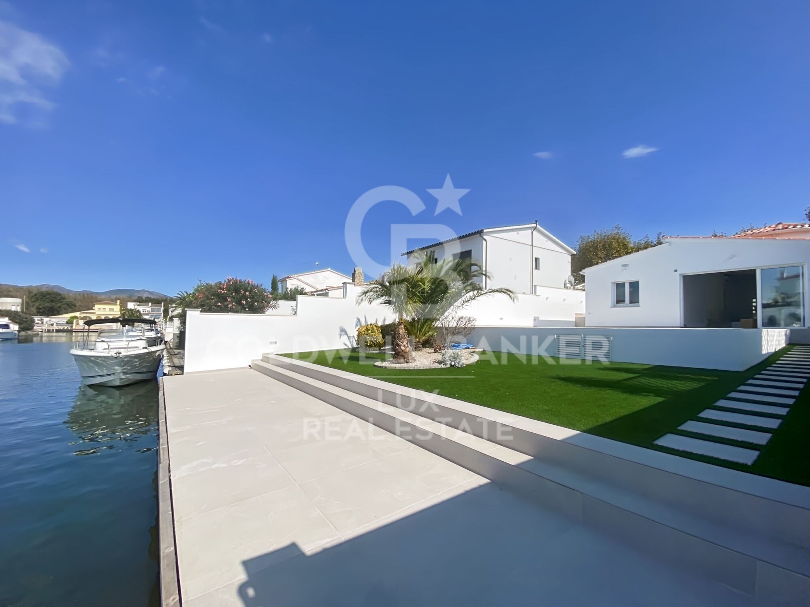
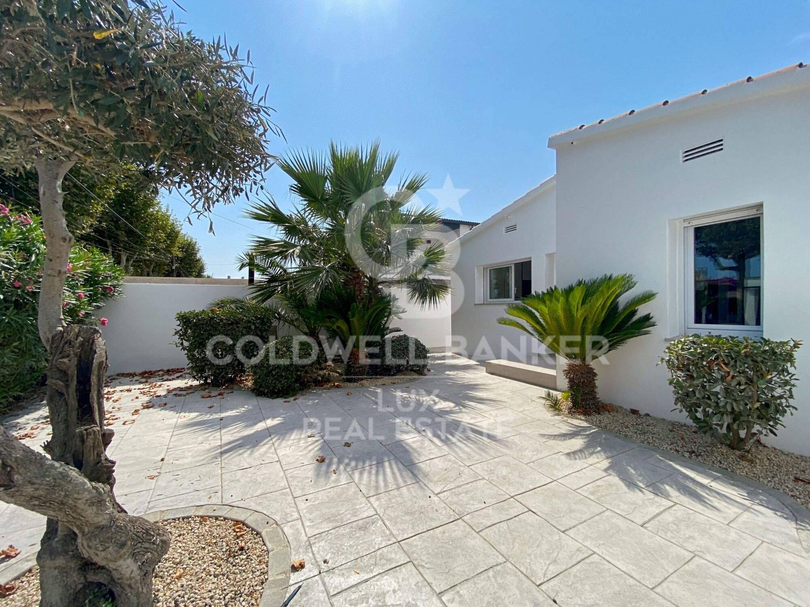
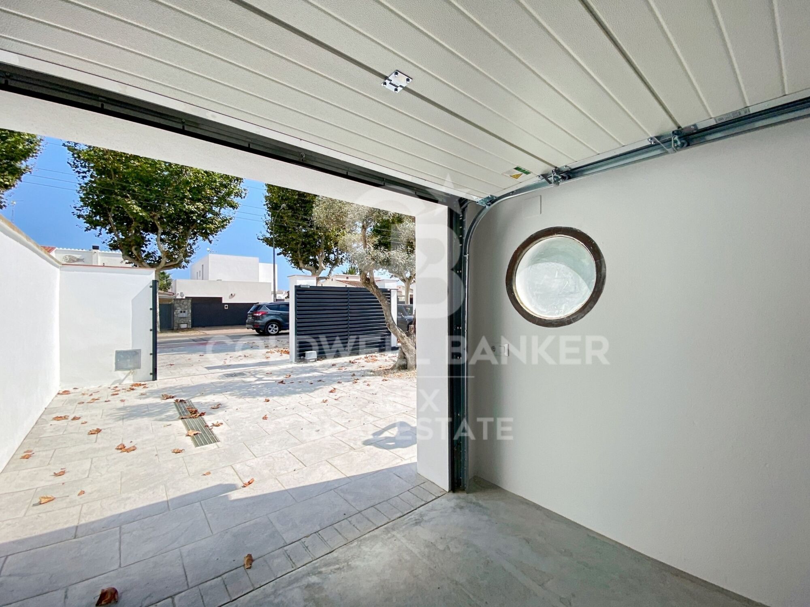
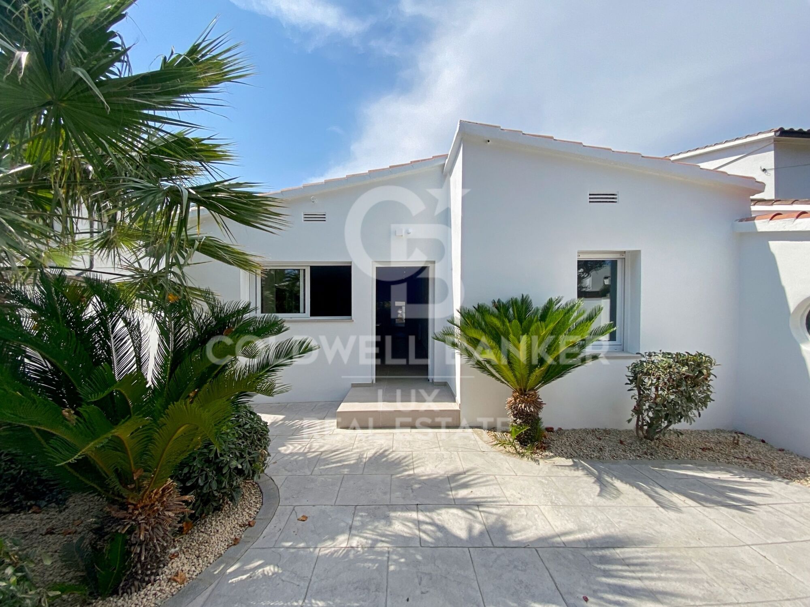
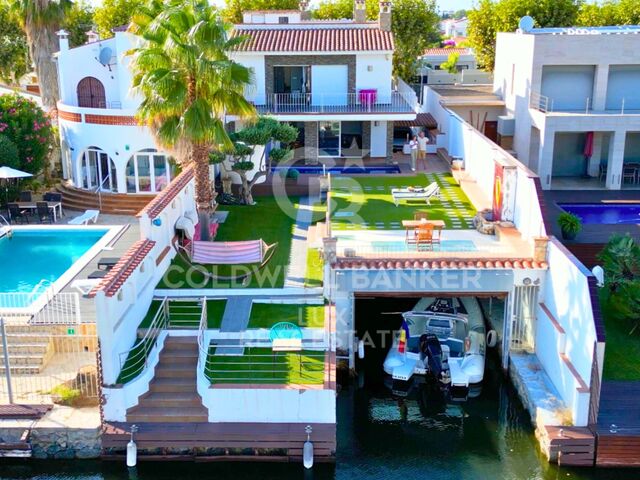
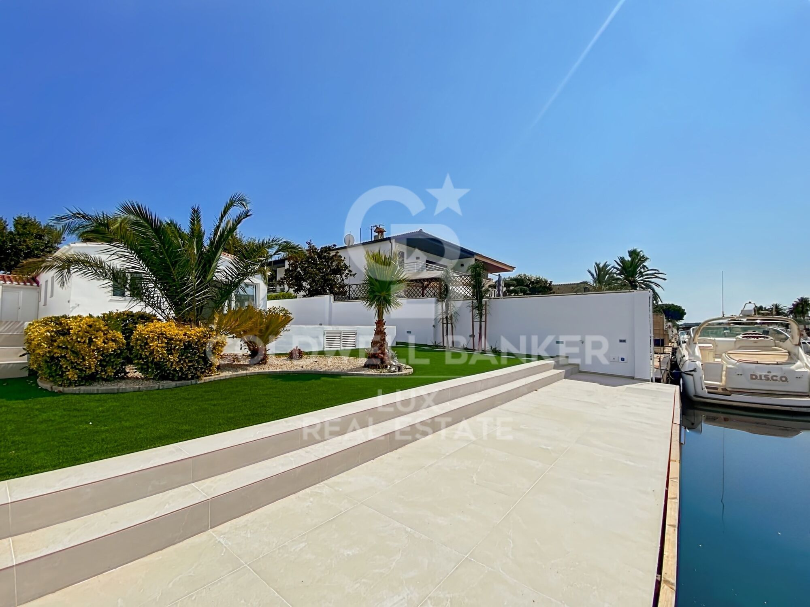
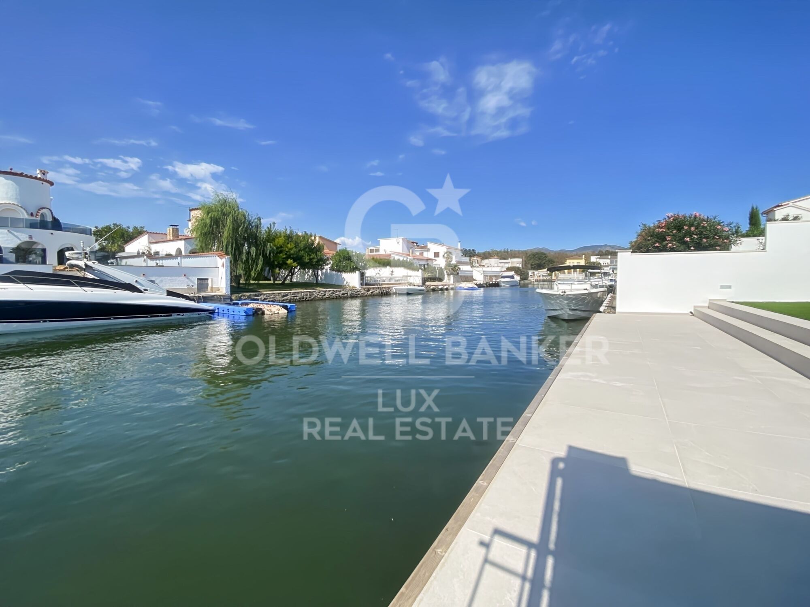
Villa with mooring, swimming pool and garage completely renovated
size
138 m²
plot
492 m²
Bedrooms
3
Bathrooms
2
parking
1
pool
terrace
122 m²
price
990,000 €
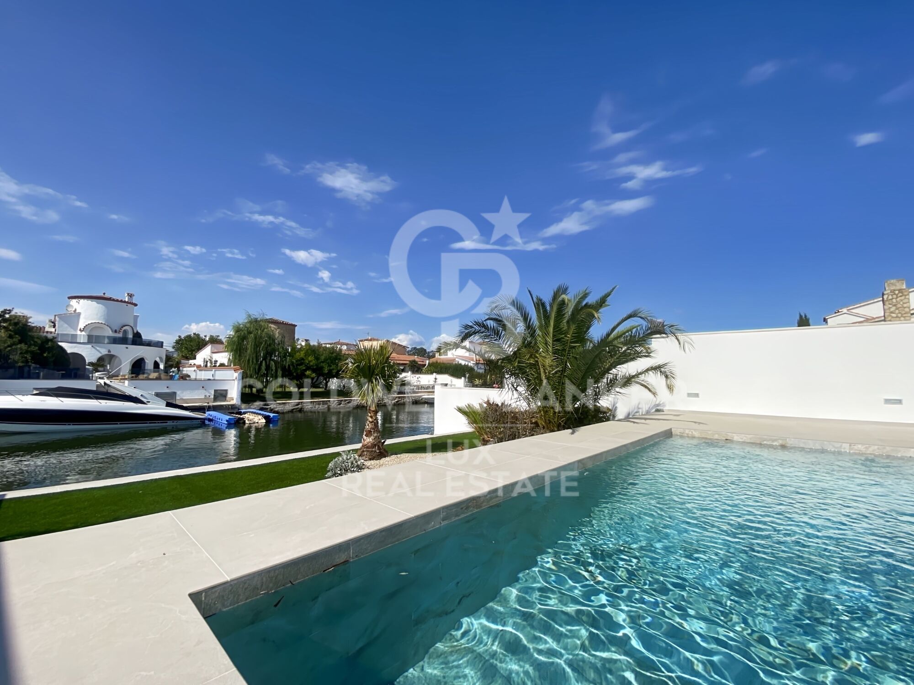
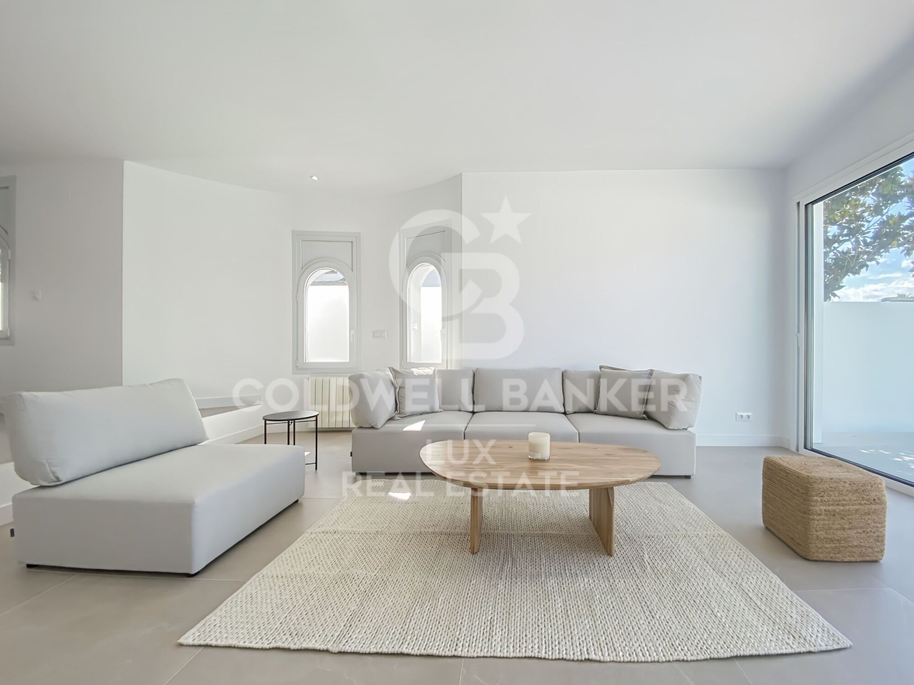
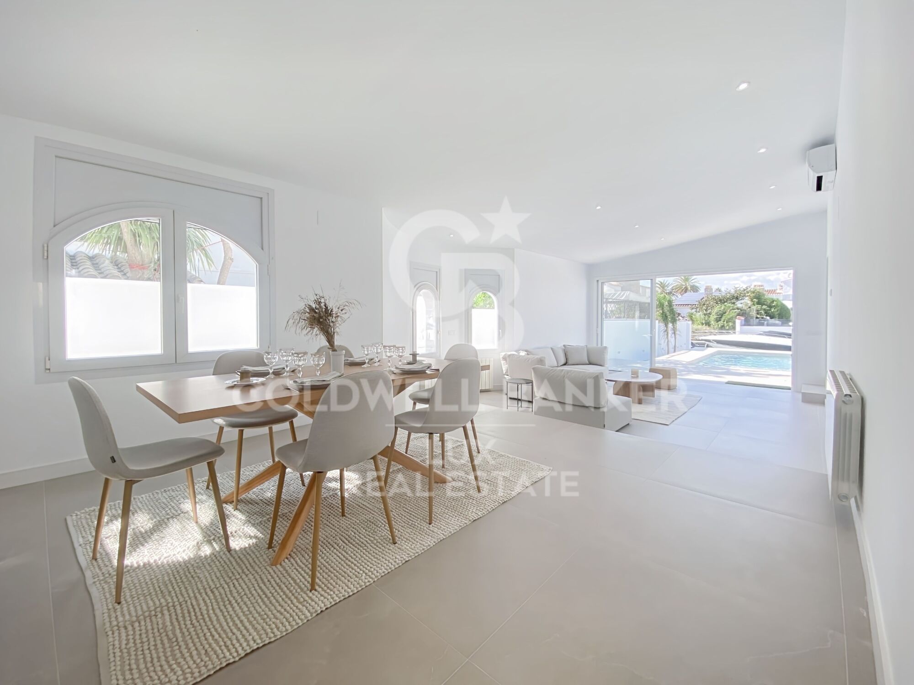
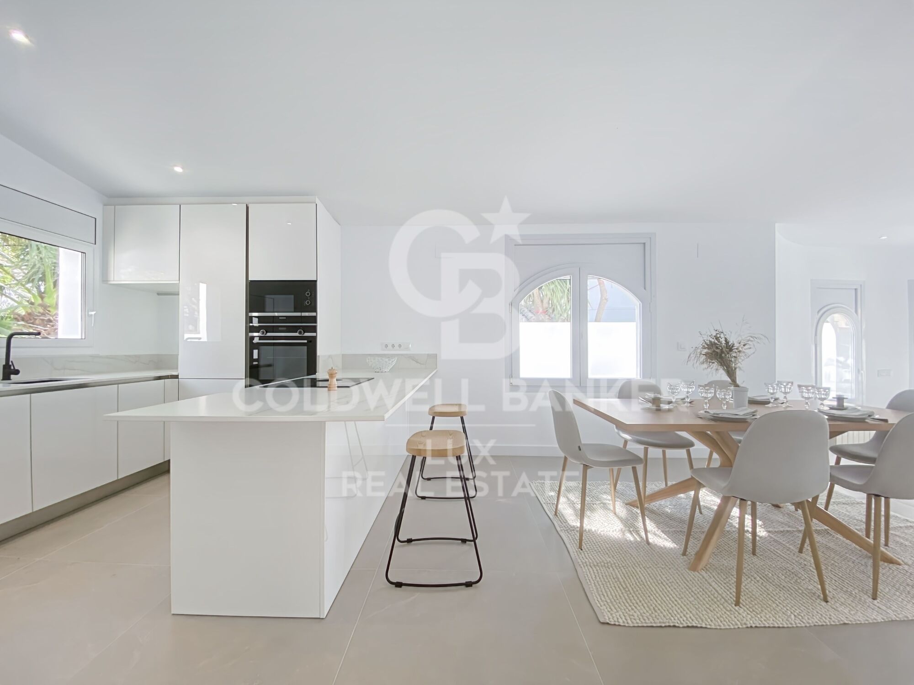
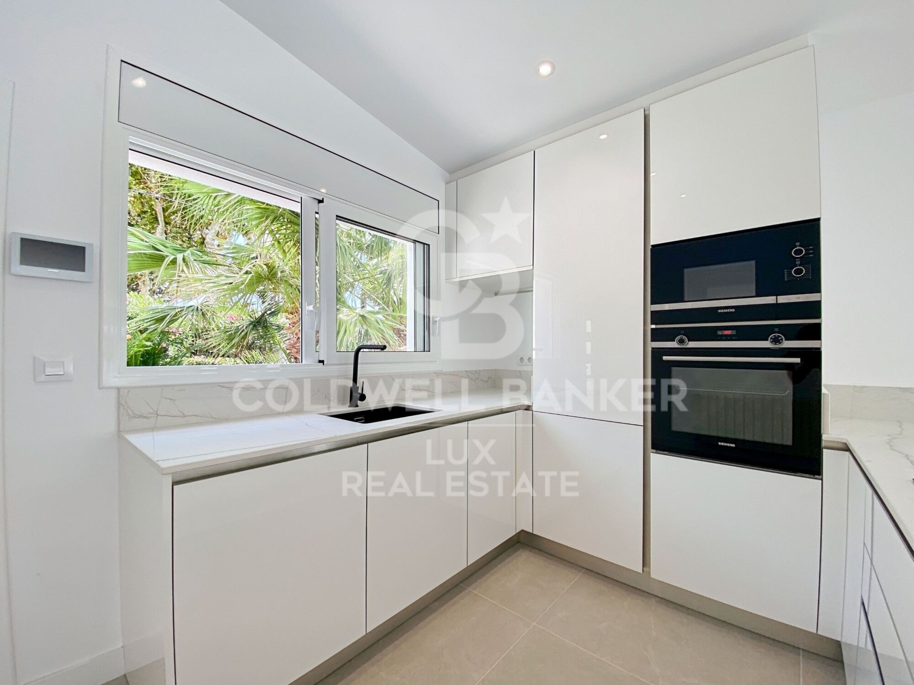
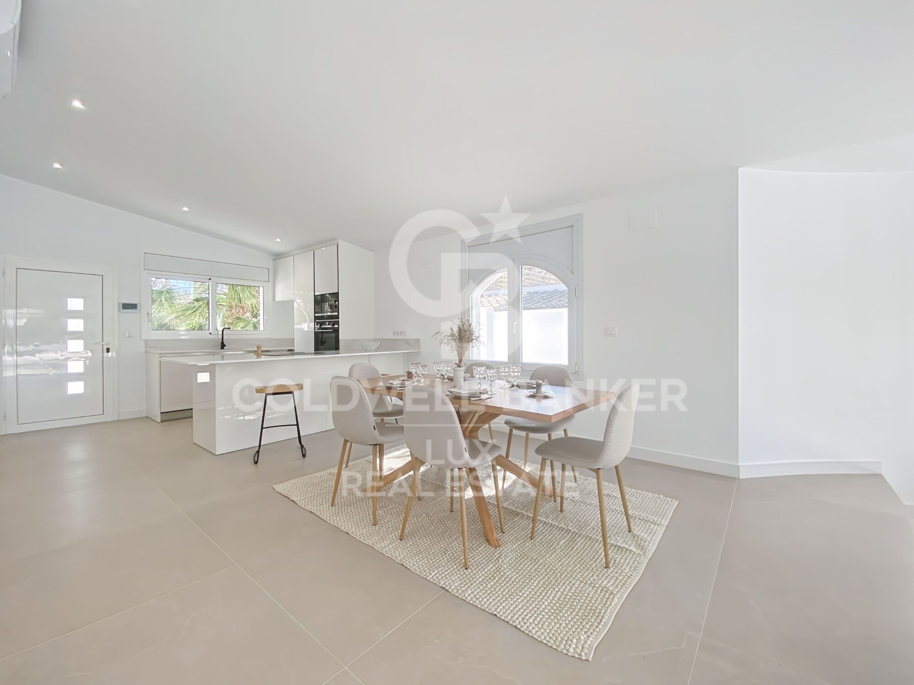
This luxurious canal villa with 12 m mooring in Empuriabrava invites you to enjoy an exceptional waterside living experience. Entirely renovated with top-of-the-range materials, it combines luxury and functionality in an idyllic setting close to the beach.
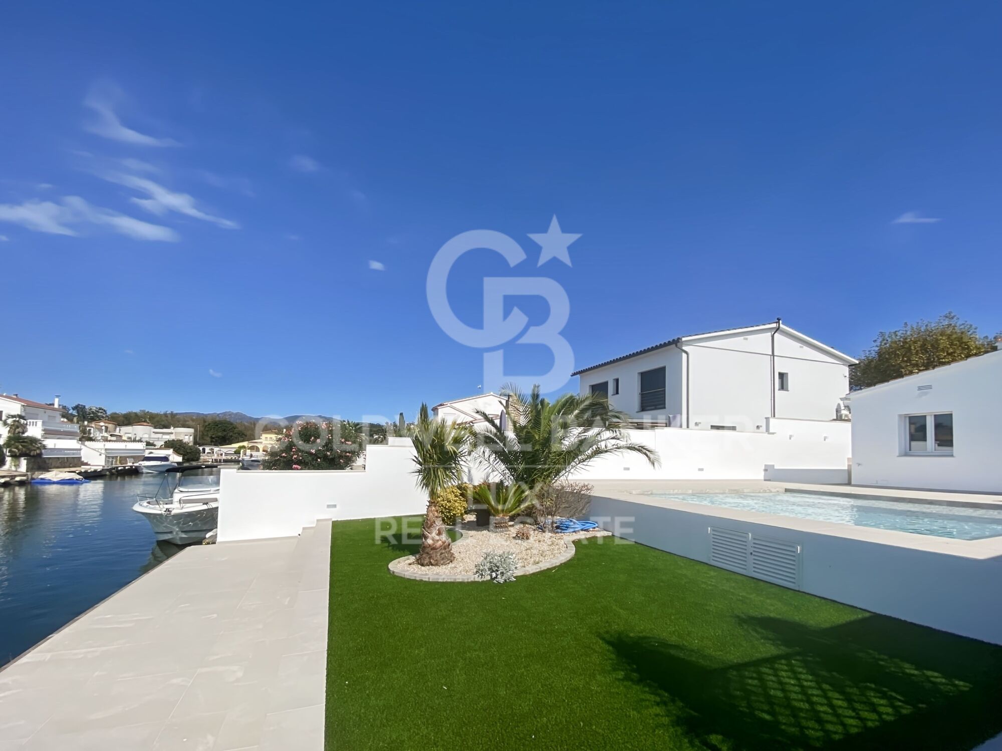
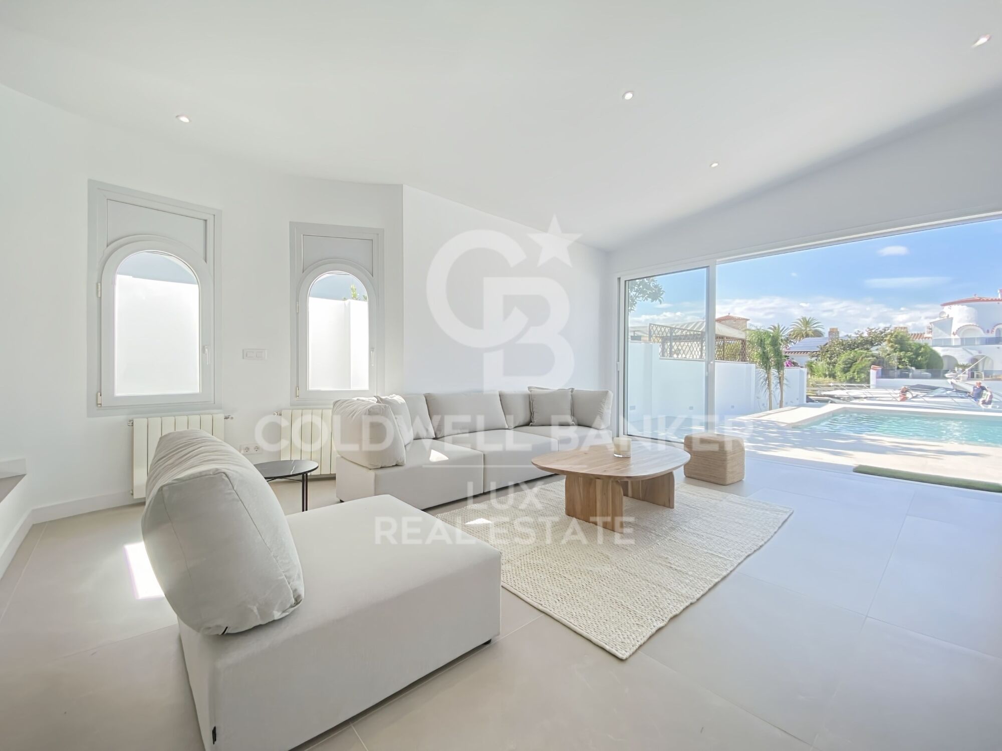
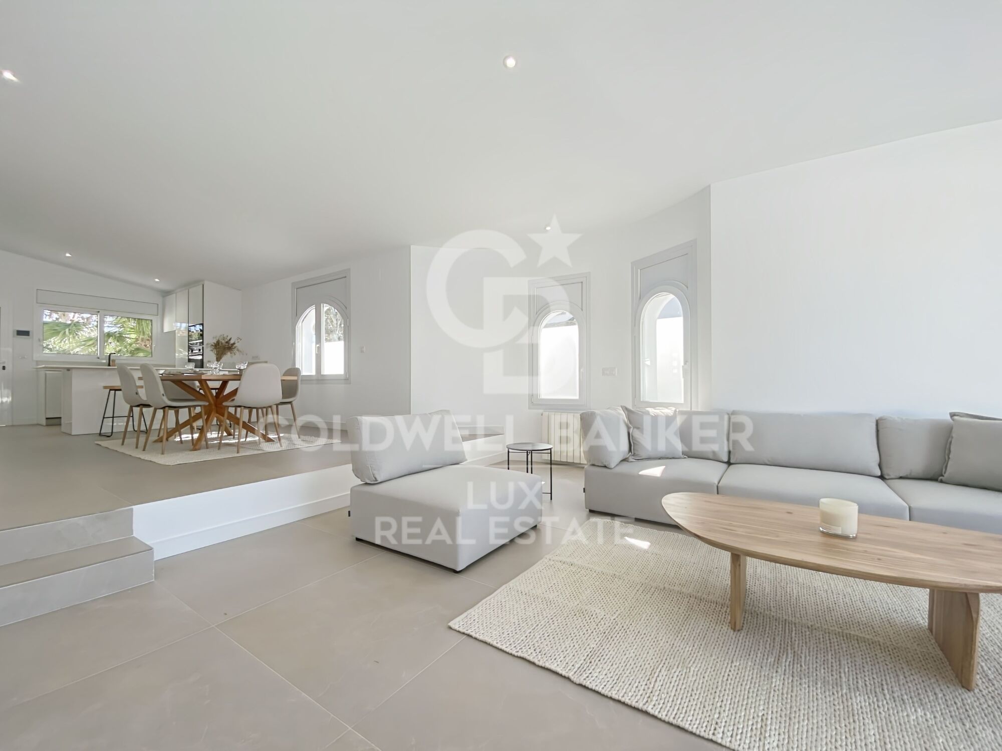
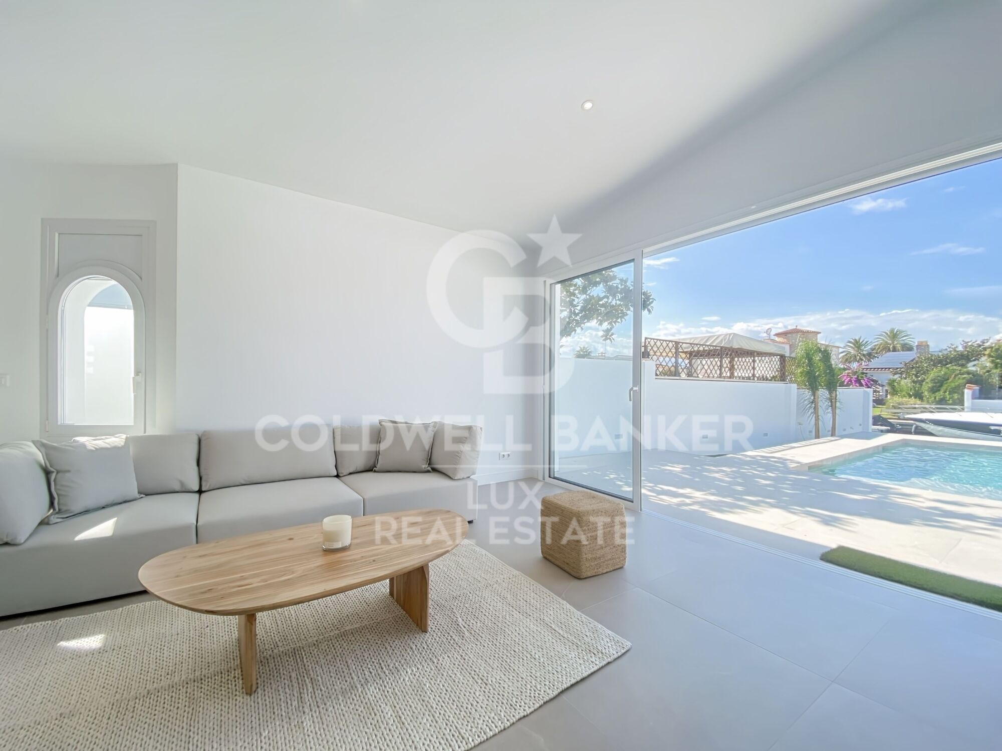
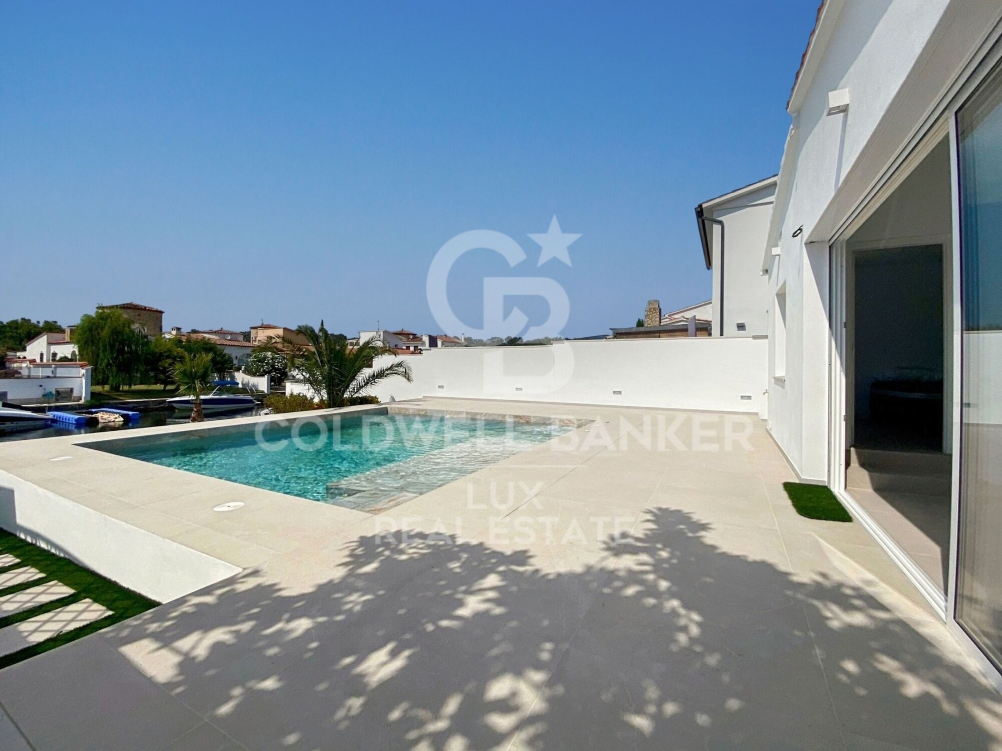
The house opens onto a bright, airy living space, featuring a modern, fully-equipped open kitchen that flows harmoniously into the spacious living room. From here, French windows lead to a spacious terrace overlooking a sumptuous pool with integrated Jacuzzi, ideal for relaxing.

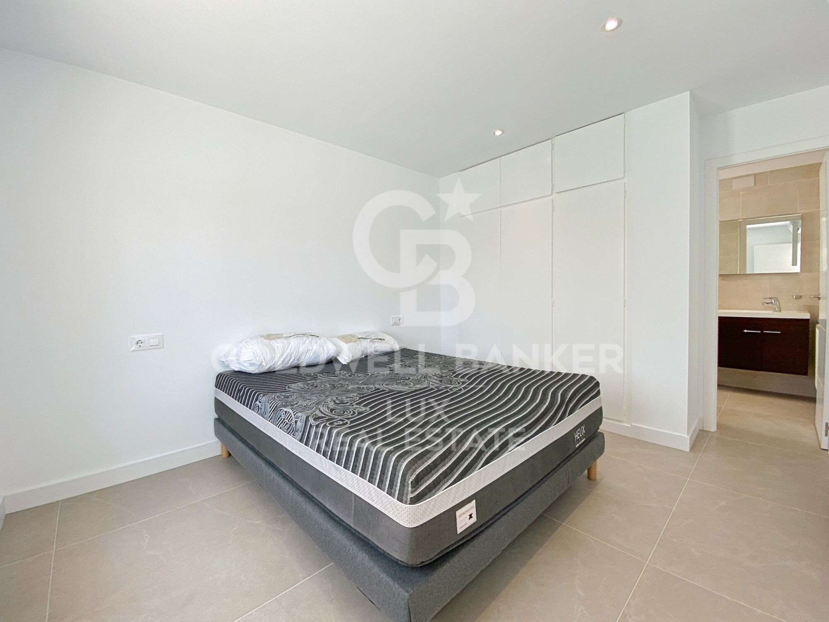
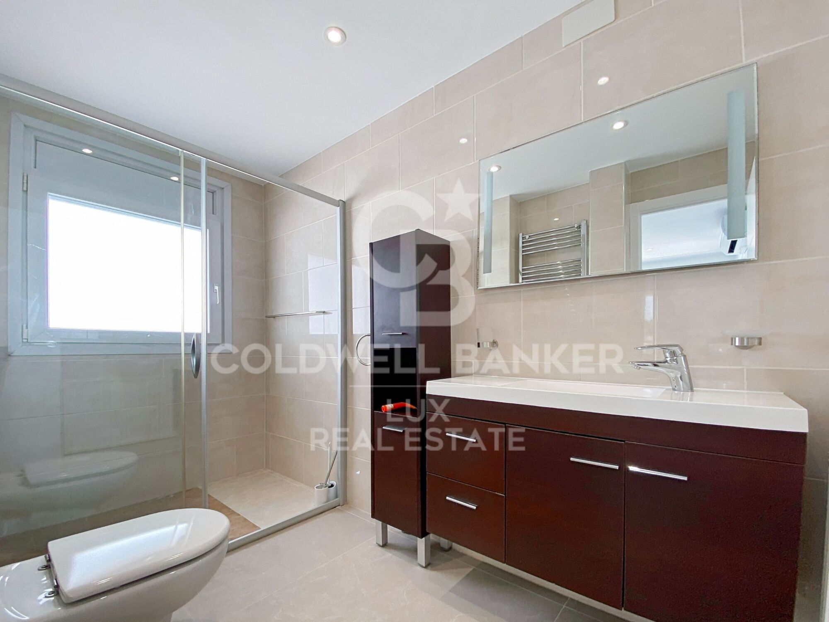
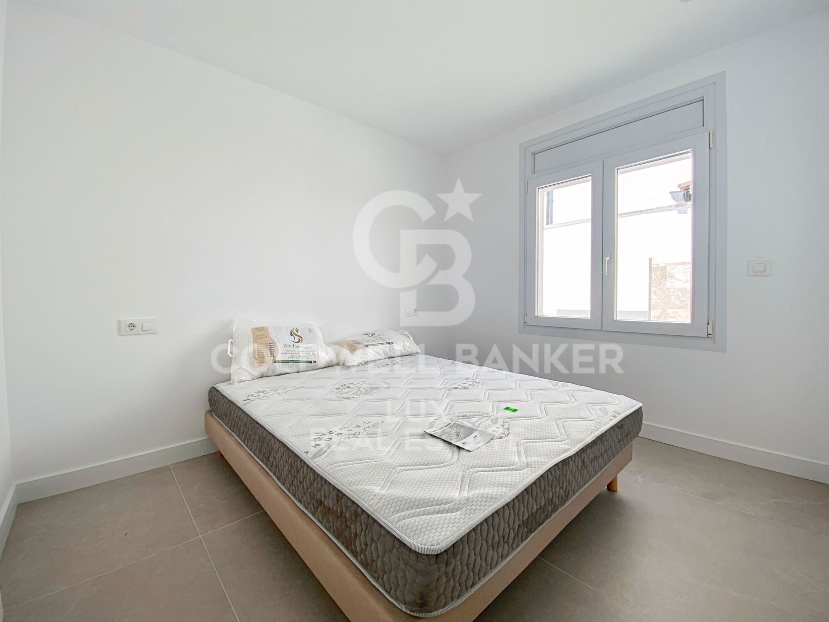
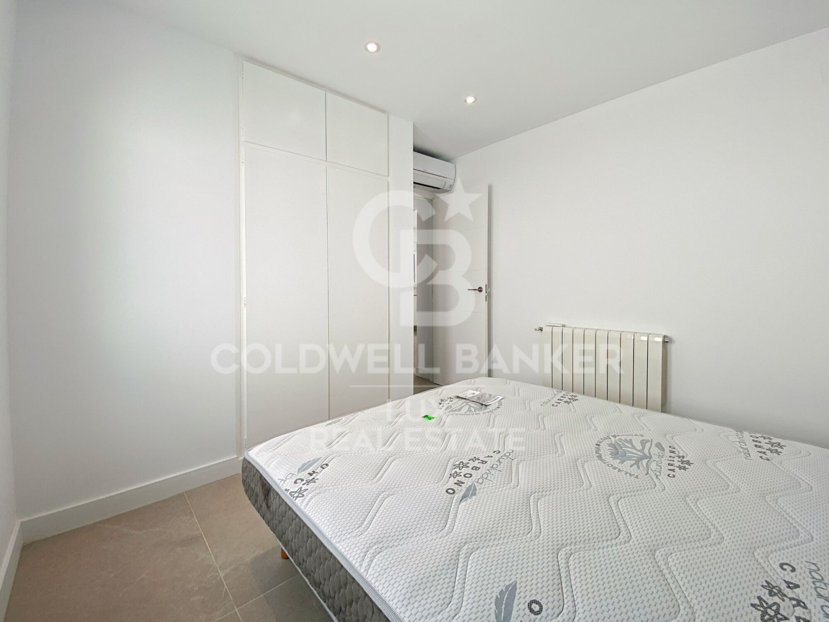
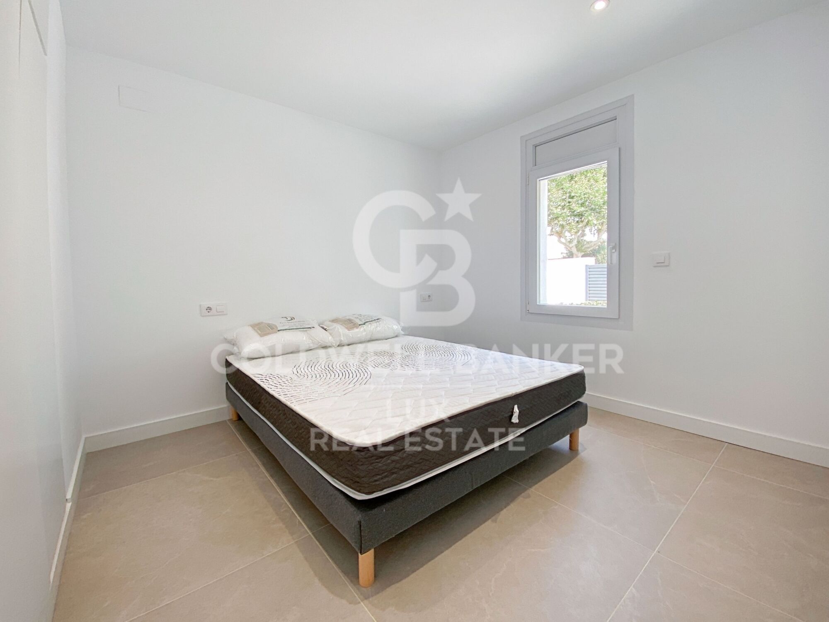
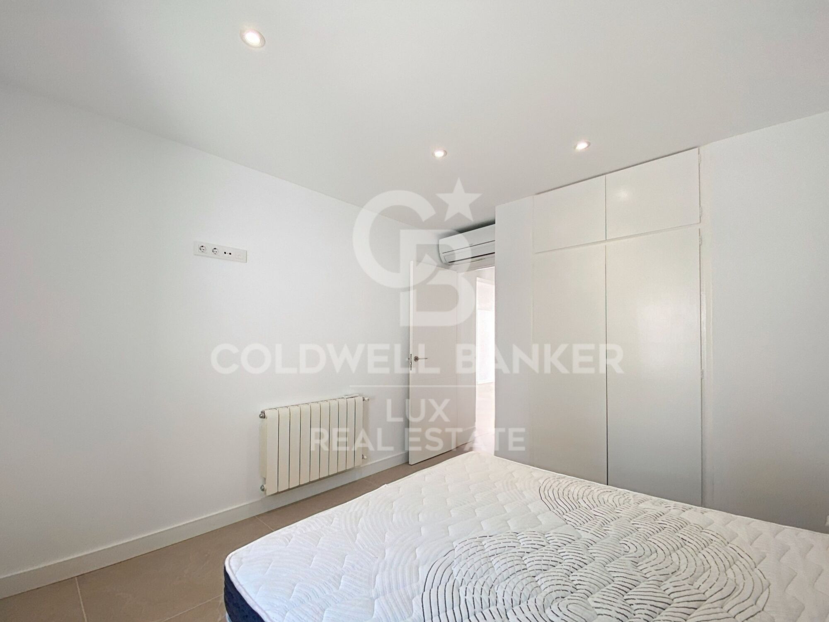
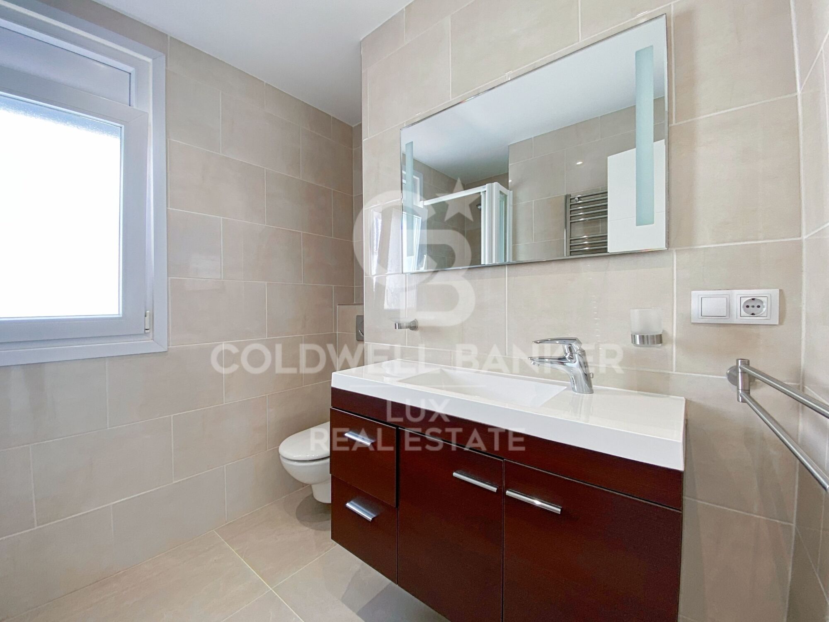
The 3 bedrooms, one of which is a suite, offer the ultimate in comfort, while the 2 bathrooms and separate WC guarantee a practical lifestyle all year round.

The house is equipped with central heating, reversible air conditioning, double glazing, shutters and an alarm system for total peace of mind.

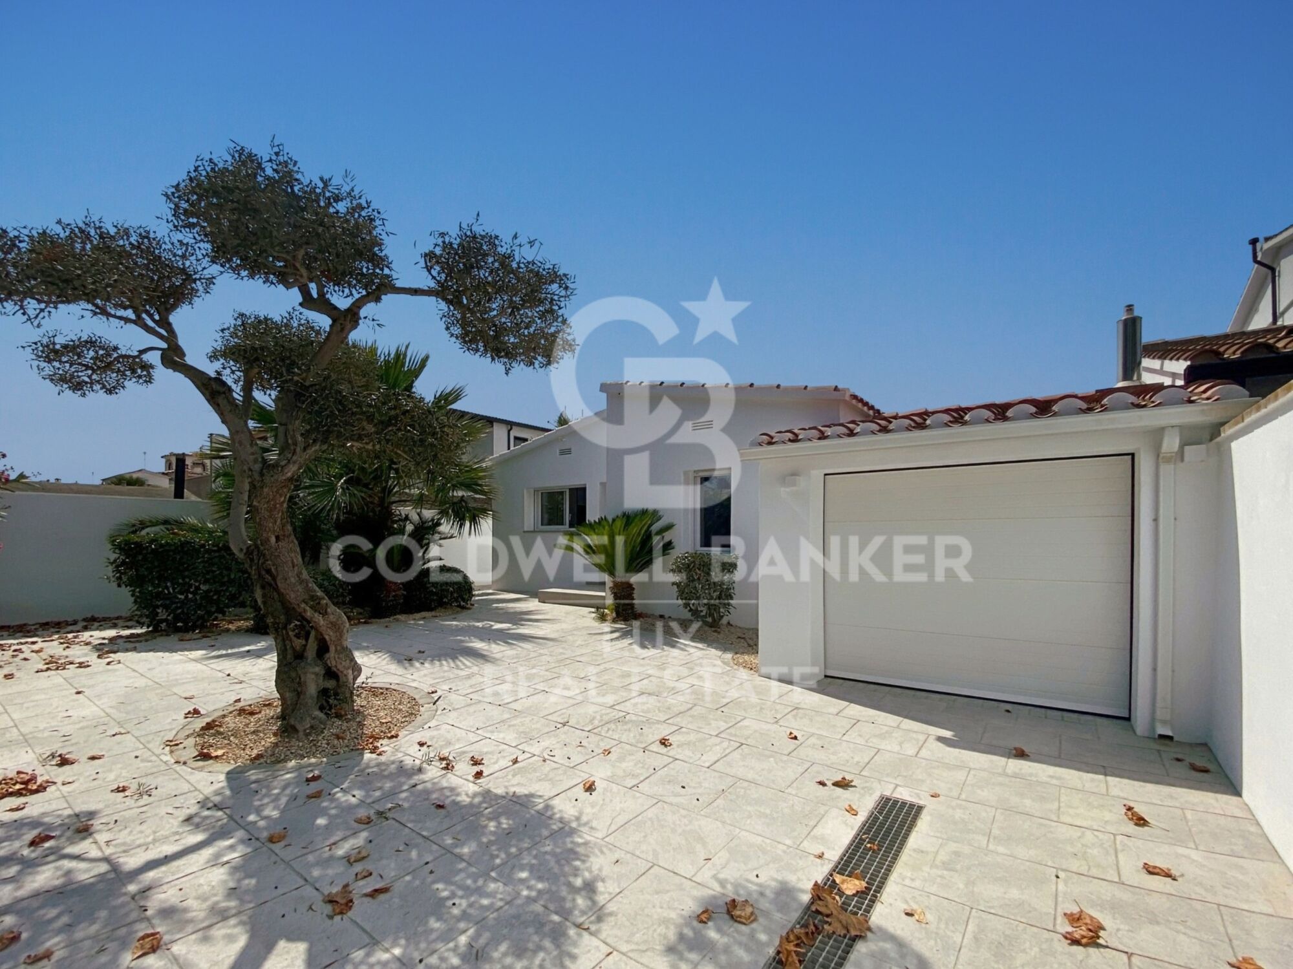
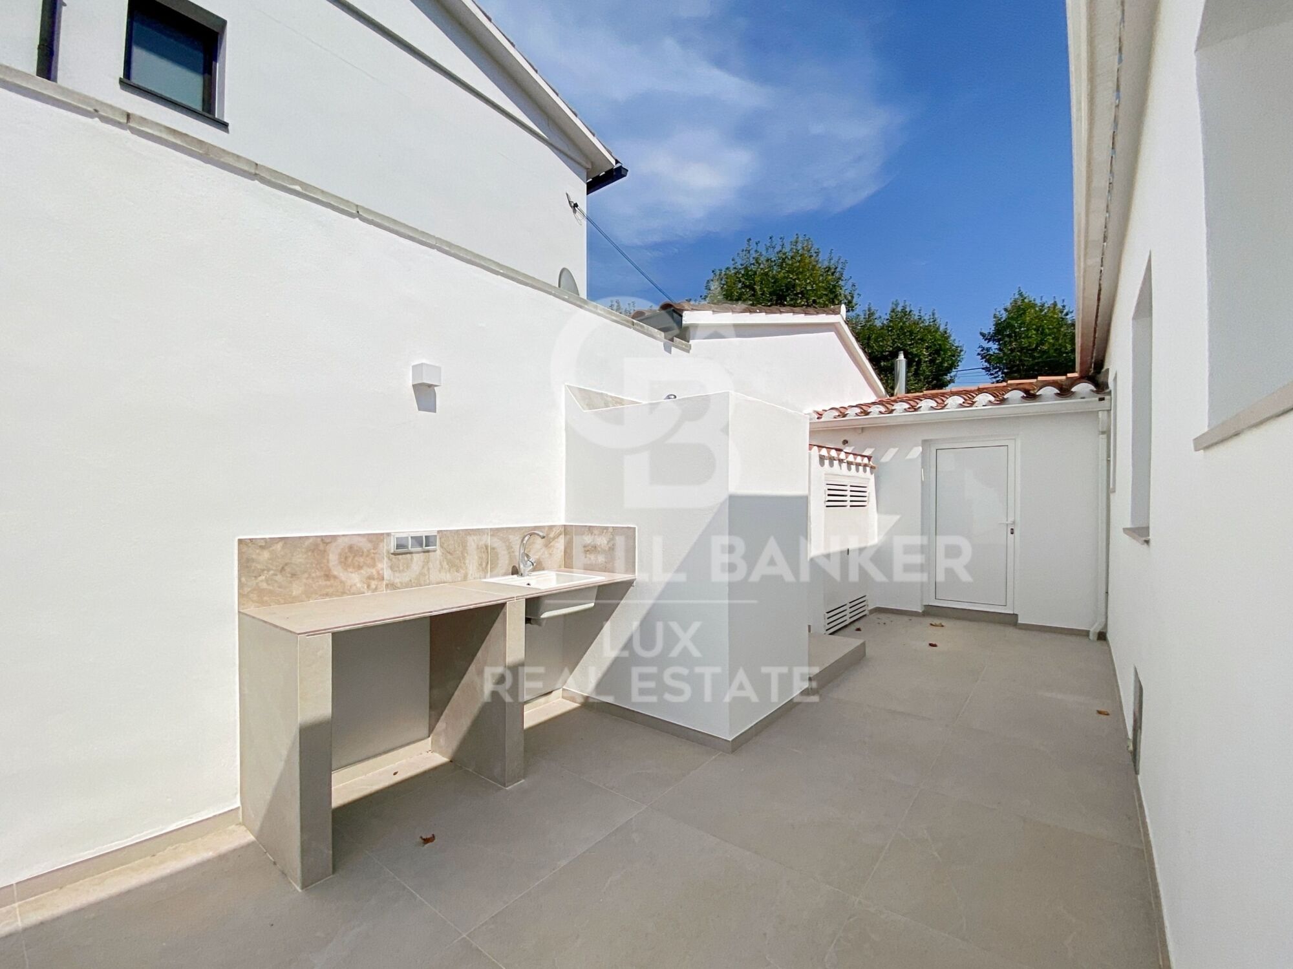
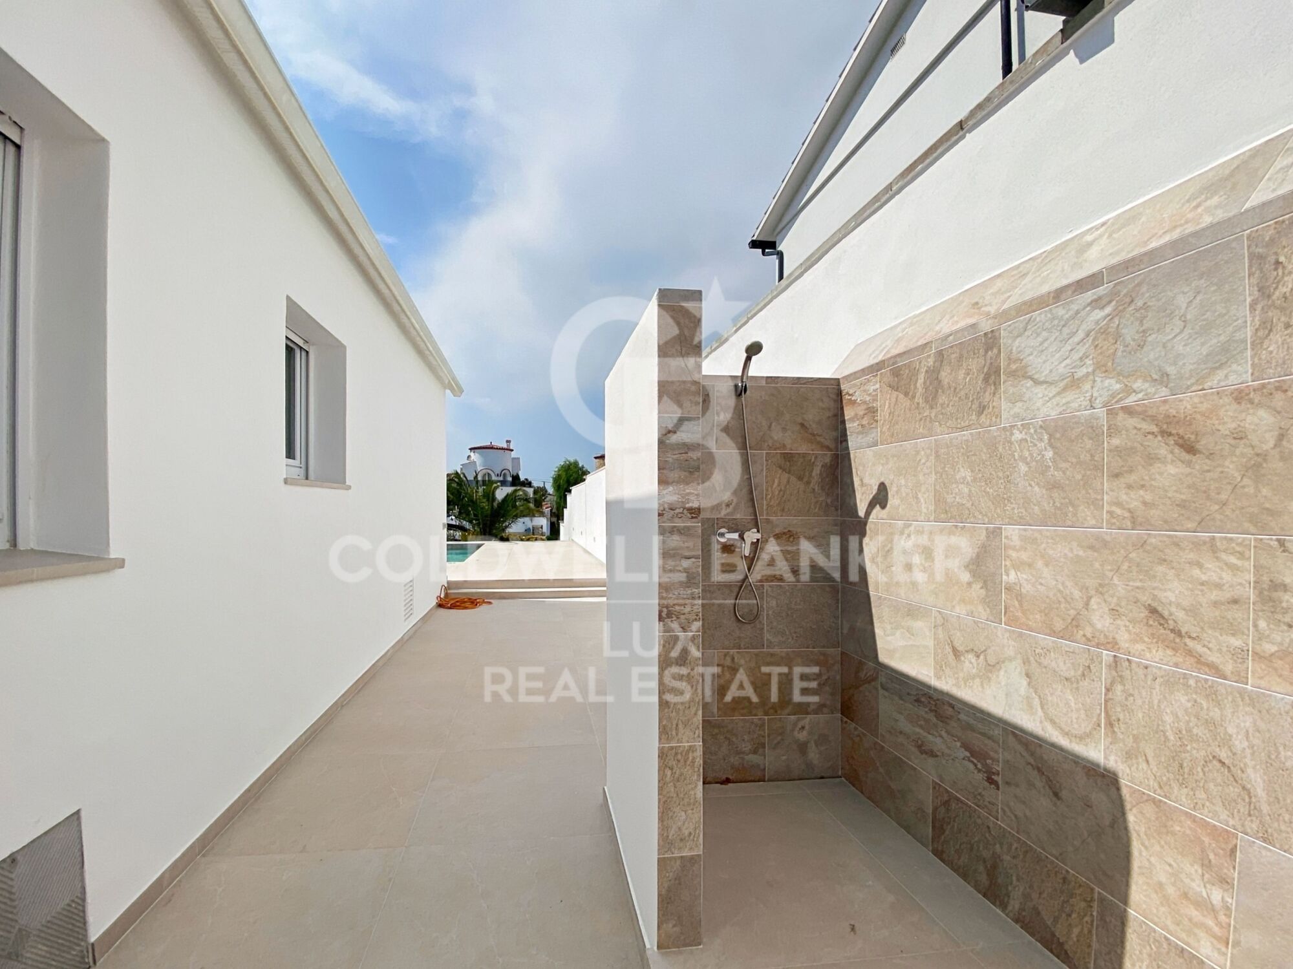
Outside, a large terrace with swimming pool and barbecue area adds a touch of conviviality to outdoor entertaining. Ample private parking for two cars and a closed garage for one vehicle complete the property.

Thanks to its privileged location along the canal, this house offers easy access to the cycle path linking Empuriabrava to the beaches and surrounding area, providing a multitude of outdoor leisure activities.

Don't miss this opportunity to acquire a luxury residence in Spain, where the charm of the Costa Brava is combined with comfort and prestige.
#ref:CBLX02858

Property details

zone
Girona - Costa Brava
area
Alt Empordà
location
Empuriabrava
district
Tordera - Fluvià - Llobregat
Property type
house
sale
990.000 €
Reference
CBLX02858
Bedrooms
3
Bathrooms
2
Builded surface
138 m2
Condition / conservation
for renovation

Property features

pool
A/C
security
parking
terrace
mooring
Energy certificate
  • houseA
    92-100
  • houseB
    81-91
  • houseC
    69-80
  • houseD
    55-68
  • houseE
    39-54
  • houseF
    21-38
  • houseG
    1-20

About Empuriabrava

Empuriabrava is a charming city located on the Costa Brava, in the province of Gerona, in Catalonia, northeastern Spain. It is famous for its unique architecture, as it is built around a complex network of man-made canals. The city was envisioned in the 1960s by a group of visionaries who undertook an ambitious project to transform a vast marshland into a unique seaside destination.

Nestled between the Mediterranean Sea and the Aiguamolls de l’Empordà Natural Park, it offers a naturally preserved coastal landscape. The canals that wind through the city allow residents to sail directly from their private docks into the sea, earning Empuriabrava the nickname “Venice of the Costa Brava”.

In addition to its canals, Empuriabrava has a lively urban center, with numerous restaurants, bars, shops and services. The streets are carefully laid out and offer a pleasant environment to walk around and enjoy the Mediterranean atmosphere. The golden sandy beaches are easily accessible from the city center and offer sunny rest areas where visitors can relax and enjoy the Mediterranean climate.

Request more info
Ref.CBLX02858
Av. Joan Carles I, Sector Peni 87-a
17487, Empuriabrava
+34 872 20 88 99
Mathieu Grillot
Associate Real Estate Advisor

Related properties

Unique luxury villa with 20m boat garage in Empuriabrava
Tordera - Fluvià - Llobregat

Unique luxury villa with 20m boat garage in Empuriabrava

370 m²Size530 m²Plot44 Bathrooms
Exclusive Luxury Residence in Empuriabrava with 20-metre Boat Garage and Panoramic Views This stunning luxury residence in Empuriabrava is a one-of-a-kind treasure that combines a privileged canal-side location with a 15-metre boat garage, extendable to 20 metres if desired. It also has a 12-metre mooring, making it a true paradise for boating enthusiasts. A feature that makes this house even more special is its complete renovation in 2007, which has transformed this property into a showcase of contemporary design and first-class comfort. The terrace, a true outdoor oasis, offers an outdoor dining space, a chill out area and a 10 metre by 4 metre swimming pool, which uses chlorine water, creating the perfect setting to enjoy sunny days and cool evenings with breathtaking panoramic views surrounded by garden. Inside, the residence features three spacious double en-suite bedrooms, each with impeccably designed bathrooms combining style and functionality, as well as an additional double bedroom. Two of the bedrooms have access to a private terrace/balcony offering captivating canal views. The kitchen, completely open to the spacious and bright living and dining room, is a masterpiece of modern design that combines elegance and practicality. Modern comforts such as split air conditioning systems for heating and cooling, fitted wardrobes and oil central heating ensure year-round comfort. In terms of parking, the property offers ample outdoor covered and uncovered parking space, as well as a garage with capacity for three vehicles and a practical storeroom/bodega for additional storage. On the top floor, a solarium offers panoramic views of Empuriabrava, with the possibility of converting it into a chill-out space to enjoy moments of relaxation with unrivalled views. This exclusive luxury residence in Empuriabrava is a rare gem that combines elegance, comfort and luxury in an incomparable coastal setting. Discover the unique experience of living by the water in this exceptional home. Schedule your viewing today and make your dream of coastal luxury come true! #ref:CBLX02840
1.950.000 €

Recently viewed properties

Exclusive luxury and modern design villas in El Campanario, Marbella
Benamara - Atalaya

Exclusive luxury and modern design villas in El Campanario, Marbella

Located in the prestigious urbanization of El Campanario, just ten minutes from Puerto Banús, 'THE CLUB VASARI VILLAS' represents a new luxury development with premium services. This unique enclave combines the tranquility of a natural environment with proximity to essential services and leisure, offering contemporary design villas that redefine the concept of luxury and relaxed living. The available villas in this project stand out for their modern and functional design, with features that guarantee maximum comfort and exclusivity. Each property includes private gardens and a private pool, ideal for enjoying the Mediterranean climate. In addition, they offer panoramic views of the golf course, gardens, and pool, creating an atmosphere of serenity and luxury. The home automation system, aerothermal energy, and underfloor heating ensure an efficient and technologically advanced home. The residential complex includes a wide range of community facilities designed for well-being and entertainment. These include access to a social club with gym, SPA with sauna and indoor pool, as well as a saltwater outdoor pool and a children's pool. Sports enthusiasts will enjoy tennis and paddle courts, while the youngest residents have access to a playground. There is also a co-working space, ideal for those seeking a professional environment close to the comfort of home. The gated community ensures maximum security with 24-hour surveillance and a secure entrance. It also features a concierge service and underground garages for greater convenience. Its strategic location with unlimited access to the golf course and nearby transport adds extra value, making 'THE CLUB VASARI VILLAS' an unrivaled choice for those seeking a luxury residence and a healthy lifestyle on the Costa del Sol. #ref:CBSH375
From 1.950.000 €
Apartment 3 Bedrooms Sale Estepona
Selwo

Apartment 3 Bedrooms Sale Estepona

32 Bathrooms
A project that opens up to the sea and the mountains, whose architecture merges harmoniously with the environment, creating a unique habitat where the sun and the Mediterranean mark the rhythm of time. At the same time, it is perfectly connected to Estepona and Marbella, which allows it to be enjoyed all year round. The shapes of the design adapt to the orography of the terrain, taking advantage of its elevated position to offer unbeatable views of the coast and the mountains. Let yourself be captivated by its simple and fluid lines, inspired by the solidity of classic constructions. The generous overhangs, which open to the outside, allow optimal use of sunlight throughout the year. This detail, combined with large terraces and large windows, integrates the environment as an essential element of the project. Whether on the large terraces of high-rise homes, in the private gardens on the ground floors or on the panoramic solariums of the penthouses, in every corner of this home you will have the Mediterranean at your feet. Inside, the unique layout is designed to offer spacious and bright spaces, perfectly connecting the interior environments with the exterior, maximising natural light and the feeling of spaciousness. The living room, open to the kitchen, flows continuously onto the large terrace, creating a fluid and open living experience. The exclusive spa, designed for total relaxation, invites you to immerse yourself in the water, enjoy the sauna and Turkish bath, and simply let yourself be carried away by rest. The project also features top-notch sports facilities, including a fully equipped gym with natural light and views of the stunning landscaped gardens. A watchtower protected by the Sierra Bermeja and oriented towards the beaches of Estepona, where you can enjoy the infinite nuances of the sunrises on the Costa del Sol and stay to watch the sunset, while the long summer nights begin to unfold before you. #ref:CBSH232_G
528.000 €
Luxury contemporary villa with sea views in Los Flamingos, Benahavís
Los Flamingos

Luxury contemporary villa with sea views in Los Flamingos, Benahavís

360 m²Size1.769 m²Plot44 Bathrooms
This elegant contemporary villa is located in the prestigious Los Flamingos residential and golf resort in Benahavís, adjacent to the renowned five-star Villa Padierna Palace Hotel. Surrounded by stunning Mediterranean landscapes and championship golf courses, this property offers an exceptional lifestyle on the Costa del Sol. Thoughtfully designed to maximize comfort and elegance, the villa embodies refined living with spacious interiors and spectacular sea views. Each room has been crafted to reflect timeless luxury and a seamless indoor-outdoor experience. Property Features: 4 spacious bedrooms 4 luxurious bathrooms Fully fitted kitchen equipped with high-end Miele appliances South-facing orientation with panoramic sea views Infinity pool overlooking the coast Private garage with space for 3 vehicles Private garden with mature fruit trees Located just steps from the prestigious Villa Padierna Hotel and its three 18-hole golf courses Only 10 minutes' drive to Puerto Banús 5 minutes from the beach 4 minutes from a local hospital Los Flamingos is a secure, gated community nestled in the hills of Benahavís, offering 24-hour security and an exclusive residential atmosphere. The area is known for its natural beauty, panoramic sea and mountain views, and proximity to world-class golf and leisure facilities. Home to two championship 18-hole golf coursesAlferini Golf and Tramores GolfLos Flamingos is ideal for golf enthusiasts. Residents also enjoy direct access to the luxurious Villa Padierna Palace Hotel, with its award-winning spa, fine dining, and elegant amenities. Just a short drive from Marbella and the glamorous marina of Puerto Banús, this villa is perfectly positioned for both tranquility and access to the best of the Costa del Sol. #ref:CBSH601
2.630.000 €
Charming townhouse with panoramic views in Aloha Pueblo, Marbella
Nueva Andalucía

Charming townhouse with panoramic views in Aloha Pueblo, Marbella

111 m²Size22 Bathrooms
Located in the heart of Aloha Puebloone of the most sought-after communities in Nueva Andalucíathis beautifully renovated townhouse blends authentic Andalusian character with stylish modern living. Fully refurbished in 2023, the property enjoys open panoramic views of La Concha mountain, Aloha Golf Course, and its serene lake, offering a peaceful and picturesque setting in Marbella's prestigious Golf Valley. The home is spread across three levels and features a variety of outdoor living spaces. On the main floor, a 13m² terrace provides the perfect spot for alfresco dining or a quiet morning coffee. The 47m² rooftop terrace is ideal for sunbathing or entertaining, while the lower level opens to a private 40m² garden, offering a tranquil green retreat with direct access from the bedrooms. Inside, the main level offers a bright open-plan living area with a cosy fireplace and large windows that create a seamless transition between indoor and outdoor living. The adjacent kitchen is fully equipped and includes a breakfast bar with sleek finishes, designed for comfort and functionality. The lower floor comprises two spacious en-suite bedroomsone with a bathtub and the other with a walk-in showereach with direct access to the garden. These spaces provide privacy, comfort, and a strong connection to nature. Residents of Aloha Pueblo enjoy a charming village atmosphere, with whitewashed façades, cobbled streets, and vibrant communal life. Amenities include a large swimming pool, landscaped gardens, on-site cafés and restaurants, and a secure underground parking space. Just a short drive from Puerto Banús, Marbella's beaches, top-rated international schools, and world-class golf courses, this home is a prime choice for year-round living, a holiday getaway, or a high-potential investment property in a privileged location. #ref:CBSH970
595.000 €
Apartment 3 Bedrooms Sale Escaldes-Engordany
Escaldes-Engordany

Apartment 3 Bedrooms Sale Escaldes-Engordany

125 m²Size32 Bathrooms
Exclusive residential development located in the heart of Escaldes-Engordany, just 500 meters from the Principality's economic and social center.~Situated in a prime location, the development boasts spectacular panoramic views over the Andorra and Escaldes valleys, as well as excellent orientation with year-round sunshine.~The project comprises an elegant 14-story tower with 124 apartments, designed for comfort, functionality, and high energy efficiency.~The apartments feature large windows, spacious terraces, and contemporary architecture, creating bright and airy spaces that connect with the natural surroundings.~The development offers a variety of apartment types and sizes to suit different needs, all with a modern and functional layout.~~The homes feature:~- Spacious covered terraces with large glazed surfaces~- Open-plan kitchen, dining, and living areas~- High-performance thermal and acoustic insulation~- High-end finishes~~The building boasts comprehensive communal areas designed for the well-being and enjoyment of its residents:~- Outdoor solarium with panoramic views~- Fully equipped gym~- Landscaped outdoor spaces~- Exclusive access for residents to Camí del Falgueró and Rec del Solà~In addition, the building offers a concierge service and elegant communal areas with sophisticated finishes.~~The building has been designed with high-quality materials and modern construction solutions:~- Reinforced concrete structure with strategically placed metal elements~- Ventilated façade with a slate-colored ceramic finish~- High level of thermal insulation and energy efficiency~- The terraces feature non-slip, wood-effect porcelain tile flooring, metal railings, and decorative planters.~~The kitchens are open to the living-dining room and equipped with high-end materials and appliances:~- Neolith, Silestone, or similar countertops~- Integrated BORA extractor fan~- Siemens or similar appliances: induction hob, oven, microwave, refrigerator, dishwasher~- Contemporary upper and lower cabinets with solid color and wood finishes~- Extendable faucets~~The bathrooms incorporate premium materials and a modern design:~- High-end ceramic wall tiles~- Wall-hung vanity unit with integrated sink~- Hansgrohe or similar thermostatic faucets~- Glass shower enclosure~- Ultra-thin shower tray~- Recessed rain shower~~The homes feature materials selected for durability and comfort:~~- Aluminum exterior joinery with thermal break, Schüco or similar~- Triple glazing with double air chamber~- Large-format porcelain stoneware flooring (two finishes to choose from)~- Carré or similar built-in wardrobes Similar~- Armored entrance door~- Integrated LED lighting in several rooms~~The building incorporates modern systems to guarantee maximum comfort and efficiency:~- Centralized heating and hot water system connected to FEDA Ecoterm~- Underfloor heating throughout the property~- Ducted air conditioning (except in bathrooms)~- Dual-flow ventilation system with heat recovery~~The building has 4 floors dedicated to parking and storage, with automatic access.~~Pre-installation for electric vehicle charging~~A unique development in Escaldes-Engordany that combines location, views, construction quality, and complete communal areas.~Gali Real Estate at your service. #ref:05074/5210
875.000 €
Renovated exterior apartment in Castellana, Madrid
Castellana

Renovated exterior apartment in Castellana, Madrid

127 m²Size33 Bathrooms
Coldwell Banker Unique presents this exclusive residence located on Calle de Núñez de Balboa, at number 94, on the fifth floor of a distinguished building in the prestigious Salamanca District. Fully renovated by Luis Puerta Studio with luxury finishes, this property offers the perfect combination of contemporary design, elegance, and functionality, ready to move into. The home stands out for its impressive 42 sqm living room, conceived as the true heart of the property. Its three large south-facing windows flood the space with natural light throughout the day, creating a warm and sophisticated atmosphere. High ceilings further enhance the sense of spaciousness and add character to every room. With 127 sqm built and 115 sqm usable space, the layout has been carefully designed to provide comfort and flow. The spacious living and dining area connects seamlessly with a modern open-plan kitchen, creating an elegant and welcoming social space. The sleeping area offers three bedrooms, two of them with en-suite bathrooms, while the third bedroom is complemented by a separate full bathroom. The property also includes an independent laundry room, adding practicality to everyday living. The selected finishes, together with the full renovation signed by Luis Puerta Studio, reflect exquisite attention to detail, combining high-quality materials with timeless aesthetics. Built-in wardrobes integrate naturally into the interior design, maximizing storage and organization. Located in a representative building with lift access, this fifth-floor exterior apartment combines light, elevation, and a privileged location in one of the most sought-after streets of Madrid. An exceptional opportunity for those seeking a sophisticated home, beautifully renovated, in one of the capital's finest areas. #ref:CBUQ1432
2.280.000 €
Urban Land Sale Cerdanyola del Vallès
Bellaterra

Urban Land Sale Cerdanyola del Vallès

1.350 m²Size
We are pleased to present this spacious and sunny plot of land in Bellaterra, with an area of 1,350 m² in an excellent location, close to the train station and with the best southern exposure. With direct access to the property from two streets, the plot has a slight slope that allows you to take advantage of the highest point to enjoy the surrounding wooded views and the lower part to locate the garage and utilities, with minimal earthmoving required. The plot offers plenty of privacy and the best orientation to enjoy sunlight throughout the day. In accordance with applicable urban planning regulations, its 20a/11 classification allows for a buildable area of 50%, a maximum occupancy of 20%, a minimum setback of 5 meters from the sides, and a minimum setback of 8 meters from the front and rear, among other parameters. Don't miss this opportunity to acquire one of the last available plots of land in Bellaterra! LOCATION: Bellaterra stands in a privileged enclave, an elevated and sun-drenched area that, true to its origins as the residential area par excellence, has established itself as the quintessential retreat for those seeking the highest quality of life just steps away from Barcelona. Strategically located between Sant Cugat and Cerdanyola, and sheltered by the Collserola Mountain Range, this exclusive community offers a unique orientation that embraces both the Mediterranean breeze and the serenity of Montseny. Living here means enjoying the luxury of time, thanks to exceptional connectivity that places the city center just 15 minutes away, while maintaining immediate access to the AP-7 and B-30 motorways, as well as the convenience of having two train stations within the town itself . This environment, home to a high-standing family community year-round, stands out as the epicenter of educational excellence in Catalonia; within a radius of less than five minutes, families have access to the most prestigious national or international schools, such as Ágora, Europa International School, and the Japanese School, as well as world-class university centers including ESADE, UIC, and UAB. Bellaterra offers the perfect harmony between pure contact with nature and proximity to first-rate services, from leading hospitals and exclusive sports centers to the most select commercial brands. All of this is achieved without losing the essence and privacy of a village that boasts its own Private Sports Club, high-quality dining, and all essential services, including two railway stations. It is, ultimately, the ideal destination for those who demand a protected and secure natural environment without renouncing an immediate connection to the cosmopolitan pulse of the surrounding cities. #ref:SÒL_73

550.000 €
Duplex Loft with Private Garden in Nave C - Can Ricart Lofts
Diagonal Mar i el Front Marítim del Poblenou

Duplex Loft with Private Garden in Nave C - Can Ricart Lofts

153 m²Size23 Bathrooms
Coldwell Banker Eminent presents a spectacular 153 m² duplex loft located in the iconic Nave C of Can Ricart Lofts, a project that reinterprets the industrial essence of Poblenou through contemporary and sustainable design. The residence, with clean lines and a warm atmosphere, combines noble materials and generous volumes, reviving the spirit of Barcelona's 19th-century industrial spaces. Spread over two levels, the loft offers a ground floor of 83 m² featuring a spacious living area, open-plan kitchen and a full bathroom, all with direct access to a private garden of 31 m² a true oasis of light and calm. The upper floor of 27 m² includes two bedrooms, one of them en-suite, and two full bathrooms, as well as a charming interior patio of 27 m² that floods the space with natural light and a sense of openness. This duplex perfectly combines functionality, design and character a home that breathes history and modernity in equal measure. The Can Ricart Lofts project revives four industrial buildings declared Sites of National Interest and transforms them into 25 exclusive residences of great architectural beauty and personality. Located within the Parc Central del Poblenou, it sits amid four pedestrian blocks surrounded by green areas and a creative environment that embodies the new spirit of the 22@ district. A unique enclave where historical legacy merges seamlessly with contemporary living, in one of Barcelona's most inspiring and dynamic neighbourhoods. #ref:CBE01265
1.400.000 €
Luxury beachfront penthouse, Estepona, Costa del Sol
Seghers

Luxury beachfront penthouse, Estepona, Costa del Sol

700 m²Size55 Bathrooms
Discover this spectacular beachfront penthouse, located in one of Estepona's most exclusive developments. Set directly on the seafront, this luxury property offers an unbeatable setting where the Mediterranean Sea takes center stage. With modern, elegant design, expansive terraces, and uninterrupted sea views, this apartment presents a rare opportunity for those seeking a high-end residence by the sea. The interior boasts generous dimensions and a layout designed for comfort. The main floor features an elegant entrance hall leading to a spacious living room with direct access to a covered terrace perfect for al fresco dining. This level also includes a fully equipped separate kitchen, two en-suite bedrooms, and a dedicated office space. Upstairs, there are three additional en-suite bedrooms, while the top floor offers a magnificent private solarium, ideal for sunbathing or hosting outdoor gatherings. Large windows flood the home with natural light, enhancing the stunning views and creating a warm, inviting atmosphere. The residence features top-tier amenities that elevate everyday living: a heated outdoor pool, state-of-the-art gym, sauna, and lush tropical gardens all within a gated community with 24-hour security ensuring maximum peace of mind. The property also includes a private underground parking space and a spacious storage room. Located right next to Estepona's marina, residents enjoy immediate access to gourmet restaurants, exclusive shops, and vibrant coastal living. An exceptional investment for those seeking luxury, privacy, and a prime location on the Costa del Sol. #ref:CBSH712
5.980.000 €
Elegant duplex penthouse with panoramic sea views in Nueva Andalucía, Marbella
Nueva Andalucía

Elegant duplex penthouse with panoramic sea views in Nueva Andalucía, Marbella

247 m²Size33 Bathrooms
Located in the exclusive gated community of 9 Lions Residences, this exceptional duplex penthouse enjoys a privileged position above the lively Puerto Banús in Marbella's prestigious Golf Valley. Overlooking three world-class golf courses, the residence offers easy access to top restaurants, cafés, and vibrant nightlife, while the sandy beaches of Puerto Banús and Marbella's city center are just minutes away. Málaga Airport is conveniently reachable by car. This spacious and beautifully designed home provides total privacy and breathtaking views. One of the three large en-suite bedrooms offers serene vistas of La Concha Mountain and Turtle Lake, while the main living areas enjoy spectacular panoramic sea views thanks to their south-facing orientation. The master suite, located on the upper floor, includes a private solarium and a luxurious drop-in Jacuzzi. Designed for both style and comfort, the property features high-end finishes, including Gaggenau appliances and Villeroy & Boch bathrooms. Expansive floor-to-ceiling windows flood the interior with natural light, and partially covered terraces allow for year-round outdoor living under Marbella's 300 days of sunshine. Residents enjoy seamless access with secure underground parking, direct elevator access to the apartment, and a private floor for maximum exclusivity. The 9 Lions Residences community offers 24/7 security, concierge services, a modern gym, saunas, and heated swimming pools. The central Clubhouse hosts two of the pools, spa facilities, and a fitness center, while a third pool is set among beautifully landscaped gardens. Out of 53 exclusive homes, only nine are duplex penthouses. #ref:CBSH790
2.890.000 €
New build apartments on the beachfront in Oropesa del Mar
Marina d'Or

New build apartments on the beachfront in Oropesa del Mar

LAST UNITS !!! AMANECER BUILDING. Apartments with 2 and 3 bedrooms on the beachfront, 2 bathrooms, living-dining room, kitchen, large terraces, storage room and private parking space. Fully furnished, equipped and decorated. Delivery of keys in December 2026. Coldwell Banker Excellence offers these exclusive beachfront apartments for sale that also have: -Lined fitted wardrobes, with drawers, shelves and safe in the master bedroom -Efficient air conditioning with hot-cold air conditioning through Split in the living-dining room. -Aluminum exterior carpentry with double glazing and motorised blinds -Porcelain stoneware flooring, both indoors and outdoors, guaranteeing resistance and style. -Complex with common areas; Swimming pool, two jacuzzis, social club, pedestrian areas, parking with pre-installation for electric vehicle charging Various typologies available depending on square meters and number of bedrooms from € (please check availability). Prices may vary depending on availability or market fluctuations. Discover your new home in Oropesa del Mar next to Marina d'Or, just 20 minutes from Castellón airport and close to a beautiful protected natural area. Enjoy incredible facilities: swimming pool, spa, children's play area and a social venue. Live in a unique environment facing the Mediterranean Sea, surrounded by more than 300,000 m² of green areas. Make your days more fun with Marina d'Or's 8 leisure parks or relax in Europe's largest seawater spa, with shops and restaurants at your disposal. Come and live where the sea and fun meet. We are waiting for you! Don't miss the opportunity to live in front of the Mediterranean Sea! #CBEX2528 #ref:CBEX2528
From 259.040 €
  • Av. Rhode, 291
    17480 Roses
  • Av. Joan Carles I, Sector Peni 87-a
    17487 Empuriabrava
  • Contact
    De lunes a sábado de 9:00 a 13:00 h y de 15:00 a 19:00 h.
    Newsletter

    Find your home abroad with the support of the Coldwell Banker® network

    Visit our global websites to learn more about your ideal property in the most exclusive destinations

    We use our own and third-party cookies to make our website work safely and personalize its content. Likewise, we use cookies to measure and obtain data on your navigation and to adjust advertising to your tastes and preferences. Press the "Accept all" button to confirm that you have read and accepted the information presented. To manage or disable these cookies, click on "Configuration". For more information see our cookies policy.
    Modify cookies
    Technical and functional Always active
    This website uses its own Cookies to collect information in order to improve our services. If you continue browsing, you accept their installation. The user has the possibility of configuring his browser, being able, if he so wishes, to prevent them from being installed on his hard drive, although he must bear in mind that such action may cause difficulties in navigating the website.
    They allow the monitoring and analysis of the behavior of the users of this website. The information collected through this type of cookies is used to measure the activity of the web for the elaboration of user navigation profiles in order to introduce improvements based on the analysis of the usage data made by the users of the service. They allow us to save the user's preference information to improve the quality of our services and to offer a better experience through recommended products.
    These cookies are used to store information about the preferences and personal choices of the user through the continuous observation of their browsing habits. Thanks to them, we can know the browsing habits on the website and display advertising related to the user's browsing profile.