Mooring for sailboats and storage room for sale in Empuriabrava

size
128 m²
price
285,000 €
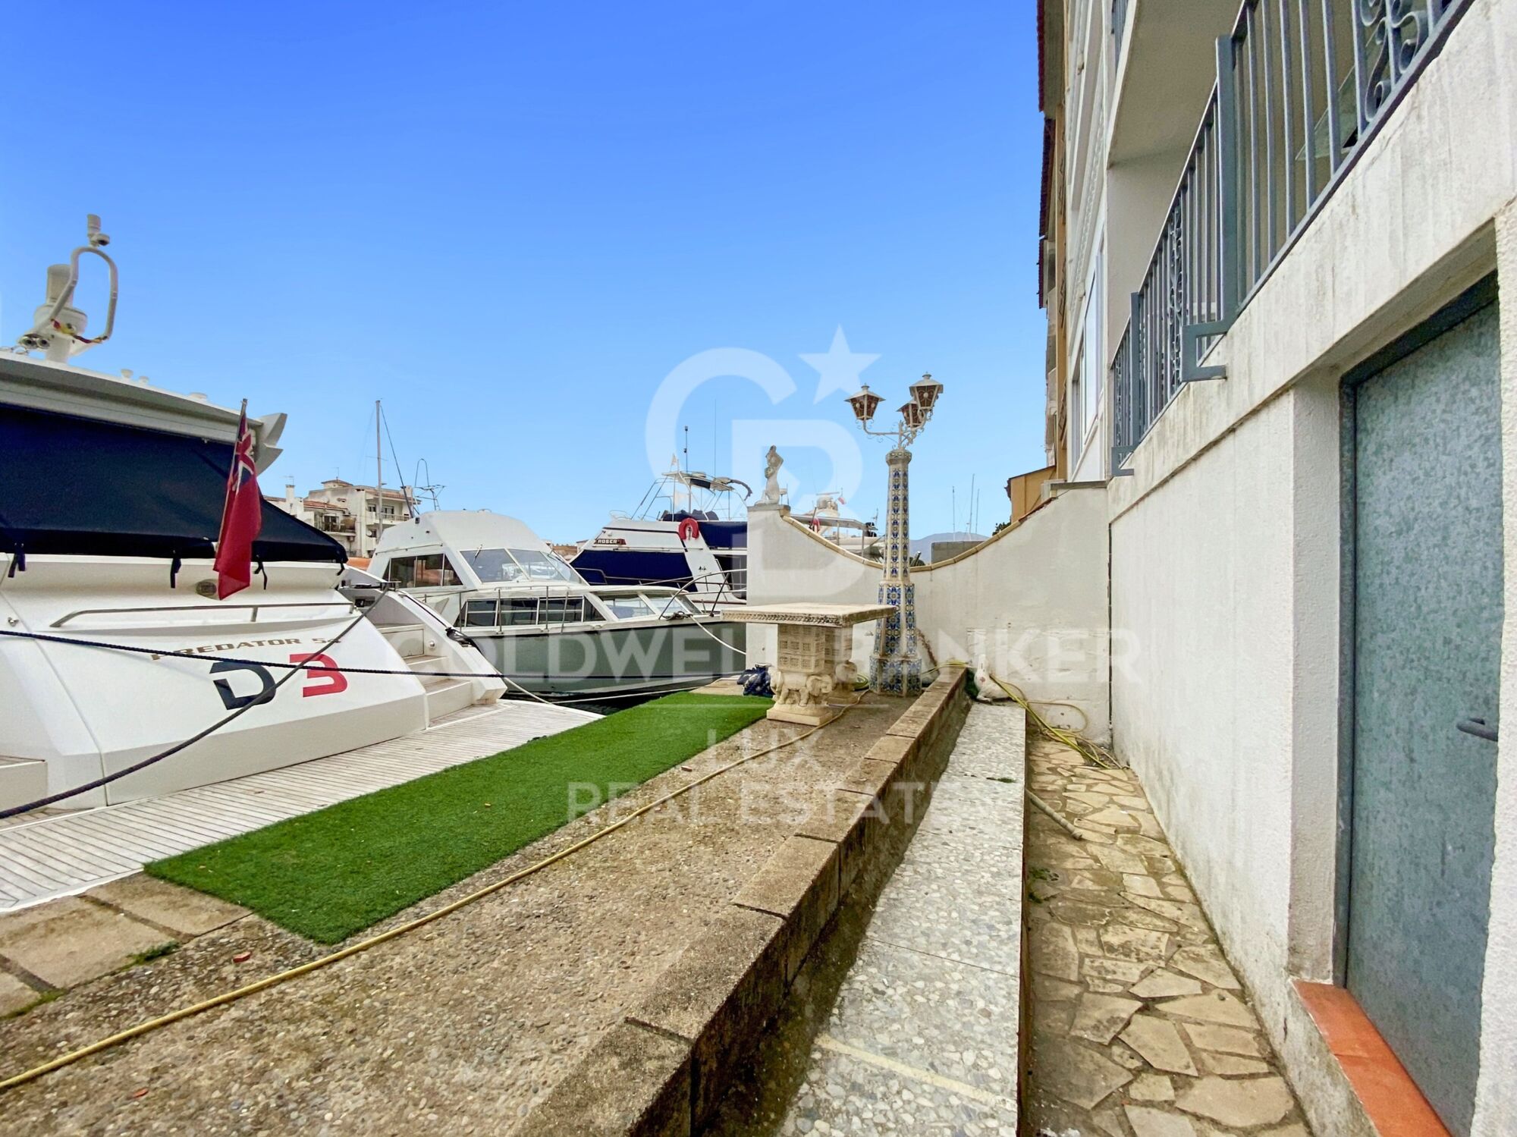
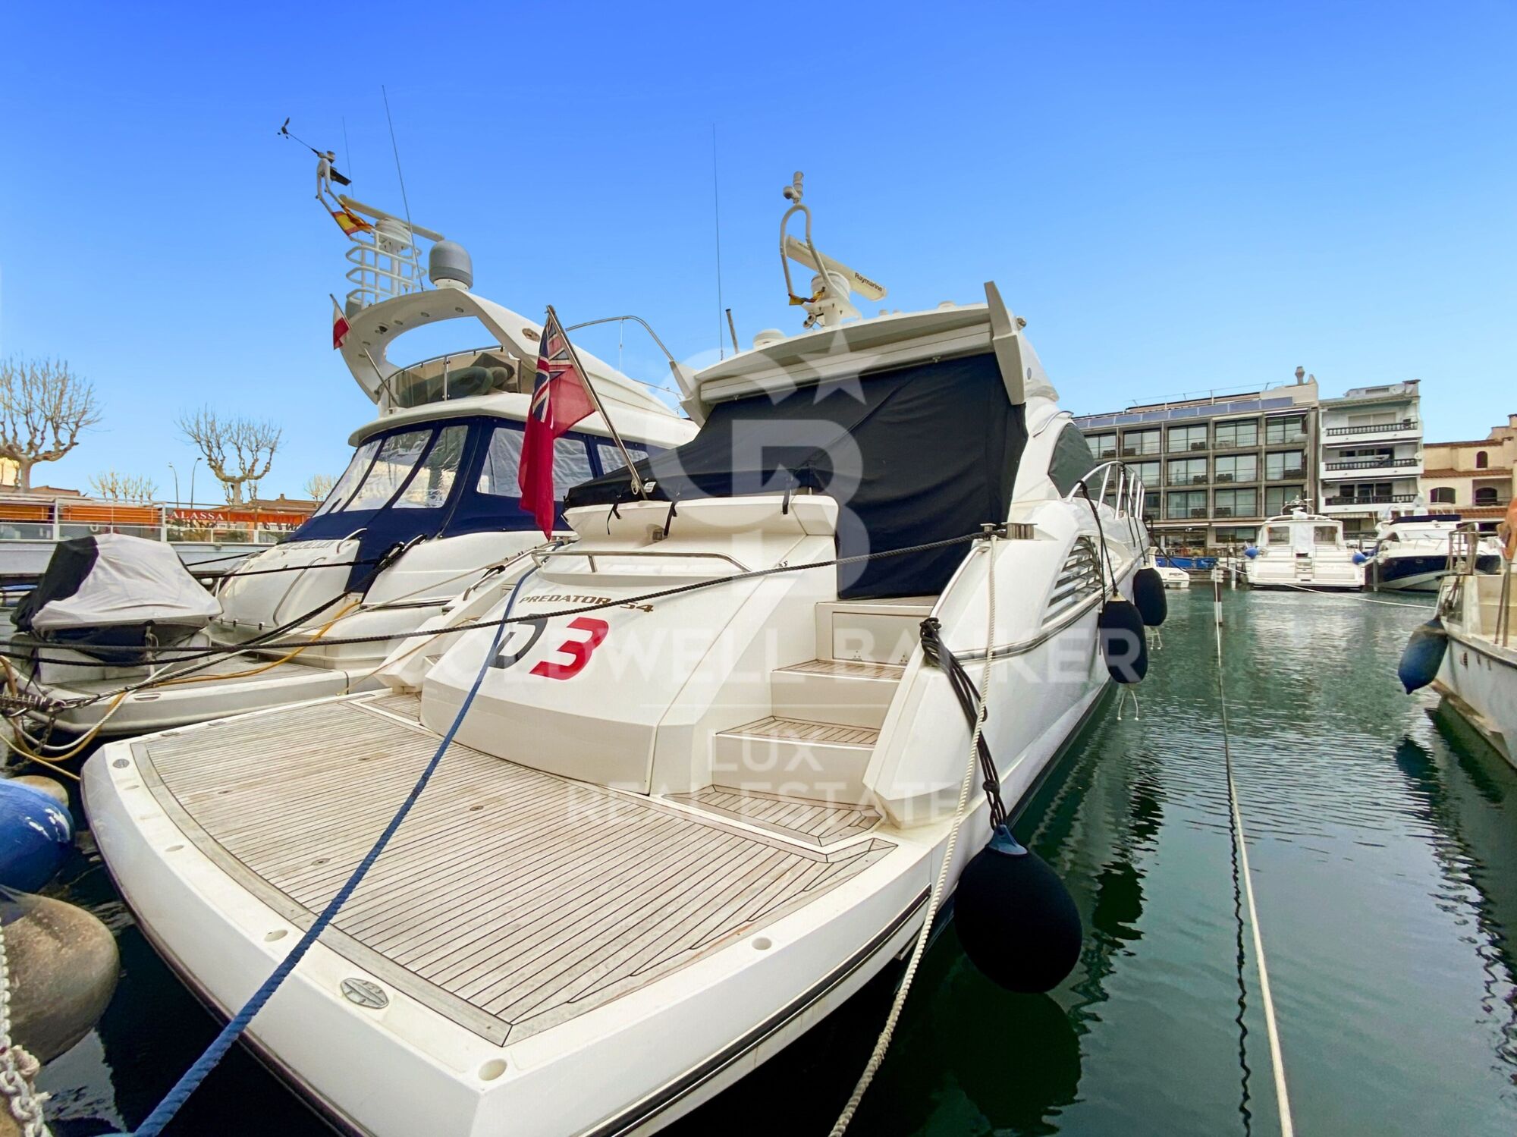
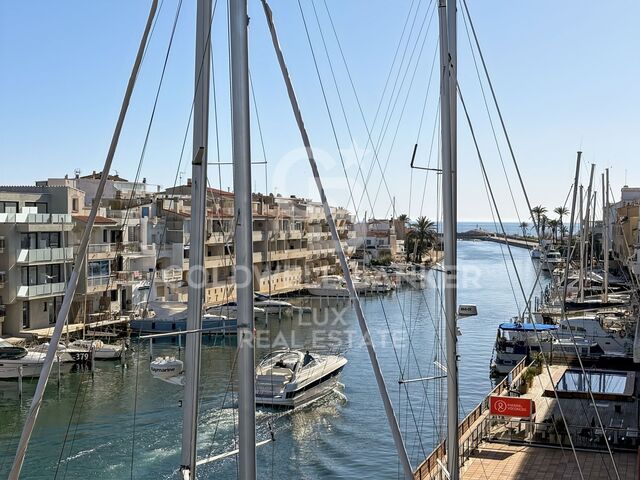
Sale of a mooring in full ownership, with signature at the Notary and deed of ownership.

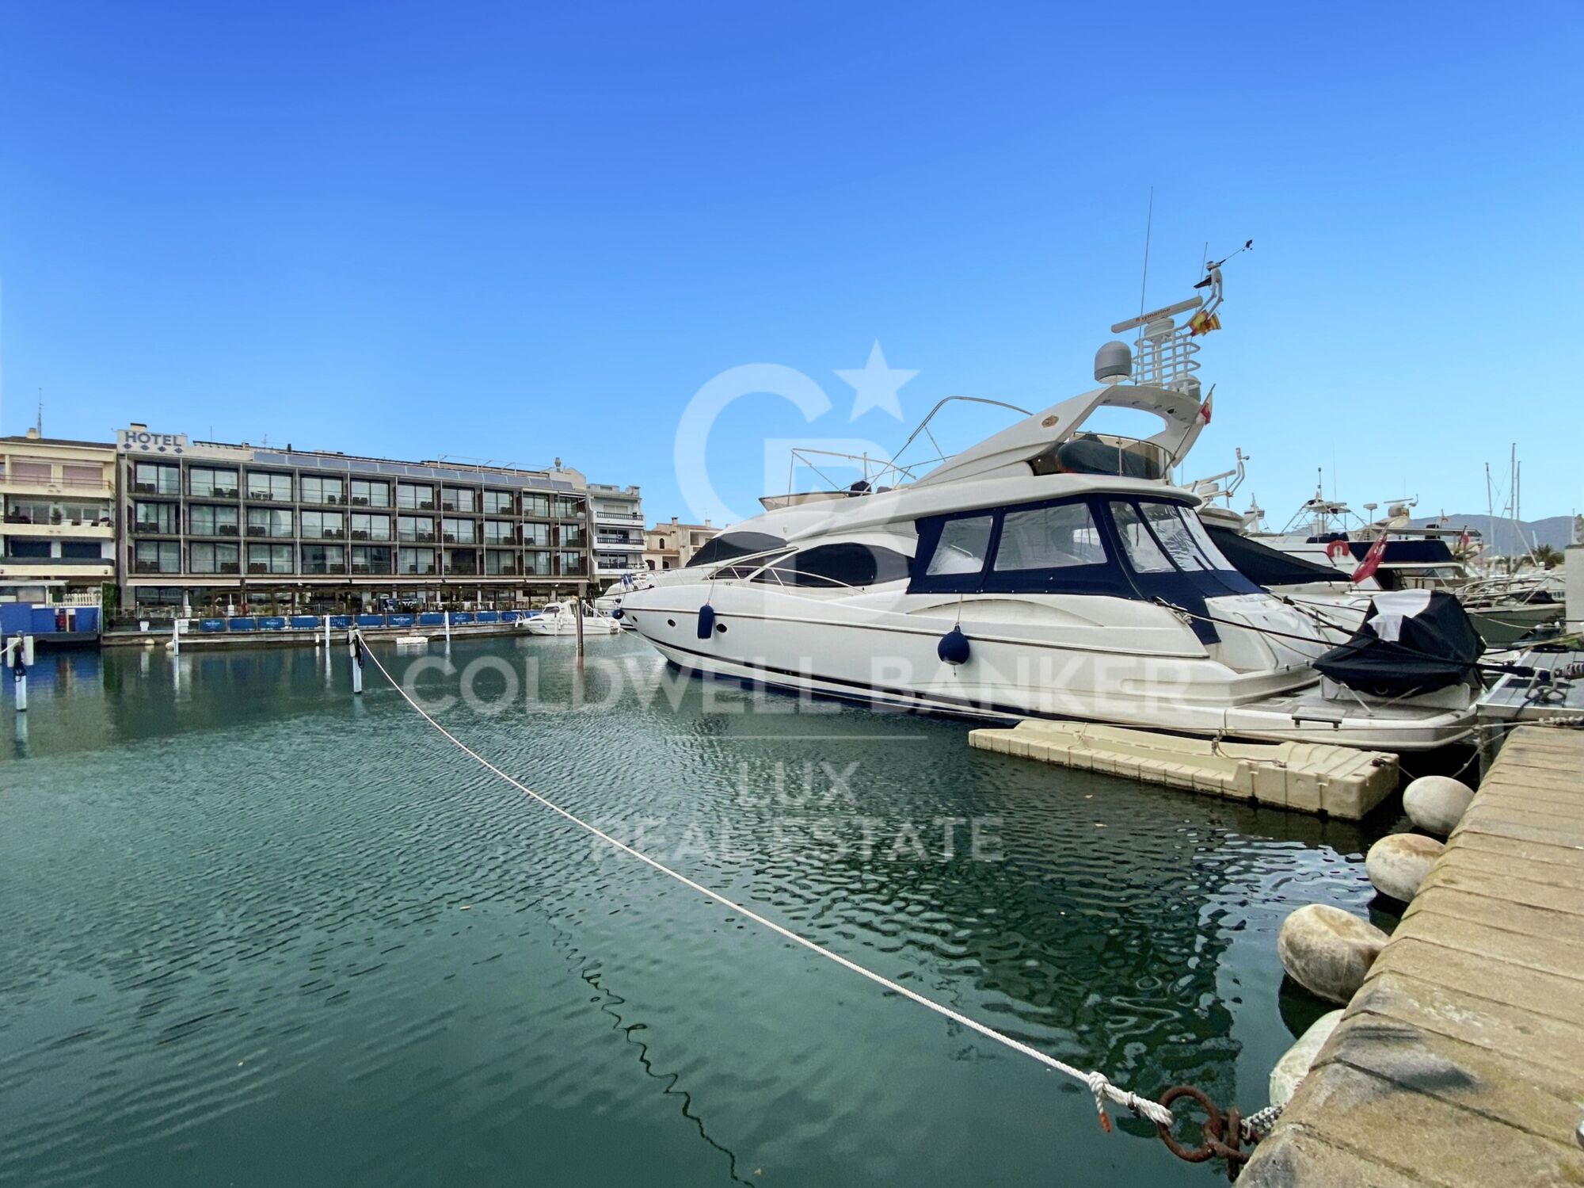
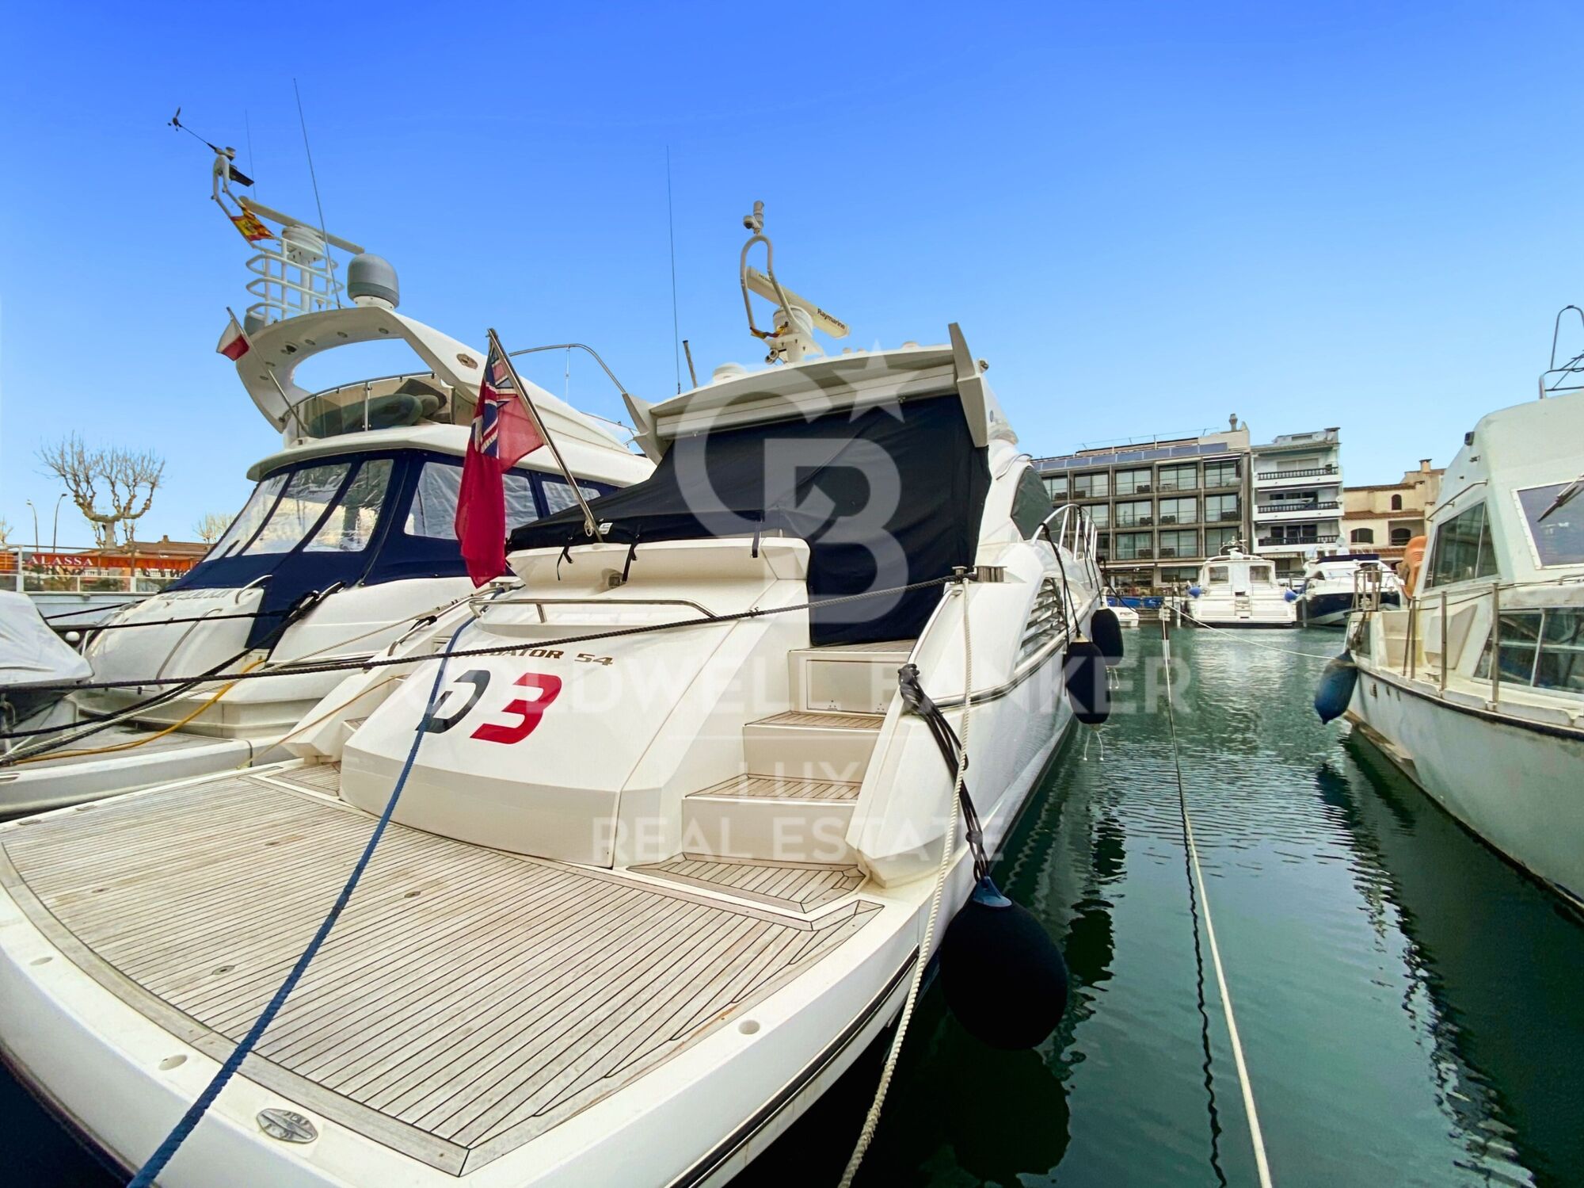
The mooring can accommodate a sailboat or motorboat; it measures 6 m wide by 20 m long, but the boat can extend a little further.

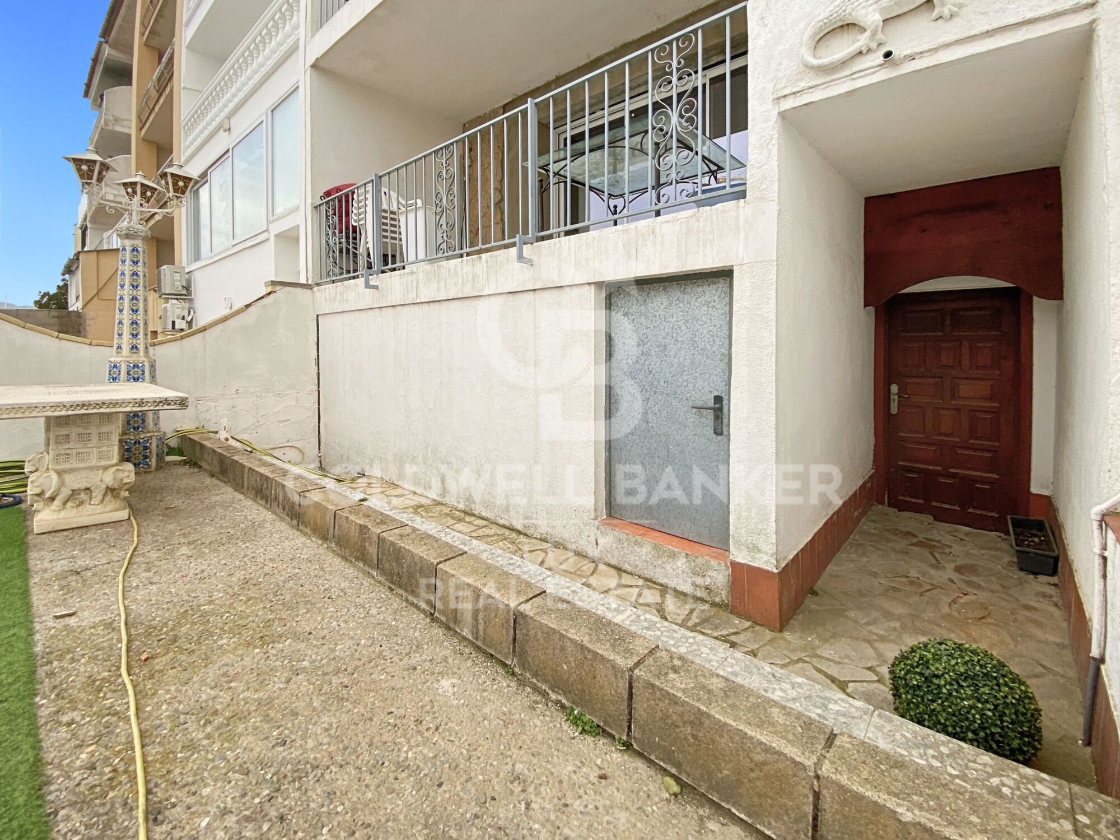
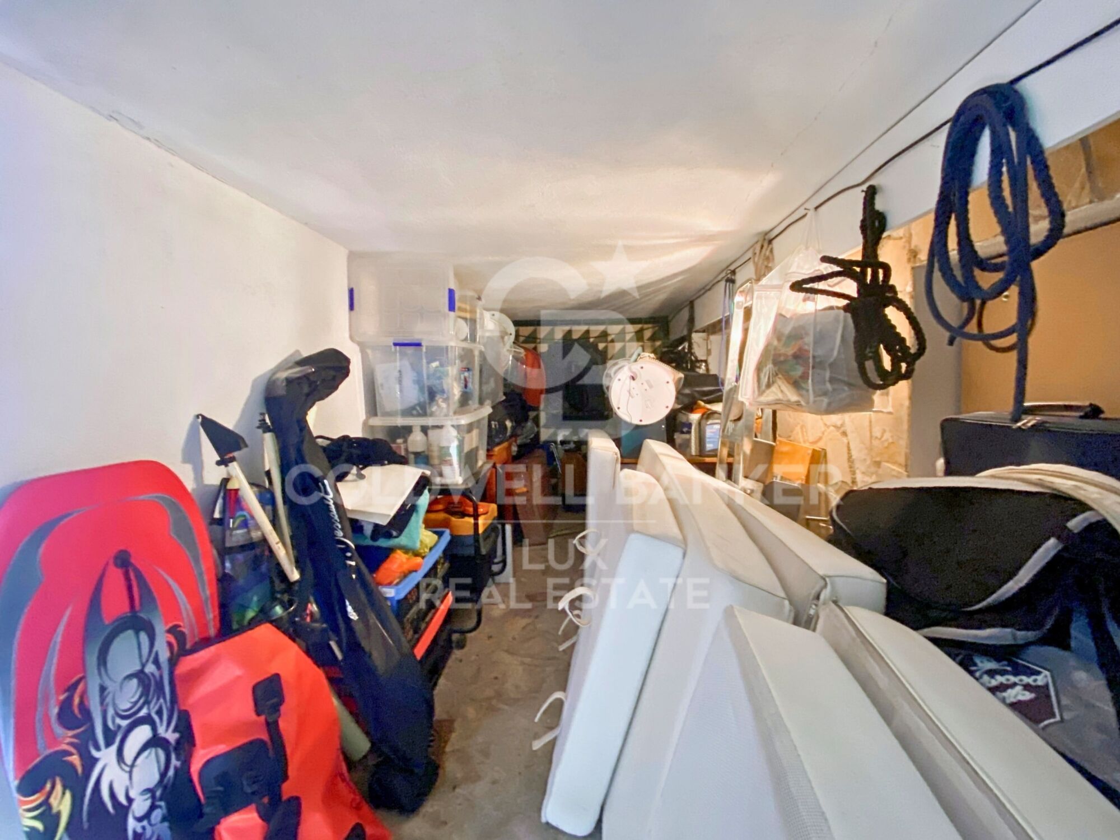
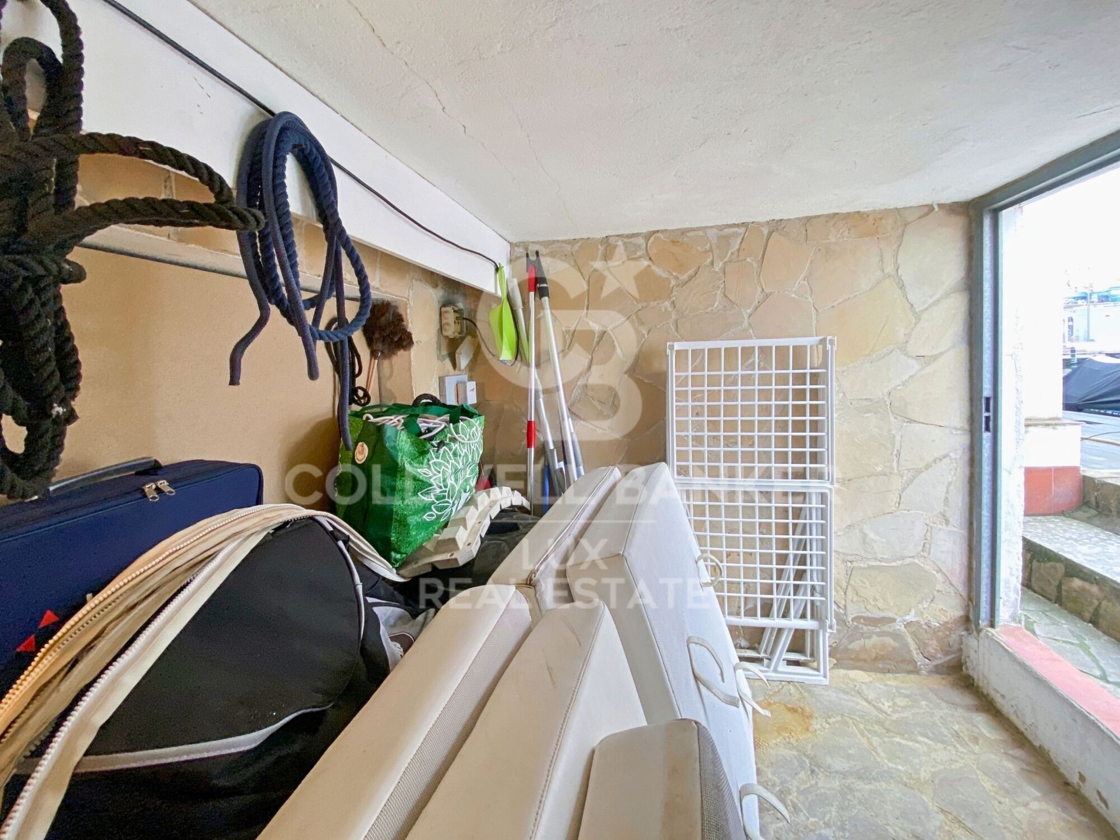
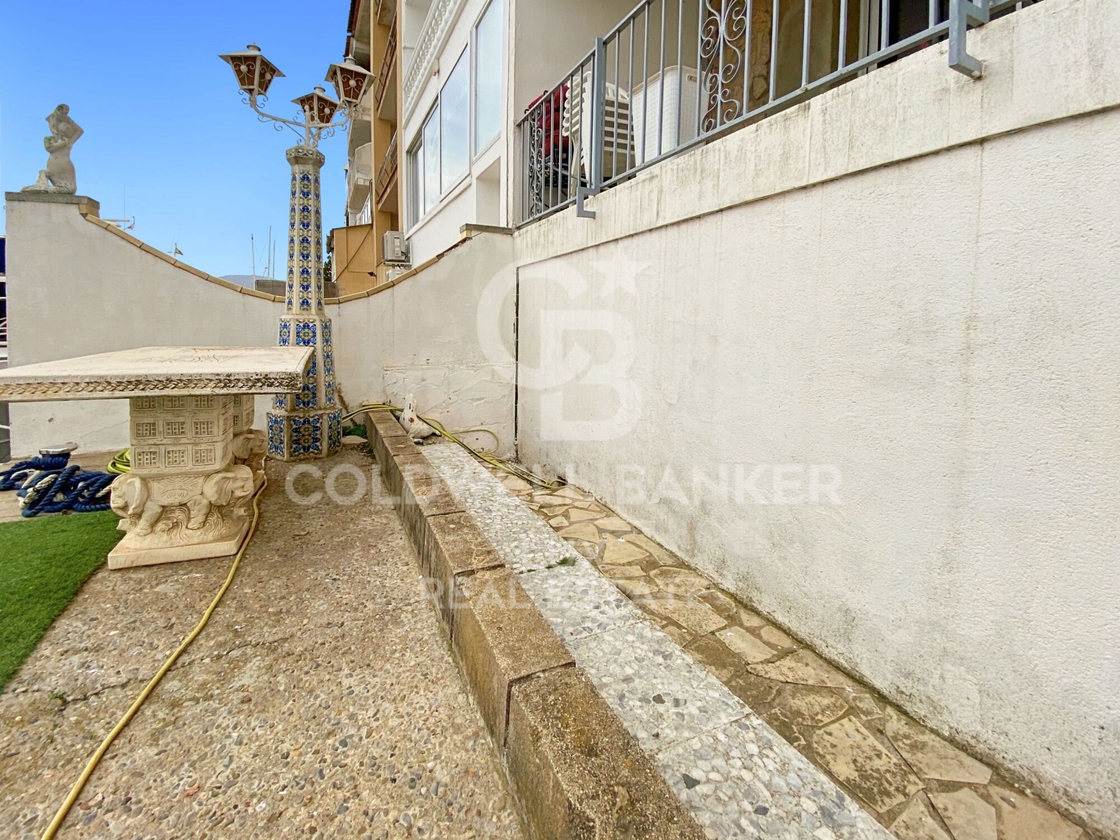
For this price, there is also a separate large storage room.

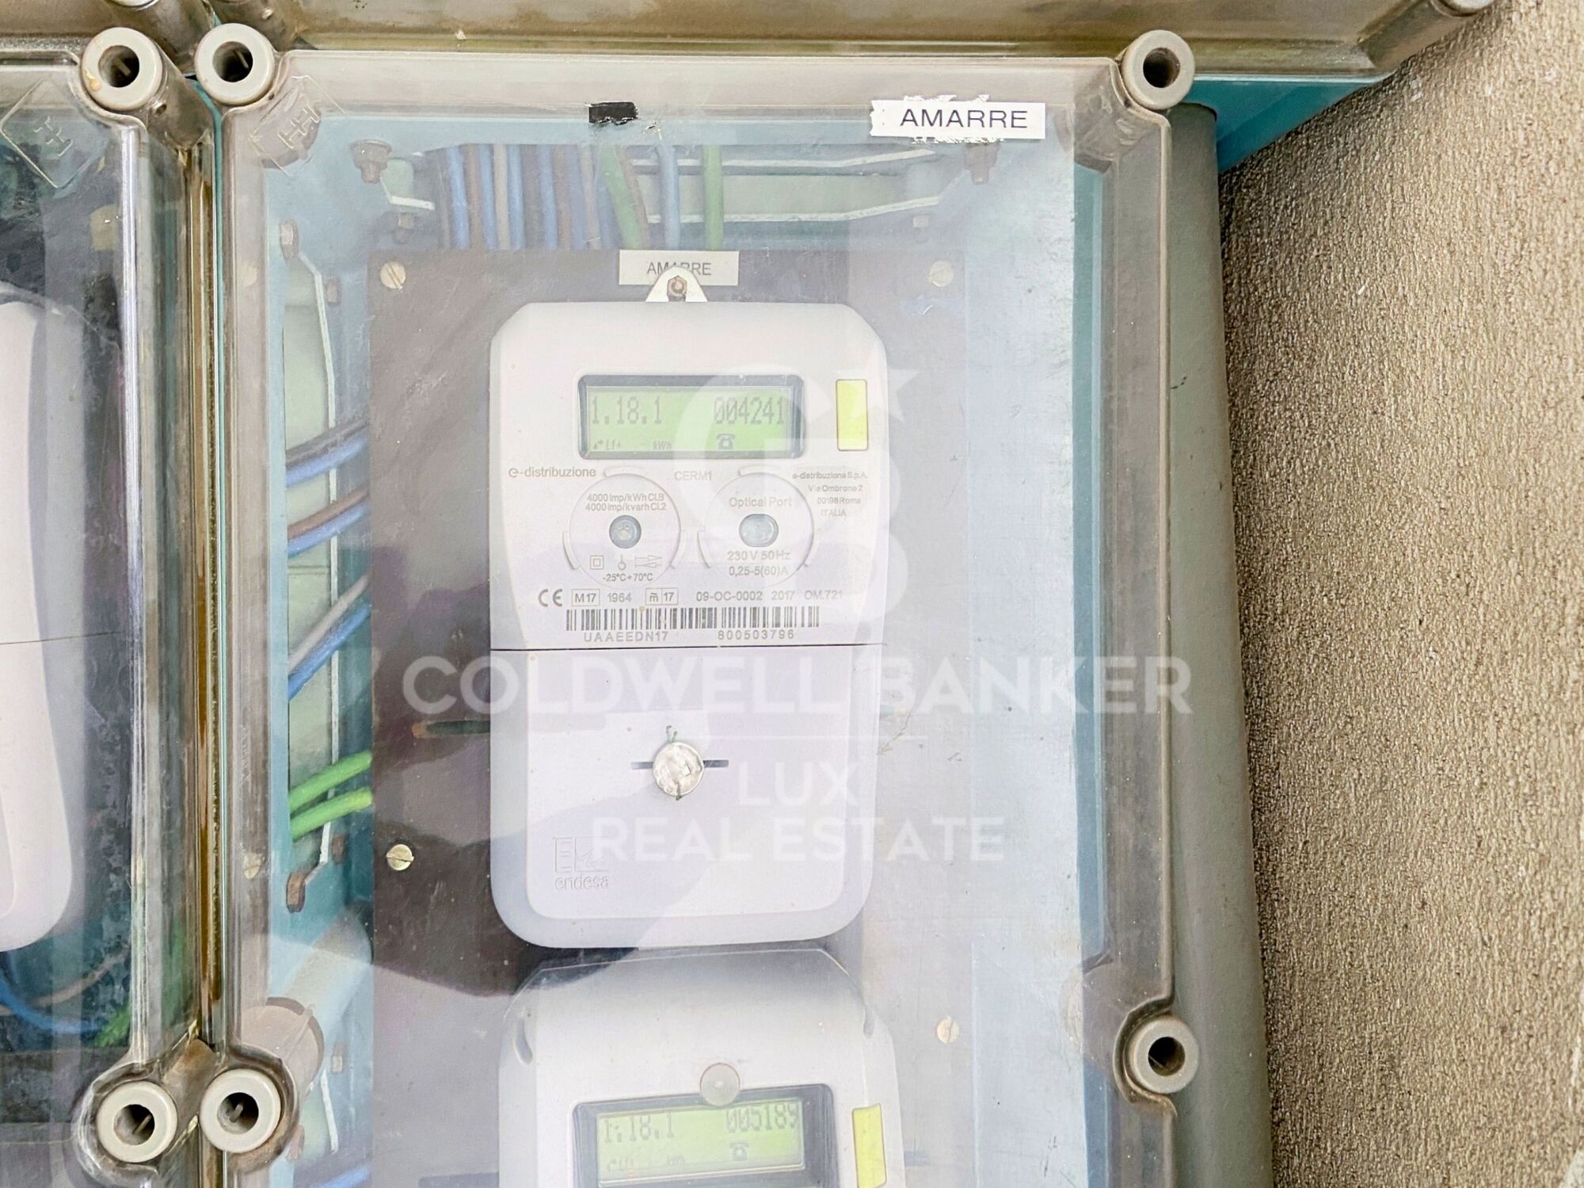
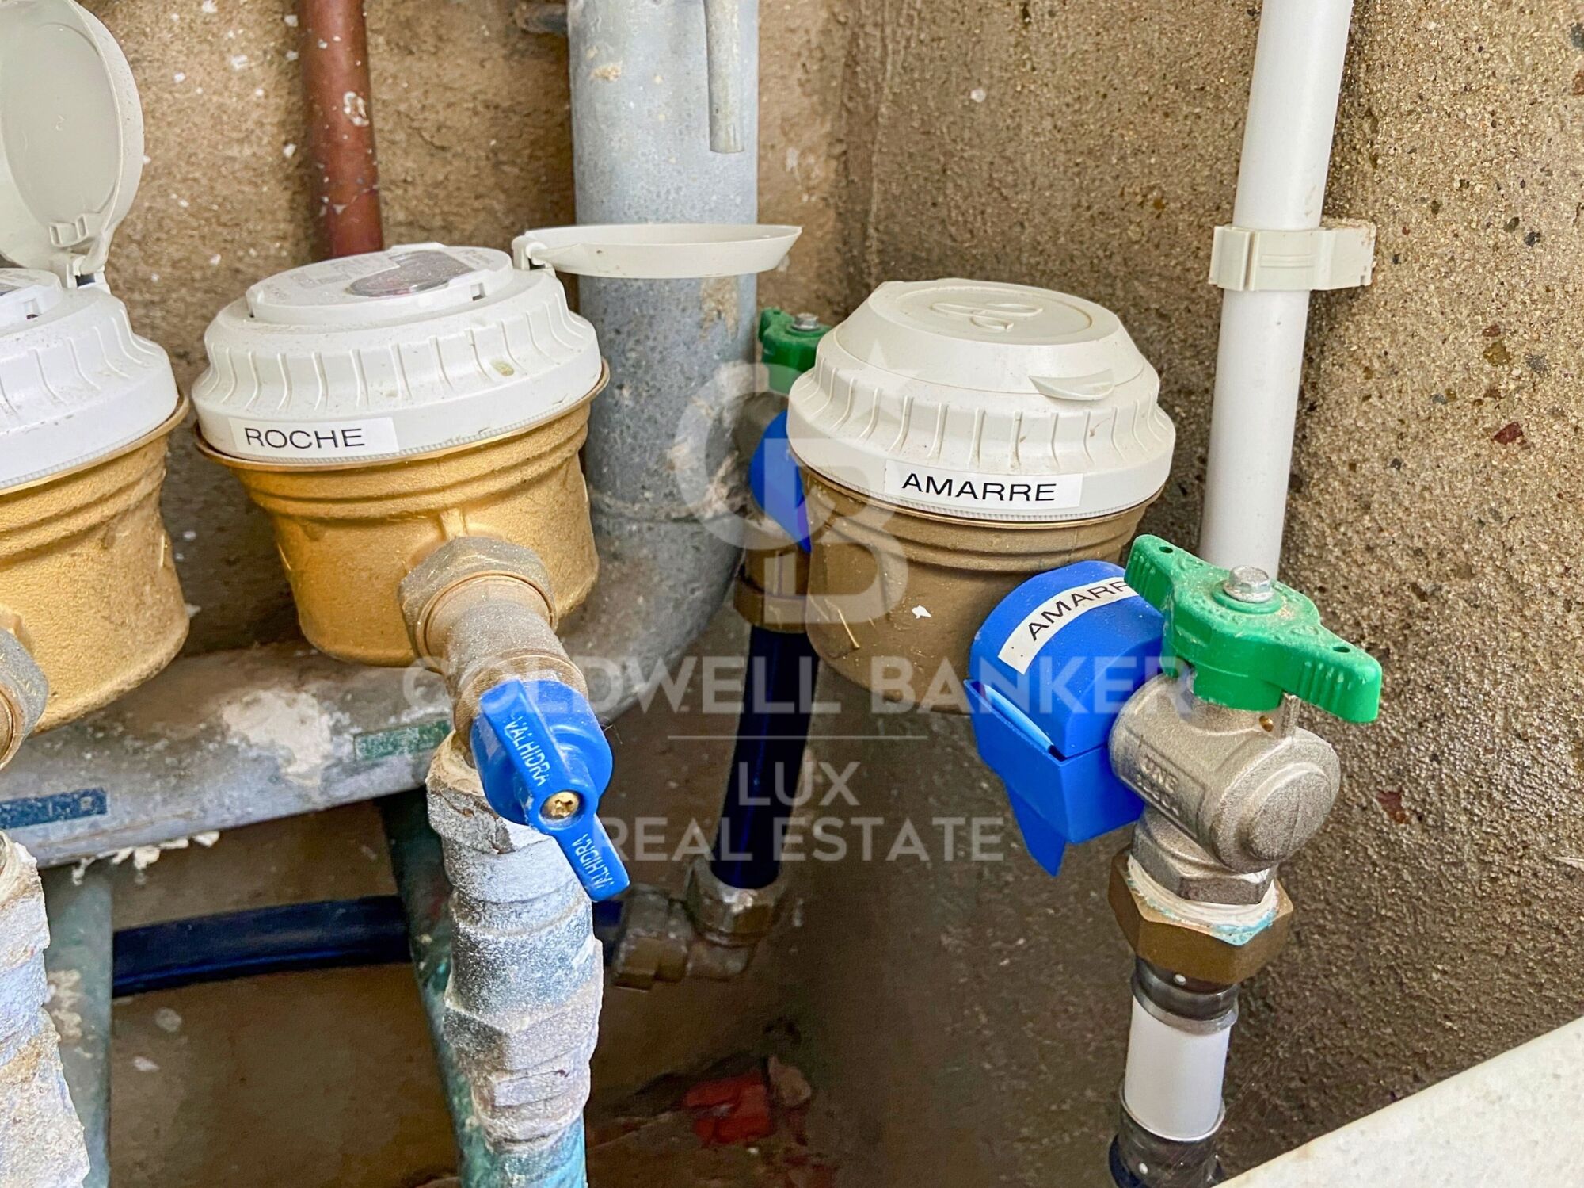
The mooring has its own water and electricity meters.

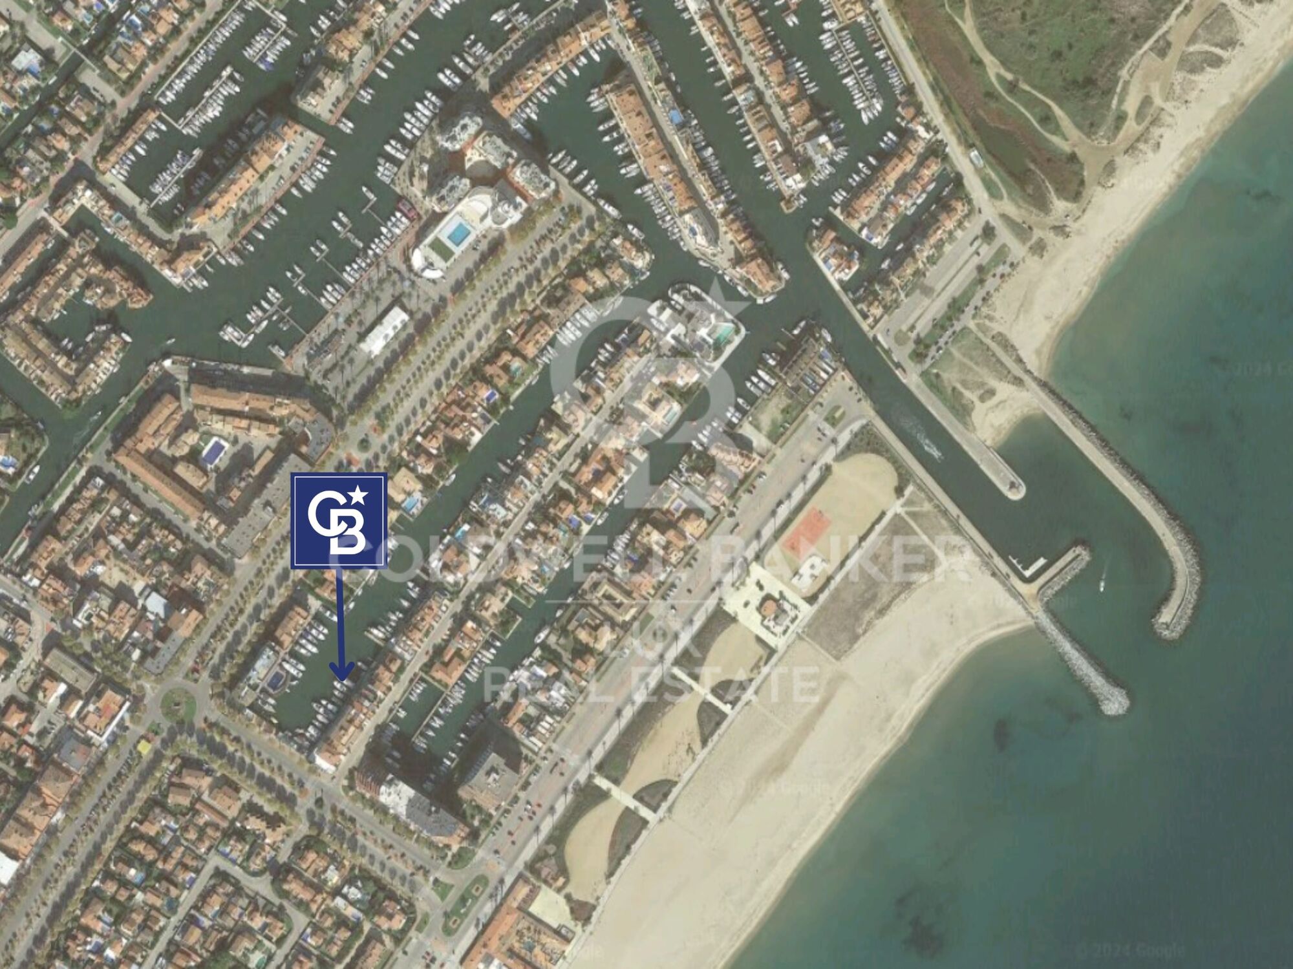
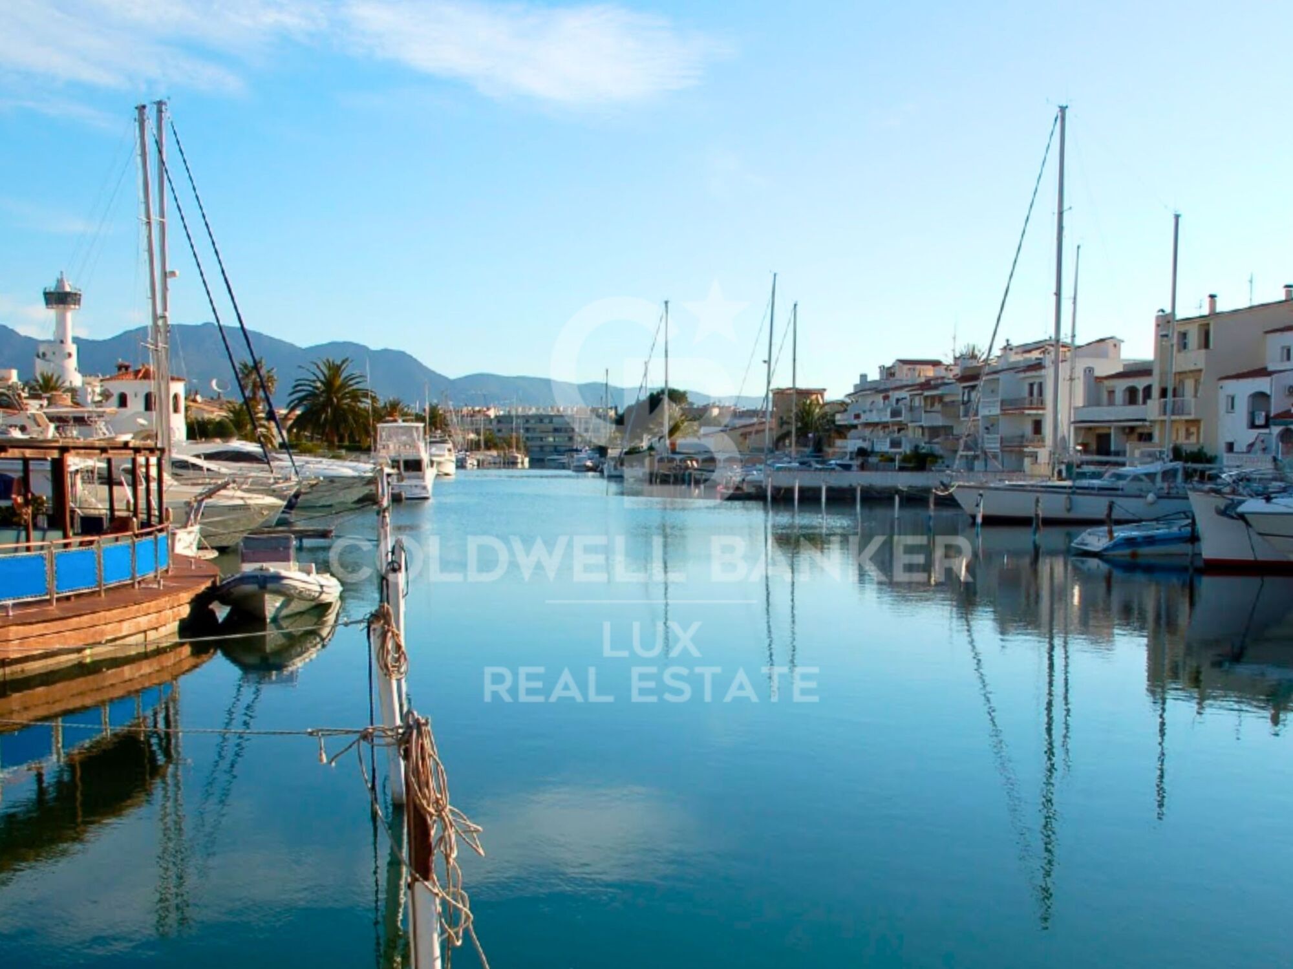
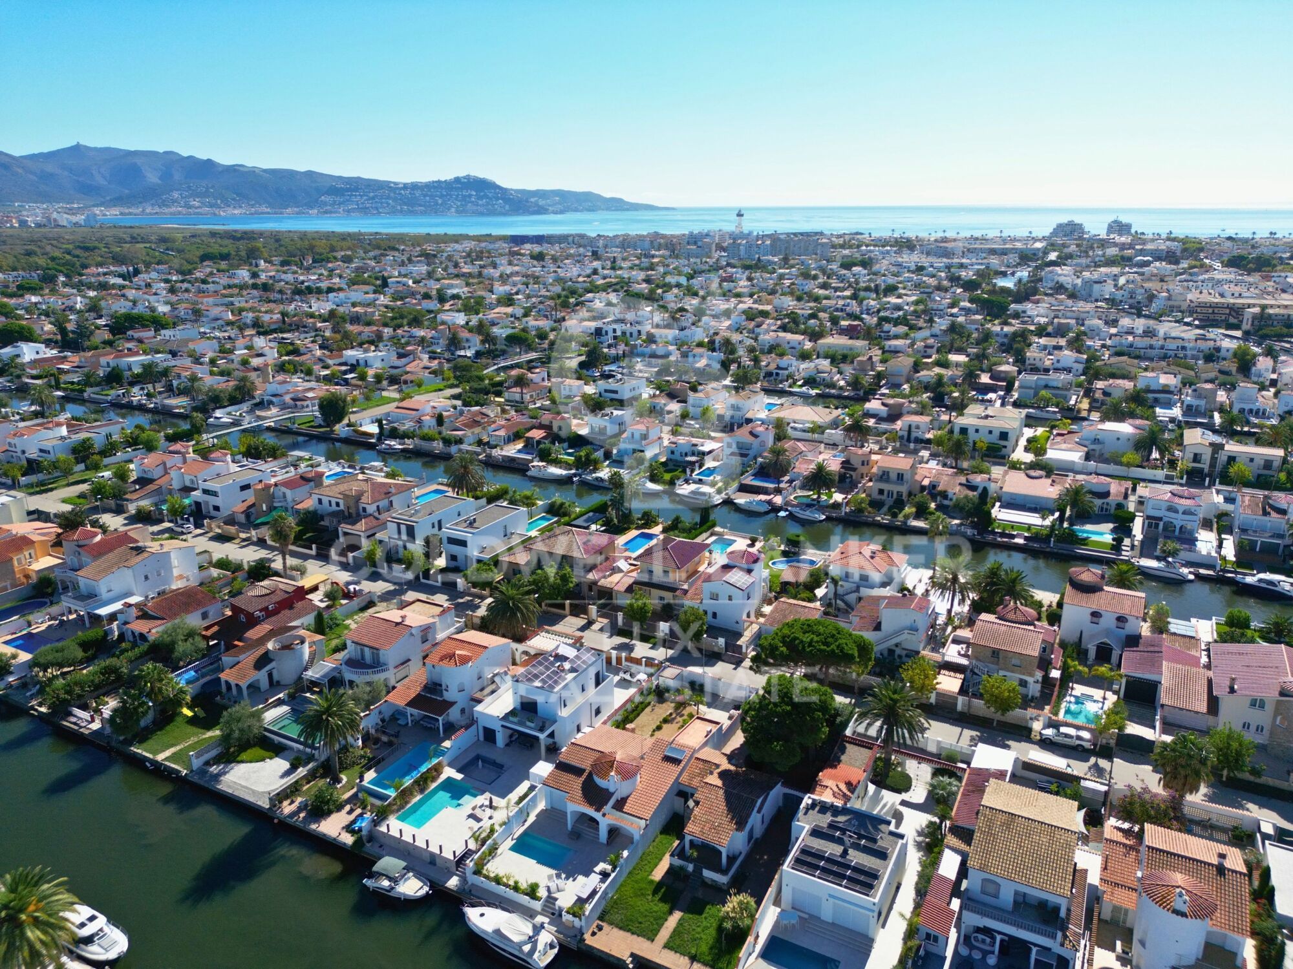
It is located in a quiet, private harbour in Empuriabrava, in the town centre and 150 m from the beach.
#ref:CBLX06109

Property details

zone
Girona - Costa Brava
area
Alt Empordà
location
Empuriabrava
district
Salins - Cavall de Mar
Property type
house
sale
285.000 €
Reference
CBLX06109
Builded surface
128 m2

Property features

sea views
storage
mooring
Energy certificate
  • Pending

About Empuriabrava

Empuriabrava is a charming city located on the Costa Brava, in the province of Gerona, in Catalonia, northeastern Spain. It is famous for its unique architecture, as it is built around a complex network of man-made canals. The city was envisioned in the 1960s by a group of visionaries who undertook an ambitious project to transform a vast marshland into a unique seaside destination.

Nestled between the Mediterranean Sea and the Aiguamolls de l’Empordà Natural Park, it offers a naturally preserved coastal landscape. The canals that wind through the city allow residents to sail directly from their private docks into the sea, earning Empuriabrava the nickname “Venice of the Costa Brava”.

In addition to its canals, Empuriabrava has a lively urban center, with numerous restaurants, bars, shops and services. The streets are carefully laid out and offer a pleasant environment to walk around and enjoy the Mediterranean atmosphere. The golden sandy beaches are easily accessible from the city center and offer sunny rest areas where visitors can relax and enjoy the Mediterranean climate.

Request more info
Ref.CBLX06109
Av. Joan Carles I, Sector Peni 87-a
17487, Empuriabrava
+34 872 20 88 99

Related properties

Building for sale with 3 apartments, garage and 20 m mooring in Salins, Empuriabrava
Salins - Cavall de Mar

Building for sale with 3 apartments, garage and 20 m mooring in Salins, Empuriabrava

438 m²Size
Unique building located in the prestigious Salins area of Empuriabrava. Perfectly suited for those looking to live in a superb apartment while generating income from the rental of the other units, this building is a rare opportunity on the market. Featuring a spacious basement, the 90 m² garage can accommodate up to three cars, offering ample space for parking. On the first floor, the one-bedroom apartment spans 48 m2, complemented by a 12 m2 terrace, ideal for a couple or a short-term rental with canal views. On the second floor, the two-bedroom 64 m2 apartment with its 12 m2 terrace is perfect for a small family or long-term tenants, also with a charming canal view. The top floor, a sumptuous 156 sq.m. duplex, includes three bedrooms, a 32 sq.m. terrace and a 24 sq.m. solarium, with breathtaking canal and sea views, ensuring a luxurious and spacious living environment. The property for sale in Empuriabrava has an elevator serving all levels, ensuring comfort for all residents. The property comprises a total of six bedrooms and six shower rooms, guaranteeing convenience and privacy for everyone. Sold fully furnished and equipped, each apartment is ready to use with modern facilities. The building's main asset is its 20 x 6-meter mooring, ideal for sailboats or motorboats, with direct access to the canal. With a total surface area of 438 m², including terraces and common areas, this building represents an exceptional investment and residential opportunity in Empuriabrava. Exceptional building in Empuriabrava: Ideal investment and residential opportunity. #ref:CBLXACT259
1.175.000 €

Recently viewed properties

Residential with spectacular sea views in Estepona
Estepona Pueblo

Residential with spectacular sea views in Estepona

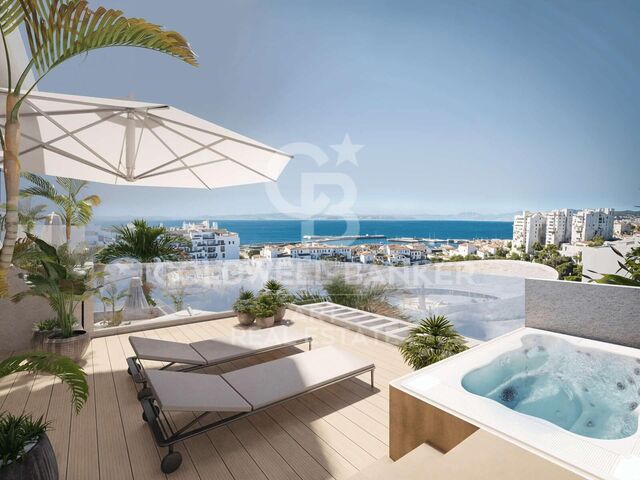
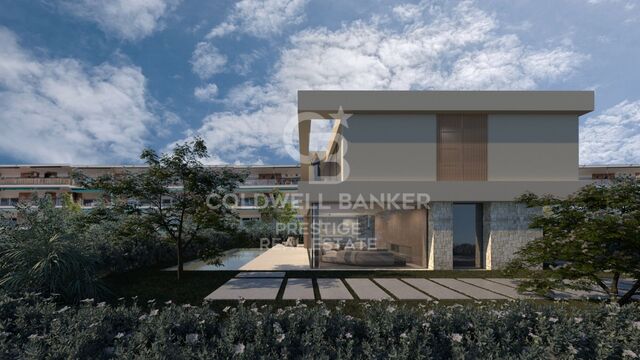
This exclusive residential complex redefines the concept of luxury and comfort on the Costa del Sol. Located in the vibrant heart of Estepona, this stylish set of 22 apartments offers an unrivalled living experience, just 100 metres from the beach and the picturesque marina of Estepona. The apartments, with 2 and 3 bedrooms, have been carefully designed to provide maximum comfort, with spectacular views of the Mediterranean Sea that become a real daily spectacle. Just a few steps away, the Port of Estepona will allow you to enjoy a varied gastronomic offer, bars, exclusive boutiques and art shops, as well as offering you the opportunity to rent boats or practice water sports. Just a short walk away, the charming centre of Estepona, with its Andalusian authenticity, invites you to discover its streets and squares full of life. Estepona, surrounded by some of the best golf courses on the Costa del Sol, also offers excellent sports facilities for lovers of tennis, paddle tennis and other sports. In addition, the location gives you access to various hiking trails in the Alcornocales Natural Park and in the nearby Sierra Bermeja, a paradise for adventurers and those looking to connect with nature. The complex has a stunning communal swimming pool, perfect for relaxing under the Costa del Sol sun and enjoying an environment of tranquillity and well-being. 'The images contained are not contractual, being merely illustrative. The infographics of the façades, common elements and other spaces are also indicative, and may be subject to variation or modification in the technical projects'. #ref:CBSH268
From 782.700 €
Renovated high-end finca with sea views, main house and guest flat in Benissa
Cala Advocat - Baladrar

Renovated high-end finca with sea views, main house and guest flat in Benissa

691 m²Size6.356 m²Plot76 Bathrooms
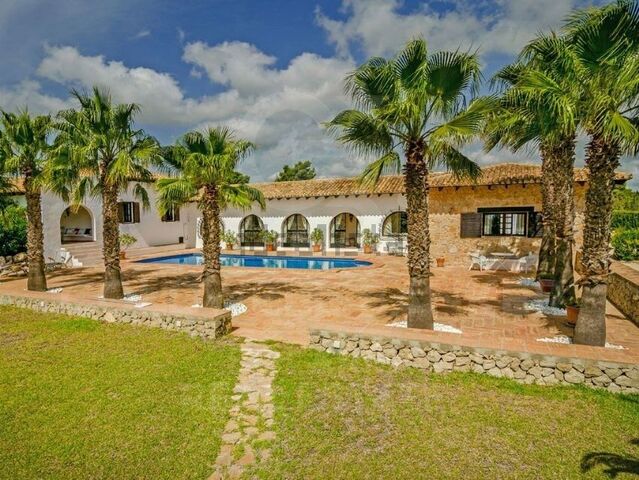
Renovated old finca with separate guest house, private pool and total privacy Exclusive luxury estate completely renovated, located in one of the most desirable areas of Benissa, with stunning sea views, absolute privacy and a unique natural environment surrounded by vineyards and fruit trees. The property combines the charm of an old Mediterranean finca with a contemporary renovation carried out with high-quality materials, attention to detail and exquisite architectural taste. Main house: The main house is distributed around a cosy entrance courtyard with original antique doors that add character and authenticity. It has: 4 large double bedrooms, 3 of which are en-suite with fitted wardrobes 4 full designer bathrooms Master bedroom with access to private terrace Office / office Spacious living room with fireplace and direct access to the naya (covered terrace). Detached Guest House: Ideal for guests or staff, fully equipped and with total privacy: 2 double bedrooms with fitted wardrobes 2 full bathrooms 1 guest toilet Fully equipped kitchen Private Patio Exclusive private pool Outdoor and leisure areas: The finca offers an exceptional outdoor environment: Large swimming pool surrounded by large sunny terraces Perfectly manicured Mediterranean garden with natural grass Spectacular alignment of palm trees Garage for 3 vehicles Additional parking area for up to 6 cars Wine cellar located under the parking area Features and equipment: Gas central heating 2 private water wells Double glazing 4 fireplaces in total (3 indoor and 1 outdoor) Completely renovated property with high-end finishes An exceptional finca that combines luxury, privacy and Mediterranean authenticity, ideal as a main residence or exclusive holiday home on the Costa Blanca. #ref:CBSM860
3.500.000 €
Exclusive masia for sale located near Cruïlles
Cruïlles

Exclusive masia for sale located near Cruïlles

1.000 m²Size210.000 m²Plot108 Bathrooms
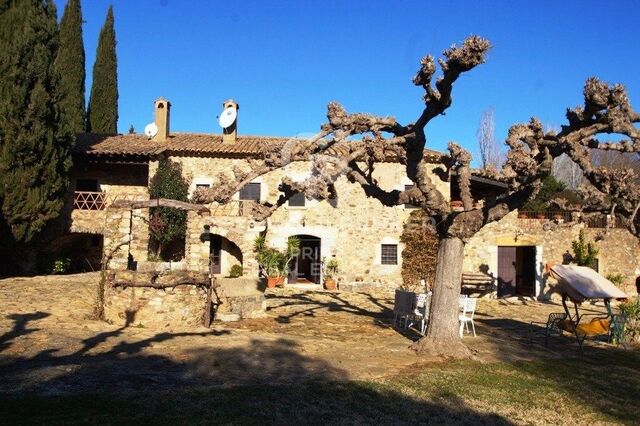
Discover this exclusive manor farmhouse for sale, a gem from the early 19th century that has been completely restored, surrounded by 21 hectares of land encompassing forests, cultivated fields, and lush gardens. Located near Cruïlles, a charming and tranquil town in the Baix Empordà. The property consists of three distinct buildings: the main house, the old stable, and a poolside hut. Main House: This stunning house features an annex used as a summer lounge, equipped with air conditioning and large glass doors that open onto a patio with a well and majestic trees. Among its various rooms, there are a total of ten bedrooms (six of them with en-suite bathrooms) and six rooms, distributed as follows: On the ground floor: the foyer, the kitchen, a dining room with a fireplace and 'festejadores,' and the service quarters (an apartment with independent entrance, connected through the kitchen, consisting of a living/dining room, two bedrooms, a full bathroom, and a storage room). A small hallway leads to a double room with an en-suite bathroom (with a bathtub and shower) and an exit to a patio, the office, a single room, a wine cellar with an appetizer room, the boiler room, the wine cellar, the laundry room, and the pantry. The first floor, consisting of two large interconnected rooms that open onto the other spaces: a double room with an en-suite bathroom, two double rooms sharing a bathroom, a single room with an en-suite bathroom and a dressing room, a reading room, a living room with a fireplace and an exit to a terrace, the library with access to a double room with an en-suite bathroom, and another double room with an en-suite bathroom and an exit to a large terrace. Old Stable: This two-story building has a ground floor that formerly housed the kitchen and stables, and a first floor with the possibility of becoming rooms, as well as terraces with arches. Poolside Hut: This structure includes two changing rooms with a shower, a storage room-bedroom, a small pantry with a refrigerator for drinks, and a spacious porch. This property offers a unique opportunity to experience the elegance and charm of a manor farmhouse in an exceptional natural setting. #ref:V0275CB
2.900.000 €
Stunning contemporary villa with sea views in an exclusive location in Lomas de La Quinta
La Quinta

Stunning contemporary villa with sea views in an exclusive location in Lomas de La Quinta

631 m²Size1.398 m²Plot67 Bathrooms
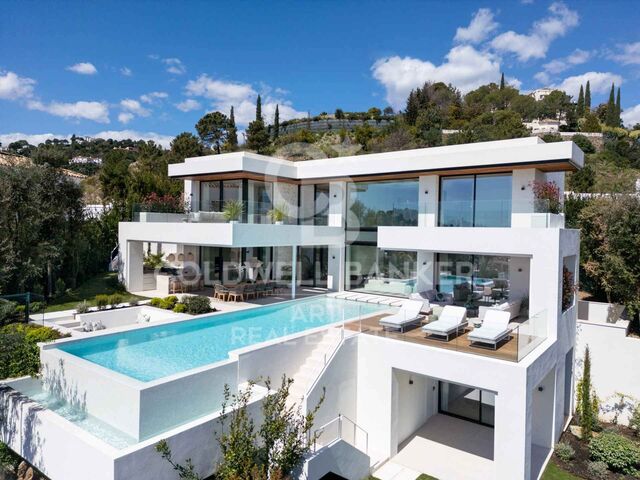
Discover a one-of-a-kind contemporary villa in the exclusive gated community of Lomas de La Quinta, designed by the renowned architect Carlos Lamas and featuring interiors by La Albaida. Facing south and offering spectacular panoramic views of the sea, this masterpiece blends impeccable modern design with exceptional attention to detail in every corner. Spread over three levels, all connected by a private elevator, the villa welcomes you on the upper floor, where an impressive double-height ceiling defines the entrance. This level features four spacious and elegantly designed bedrooms, each crafted for maximum comfort and privacy. The main floor is dedicated to luxury and entertainment, with a spacious TV room, a formal living room with an imposing fireplace, and a fully equipped Modulnova kitchen. Additionally, there is a glass-walled wine cellar, perfect for wine connoisseurs. The outdoor spaces are equally impressive, with expansive terraces that include an outdoor kitchen, dining area, and a stunning infinity pool with unrivaled sea views. On the lower level, wellness and leisure are perfectly combined. There are two additional bedrooms, an entertainment area with a sophisticated cocktail bar, an indoor pool, a state-of-the-art gym, and a sauna. The property also includes a private garage with space for three cars, ensuring comfort and security at all times. This exceptional villa in Lomas de La Quinta represents the perfect balance between cutting-edge architecture and luxury, all set in an incomparable natural environment that guarantees a life of elegance and exclusivity. #ref:CBSH331
6.995.000 €
Discover a Unique and Spectacular Estate in the Heart of Vallvidrera
Vallvidrera - Tibidabo - Les Planes

Discover a Unique and Spectacular Estate in the Heart of Vallvidrera

963 m²Size88 Bathrooms
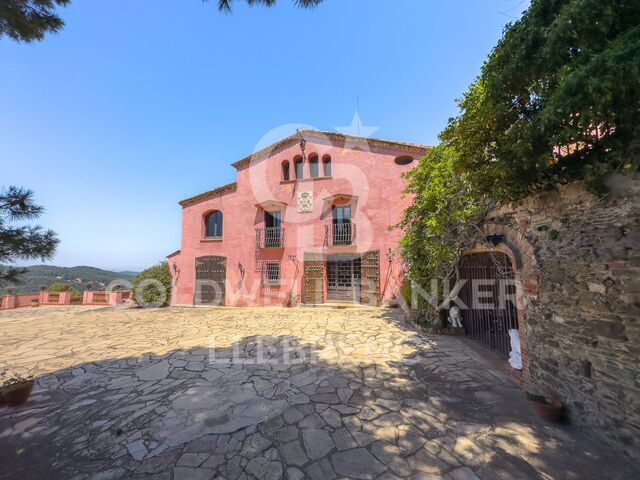
Coldwell Banker Llebrenc is honored to present this extraordinary estate nestled in a privileged natural setting, with wide, unobstructed views that stretch across the Sierra de Collserola. This exclusive location offers total privacy, surrounded by the impressive beauty of the Collserola Natural Park, one of Barcelona's most important green lungs. A Historic Masia with Timeless Charm The property is a true architectural gem dating back to 1693, originally built by the master builder Josep Masdeu i Puigdemasa. The masia, spanning 963 m², has been carefully restored and renovated over the years, with significant refurbishments in 1920 and 1955, and an adaptation in 1972 that preserved its original architectural elements. This residential complex exudes the historical character of the region, enhanced by the unique pink color that distinguishes it. Adjacent to the masia, there is a charming 63 m² chapel featuring a beautiful rose window on its main façade, including a sacristy and a spacious bathroom. Access to the chapel, which adds to the appeal of the Masia de la Budellera, is through a meticulously designed garden. Exquisite Architectural Details and Bright, Airy Spaces The masia boasts wooden beam ceilings, parquet and Catalan terracotta floors, balconies, and several terraces that create a warm and elegant atmosphere. It has been enjoyed as a spacious and comfortable family residence, with sunny rooms and delightful outdoor areas. However, its versatile design allows for a wide range of uses, from a private residence to an exclusive event space. The main entrance is through a majestic terrace with a balustrade that wraps around the ground floor, providing direct access to various rooms. Ground Floor (359 m²): A spacious entrance hall leads to several areas, including a lounge with a bar under a vaulted ceiling, a main living room with a fireplace, and a dining room featuring a stunning glass window overlooking the Vallès mountains. This floor also includes a large kitchen with an office area and access to a rear garden/patio, as well as a suite with an en-suite bathroom. First Floor (417 m²): Accessed via a hallway, this floor features a magnificent reading room with large arched windows, followed by another living room with a terrace offering panoramic views. There are four suites, all with balconies and en-suite bathrooms, a guest toilet, and a laundry/storage room. Second Floor (155 m²): This floor comprises a charming study with fabulous views, a storage room, three double bedrooms, a bathroom, and an attic. A beautiful staircase made of noble wood leads to a four-sided tower, which serves as a unique lookout offering exceptional 360° panoramic views of the surrounding natural landscape. The estate can be divided into two independent homes and allows for the construction of a new 409 m² residence within the plot. From the splendid garden-level terrace, you can access the sunny swimming pool. A Privileged Setting in Vallvidrera Vallvidrera, known for its tranquility and natural environment, is a green oasis just minutes away from the hustle and bustle of Barcelona. The area is surrounded by the Collserola Natural Park, perfect for hiking, cycling, and outdoor living. Thanks to its elevation, Vallvidrera offers exceptional views of the city and the Mediterranean, creating a serene and peaceful setting. The neighborhood has excellent public transport connections, including the Vallvidrera Funicular, which connects quickly to Peu del Funicular station and the S1 and S2 lines of the FGC trains, providing easy access to central Barcelona. Additionally, there are several bus lines ensuring seamless connectivity. Services and Amenities: Vallvidrera has supermarkets, local shops, and cozy restaurants offering traditional Catalan cuisine. The area also features highly regarded schools, such as Escola Montserrat, praised for their educational approach and privileged natural surroundings. Don't miss this unique opportunity! Contact us for more information and to arrange a personalized visit to this exceptional property in Vallvidrera. The sale price does not include taxes or expenses arising from the transaction which, in accordance with current regulations, are payable by the buyer: (i) for second-hand properties, the Property Transfer Tax (ITP) at the rate applicable in the corresponding Autonomous Community; (ii) for newly built properties, VAT and Stamp Duty (AJD) in accordance with current regulations; (iii) notary and land registry fees; and (iv) administrative/processing fees if contracted. Availability to be agreed. The offer is subject to price changes or withdrawal from the market without prior notice. The information provided, including surface areas, is for guidance purposes only. Real estate brokerage fees shall be borne by the corresponding party in accordance with the signed agreement. Detailed and personalized information will be provided to any interested party prior to the payment of any deposit, in compliance with applicable national and regional regulations. #ref:CB4414LL
3.500.000 €
  • Av. Rhode, 291
    17480 Roses
  • Av. Joan Carles I, Sector Peni 87-a
    17487 Empuriabrava
  • Contact
    De lunes a sábado de 9:00 a 13:00 h y de 15:00 a 19:00 h.
    Newsletter

    Find your home abroad with the support of the Coldwell Banker® network

    Visit our global websites to learn more about your ideal property in the most exclusive destinations

    We use our own and third-party cookies to make our website work safely and personalize its content. Likewise, we use cookies to measure and obtain data on your navigation and to adjust advertising to your tastes and preferences. Press the "Accept all" button to confirm that you have read and accepted the information presented. To manage or disable these cookies, click on "Configuration". For more information see our cookies policy.
    Modify cookies
    Technical and functional Always active
    This website uses its own Cookies to collect information in order to improve our services. If you continue browsing, you accept their installation. The user has the possibility of configuring his browser, being able, if he so wishes, to prevent them from being installed on his hard drive, although he must bear in mind that such action may cause difficulties in navigating the website.
    They allow the monitoring and analysis of the behavior of the users of this website. The information collected through this type of cookies is used to measure the activity of the web for the elaboration of user navigation profiles in order to introduce improvements based on the analysis of the usage data made by the users of the service. They allow us to save the user's preference information to improve the quality of our services and to offer a better experience through recommended products.
    These cookies are used to store information about the preferences and personal choices of the user through the continuous observation of their browsing habits. Thanks to them, we can know the browsing habits on the website and display advertising related to the user's browsing profile.