Villa with a tourist licence and garage in Requesens, Empuriabrava
size
155 m²
plot
371 m²
Bedrooms
5
Bathrooms
2
parking
1
pool
terrace
price
525,000 €
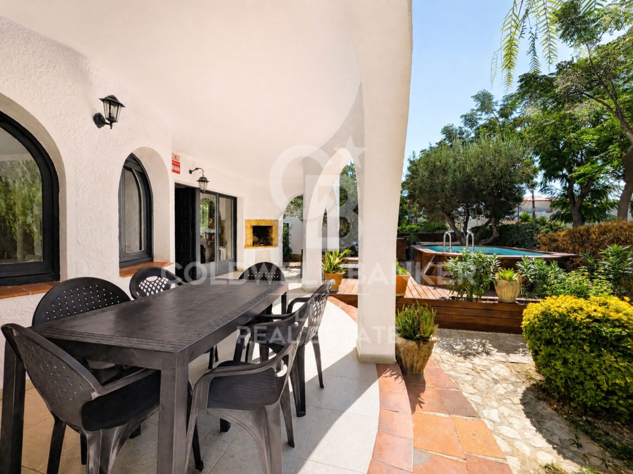
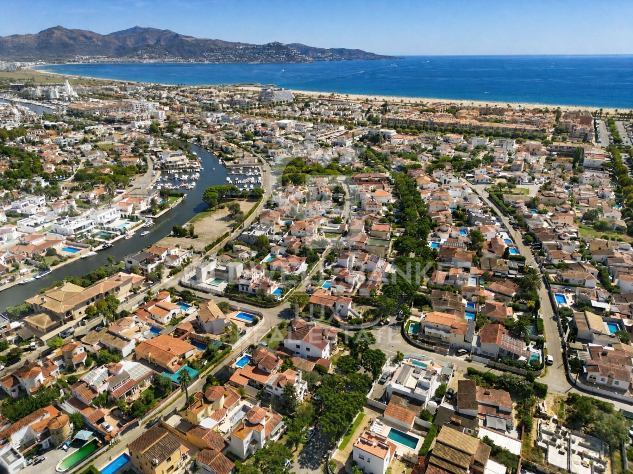
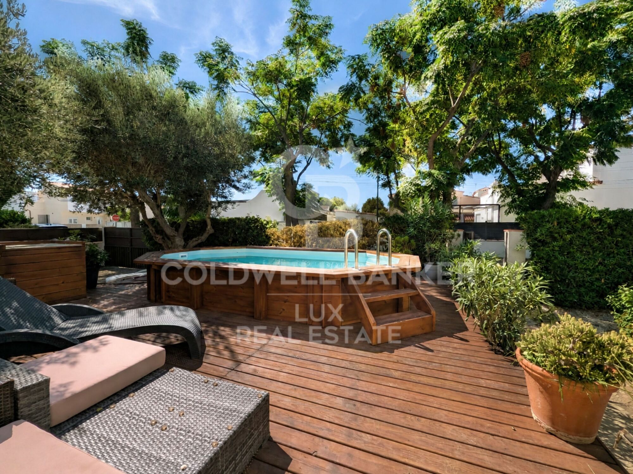
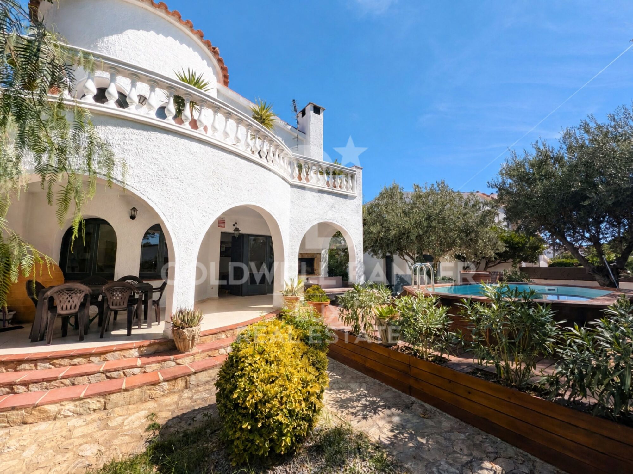
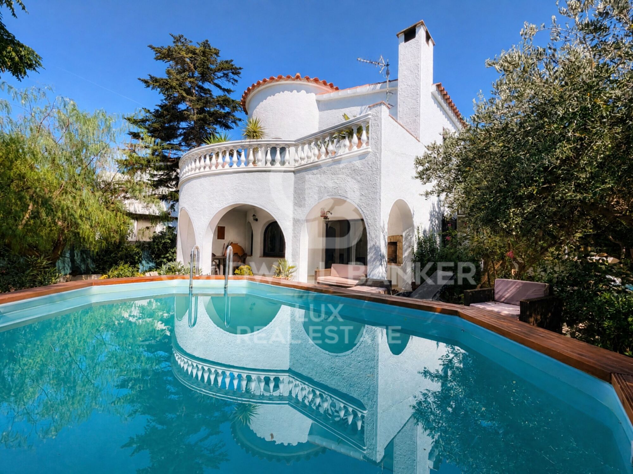
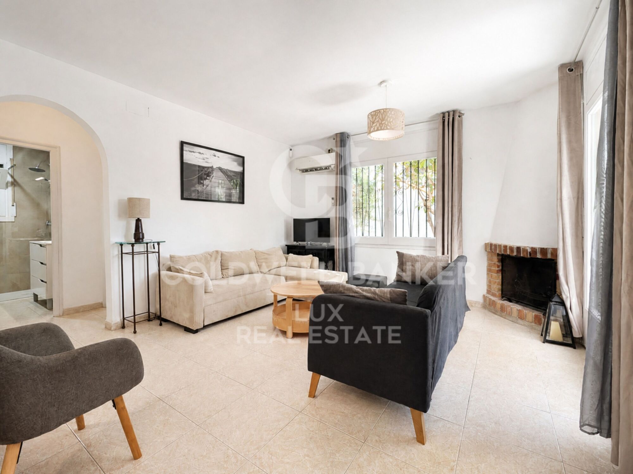
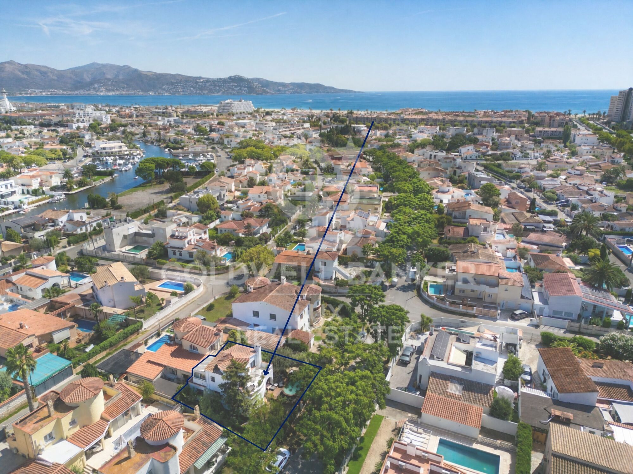
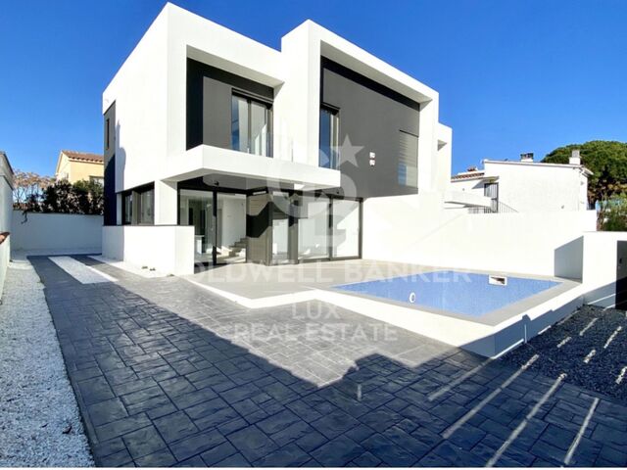
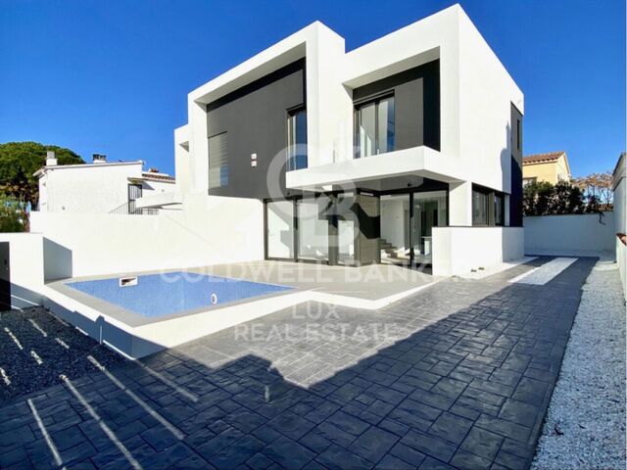
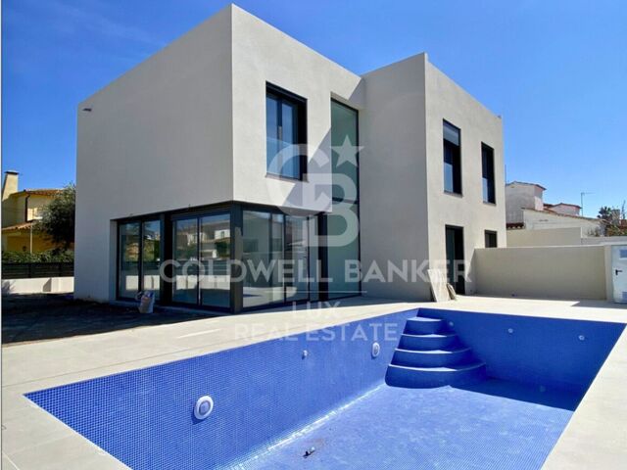
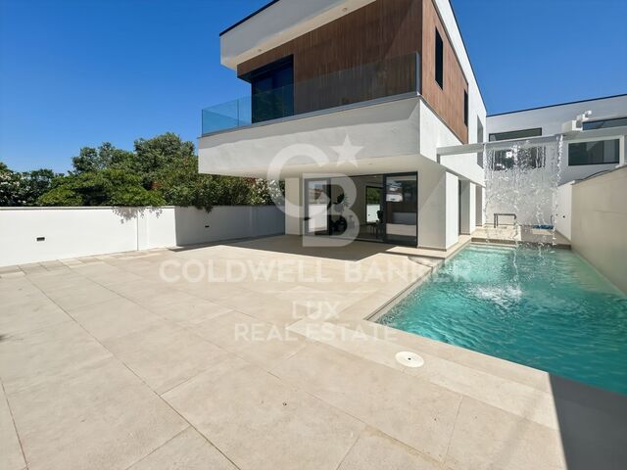
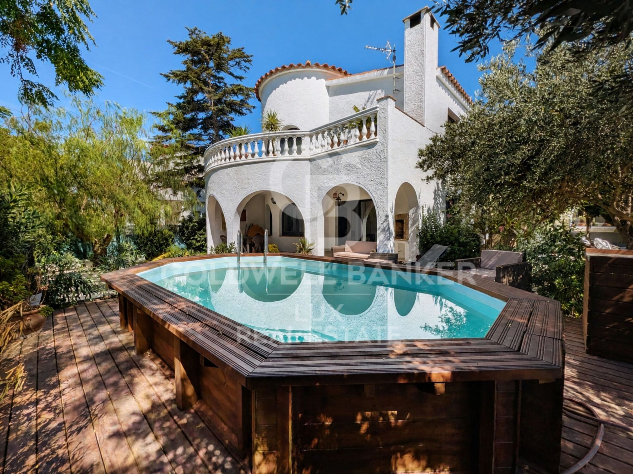
Located in the Requesens area, 800 metres from the beach, this villa comprises a 371 m² plot with 151 m² of floor space spread over two storeys, a garden and a private swimming pool.

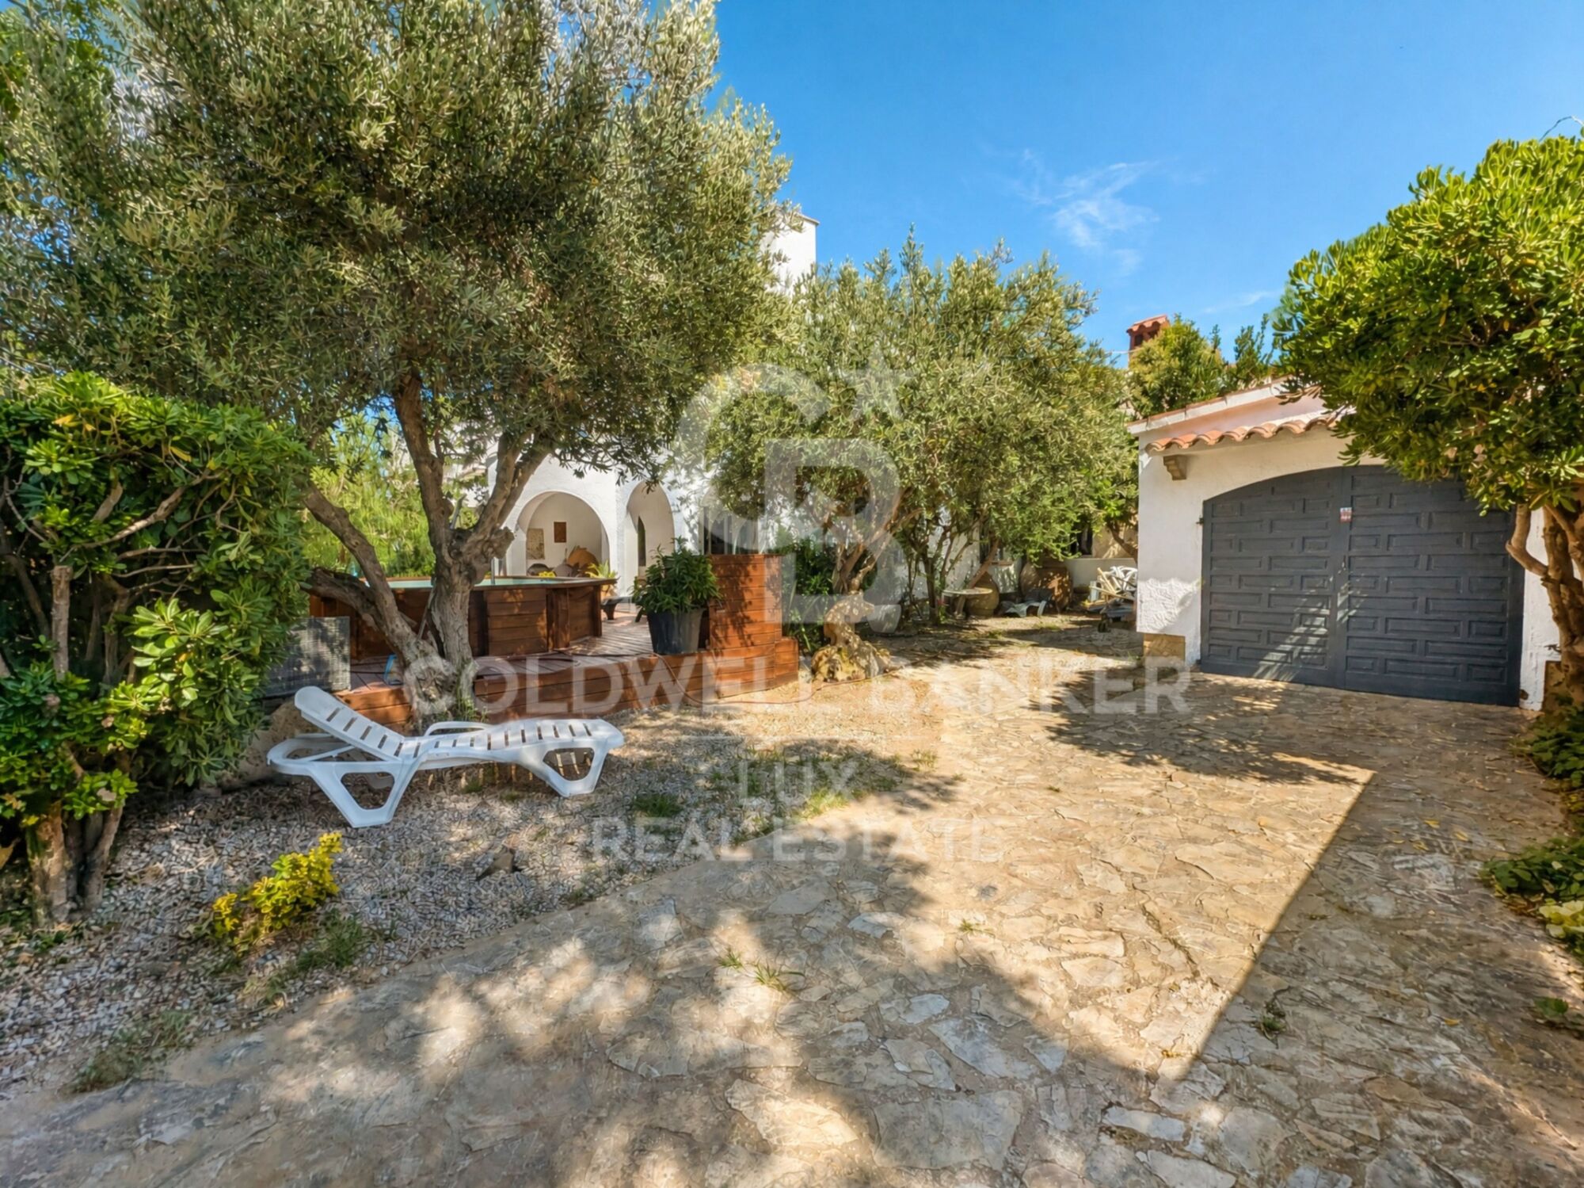
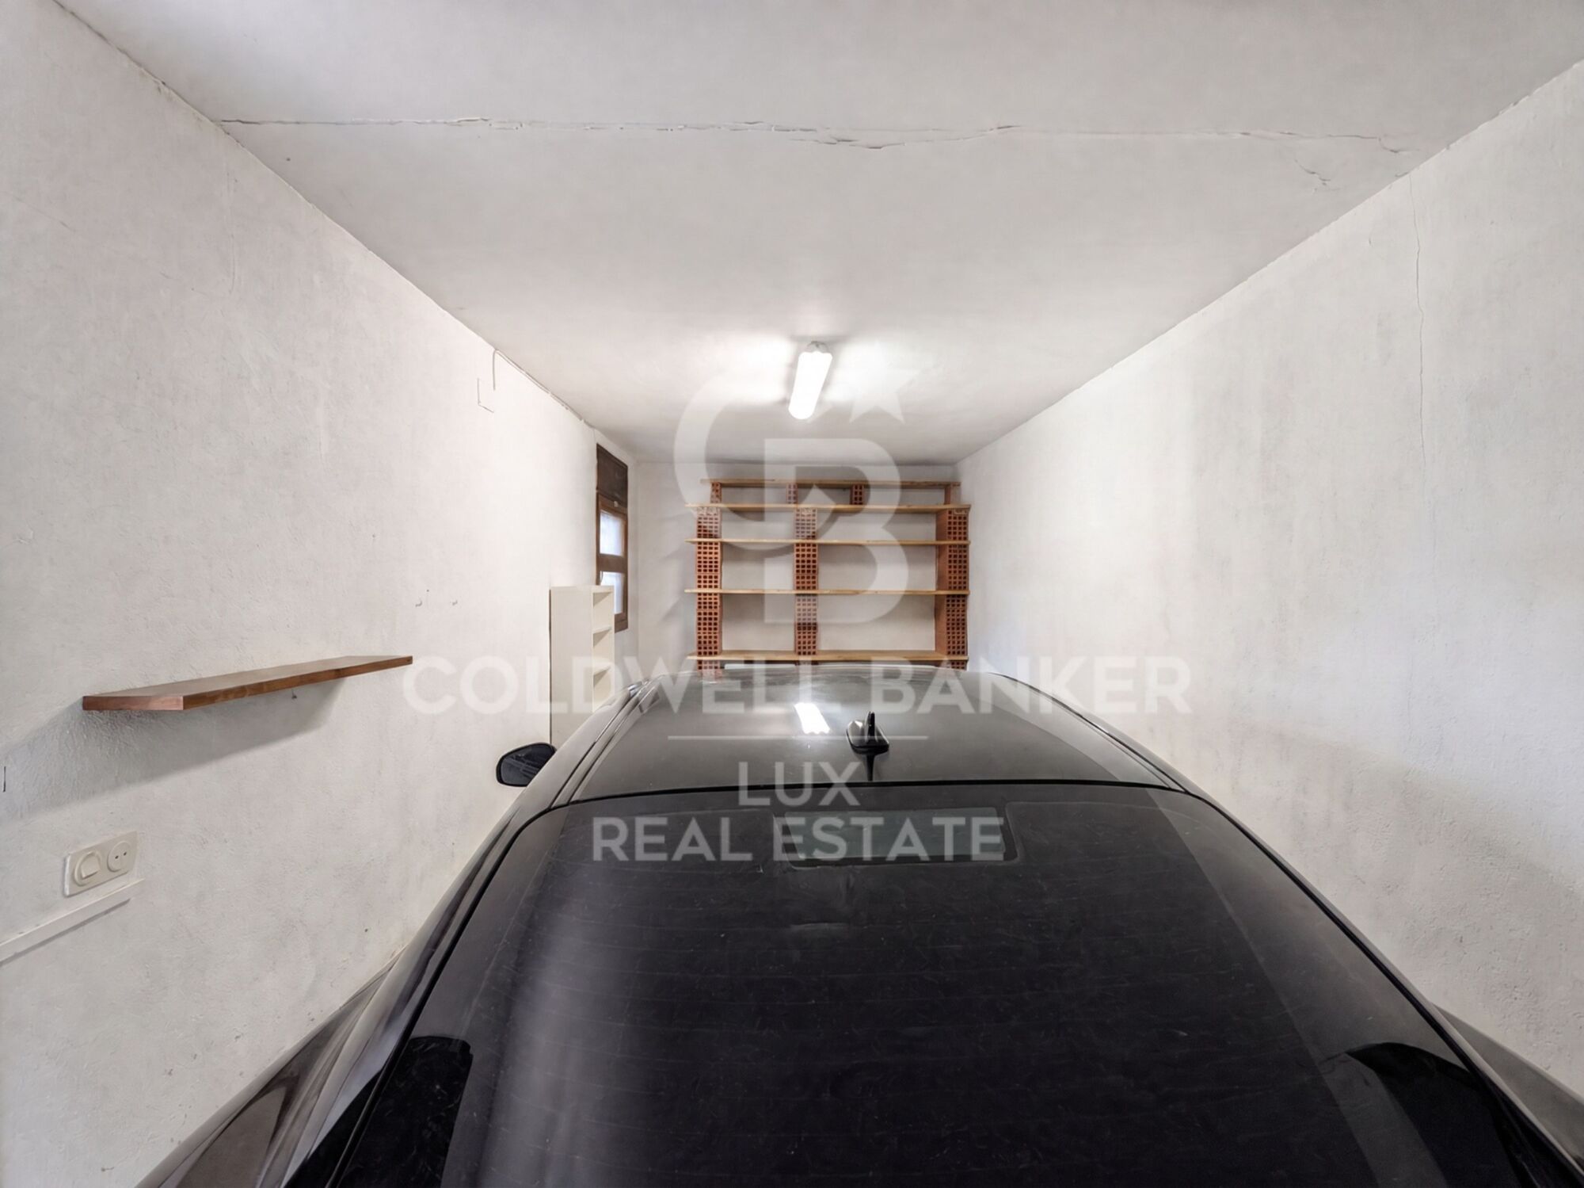
The garage, built as a completely separate structure from the main house, has the potential to be converted into a studio in its own right, subject to the relevant planning permission providing additional space.

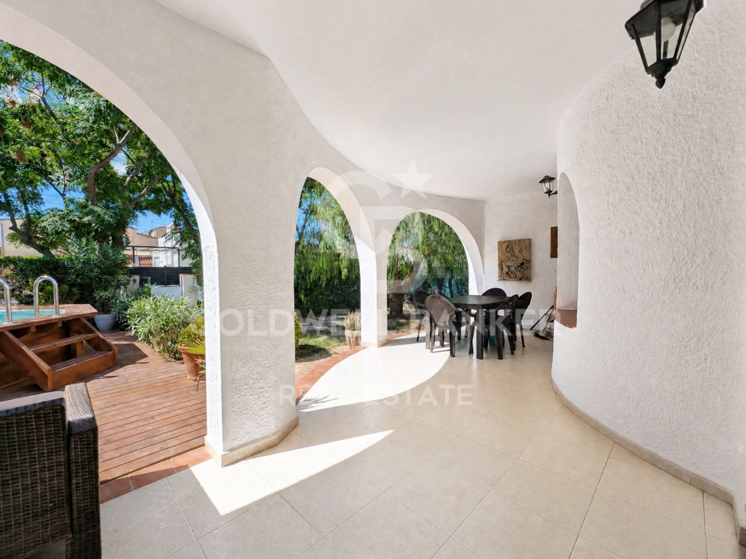
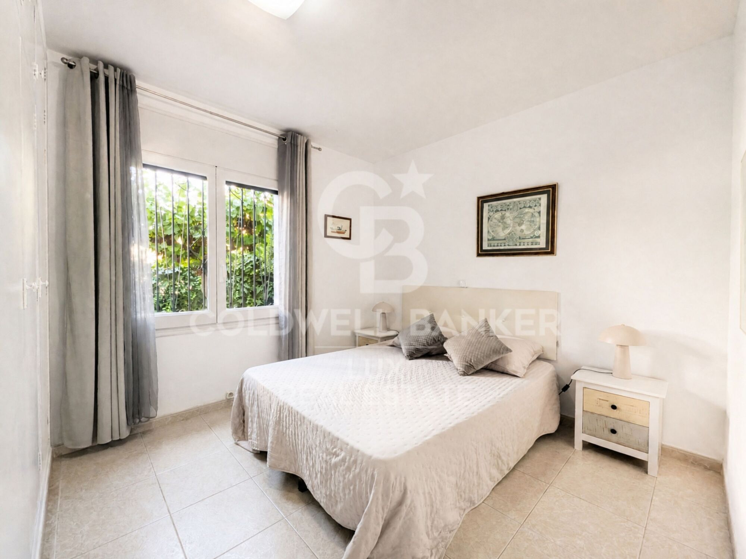
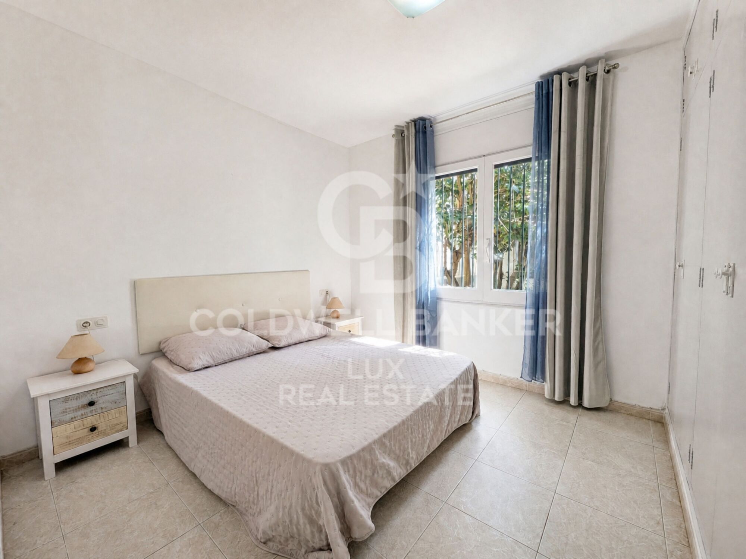
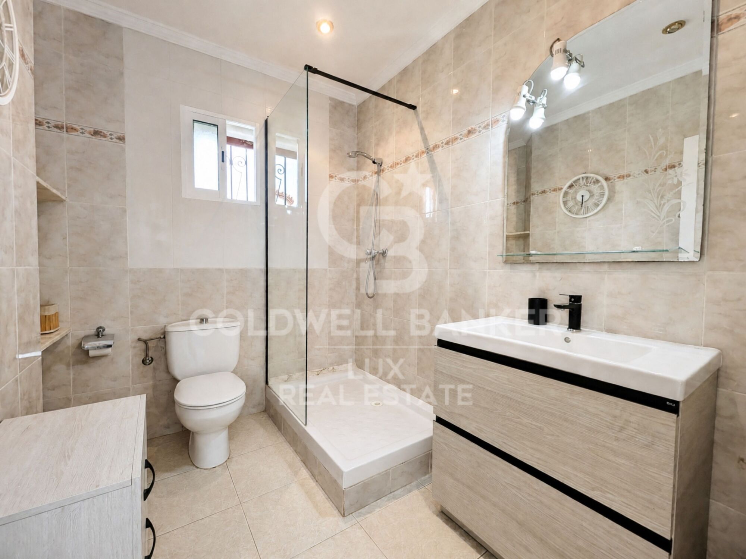
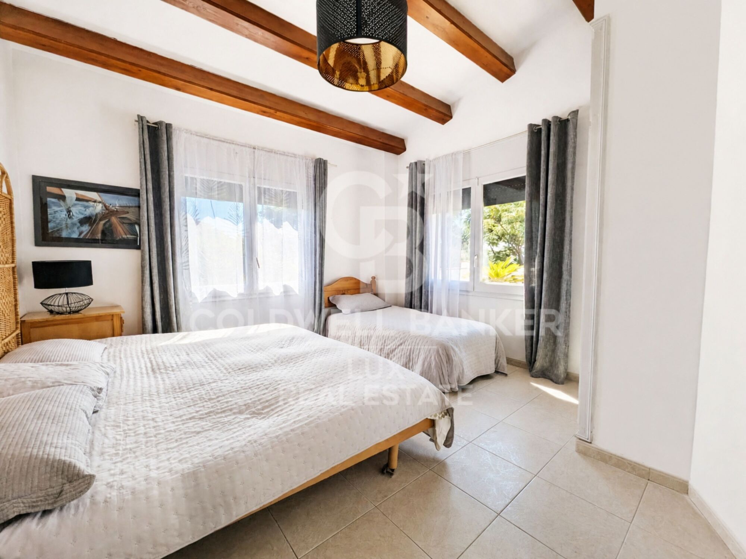
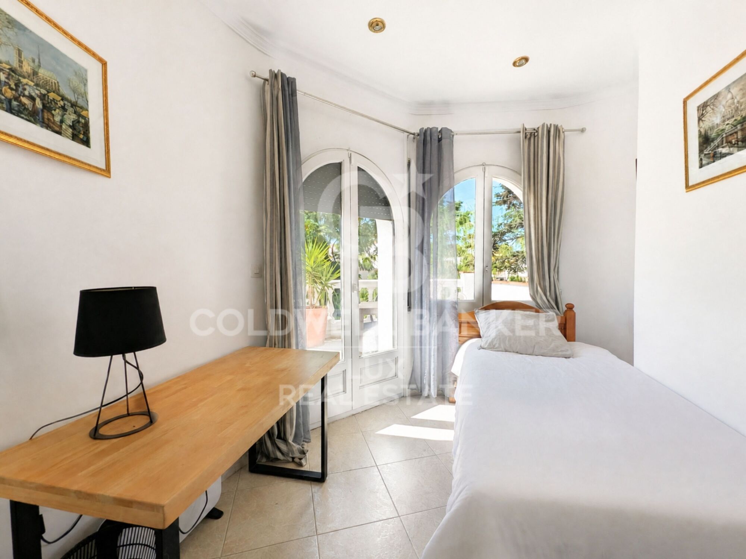
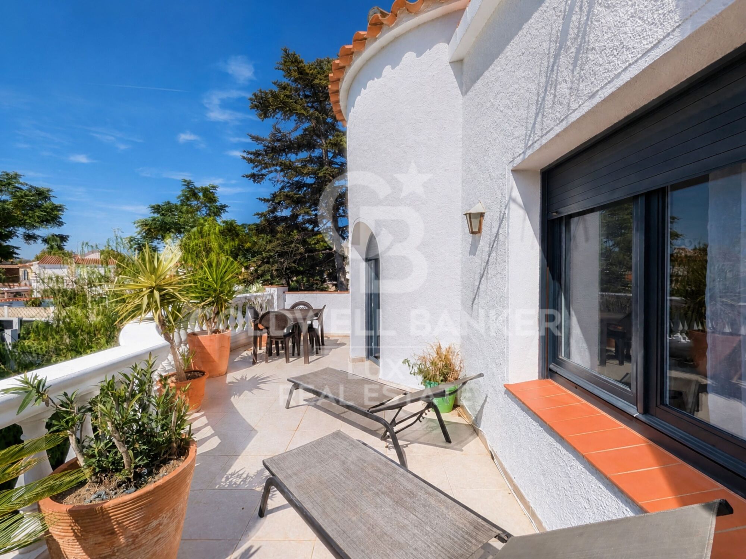
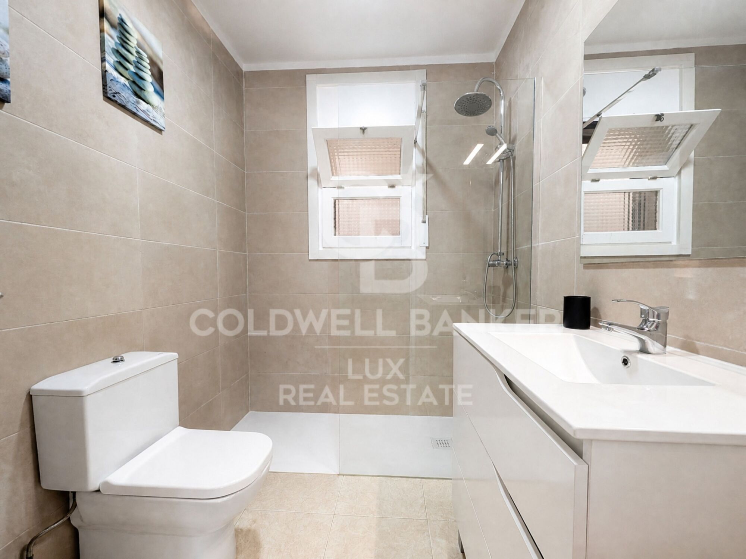
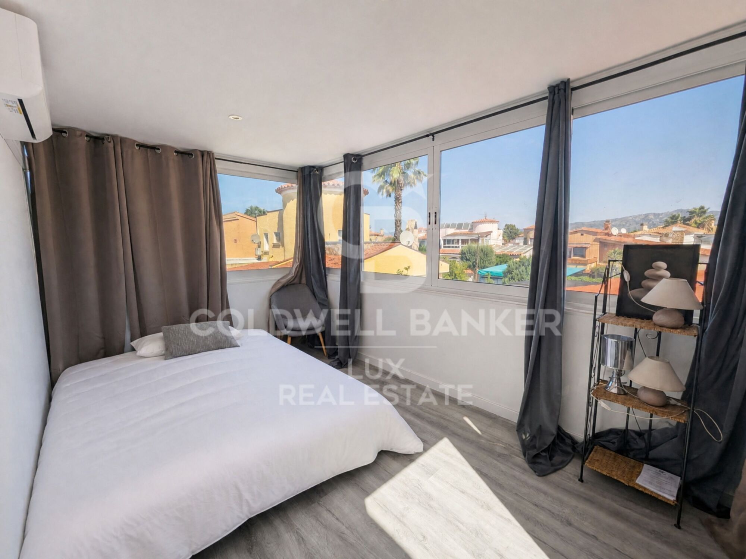
Five bedrooms and two full bathrooms, spread across the ground floor and first floor, with an upper terrace designed to make the most of the Mediterranean climate.

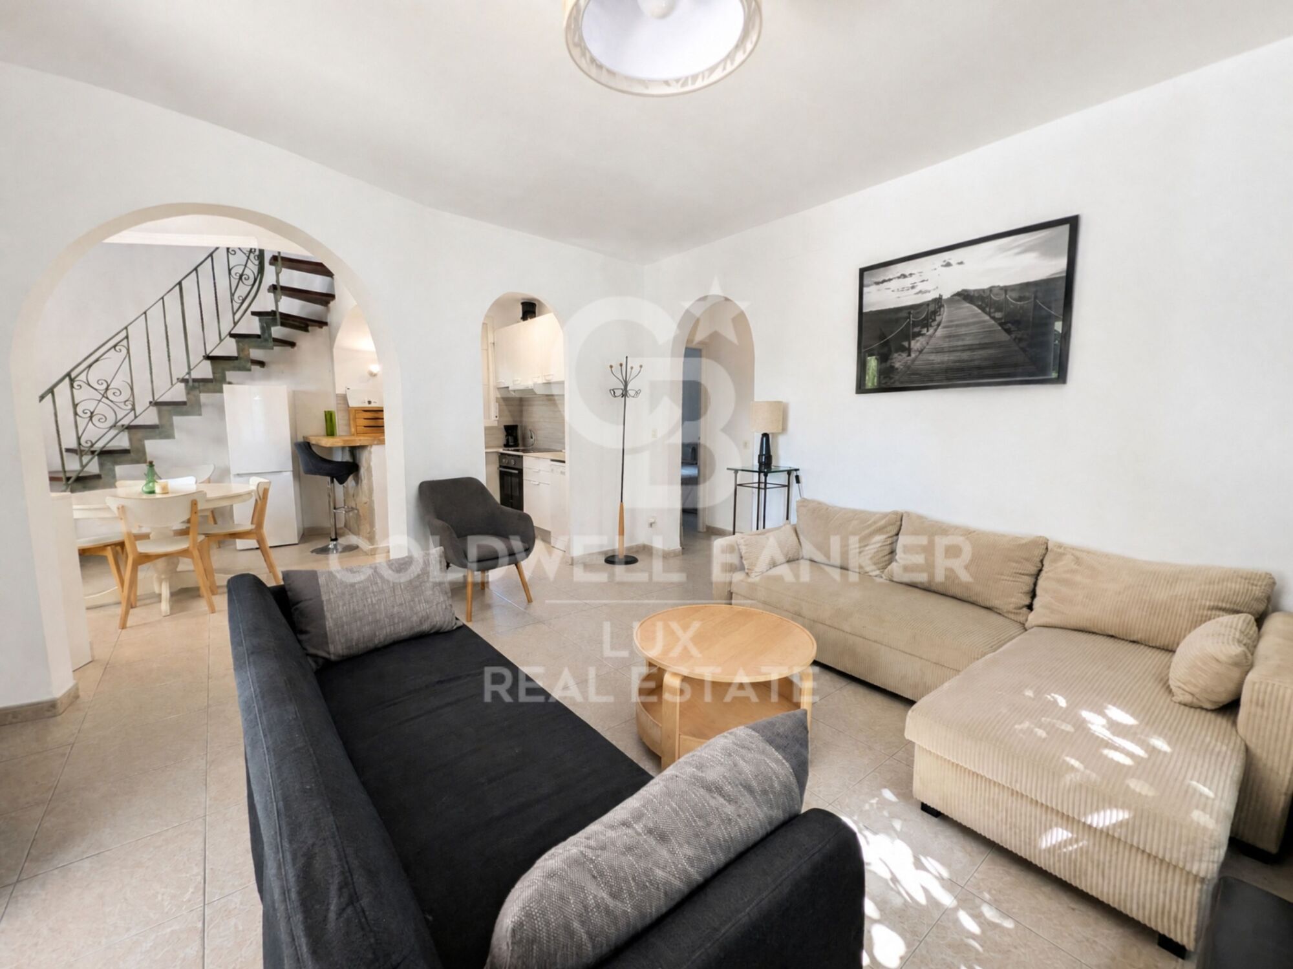
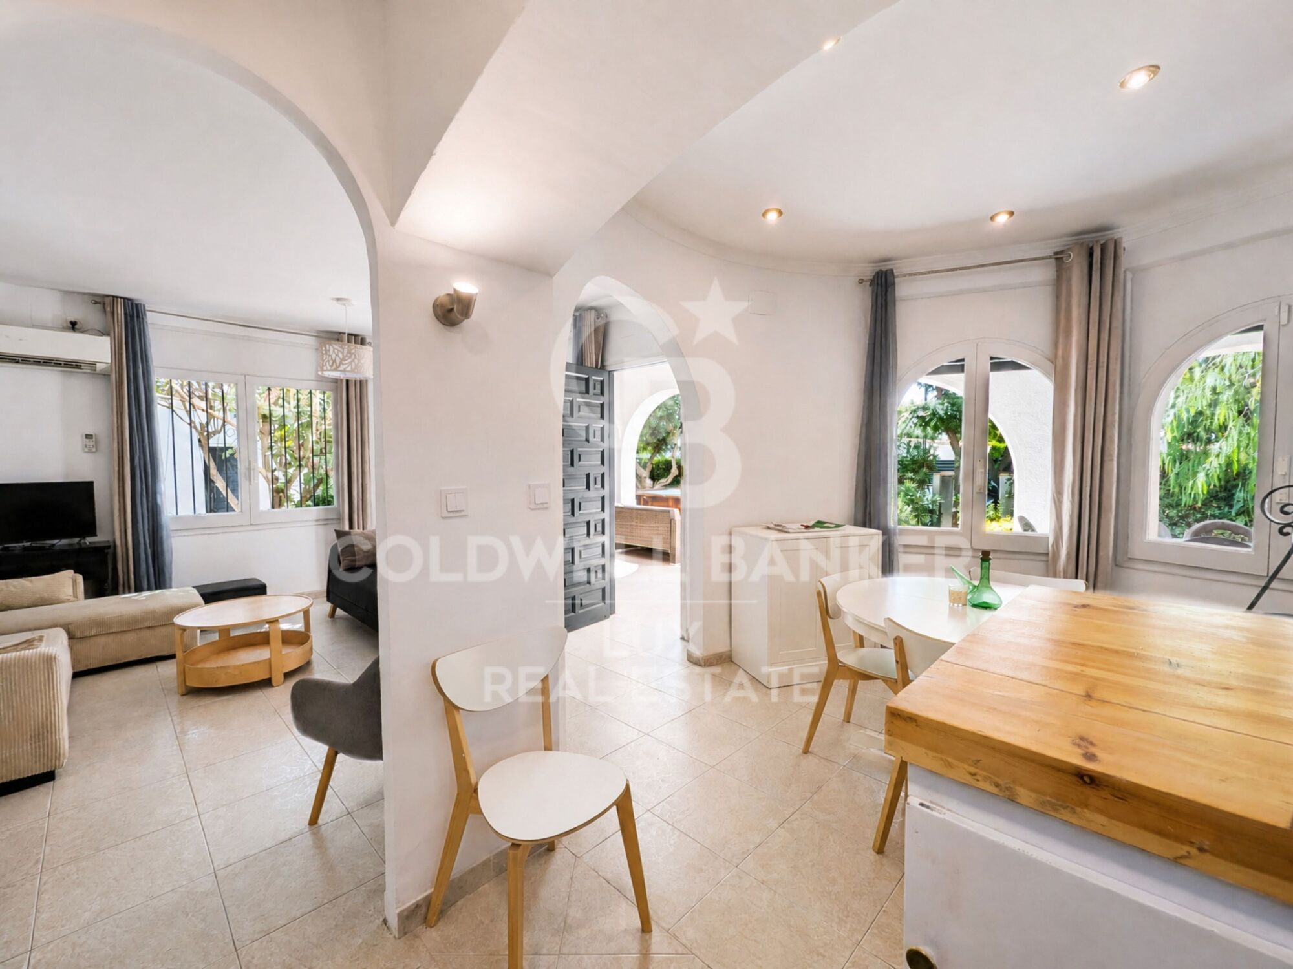
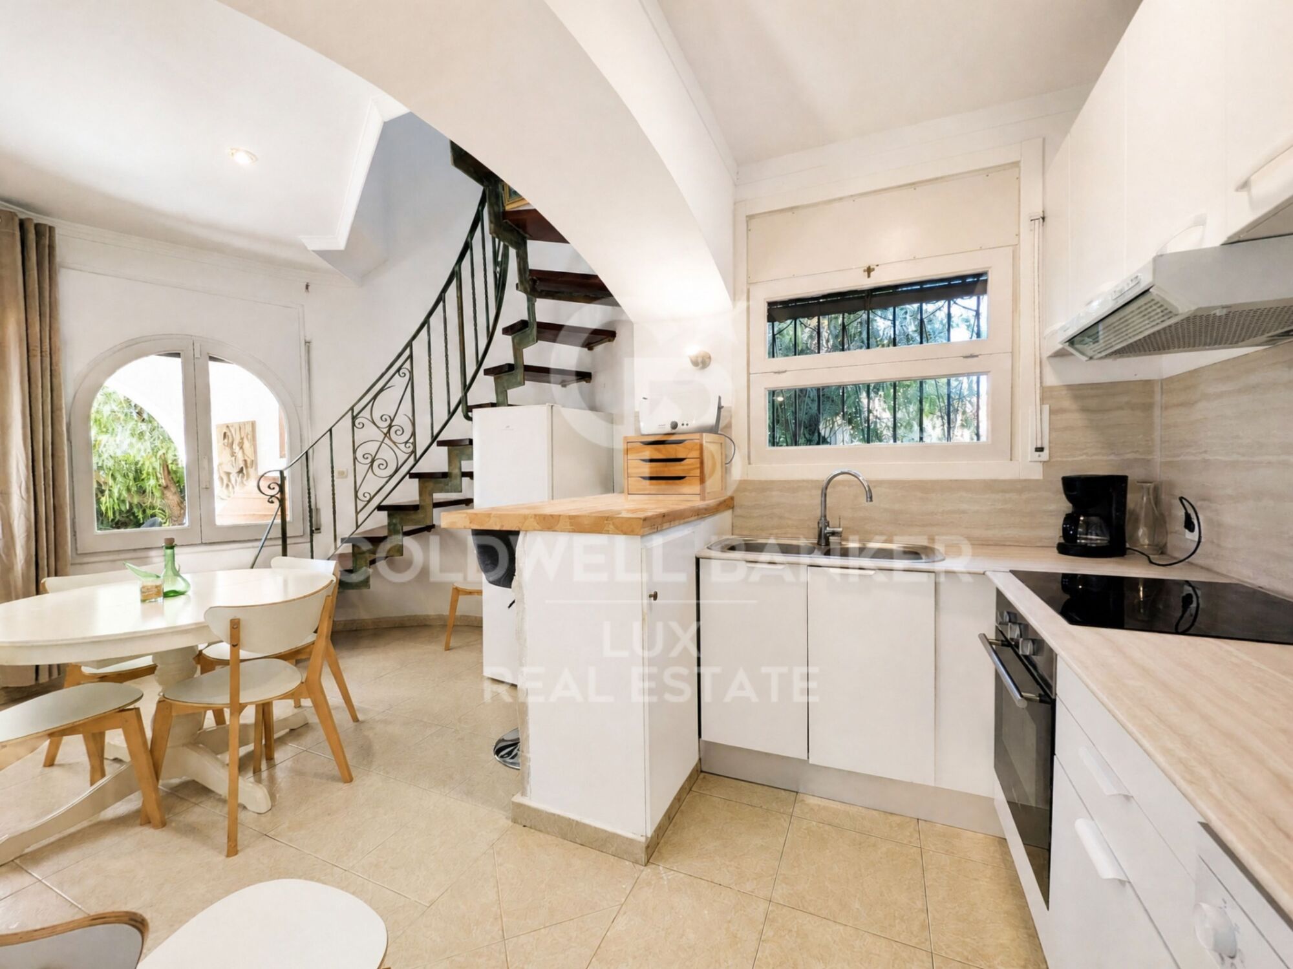
Air conditioning, an open-plan kitchen integrated into the living room and outdoor facilities including a swimming pool and garden complete this versatile property, suitable for both personal use and as an investment.
#ref:CBLX021042

Property details

zone
Girona - Costa Brava
area
Alt Empordà
location
Empuriabrava
district
Requesens
Property type
house
sale
525.000 €
Reference
CBLX021042
Bedrooms
5
Bathrooms
2
Surface
88 m2
Builded surface
155 m2

Property features

pool
A/C
furnished
fireplace
security
parking
terrace
built in closets
Energy certificate
  • houseA
    92-100
  • houseB
    81-91
  • houseC
    69-80
  • houseD
    55-68
  • houseE
    39-54
  • houseF
    21-38
  • houseG
    1-20

About Empuriabrava

Empuriabrava is a charming city located on the Costa Brava, in the province of Gerona, in Catalonia, northeastern Spain. It is famous for its unique architecture, as it is built around a complex network of man-made canals. The city was envisioned in the 1960s by a group of visionaries who undertook an ambitious project to transform a vast marshland into a unique seaside destination.

Nestled between the Mediterranean Sea and the Aiguamolls de l’Empordà Natural Park, it offers a naturally preserved coastal landscape. The canals that wind through the city allow residents to sail directly from their private docks into the sea, earning Empuriabrava the nickname “Venice of the Costa Brava”.

In addition to its canals, Empuriabrava has a lively urban center, with numerous restaurants, bars, shops and services. The streets are carefully laid out and offer a pleasant environment to walk around and enjoy the Mediterranean atmosphere. The golden sandy beaches are easily accessible from the city center and offer sunny rest areas where visitors can relax and enjoy the Mediterranean climate.

Request more info
Ref.CBLX021042
Av. Joan Carles I, Sector Peni 87-a
17487, Empuriabrava

+34 872 20 88 99

Related properties

Semi-detached house in Empuriabrava - New developments

Requesens

Semi-detached house in Empuriabrava - New developments

162 m²Size254 m²Plot43 Bathrooms
We present a newly built house in the exclusive Requesens Sector of Empuriabrava. With a south-west orientation, this property enjoys abundant natural light throughout the day, creating a warm and welcoming atmosphere. This house unfolds on three levels. In the semi-basement, you will find a large additional area, ideal to adapt it to your needs, whether as a games room, a private gym or a home cinema. The ground floor welcomes you with a designer bedroom, an elegant hall, an open concept kitchen, a spacious living-dining area that becomes the heart of the house and a bathroom. On the first floor, you will discover three bedrooms, each designed with a sophisticated style, and two bathrooms that offer maximum comfort and privacy. Set on a generous plot of 253.50 square meters, this newly built house on the Costa Brava encompasses 162.20 square meters of living space. Built in 2023, this house is a testimony to contemporary design and features a garden terrace, the perfect place to enjoy the Mediterranean climate, host al fresco dinners and relax in the sun. Located in Empuriabrava, one of the most exclusive areas of the Costa Brava, you will have access to beautiful beaches, exciting water activities, haute cuisine restaurants and a wide range of services and amenities. Contact us today to learn more and schedule a viewing to discover this property in person. #ref:CBLXACT256
635.000 €
House with pool in Empuriabrava, New construction
Requesens

House with pool in Empuriabrava, New construction

162 m²Size254 m²Plot43 Bathrooms
House of new construction in Empuriabrava in the sector of Requesens. The house combines a contemporary design and a privileged location with an exposure to the south-west that guarantees abundant natural light throughout the day. This property is distributed over three levels to give you a spacious and comfortable space. On the semi-basement floor, you will find additional space that can be adapted to your needs, either as a leisure area, games room or even a personal gym. The ground floor welcomes you with an elegant bedroom, a spacious hall, an open design kitchen that has the latest advances in technology and appliances, a cozy living-dining room that becomes the heart of the house and an equipped bathroom. Going up to the first floor, you will discover three bedrooms, each designed with an exquisite style and two bathrooms that offer you the comfort you expect in a property of this category. The master bedroom, an authentic suite, is the perfect retreat with its own private bathroom. Built on a generous plot of 253.50 square meters, this newly built house encompasses 162.20 square meters of living space. Being a recent construction of 2023, this house has a terrace with garden, which is the ideal place to enjoy the Mediterranean climate. You will have the opportunity to relax outdoors, organize sunset dinners and enjoy unforgettable moments with family and friends. With its location in Empuriabrava, one of the most sought-after areas of the Costa Brava, you will have access to beautiful beaches, exciting water activities, first-class restaurants and an array of services and amenities. Do not miss the opportunity to live life in Catalan Venice in this high standing house in Empuriabrava. Contact us today for more information and to schedule a visit to explore this villa in Empuriabrava. #ref:CBLXACT257
635.000 €
Newly built house with swimming pool in Empuriabrava
Requesens

Newly built house with swimming pool in Empuriabrava

166 m²Size343 m²Plot43 Bathrooms
Unique opportunity in the Requesens sector of Empuriabrava. Enjoy luxury living in this impeccably designed and built residence. On the ground floor you are welcomed with a spacious living and dining room that opens onto a swimming pool, creating a relaxing outdoor environment. The fully equipped kitchen, complete with a bar, is an ideal space for entertaining family and friends. In addition, you will find a bedroom on this floor, along with a bathroom and an elegant staircase leading to the upper floor. The upper floor houses a master bedroom with its own private bathroom, where you can retreat and relax in complete privacy. You will also find two additional double bedrooms and a bathroom, designed with the same level of sophistication and comfort. With a built area of 166.30 square metres and a plot of 343.38 square metres, this semi-detached house offers space and convenience. Moreover, having space to park a vehicle outside is an additional convenience that enhances the practicality of this residence. This semi-detached house in Empuriabrava is much more than just a home. Empuriabrava, on the Costa Brava, is known for its marina and canals, its natural beauty and its exclusive coastal lifestyle, with access to beaches, exciting water activities and a wide variety of services and amenities. Don't miss the opportunity to make this house your home in Empuriabrava. Contact us today for more information and to schedule a visit to discover this property on the Costa Brava. #ref:CBLXACT255
725.000 €

Recently viewed properties

Elegant New-Build Residential Development on the Costa del Sol
Benamara - Atalaya

Elegant New-Build Residential Development on the Costa del Sol

Discover an exclusive collection of newly built homes designed for a contemporary lifestyle in one of the most privileged areas of the Costa del Sol. This residential development combines elegant, contemporary architecture with generous indoor and outdoor spaces, creating homes where design, natural light and comfort come together in perfect balance. Each property has been carefully designed to maximise natural light and create a seamless connection between the interior and exterior spaces. The residences feature spacious and functional layouts, large windows, private terraces and carefully considered distributions designed to meet the demands of modern living. The interiors are defined by clean lines, high-quality materials and a carefully selected range of finishes that create an elegant and welcoming atmosphere. The residential setting also offers beautifully designed communal areas created for relaxation and enjoyment, including landscaped gardens and peaceful spaces to unwind. The combination of privacy, comfort and amenities makes this development an attractive choice both as a permanent residence and as a second home on the Costa del Sol. Its location offers an excellent balance between tranquillity and proximity to everyday amenities. Restaurants, shops, schools, golf courses, beaches and a wide range of leisure facilities are all within easy reach, while the main road connections provide convenient access to Marbella, Estepona, Puerto Banús and Málaga Airport. A residential concept designed for those seeking a modern, comfortable and elegant home in a privileged setting, with all the advantages of living on the Costa del Sol. #ref:CBSH1652
From 898.900 €
Spectacular penthouse located in Los Monteros- Marbella
Rïo Real - Los Monteros

Spectacular penthouse located in Los Monteros- Marbella

174 m²Size33 Bathrooms
Located within the prestigious closed enclave of Los Monteros, in Marbella East, this exceptional three-bedroom and three-bathroom apartment in La Solana offers 174 m² of impeccably renovated interior on the fifth floor, combining contemporary design, privacy and one of the most coveted residential addresses in Marbella. A short walk from the beach, the renowned La Cabane Beach Club and the iconic Los Monteros Spa & Golf Resort, the property offers a lifestyle defined by comfort, exclusivity and discreet luxury. The apartment has been completely redesigned with a focus on the quality of execution, natural materials and generous living spaces. The large open-plan living and dining area revolves around a custom kitchen with natural oak furniture, top quality stone surfaces and a large island designed both to receive guests and for everyday life. The floor-to-ceiling windows open to two private terraces located on opposite sides of the property, allowing sunlight throughout the day while framing views of the Mediterranean Sea, mature pine trees and the beautiful carefully cared for community gardens. The distribution creates a fluid transition between the interior and the exterior, reinforced by customised carpentry, integrated lighting and warm oak floors throughout the house. The distribution includes three spacious bedroom suites, each with privacy, comfort and custom built-in wardrobes. The master suite benefits from access to the terrace, sea views and an elegantly equipped bathroom with natural stone finishes and brushed brass details. The guest bedrooms maintain the same level of quality and attention to detail, creating a residence completely ready to move into. The practicality has also been carefully considered, with a comfortable parking area conveniently located next to the entrance of the building, which guarantees daily access without effort. La Solana is located within the exclusive closed residential community of Los Monteros, considered for a long time one of the most prestigious coastal addresses in Marbella. Residents enjoy landscaped community gardens, a large swimming pool and immediate access to Marbella's best beaches, golf courses, international schools and gastronomic destinations. The opportunities to acquire a completely renovated apartment of this category, within walking distance of La Cabane and next to the beach, also enjoying sea views and sun throughout the day, are still exceptionally rare. Private visits are highly recommended. #ref:CBSH1619
1.649.500 €
Exclusive Contemporary Beachfront Residence in Alcazaba Beach
Punta Plata

Exclusive Contemporary Beachfront Residence in Alcazaba Beach

147 m²Size33 Bathrooms
Alcazaba Beach is one of Estepona's most prestigious beachfront residential communities, renowned for its lush tropical gardens, tranquil lagoons and exceptional sense of privacy. The community offers direct beach access, several swimming pools, tennis and paddle courts, a gym and an on-site restaurant, creating an authentic resort-style lifestyle beside the Mediterranean. The gated development benefits from 24-hour security, ensuring peace of mind and comfort for its residents. Its privileged location provides easy access to Estepona town centre, the coastal promenade and a wide selection of restaurants and amenities. This brand-new ground-floor apartment features a bright open-plan living and dining area, centred around an elegant contemporary fireplace and large windows that open directly onto a spacious, sun-drenched terrace. The modern kitchen, complete with a central island and a beautifully designed wine display, combines style and functionality, creating a welcoming and sophisticated space ideal for both everyday living and entertaining. The master bedroom features its own fireplace, direct access to the terrace and an elegant en-suite bathroom finished with carefully selected materials and high-quality finishes. Two additional bedrooms provide comfort and privacy, complemented by two beautifully appointed bathrooms. A separate laundry area and technical room provide additional practicality and convenience. Throughout the home, warm tones, clean lines and abundant natural light create a sophisticated yet relaxed atmosphere, perfectly suited to a contemporary Mediterranean lifestyle by the sea. #ref:CBSH1671
2.995.000 €
Exclusive and design apartments in La Nueva Mile de Oro
Selwo

Exclusive and design apartments in La Nueva Mile de Oro

Exclusive boutique collection of only 36 apartments, designed for those looking for privacy, elegance and an authentic Mediterranean life experience. Located in a quiet elevated position on the New Golden Mile, this development combines contemporary and sophisticated architecture with a privileged natural environment, surrounded by golf courses and a few minutes from everything that the Costa del Sol offers. Each house has been carefully designed to create spacious, bright spaces and perfectly connected to the outside. Its open concept interiors extend to generous terraces, allowing you to maximise the natural light and the pleasant Mediterranean climate. In addition, all residences are corner units, which provides more privacy, fewer shared walls and an extraordinary feeling of spaciousness. The interiors stand out for their high quality finishes, carefully selected materials and a distribution designed to offer maximum comfort and functionality, creating elegant and timeless homes. The residential experience is completed with exceptional resort-style common areas, designed for well-being and enjoyment throughout the year. These include an outdoor pool, heated indoor pool, spa with sauna and hammam, fully equipped gym and coworking space. It also has pet-friendly areas and cosy living spaces, such as an area with a fire pit and a petanque court. A project designed to enjoy a relaxed and exclusive lifestyle, where privacy, well-being and connection with the environment are combined in perfect harmony. #ref:CBSH1595
From 599.000 €
Apartment for rent with terrace on Via Augusta
Sant Gervasi- Galvany

Apartment for rent with terrace on Via Augusta

193 m²Size54 Bathrooms
Located on Via Augusta, in a well-connected residential area with convenient access by both public transport and car, and close to the Major de Sarrià shopping area, this spacious and bright fourth-floor apartment offers a generous terrace and open views across Barcelona. The property has 193 sqm of built area according to the Land Registry/Cadastre and 166.63 sqm of usable floor area according to the occupancy certificate. It is rented furnished and fully equipped. The living area stands out for its generous proportions and abundance of natural light. It features a spacious living and dining room, arranged into different areas, with large windows and direct access to a pleasant covered terrace offering open views over the city. The property has five exterior-facing bedrooms, four doubles and one smaller single bedroom that can also be used as a home office. The main bedroom has its own bathroom, while the remaining bedrooms are arranged in a separate area. There are four bathrooms in total. The bedrooms offer ample storage, making this an especially comfortable home for a family looking for generous living space and a versatile layout. The separate kitchen is fully equipped with appliances and includes a pleasant breakfast/dining area, ideal for everyday meals. It is complemented by a separate, spacious and bright laundry room. The apartment features wooden floors, air conditioning and heating and has recently been repainted. The building has a lift and concierge service. Pets are not accepted. Monthly rent: €3,850. Parking space in the same building: additional €150/month. Legal information In compliance with current regulations governing residential leases and housing: Type of contract: primary residence. Monthly rent: €3,850/month. Parking space: €150/month. Large-scale landlord: No. Community fees and property tax (IBI): included in the rent. Utilities: not included in the rent. Occupancy certificate: CHB05714013***. The last three digits have been omitted to ensure the appropriate use of this information; the complete number is available upon request to interested parties. Usable floor area according to the occupancy certificate: 166.63 sqm. Maximum occupancy: 11 people. Second-occupancy certificate valid until: 27/11/2028. Energy performance certificate: rating E. Energy consumption: 210 kWh/sqm/year. Emissions: 44 kg CO/sqm/year. Energy performance certificate valid until: 30/07/2027. Spanish State Housing Rental Price Reference System (SERPAV): no results are available, as the property has a surface area exceeding 150 sqm. #ref:CBES2979
3.850 €
Spectacular villa on plan, located in the exclusive enclave of La Mairena, Marbella
Ojén

Spectacular villa on plan, located in the exclusive enclave of La Mairena, Marbella

709 m²Size2.545 m²Plot56 Bathrooms
Discover the highest level of refined living in this spectacular villa above plan, located in the exclusive enclave of La Mairena, Marbella. Surrounded by the serenity of the mountains and, at the same time, a few minutes from the vibrant Marbella coast, this luxury property offers a unique combination of tranquillity, privacy and proximity to the best services in the area. Designed to capture the essence of the Mediterranean lifestyle, the villa has five bedrooms and six bathrooms distributed in large open spaces flooded with natural light. The interior and exterior areas are harmoniously integrated thanks to the floor-to-ceiling windows that frame stunning views of the Mediterranean Sea and the Sierra de las Nieves. Each bedroom has an en suite bathroom and has been carefully located to ensure privacy and unobstructed views. The main suite stands out for its private terrace, large dressing room and a spa-type bathroom with a bathtub facing the horizon. The main living area extends to a spectacular outdoor oasis with a large swimming pool, sun terrace and shaded rest areas, ideal for entertainment or relaxation with views of the sea and the natural landscape. The kitchen, equipped with high-end appliances and custom furniture, integrates perfectly with the elegant dining and living room spaces, creating an ideal environment to live and receive with style. This villa in La Mairena is much more than a residence: it is an experience. An idyllic luxury sanctuary, stunning views and Mediterranean charm that is waiting for you. #ref:CBSH1625
3.500.000 €
Modern and design villa with sea views in Valle Romano - Estepona
Costa Natura

Modern and design villa with sea views in Valle Romano - Estepona

538 m²Size1.020 m²Plot45 Bathrooms
This villa for sale in Valle Romano, Estepona, offers four bedrooms, four private bathrooms, additional bathrooms and a guest toilet, with 538 m² and 87 m² of terraces, with a south-facing orientation overlooking the open sea, private pool and a three-level design designed for modern life. The property combines contemporary architecture with practical design, creating a spacious house in a quiet and well-connected residential area near the coast. The main level is organised around an open plan living room and kitchen that connects directly with a large terrace, creating a natural transition between indoor and outdoor spaces. This design allows both everyday life and entertainment, with large openings maximising natural light throughout the day. Three bedrooms are located on this level, each designed with comfort and functionality in mind. The top floor is completely dedicated to the master bedroom suite, offering privacy and separation from the rest of the house. This space includes a private terrace with open sea views, creating a quiet and independent area within the property. The design allows a balanced distribution between shared and private areas. The lower level adds more living space, including a second living room, storage and a covered garage for two vehicles. This level improves the flexibility of the property, allowing it to adapt to different lifestyle needs. The outdoor areas are designed to complement the interior, with terraces and a private pool surrounded by gardens with native vegetation. These spaces provide areas for relaxation and social use while maintaining a low-maintenance environment. Valle Romano is a well-established residential area in Estepona, known for its quiet atmosphere and its proximity to Valle Romano Golf. The neighbourhood is characterised by a mix of modern villas and apartments, offering a balanced environment suitable for both permanent living and the use of a second residence. The coast is about six minutes away by car, with beaches like Playa de Guadalobon that offer a relaxed environment and local dining options. Additional services, including shops, restaurants and services, are within walking distance by car, while the city centre of Estepona offers a wider range of facilities. The area also offers access to golf courses such as Estepona Golf and La Resina Golf, as well as outdoor activities that include hiking trails and nearby natural areas. Families benefit from access to schools such as Colegio San José and Colegio Internacional Inglés. The connectivity is supported by access to the A-7 highway, which allows a convenient trip to Marbella, Estepona and Malaga airport. This property offers a combination of modern design, sea views and a convenient location, making it an attractive option for buyers looking for a contemporary villa in Valle Romano, Estepona. #ref:CBSH1634
2.195.000 €
190 m² apartment with terrace, garage and great potential on Gran Vía Ramón y Cajal
Sole agency
Arrancapins

190 m² apartment with terrace, garage and great potential on Gran Vía Ramón y Cajal

190 m²Size62 Bathrooms
190 m² apartment with terrace, garage and great potential on Gran Vía Ramón y Cajal Coldwell Banker Excellence presents this exclusive apartment located on one of Valencia's most emblematic avenues, Gran Vía Ramón y Cajal, next to Plaza de España. Situated on the fourth floor and facing the exterior, the property stands out for its generous proportions, elevated position, natural light and two outdoor spaces. The apartment currently comprises six bedrooms and two bathrooms, as well as a spacious living-dining room with direct access to the main terrace. Its generous 190 m² offer multiple possibilities for reconfiguration and renovation, allowing the creation of a contemporary, spacious home fully adapted to the needs of its new owners. An especially attractive opportunity for those seeking a large residence in a prime location and appreciating the possibility of developing a bespoke residential project. Main features: - 190 m² built - Fourth-floor exterior apartment - 6 bedrooms and 2 bathrooms - Spacious living-dining room with access to the terrace - Main terrace and second terrace - Open views and tree-lined inner courtyard - Separate kitchen and pantry - Built-in wardrobes - Two lifts; step-free lift access - Entrance hall and courtyard recently renovated - Concierge service in the mornings - Building dating from 1959 - Garage available in the same building for an additional €50,000 The property is located on Gran Vía Ramón y Cajal, next to Plaza de España and just a few minutes' walk from Valencia's historic city centre. This well-established area combines the convenience of central living with an extensive range of services and amenities. Nearby are shops, supermarkets, restaurants, schools, healthcare facilities, green spaces and excellent public transport connections. Its proximity to Estación del Norte railway station, Plaza de España and the city's main thoroughfares provides an outstanding location both for everyday living and for those looking for a well-connected home. The area also offers easy access to such iconic neighbourhoods as Ruzafa, L'Eixample and Ciutat Vella, as well as the Turia Gardens. The price does not include taxes or purchase costs payable by the buyer (Property Transfer Tax or, where applicable, VAT and Stamp Duty; notarial and land registry fees; real estate agency fees). Offer subject to change or withdrawal without prior notice; information and measurements are approximate. #ref:CBEX2638
649.000 €
Traditional house with patio and Mediterranean charm for rent in Alginet, Valencia
Sole agency
Alginet

Traditional house with patio and Mediterranean charm for rent in Alginet, Valencia

135 m²Size43 Bathrooms
Traditional house with patio and Mediterranean charm for rent in Alginet, Valencia Coldwell Banker Excellence presents this unique house for rent in Alginet, available to rent from November 1, 2026. A property with traditional character, spacious interiors and an attractive connection between indoor and outdoor spaces. The house retains original features such as wooden beams, traditional carpentry, hydraulic tiled floors and architectural details that give each room its own character. Particularly noteworthy are its pleasant terraces, spacious living areas and layout, offering multiple possibilities for enjoying a home with authentic Valencian character. Key features: - Traditional-style house with great character - Bright home with a well-designed layout - Spacious living and dining areas - Fully equipped separate kitchen - 4 bedrooms and 2 bathrooms - Dressing room with access to the terrace - Fireplace - Large terrace with access from the dining room and kitchen - Ceilings with exposed wooden beams - Traditional Valencian hydraulic tiled floors and original architectural features - Exterior wooden carpentry - Hot/cold air conditioning on both floors - Climalit double-glazed windows - Paella cooking area in the outdoor kitchen Alginet is located in the region of Ribera Alta, in an environment that combines Valencian agricultural tradition with a good connection to the metropolitan area of Valencia. The municipality has services, commerce and equipment for daily life and has a connection through Metrovalencia, as well as excellent road communications through the AP-7. Its location allows you to enjoy a quieter and more authentic environment without giving up the proximity to Valencia and the coast, surrounded by orchards, orange trees and landscapes characteristic of the area. The price does not include real estate brokerage fees. Offer subject to change or withdrawal without notice; indicative data and surfaces. #ref:CBEX2685
1.200 €
Renovated Penthouse with 2 Terraces in Vila de Gracia
Sole agency
Vila de Gràcia

Renovated Penthouse with 2 Terraces in Vila de Gracia

92 m²Size11 Bathroom
Top floor, no lift, in a four-storey building, right in the heart of Vila de Gràcia. The property offers 70 m² of built space plus an additional 44 m² of private terraces, distributed across two terraces of 21 and 23 m², both with an exceptional orientation. One of the terraces has an automatic irrigation system, while the other includes a spacious private storage room (1.42 x 2.32 m) with a washing machine and boiler. Fully renovated in 2018, using high-quality materials, carefully selected finishes and a contemporary design. The entire property is exterior-facing, providing abundant natural light and an excellent connection with the terraces. The living area features an entrance hall with built-in wardrobe, an open-plan kitchen and a living-dining room with direct access to one of the terraces. The sleeping area comprises a double bedroom with its own walk-in wardrobe, a full bathroom with shower and direct access to the second terrace. The property is equipped with double-glazed windows with thermal break, electric shutters, electric awning, alarm system, wine fridge, individual natural gas heating and air conditioning in the bedroom. Located in one of Barcelona's most charming and distinctive neighbourhoods, surrounded by shops, restaurants, cafés and the Verdi Cinemas, and just a 5-minute walk from Fontana metro station. A unique penthouse in Vila de Gràcia, offering a combination that is hard to find: 44 m² of terraces, a privileged orientation and a high-quality full renovation. In accordance with the disclosure obligations established under Spanish Law 10/2025 of 28 December on customer services and transparency, as well as the applicable sector-specific regulations, the advertised price does not include the taxes and expenses associated with the acquisition, including Property Transfer Tax ITP , notary fees and Land Registry fees. The seller's agency fees are included in the advertised sale price. For detailed information regarding the applicable rates, procedures and potential reductions relating to Property Transfer Tax in Catalonia, please consult the official website of the Catalan Tax Agency. #ref:CBES2975
575.000 €
  • Av. Rhode, 291
    17480 Roses
  • Av. Joan Carles I, Sector Peni 87-a
    17487 Empuriabrava
  • Contact
    De lunes a sábado de 9:00 a 13:00 h y de 15:00 a 19:00 h.
    Newsletter

    Find your home abroad with the support of the Coldwell Banker® network

    Visit our global websites to learn more about your ideal property in the most exclusive destinations

    We use our own and third-party cookies to make our website work safely and personalize its content. Likewise, we use cookies to measure and obtain data on your navigation and to adjust advertising to your tastes and preferences. Press the "Accept all" button to confirm that you have read and accepted the information presented. To manage or disable these cookies, click on "Configuration". For more information see our cookies policy.
    Modify cookies
    Technical and functional Always active
    This website uses its own Cookies to collect information in order to improve our services. If you continue browsing, you accept their installation. The user has the possibility of configuring his browser, being able, if he so wishes, to prevent them from being installed on his hard drive, although he must bear in mind that such action may cause difficulties in navigating the website.
    They allow the monitoring and analysis of the behavior of the users of this website. The information collected through this type of cookies is used to measure the activity of the web for the elaboration of user navigation profiles in order to introduce improvements based on the analysis of the usage data made by the users of the service. They allow us to save the user's preference information to improve the quality of our services and to offer a better experience through recommended products.
    These cookies are used to store information about the preferences and personal choices of the user through the continuous observation of their browsing habits. Thanks to them, we can know the browsing habits on the website and display advertising related to the user's browsing profile.