House with swimming pool in Empuriabrava: sold furnished and equipped

size
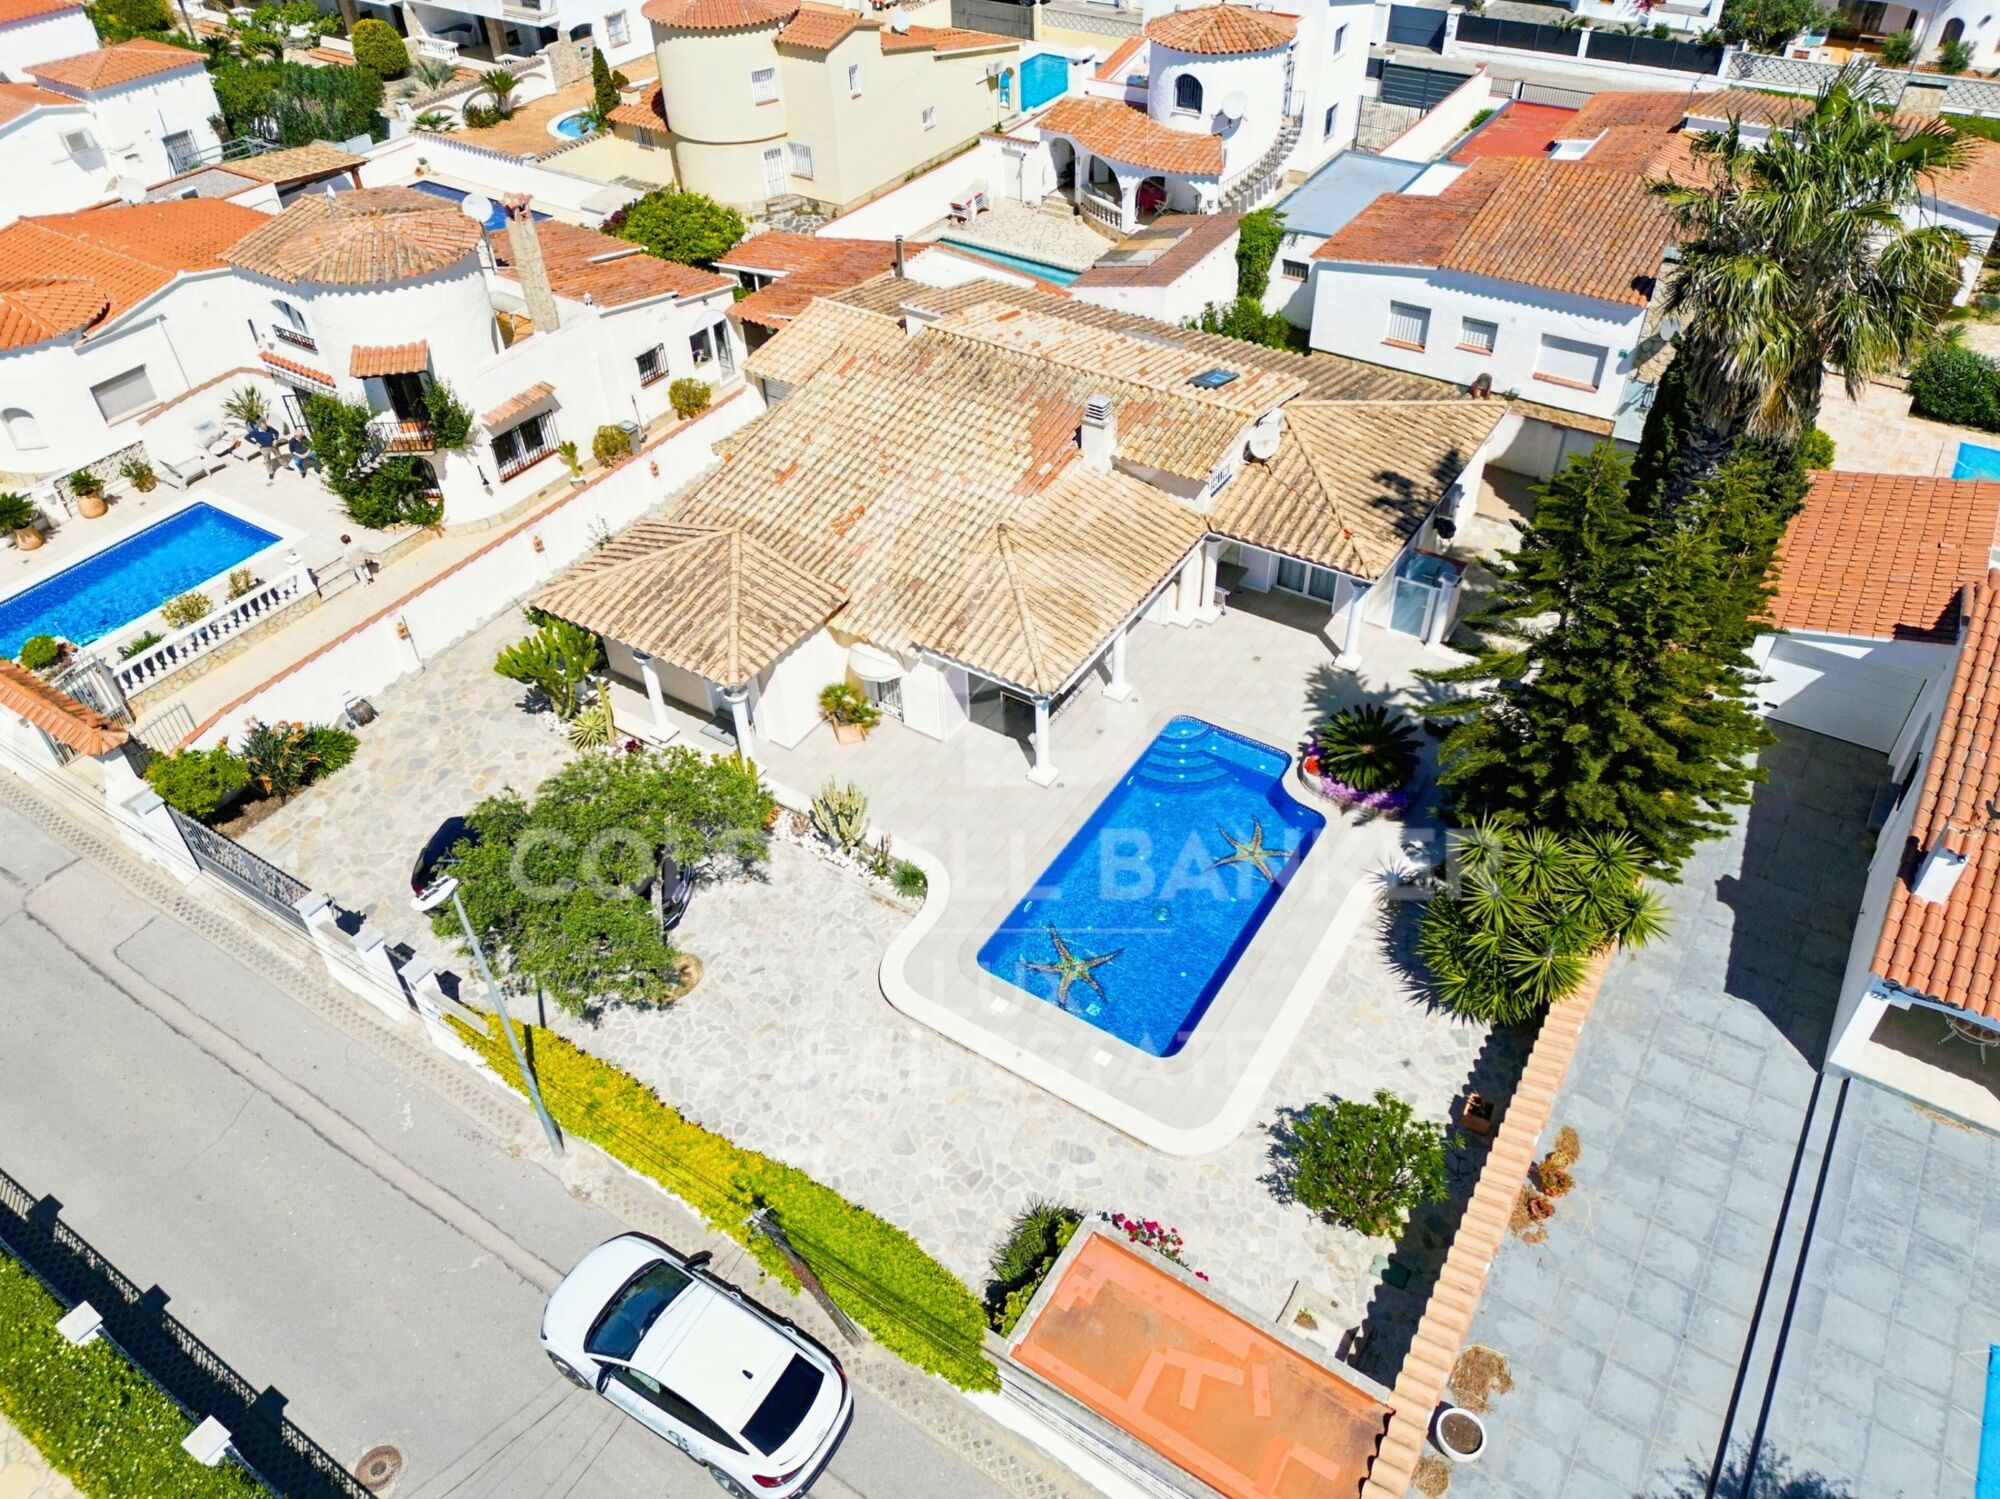
279 m²
plot
656 m²
Bedrooms
5
Bathrooms
3
parking
pool
terrace
View property video View property video View video
price
749,000 €
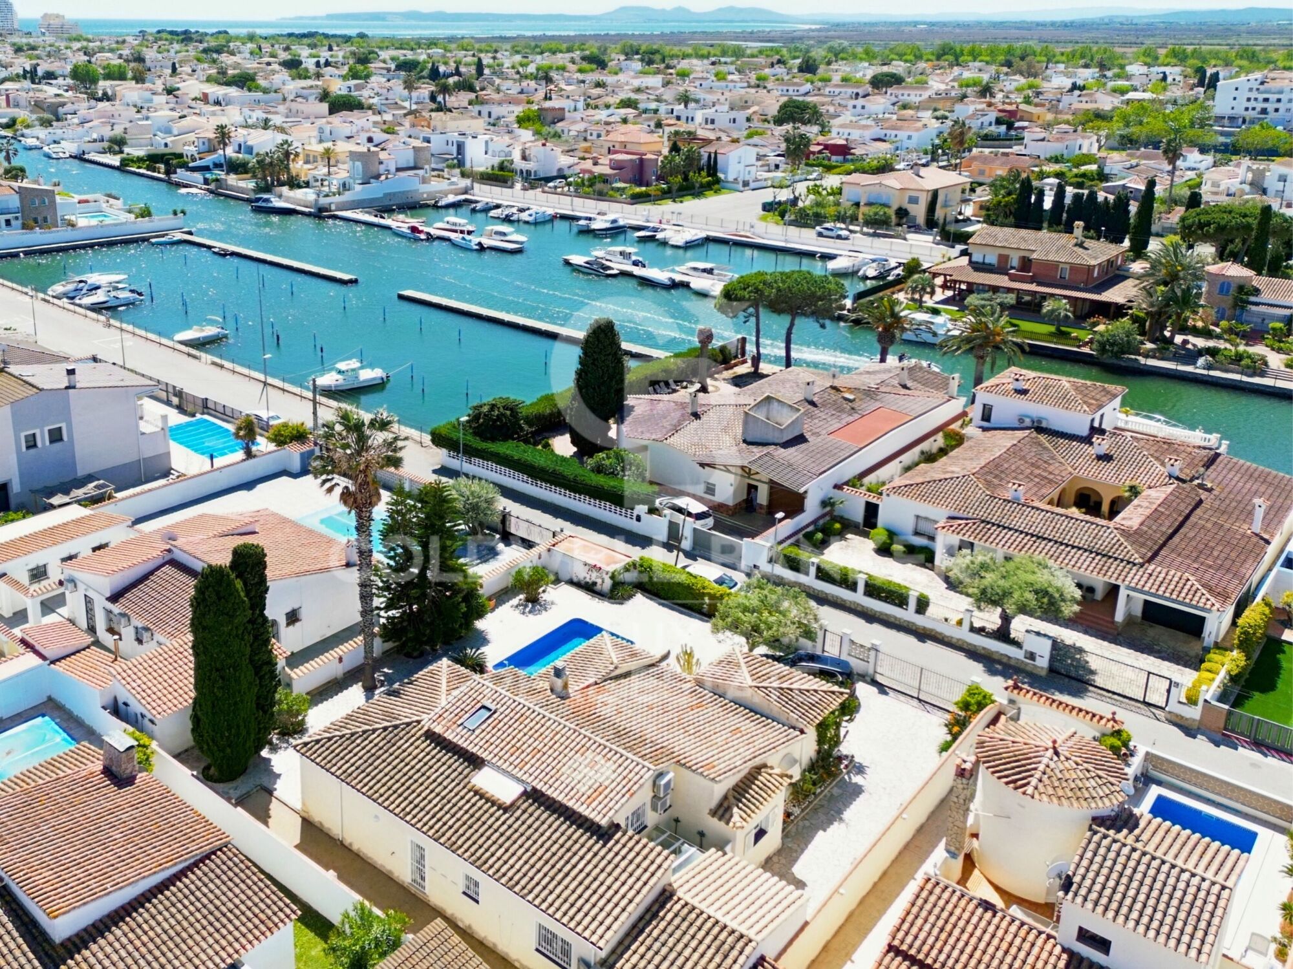
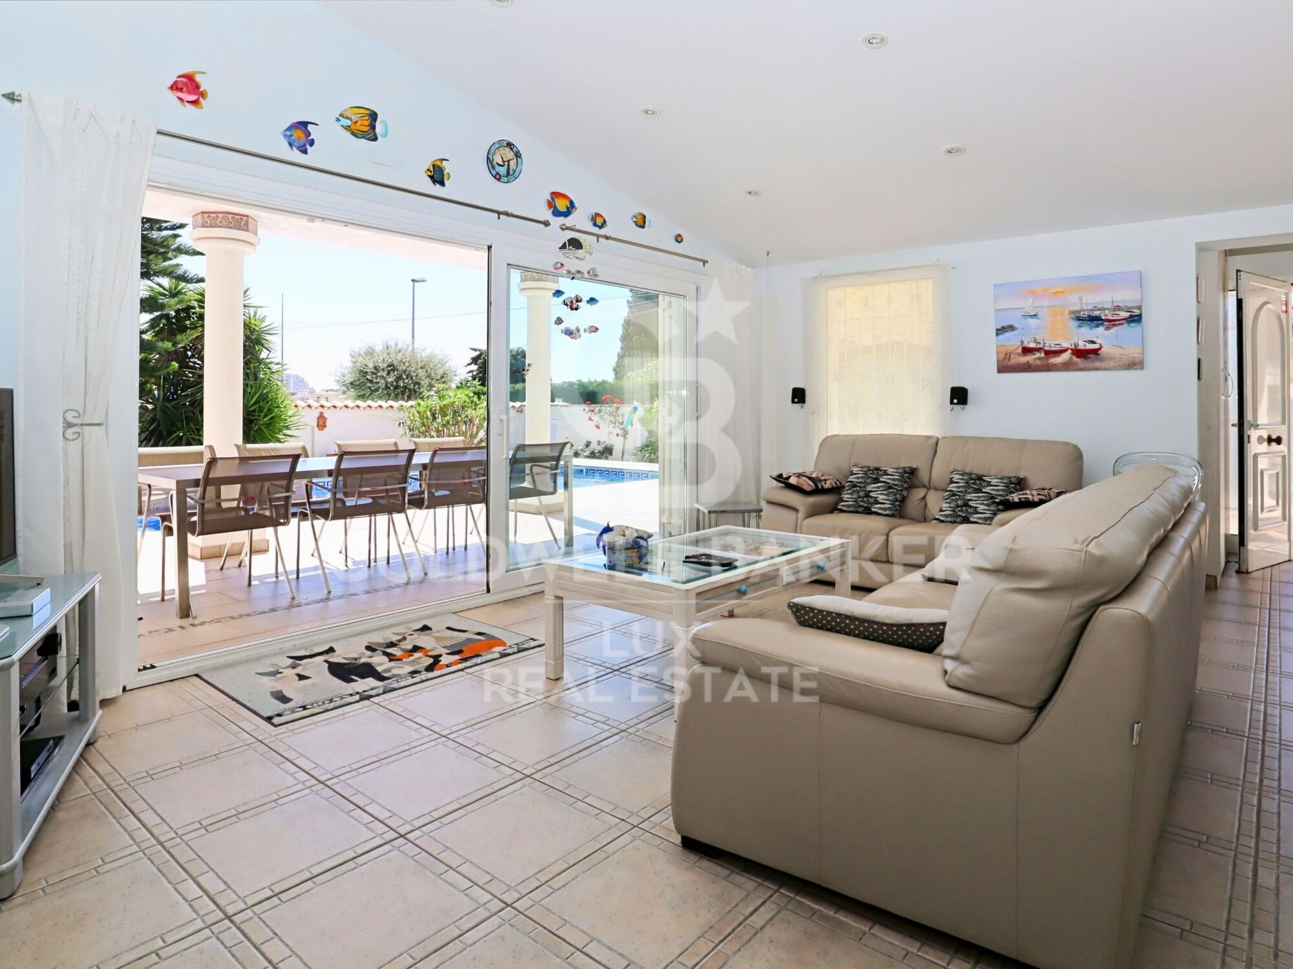
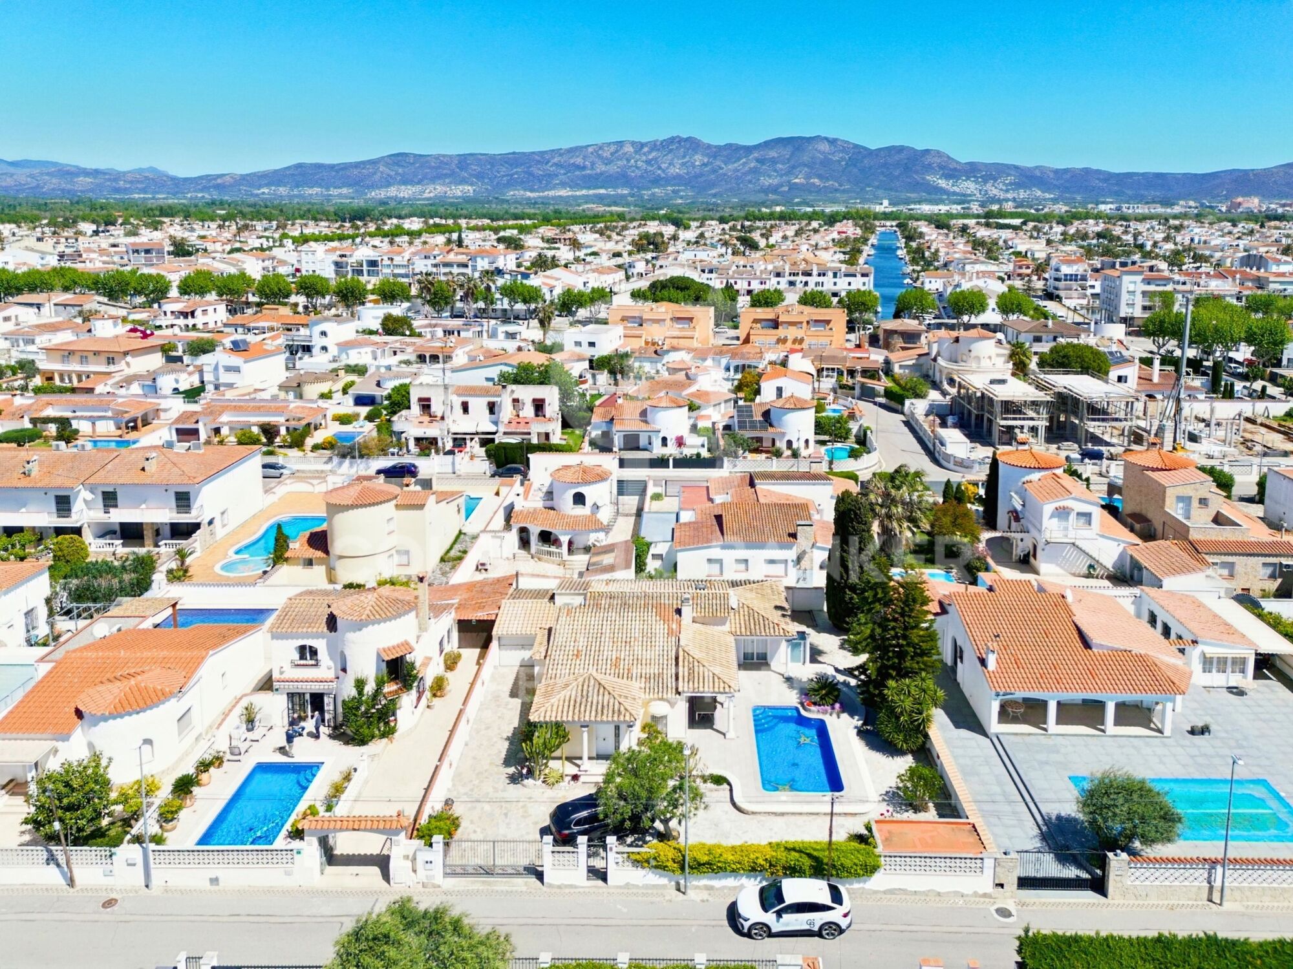
Welcome to this charming house located in the Peni district of Empuriabrava, just a few minutes from the beaches and close to many amenities.

This house is ideally located, just 5 minutes from the beaches, 10 minutes from Roses, 15 minutes from Figueres and 20 minutes from the TGV, giving you easy access to all the region's attractions. It is also just 40 minutes from the French border.

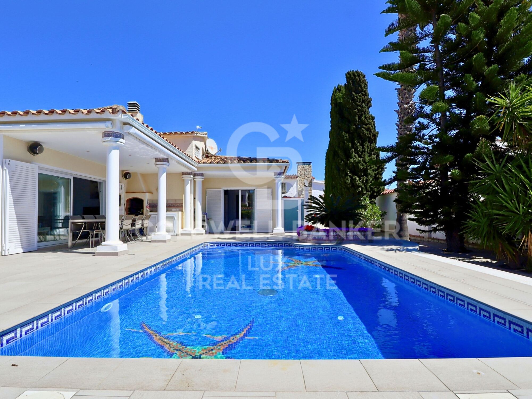
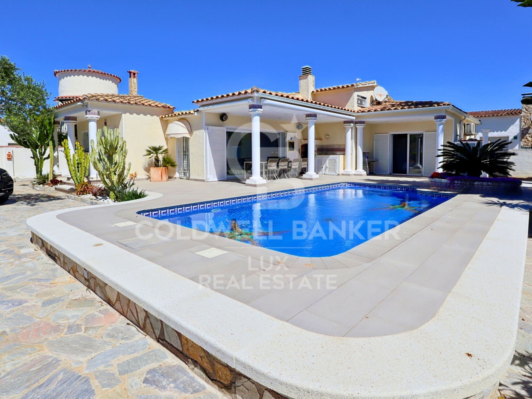
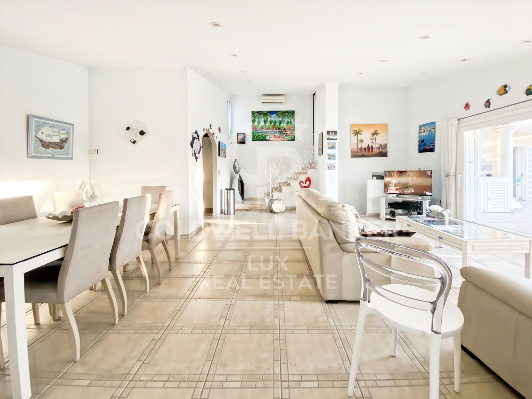
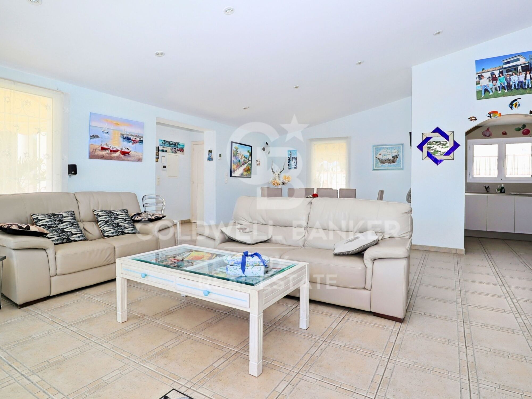
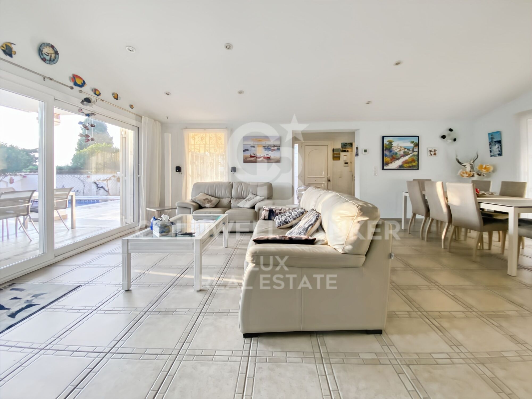
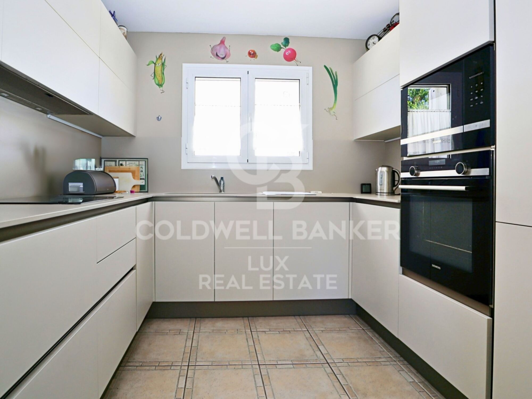
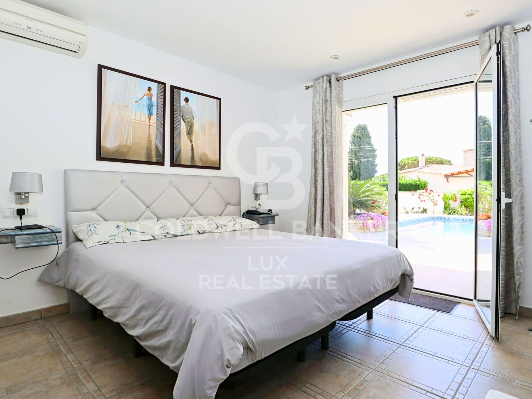
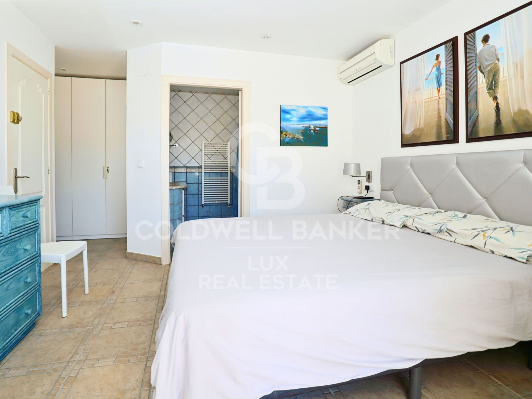
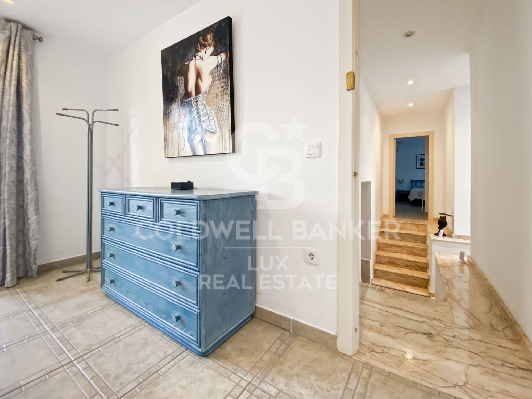
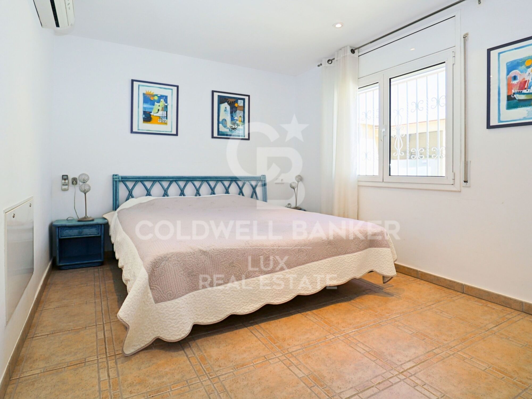
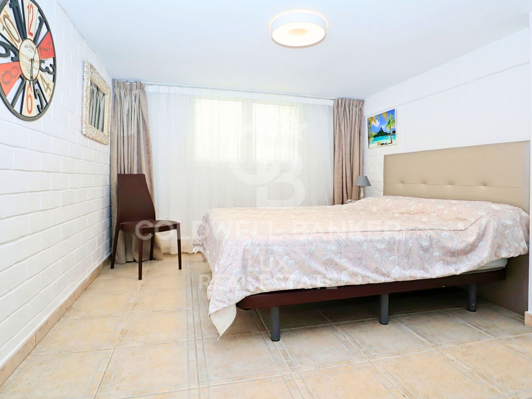
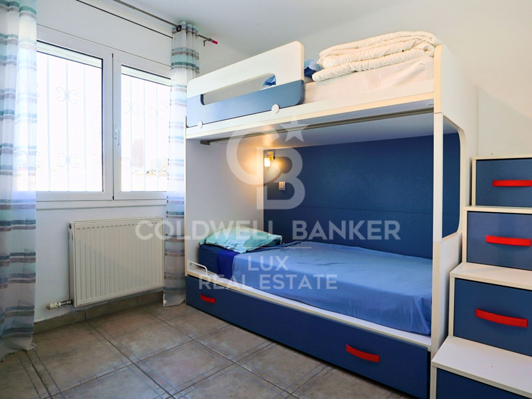
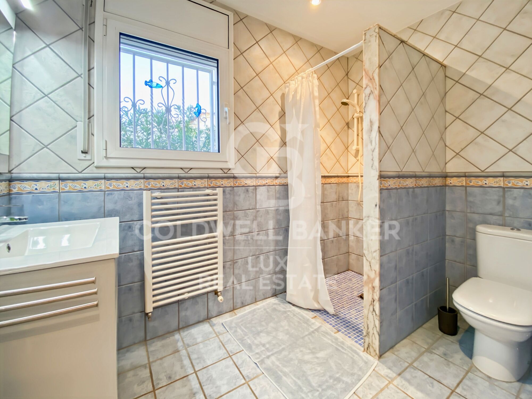
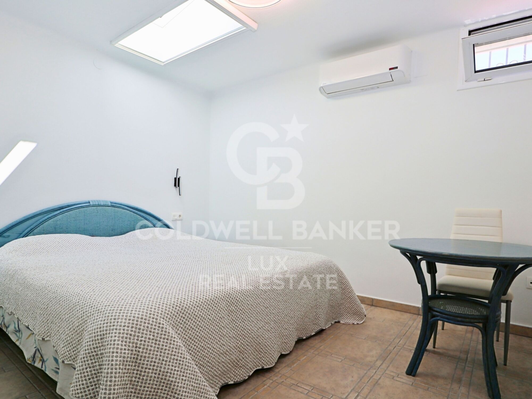
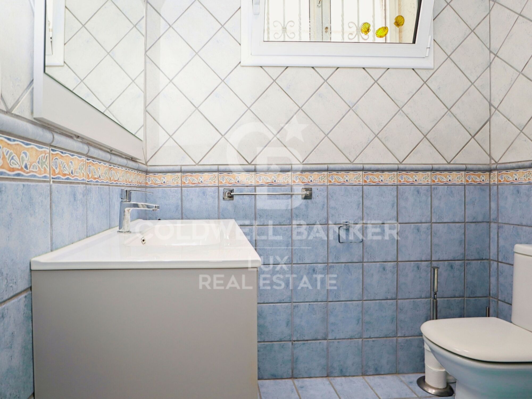
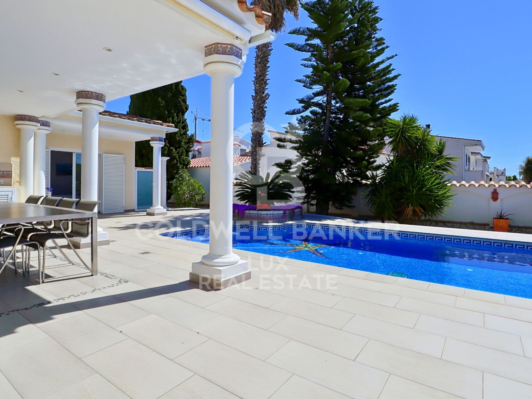
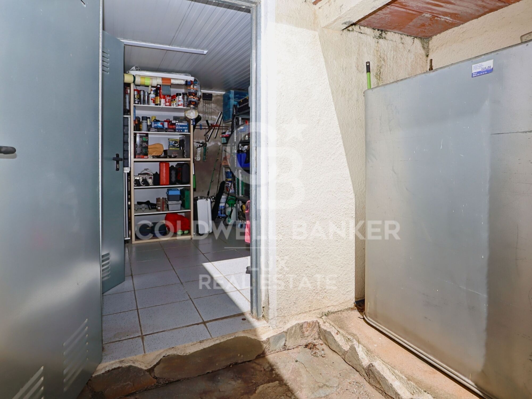
This bright and spacious house comprises a cathedral living-dining room, a guest toilet, a brand-new kitchen equipped with Siemens appliances, 5 bedrooms including 2 suites, 3 bathrooms with built-in toilets, a storeroom and an outdoor kitchen with barbecue. It is built on a 656 m² plot.
The doors and windows are tilt-and-turn and double-glazed. In addition, it has many modern features, such as electric doors on the kitchen wall units and retractable corner cupboards.

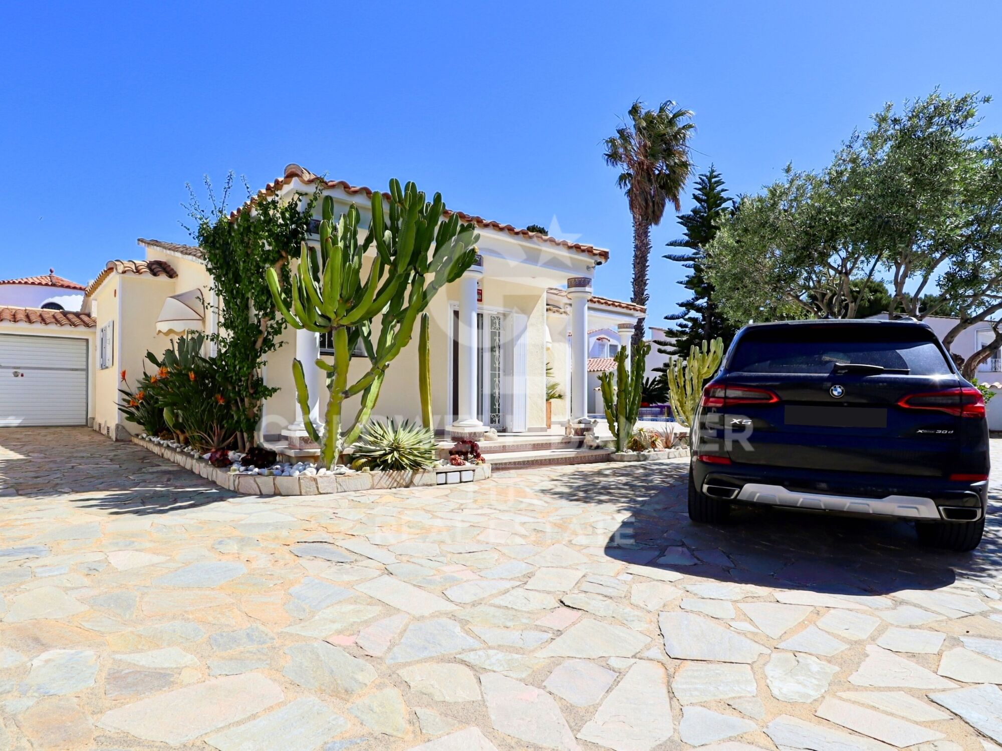
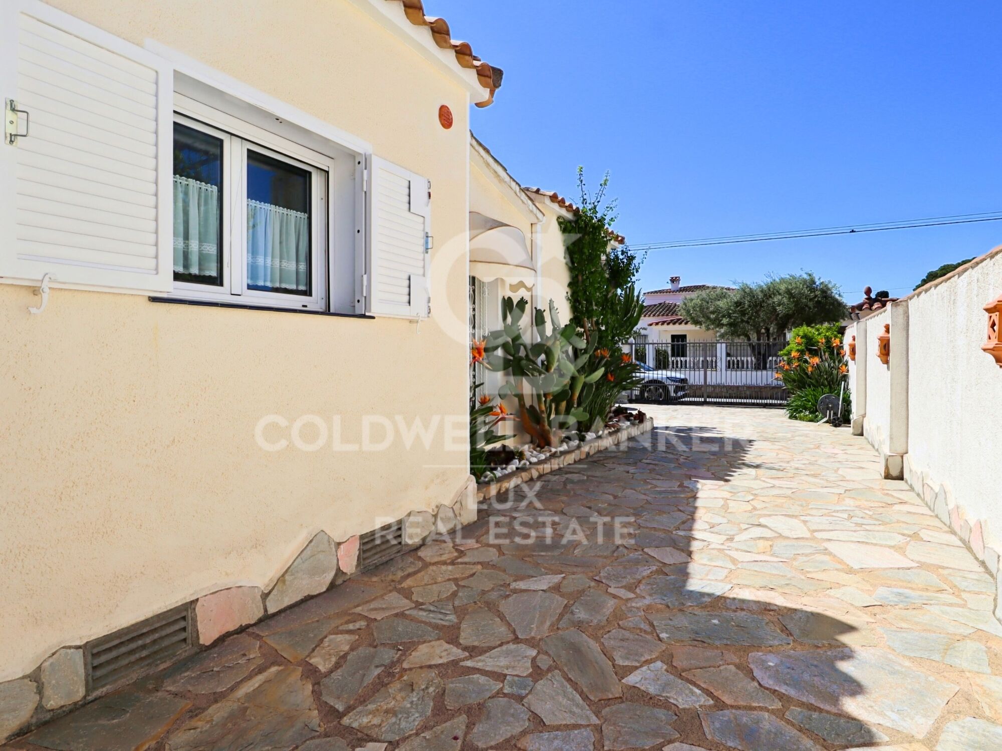
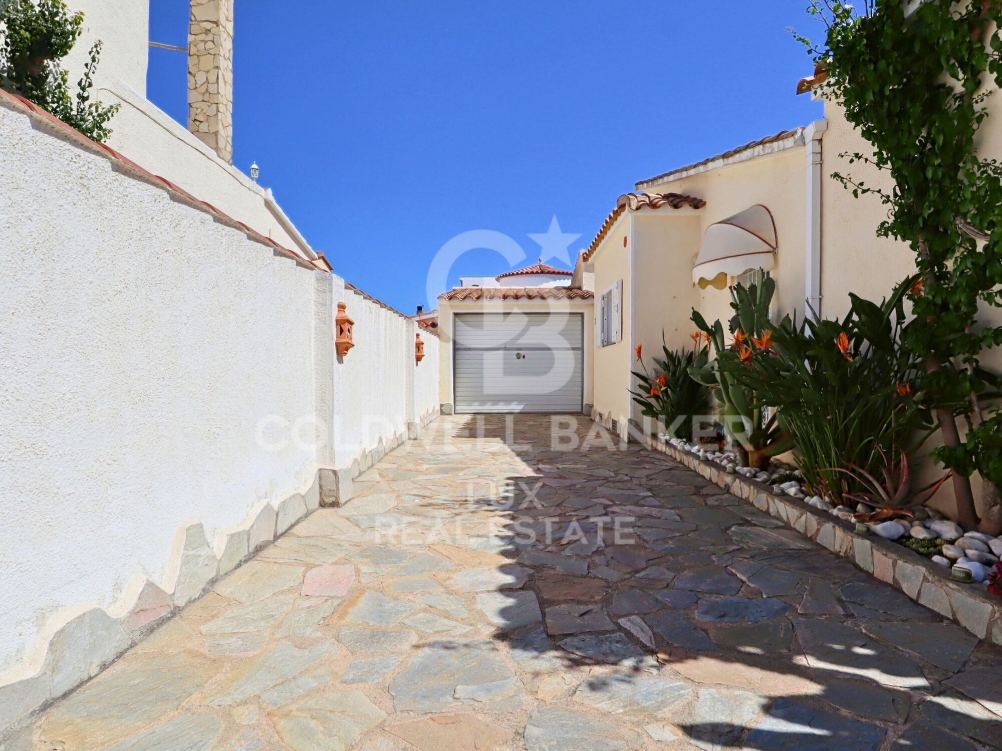
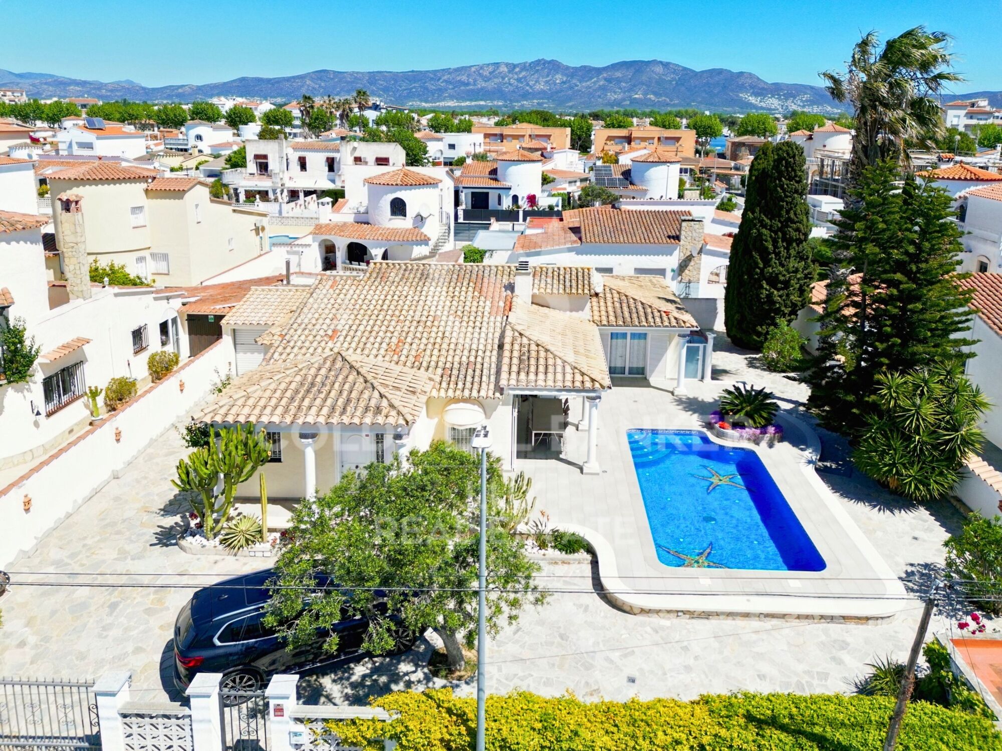
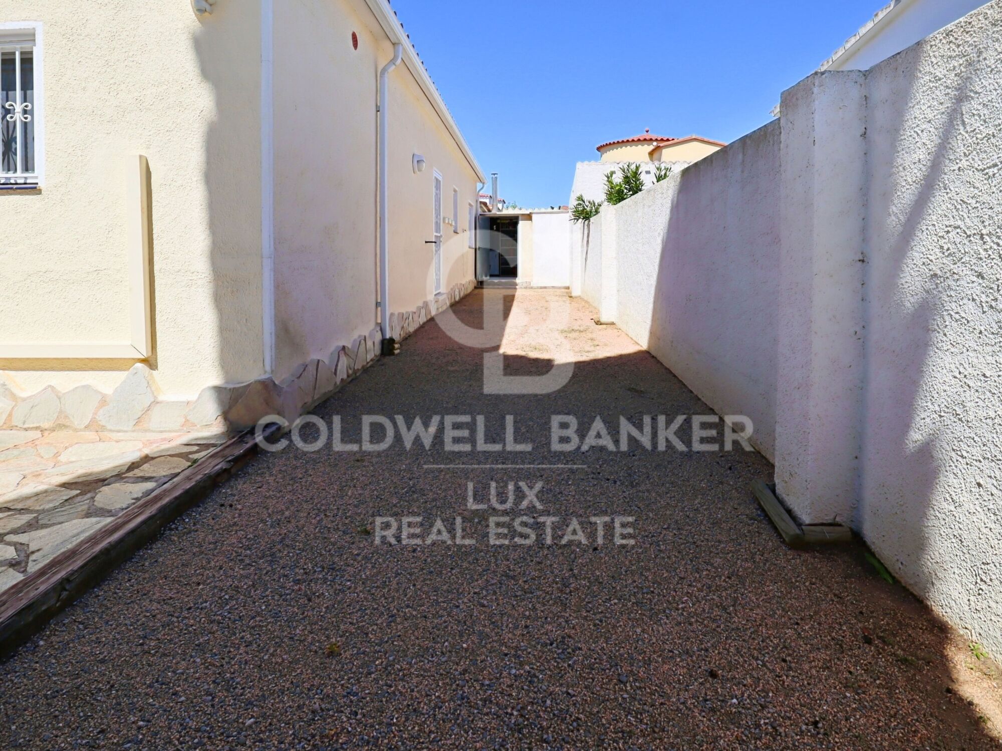
Outside, you'll find space to park 5-6 vehicles inside the plot, as well as easy access to the darsena, ideal for sailing enthusiasts.

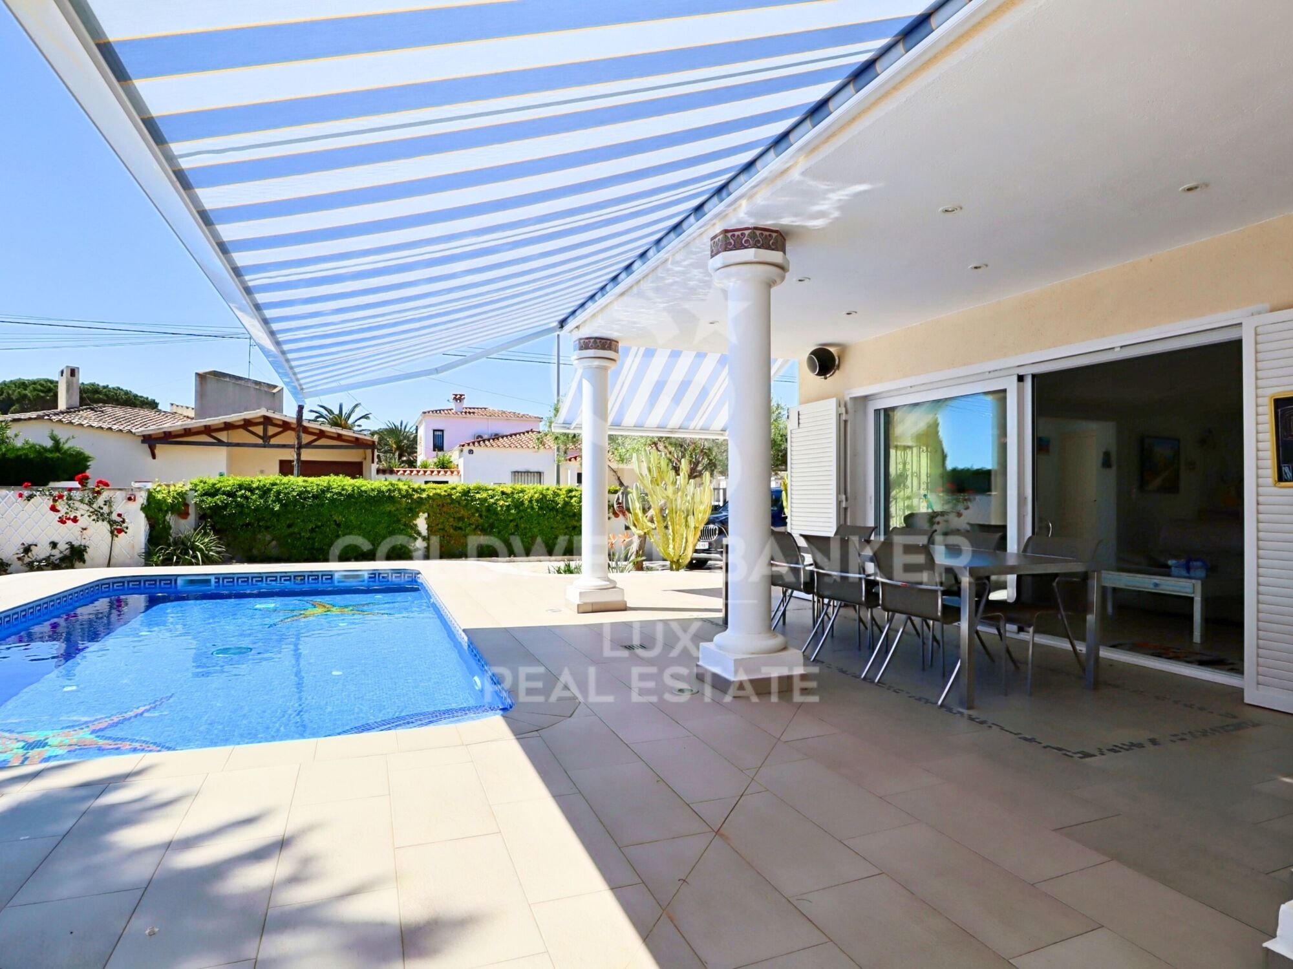
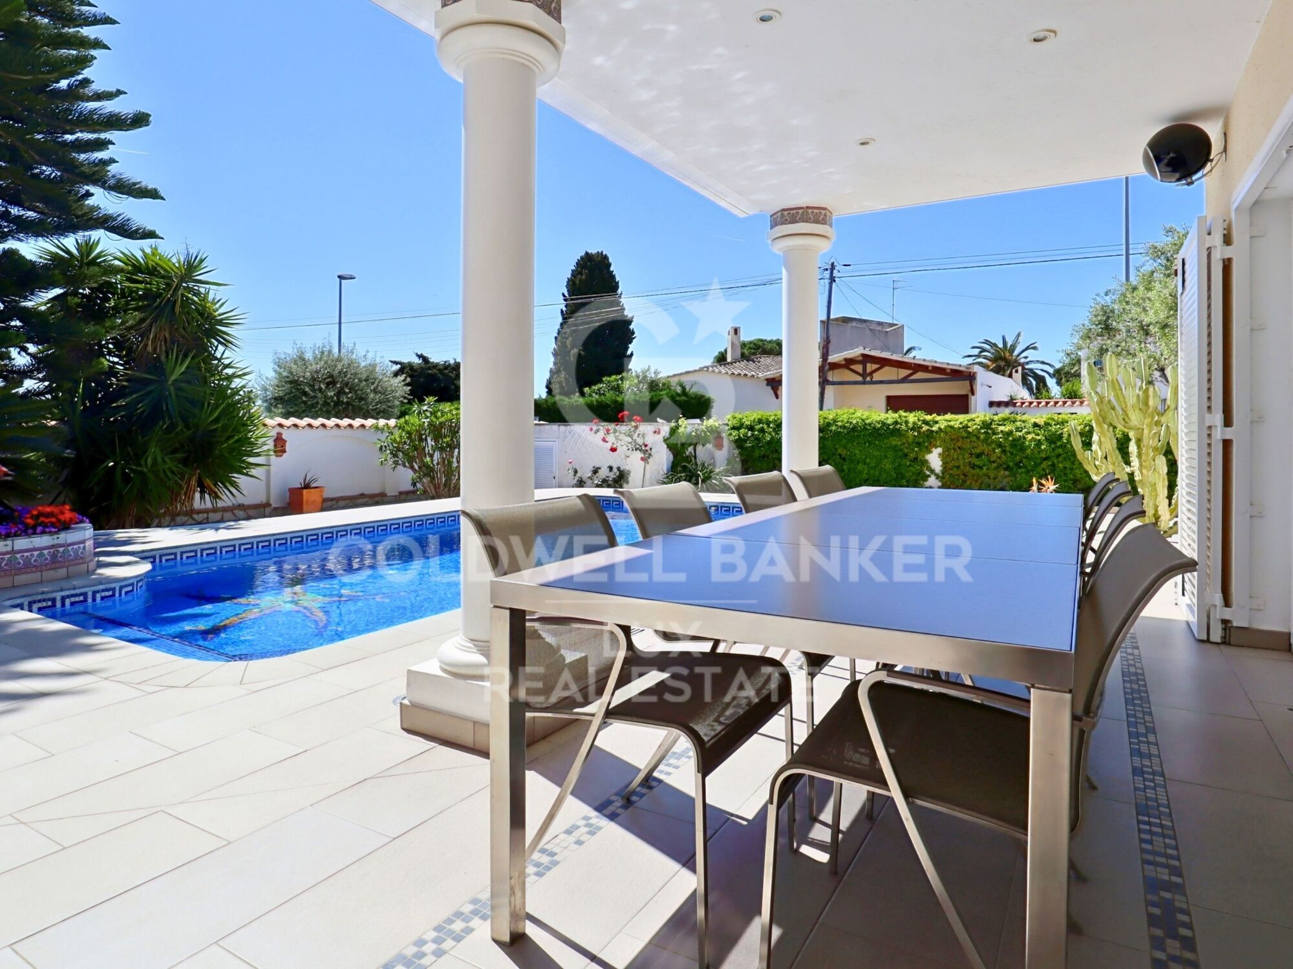
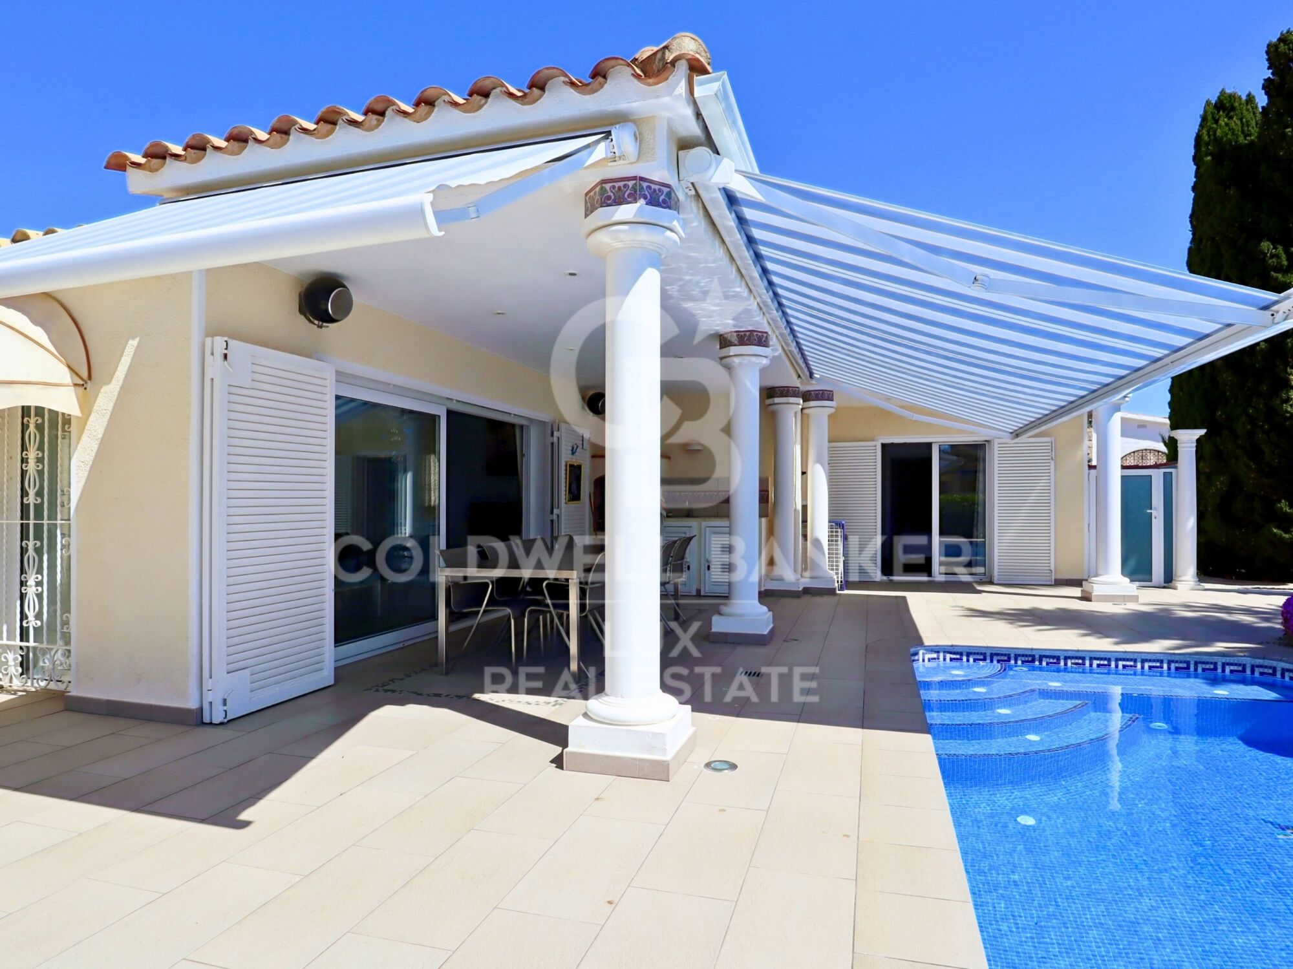
The house is equipped with mosquito nets in all rooms, air conditioning, a new awning on the terrace and an outdoor sound system and home cinema in the living room.
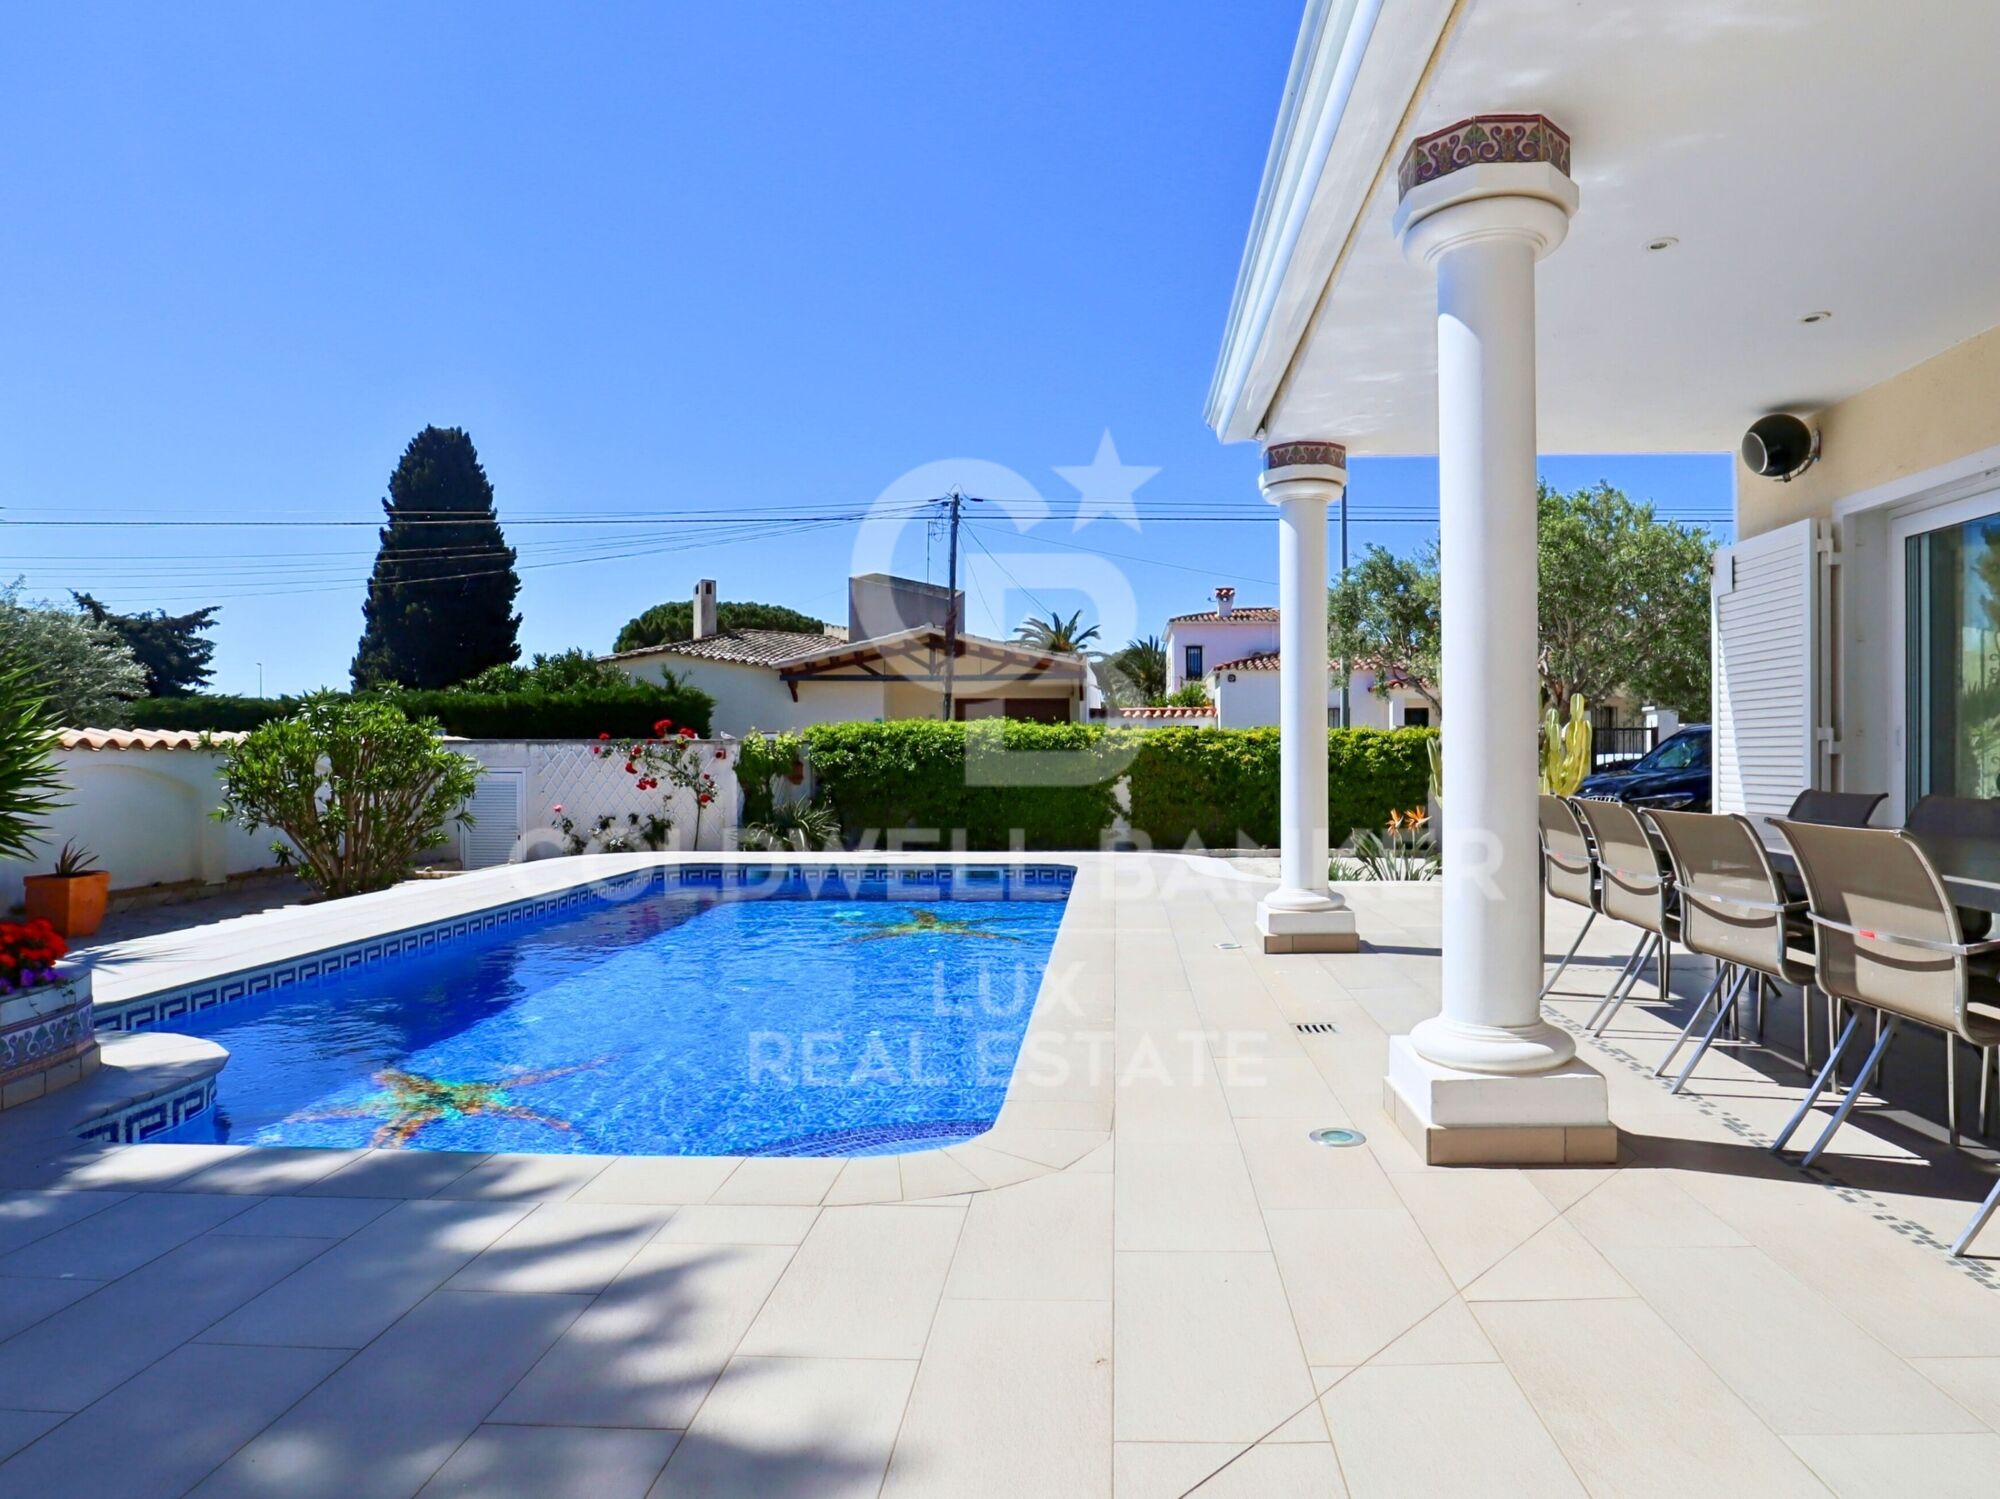
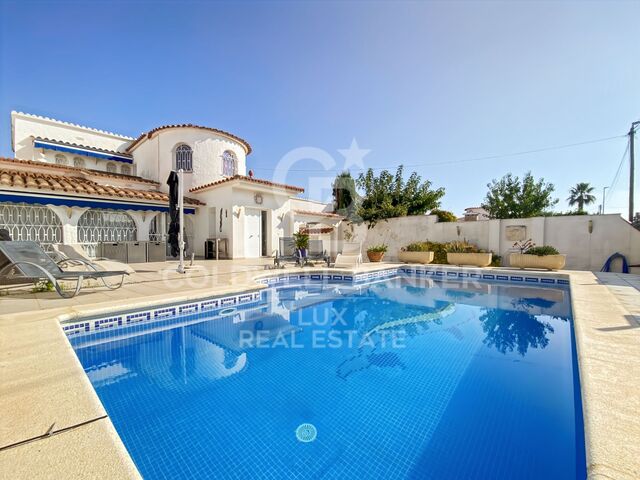
The garden features a 4 m x 8 m pool with counter-current swimming, wave generation, automatic cleaning and colour psychedelic lighting. There is also the option of heating the pool water using a solar system. What's more, it's easy to install a jacuzzi, as the pipes are already in place from the pool area.

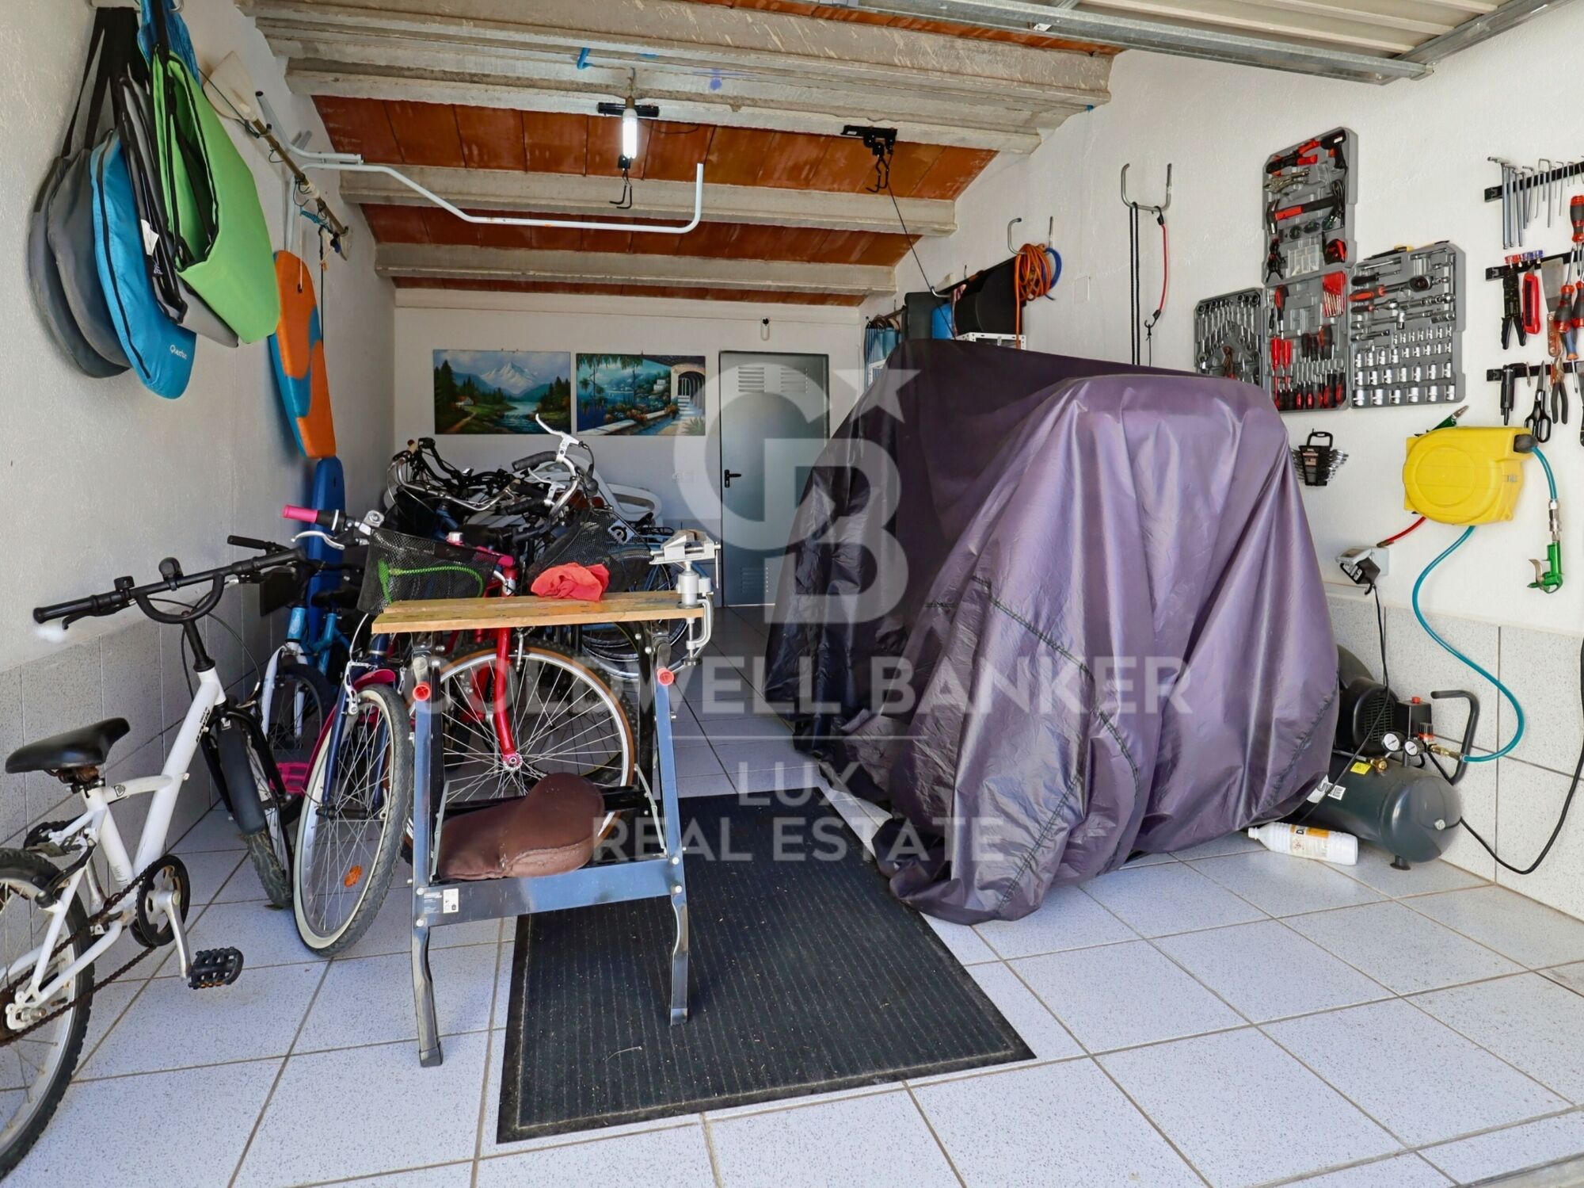
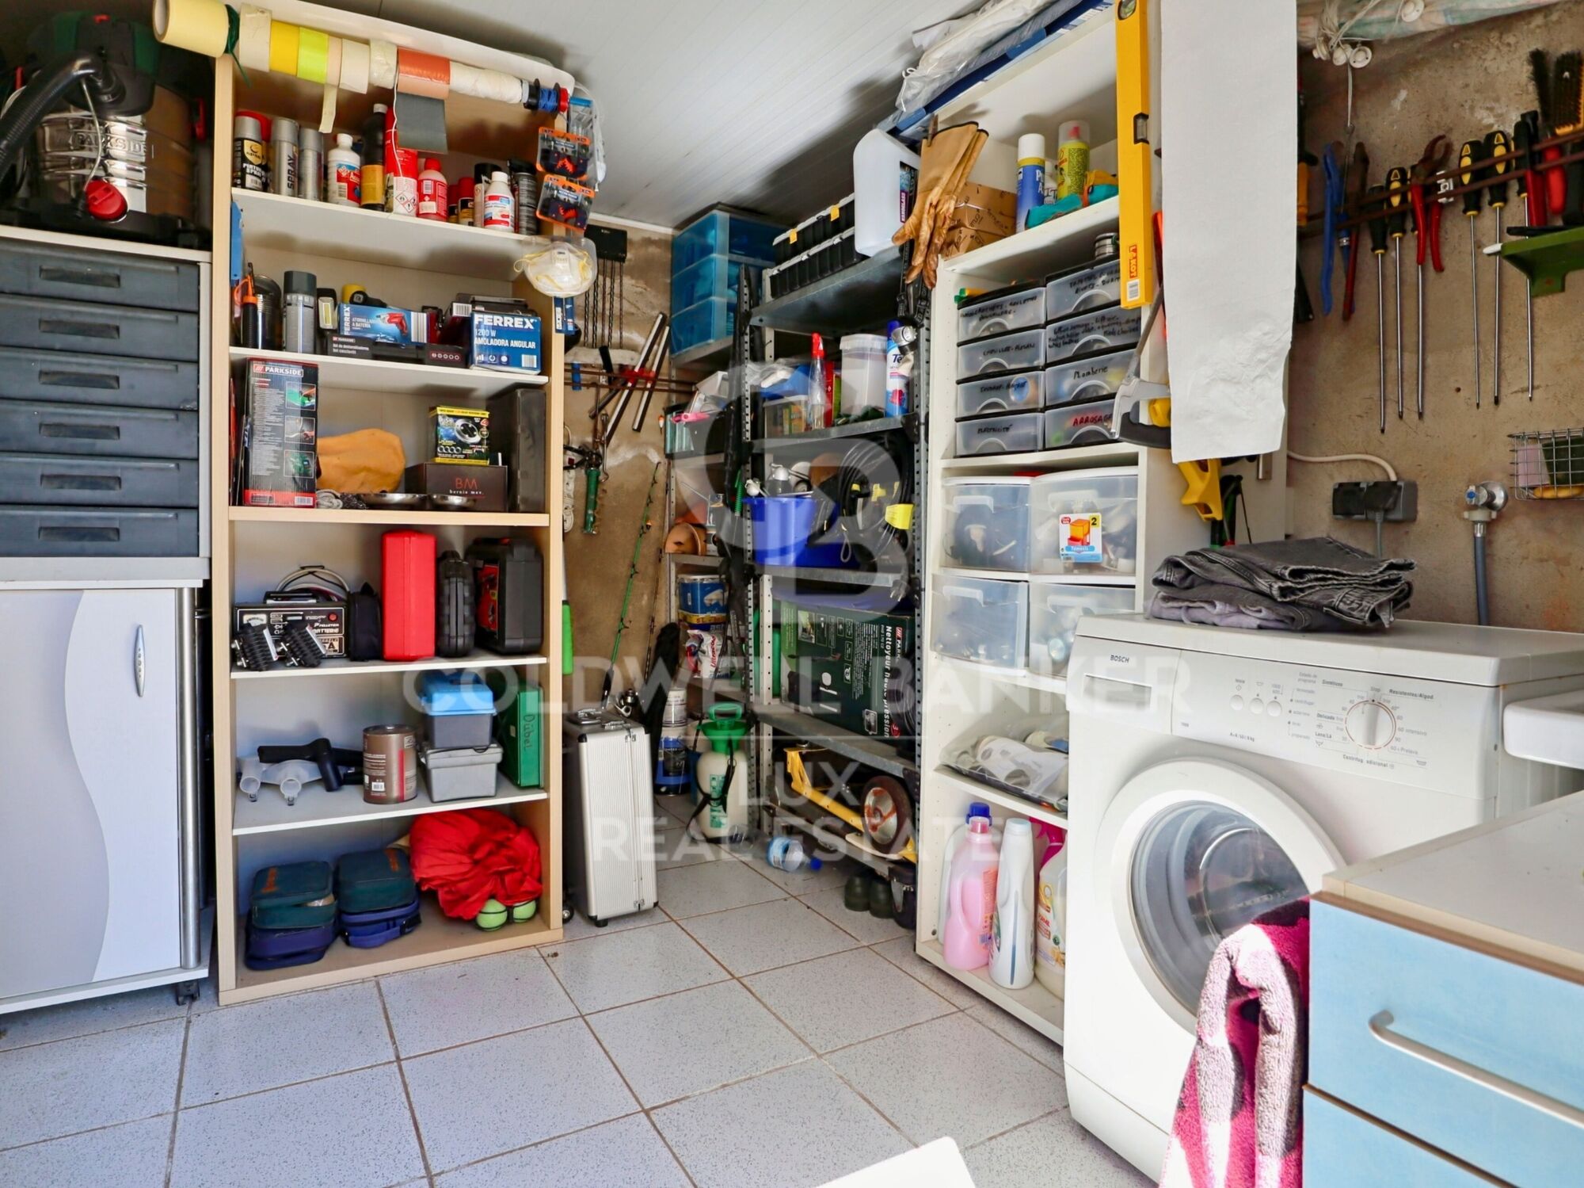
The property has a patio for storing bicycles, a petanque area, a garage for 1 car and an alarm system.
#ref:CBLX02899

Property details

zone
Girona - Costa Brava
area
Alt Empordà
location
Empuriabrava
district
Peni
Property type
house
sale
749.000 €
Reference
CBLX02899
Bedrooms
5
Bathrooms
3
Builded surface
279 m2

Property features

pool
A/C
storage
security
parking
terrace
built in closets
Energy certificate
  • houseA
    92-100
  • houseB
    81-91
  • houseC
    69-80
  • houseD
    55-68
  • houseE
    39-54
  • houseF
    21-38
  • houseG
    1-20

About Empuriabrava

Empuriabrava is a charming city located on the Costa Brava, in the province of Gerona, in Catalonia, northeastern Spain. It is famous for its unique architecture, as it is built around a complex network of man-made canals. The city was envisioned in the 1960s by a group of visionaries who undertook an ambitious project to transform a vast marshland into a unique seaside destination.

Nestled between the Mediterranean Sea and the Aiguamolls de l’Empordà Natural Park, it offers a naturally preserved coastal landscape. The canals that wind through the city allow residents to sail directly from their private docks into the sea, earning Empuriabrava the nickname “Venice of the Costa Brava”.

In addition to its canals, Empuriabrava has a lively urban center, with numerous restaurants, bars, shops and services. The streets are carefully laid out and offer a pleasant environment to walk around and enjoy the Mediterranean atmosphere. The golden sandy beaches are easily accessible from the city center and offer sunny rest areas where visitors can relax and enjoy the Mediterranean climate.

Request more info
Ref.CBLX02899
Av. Joan Carles I, Sector Peni 87-a
17487, Empuriabrava
+34 872 20 88 99
Julien Strahodinsky
Commercial Director

Related properties

House with pool, terrace, and garage in Empuriabrava, Costa Brava
Peni

House with pool, terrace, and garage in Empuriabrava, Costa Brava

211 m²Size342 m²Plot32 Bathrooms
Located in a peaceful neighborhood and just a few steps from the town center, this beautiful typical Empuriabrava house with its iconic tower will charm you with its spacious areas and large terrace. Close to the port, you'll enjoy easy access to boat moorings. At the entrance, a gate provides complete privacy, opening up to a large parking area and a garage. A water point is conveniently placed here, making it easy to maintain the outdoor spaces. To the left, the chlorine pool and its large terrace invite you to relax, whether around a table for outdoor dining or on sun loungers. Inside, an entrance hall with built-in wardrobes leads to a charming small living room with a fireplace/insert. This space is open to a cozy dining area, a fully equipped American-style kitchen, and a bright living room with direct access to the terrace. The kitchen, perfectly maintained, also has a pantry with access to the exterior at the back of the house. The ground floor houses two spacious double bedrooms, each with built-in wardrobes and reversible air conditioning. One of the bedrooms is a suite with a walk-in closet, private bathroom, and direct access to the outside. Additionally, on this level, you'll find a modern shower room with an Italian-style shower and bidet. On the first floor, located in the tower, is the master suite, which includes a private lounge area. This suite has two private terraces and an elegant shower room. The entire house is air-conditioned and has gas radiators for year-round comfort. The ground floor, with its large open and bright spaces, creates a welcoming atmosphere. For your convenience, two water heaters are available. Come visit this beautiful house for sale in Empuriabrava, close to the beaches and shops, on the Costa Brava in Spain. #ref:CBLX02933

570.000 €

Recently viewed properties

Newly built contemporary villa with large plot in Pinoso
El Pinós / Pinoso

Newly built contemporary villa with large plot in Pinoso

132 m²Size10.176 m²Plot32 Bathrooms
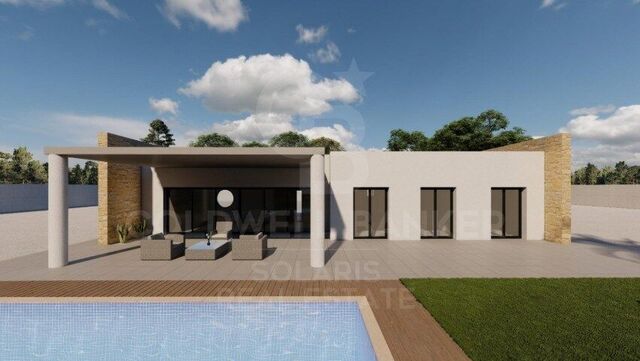
Discover an excellent opportunity to acquire a new build villa in Pinoso, Alicante, designed to offer comfort, privacy and a Mediterranean lifestyle in a tranquil setting. The house is designed as a single-storey detached villa, with approximately 132 m² built, distributed in a large open space of living room, dining room and kitchen, three bedrooms one of them master, two bathrooms and a laundry room. The project has been conceived with special attention to construction quality and comfort. Its specifications include thermal insulation on facades and roofs, exterior carpentry in PVC Cortizo with double glazing and safety glass, blinds and mosquito nets in the main rooms, as well as carefully selected interior finishes. The kitchen and bathrooms incorporate large-format ceramic wall tiles, while the flooring of the house will be made of porcelain stoneware, with the possibility of choice by the client within the catalogue specified by the developer. The house will also have an air conditioning system by air conditioning, ventilation and 200-litre electric water heater for the production of domestic hot water. Outside, the project includes a minimum plot of 10,000 m², perimeter enclosure with a 2-metre-high galvanised fence, motorised sliding gate, land conditioning and a private swimming pool of 8 x 4 metres, creating an ideal space to enjoy the Mediterranean climate and the tranquillity of the surroundings. The quality report also includes kitchen furniture and appliances, including oven, hob, washing machine, refrigerator and extractor hood, as well as electrical connection. A home designed to suit you The developer offers this housing model as a starting proposal, with the possibility of developing a different project according to the needs and preferences of the buyer. This allows the design to be adapted to create a truly personalised residence. The available plots are located in Pinoso, Alicante, offering the possibility of choosing the location of the project among the available plots indicated by the developer. An exceptional opportunity for those looking for a newly built villa, spacious spaces and privacy, with the possibility of personalising their future home in an authentic environment in the interior of Alicante. Contact Coldwell Banker Solaris for more information about the available plots, the project and the possibilities for customisation. #ref:CBS935
416.900 €
Contemporary Villa in a Privileged Natural Setting
Selwo

Contemporary Villa in a Privileged Natural Setting

484 m²Size1.130 m²Plot44 Bathrooms
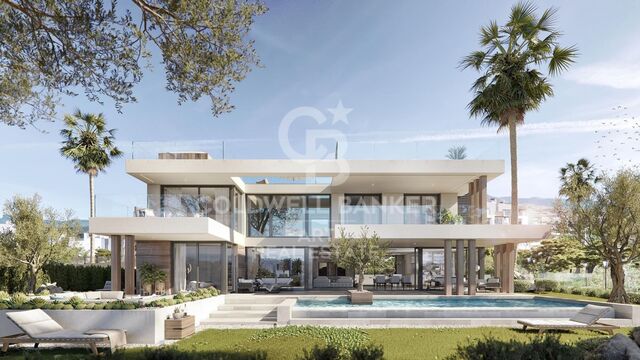
Exclusive detached villa set within the prestigious surroundings of La Resina Golf & Country Club, in Selwo, Estepona, a residential area renowned for its privacy, tranquillity and proximity to the sea and some of the Costa del Sol's finest golf courses. Set on a generous 1,130 m² plot, the property offers approximately 484 m² of built space, distributed over two floors and designed to combine spaciousness, natural light and a seamless connection between the interior and exterior spaces. Its contemporary Mediterranean-inspired architecture is defined by clean lines, elegant volumes and floor-to-ceiling windows that flood the interiors with natural light while framing views of the surrounding greenery and golf course. The villa features four spacious en-suite bedrooms, together with a guest toilet, providing privacy and comfort for both family living and entertaining. The main living areas have been designed with an open and flowing layout, integrating the living room, dining area and kitchen to create a sophisticated yet welcoming atmosphere. The direct connection with the outdoor areas allows residents to fully enjoy the Mediterranean climate throughout the year. The exterior becomes a natural extension of the home, with generous areas dedicated to relaxation and entertaining, surrounded by greenery and a low-density residential setting that provides an exceptional sense of privacy. Its location in Selwo offers a peaceful lifestyle surrounded by nature, while maintaining excellent connections to Estepona, Puerto Banús and Marbella. The area's beaches are just a few minutes away, while La Resina Golf offers the opportunity to enjoy golf virtually on your doorstep. #ref:CBSH1594
2.190.000 €
  • Av. Rhode, 291
    17480 Roses
  • Av. Joan Carles I, Sector Peni 87-a
    17487 Empuriabrava
  • Contact
    De lunes a sábado de 9:00 a 13:00 h y de 15:00 a 19:00 h.
    Newsletter

    Find your home abroad with the support of the Coldwell Banker® network

    Visit our global websites to learn more about your ideal property in the most exclusive destinations

    We use our own and third-party cookies to make our website work safely and personalize its content. Likewise, we use cookies to measure and obtain data on your navigation and to adjust advertising to your tastes and preferences. Press the "Accept all" button to confirm that you have read and accepted the information presented. To manage or disable these cookies, click on "Configuration". For more information see our cookies policy.
    Modify cookies
    Technical and functional Always active
    This website uses its own Cookies to collect information in order to improve our services. If you continue browsing, you accept their installation. The user has the possibility of configuring his browser, being able, if he so wishes, to prevent them from being installed on his hard drive, although he must bear in mind that such action may cause difficulties in navigating the website.
    They allow the monitoring and analysis of the behavior of the users of this website. The information collected through this type of cookies is used to measure the activity of the web for the elaboration of user navigation profiles in order to introduce improvements based on the analysis of the usage data made by the users of the service. They allow us to save the user's preference information to improve the quality of our services and to offer a better experience through recommended products.
    These cookies are used to store information about the preferences and personal choices of the user through the continuous observation of their browsing habits. Thanks to them, we can know the browsing habits on the website and display advertising related to the user's browsing profile.