House with a tourist licence and self-catering flats
size
238 m²
plot
400 m²
Bedrooms
6
Bathrooms
3
pool
terrace
price
840,000 €
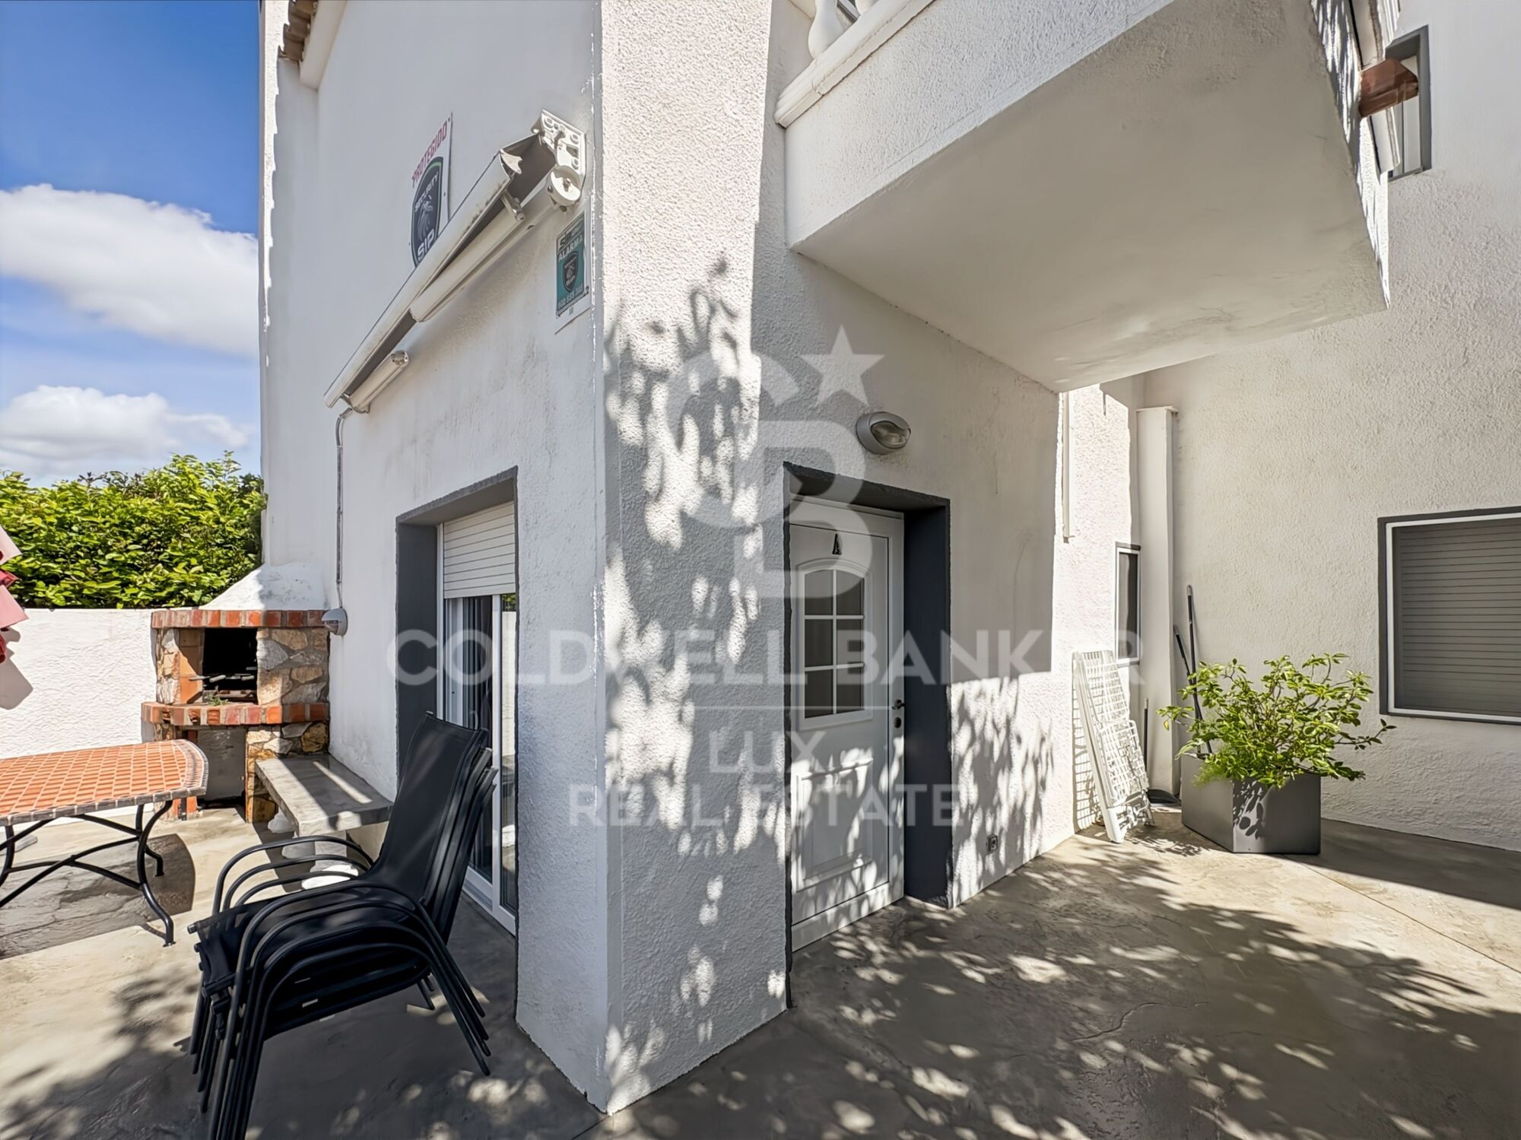
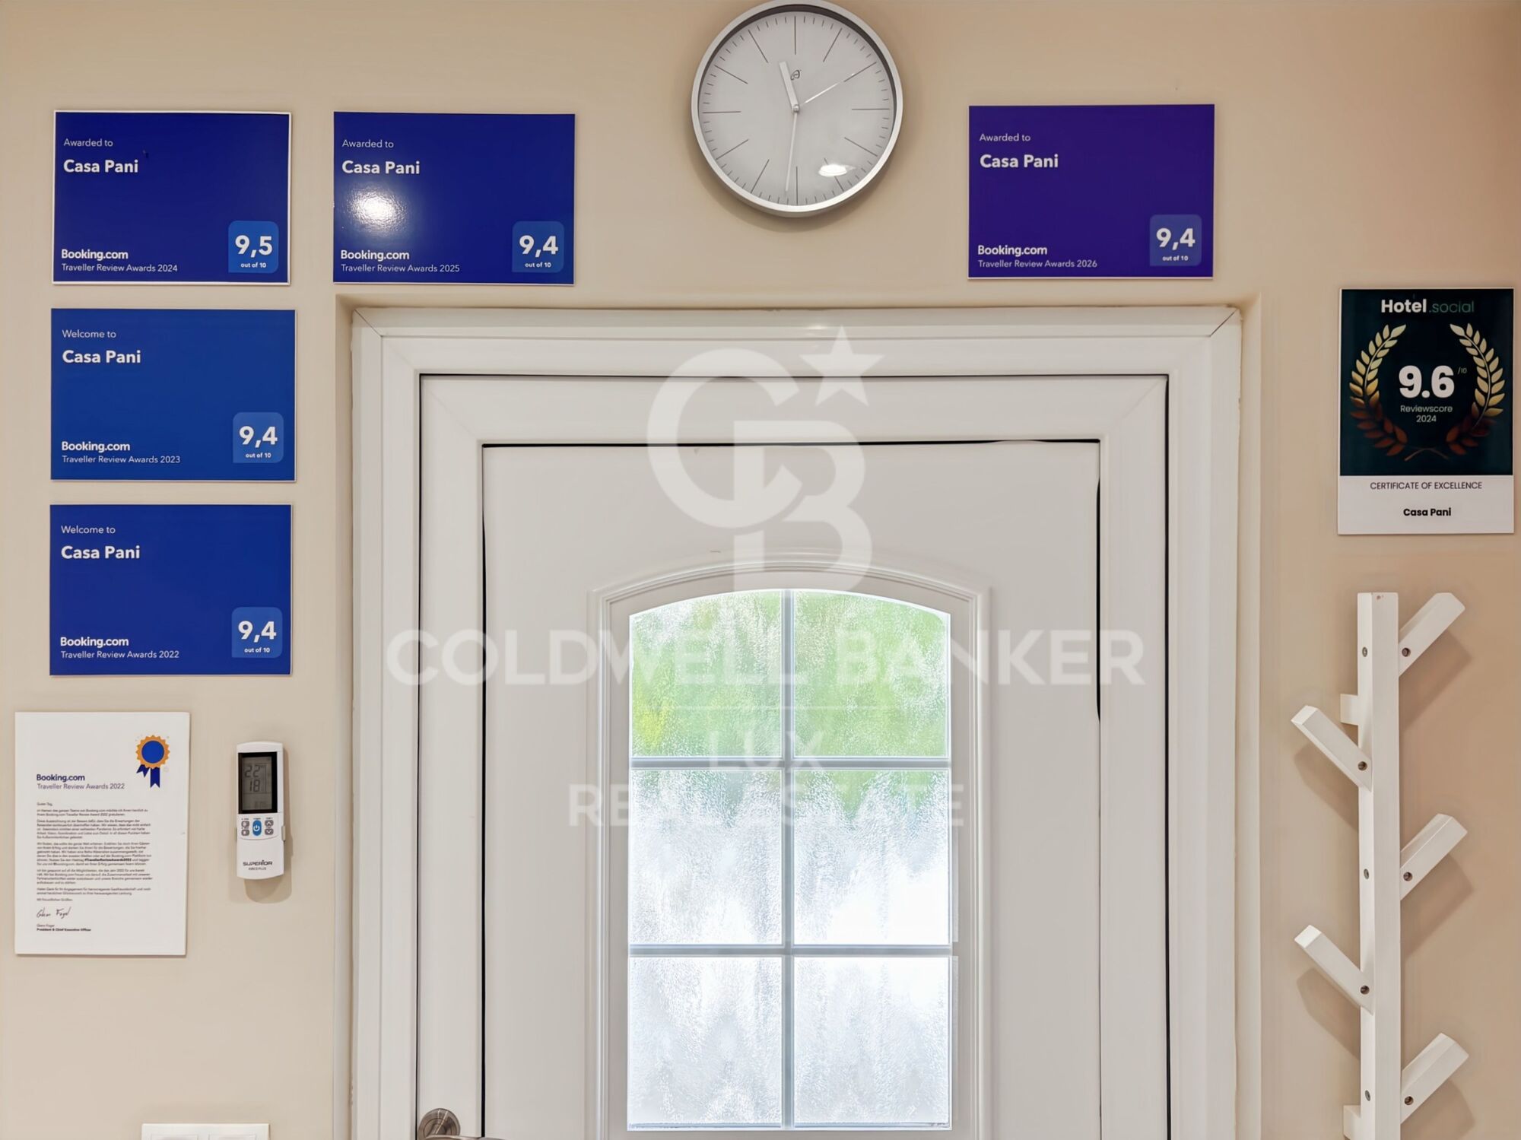
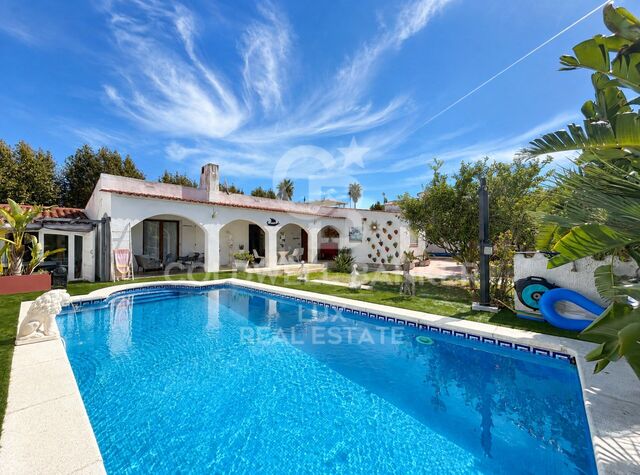
This property is located in a quiet area and has access from two streets, a feature that provides comfort, flexibility in the use of the property and tourist license.

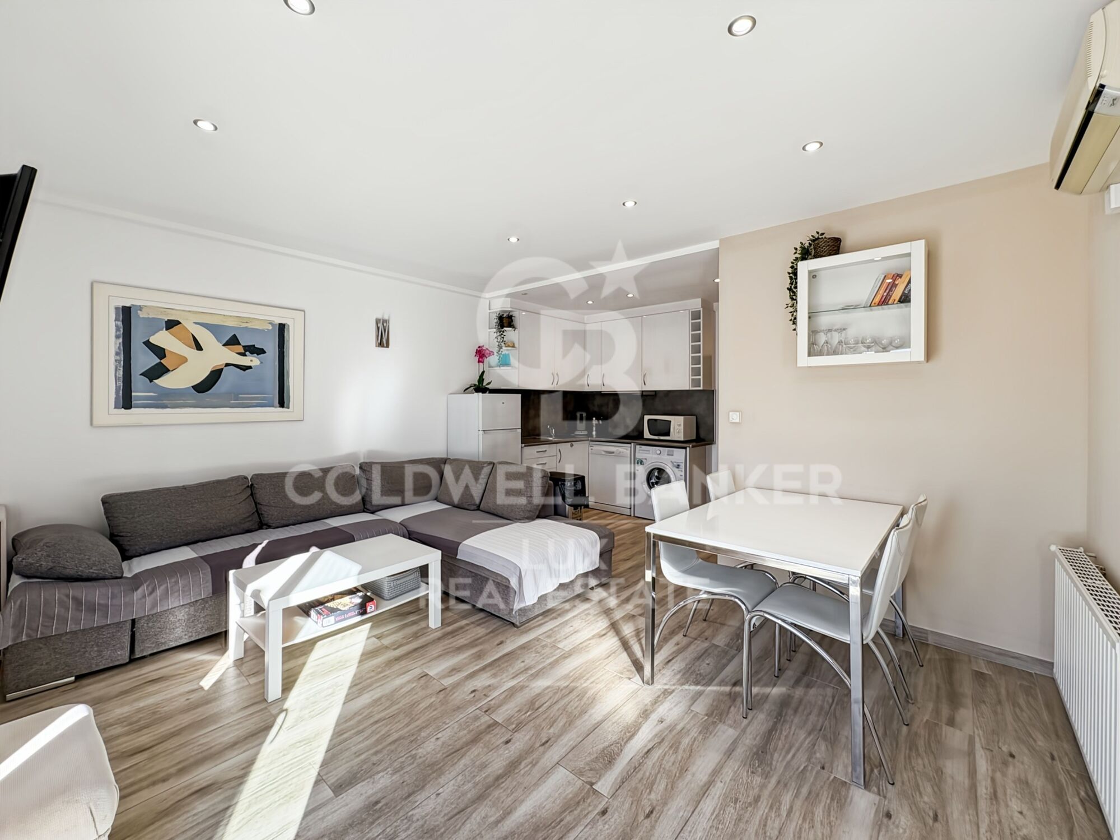
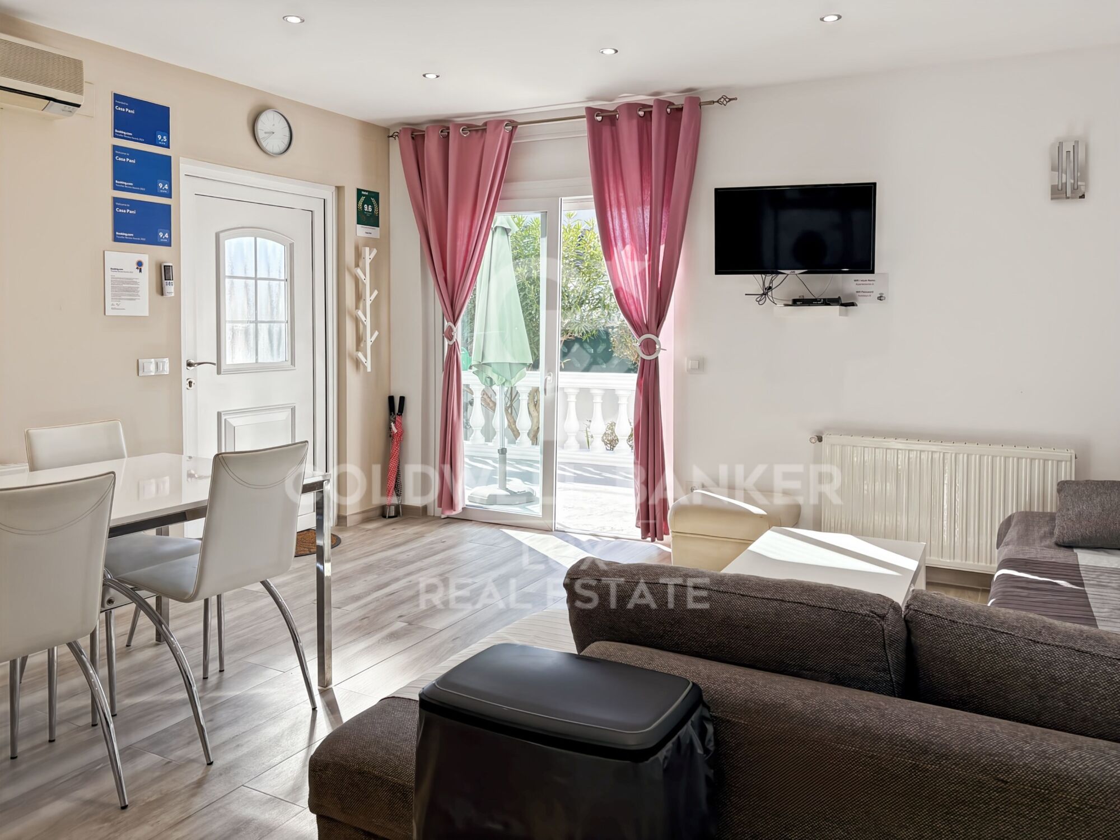
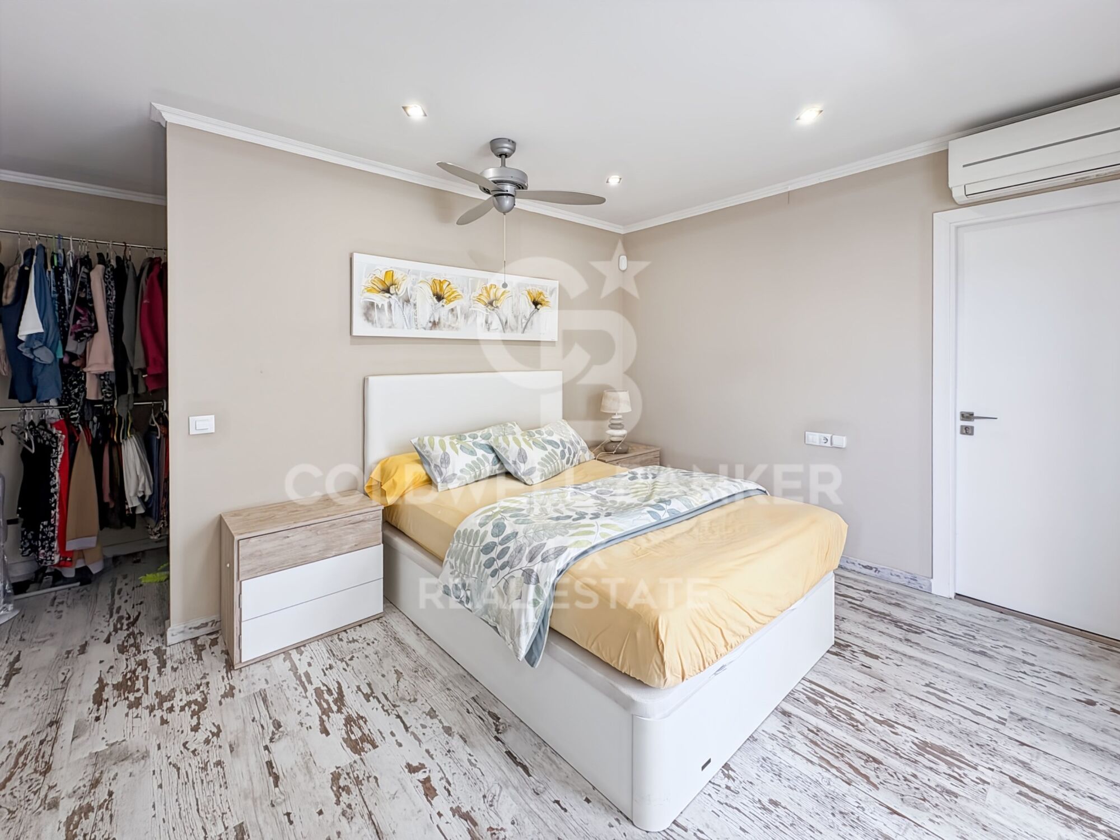
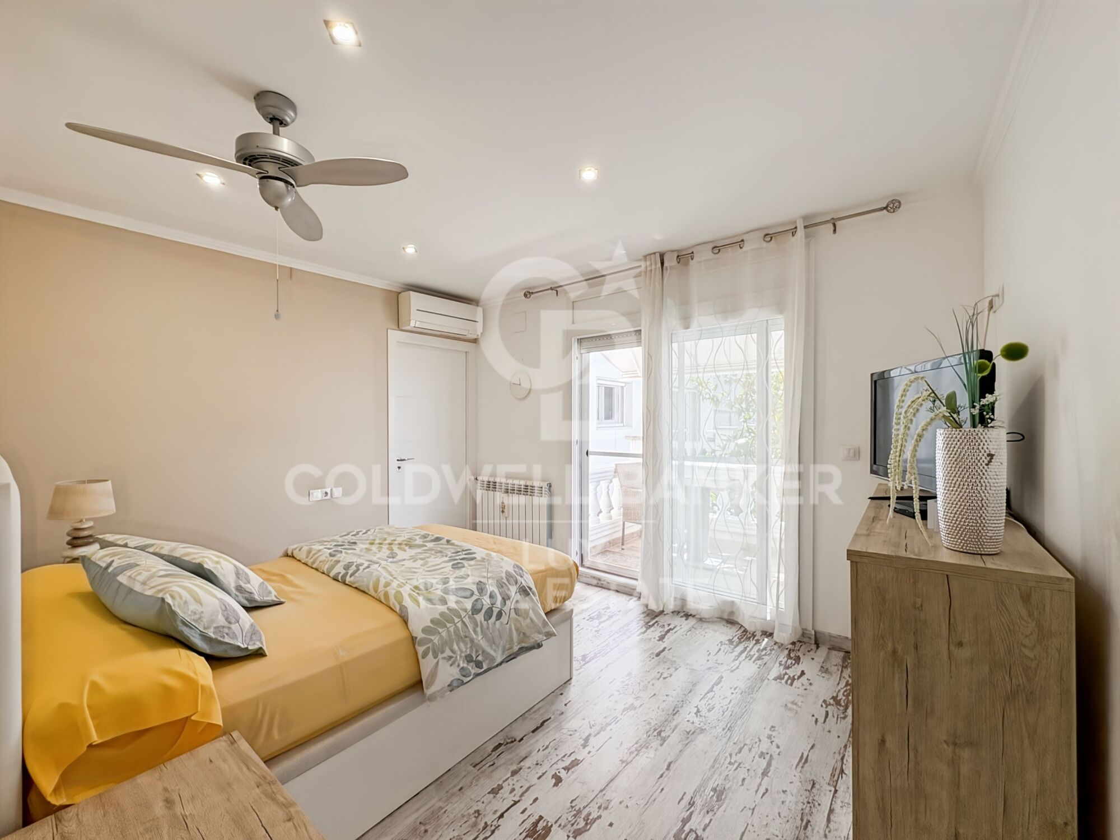
The current distribution is made up of three independent apartments, offering different options according to needs, either as a family home or to use part of the property for rent. There is also the possibility of connecting one of the homes between two floors.

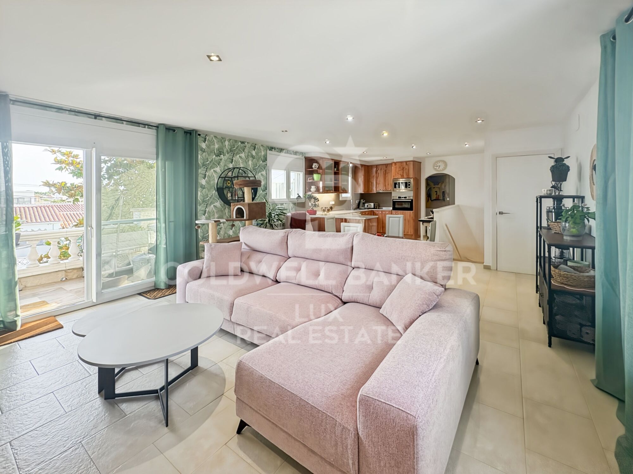
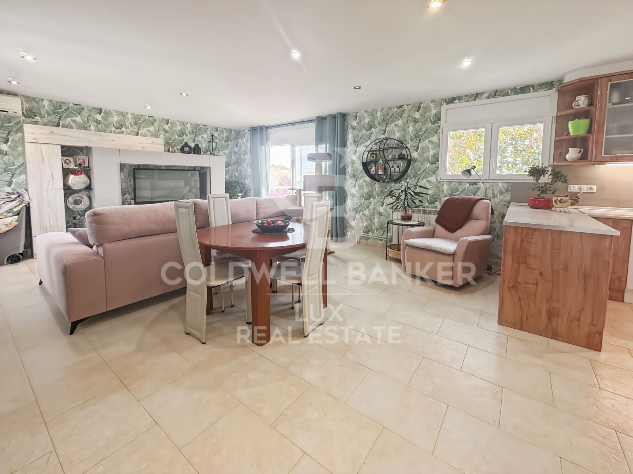
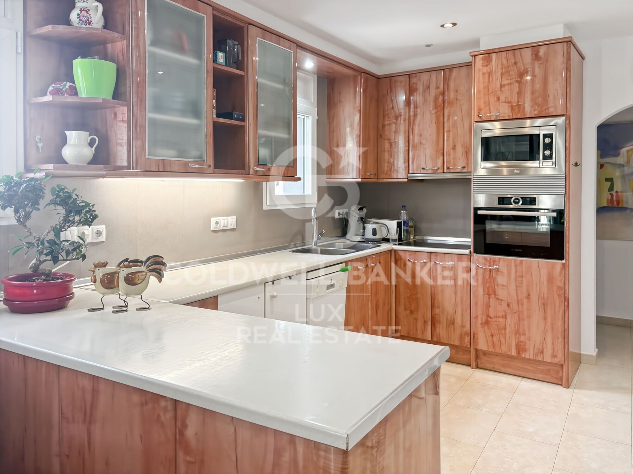
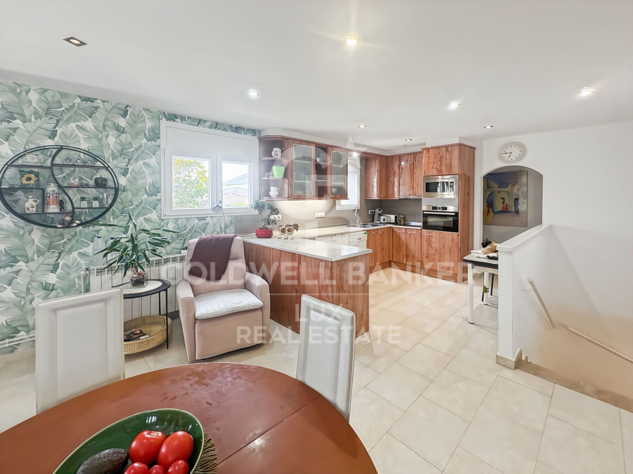
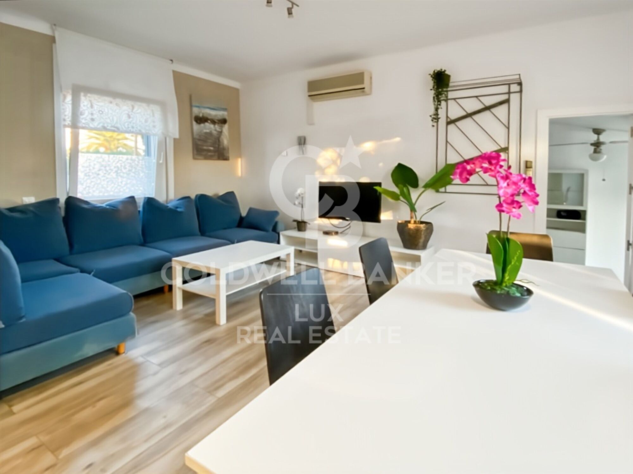
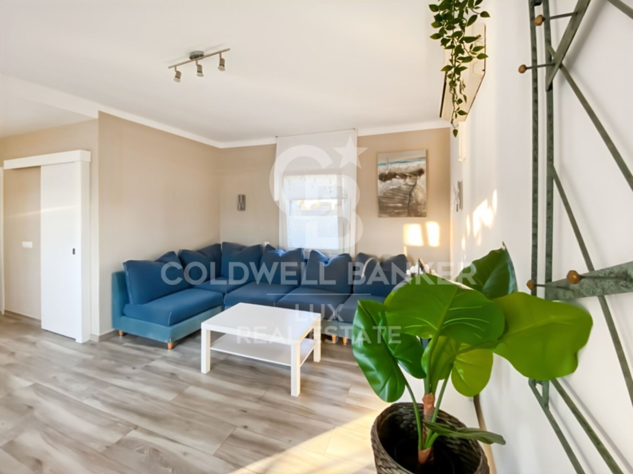
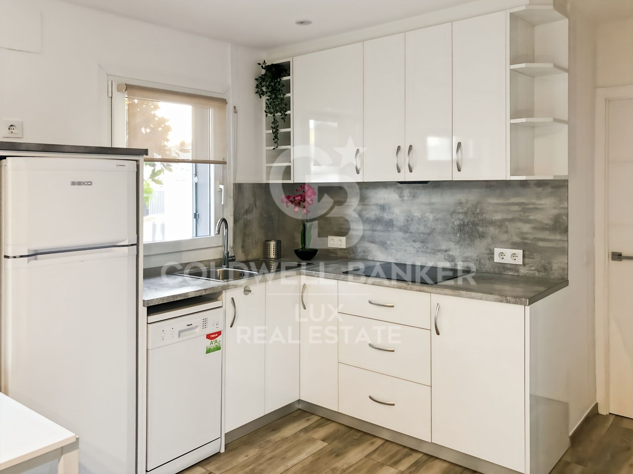
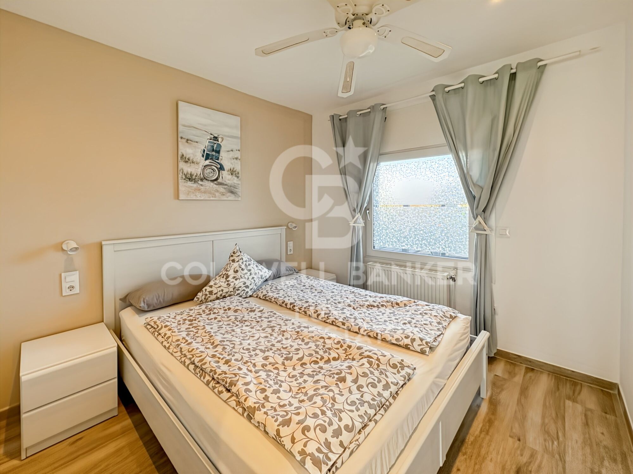
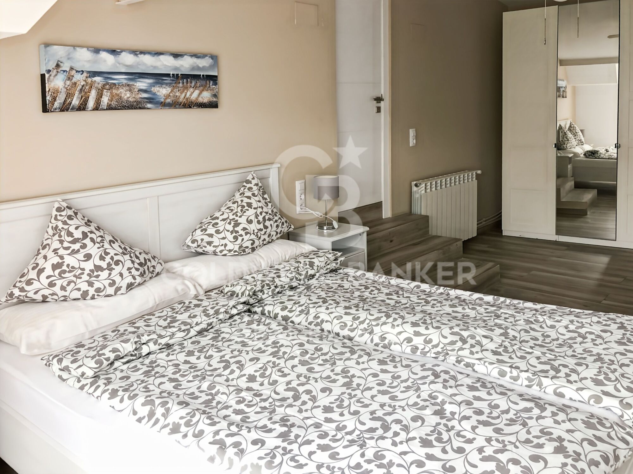
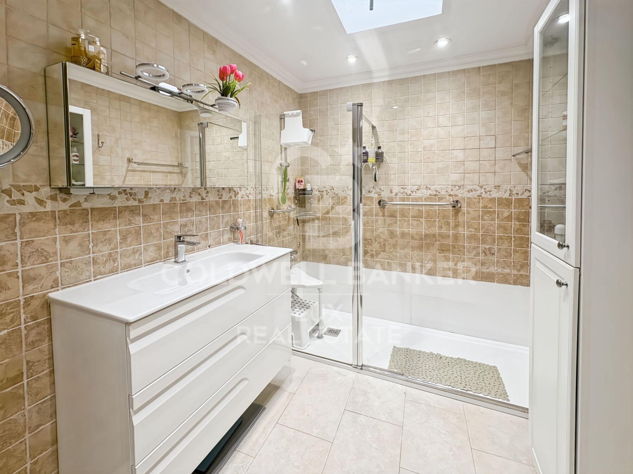
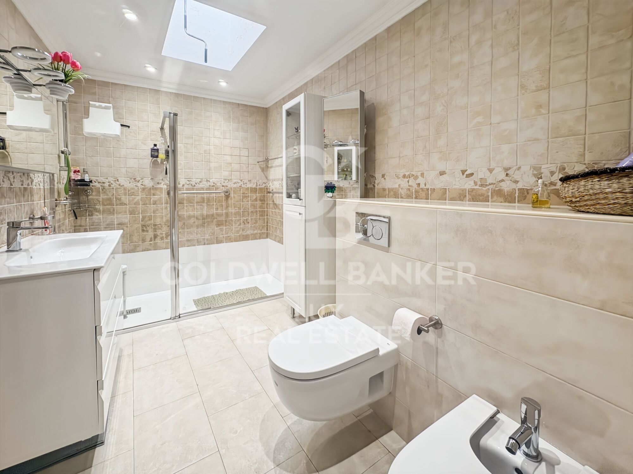
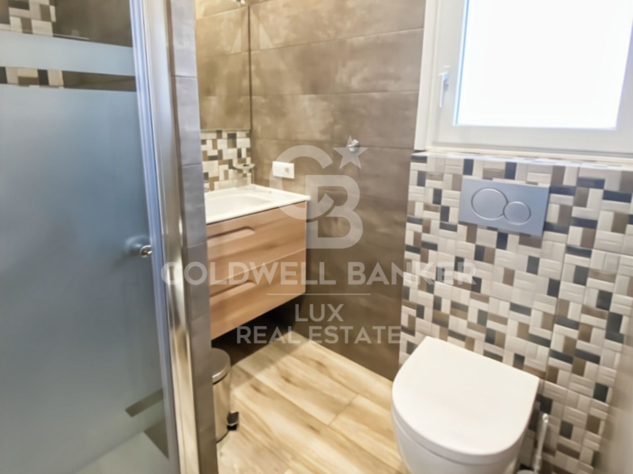
Each flat has two bedrooms, bathroom with shower, equipped kitchen and living room.

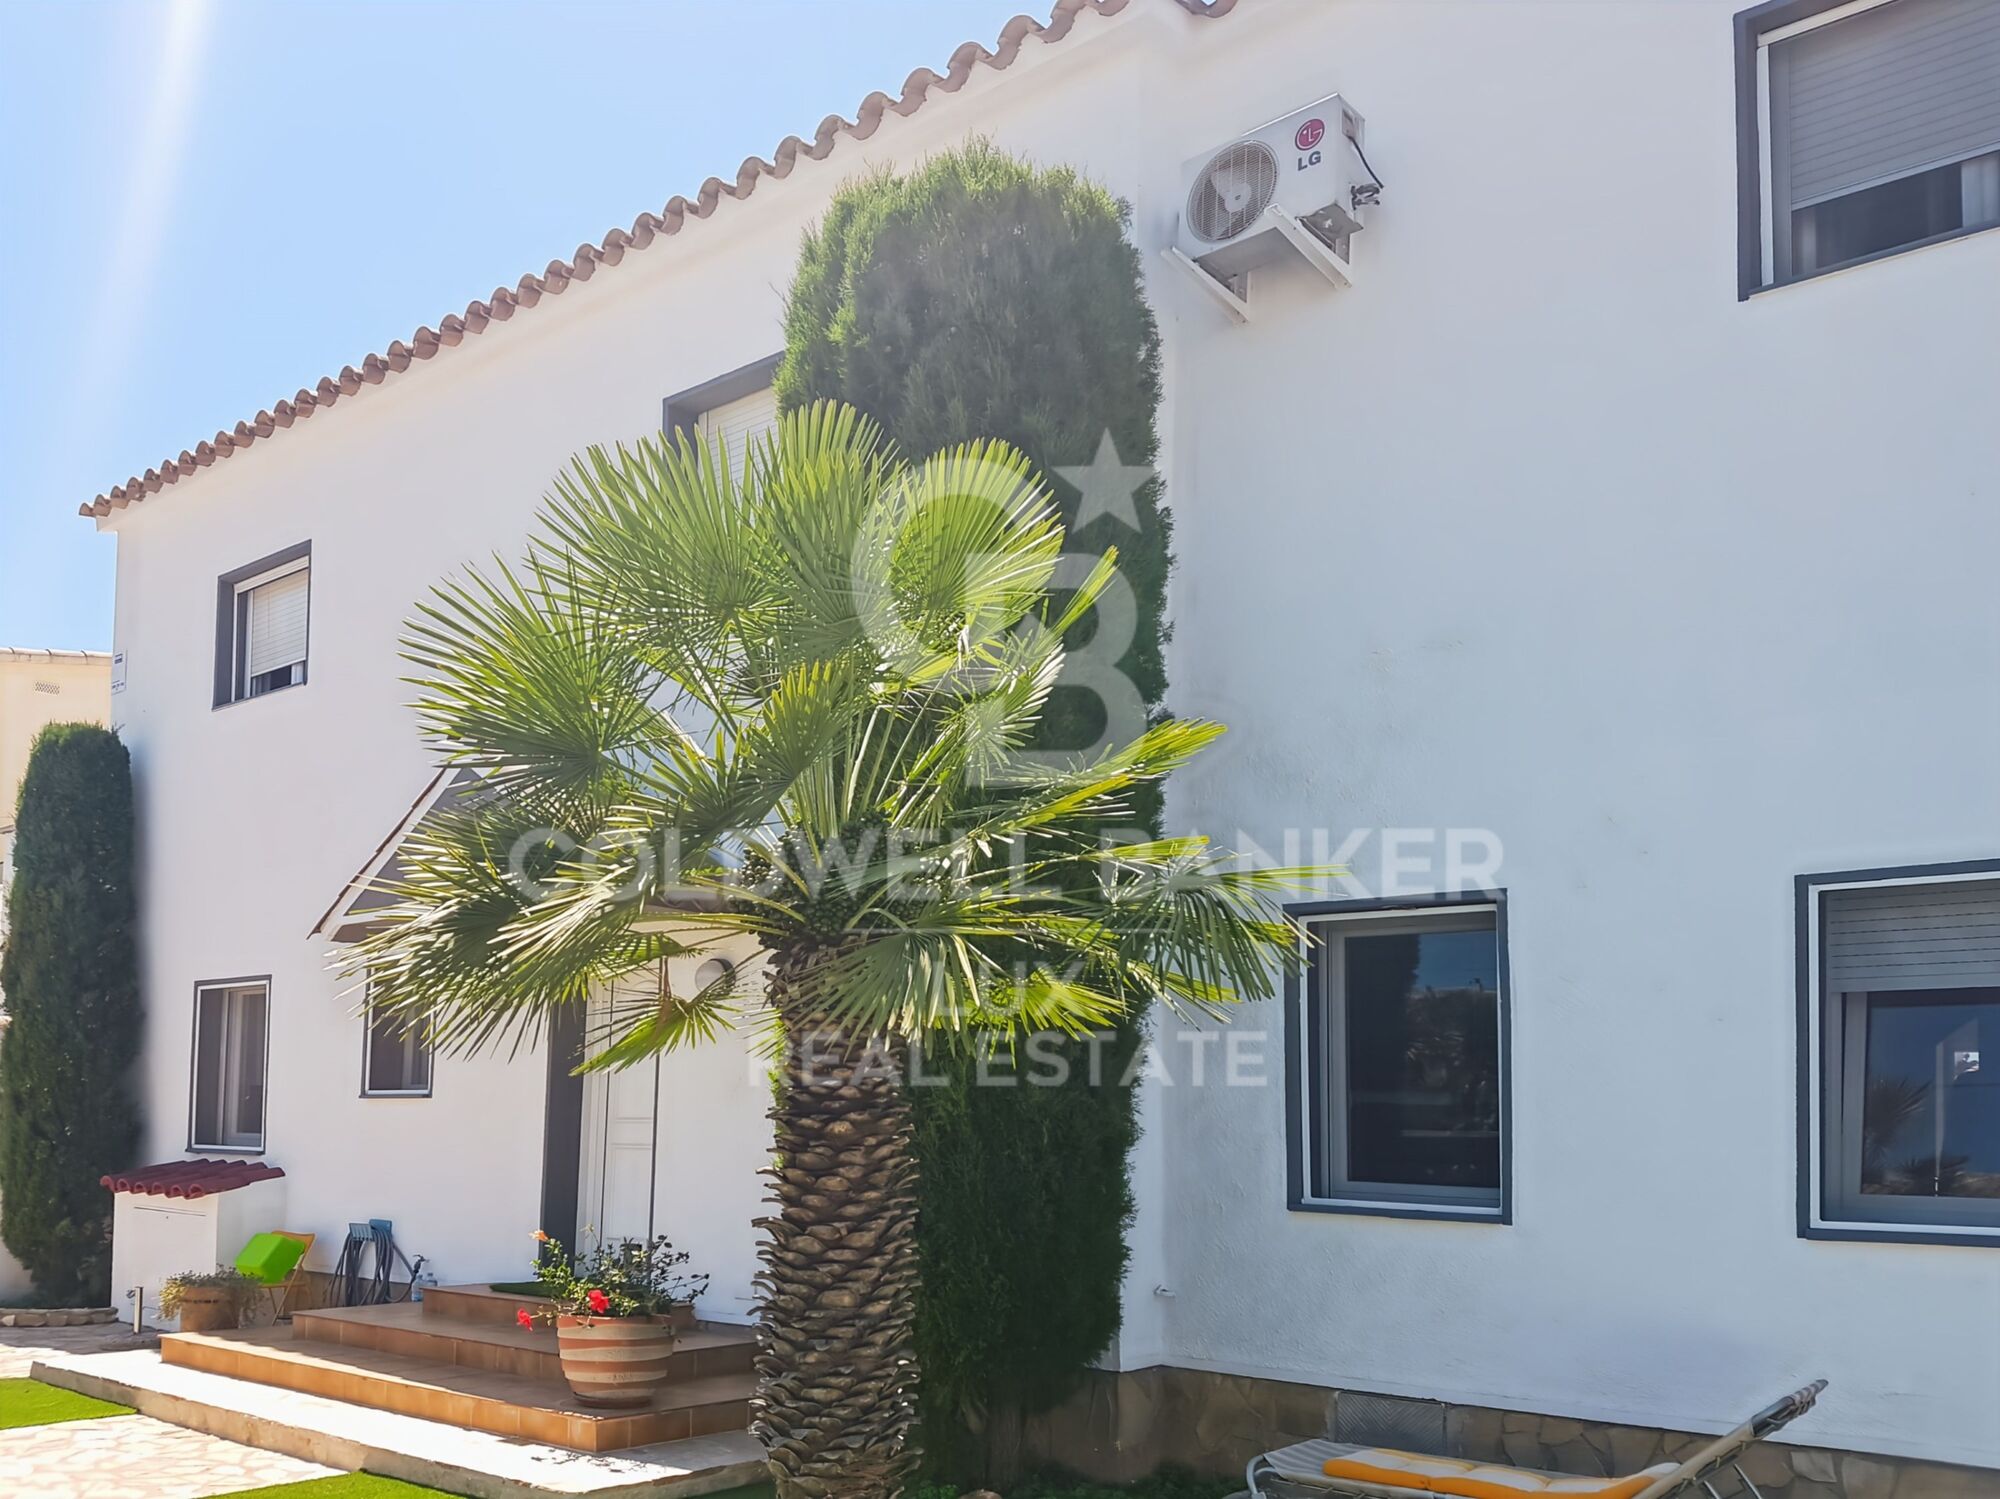
The house is equipped to offer comfort all year round thanks to central heating and six Inverter type air conditioners.

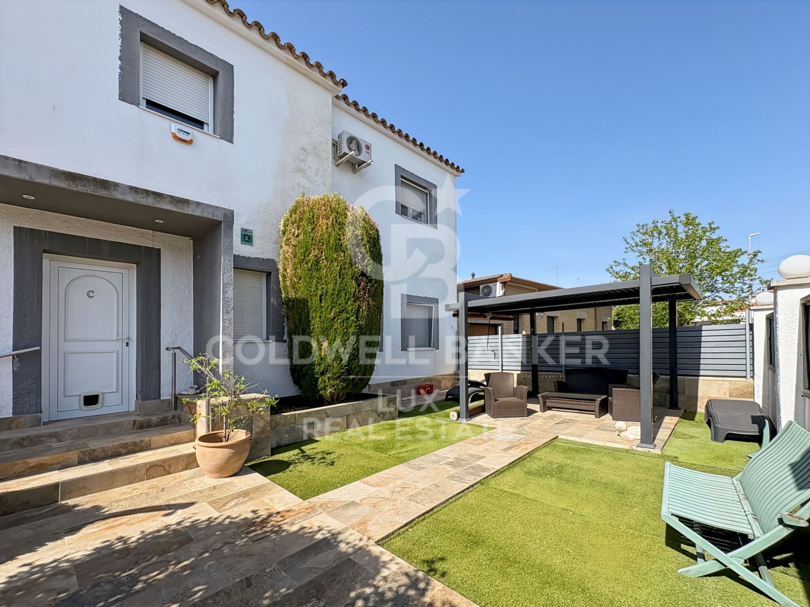
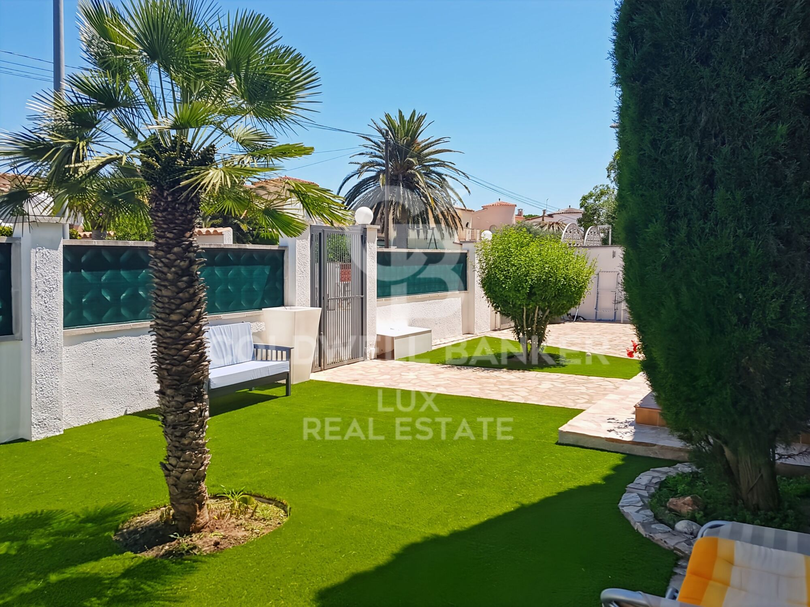
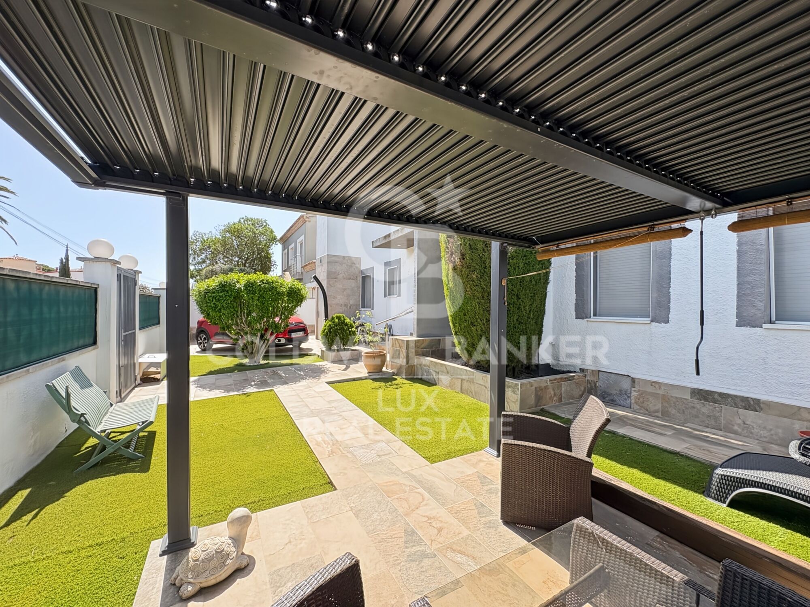
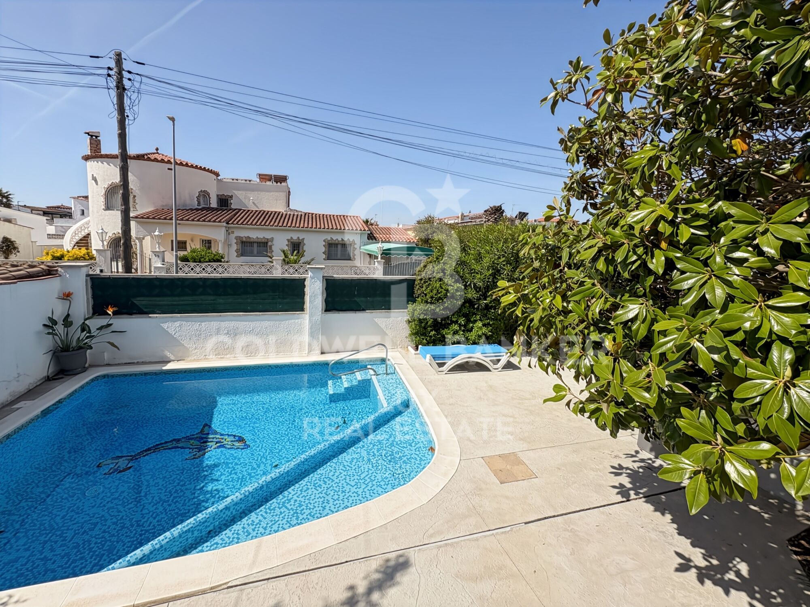
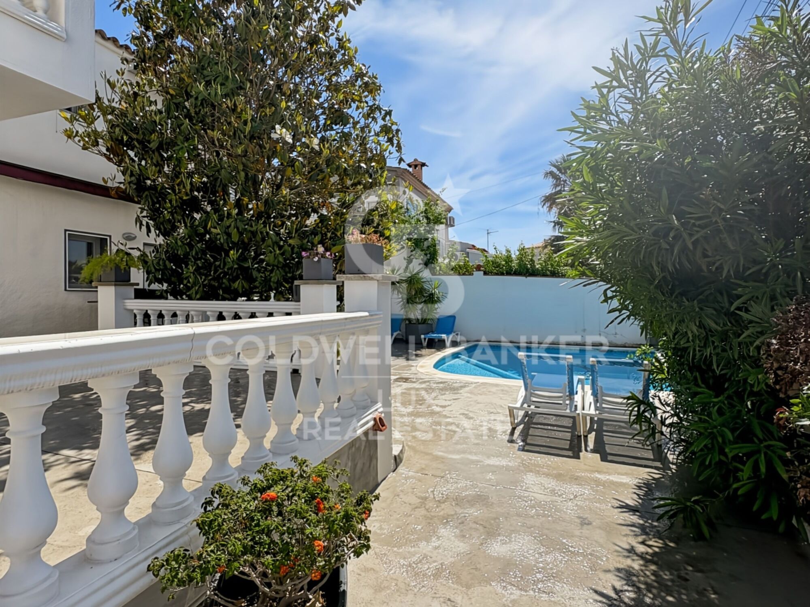
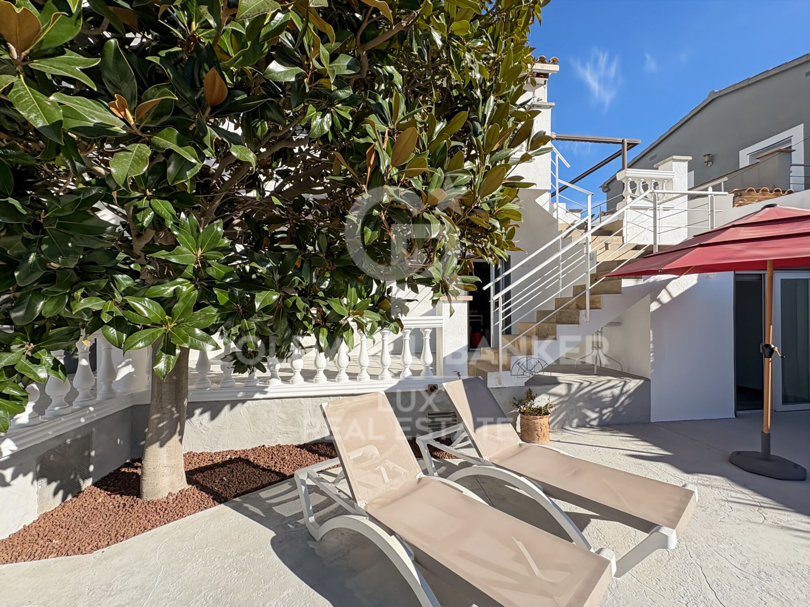
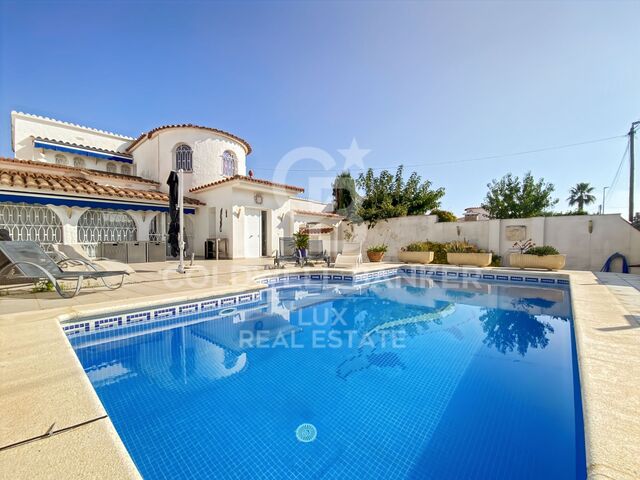
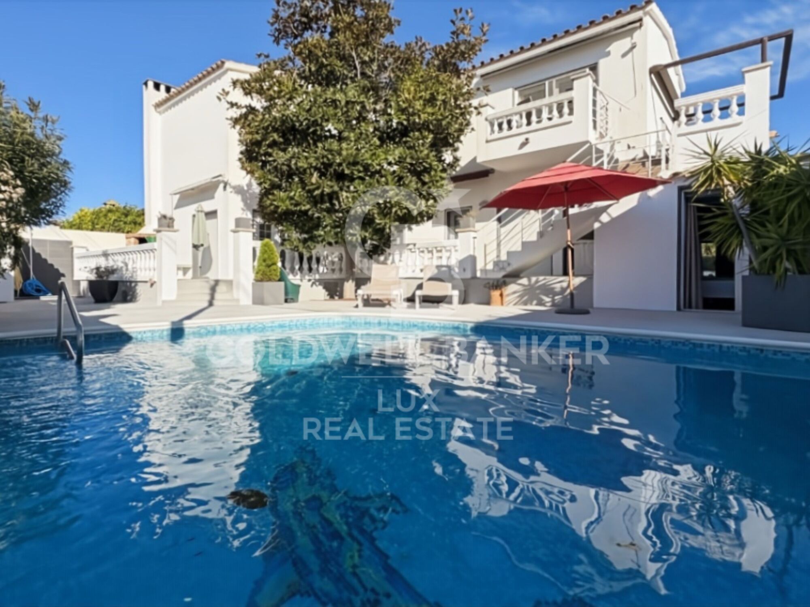
Outside it has a garden and swimming pool, creating a pleasant area for rest and daily use.

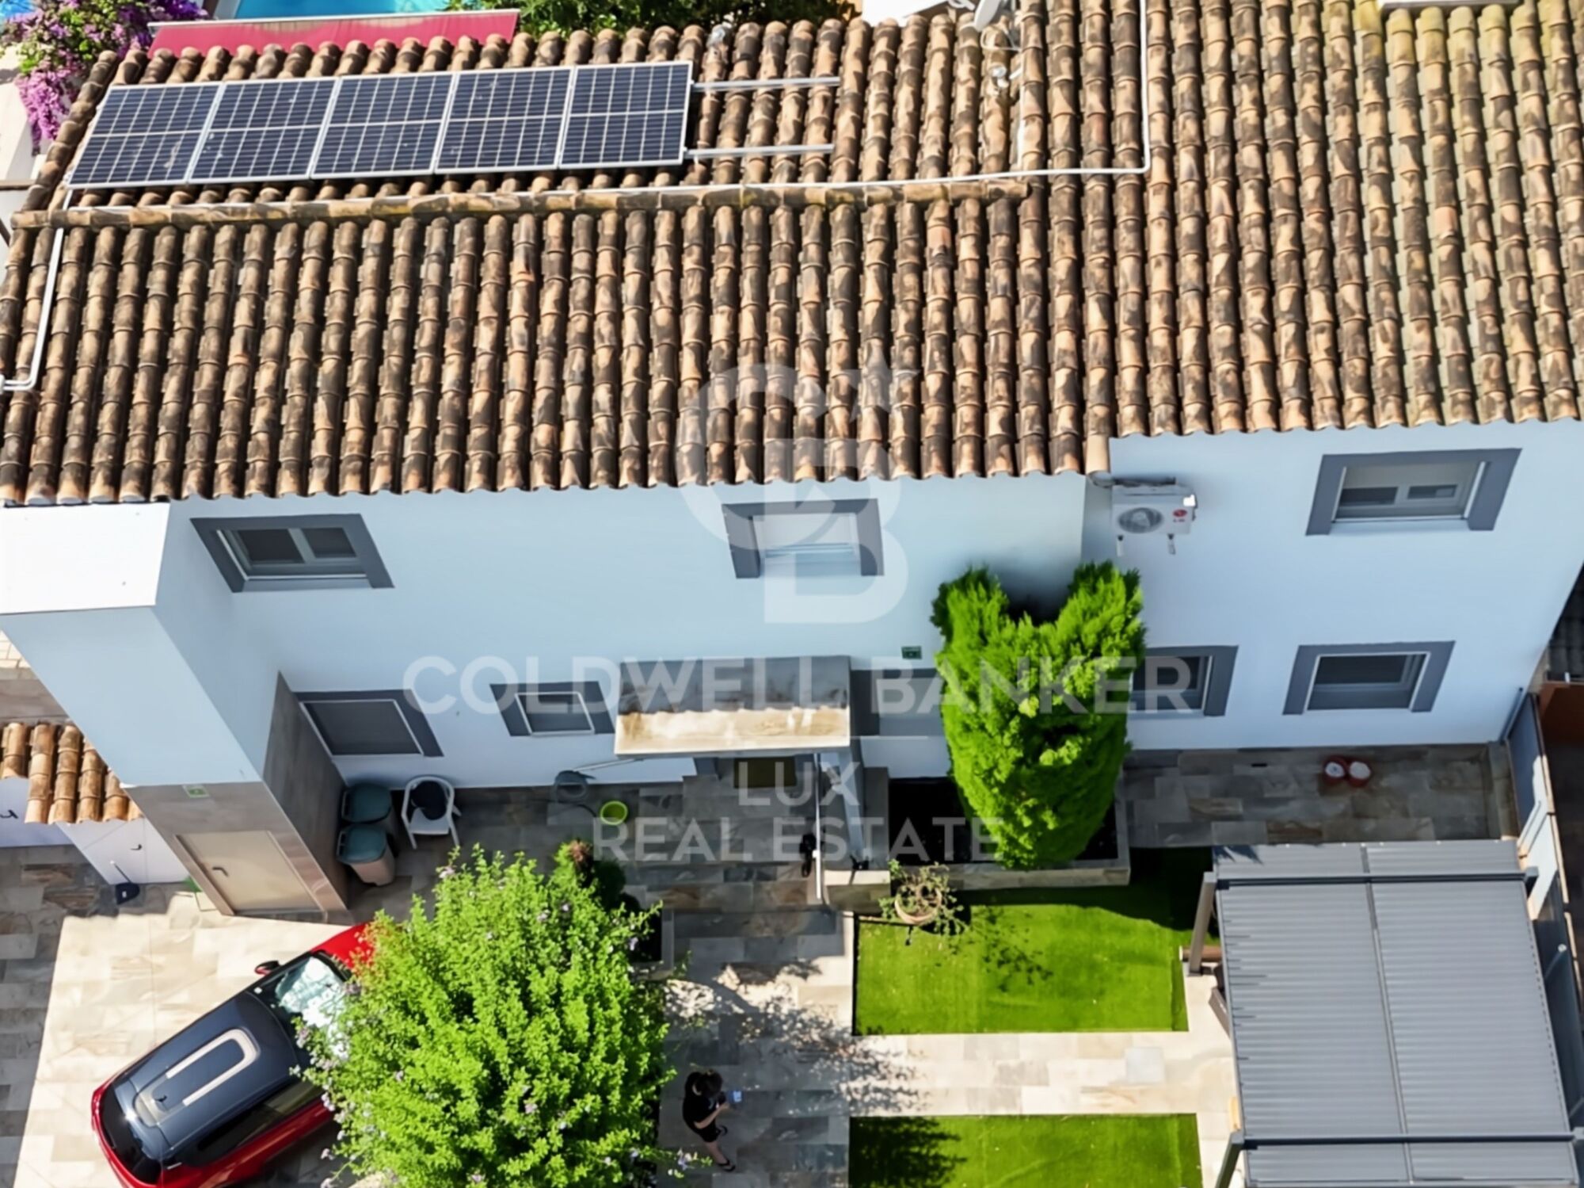
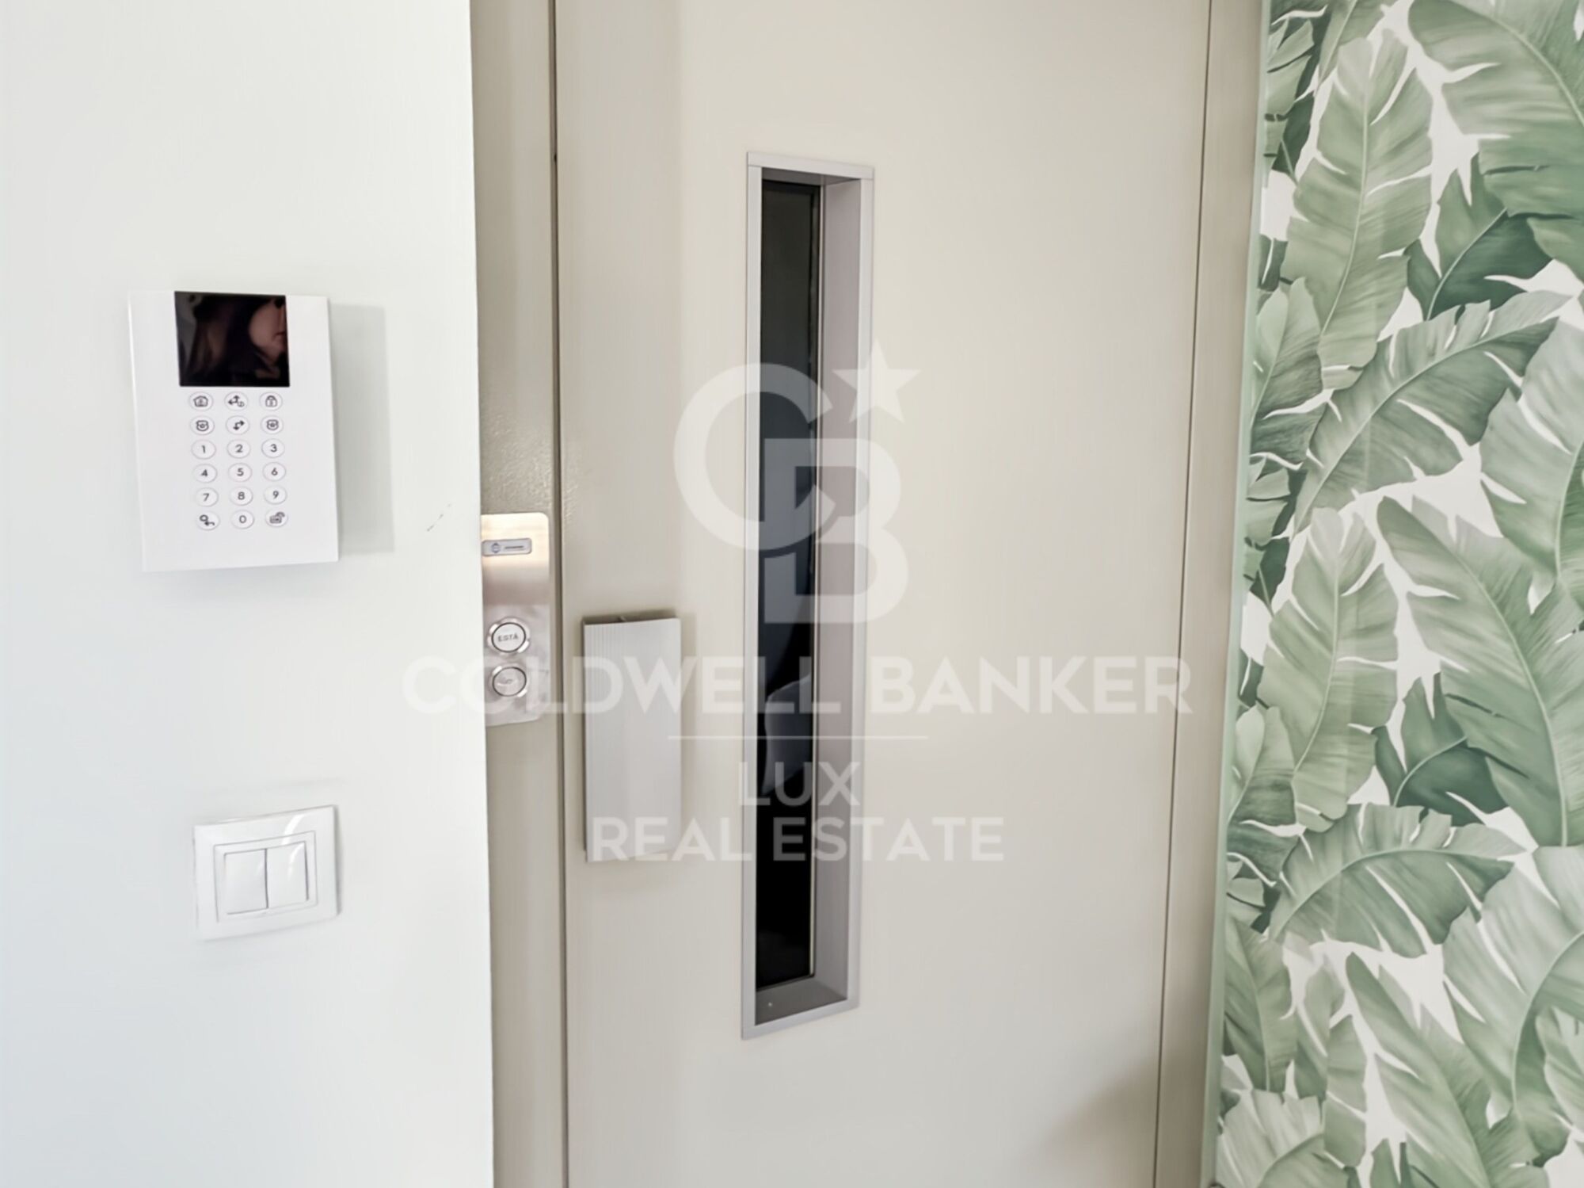
Its equipment also includes photovoltaic panels, a lift to access the upper floor and a security system with alarm and cameras.

A versatile property that combines independence of space and functionality.
#ref:CBLX021032

Property details

zone
Girona - Costa Brava
area
Alt Empordà
location
Empuriabrava
district
Peni
Property type
house
sale
840.000 €
Reference
CBLX021032
Bedrooms
6
Bathrooms
3
Surface
162 m2
Builded surface
238 m2

Property features

pool
A/C
mountain views
lift
security
terrace
Energy certificate
  • houseA
    92-100
  • houseB
    81-91
  • houseC
    69-80
  • houseD
    55-68
  • houseE
    39-54
  • houseF
    21-38
  • houseG
    1-20

About Empuriabrava

Empuriabrava is a charming city located on the Costa Brava, in the province of Gerona, in Catalonia, northeastern Spain. It is famous for its unique architecture, as it is built around a complex network of man-made canals. The city was envisioned in the 1960s by a group of visionaries who undertook an ambitious project to transform a vast marshland into a unique seaside destination.

Nestled between the Mediterranean Sea and the Aiguamolls de l’Empordà Natural Park, it offers a naturally preserved coastal landscape. The canals that wind through the city allow residents to sail directly from their private docks into the sea, earning Empuriabrava the nickname “Venice of the Costa Brava”.

In addition to its canals, Empuriabrava has a lively urban center, with numerous restaurants, bars, shops and services. The streets are carefully laid out and offer a pleasant environment to walk around and enjoy the Mediterranean atmosphere. The golden sandy beaches are easily accessible from the city center and offer sunny rest areas where visitors can relax and enjoy the Mediterranean climate.

Request more info
Ref.CBLX021032
Av. Joan Carles I, Sector Peni 87-a
17487, Empuriabrava
+34 872 20 88 99

Related properties

House with swimming pool in Empuriabrava: sold furnished and equipped
Reserved
Peni

House with swimming pool in Empuriabrava: sold furnished and equipped

279 m²Size656 m²Plot53 Bathrooms
Welcome to this charming house located in the Peni district of Empuriabrava, just a few minutes from the beaches and close to many amenities. This house is ideally located, just 5 minutes from the beaches, 10 minutes from Roses, 15 minutes from Figueres and 20 minutes from the TGV, giving you easy access to all the region's attractions. It is also just 40 minutes from the French border. This bright and spacious house comprises a cathedral living-dining room, a guest toilet, a brand-new kitchen equipped with Siemens appliances, 5 bedrooms including 2 suites, 3 bathrooms with built-in toilets, a storeroom and an outdoor kitchen with barbecue. It is built on a 656 m² plot. The doors and windows are tilt-and-turn and double-glazed. In addition, it has many modern features, such as electric doors on the kitchen wall units and retractable corner cupboards. Outside, you'll find space to park 5-6 vehicles inside the plot, as well as easy access to the darsena, ideal for sailing enthusiasts. The house is equipped with mosquito nets in all rooms, air conditioning, a new awning on the terrace and an outdoor sound system and home cinema in the living room. The garden features a 4 m x 8 m pool with counter-current swimming, wave generation, automatic cleaning and colour psychedelic lighting. There is also the option of heating the pool water using a solar system. What's more, it's easy to install a jacuzzi, as the pipes are already in place from the pool area. The property has a patio for storing bicycles, a petanque area, a garage for 1 car and an alarm system. #ref:CBLX02899
749.000 €
House with pool, terrace, and garage in Empuriabrava, Costa Brava
Peni

House with pool, terrace, and garage in Empuriabrava, Costa Brava

211 m²Size342 m²Plot32 Bathrooms
Located in a peaceful neighborhood and just a few steps from the town center, this beautiful typical Empuriabrava house with its iconic tower will charm you with its spacious areas and large terrace. Close to the port, you'll enjoy easy access to boat moorings. At the entrance, a gate provides complete privacy, opening up to a large parking area and a garage. A water point is conveniently placed here, making it easy to maintain the outdoor spaces. To the left, the chlorine pool and its large terrace invite you to relax, whether around a table for outdoor dining or on sun loungers. Inside, an entrance hall with built-in wardrobes leads to a charming small living room with a fireplace/insert. This space is open to a cozy dining area, a fully equipped American-style kitchen, and a bright living room with direct access to the terrace. The kitchen, perfectly maintained, also has a pantry with access to the exterior at the back of the house. The ground floor houses two spacious double bedrooms, each with built-in wardrobes and reversible air conditioning. One of the bedrooms is a suite with a walk-in closet, private bathroom, and direct access to the outside. Additionally, on this level, you'll find a modern shower room with an Italian-style shower and bidet. On the first floor, located in the tower, is the master suite, which includes a private lounge area. This suite has two private terraces and an elegant shower room. The entire house is air-conditioned and has gas radiators for year-round comfort. The ground floor, with its large open and bright spaces, creates a welcoming atmosphere. For your convenience, two water heaters are available. Come visit this beautiful house for sale in Empuriabrava, close to the beaches and shops, on the Costa Brava in Spain. #ref:CBLX02933
570.000 €

Recently viewed properties

Elegant Andalusian villa on Marbella's Golden Mile
Milla de Oro

Elegant Andalusian villa on Marbella's Golden Mile

992 m²Size1.475 m²Plot54 Bathrooms
This exceptional villa is a true masterpiece of Andalusian charm and refined design, perfectly positioned on Marbella's prestigious Golden Mile. Offering a lifestyle of tranquility, sophistication, and unmatched convenience, it sits within an exclusive community featuring lush gardens, paddle tennis courts, and a children's playgroundan ideal setting for families and discerning buyers. Set on a generous 1,475 m² plot, the residence offers 992 m² of meticulously designed living space across three levels. From the moment you arrive, the villa's grandeur and architectural beauty make a lasting impression. The main level welcomes you with a striking double-height foyer, leading to a formal dining area, cozy TV lounge, and an elegant living room centered around a classic fireplace. Large glass doors open to a sun-drenched porch with serene views of the landscaped garden and shimmering saltwater pool. A second porch near the kitchen features a built-in barbecue, perfect for alfresco dining. The chef's kitchen is fully equipped with a pantry, breakfast nook, and a separate laundry area. This floor also includes a luxurious master suite with rich wooden floors, a spacious walk-in wardrobe, and a spa-like bathroom complete with Jacuzzi and walk-in shower. An additional office and guest bathroom round out the ground floor. Upstairs, you'll find four bedroomsthree en-suite with built-in wardrobes. The fourth, originally intended as a study or library, has access to three terraces with stunning views of the Mediterranean Sea and surrounding mountainsan inspiring setting for work or relaxation. The lower level is designed for enjoyment and functionality. It features a stylish entertainment room with a bar, fireplace, and wine cellar, as well as a gym and games area. Practical amenities include a utility room and a large storage space that could be converted into a cinema room or staff quarters. Every detail of this home reflects thoughtful luxury: underfloor heating, climate control, double-glazed windows, and marble flooring throughout. Security is top-tier, with electric blinds, an advanced alarm system, and a private water reserve. Parking includes a two-car garage, covered spaces, and a spacious driveway. Blending traditional Andalusian elegance with modern luxury, this rare villa offers an extraordinary living experiencewhether as a primary home or a refined holiday retreaton Marbella's iconic Golden Mile. #ref:CBSH484
4.500.000 €
Contemporary luxury villa with Mediterranean views in El Madroñal, Benahavís
El Madroñal

Contemporary luxury villa with Mediterranean views in El Madroñal, Benahavís

1.445 m²Size5.100 m²Plot88 Bathrooms
This contemporary villa, situated within the exclusive gated community of El Madroñal, offers a harmonious blend of modern design, comfort, and breathtaking Mediterranean vistas. Designed by AMES Architect, every detail reflects a commitment to quality, functionality, and a deep connection with its natural surroundings. Spanning three levels, the villa encompasses eight spacious en-suite bedrooms and two additional guest bathrooms, ensuring ample accommodation for residents and guests. The open-plan layout seamlessly integrates the living and dining areas with a state-of-the-art Gaggenau kitchen, fully equipped with the latest appliances. High ceilings and expansive windows invite natural light, creating bright and welcoming spaces while framing panoramic sea views. A contemporary fireplace adds warmth and style, enhancing the living area as a perfect place to relax. The outdoor spaces are equally inviting. Large terraces, both covered and open, provide ideal spots for outdoor dining or simply enjoying the peaceful setting. A built-in gas fireplace adds a cozy touch for cooler evenings. The double-sized infinity pool, complete with heating, an automatic cover, and a saltwater treatment system, gives the impression of merging with the horizon, offering uninterrupted views of the Mediterranean. Designed for both entertainment and relaxation, this villa includes a private cinema room, a climate-controlled wine cellar, a Turkish bath (hammam), and a sauna. Every feature has been carefully chosen to enhance the experience of living in this home, making it a space where comfort and leisure come together effortlessly. Located just a 10-minute drive from Marbella's beaches, restaurants, and international schools, El Madroñal is known for its privacy and natural surroundings. The area is ideal for those who enjoy outdoor activities, with hiking and mountain biking trails in the nearby Sierra de las Nieves Natural Park. Golf lovers will appreciate the proximity to renowned courses like Los Arqueros Golf & Country Club and La Quinta Golf. For those who enjoy good food, Benahavís, a village famous for its excellent restaurants, is just a short drive away. Nearby towns like San Pedro de Alcántara and Puerto Banús offer a variety of shopping options, from small boutiques to international luxury brands. The area is also well connected, with easy access to the A-7 highway, linking residents to Marbella, Málaga, and beyond. This is a home that combines modern design with the tranquility of nature, offering a lifestyle that is both relaxed and connected. Whether as a permanent residence or a holiday retreat, it is an exceptional opportunity to enjoy one of Marbella's most beautiful locations. #ref:CBSH448
10.800.000 €
Contemporary Luxury Villa in Marbesa - Marbella
Elviria - Cabopino

Contemporary Luxury Villa in Marbesa - Marbella

417 m²Size640 m²Plot44 Bathrooms
An exclusive contemporary residence conceived and developed by the team of architects and designers at Modern Concept. This exceptional property has been created with a holistic approach to quality of life, combining modern lines, high-end materials, and an intelligent layout that maximizes natural light and seamlessly connects with its surroundings. The villa is distributed across several levels, each carefully designed to offer an outstanding sense of comfort, privacy, and sophistication. Its spacious interiors stand out for their timeless elegance, with open-plan living areas that flow harmoniously, creating a refined and welcoming atmosphere ideal for both everyday living and entertaining. The basement level is dedicated to relaxation and wellbeing, forming a true private retreat. It features a fully equipped spa area with sauna, designed for ultimate relaxation. The property also includes an elegant wine cellar, perfect for wine enthusiasts, and a fully equipped gym that allows for a healthy lifestyle without leaving home. The double garage provides ample and secure space for multiple vehicles, with convenient direct access to the residence. This level also includes technical areas such as a plant room, independent laundry, and generous storage spaces, all seamlessly integrated to ensure maximum efficiency without compromising on aesthetics. The outdoor areas have been designed with the same level of attention to detail as the interiors, creating an environment to be enjoyed year-round. The landscaped garden blends Mediterranean vegetation with modern design elements, offering a serene and private atmosphere. Spacious terraces provide the perfect setting to relax, enjoy the climate, or share unforgettable moments. This villa represents a perfect synthesis of contemporary design and wellbeing. Every detail has been carefully considered to create a sophisticated, functional, and inviting home. A property designed for those who value excellence, privacy, and a modern lifestyle in a privileged setting. #ref:CBSH1465
3.750.000 €
Apartment 3 Bedrooms Sale Estepona
Selwo

Apartment 3 Bedrooms Sale Estepona

32 Bathrooms
A project that opens up to the sea and the mountains, whose architecture merges harmoniously with the environment, creating a unique habitat where the sun and the Mediterranean mark the rhythm of time. At the same time, it is perfectly connected to Estepona and Marbella, which allows it to be enjoyed all year round. The shapes of the design adapt to the orography of the terrain, taking advantage of its elevated position to offer unbeatable views of the coast and the mountains. Let yourself be captivated by its simple and fluid lines, inspired by the solidity of classic constructions. The generous overhangs, which open to the outside, allow optimal use of sunlight throughout the year. This detail, combined with large terraces and large windows, integrates the environment as an essential element of the project. Whether on the large terraces of high-rise homes, in the private gardens on the ground floors or on the panoramic solariums of the penthouses, in every corner of this home you will have the Mediterranean at your feet. Inside, the unique layout is designed to offer spacious and bright spaces, perfectly connecting the interior environments with the exterior, maximising natural light and the feeling of spaciousness. The living room, open to the kitchen, flows continuously onto the large terrace, creating a fluid and open living experience. The exclusive spa, designed for total relaxation, invites you to immerse yourself in the water, enjoy the sauna and Turkish bath, and simply let yourself be carried away by rest. The project also features top-notch sports facilities, including a fully equipped gym with natural light and views of the stunning landscaped gardens. A watchtower protected by the Sierra Bermeja and oriented towards the beaches of Estepona, where you can enjoy the infinite nuances of the sunrises on the Costa del Sol and stay to watch the sunset, while the long summer nights begin to unfold before you. #ref:CBSH232_G
528.000 €
Bright duplex of 176m2 built, with a terrace of 32m2, in Vila de Gracia.
Vila de Gràcia

Bright duplex of 176m2 built, with a terrace of 32m2, in Vila de Gracia.

176 m²Size3
Coldwell banker Anteris presents located in a quiet, four-unit building dating back to 1910 in the heart of Vila de Gracia, this ground-floor duplex with terraces offers a serene and pleasant setting. The duplex, with 176m² of built area and 146m² of usable space, plus a 32m² northwest-facing terrace on the ground floor and another small 4.60m² northwest-facing terrace on the lower level, comprises the following: On the ground floor, there is a garage, an entrance hall with coat storage, a full bathroom with shower, and two double bedrooms, each approximately 12m², with 60cm deep built-in wardrobes. These bedrooms are connected by a sliding door, and one of them opens onto an approximately 6m² interior patio that provides natural light. The ground floor includes a garage, an entrance hall with coat storage, a full bathroom with shower, and two double bedrooms, each approximately 12m², with built-in wardrobes 60cm deep. A wide hallway, 1.20 meters in width, leads to the living area, which comprises a fully equipped kitchen with high-end appliances (Balay, Gaggenau), open to a spacious 25m² living and dining room with access to a quiet 32m² terrace equipped with lighting and water connections. On the lower level (-1) is the master suite, a 32m² space consisting of a large bedroom with access to a small 4.60m² terrace, a 4m² dressing room, and a full bathroom with a large shower and toilet. The duplex was renovated in 2021. Natural oak parquet flooring was installed throughout the ground floor, polished concrete floors were laid in the bathrooms and on the terraces (with underfloor heating), and both bathrooms were renovated. The interior design features high-quality details that create comfortable and serene living spaces: oak parquet floors, a natural zebrawood wall unit in the living and dining room, stainless steel kitchen work areas with integrated appliances, solid wood double-glazed windows at the terrace entrances, ducted air conditioning/heat pump distributed throughout all rooms, 60cm deep black lacquered wardrobes in every bedroom, and indirect lighting in the hallway. The approximately 3-meter-high ceilings contribute to the spacious feel of the entire property. A relaxing space in the heart of Barcelona, on a quiet street, close to public transport (Fontana Metro, Lesseps Metro, FCC Gala Placídia), and bus stops (Pl. Trilla, Pl. Lesseps 22, 24, V17, 39). A street without restaurants or bars, but close to the main thoroughfares connecting Vila de Gràcia (Torrent de l'Olla, Gran de Gràcia), where you'll find the main shopping and cultural centers and a wide variety of leisure activities. It's also surrounded by amenities (schools, universities, the municipal market, etc.). An opportunity to enjoy relaxation and tranquility just a 15-minute walk from Jardinets de Gràcia/Diagonal. #ref:AV316
1.100.000 €
LAST FLAT PLOT IN EXCLUSIVE AND QUIET AREA OF BELLATERRA
Bellaterra

LAST FLAT PLOT IN EXCLUSIVE AND QUIET AREA OF BELLATERRA

1.314 m²Size
We are pleased to present this spectacular plot of 1,300M2, practically flat and located in a quiet area of great privacy, which enjoys the best orientation and location. It is located on a long and beautiful street that has magnificent recently built designer houses and ends in a dead-end square ideal for providing a safe area for the neighborhood to meet. It is the perfect plot for lovers of tranquility and nature! It borders on one side with the forest area, making it easy for us to enter the forest for excursions or walks. At the same time, it has almost immediate access to the B1414 road that connects us in a few minutes by car with the commercial area of Bellaterra or takes us to the AP7 and B-30 motorways or the C-58. On the plot we are allowed to build a single-family home in accordance with the urban classification 20a11, which supposes a buildability of 50%, a maximum occupation of 20% and a minimum separation with the sides of 5m., to the front and back of 8m, among other parameters. You have in your hands the opportunity to buy the last available plot on this magnificent street in Bellaterra where you can make the house of your dreams and live in a safe, private and natural environment! LOCATION: Bellaterra stands in a privileged enclave, an elevated and sun-drenched area that, true to its origins as the residential area par excellence, has established itself as the quintessential retreat for those seeking the highest quality of life just steps away from Barcelona. Strategically located between Sant Cugat and Cerdanyola, and sheltered by the Collserola Mountain Range, this exclusive community offers a unique orientation that embraces both the Mediterranean breeze and the serenity of Montseny. Living here means enjoying the luxury of time, thanks to exceptional connectivity that places the city center just 15 minutes away, while maintaining immediate access to the AP-7 and B-30 motorways. As well as the convenience of having two train stations within the town itself. This environment, home to a high-standing family community year-round, stands out as the epicenter of educational excellence in Catalonia; within a radius of less than five minutes, families have access to the most prestigious national or international schools, such as Ágora, Europa International School, and the Japanese School, as well as world-class university centers including ESADE, UIC, and UAB. Bellaterra offers the perfect harmony between pure contact with nature and proximity to first-rate services, from leading hospitals and exclusive sports centers to the most select commercial brands. All of this is achieved without losing the essence and privacy of a village that boasts its own Private Sports Club, high-quality dining, and all essential services, including two railway stations. It is, ultimately, the ideal destination for those who demand a protected and secure natural environment without renouncing an immediate connection to the cosmopolitan pulse of the surrounding cities. #ref:SÒL_91
695.000 €
Luxury Villa with Sea Views in Marbella's Golden Mile
Milla de Oro

Luxury Villa with Sea Views in Marbella's Golden Mile

397 m²Size1.500 m²Plot55 Bathrooms
Located in the heart of Marbella's prestigious Golden Mile, this beautifully renovated villa perfectly blends modern luxury, privacy, and sustainability. Situated in one of the most coveted areas of the Costa del Sol, the property has been meticulously redesigned with high-end finishes, advanced technology, and a seamless indoor-outdoor living concept. The spacious open-plan living room is flooded with natural light through expansive windows, featuring a cozy fireplace and direct access to a generous southwest-facing terrace offering breathtaking sea views and unforgettable sunsets. The designer kitchen, complete with a central island and premium finishes, combines style, functionality, and contemporary elegance. The villa boasts five refined bedrooms, each designed with soft neutral tones and luxurious details, ensuring comfort and tranquility. Outside, beautifully landscaped gardens surround a private pool and several chill-out areas, all oriented to capture Marbella's iconic sunsets. Sustainability is a key feature, with solar energy systems and a greywater recycling septic system used for garden irrigation, enhancing the property's eco-efficiency and long-term appeal. Conveniently located near Marbella's city center and the renowned Swan International School, the villa also offers enhanced security, including 12-hour security patrols and approved measures to further reinforce perimeter safety. Additionally, the property includes approximately 40 m² of unused buildable area, providing potential for future customization or expansion. This is a truly exceptional residence that offers modern comfort, environmental awareness, and an unbeatable locationdefining the true essence of Golden Mile living. #ref:CBSH345
4.490.000 €
  • Av. Rhode, 291
    17480 Roses
  • Av. Joan Carles I, Sector Peni 87-a
    17487 Empuriabrava
  • Contact
    De lunes a sábado de 9:00 a 13:00 h y de 15:00 a 19:00 h.
    Newsletter

    Find your home abroad with the support of the Coldwell Banker® network

    Visit our global websites to learn more about your ideal property in the most exclusive destinations

    We use our own and third-party cookies to make our website work safely and personalize its content. Likewise, we use cookies to measure and obtain data on your navigation and to adjust advertising to your tastes and preferences. Press the "Accept all" button to confirm that you have read and accepted the information presented. To manage or disable these cookies, click on "Configuration". For more information see our cookies policy.
    Modify cookies
    Technical and functional Always active
    This website uses its own Cookies to collect information in order to improve our services. If you continue browsing, you accept their installation. The user has the possibility of configuring his browser, being able, if he so wishes, to prevent them from being installed on his hard drive, although he must bear in mind that such action may cause difficulties in navigating the website.
    They allow the monitoring and analysis of the behavior of the users of this website. The information collected through this type of cookies is used to measure the activity of the web for the elaboration of user navigation profiles in order to introduce improvements based on the analysis of the usage data made by the users of the service. They allow us to save the user's preference information to improve the quality of our services and to offer a better experience through recommended products.
    These cookies are used to store information about the preferences and personal choices of the user through the continuous observation of their browsing habits. Thanks to them, we can know the browsing habits on the website and display advertising related to the user's browsing profile.