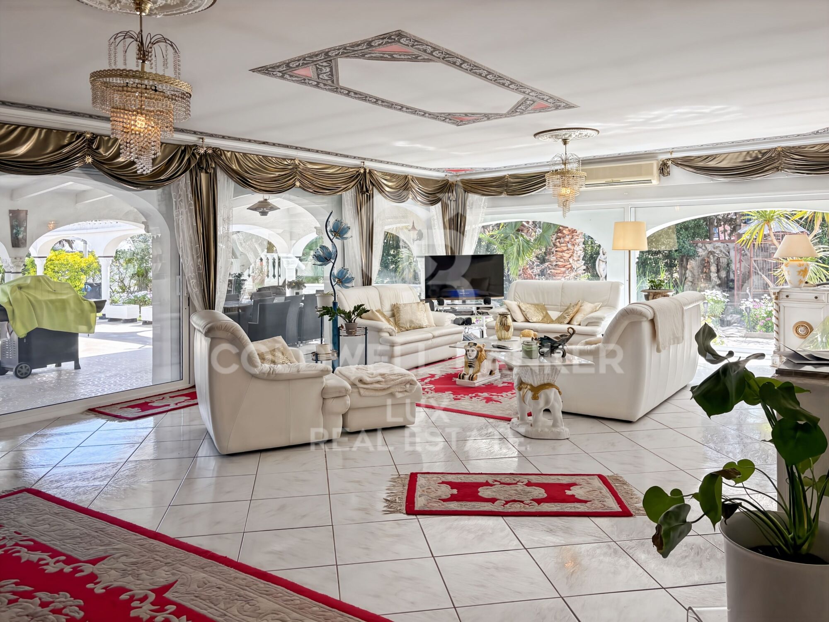
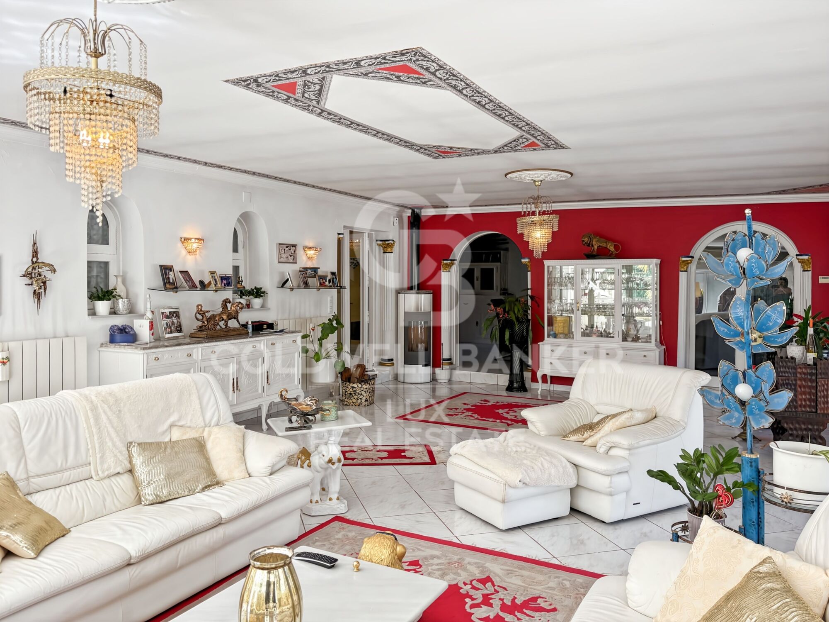
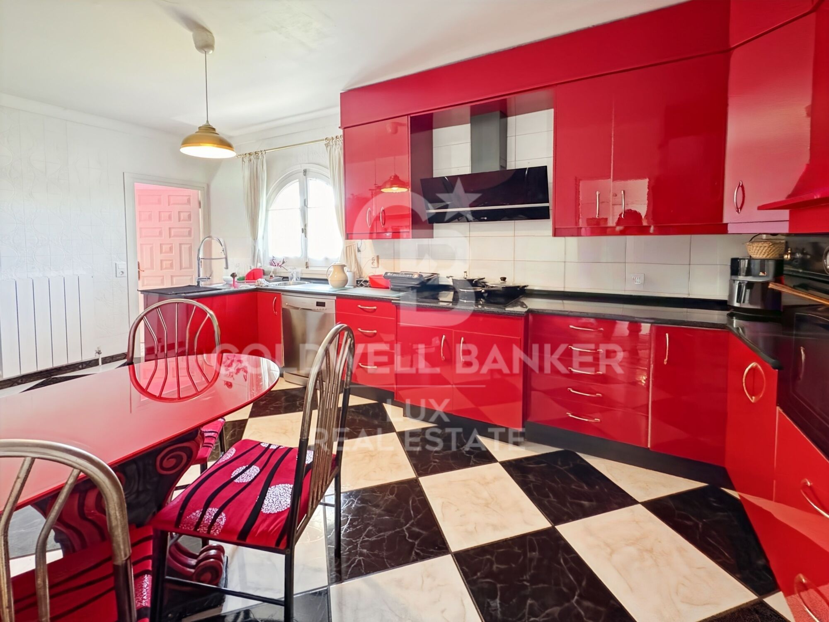
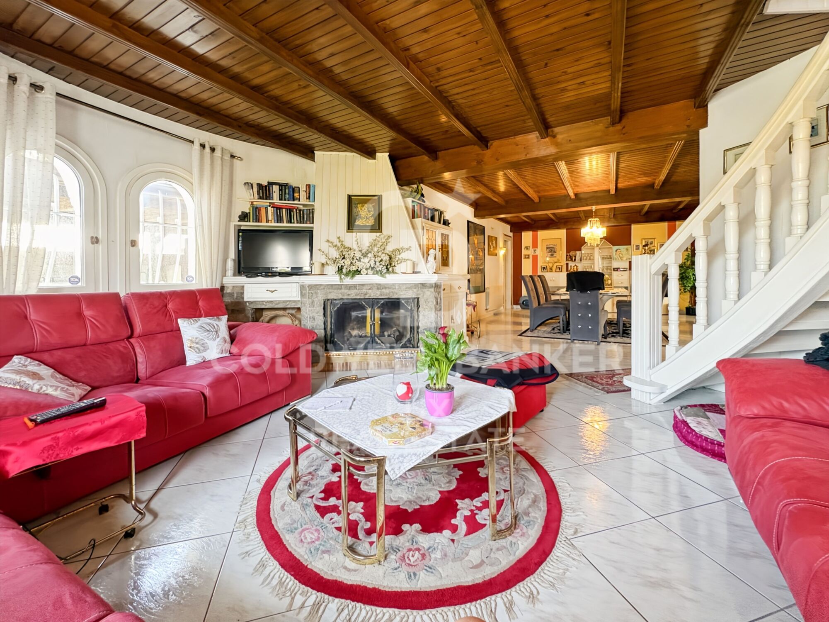
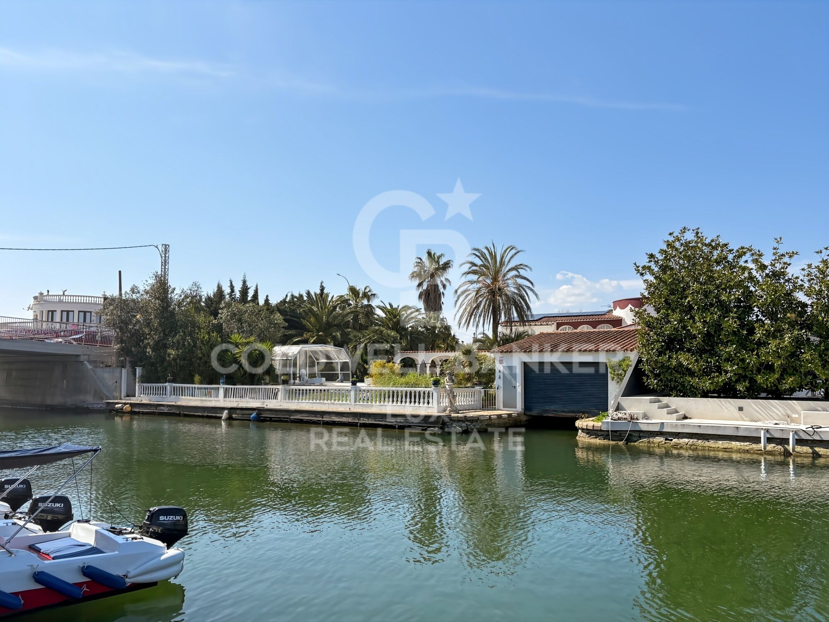
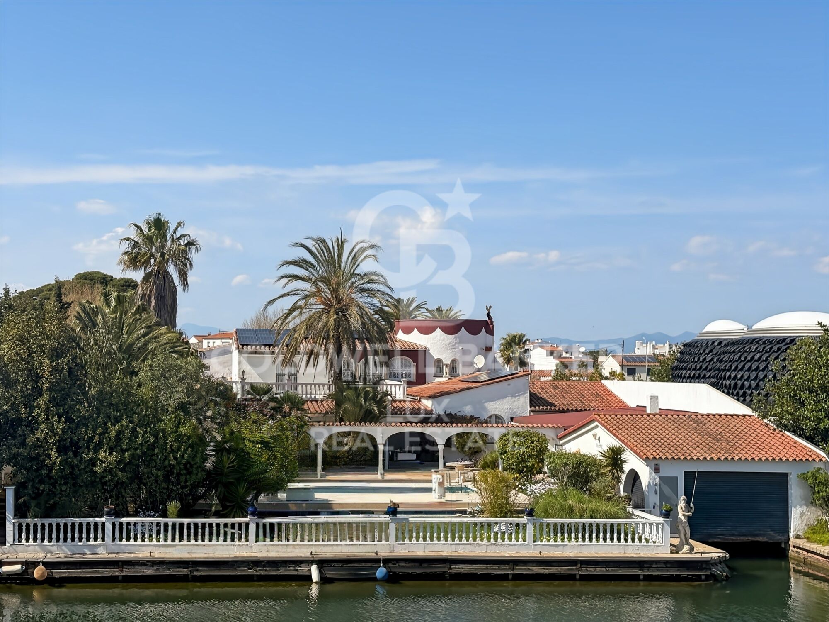
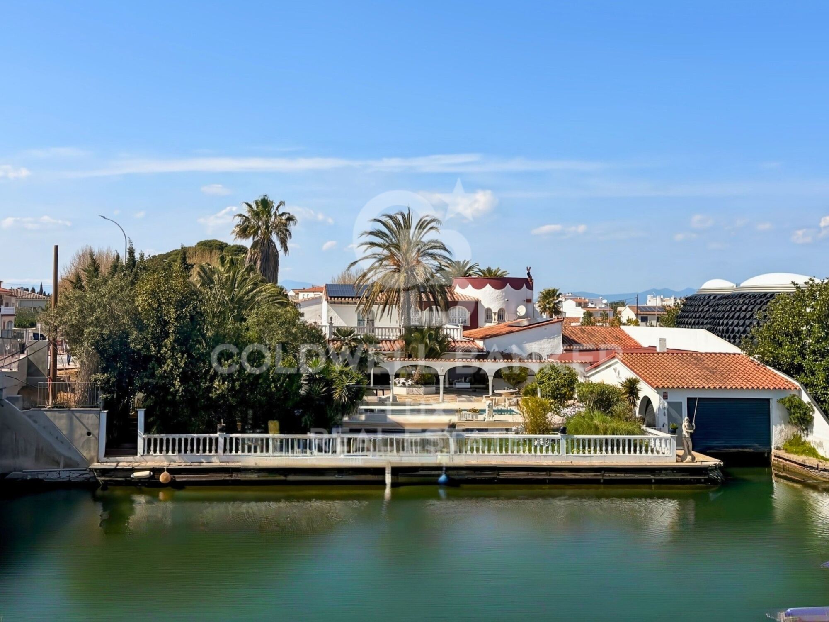
Villa just before the bridges, with a 30-metre mooring and a garage in Empuriabrava
size
544 m²
plot
1,759 m²
Bedrooms
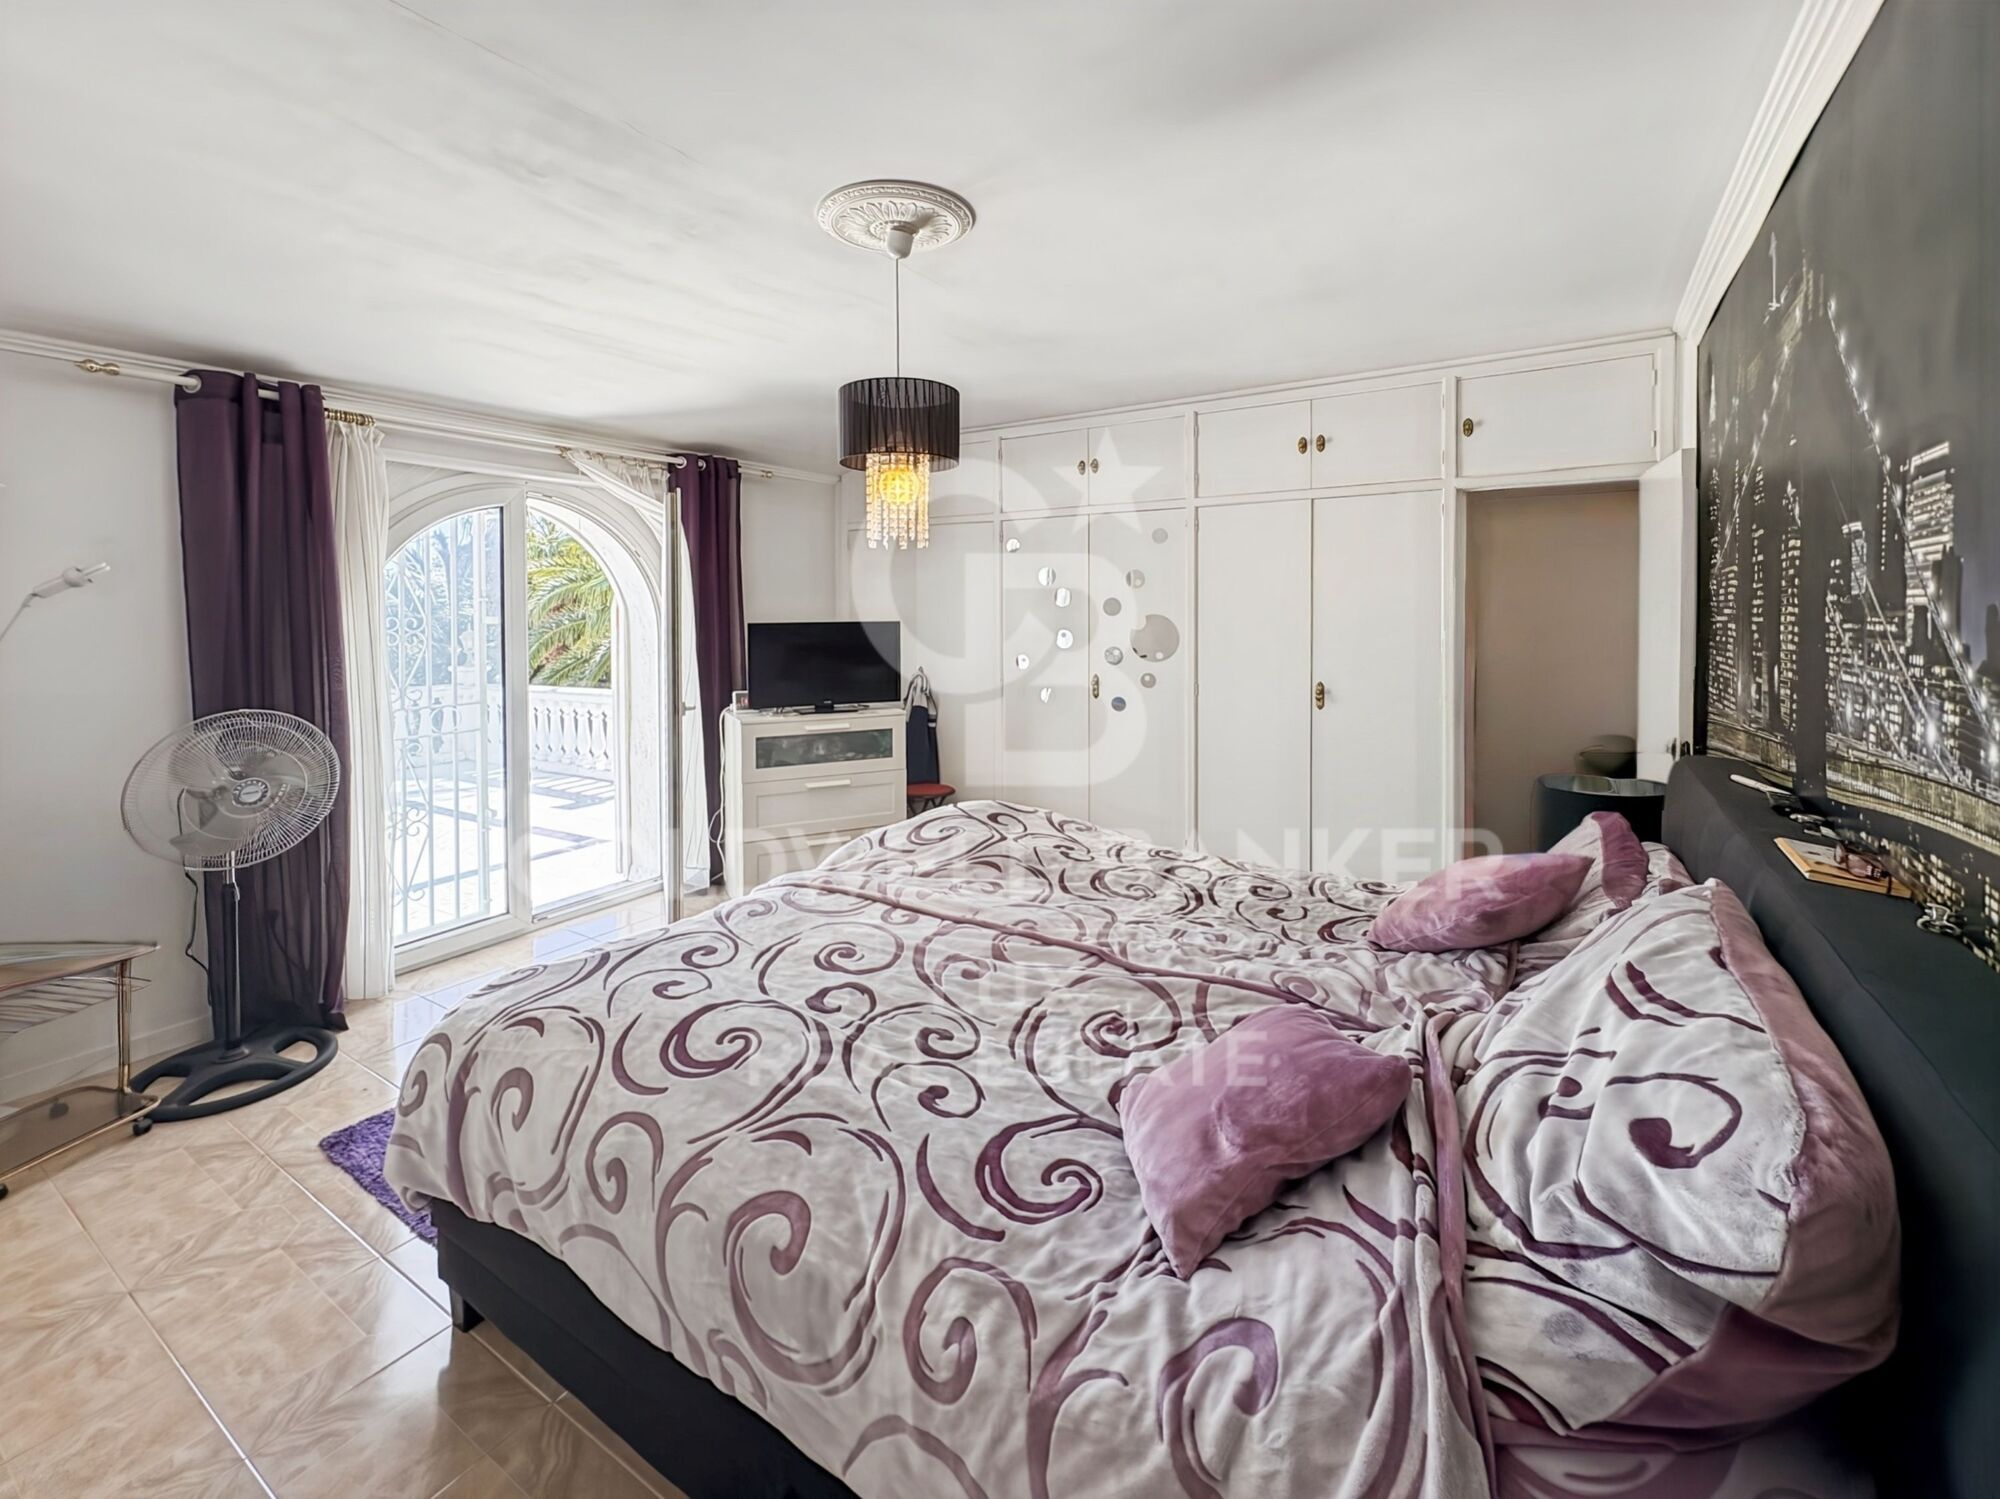
7
Bathrooms
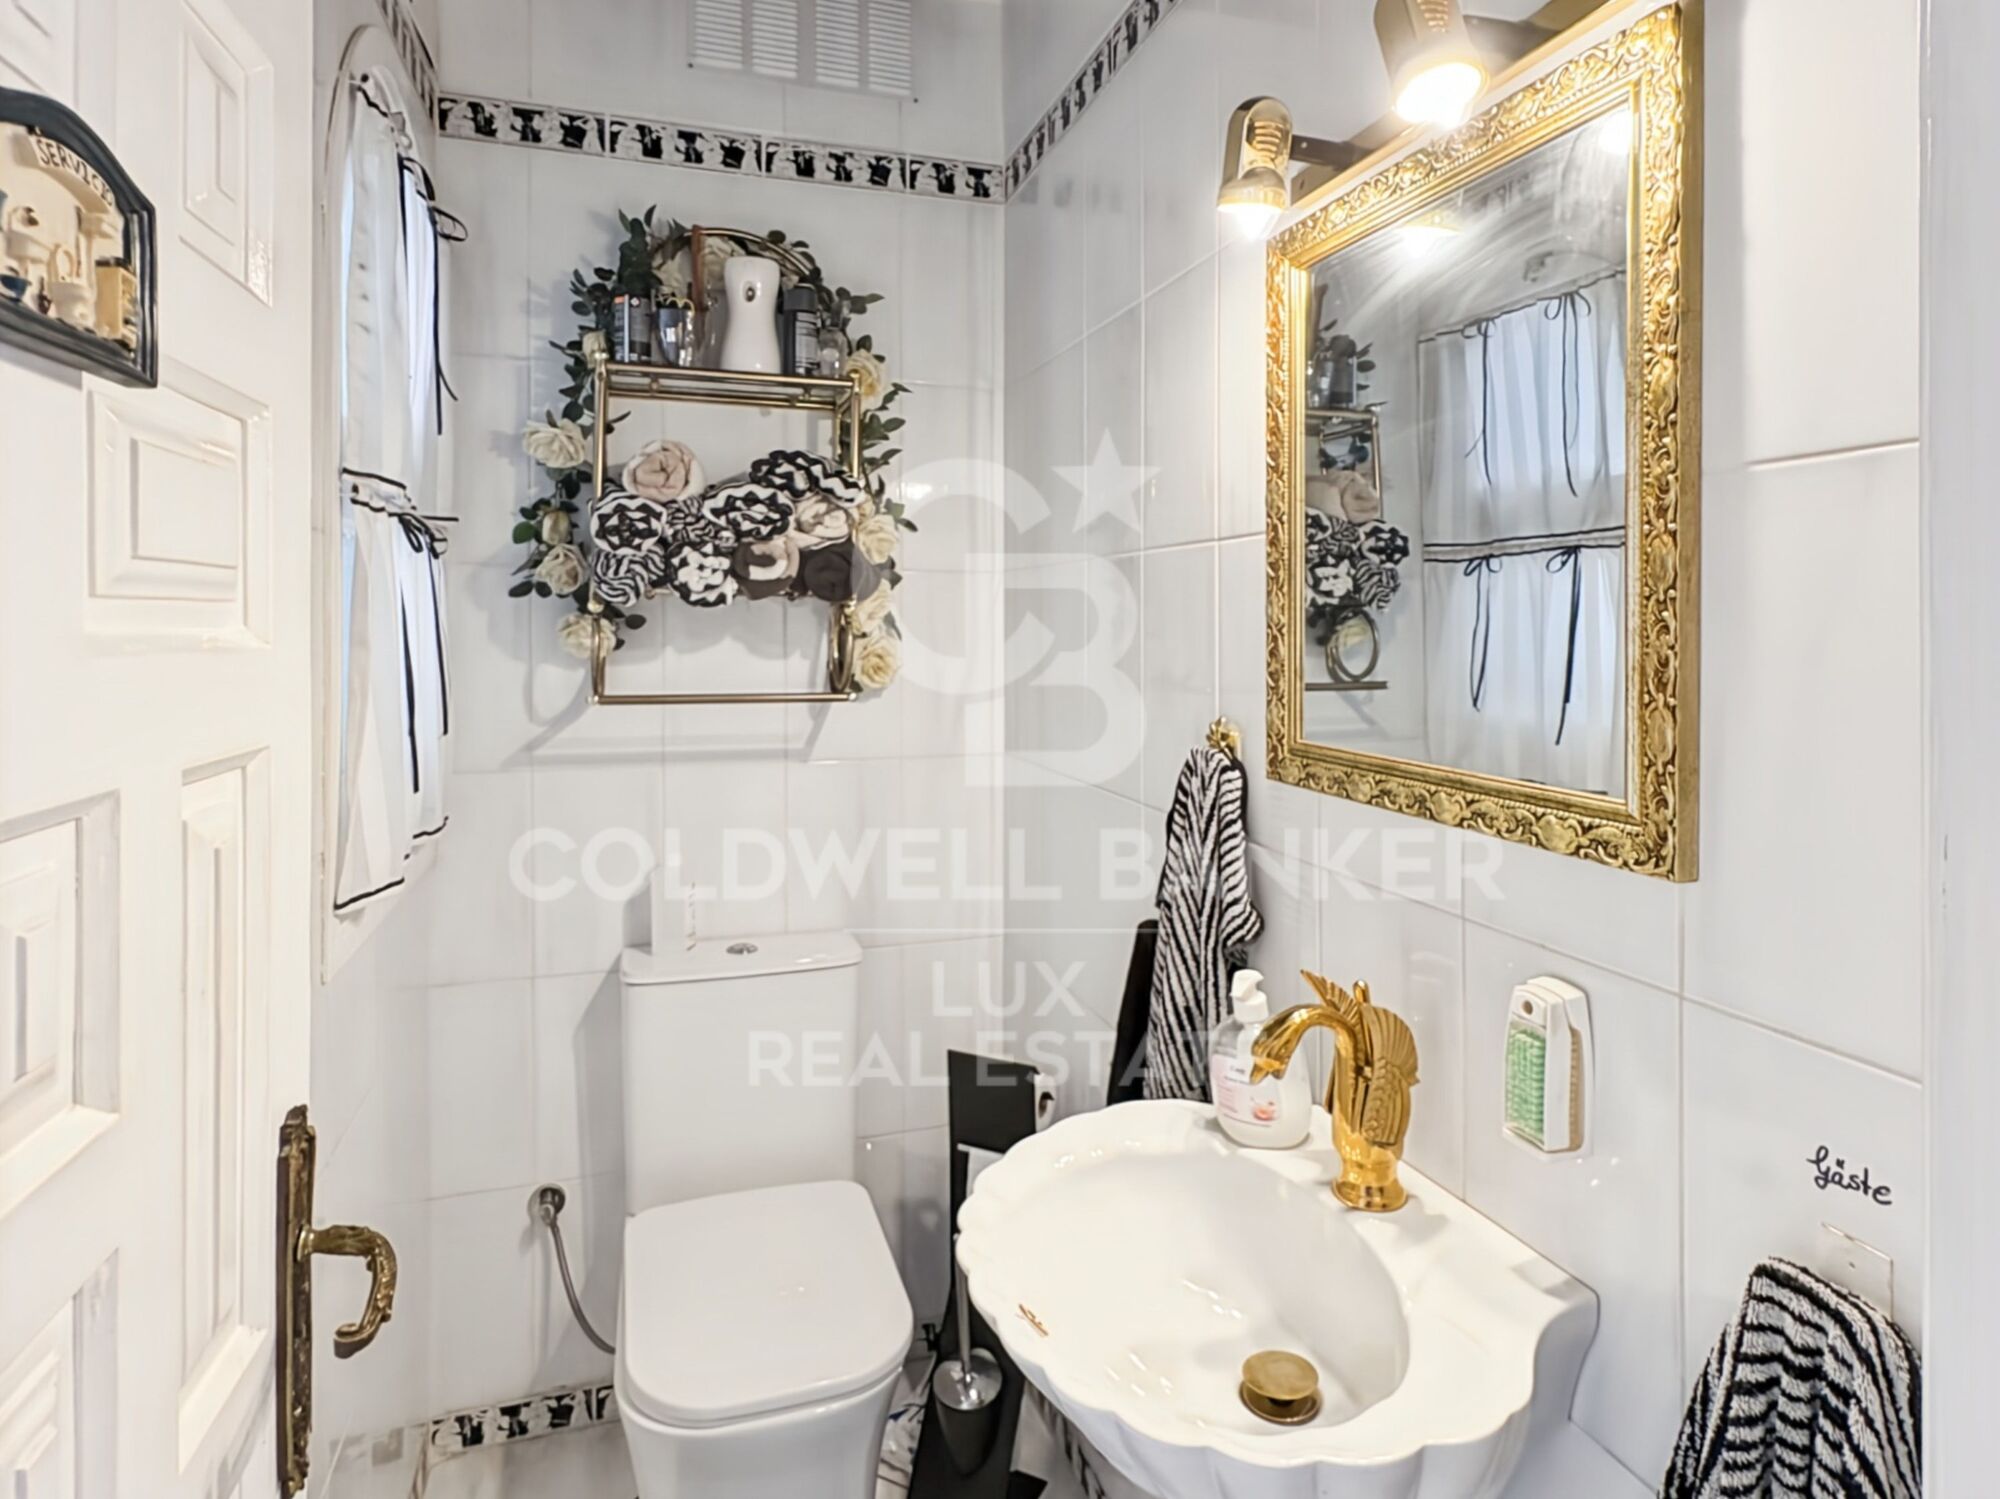
4
parking
pool
terrace
price
2,300,000 €
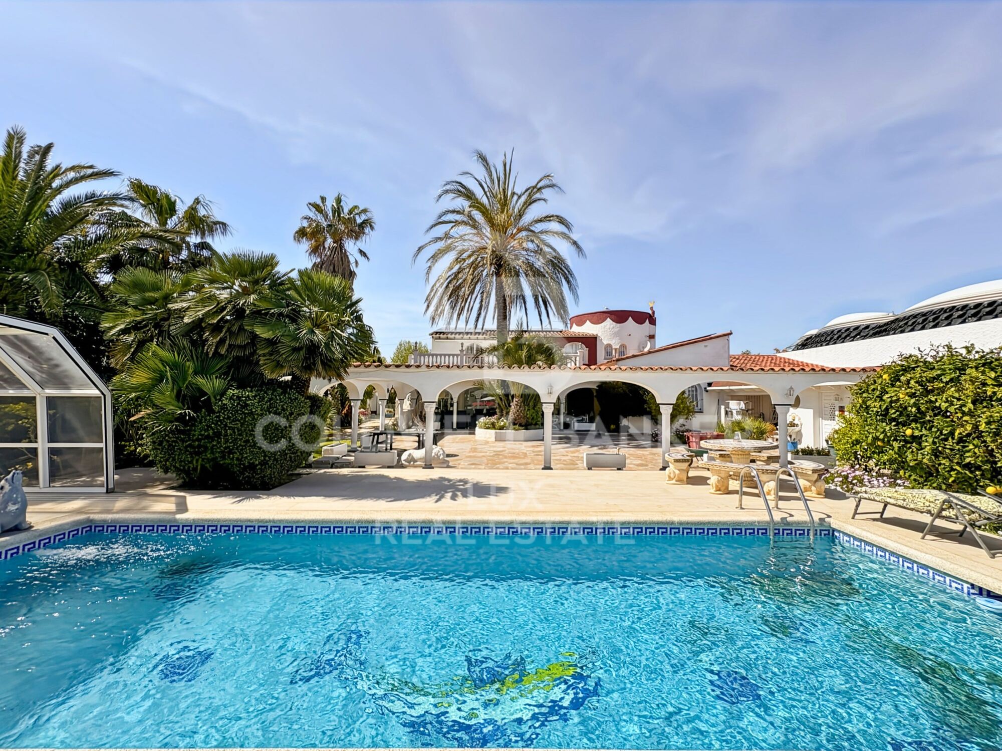
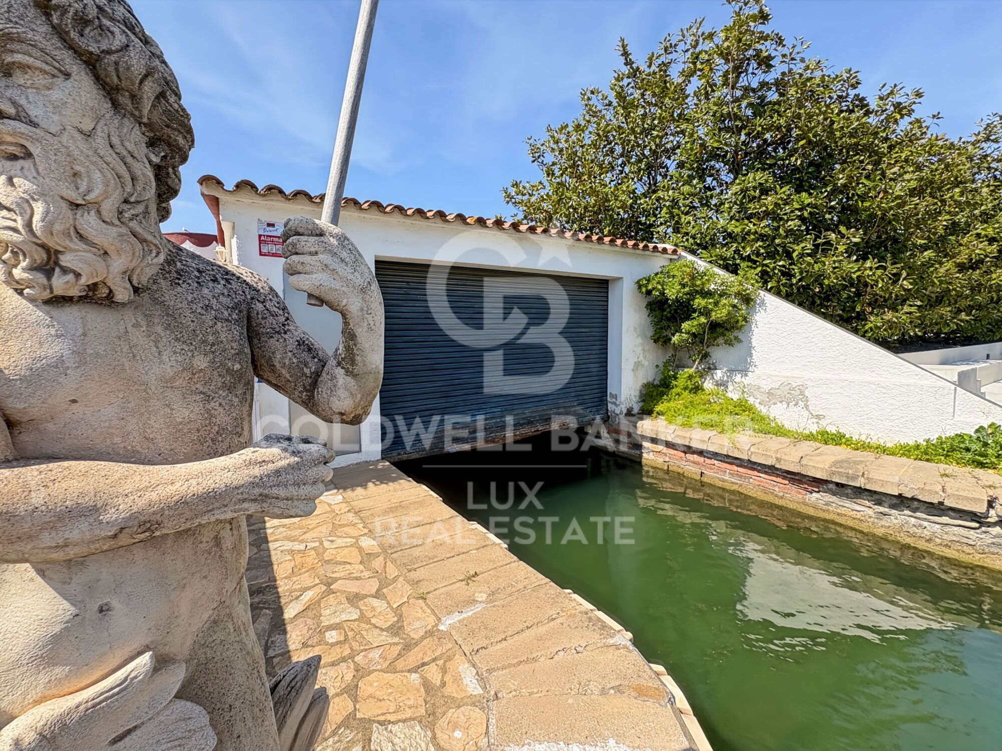
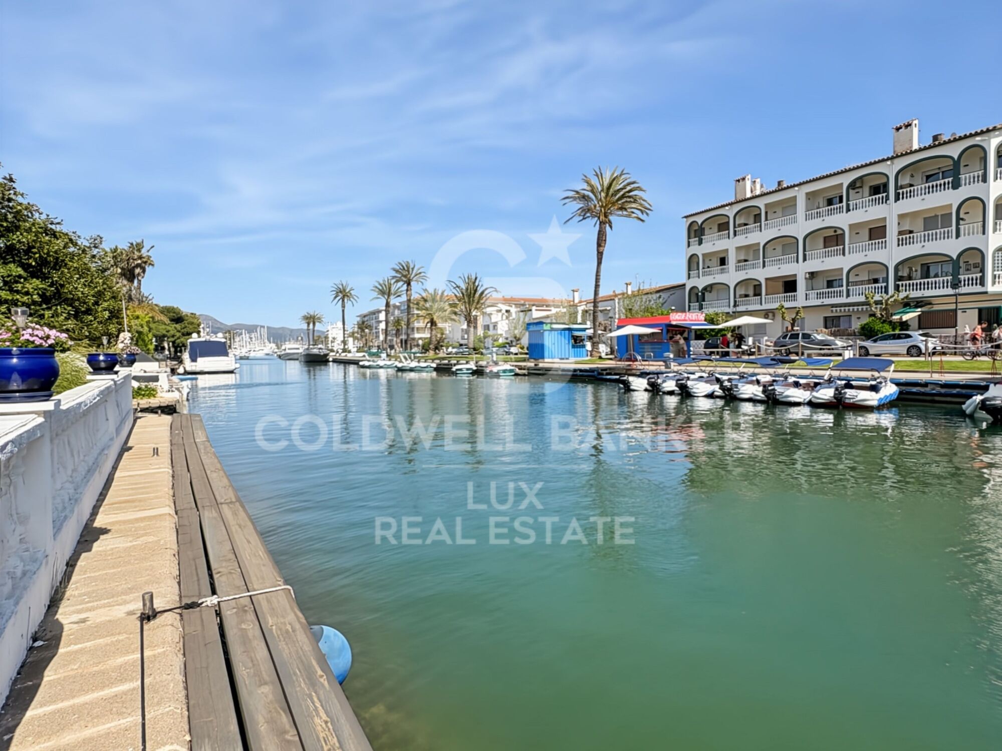
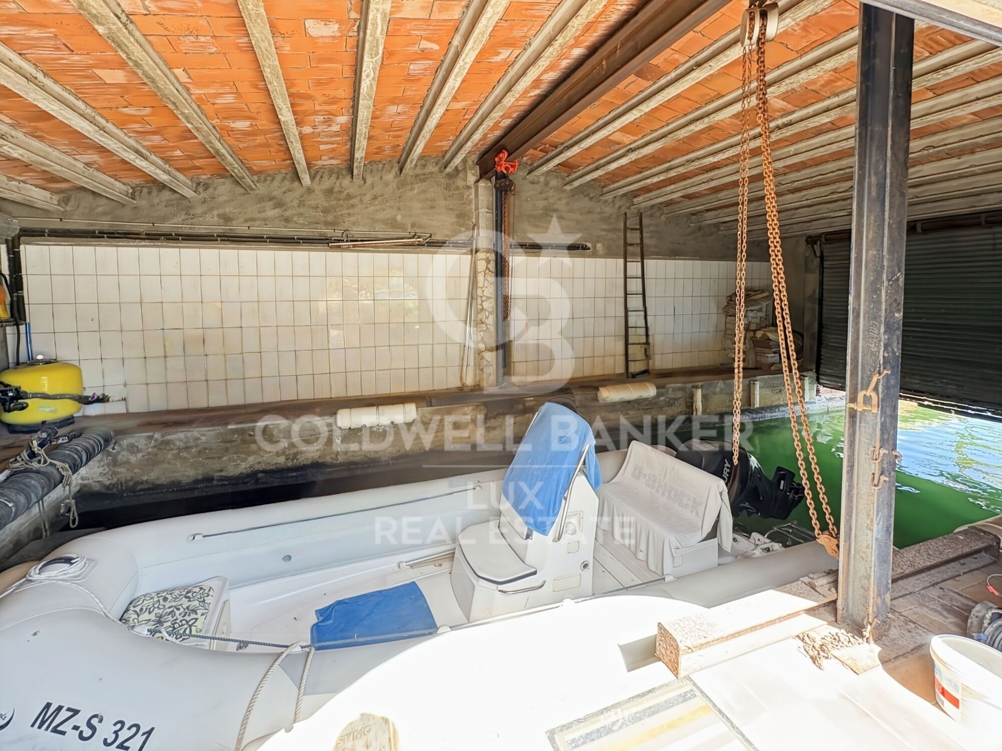
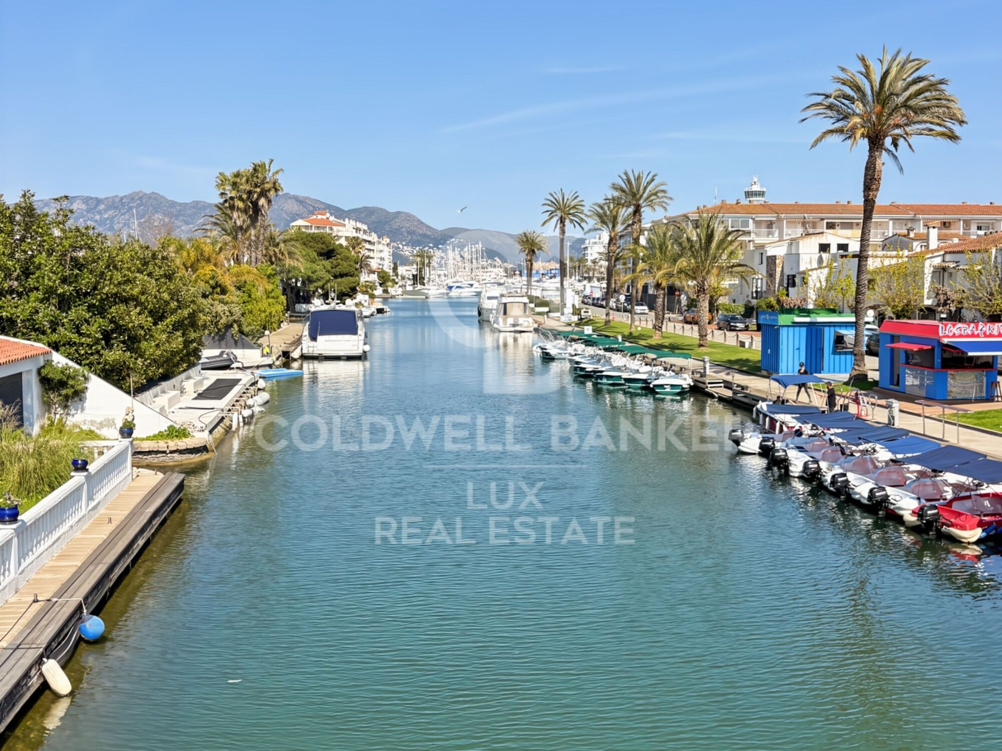
In Empuriabrava, few properties allow you to moor a catamaran, a sailing boat or a large motorboat directly on the plot. This villa does, because it is situated before the bridges the point where draught and maximum height restrictions apply in the canals. A 30-metre mooring with direct access to the canal and a 10 x 4 m boat garage make this mooring one of the most spacious in the town. Access to the sea is quick and direct.

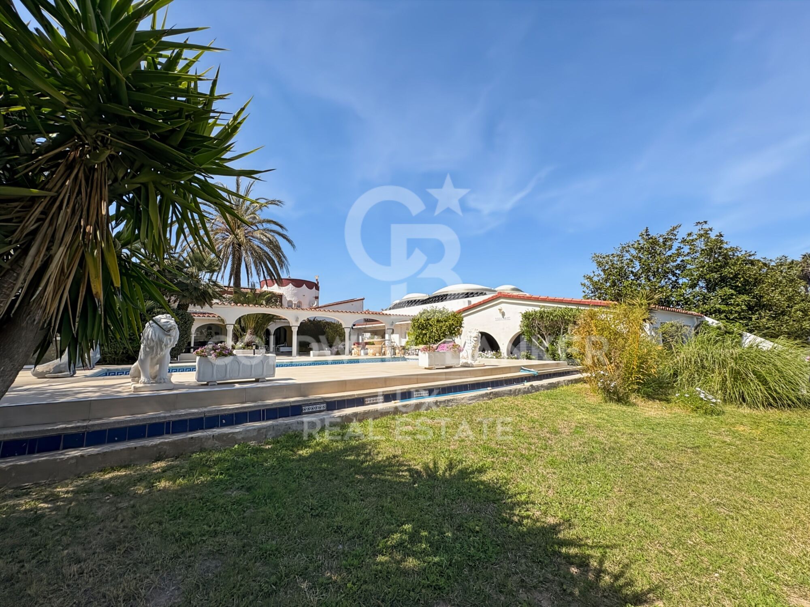
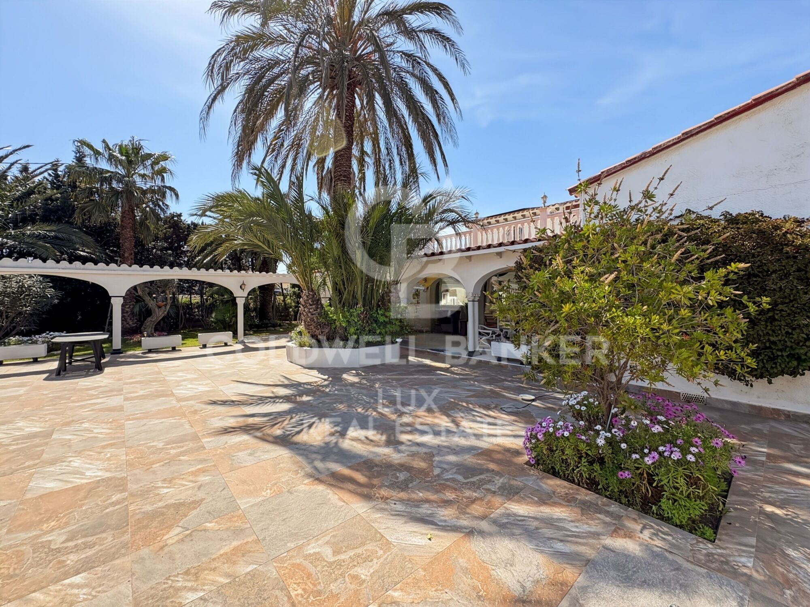
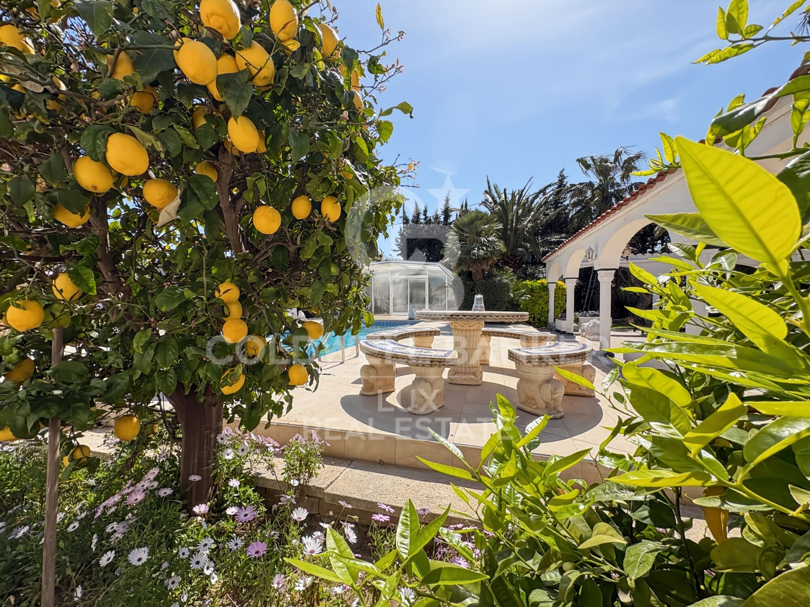
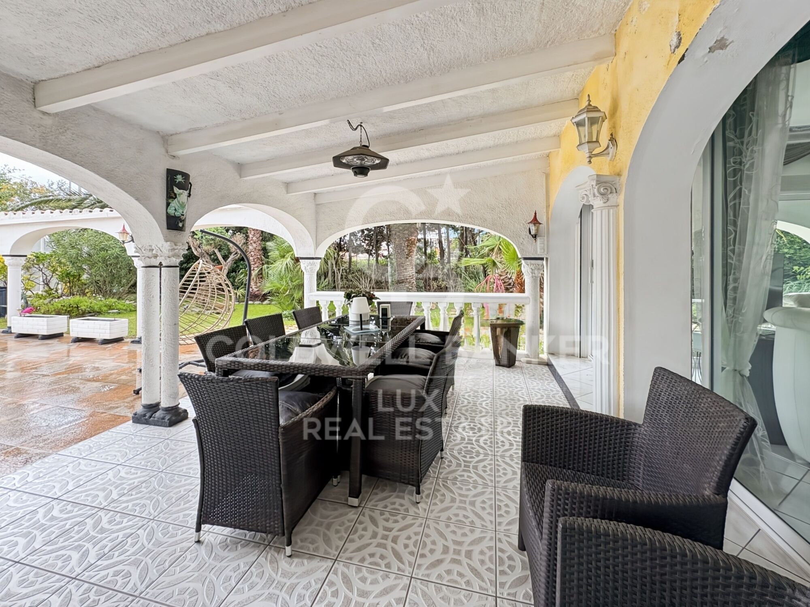
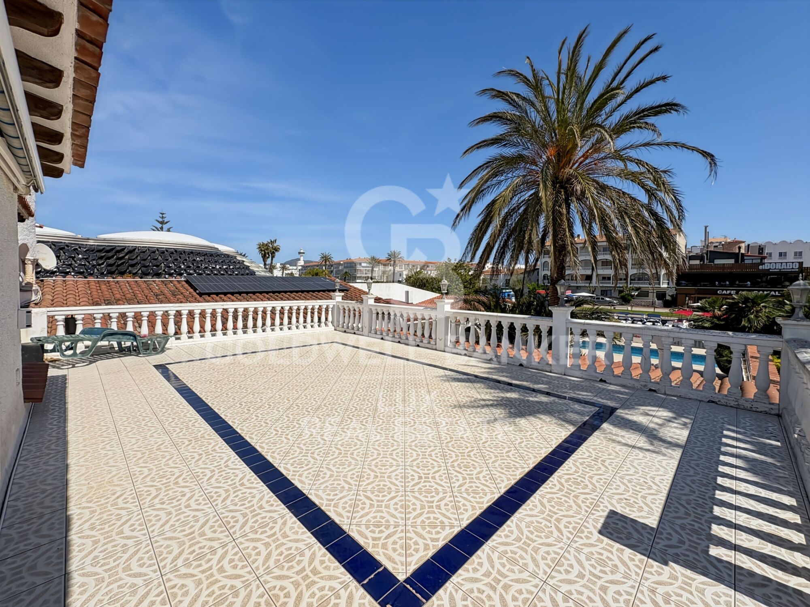
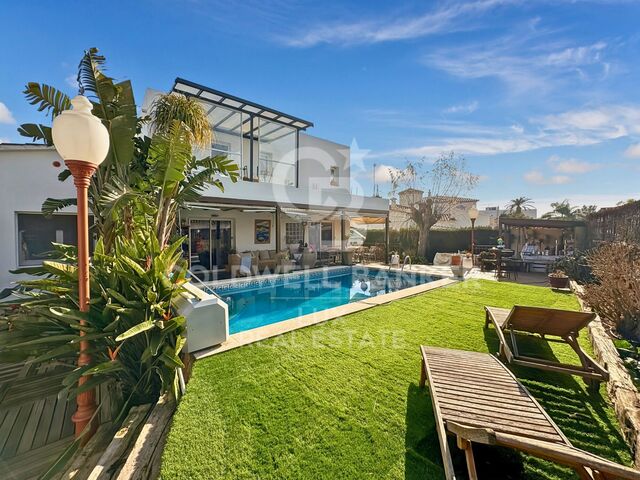
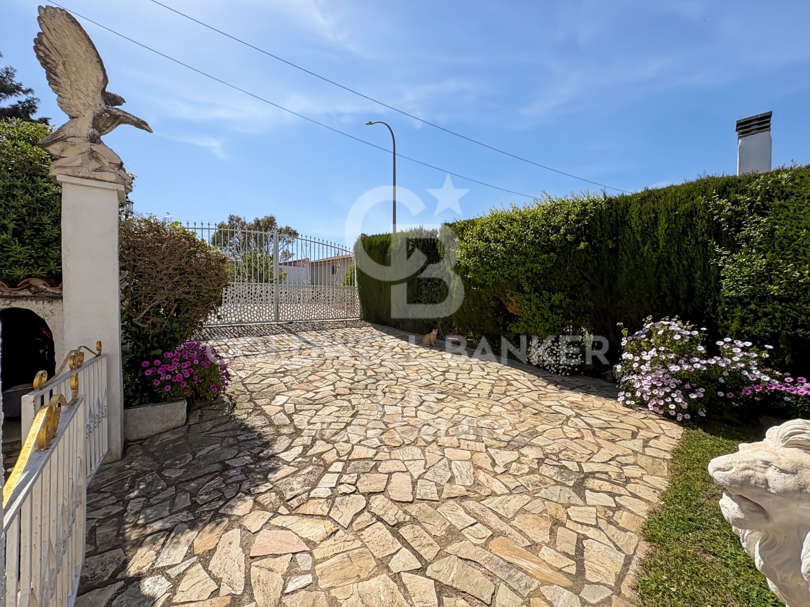
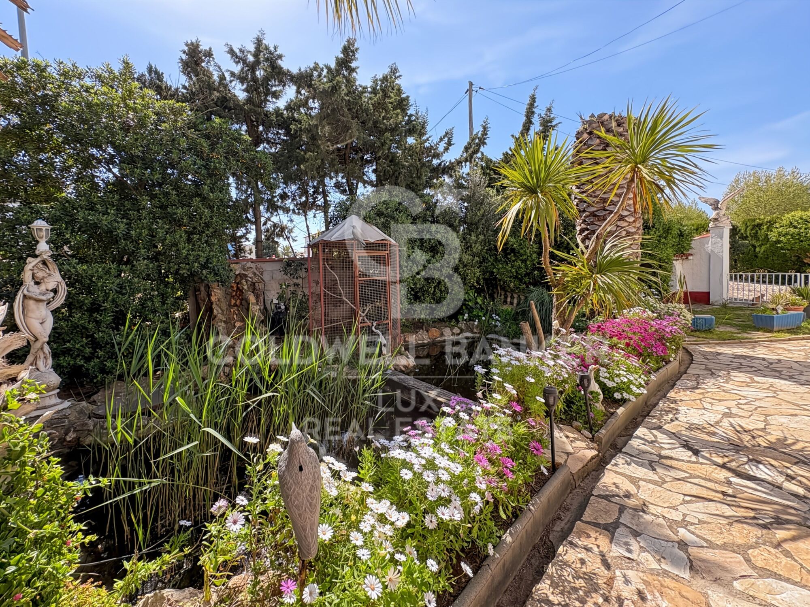
The grounds offer plenty of space for outdoor living without everything revolving around the water: a swimming pool, terraces, an outdoor dining area, a covered terrace and a garden.

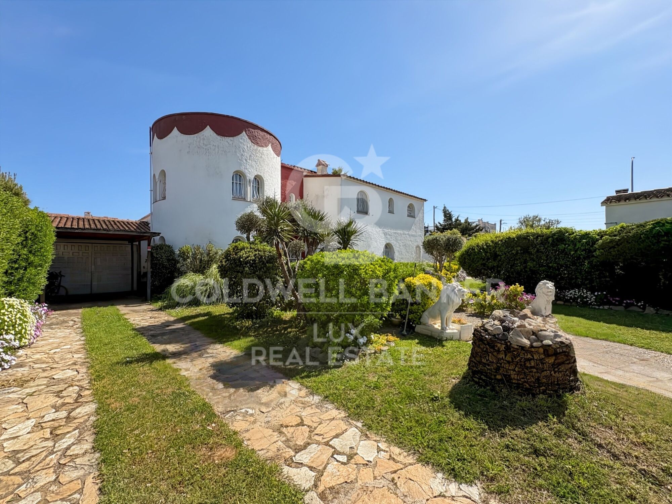
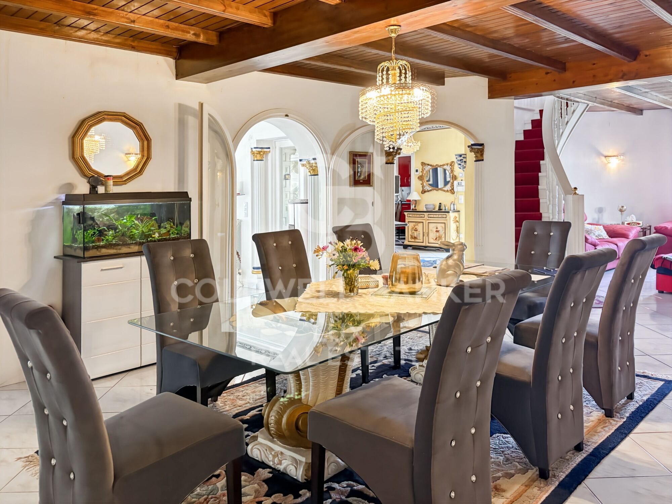
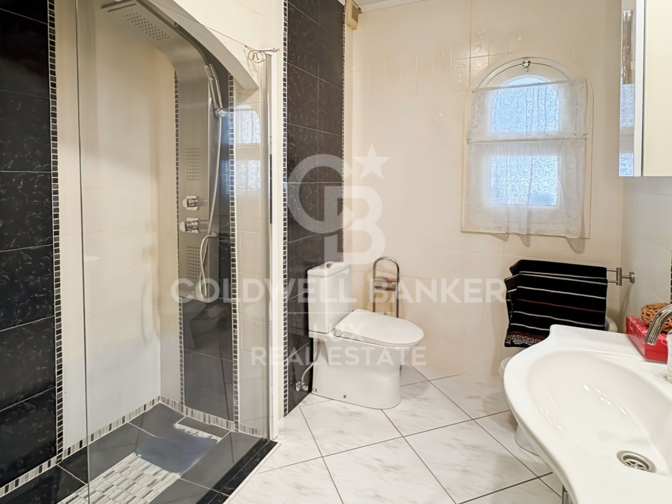
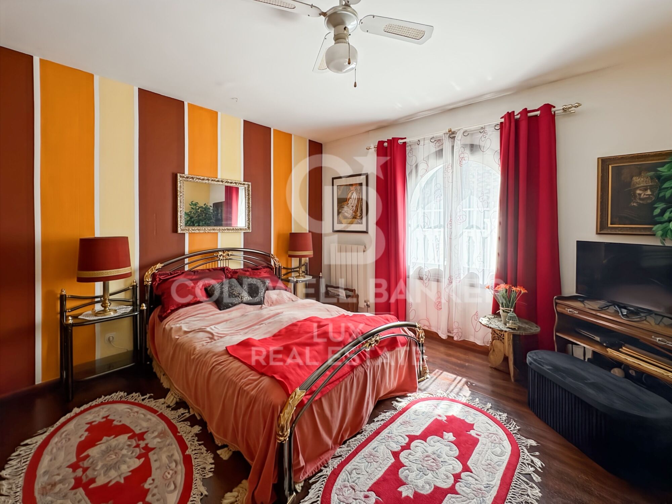
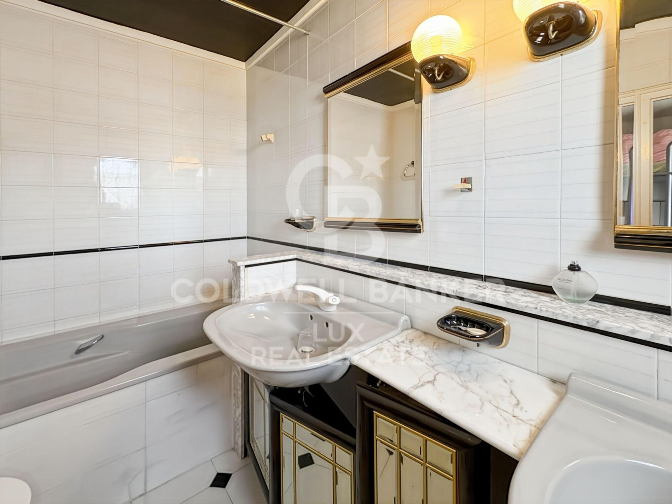
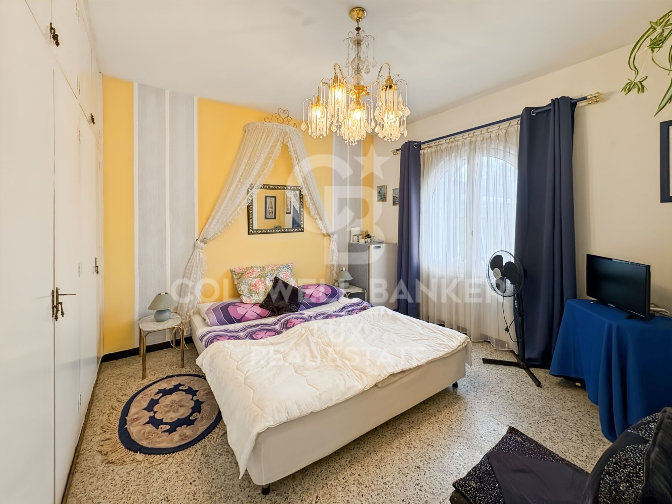
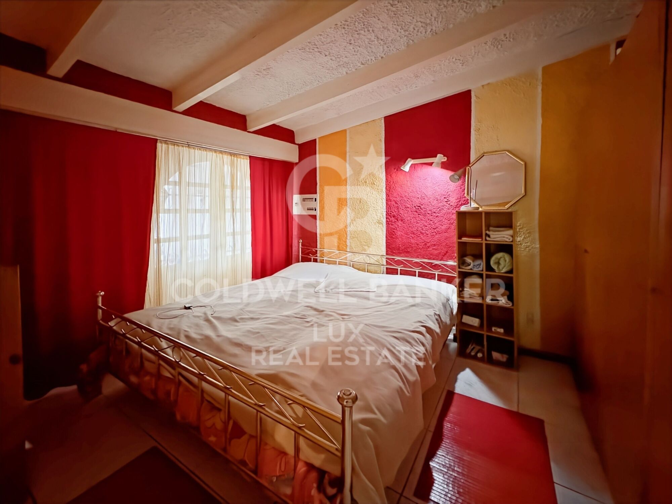
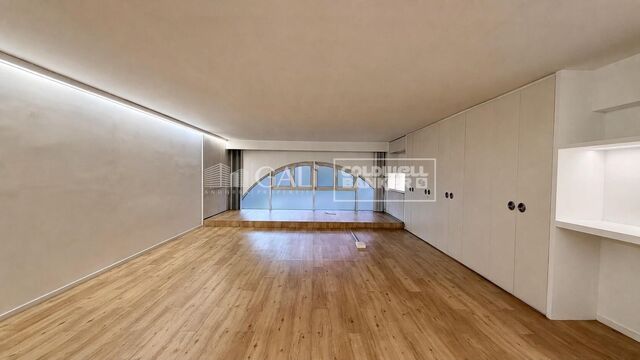
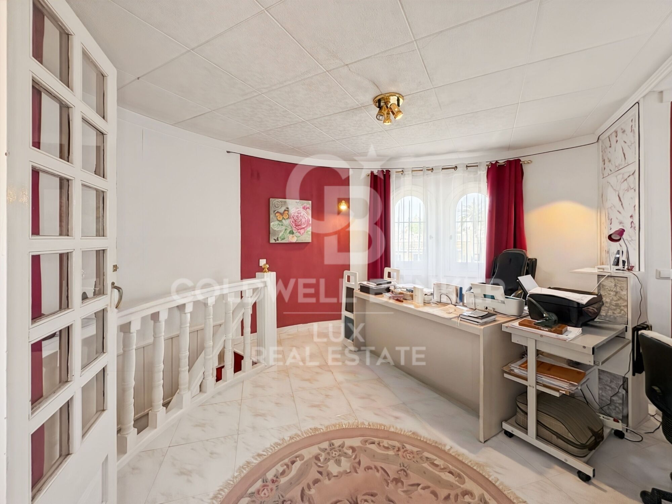
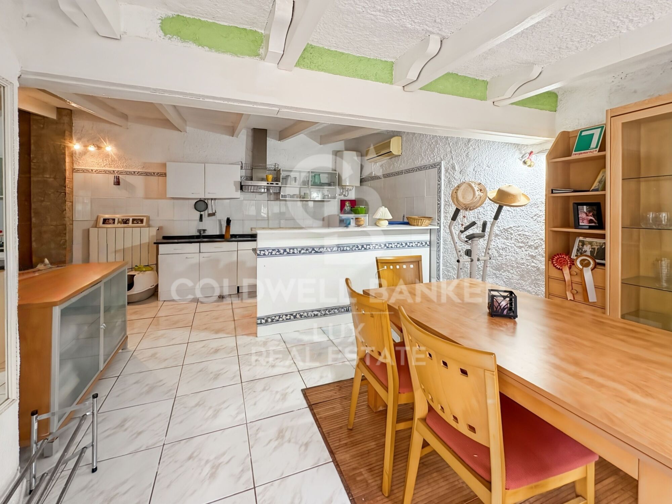
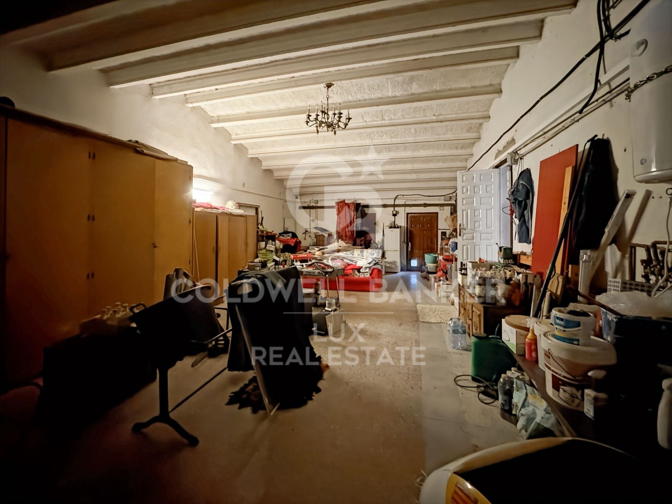
The main villa can accommodate a large family or a group. There is also a separate apartment with a kitchen and living room. The 36 m² garage, the solar panel system and two vehicle access points (main road and quiet cul-de-sac) complete a property that makes no compromises.

400 metres from the beach and 100 metres from the centre, with all amenities within walking distance.

Empuriabrava, navigable canals, Northern Costa Brava
Empuriabrava is Europe's largest nautical development, with over 30 km of navigable canals and direct access to the Mediterranean Sea. Properties situated before the bridges are the most sought-after by owners of large boats, as they have no height or draught restrictions. 10 minutes from Roses, 40 minutes from Girona and its international airport, and with a direct link to the AP-7 from Figueres.
#ref:CBLX021028

Property details

zone
Girona - Costa Brava
area
Alt Empordà
location
Empuriabrava
district
Carmençó
Property type
house
sale
2.300.000 €
Reference
CBLX021028
Bedrooms
7
Bathrooms
4
Builded surface
544 m2

Property features

pool
A/C
heating
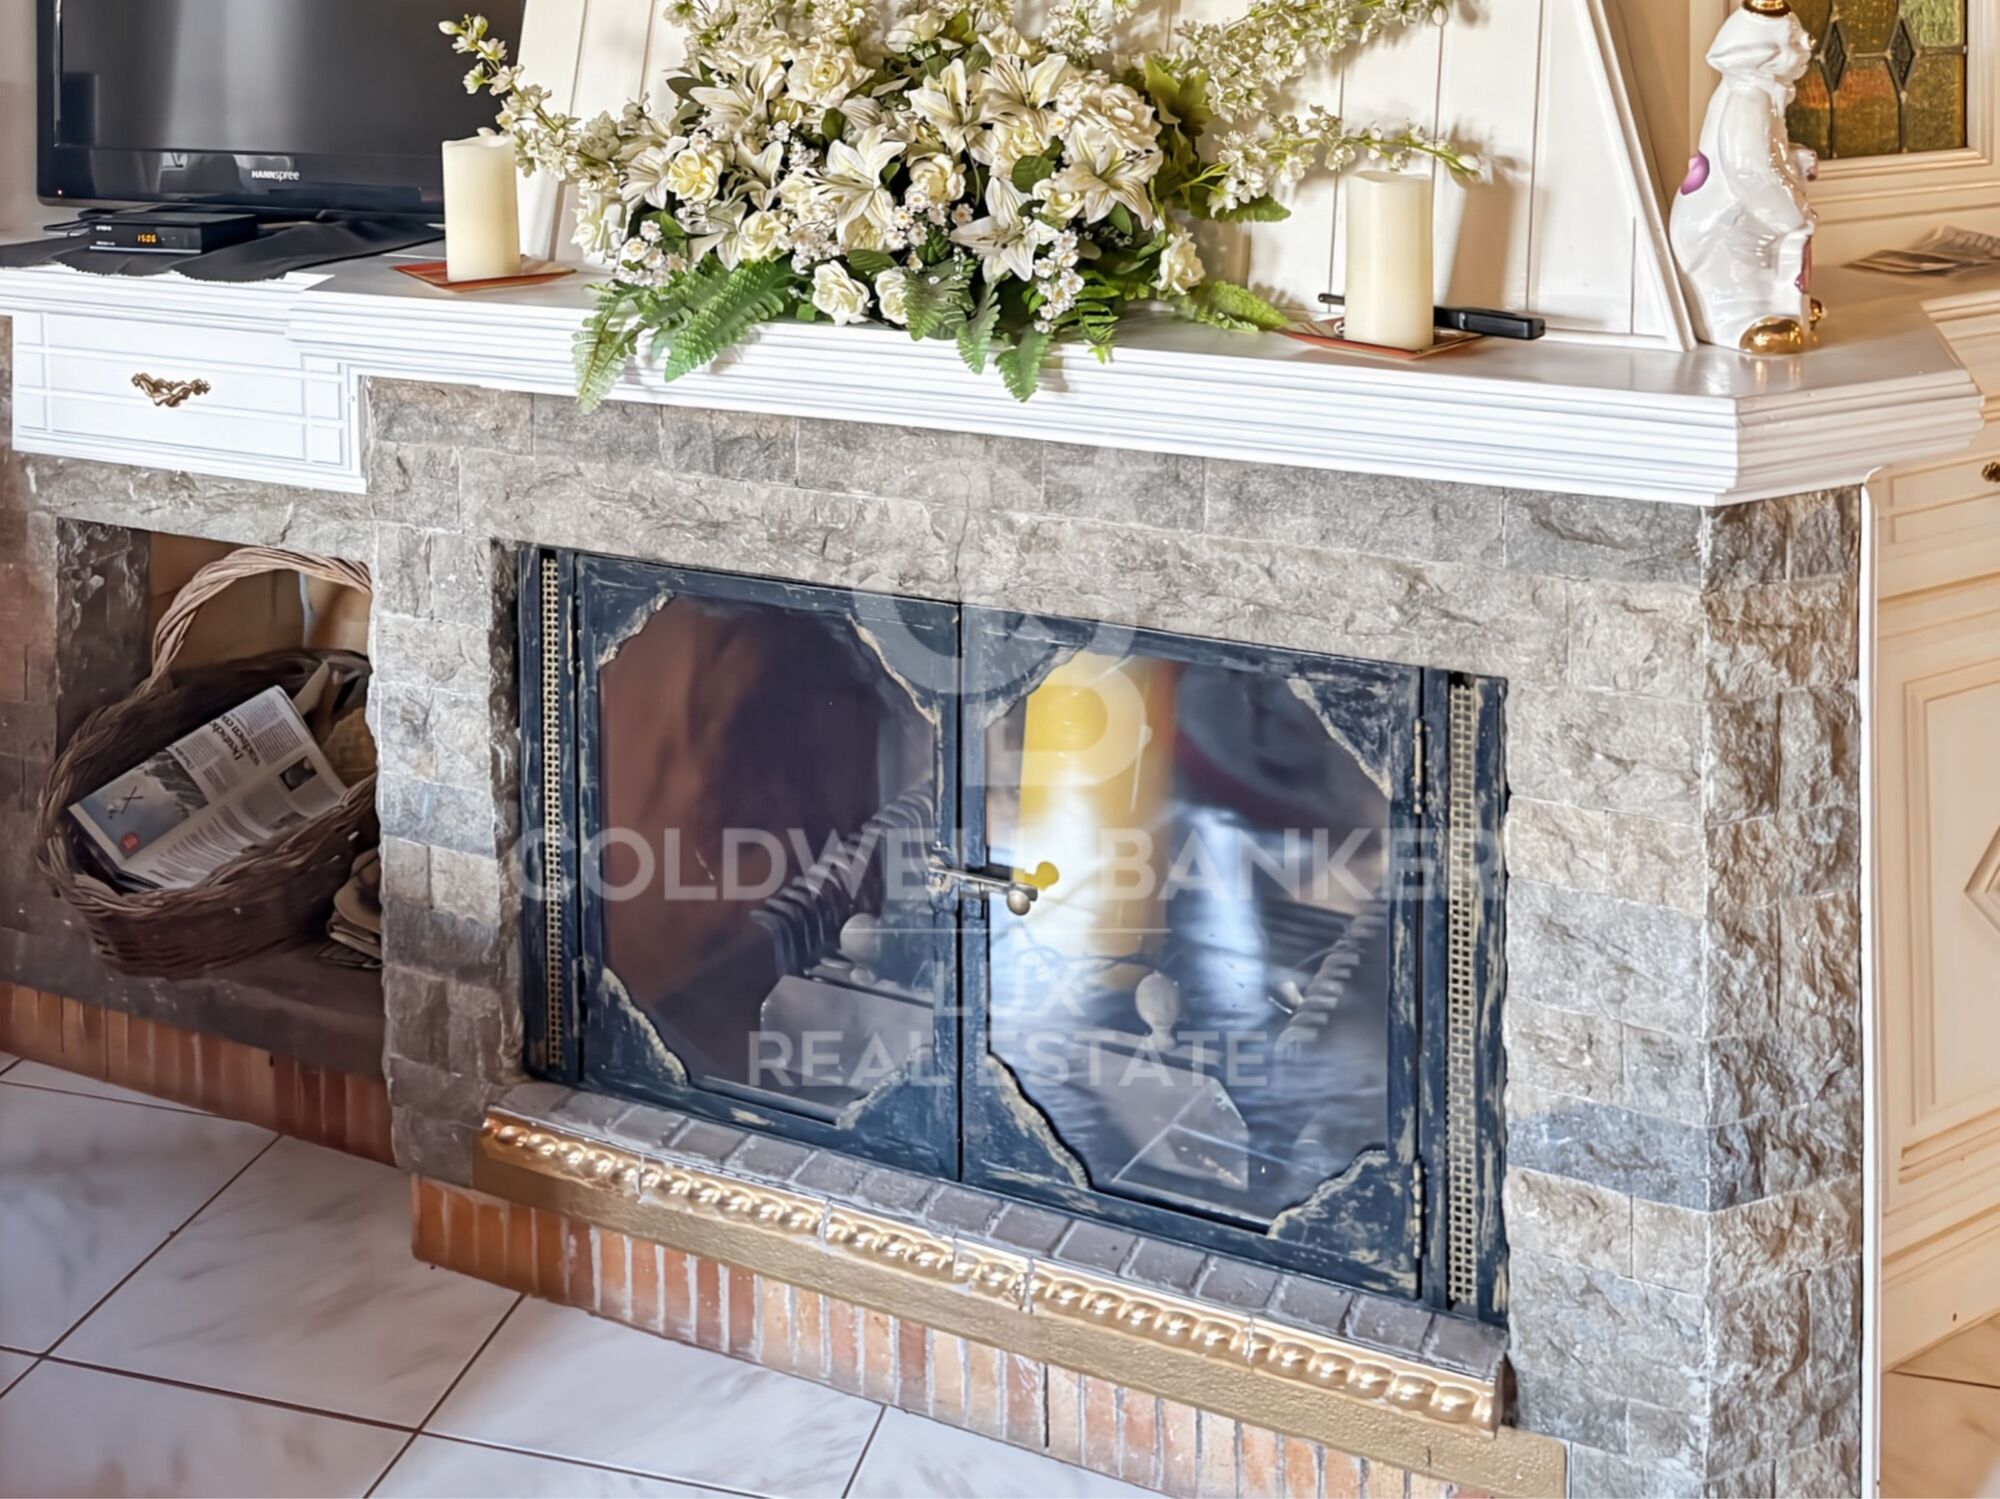
fireplace
security
parking
terrace
built in closets
mooring
Energy certificate
  • Pending

About Empuriabrava
Empuriabrava is a charming city located on the Costa Brava, in the province of Gerona, in Catalonia, northeastern Spain. It is famous for its unique architecture, as it is built around a complex network of man-made canals. The city was envisioned in the 1960s by a group of visionaries who undertook an ambitious project to transform a vast marshland into a unique seaside destination.
Nestled between the Mediterranean Sea and the Aiguamolls de l’Empordà Natural Park, it offers a naturally preserved coastal landscape. The canals that wind through the city allow residents to sail directly from their private docks into the sea, earning Empuriabrava the nickname “Venice of the Costa Brava”.
In addition to its canals, Empuriabrava has a lively urban center, with numerous restaurants, bars, shops and services. The streets are carefully laid out and offer a pleasant environment to walk around and enjoy the Mediterranean atmosphere. The golden sandy beaches are easily accessible from the city center and offer sunny rest areas where visitors can relax and enjoy the Mediterranean climate.
Request more info
Ref.CBLX021028
Av. Joan Carles I, Sector Peni 87-a
17487, Empuriabrava
+34 872 20 88 99

Recently viewed properties

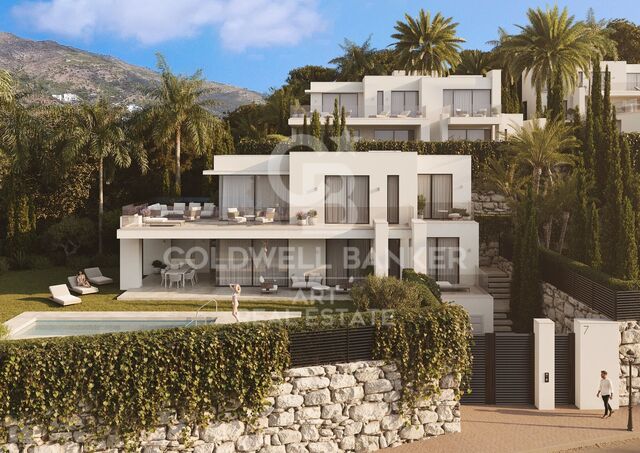
New resort with incredible views in Mijas
Hipódromo - Cerrado del Águila

New resort with incredible views in Mijas

Exclusivo proyecto residencial en la codiciada zona de Cerrado del Águila. Su privilegiada ubicación ofrece impresionantes vistas panorámicas, que se extienden desde Sierra Nevada hasta África, y un estilo de vida en el que todo lo que necesitas está a tu alrededor. Situado en primera línea de golf, este enclave único está rodeado de algunos de los mejores greens de la región, como Chaparral Golf, a solo 5 minutos, y Mijas Golf, a apenas 10. Además, en tan solo 10 minutos en coche podrás disfrutar de Miramar, una vibrante zona comercial con una completa oferta de moda, gastronomía y entretenimiento. Y si lo tuyo es la vida al aire libre, a solo 3 minutos se encuentra el Gran Parque de la Costa del Sol de Mijas: 270.000m² diseñados para el deporte, la naturaleza y el esparcimiento familiar en un entorno verde y dinámico. Situado en lo alto de una colina, ofrece impresionantes vistas panorámicas que se extienden desde el brillante mar Mediterráneo hasta las suaves colinas del entorno natural. Cada vivienda ha sido diseñada con esmero para combinar la elegancia contemporánea con la armonía del paisaje que la rodea. Si te apasionan los deportes al aire libre, este complejo tiene todo lo que necesitas: campo de golf, pistas de pádel, rutas para senderismo y ciclismo, además de una amplia oferta deportiva en los alrededores. Y lo mejor es que no necesitas salir del complejo para disfrutar al máximo. Este nuevo proyecto redefine el estilo de vida moderno con una comunidad tipo resort que incluye piscina para adultos y niños, piscina interior con spa, gimansio equipado, zona de coworking, gastrobar gourmet, sala de juegos y parque infantil. Todo diseñado para ofrecer confort, bienestar y entretenimiento sin salir de casa. El proyecto está compuesto por 6 edificios de 3 plantas que albergan un total de 71 apartamentos de alta gama, con un diseño contemporáneo de concepto abierto que combina funcionalidad y estilo. Cada vivienda ha sido concebida con amplios interiores y generosas terrazas, pensadas para capturar la esencia del estilo de vida mediterráneo. Los ventanales de suelo a techo permiten una abundante entrada de luz natural y ofrecen espectaculares vistas panorámicas. En cuanto a los acabados, se han seleccionado materiales de primera calidad, como suelos porcelánicos de gran formato, climatización y agua caliente mediante sistema de aerotermia, suelo radiante en los baños, cocinas abiertas totalmente equipadas y electrodomésticos de última generación. #ref:CBSH941
From 408.000 €
Luxury seafront villa for sale in Llançà, Costa Brava
Grifeu - Cap Ras - Els Estanys - Sant Genís

Luxury seafront villa for sale in Llançà, Costa Brava

723 m²Size1.260 m²Plot44 Bathrooms
For sale, a magnificent luxury villa located on the seafront in Llançà, a prized location on the Costa Brava, Spain. Just a 5-minute walk from one of the most beautiful beaches in the region, this exceptional property built in 2019 extends over an impressive 1,260 m² plot with a built area of 723 m², offering very high-quality features. Entering this luxury residence, you are greeted by a spacious, light-filled living and dining area, offering stunning views of the sea and the village of Llançà. The high-end kitchen, fully equipped with integrated appliances, a wine cellar, a ceiling-integrated extraction fan, and a bar, harmoniously opens onto the living and dining area through large picture windows that allow full enjoyment of the sea view. The villa boasts a vast outdoor terrace with a 13m x 4m infinity pool, equipped with a salt system, a hot/cold pump to regulate water temperature, and an electric submerged cover. On the same level, a sumptuous master suite with sea views, a walk-in closet, and a bathroom featuring a walk-in shower and hydromassage bathtub, along with a guest toilet, complete this space. The first floor is equally impressive, with a second living room offering a spectacular sea view and access to a terrace. Two bedrooms, each with a private bathroom, walk-in shower, hydromassage bathtub, and access to the terrace, allow for full enjoyment of the view and tranquility. A toilet and a rear terrace add to the comfort of this floor. The basement includes a large garage that can accommodate three cars and motorcycles, a game room with a pool table and bar, a laundry room, two storage rooms, a machine room, and a toilet. A modern, independent apartment with high-quality finishes offers a functional kitchen with an island, a living room with sea views and garden access, a toilet, and a suite with a walk-in closet and shower room. To access from one floor to another, this villa for sale on the Costa Brava has elegant stairs and a freight elevator. The exterior of the property is equally enchanting, with a garden surrounding the entire villa, featuring various spaces for relaxing in the sun or shade, as well as a charming orchard. The villa is equipped with modern technologies including LED lighting, double-glazed windows with aluminum frames, electric shutters, a centralized air conditioning system with independent room regulation, an alarm system, security cameras, a videophone, and automatic gates. This unique property is the epitome of luxury and comfort on the Costa Brava. If you are looking for a dream home with high-quality finishes and all imaginable comforts, this villa is for you. Discover luxury real estate with Coldwell Banker. #ref:CBLX02921
1.995.000 €
Iconic frontline duplex in Puerto Banús - Benabola Marina living, Marbella
Nueva Andalucía

Iconic frontline duplex in Puerto Banús - Benabola Marina living, Marbella

275 m²Size33 Bathrooms
Set in the heart of Puerto Banús, this extraordinary duplex apartment holds a rare frontline position within the iconic Benabola building. Surrounded by luxury yachts, world-renowned designer boutiques, fine dining restaurants, and just moments from the beach, this is one of the most coveted and prestigious addresses on the Costa del Sol. The property benefits from a commercial license, offering a rare opportunity in one of Marbella's highest footfall areasmaking it an ideal investment with unbeatable visibility. At the same time, the residential area ensures comfort and privacy, allowing the property to function equally well as a stylish private residence. With the possibility to add a 35 m² rooftop terrace, there's potential to enhance both lifestyle appeal and long-term value. Inside, the apartment is a showcase of refined materials and cutting-edge technology. Views of the sea, marina, and La Concha mountain unfold through beautifully crafted Iroko bay windows with armored glass. The interiors feature Italian marbles including Daino Reale, Imperial, and Serpellone, with elegant Venetian plaster finishes and three wood-burning fireplaces crafted in aged Daino Reale marble. Comfort is prioritized through zoned underfloor heating and a centralized vacuum system, while home automation controls lighting, electric curtains, and chromotherapy settings. A fully equipped kitchen and laundry area with premium Miele appliances ensure convenience, and the SONOS multimedia system, complete with two cinema surround systems and 15 strategically placed speakers, creates an immersive atmosphere throughout the home. The apartment features two independent entrancesone with swing doors and one slidingenhancing functionality for both commercial and residential use. Whether you're seeking an iconic home, a boutique business location, or a hybrid of both, this property presents an exceptional opportunity in the most emblematic marina of Marbella. #ref:CBSH1048
3.195.000 €
Apartment 2 Bedrooms Sale Escaldes-Engordany
Escaldes-Engordany

Apartment 2 Bedrooms Sale Escaldes-Engordany

87 m²Size22 Bathrooms
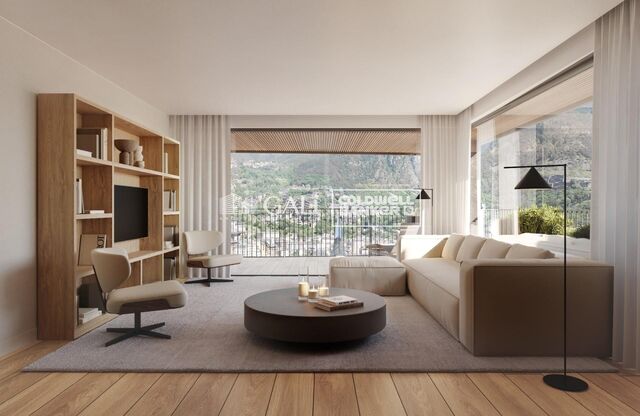
Exclusive residential development located in the heart of Escaldes-Engordany, just 500 meters from the Principality's economic and social center.~Situated in a prime location, the development boasts spectacular panoramic views over the Andorra and Escaldes valleys, as well as excellent orientation with year-round sunshine.~The project comprises an elegant 14-story tower with 124 apartments, designed for comfort, functionality, and high energy efficiency.~The apartments feature large windows, spacious terraces, and contemporary architecture, creating bright and airy spaces that connect with the natural surroundings.~The development offers a variety of apartment types and sizes to suit different needs, all with a modern and functional layout.~~The homes feature:~- Spacious covered terraces with large glazed surfaces~- Open-plan kitchen, dining, and living areas~- High-performance thermal and acoustic insulation~- High-end finishes~~The building boasts comprehensive communal areas designed for the well-being and enjoyment of its residents:~- Outdoor solarium with panoramic views~- Fully equipped gym~- Landscaped outdoor spaces~- Exclusive access for residents to Camí del Falgueró and Rec del Solà~In addition, the building offers a concierge service and elegant communal areas with sophisticated finishes.~~The building has been designed with high-quality materials and modern construction solutions:~- Reinforced concrete structure with strategically placed metal elements~- Ventilated façade with a slate-colored ceramic finish~- High level of thermal insulation and energy efficiency~- The terraces feature non-slip, wood-effect porcelain tile flooring, metal railings, and decorative planters.~~The kitchens are open to the living-dining room and equipped with high-end materials and appliances:~- Neolith, Silestone, or similar countertops~- Integrated BORA extractor fan~- Siemens or similar appliances: induction hob, oven, microwave, refrigerator, dishwasher~- Contemporary upper and lower cabinets with solid color and wood finishes~- Extendable faucets~~The bathrooms incorporate premium materials and a modern design:~- High-end ceramic wall tiles~- Wall-hung vanity unit with integrated sink~- Hansgrohe or similar thermostatic faucets~- Glass shower enclosure~- Ultra-thin shower tray~- Recessed rain shower~~The homes feature materials selected for durability and comfort:~~- Aluminum exterior joinery with thermal break, Schüco or similar~- Triple glazing with double air chamber~- Large-format porcelain stoneware flooring (two finishes to choose from)~- Carré or similar built-in wardrobes Similar~- Armored entrance door~- Integrated LED lighting in several rooms~~The building incorporates modern systems to guarantee maximum comfort and efficiency:~- Centralized heating and hot water system connected to FEDA Ecoterm~- Underfloor heating throughout the property~- Ducted air conditioning (except in bathrooms)~- Dual-flow ventilation system with heat recovery~~The building has 4 floors dedicated to parking and storage, with automatic access.~~Pre-installation for electric vehicle charging~~A unique development in Escaldes-Engordany that combines location, views, construction quality, and complete communal areas.~Gali Real Estate at your service. #ref:05062/5210
710.000 €
Apartment 2 Bedrooms Sale Escaldes-Engordany
Escaldes-Engordany

Apartment 2 Bedrooms Sale Escaldes-Engordany

73 m²Size22 Bathrooms
Exclusive residential development located in the heart of Escaldes-Engordany, just 500 meters from the Principality's economic and social center.~Situated in a prime location, the development boasts spectacular panoramic views over the Andorra and Escaldes valleys, as well as excellent orientation with year-round sunshine.~The project comprises an elegant 14-story tower with 124 apartments, designed for comfort, functionality, and high energy efficiency.~The apartments feature large windows, spacious terraces, and contemporary architecture, creating bright and airy spaces that connect with the natural surroundings.~The development offers a variety of apartment types and sizes to suit different needs, all with a modern and functional layout.~~The homes feature:~- Spacious covered terraces with large glazed surfaces~- Open-plan kitchen, dining, and living areas~- High-performance thermal and acoustic insulation~- High-end finishes~~The building boasts comprehensive communal areas designed for the well-being and enjoyment of its residents:~- Outdoor solarium with panoramic views~- Fully equipped gym~- Landscaped outdoor spaces~- Exclusive access for residents to Camí del Falgueró and Rec del Solà~In addition, the building offers a concierge service and elegant communal areas with sophisticated finishes.~~The building has been designed with high-quality materials and modern construction solutions:~- Reinforced concrete structure with strategically placed metal elements~- Ventilated façade with a slate-colored ceramic finish~- High level of thermal insulation and energy efficiency~- The terraces feature non-slip, wood-effect porcelain tile flooring, metal railings, and decorative planters.~~The kitchens are open to the living-dining room and equipped with high-end materials and appliances:~- Neolith, Silestone, or similar countertops~- Integrated BORA extractor fan~- Siemens or similar appliances: induction hob, oven, microwave, refrigerator, dishwasher~- Contemporary upper and lower cabinets with solid color and wood finishes~- Extendable faucets~~The bathrooms incorporate premium materials and a modern design:~- High-end ceramic wall tiles~- Wall-hung vanity unit with integrated sink~- Hansgrohe or similar thermostatic faucets~- Glass shower enclosure~- Ultra-thin shower tray~- Recessed rain shower~~The homes feature materials selected for durability and comfort:~~- Aluminum exterior joinery with thermal break, Schüco or similar~- Triple glazing with double air chamber~- Large-format porcelain stoneware flooring (two finishes to choose from)~- Carré or similar built-in wardrobes Similar~- Armored entrance door~- Integrated LED lighting in several rooms~~The building incorporates modern systems to guarantee maximum comfort and efficiency:~- Centralized heating and hot water system connected to FEDA Ecoterm~- Underfloor heating throughout the property~- Ducted air conditioning (except in bathrooms)~- Dual-flow ventilation system with heat recovery~~The building has 4 floors dedicated to parking and storage, with automatic access.~~Pre-installation for electric vehicle charging~~A unique development in Escaldes-Engordany that combines location, views, construction quality, and complete communal areas.~Gali Real Estate at your service. #ref:04941/5210
590.000 €
Designer villas on the edge of the golf course in Sotogrande Alto
Sotogrande Alto

Designer villas on the edge of the golf course in Sotogrande Alto

Discover this elegant new-build development of 49 villas, designed by the renowned architectural firm Torras y Sierra, located in the prestigious Sotogrande Alto, right next to La Cañada Golf Course. This unique project is defined by its seamless integration with nature: lush vegetation and open spaces are at the heart of the architecture. With the inspiring concept of 'a garden with houses', the project offers exclusivity, sustainability, and thoughtful design in a private and natural environment. The villas are available in three distinct types: Patio Houses (19 units) Located in the northern part of the plot, these contemporary-style townhouses form the project's 'village zone.' Each home revolves around a private patio with a garden, pool, and pergola area, seamlessly connecting the indoor living-dining area and kitchen. The upper floor includes 3 en-suite bedrooms, offering both comfort and privacy. Garden Houses (24 semi-detached units) Featuring timeless architecture, these homes are set on landscaped platforms that adapt naturally to the terrain. Each unit offers a private garden, swimming pool, and a large pergola that extends the living area outdoorsperfect for enjoying Sotogrande's climate. Most plots exceed 300 m². Detached Villas (6 units) Located in the southern section of the development, these villas sit on larger plotssome over 1,000 m²and offer more space and privacy. They include 4 bedrooms, 4 bathrooms, and 1 guest toilet, maintaining the same high standards as the Garden Houses. All homes are designed to meet the highest standards of quality, comfort, and energy efficiency. A next-generation luxury residential development in Sotogrande, where architecture, landscape, and lifestyle come together in perfect harmony. #ref:CBSH695
Price upon request
Incredible villas with panoramic views in Mijas Pueblo
Mijas pueblo

Incredible villas with panoramic views in Mijas Pueblo

Villas Mijas Views is a unique development of exclusive four-bedroom villas with spectacular views, a contemporary architectural style, and the latest in-home technology. Construction of the villas is in full swing, with completion expected in early 2026. These stunning properties offer a combination of sea, sun, and mountains in an exceptional setting. Villas Mijas Views boasts a well-distributed interior space where the living room, dining room, and fully equipped kitchen with breakfast area merge into a space that maximizes the views from the large triple-sided doors and windows. The connection between the outdoor and indoor spaces is seamless, with generous covered and open terraces, the perfect place to relax and enjoy the views of the Mediterranean Sea. Features: Gated community; Sea and mountain views; Close to the beach; Private pool; Private parking; Elevator. The residence is perfectly located: Beach: 5 minutes by car; Golf course: 10 minutes by car; Airport: 20 minutes by car. The Mijas area is characterized by its unique microclimate, the best beaches, fabulous golf courses, and historic sites. It offers travelers a contrast between the traditional image of these lands and their adaptation to modern times, preserving their essence. Strolling through whitewashed corners, courtyards, gardens, and chapels... The town retains its peaceful pace and old-fashioned charm, nestled in the mountains and overlooking the countryside and the sea. #ref:CBSH231
From 1.975.000 €
Duplex for Sale with Terrace Just Steps from the Sagrada Família
Sagrada Família

Duplex for Sale with Terrace Just Steps from the Sagrada Família

279 m²Size34 Bathrooms
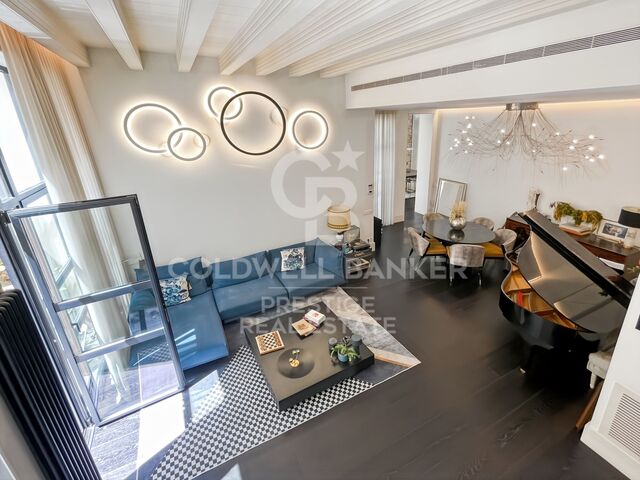
We are pleased to present this absolutely exceptional property, located on a unique, semi-pedestrian, tree-lined passage, right next to the gardens of the Sagrada Família. A privileged and little-known location, where almost all the buildings date back to the early 20th century, creating a historic, tranquil residential environment with a unique charm in the very heart of Barcelona. All of this within an elegant 1900 building that has been carefully restored. This one-of-a-kind home of 279m2 of built area, 59m2 of which are distributed across three terraces, has undergone a top-level full renovation, designed to provide the feeling of living in a standalone house in the city center. A true urban oasis where architecture, light, and design combine to create a space of maximum privacy and comfort. Spread over two levels, the property stands out for its impressive ceiling heights and a spectacular, fully glazed rear façade that opens seamlessly onto a beautifully landscaped outdoor space. This direct connection with the outdoors fills the home with natural light and conveys an exceptional sense of space and serenity. Entry to the property is through a spacious foyer that elegantly connects the main floor's different rooms. The double-height living-dining room is an architectural standout, preserving the building's original pillars and exposed beams, adding character, authenticity, and timeless aesthetics. The kitchen, approximately 30 m², fully glazed and overlooking the landscaped patio with a vertical garden, has been designed as a functional and sophisticated space. It includes a separate area for pantry, storage, and laundry, perfectly integrated. Also on this floor are two magnificent suites. The master suite features an elegant dressing area and a fully equipped designer bathroom. The second suite, facing the landscaped patio, offers a large wardrobe and a full bathroom. The layout is completed by a refined guest toilet and abundant storage, including built-in closets. The staircase leads to a mezzanine conceived as an open study connected to the living roomideal as a workspace or reading area, perfect as a private office or multifunctional room, with an additional soundproofed space. On the upper floor is a third suite with views and direct access to an extraordinary 35 m² terrace, a privileged space for outdoor enjoyment, relaxation, and privacy in a unique urban setting. An unbeatable location just steps from the Basilica of the Sagrada Família, with all kinds of services and excellent transport connections. The sale price does not include taxes or expenses related to the sale which, in accordance with current regulations, are the responsibility of the buyer: (i) for pre-owned homes, the Property Transfer Tax (ITP) at the rate applicable in the Autonomous Community; (ii) for new-construction homes, VAT and Stamp Duty (AJD) in accordance with current regulations; (iii) notary and registry fees; and (iv) administrative agency fees, if applicable. Availability to be agreed upon. The offer is subject to price changes or withdrawal from the market without prior notice. The information provided, including floor areas, is for guidance only. Real estate brokerage fees will be borne by the relevant party in accordance with the signed agreement. Detailed and personalized information will be provided to any interested party prior to the payment of any deposit, in accordance with applicable national and regional regulations. #ref:CBES2847
1.845.000 €
Apartment 3 Bedrooms Sale Escaldes-Engordany
Escaldes-Engordany

Apartment 3 Bedrooms Sale Escaldes-Engordany

263 m²Size32 Bathrooms
Exclusive residential development located in the heart of Escaldes-Engordany, just 500 meters from the Principality's economic and social center.~Situated in a prime location, the development boasts spectacular panoramic views over the Andorra and Escaldes valleys, as well as excellent orientation with year-round sunshine.~The project comprises an elegant 14-story tower with 124 apartments, designed for comfort, functionality, and high energy efficiency.~The apartments feature large windows, spacious terraces, and contemporary architecture, creating bright and airy spaces that connect with the natural surroundings.~The development offers a variety of apartment types and sizes to suit different needs, all with a modern and functional layout.~~The homes feature:~- Spacious covered terraces with large glazed surfaces~- Open-plan kitchen, dining, and living areas~- High-performance thermal and acoustic insulation~- High-end finishes~~The building boasts comprehensive communal areas designed for the well-being and enjoyment of its residents:~- Outdoor solarium with panoramic views~- Fully equipped gym~- Landscaped outdoor spaces~- Exclusive access for residents to Camí del Falgueró and Rec del Solà~In addition, the building offers a concierge service and elegant communal areas with sophisticated finishes.~~The building has been designed with high-quality materials and modern construction solutions:~- Reinforced concrete structure with strategically placed metal elements~- Ventilated façade with a slate-colored ceramic finish~- High level of thermal insulation and energy efficiency~- The terraces feature non-slip, wood-effect porcelain tile flooring, metal railings, and decorative planters.~~The kitchens are open to the living-dining room and equipped with high-end materials and appliances:~- Neolith, Silestone, or similar countertops~- Integrated BORA extractor fan~- Siemens or similar appliances: induction hob, oven, microwave, refrigerator, dishwasher~- Contemporary upper and lower cabinets with solid color and wood finishes~- Extendable faucets~~The bathrooms incorporate premium materials and a modern design:~- High-end ceramic wall tiles~- Wall-hung vanity unit with integrated sink~- Hansgrohe or similar thermostatic faucets~- Glass shower enclosure~- Ultra-thin shower tray~- Recessed rain shower~~The homes feature materials selected for durability and comfort:~~- Aluminum exterior joinery with thermal break, Schüco or similar~- Triple glazing with double air chamber~- Large-format porcelain stoneware flooring (two finishes to choose from)~- Carré or similar built-in wardrobes Similar~- Armored entrance door~- Integrated LED lighting in several rooms~~The building incorporates modern systems to guarantee maximum comfort and efficiency:~- Centralized heating and hot water system connected to FEDA Ecoterm~- Underfloor heating throughout the property~- Ducted air conditioning (except in bathrooms)~- Dual-flow ventilation system with heat recovery~~The building has 4 floors dedicated to parking and storage, with automatic access.~~Pre-installation for electric vehicle charging~~A unique development in Escaldes-Engordany that combines location, views, construction quality, and complete communal areas.~Gali Real Estate at your service. #ref:05082/5210
1.940.000 €
For sale newly refurbished flat in the Born area
Sant Pere

For sale newly refurbished flat in the Born area

153 m²Size33 Bathrooms
Newly refurbished flat for sale in the heart of El Born, with 3 bedrooms, 3 bathrooms, and 4 balconies. Newly renovated with high-quality finishes. Entering the flat, a hallway with an elegant original floor and a first courtesy bathroom, opens the way to the day area, with a large living-dining room with an open plan fully equipped kitchen. The living room stands out for its large restored original windows, which provide a lot of light to the area. Connected to the living room, we find a first room that can be used as an office, with a refined fireplace. The sleeping area offers 2 double bedrooms, both with en suite bathrooms and a balcony. In particular, the first suite has a bathroom with a comfortable shower. In contrast, the master bedroom has an open vanity area with a sophisticated double sink and a separate bathroom with a large bathtub. The property is part of a historic estate dating back to the 1930s, hosting an important art museum. Entering the flat you can appreciate an impressive entrance hall with unique modernist decoration, a jewel of the old town. Located in the heart of Barcelona, the Born is a vibrant neighborhood that perfectly combines historic charm with modern sophistication. Known for its narrow winding streets and perfectly preserved medieval architecture, the Born is a paradise for culture lovers and food enthusiasts. Do not hesitate to contact us for more information or to arrange a visit. #ref:CBES2261
1.380.000 €
2 and 3 bedroom apartments and penthouses with views in Estepona
Estepona Pueblo

2 and 3 bedroom apartments and penthouses with views in Estepona

110 m²Size32 Bathrooms
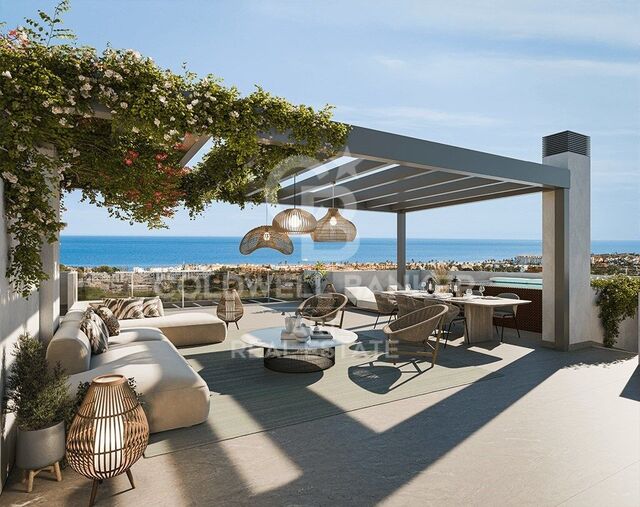
Located high above the resplendent Mediterranean, Las Mesas Infinity Homes enjoys a privileged position that offers stunning panoramic views, from the iconic Rock of Gibraltar to the distant coasts of Africa. This exclusive promotion is located just minutes from the award-winning beaches of Estepona and its vibrant urban centre, giving residents a unique balance between natural beauty and exceptional comfort. Here, each day begins with stunning panoramas and ends with spectacular sunsets over the sea. Large floor-to-ceiling windows blur the boundaries between the interior and the exterior, flooding the spaces with natural light. The porcelain floor extends to the terraces, creating a continuous aesthetic, while motorised blinds and LED lighting provide comfort and efficiency. A dynamic, practical and stylish life experience. Surrounded by well-kept gardens and mountain views, Las Mesas Infinity Homes offers a haven of tranquillity just a few minutes from Estepona's vibrant lifestyle. This privileged location puts all the daily needs at your fingertips: whether you go to a seafront cafe, a local boutique or a cultural event in the city, you will always be close to everything. Each apartment in Las Mesas Infinity Homes has been carefully designed to maximise natural light, privacy and stunning views. The orientation of each block follows the natural slope of the land, ensuring that all homes enjoy that spectacular Mediterranean backdrop. The large spaces and generous terraces allow an elegant and comfortable lifestyle at any time of the year. All apartments have a generous terrace designed to enjoy the outdoors. Whether sunbathing, organising a dinner or enjoying a coffee at dawn, these spaces expand your home towards the warm Mediterranean air. The penthouses take luxury even further, with large rooftop terraces and unparallelled sea views. This exclusive collection of only 18 two- and three-bedroom apartments is distributed in three elegant low-rise buildings, creating an atmosphere of spaciousness and serenity. The residential complex offers a complete range of resort-type amenities, including a wellness centre with gym, sauna and Turkish bath, freshwater pool and landscaped gardens designed for relaxation. An elegant bar area adds a social meeting point, making daily life feel like a luxury vacation. #ref:CBSH626_B
1.050.000 €
  • Av. Rhode, 291
    17480 Roses
  • Av. Joan Carles I, Sector Peni 87-a
    17487 Empuriabrava
  • Contact
    De lunes a sábado de 9:00 a 13:00 h y de 15:00 a 19:00 h.

    Newsletter

    Find your home abroad with the support of the Coldwell Banker® network

    Visit our global websites to learn more about your ideal property in the most exclusive destinations

    We use our own and third-party cookies to make our website work safely and personalize its content. Likewise, we use cookies to measure and obtain data on your navigation and to adjust advertising to your tastes and preferences. Press the "Accept all" button to confirm that you have read and accepted the information presented. To manage or disable these cookies, click on "Configuration". For more information see our cookies policy.
    Modify cookies
    Technical and functional Always active
    This website uses its own Cookies to collect information in order to improve our services. If you continue browsing, you accept their installation. The user has the possibility of configuring his browser, being able, if he so wishes, to prevent them from being installed on his hard drive, although he must bear in mind that such action may cause difficulties in navigating the website.
    They allow the monitoring and analysis of the behavior of the users of this website. The information collected through this type of cookies is used to measure the activity of the web for the elaboration of user navigation profiles in order to introduce improvements based on the analysis of the usage data made by the users of the service. They allow us to save the user's preference information to improve the quality of our services and to offer a better experience through recommended products.
    These cookies are used to store information about the preferences and personal choices of the user through the continuous observation of their browsing habits. Thanks to them, we can know the browsing habits on the website and display advertising related to the user's browsing profile.