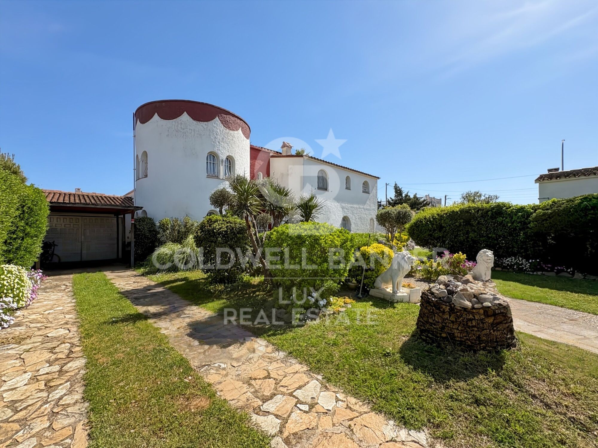
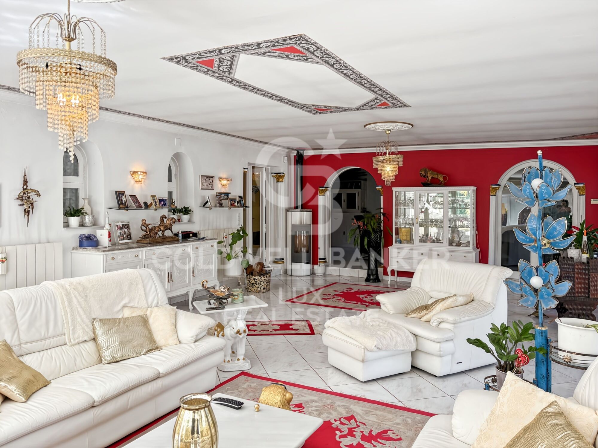
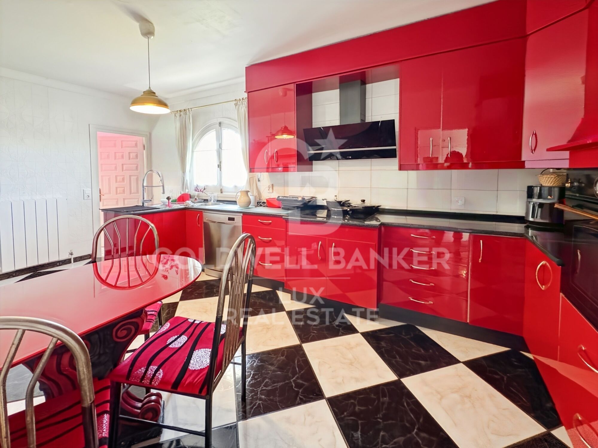
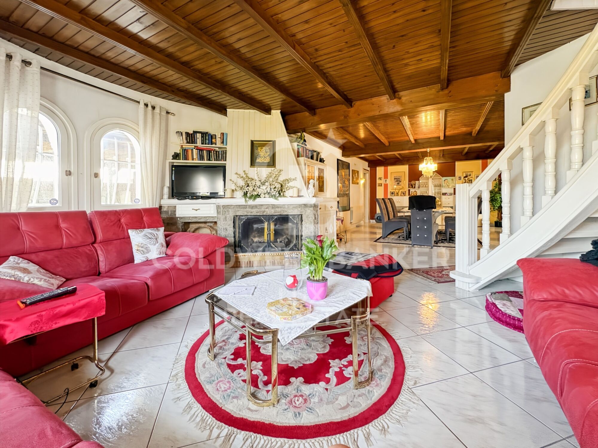
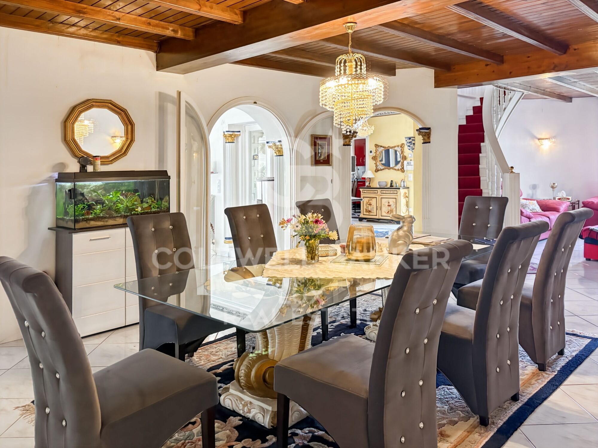
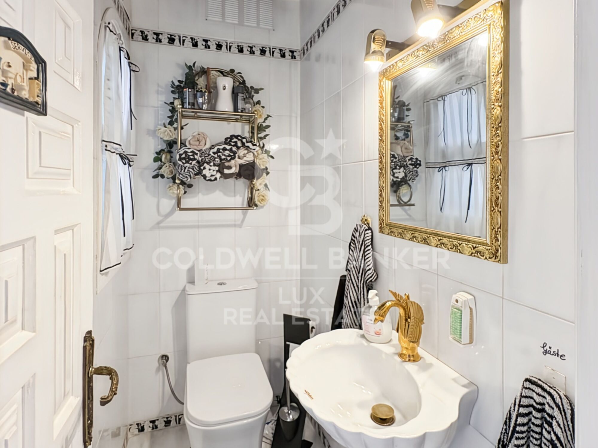
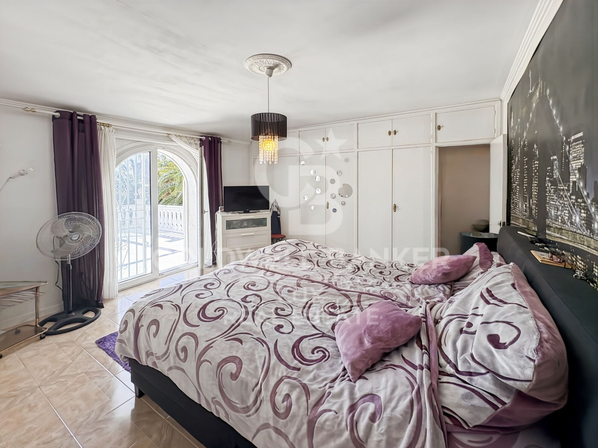
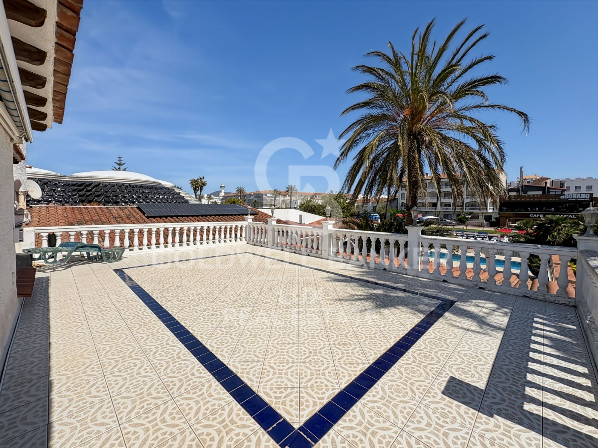
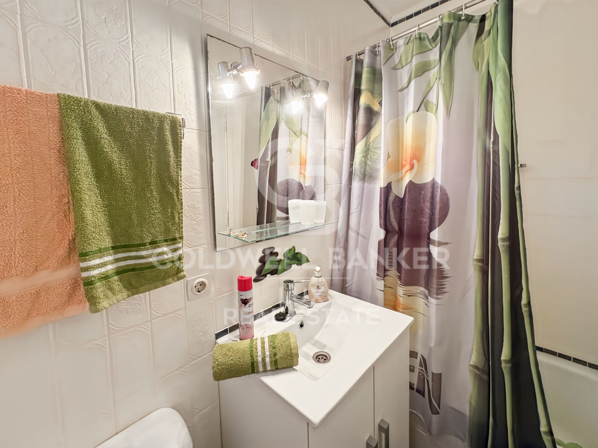
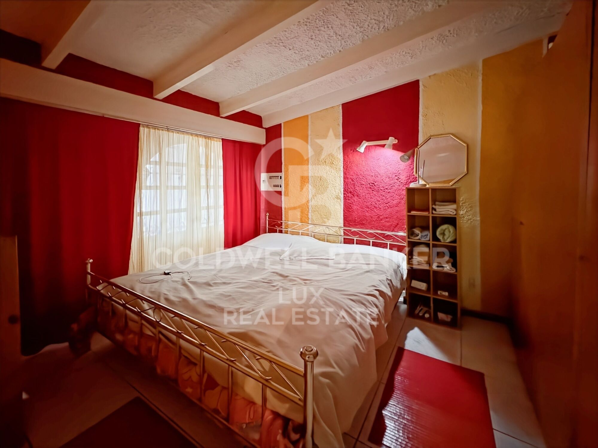
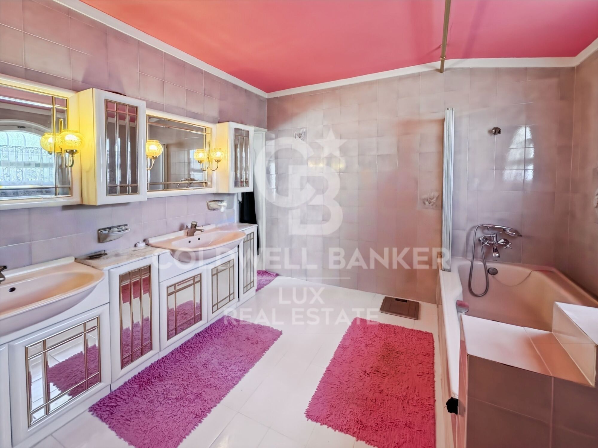
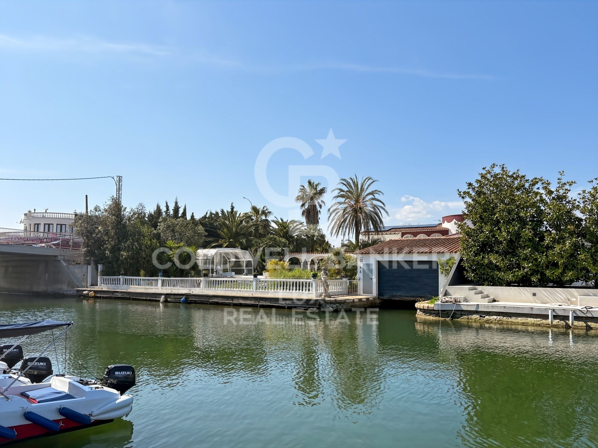
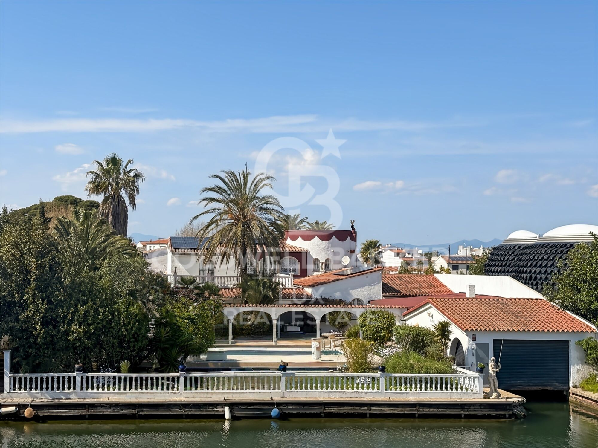
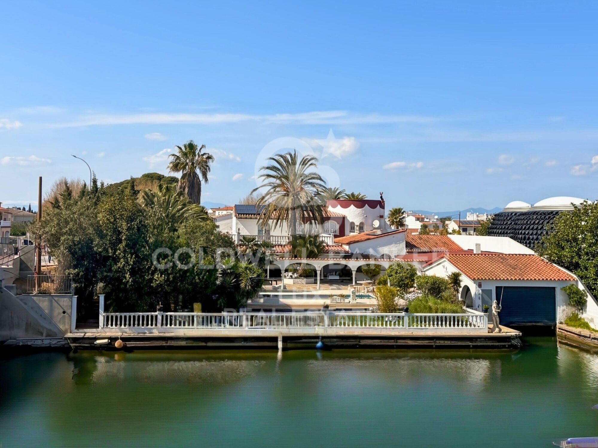
Villa just before the bridges, with a 30-metre mooring and a garage in Empuriabrava
size
544 m²
plot
1,759 m²
Bedrooms
7
Bathrooms
4
parking
pool
terrace
price
2,300,000 €
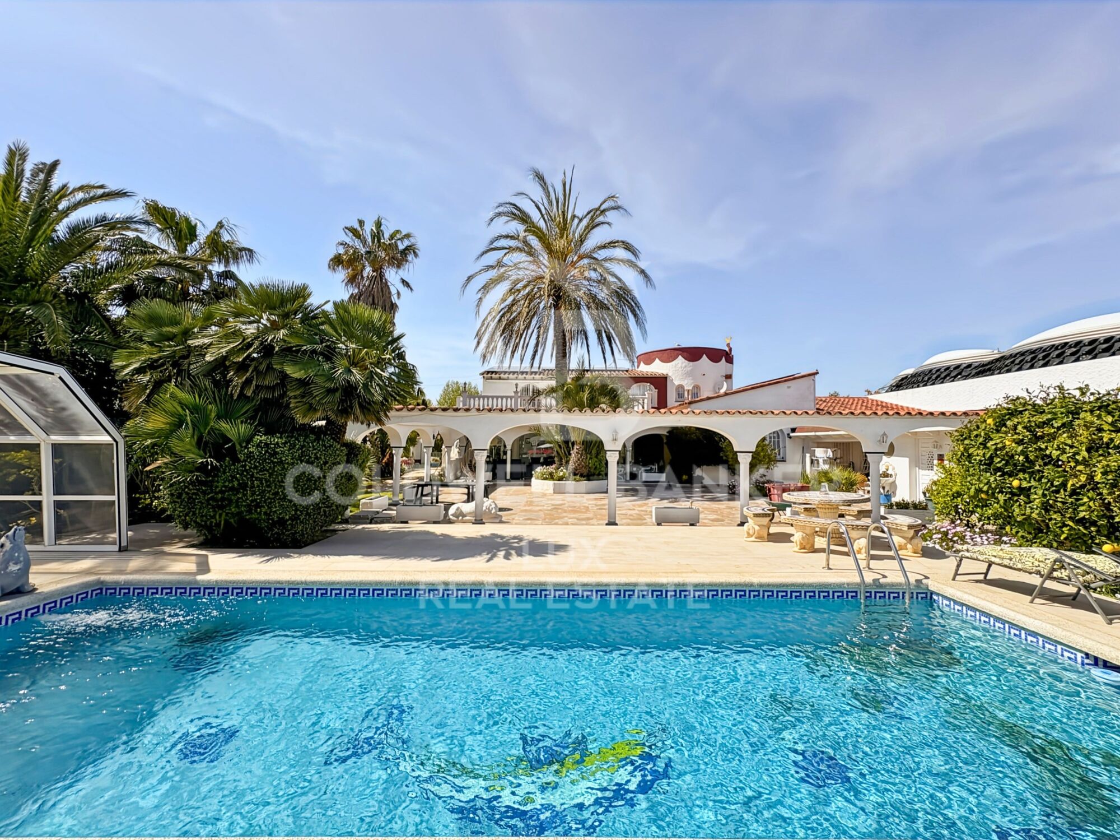
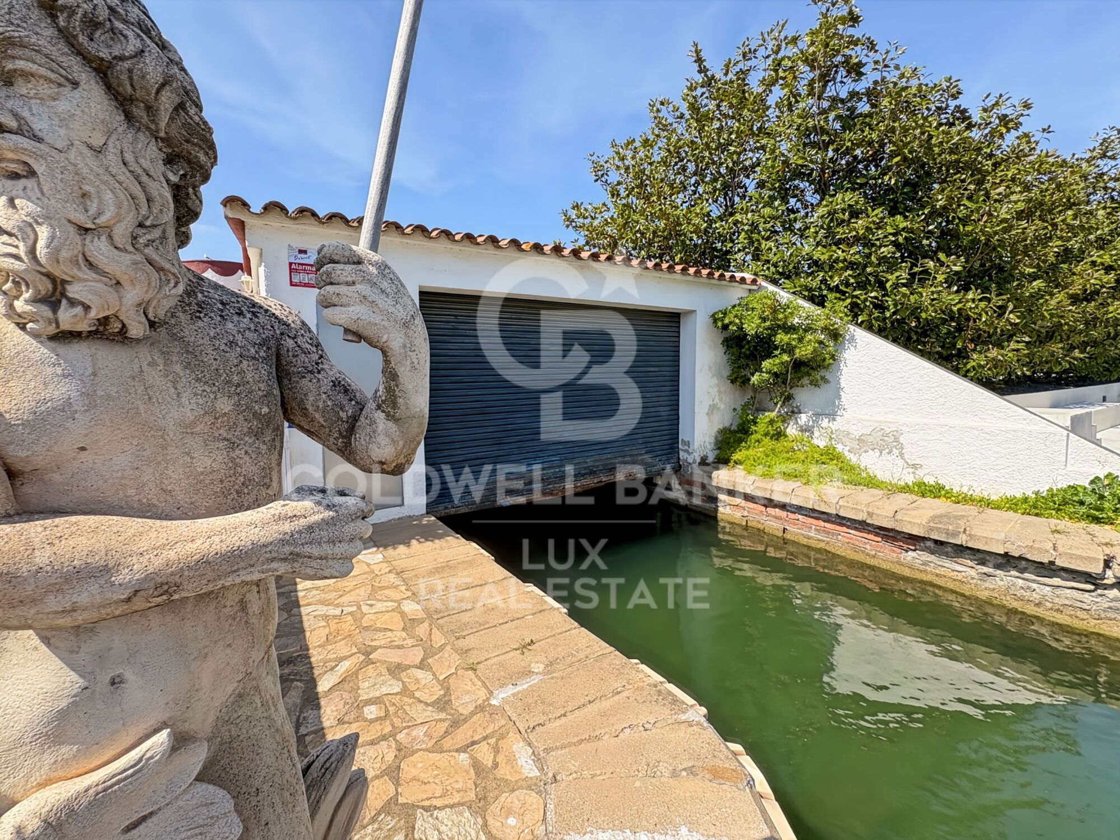
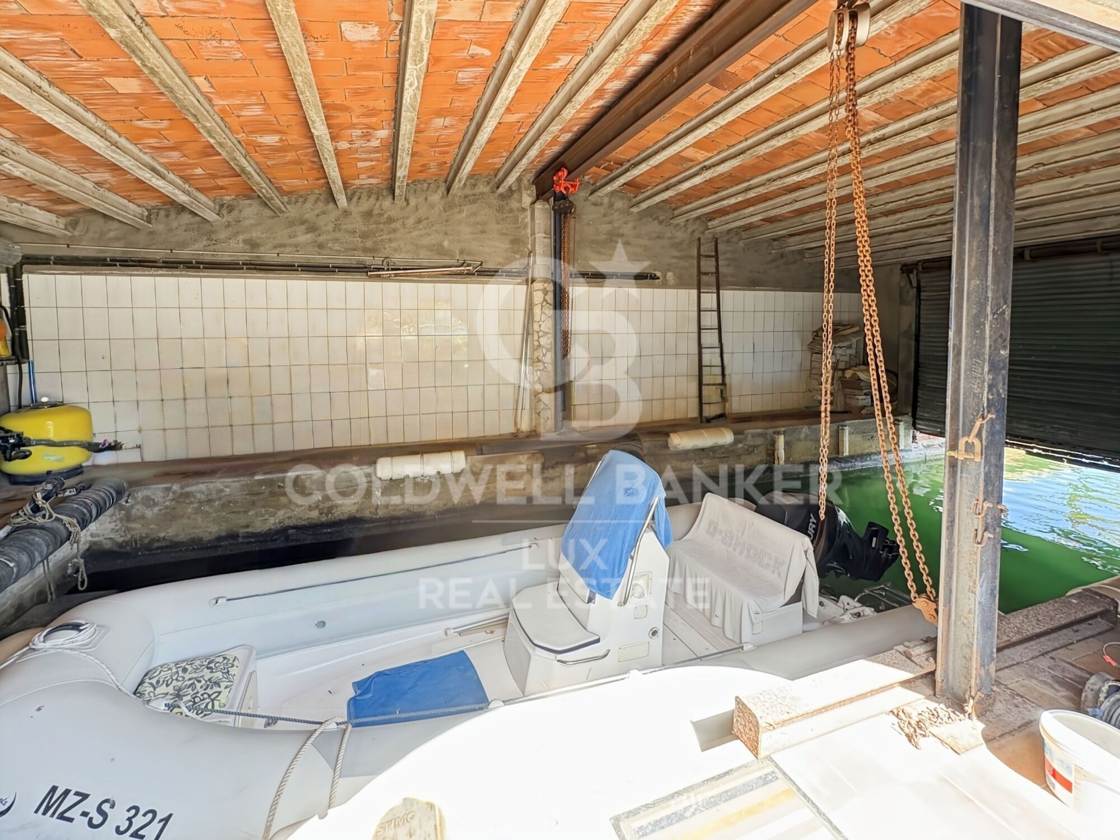
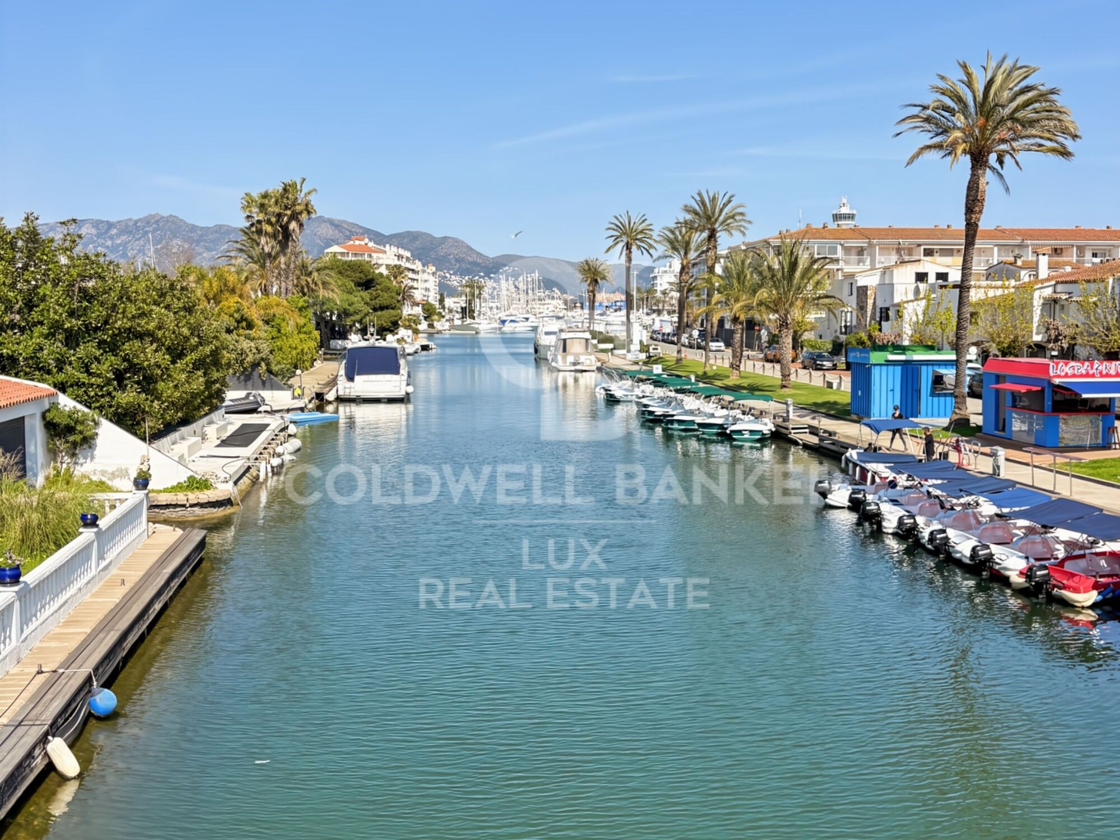
In Empuriabrava, few properties allow you to moor a catamaran, a sailing boat or a large motorboat directly on the plot. This villa does, because it is situated before the bridges the point where draught and maximum height restrictions apply in the canals. A 30-metre mooring with direct access to the canal and a 10 x 4 m boat garage make this mooring one of the most spacious in the town. Access to the sea is quick and direct.

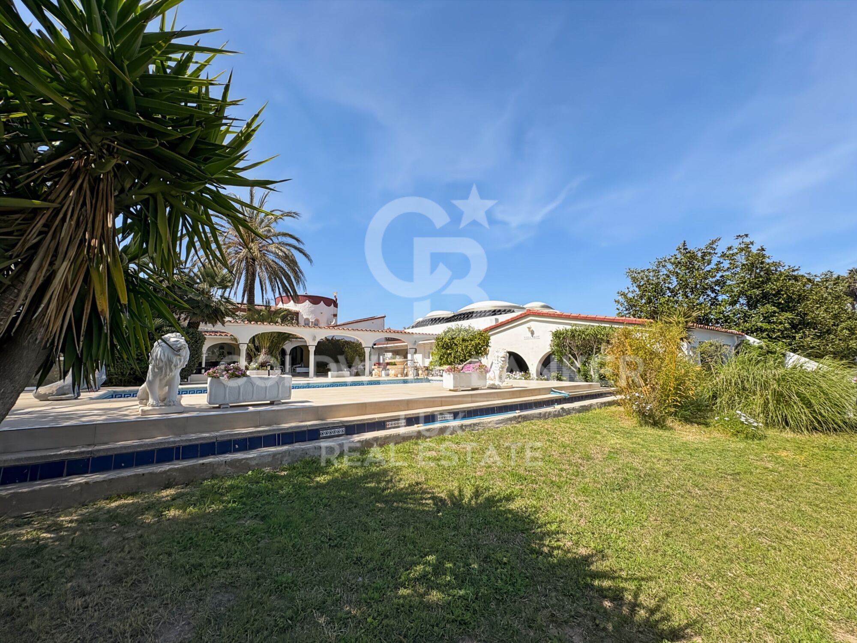
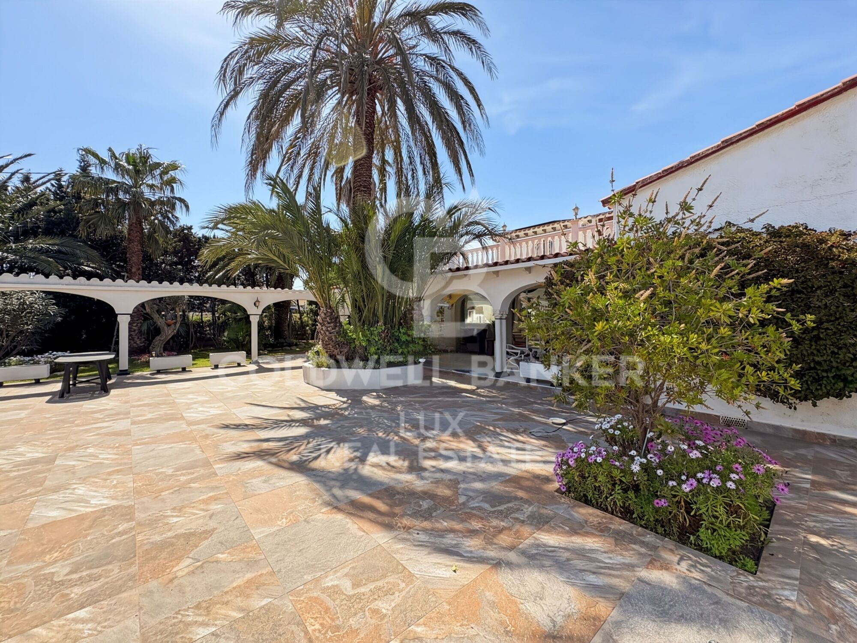
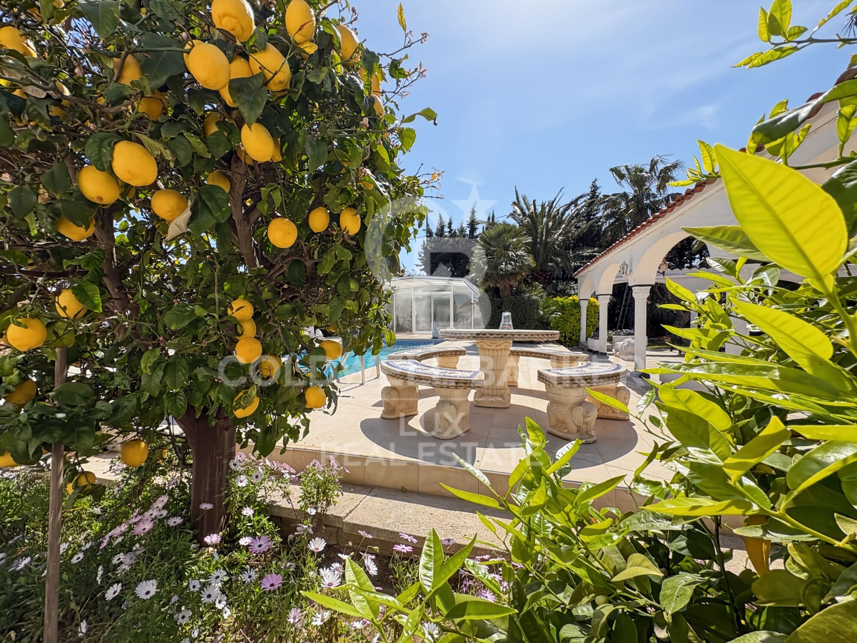
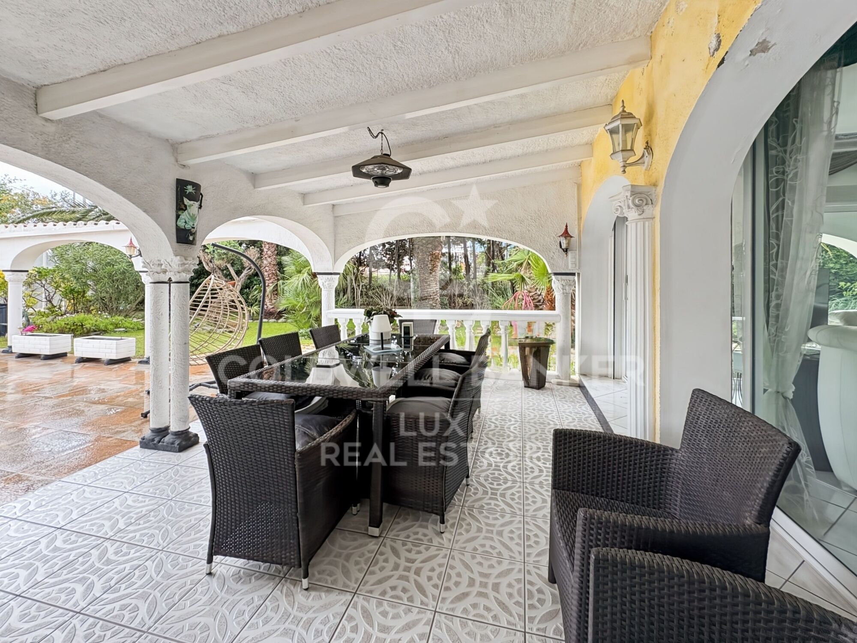
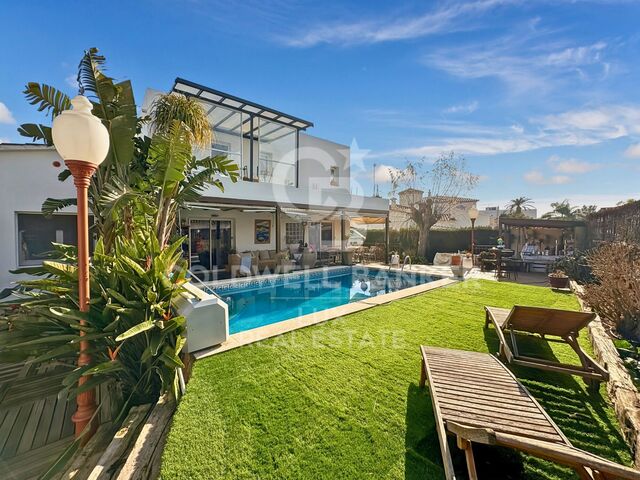
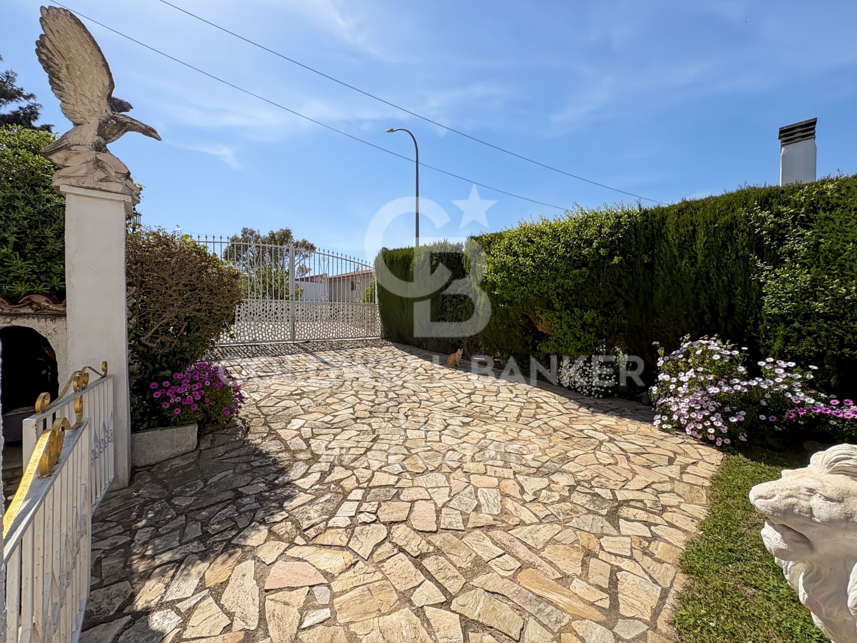
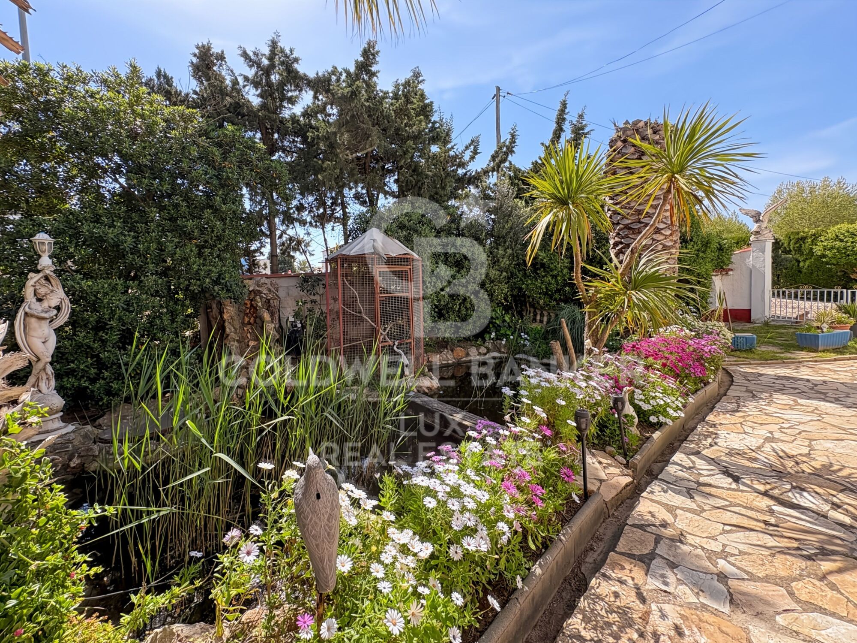
The grounds offer plenty of space for outdoor living without everything revolving around the water: a swimming pool, terraces, an outdoor dining area, a covered terrace and a garden.

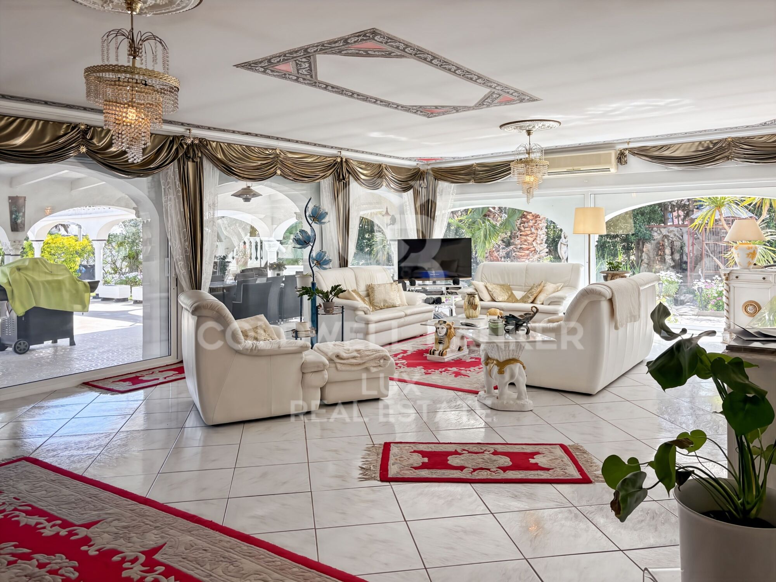
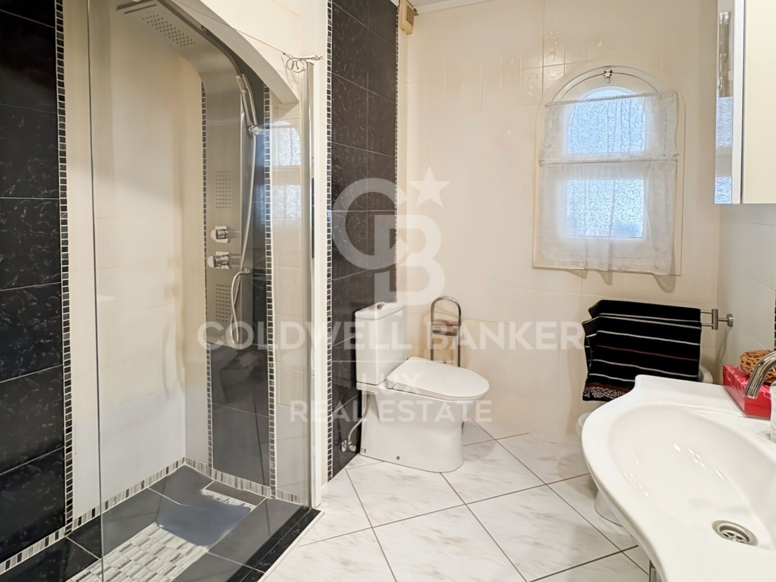
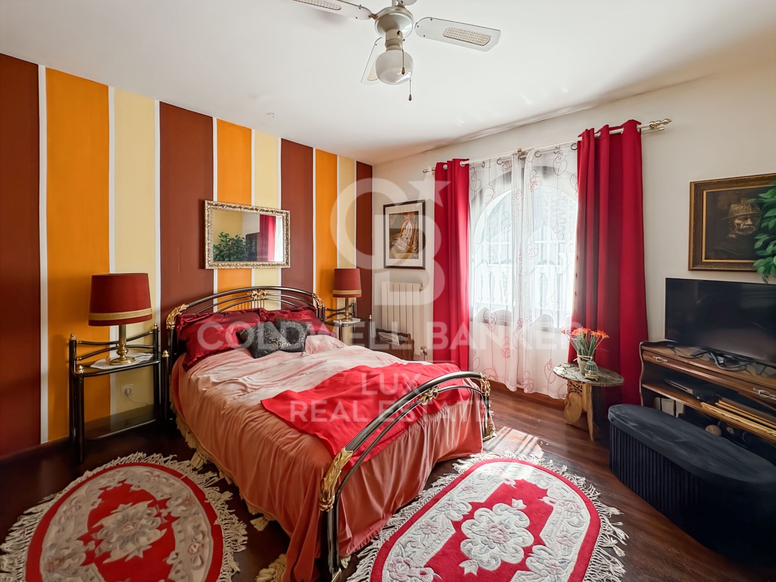
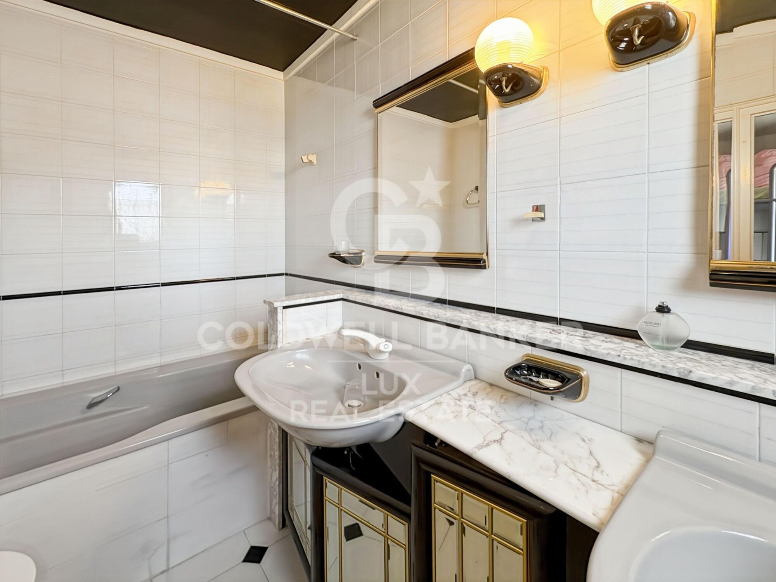
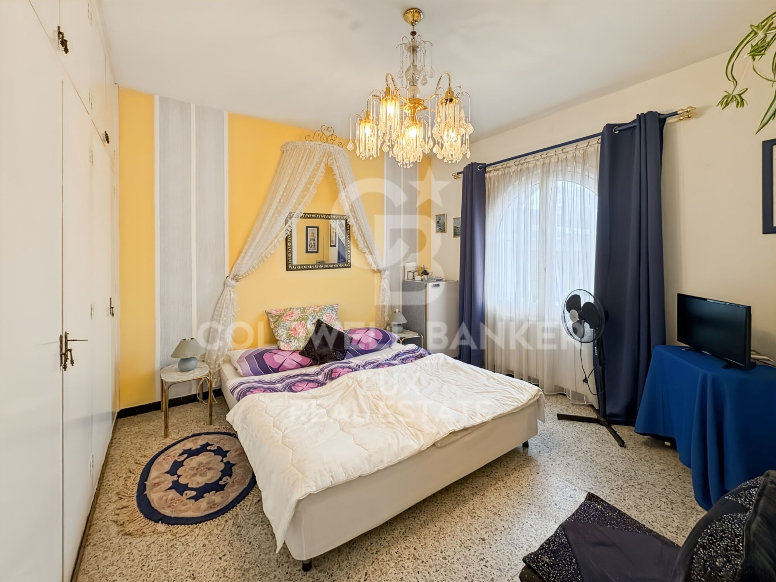
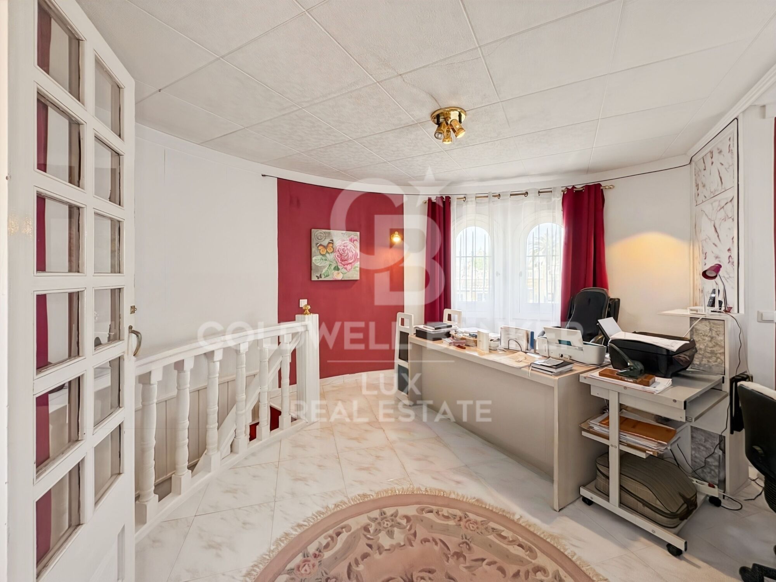
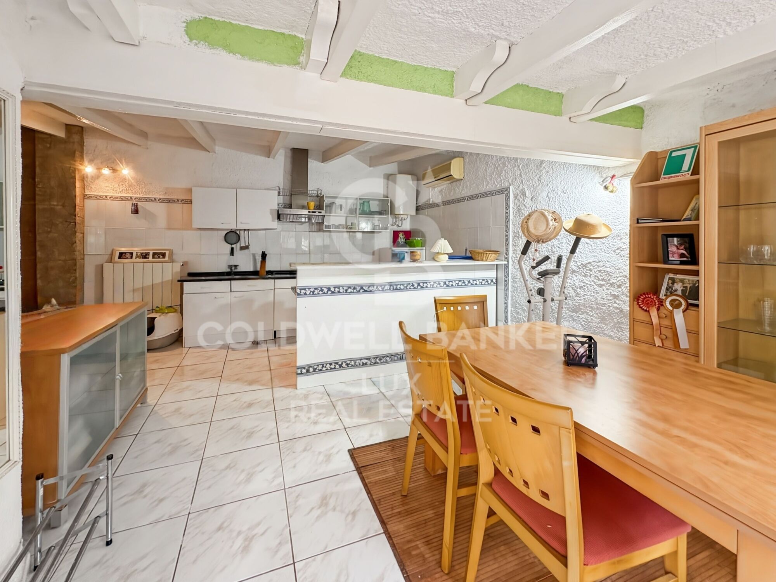
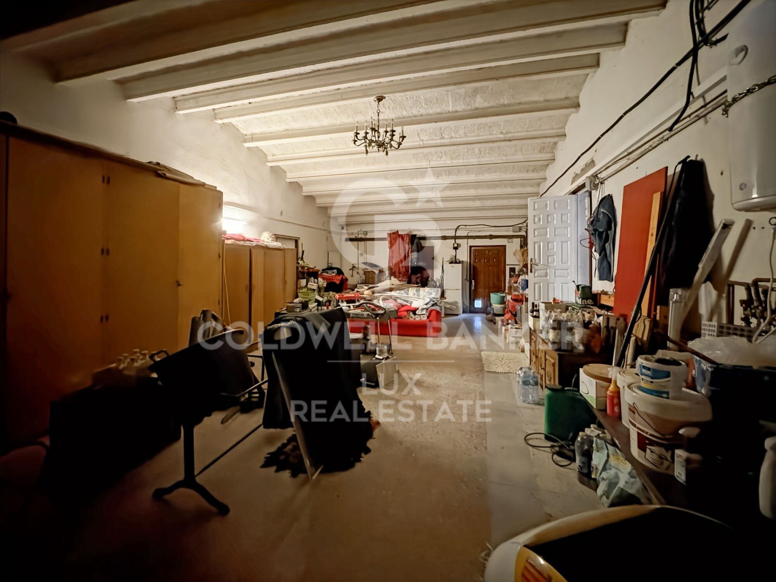
The main villa can accommodate a large family or a group. There is also a separate apartment with a kitchen and living room. The 36 m² garage, the solar panel system and two vehicle access points (main road and quiet cul-de-sac) complete a property that makes no compromises.

400 metres from the beach and 100 metres from the centre, with all amenities within walking distance.

Empuriabrava, navigable canals, Northern Costa Brava
Empuriabrava is Europe's largest nautical development, with over 30 km of navigable canals and direct access to the Mediterranean Sea. Properties situated before the bridges are the most sought-after by owners of large boats, as they have no height or draught restrictions. 10 minutes from Roses, 40 minutes from Girona and its international airport, and with a direct link to the AP-7 from Figueres.
#ref:CBLX021028

Property details

zone
Girona - Costa Brava
area
Alt Empordà
location
Empuriabrava
district
Carmençó
Property type
house
sale
2.300.000 €
Reference
CBLX021028
Bedrooms
7
Bathrooms
4
Builded surface
544 m2

Property features

pool
A/C
heating
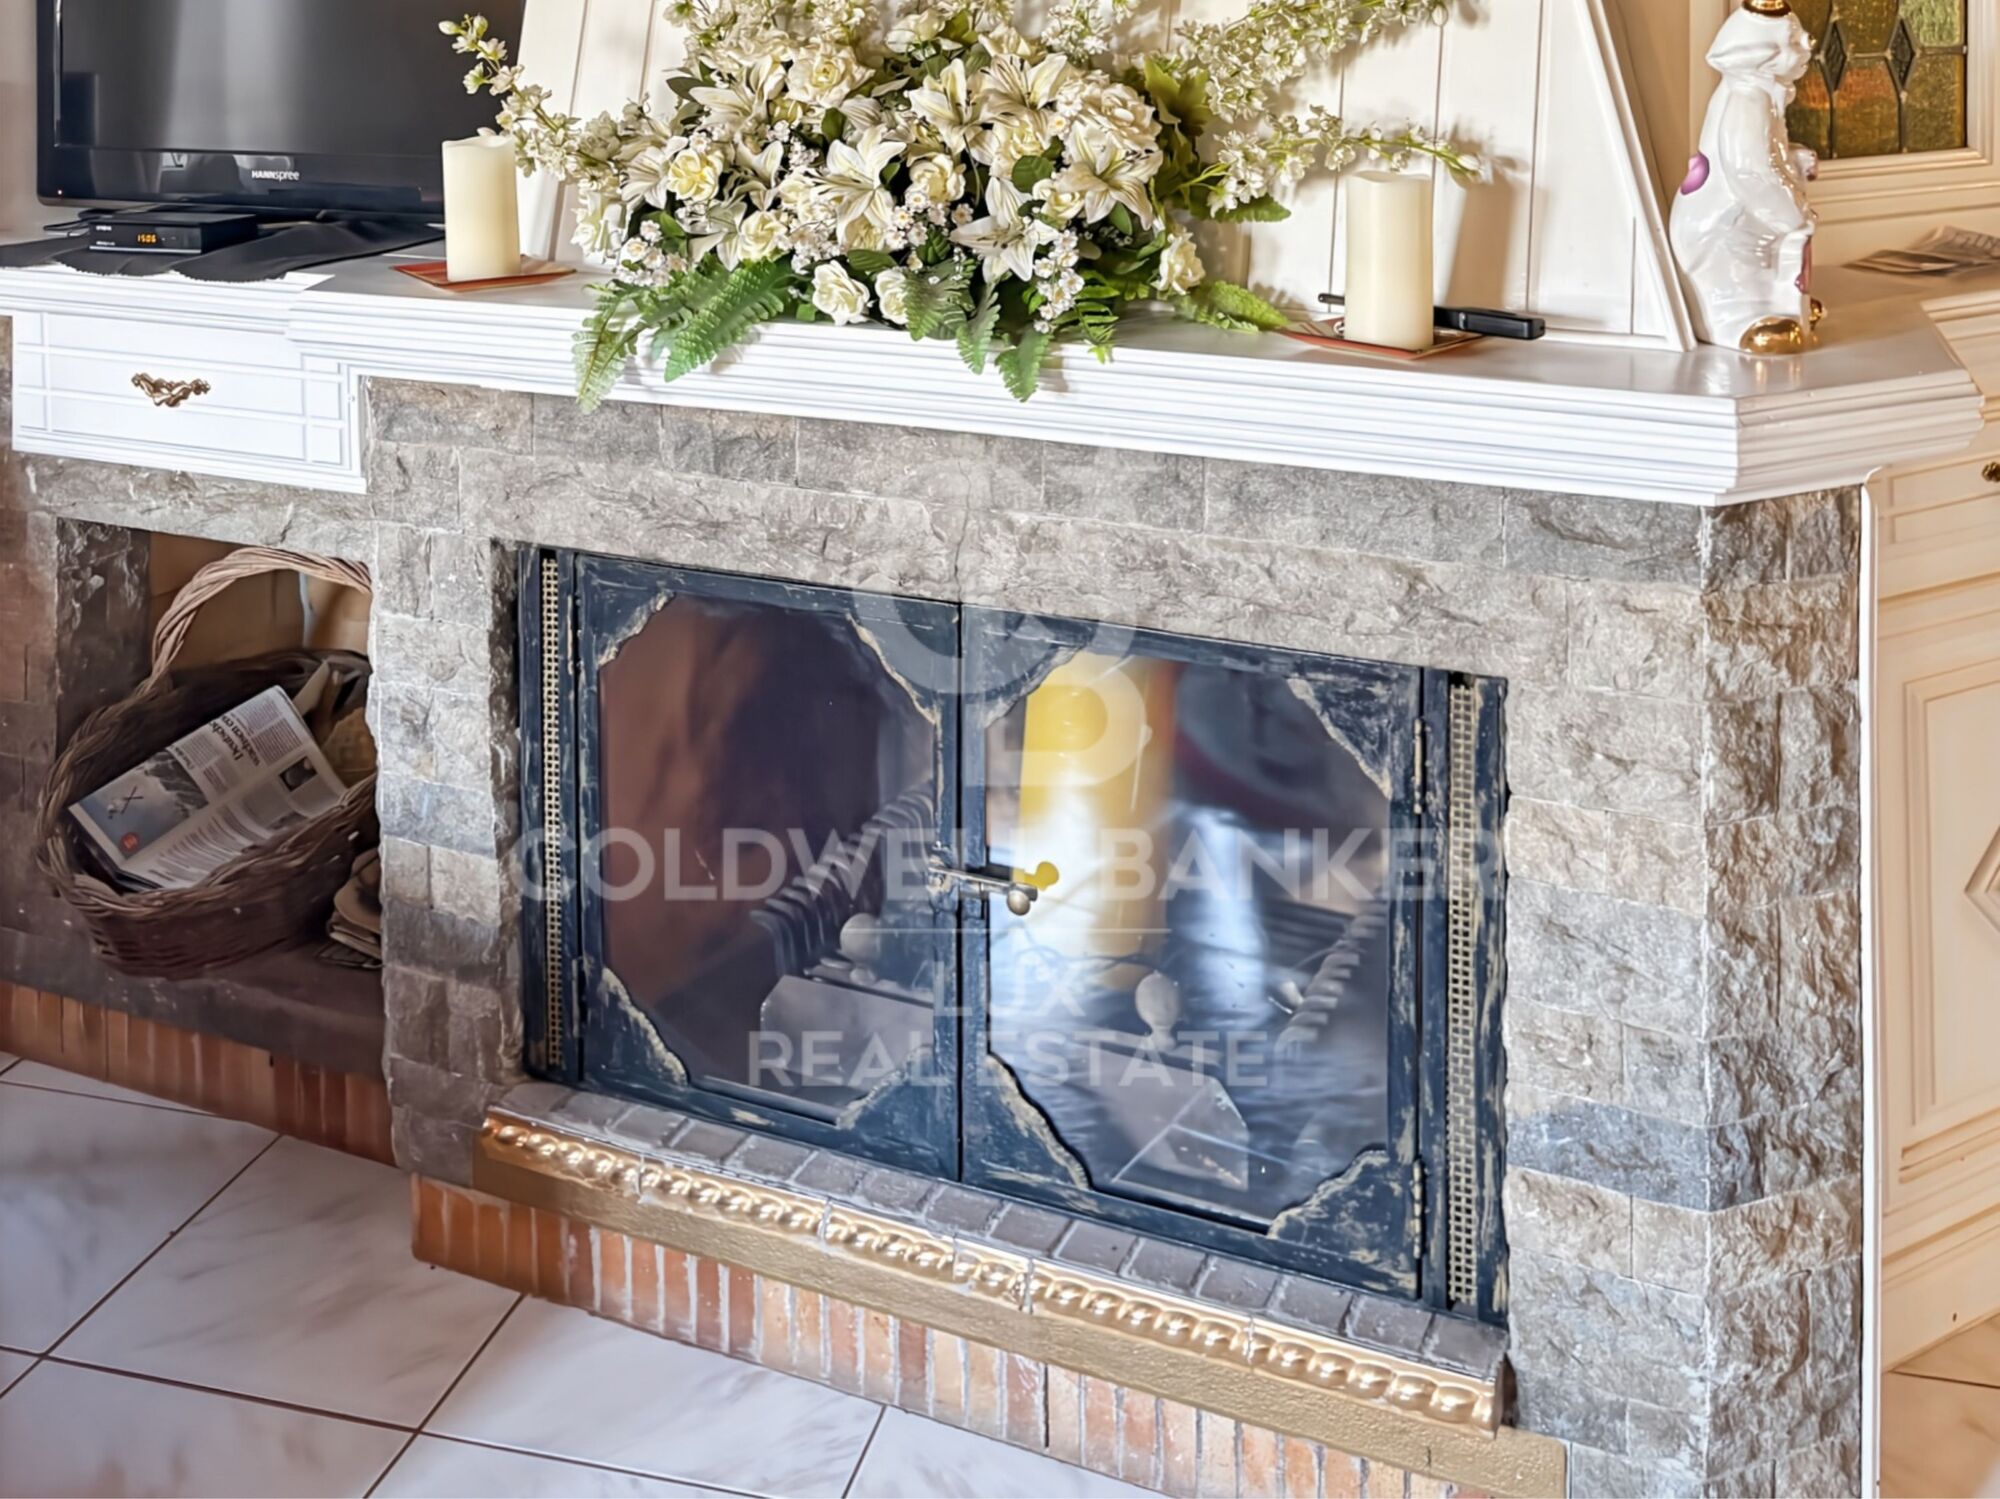
fireplace
security
parking
terrace
built in closets
Energy certificate
  • Pending

About Empuriabrava
Empuriabrava is a charming city located on the Costa Brava, in the province of Gerona, in Catalonia, northeastern Spain. It is famous for its unique architecture, as it is built around a complex network of man-made canals. The city was envisioned in the 1960s by a group of visionaries who undertook an ambitious project to transform a vast marshland into a unique seaside destination.
Nestled between the Mediterranean Sea and the Aiguamolls de l’Empordà Natural Park, it offers a naturally preserved coastal landscape. The canals that wind through the city allow residents to sail directly from their private docks into the sea, earning Empuriabrava the nickname “Venice of the Costa Brava”.
In addition to its canals, Empuriabrava has a lively urban center, with numerous restaurants, bars, shops and services. The streets are carefully laid out and offer a pleasant environment to walk around and enjoy the Mediterranean atmosphere. The golden sandy beaches are easily accessible from the city center and offer sunny rest areas where visitors can relax and enjoy the Mediterranean climate.
Request more info
Ref.CBLX021028
Av. Joan Carles I, Sector Peni 87-a
17487, Empuriabrava
+34 872 20 88 99

Recently viewed properties

Renovated exterior flat with garage and storage room in Trafalgar, Madrid
Trafalgar

Renovated exterior flat with garage and storage room in Trafalgar, Madrid

222 m²Size45 Bathrooms
Coldwell Banker Unique presents this spectacular top floor property with garage and storage room in the prestigious district of Chamberí, where spaciousness, natural light and a privileged location combine to offer an exceptional home. Located on Calle Nicasio Gallego, in the heart of the Trafalgar district, the property is located on the fifth and top floor of the exterior, which guarantees extraordinary light in all its rooms throughout the day, creating a warm and welcoming atmosphere. The house stands out for its generous built area of 222 m² and a careful distribution that balances elegance and functionality, ideal for both daily life and for receiving guests in total comfort. From a large hall there is access to a large living-dining room, bright and sophisticated, which is harmoniously integrated with a semi-open kitchen equipped with a pantry and laundry area, offering a practical and modern space. The rest area consists of four bedrooms, designed to adapt to different needs. The master bedroom has an en-suite bathroom, providing privacy and comfort, while the three additional bedrooms offer great versatility, one of them being perfect as an office or work area. The house also has four full bathrooms, two of them en suite, and a guest toilet, which guarantees comfort for the whole family and their guests. It includes a garage space in the price, storage room and porter service, elements that provide added value in terms of space, security and comfort. The north-south orientation favours cross ventilation and excellent natural light, while the gas central heating ensures maximum comfort all year round. Located in one of the most sought-after areas of Madrid, this property is surrounded by a wide range of services, shops, restaurants and leisure options, making it a unique opportunity to enjoy an exclusive lifestyle in the heart of Chamberí. The images correspond to renderings and show the planned finishes, reflecting the enormous potential of this magnificent home. #ref:CBUQ1336
2.525.000 €
Apartment 2 Bedrooms Sale Escaldes-Engordany
Escaldes-Engordany

Apartment 2 Bedrooms Sale Escaldes-Engordany

108 m²Size22 Bathrooms
Exclusive residential development located in the heart of Escaldes-Engordany, just 500 meters from the Principality's economic and social center.~Situated in a prime location, the development boasts spectacular panoramic views over the Andorra and Escaldes valleys, as well as excellent orientation with year-round sunshine.~The project comprises an elegant 14-story tower with 124 apartments, designed for comfort, functionality, and high energy efficiency.~The apartments feature large windows, spacious terraces, and contemporary architecture, creating bright and airy spaces that connect with the natural surroundings.~The development offers a variety of apartment types and sizes to suit different needs, all with a modern and functional layout.~~The homes feature:~- Spacious covered terraces with large glazed surfaces~- Open-plan kitchen, dining, and living areas~- High-performance thermal and acoustic insulation~- High-end finishes~~The building boasts comprehensive communal areas designed for the well-being and enjoyment of its residents:~- Outdoor solarium with panoramic views~- Fully equipped gym~- Landscaped outdoor spaces~- Exclusive access for residents to Camí del Falgueró and Rec del Solà~In addition, the building offers a concierge service and elegant communal areas with sophisticated finishes.~~The building has been designed with high-quality materials and modern construction solutions:~- Reinforced concrete structure with strategically placed metal elements~- Ventilated façade with a slate-colored ceramic finish~- High level of thermal insulation and energy efficiency~- The terraces feature non-slip, wood-effect porcelain tile flooring, metal railings, and decorative planters.~~The kitchens are open to the living-dining room and equipped with high-end materials and appliances:~- Neolith, Silestone, or similar countertops~- Integrated BORA extractor fan~- Siemens or similar appliances: induction hob, oven, microwave, refrigerator, dishwasher~- Contemporary upper and lower cabinets with solid color and wood finishes~- Extendable faucets~~The bathrooms incorporate premium materials and a modern design:~- High-end ceramic wall tiles~- Wall-hung vanity unit with integrated sink~- Hansgrohe or similar thermostatic faucets~- Glass shower enclosure~- Ultra-thin shower tray~- Recessed rain shower~~The homes feature materials selected for durability and comfort:~~- Aluminum exterior joinery with thermal break, Schüco or similar~- Triple glazing with double air chamber~- Large-format porcelain stoneware flooring (two finishes to choose from)~- Carré or similar built-in wardrobes Similar~- Armored entrance door~- Integrated LED lighting in several rooms~~The building incorporates modern systems to guarantee maximum comfort and efficiency:~- Centralized heating and hot water system connected to FEDA Ecoterm~- Underfloor heating throughout the property~- Ducted air conditioning (except in bathrooms)~- Dual-flow ventilation system with heat recovery~~The building has 4 floors dedicated to parking and storage, with automatic access.~~Pre-installation for electric vehicle charging~~A unique development in Escaldes-Engordany that combines location, views, construction quality, and complete communal areas.~Gali Real Estate at your service. #ref:04953/5210
658.000 €
Apartment 3 Bedrooms Sale Escaldes-Engordany
Escaldes-Engordany

Apartment 3 Bedrooms Sale Escaldes-Engordany

124 m²Size32 Bathrooms
Exclusive residential development located in the heart of Escaldes-Engordany, just 500 meters from the Principality's economic and social center.~Situated in a prime location, the development boasts spectacular panoramic views over the Andorra and Escaldes valleys, as well as excellent orientation with year-round sunshine.~The project comprises an elegant 14-story tower with 124 apartments, designed for comfort, functionality, and high energy efficiency.~The apartments feature large windows, spacious terraces, and contemporary architecture, creating bright and airy spaces that connect with the natural surroundings.~The development offers a variety of apartment types and sizes to suit different needs, all with a modern and functional layout.~~The homes feature:~- Spacious covered terraces with large glazed surfaces~- Open-plan kitchen, dining, and living areas~- High-performance thermal and acoustic insulation~- High-end finishes~~The building boasts comprehensive communal areas designed for the well-being and enjoyment of its residents:~- Outdoor solarium with panoramic views~- Fully equipped gym~- Landscaped outdoor spaces~- Exclusive access for residents to Camí del Falgueró and Rec del Solà~In addition, the building offers a concierge service and elegant communal areas with sophisticated finishes.~~The building has been designed with high-quality materials and modern construction solutions:~- Reinforced concrete structure with strategically placed metal elements~- Ventilated façade with a slate-colored ceramic finish~- High level of thermal insulation and energy efficiency~- The terraces feature non-slip, wood-effect porcelain tile flooring, metal railings, and decorative planters.~~The kitchens are open to the living-dining room and equipped with high-end materials and appliances:~- Neolith, Silestone, or similar countertops~- Integrated BORA extractor fan~- Siemens or similar appliances: induction hob, oven, microwave, refrigerator, dishwasher~- Contemporary upper and lower cabinets with solid color and wood finishes~- Extendable faucets~~The bathrooms incorporate premium materials and a modern design:~- High-end ceramic wall tiles~- Wall-hung vanity unit with integrated sink~- Hansgrohe or similar thermostatic faucets~- Glass shower enclosure~- Ultra-thin shower tray~- Recessed rain shower~~The homes feature materials selected for durability and comfort:~~- Aluminum exterior joinery with thermal break, Schüco or similar~- Triple glazing with double air chamber~- Large-format porcelain stoneware flooring (two finishes to choose from)~- Carré or similar built-in wardrobes Similar~- Armored entrance door~- Integrated LED lighting in several rooms~~The building incorporates modern systems to guarantee maximum comfort and efficiency:~- Centralized heating and hot water system connected to FEDA Ecoterm~- Underfloor heating throughout the property~- Ducted air conditioning (except in bathrooms)~- Dual-flow ventilation system with heat recovery~~The building has 4 floors dedicated to parking and storage, with automatic access.~~Pre-installation for electric vehicle charging~~A unique development in Escaldes-Engordany that combines location, views, construction quality, and complete communal areas.~Gali Real Estate at your service. #ref:05071/5210
800.000 €
Spectacular renovated apartment with balcony, pool and just steps from the beach.
Sold
La Vila Olímpica del Poblenou

Spectacular renovated apartment with balcony, pool and just steps from the beach.

162 m²Size32 Bathrooms
Discover this magnificent 162 m² apartment, of which 122 m² are private living space and 40 m² are communal areas. It features an elegant 3.30 m² balcony overlooking the swimming pool and is located in La Vila Olímpica del Poblenou, a prime location just steps from the beach. The layout of this home has been thoughtfully designed to offer both comfort and functionality. It boasts a spacious 52.39 m² open-plan living and dining area with an integrated American-style kitchen, creating the perfect environment to share unforgettable moments with family and friends in a bright and welcoming atmosphere. The property includes three well-appointed bedrooms: a spectacular master suite with a walk-in closet and access to the balcony overlooking the building's inner courtyard, where the pool and landscaped garden are located; a second spacious double bedroom, bathed in natural light and ideal for relaxing to the soothing sounds of nature; and a third versatile room that works perfectly as a home office or single bedroom. For added convenience, a parking space is available in the same building for €30,000. Located in a privileged area, this home allows you to enjoy the proximity to the beach as well as excellent access to public transport, shops, and restaurants. If you're looking for an exclusive home with every comfort in one of the best locations in Barcelona, this is your opportunity. Contact us today to schedule a visit! #ref:VCBES2610
970.000 €
Villa Casa Xodó: Where Modern Elegance Embraces Mediterranean Charm
Cap Martí - El Tossalet - Pinomar

Villa Casa Xodó: Where Modern Elegance Embraces Mediterranean Charm

1.000 m²Plot55 Bathrooms
Casa Xodó represents a true Mediterranean paradise, where luxury and authentic charm are intertwined. Located in the prestigious urbanisation Aires de Jávea, north of the dazzling Costa Blanca, this exclusive villa offers five bedrooms and five bathrooms in a built space of 382 m², set on a plot of 1,000 m². The name 'Xodó', which in Portuguese means 'something very precious', reflects the dedication and care in every corner of this magnificent residence. At the heart of the house, a central courtyard with a fountain creates an environment of peace and harmony, flooding the interior with natural light. The spaces dedicated to leisure include an elegant private cinema and a multifunctional room to enjoy moments of entertainment and relaxation on any occasion. Casa Xodó stands out for its design designed for a perfect connection between the interior and exterior. Large floor-to-ceiling windows frame spectacular views of the sea and open onto terraces flooded with sunlight. The kitchen, equipped with high-end appliances and a central island, is not only functional, but becomes the soul of the house, ideal for daily life or for sophisticated culinary encounters. The Mediterranean style is also reflected in the beautiful garden, which blends harmoniously with the surroundings of Jávea. A spectacular infinity pool with integrated Jacuzzi dominates the sea views, while the seating areas, a full outdoor kitchen and a covered dining area offer the perfect space for relaxation and hospitality. Designed for maximum comfort, the villa incorporates advanced technology, such as a smart home automation system, aerothermal underfloor heating and air conditioning. Security is guaranteed with a state-of-the-art surveillance system and controlled access. It also has private parking with a pergola and a charging station for electric vehicles. Casa Xodó is strategically located in one of the most sought-after areas of the Costa Blanca. Just 90 km from the international airports of Alicante and Valencia, and close to beaches, golf courses and marinas, this villa perfectly combines serenity, exclusivity and comfort. An exceptional retreat for those seeking a balance between luxury and Mediterranean lifestyle. #ref:CBS475
2.250.000 €
Modern Mediterranean villa with elegant design and panoramic views - Nueva Andalucía, Marbella
Nueva Andalucía

Modern Mediterranean villa with elegant design and panoramic views - Nueva Andalucía, Marbella

493 m²Size1.443 m²Plot66 Bathrooms
Located in the prestigious Haza del Conde area of Nueva Andalucía, this modern Mediterranean villa combines timeless elegance, comfort, and stunning views. From the moment you step inside, you're greeted by sleek architecture, expansive glass doors, and a luminous open-plan layout that perfectly complements Marbella's year-round sunshine. Contemporary design is seamlessly integrated with traditional Andalusian and Moorish influences, reflected in bespoke lighting, rugs, and furnishingscohesively expressed throughout both the interior and exterior spaces. The result is a sophisticated residence that radiates cultural charm and modern refinement. The main living areas feature high ceilings, designer furnishings, and natural materials such as stone, wood, and lush indoor greenery, all set against a soothing neutral palette. Natural textiles and warm lighting create an inviting and serene ambiance, enhancing the home's overall sense of comfort and balance. The villa offers a range of luxurious indoor amenities, including spacious en-suite bedrooms with direct terrace access and multiple lounge areas ideal for entertaining or relaxing. A cozy entertainment room with plush leather seating and ambient lighting provides the perfect setting for movie nights. Outside, a stylish rooftop terrace overlooks the Nueva Andalucía Golf Valley, offering panoramic views and elegant lounge seating for gatherings or sunset relaxation. The exterior is equally impressive, featuring a private swimming pool surrounded by manicured gardens and elegant sun loungers that ensure privacy and tranquility. Shaded terraces with outdoor dining and barbecue areas make alfresco living effortless and enjoyable. Set within a secure and exclusive gated community, this villa is more than a homeit's a lifestyle retreat, ideally located close to world-class golf courses, international schools, and all the amenities Marbella has to offer. #ref:CBSH1235
4.190.000 €
Villa with sea views in Moraira - Pueblo Alcázar
Alcassar

Villa with sea views in Moraira - Pueblo Alcázar

531 m²Size875 m²Plot64 Bathrooms
This charming villa is situated in an elevated position close to the town centre of Moraira, on the sought-after Costa Blanca North. From its privileged location, it offers stunning panoramic views that encompass the Mediterranean Sea, the surrounding landscape and iconic points such as the Peñón de Ifach in Calpe. Spread over four levels, the property features six bedrooms, spacious indoor and outdoor living areas, a completely self-contained guest flat and a private swimming pool with terrace and seating area. On the main floor are the common areas: an open-style kitchen next to the dining room, with direct access to a private outdoor terrace offering spectacular views of the sea and the Teulada-Moraira hills. Next, there is a cosy living room, ideal for day-to-day use or as a complementary space. On this level there are also three double bedrooms: one of them with an en-suite bathroom and the other two sharing a family bathroom. The property has been designed to make the most of natural light and views. The large windows and glass doors in all rooms allow a constant connection with the environment. An internal staircase leads to the lower floor, where there is a second living-dining room with access to the central garden. Here three additional bedrooms are distributed: one with an en-suite bathroom, another double with a full bathroom and a third with direct access to the garden terrace. The layout allows for a comfortable coexistence for both families and guests, as each floor offers independent areas and multiple accesses that favour privacy. On the lowest level of the property is a private flat with independent access (and also communicable with the main house), ideal for guests or as tourist accommodation. It has a fully equipped kitchen and dining room, living room, bedroom, bathroom and its own alarm system. From this level you can also enjoy the sea views and access directly to the pool and terrace through several exterior exits. The private swimming pool, located at the lowest point of the plot, is complemented by a solarium, outdoor shower and a full bathroom that allows its use without the need to enter the main house. The pool environment has been designed with easy-to-maintain materials such as ceramic flooring, glass railings and hard surfaces, offering both comfort and elegance. The terrace offers enough space for sun loungers, outdoor dining area and seasonal storage, making it a perfect place to enjoy the Mediterranean climate all year round. Moraira is a consolidated coastal town, renowned for its residential charm, its marina, its coves and beaches with crystal clear waters, as well as for its excellent gastronomic, commercial and cultural offer. Despite its popularity with international buyers, it retains a quiet and authentic atmosphere all year round. Excellent road connections allow quick access to nearby towns such as Teulada, Calpe, Javea or Benissa, and Alicante and Valencia airports are just over an hour's drive away on the AP-7. #ref:CBS597N
1.250.000 €
Exclusive luxury equestrian estate with professional facilities 20 minutes from Valencia
Los Pinares - La Masia

Exclusive luxury equestrian estate with professional facilities 20 minutes from Valencia

867 m²Size17.596 m²Plot76 Bathrooms
Discover a unique property in Bétera where elegance, nature and equestrian passion merge in an incomparable environment. Located just 20 minutes from Valencia, this exceptional finca offers a perfect combination of exclusive lifestyle and professional functionality. With an impressive plot of more than 17,500 m², this equestrian estate has been designed to meet the highest standards, both for personal enjoyment and for specialised horse management. Equestrian facilities include: 15 high-quality boxes, designed for maximum comfort Training track with silica sand, ideal for equine performance and care Electric treadmill, optimising daily exercise Showers for horses and large paddocks with automatic drinking fountains Open spaces that favour a natural and balanced environment The main residence, with approximately 244 m² per floor, offers an elegant and functional layout. It has 5 en-suite bedrooms, guaranteeing privacy and comfort in each room. The day area stands out for its spaciousness and brightness, with a spacious living room ideal for receiving guests and a fully equipped kitchen with modern finishes. On the upper floor, the master suite becomes a true private retreat, providing extra exclusivity and tranquillity. The property is completed by a second independent home, perfect as a guest house or staff accommodation, equipped with 2 bedrooms and 1 bathroom. Outside, the finca invites you to enjoy the Mediterranean lifestyle with an elegant fenced private pool, seating areas, barbecue areas and multiple south-east facing terraces, making the most of the natural light throughout the day. With a total of 867 m² built, this property represents an exceptional opportunity for those looking for a luxury equestrian estate in Valencia, combining high-level facilities, privacy and proximity to the city. #ref:CBS833N
1.500.000 €
Duplex with contemporary design and Mediterranean essence in Juan Llorens
Sole agency
Arrancapins

Duplex with contemporary design and Mediterranean essence in Juan Llorens

141 m²Size33 Bathrooms
Duplex with contemporary design and Mediterranean essence in Juan Llorens There are homes that are not just lived inthey are experienced. Coldwell Banker Excellence Real Estate presents this unique duplex located in the iconic Juan Llorens area. A space where architecture and well-being engage in harmony within Valencia's most cosmopolitan urban setting. This property, of great future heritage value, is listed as a Cultural Heritage Site (Bien de Interés Cultural, BIC) and recognized as a 'reference of international modernist architecture.' It forms part of a residential building with very distinctive communal areas. Thanks to its complete renovation, the property offers a truly unique living experience. The residential complexdescribed by experts as 'a small village in the heart of Valencia'provides exceptional services: security 24/7, children's pool, on-site property manager for any inquiries, and an organic waste collection system through a disposal chute, eliminating the need to go outside. With 141 m² distributed over two floors, this duplex blends contemporary design with Mediterranean character: Lower floor (approx. 70.5 m²): An elegant entrance hall welcomes you into a fully equipped separate kitchen with high-end appliances, a guest toilet, and a living-dining area featuring exposed brickwork and access to a balcony where natural light takes center stage. The space feels calm and insulated from street noise while remaining connected to the city's rhythm. Upper floor (approx. 70.5 m²): An intimate and serene area including a master suite with private bathroom and whirlpool tub, a second bedroom (which can easily be divided into two with a simple partition), an additional full bathroom, and a study (potential third bedroom). All finished with high-quality materials, creating an atmosphere designed to foster privacy and comfort for family members. Every corner of this duplex radiates balance. It belongs to an exclusive residential complex that invites you to enjoy its shared areas: a 24-hour monitored bicycle parking area, a communal storage room available for rent only by owners, and a privileged environment where every detail has been carefully considered. Outstanding features include: - 141 m² duplex with a full high-quality renovation - 2 bedrooms (with the possibility of 3 or 4) - 2 bathrooms (one en suite with whirlpool tub) and 1 guest toilet - Fully equipped kitchen with high-end appliances - Spacious living-dining room with bright balcony - Air conditioning via split units and city gas heating with annual inspection certificate - Tiled flooring on the main floor and cherry wood in bedrooms - Bathrooms finished with premium Italian and porcelain tiles - Communal swimming pool (children only) and extensive common areas - 24-hour concierge service and on-site property manager - Orange-zone parking (approx. €70,- /year) - Individual storage room (€25,- /month) - Free bicycle parking within the residential complex - Community expenses entirely covered by the income from rented commercial spaces, keeping fees below average. Santa María Micaela Street, located between the Juan Llorens and La Petxina neighborhoods, is currently undergoing renewal and improvement. The renovation of Pérez Galdós and Giorgeta avenues will enhance accessibility, quality of life, and property values in the area. Just a short walk from the historic center, the Torres de Quart, the Botanical Garden, the Turia Gardens, and the Bioparc, this location offers the perfect balance between urban life and residential tranquilitywith all amenities nearby and excellent transport connections to the airport and Madrid. A home with history, design, and a soul of its own. Come and discover it! This is the place you've been waiting for. Some homes aren't meant for the sake of a purchase, they are made to be fully enjoyed. The price does not include taxes or purchase expenses payable by the buyer (Property Transfer Tax or, where applicable, VAT and Stamp Duty; notary and registry fees; real estate agency commission). Offer subject to change or withdrawal without prior notice; data and dimensions are approximate. #ref:CBEX25105
590.000 €
Villa Estoril - Exclusive new build modern villa with sea views in Jávea
Partides comunes - Adsubia

Villa Estoril - Exclusive new build modern villa with sea views in Jávea

350 m²Size1.000 m²Plot33 Bathrooms
Magnificent new build villa located in the exclusive residential area of Tosalet, Jávea, this new build villa enjoys open views of the sea and the green hills of the Mediterranean environment, offering privacy, contemporary design and high qualities in one of the most sought-after areas of the Costa Blanca. The house stands out for its modern architecture with clean lines and curved shapes, which combines elegance, functionality and energy efficiency. In the current phase of construction, the buyer has the possibility to choose finishes, customising the property according to their preferences. On the main floor, the villa offers a spacious and bright open-concept living-dining room, fully equipped modern kitchen, guest toilet and a master bedroom with en-suite bathroom. The garden floor houses two additional bedrooms, a full bathroom and a laundry room. In addition, it has a separate room that can easily be converted into a fourth bedroom en suite, bringing versatility to the house. The exterior has been designed to fully enjoy the Mediterranean lifestyle. A large covered terrace with barbecue area offers a shaded space ideal during the summer months. The open terrace has a swimming pool of approximately 12 x 4 meters, with wide access steps and underwater lighting, perfect for relaxation and entertainment. There is the possibility of installing pool heating at an additional cost. The terraced Mediterranean garden, with natural stone walls, is planted with native vegetation and artificial grass areas, guaranteeing easy maintenance and low water consumption. The villa has been built with a double leaf system with thermal insulation, ensuring a high level of comfort and energy efficiency. Among its main features are: Underfloor heating throughout the house, using aerothermal (Daikin or similar) Ducted air conditioning hot/cold Photovoltaic installation with 12 solar panels Basic home automation system with lighting control via app Electric vehicle charging point Alarm system connected to central receiver (optional cameras) The kitchen offers free choice of manufacturer and design, allowing for complete customisation. The bathrooms are equipped with top brands: Roca Toilets Grohe taps and shower systems Keuco Bathroom Accessories The plot is completely enclosed with walls and fencing, providing privacy and security. It has a covered carport for two vehicles, with access by electric gate, as well as additional pedestrian access from the street to the main entrance level. Additional information Open sea views New build property in Jávea Choice of finishes in the current phase of construction Sustainable design and high energy efficiency Developer: Hoffmann Internactional Possibility of adapting the property to the client's requests according to the phase of construction #ref:CBS772
1.595.000 €
Apartment 3 Bedrooms Sale Escaldes-Engordany
Escaldes-Engordany

Apartment 3 Bedrooms Sale Escaldes-Engordany

215 m²Size32 Bathrooms
Exclusive residential development located in the heart of Escaldes-Engordany, just 500 meters from the Principality's economic and social center.~Situated in a prime location, the development boasts spectacular panoramic views over the Andorra and Escaldes valleys, as well as excellent orientation with year-round sunshine.~The project comprises an elegant 14-story tower with 124 apartments, designed for comfort, functionality, and high energy efficiency.~The apartments feature large windows, spacious terraces, and contemporary architecture, creating bright and airy spaces that connect with the natural surroundings.~The development offers a variety of apartment types and sizes to suit different needs, all with a modern and functional layout.~~The homes feature:~- Spacious covered terraces with large glazed surfaces~- Open-plan kitchen, dining, and living areas~- High-performance thermal and acoustic insulation~- High-end finishes~~The building boasts comprehensive communal areas designed for the well-being and enjoyment of its residents:~- Outdoor solarium with panoramic views~- Fully equipped gym~- Landscaped outdoor spaces~- Exclusive access for residents to Camí del Falgueró and Rec del Solà~In addition, the building offers a concierge service and elegant communal areas with sophisticated finishes.~~The building has been designed with high-quality materials and modern construction solutions:~- Reinforced concrete structure with strategically placed metal elements~- Ventilated façade with a slate-colored ceramic finish~- High level of thermal insulation and energy efficiency~- The terraces feature non-slip, wood-effect porcelain tile flooring, metal railings, and decorative planters.~~The kitchens are open to the living-dining room and equipped with high-end materials and appliances:~- Neolith, Silestone, or similar countertops~- Integrated BORA extractor fan~- Siemens or similar appliances: induction hob, oven, microwave, refrigerator, dishwasher~- Contemporary upper and lower cabinets with solid color and wood finishes~- Extendable faucets~~The bathrooms incorporate premium materials and a modern design:~- High-end ceramic wall tiles~- Wall-hung vanity unit with integrated sink~- Hansgrohe or similar thermostatic faucets~- Glass shower enclosure~- Ultra-thin shower tray~- Recessed rain shower~~The homes feature materials selected for durability and comfort:~~- Aluminum exterior joinery with thermal break, Schüco or similar~- Triple glazing with double air chamber~- Large-format porcelain stoneware flooring (two finishes to choose from)~- Carré or similar built-in wardrobes Similar~- Armored entrance door~- Integrated LED lighting in several rooms~~The building incorporates modern systems to guarantee maximum comfort and efficiency:~- Centralized heating and hot water system connected to FEDA Ecoterm~- Underfloor heating throughout the property~- Ducted air conditioning (except in bathrooms)~- Dual-flow ventilation system with heat recovery~~The building has 4 floors dedicated to parking and storage, with automatic access.~~Pre-installation for electric vehicle charging~~A unique development in Escaldes-Engordany that combines location, views, construction quality, and complete communal areas.~Gali Real Estate at your service. #ref:05083/5210
1.860.000 €
Exquisite villa in Marbella Club Golf Resort, Benahavís
Montemayor - Marbella Club

Exquisite villa in Marbella Club Golf Resort, Benahavís

1.451 m²Size5.100 m²Plot55 Bathrooms
Discover an exceptional villa for sale in the prestigious Marbella Club Golf Resort, Benahavís. This frontline golf property offers 1,451 m² of refined interior space plus 250 m² of terraces, delivering ultimate luxury, panoramic views, and state-of-the-art features. Designed with elegance and comfort in mind, the villa features expansive open-plan interiors, marble floors, and floor-to-ceiling glass doors that create seamless indoor-outdoor living. Natural light floods the space, highlighting modern, stylish furnishings throughout. The gourmet kitchen boasts top-tier appliances, sleek cabinetry, and generous counter spaceideal for both entertaining and everyday use. Bathrooms are equally luxurious, with premium fixtures and spa-like layouts that provide a relaxing retreat. For leisure and wellness, the home includes a private cinema, fully equipped gym, sauna, and an infinity pool with stunning views over the golf course and surrounding mountains. A bespoke wine cellar and bar make hosting guests a pleasure. Outside, beautifully landscaped gardens surround the home, featuring olive, citrus, and mango trees alongside fragrant lavender and rosemary. Expansive terraces offer perfect spaces for al fresco dining, sunbathing, or simply enjoying the serene surroundings. The property is equipped with solar panels connected to batteries, currently heating the swimming pool and soon expected to power the entire villa. Smart home systems manage lighting, climate control, and security, ensuring a comfortable and efficient living experience. Its layout provides flexibility, with ample space to add bedrooms or tailor additional areas to suit a growing family or frequent visitors. Set directly on one of the region's finest golf courses, this villa offers unmatched access to the greens, with stunning fairway and mountain views enhancing the daily experience. A covered garage accommodates up to six vehicles, and 24/7 resort security provides privacy and peace of mind in this exclusive setting. From nearly every corner of the propertywhether the terrace, living room, or infinity poolyou'll enjoy breathtaking views of the golf course, mountains, and even sea views from one part of the grounds. More than just a home, this villa offers a lifestyle of luxury, privacy, and natural beauty in one of Benahavís' most desirable locations. Don't miss the opportunity to own this exceptional retreat on the Costa del Sol. #ref:CBSH609
7.900.000 €
Apartment 2 Bedrooms Sale Canillo
El Forn-El Prats-Meritxel

Apartment 2 Bedrooms Sale Canillo

96 m²Size22 Bathrooms
GALÍ Real Estate is honored to present the 'VORA RIU' development, where ski and mountain lovers will find the best setting to enjoy an exclusive lifestyle.~The project masterfully blends tradition, design, and comfort, respecting the alpine style and contemporary minimalism.~This new high-end development uses fine materials such as wood and stone to provide warmth and comfort, along with the most sustainable and efficient improvements such as home automation, underfloor heating, and LED lighting. All interior finishes, as well as appliances and furnishings, are from top-quality brands that prioritize energy efficiency.~Units range from one to three bedrooms, ranging from 62 to 173 m2. Each home has a private ski room for the safe and secure storage of all ski equipment, as well as a clothes drying cabinet to ensure maximum comfort for the entire family.~The underground floors feature two floors reserved for convenient parking spaces and spacious storage rooms, which will feature pre-installed electric car charging stations and low-energy lighting for greater efficiency.~You are undoubtedly looking at the project where you can enjoy high standards, nature, comfort, and an exclusive lifestyle tailored for all those who want to enjoy an incomparable setting.~96.15 m2 apartment with a 5.19 m2 terrace included. It has two double bedrooms, one en suite, and a full bathroom. ~Included in the price 2 parking spaces and 1 storage room #ref:05124/5210
712.497 €
  • Av. Rhode, 291
    17480 Roses
  • Av. Joan Carles I, Sector Peni 87-a
    17487 Empuriabrava
  • Contact
    De lunes a sábado de 9:00 a 13:00 h y de 15:00 a 19:00 h.

    Newsletter

    Find your home abroad with the support of the Coldwell Banker® network

    Visit our global websites to learn more about your ideal property in the most exclusive destinations

    We use our own and third-party cookies to make our website work safely and personalize its content. Likewise, we use cookies to measure and obtain data on your navigation and to adjust advertising to your tastes and preferences. Press the "Accept all" button to confirm that you have read and accepted the information presented. To manage or disable these cookies, click on "Configuration". For more information see our cookies policy.
    Modify cookies
    Technical and functional Always active
    This website uses its own Cookies to collect information in order to improve our services. If you continue browsing, you accept their installation. The user has the possibility of configuring his browser, being able, if he so wishes, to prevent them from being installed on his hard drive, although he must bear in mind that such action may cause difficulties in navigating the website.
    They allow the monitoring and analysis of the behavior of the users of this website. The information collected through this type of cookies is used to measure the activity of the web for the elaboration of user navigation profiles in order to introduce improvements based on the analysis of the usage data made by the users of the service. They allow us to save the user's preference information to improve the quality of our services and to offer a better experience through recommended products.
    These cookies are used to store information about the preferences and personal choices of the user through the continuous observation of their browsing habits. Thanks to them, we can know the browsing habits on the website and display advertising related to the user's browsing profile.