House with tourist license and garage in Empuriabrava, 50m from a port
size
253 m²
plot
500 m²
Bedrooms
4
Bathrooms
4
parking
1
pool
terrace
price
745,000 €
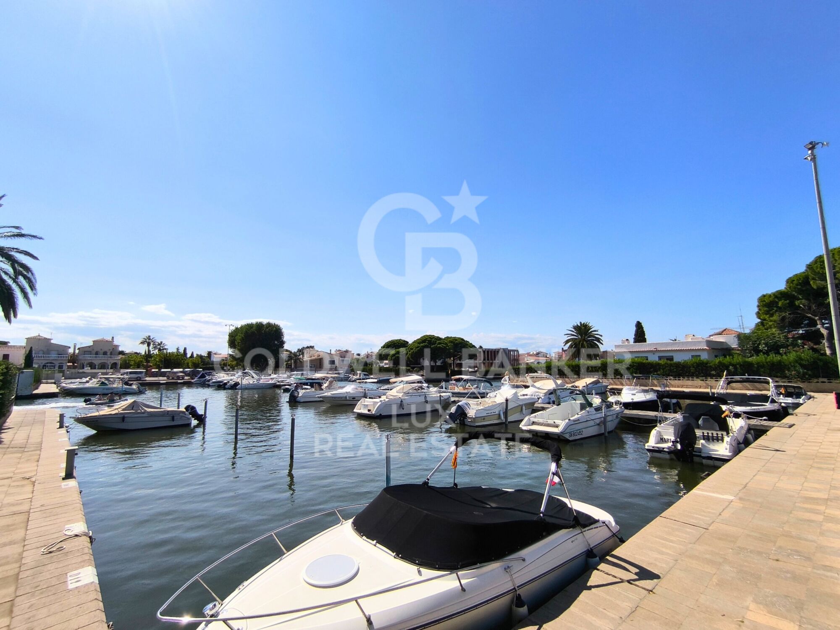
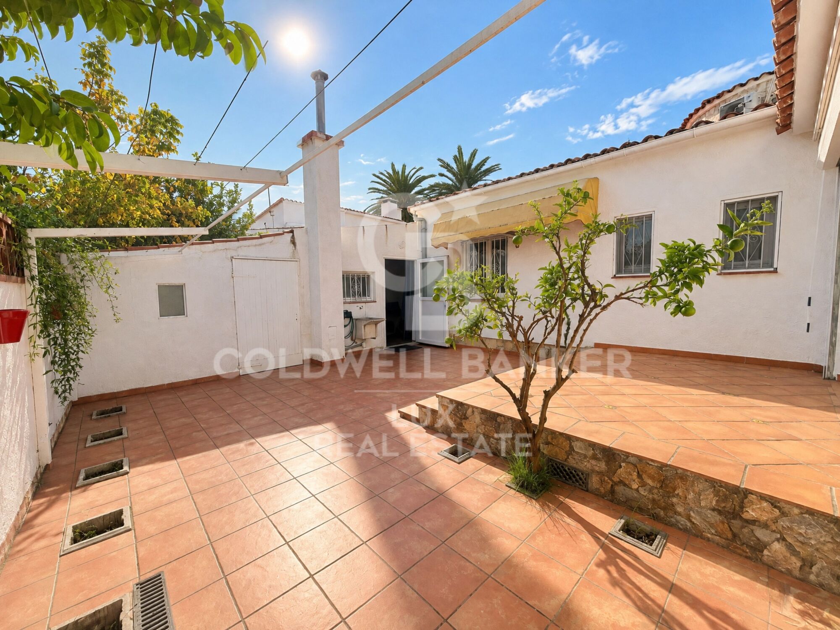
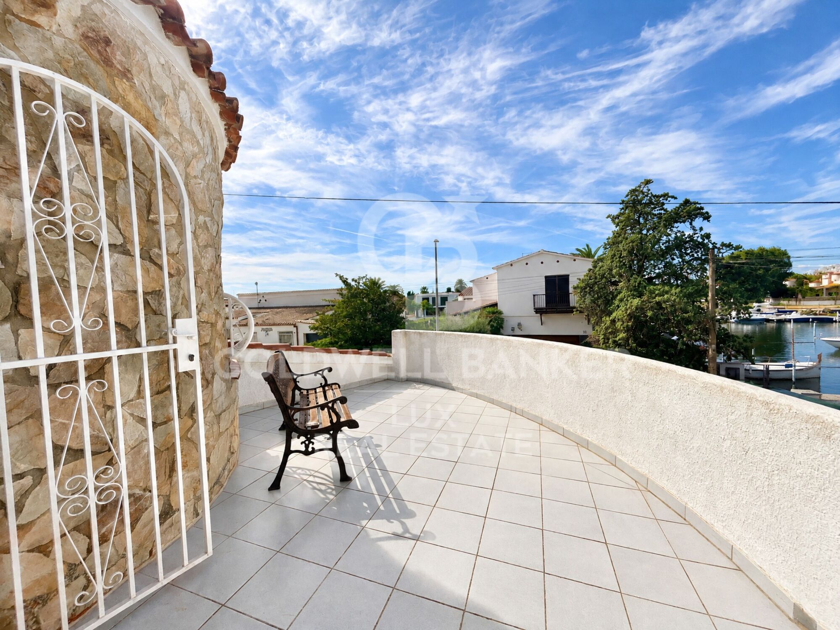
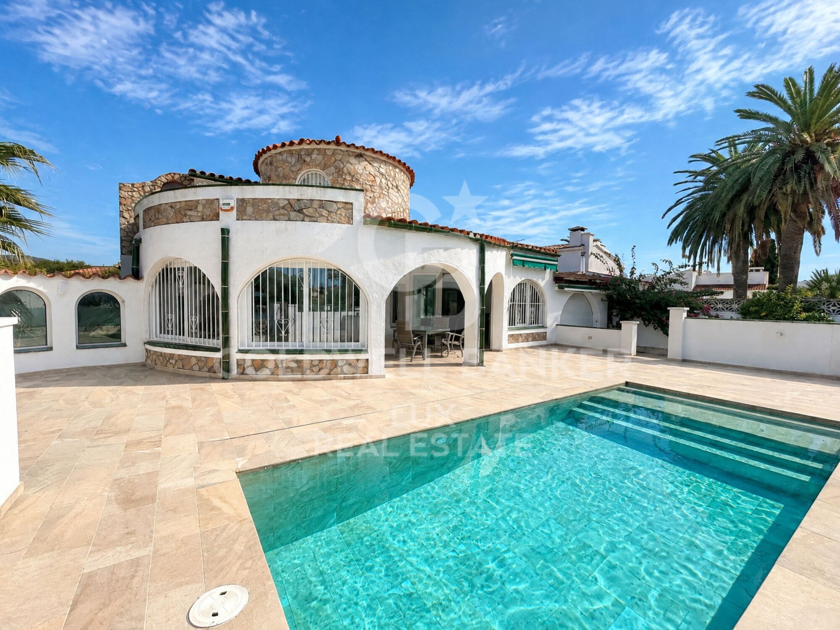
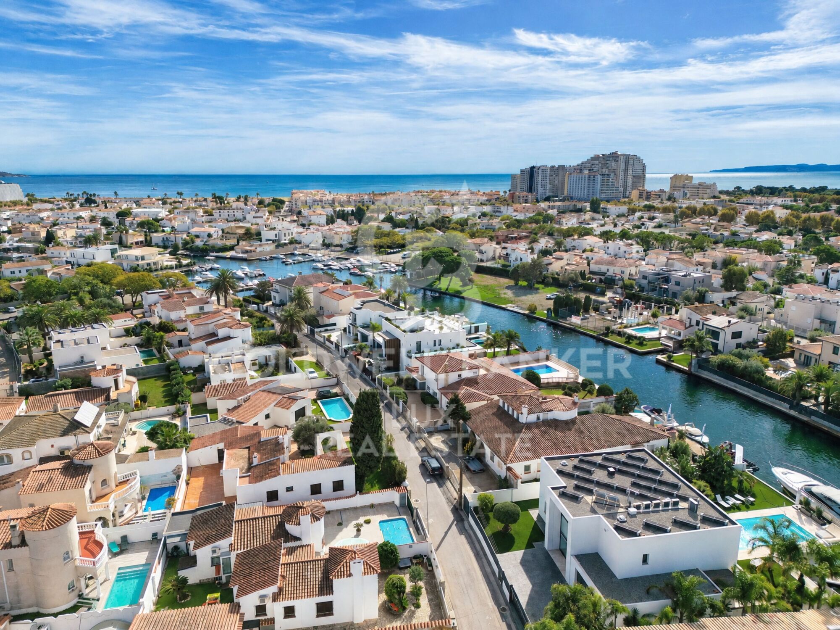
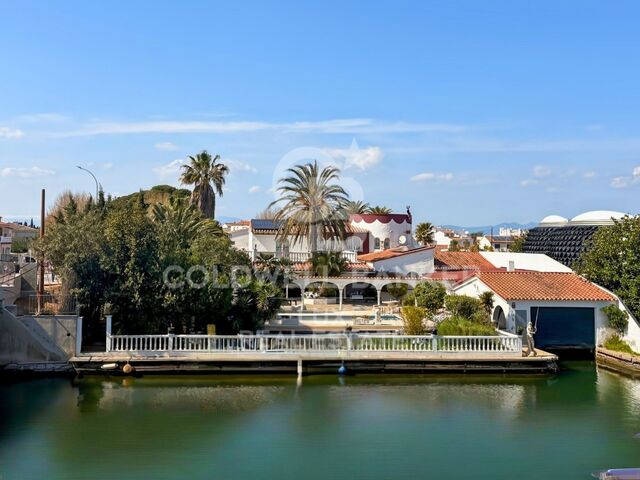
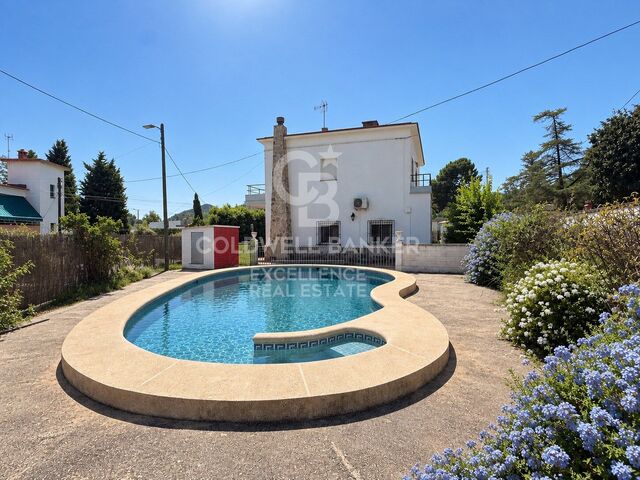
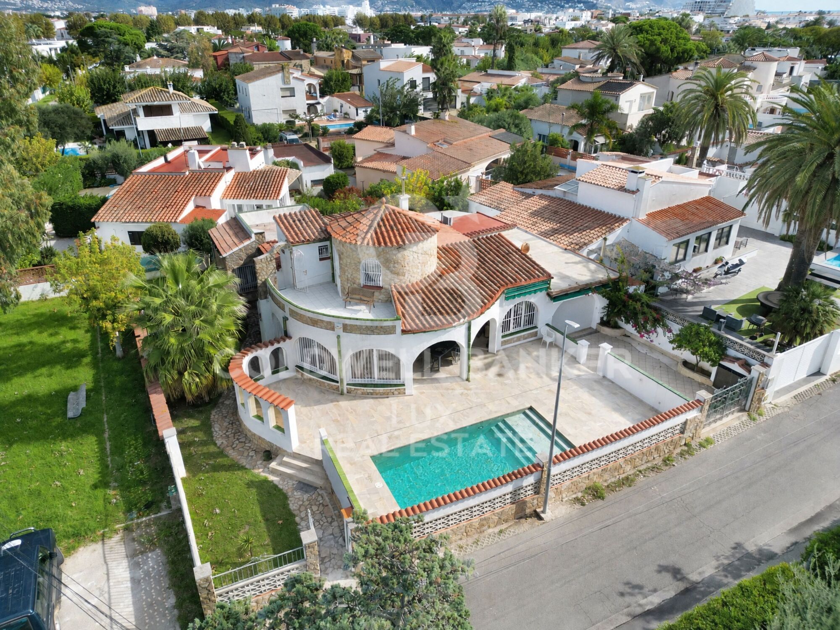
Single-story villa in Empuriabrava, on the Costa Brava, for sale with tourist rental license. With its 253 m² of built area and a 500 m² plot, this property combines modernity and local charm, offering a prestigious living environment just 50 meters from a small port, where you can rent a mooring for your boat.

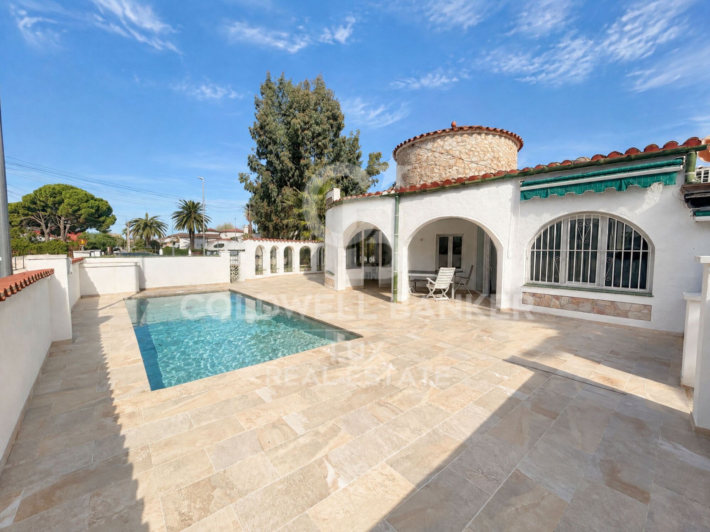
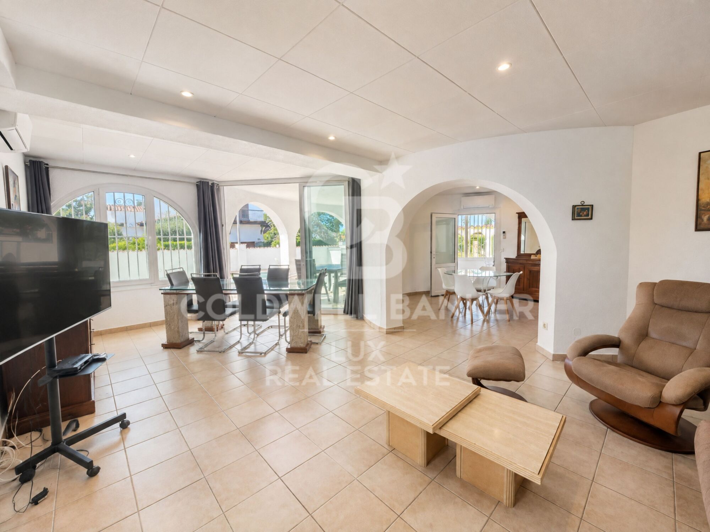
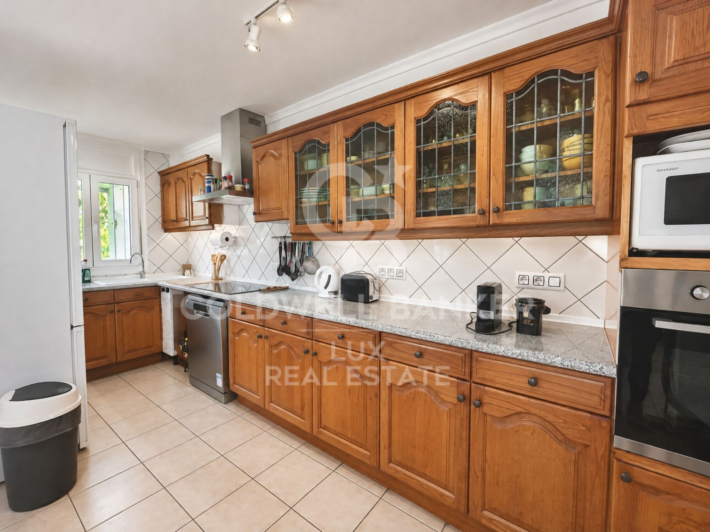
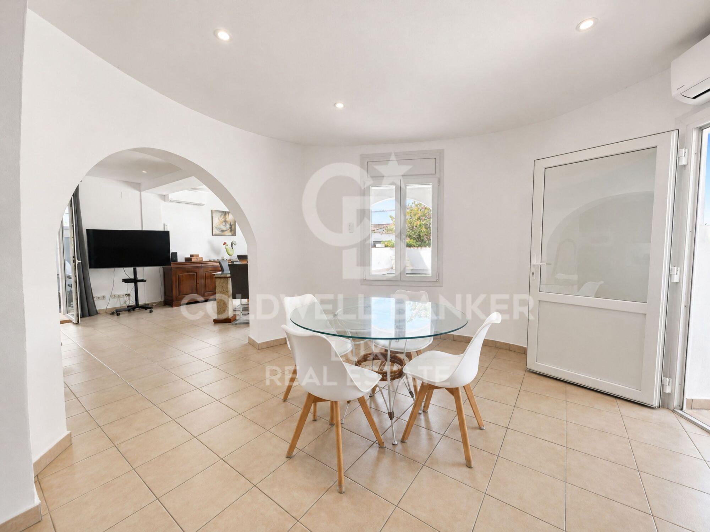
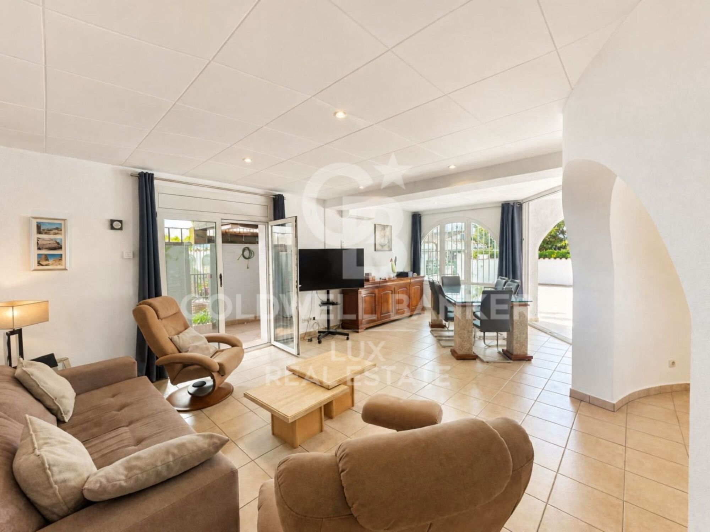
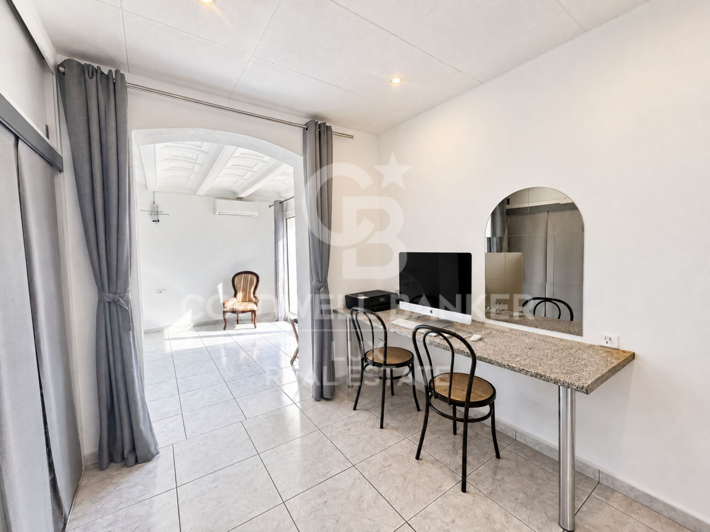
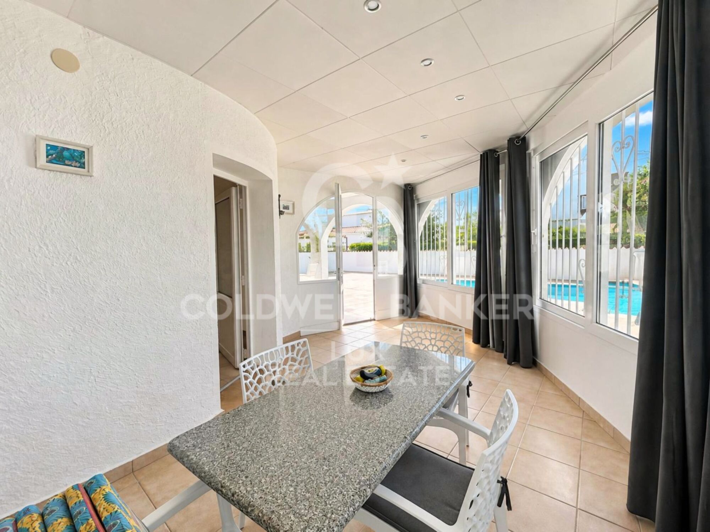
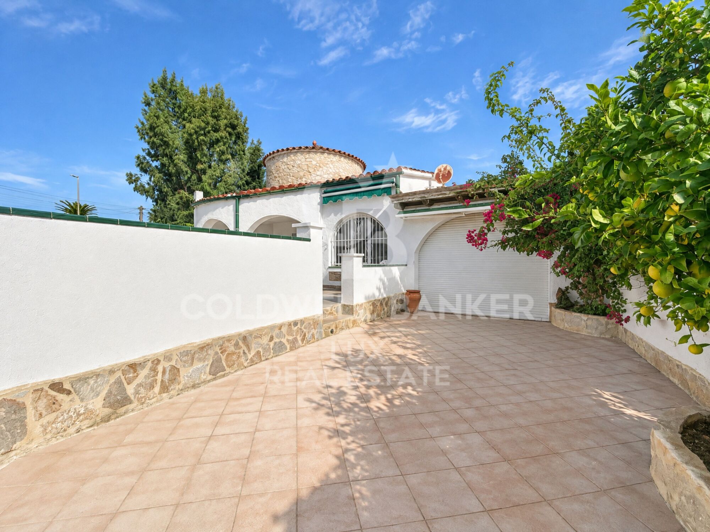
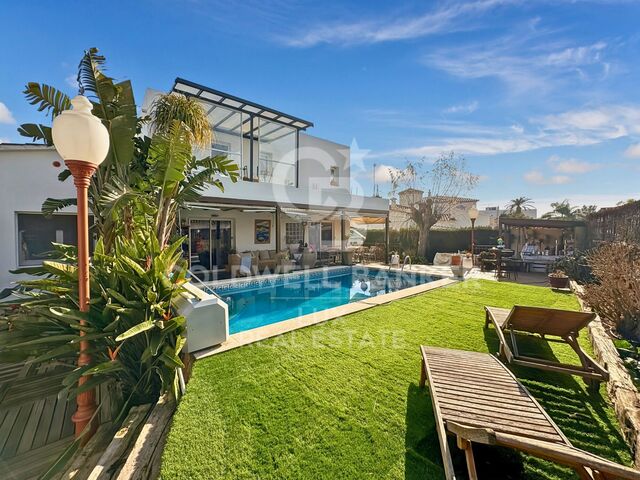
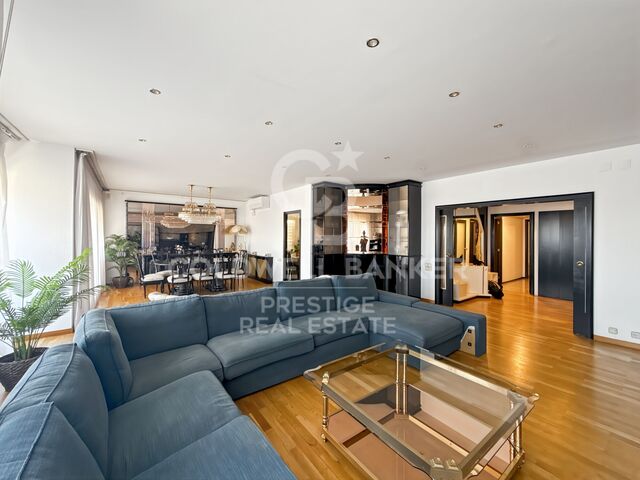
From the entrance, you will be captivated by a spacious, well-maintained terrace, featuring a pool and a 13 m² covered terrace, perfect for enjoying moments of relaxation in the shade. Inside, a spacious living area bathed in natural light awaits you, thanks to the windows overlooking the pool. The dining room, living room, and open kitchen harmoniously blend, creating a welcoming and elegant atmosphere with typical regional arches.

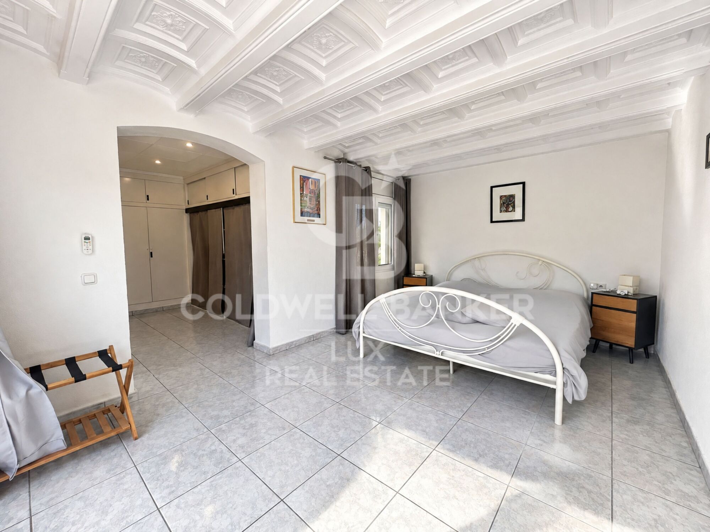
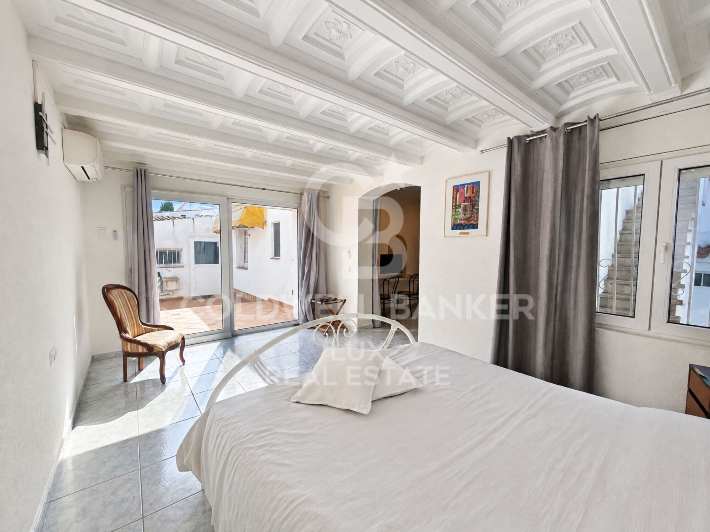
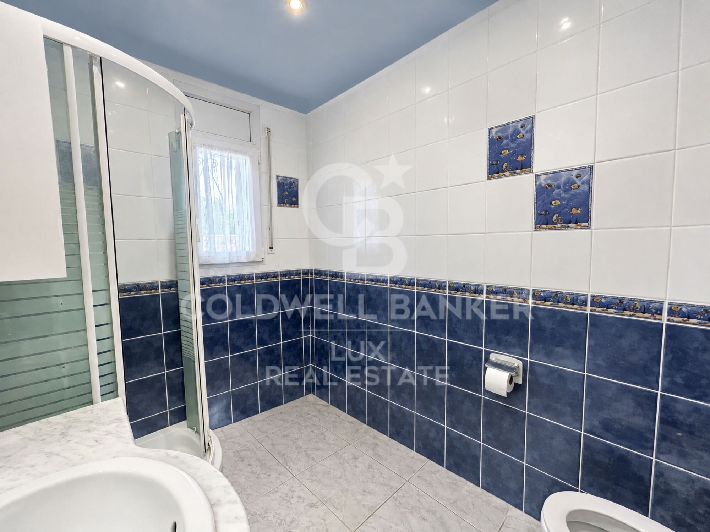
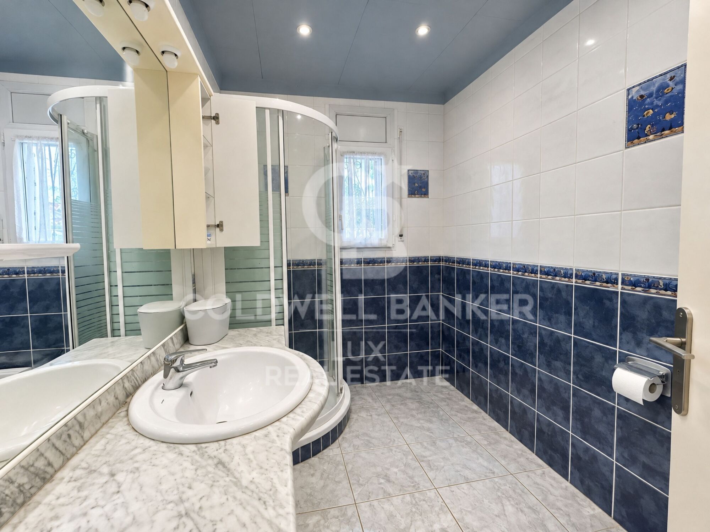
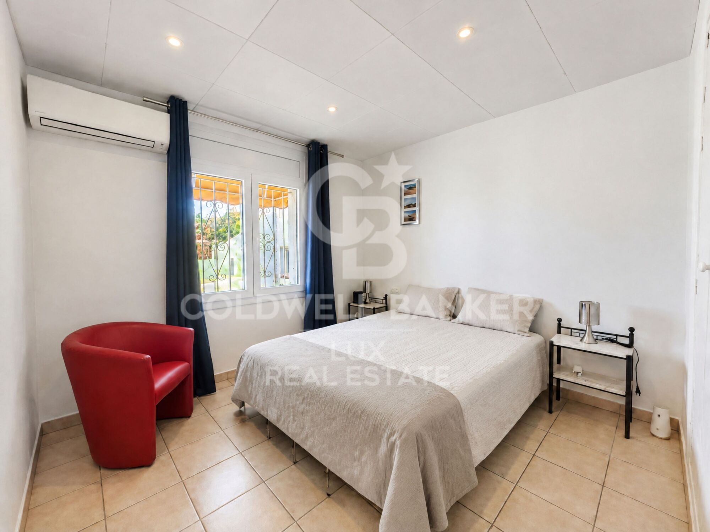
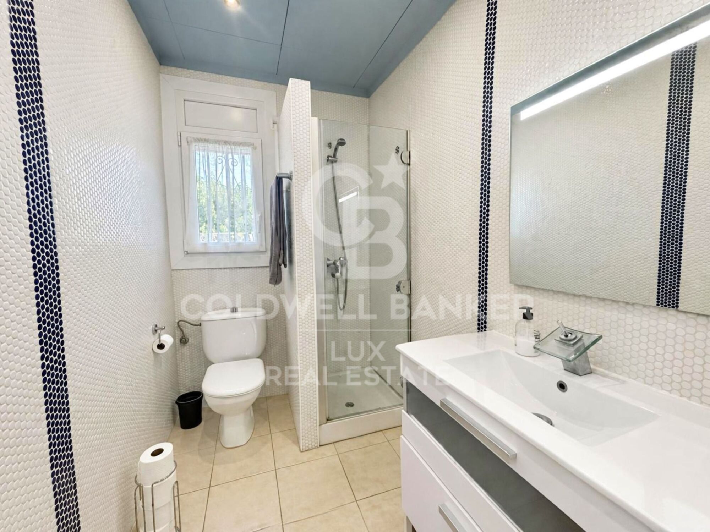
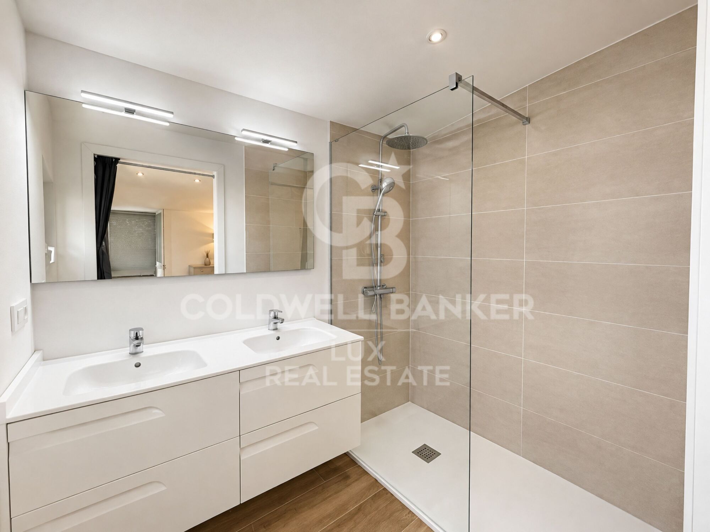
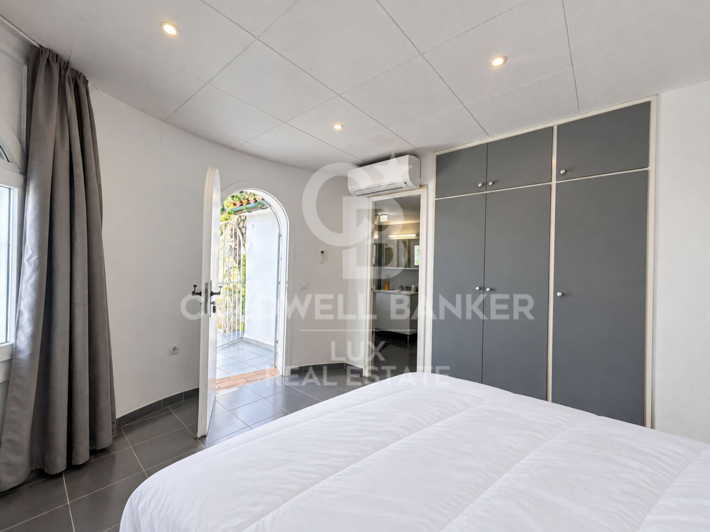
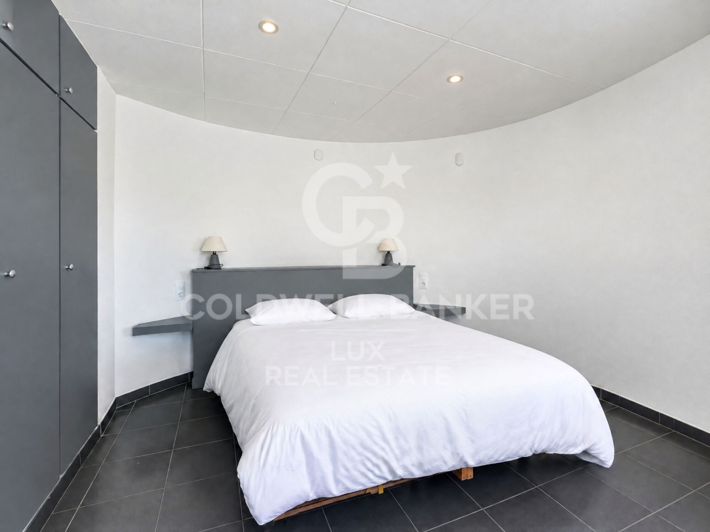
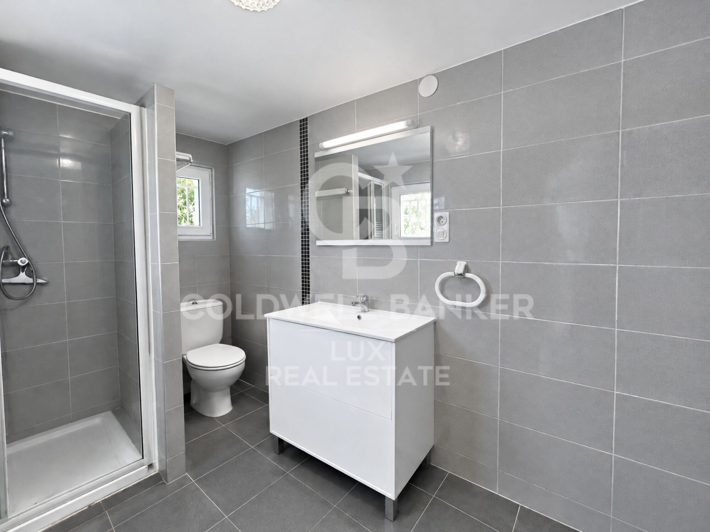
The main house features two large double bedrooms, one of which has a spacious dressing room and direct access to the outdoor terrace. Two full bathrooms with showers are located between the two bedrooms.

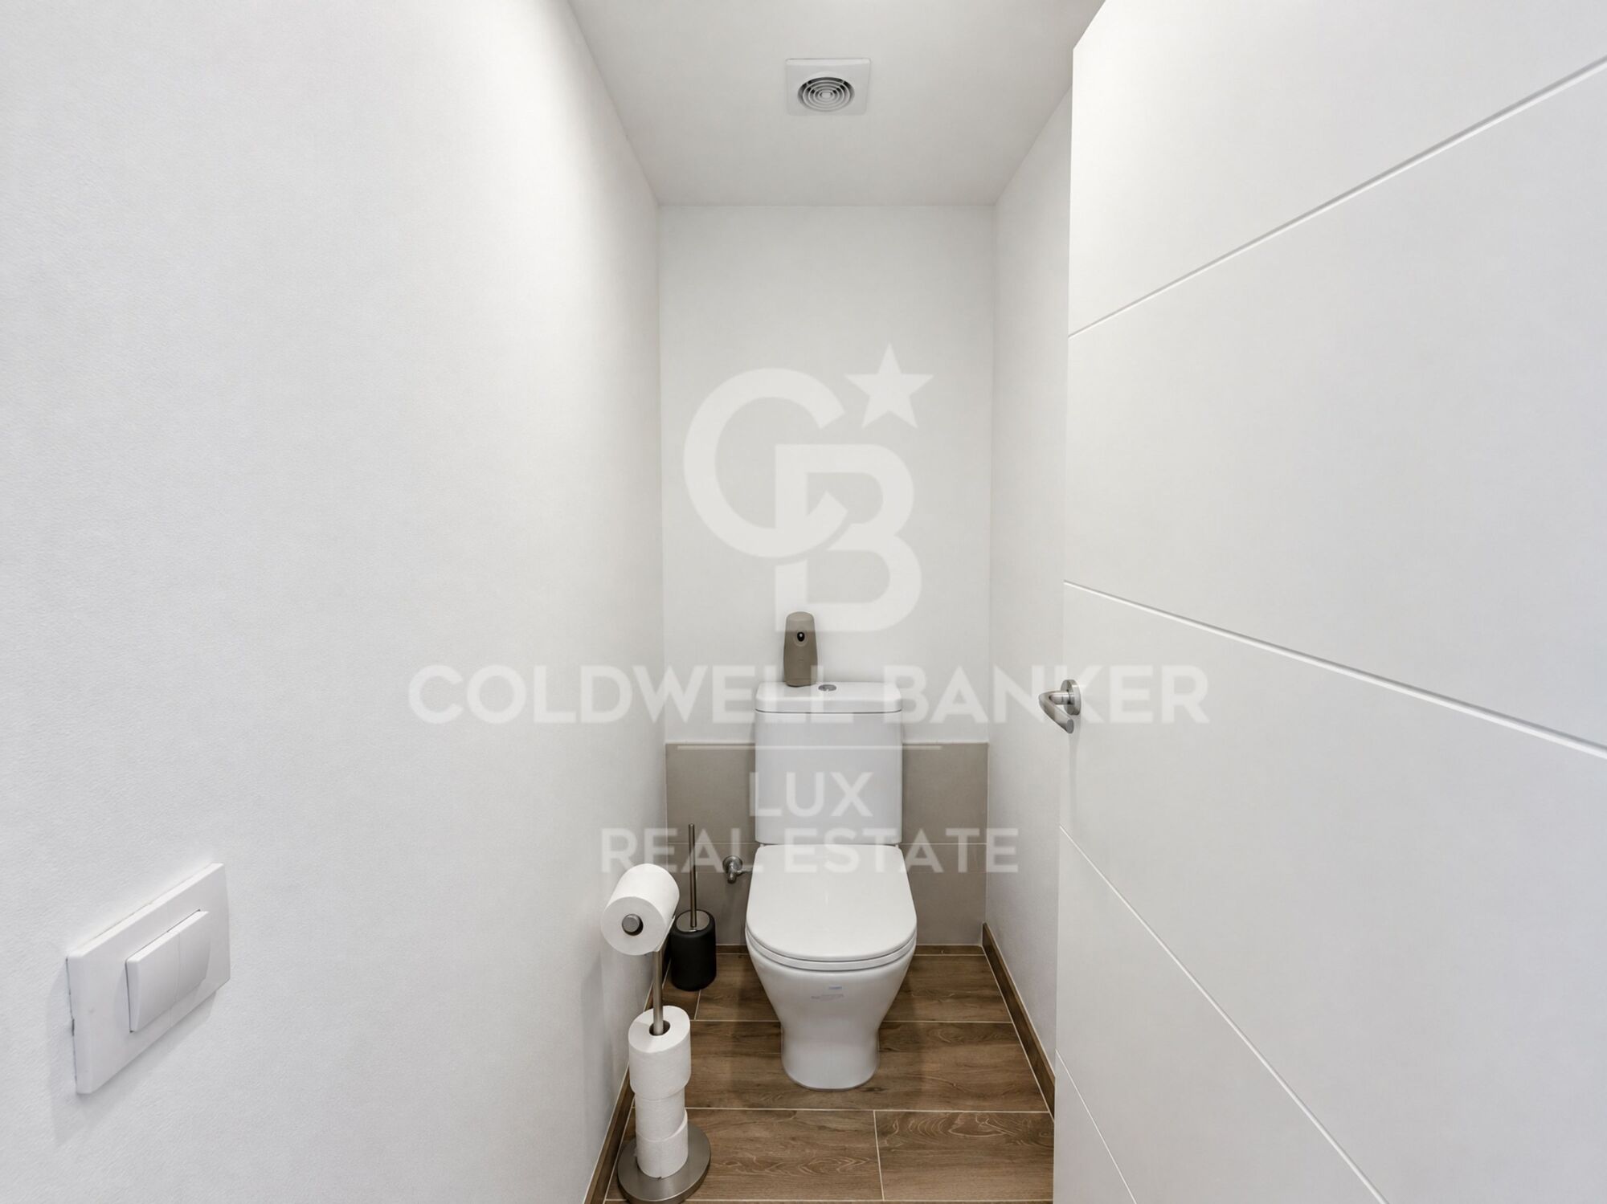
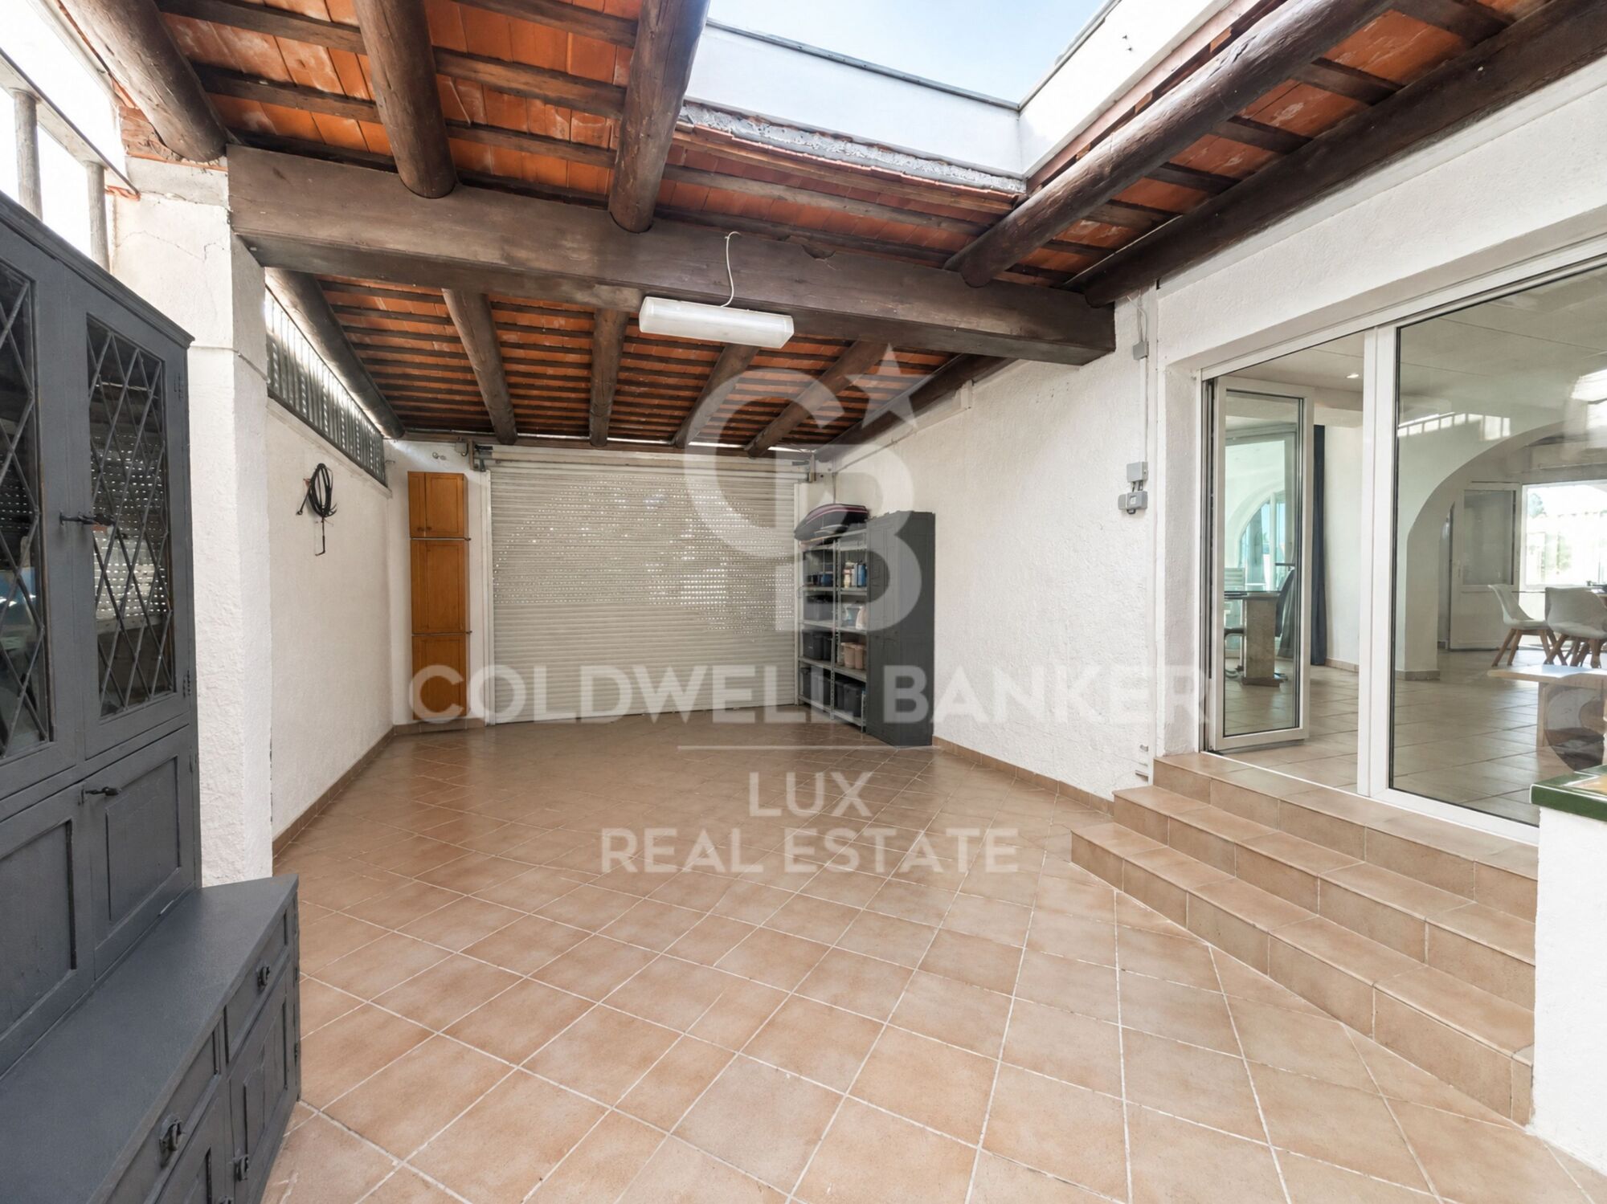
An independent space with a bathroom and separate toilets adds valuable flexibility to this property. Accessible from the large garage or directly from the terrace, this space can accommodate guests, serve as an office, or even as an independent dwelling.

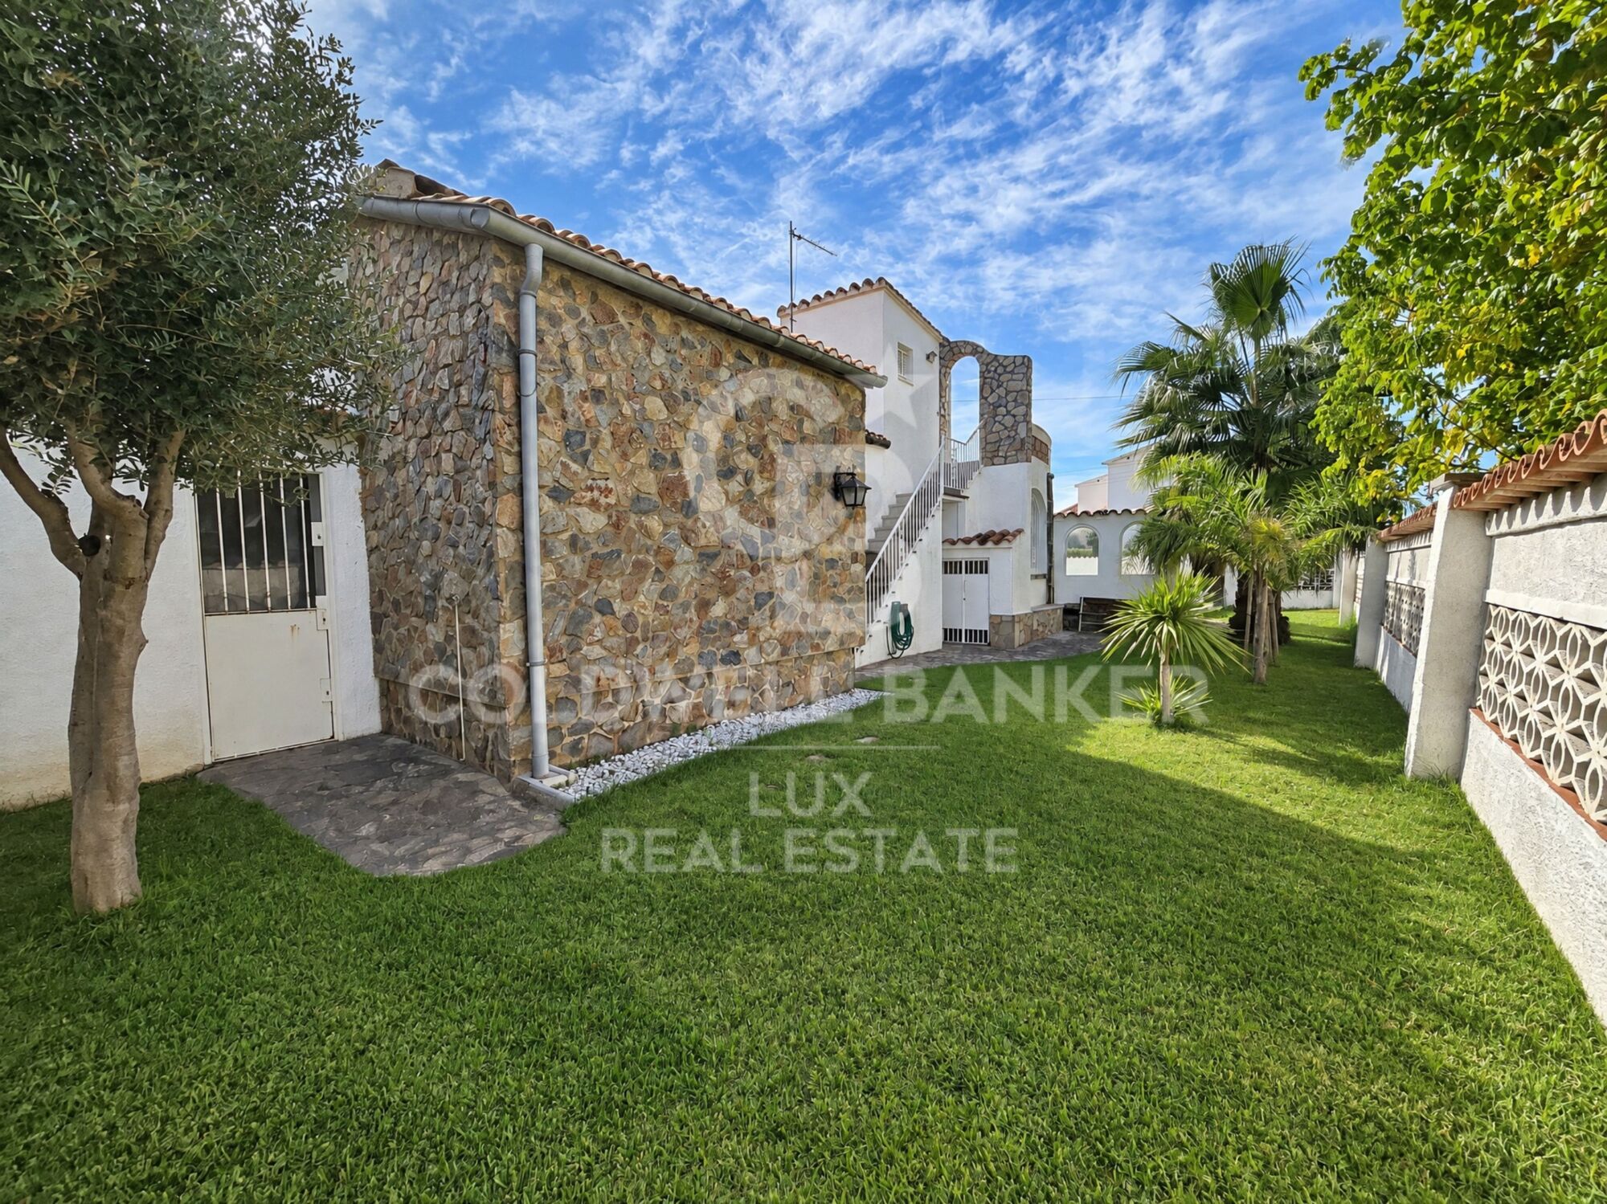
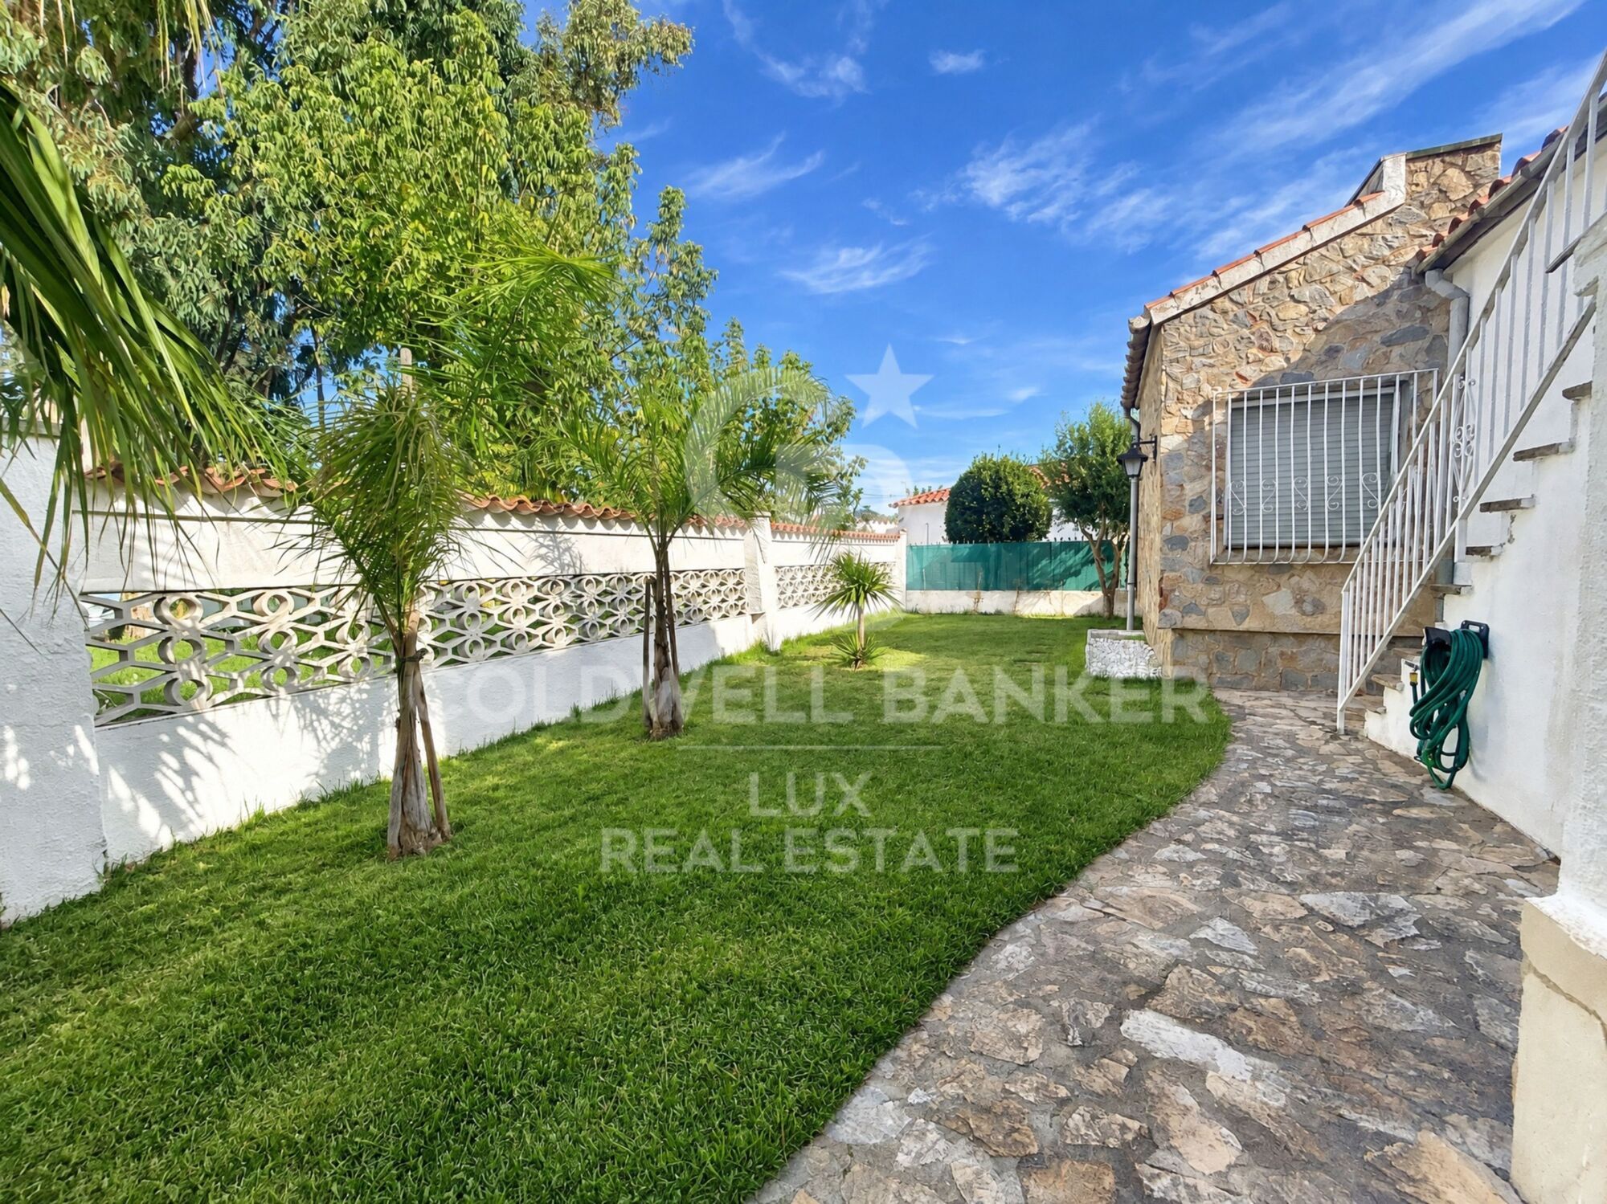
The garden leads to a staircase that takes you to a large en-suite bedroom on the upper floor, equipped with its own private terrace. This additional space is perfect for hosting friends or family while maintaining everyone's privacy.

This house, fully air-conditioned, combines modern comfort with local authenticity, featuring an iconic tower typical of the region. A garage and parking space complete this offer.

Don't miss the opportunity to acquire this superb home in Empuriabrava, ideally located close to the beach and shops.
#ref:CBLX02925

Property details

zone
Girona - Costa Brava
area
Alt Empordà
location
Empuriabrava
district
Carmençó
Property type
house
sale
745.000 €
Reference
CBLX02925
Bedrooms
4
Bathrooms
4
Surface
212 m2
Builded surface
253 m2

Property features

pool
A/C
furnished
security
parking
terrace
built in closets
Energy certificate
  • houseA
    92-100
  • houseB
    81-91
  • houseC
    69-80
  • houseD
    55-68
  • houseE
    39-54
  • houseF
    21-38
  • houseG
    1-20

About Empuriabrava

Empuriabrava is a charming city located on the Costa Brava, in the province of Gerona, in Catalonia, northeastern Spain. It is famous for its unique architecture, as it is built around a complex network of man-made canals. The city was envisioned in the 1960s by a group of visionaries who undertook an ambitious project to transform a vast marshland into a unique seaside destination.

Nestled between the Mediterranean Sea and the Aiguamolls de l’Empordà Natural Park, it offers a naturally preserved coastal landscape. The canals that wind through the city allow residents to sail directly from their private docks into the sea, earning Empuriabrava the nickname “Venice of the Costa Brava”.

In addition to its canals, Empuriabrava has a lively urban center, with numerous restaurants, bars, shops and services. The streets are carefully laid out and offer a pleasant environment to walk around and enjoy the Mediterranean atmosphere. The golden sandy beaches are easily accessible from the city center and offer sunny rest areas where visitors can relax and enjoy the Mediterranean climate.

Request more info
Ref.CBLX02925
Av. Joan Carles I, Sector Peni 87-a
17487, Empuriabrava
+34 872 20 88 99

Related properties

Villa just before the bridges, with a 30-metre mooring and a garage in Empuriabrava
Carmençó

Villa just before the bridges, with a 30-metre mooring and a garage in Empuriabrava

544 m²Size1.759 m²Plot74 Bathrooms
In Empuriabrava, few properties allow you to moor a catamaran, a sailing boat or a large motorboat directly on the plot. This villa does, because it is situated before the bridges the point where draught and maximum height restrictions apply in the canals. A 30-metre mooring with direct access to the canal and a 10 x 4 m boat garage make this mooring one of the most spacious in the town. Access to the sea is quick and direct. The grounds offer plenty of space for outdoor living without everything revolving around the water: a swimming pool, terraces, an outdoor dining area, a covered terrace and a garden. The main villa can accommodate a large family or a group. There is also a separate apartment with a kitchen and living room. The 36 m² garage, the solar panel system and two vehicle access points (main road and quiet cul-de-sac) complete a property that makes no compromises. 400 metres from the beach and 100 metres from the centre, with all amenities within walking distance. Empuriabrava, navigable canals, Northern Costa Brava Empuriabrava is Europe's largest nautical development, with over 30 km of navigable canals and direct access to the Mediterranean Sea. Properties situated before the bridges are the most sought-after by owners of large boats, as they have no height or draught restrictions. 10 minutes from Roses, 40 minutes from Girona and its international airport, and with a direct link to the AP-7 from Figueres. #ref:CBLX021028
2.300.000 €

Recently viewed properties

Exclusive Apartment with Terrace in Recoletos - Villanueva Street
Recoletos

Exclusive Apartment with Terrace in Recoletos - Villanueva Street

128 m²Size32 Bathrooms
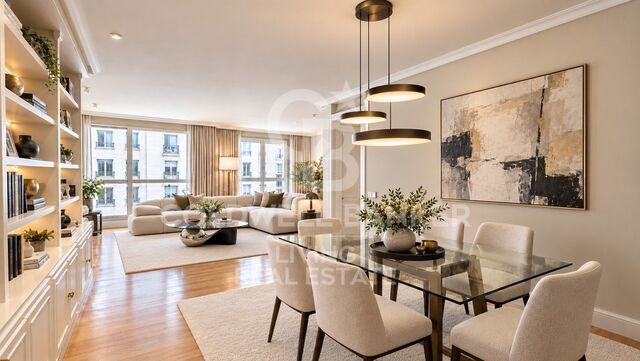
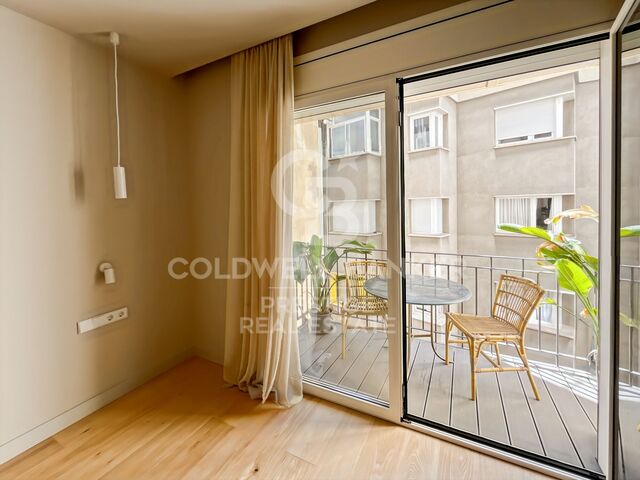
Coldwell Banker Living is delighted to exclusively present this magnificent apartment with a terrace, located at one of the most sought-after addresses in Recoletos, on Villanueva Street, just a few steps from Retiro Park and the iconic Puerta de Alcalá. Situated in a beautifully maintained building with an on-site concierge service, this exceptional property stands out for its remarkably functional layout, abundant natural light and an impressive amount of storage space rarely found in homes of this size. The living area centres around a spacious living and dining room with direct access to a delightful private terrace, the perfect setting from which to enjoy one of Madrid's most privileged locations. The property offers three bedrooms and two full bathrooms. The master bedroom features an en-suite bathroom and generous fitted wardrobes. One of the additional bedrooms benefits from a separate walk-in dressing room, complemented by several linen cupboards and additional storage spaces strategically distributed throughout the residence. The independent kitchen includes a separate laundry room, an increasingly rare and highly desirable feature in today's residential market. An impressive entrance hall adds a sense of elegance and privacy, clearly separating the entertaining areas from the sleeping quarters. The property is presented in very good condition, allowing for immediate occupancy, while also offering excellent potential for modernisation for those wishing to introduce a more contemporary aesthetic. The building's construction quality, generously proportioned rooms, private terrace, extensive fitted wardrobes and exceptional functionality make this a rare opportunity in the prestigious Recoletos neighbourhood. An outstanding family residence that distinguishes itself not only through its prime location but also through a layout thoughtfully designed for everyday living, offering spacious interiors, exceptional storage capacity and an organisation of space that is increasingly difficult to find in today's property market. A home designed to be lived in, enjoyed and cherished for years to come, situated on one of the finest blocks in Madrid's exclusive Recoletos neighbourhood. #ref:CBLVPIS_70
1.950.000 €
Apartment 3 Bedrooms Sale Andorra la Vella
Centro

Apartment 3 Bedrooms Sale Andorra la Vella

118 m²Size32 Bathrooms
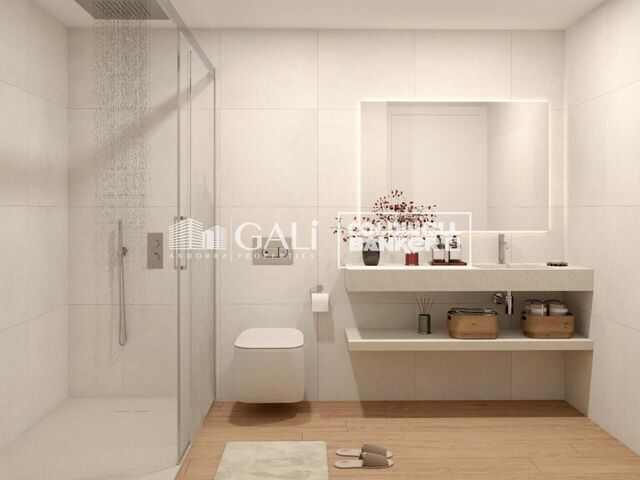
Exclusive new development located just 500 meters from the center of Andorra la Vella and its main shopping street.~~The 14-story building is scheduled for completion in the first quarter of 2028 and will offer a modern, comfortable and functional environment with landscaped areas and a paddle tennis court.~~The apartments are characterized by their contemporary design, A-rated energy efficiency, and the use of premium materials.~~All units feature outdoor space with practical balconies or terraces, and a carefully considered orientation that guarantees natural light and thermal comfort year-round.~~Key Features~Structure and Façade: Prefabricated concrete system and ventilated façade with ceramic cladding that mimics concrete and engineered wood, providing elegance and durability.~Exterior Joinery: Aluminum or PVC with thermal break and triple glazing, guaranteeing optimal thermal and acoustic insulation.~Climate Control: Radiant floor heating and cooling system with domestic hot water production via the FEDA Ecoterm network, ensuring maximum efficiency and comfort. Home automation: pre-installation for scalable home automation and motorized blackout curtains in the living room.~LED lighting in kitchens, bathrooms, and common areas.~Pre-installation for electric vehicle charging in parking spaces.~~Interior finishes: Grato SPC laminate flooring and non-slip porcelain stoneware on balconies and terraces.~Fully equipped kitchens with MOBALPA or similar cabinetry, CERATOP or similar countertops, and SIEMENS or equivalent appliances.~Bathrooms with wall-hung vanities, thermostatic faucets, and resin shower tray with screen.~Security entrance door and lacquered interior doors.~~Sustainability and efficiency: Thanks to its construction design, advanced insulation, and state-of-the-art energy systems, the development achieves the highest energy rating of A, reducing consumption and environmental impact.~~This 100 m2 property is a first-floor apartment with an 18 m2 balcony and a south-facing orientation, ensuring sunshine all day long. It features:~- Entrance hall with built-in wardrobe.~~- Spacious living/dining room and fully equipped kitchen.~~- Guest bathroom.~~- Functional laundry room.~~- Full bathroom.~- Two large bedrooms with built-in wardrobes.~~- Master suite with built-in wardrobes and en-suite bathroom.~- Balcony access from every room.~~Option to purchase two parking spaces and a storage unit.~~Gali Real Estate at your service. #ref:04747/5210
675.000 €
Flat 4 Bedrooms Sale Barcelona
Sant Gervasi- Galvany

Flat 4 Bedrooms Sale Barcelona

190 m²Size43 Bathrooms
For Sale: Spectacular 190 m² Brand-New Renovated Property Near Plaza Molina Located in an elegant period building near Plaza Molina, this spectacular 190 m² home has undergone a high-end comprehensive renovation. Its design perfectly combines contemporary architecture with the building's classic features, such as high ceilings, restored original elements, and elegant herringbone parquet flooring. The day area offers a spacious and bright living-dining room with large windows, seamlessly integrated with a state-of-the-art kitchen featuring premium finishes. It is complemented by an independent pantry and utility area equipped with an aerothermal system, as well as a practical walk-in closet in the entrance hall. The night area comprises four bedrooms: two magnificent suites with private bathrooms (one featuring a private balcony), two additional double bedrooms, and a third full designer bathroom. The property delivers top-tier modern comfort and includes the added value of a storage room in the same building. Set in a prime Barcelona location, surrounded by shops, restaurants, international schools, and excellent transport links. Do not hesitate to contact us for further information or to arrange a private viewing. The sale price does not include taxes or expenses related to the sale which, in accordance with current regulations, are the responsibility of the buyer: (i) for pre-owned homes, the Property Transfer Tax (ITP) at the rate applicable in the Autonomous Community; (ii) for new-construction homes, VAT and Stamp Duty (AJD) in accordance with current regulations; (iii) notary and registry fees; and (iv) administrative agency fees, if applicable. Availability to be agreed upon. The offer is subject to price changes or withdrawal from the market without prior notice. The information provided, including floor areas, is for guidance only. Real estate brokerage fees will be borne by the relevant party in accordance with the signed agreement. Detailed and personalized information will be provided to any interested party prior to the payment of any deposit, in accordance with applicable national and regional regulations. #ref:CBES3007
1.590.000 €
Exclusive house with sea views, private spa and chill-out terrace in the port of Jávea
Puerto

Exclusive house with sea views, private spa and chill-out terrace in the port of Jávea

360 m²Size54 Bathrooms
In the heart of the port of Jávea, just 50 meters from La Grava beach and all services, this exceptional property combines a privileged location, high quality materials and spaces designed to enjoy maximum comfort and the Mediterranean lifestyle. Distributed over four floors, the house stands out for its solid construction, its select finishes and a distribution that offers versatility, privacy and multiple possibilities of use. Inside, marble and porcelain stoneware floors, aluminium windows with safety glass and suspended toilets with Grohe taps reflect attention to detail. The master bathroom incorporates design pieces by Philippe Starck, while the main floor railing, designed and realised by sculptor and designer David Marshall, brings an artistic and exclusive character to the property. One of its great attractions is its private wellness area in the basement, equipped with a jacuzzi, sauna and gym, a perfect space to disconnect and enjoy comfort all year round. The layout also includes a separate flat on the ground floor, ideal for accommodating guests in complete privacy or having additional space according to the needs of each owner. At the top, the roof terrace becomes the perfect place to enjoy the Mediterranean climate, with an attractive chill-out area, summer kitchen, barbecue and magnificent sea views. A privileged environment to share special moments, relax outdoors and enjoy the sunsets. To guarantee comfort at any time of the year, the house has underfloor heating using city gas, with a boiler for the supply of domestic hot water, as well as air conditioning with an independent heat pump in all rooms. A unique property in one of the most attractive locations in Javea, just a short walk from the sea, the promenade, restaurants and all the services of the port. An opportunity for those looking for an exclusive home by the sea, with wellness spaces, design and an extraordinary terrace to enjoy the Mediterranean. Contact Coldwell Banker Solaris for more information or to arrange a private viewing. #ref:CBS1003
1.250.000 €
Unique apartments right next to Platja Fenals, in the heart of the Costa Brava
Fenals

Unique apartments right next to Platja Fenals, in the heart of the Costa Brava

Coldwell Banker Anteris is excited to introduce Soul Bravaa real gem of residential architecture, a one-of-a-kind project just steps away from the fabulous Platja Fenals, in one of the most prestigious and desirable corners of the Costa Brava. This is no ordinary residential development - Soul Brava is a lifestyle created for those who are looking for something truly exceptional. It is a place for people who value privacy, elegance, and design, for whom the surroundings, quality, and comfort are just as important as the location. The apartments impress with their spaciousness, natural light, and carefully selected finishesfrom sleek floors and modern kitchens with Bosch appliances to panoramic terraces and refined details. Residents have access to carefully designed common areas: an elegant swimming pool with a solarium, a fitness area, gardens with local vegetation, a coworking space, and a wellness area that promotes relaxation and tranquility. Located in the quiet, green area of Platja de Fenals, the apartments offer quick and easy access to the sea and one of the most beautiful beaches on the Costa Brava. In addition, in the immediate vicinity includes the picturesque Santa Clotilde Gardens overlooking the cliffs, the charming coves of Sa Boadella and Platja de Treumal, as well as numerous restaurants, cafes, and boutiques. Lloret de Mar offers convenient transport links - regular buses to Barcelona (approx. 70 minutes), quick access to the AP-7 motorway, and train stations in nearby Blanes and Tordera, from where trains run to the center of Barcelona and Girona. It is the perfect location for those who want to enjoy the tranquility of the seaside without sacrificing easy access to other attractions in Catalonia. Soul Brava is conveniently located between the region's two main airports - approximately 28 km from Girona Airport and approximately 92 km from Barcelona Airport - providing easy access to both domestic and international connections throughout the year. If you dream of a property that combines a unique location, refined architecture, and the comfort of life characteristic of the best seaside residences, Soul Brava is just for you. Contact us to arrange a private presentation and find your new home in the heart of the Costa Brava! *Some of the images have been generated using artificial intelligence for illustrative and interior design proposal purposes. Consumer information: The sale price does not include taxes or costs derived from the purchase transaction which, according to current regulations, are to be borne by the buyer (Property Transfer Tax - ITP, or where applicable VAT and Stamp Duty - AJD), nor notary and land registry fees. The information published, including surface areas, is for guidance purposes only and is not contractually binding. The offer may be subject to price changes or withdrawal from the market without prior notice. Real estate brokerage fees will apply according to the signed marketing agreement. Detailed information will be provided to any interested party before the payment of any deposit, in accordance with the applicable national and regional regulations. #ref:AND031LT
Price upon request
Detached villa with swimming pool, privacy and open views in San Antonio, Oliva
Oliva pueblo

Detached villa with swimming pool, privacy and open views in San Antonio, Oliva

150 m²Size42 Bathrooms
Detached villa with swimming pool, privacy and open views in San Antonio, Oliva Exclusive detached villa located in the San Antonio area of Oliva, set on a 700 m² plot with 150 m² of built area distributed over two floors. A unique property thanks to its natural surroundings, privacy and spectacular open views of the mountains and orange groves. The exterior offers generous spaces for enjoying the Mediterranean climate all year round, including a private swimming pool, terrace, landscaped areas and private parking. Key features: - 700 m² plot with excellent privacy - 150 m² built area distributed over two floors - 4 bedrooms and 2 bathrooms, one with a bathtub - Spacious living-dining room with open-plan kitchen and fireplace - Private swimming pool - Large terraces with open views - Outdoor paella barbecue area - Private parking - Laundry room - Air conditioning on both floors - Peaceful natural surroundings Located in San Antonio, a quiet residential area of Oliva surrounded by nature and approximately a 10-minute walk from the town centre. Its privileged location combines a peaceful setting, open views and a genuine sense of privacy with convenient access to shops, services and the spectacular Oliva beach. An excellent opportunity for those seeking a detached home with a swimming pool and generous outdoor spaces, without giving up the convenience of having the town centre and Mediterranean coast within easy reach. The price does not include taxes or purchase-related costs payable by the buyer (Property Transfer Tax or, where applicable, VAT and Stamp Duty; notary and Land Registry fees; real estate agency commission). Offer subject to change or withdrawal without prior notice; information and surface areas are approximate. #ref:CBEX2684
380.000 €
Villa Ca Salina - Ibiza style, within walking distance of a international school, Javea
Partides comunes - Adsubia

Villa Ca Salina - Ibiza style, within walking distance of a international school, Javea

300 m²Size1.500 m²Plot46 Bathrooms
Building License Approved for VILLA CA SALINA ! This dream villa project in Javea, located in the peaceful and sunny urbanization of Las Laderas, offers a unique opportunity to live in an exceptional home with spectacular views of the verdant mountain and the Granadella natural park. Just a short walk away, the future international college XIC Javea, planned for the end of 2024, promises to add value to this already privileged location. The recently obtained building permit marks the start of a project where you can bring the house of your dreams to life. This Ibiza-style villa, spread over two levels, includes on the ground floor a vast, light-filled living/dining room opening onto breathtaking landscapes, a modern and functional open kitchen, a guest WC, and a utility room. The bedroom floor consists of four double bedrooms and three full bathrooms, including a master suite with large windows to admire the stunning view. The outdoor spaces are equally impressive, offering wide terraces, both sunny and shaded, an infinity pool with an outdoor shower, and gardens designed to blend into the surrounding landscape. The villa's design skillfully combines traditional Mediterranean craftsmanship and modernity, ensuring unparalleled comfort with state-of-the-art amenities like underfloor heating, ducted air conditioning in each room, double-glazed aluminum windows, an alarm system, an intercom, external shutters in the bedrooms, high ceilings, and built-in wardrobes. The villa enjoys an exceptional location: just 5 minutes from an under-construction international school, 6 minutes by car from the fine sandy beach of Arenal, and close to various restaurants. Las Laderas, a new residential area, offers all modern amenities such as sewer systems, buried cables, and new constructions, all with stunning views of the Granadella Natural Park, perfect for walks with extraordinary sea views. The construction can be customized to the tastes and lifestyle of the buyers. #ref:CBS507
2.250.000 €
Exclusive Designer Duplex with 280 sqm of Terraces and Breathtaking Sea and Barcelona Views
Diagonal Mar i el Front Marítim del Poblenou

Exclusive Designer Duplex with 280 sqm of Terraces and Breathtaking Sea and Barcelona Views

260 m²Size43 Bathrooms
Exceptional duplex offering 260 sqm of built area and 280 sqm of private terraces across both levels, with breathtaking Mediterranean Sea views and panoramic vistas of Barcelona. Recently renovated by an architect and interior designer, the property showcases contemporary elegance, premium materials and outstanding finishes. The main floor features a spacious living and dining area with direct terrace access, a home office and a guest powder room. The impressive primary suite includes a generous walk-in dressing room, an en-suite bathroom with a bathtub, and large windows offering spectacular sea views directly from the bed. The upper floor is designed for entertainment, featuring an expansive open-plan lounge with a large cinema projection system and a sophisticated concealed designer kitchen. Opening onto the terrace, this space is ideal for outdoor show cooking and entertaining against the stunning backdrop of Barcelona and the Mediterranean. Two additional spacious bedrooms, both with terrace access, share a dressing room and a full bathroom. Every room opens directly onto a terrace, creating a seamless indoor-outdoor living experience. The price includes four parking spaces and three storage rooms. The exclusive residential complex offers landscaped gardens, a swimming pool, a padel court, a fully equipped gym, and 24-hour concierge and security services. A truly exceptional residence that combines contemporary design, privacy, and extraordinary panoramic views. #ref:CBES1741
4.500.000 €
Temporary Rental on Via Augusta - 193 m², 5 Bedrooms, Terrace and Parking
Sant Gervasi- Galvany

Temporary Rental on Via Augusta - 193 m², 5 Bedrooms, Terrace and Parking

193 m²Size54 Bathrooms
Temporary Rental on Via Augusta - 193 m², 5 Bedrooms, Terrace and Parking Located on Via Augusta, in a well-connected residential area close to the shops and amenities of Major de Sarrià, this spacious and bright apartment is available for temporary rental. Situated on the fourth floor, it features a terrace, open views over Barcelona and a parking space included in the rental price. The property offers 193 m² of built area according to the Cadastre and 166.63 m² of usable floor area according to the certificate of habitability. It is rented fully furnished and equipped, making it an excellent option for those seeking temporary accommodation in Barcelona for professional, academic or other justified reasons. The living area stands out for its generous proportions and natural light. It features a spacious living and dining room with distinct areas, large windows and direct access to a pleasant covered terrace offering open views across the city. The apartment has five exterior-facing bedrooms, including four double bedrooms and one smaller single bedroom that can also be used as a home office. The main bedroom has its own bathroom, while the remaining bedrooms are located in a separate area. The property has four bathrooms in total. The bedrooms feature wardrobes, providing ample storage space and making the apartment particularly comfortable for those looking for generous living areas and flexible spaces during their stay. The separate kitchen is fully equipped with appliances and includes a pleasant breakfast area, ideal for informal meals. Next to the kitchen is a spacious and bright separate laundry room. The apartment features wooden floors, air conditioning and heating, and has recently been repainted. The building has a lift and concierge service. A parking space in the same building is included in the rental price, providing an additional advantage in this location. Pets are not allowed. Monthly rent: €3,650, including a parking space. TEMPORARY RENTAL CONDITIONS The property is offered exclusively for justified temporary stays related to professional, academic or other circumstances demonstrating a temporary need for accommodation in Barcelona. The reason for the temporary stay and its duration must be properly documented and specified in the rental agreement. The property is not intended for tourist accommodation. LEGAL INFORMATION In accordance with current rental and housing regulations, please note the following: Type of agreement: temporary residential rental agreement, subject to documentation of a justified reason for the temporary stay. Monthly rent, including parking space: €3,650. Landlord classified as a large property holder: No. Community charges and property tax (IBI): included in the rental price. Utilities: not included in the rental price. Certificate of habitability: CHB05714013***. The final three digits have been omitted to ensure the appropriate use of this information. The complete certificate number is available upon request to interested parties. Usable floor area according to the certificate of habitability: 166.63 m². Maximum occupancy: 11 people. Second occupancy certificate valid until: 27/11/2028. Energy performance certificate: rating E. Energy consumption: 210 kWh/m² per year. Emissions: 44 kg CO/m² per year. Energy performance certificate valid until: 30/07/2027. Spanish State Housing Rental Price Reference System (SERPAV): no results available, as the property has a floor area exceeding 150 m². #ref:CBES2979
3.650 €
  • Av. Rhode, 291
    17480 Roses
  • Av. Joan Carles I, Sector Peni 87-a
    17487 Empuriabrava
  • Contact
    De lunes a sábado de 9:00 a 13:00 h y de 15:00 a 19:00 h.
    Newsletter

    Find your home abroad with the support of the Coldwell Banker® network

    Visit our global websites to learn more about your ideal property in the most exclusive destinations

    We use our own and third-party cookies to make our website work safely and personalize its content. Likewise, we use cookies to measure and obtain data on your navigation and to adjust advertising to your tastes and preferences. Press the "Accept all" button to confirm that you have read and accepted the information presented. To manage or disable these cookies, click on "Configuration". For more information see our cookies policy.
    Modify cookies
    Technical and functional Always active
    This website uses its own Cookies to collect information in order to improve our services. If you continue browsing, you accept their installation. The user has the possibility of configuring his browser, being able, if he so wishes, to prevent them from being installed on his hard drive, although he must bear in mind that such action may cause difficulties in navigating the website.
    They allow the monitoring and analysis of the behavior of the users of this website. The information collected through this type of cookies is used to measure the activity of the web for the elaboration of user navigation profiles in order to introduce improvements based on the analysis of the usage data made by the users of the service. They allow us to save the user's preference information to improve the quality of our services and to offer a better experience through recommended products.
    These cookies are used to store information about the preferences and personal choices of the user through the continuous observation of their browsing habits. Thanks to them, we can know the browsing habits on the website and display advertising related to the user's browsing profile.