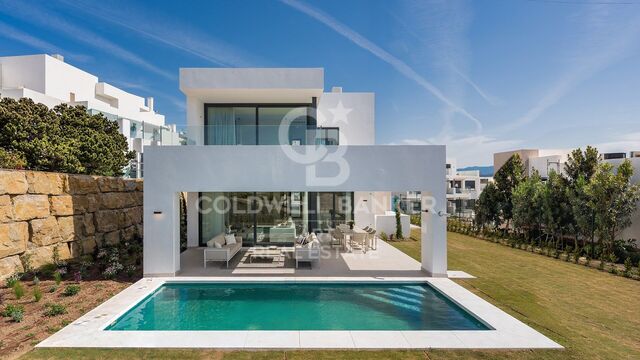
Villa 2A - Semi-detached house | Residencial Villas Victoria IV
size
85 m²
plot
260 m²
Bedrooms
3
Bathrooms
2
terrace
9 m²
price
415,000 €
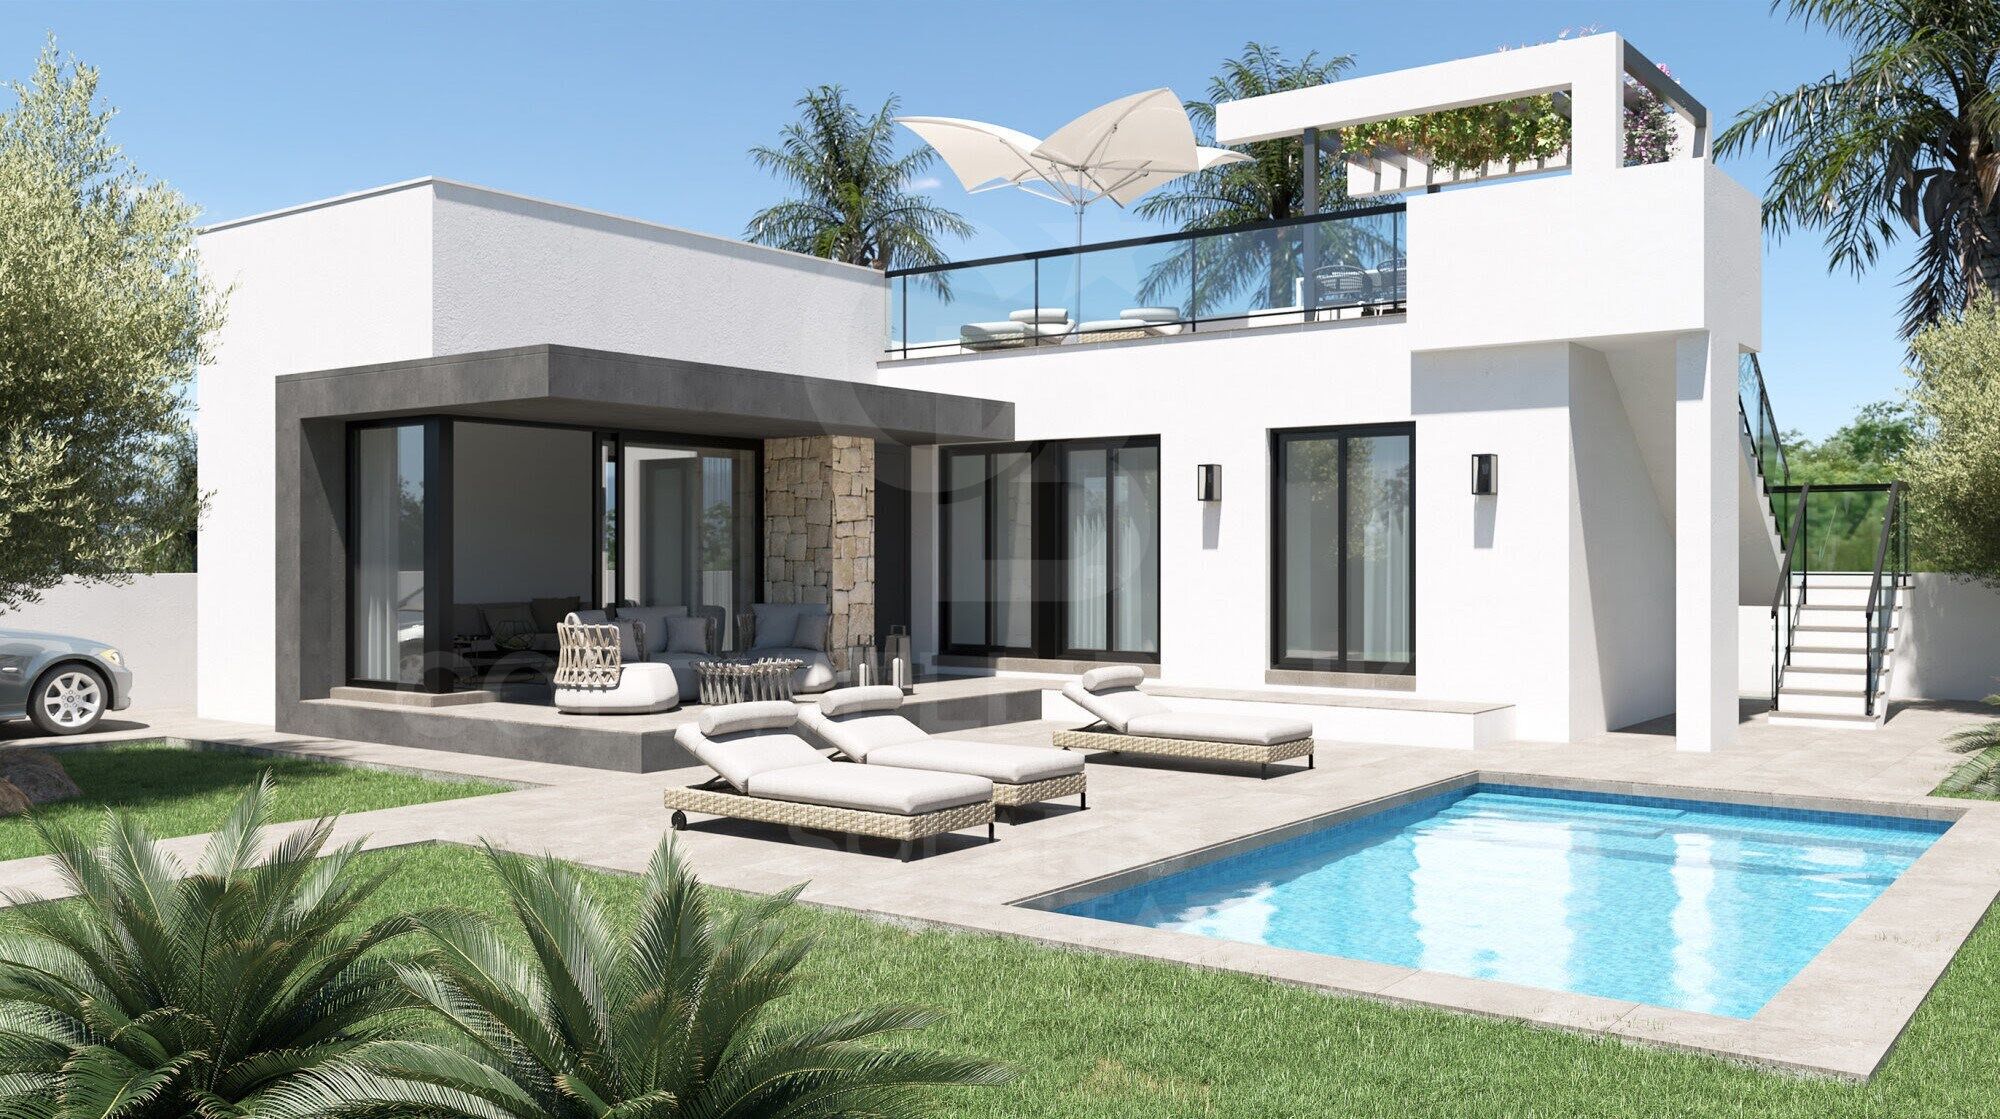
We present Villa 2A, a beautiful semi-detached house located in the exclusive Residencial Villas Victoria IV, a development of only 4 homes in the charming town of Els Poblets (Alicante).

This project combines comfort, functionality and modern design in a strategic location, surrounded by services, nature and tranquillity. Every detail has been carefully thought out to offer an efficient, bright and welcoming home for the whole family.

Located in Els Poblets - a privileged area that offers proximity to the city centre, shopping areas and a wide range of facilities and services. This strategic location provides the convenience of having everything you need just minutes away, in a quiet and safe environment.

Homes: The development consists of 4 beautiful villas, each designed to maximise space and natural light. The villas offer a contemporary design that suits the modern needs of family living.
Rooms: Each villa has three spacious bedrooms, providing space and privacy for all members of the family.

Bathrooms: Two full bathrooms, equipped with high quality finishes and an elegant design that guarantees functionality and style.
Private Garden: The villas feature a private garden, ideal for enjoying moments outdoors, hosting family gatherings or simply relaxing in the tranquillity of your own green space.

Solarium: A solarium in each villa, offering additional space to enjoy the sun and views, perfect for creating a relaxation area or a small garden at height.
Parking Area: Each property includes a parking area, providing security and convenience for residents.

Optional Pool: The option to add a private pool, allowing you to customise your home to your preferences and enjoy refreshing swims on sunny days.

Residential VILLAS VICTORIA IV in Els Poblets represents an exceptional opportunity to acquire a modern villa in a privileged location, close to all amenities and services. These villas have been designed to offer maximum comfort and quality of life, making them the perfect home for you and your family.

Don't miss the opportunity to be part of this exclusive development and enjoy an incomparable lifestyle on the Costa Blanca!
#ref:CBS635

Property details

zone
Costa Blanca
area
Alicante
location
El Verger
Property type
house
sale
415.000 €
Reference
CBS635
Bedrooms
3
Bathrooms
2
Surface
73 m2
Builded surface
85 m2
Energy certificate
  • houseA
    92-100
  • houseB
    81-91
  • houseC
    69-80
  • houseD
    55-68
  • houseE
    39-54
  • houseF
    21-38
  • houseG
    1-20

About El Verger

El Verger is a charming town in the Valencian Community, nestled between the mountains and the sea, just minutes from the Mediterranean coast. It offers a strategic location, good road connections, and a peaceful environment ideal for living or investing.

The quality of life here is outstanding, thanks to its Mediterranean climate, access to local services, nearby nature, and a safe, family-friendly atmosphere. It's perfect for year-round living or as a holiday home destination.

There are plenty of activities, including hiking trails, outdoor sports, nearby beaches, and local cultural events that bring life to the community.

The real estate market in El Verger is growing steadily, with strong interest from both domestic and foreign buyers. The town offers a range of properties, from modern developments to traditional homes, at attractive prices compared to other coastal areas.

Request more info
Ref.CBS635
Playa del Arenal, Av. de la Libertad 12 Bajo
03730, Jávea
+34 865 61 53 75 +34 648 84 69 84

Related properties

Apartment  El Verger
El Verger

Apartment El Verger

New build in El Verger next to Dénia - From 192.000 € 2 bedroom, 2 bathroom homes - penthouses with solarium Discover El Patio de Verger, a modern new development located in El Verger, in the heart of the Costa Blanca North, a few minutes from Dénia and the beach of Els Poblets. A project designed to enjoy the authentic Mediterranean lifestyle, combining tranquillity, comfort and an excellent location near the sea, services, golf courses and nature. The development offers 2-bedroom, 2-bathroom homes with large terraces, as well as exclusive penthouses with a private solarium. All homes include a garage space. The homes stand out for their contemporary design, bright spaces, open kitchen integrated into the living room and high quality materials, ideal both for living all year round and for enjoying holidays and getaways. Excellent location: Beach just minutes away Dénia just 15 minutes away All the services of the village within a few meters, supermarkets, restaurants, pharmacy and shopping areas Consum Supermarket very close to the development Close to golf courses such as La Sella Golf Resort Easy access to the AP-7 and N-332 motorways Alicante and Valencia international airports approximately 1 hour away Ferry connection from Dénia to Mallorca, Ibiza and Formentera Ideal area as a habitual residence or second home 2 bedrooms and 2 bathrooms Large terraces Penthouses with private solarium Garage Modern new construction with state-of-the-art materials Close to beaches, golf and Dénia Expected delivery 4th quarter 2026 Prices from €192,000. An excellent opportunity to enjoy or invest in one of the areas with the greatest projection of the Costa Blanca North, with even more affordable prices than in Dénia. #ref:CBSA881
Price upon request

Recently viewed properties

House with panoramic views
Sole agency
Angoustrine-Villeneuve-des-Escaldes

House with panoramic views

320 m²Size1.800 m²Plot43 Bathrooms
Exclusive residence located in the village of Angoustrine. This avant-garde design house is located on a plot of 1,800m², perfectly merging modern architecture with the warmth of natural elements. Upon entering, you will be greeted by high wooden ceilings that create a feeling of spaciousness and elegance. The cosy volumes of the house unfold in every corner, offering an enveloping and sophisticated atmosphere. The property is strategically positioned to make the most of the panoramic views that extend from all angles and the solar orientation. The jewel in the crown is the impressive living room, flooded with light thanks to its large windows that frame the surrounding landscape. From here, there is direct access to a spacious terrace, ideal for enjoying moments of relaxation in the open air. The kitchen open to the dining room, with an elegant serving bar, adds a touch of modernity and functionality. On the same floor, there is a luxurious suite room with direct access to the garden, a charming double bedroom and a guest toilet that completes the ground floor. The upper floor reveals an open-plan room, currently used for another living room, where creativity and comfort are in harmony. Two additional double bedrooms and a full bathroom provide private spaces that combine design and practicality. The house has all modern amenities, including a garage with capacity for two cars, a laundry area and a storage room. #ref:CBG1958
995.000 €
Apartment with terrace in Avda Diagonal/Ganduxer
Sarrià

Apartment with terrace in Avda Diagonal/Ganduxer

215 m²Size43 Bathrooms
Maximum comfort awaits in this spacious, unfurnished apartment, equipped with everything you need for comfortable living in a prime location on Avenida Diagonal, next to Ganduxer. With 210 m² of living space, this apartment stands out for its spaciousness and natural light, thanks to its exterior-facing rooms. Entrance and foyer: The main entrance features an elegant double door leading to a 14 m² foyer. This space includes built-in wardrobes and a guest toilet, offering a functional and welcoming reception area. Living-dining room and terrace: The 45 m² living-dining room is spacious and bright, with large windows and direct access to the terrace. Its layout allows for the creation of different areas, including a seating area and a workspace. The 22 m² terrace is one of the apartment's greatest assets, offering pleasant open views of the surrounding greenery. An ideal space for relaxing or enjoying the outdoors. Bedrooms: The property features two double bedrooms, one triple bedroom, and a maid's room: Master suite: spacious and bright, with a dressing area and en-suite bathroom. Two double bedrooms: exterior-facing and with built-in wardrobes, sharing a full bathroom. The fourth bedroom is a maid's room with its own bathroom, located next to the service area. Kitchen and auxiliary areas: The kitchen is functional and equipped with an oven, extractor hood, and induction hob. It also includes a service area, utility room/laundry room, separate drying area, and a service entrance with elevator access. Comfort and amenities: The property has gas radiator heating and air conditioning in the bedrooms. The parquet floors add warmth and elegance to the spaces. Building and services: The building features a pleasant landscaped entrance, two elevators, and a concierge service. Location: Located in the prestigious Sant Gervasi-Galvany neighborhood, right on Avenida Diagonal, surrounded by green spaces, shops, and services. Close to L'Illa Diagonal and El Corte Inglés department store, as well as Plaça de Sant Gregori Taumaturg. Excellent connections to the rest of the city and quick access to major highways. Conditions: Long-term lease (5 years). No agency fees. As this is a property of over 150 m², it is not subject to the rental price index. For more information or to schedule a viewing, please do not hesitate to contact us. An excellent opportunity to live comfortably in one of the best areas of Barcelona. #ref:CBES4648
3.500 €
Coldwell Banker Solaris Real Estate
Playa del Arenal, Av. de la Libertad 12 Bajo
03730, Jávea
Lunes a viernes de 09:00 a 18:00 h Sábados abierto de 10:00 a 13:30
Newsletter

Find your home abroad with the support of the Coldwell Banker® network

Visit our global websites to learn more about your ideal property in the most exclusive destinations

We use our own and third-party cookies to make our website work safely and personalize its content. Likewise, we use cookies to measure and obtain data on your navigation and to adjust advertising to your tastes and preferences. Press the "Accept all" button to confirm that you have read and accepted the information presented. To manage or disable these cookies, click on "Configuration". For more information see our cookies policy.
Modify cookies
Technical and functional Always active
This website uses its own Cookies to collect information in order to improve our services. If you continue browsing, you accept their installation. The user has the possibility of configuring his browser, being able, if he so wishes, to prevent them from being installed on his hard drive, although he must bear in mind that such action may cause difficulties in navigating the website.
They allow the monitoring and analysis of the behavior of the users of this website. The information collected through this type of cookies is used to measure the activity of the web for the elaboration of user navigation profiles in order to introduce improvements based on the analysis of the usage data made by the users of the service. They allow us to save the user's preference information to improve the quality of our services and to offer a better experience through recommended products.
These cookies are used to store information about the preferences and personal choices of the user through the continuous observation of their browsing habits. Thanks to them, we can know the browsing habits on the website and display advertising related to the user's browsing profile.