Apartment 3 Bedrooms Sale El Verger
size
96 m²
Bedrooms
3
Bathrooms
2
pool
price
386,000 €
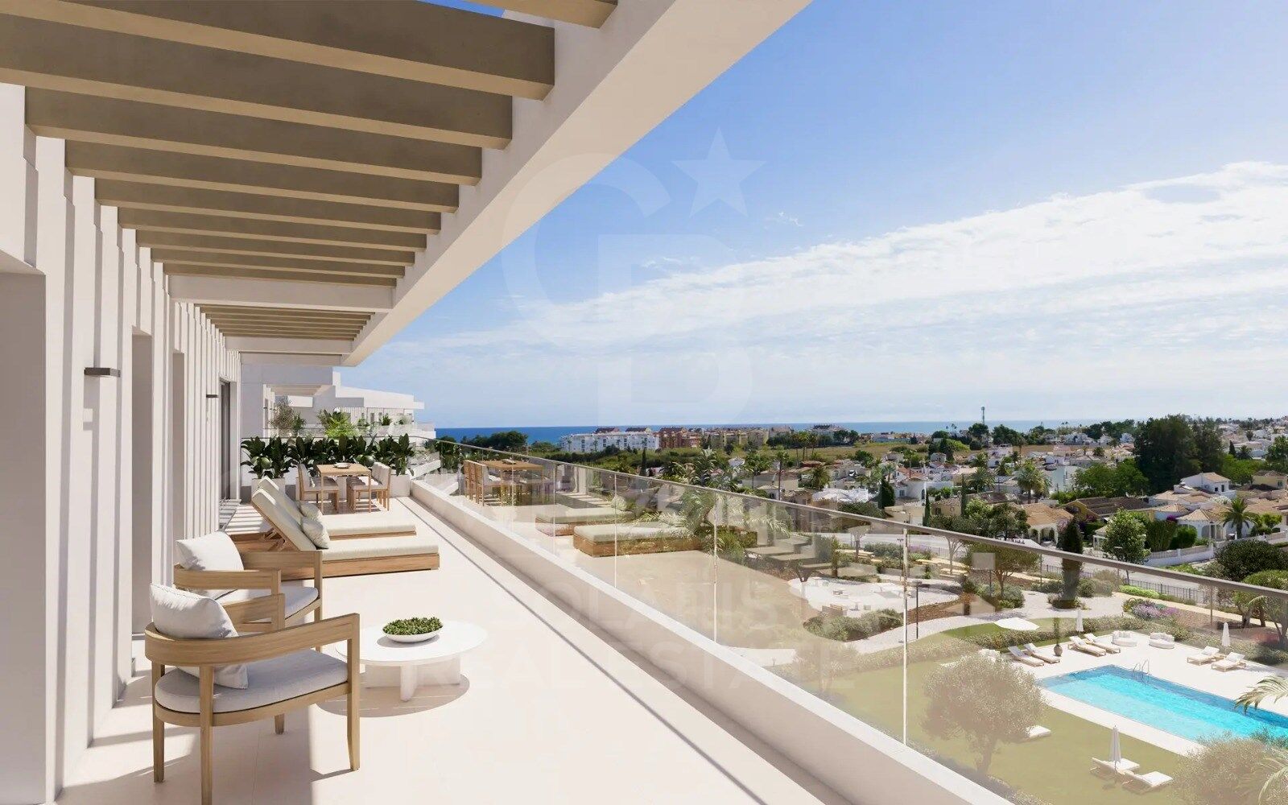
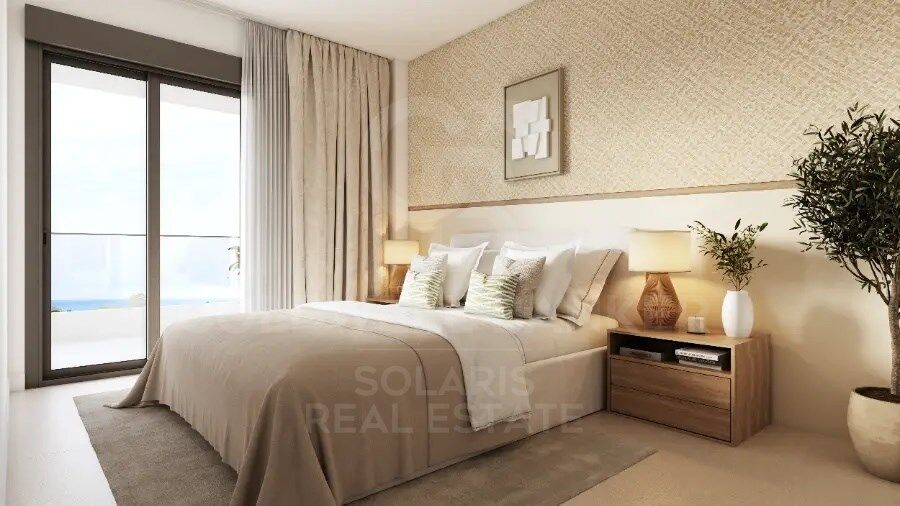
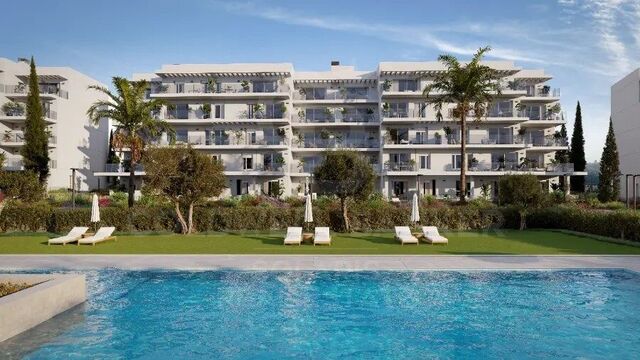
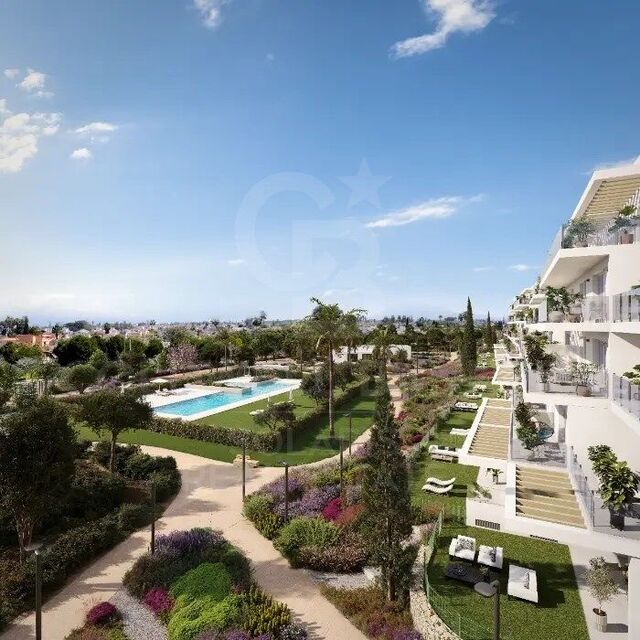
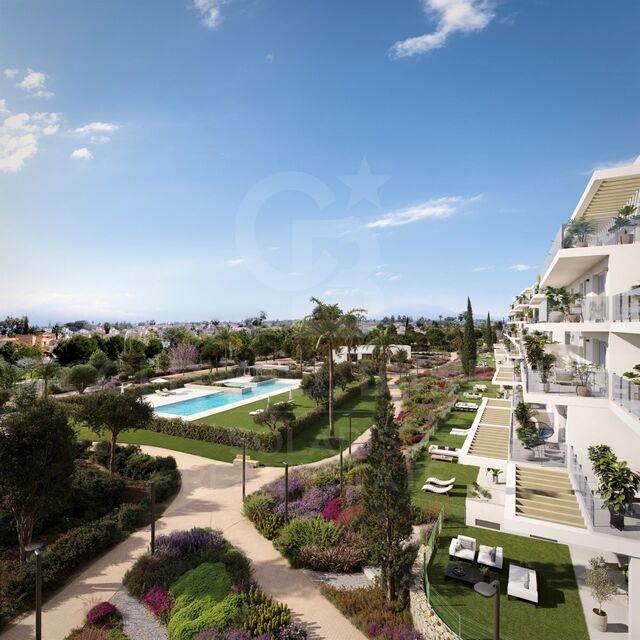
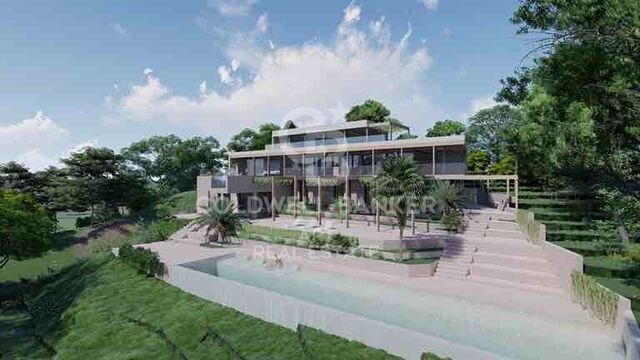
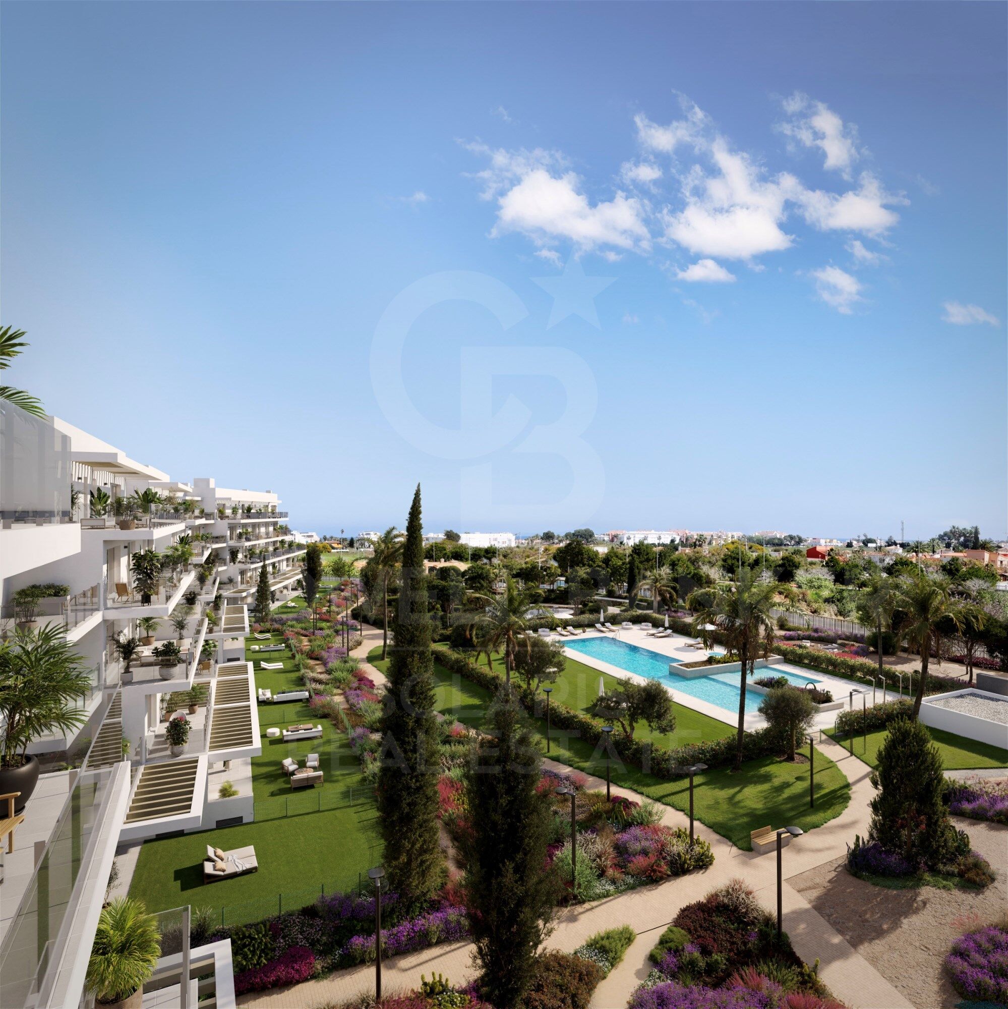
Discover Edenia I, an exclusive residential development located in El Verger, just 200 metres from the sea. A project that combines contemporary architecture, design and sustainability in a quiet Mediterranean environment, ideal for enjoying the proximity of the beach and an excellent quality of life.

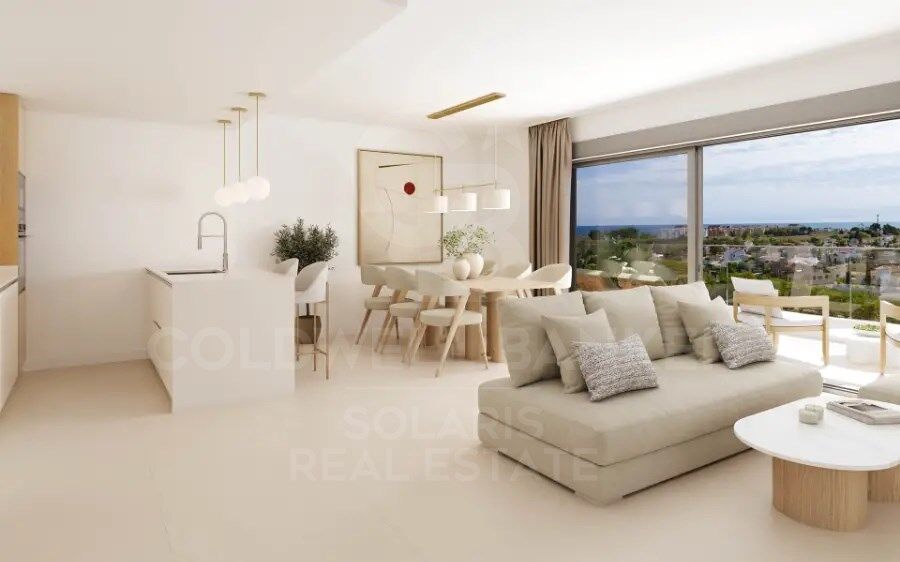
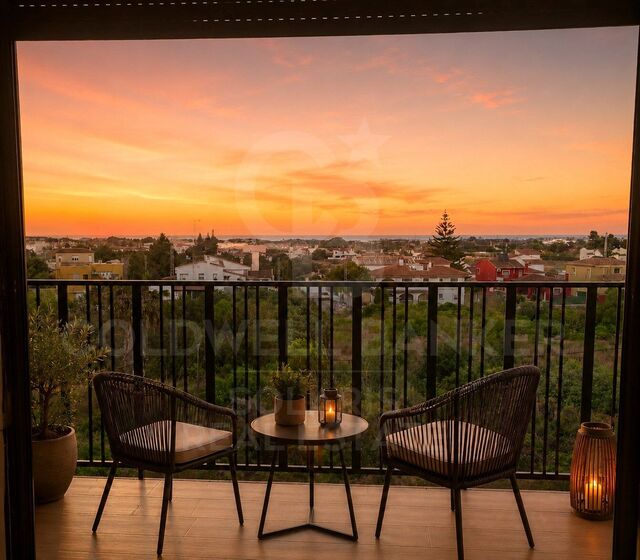
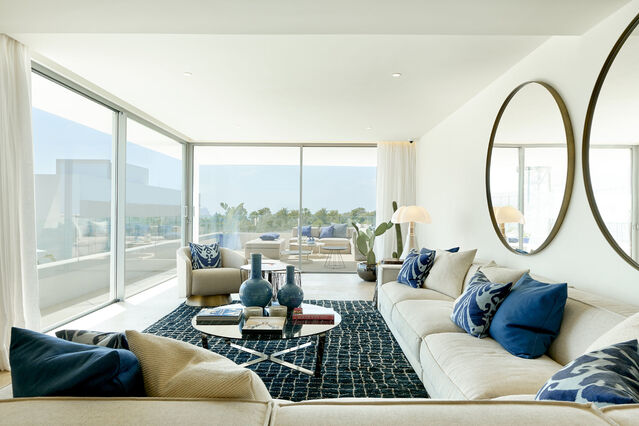
Currently, we have 9 apartments with 3 bedrooms and 2 bathrooms, with built areas of between 115 and 149.53 m² and private terraces of between 15.36 and 49.43 m². The homes are distributed over different floors and have different orientations, offering large spaces and generously sized terraces to enjoy the Mediterranean climate all year round.

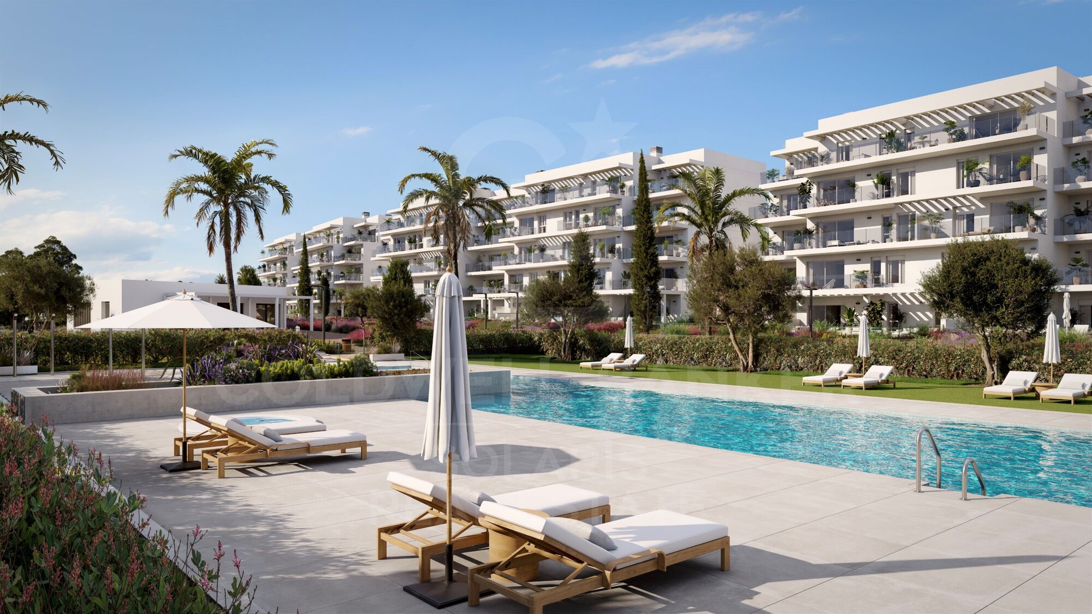
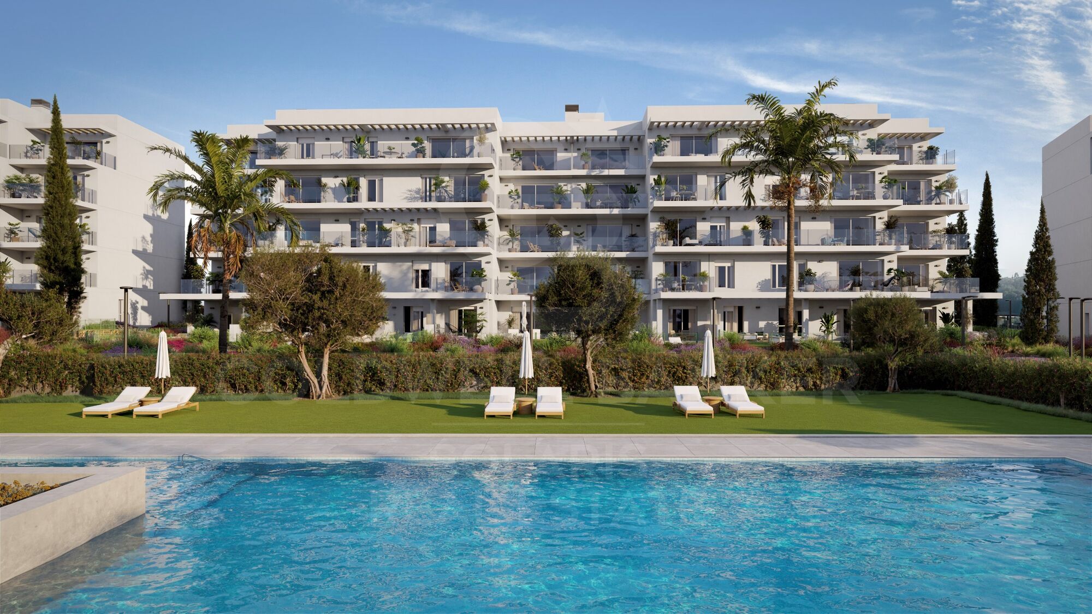
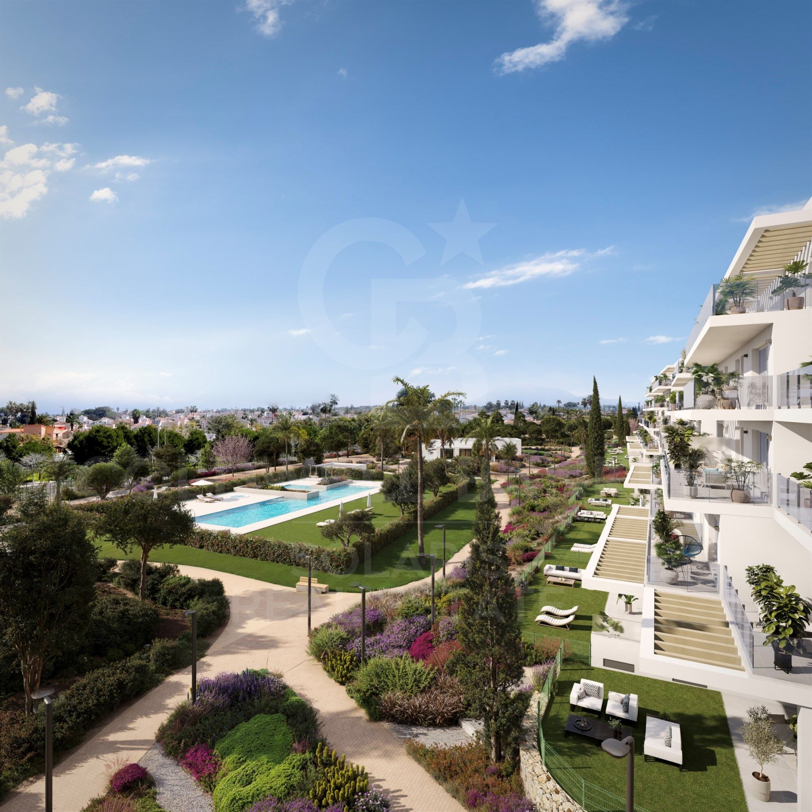
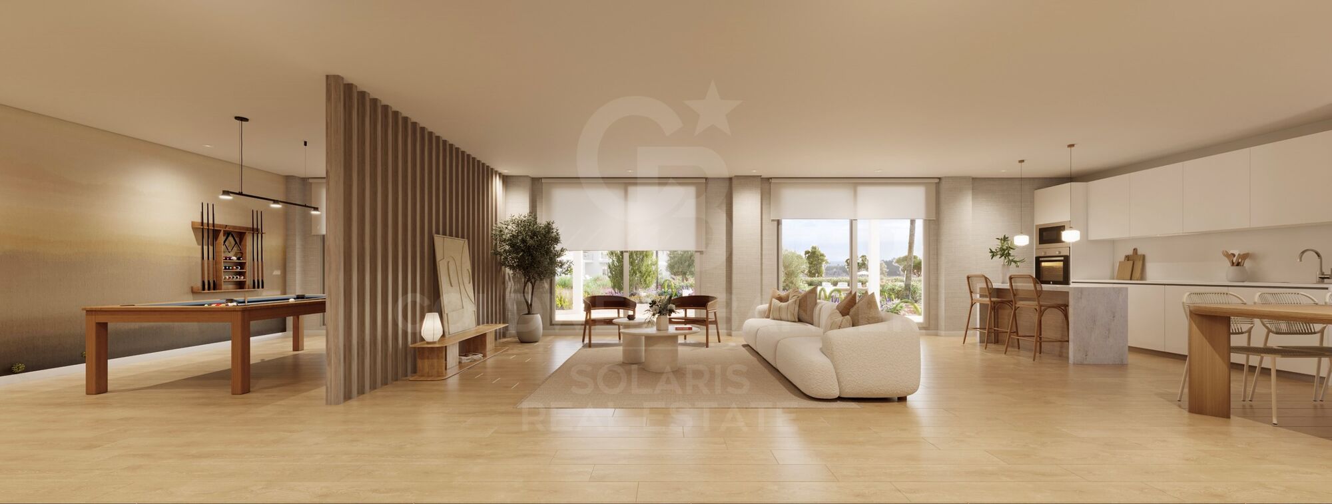
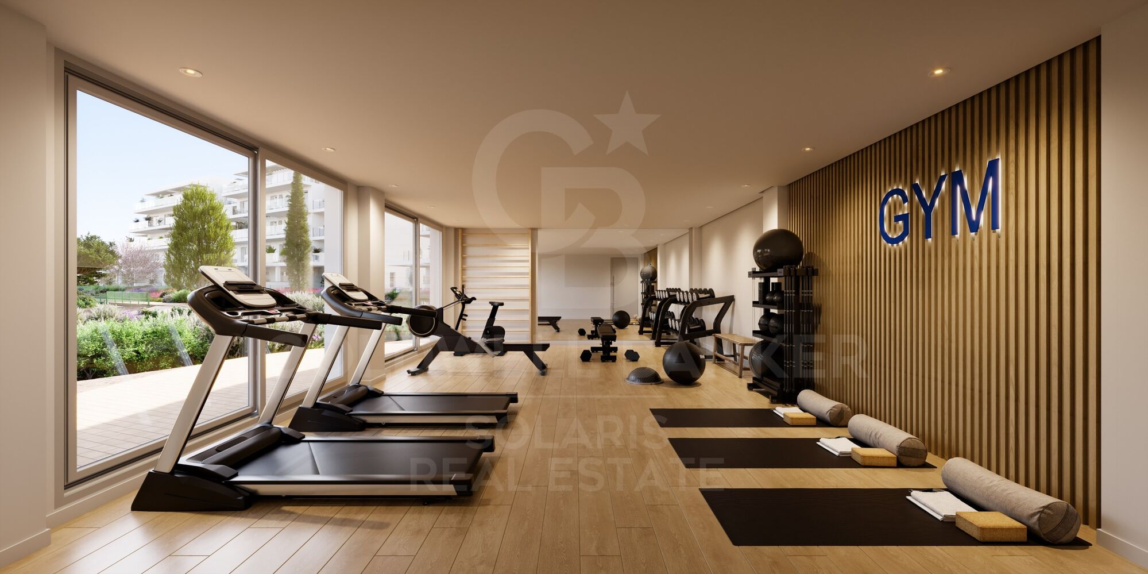
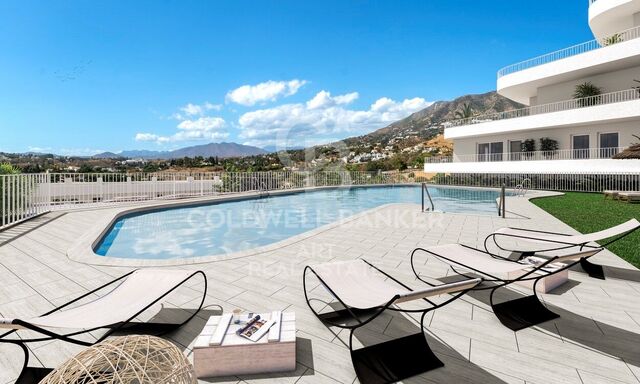
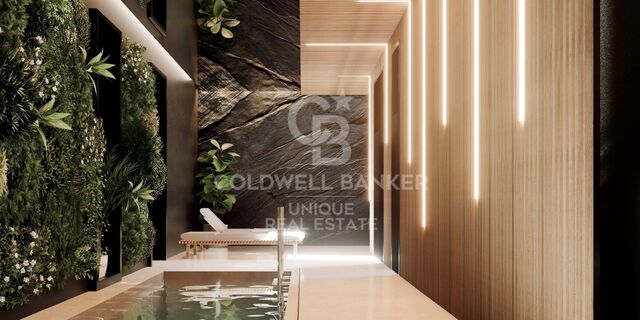
Edenia I stands out for its complete common areas, designed to combine well-being, leisure and outdoor life. The urbanisation will have a communal pool, large garden areas, gym, jacuzzi, sauna, gastrobar, coworking space, picnic and chill-out area, petanque court and outdoor exercise area. It also has a concierge, communal parking and spaces reserved for bicycles with electric charging points.

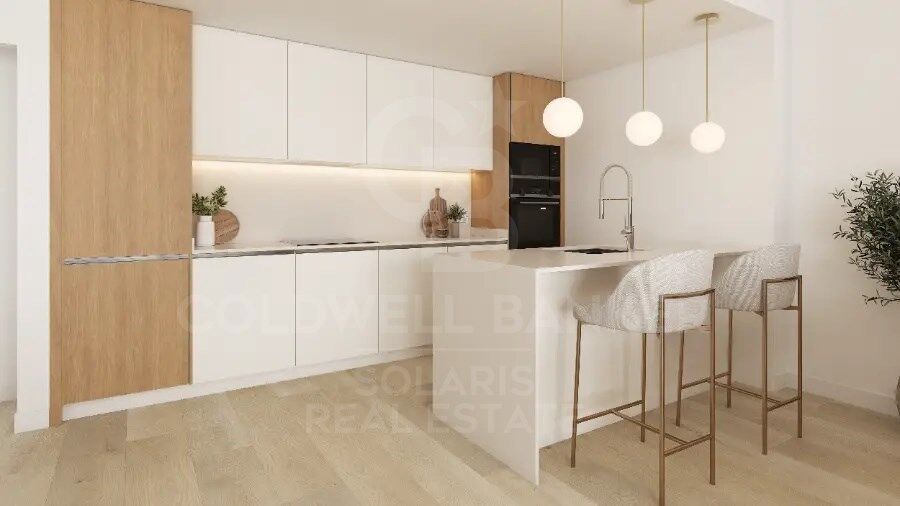
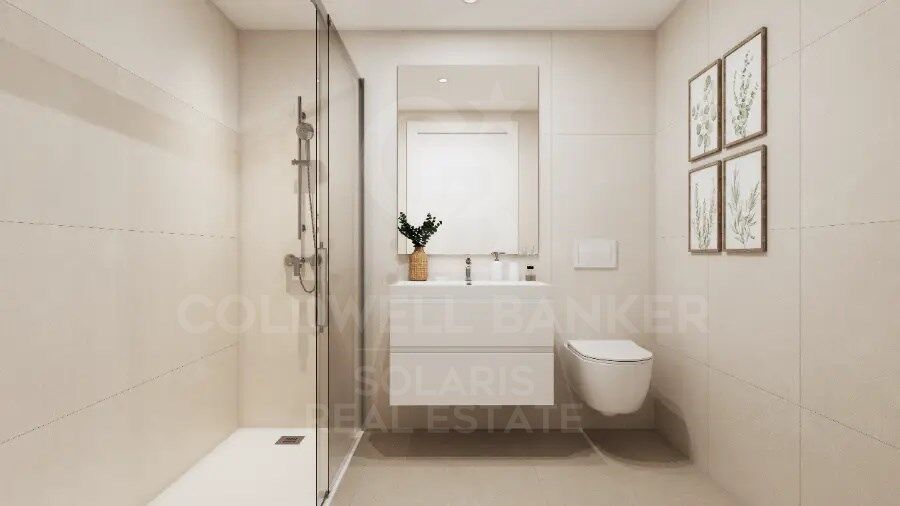
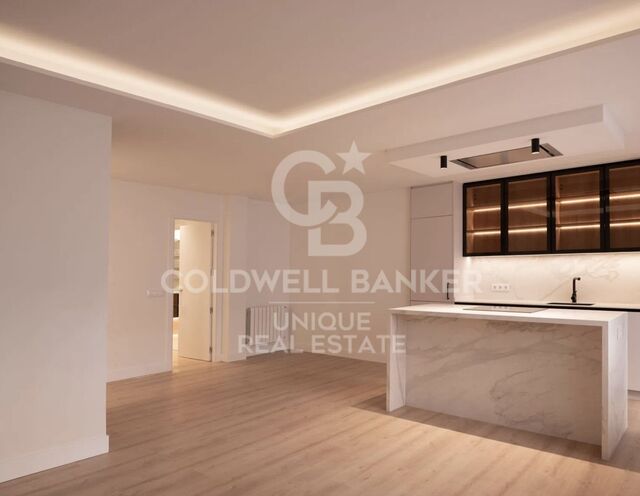
The homes have been designed with attention to every detail, with fitted kitchens equipped with an induction hob, extractor hood, integrated oven and microwave, porcelain worktop and front. The bathrooms incorporate quality finishes, sink furniture, mirrors and shower trays.

Comfort is present throughout the year thanks to the ducted air conditioning system using a heat pump, electric underfloor heating in the bathrooms and hot water production by aerothermal energy. In addition, the development incorporates double glazing, controlled mechanical ventilation and photovoltaic panels, favouring energy efficiency and well-being in the home.

Its location allows you to enjoy the beach a few steps away, as well as a well-connected environment, with access to the N-332 road and the AP-7. In addition, it has a bike lane connection with Dénia.

Availability and prices: 9 apartments with 3 bedrooms and 2 bathrooms, with prices from €386,000 to €500,000.

Parking spaces: The price of the homes does not include a parking space. There is the possibility of acquiring a first place for €9,000 and an additional second place for €6,000, depending on availability.

Edenia I is an excellent opportunity for those looking for a modern and spacious home close to the sea, in a development that combines design, comfort and quality of life on the Costa Blanca.
#ref:CBS1024

Property details

zone
Costa Blanca
area
Alicante
location
El Verger
Property type
flat
sale
386.000 €
Reference
CBS1024
Bedrooms
3
Bathrooms
2
Surface
86 m2
Builded surface
96 m2

Property features

pool
A/C
heating
storage
Energy certificate
  • houseA
    92-100
  • houseB
    81-91
  • houseC
    69-80
  • houseD
    55-68
  • houseE
    39-54
  • houseF
    21-38
  • houseG
    1-20

About El Verger

El Verger is a charming town in the Valencian Community, nestled between the mountains and the sea, just minutes from the Mediterranean coast. It offers a strategic location, good road connections, and a peaceful environment ideal for living or investing.

The quality of life here is outstanding, thanks to its Mediterranean climate, access to local services, nearby nature, and a safe, family-friendly atmosphere. It's perfect for year-round living or as a holiday home destination.

There are plenty of activities, including hiking trails, outdoor sports, nearby beaches, and local cultural events that bring life to the community.

The real estate market in El Verger is growing steadily, with strong interest from both domestic and foreign buyers. The town offers a range of properties, from modern developments to traditional homes, at attractive prices compared to other coastal areas.

Related searches

Request more info
Ref.CBS1024
Playa del Arenal, Av. de la Libertad 12 Bajo
03730, Jávea
+34 865 61 53 75 +34 648 84 69 84

Related properties

Modern 3-bedroom apartments with large terraces I Edenia II
El Verger

Modern 3-bedroom apartments with large terraces I Edenia II

116 m²Size32 Bathrooms
Discover Edenia II in El Verger, an attractive new residential development that combines contemporary architecture, spacious and functional spaces and common areas designed to enjoy the Mediterranean lifestyle. These three-bedroom, two-bathroom apartments offer layouts designed to provide comfort and versatility, both for families and for those who want to have additional space for guests or teleworking. With built areas of approximately 115 to 151 m², the homes stand out for their well-used interiors and private terraces of between 15.82 and 37.87 m², ideal for enjoying the outdoors, sharing meals or relaxing in a pleasant environment. The development has homes in different heights and orientations, including northeast, northwest, east and southeast, to adapt to different preferences for natural light and sun exposure. All homes have a laundry room, a practical space that facilitates the organisation of the home and brings functionality to daily life. Edenia II offers attractive common areas designed for well-being and leisure, with a swimming pool, gym, sauna and social club. The residential also has a lift and each home includes a garage space in the price, providing additional comfort. With prices from €387,500 to €500,000, these apartments represent an interesting opportunity for those looking for a new build home with more space, a comfortable layout and spacious outdoor areas on the Costa Blanca. El Verger offers a quiet Mediterranean environment, with nearby services and access to the beaches in the area, making it an attractive option for both a permanent residence and a second home. A proposal for those who value current design, spaciousness, private terraces and community services in a modern residential development. #ref:CBS1019
387.500 €
New build 1-bedroom apartments with terrace, garage and pool in Vergel
El Verger

New build 1-bedroom apartments with terrace, garage and pool in Vergel

62 m²Size11 Bathroom
Discover a new way to enjoy the Mediterranean lifestyle at Edenia Dénia, a residential development that combines contemporary architecture, functional spaces and attractive common areas designed for well-being and leisure. The development has three one-bedroom, one-bathroom apartments, with constructed areas of approximately 62 m² and private terraces of between 7.28 m² and 18.36 m². These homes are designed to make the most of every space, offering a practical and comfortable layout, with carefully designed interiors and outdoor spaces ideal for having breakfast outdoors, relaxing or enjoying the pleasant Mediterranean climate. The three apartments are east facing, which favours the entry of natural light during the early hours of the day, creating a bright and pleasant atmosphere to start each morning. In terms of prices, two of the apartments are available for €235,000 each, while the third is priced at €245,000 due to its larger terrace. All homes include a garage space in the price, providing extra comfort and practicality. One of the great attractions of the development are its common areas, designed to enjoy an active and relaxed lifestyle without leaving home. The residential has a swimming pool, gym, sauna and social club, as well as a lift for greater comfort and accessibility. Thanks to their distribution and size, these homes represent an interesting option both as a first residence for those looking for a practical and modern home and for those who want a second home on the Costa Blanca or a real estate investment. Edenia Dénia offers the opportunity to brand new a contemporary home in a town that combines Mediterranean charm, urban life and proximity to the sea. An attractive proposal for those looking for comfort, modern design, private terrace, garage included and community services that add value to everyday life. #ref:CBS1017
235.000 €
Brand new 2-bedroom flat with terrace I Edenia
El Verger

Brand new 2-bedroom flat with terrace I Edenia

95 m²Size22 Bathrooms
Discover Edenia II, an attractive new residential development that combines contemporary architecture, functional design and spaces designed to enjoy the Mediterranean lifestyle. These two-bedroom, two-bathroom apartments offer a modern and balanced layout, with built areas of approximately 95 to 108 m² and private terraces of between 13.88 and 28.72 m², depending on the property. Its outdoor spaces become a natural extension of the interior, ideal for having breakfast outdoors, relaxing or sharing pleasant moments with family and friends. The development has homes of different heights and orientations, including east, southeast and northeast, to adapt to different preferences for natural light and sun exposure. One of the great attractions of Edenia II are its complete common areas, designed to offer comfort, well-being and leisure without leaving the residential complex. Owners can enjoy a swimming pool, gym, sauna and social club, as well as a lift to facilitate access to the homes. All homes include a garage space in the price, providing extra comfort and practicality on a day-to-day basis. With prices from €326,000 to €420,000, these apartments represent an interesting opportunity both for those looking for a modern habitual residence and for those who want a second home on the Costa Blanca or a real estate investment. Edenia II allows you to enjoy a new-build home in a town that combines the charm of the Mediterranean, the services of a coastal town and the proximity to the sea. A proposal for those who value current design, private terraces, functional spaces and common areas designed to enjoy every moment. #ref:CBS1018
326.000 €
Edenia I: new build 2-bedroom apartments with swimming pool and large common areas
El Verger

Edenia I: new build 2-bedroom apartments with swimming pool and large common areas

95 m²Size22 Bathrooms
Discover Edenia I, an exclusive residential development located in El Verger, just 200 metres from the sea. A project that combines contemporary architecture, design and sustainability in a quiet Mediterranean environment, ideal for enjoying the proximity of the beach and an excellent quality of life. The development offers homes of different types, with layouts designed to make the most of natural light and connect the interior spaces with the exterior. Currently, we have 8 apartments with 2 bedrooms and 2 bathrooms, with approximate built areas of between 94 and 101 m² and private terraces of between 13 and 30 m². The homes have different heights and orientations, offering options for different preferences and needs. One of the great attractions of Edenia I is its complete common areas, designed to enjoy well-being, leisure and outdoor life. The urbanisation will have a communal pool, large garden areas, gym, jacuzzi, sauna, gastrobar, coworking space, picnic and chill-out area, petanque court and outdoor exercise area. It also has a concierge, communal parking and spaces reserved for bicycles with electric charging points. The homes stand out for their finishes and equipment. The kitchens are furnished and equipped with an induction hob, extractor hood, oven and microwave integrated, as well as a porcelain worktop and front. The bathrooms incorporate quality materials, washbasin furniture, mirrors and shower trays. To guarantee comfort throughout the year, the homes have ducted air conditioning by heat pump, electric underfloor heating in the bathrooms and hot water production by aerothermal energy. The project also incorporates double glazing, controlled mechanical ventilation and photovoltaic panels, with a commitment to greater energy efficiency. Its location allows you to enjoy the beach a few steps away and a well-connected environment, with access to the N-332 road and the AP-7, as well as a connection by bike lane with Dénia. There are currently 9 apartments available, each with 2 bedrooms and 2 bathrooms, priced from €324,000 to €403,000. Parking spaces are available for €9,000, with an additional second space offered for €6,000, subject to availability. Edenia I represents an excellent opportunity for those seeking a modern home near the seawhether as a primary residence or as a second home on the Costa Blanca. #ref:CBS1023
324.000 €
Villa 2A - Semi-detached house | Residencial Villas Victoria IV
El Verger

Villa 2A - Semi-detached house | Residencial Villas Victoria IV

85 m²Size260 m²Plot32 Bathrooms
We present Villa 2A, a beautiful semi-detached house located in the exclusive Residencial Villas Victoria IV, a development of only 4 homes in the charming town of Els Poblets (Alicante). This project combines comfort, functionality and modern design in a strategic location, surrounded by services, nature and tranquillity. Every detail has been carefully thought out to offer an efficient, bright and welcoming home for the whole family. Located in Els Poblets - a privileged area that offers proximity to the city centre, shopping areas and a wide range of facilities and services. This strategic location provides the convenience of having everything you need just minutes away, in a quiet and safe environment. Homes: The development consists of 4 beautiful villas, each designed to maximise space and natural light. The villas offer a contemporary design that suits the modern needs of family living. Rooms: Each villa has three spacious bedrooms, providing space and privacy for all members of the family. Bathrooms: Two full bathrooms, equipped with high quality finishes and an elegant design that guarantees functionality and style. Private Garden: The villas feature a private garden, ideal for enjoying moments outdoors, hosting family gatherings or simply relaxing in the tranquillity of your own green space. Solarium: A solarium in each villa, offering additional space to enjoy the sun and views, perfect for creating a relaxation area or a small garden at height. Parking Area: Each property includes a parking area, providing security and convenience for residents. Optional Pool: The option to add a private pool, allowing you to customise your home to your preferences and enjoy refreshing swims on sunny days. Residential VILLAS VICTORIA IV in Els Poblets represents an exceptional opportunity to acquire a modern villa in a privileged location, close to all amenities and services. These villas have been designed to offer maximum comfort and quality of life, making them the perfect home for you and your family. Don't miss the opportunity to be part of this exclusive development and enjoy an incomparable lifestyle on the Costa Blanca! #ref:CBS635
415.000 €
Apartment  El Verger
El Verger

Apartment El Verger

New build in El Verger next to Dénia - From 192.000 € 2 bedroom, 2 bathroom homes - penthouses with solarium Discover El Patio de Verger, a modern new development located in El Verger, in the heart of the Costa Blanca North, a few minutes from Dénia and the beach of Els Poblets. A project designed to enjoy the authentic Mediterranean lifestyle, combining tranquillity, comfort and an excellent location near the sea, services, golf courses and nature. The development offers 2-bedroom, 2-bathroom homes with large terraces, as well as exclusive penthouses with a private solarium. All homes include a garage space. The homes stand out for their contemporary design, bright spaces, open kitchen integrated into the living room and high quality materials, ideal both for living all year round and for enjoying holidays and getaways. Excellent location: Beach just minutes away Dénia just 15 minutes away All the services of the village within a few meters, supermarkets, restaurants, pharmacy and shopping areas Consum Supermarket very close to the development Close to golf courses such as La Sella Golf Resort Easy access to the AP-7 and N-332 motorways Alicante and Valencia international airports approximately 1 hour away Ferry connection from Dénia to Mallorca, Ibiza and Formentera Ideal area as a habitual residence or second home 2 bedrooms and 2 bathrooms Large terraces Penthouses with private solarium Garage Modern new construction with state-of-the-art materials Close to beaches, golf and Dénia Expected delivery 4th quarter 2026 Prices from €192,000. An excellent opportunity to enjoy or invest in one of the areas with the greatest projection of the Costa Blanca North, with even more affordable prices than in Dénia. #ref:CBSA881
Price upon request

Recently viewed properties

For sale luxury apartment in Eixample Derecho, new development with parking and storage room
Sole agency
Dreta de l'Eixample

For sale luxury apartment in Eixample Derecho, new development with parking and storage room

130 m²Size23 Bathrooms
For Sale - Luxury Apartment in Eixample Derecho, New Development with Parking and Storage Room For sale, an exclusive 130 m² apartment located in a newly built development completed in 2021, designed by the prestigious GCA Architects studio. A modern and elegant home ideally situated in the heart of Barcelona's Eixample Derecho, one of the city's most desirable areas. The property features a spacious and bright living-dining room with large windows overlooking a peaceful interior courtyard. The Bulthaup kitchen is fully equipped with top-of-the-line appliances, combining style and functionality. The night area offers two large en-suite bedrooms, both with built-in wardrobes and designer bathrooms, as well as an additional guest bathroom. The materials and finishes are of the highest quality. The price also includes a parking space in the same building and a private storage room. Living in Eixample Derecho means enjoying Barcelona's true lifestyle wide, elegant streets, stunning modernist buildings, exclusive boutiques, fine dining restaurants, and all services within easy reach. A prime location just minutes from Passeig de Gràcia and perfectly connected to the rest of the city. A unique property for those seeking design, comfort, and exclusivity in one of Barcelona's most iconic districts. For more information or to arrange a viewing, please don't hesitate to contact us. #ref:CBES2791
1.350.000 €
Industrial Sale Vigo
Valadares - Beade

Industrial Sale Vigo

2.084 m²Size4 Bathrooms
Se comercializa nave industrial de 2.084 m² distribuidos en dos plantas, ubicada en el Parque Tecnológico y Logístico de Valladares, Vigo, un enclave estratégico para el desarrollo de actividades empresariales e industriales. Su ubicación ofrece una ventaja competitiva gracias a su rápida conexión con el centro de Vigo y con otros importantes núcleos empresariales e industriales, como O Porriño, facilitando los desplazamientos, la distribución de mercancías y la operativa diaria de la empresa. La propiedad combina amplias zonas de trabajo, espacios administrativos y servicios para el personal, ofreciendo múltiples posibilidades de adaptación a diferentes actividades empresariales, logísticas o industriales. PLANTA BAJA ZONA OPERATIVA Y ACCESOS Con aproximadamente 1.000 m², la planta baja dispone de una recepción de entrada que comunica tanto con la zona principal de nave como con la escalera de acceso a la planta superior. En esta planta encontramos también un amplio despacho, susceptible de utilizarse como oficina, y una segunda escalera que conecta directamente ambas zonas de nave, permitiendo el tránsito entre plantas sin necesidad de atravesar los espacios administrativos. La nave cuenta con dos portales con acceso desde la calle principal del polígono, facilitando la entrada de vehículos para las operaciones de carga y descarga de mercancías. Próximo a esta zona se encuentra un montacargas que comunica ambas plantas y favorece el movimiento interno de materiales. La planta se completa con un aseo. PLANTA ALTA AMPLIA SUPERFICIE Y ZONA DE OFICINAS La planta superior dispone de algo más de 1.000 m² y cuenta con acceso tanto desde la nave inferior como desde la recepción, a través de un distribuidor que conecta con los diferentes espacios. Destaca su amplia zona de oficinas, luminosa y con una distribución que facilita la comunicación entre los distintos despachos y áreas de trabajo. Un entorno adecuado para centralizar la gestión administrativa, comercial y operativa de la empresa. Además, esta planta dispone de aseos y vestuarios diferenciados para hombres y mujeres, aportando comodidad y funcionalidad para el personal. UNA UBICACIÓN ESTRATÉGICA PARA SU EMPRESA Por su superficie, distribución y conexiones internas, esta nave representa una interesante oportunidad para empresas que buscan un inmueble donde integrar sus áreas operativas, administrativas y de servicios. Su ubicación en el Parque Tecnológico y Logístico de Valladares, con rápidas conexiones con Vigo y O Porriño, refuerza su atractivo para actividades industriales, logísticas y empresariales que valoren la accesibilidad y la proximidad a importantes núcleos económicos. #ref:CBIN914
975.000 €
Apartment with original floors and Catalan vaulted ceiling in Eixample, Barcelona
La Nova Esquerra de l'Eixample

Apartment with original floors and Catalan vaulted ceiling in Eixample, Barcelona

86 m²Size32 Bathrooms
Coldwell Banker Prestige presents this charming residence located in a classic 1936 building that preserves, to the greatest extent, the original elements of Catalan architecture. Situated in Eixample, one of Barcelona's most iconic and sought-after neighborhoods, this property offers a distinguished lifestyle that perfectly blends comfort, elegance, and exclusivity. Fall in love with a character-filled home where original floors and the elegant Catalan vaulted ceiling create a unique and sophisticated atmosphere. The spacious and light-filled living-dining room opens onto a charming balcony, ideal for enjoying natural light and peaceful moments such as your morning coffee. The fully equipped kitchen has been designed to provide maximum comfort and functionality. The property features three double bedrooms, including a standout master suite with a private bathroom, as well as an additional full bathroom, completing this exclusive residential offering. Today, Eixample remains one of Barcelona's most attractive districts. Its streets are vibrant and lively, offering a wide variety of shops, restaurants, cafés, and leisure options. The neighborhood is also home to some of the city's most iconic landmarks, including the Sagrada Familia, Casa Batlló, and Casa Milà. If you are looking for a home that combines history, elegance, and functionality in an unbeatable location, this property is for you. Contact us to arrange a viewing. #ref:CBES2842
645.000 €
Penthouse duplex to renovate at the corner of Rambla Catalunya
L'Antiga Esquerra de l'Eixample

Penthouse duplex to renovate at the corner of Rambla Catalunya

260 m²Size62 Bathrooms
*The images are renders, this renovation is budgeted at €747,600 *The building does not currently have an elevator, but there is an ongoing project for its installation. Located in a majestic modernist building from 1883 in the heart of Barcelona's Eixample, this exclusive penthouse duplex to renovate offers endless possibilities to create a truly unique home. With a total area of 256.80 m², the property is distributed over two floors: Fifth Floor: 177.80 m² interior space with an 8.30 m² terrace. Penthouse Floor: 79 m² interior space, with two magnificent terraces of 22.55 m² and 59.80 m². High ceilings, spacious interiors flooded with natural light, and the modernist character of the building stand out. The three private terraces provide exceptional views and multiple options to enjoy outdoor living in the city. Located in one of Barcelona's most sought-after locations, just steps from Rambla de Catalunya, surrounded by exclusive shops, renowned restaurants, and all essential services. A rare opportunity to design a dream home in a privileged setting. The sale price does not include taxes or expenses related to the sale which, in accordance with current regulations, are the responsibility of the buyer: (i) for pre-owned homes, the Property Transfer Tax (ITP) at the rate applicable in the Autonomous Community; (ii) for new-construction homes, VAT and Stamp Duty (AJD) in accordance with current regulations; (iii) notary and registry fees; and (iv) administrative agency fees, if applicable. Availability to be agreed upon. The offer is subject to price changes or withdrawal from the market without prior notice. The information provided, including floor areas, is for guidance only. Real estate brokerage fees will be borne by the relevant party in accordance with the signed agreement. Detailed and personalized information will be provided to any interested party prior to the payment of any deposit, in accordance with applicable national and regional regulations. #ref:CBES2499
2.100.000 €
Flat with potential next to Casa de les Punxes, Barcelona
Dreta de l'Eixample

Flat with potential next to Casa de les Punxes, Barcelona

116 m²Size53 Bathrooms
Located on Rosselló Street, near the iconic Casa de les Punxes, this flat combines the architectural charm of the Eixample district and offers great potential to become an elegant family home. The property retains a generous floor area and a structure that allows for easy rethinking of the spaces to adapt them to the needs of a family. With a change in layout, it can be transformed into a bright flat with three spacious double bedrooms, two full bathrooms, a guest toilet, a laundry room and a large living-dining room overlooking Rosselló Street, while the sleeping area would face the quiet interior courtyard, ensuring calm and privacy. Currently, the property is divided into five double bedrooms and a kitchen used as a common area. Four of the bedrooms are exterior: - Two with a small balcony overlooking Rosselló Street. - Two with access to a pleasant glazed terrace. Each bedroom has its own washbasin and shower, inside and/or outside, and there are three additional toilets, allowing for different possibilities for reorganising the space according to the renovation project. For those considering it from a heritage perspective, the current configuration also allows it to be used as a room rental. The property has preserved and restored original features of great value that add character and authenticity: - Restored hydraulic floors - High ceilings with restored Catalan vaulting - Renovated electrical and plumbing installations - Double-glazed windows The building also has a concierge service. A property with personality, light and great potential to create a magnificent home in one of the most established and valued areas of the Eixample. The sale price does not include taxes or expenses arising from the sale, which, in accordance with current regulations, are payable by the buyer: (i) for second-hand homes, Property Transfer Tax (ITP) at the rate applicable in the Autonomous Community; (ii) for new-build homes, VAT and Stamp Duty (AJD) according to current regulations; (iii) notary and registration fees; and (iv) agency fees, if contracted. Availability to be agreed. The offer is subject to price changes or withdrawal from the market without prior notice. The information provided, including surface areas, is for guidance only. Real estate brokerage fees will be borne by the relevant party in accordance with the signed agreement. Detailed and personalised information will be provided to all interested parties before any amount is paid on account, in accordance with applicable state and regional regulations. #ref:CBES2877 (2)
815.000 €
House 3 Bedrooms Sale Osséja
Osséja

House 3 Bedrooms Sale Osséja

184 m²Plot32 Bathrooms
Discover this beautiful townhouse completely renovated with high quality materials, where elegance combines perfectly with classic style. Located in a quiet residential community of Osséja, the property offers a communal pool and garden areas, creating an ideal environment to enjoy comfort. Distributed over three comfortable floors, the house stands out for its luminosity and warm wood finishes. On the main floor, a spacious living-dining room with high wooden ceilings and fireplace opens directly onto a terrace with access to the private garden, creating a perfect space to relax or share with the family. The open, modern and functional kitchen has a serving bar and blends harmoniously into the day area. From the dining room, there is access to the attic, currently equipped as a relaxation or reading area, offering an intimate and cosy corner. The night area has two double bedrooms, one of them with direct access to the terrace and garden, and another suite, with dressing room and private bathroom. In addition, it has an additional full bathroom that serves the other room The property is completed with a private garage and wine cellar, perfect for storage or multipurpose use. CONSUMER INFORMATION - FRANCE The advertised price does not include the acquisition costs (frais de notaire), taxes, fees and other expenses that legally correspond to the buyer. Real estate brokerage fees to be paid by the seller. Furniture, decorative elements and belongings that appear in photographs, videos or visits are not included in the price, unless expressly agreed. Coldwell Banker Glollar operates legally in France and has the corresponding Carte Professionnelle, carrying out its activity in full compliance with the French regulations applicable to real estate brokerage and offering professionalism, transparency and security in each operation. #ref:CBG2141
450.000 €
4-Bedroom Apartment with Swimming Pool in Goya
Goya, Madrid

4-Bedroom Apartment with Swimming Pool in Goya

242 m²Size44 Bathrooms
Coldwell Banker Unique presents this exceptional 242 sqm residence, located on the fourth floor of an elegant mid-20th-century classic building currently undergoing a meticulous full-scale renovation. The project preserves the distinguished character of its architecture and its iconic entrance hall, perfectly combining timeless elegance with the highest standards of contemporary comfort and quality. Situated in the prestigious Salamanca district, in the sought-after Goya neighborhood, and just a short distance from the iconic Retiro Park. The property features four bedrooms and four bathrooms, with a layout designed to provide maximum comfort and functionality. Its three spacious living rooms create distinct areas for relaxation, entertaining, and hosting guests, while the two balconies allow abundant natural light to flood the interiors and offer pleasant urban views. The home also includes an open-plan office, ideal for remote working or as a reading area, a practical separate laundry room, and a service area, providing added convenience and versatility for everyday living. Designed to the highest quality standards, the residence includes natural oak flooring, floor-to-ceiling windows in all bedrooms, aluminum exterior carpentry with thermal break technology, and Guardian Sun glazing, ensuring outstanding thermal and acoustic insulation. Comfort and energy efficiency are enhanced by an aerothermal climate control system with Airzone technology, underfloor heating, solar panels, and a comprehensive home automation system that manages climate control, lighting, and other household functions. The interior courtyards incorporate the innovative Deplosun system, which increases natural light intake by up to seven times and distributes it throughout the residences during the day. The property is completed by a premium kitchen, designer bathrooms, and top-quality finishes, offering an exclusive residential experience in one of Madrid's most desirable locations. It also features central heating and air conditioning to ensure year-round comfort, as well as an elevator and controlled access, providing convenience and peace of mind for residents. One of the property's greatest highlights is its exceptional communal amenities, designed to offer an exclusive lifestyle without leaving the building. Residents enjoy access to a spectacular lap pool, a fully equipped gym, sauna, and chromotherapy room, creating a true oasis of wellness and relaxation. Completion of this exclusive development is scheduled for February 2027. Located in one of Madrid's most sought-after neighborhoods, surrounded by the city's finest boutiques, restaurants, and services, this residence represents an outstanding opportunity for those seeking spaciousness, quality, comfort, and exclusivity in the heart of the Salamanca district. #ref:CBUQ1563
3.711.015 €
Semi-detached house in Empuriabrava - New developments
Requesens

Semi-detached house in Empuriabrava - New developments

162 m²Size254 m²Plot43 Bathrooms
We present a newly built house in the exclusive Requesens Sector of Empuriabrava. With a south-west orientation, this property enjoys abundant natural light throughout the day, creating a warm and welcoming atmosphere. This house unfolds on three levels. In the semi-basement, you will find a large additional area, ideal to adapt it to your needs, whether as a games room, a private gym or a home cinema. The ground floor welcomes you with a designer bedroom, an elegant hall, an open concept kitchen, a spacious living-dining area that becomes the heart of the house and a bathroom. On the first floor, you will discover three bedrooms, each designed with a sophisticated style, and two bathrooms that offer maximum comfort and privacy. Set on a generous plot of 253.50 square meters, this newly built house on the Costa Brava encompasses 162.20 square meters of living space. Built in 2023, this house is a testimony to contemporary design and features a garden terrace, the perfect place to enjoy the Mediterranean climate, host al fresco dinners and relax in the sun. Located in Empuriabrava, one of the most exclusive areas of the Costa Brava, you will have access to beautiful beaches, exciting water activities, haute cuisine restaurants and a wide range of services and amenities. Contact us today to learn more and schedule a viewing to discover this property in person. #ref:CBLXACT256
635.000 €
Coldwell Banker Solaris Real Estate
Playa del Arenal, Av. de la Libertad 12 Bajo
03730, Jávea
Lunes a viernes de 09:00 a 18:00 h Sábados abierto de 10:00 a 13:30
Newsletter

Find your home abroad with the support of the Coldwell Banker® network

Visit our global websites to learn more about your ideal property in the most exclusive destinations

We use our own and third-party cookies to make our website work safely and personalize its content. Likewise, we use cookies to measure and obtain data on your navigation and to adjust advertising to your tastes and preferences. Press the "Accept all" button to confirm that you have read and accepted the information presented. To manage or disable these cookies, click on "Configuration". For more information see our cookies policy.
Modify cookies
Technical and functional Always active
This website uses its own Cookies to collect information in order to improve our services. If you continue browsing, you accept their installation. The user has the possibility of configuring his browser, being able, if he so wishes, to prevent them from being installed on his hard drive, although he must bear in mind that such action may cause difficulties in navigating the website.
They allow the monitoring and analysis of the behavior of the users of this website. The information collected through this type of cookies is used to measure the activity of the web for the elaboration of user navigation profiles in order to introduce improvements based on the analysis of the usage data made by the users of the service. They allow us to save the user's preference information to improve the quality of our services and to offer a better experience through recommended products.
These cookies are used to store information about the preferences and personal choices of the user through the continuous observation of their browsing habits. Thanks to them, we can know the browsing habits on the website and display advertising related to the user's browsing profile.