Exceptional Seafront Estate in El Port de la Selva

size
425 m²
plot
6,274 m²
Bedrooms
6
Bathrooms
4
pool
terrace
price
3,900,000 €
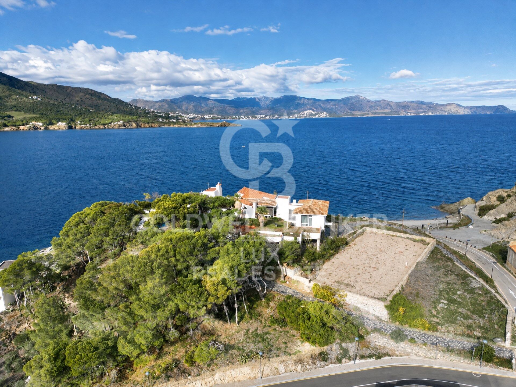
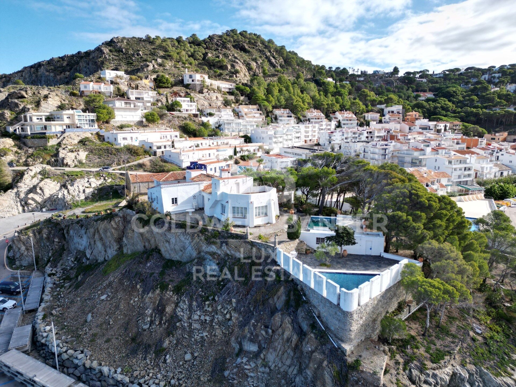
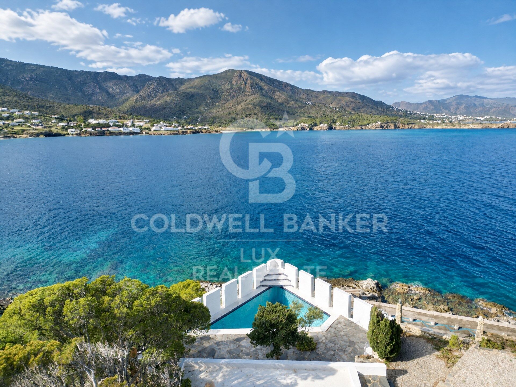
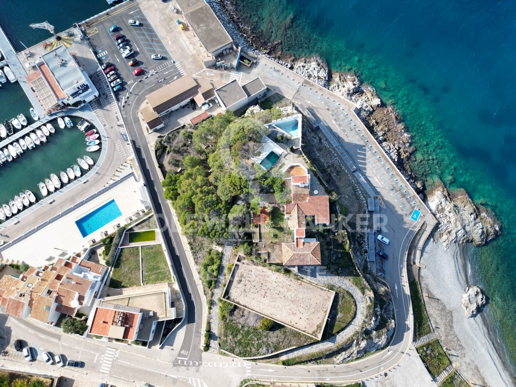
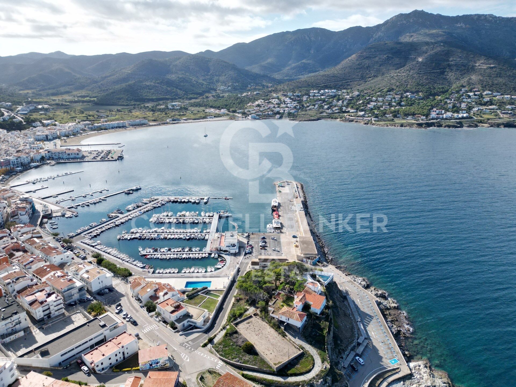
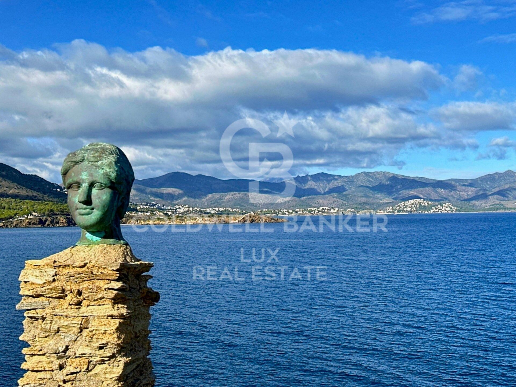
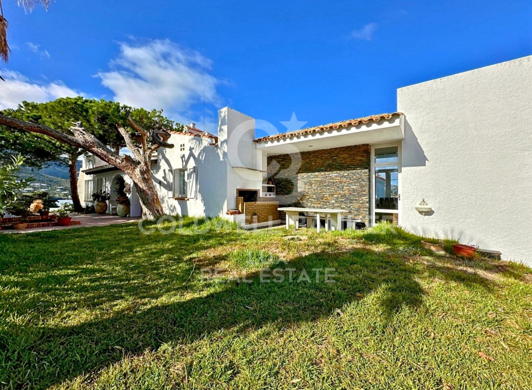
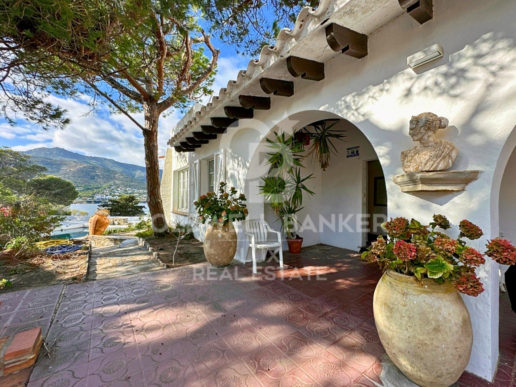
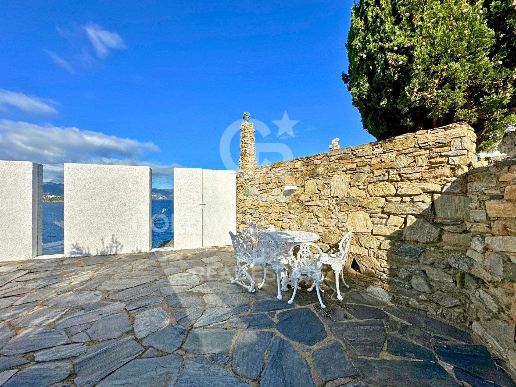
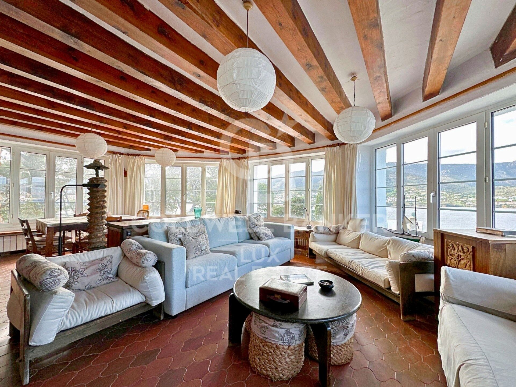
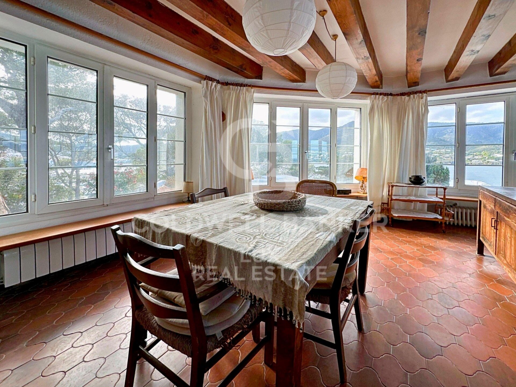
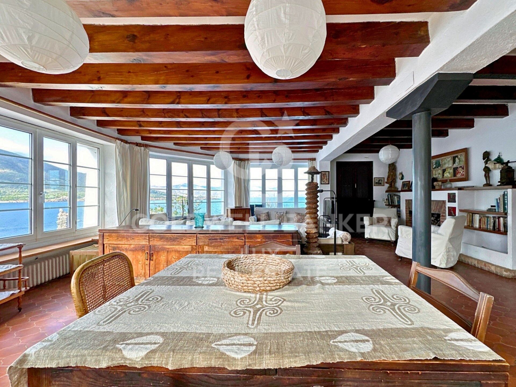
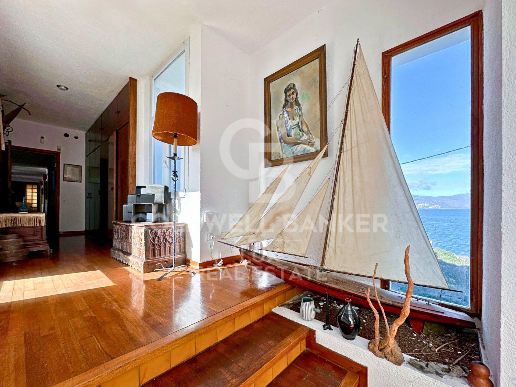
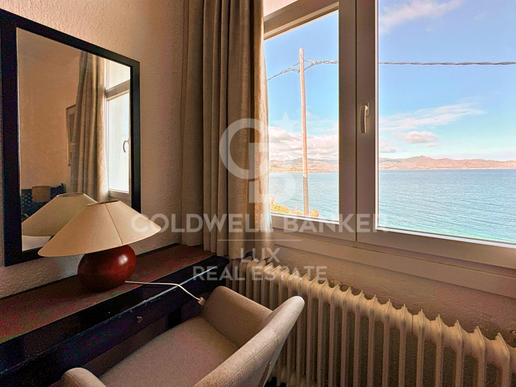
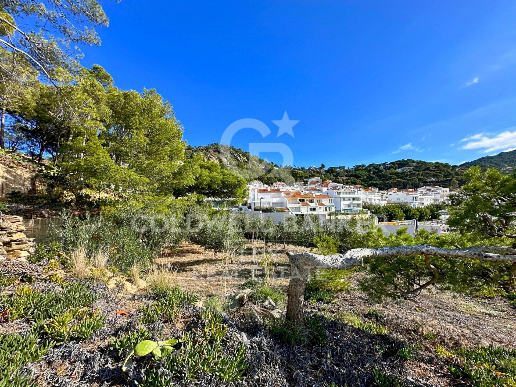
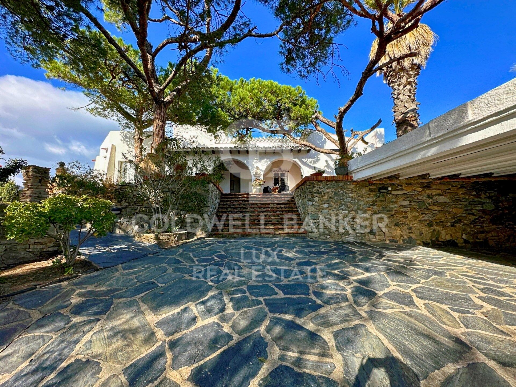
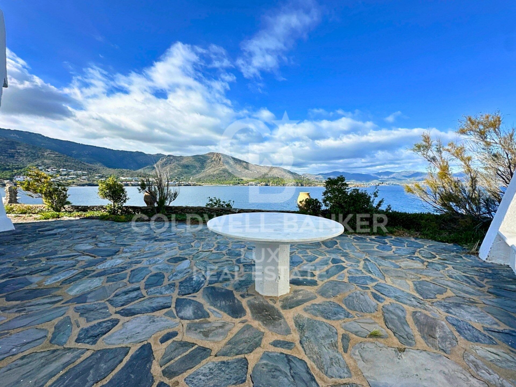
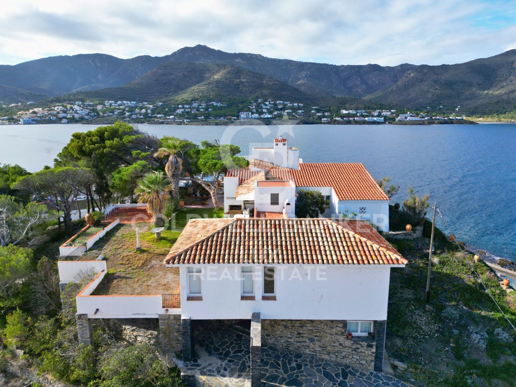
Unique seafront property in El Port de la Selva, set on an exceptional 6,274 m² plot offering panoramic Mediterranean views and a high level of privacy.

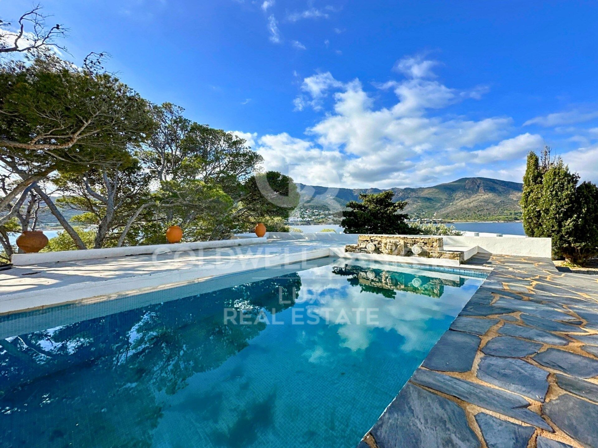
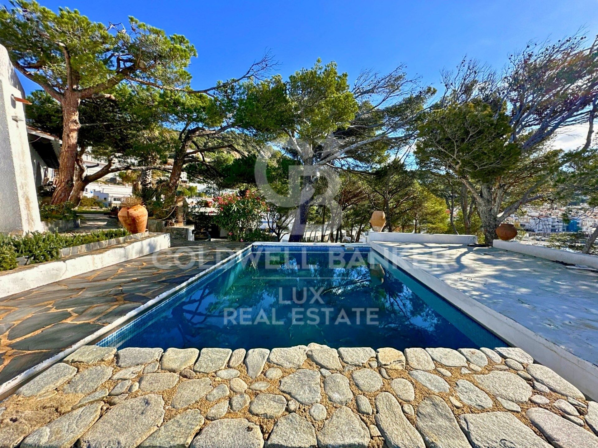
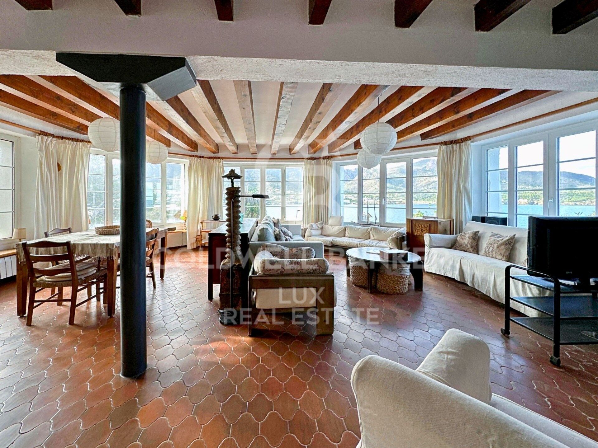
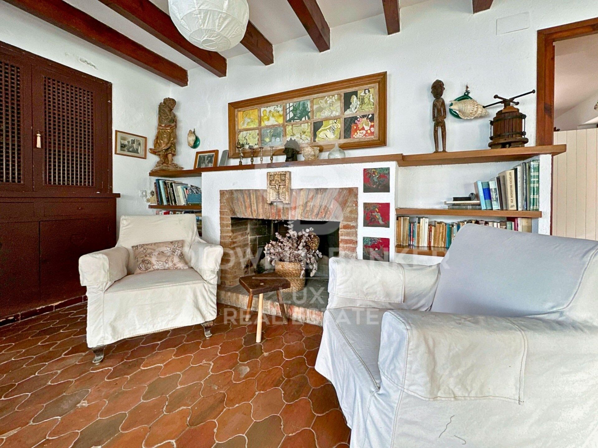
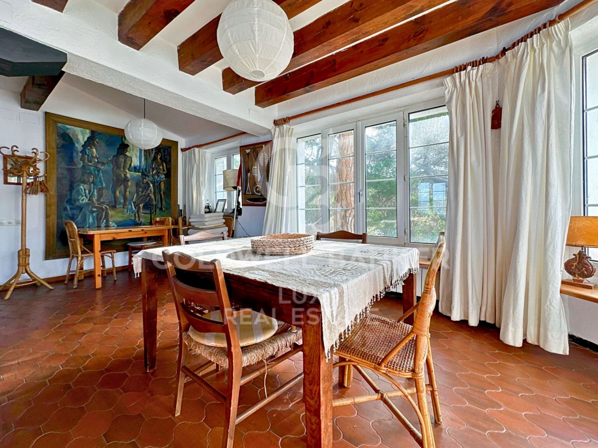
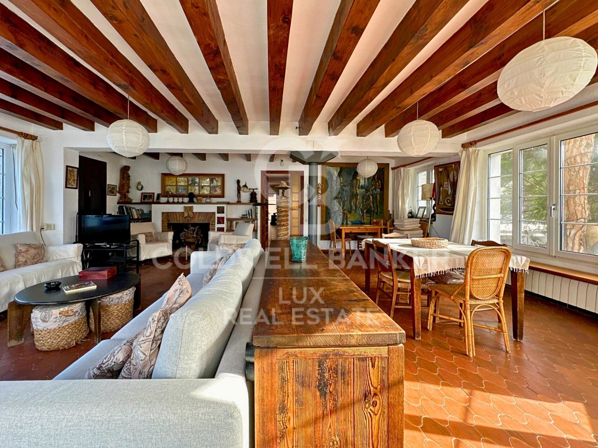
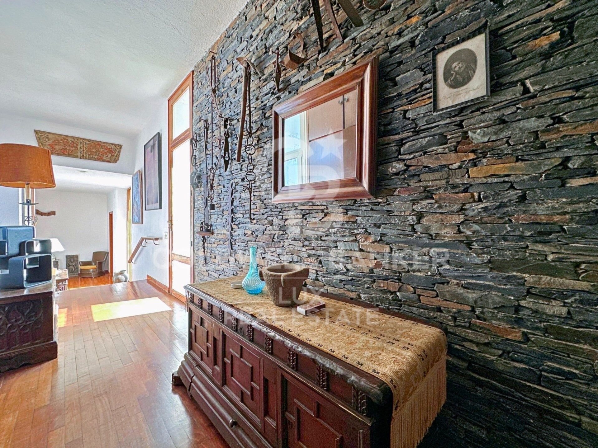
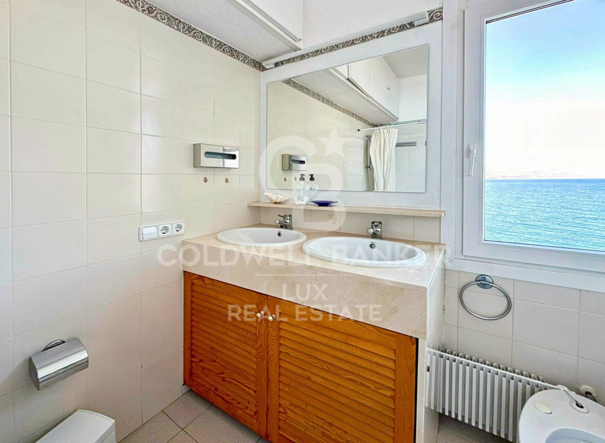
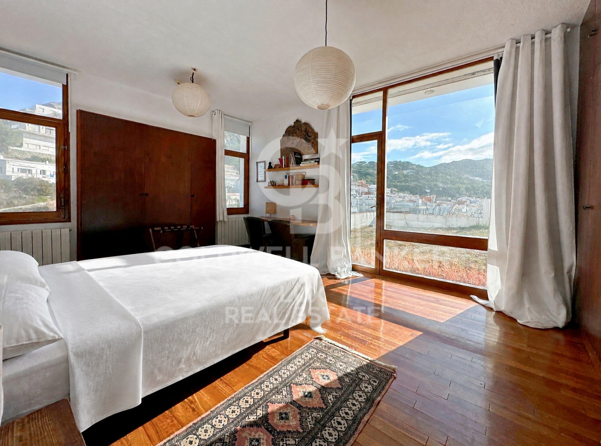
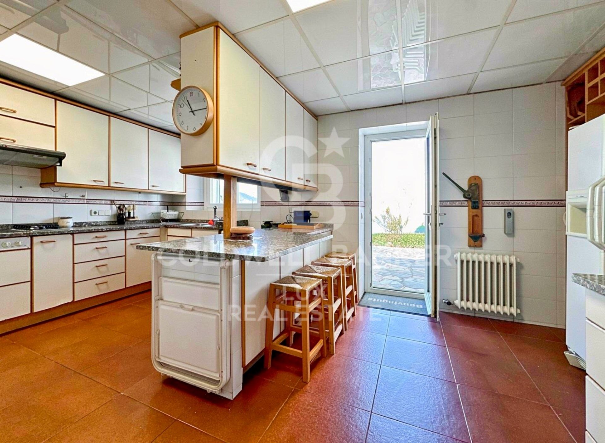
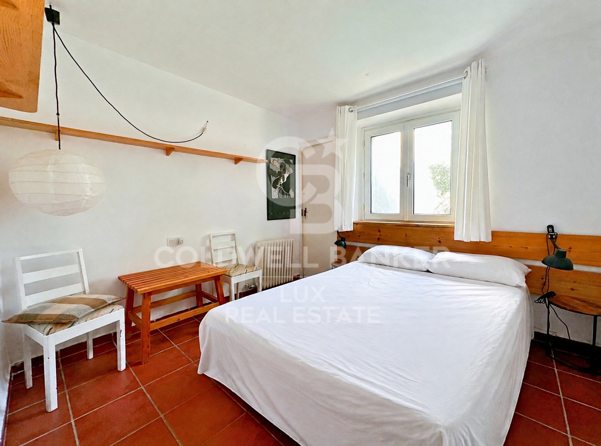
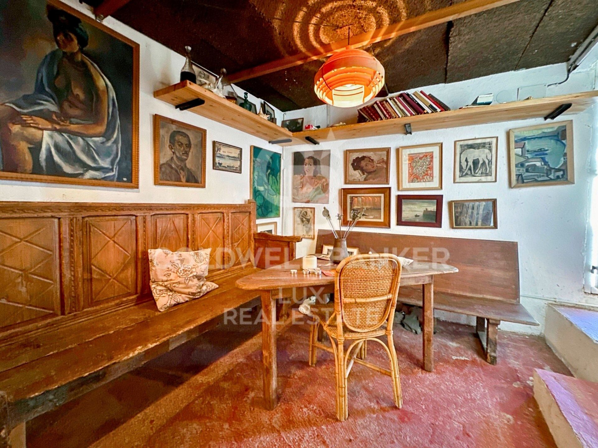
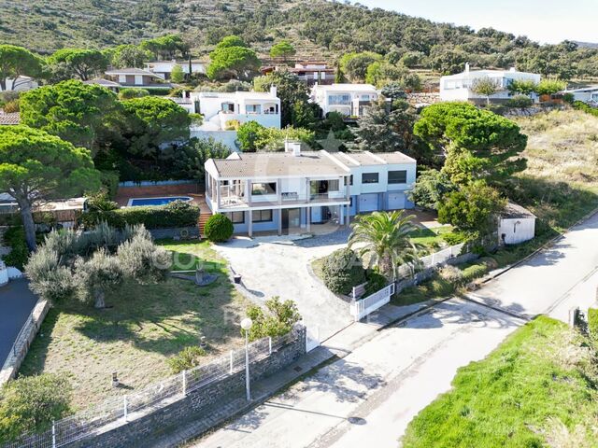
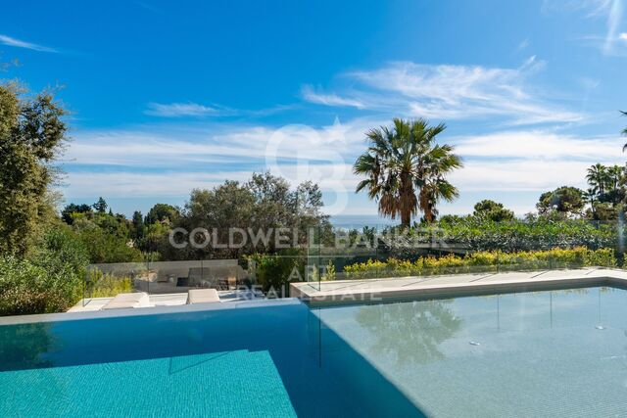
The property offers 425 m² of built area and features 6 bedrooms, 4 bathrooms, spacious living areas, an independent studio and two swimming pools, one with salt water and the other with fresh water.

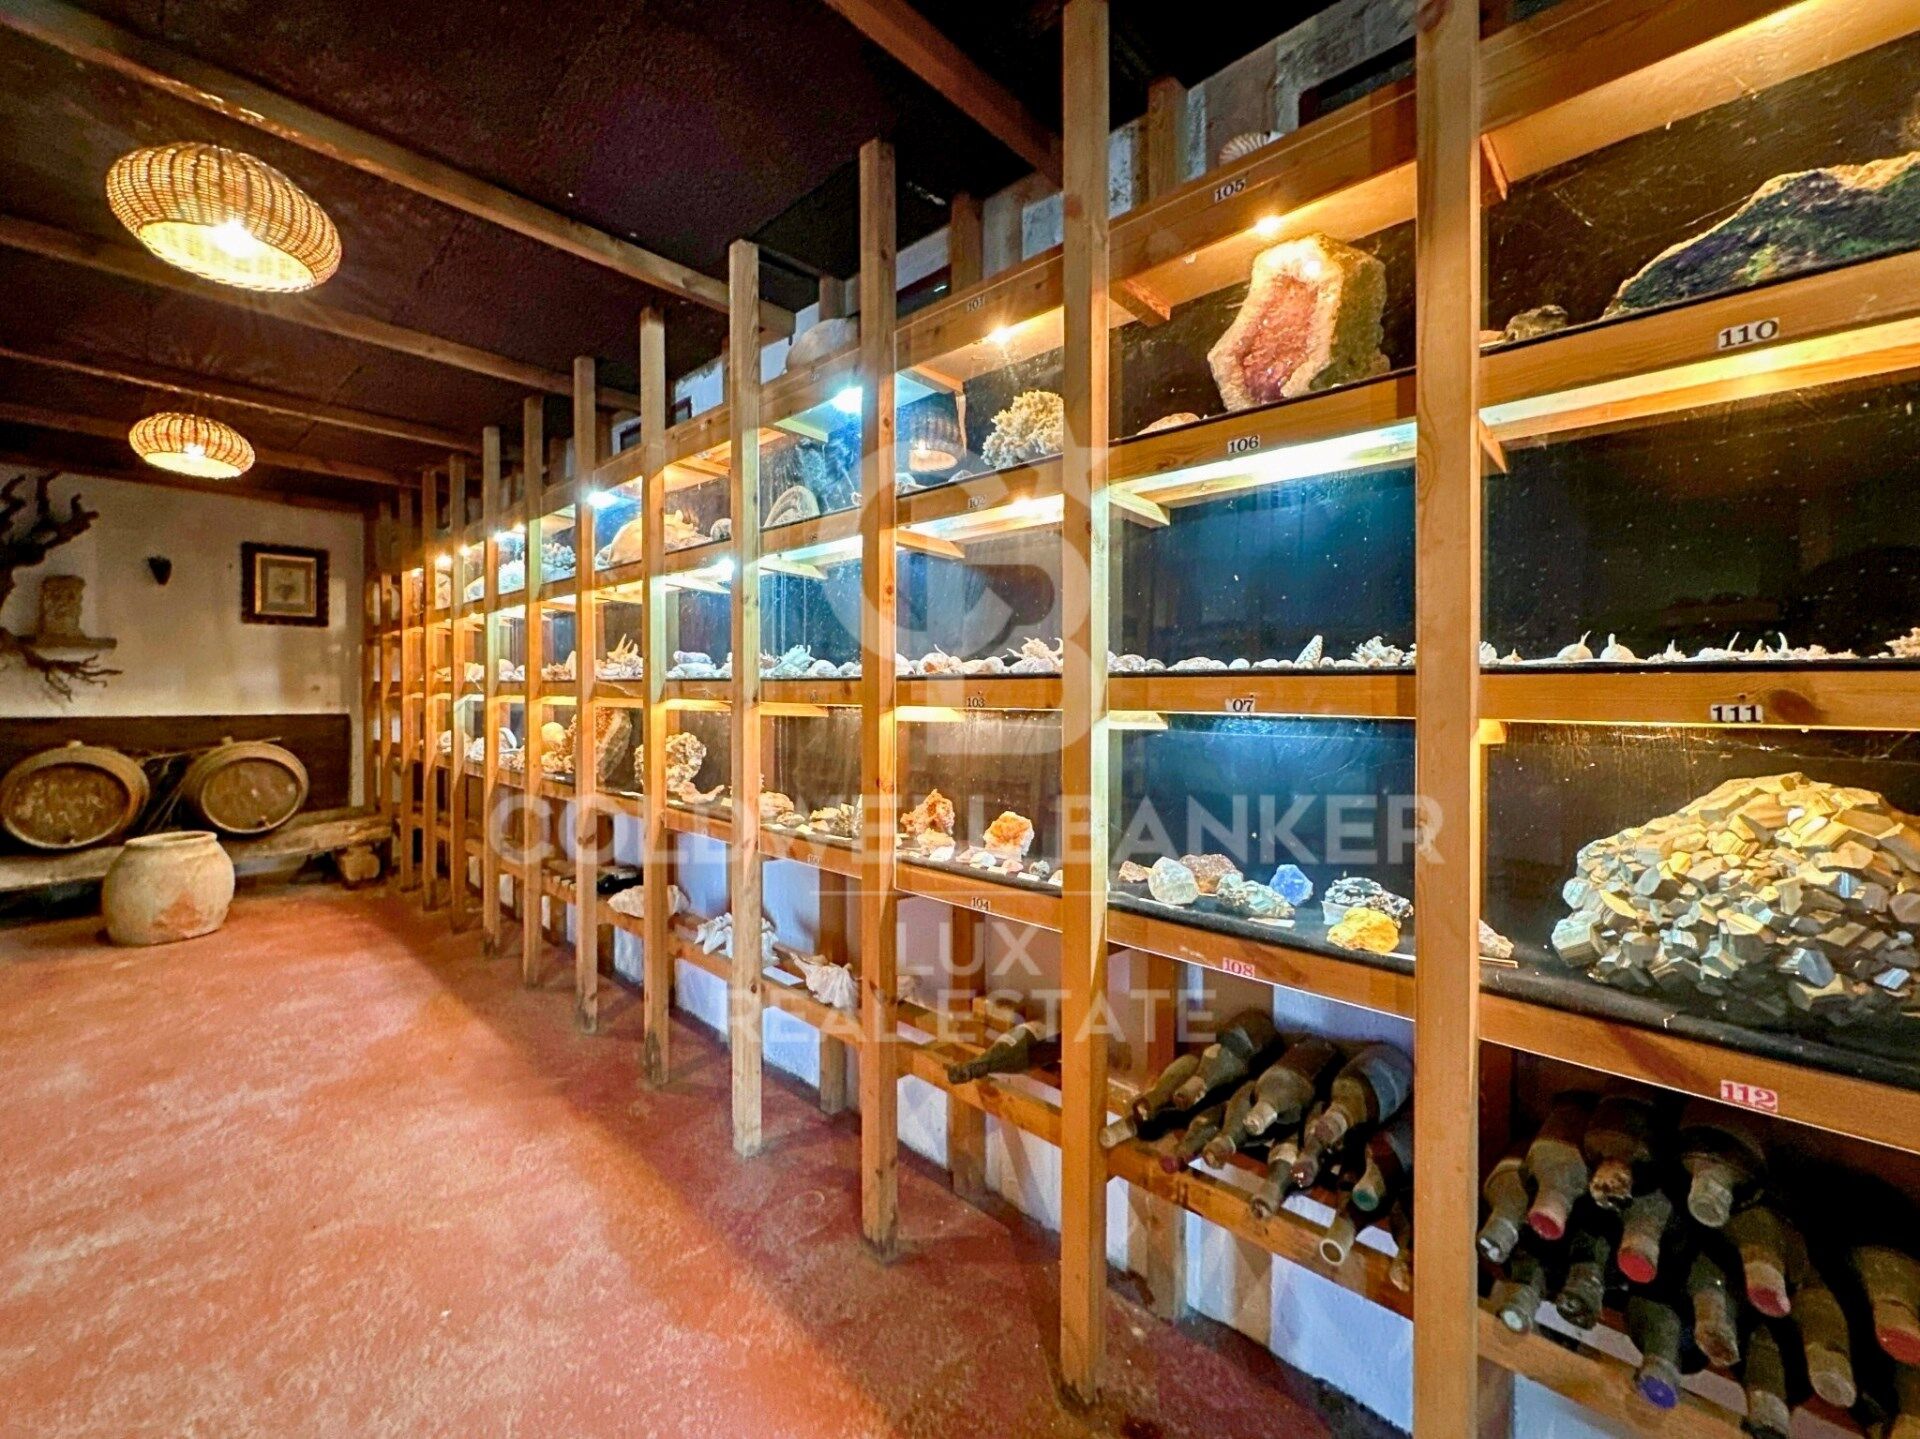
The estate also includes a historic bunker, now converted into a music and reception space, a truly distinctive feature that adds to the unique character of the property.

A preliminary project has also been prepared to transform the property and its annexes into a 14-room Boutique Hotel with en-suite bathrooms, a gym-spa area and a music room, subject to the relevant administrative approvals.

A rare opportunity on the Costa Brava, whether as an exceptional private residence or as the basis for exploring a high-end hospitality project.
#ref:CBLX02859

Property details

zone
Girona - Costa Brava
area
Alt Empordà
location
El Port de la Selva
Property type
house
sale
3.900.000 €
Reference
CBLX02859
Bedrooms
6
Bathrooms
4
Builded surface
425 m2

Property features

pool
heating
sea views
mountain views
fireplace
security
terrace

tennis court
Energy certificate
  • houseA
    92-100
  • houseB
    81-91
  • houseC
    69-80
  • houseD
    55-68
  • houseE
    39-54
  • houseF
    21-38
  • houseG
    1-20

About El Port de la Selva

El Port de la Selva is a picturesque town located on the northern coast of Catalonia, in the province of Girona, northeastern Spain. Surrounded by the majestic mountains of the Cap de Creus Natural Park and bathed by the crystal-clear waters of the Mediterranean Sea, this charming coastal village offers a stunning backdrop for those who visit.


Request more info
Ref.CBLX02859
Av. Joan Carles I, Sector Peni 87-a
17487, Empuriabrava
+34 872 20 88 99
Julien Strahodinsky
Commercial Director

Related properties

Exceptional villa with panoramic sea view and swimming pool in Port de la Selva
El Port de la Selva

Exceptional villa with panoramic sea view and swimming pool in Port de la Selva

460 m²Size1.145 m²Plot54 Bathrooms
This magnificent villa with swimming pool and large flat plot located in the north of the Costa Brava, Spain, offers breathtaking panoramic views of the sea and the charming village of Port de la Selva. Nestled in a quiet, residential area, it offers its occupants an atmosphere of tranquillity and escape. The villa is divided into two parts: the first, located on the ground floor, includes a huge garage, an entrance hall, a toilet and bathroom, a multi-purpose room, a kitchen-dining room, a sauna as well as a large safe, a machine room and a cellar. On the first floor, a reception hall leads to an office, separate toilet, 3 bedrooms with 2 bathrooms including a large suite with dressing room and sea view. A spacious living room with access to the terrace offers a breathtaking panoramic view of Port de la Selva and the Mediterranean Sea. A large equipped kitchen and a laundry room complete this floor. The landscaped garden surrounding the house offers space for relaxation, a barbecue and the possibility to park a motorhome or several cars in addition to the garage. The villa is located in a quiet area of Port de la Selva surrounded by beautiful properties, close to the beaches and the road to the famous monastery of Sant Pere de Rodes. The property is equipped with oil-fired central heating and reversible air conditioning for optimum comfort all year round. This sea view villa on the Costa Brava in Spain is a true haven for sea and nature lovers looking to recharge their batteries in an idyllic setting. #ref:CBLX02806

1.095.000 €
Building with commercial premises and flat for sale in El Port de lah Selva
El Port de la Selva

Building with commercial premises and flat for sale in El Port de lah Selva

2.009 m²Size33 Bathrooms
This extraordinary building for sale, located in El Port de la Selva, presents itself as an outstanding investment opportunity in the beautiful Costa Brava and Alt Empordà region. With a three-storey layout, this building offers a unique combination of commercial and residential spaces, providing versatility and opportunities for profitability. The ground floor houses a large commercial space of 130.00 m2, ideal for setting up business in a privileged location. It also has a 193.00 m2 warehouse, offices and a garage, providing versatile options for investment. The first floor features a second commercial premises and warehouse, expanding the commercial possibilities. In addition, it offers two double bedrooms with built-in wardrobes and a complete bathroom with shower, offering a total area of 323,00 m2. The jewel of the property is located on the first floor, with a living area of 201,24 m2 which includes three double bedrooms, a suite with private bathroom, offices, living room with fireplace and access to a large outdoor terrace with sea views. The separate kitchen-dining room has access to another terrace, and the presence of a laundry room and storage room adds to the practicality. A separate studio completes this floor. The building has a lift, providing accessibility to all floors. The oil heating guarantees a cosy atmosphere all year round. An outdoor parking space in front of the building adds to the convenience of this exceptional buying opportunity on the Costa Brava. In short, this building for sale in El Port de la Selva offers a unique investment opportunity in a privileged location on the Costa Brava, with a smart layout and amenities that ensure profitability and versatility. #ref:CBLX02862

1.100.000 €

Recently viewed properties

Contemporary Mediterranean Elegance in Cascada de Camoján
Milla de Oro

Contemporary Mediterranean Elegance in Cascada de Camoján

1.347 m²Size2.000 m²Plot66 Bathrooms
Located within the prestigious gated community of Cascada de Camoján, at the foot of Sierra Blanca, this exceptional residence was designed by award-winning architect Miguel Tobal. Its architecture combines contemporary sophistication with Mediterranean character, framed by stunning sea views and lush natural surroundings. A spectacular double-height entrance leads into spacious open-plan interiors, where high ceilings and floor-to-ceiling windows create a seamless connection between the living spaces, terraces and surrounding landscape. The main floor features an elegant living room, a television area, a sophisticated dining room and a Modulnova kitchen equipped with Gaggenau appliances. A separate secondary kitchen connects directly to the outdoor barbecue area, creating the perfect setting for private gatherings and entertaining. Two spacious guest suites occupy the lower level, while the upper floor is dedicated to the master suite, complete with a luxurious bathroom, dressing room and private terrace overlooking the sea. Three additional en-suite bedrooms provide generous accommodation, with bespoke interiors and an exceptional sense of privacy. The lower level is designed for relaxation and entertainment, featuring a heated indoor swimming pool, hammam, sauna, gym, bar, television room and games room. Natural light enters through a generous English courtyard, creating a pleasant connection with the outdoors. A private lift serves all floors, while smart home technology, temperature control and automated windows enhance everyday comfort. Outside, beautifully landscaped gardens surround a spectacular designer swimming pool, creating a peaceful and private setting. The property also features a spacious garage with capacity for up to six vehicles. #ref:CBSH1704

13.950.000 €
Apartment 2 Bedrooms Sale La Massana
La Massana

Apartment 2 Bedrooms Sale La Massana

95 m²Size22 Bathrooms
Immobiliària Galí presents this charming and bright 95 m2 apartment located in La Massana, in very good condition and ready to move into. The property enjoys a pleasant east-facing orientation, as well as beautiful views of the mountains and surrounding green areas. Its layout is comfortable and functional, featuring a living-dining room connected to a fully equipped open-plan kitchen, with the possibility of installing a door and easily converting it into a separate kitchen. It also has a small balcony, perfect for enjoying the surroundings and the natural light that characterises the property. Its location is another of its great advantages, being just 5 minutes by car from the heart of the country, Andorra la Vella, and 3 minutes from the connection to the ski slopes.~~The sleeping area consists of two double bedrooms, both offering views of the surrounding green areas. One of them stands out for its en-suite bathroom and practical dressing area. The property has two fully equipped bathrooms, one with a shower and the other with a bathtub. Features and fittings include natural parquet flooring, built-in wardrobes in both the bedrooms and hallways, and central heating with an individual meter, providing a comfortable and functional home designed for everyday living. The property also includes a parking space and a storage room located directly behind it, providing valuable additional storage space.~~A bright, comfortable and well-distributed home, ideal both as a permanent residence and for those looking to enjoy the tranquillity and natural surroundings of La Massana without giving up the convenience of being close to Andorra la Vella and the ski slopes.~~If you have any questions or would like to view the property in person, please do not hesitate to contact us. We will be delighted to provide you with further information and arrange a viewing. #ref:05282/5210
545.000 €
  • Av. Rhode, 291
    17480 Roses
  • Av. Joan Carles I, Sector Peni 87-a
    17487 Empuriabrava
  • Contact
    De lunes a sábado de 9:00 a 13:00 h y de 15:00 a 19:00 h.
    Newsletter

    Find your home abroad with the support of the Coldwell Banker® network

    Visit our global websites to learn more about your ideal property in the most exclusive destinations

    We use our own and third-party cookies to make our website work safely and personalize its content. Likewise, we use cookies to measure and obtain data on your navigation and to adjust advertising to your tastes and preferences. Press the "Accept all" button to confirm that you have read and accepted the information presented. To manage or disable these cookies, click on "Configuration". For more information see our cookies policy.
    Modify cookies
    Technical and functional Always active
    This website uses its own Cookies to collect information in order to improve our services. If you continue browsing, you accept their installation. The user has the possibility of configuring his browser, being able, if he so wishes, to prevent them from being installed on his hard drive, although he must bear in mind that such action may cause difficulties in navigating the website.
    They allow the monitoring and analysis of the behavior of the users of this website. The information collected through this type of cookies is used to measure the activity of the web for the elaboration of user navigation profiles in order to introduce improvements based on the analysis of the usage data made by the users of the service. They allow us to save the user's preference information to improve the quality of our services and to offer a better experience through recommended products.
    These cookies are used to store information about the preferences and personal choices of the user through the continuous observation of their browsing habits. Thanks to them, we can know the browsing habits on the website and display advertising related to the user's browsing profile.