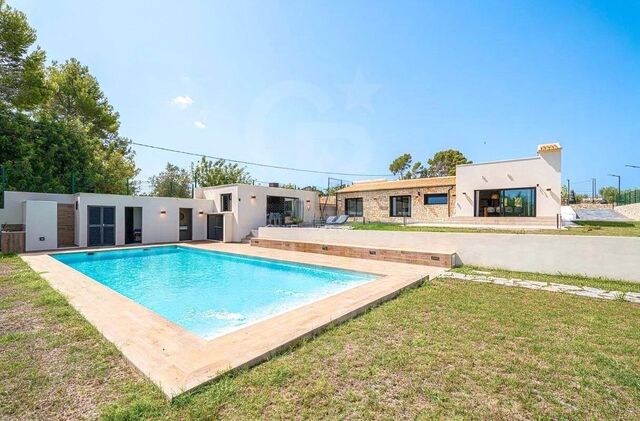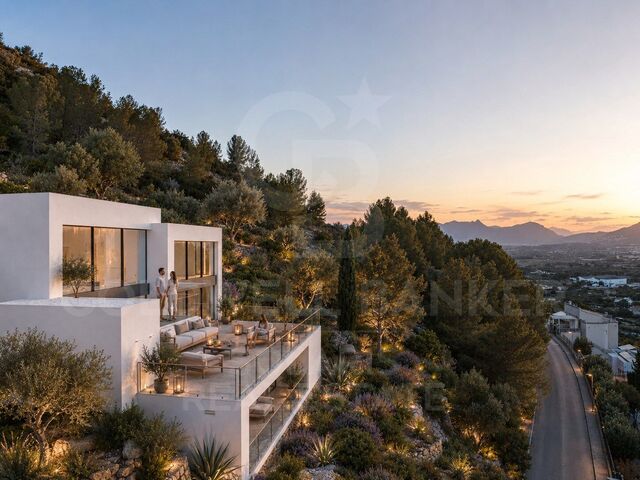
Exclusive plot in the prestigious La Sella urbanisation

plot
2,083 m²
price
280,000 €
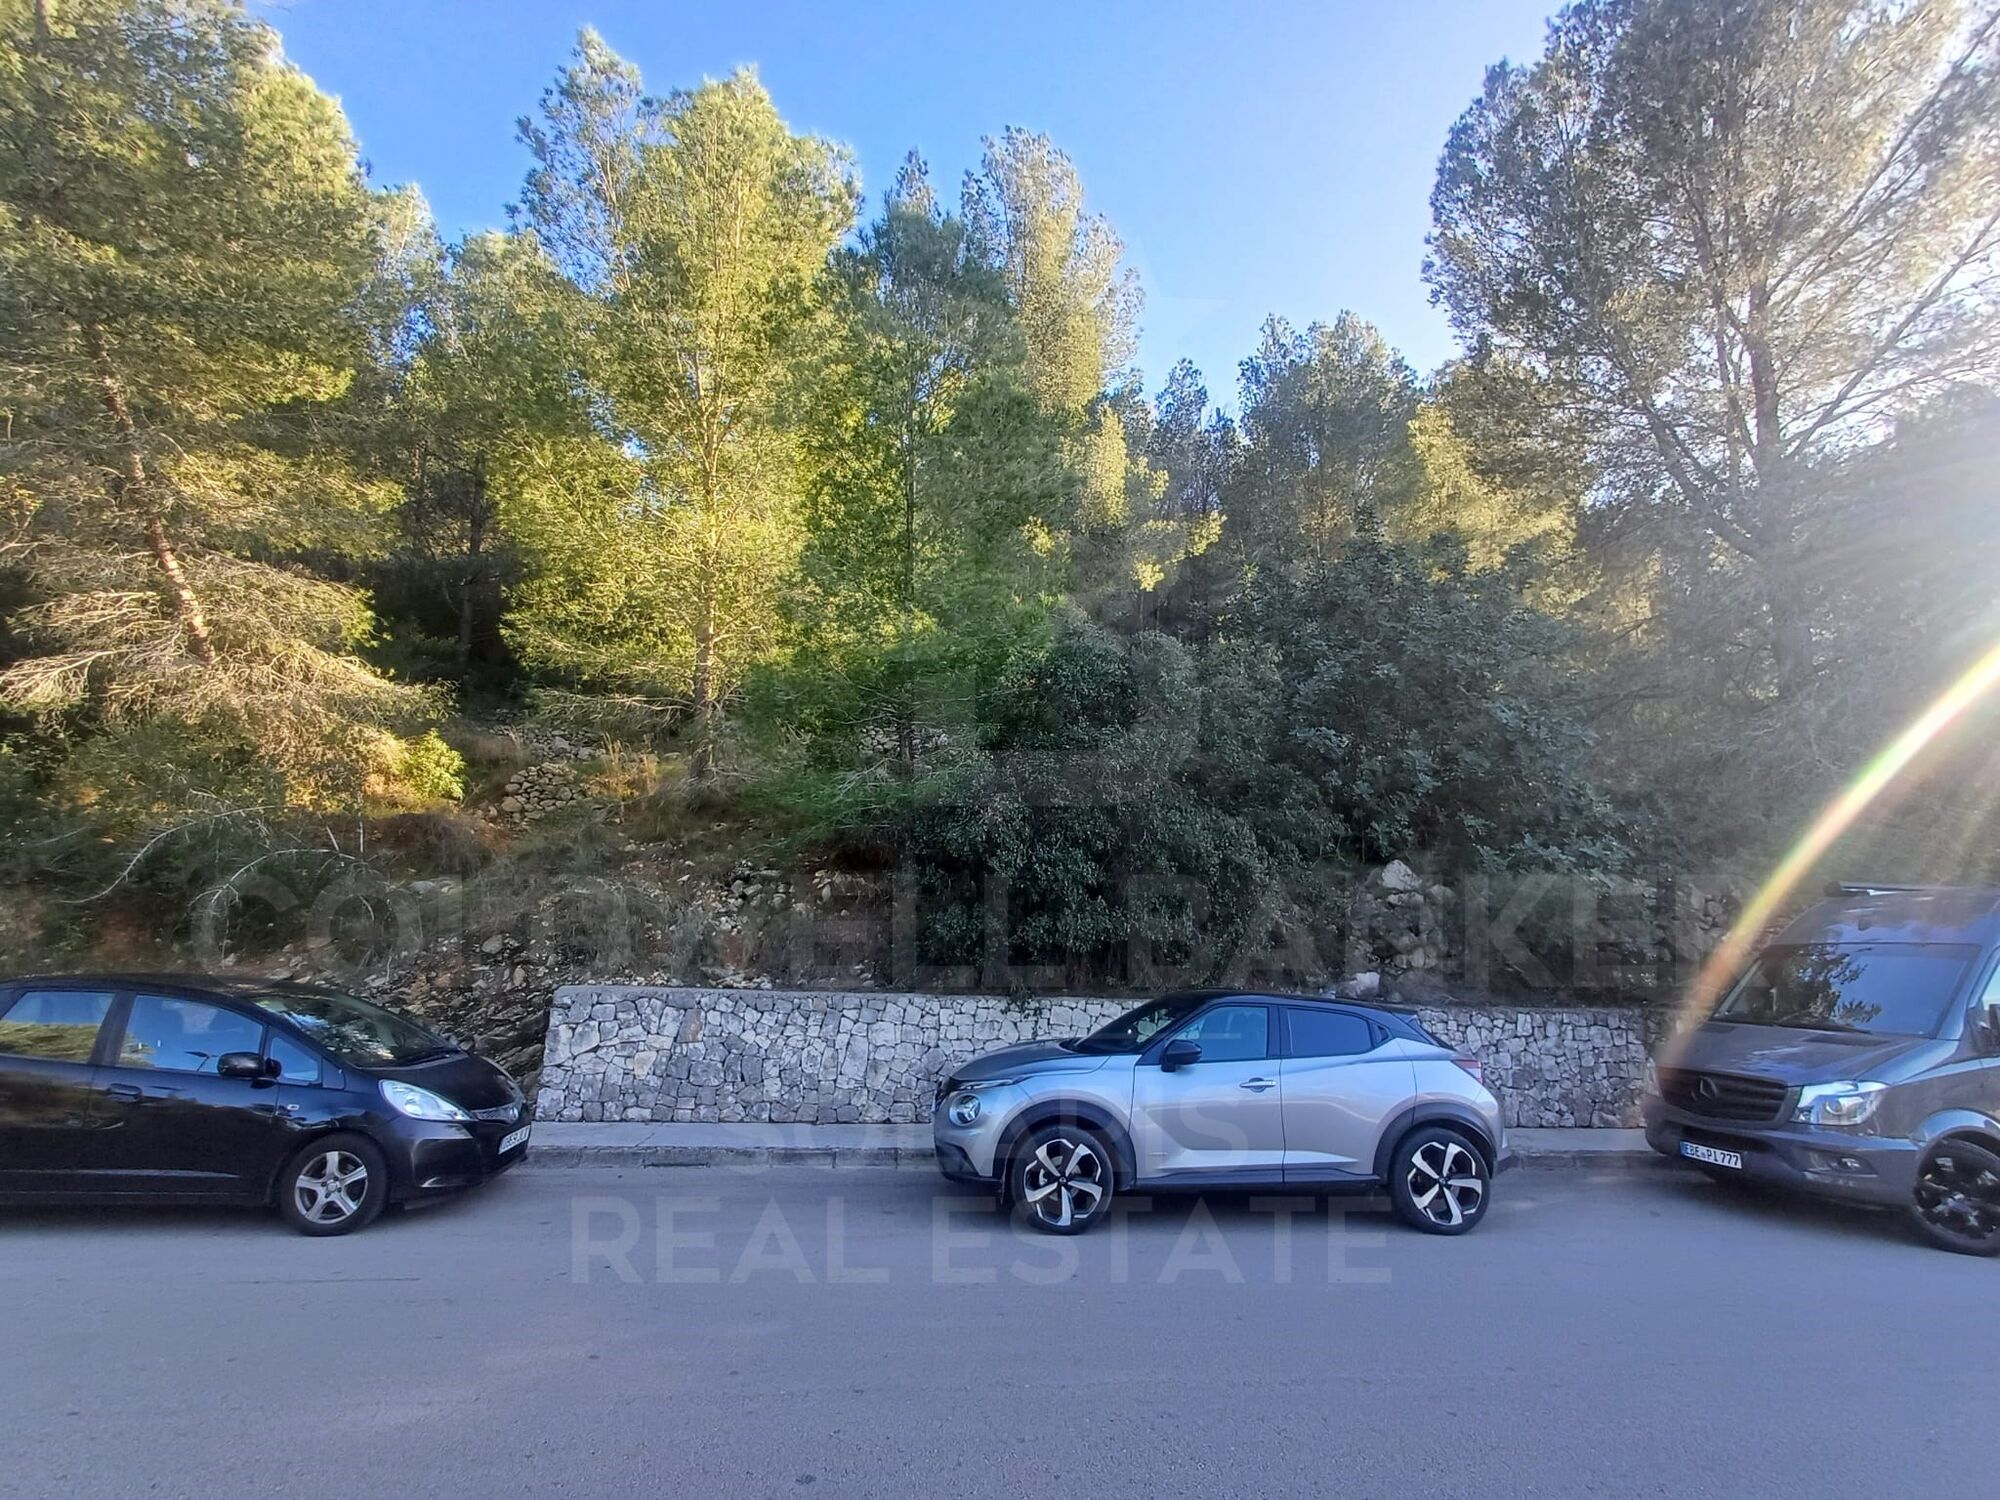
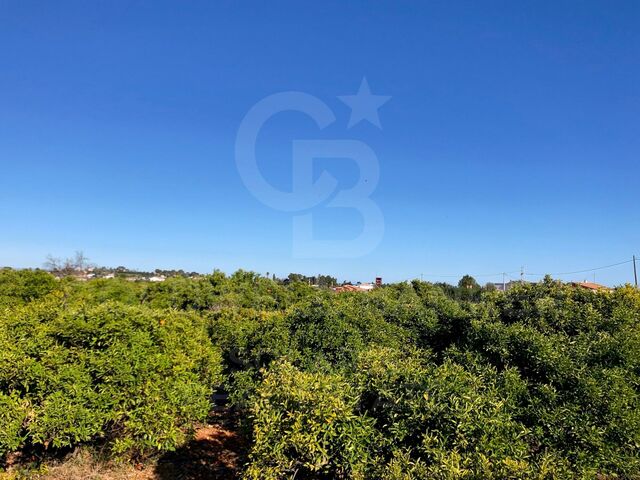
Exclusive plot of 2,083 m² in the prestigious La Sella urbanisation, located right next to the Syncrosfera Hotel. This plot has electricity and water, offering a perfect base to build your dream home in a safe and quiet environment.

Its location allows you to enjoy privacy and natural views, without giving up the proximity of services, restaurants and the famous La Sella golf course. A unique opportunity to create a personalised residential project, either as a permanent residence or second home on the Costa Blanca North.
#ref:CBS795

Property details

zone
Costa Blanca
area
Alicante
location
Dénia
district
La Xara - La Sella
Property type
plot
sale
280.000 €
Reference
CBS795
Condition / conservation
for renovation
Energy certificate
  • Pending

About Dénia

Dénia is a charming coastal town located in the province of Alicante, in the Valencian Community, in eastern Spain. With a rich history dating back to Roman times, Dénia combines its cultural heritage with a modern and vibrant Mediterranean atmosphere.

 

Request more info
Ref.CBS795
Playa del Arenal, Av. de la Libertad 12 Bajo
03730, Jávea
+34 865 61 53 75 +34 648 84 69 84

Related properties

Villa 10 Bedrooms Sale Dénia
La Xara - La Sella

Villa 10 Bedrooms Sale Dénia

5.988 m²Size39.789 m²Plot1010 Bathrooms
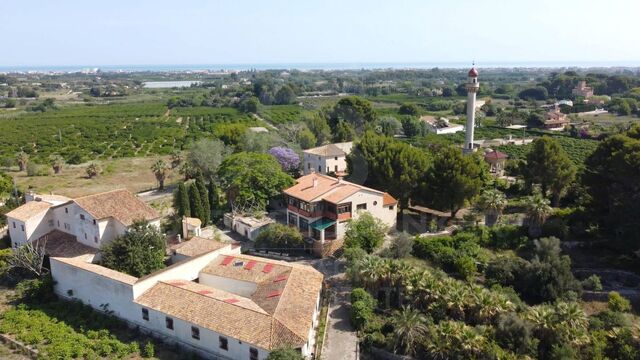
La Muntanyeta de La Xara is an estate that preserves vestiges of the ambitious cultural project that the poet and traveller Antonio Armell Lon wanted to promote in the 50s. His vision was to create a great artistic centre of the Mediterranean, with buildings representative of different cultures of the Peninsula and an impressive library. Although today the estate is in ruins, it is still possible to perceive the grandeur of what was a unique project. Antonio Armell, unlike the megalomaniacs of fiction such as Charles Foster Kane, sought to bring culture closer to his homeland. Among the constructions are a slender minaret and other buildings inspired by the Mediterranean, as well as its historic library. The estate, located in La Xara, deserves a recovery that will restore the historical and architectural dignity it had. After clearing the vegetation, it is possible to contemplate from the outside the buildings that once formed a superb cultural centre. Current urban situation According to the Emergency Urban Planning Regulations of Denia (NUTD), the property is listed as common rural land PL-09. The most relevant aspects are: Detached single-family house: Minimum plot: 10,000 m² Buildability: 0.05 m²/m² Maximum height: 2 floors / 7 m Note: only 2,000 m² of housing could be built, which would imply demolishing any excess existing area. Existing buildings: House: 989.09 m² Country house: 1,980.10 m² Restaurant: 1,196.76 m² Valencian hut: 780.06 m² Minaret: 412.10 m² Total built: 5,358.11 m² Swimming pool and ponds: 630.87 m² Hotel possibility: Direct 10% increase in floor plan (535.89 m² additional) total built: 5,900 m² To expand further, you can process a DIC (Declaration of Community Interest) with the Ministry of Urban Planning. Building protection: Centenary house and minaret: partial protection preserving facades and roofs, interior that can be renovated Other buildings: without protection can be renovated or demolished, although demolition is not recommended to maintain building rights. #ref:CBS712N
8.000.000 €
Elegant renovated Mediterranean finca with large plot, privacy and contemporary essence in Dénia
La Xara - La Sella

Elegant renovated Mediterranean finca with large plot, privacy and contemporary essence in Dénia

333 m²Size7.800 m²Plot35 Bathrooms
Discover this exclusive completely renovated estate, located in the quiet area of Dénia, just a few minutes from the beaches of Las Marinas and surrounded by nature, privacy and Mediterranean authenticity. Set on a stunning plot of more than 7,800 m², the property combines the charm of a traditional finca with comfort and contemporary technology, offering a sophisticated lifestyle in a privileged setting on the Costa Blanca. The house, distributed entirely on one floor, has been designed to maximise natural light and connection with the outdoors. Its elegant façade clad in natural stone brings character and warmth from the first moment. The interior houses a spacious living-dining room with fireplace, harmoniously connected to the kitchen, creating open, cosy and functional spaces. The property has three double bedrooms, all with en-suite bathrooms, highlighting the master suite with a private dressing room. The large windows allow Mediterranean light to flood each room, reinforcing the feeling of spaciousness and well-being. Outside, the carefully designed Mediterranean gardens, the different terraces and the spectacular 12x5 meter pool create an ideal environment to enjoy the Dénia climate all year round. The property also has a fully equipped summer kitchen, outdoor bathroom and a magnificent solarium with open views and the Mediterranean Sea as a backdrop. Built in 2022 and equipped with high-end features, the finca has: -Aerothermal underfloor heating -ducted hot/cold air conditioning -Home automation system -aluminium windows with double glazing -electric blinds -mosquito nets -garage and storage room A unique property that combines privacy, contemporary design and Mediterranean essence, ideal both as a main residence and as a luxury second home on the Costa Blanca. #ref:CBS878N
1.595.000 €
Exclusive premium villa in La Sella with indoor pool, spa and panoramic views of the Mediterranean
La Xara - La Sella

Exclusive premium villa in La Sella with indoor pool, spa and panoramic views of the Mediterranean

445 m²Size1.308 m²Plot44 Bathrooms
Where contemporary architecture merges with the Mediterranean landscape to create a truly exceptional residence. Located in one of the most prestigious urbanisations on the Costa Blanca, La Sella, this spectacular designer villa redefines the concept of luxury thanks to its stunning views of the Mediterranean Sea, the valley and the coast of Dénia, as well as careful architecture that prioritises natural light, spaciousness and connection with the environment. Located at the end of a quiet cul-de-sac, the property offers absolute privacy and is distributed over three levels connected by a private lift for four people. Its large floor-to-ceiling windows and high ceilings allow each room to enjoy uninterrupted panoramic views, creating elegant, bright spaces that are perfectly integrated with the outdoor terraces. The access floor welcomes with an impressive double-height hall and houses a magnificent master suite with dressing room, en-suite bathroom equipped with bathtub, shower and double sink, as well as a private terrace from which to contemplate the Mediterranean. On this same level there is a versatile space ideal for an office, library or reading area. The main floor has been conceived as a large open space where the living room, dining room and designer kitchen coexist in absolute harmony. The kitchen incorporates high-end finishes and a practical separate laundry room. From this floor there is direct access to a large terrace with an outdoor pool, summer kitchen, outdoor dining area and elegant rest areas that turn the exterior into a real extension of the house. On the lower level are three additional exclusive suites, all of which have private bathrooms, dressing rooms and separate terraces. This floor is completed with a private wellness area that includes an indoor pool, spa with hammam, shower and toilet, as well as a multipurpose room perfect as a gym, private cinema or entertainment room. The house incorporates the latest technologies to ensure maximum comfort and energy efficiency, including underfloor heating by aerothermal energy, ducted air conditioning with independent room control, energy rating A, pre-installation for home automation systems and interior floor-to-ceiling doors with hidden hinges that reinforce the minimalist aesthetic of the property. A unique residence designed for those looking for privacy, exclusivity and an incomparable quality of life in one of the most exclusive enclaves on the Costa Blanca. For more information or to arrange a private viewing, please contact the Coldwell Banker Solaris team. #ref:CBS913N
1.770.000 €

Recently viewed properties

Luxury penthouse in Goya, Madrid
Goya, Madrid

Luxury penthouse in Goya, Madrid

228 m²Size34 Bathrooms
Coldwell Banker Unique presents this luxury penthouse located in the prestigious Barrio de Salamanca, one of the most sought-after areas of Madrid. Located on the sixth floor, with 245 m² built, this property offers space, elegance and exceptional views, along with an orientation that guarantees light and comfort all year round. The social area is simply spectacular: an elegant entrance hall leads to a spacious living room with direct access to the south-facing perimeter terrace, which surrounds practically the entire property and becomes the perfect setting to enjoy outdoor dinners, moments of reading or simply admire the Madrid skyline. The dining room, with more than enough capacity for more than six people, offers an ideal environment to receive guests, hold family gatherings or share pleasant moments of conviviality. The kitchen, independent and fully equipped, combines impeccable functionality with a design of refined lines and high-quality materials. The sleeping area houses three spacious bedrooms, all exterior and bathed in natural light, each with its own en-suite bathroom, providing maximum privacy and comfort. The distribution is completed by a guest toilet, which brings an additional touch of comfort and practicality to this magnificent home. Its features include its 245 m² built, 3 bedrooms, 4 bathrooms, terrace and balcony, and a garage space included in the price. This is a second-hand property in excellent condition, with fitted wardrobes, south, east and west orientation, individual heating and air conditioning. The building, built in 1955, combines the classic charm of the Salamanca neighbourhood with all modern comforts, making this penthouse a unique opportunity for those looking for exclusivity, light and quality of life in the heart of Madrid. #ref:CBUQ1146
2.980.000 €
For sale: renovated apartment with terrace in Eixample Derecho, Cuadrado de Oro
Dreta de l'Eixample

For sale: renovated apartment with terrace in Eixample Derecho, Cuadrado de Oro

203 m²Size43 Bathrooms
For sale, an exclusive 203 m² apartment fully refurbished with top-quality finishes, located in a historic building from 1900 with an elevator, on Roger de Llúria street with Diputació, in the heart of the Cuadrado de Oro, Eixample Derecho. The property perfectly blends classic Barcelona architecture with contemporary comfort. It features a spacious living-dining area with an integrated Bulthaup kitchen and breakfast island, preserving original elements such as Catalan vaulted ceilings, exposed brick walls, and decorative moldings. The night area includes four double bedrooms and three full bathrooms, one of them en suite, plus an independent laundry area. The master suite offers a private bathroom, built-in wardrobes, and access to a sunny west-facing terrace. The apartment also includes two exterior balconies overlooking Roger de Llúria (east-facing) and a 13 m² storage room on the top floor of the building. High-end materials and craftsmanship are evident throughout: solid wood carpentry, insulated glass, custom wardrobes and bathroom furniture, and carefully selected flooring and finishes that create an elegant and welcoming ambiance. Living in Eixample Derecho means enjoying Barcelona's most iconic neighborhood, surrounded by modernist architecture, luxury boutiques, fine dining, and excellent transport connections. It is an area where style, history, and city life coexist in perfect harmony. The property is currently under construction, with completion scheduled for the first quarter of 2026. Images shown are renders and may not exactly represent the final result. Visits are available by appointment to view the project and learn more about the ongoing renovation. #ref:CBES2792
1.720.000 €
Coldwell Banker Solaris Real Estate
Playa del Arenal, Av. de la Libertad 12 Bajo
03730, Jávea
Lunes a viernes de 09:00 a 18:00 h Sábados abierto de 10:00 a 13:30
Newsletter

Find your home abroad with the support of the Coldwell Banker® network

Visit our global websites to learn more about your ideal property in the most exclusive destinations

We use our own and third-party cookies to make our website work safely and personalize its content. Likewise, we use cookies to measure and obtain data on your navigation and to adjust advertising to your tastes and preferences. Press the "Accept all" button to confirm that you have read and accepted the information presented. To manage or disable these cookies, click on "Configuration". For more information see our cookies policy.
Modify cookies
Technical and functional Always active
This website uses its own Cookies to collect information in order to improve our services. If you continue browsing, you accept their installation. The user has the possibility of configuring his browser, being able, if he so wishes, to prevent them from being installed on his hard drive, although he must bear in mind that such action may cause difficulties in navigating the website.
They allow the monitoring and analysis of the behavior of the users of this website. The information collected through this type of cookies is used to measure the activity of the web for the elaboration of user navigation profiles in order to introduce improvements based on the analysis of the usage data made by the users of the service. They allow us to save the user's preference information to improve the quality of our services and to offer a better experience through recommended products.
These cookies are used to store information about the preferences and personal choices of the user through the continuous observation of their browsing habits. Thanks to them, we can know the browsing habits on the website and display advertising related to the user's browsing profile.