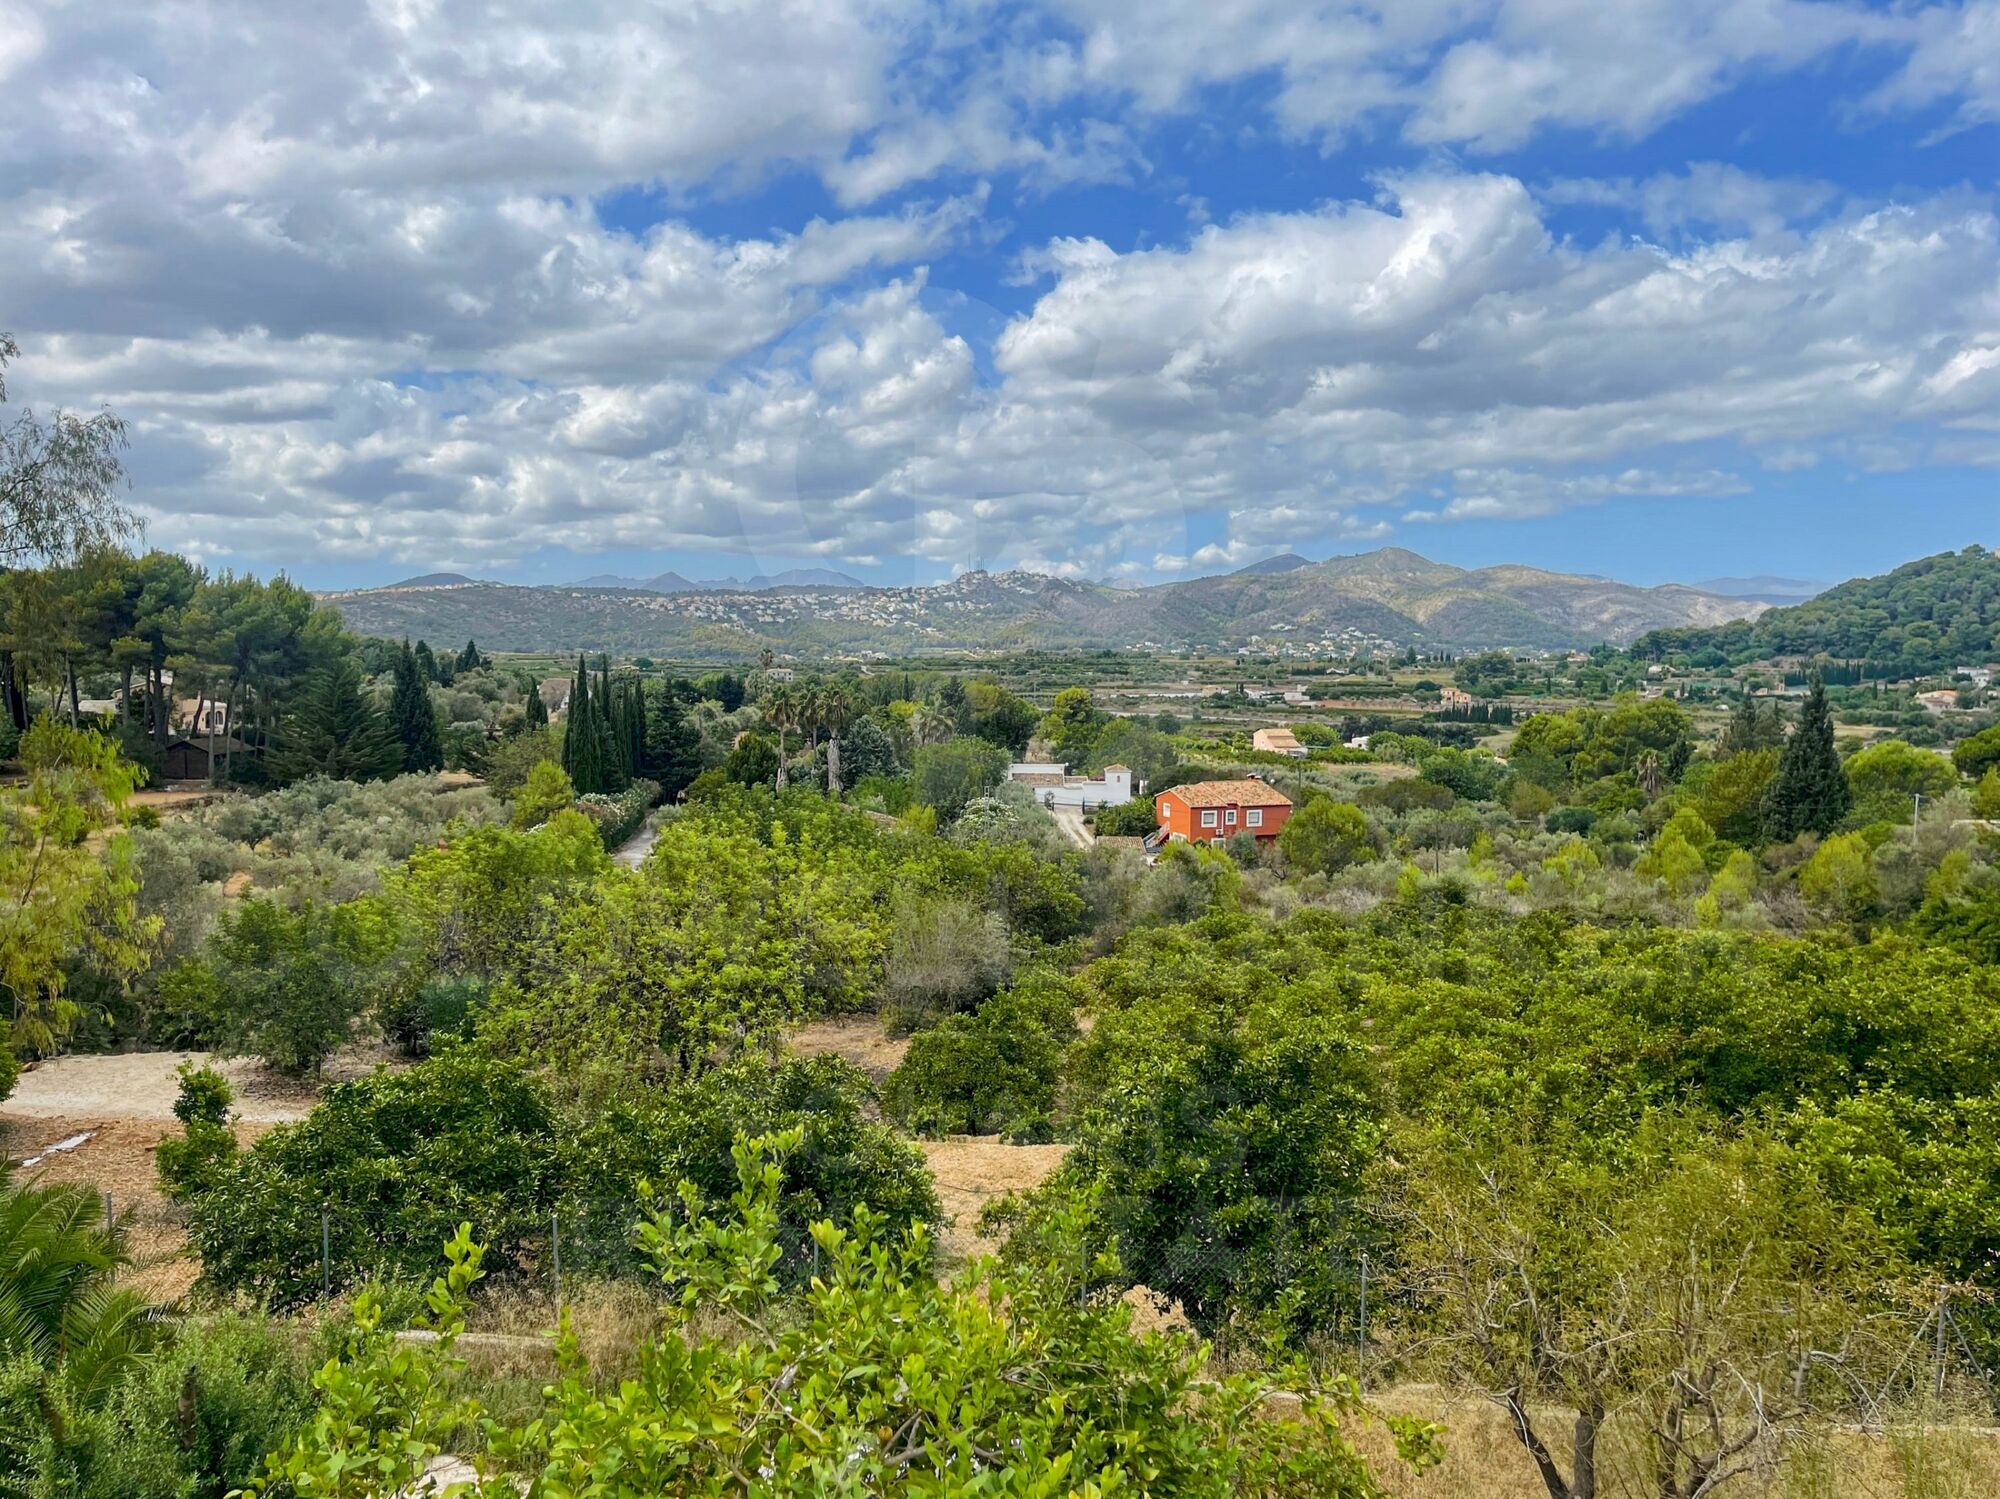
5Bed country house with infinite views. Near the Golf Club

size
480 m²
plot
5,500 m²
Bedrooms
5
Bathrooms
3
parking
pool
terrace
price
1,450,000 €
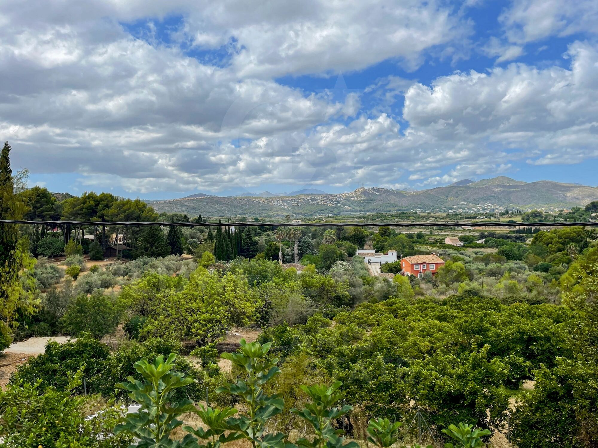
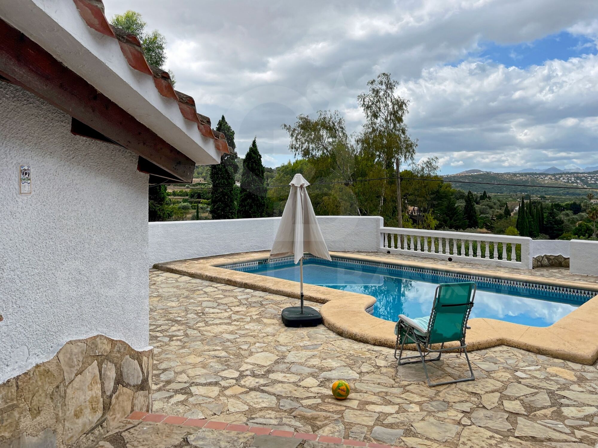
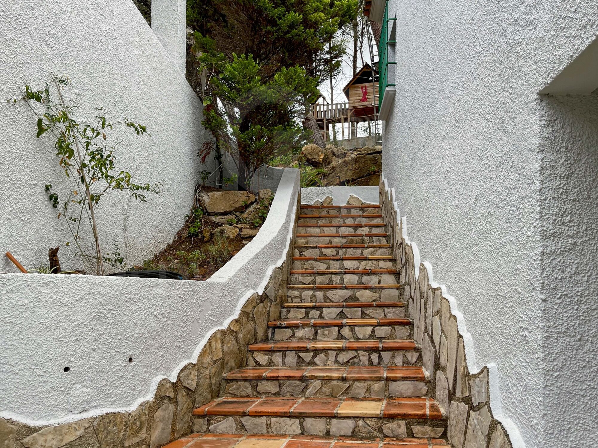
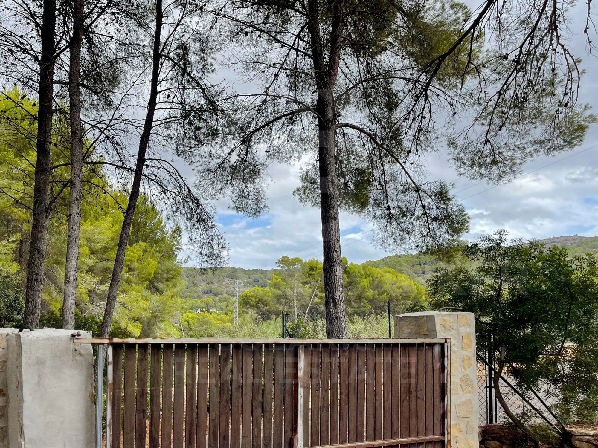
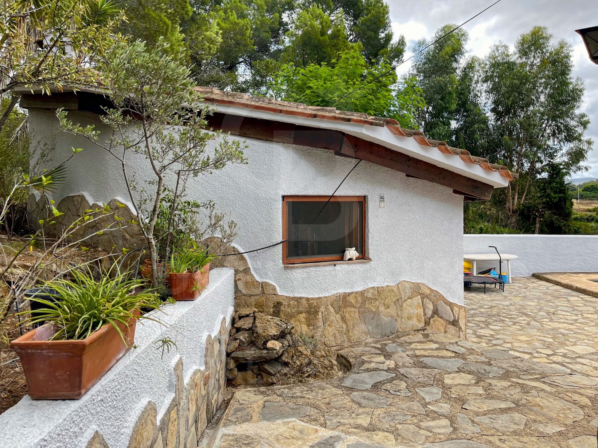
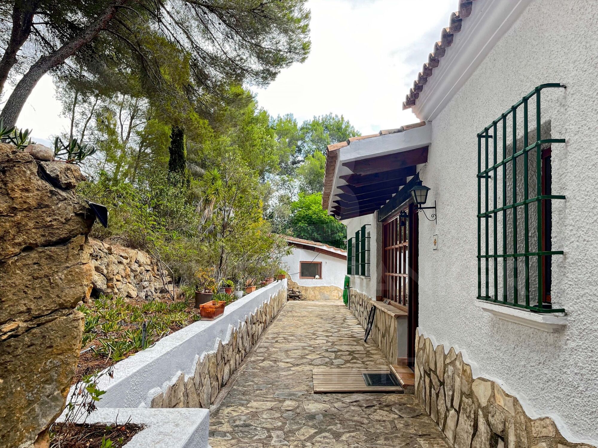
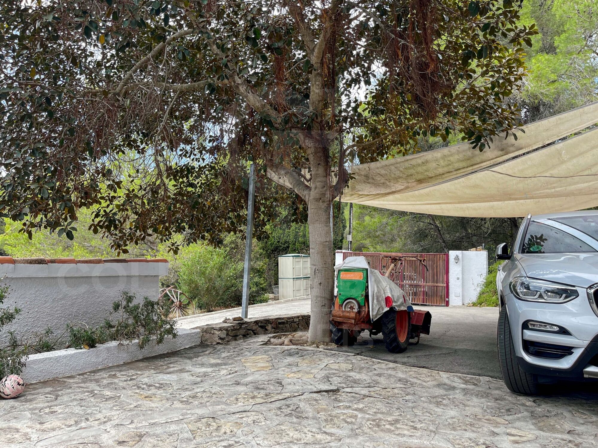
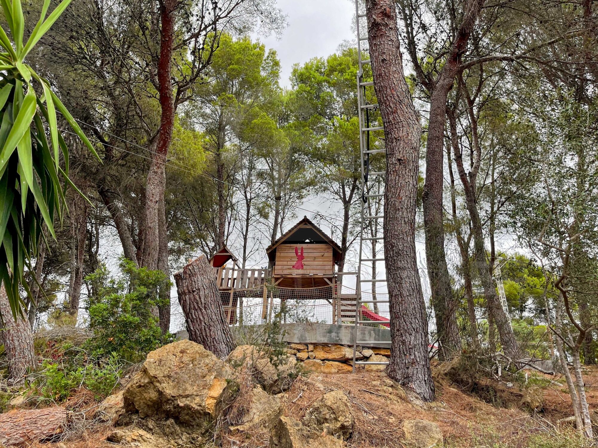
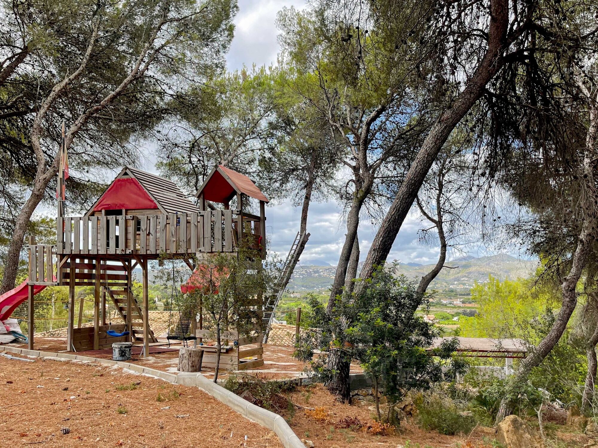
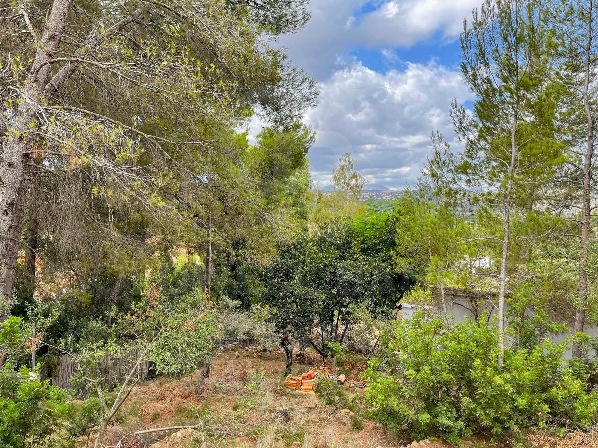
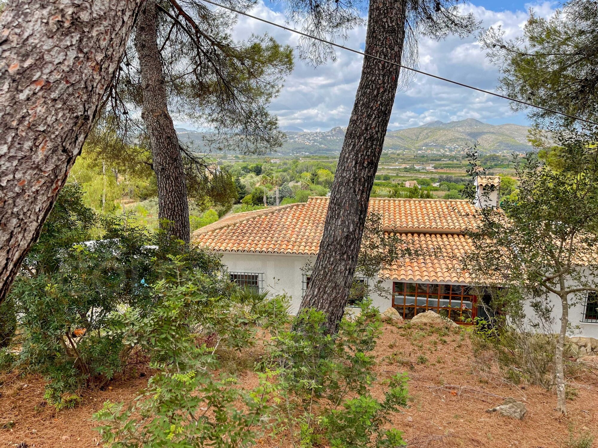
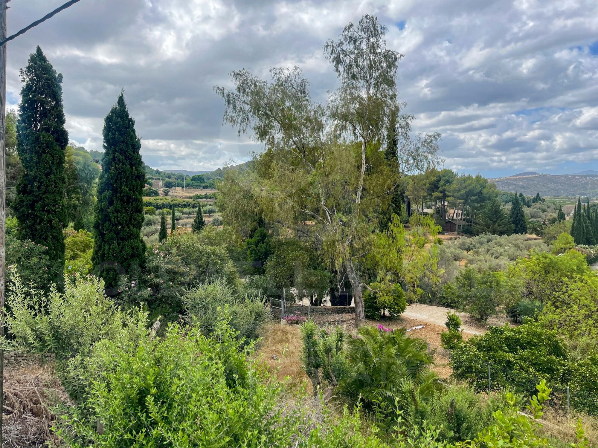
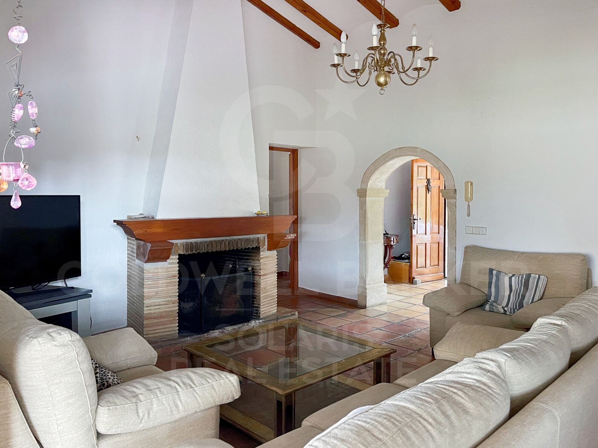
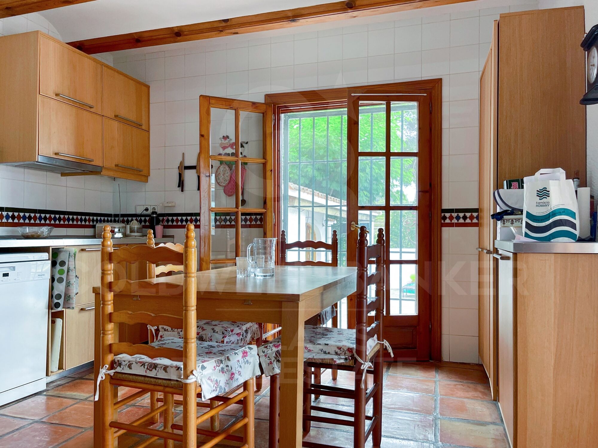
Very close to the Golf Club of La Sella is located on a plot of 5.500m2 this fantastic, and very well maintained, beautiful country house surrounded by nature and fruit trees that has been renovated in 2018.

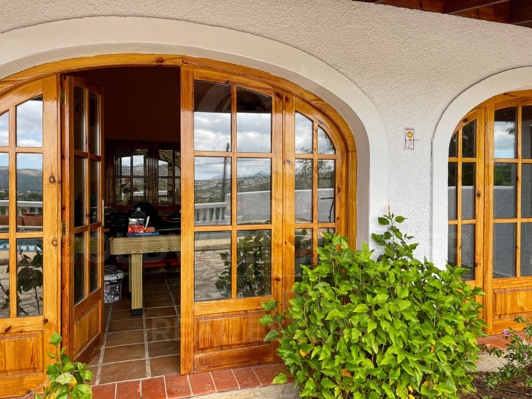
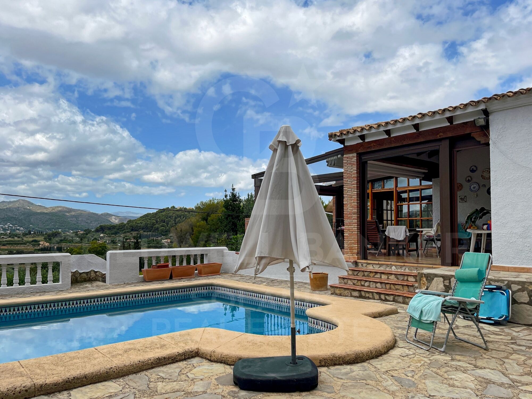
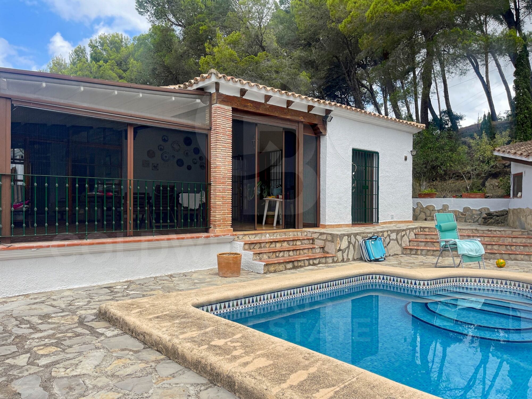
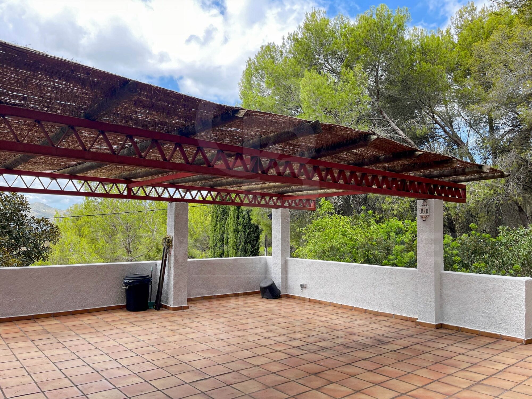
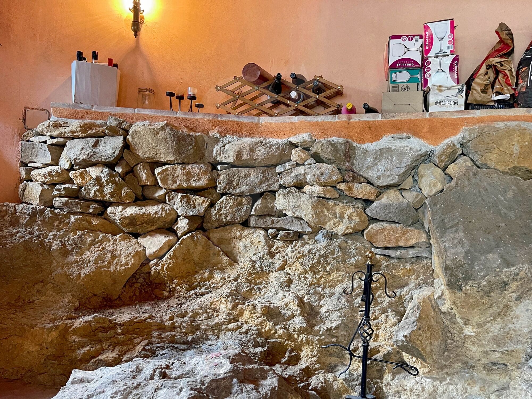
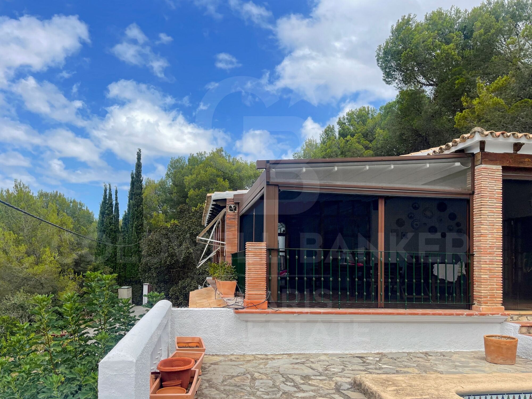
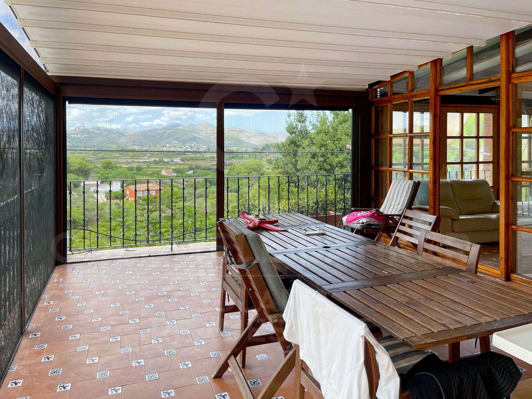
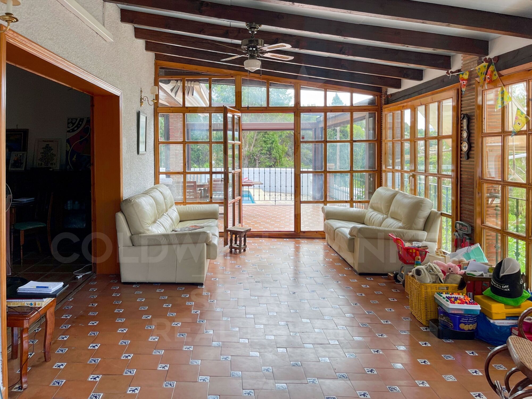
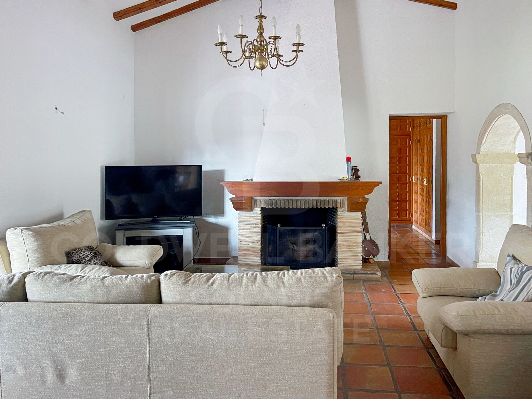
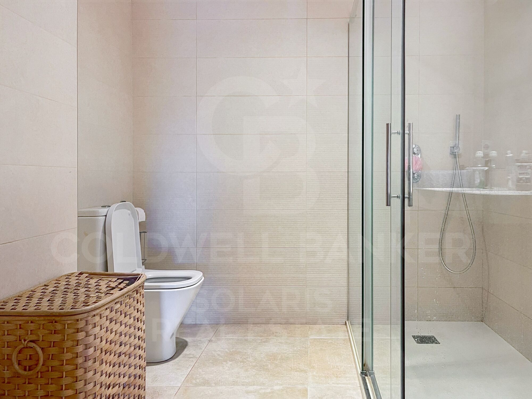
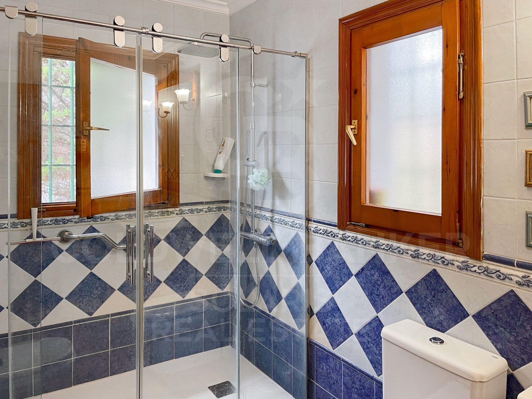
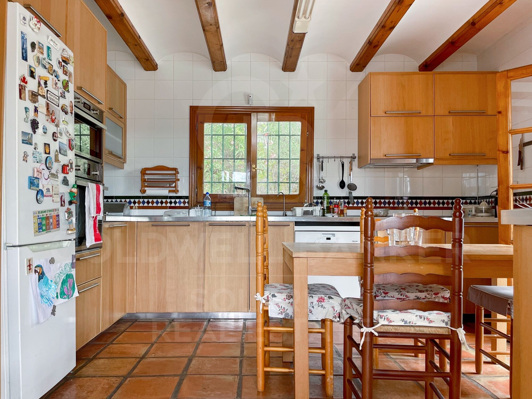
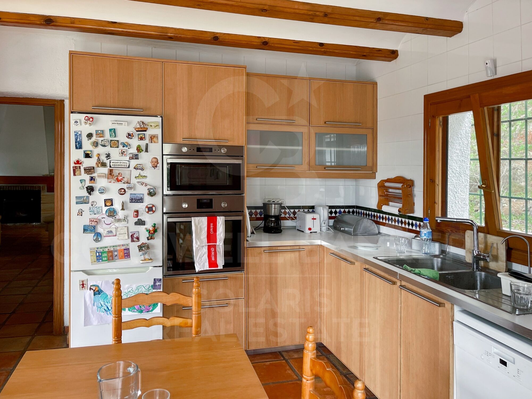
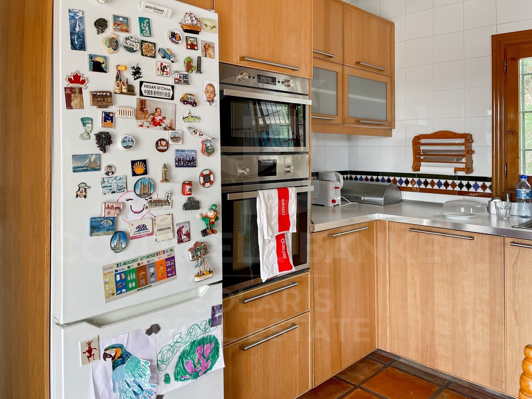
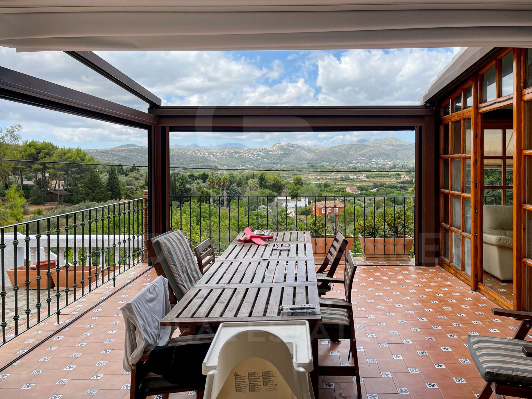
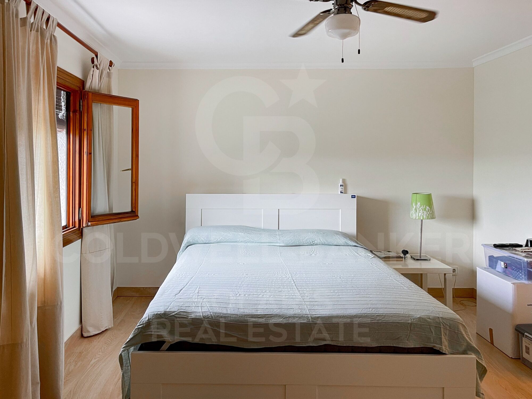
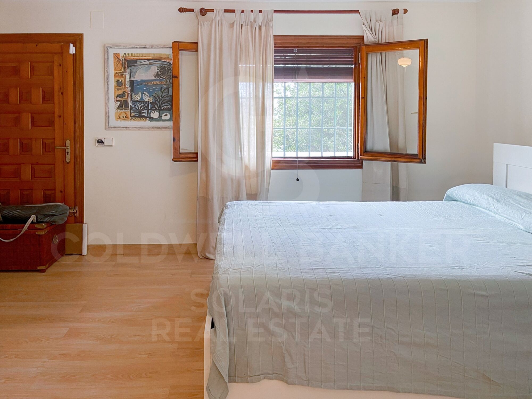
Distributed over two floors and equipped with underfloor heating and air conditioning hot / cold, the main floor has a covered porch, a living room with fireplace, kitchen, bedroom and bathroom. At the height of this floor there is an open terrace of almost 40m2.
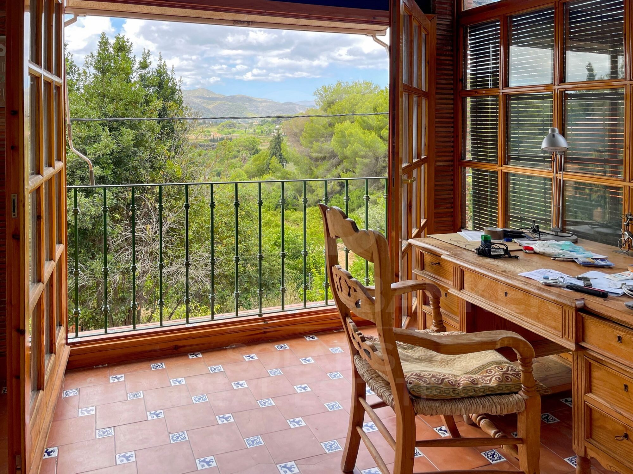
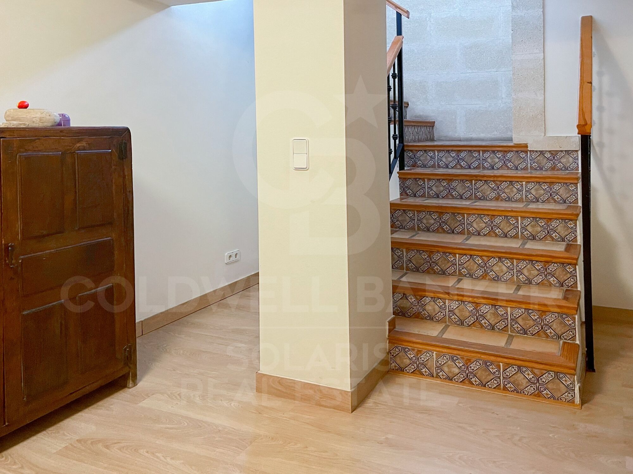
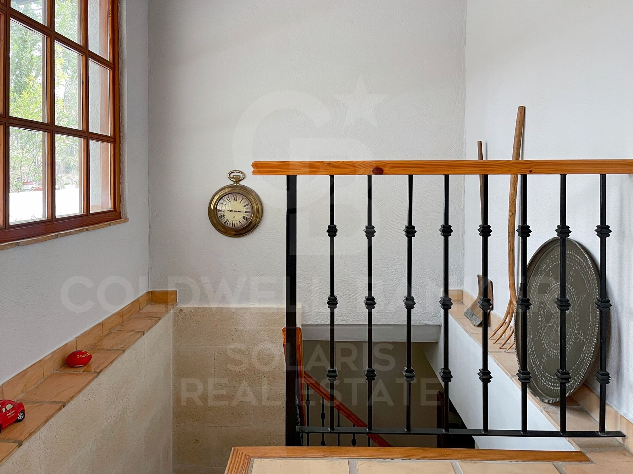
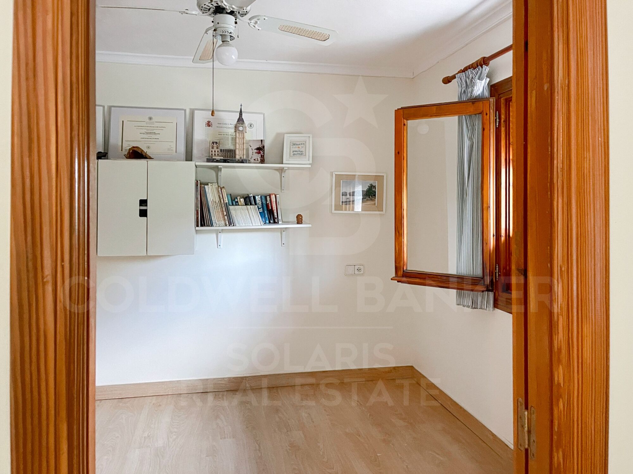
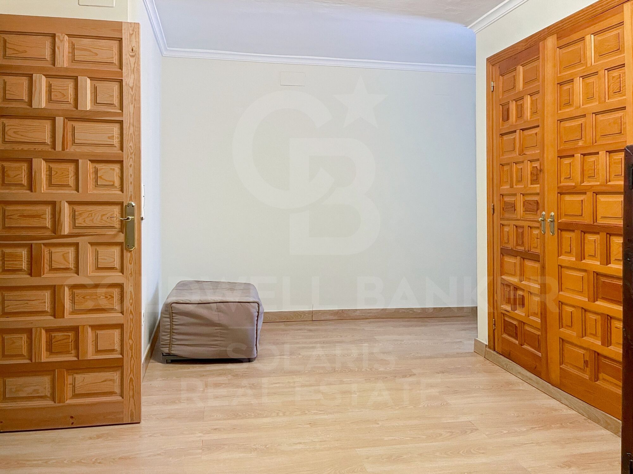
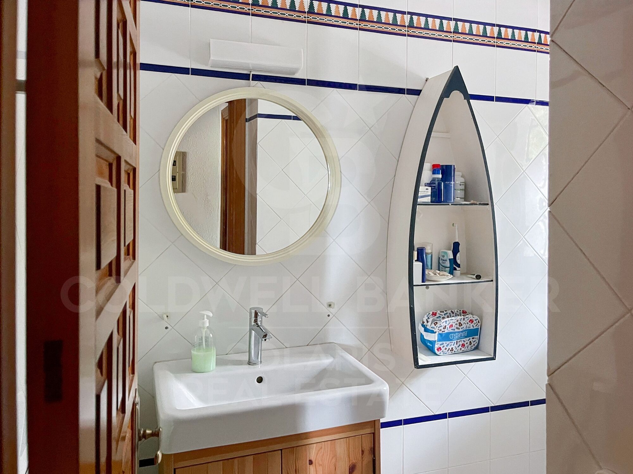
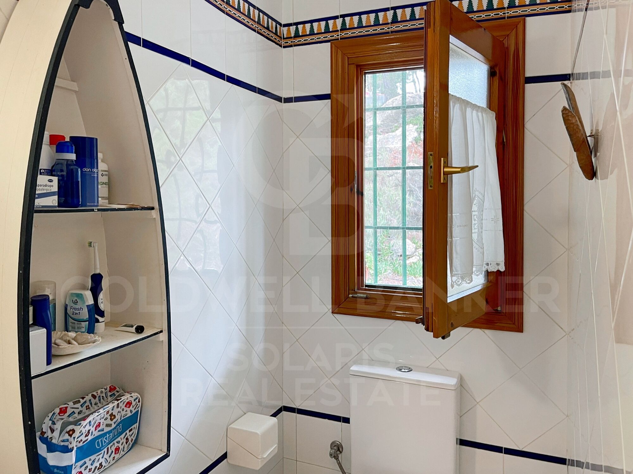
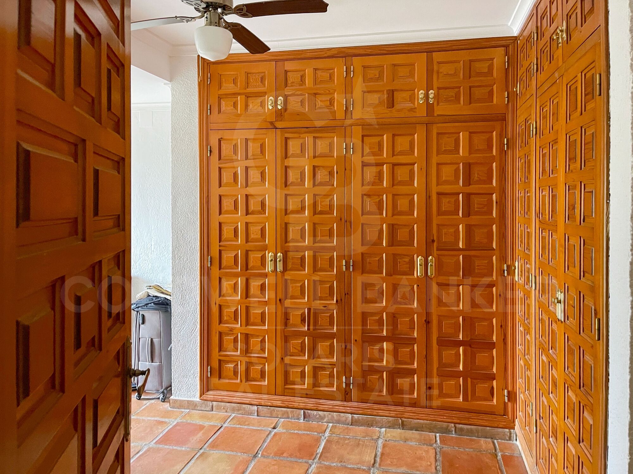
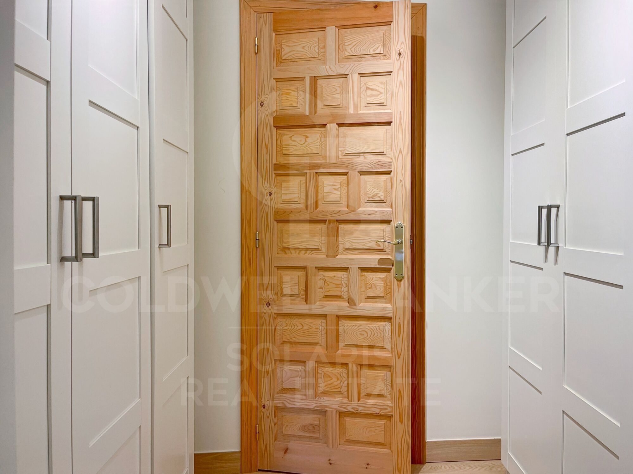
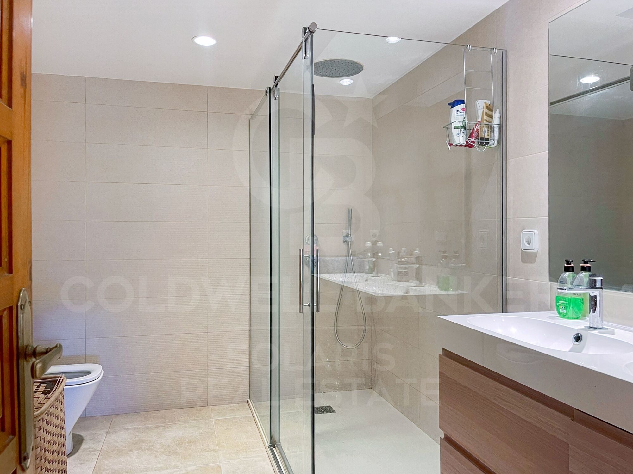
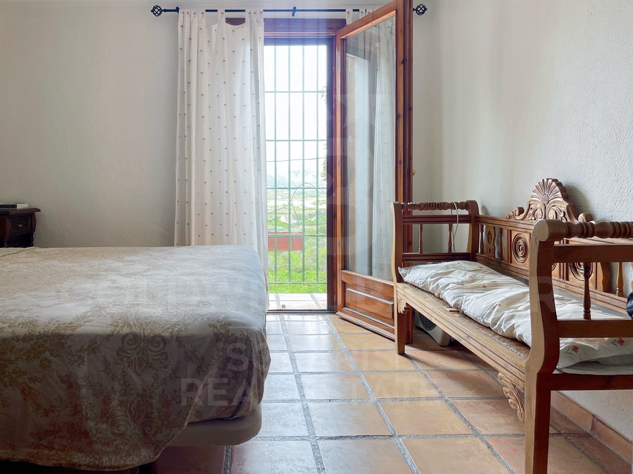
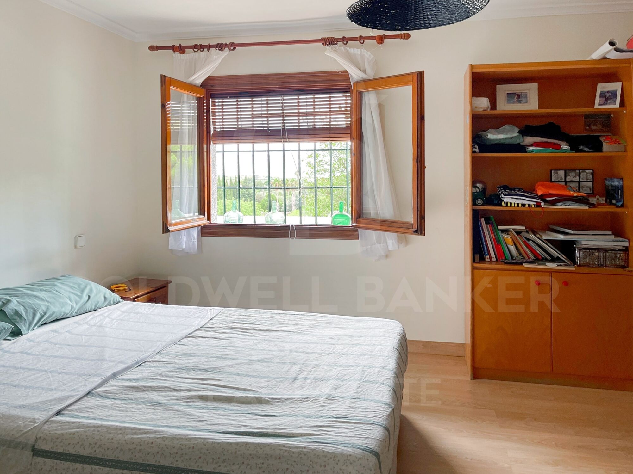
The ground floor of the house, which is accessed by means of the internal staircase from the upper floor, is distributed with 4 bedrooms, 2 bathrooms and a storage room.

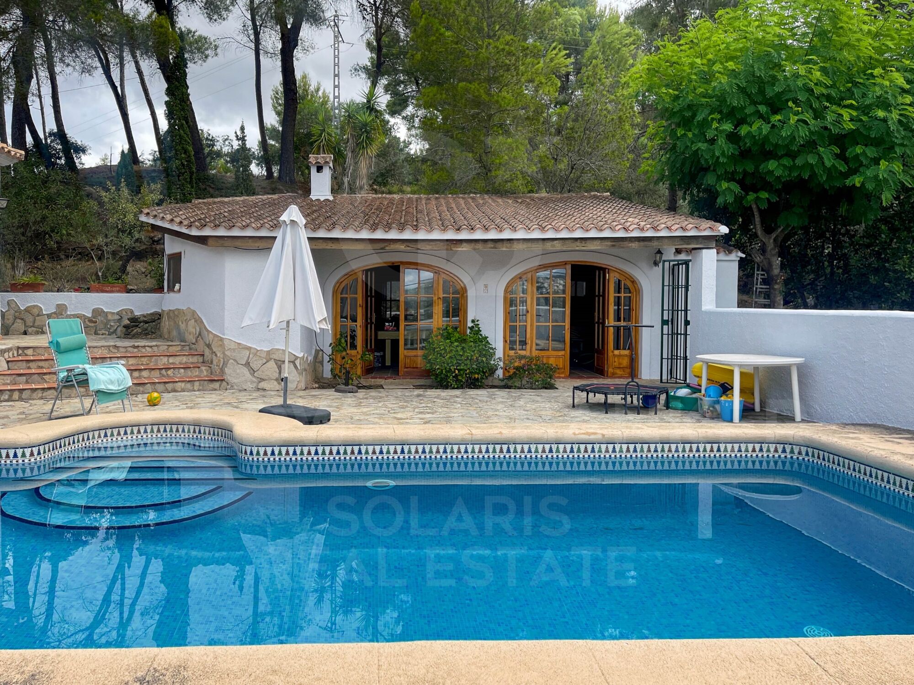
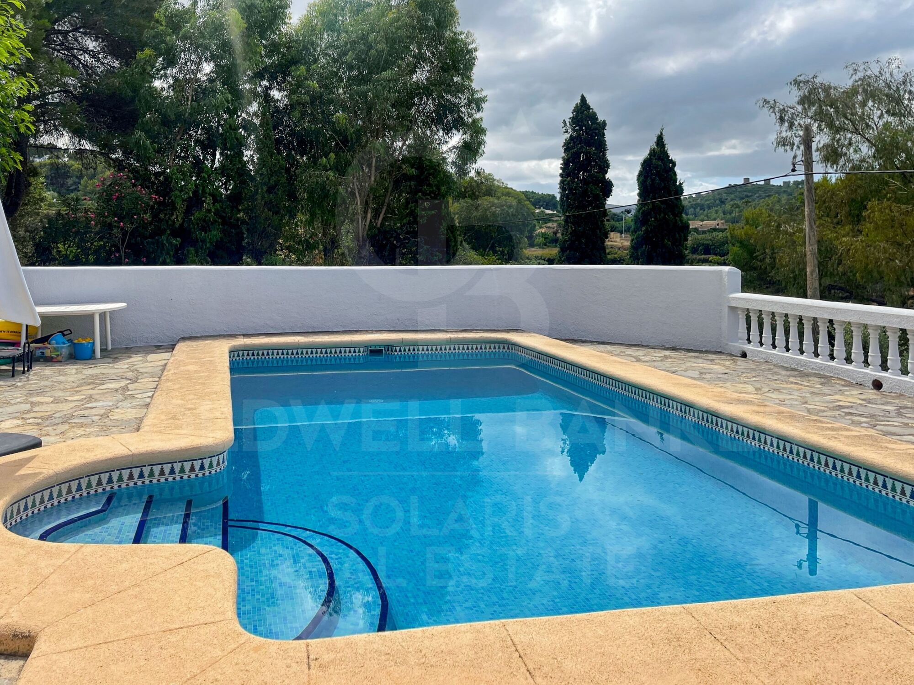
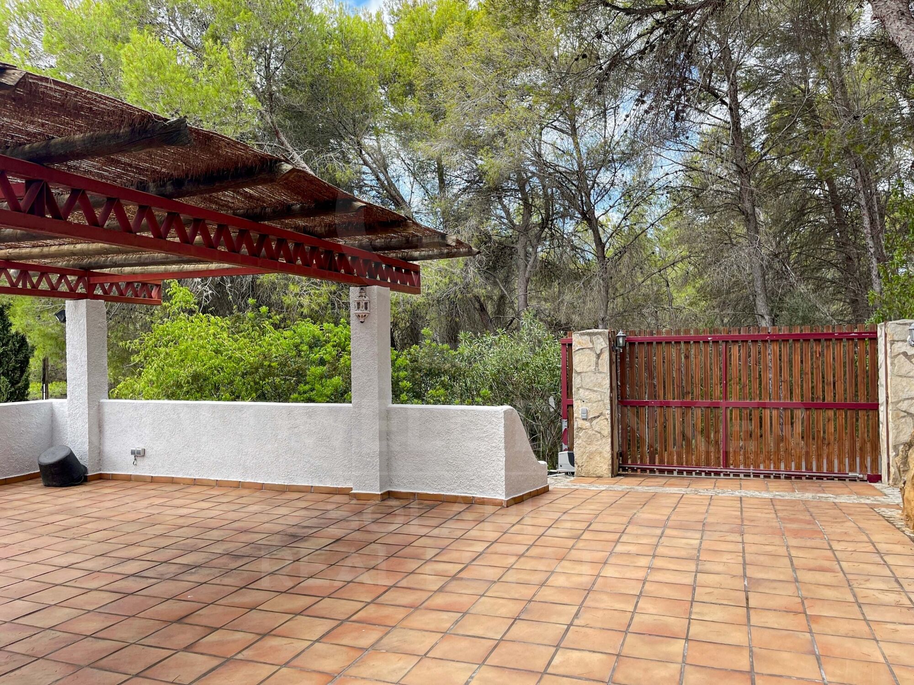
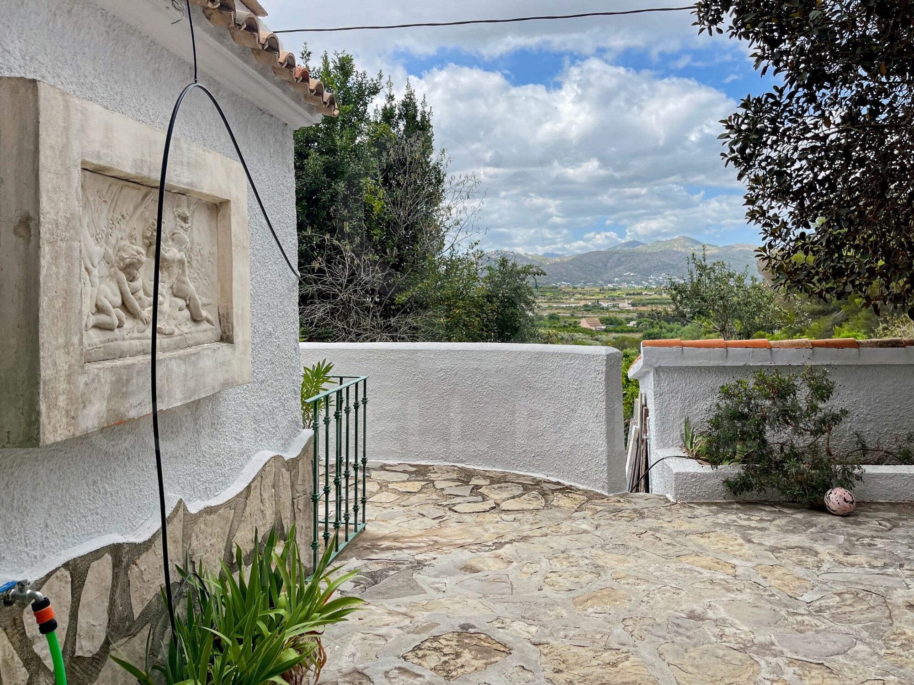
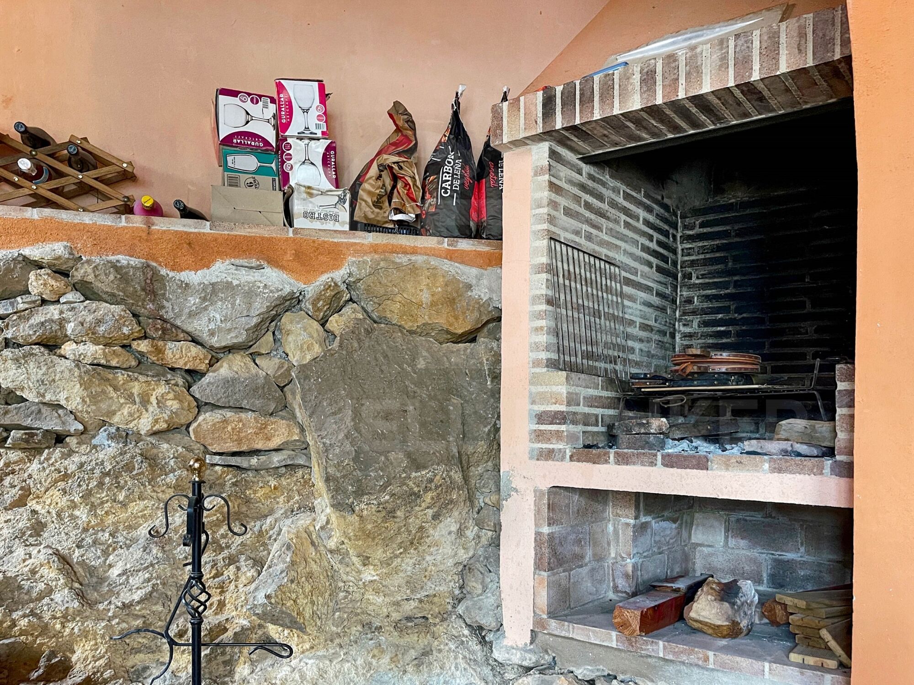
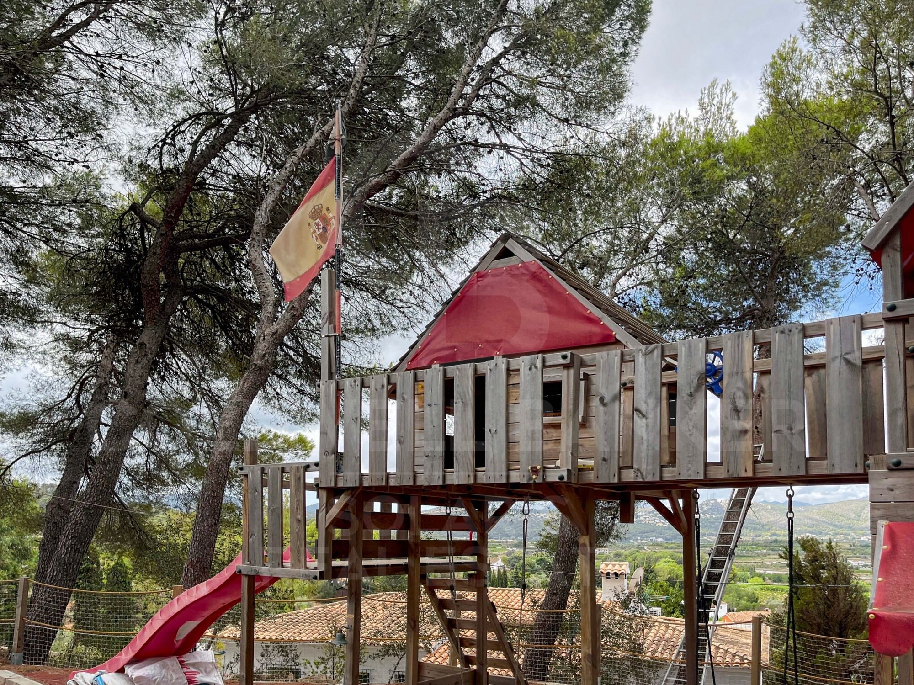
The house is very well maintained and ready to move into. It has infinite views and generous terraces that offer unparalleled views, swimming pool, outdoor barbecue area garage of 30m2 as well as covered terrace of another 30m2 more.
#ref:CBS152

Property details

zone
Costa Blanca
area
Alicante
location
Dénia
district
Jesús Pobre
Property type
house
sale
1.450.000 €
Reference
CBS152
Bedrooms
5
Bathrooms
3
Surface
204 m2
Builded surface
480 m2

Property features

pool
mountain views
parking
terrace
Energy certificate
  • houseA
    92-100
  • houseB
    81-91
  • houseC
    69-80
  • houseD
    55-68
  • houseE
    39-54
  • houseF
    21-38
  • houseG
    1-20

About Dénia

Dénia is a charming coastal town located in the province of Alicante, in the Valencian Community, in eastern Spain. With a rich history dating back to Roman times, Dénia combines its cultural heritage with a modern and vibrant Mediterranean atmosphere.


Request more info
Ref.CBS152
Playa del Arenal, Av. de la Libertad 12 Bajo
03730, Jávea
+34 865 61 53 75 +34 648 84 69 84

Related properties

Exclusive Traditional House with Renovation Potential in Jesús Pobre
Jesús Pobre

Exclusive Traditional House with Renovation Potential in Jesús Pobre

203 m²Size44 Bathrooms
Unique townhouse with building permit and building license in order to reform and add a second floor in Jesús Pobre, on the Costa Blanca. Discover a unique investment opportunity in the heart of the charming village of Jesús Pobre, just a few minutes' drive from Javea and its beaches, combining the tranquillity of Mediterranean life with proximity to all amenities. This unique traditional-style townhouse is located on the main street, steps from local shops and the famous Sunday artisan market, and has all the building permits approved for an exceptional transformation, including the addition of a full second floor. Upon entering the property, you will immediately appreciate its generous dimensions and authentic character, offering an ideal canvas to create a tailor-made family residence or an investment project with a high potential for appreciation. The architectural plans include: Bright and open plan ground floor: designer kitchen, elegant living room and sophisticated dining room, perfect for entertaining or enjoying modern living. Includes a toilet. First floor: three spacious bedrooms, two with en-suite bathrooms, plus an additional third bathroom, ensuring comfort and privacy. Projected second floor: luxury master suite or fourth bedroom, with en-suite bathroom and access to a stunning roof terrace with panoramic views of the Montgó and the natural surroundings. Outside, the design envisions a private landscaped courtyard with space for a swimming pool, creating an oasis of tranquillity perfect for warm Mediterranean days. Whether as a high-potential real estate project or to create your bespoke family home with character, this property offers an unrivalled opportunity on the Costa Blanca. Full architectural plans are available upon request. Coldwell Banker Solaris, a leader in luxury properties on the Costa Blanca, combines experience, professionalism and personalised attention, ensuring an exclusive and transparent service from the first contact. Our team knows each area and property inside out, ensuring that each client finds the perfect option according to their needs and lifestyle. Request information today and find out how this property can become your dream project on the Costa Blanca. #ref:CBSJ821
299.000 €

Recently viewed properties

Villa Ca Salina - Ibiza style, within walking distance of a international school, Javea
Partides comunes - Adsubia

Villa Ca Salina - Ibiza style, within walking distance of a international school, Javea

522 m²Size1.500 m²Plot44 Bathrooms
Building License Approved for VILLA CA SALINA ! This dream villa project in Javea, located in the peaceful and sunny urbanization of Las Laderas, offers a unique opportunity to live in an exceptional home with spectacular views of the verdant mountain and the Granadella natural park. Just a short walk away, the future international college XIC Javea, planned for the end of 2024, promises to add value to this already privileged location. The recently obtained building permit marks the start of a project where you can bring the house of your dreams to life. This Ibiza-style villa, spread over two levels, includes on the ground floor a vast, light-filled living/dining room opening onto breathtaking landscapes, a modern and functional open kitchen, a guest WC, and a utility room. The bedroom floor consists of four double bedrooms and three full bathrooms, including a master suite with large windows to admire the stunning view. The outdoor spaces are equally impressive, offering wide terraces, both sunny and shaded, an infinity pool with an outdoor shower, and gardens designed to blend into the surrounding landscape. The villa's design skillfully combines traditional Mediterranean craftsmanship and modernity, ensuring unparalleled comfort with state-of-the-art amenities like underfloor heating, ducted air conditioning in each room, double-glazed aluminum windows, an alarm system, an intercom, external shutters in the bedrooms, high ceilings, and built-in wardrobes. The villa enjoys an exceptional location: just 5 minutes from an under-construction international school, 6 minutes by car from the fine sandy beach of Arenal, and close to various restaurants. Las Laderas, a new residential area, offers all modern amenities such as sewer systems, buried cables, and new constructions, all with stunning views of the Granadella Natural Park, perfect for walks with extraordinary sea views. The construction can be customized to the tastes and lifestyle of the buyers. #ref:CBS507
1.785.000 €
Exclusive homes just 100 metres from the sea in Torre del Mar
Torre del Mar

Exclusive homes just 100 metres from the sea in Torre del Mar

A new contemporary residential development located in one of the most attractive areas of Torre del Mar, just a few steps from the seafront promenade and surrounded by all the essential amenities for everyday living. The project is designed for those seeking a bright, well-designed home connected to the Mediterranean lifestyle. Large windows, spacious terraces, and modern architecture with soft lines create spaces designed to enjoy natural light, outdoor living, and the tranquillity of the surroundings. The development offers 1, 2, and 3-bedroom homes with different layouts to suit every lifestyle: Ground-floor apartments with private gardens, ideal for those who value outdoor space. Main-floor homes with large terraces open to the exterior. Penthouses with generous solariums, perfect for enjoying the Costa del Sol climate. Inside, each home has been designed with a carefully selected range of high-quality materials and leading brands. Highlights include fully fitted kitchens with BOSCH appliances, large-format porcelain flooring, and aerothermal climate control systems that ensure comfort and energy efficiency. The private residential complex is designed for wellbeing and social living: Swimming pool with night lighting and solarium area Landscaped interior courtyard Private gym with natural light Coworking space for remote working or meetings Relaxation areas and green spaces All this in a privileged setting, just 300 metres from the beach, with shops, parks, and services within walking distance, making it an ideal opportunity both as a permanent residence and as an investment on the Costa del Sol. #ref:CBSH1478
From 262.500 €
Apartment 2 Bedrooms Sale Andorra la Vella
Centro

Apartment 2 Bedrooms Sale Andorra la Vella

112 m²Size22 Bathrooms
Exclusive residential development located in the heart of Escaldes-Engordany, just 500 meters from the Principality's economic and social center.~Situated in a prime location, the development boasts spectacular panoramic views over the Andorra and Escaldes valleys, as well as excellent orientation with year-round sunshine.~The project comprises an elegant 14-story tower with 124 apartments, designed for comfort, functionality, and high energy efficiency.~The apartments feature large windows, spacious terraces, and contemporary architecture, creating bright and airy spaces that connect with the natural surroundings.~The development offers a variety of apartment types and sizes to suit different needs, all with a modern and functional layout.~~The homes feature:~- Spacious covered terraces with large glazed surfaces~- Open-plan kitchen, dining, and living areas~- High-performance thermal and acoustic insulation~- High-end finishes~~The building boasts comprehensive communal areas designed for the well-being and enjoyment of its residents:~- Outdoor solarium with panoramic views~- Fully equipped gym~- Landscaped outdoor spaces~- Exclusive access for residents to Camí del Falgueró and Rec del Solà~In addition, the building offers a concierge service and elegant communal areas with sophisticated finishes.~~The building has been designed with high-quality materials and modern construction solutions:~- Reinforced concrete structure with strategically placed metal elements~- Ventilated façade with a slate-colored ceramic finish~- High level of thermal insulation and energy efficiency~- The terraces feature non-slip, wood-effect porcelain tile flooring, metal railings, and decorative planters.~~The kitchens are open to the living-dining room and equipped with high-end materials and appliances:~- Neolith, Silestone, or similar countertops~- Integrated BORA extractor fan~- Siemens or similar appliances: induction hob, oven, microwave, refrigerator, dishwasher~- Contemporary upper and lower cabinets with solid color and wood finishes~- Extendable faucets~~The bathrooms incorporate premium materials and a modern design:~- High-end ceramic wall tiles~- Wall-hung vanity unit with integrated sink~- Hansgrohe or similar thermostatic faucets~- Glass shower enclosure~- Ultra-thin shower tray~- Recessed rain shower~~The homes feature materials selected for durability and comfort:~~- Aluminum exterior joinery with thermal break, Schüco or similar~- Triple glazing with double air chamber~- Large-format porcelain stoneware flooring (two finishes to choose from)~- Carré or similar built-in wardrobes Similar~- Armored entrance door~- Integrated LED lighting in several rooms~~The building incorporates modern systems to guarantee maximum comfort and efficiency:~- Centralized heating and hot water system connected to FEDA Ecoterm~- Underfloor heating throughout the property~- Ducted air conditioning (except in bathrooms)~- Dual-flow ventilation system with heat recovery~~The building has 4 floors dedicated to parking and storage, with automatic access.~~Pre-installation for electric vehicle charging~~A unique development in Escaldes-Engordany that combines location, views, construction quality, and complete communal areas.~Gali Real Estate at your service. #ref:04943/5210
860.000 €
Luxury Mansion in Sanxenxo, Spain with Private Vineyard
Adina - Portonovo

Luxury Mansion in Sanxenxo, Spain with Private Vineyard

772 m²Size6.852 m²Plot44 Bathrooms
Discover this exclusive property where every corner is designed to create unforgettable memories and enjoy an unparalleled lifestyle. This property invites you to lose yourself in its serene gardens and stunning views of the entire coast, the sea and the Ons Islands. This luxurious mansion, spread over three floors, is a sanctuary of comfort and harmony. The top floor houses four bedrooms bathed in the light of dawn, two of which have private en-suite bathrooms, designed for maximum privacy and comfort. The carefully designed layout of the spaces turns every moment into an experience of luxury and warmth. From here, you also have access to a large stone balcony with panoramic views. On the ground floor, you will find a large traditional kitchen, a spacious and bright living room that opens up as a perfect stage for family gatherings and intimate meetings. A garage and direct access to the heated pool with a retractable roof allow you to enjoy a revitalizing dip in any weather. This level also features a squash court and spacious changing rooms, where everything is designed on a grand scale to enjoy every moment shared with friends and loved ones. The basement floor boasts a huge wine cellar with the perfect natural temperature for maturation. Additionally, there is ample space suitable for storage or a garage with room for up to ten vehicles. Strategically located, this house is just a breath away from the most beautiful beaches and the region's most vibrant tourist centers, such as Sanxenxo and O Grove. This privileged setting offers a safe and stimulating backdrop, ideal for the growth of the little ones and for moments of romance and serenity. Don't miss this UNIQUE opportunity to make your dreams come true in a setting of beauty and tranquility! Advisory notice subject to errors. #ref:CBIN736
1.945.000 €
Apartment 3 Bedrooms Sale Andorra la Vella
La Margineda

Apartment 3 Bedrooms Sale Andorra la Vella

132 m²Size32 Bathrooms
Exclusive new development located just 500 meters from the center of Andorra la Vella and its main shopping street.~~The 14-story building is scheduled for completion in December 2027 and will offer a modern, comfortable, and functional environment with landscaped gardens and a paddle tennis court.~~The apartments are characterized by their contemporary design, A-rated energy efficiency, and the use of premium materials.~~All units feature outdoor space with practical balconies or terraces, and a carefully considered orientation that guarantees natural light and thermal comfort year-round.~~Key Features~Structure and Façade: Prefabricated concrete system and ventilated façade with ceramic cladding that mimics concrete and engineered wood, providing elegance and durability.~Exterior Joinery: Aluminum or PVC with thermal break and triple glazing, guaranteeing optimal thermal and acoustic insulation.~Climate Control: Radiant floor heating and cooling system with domestic hot water production via the FEDA Ecoterm network, ensuring maximum efficiency and comfort. Home automation: pre-installation for scalable home automation and motorized blackout curtains in the living room.~LED lighting in kitchens, bathrooms, and common areas.~Pre-installation for electric vehicle charging in parking spaces.~~Interior finishes: Grato SPC laminate flooring and non-slip porcelain stoneware on balconies and terraces.~Fully equipped kitchens with MOBALPA or similar cabinetry, CERATOP or similar countertops, and SIEMENS or equivalent appliances.~Bathrooms with wall-hung vanity units, thermostatic faucets, and resin shower tray with screen.~Armored entrance door and lacquered interior doors.~~Sustainability and efficiency: Thanks to its construction design, advanced insulation, and state-of-the-art energy systems, the development achieves the highest energy rating, A, reducing consumption and environmental impact.~~This 100 m2 property is a ground floor apartment with a 32 m2 terrace facing northeast.~~It features:~- Entrance with built-in wardrobe.~~-Spacious living/dining room, fully equipped kitchen.~~-Guest bathroom.~~-Functional laundry room.~~-Full bathroom.~-Two spacious bedrooms with built-in wardrobes.~~-Master suite with wardrobes and en-suite bathroom.~-Access to the terrace from every room.~~Option to purchase two parking spaces and a storage unit.~~Gali Real Estate at your service. #ref:04768/5210
666.000 €
Exclusive historic finca with Mediterranean soul, sea views and tourist potential in Benissa
Benissa pueblo

Exclusive historic finca with Mediterranean soul, sea views and tourist potential in Benissa

607 m²Size25.722 m²Plot88 Bathrooms
A truly unique property with history, soul, and panoramic sea views. Located just minutes from the charming town of Benissa, this exceptional 18th-century finca is the oldest residence in the area. Fully reconstructed and restored with respect for its historical value, it offers an extraordinary blend of heritage and comfort in a tranquil, private setting. Set within more than 25,700 m² of private land, the estate enjoys total privacy, surrounded by Mediterranean gardens, fruit trees, and mountain scenery. From the property, there are unobstructed views stretching from the valley of Benissa to the beaches of Calpe, including the Peñón de Ifach and the Sierra de Olta. The main house offers 607 m² of built area over two floors and includes: A large living and dining area with traditional character A fully equipped independent kitchen Eight spacious double bedrooms, each with its own bathroom Traditional regional furnishings and architectural details throughout Outdoor amenities include a central courtyard, terraces, solarium, private swimming pool, outdoor kitchen, barbecue, wood-fired oven, paella station, and a separate guest house. Additional features include a gym, private forest, pond, jacuzzi, and a gated entrance with video surveillance. With its size, privacy, and serene location, this estate is perfectly suited for a boutique bed & breakfast, a wellness or yoga retreat, or a rural hospitality project that combines accommodation with gastronomy and relaxation. The configuration and facilities already in place provide a strong foundation for a hospitality business offering a complete guest experience in an inspiring natural environment. The property is located 4 km from the N-332 and the town of Benissa, and 6 km from the AP-7 motorway. It is also within easy reach of sought-after coastal towns such as Moraira, Calpe, and Altea, well known for their beautiful beaches and fine dining. A rare opportunity to acquire an estate that offers not only historical charm and scenic beauty, but also significant potential for lifestyle or business development in one of the most desirable areas of the Costa Blanca. #ref:CBS782N
1.395.000 €
Coldwell Banker Solaris Real Estate
Playa del Arenal, Av. de la Libertad 12 Bajo
03730, Jávea
Lunes a viernes de 09:00 a 18:00 h Sábados abierto de 10:00 a 13:30
Newsletter

Find your home abroad with the support of the Coldwell Banker® network

Visit our global websites to learn more about your ideal property in the most exclusive destinations

We use our own and third-party cookies to make our website work safely and personalize its content. Likewise, we use cookies to measure and obtain data on your navigation and to adjust advertising to your tastes and preferences. Press the "Accept all" button to confirm that you have read and accepted the information presented. To manage or disable these cookies, click on "Configuration". For more information see our cookies policy.
Modify cookies
Technical and functional Always active
This website uses its own Cookies to collect information in order to improve our services. If you continue browsing, you accept their installation. The user has the possibility of configuring his browser, being able, if he so wishes, to prevent them from being installed on his hard drive, although he must bear in mind that such action may cause difficulties in navigating the website.
They allow the monitoring and analysis of the behavior of the users of this website. The information collected through this type of cookies is used to measure the activity of the web for the elaboration of user navigation profiles in order to introduce improvements based on the analysis of the usage data made by the users of the service. They allow us to save the user's preference information to improve the quality of our services and to offer a better experience through recommended products.
These cookies are used to store information about the preferences and personal choices of the user through the continuous observation of their browsing habits. Thanks to them, we can know the browsing habits on the website and display advertising related to the user's browsing profile.