Exclusive 1-bedroom flat with terrace in La Siesta | Dénia - Phase 2

size
54 m²
Bedroom
1
Bathroom
1
parking
pool
terrace
price
275,000 €
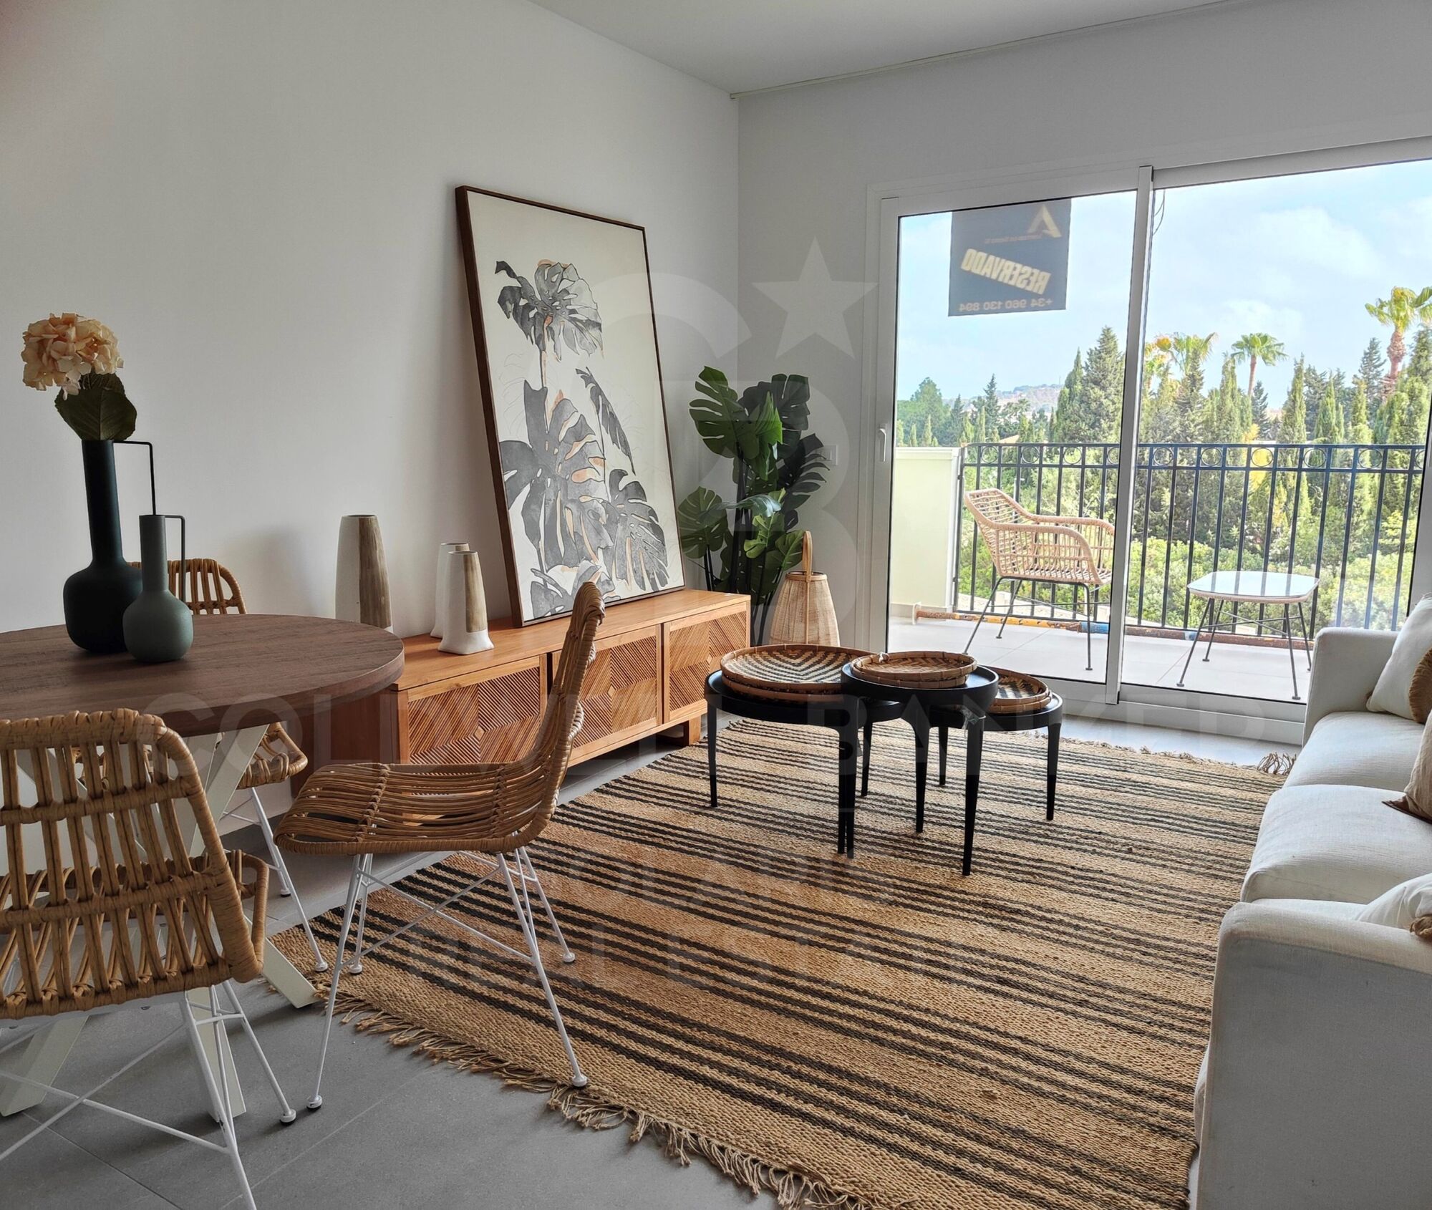
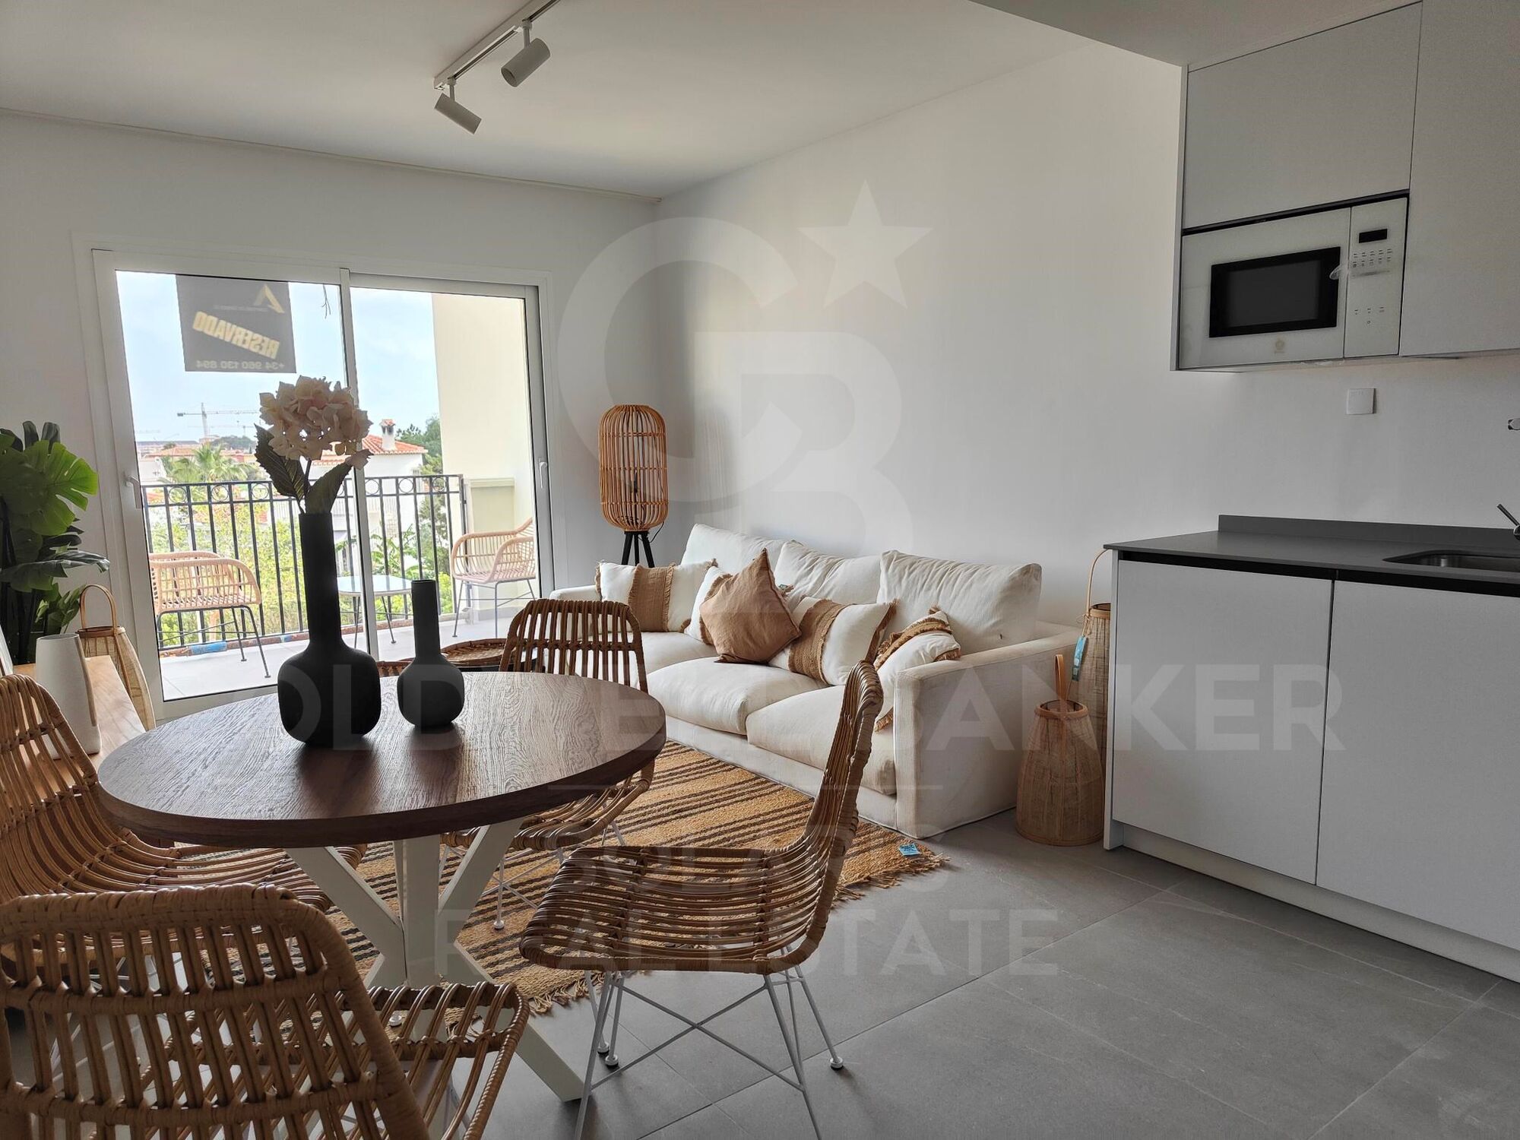
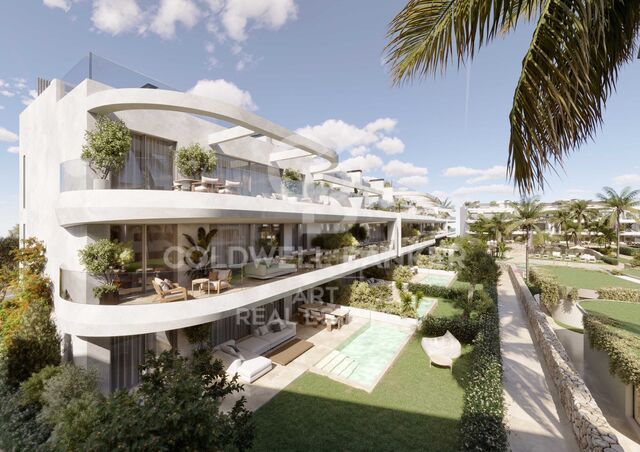
Discover this elegant 1-bedroom, 1-bathroom flat, located on the ground floor of the exclusive La Siesta urbanisation in Dénia. Designed for those looking for a functional, bright and high-quality home, this property combines contemporary design with the necessary comfort to enjoy the authentic Mediterranean lifestyle.

Bright and well-distributed interior spaces:
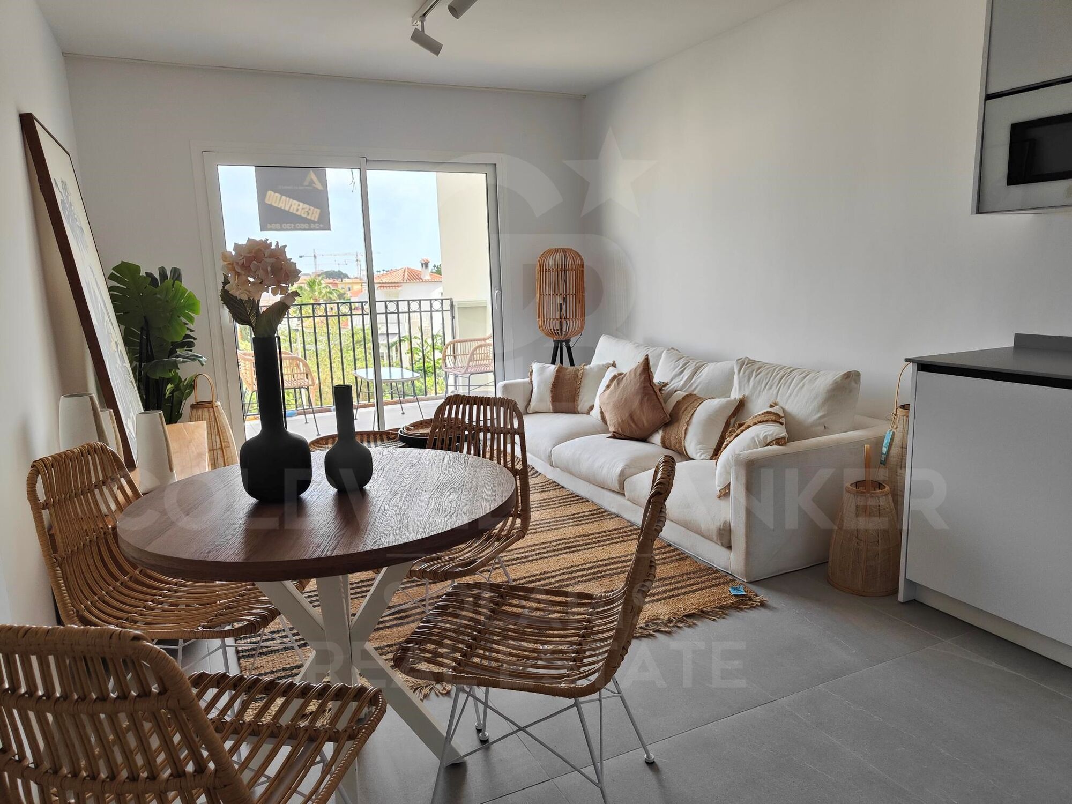
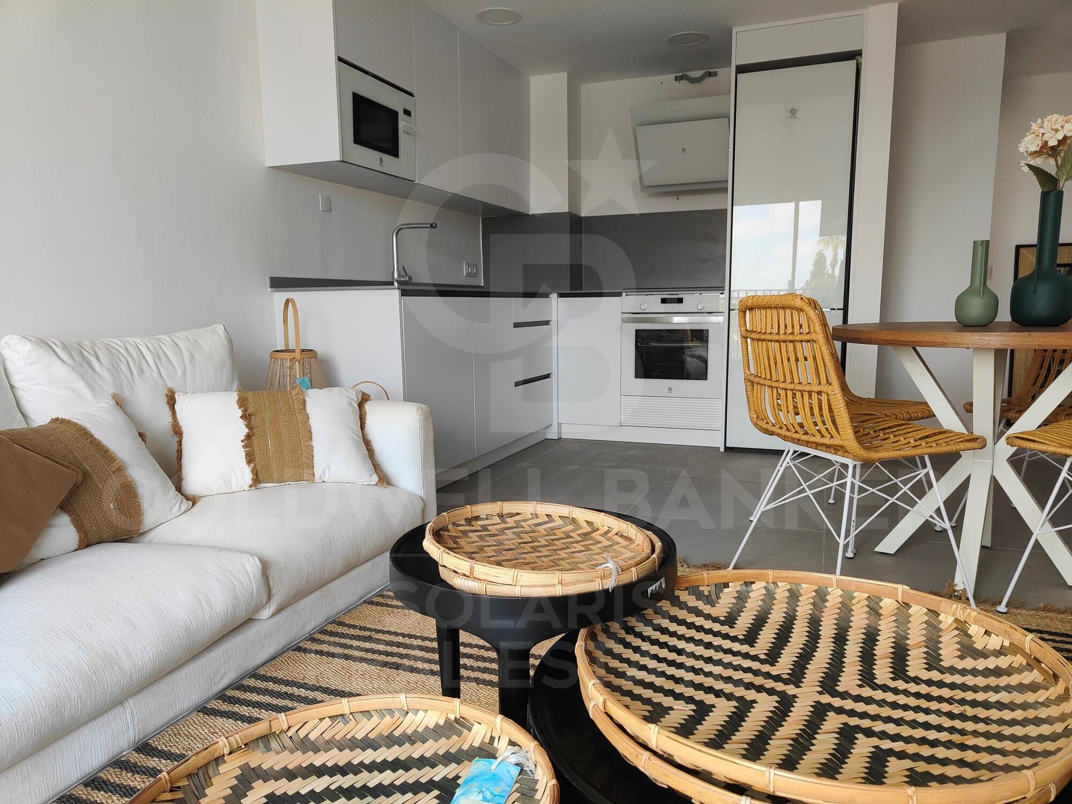
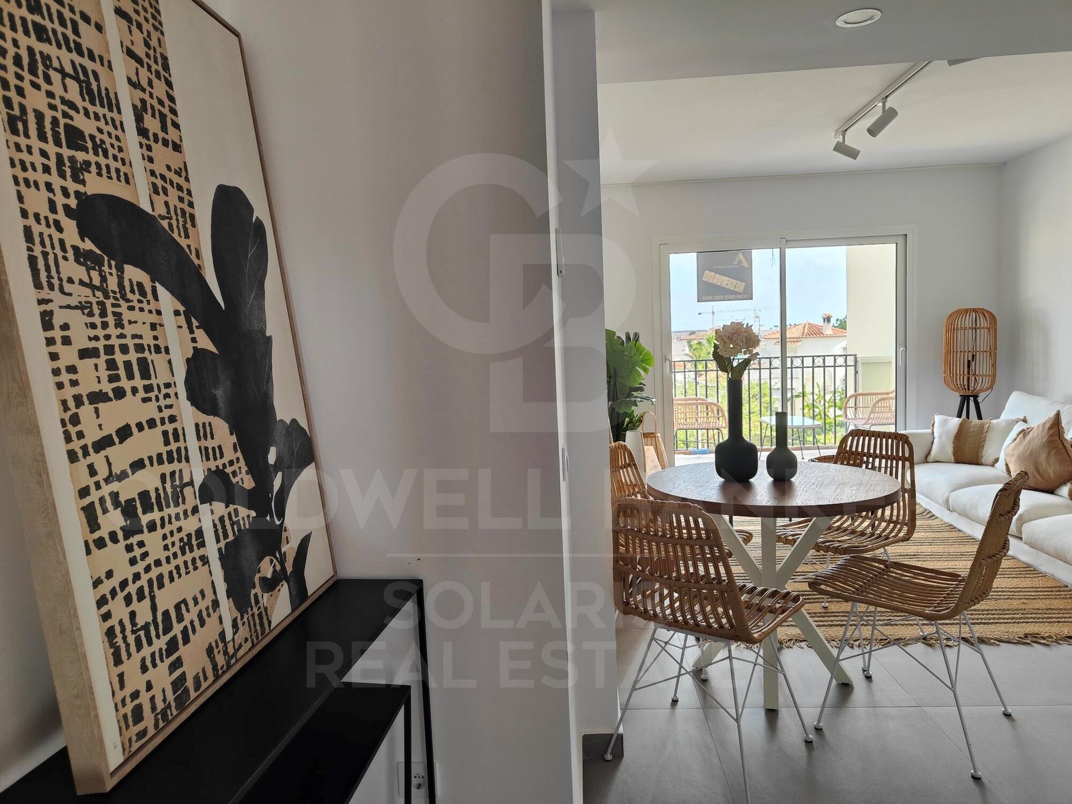
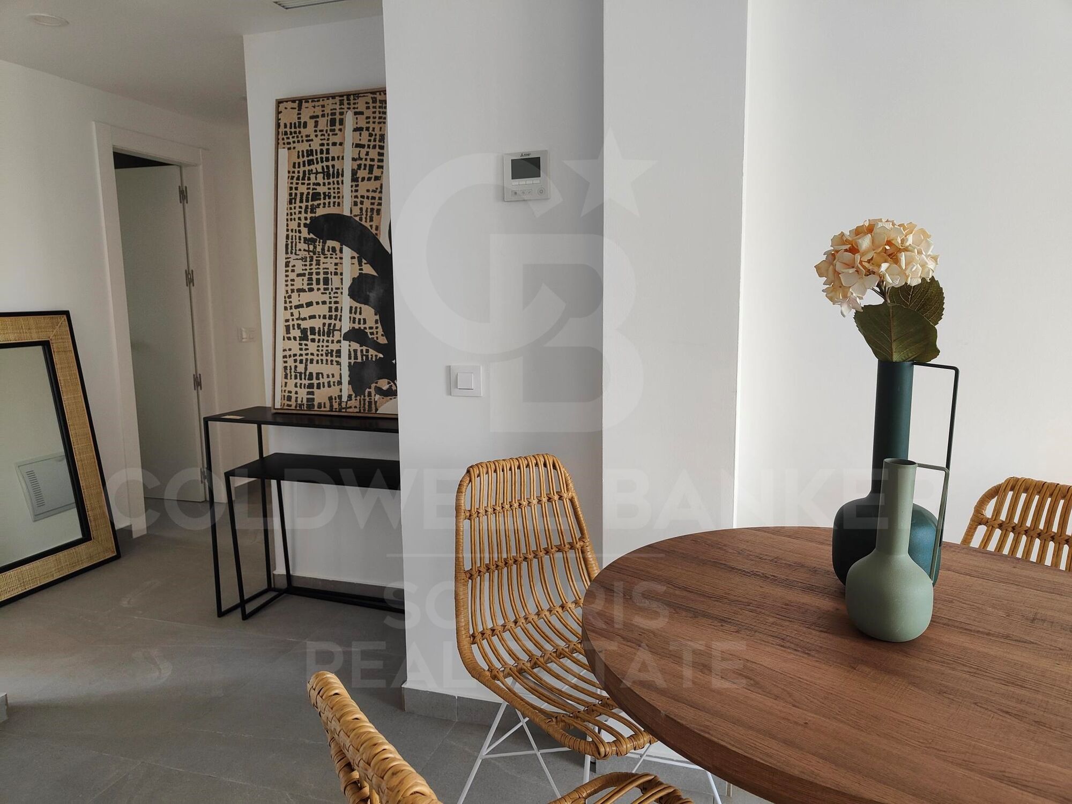
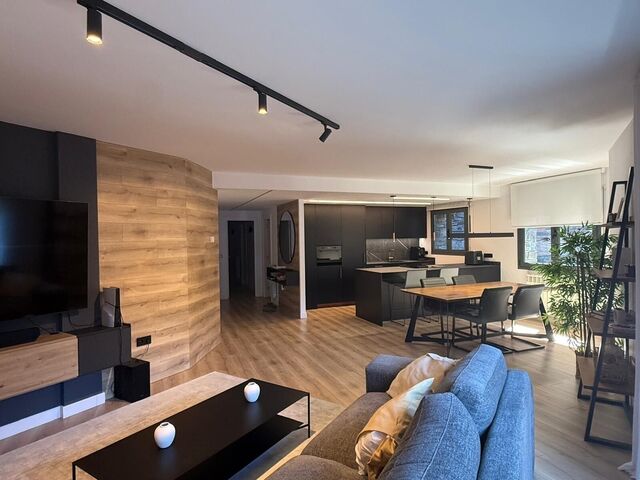
The property offers an optimised layout that makes the most of every square metre. The spacious open-concept living-dining room is integrated with a modern, fully equipped kitchen, creating a cosy and practical space for everyday use. From the living room there is direct access to a pleasant private terrace, perfect for enjoying the Costa Blanca climate all year round.

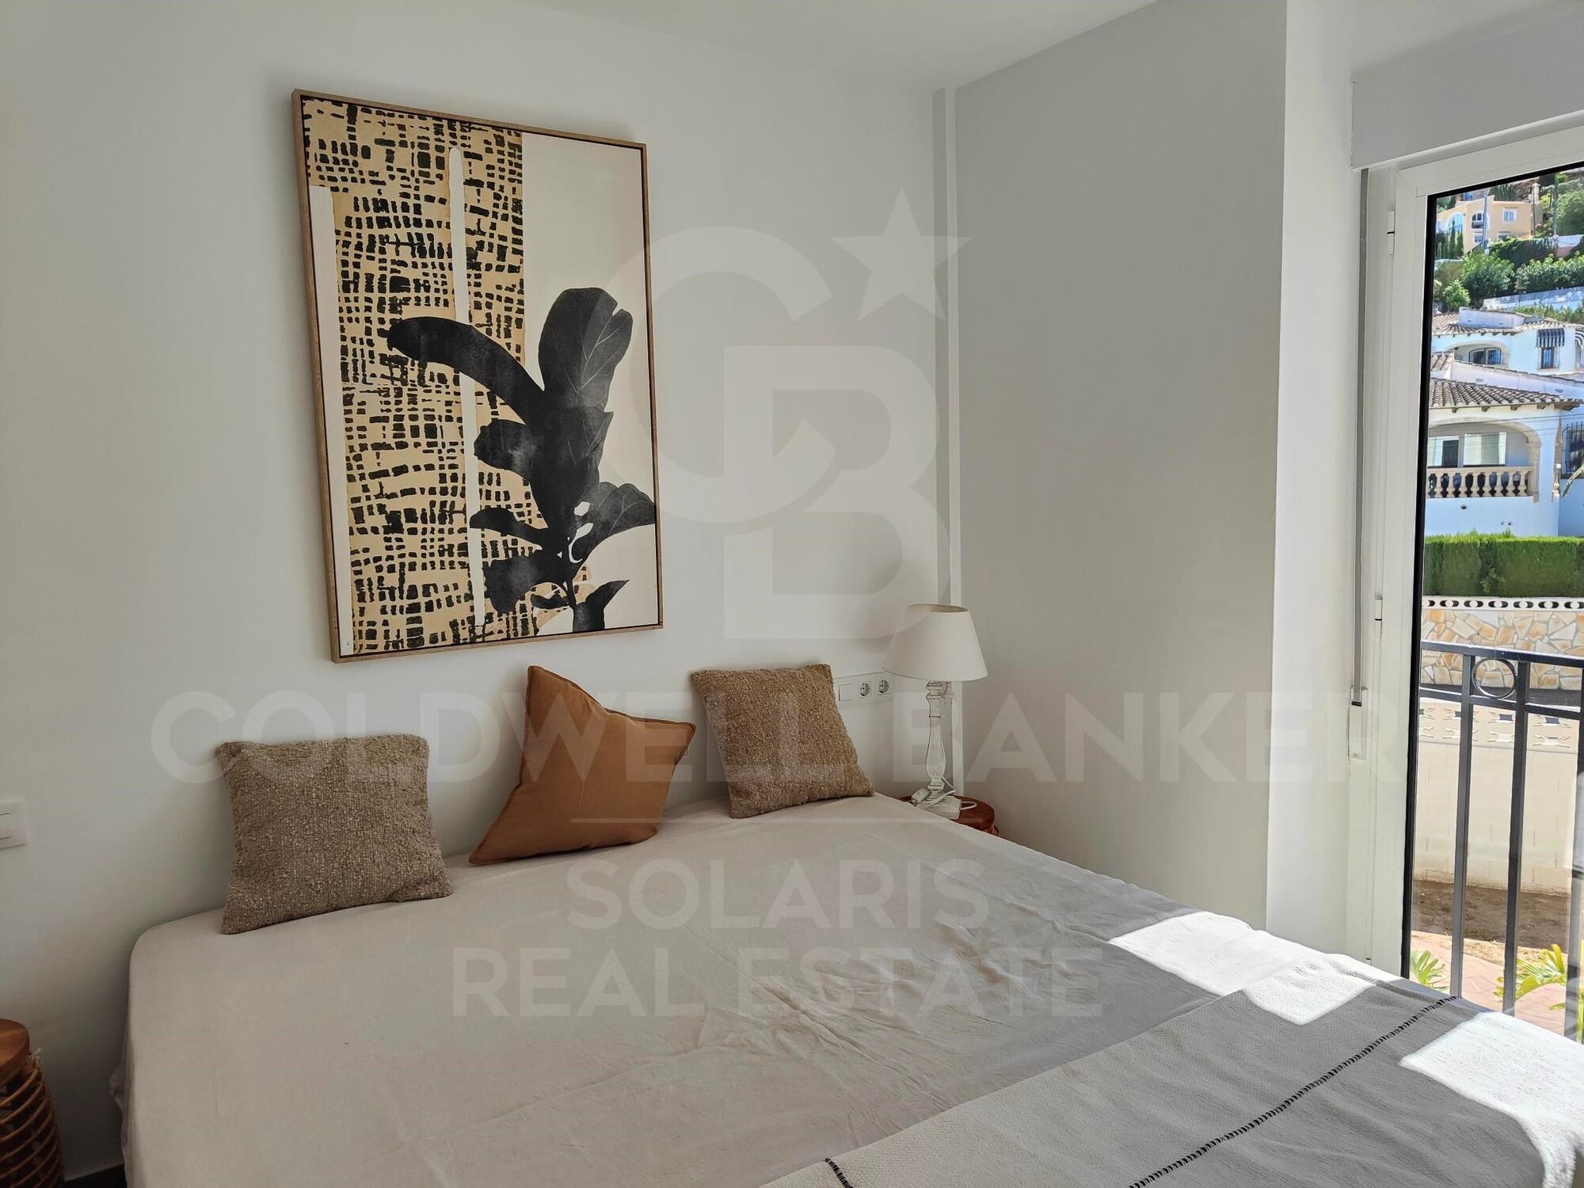
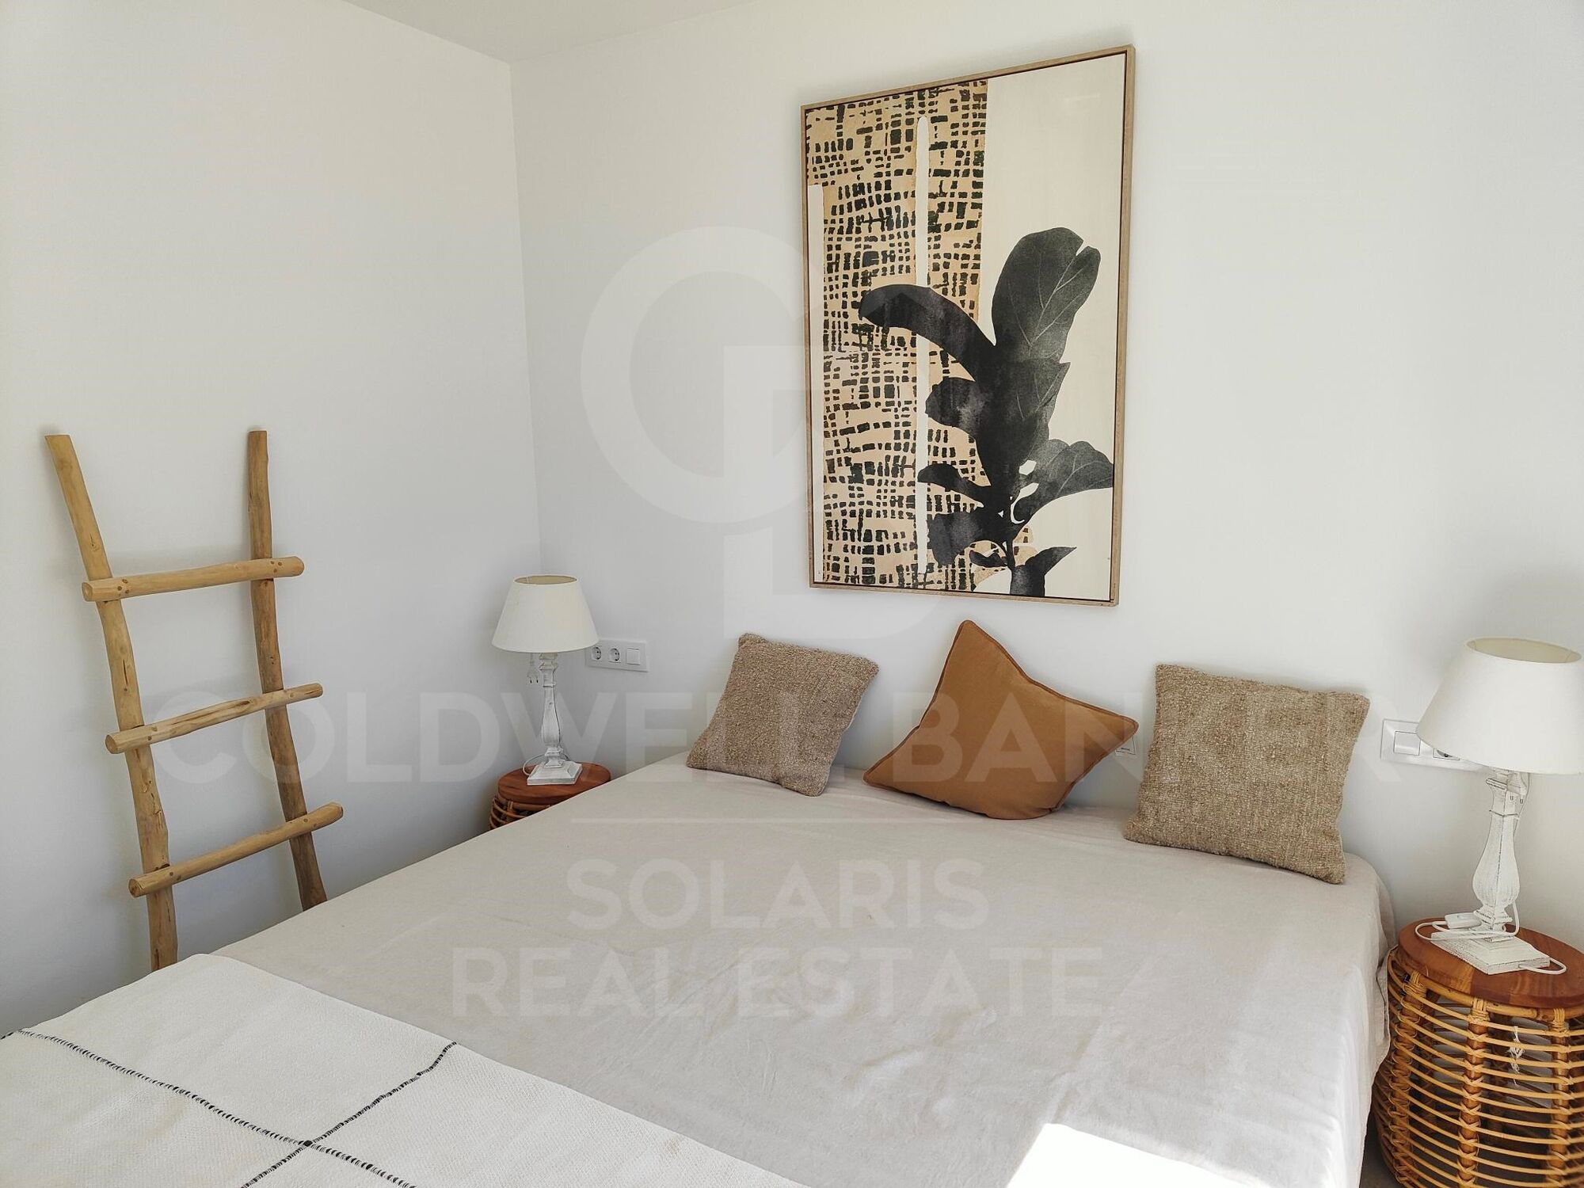
The master bedroom provides a quiet and comfortable environment, while the bathroom, with a modern design and quality finishes, completes a home designed to offer comfort and functionality.

Private terrace to enjoy the outdoors:
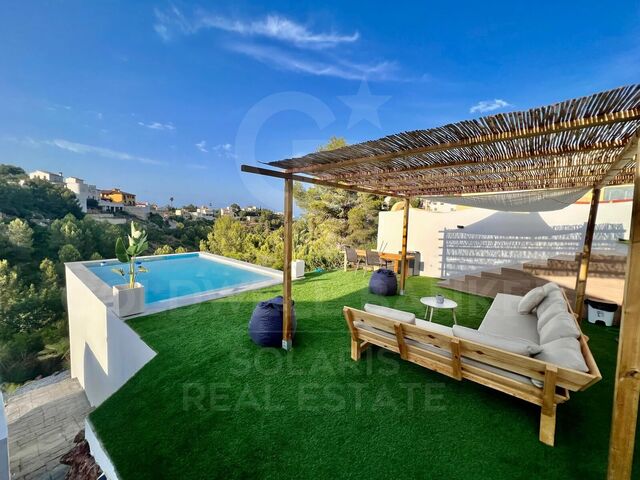
The covered terrace becomes a natural extension of the living room, ideal for having breakfast outdoors, relaxing at the end of the day or enjoying pleasant evenings at any time of the year.

Quality and comfort
The house incorporates excellent features to guarantee maximum well-being:
Exterior carpentry with double glazing Climalit.
Mitsubishi heat pump air conditioning.
Excellent thermal and acoustic insulation.
Security door.
Parking space included.

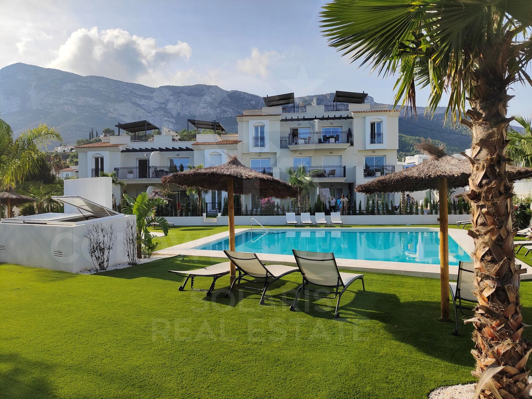
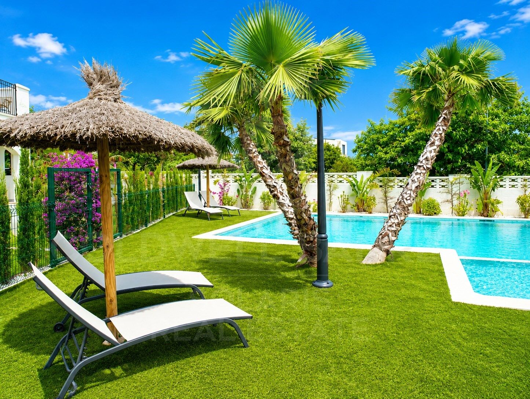
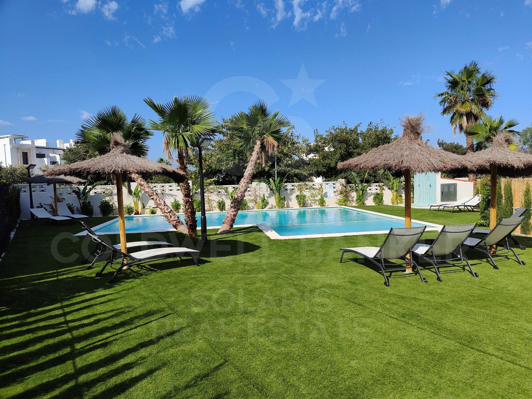
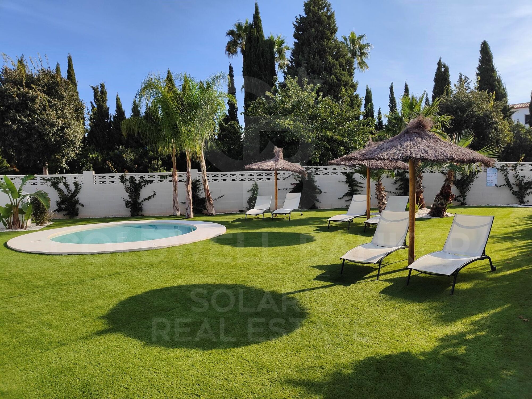
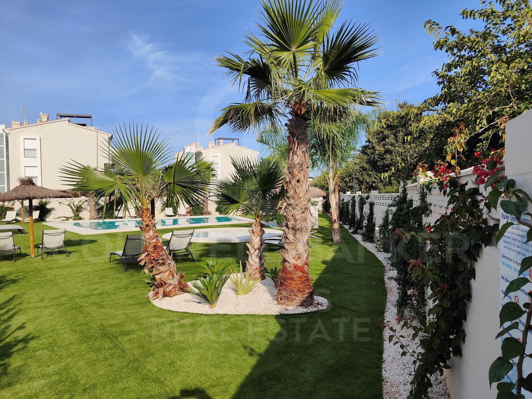
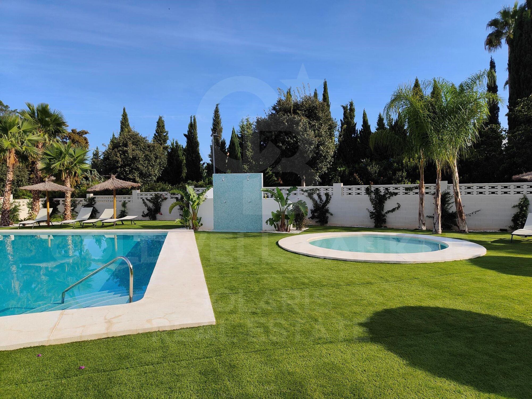
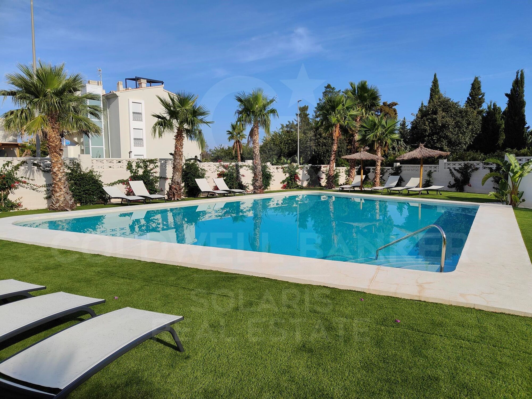
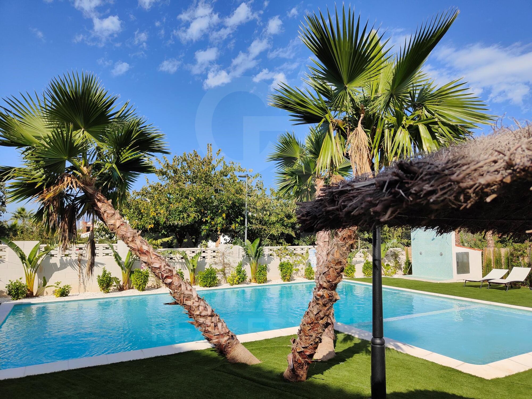
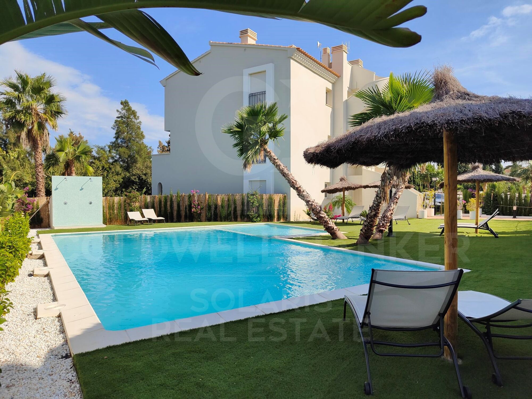
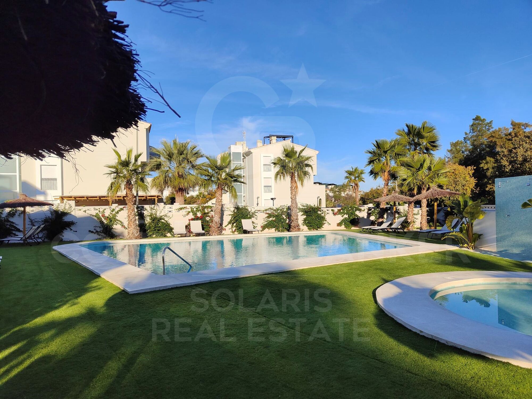
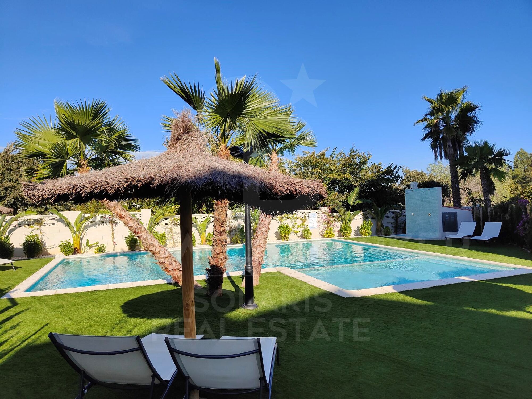
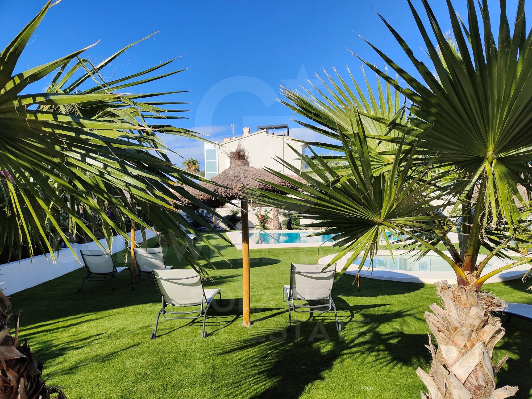
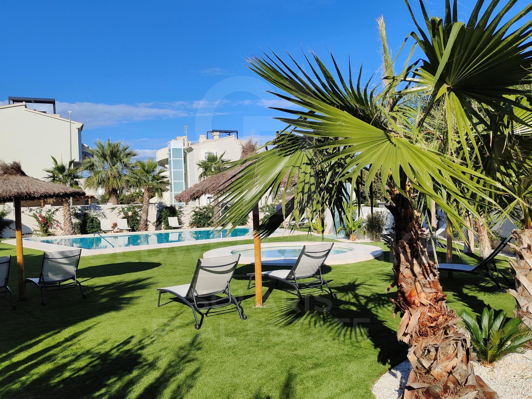
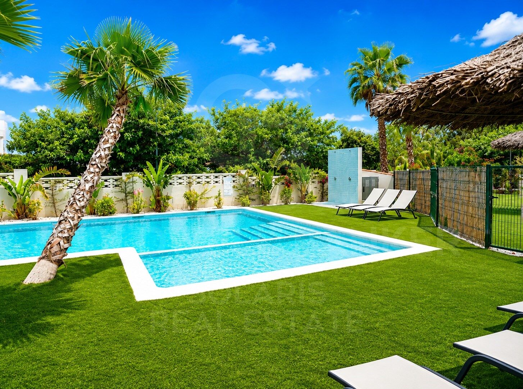
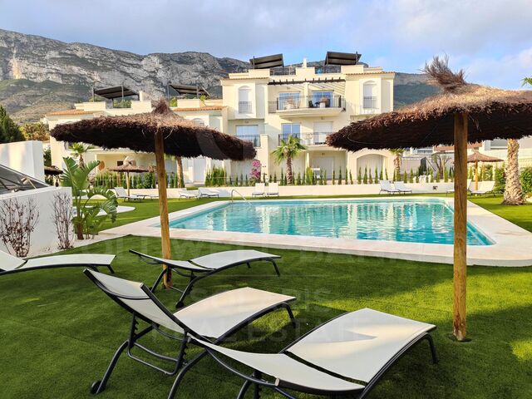
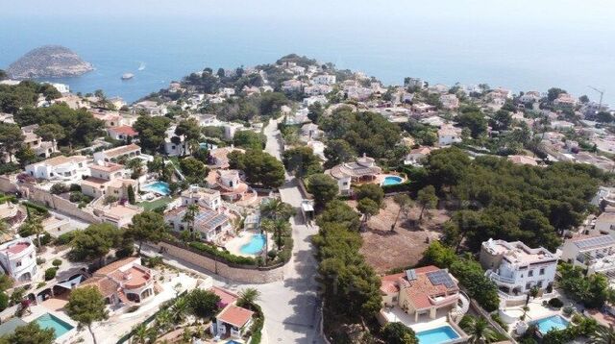
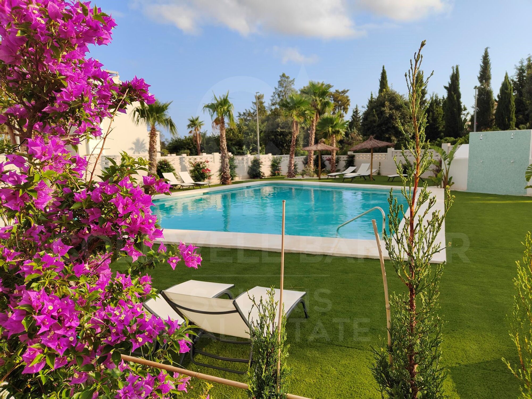
The urbanisation offers a communal swimming pool, manicured gardens and a quiet residential atmosphere, all just minutes from the beach, the port, the centre of Dénia and all essential services.

An excellent opportunity both for those looking for a second home by the sea, as well as for investors or buyers who want a modern, efficient and easy-to-maintain home in one of the most sought-after areas of the Costa Blanca.
#ref:CBS929

Property details

zone
Costa Blanca
area
Alicante
location
Dénia
district
La Pedrera - Vessanes
Property type
flat
sale
275.000 €
Reference
CBS929
Bedrooms
1
Bathrooms
1
Surface
46 m2
Builded surface
54 m2

Property features

pool
A/C
lift
furnished
parking
terrace
Energy certificate
  • houseA
    92-100
  • houseB
    81-91
  • houseC
    69-80
  • houseD
    55-68
  • houseE
    39-54
  • houseF
    21-38
  • houseG
    1-20

About Dénia

Dénia is a charming coastal town located in the province of Alicante, in the Valencian Community, in eastern Spain. With a rich history dating back to Roman times, Dénia combines its cultural heritage with a modern and vibrant Mediterranean atmosphere.

 

Request more info
Ref.CBS929
Playa del Arenal, Av. de la Libertad 12 Bajo
03730, Jávea
+34 865 61 53 75 +34 648 84 69 84

Related properties

Apartment in Dénia with magnificent terrace a few meters from the beach
La Pedrera - Vessanes

Apartment in Dénia with magnificent terrace a few meters from the beach

88 m²Size21 Bathroom
Elevate your living experience with this exquisite 2-bedroom flat, meticulously finished to the highest standards. Located just 2 km from Les Marines beach and a stone's throw from La Marineta Casiana, this residence offers unparalleled comfort. A leisurely 15-minute walk will take you to the vibrant marina of Marina de Denia, packed with entertainment options. Immersed in the serene embrace of nature, but surrounded by essential amenities, this flat is located in the foothills of the majestic Montgó mountain. Adjacent to a natural park of immense ecological value and the renowned Green Zone of Denia, residing here feels like inhabiting a botanical paradise. Located in a distinguished residential enclave, with swimming pools and large green spaces, this residence has terraces where you can savour the invigorating breeze of the Mediterranean Sea. As night falls, enjoy the charming atmosphere of Denia's historic centre. Each residence is bathed in natural light, with penthouses offering fully equipped chillout solariums and ground floors with private gardens, ideal for sunbathing, BBQs or simply relaxing with a book. Enjoy this personal oasis, meticulously designed to relax amid stunning surroundings. With a focus on sustainability and energy efficiency, these homes are meticulously oriented to maximise sunlight and minimise environmental impact. The penthouse terraces offer unparalleled panoramic views all year round. Equipped with state-of-the-art kitchen fixtures and appliances, along with air conditioning for year-round comfort, these apartments redefine luxury living. Located in the heart of Denia, Alicante, this property promises a distinctive lifestyle experience, combining comfort, luxury and communal services amid vast open spaces and lush greenery. With a variety of housing typologies, surfaces and orientations, these 103 m2 apartments with cosy terraces start at 346,500 euros. Find out now to secure your piece of paradise. #ref:CBS921
381.150 €
New build ground floor flat with large terraces just a few minutes from the beach | La Siesta, Dénia - Phase 3
La Pedrera - Vessanes

New build ground floor flat with large terraces just a few minutes from the beach | La Siesta, Dénia - Phase 3

88 m²Size21 Bathroom
Discover this elegant ground floor flat located in the exclusive La Siesta urbanisation, a residential development designed to enjoy the Mediterranean lifestyle in one of the most attractive areas of Dénia. With a modern layout, abundant natural light and two large private terraces, this home offers the perfect balance between comfort, functionality and outdoor spaces. Light-filled interior spaces: The property has two bedrooms, a full bathroom and a bright open-concept living-dining area that connects directly to the main terrace, creating a pleasant continuity between the interior and exterior. The kitchen, with a contemporary design and fully equipped with high-end appliances, combines aesthetics and practicality for everyday use. Two terraces to enjoy all year round: One of the great attractions of this property are its two private terraces, ideal for having breakfast outdoors, relaxing under the Mediterranean sun or enjoying gatherings with family and friends. Covered porches provide shaded areas and greater comfort during any season of the year. Quality and comfort: The house incorporates high quality finishes and features designed to offer maximum well-being: Exterior carpentry with double glazing Climalit. Mitsubishi heat pump air conditioning. Excellent thermal and acoustic insulation. Security door. Parking space included. The urbanisation has a communal pool, large garden areas and a quiet environment, all just a few minutes from the beach, the centre of Dénia and all services. A magnificent opportunity for those looking for a residence by the sea, a second home or an investment with great potential on the Costa Blanca. #ref:CBS928
385.500 €

Recently viewed properties

Apartment 3 Bedrooms Sale Escaldes-Engordany
Escaldes-Engordany

Apartment 3 Bedrooms Sale Escaldes-Engordany

145 m²Size32 Bathrooms
Some homes stand out for their location, while others are distinguished by the feelings they evoke. This spectacular apartment combines both qualities: situated near the center of Escaldes, it allows you to enjoy all amenities while offering the tranquility of a natural setting, surrounded by lush trees and the soothing sound of the river.~Located in a well-maintained building with few neighbors, this 145.1 m2 apartment has been completely renovated with high-quality materials and finishes, creating an elegant, modern home ready to move into.~The living area is one of its greatest attractions. An impressive 48 m2 open-plan space integrates the living-dining room and a modern designer kitchen, offering a spacious, bright environment perfect for sharing moments with family or friends. Large windows connect this space to a pleasant terrace where you can enjoy the morning sun, contemplate the river, and be enveloped by a landscape of exuberant vegetation that provides privacy and serenity. The sleeping area comprises three bedrooms with built-in wardrobes, one of which is a comfortable suite, as well as two modern bathrooms.~~The property also includes a spacious parking space and a 4.6 m2 storage room, providing added convenience for everyday life.~~A unique home for those who wish to live in the heart of Escaldes without sacrificing peace, nature, and quality of life. A home where the surrounding greenery and the sound of the river create an atmosphere rarely found in a location so close to the town center. #ref:05205/5210
890.000 €
Luxury 7 bedroom villa in a quiet area of Javea
Partides comunes - Adsubia

Luxury 7 bedroom villa in a quiet area of Javea

326 m²Size1.033 m²Plot76 Bathrooms
This stunning 7 bedroom, 6 bathroom luxury villa is located in the quiet area of Tarraula, Javea, offering panoramic views of the Montgo and the sea, and just a 10 minute drive to Arenal beach. It combines modern design with Mediterranean charm, creating an elegant and comfortable home. Distributed over three floors, the villa has an open-plan living room that integrates the dining room and a modern kitchen, with large windows that flood the rooms with natural light and lead to a large wrap-around balcony with spectacular views. Three of the seven bedrooms have en-suite bathrooms, plus two family bathrooms and a guest toilet. The basement houses a large games room equipped with a pool table and entertainment area, perfect to enjoy with family or friends. All the main rooms have hot/cold air conditioning for greater comfort throughout the year. Outside, the property is situated on a private, gated plot, surrounded by landscaped gardens with several covered and uncovered terraces, ideal for al fresco dining or relaxing. The 10 x 5 metre swimming pool is the central axis of the garden, offering a perfect space to enjoy the sunny climate of Jávea. The villa is close to all necessary amenities: supermarkets (5 km), restaurants (1.7 km), pharmacy (5.4 km), medical clinic (2.4 km) and international school (3.2 km). Perfect as a family residence, luxury holiday home or investment, this villa combines privacy, comfort and a contemporary Mediterranean design, creating a unique home in Javea. #ref:CBS692
995.000 €
New resort with incredible views in Mijas
Hipódromo - Cerrado del Águila

New resort with incredible views in Mijas

Exclusivo proyecto residencial en la codiciada zona de Cerrado del Águila. Su privilegiada ubicación ofrece impresionantes vistas panorámicas, que se extienden desde Sierra Nevada hasta África, y un estilo de vida en el que todo lo que necesitas está a tu alrededor. Situado en primera línea de golf, este enclave único está rodeado de algunos de los mejores greens de la región, como Chaparral Golf, a solo 5 minutos, y Mijas Golf, a apenas 10. Además, en tan solo 10 minutos en coche podrás disfrutar de Miramar, una vibrante zona comercial con una completa oferta de moda, gastronomía y entretenimiento. Y si lo tuyo es la vida al aire libre, a solo 3 minutos se encuentra el Gran Parque de la Costa del Sol de Mijas: 270.000m² diseñados para el deporte, la naturaleza y el esparcimiento familiar en un entorno verde y dinámico. Situado en lo alto de una colina, ofrece impresionantes vistas panorámicas que se extienden desde el brillante mar Mediterráneo hasta las suaves colinas del entorno natural. Cada vivienda ha sido diseñada con esmero para combinar la elegancia contemporánea con la armonía del paisaje que la rodea. Si te apasionan los deportes al aire libre, este complejo tiene todo lo que necesitas: campo de golf, pistas de pádel, rutas para senderismo y ciclismo, además de una amplia oferta deportiva en los alrededores. Y lo mejor es que no necesitas salir del complejo para disfrutar al máximo. Este nuevo proyecto redefine el estilo de vida moderno con una comunidad tipo resort que incluye piscina para adultos y niños, piscina interior con spa, gimansio equipado, zona de coworking, gastrobar gourmet, sala de juegos y parque infantil. Todo diseñado para ofrecer confort, bienestar y entretenimiento sin salir de casa. El proyecto está compuesto por 6 edificios de 3 plantas que albergan un total de 71 apartamentos de alta gama, con un diseño contemporáneo de concepto abierto que combina funcionalidad y estilo. Cada vivienda ha sido concebida con amplios interiores y generosas terrazas, pensadas para capturar la esencia del estilo de vida mediterráneo. Los ventanales de suelo a techo permiten una abundante entrada de luz natural y ofrecen espectaculares vistas panorámicas. En cuanto a los acabados, se han seleccionado materiales de primera calidad, como suelos porcelánicos de gran formato, climatización y agua caliente mediante sistema de aerotermia, suelo radiante en los baños, cocinas abiertas totalmente equipadas y electrodomésticos de última generación. #ref:CBSH941
From 527.000 €
Exclusivity, design and quality of life in Jávea I UNIC III
Centro ciudad

Exclusivity, design and quality of life in Jávea I UNIC III

141 m²Size3
This elegant flat is part of the exclusive UNIC III development, a contemporary residential designed to offer an exceptional quality of life in one of the most sought-after areas of Jávea, in the heart of the Costa Blanca. Its privileged location allows you to enjoy all the services just a few minutes away: supermarkets, schools, sports centres, libraries and health centres. In addition, it is just 5 minutes from the historic centre of Jávea and its port, one of the most vibrant enclaves of leisure and gastronomy in the area, as well as very close to the Montañar beach. The house stands out for its modern design, its spaciousness and an excellent entry of natural light thanks to its large windows and its careful orientation. Located on the ground floor (portal 6), the flat is distributed in three bedrooms and two bathrooms, offering balanced, functional and comfortable spaces for day-to-day living. The living room connects to a pleasant terrace, ideal for enjoying the Mediterranean climate all year round. The property has been built with top quality materials, including porcelain stoneware flooring throughout, fully equipped kitchen and ducted hot-cold air conditioning system in the living room and bedrooms. The building incorporates an efficient aerothermal system, a sustainable technology that takes advantage of the energy of the air for the production of domestic hot water, reducing energy consumption and eliminating the need for gas. The residential complex offers complete common areas designed for well-being: gardens, swimming pool, gym, community room, toilets, covered swimming area, social club and a multifunctional space for private events. The property also includes a garage space and storage room, which provides an added value of comfort and functionality. Total price of the set: 512.000 € (House + garage + storage room) #ref:CBS901
512.000 €
Exclusive apartment on Enric Granados - furnished and decorated with exquisite taste
L'Antiga Esquerra de l'Eixample

Exclusive apartment on Enric Granados - furnished and decorated with exquisite taste

109 m²Size22 Bathrooms
Coldwell Banker Anteris is pleased to present this exceptional apartment of approximately 110 m², beautifully decorated and fully furnished with premium-quality materials. It's located in an elegant Modernista building on the principal floor, in a prime setting within Barcelona's sought-after Eixample district. Measuring around 110 m², the property stands out for its position on a quiet street in the heart of the city, surrounded by acclaimed restaurants, exclusive boutiques and every amenity for day-to-day life. It offers the perfect balance between city living and a relaxed residential atmosphere. The apartment comprises two bedrooms including a generous master suite along with two bathrooms. The living room faces southwest and opens onto two balconies, while the master bedroom and kitchen face northwest, ensuring natural light throughout the day and a wonderfully pleasant feel to the home. Its location on the fully pedestrianised stretch of Carrer Enric Granados is among the most exclusive and desirable in central Barcelona. If you are looking for an elegant, move-in-ready home with high-quality finishes in an unbeatable location, please get in touch for further information or to arrange a viewing. Consumer information: The sale price does not include taxes or expenses derived from the purchase, which, according to current legislation, are the responsibility of the buyer (Property Transfer Tax or, where applicable, VAT and Stamp Duty), nor notary and registry fees. The published information, including surface areas, is for guidance only and not contractual. The offer may be subject to price changes or withdrawal from the market without prior notice. Real estate agency fees will be applied according to the signed marketing agreement. Detailed information will be provided to all interested parties before any payment is made, in accordance with applicable state and regional regulations. #ref:AV327
690.000 €
MAGNIFICENT AND STATELY IN BELLATERRA
Bellaterra

MAGNIFICENT AND STATELY IN BELLATERRA

1.003 m²Size2.619 m²Plot66 Bathrooms
We are pleased to present this magnificent house among the TOP 10 best houses in Bellaterra. The house has a privileged location, thanks to its south-facing orientation, privacy, views, and exclusive neighborhood. A setting that matches the space, comfort, and luxury this property offers. The house has 1,000 m2, allowing for generous spaciousness in each room, distributing the entire complex into large spaces with no room left over. We can enjoy our entire life on a single floor, reserving the lower floor for summer rooms and fitness center, and the upper floor for leisure. In addition, there is an exceptional wine cellar, which is undoubtedly one of the jewels of this house. The 2,600 m2 plot is magnificent and carefully preserves the house, allowing you to access it only by accessing it via a beautiful ramp. This stately entrance, featuring stone and plant ornamentation, gives you a glimpse of the property's Mediterranean style. Indeed, once you reach the top, you discover the stone-covered arches that frame the terraces and the decorative outdoor paving that blends with the garden. We enjoy the view of an imposing house with its perfectly manicured garden that stretches to the end, where you seem to float above the surroundings. A few very large pine trees frame the property and provide the perfect touch, making it exceptional and relaxing. In the middle, a wonderful pool invites us to dive in. The house was completely renovated in 1992, expanding it and giving it its current shape, style, and amenities. We enter through the foyer where an elegant curved wooden staircase leads us to the main floor, entirely with natural wood floors, where we find an impressive living-dining room with a fireplace and large windows, overlooking the entire property. There is immediate access to the garden that surrounds the house. The dining room connects to the magnificent kitchen, which also connects to the office and laundry area, and a rear exit with a delightful terrace, ideal for breakfast, which allows you to enjoy the garden that runs along the perimeter of the house. On the opposite side, as you ascend the stairs, you'll find the sleeping area. It has a spacious hallway that includes three large double bedrooms, one en suite and the other two sharing a bathroom. Finally, we find a spectacular master suite with a bathroom, dressing room, private living room with fireplace, and access to the garden topped with a delightful porch. From this floor, a magnificent interior staircase in the same style as the one located in the main hall leads to the upper floor, where we discover an impressive and grand living room with coffered ceilings and wood paneling on the columns and ceiling. Colonial-style, with a magnificent stone fireplace and slate and wood floors, perfect for enjoying the best evenings with family or friends. A spectacular leisure space that will leave you speechless. It also includes a work area and a bedroom with a bathroom, ideal for guests. On the ground floor, also reached via the same wooden stairs, is the summer living-dining room, supported by a small kitchen and direct access to the pool, a bedroom with a bathroom, as well as an impressive gym, sauna, massage area, and a garage for three large cars. The floor on this floor is tiled and features geometric shapes with wood inlays. The same staircase continues half a floor down and leads us to the spectacular wine cellar with a central courtyard and two different levels. A tasteful architectural gem. In the garden, in front of the pool, we find the very original and fully covered barbecue area. There is also a second garage with capacity for a motorhome and four or five cars. An exceptional house within reach of a very few privileged people! LOCATION: Bellaterra is located in an elevated and sunny area, between the towns of Sant Cugat, Sabadell, Sant Quirze, and Cerdanyola. True to its origins, it has established itself as a prime residential area with a year-round family resident population. Separated from the Collserola mountain range, Bellaterra faces the sea to the southeast and the Montseny mountain range to the northeast. Its strategic location places it 12 minutes from Barcelona via the C-58 and 20 minutes from the AP-7 and B-30. This connectivity provides access to all desirable services. In less than 5 minutes, you can reach leading hospitals, universities (UAB, UIC, and ESADE), the most prestigious international schools (Ágora, Europa School International, Japanese School, Thau, Viaró, La Vall), shopping centers (IKEA; Corte Inglés, cinemas), industrial estates (Can Sant Joan, Riu sec, etc.), and prominent sports centers. It offers the services typical of a small town, such as a pharmacy, bank, church, restaurants, sports club, hair salon, pet shop, and gas stations, among others. It also has two Generalitat railway stations. It offers everything you need to live in a natural setting without sacrificing immediate access to the surrounding cities. #ref:CBSC211
2.450.000 €
Brand new luxury villas in Marbella
Las Chapas - El Rosario

Brand new luxury villas in Marbella

Welcome to Villas Sirocco, a new development of four independent luxury villas located in the coveted area of Marbella East, just meters from the best beaches on the Costa del Sol. These elegant villas stand out for their modern architecture, with large windows that seamlessly integrate the interior spaces with the sea views from the deck. Designed for maximum comfort and privacy, each villa offers four en-suite bedrooms, four bathrooms, and open spaces to enjoy the Mediterranean lifestyle. The villas have a built area of up to 457 m², spread over three floors, and are set on plots ranging from 500 m² to 678 m². The outdoor areas include spacious terraces, private landscaped gardens, an infinity pool, and a sun terrace, perfect for relaxing and enjoying Marbella's sunny climate. Additionally, the villas are equipped with a private gym, sauna, double garage, and a game room for family entertainment. The location is unbeatable, just minutes from exclusive beach clubs like Nikki Beach and Siroko Beach Club, renowned golf courses like Santa Clara Golf and Marbella Golf Country Club, and all the amenities Marbella has to offer. These villas combine tranquility, luxury, and the convenience of being close to everything. If you're looking for a property with modern amenities in a coastal setting, Villas Sirocco is the perfect choice. Contact us today for more details and to schedule a private tour of these exclusive villas. #ref:CBSH233
From 3.400.000 €
Villa 5 Bedrooms Sale Marbella
Las Chapas - El Rosario

Villa 5 Bedrooms Sale Marbella

317 m²Size2.076 m²Plot55 Bathrooms
Located in El Rosario, one of Marbella East's most sought-after residential areas, this property enjoys a quiet and private setting, just minutes from the area's main points of interest. It is only 3 km from the beach, approximately 8 km from Marbella city center, around 18 km from Puerto Banús, and about 50-55 km from Málaga Airport, offering an ideal balance of privacy and convenient access to services, leisure, and dining. El Rosario is a well-established residential neighborhood known for its peaceful atmosphere, predominance of villas, and excellent local amenities. The area features supermarkets, restaurants, cafés, a tennis club, gym, and other daily-use shops, as well as nearby golf courses and beach clubs, making it an ideal choice for those seeking a well-connected residential setting with privacy and all conveniences at hand. The property sits on a generously sized, meticulously maintained plot, offering a strong sense of space, intimacy, and serenity. Its single-level design combines Andalusian charm with contemporary aesthetics, framed by sea and mountain views. Outside, the villa features a landscaped lawn, private pool, garage for two cars, and expansive terraces designed to enjoy the Mediterranean lifestyle year-round. Inside, the spaces are elegant and minimalist. Natural light floods each room through large floor-to-ceiling windows and skylights, while neutral tones, high-quality finishes, and carefully selected materials create a serene and sophisticated atmosphere. The living areas are open-plan, with a seamless flow between the lounge, dining, and designer kitchen, while the bedrooms open onto the garden or terraces. The bedrooms and bathrooms maintain the same sense of calm luxury. Garden and sea views enhance the relaxing nature of private spaces, while the bathrooms, inspired by a spa concept, feature elegant fittings, warm textures, contemporary walk-in showers, or freestanding designer bathtubs. #ref:CBSH1428
3.895.000 €
Coldwell Banker Solaris Real Estate
Playa del Arenal, Av. de la Libertad 12 Bajo
03730, Jávea
Lunes a viernes de 09:00 a 18:00 h Sábados abierto de 10:00 a 13:30
Newsletter

Find your home abroad with the support of the Coldwell Banker® network

Visit our global websites to learn more about your ideal property in the most exclusive destinations

We use our own and third-party cookies to make our website work safely and personalize its content. Likewise, we use cookies to measure and obtain data on your navigation and to adjust advertising to your tastes and preferences. Press the "Accept all" button to confirm that you have read and accepted the information presented. To manage or disable these cookies, click on "Configuration". For more information see our cookies policy.
Modify cookies
Technical and functional Always active
This website uses its own Cookies to collect information in order to improve our services. If you continue browsing, you accept their installation. The user has the possibility of configuring his browser, being able, if he so wishes, to prevent them from being installed on his hard drive, although he must bear in mind that such action may cause difficulties in navigating the website.
They allow the monitoring and analysis of the behavior of the users of this website. The information collected through this type of cookies is used to measure the activity of the web for the elaboration of user navigation profiles in order to introduce improvements based on the analysis of the usage data made by the users of the service. They allow us to save the user's preference information to improve the quality of our services and to offer a better experience through recommended products.
These cookies are used to store information about the preferences and personal choices of the user through the continuous observation of their browsing habits. Thanks to them, we can know the browsing habits on the website and display advertising related to the user's browsing profile.