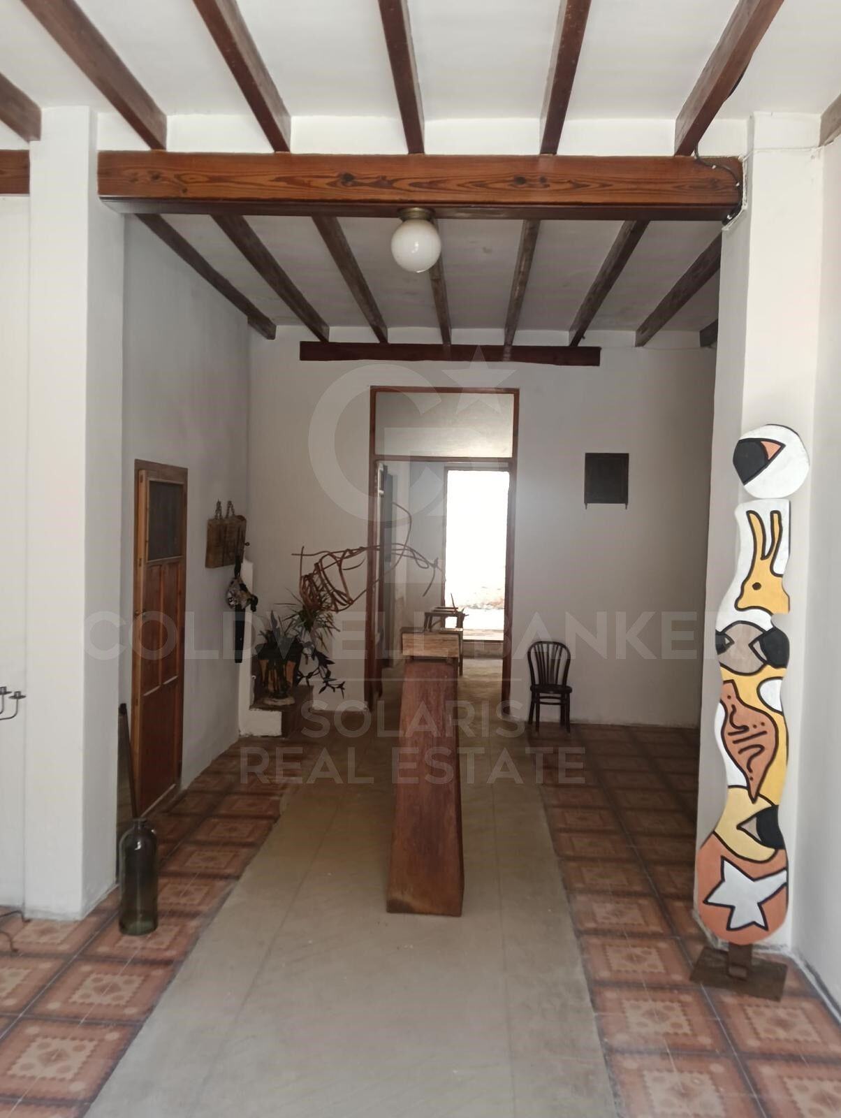
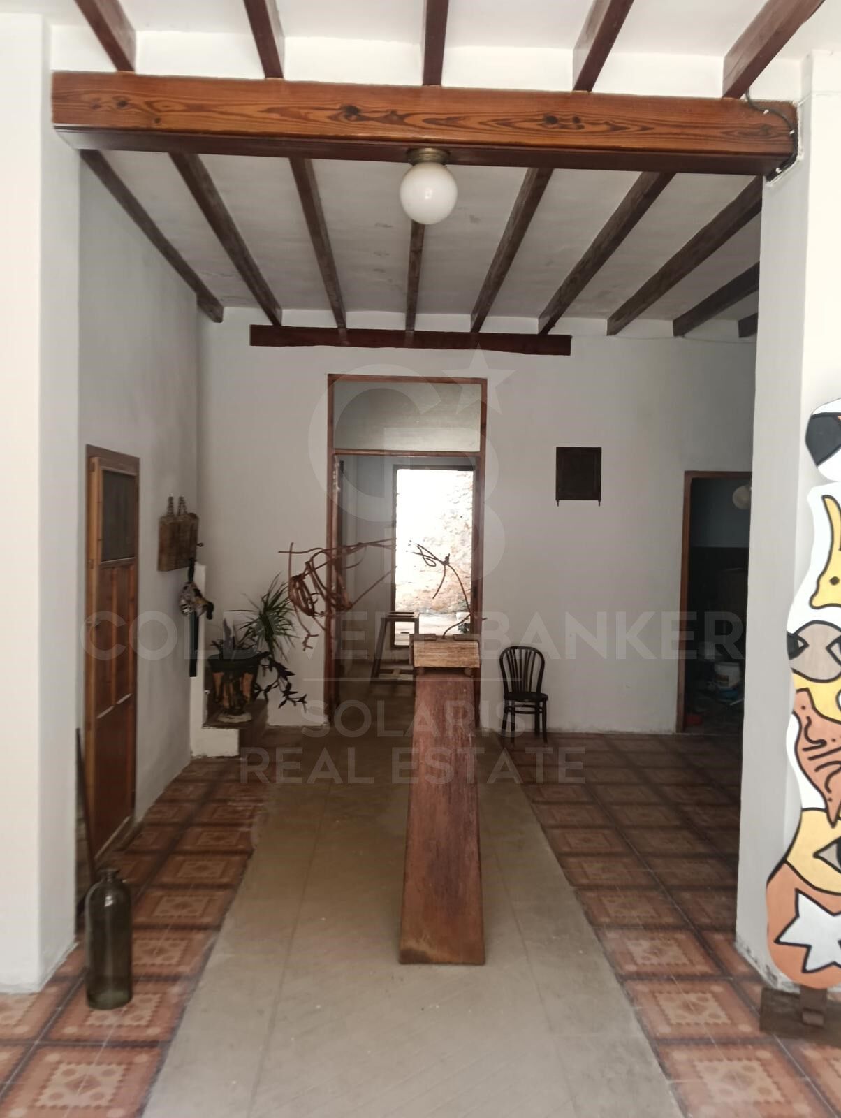
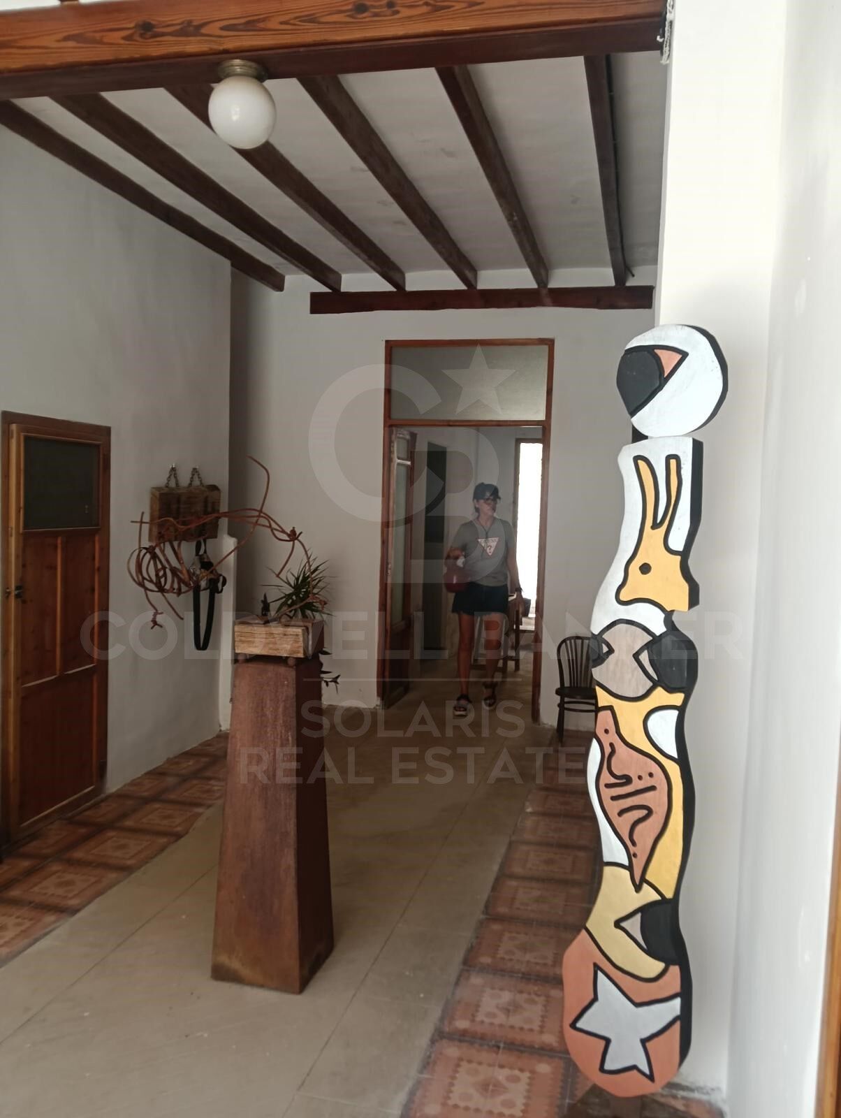
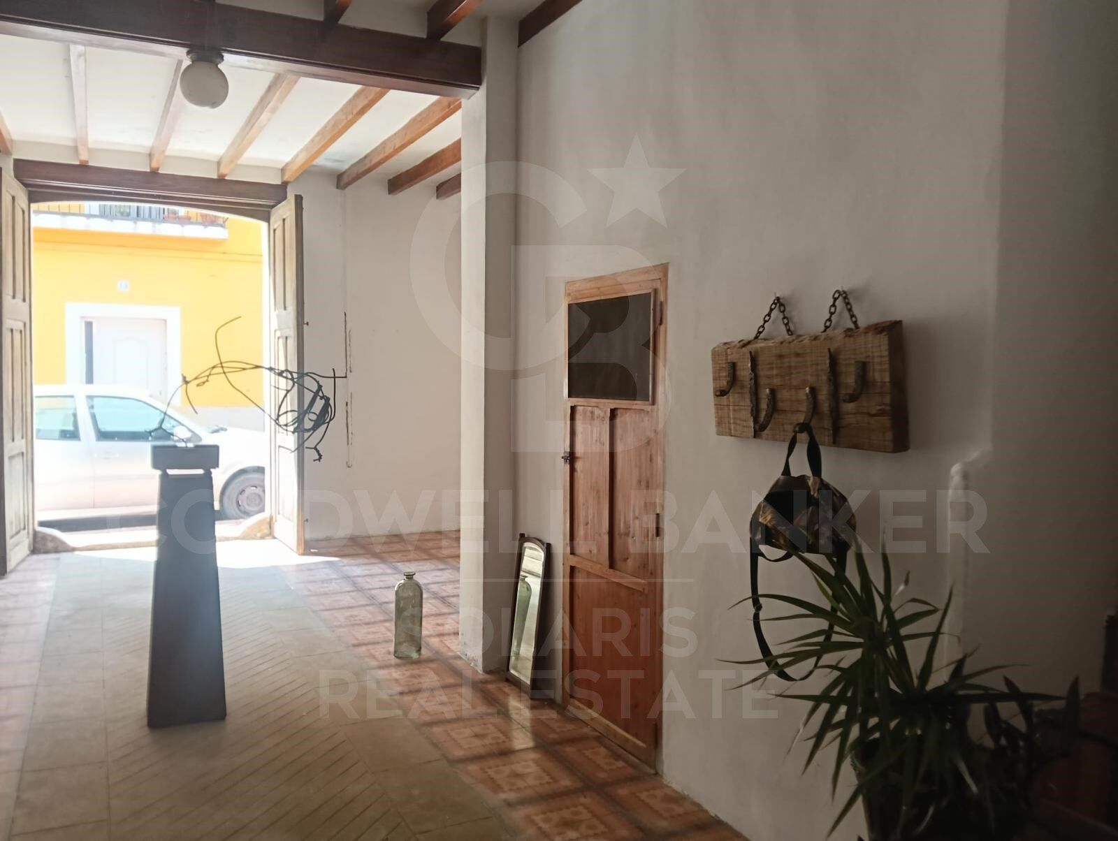
Exclusive Traditional House with Renovation Potential in Jesús Pobre

size
203 m²
Bedrooms
4
Bathrooms
4
price
275,000 €
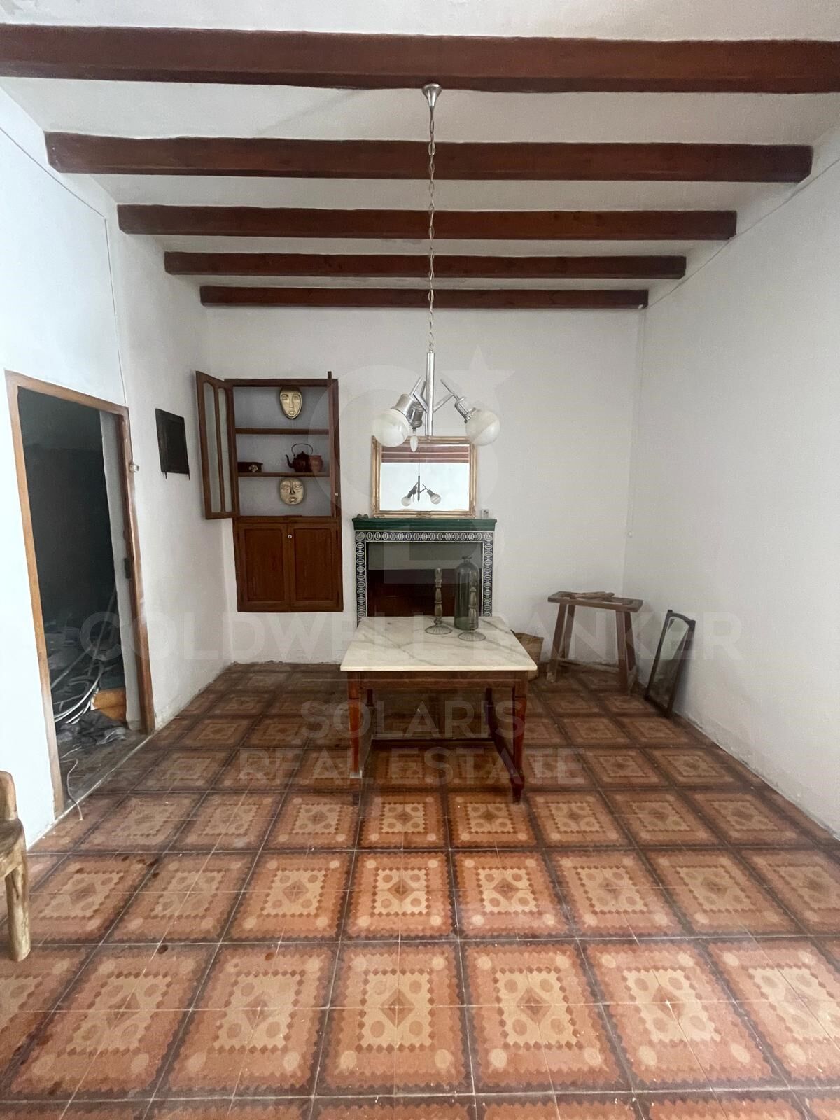
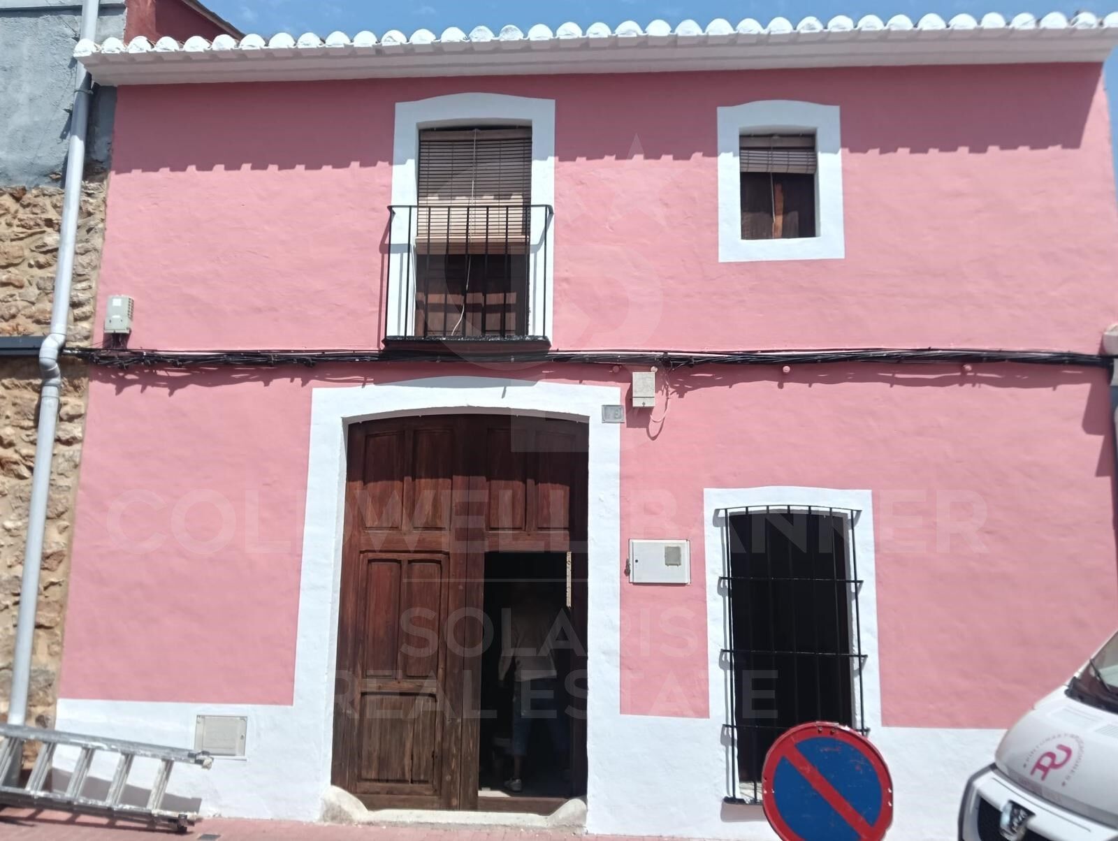
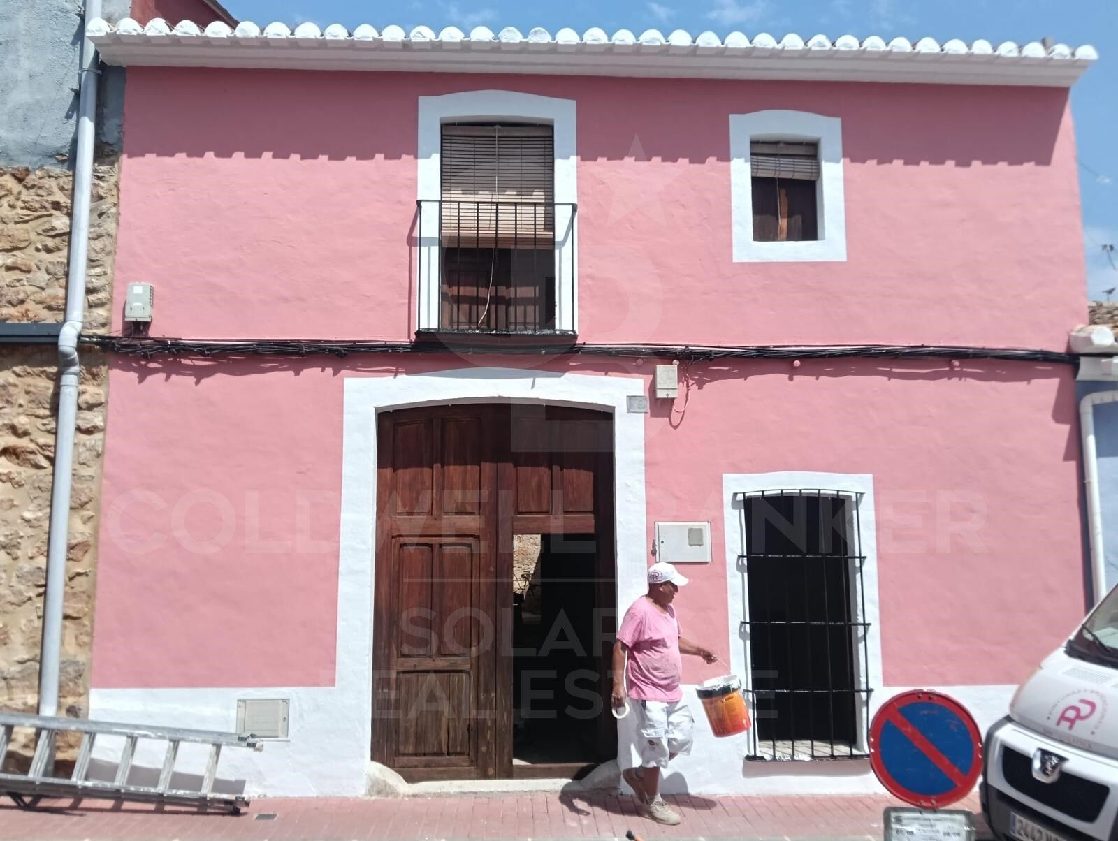
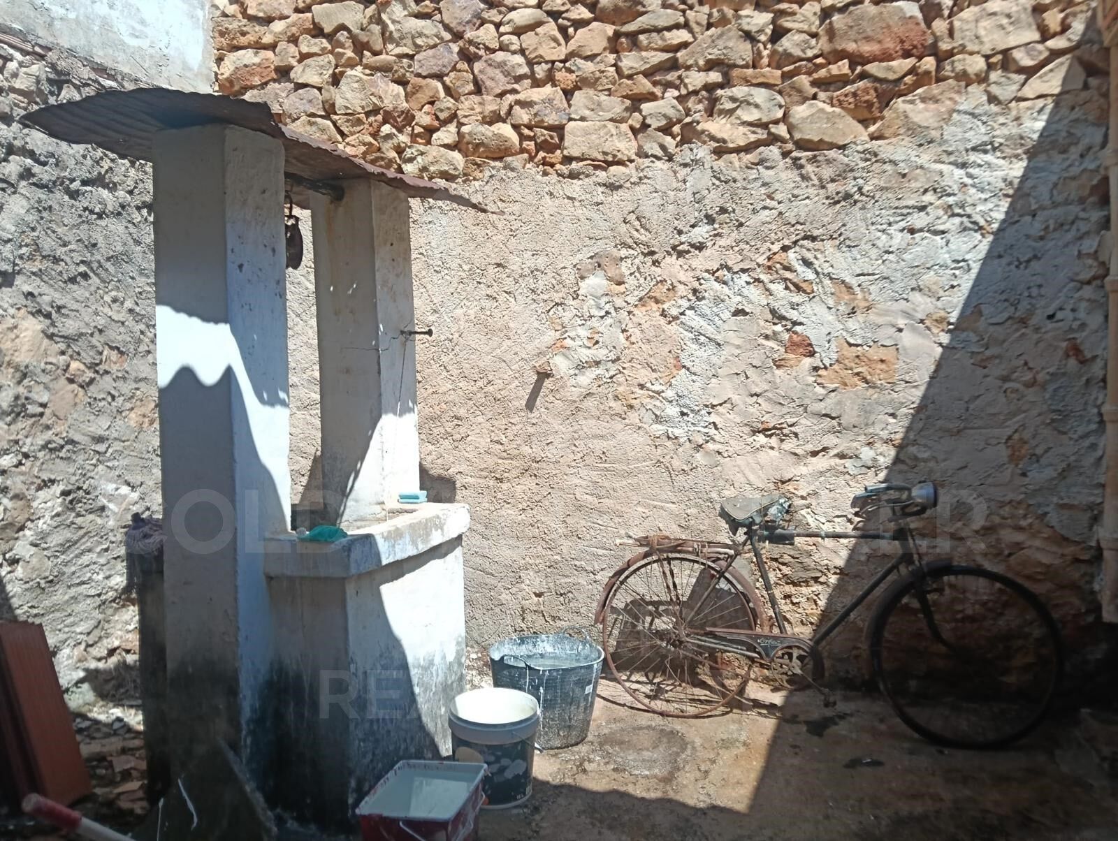
Unique townhouse with building permit and building license in order to reform and add a second floor in Jesús Pobre, on the Costa Blanca.

Discover a unique investment opportunity in the heart of the charming village of Jesús Pobre, just a few minutes' drive from Javea and its beaches, combining the tranquillity of Mediterranean life with proximity to all amenities.

This unique traditional-style townhouse is located on the main street, steps from local shops and the famous Sunday artisan market, and has all the building permits approved for an exceptional transformation, including the addition of a full second floor.

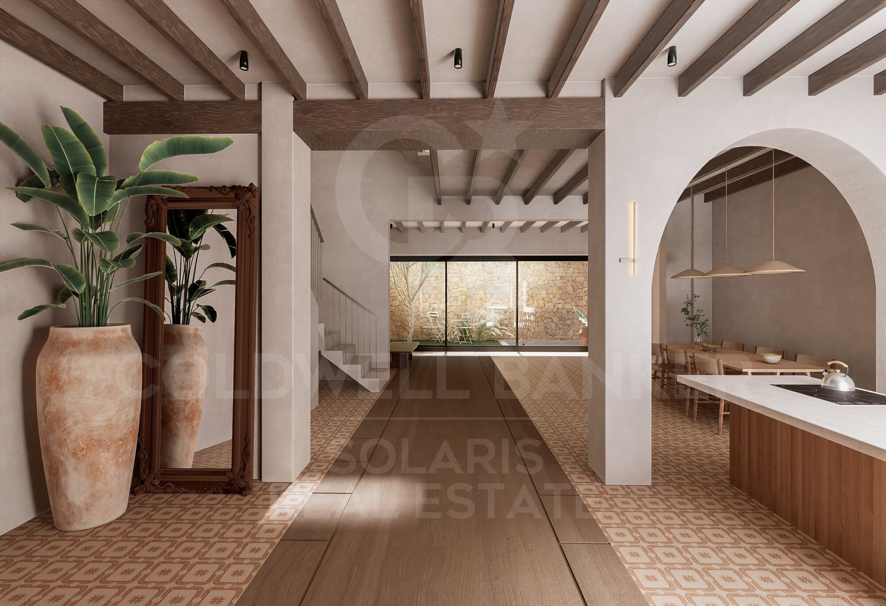
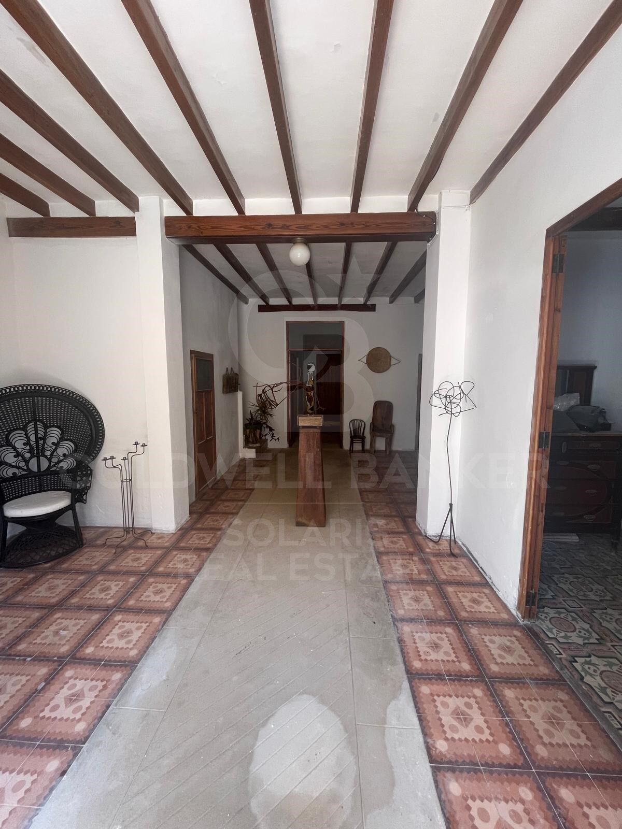
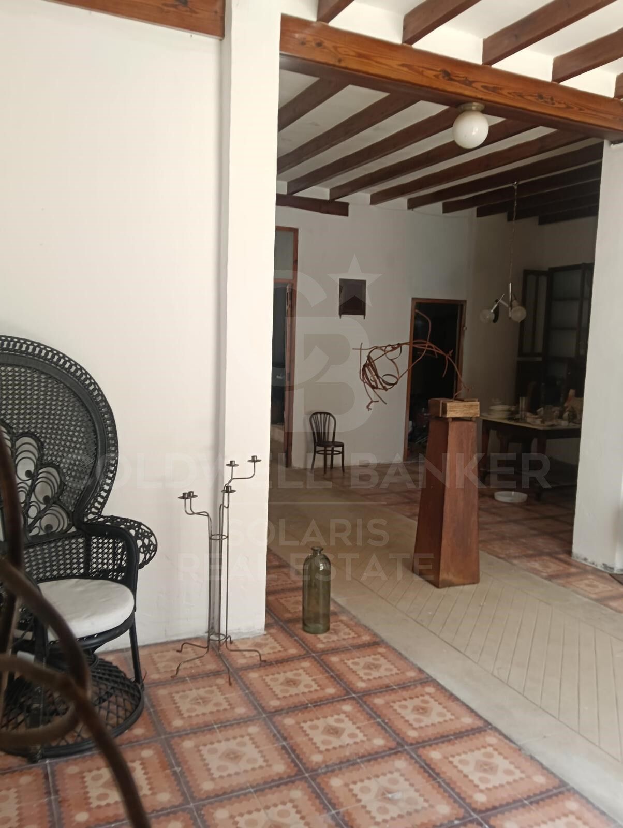
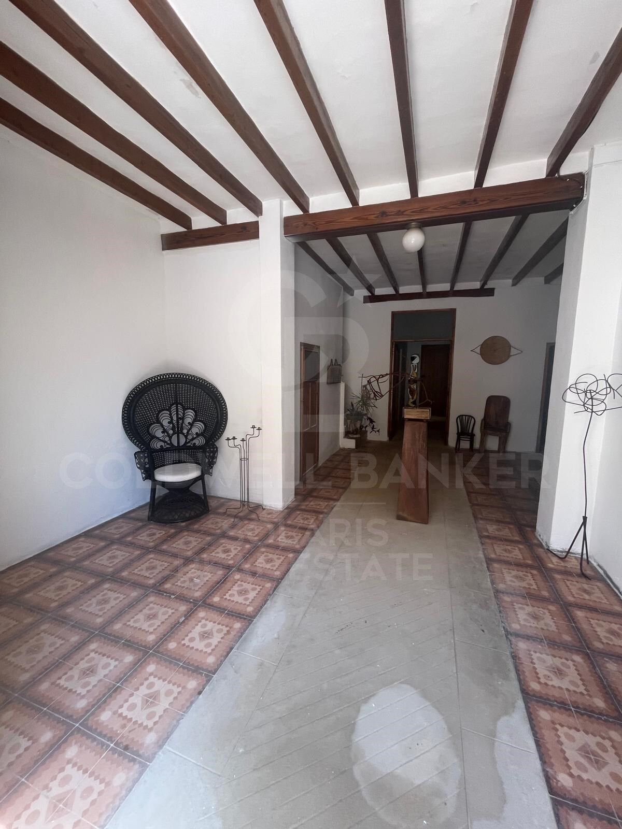
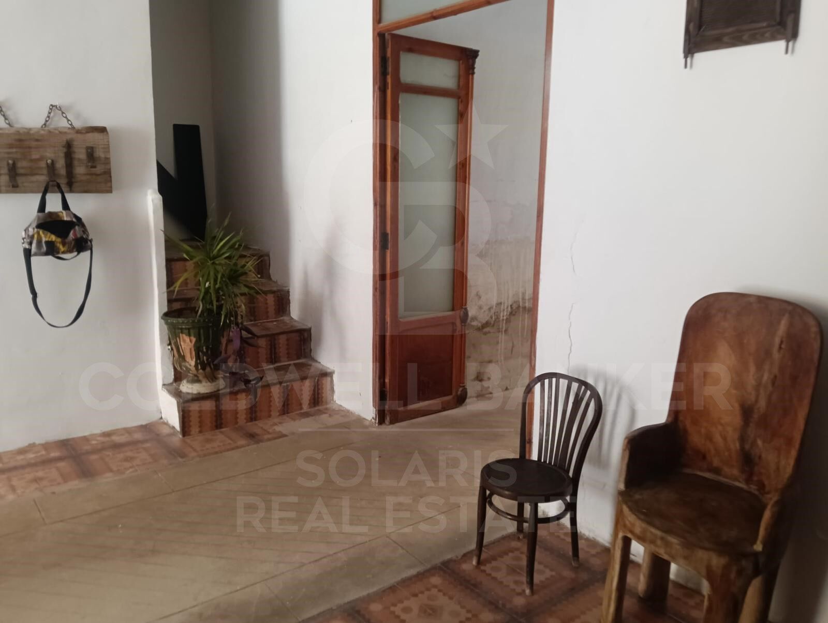
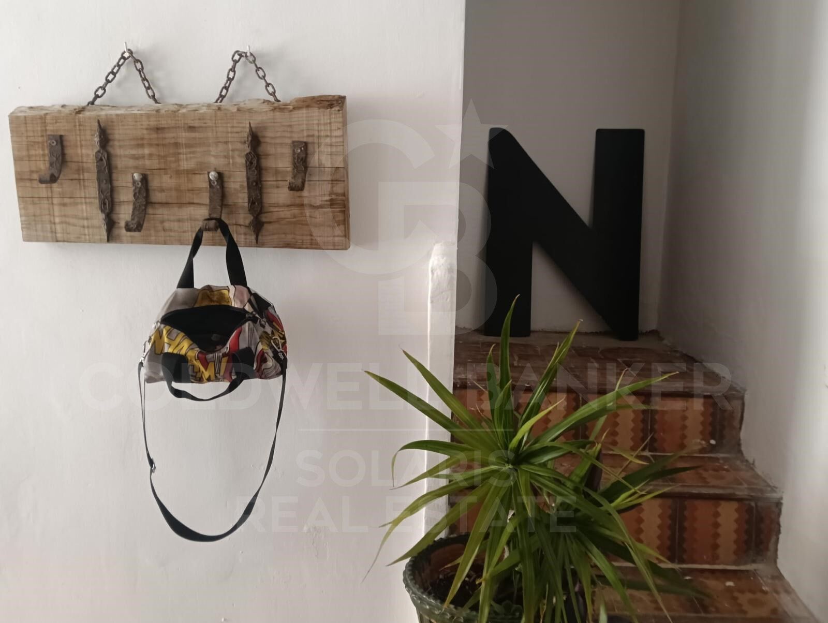
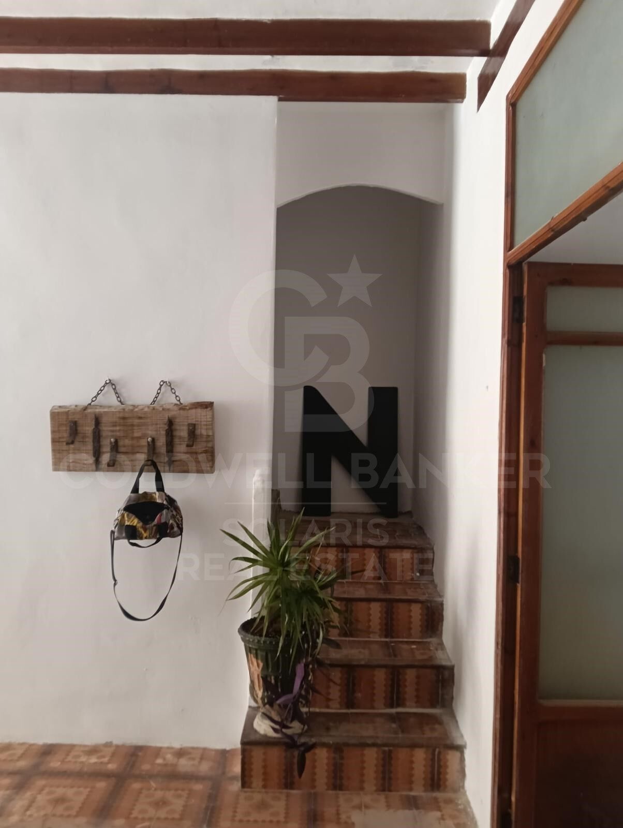
Upon entering the property, you will immediately appreciate its generous dimensions and authentic character, offering an ideal canvas to create a tailor-made family residence or an investment project with a high potential for appreciation. The architectural plans include:

Bright and open plan ground floor: designer kitchen, elegant living room and sophisticated dining room, perfect for entertaining or enjoying modern living. Includes a toilet.

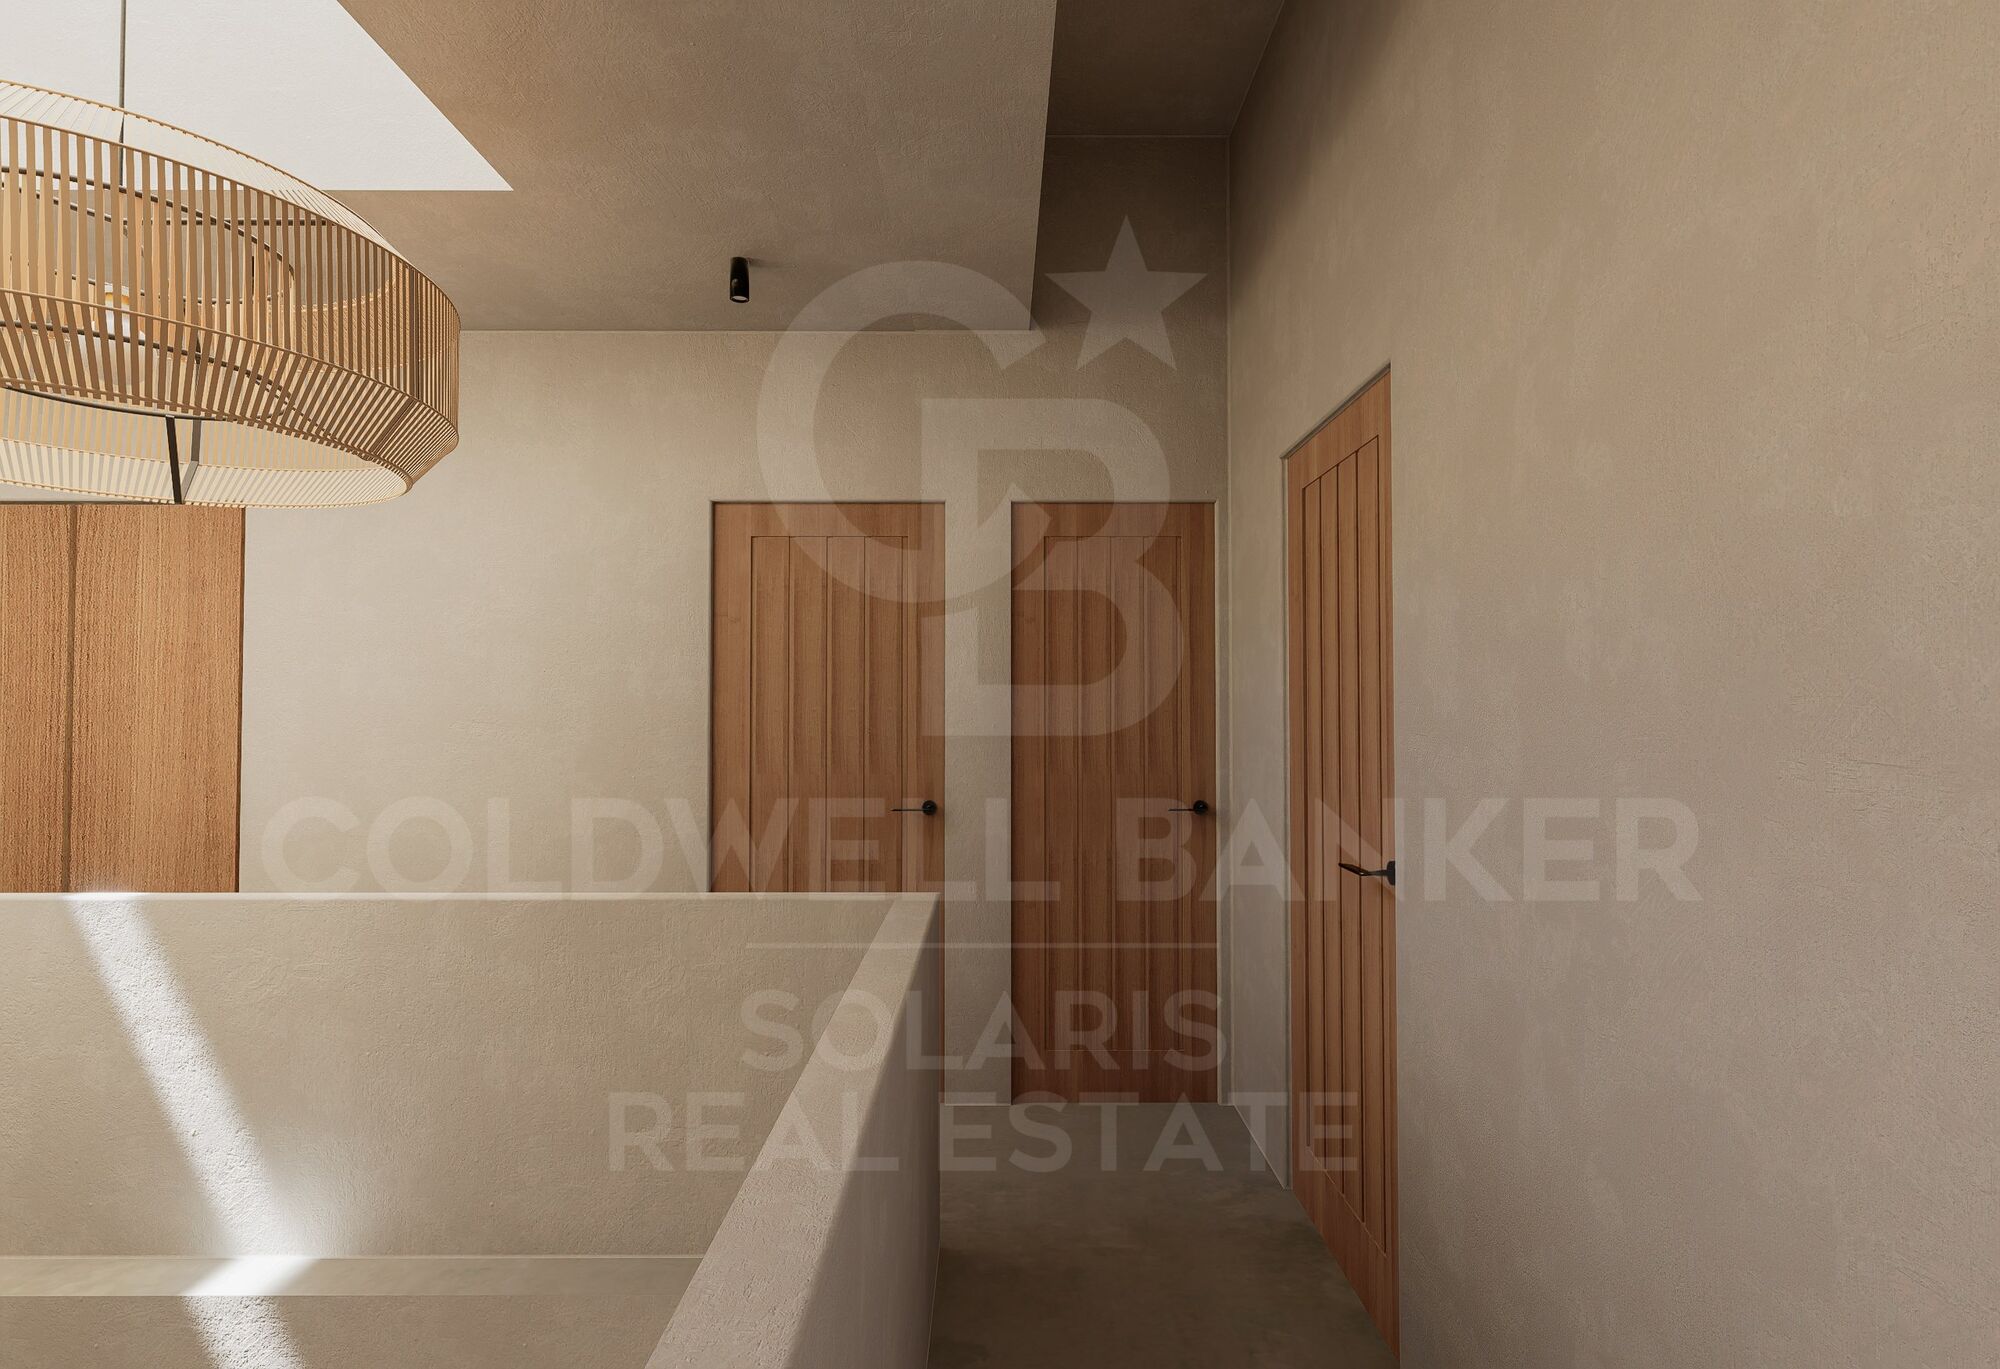
First floor: three spacious bedrooms, two with en-suite bathrooms, plus an additional third bathroom, ensuring comfort and privacy.

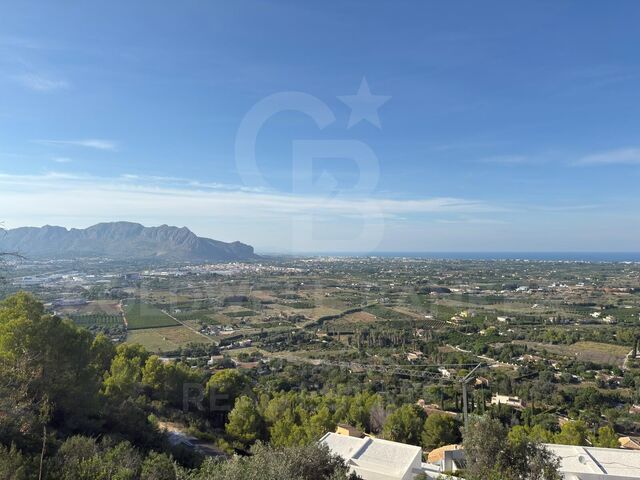
Projected second floor: luxury master suite or fourth bedroom, with en-suite bathroom and access to a stunning roof terrace with panoramic views of the Montgó and the natural surroundings.

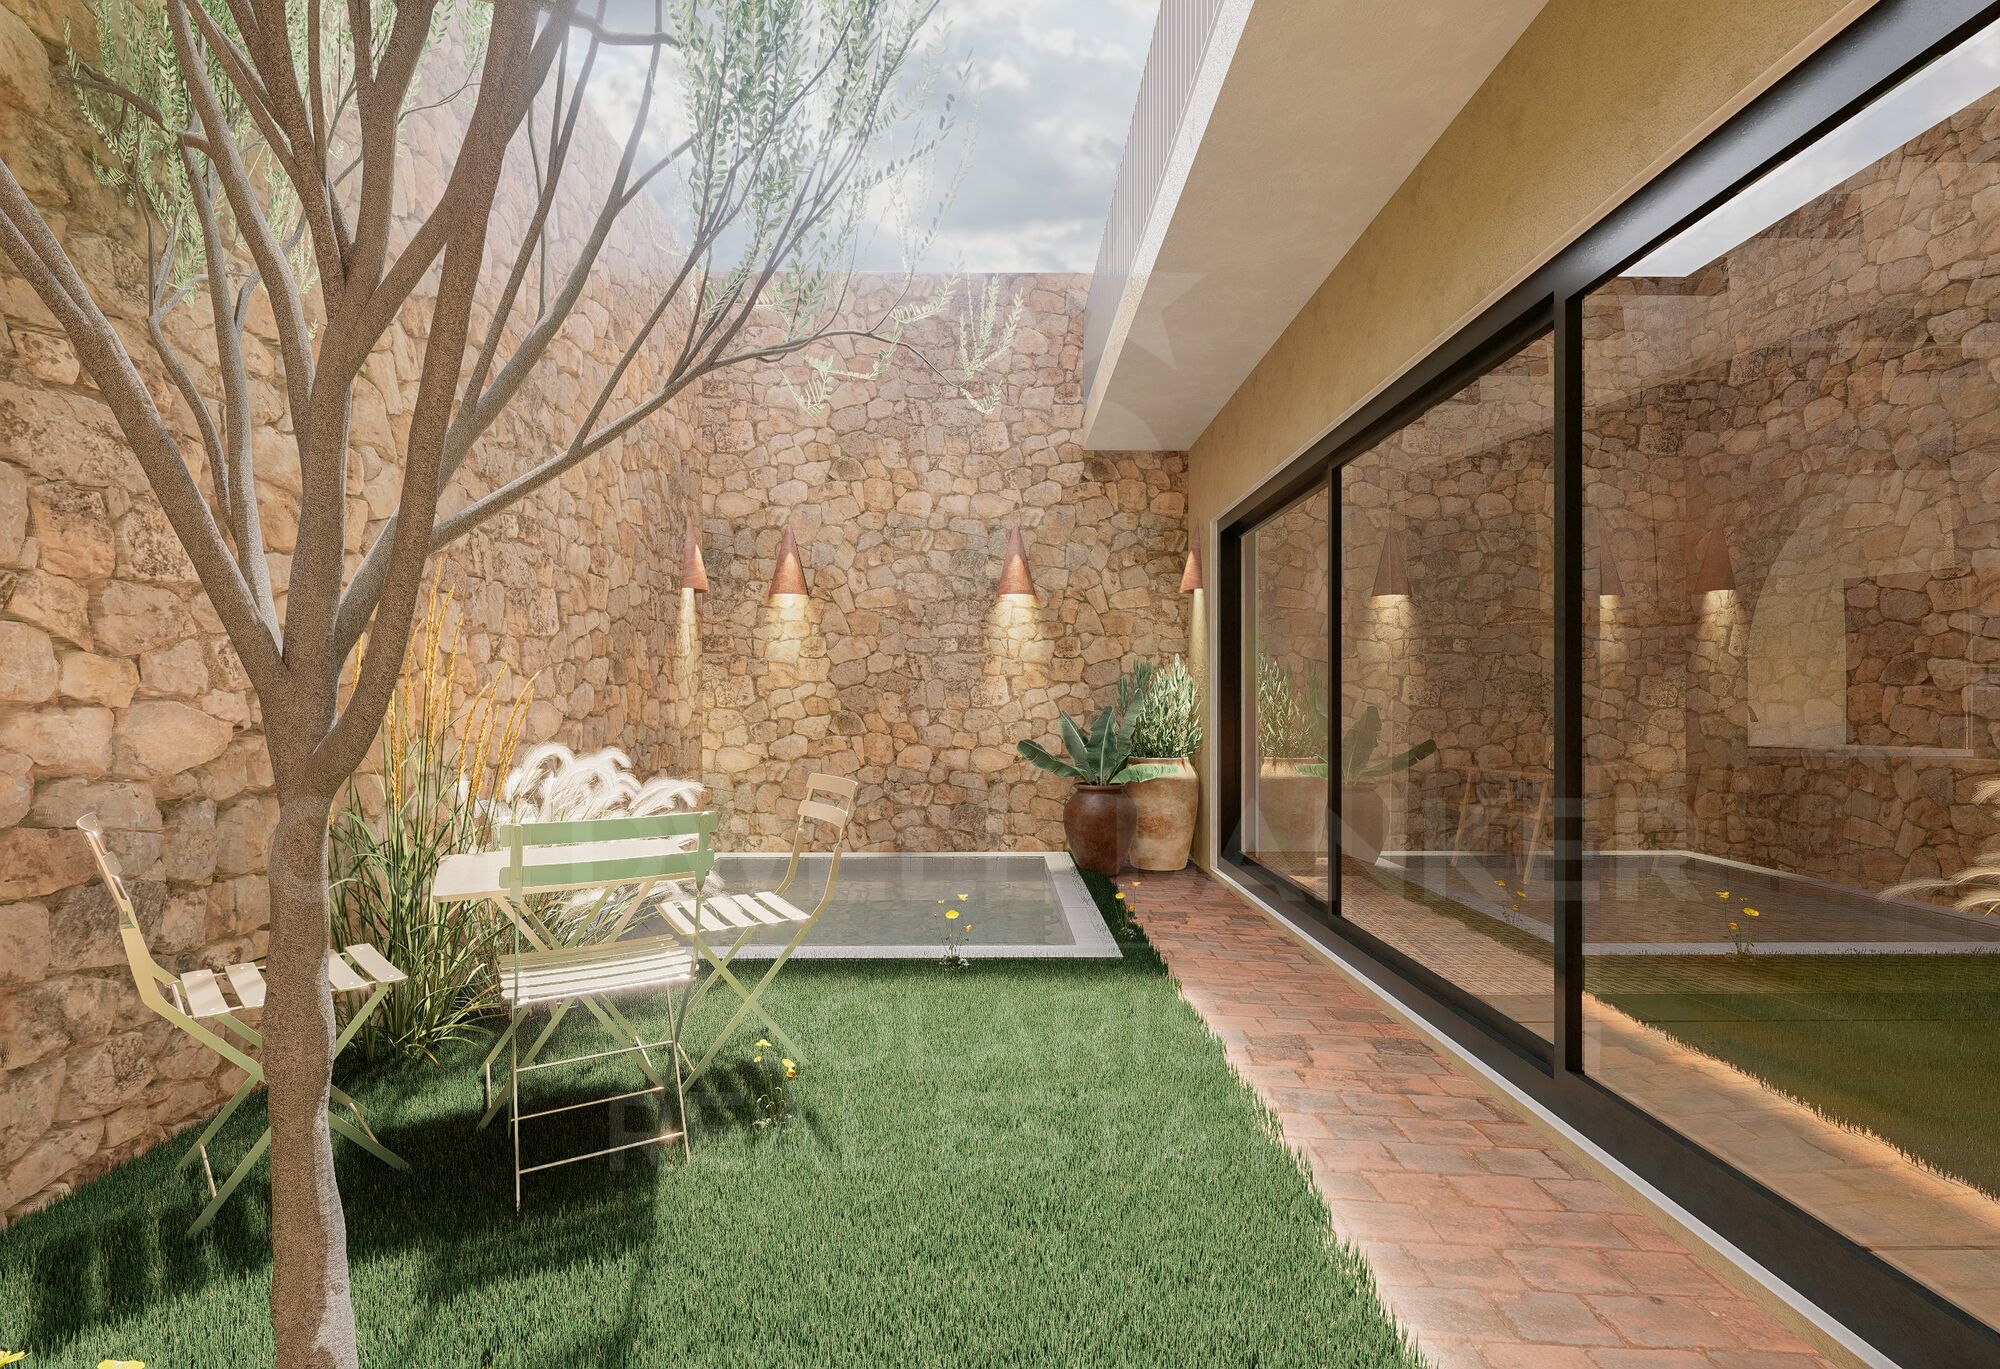
Outside, the design envisions a private landscaped courtyard with space for a swimming pool, creating an oasis of tranquillity perfect for warm Mediterranean days.

Whether as a high-potential real estate project or to create your bespoke family home with character, this property offers an unrivalled opportunity on the Costa Blanca. Full architectural plans are available upon request.

Coldwell Banker Solaris, a leader in luxury properties on the Costa Blanca, combines experience, professionalism and personalised attention, ensuring an exclusive and transparent service from the first contact. Our team knows each area and property inside out, ensuring that each client finds the perfect option according to their needs and lifestyle.

Request information today and find out how this property can become your dream project on the Costa Blanca.
#ref:CBSJ821

Property details

zone
Costa Blanca
area
Alicante
location
Dénia
district
Jesús Pobre
Property type
house
sale
275.000 €
Reference
CBSJ821
Bedrooms
4
Bathrooms
4
Builded surface
203 m2
Condition / conservation
for renovation

Property features

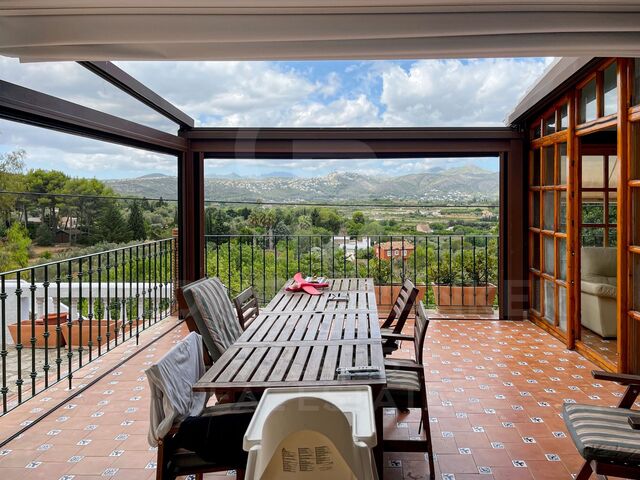
mountain views
Energy certificate
  • houseA
    92-100
  • houseB
    81-91
  • houseC
    69-80
  • houseD
    55-68
  • houseE
    39-54
  • houseF
    21-38
  • houseG
    1-20

About Dénia

Dénia is a charming coastal town located in the province of Alicante, in the Valencian Community, in eastern Spain. With a rich history dating back to Roman times, Dénia combines its cultural heritage with a modern and vibrant Mediterranean atmosphere.


 

Request more info
Ref.CBSJ821
Playa del Arenal, Av. de la Libertad 12 Bajo
03730, Jávea
+34 865 61 53 75 +34 648 84 69 84
Jarno De Bisschop
Associate Real Estate Advisor
Recently viewed properties

Apartments with sea views in Aloha, Marbella
Nueva Andalucía

Apartments with sea views in Aloha, Marbella

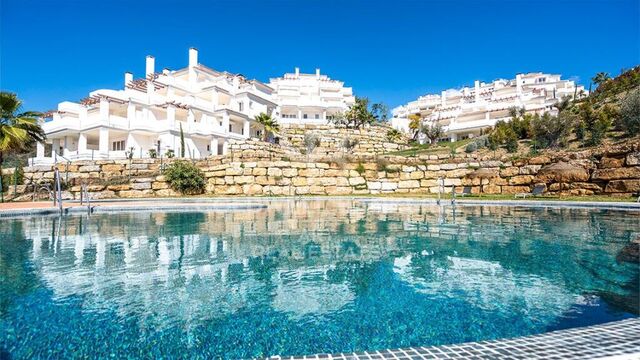
An exclusive completed residential complex, designed in a contemporary and elegant style, created for those seeking comfort, quality, and a sophisticated lifestyle. The development offers 2 and 3-bedroom homes, as well as unique penthouses, all with spacious terraces and open layouts that maximize natural light. The carefully selected materials and high-end finishes guarantee modern, functional spaces with a design that blends aesthetics and practicality. The residential complex stands out for its spectacular communal areas, conceived for the well-being and social life of its residents. These include extensive tropical gardens, several designer swimming pools, a solarium, relaxing areas, and spaces to enjoy the privileged climate of the Costa del Sol. In addition, the complex offers a fully equipped gym, spa, and wellness area, creating an ideal environment to take care of both body and mind without leaving home. Located in the heart of prestigious Nueva Andalucía, Be Aloha enjoys a strategic location in one of Marbella's most sought-after areas. Its surroundings combine the tranquility of a residential enclave with proximity to top golf courses, shopping centers, restaurants, and international schools. Just a few minutes' drive away lies Puerto Banús, world-renowned for its exclusivity, leisure options, and vibrant social life. Residents of Be Aloha benefit from a complete range of services that enhance the living experience, including 24-hour private security, underground parking, storage rooms, and maintenance services designed to ensure maximum comfort. All this makes Be Aloha an ideal choice for those wishing to invest in a home that not only offers construction quality but also a premium lifestyle in one of the most desirable Mediterranean locations. #ref:CBSH1030
From 510.000 €
Renovated exterior apartment in Justicia, Madrid
Justicia - Chueca

Renovated exterior apartment in Justicia, Madrid

54 m²Size11 Bathroom
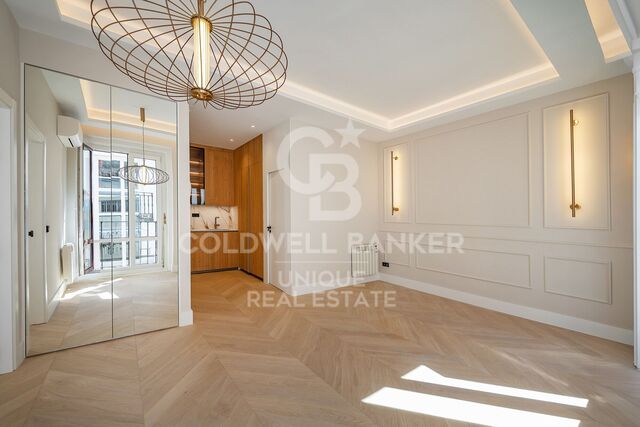
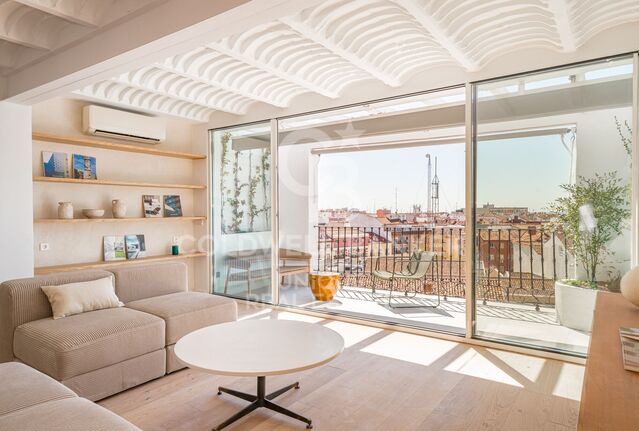
Coldwell Banker presents this bright home in the heart of Chueca-Justicia, one of the most vibrant and sought-after neighborhoods in Madrid. Located in a charming 1910 building, this 54 m² property stands out for its excellent south-facing orientation, ensuring abundant natural light throughout the day. The home offers a cozy bedroom with built-in wardrobes and a full bathroom, laid out in a functional design that maximizes every square meter. The living room is warm and well-proportioned, opening to the outside through a pleasant balcony that enhances the sense of space and provides a strong connection with the urban surroundings. The kitchen, integrated into the main living area, creates a modern and practical open-plan space. The property has been fully renovated with high-quality materials and is ready to move into. It features individual electric heating and retains the character of the area's classic buildings, combining authenticity with contemporary comfort. The Chueca-Justicia neighborhood is synonymous with a cosmopolitan lifestyle. Known for its dynamic atmosphere, top-tier dining scene, independent boutiques, art galleries, and vibrant cultural life, it is one of the most attractive areas both for residents and investors. Its excellent connections to the rest of the city and proximity to iconic landmarks such as Gran Vía and the Salamanca district further enhance its appeal. An ideal opportunity for those seeking a charming home in a prime location or a high-demand, high-yield investment in the center of Madrid. #ref:CBUQ1441
695.000 €
Exceptional Andalusian-style villa in Golden Mile- Marbella
Milla de Oro

Exceptional Andalusian-style villa in Golden Mile- Marbella

712 m²Size1.811 m²Plot67 Bathrooms
This exceptional Andalusian-style villa is presented in excellent condition and occupies a privileged position in Las Lomas del Marbella Club, in the heart of the prestigious Golden Mile of Marbella. Surrounded by 20,000 m² of lush forest, the property offers unparallelled privacy and tranquillity, a rare feature in such a central location. Its proximity to the renowned Puente Romano Hotel, to local services, the beach and prestigious schools guarantees a lifestyle of comfort and exclusivity. The villa, located on a generous plot of 1,811 m², has an impressive built area of 712 m² and 133 m² of terraces. It consists of six large bedrooms, seven bathrooms and two guest toilets, the property is designed for both family life and entertainment. The master bedroom stands out especially for its generous dimensions. The residence also has an independent apartment, ideal for guests or staff, and a basement that includes a movie theatre, cellar, games room, gym and office. Outdoor life is one of the strengths, with beautifully landscaped private gardens, a heated saltwater pool and panoramic views of the sea, the mountains and the countryside. The magnificent outdoor beach bar has a fully equipped kitchen, barbeque, sound system and an outdoor lounge, perfect for entertainment throughout the year. A covered car park offers safe space for three vehicles, and the property benefits from double glazing, underfloor heating throughout the house, air conditioning, home automation system and solar panels for greater energy efficiency. Security and comfort are paramount, with amenities such as security entrance, surveillance cameras, alarm system, video intercom and automatic irrigation. Other features include laundry room, laundry room, storage room, fitted wardrobes, guest room, water tank, covered and private terraces, and optional furniture. The classic Andalusian charm of the villa is complemented by the highest standards of modern luxury, making it a truly exceptional offer under exclusive. #ref:CBSH1329
9.950.000 €
SPECTACULAR AND UNIQUE, A PLOT IN BELLATERRA
Bellaterra

SPECTACULAR AND UNIQUE, A PLOT IN BELLATERRA

2.000 m²Size
If you love large, flat, private plots of land with views, we presents this one-of-a-kind plot. Perched atop a ridge in a well-established urban area, we find this exceptional 2000m2 plot. Located in the heart of Bellaterra, at its highest point, it boasts the best orientation and southern views, offering vistas of Tibidabo and the entire Collserola mountain range. Its horizontal layout provides ample space for single-story construction! Its 20:12 zoning configuration, characteristic of the most exclusive properties in Bellaterra, perfectly blends construction with natural space. This allows for a construction of up to 500m2 and the enjoyment of 1500m2 of garden! Don't miss this opportunity to purchase this wonderful plot and create the home of your dreams. LOCATION: Bellaterra stands in a privileged enclave, an elevated and sun-drenched area that, true to its origins as the residential area par excellence, has established itself as the quintessential retreat for those seeking the highest quality of life just steps away from Barcelona. Strategically located between Sant Cugat and Cerdanyola, and sheltered by the Collserola Mountain Range, this exclusive community offers a unique orientation that embraces both the Mediterranean breeze and the serenity of Montseny. Living here means enjoying the luxury of time, thanks to exceptional connectivity that places the city center just 15 minutes away, while maintaining immediate access to the AP-7 and B-30 motorways. As well as the convenience of having two train stations within the town itself. This environment, home to a high-standing family community year-round, stands out as the epicenter of educational excellence in Catalonia; within a radius of less than five minutes, families have access to the most prestigious national or international schools, such as Ágora, Europa International School, and the Japanese School, as well as world-class university centers including ESADE, UIC, and UAB. Bellaterra offers the perfect harmony between pure contact with nature and proximity to first-rate services, from leading hospitals and exclusive sports centers to the most select commercial brands. All of this is achieved without losing the essence and privacy of a village that boasts its own Private Sports Club, high-quality dining, and all essential services, including two railway stations. It is, ultimately, the ideal destination for those who demand a protected and secure natural environment without renouncing an immediate connection to the cosmopolitan pulse of the surrounding cities. #ref:CBSC249
1.070.000 €
Exquisite luxury villa in Marbesa, Mijas - Costa del Sol
Elviria - Cabopino

Exquisite luxury villa in Marbesa, Mijas - Costa del Sol

280 m²Size694 m²Plot55 Bathrooms
Situated in the sought-after coastal area of Marbesa, this exquisite villa embodies the finest Mediterranean lifestyle. With four bedrooms, four full bathrooms, and a guest toilet, this elegant two-level residence offers 280 m² of meticulously designed living space on a generous 694 m² plot. From the moment you arrive, the villa captivates with its charming outdoor spaces. Covered and open terraces invite you to enjoy the sun and sea breeze all year round. A lush garden surrounds the home, creating a private, green oasis with various areas for relaxation and entertainment. The outdoor setting includes a dining area for alfresco meals, a cosy chill-out zone, a barbecue area with an outdoor kitchen, and sun loungers placed around a stunning pool made with Indonesian stone, known for its water-purifying qualities. For ultimate relaxation, a luxurious jacuzzi and a soothing sauna complete the outdoor experience. Inside, the villa is equally impressive. The master bedroom features a spacious walk-in closet offering plenty of storage. The open-plan living room seamlessly connects with the kitchen and dining area, forming the heart of the home. A fireplace adds warmth, while large sliding glass doors lead out to the terrace, creating a harmonious indoor-outdoor living experience. For added convenience, the property includes a fully equipped independent guest apartment with its own kitchenperfect for hosting friends or family. Parking is never an issue, with an outdoor area that accommodates up to four vehicles. This Marbesa gem not only offers privacy and tranquillity but also enjoys a prime location close to the beach, shops, bars, restaurants, and all essential amenities. Every detail of this property has been thoughtfully designed to deliver a luxurious, comfortable, and stylish lifestyle in one of the Costa del Sol's most desirable destinations. #ref:CBSH1138
1.800.000 €
Exceptional Duplex Penthouse with Panoramic Sea and Mountain Views on Marbella's Golden Mile
Milla de Oro

Exceptional Duplex Penthouse with Panoramic Sea and Mountain Views on Marbella's Golden Mile

231 m²Size54 Bathrooms
Nestled in the coveted Marbella Golden Mile, this exceptional duplex penthouse offers unparalleled panoramic views of the Mediterranean Sea and the surrounding mountains. The residence is thoughtfully designed with a modern open-plan layout, where the living, dining, and kitchen areas flow seamlessly, creating an expansive, light-filled ambiance. The state-of-the-art kitchen is a true centerpiece, featuring a striking marble island, elegant wooden cabinetry, and top-of-the-line integrated appliances, complemented by a chic wine rack that enhances its sophisticated appeal. The terraces have been meticulously crafted to maximise outdoor living. They feature a fully equipped kitchenette with a BBQ and a private jacuzzi, offering the perfect space to unwind while taking in the breathtaking views. The upper-level terrace boasts an intimate lounge area, ideal for both entertaining guests and enjoying peaceful relaxation in style. Inside, the bedrooms exude comfort and elegance, with the master suite serving as a luxurious retreat. It includes a spacious walk-in closet and an indulgent en-suite bathroom, designed with the finest materials for a truly lavish experience. Set within a secure and private community, this penthouse offers unparalleled access to the best that Marbella has to offer, including prestigious restaurants, pristine beaches, and high-end boutiques, ensuring a lifestyle of convenience and luxury. #ref:CBSH302
2.395.000 €
Brand-new house in the historic centre of Finestrelles,Barcelona
Finestrelles

Brand-new house in the historic centre of Finestrelles,Barcelona

250 m²Size43 Bathrooms
Exclusive newly built home located in the historic core of the Finestrelles neighborhooda residential area undergoing significant development, surrounded by nature and featuring excellent connectivity. Just steps from Sant Joan de Déu Hospital and close to a wide range of prestigious national and international schools. The property sits in the oldest and most charming part of the neighborhood, offering tranquility and the best transportation links in the area, with quick access to Barcelona's main roads and public transit. The house is distributed over four floors: basement, ground floor, first floor, and second floor (attic), providing bright, spacious, and flexible living areas. Layout: Basement:The basement level features a spacious multipurpose room, fully open-plan and filled with natural light thanks to a skylight, which brings brightness and comfort to the space. Its layout allows for various uses, such as a gym, playroom, home cinema, or office. Currently, it is set up as a triplex-style bedroom. This floor is completed by a full bathroom and a technical room for installations and equipment. Ground floor: Main entrance from the street. Private garage for a large vehicle and access to an interior patioperfect for laundry. Also on this floor: a double bedroom with en-suite bathroom and patio access. First floor: Spacious living-dining room with open-plan kitchen, fully equipped. Large balcony accessible from both the living room and the master suite, which also features a full bathroom. Second floor (attic): Versatile space currently used as a music and TV room, with direct access to a generous private terrace with a swimming pool. This outdoor area offers privacy and open views. Key Features: Brand-new, never lived in Natural wood floating parquet flooring (porcelain stoneware in garage and terraces) Fully equipped kitchen with integrated appliances Electric shutters Ducted air conditioning and aerothermal heating 150-liter electric water heater connected to solar panels Option to install a lift from the basement to the first floor #ref:CBES3036
1.250.000 €
Villa La Lluca - Exceptional Mediterranean style villa in La Lluca, Jávea
Partides comunes - Adsubia

Villa La Lluca - Exceptional Mediterranean style villa in La Lluca, Jávea

1.100 m²Size5.835 m²Plot1313 Bathrooms
Immerse yourself in Mediterranean elegance with this stunning villa located in the heart of La Lluca, one of the most exclusive urbanisations in Javea. Built in 1985, this unique property is spread over an exceptional plot of 5,835 m², which guarantees total privacy and a charming setting surrounded by lush greenery and majestic palm trees. From the entrance, an imposing double gate opens onto a spacious courtyard paved with cobblestones, where the villa is presented in all its splendour. With its gleaming white walls, Tosca stone arches, and traditional tile roof, this home embodies the classic Spanish architectural style. A solid wood door, located under a Tosca arch, invites you to discover an interior full of timeless charm. Inside, the main villa offers more than 1,000 m² of living space, enriched with unique architectural details: wood-beamed ceilings, Tosca arches framing the rooms and windows, solid wood doors, and a magnificent wood-burning fireplace that dominates the main space of the house. The property is equipped with all the elements for absolute comfort, including underfloor heating, air conditioning by split hot/cold units in the main house, and ducted air conditioning in the guest house. The villa includes: 13 spacious bedrooms, perfect for entertaining family and friends. A wine cellar located in a real basement. A double garage. The property is not limited to the main house. A separate guest house of over 100 m², currently used as a guest lounge and gym, offers a versatile space ready to suit your needs. In addition, an annex near the pool, currently used as a storage room, could be converted into a spectacular summer kitchen. Outside, the spectacular nayas, typical of the region, provide the perfect place to relax while overlooking the meticulously manicured garden and 16 x 7 metre swimming pool. Surrounded by 150 palm trees and lush Mediterranean vegetation, this property offers an atmosphere of absolute serenity. The garden is also equipped with an automatic irrigation system, fed by a 160-meter private well, and has outdoor lighting that enhances the beauty of the landscape. Located just 2 minutes from the Golf de Jávea and 7 minutes from the Arenal Beach, this villa enjoys a privileged location. Javea, with its authentic atmosphere, charming old town and secret coves, is an ideal destination for those looking for an exclusive lifestyle. Combining tradition, modernity and comfort, this unique villa is much more than a residence: it is a true Mediterranean oasis designed to offer an exceptional and inspiring lifestyle. #ref:CBS587N
3.450.000 €
Modern Segaria villa with sea views in Pedreguer, Costa Blanca
Pedreguer

Modern Segaria villa with sea views in Pedreguer, Costa Blanca

134 m²Size446 m²Plot33 Bathrooms
Villa Segaria is an exclusive luxury house with a private plot and swimming pool, located in the quiet and prestigious Monte Solana urbanisation, near Pedreguer. This elegant property perfectly combines modern comfort with Mediterranean charm, offering an ideal setting for those who want to relax in style and enjoy authentic life in the sun. The villa has a constructed area of 134 m², distributed in three spacious bedrooms and three modern bathrooms, designed with high quality materials and careful attention to detail. The large windows flood the spaces with natural light and offer magnificent views of the mountains and the natural environment that surrounds the house. On the private plot of 446 m², you will find a private swimming pool perfect for cooling off on warmer days, next to a spacious terrace that invites you to sunbathe, enjoy an al fresco meal or simply relax in complete privacy. In addition, the property has a parking space for one vehicle within the land. Villa Segaria is offered as a fully customisable project, which allows the distribution, finishes and interior details to be adapted to the taste and needs of the buyer, making this home a unique and tailor-made creation. Its location is unbeatable: just a few minutes from the motorway, the Portal de lah Marina Shopping Centre and the beautiful beaches of the Costa Blanca. This exclusive opportunity is available from €595,000 + tax, with build-to-order and delivery according to the client's preferences. Villa Segaria is not just a house, but a way of living. A haven where tranquillity, design and Mediterranean beauty meet to create the perfect home on the Costa Blanca. #ref:CBSJ698
595.000 €
Coldwell Banker Solaris Real Estate
Playa del Arenal, Av. de la Libertad 12 Bajo
03730, Jávea
Lunes a viernes de 09:00 a 18:00 h Sábados abierto de 10:00 a 13:30
Newsletter

Find your home abroad with the support of the Coldwell Banker® network

Visit our global websites to learn more about your ideal property in the most exclusive destinations

We use our own and third-party cookies to make our website work safely and personalize its content. Likewise, we use cookies to measure and obtain data on your navigation and to adjust advertising to your tastes and preferences. Press the "Accept all" button to confirm that you have read and accepted the information presented. To manage or disable these cookies, click on "Configuration". For more information see our cookies policy.
Modify cookies
Technical and functional Always active
This website uses its own Cookies to collect information in order to improve our services. If you continue browsing, you accept their installation. The user has the possibility of configuring his browser, being able, if he so wishes, to prevent them from being installed on his hard drive, although he must bear in mind that such action may cause difficulties in navigating the website.
They allow the monitoring and analysis of the behavior of the users of this website. The information collected through this type of cookies is used to measure the activity of the web for the elaboration of user navigation profiles in order to introduce improvements based on the analysis of the usage data made by the users of the service. They allow us to save the user's preference information to improve the quality of our services and to offer a better experience through recommended products.
These cookies are used to store information about the preferences and personal choices of the user through the continuous observation of their browsing habits. Thanks to them, we can know the browsing habits on the website and display advertising related to the user's browsing profile.