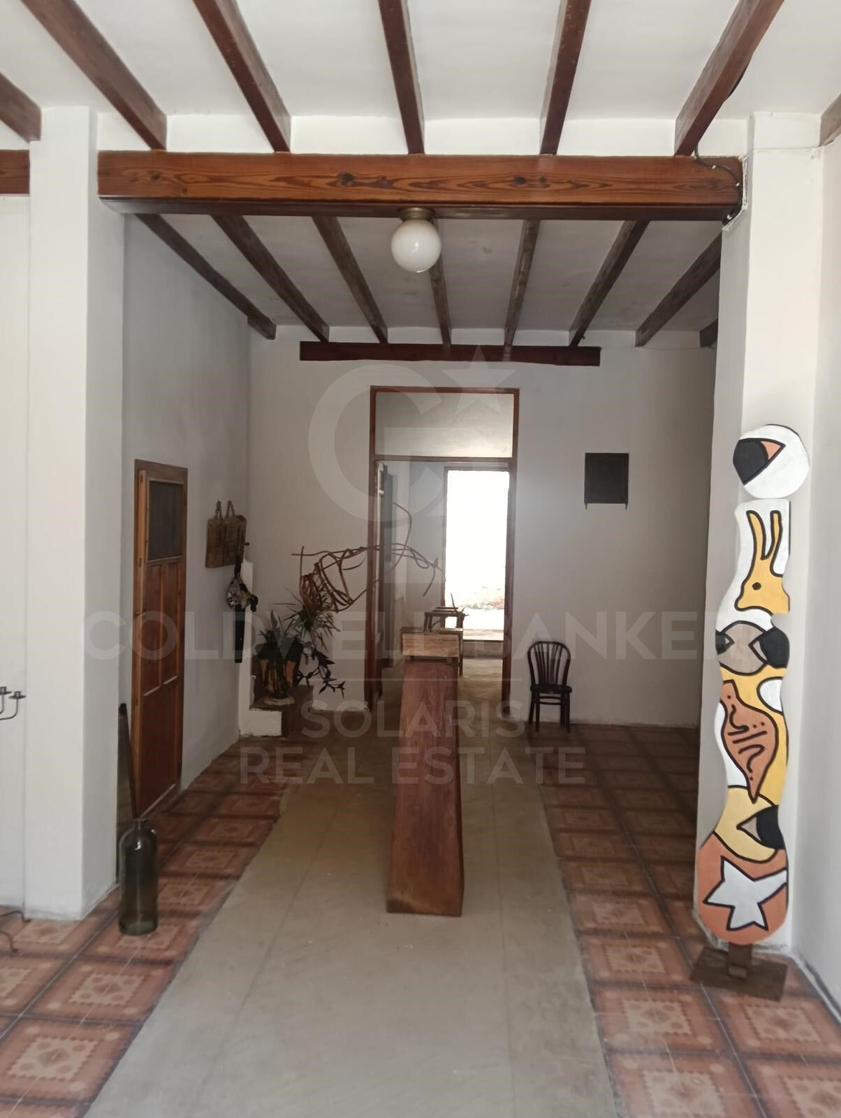
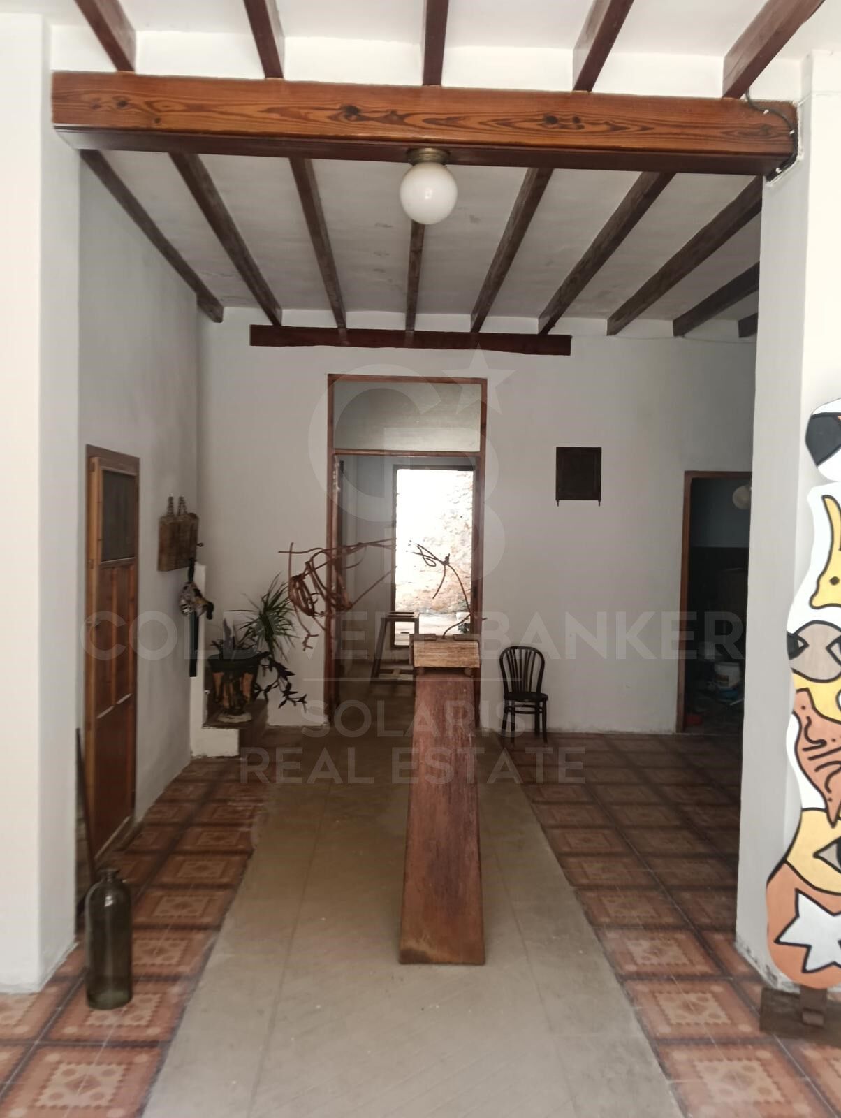
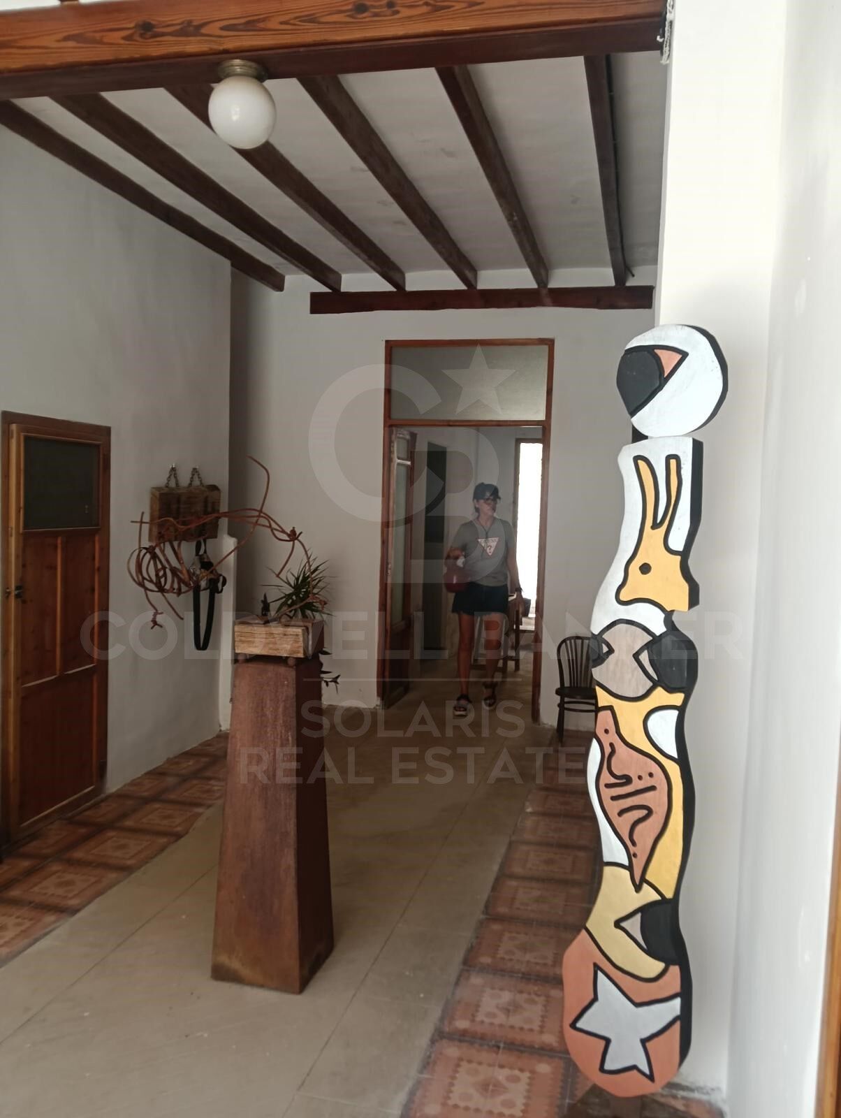
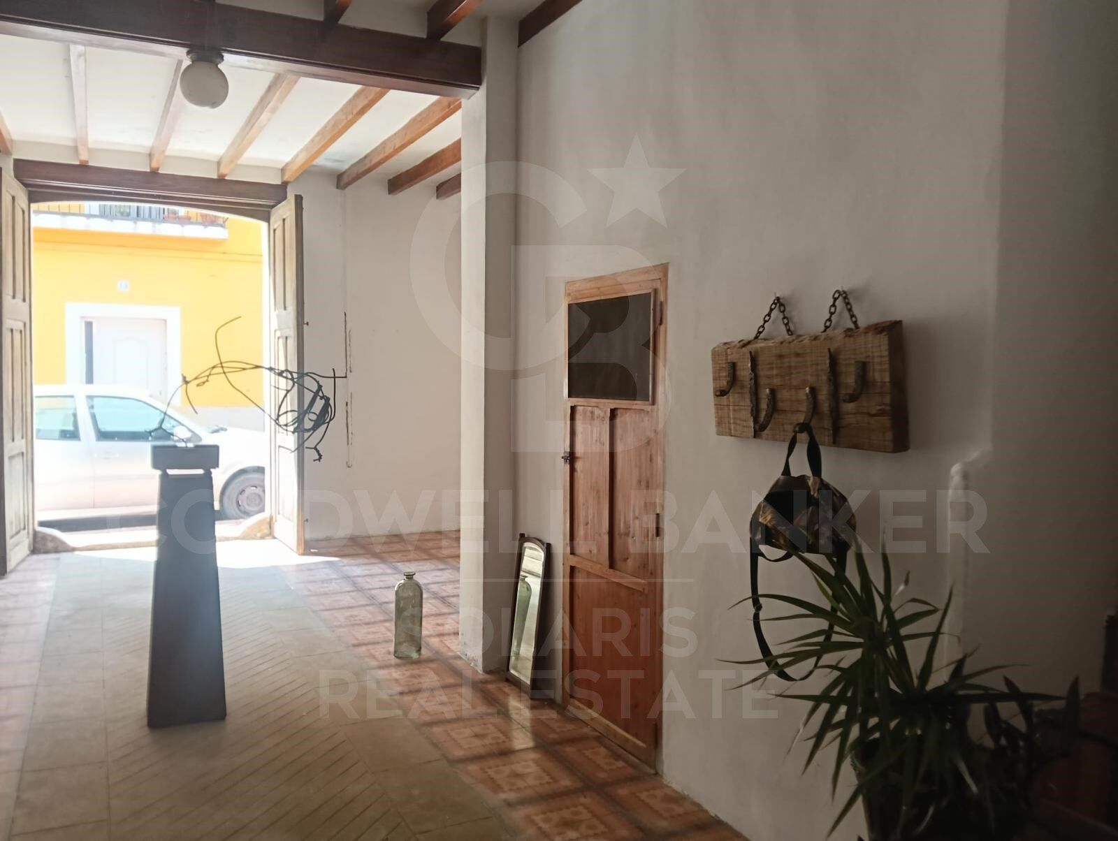
Exclusive Traditional House with Renovation Potential in Jesús Pobre

size
203 m²
Bedrooms
4
Bathrooms
4
price
275,000 €
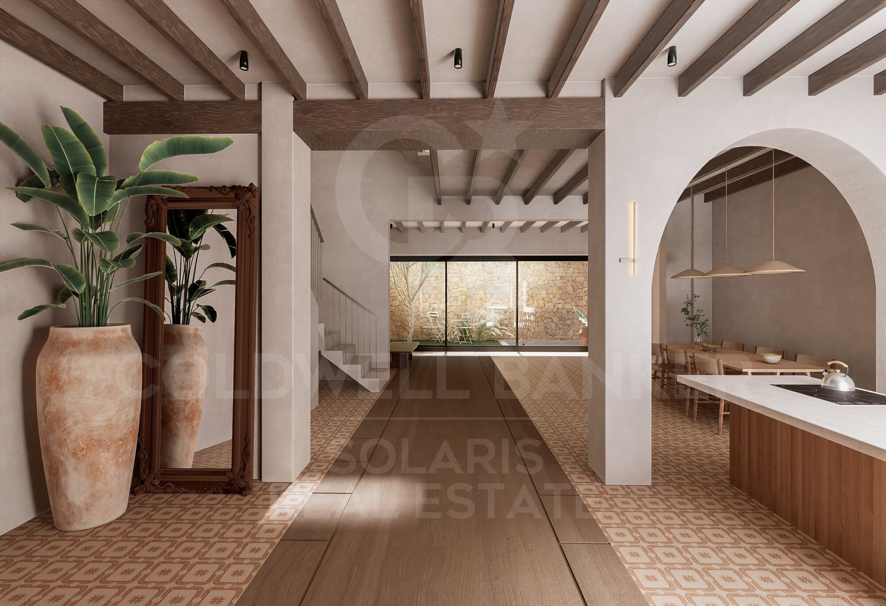
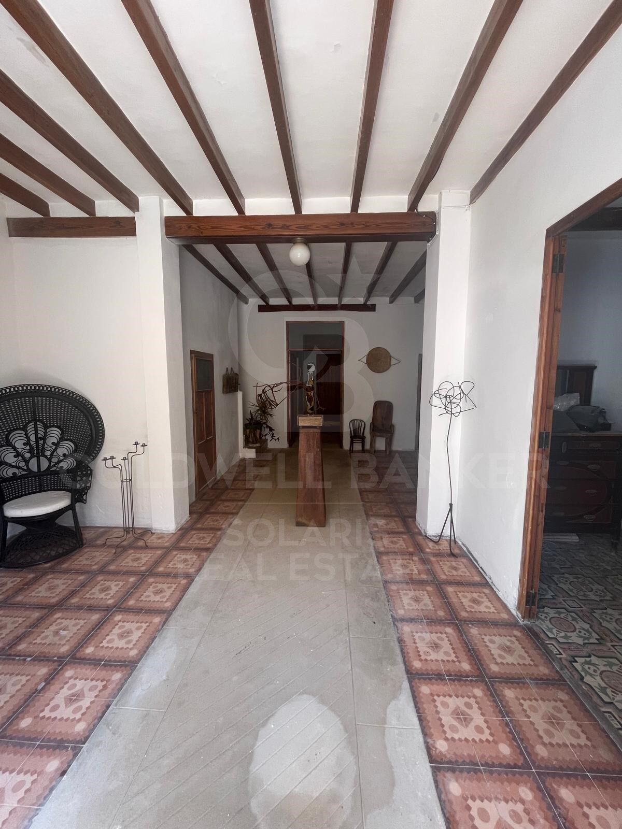
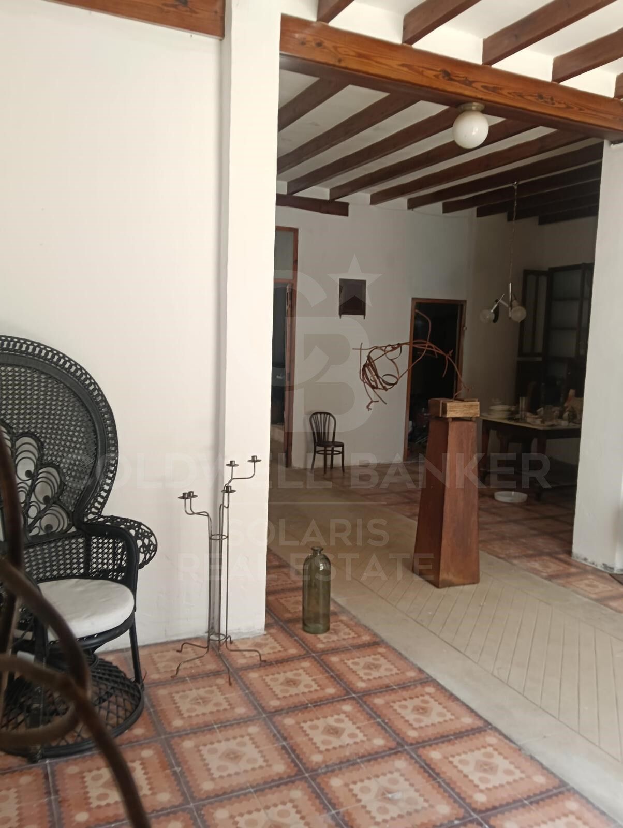
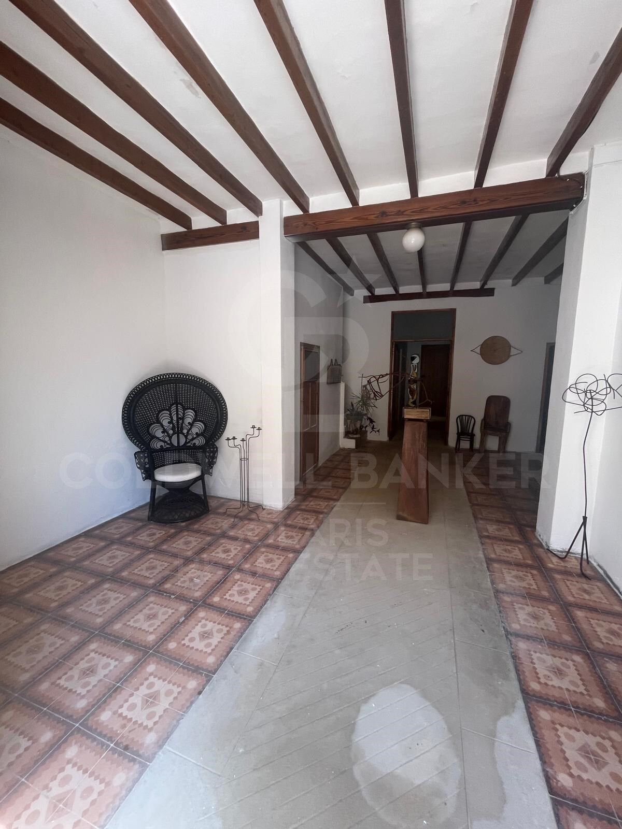
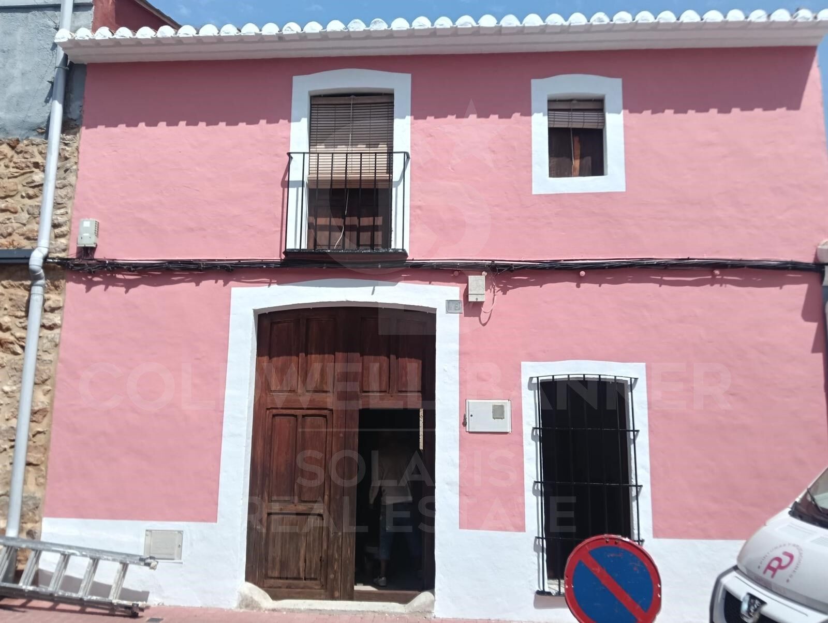
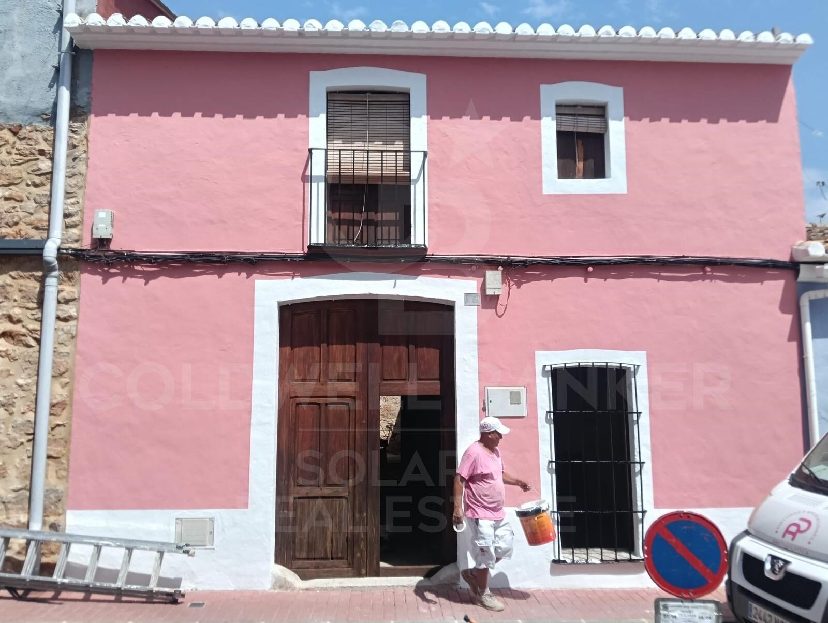
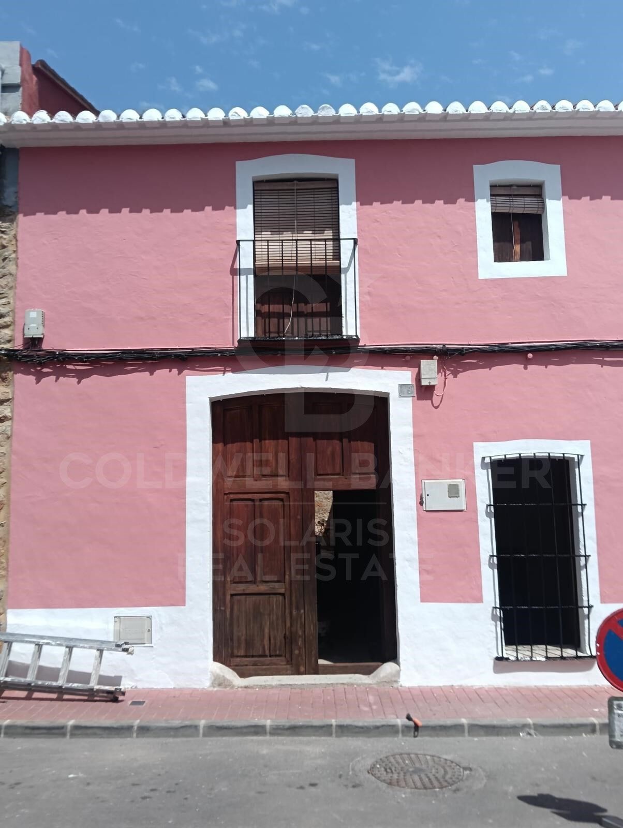
Unique townhouse with building permit and building license in order to reform and add a second floor in Jesús Pobre, on the Costa Blanca.

Discover a unique investment opportunity in the heart of the charming village of Jesús Pobre, just a few minutes' drive from Javea and its beaches, combining the tranquillity of Mediterranean life with proximity to all amenities.

This unique traditional-style townhouse is located on the main street, steps from local shops and the famous Sunday artisan market, and has all the building permits approved for an exceptional transformation, including the addition of a full second floor.

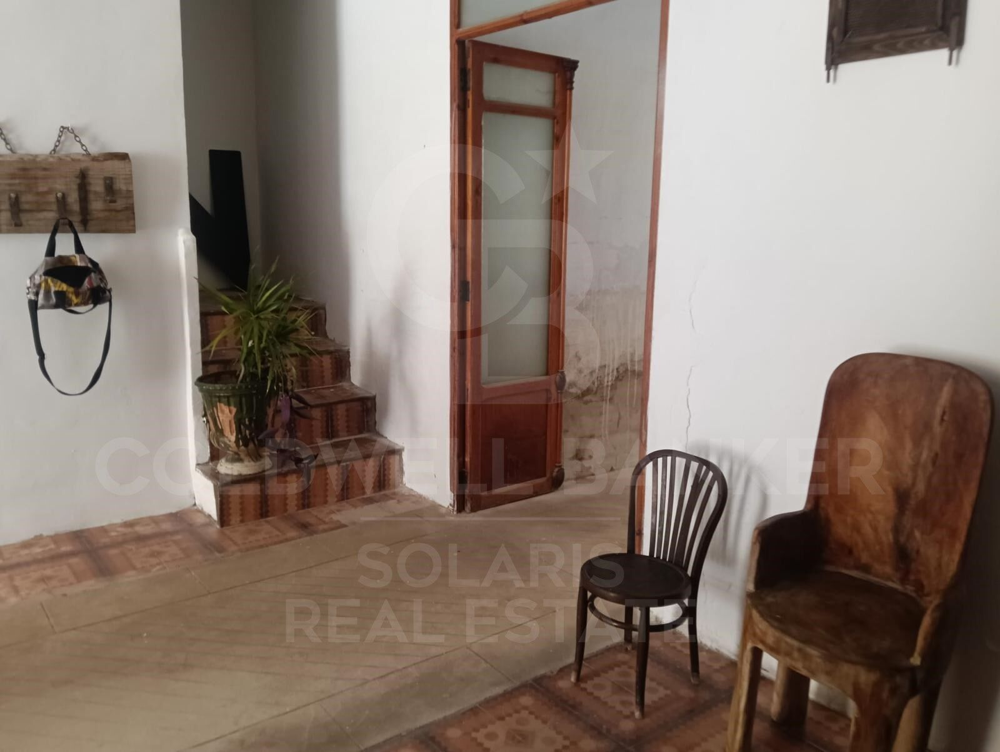
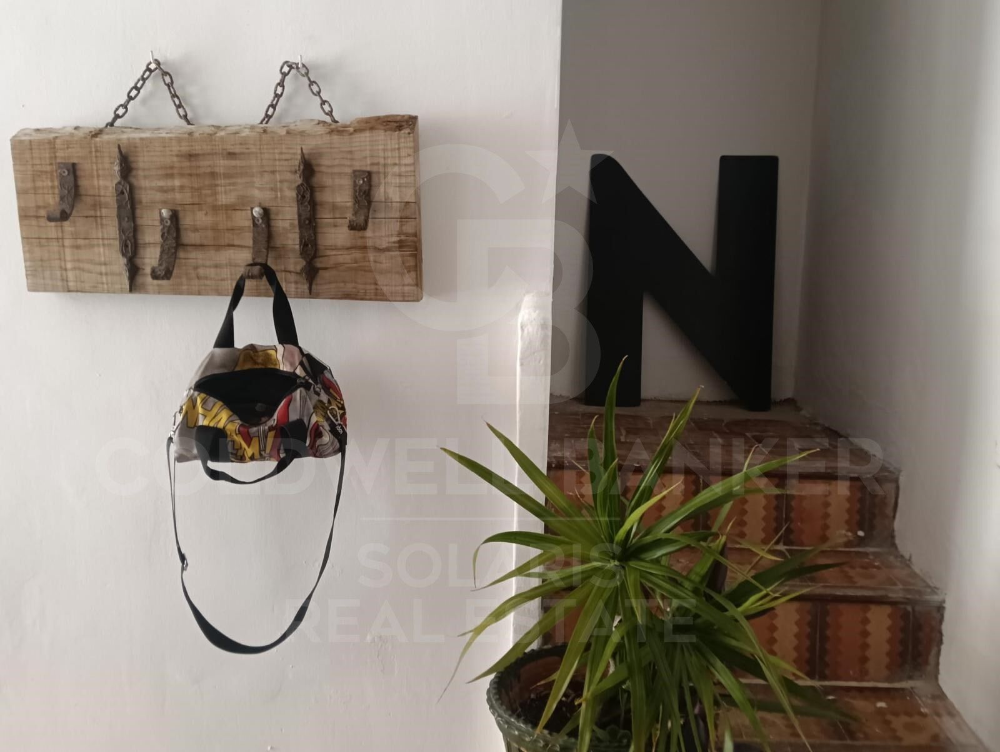
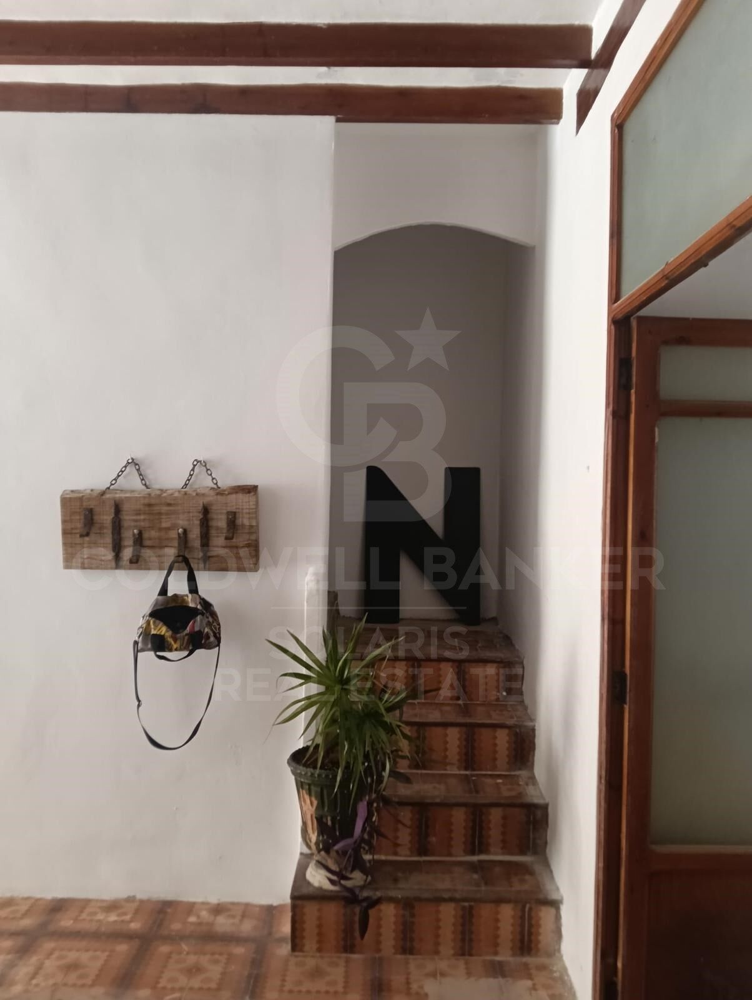
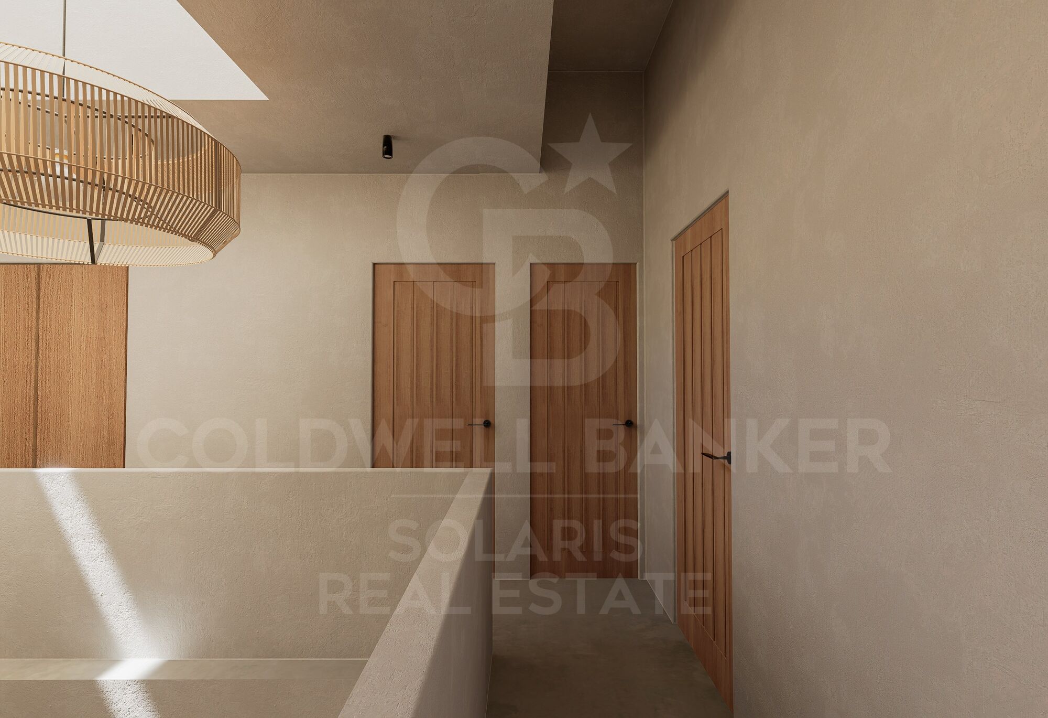
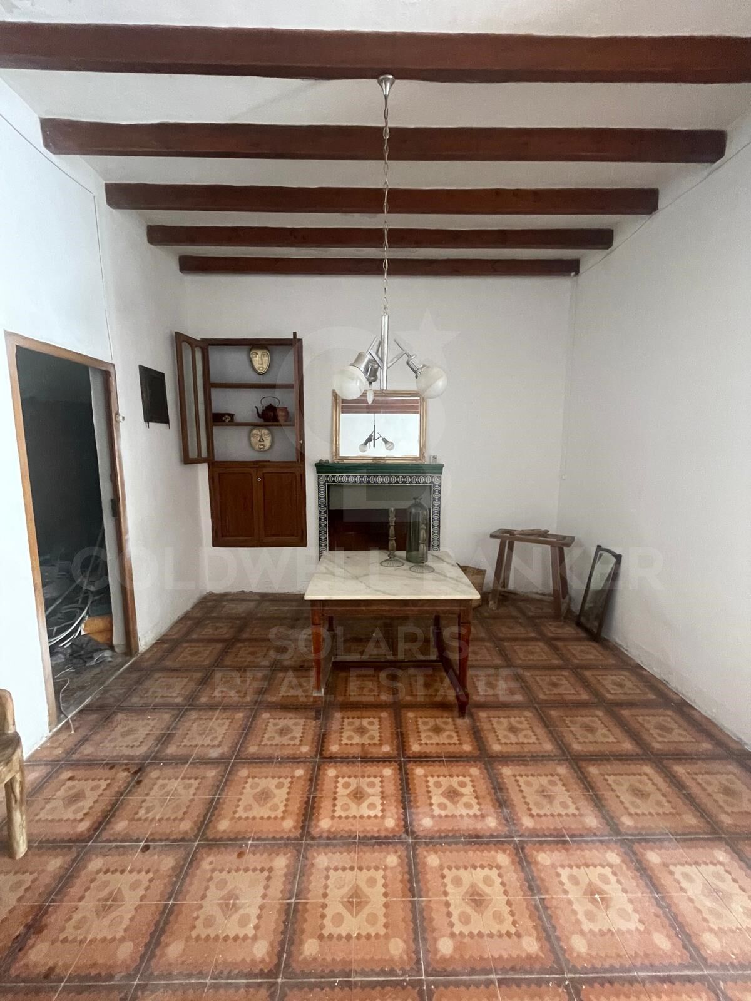
Upon entering the property, you will immediately appreciate its generous dimensions and authentic character, offering an ideal canvas to create a tailor-made family residence or an investment project with a high potential for appreciation. The architectural plans include:

Bright and open plan ground floor: designer kitchen, elegant living room and sophisticated dining room, perfect for entertaining or enjoying modern living. Includes a toilet.

First floor: three spacious bedrooms, two with en-suite bathrooms, plus an additional third bathroom, ensuring comfort and privacy.

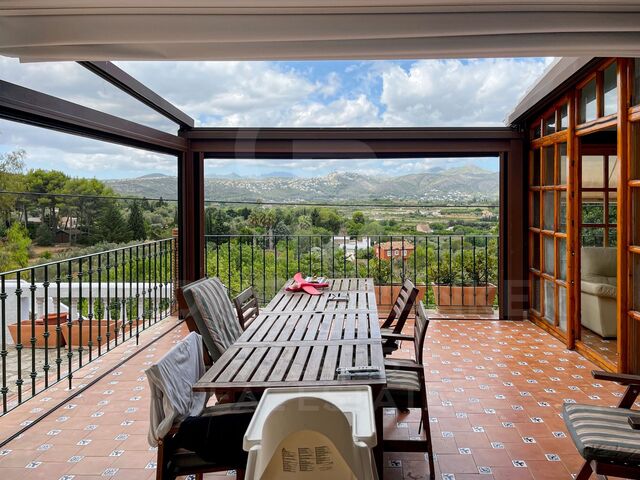
Projected second floor: luxury master suite or fourth bedroom, with en-suite bathroom and access to a stunning roof terrace with panoramic views of the Montgó and the natural surroundings.

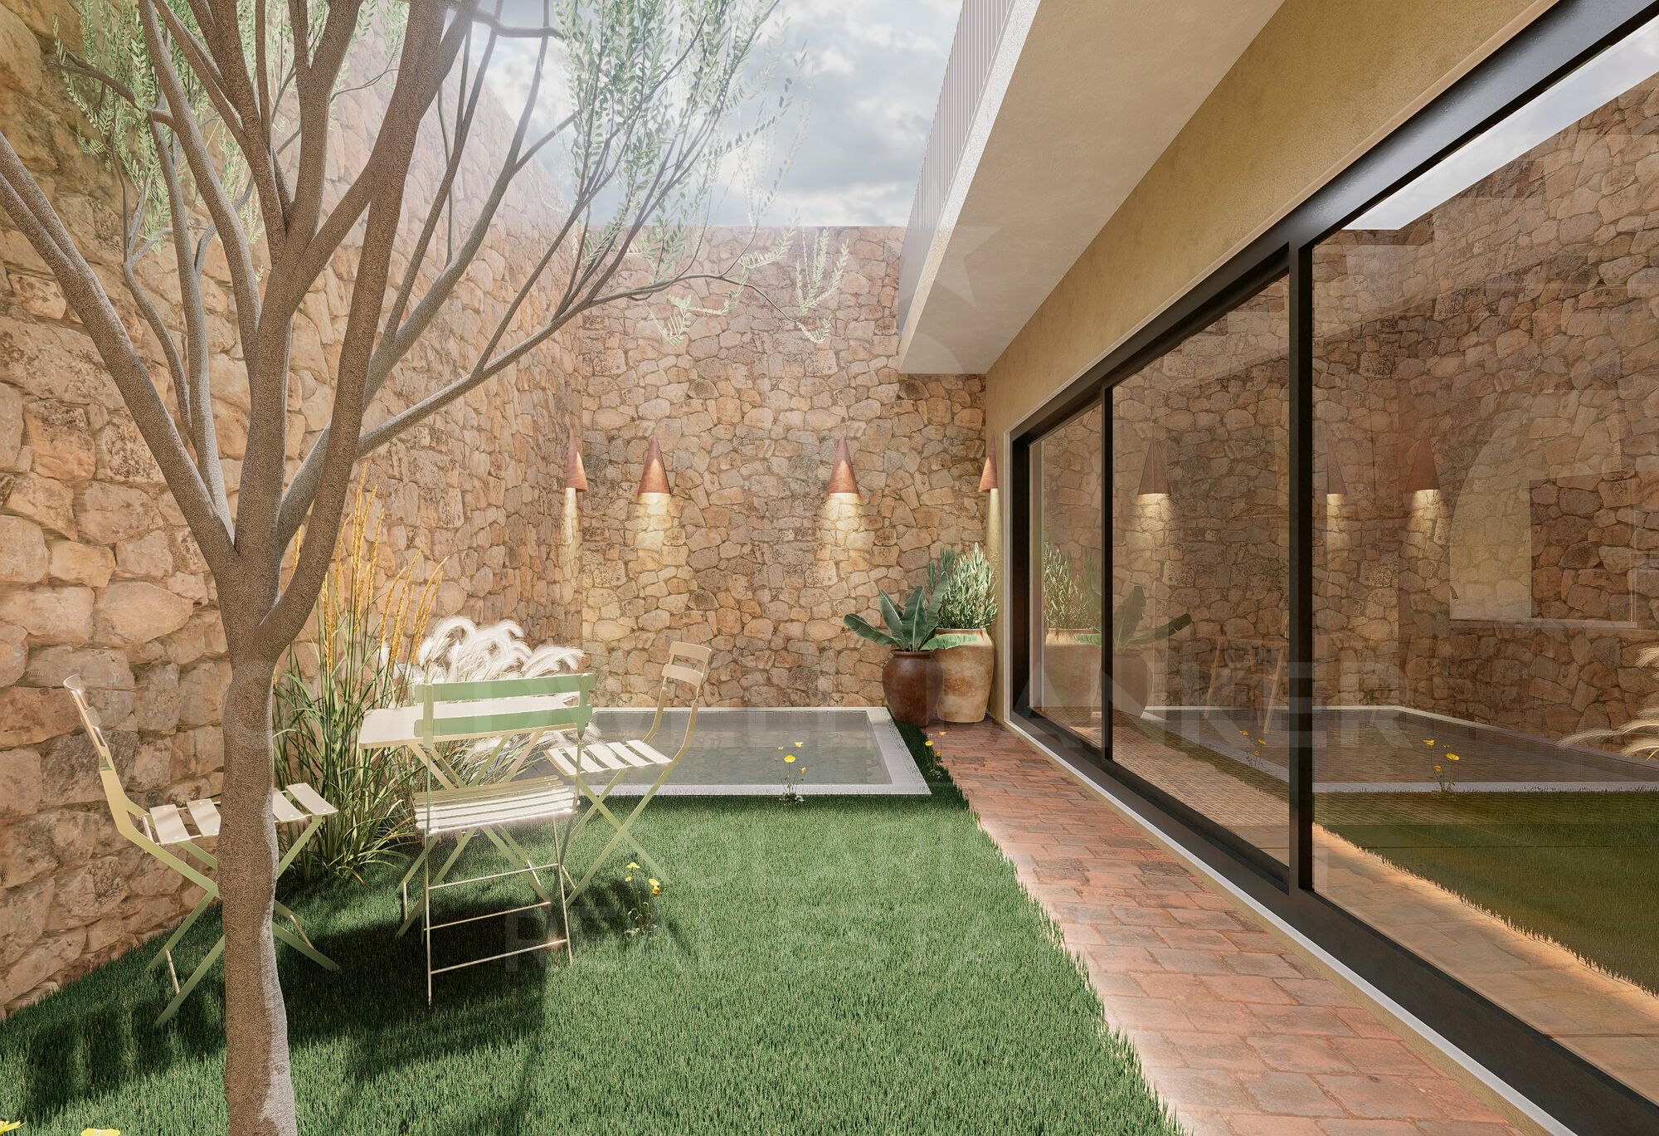
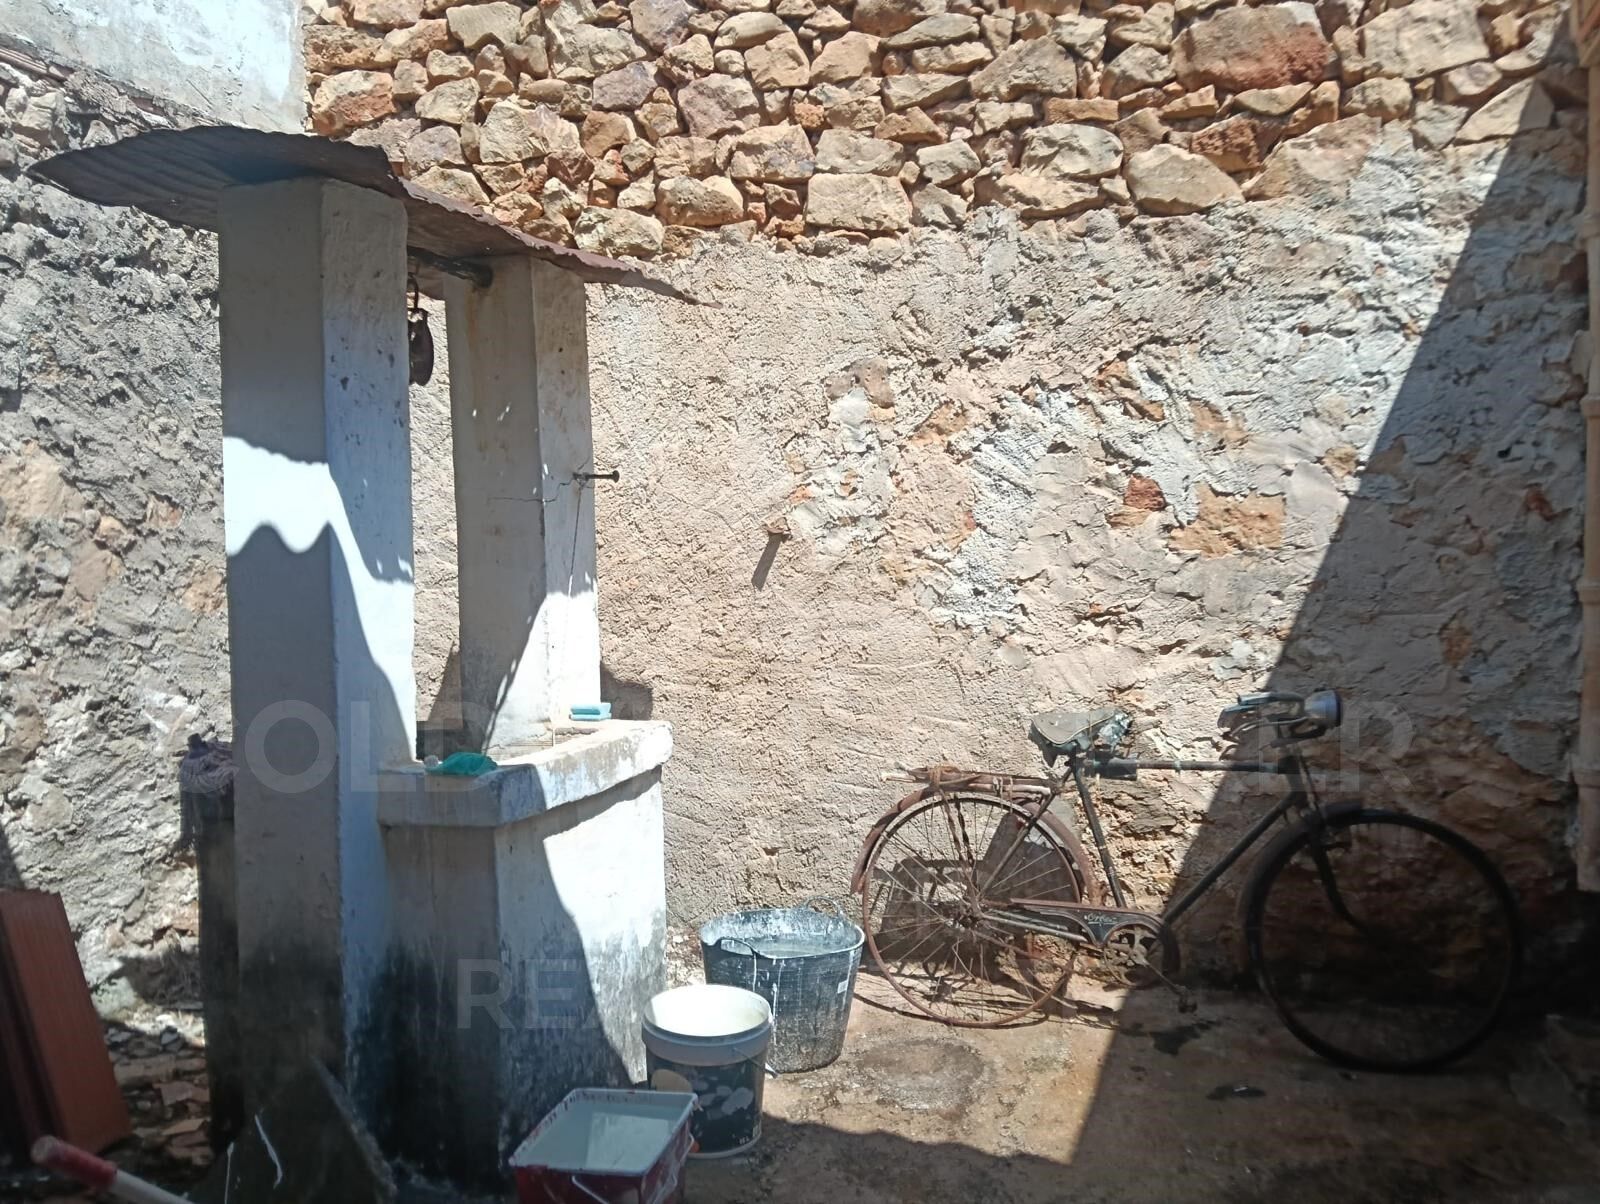
Outside, the design envisions a private landscaped courtyard with space for a swimming pool, creating an oasis of tranquillity perfect for warm Mediterranean days.

Whether as a high-potential real estate project or to create your bespoke family home with character, this property offers an unrivalled opportunity on the Costa Blanca. Full architectural plans are available upon request.

Coldwell Banker Solaris, a leader in luxury properties on the Costa Blanca, combines experience, professionalism and personalised attention, ensuring an exclusive and transparent service from the first contact. Our team knows each area and property inside out, ensuring that each client finds the perfect option according to their needs and lifestyle.

Request information today and find out how this property can become your dream project on the Costa Blanca.
#ref:CBSJ821

Property details

zone
Costa Blanca
area
Alicante
location
Dénia
district
Jesús Pobre
Property type
house
sale
275.000 €
Reference
CBSJ821
Bedrooms
4
Bathrooms
4
Builded surface
203 m2
Condition / conservation
for renovation

Property features

mountain views
Energy certificate
  • Pending

About Dénia

Dénia is a charming coastal town located in the province of Alicante, in the Valencian Community, in eastern Spain. With a rich history dating back to Roman times, Dénia combines its cultural heritage with a modern and vibrant Mediterranean atmosphere.


 

Request more info
Ref.CBSJ821
Playa del Arenal, Av. de la Libertad 12 Bajo
03730, Jávea
+34 865 61 53 75 +34 648 84 69 84
Jarno De Bisschop
Associate Real Estate Advisor
Recently viewed properties

Apartments and penthouses in the area of Bel Air, Estepona
Benamara - Atalaya

Apartments and penthouses in the area of Bel Air, Estepona

214 m²Size32 Bathrooms
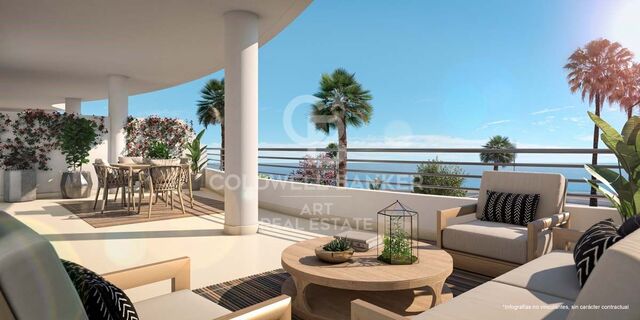
Exclusive development of just 22 eco-friendly homes, inspired by the organic elegance of natural forms. Located in Cancelada, in the heart of the New Golden Mile, it perfectly blends the cosmopolitan energy of Marbella with the authentic Andalusian charm of Estepona, offering an intimate retreat surrounded by nature and serenity. Each residence has been designed to maximize privacy, tranquillity, and connection with the surroundings, featuring spacious terraces and seamless indoor-outdoor integration that frames stunning views of the Mediterranean landscape. Property types Garden Apartments: private terraces with relaxing countryside views. Cove Apartments: generous terraces overlooking the pool and surrounded by lush greenery. Vista Apartments: wraparound terraces with panoramic views, ideal for leisure and entertaining. Penthouses: spectacular solariums with outdoor kitchens and private pools with sea views. The homes stand out for their high-end finishes, state-of-the-art home automation technology, and sophisticated interiors, including large-format neutral porcelain tiles, anti-slip flooring on terraces, Dover white walls, and premium bathrooms equipped with smart LED mirrors, temperature-controlled showers, and intelligent toilets. Residents enjoy exclusive boutique-style amenities, including a wellness area with sauna and steam room, an elegant coworking lounge, concierge services, and a beach-entry swimming pool set within beautifully landscaped Mediterranean gardens. #ref:CBSH1392_A
1.120.000 €
Apartment  Fuengirola
Los Pacos

Apartment Fuengirola

Project consisting of 218 homes distributed across 7 buildings arranged in an open C-shape, with heights ranging from ground floor to penthouses on the sixth floor. Its contemporary, functional design, open to natural light, is inspired by Mediterranean architecture and has been conceived with efficiency and comfort in mind. Many of the homes offer the option of installing a private pool on the terrace, turning each residence into a small oasis of well-being. Located in the Los Pacos neighbourhood in Fuengirola, one of the most sought-after areas thanks to its excellent connections, established residential environment and cosmopolitan atmosphere. With direct access to main roads such as the A-7 motorway and the AP-7 toll road, and well connected by public transport (commuter train linking to Málaga city centre), Los Pacos offers the tranquillity of a residential area without giving up services, schools, parks or shops. The 1, 2 and 3-bedroom homes have been designed to make the most of every square metre, with sizes ranging from 73 m² to over 180 m². You will enjoy spacious and open areas, state-of-the-art climate control and top-quality finishes. These include elegant large-format porcelain floors throughout the interior and terraces, providing visual continuity and a sophisticated style in every corner of the home. The communal areas have been designed as an integral part of the lifestyle. Spaces where you can relax, take care of your health, work or study without leaving home: Outdoor swimming pool for adults with solarium area, beach-style access and saltwater chlorination Children's pool Fully equipped indoor gym with climate control Sauna and changing rooms Coworking room Community laundry room Spacious landscaped gardens with low water consumption plants One of the project's greatest features is its terraces. Whether garden-level, mid-level floors or penthouses, each terrace has been designed to make the most of this 'outdoor room', a natural extension of the home, with visual and material continuity thanks to non-slip porcelain flooring in the same format as the interior. Spaces designed for relaxing, gathering or enjoying the climate all year round. In addition, many homes offer the possibility of including a private pool. #ref:CBSH1434
From 259.000 €
New construction apartment in Llavaneres delivered July 2025
Centre

New construction apartment in Llavaneres delivered July 2025

The Residence Promotion is located in Sant Andreu de Llavaneres, a town between sea and mountains just 35 km from Barcelona. The perfect setting for those seeking tranquility and nature without giving up proximity to the city. The new development is made up of 2, 3 and 4 bedroom homes in a consolidated enclave surrounded by all basic services. Ground floors and duplexes with large terraces, ideal for celebrating special moments or enjoying dinner with friends or as a couple. - 32 homes - 2, 3 and 4 bedrooms - 2 and 3 bathrooms - Prices: from €373,500 to €583,500 + VAT - Large terraces - Ground floors with terrace - Aerothermal - Garage included in price - Storage room included in price The interior spaces are designed with a modern and functional style, and a careful distribution that allows you to fill every corner of your home with natural light. The homes incorporate an aerothermal air conditioning system, a clean, ecological and environmentally friendly energy, which provides cooling in summer, heating in winter and domestic hot water throughout the year at a much lower cost for its future owners. The ground floors of the residential have large terraces with gardens where you can enjoy the outdoors. This place will become the favorite stay for the whole family. There you can celebrate special days, enjoy a dinner as a couple or with friends and play with the little ones, creating moments unique and special. For sports lovers, the area offers several options to practice golf and sailing, the local sports offer par excellence. The development is surrounded by three monuments of historical interest: Can Casals, Can Morera and Can Amat. These are just a small sample of the heritage that the enclave has. In its immediate surroundings, the residential area has all the basic services necessary for a full life: supermarkets, sports centers, shops, schools, libraries, health centers, etc. In addition, it is located 7 minutes by car from the best beaches in Maresme: Platja de les Barques, Platja del Balís, Platja dels Tres Micos, and Port Balís. Residencial Can Trias is well connected, both by public and private transport, with several bus lines nearby and highways that quickly connect with neighboring towns and Barcelona. #ref:CBES2291
From 422.000 €
Renovated 4-bedroom flat with terrace in the exclusive neighbourhood of Recoletos, Madrid
Recoletos

Renovated 4-bedroom flat with terrace in the exclusive neighbourhood of Recoletos, Madrid

307 m²Size45 Bathrooms
Coldwell Banker Unique presents this exclusive residence in the heart of the Salamanca - Recoletos district. Located in a building constructed in 1918, it has been completely renovated and furnished to offer a sophisticated lifestyle in one of Madrid's most prestigious addresses. With a surface area of 307 m², the property combines the classical elegance of Madrid's architecture with contemporary comfort. It features four bedrooms, each with its own en-suite bathroom, ensuring privacy and convenience. There is also a guest bathroom. The residence offers several living rooms and lounge areas that provide versatility and spaciousness for daily life. Among them, a grand main living room and an independent dining room create ideal spaces for both leisure and social gatherings. As an exceptional complement, the property includes a spectacular 55 m² terrace, perfect for enjoying Madrid's climate and creating a unique outdoor space in the heart of the city. Additional features include air conditioning, individual heating and hot water, a storage room, and concierge service in the building. Located in the very heart of Recoletos, the property boasts an unrivalled location, surrounded by the city's finest restaurants, boutiques, art galleries, and cultural venues. A privileged enclave that blends tradition, exclusivity, and modernity. Contact Coldwell Banker Unique for further information or to arrange a private viewing. Your new home awaits. #ref:CBUQ1036
7.200.000 €
Exterior apartment to renovate with terrace in Bernabéu, Madrid
Hispanoamérica - Bernabéu

Exterior apartment to renovate with terrace in Bernabéu, Madrid

589 m²Size
Coldwell Banker Unique presents this exclusive property located in the heart of Chamartín, in the sought-after Bernabéu area, on the emblematic Paseo de la Castellana, strategically positioned between Plaza de Lima and Nuevos Ministerios. The property occupies the entire first floor of the building and offers a total surface area of 589 m², of which 450 m² correspond to residential space, 125 m² to a spectacular private terrace, and 14 m² to covered communal patios. An exceptional configuration that combines generous interior space with valuable outdoor living in one of Madrid's most representative avenues. A parking space and a storage room within the same building are included in the sale price, adding convenience and functionality to a property of this scale. Currently, the property is presented as a true blank canvas, offering endless possibilities for redistribution and design. Its size and structure allow for the development of a fully customized project, tailored to the needs and lifestyle of the future owner, whether as a grand family residence, a representative home, or a combination of high-end private and social spaces. The images shown are renders of a proposed renovation illustrating the potential of the space, while the floor plans reflect both the current layout and a possible redesign, clearly showcasing the scope and opportunities offered by this unique property. #ref:CBUQ1307
5.000.000 €
Apartment 2 Bedrooms Sale Escaldes-Engordany
Escaldes-Engordany

Apartment 2 Bedrooms Sale Escaldes-Engordany

108 m²Size22 Bathrooms
Exclusive residential development located in the heart of Escaldes-Engordany, just 500 meters from the Principality's economic and social center.~Situated in a prime location, the development boasts spectacular panoramic views over the Andorra and Escaldes valleys, as well as excellent orientation with year-round sunshine.~The project comprises an elegant 14-story tower with 124 apartments, designed for comfort, functionality, and high energy efficiency.~The apartments feature large windows, spacious terraces, and contemporary architecture, creating bright and airy spaces that connect with the natural surroundings.~The development offers a variety of apartment types and sizes to suit different needs, all with a modern and functional layout.~~The homes feature:~- Spacious covered terraces with large glazed surfaces~- Open-plan kitchen, dining, and living areas~- High-performance thermal and acoustic insulation~- High-end finishes~~The building boasts comprehensive communal areas designed for the well-being and enjoyment of its residents:~- Outdoor solarium with panoramic views~- Fully equipped gym~- Landscaped outdoor spaces~- Exclusive access for residents to Camí del Falgueró and Rec del Solà~In addition, the building offers a concierge service and elegant communal areas with sophisticated finishes.~~The building has been designed with high-quality materials and modern construction solutions:~- Reinforced concrete structure with strategically placed metal elements~- Ventilated façade with a slate-colored ceramic finish~- High level of thermal insulation and energy efficiency~- The terraces feature non-slip, wood-effect porcelain tile flooring, metal railings, and decorative planters.~~The kitchens are open to the living-dining room and equipped with high-end materials and appliances:~- Neolith, Silestone, or similar countertops~- Integrated BORA extractor fan~- Siemens or similar appliances: induction hob, oven, microwave, refrigerator, dishwasher~- Contemporary upper and lower cabinets with solid color and wood finishes~- Extendable faucets~~The bathrooms incorporate premium materials and a modern design:~- High-end ceramic wall tiles~- Wall-hung vanity unit with integrated sink~- Hansgrohe or similar thermostatic faucets~- Glass shower enclosure~- Ultra-thin shower tray~- Recessed rain shower~~The homes feature materials selected for durability and comfort:~~- Aluminum exterior joinery with thermal break, Schüco or similar~- Triple glazing with double air chamber~- Large-format porcelain stoneware flooring (two finishes to choose from)~- Carré or similar built-in wardrobes Similar~- Armored entrance door~- Integrated LED lighting in several rooms~~The building incorporates modern systems to guarantee maximum comfort and efficiency:~- Centralized heating and hot water system connected to FEDA Ecoterm~- Underfloor heating throughout the property~- Ducted air conditioning (except in bathrooms)~- Dual-flow ventilation system with heat recovery~~The building has 4 floors dedicated to parking and storage, with automatic access.~~Pre-installation for electric vehicle charging~~A unique development in Escaldes-Engordany that combines location, views, construction quality, and complete communal areas.~Gali Real Estate at your service. #ref:04953/5210
658.000 €
Espectacular adosado con vistas al mar en Manilva
Chullera

Espectacular adosado con vistas al mar en Manilva

153 m²Size4
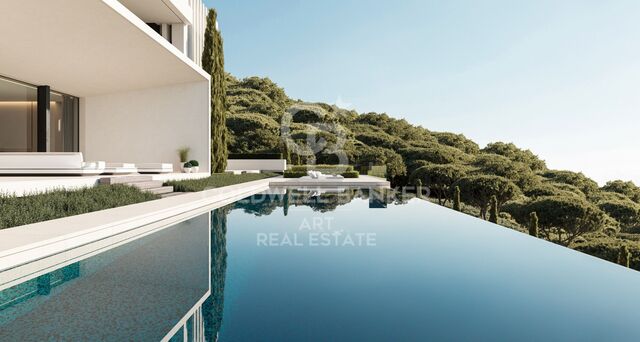
Exclusive and elegant promotion of 46 semi-detached single-family homes with 2, 3 and 4 bedrooms. Contemporary style, located in a privileged enclave, integrated into nature and with spectacular views of the sea, the Strait of Gibraltar and Africa. The houses have large terraces, gardens to enjoy with the family and bright living rooms with all the comfort you need. The homes have high quality materials, large spaces and common areas to enjoy all year round: Club house, infinity pool surrounded by gardens, gym and spa, where you can enjoy an 'eternal vacation' improving the quality of life of its residents. In addition, the houses enjoy their own garage and storage room. You can already achieve your dream of living by the sea, a few meters from the beach, enjoy a bathing area with crystal clear waters and admire the beautiful views from this natural balcony to the Mediterranean. Five minutes from the Sotogrande urbanization, surrounded by golf courses and marinas where you can do all kinds of leisure activities. With the benefits of having Gibraltar airport just 15 minutes away by car, and the proximity to urban centers such as Estepona, Puerto Banús and Marbella. Ideal for families who want to live or invest in exclusive homes within a strategic and natural enclave and make the most of the climate offered by the Costa del Sol with uncovered skies and a pleasant temperature where you can sunbathe, read or dine outdoors on your terrace whenever you want. #ref:CBSH130
539.000 €
Apartment 3 Bedrooms Sale Estepona
Selwo

Apartment 3 Bedrooms Sale Estepona

32 Bathrooms
A project that opens up to the sea and the mountains, whose architecture merges harmoniously with the environment, creating a unique habitat where the sun and the Mediterranean mark the rhythm of time. At the same time, it is perfectly connected to Estepona and Marbella, which allows it to be enjoyed all year round. The shapes of the design adapt to the orography of the terrain, taking advantage of its elevated position to offer unbeatable views of the coast and the mountains. Let yourself be captivated by its simple and fluid lines, inspired by the solidity of classic constructions. The generous overhangs, which open to the outside, allow optimal use of sunlight throughout the year. This detail, combined with large terraces and large windows, integrates the environment as an essential element of the project. Whether on the large terraces of high-rise homes, in the private gardens on the ground floors or on the panoramic solariums of the penthouses, in every corner of this home you will have the Mediterranean at your feet. Inside, the unique layout is designed to offer spacious and bright spaces, perfectly connecting the interior environments with the exterior, maximising natural light and the feeling of spaciousness. The living room, open to the kitchen, flows continuously onto the large terrace, creating a fluid and open living experience. The exclusive spa, designed for total relaxation, invites you to immerse yourself in the water, enjoy the sauna and Turkish bath, and simply let yourself be carried away by rest. The project also features top-notch sports facilities, including a fully equipped gym with natural light and views of the stunning landscaped gardens. A watchtower protected by the Sierra Bermeja and oriented towards the beaches of Estepona, where you can enjoy the infinite nuances of the sunrises on the Costa del Sol and stay to watch the sunset, while the long summer nights begin to unfold before you. #ref:CBSH232_F
444.000 €
Coldwell Banker Solaris Real Estate
Playa del Arenal, Av. de la Libertad 12 Bajo
03730, Jávea
Lunes a viernes de 09:00 a 18:00 h Sábados abierto de 10:00 a 13:30
Newsletter

Find your home abroad with the support of the Coldwell Banker® network

Visit our global websites to learn more about your ideal property in the most exclusive destinations

We use our own and third-party cookies to make our website work safely and personalize its content. Likewise, we use cookies to measure and obtain data on your navigation and to adjust advertising to your tastes and preferences. Press the "Accept all" button to confirm that you have read and accepted the information presented. To manage or disable these cookies, click on "Configuration". For more information see our cookies policy.
Modify cookies
Technical and functional Always active
This website uses its own Cookies to collect information in order to improve our services. If you continue browsing, you accept their installation. The user has the possibility of configuring his browser, being able, if he so wishes, to prevent them from being installed on his hard drive, although he must bear in mind that such action may cause difficulties in navigating the website.
They allow the monitoring and analysis of the behavior of the users of this website. The information collected through this type of cookies is used to measure the activity of the web for the elaboration of user navigation profiles in order to introduce improvements based on the analysis of the usage data made by the users of the service. They allow us to save the user's preference information to improve the quality of our services and to offer a better experience through recommended products.
These cookies are used to store information about the preferences and personal choices of the user through the continuous observation of their browsing habits. Thanks to them, we can know the browsing habits on the website and display advertising related to the user's browsing profile.