Villa Tulipa 11

plot
716 m²
Bedrooms
3
Bathrooms
3
pool
terrace
price
1,250,000 €
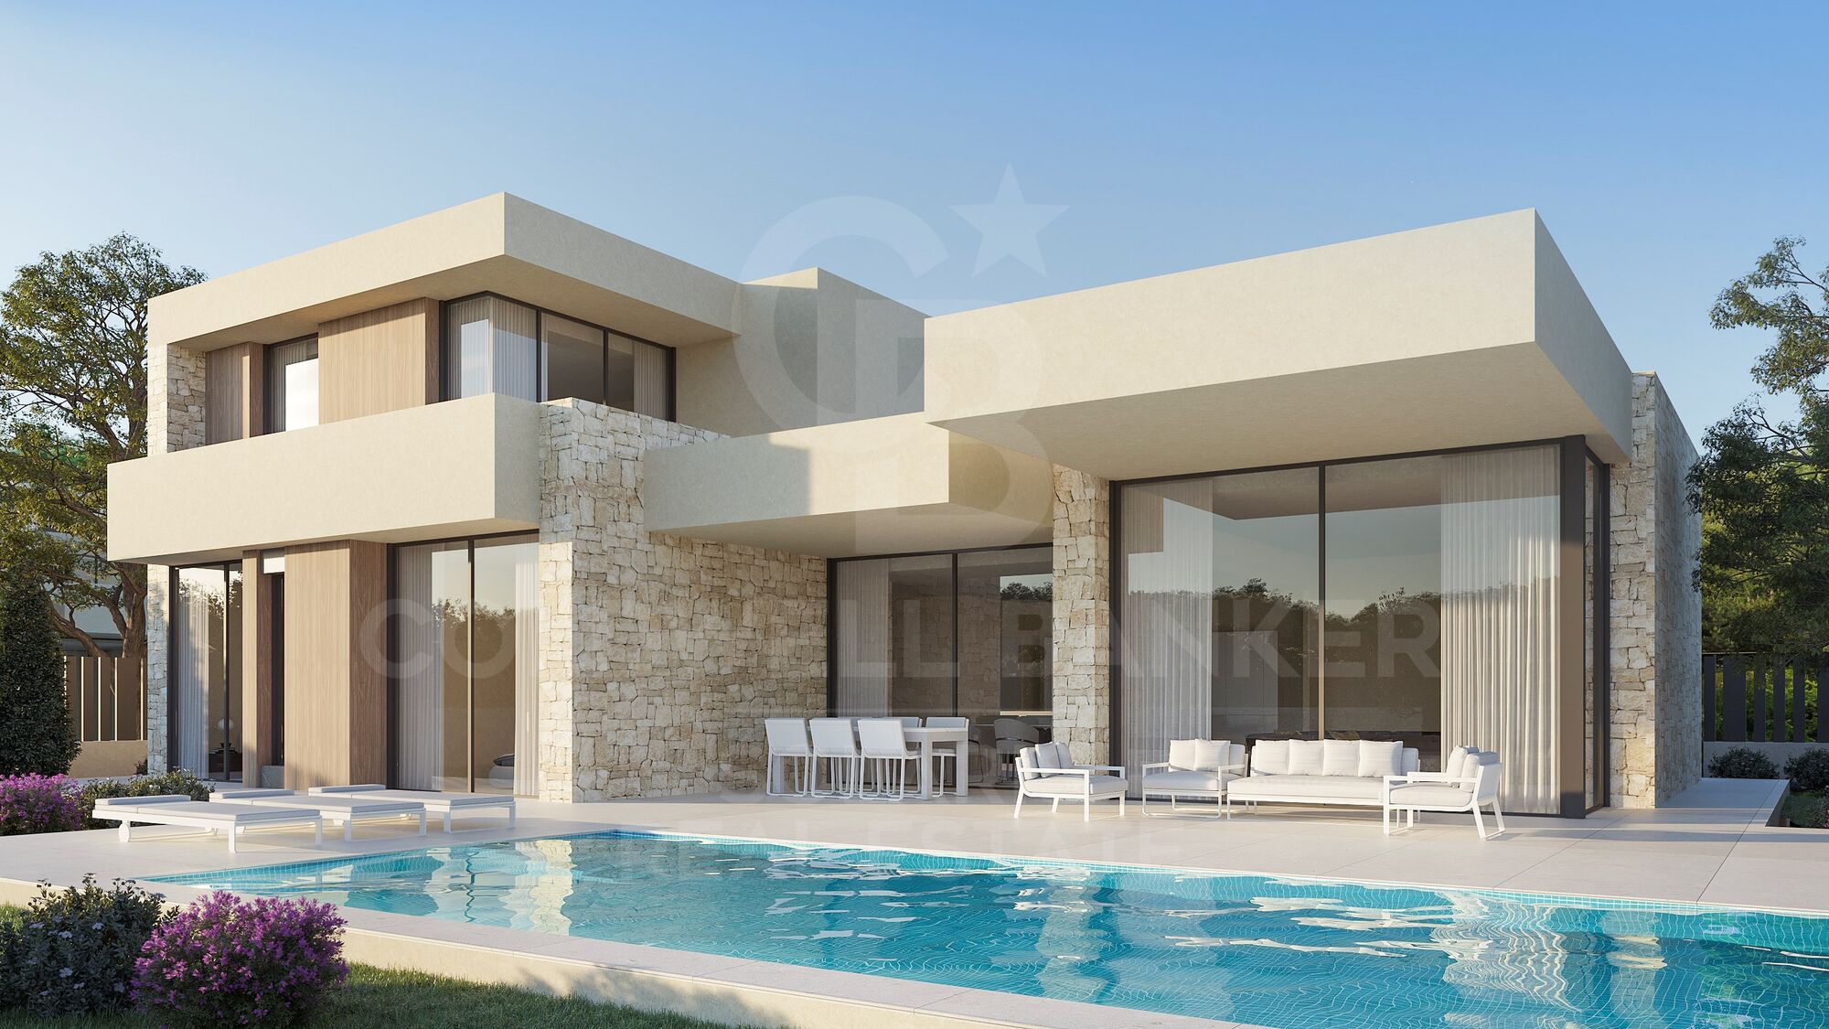
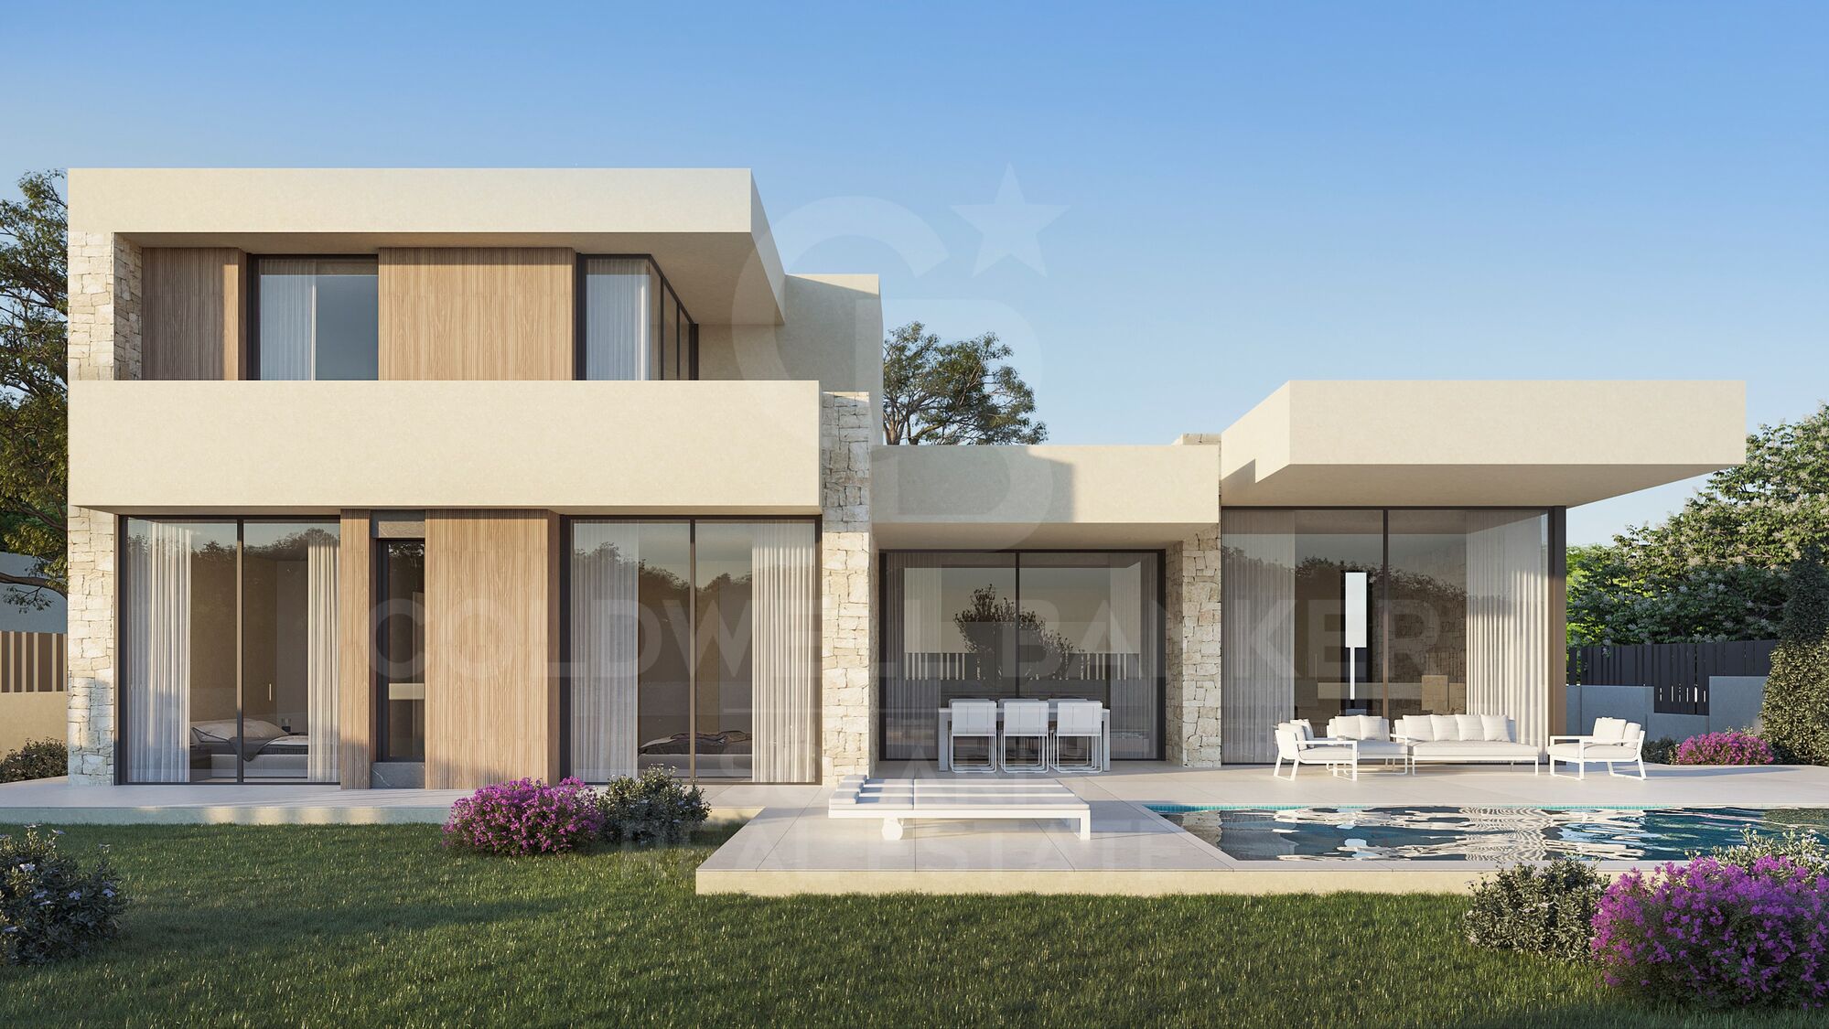
Discover this magnificent and exclusive villa in Dénia, designed with a contemporary character where comfort and style merge perfectly. With a constructed area of 235 m², including a large covered porch, this property is located on a plot of 716.33 m² that offers total privacy and tranquillity.

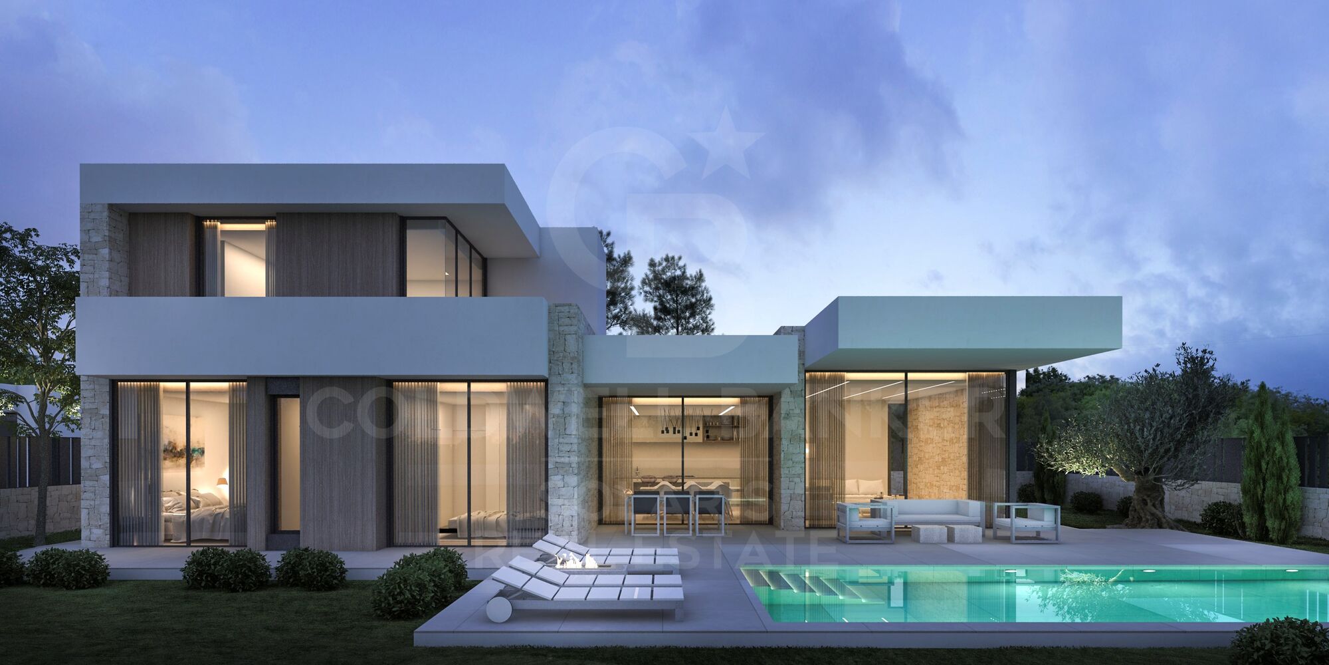
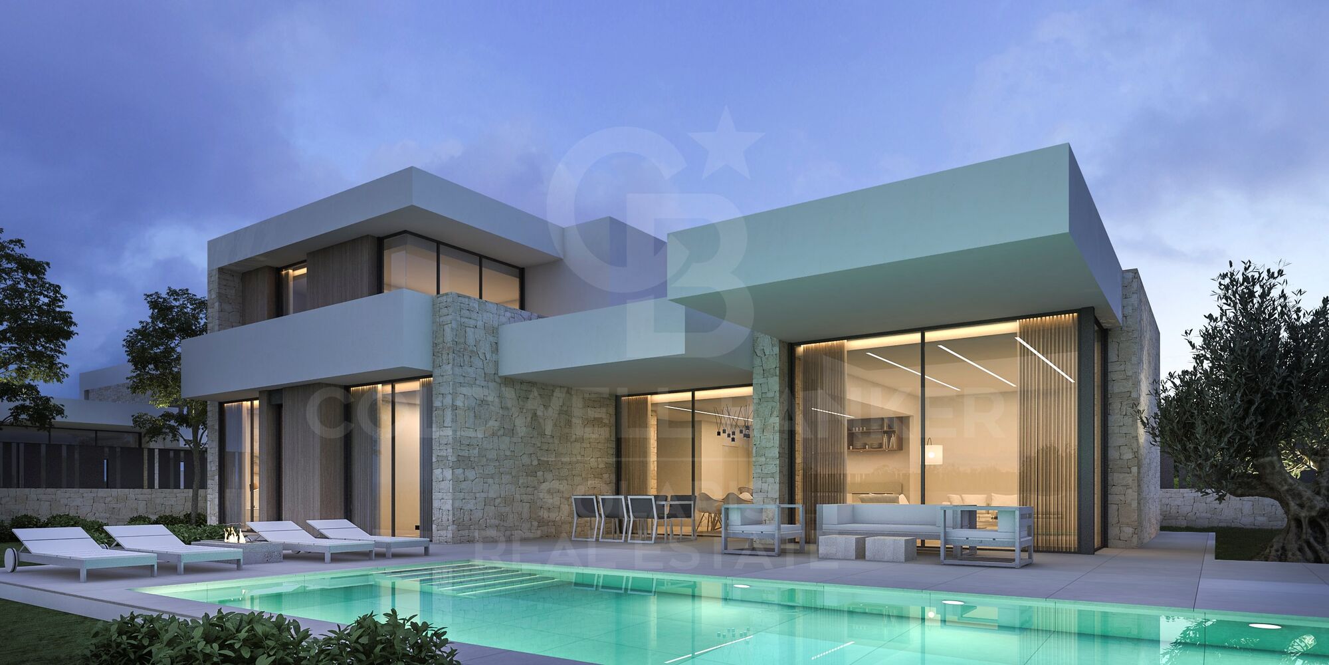
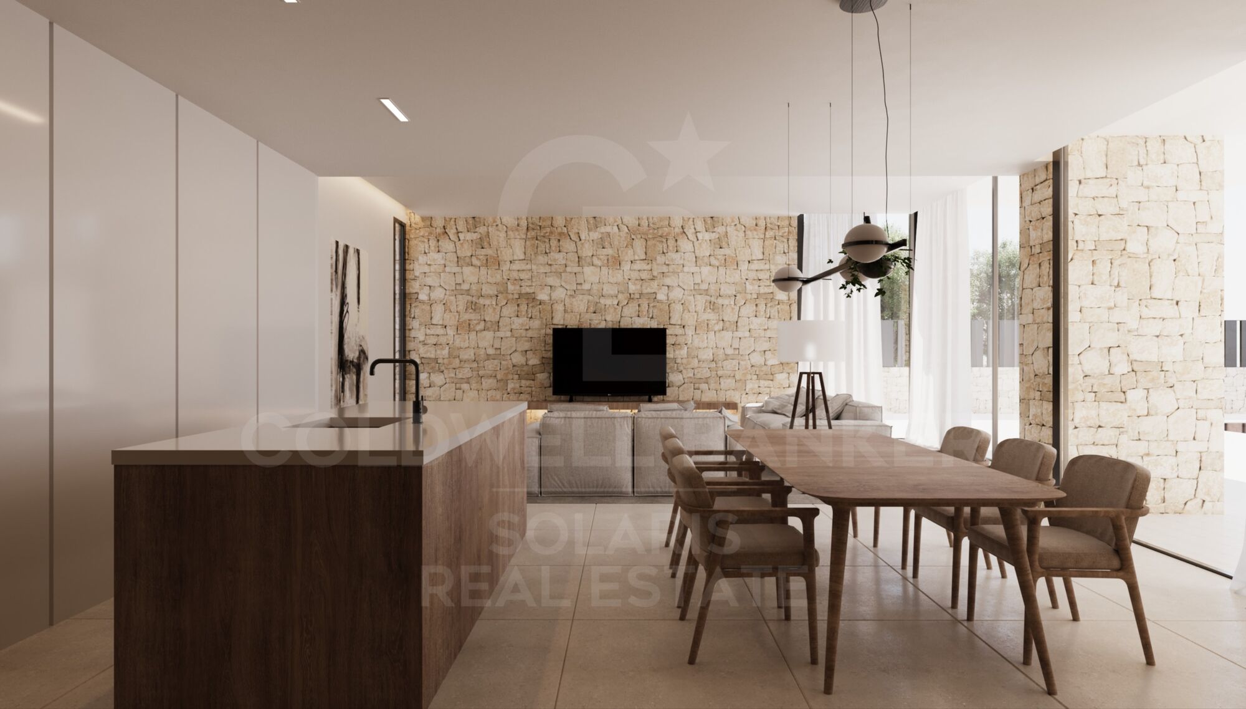
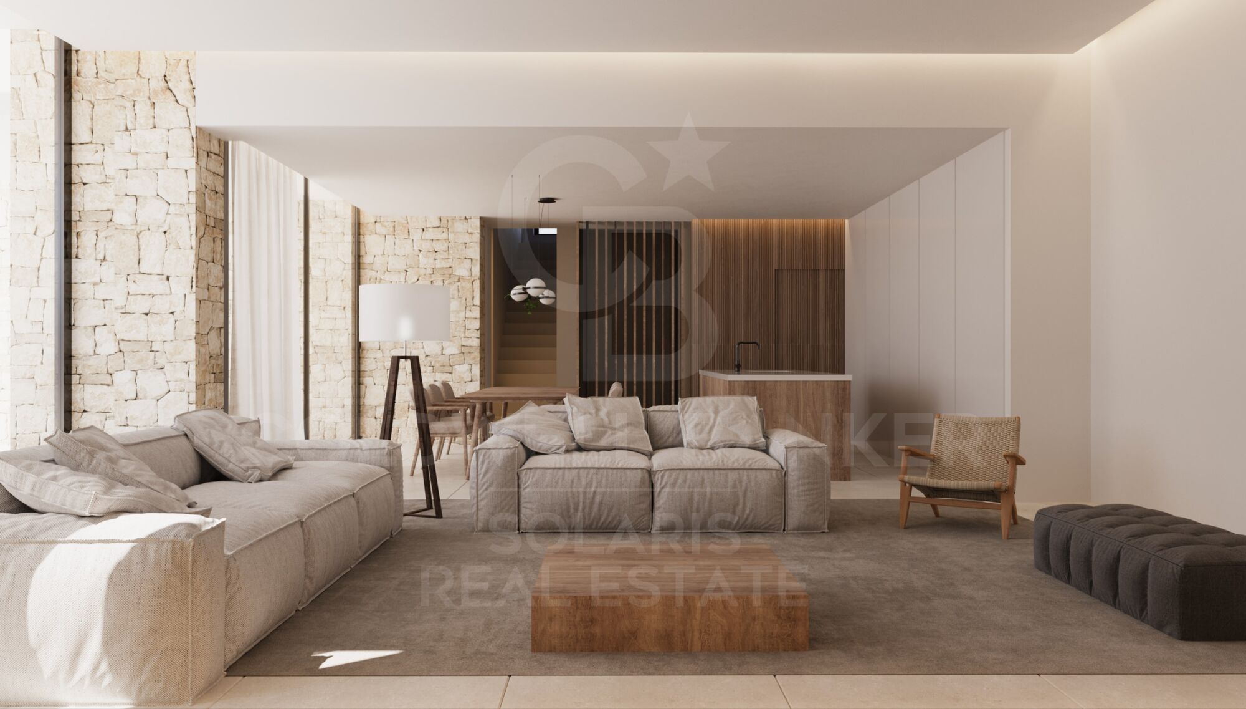
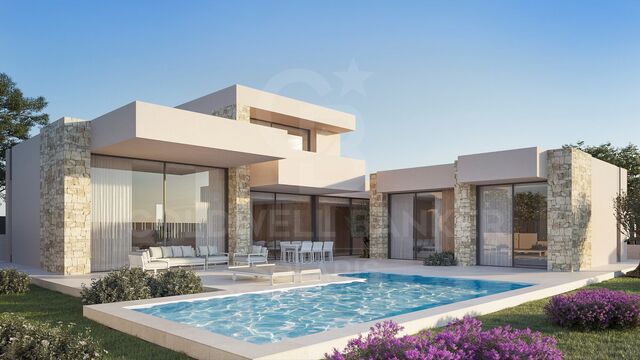
The architecture of this villa combines modern lines with warm natural materials such as stone and wood, creating a harmonious whole with an elegant and welcoming aesthetic. Large panoramic windows allow abundant natural light to enter, making the interior spaces bright, spacious and airy, reinforcing the connection with the outside environment.

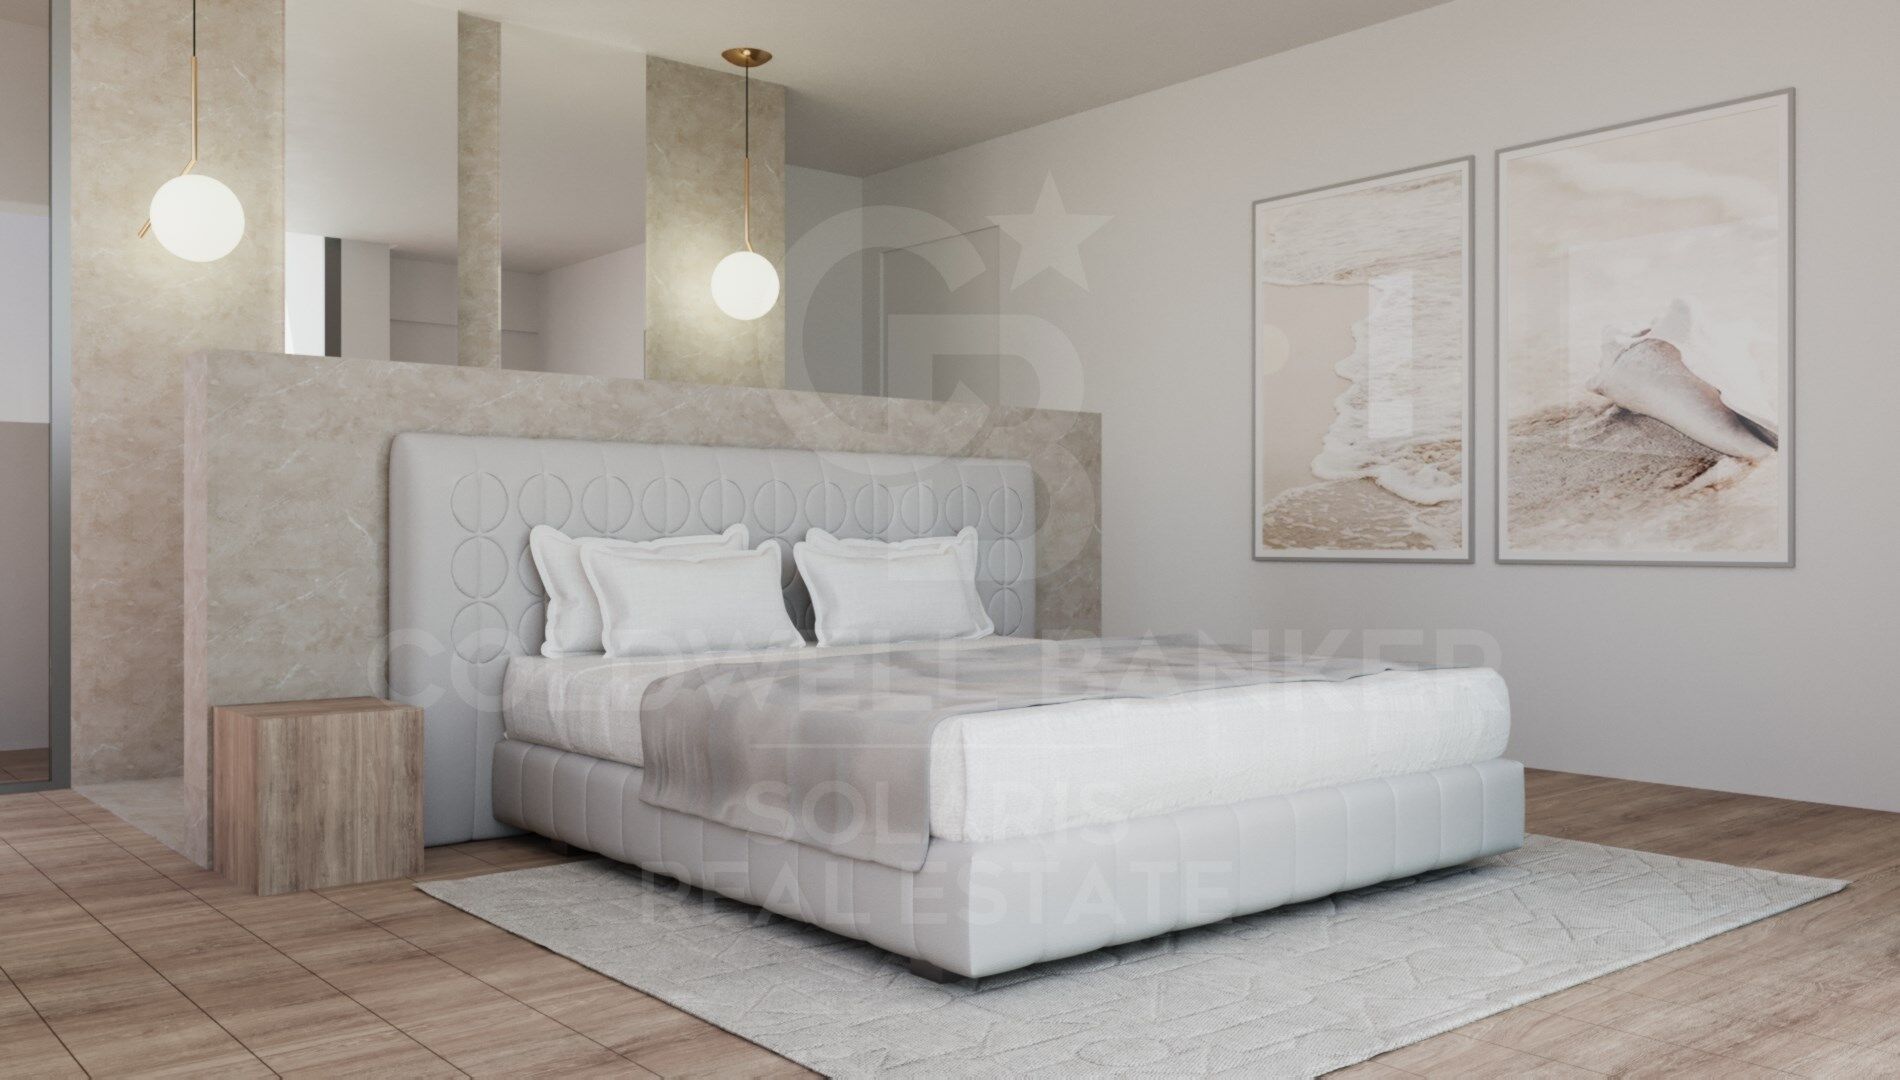
Inside, you will find a carefully thought-out layout with spacious living areas, ideal for relaxing and sharing moments with family and friends. The open kitchen is equipped with state-of-the-art appliances and high-quality finishes, perfect for foodies. The bedrooms are comfortable and bright, with large windows and enough storage space, offering a true haven of peace and privacy.

The exterior is a real paradise: an exquisitely designed garden with different green areas, a private pool to cool off on hot days and a large and sunny terrace where you can enjoy the mild Mediterranean climate. Here you can relax, dine under the stars or simply revel in the views and tranquillity of the surroundings.

Located in a quiet and exclusive residential area of Dénia, this villa offers the best of both worlds: proximity to the lively centre with shops, restaurants and cultural attractions, and at the same time a peaceful environment that guarantees privacy and serenity. This location on the Costa Blanca is ideal for both a permanent residence, a second home or as an investment with high profitability.

The project is already under construction, giving you the opportunity to soon own a modern home with luxury finishes and a unique location. Don't miss the opportunity to live in a dream villa where comfort, design and nature combine perfectly.

A real gem on the sunny Costa Blanca!
#ref:CBSJ692

Property details

zone
Costa Blanca
area
Alicante
location
Dénia
district
El Montgó
Property type
house
sale
1.250.000 €
Reference
CBSJ692
Bedrooms
3
Bathrooms
3
Surface
235 m2

Property features

pool
terrace
Energy certificate
  • Pending

About Dénia

Dénia is a charming coastal town located in the province of Alicante, in the Valencian Community, in eastern Spain. With a rich history dating back to Roman times, Dénia combines its cultural heritage with a modern and vibrant Mediterranean atmosphere.


 

Request more info
Ref.CBSJ692
Playa del Arenal, Av. de la Libertad 12 Bajo
03730, Jávea
+34 865 61 53 75 +34 648 84 69 84
Jarno De Bisschop
Associate Real Estate Advisor
Related properties

Villa Tulipa 2
El Montgó

Villa Tulipa 2

705 m²Plot33 Bathrooms
We present this impressive new build villa with a contemporary design, located in a quiet and privileged area of Dénia, in the heart of the Costa Blanca. With a constructed area of 264 m² on a generous plot of 705.65 m², this property offers the perfect balance between elegance, functionality and well-being. The architecture stands out for its clean and modern lines, combined with natural materials such as stone, which provide warmth and distinction. The large windows allow an abundance of natural light to enter and create a fluid connection between the indoor and outdoor spaces, allowing you to enjoy the Mediterranean environment to the fullest throughout the year. The house has spacious rooms, designed to offer comfort and harmony in every corner. The living-dining room is perfectly integrated with a modern and functional kitchen, all with direct access to the terrace and the spectacular outdoor area with private garden and pool, ideal for relaxing, sunbathing or sharing unforgettable moments with family and friends. The villa has several bedrooms and bathrooms, all with high-quality finishes and a layout designed to make the most of space and light. Whether you are looking for a permanent residence, a second home or a secure investment, this property meets all expectations of luxury, tranquillity and location. Important: the project is already in the construction phase! An excellent opportunity to acquire an exclusive property in one of the most sought-after areas of the Mediterranean. A true paradise in Dénia, where modern design meets the natural essence of the Costa Blanca. #ref:CBSJ691
1.290.000 €
Villa Orquídea II- Upcoming construction of a 4-bedroom villa in Dénia
El Montgó

Villa Orquídea II- Upcoming construction of a 4-bedroom villa in Dénia

217 m²Size944 m²Plot44 Bathrooms
Villa Orquídea II is a true architectural marvel from which you can contemplate panoramic views of Dénia, with the blue of the sea merging with the blue of the sky. Its modern and innovative architectural design blends perfectly with the landscape, using local stone and concrete as cladding materials. The incredible and sophisticated project of Villa Pensamiento is characterized by the strength of its concrete structure, giving it a unique character. Its large windows allow the house to open completely to the outside, enjoying the terraces, the landscape, and the stunning panoramic views. Inside, the use of stone walls and wooden coverings along with the strength of the exposed concrete structure provides the villa with great warmth without abandoning its avant-garde and unique style. The interior spaces of the house are distributed over three floors. On the main floor, you will find the heart of the house, a large space consisting of the modern kitchen with an island, the living room, and the dining room, which open onto two terraces, one with a beautiful pool to enjoy Dénia's wonderful climate. The other terrace can be arranged into different seating areas. There is also a guest toilet to service this floor. The stairs to the first floor lead to a hall that provides access to two double bedrooms with built-in wardrobes, one of which has direct access to a private balcony. There is also a full bathroom to service these two bedrooms. On this floor, there is also the master suite with a private bathroom, double sink, and access to another beautiful terrace. Villa Orquídea II also includes an independent suite in the basement to provide a private space, whether for guests or to use as an office or art studio. Don't miss the opportunity to acquire this magnificent and exclusive villa. Villa Pensamiento could be your dream home! #ref:CBS586N
1.295.000 €
Exclusive designer villa with private pool and panoramic views in Dénia
Sole agency
El Montgó

Exclusive designer villa with private pool and panoramic views in Dénia

300 m²Size1.000 m²Plot43 Bathrooms
Exclusive villa with swimming pool, wide spaces and panoramic views in a privileged environment of Dénia. Discover an exceptional property where design, comfort and tranquillity come together to offer a unique lifestyle. This elegant villa, fully furnished and equipped with high-quality furniture, has been conceived to enjoy maximum comfort in a natural environment with stunning panoramic views. On the main floor, a spacious and bright living room receives abundant natural light and connects to a modern fully equipped kitchen with high-end appliances. On this same floor you will find a practical pantry, a bathroom with a rain shower and a bedroom with a study area, ideal as a guest room or office. The upper floor offers a layout designed to guarantee privacy and well-being. The master suite has a spectacular dressing room of approximately 12 m², an elegant en-suite bathroom with shower and bathtub, and access to a private terrace. In addition, the house has two additional large bedrooms and a laundry room with an extra bed, providing versatility for families or guests. Outside, the plot of approximately 1,000 m² invites you to enjoy the Mediterranean climate thanks to its well-kept garden, a magnificent private pool and large areas for rest and leisure. The property also has parking space for up to five vehicles. An exclusive residence from which to contemplate wonderful views of the landscape and enjoy the serenity offered by one of the most attractive enclaves on the Costa Blanca. Contact us. We will be happy to arrange a personalised viewing and show you the full potential of this magnificent property. #ref:CBS916
1.700.000 €
Experience the Mediterranean with maximum comfort in this exclusive rental villa in Dénia
Sole agency
El Montgó

Experience the Mediterranean with maximum comfort in this exclusive rental villa in Dénia

300 m²Size1.000 m²Plot43 Bathrooms
If you are looking for a home where you can combine spaciousness, privacy and a privileged environment, this magnificent fully furnished villa is the perfect option to enjoy Dénia with all the comforts. The house offers a bright living area decorated with designer furniture and excellent quality finishes, next to a fully equipped kitchen with all the necessary appliances for day-to-day use. On the ground floor you will also find a pantry, a bathroom with a rain shower and a bedroom with study space. The upper floor is designed to provide maximum comfort. The master suite has a large dressing room of approximately 12 m², a private bathroom with shower and bathtub, as well as a terrace from which to enjoy the views. This floor is completed by two additional bedrooms of generous dimensions and a laundry room with an additional bed. Outside, the plot of approximately 1,000 m² is home to a fantastic private swimming pool, a well-kept garden and several areas to relax outdoors while taking in the spectacular panoramic views of the surroundings. In addition, it has parking with capacity for five vehicles. An exceptional opportunity to enjoy an exclusive home in one of the most attractive areas of the Costa Blanca, surrounded by tranquillity and nature without giving up all services. Contact us for more information or to arrange a personalised visit. We will be happy to help you find your next home. If you're going to publish it on the Coldwell Banker website, I'd also recommend adapting the location description to make it more premium and oriented to the style of the brand, instead of the generic text you currently have. #ref:CBS917
5.000 €

Recently viewed properties

Flat 2 Bedrooms Triplex Sale Barcelona
La Barceloneta

Flat 2 Bedrooms Triplex Sale Barcelona

89 m²Size22 Bathrooms
Presentamos este elegante piso ubicado en un emblemático edificio del siglo XIX totalmente recuperado, situado en la zona premium de Barceloneta. Una propiedad que destaca por su luminosidad y por ofrecer unas impresionantes vistas directas al mar, fusionando el carácter histórico con el máximo confort moderno. La vivienda ha sido reformada respetando elementos nobles que le aportan una calidez única: Dispone de un amplio y luminoso salón-comedor con vistas al mar y una cocina completa equipada con electrodomésticos. Cuenta con 2 dormitorios con baño y armarios empotrados. Destacan sus suelos originales de parquet cuidadosamente restaurados, que aportan elegancia a las zonas comunes y dormitorios. Cuenta con carpintería de aluminio con doble acristalamiento, calefacción y aire acondicionado. Como residente de esta exclusiva comunidad en Ciutat Vella, tendrá acceso a: Terraza comunitaria con piscina exterior y zonas de relax que ofrecen una panorámica de 360º sobre el puerto y la ciudad. Servicio de conserjería, sistema de videovigilancia CCTV, puertas de alta seguridad y ascensor. Opción de parking disponible muy cerca de la finca. Situado frente al Port Vell y a escasos pasos del Born y el Barrio Gótico. Un entorno cosmopolita rodeado de museos, hoteles de lujo y la mejor oferta gastronómica de Barcelona, con conexión inmediata a la Ronda Litoral, Renfe y estaciones de metro. Un hogar con carácter y vistas inmejorables, listo para entrar a vivir en la zona más prestigiosa del frente marítimo. El precio de venta no incluye impuestos ni gastos derivados de la compraventa que, conforme a la normativa vigente, corresponden al comprador: (i) en viviendas de segunda mano, el Impuesto sobre Transmisiones Patrimoniales (ITP) según tipo aplicable en la Comunidad Autónoma; (ii) en viviendas de obra nueva, el IVA y el Impuesto sobre Actos Jurídicos Documentados (AJD) según normativa vigente; (iii) aranceles notariales y registrales; y (iv) gastos de gestoría en caso de contratarse. Disponibilidad a acordar. La oferta está sujeta a cambios de precio o retirada del mercado sin previo aviso. Los datos expuestos, incluidas las superficies, tienen carácter meramente orientativo. Los honorarios de intermediación inmobiliaria serán asumidos por la parte correspondiente según el encargo suscrito. Se facilitará a toda persona interesada información detallada y personalizada antes de la entrega de cualquier cantidad a cuenta, conforme a la normativa estatal y autonómica aplicable. #ref:CBAP236
810.000 €
Town House  Torrox
El Peñoncillo

Town House Torrox

The development consists of 21 semi-detached family homes with a modern and functional design. Each home offers 2 bedrooms, 3 bathrooms, and a bright open-plan living-dining room with an integrated kitchen that opens directly onto a spacious terrace with stunning sea views. The complex features communal areas with a swimming pool, perfect for enjoying the climate all year round. In addition, each property includes a basement with a private garage and a generous storage area. An ideal choice as either a primary residence or a holiday getaway. Located in Torrox, in the eastern part of Málaga province, within the heart of the Axarquía region, this town is famous for having the best climate in Europe. Torrox is divided into two areas: Torrox Pueblo and Torrox Costa, home to the lovely seafront promenade, viewpoint, and lighthouse. Our development is situated in the exclusive 'El Peñoncillo' urbanization, on a hilltop offering panoramic sea views. Its location is unbeatable: just 50 km from Málaga, 15 km from Nerja, and 1,500 metres from the beach. Easy access to the N-340 coastal road and the A-7 motorway connects you to the entire coastline and the rest of the province. This is a quiet, safe area, perfect for year-round living or family holidays, away from the more crowded coastal spots. Along the promenade, you'll find children's playgrounds, green areas, and spaces ideal for walking your pet, all while enjoying the surroundings and the privileged climate of the Costa del Sol. #ref:CBSH889
From 318.000 €
Exclusive renovated property with original architectural features
L'Antiga Esquerra de l'Eixample

Exclusive renovated property with original architectural features

129 m²Size42 Bathrooms
Coldwell Banker Anteris presents this elegant 129 m² apartment located in a classic 1900 building with concierge service, in the heart of Eixample Esquerra. Completely exterior and fully renovated in 2025, the property perfectly combines the charm of original architectural features with modern comforts. It preserves hydraulic tile floors, ceiling mouldings, and the characteristic Catalan vaulted ceiling, all of which add personality and historical value to the home. Its dual aspect ensures excellent natural light and cross ventilation throughout the day: the living area and three bedrooms face Calle Diputació, while the main suite overlooks the University Park, offering open views and a particularly quiet environment, as the park closes at night. The renovation has been designed with a focus on durability and bespoke design. Custom-made carpentry by master cabinetmaker Roberto Oliveras is featured in the kitchen, built-in wardrobes, and the main bathroom furniture, adding exclusivity and character to every space. Natural oak parquet floors run throughout the home, harmoniously blending with the original features and creating a perfect balance between tradition and modernity. The property also offers two full bathrooms with showers, as well as a fully equipped kitchen with high-end appliances and ducted air conditioning. Set within a well-preserved historic building, the property is part of a peaceful and pleasant community, ideal both as a primary residence or as an investment. The surrounding area, in the heart of Eixample Esquerra, is one of the most sought-after districts in Barcelona due to its balance between urban lifestyle and quality of life. It offers a wide range of shops, restaurants, services, and excellent transport connections, as well as proximity to some of the city's most iconic landmarks. All this, combined with a nearby green space, provides an unusual sense of calm in the city centre. Would you like to visit this property? Call us and schedule your viewing. Consumer information: The sale price does not include taxes or expenses derived from the purchase, which, according to current legislation, are the responsibility of the buyer (Property Transfer Tax or, where applicable, VAT and Stamp Duty), nor notary and registry fees. The published information, including surface areas, is for guidance only and not contractual. The offer may be subject to price changes or withdrawal from the market without prior notice. Real estate agency fees will be applied according to the signed marketing agreement. Detailed information will be provided to all interested parties before any payment is made, in accordance with applicable state and regional regulations. #ref:AV310
1.350.000 €
House with two independent houses and garage in Serra
Sole agency
Serra

House with two independent houses and garage in Serra

148 m²Size62 Bathrooms
House with two independent houses and garage in Serra Coldwell Banker Excellence exclusively presents this excellent investment opportunity in a privileged natural environment. It is a residential estate consisting of two independent homes, distributed over two floors, with large spaces, abundant natural light and spectacular mountain views. A versatile property, ideal both to obtain profitability through holiday or short-term rentals and to combine habitual residence and investment in one of the areas with the greatest natural attraction in the Sierra Calderona. Key features: - Residential property with two independent houses - Two floors of living space of approximately 74 m² each - 3 bedrooms in each home - 1 full bathroom per home - Separate kitchen - Spacious living-dining room - Excellent brightness and functional distribution - Ground floor for a garage with capacity for 2 vehicles - Large capacity storage room - Terrace with unobstructed mountain views - Ideal environment for hiking, outdoor activities and rural tourism - Great potential for tourist or short-term rentals Located in the heart of the Sierra Calderona Natural Park, this property offers a lifestyle marked by tranquillity, nature and environmental quality. Surrounded by hiking trails and landscapes of great beauty, it is also close to essential services such as educational centres, sports facilities and leisure areas. A strategic location for those looking to disconnect from the urban rhythm without giving up the comforts of everyday life, while enjoying an excellent investment opportunity with multiple possibilities for profitability. The price does not include taxes or purchase and sale expenses to be paid by the buyer (ITP or, where applicable, VAT and AJD; notary and registry fees; real estate intermediation commission). Offer subject to change or withdrawal without notice; indicative data and surfaces. #ref:CBEX2658
270.000 €
Flat 4 Bedrooms Sale Barcelona
Dreta de l'Eixample

Flat 4 Bedrooms Sale Barcelona

111 m²Size43 Bathrooms
Exclusivo apartamento situado junto a Hospital Clínic, donde el lujo y la comodidad se combinan en un espacio de 111 m² construidos. Completamente renovado en 2025, este elegante hogar ofrece cuatro amplias habitaciones y tres baños, concebidos para satisfacer los estándares más altos de confort y bienestar. Desde el primer paso, se percibe una atmósfera de modernidad y sofisticación. La distribución abierta y los acabados de calidad, como los suelos laminados y el parquet natural de madera, aportan calidez y luminosidad a cada estancia. El edificio cuenta con ascensor, garantizando un acceso cómodo y privado, mientras que las vistas abiertas a la ciudad aportan una agradable sensación de amplitud. El apartamento destaca por su diseño cuidado y su atención al detalle. La calefacción por aerotermia ofrece un confort eficiente durante todo el año, complementada por aire acondicionado por split. Se entrega completamente equipado y amueblado, listo para entrar a vivir sin necesidad de reformas. Completa la propiedad un amplio balcón con vistas despejadas, perfecto para disfrutar de la vida urbana al aire libre. El precio de venta no incluye impuestos ni gastos derivados de la compraventa que, conforme a la normativa vigente, corresponden al comprador: (i) en viviendas de segunda mano, el Impuesto sobre Transmisiones Patrimoniales (ITP) según tipo aplicable en la Comunidad Autónoma; (ii) en viviendas de obra nueva, el IVA y el Impuesto sobre Actos Jurídicos Documentados (AJD) según normativa vigente; (iii) aranceles notariales y registrales; y (iv) gastos de gestoría en caso de contratarse. Disponibilidad a acordar. La oferta está sujeta a cambios de precio o retirada del mercado sin previo aviso. Los datos expuestos, incluidas las superficies, tienen carácter meramente orientativo. Los honorarios de intermediación inmobiliaria serán asumidos por la parte correspondiente según el encargo suscrito. Se facilitará a toda persona interesada información detallada y personalizada antes de la entrega de cualquier cantidad a cuenta, conforme a la normativa estatal y autonómica aplicable. #ref:CBES2803
775.000 €
New Development in Almagro, Madrid
Almagro

New Development in Almagro, Madrid

Coldwell Banker Unique presents an exclusive set of homes located at the gates of Almagro, in a building erected in 1967 with straight lines and large windows, whose architecture has transcended time to consolidate itself as a valuable example of the aesthetics of the 70s. Located in the best orientation of the property, with views of the Paseo de lah Castellana and on the corner of Calle Zurbano, these homes take advantage of their privileged location to offer an urban and sophisticated lifestyle. The project integrates eight homes designed in coherence with the original exterior aesthetics, reinterpreted to adapt to current needs with an elegant and functional approach. These are spaces with generous surfaces where comfort and sophistication become fundamental pillars, giving rise to homes without artifice, but carefully thought out. The interior design responds to a contemporary vision of living in which social areas take on a leading role. The kitchens, although independent, visually open up to the rest of the rooms as versatile spaces designed for meeting, conversation and everyday life. The fluidity between environments allows for a natural transition, while maintaining the possibility of separating each area through discrete architectural solutions. Lighting has been conceived as an essential element in the spatial experience, creating enveloping atmospheres where light seems to emerge organically. The luminaires are subtly integrated, while elements such as high-rise doors enhance the feeling of spaciousness and elegance. The selection of noble materials and warm finishes contributes to reinforcing a contemporary aesthetic that prioritises harmony and well-being. The wardrobe and dressing room areas in the main rooms follow the same line, integrating coherently into the whole through materials and shades that provide visual continuity and warmth. Each home has been designed with large, open spaces that maximise light and a feeling of spaciousness. The living areas, although open-plan, are clearly defined, and most of the homes have terraces overlooking Calle Zurbano or José Abascal, from where you can also contemplate the Paseo de lah Castellana at its intersection with Calle María de Molina. Each design decision responds to a balance between functionality, technology and beauty, giving rise to a modern, exclusive lifestyle that is fully integrated into the city. #ref:CBUQ1414
From 2.600.000 €
75-square-meter apartment with a terrace on Avenida Sarrià, Barcelona
La Nova Esquerra de l'Eixample

75-square-meter apartment with a terrace on Avenida Sarrià, Barcelona

97 m²Size32 Bathrooms
We are pleased to present this magnificent, move-in-ready home located in one of Barcelona's most sought-after areas: Avenida Sarrià. The apartment is in excellent condition and stands out for its brightness and spaciousness. The heart of the home is a spacious living room with direct access to a spectacular 75 m² terracea true urban oasis perfect for enjoying the outdoors year-round. It features a fully equipped kitchen and a separate dining room. The sleeping area consists of a master double suite, a second double bedroom, an additional full bathroom, and a single bedroom currently used as an office. High-quality features include parquet and stone tile flooring, double-glazed windows, and radiator heating. Additionally, central heating is included in the community fees, offering added comfort and cost control. The building features a concierge service, two elevators, and excellent common areas. A unique opportunity in the area due to its location, layout, and, above all, its large terrace. Contact us for more information or to schedule a viewing. The sale price does not include taxes or expenses related to the sale which, in accordance with current regulations, are the responsibility of the buyer: (i) for pre-owned homes, the Property Transfer Tax (ITP) at the rate applicable in the Autonomous Community; (ii) for new-construction homes, VAT and Stamp Duty (AJD) in accordance with current regulations; (iii) notary and registry fees; and (iv) administrative agency fees, if applicable. Availability to be agreed upon. The offer is subject to price changes or withdrawal from the market without prior notice. The information provided, including floor areas, is for guidance only. Real estate brokerage fees will be borne by the relevant party in accordance with the signed agreement. Detailed and personalized information will be provided to any interested party prior to the payment of any deposit, in accordance with applicable national and regional regulations. #ref:CBES2905
715.000 €
New development in Chamberí, Madrid
Almagro

New development in Chamberí, Madrid

Coldwell Banker Unique presents a residential building that harmonises with the transformation of its urban surroundings and Santa Engracia Street. Its architecture reflects a balance between what already exists and innovation, clearly expressed in its exterior appearance. On the one hand, the protected original four-storey façade preserves the traditional character of the neighbourhood, while the contemporary extension conveys, through its formal and material expression, the significant renewal taking place in this area of Madrid. The existing façade is restored and renewed, with tones and textures whose warmth establishes a dialogue with the precise and light architecture of the interior spaces. The new building will be an expression of the balance between the memory of the past and the creation of architecture projected towards the future. In the most traditional Madrid, past and present come together to bring to life a building with a cosmopolitan, bohemian design on Santa Engracia Street, the trendiest area of Chamberí. It embodies an extraordinary meeting point between old and new Madrid. Ideal as a pied-à-terre or as an investment, the building comprises 13 one-bedroom apartments, plus a duplex penthouse on the 7th floor with terrace and swimming pool, making it truly unique. A building full of character, both classic and avant-garde, with a façade whose first three floors are preserved and complemented by an added upper level with its own distinctive language in composition and finishes. Contemporary excellence. A comprehensive interior refurbishment will give rise to dual-aspect homes with open spaces, integrated and elegant kitchens, neutral architecture and natural finishes, perfect for living and enjoying. On level -1 there is a gym and a neighbourly lounge-business centre, allowing your friends to be part of your life within the building. #ref:CBUQ1267
From 719.677 €
Penthouse with a 25 m² terrace in the heart of Eixample Dreta
Dreta de l'Eixample

Penthouse with a 25 m² terrace in the heart of Eixample Dreta

90 m²Size22 Bathrooms
Coldwell Banker Anteris presents this exclusive penthouse with terrace in an elegant stately home dating back to 1900, located in the prestigious Quadrat d'Or, next to the iconic Paseo de Gracia. The building retains the character of classic Barcelona architecture and offers excellent services, such as two lifts and a concierge. The property has a floor area of 90 m² and a magnificent 25 m² private terrace, which stands out for its contemporary design, spaciousness and careful layout aimed at maximum comfort. It has two bedrooms (one of them en suite) with fitted wardrobes in all rooms and two bathrooms. The master suite also includes a private balcony, which provides light and a pleasant additional outdoor space. The fully equipped American-style kitchen features lacquered finish furniture and blends elegantly into the space. The parquet floors add warmth, while the high-quality finishes, exterior woodwork and excellent thermal and acoustic insulation guarantee a high level of comfort. The property has air conditioning and ducted heating for efficient climate control throughout the year. The property also has a laundry area. Located in Eixample Dreta, one of Barcelona's most exclusive and sought-after neighbourhoods, the area offers luxury shops, renowned restaurants, services and excellent transport links, just a few steps from Paseo de Gracia. A unique property that combines history, design and an unbeatable location in the heart of Barcelona. Contact us for more information and discover your next home. Some of the images were generated using artificial intelligence for illustrative purposes and as interior design proposals. Consumer information: The sale price does not include taxes or costs derived from the purchase transaction which, according to current regulations, are to be borne by the buyer (Property Transfer Tax - ITP, or where applicable VAT and Stamp Duty - AJD), nor notary and land registry fees. The information published, including surface areas, is for guidance purposes only and is not contractually binding. The offer may be subject to price changes or withdrawal from the market without prior notice. Real estate brokerage fees will apply according to the signed marketing agreement. Detailed information will be provided to any interested party before the payment of any deposit, in accordance with the applicable national and regional regulations. #ref:AV278
1.200.000 €
Coldwell Banker Solaris Real Estate
Playa del Arenal, Av. de la Libertad 12 Bajo
03730, Jávea
Lunes a viernes de 09:00 a 18:00 h Sábados abierto de 10:00 a 13:30
Newsletter

Find your home abroad with the support of the Coldwell Banker® network

Visit our global websites to learn more about your ideal property in the most exclusive destinations

We use our own and third-party cookies to make our website work safely and personalize its content. Likewise, we use cookies to measure and obtain data on your navigation and to adjust advertising to your tastes and preferences. Press the "Accept all" button to confirm that you have read and accepted the information presented. To manage or disable these cookies, click on "Configuration". For more information see our cookies policy.
Modify cookies
Technical and functional Always active
This website uses its own Cookies to collect information in order to improve our services. If you continue browsing, you accept their installation. The user has the possibility of configuring his browser, being able, if he so wishes, to prevent them from being installed on his hard drive, although he must bear in mind that such action may cause difficulties in navigating the website.
They allow the monitoring and analysis of the behavior of the users of this website. The information collected through this type of cookies is used to measure the activity of the web for the elaboration of user navigation profiles in order to introduce improvements based on the analysis of the usage data made by the users of the service. They allow us to save the user's preference information to improve the quality of our services and to offer a better experience through recommended products.
These cookies are used to store information about the preferences and personal choices of the user through the continuous observation of their browsing habits. Thanks to them, we can know the browsing habits on the website and display advertising related to the user's browsing profile.